
171 Diana Drive Orillia, Ontario L3V 0E2

$2,350 Monthly
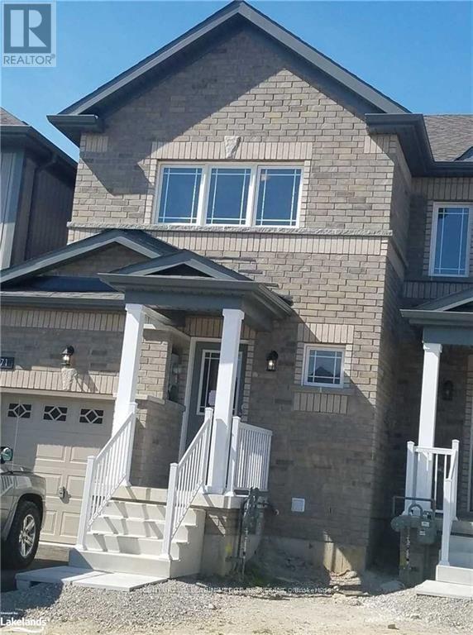
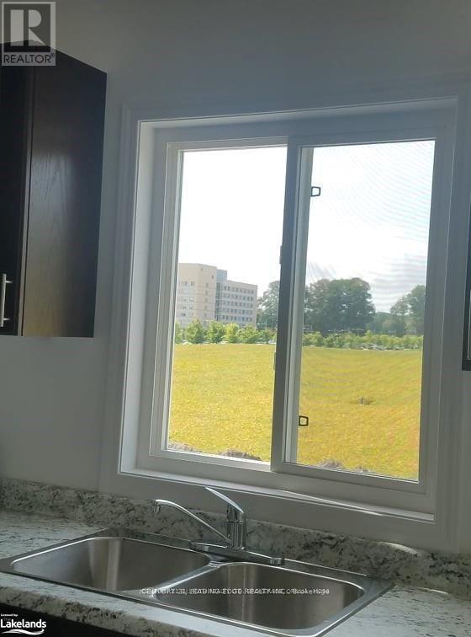
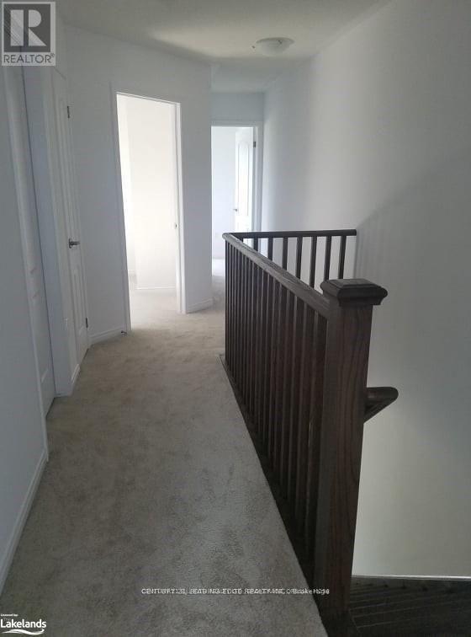
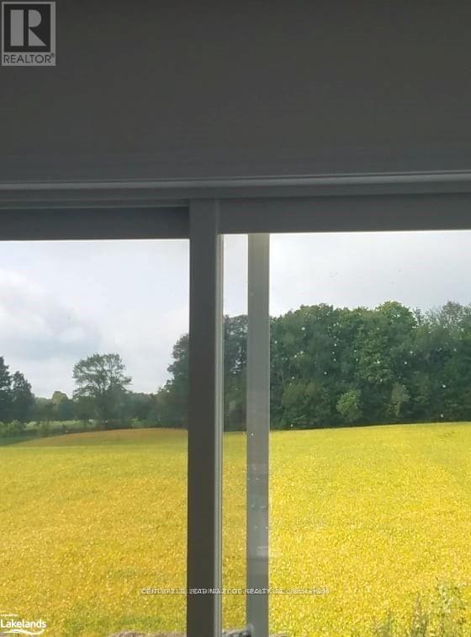
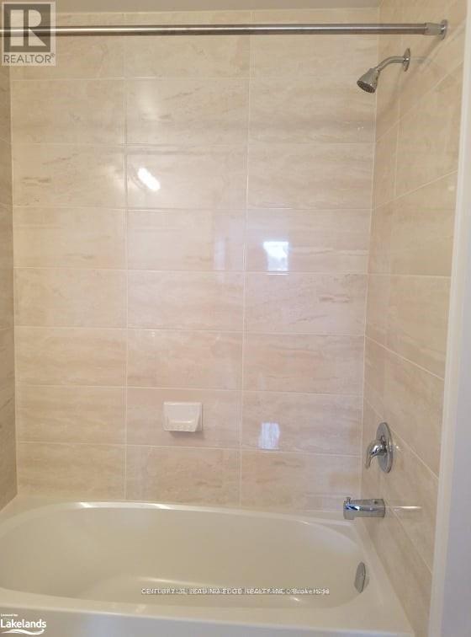
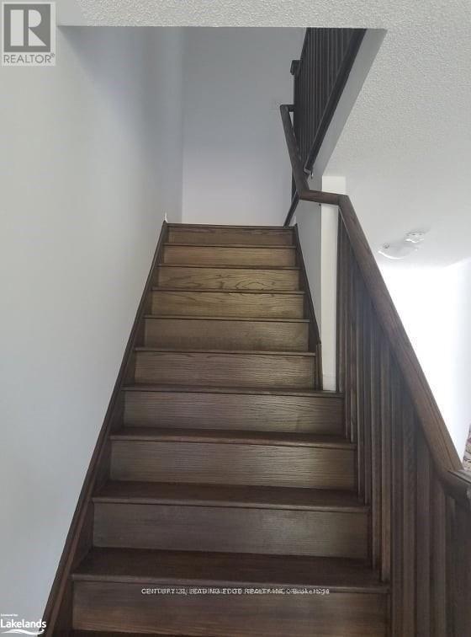
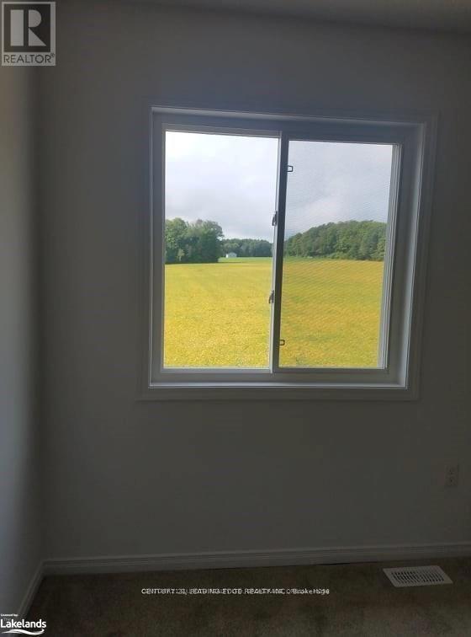
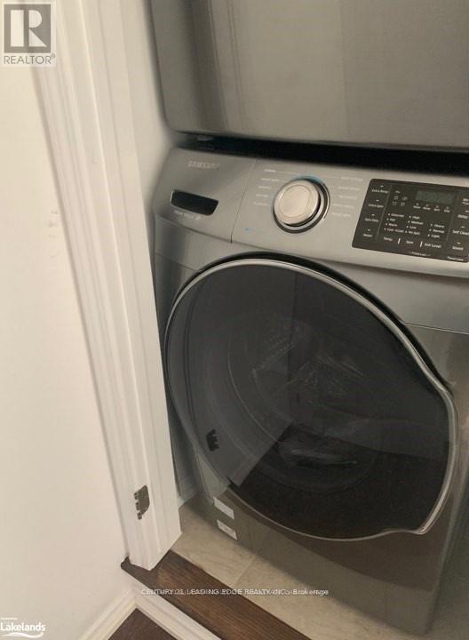
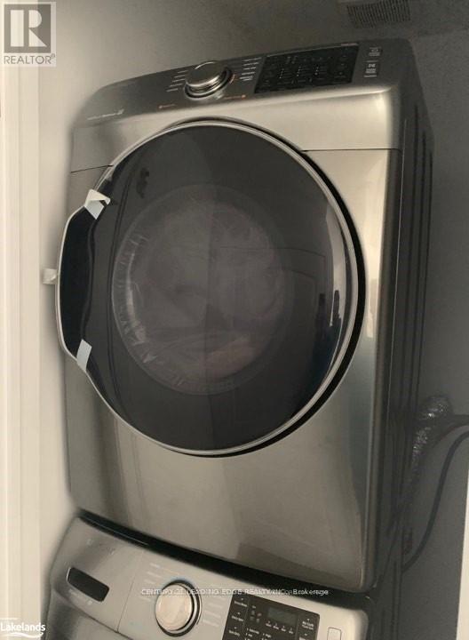
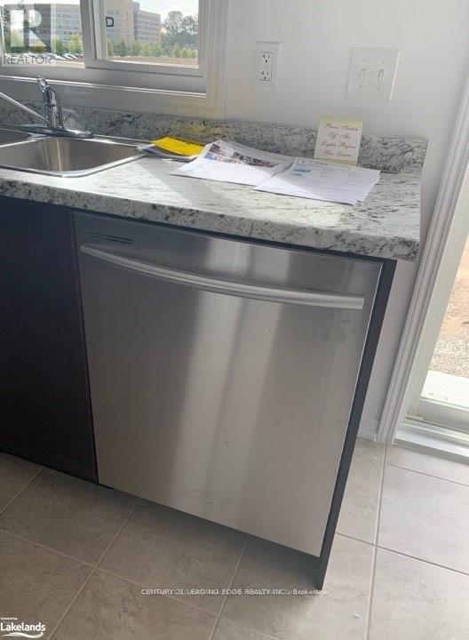
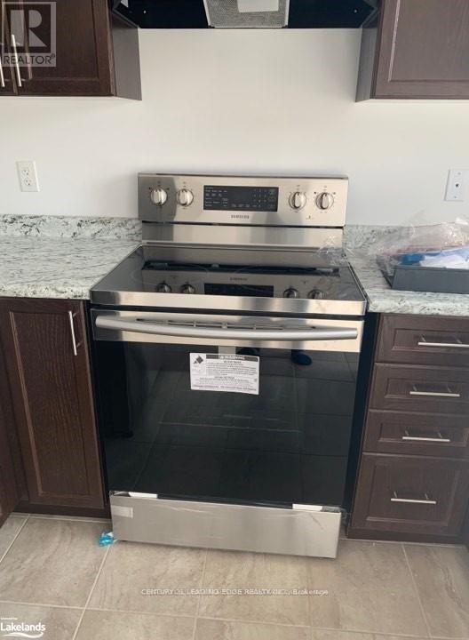
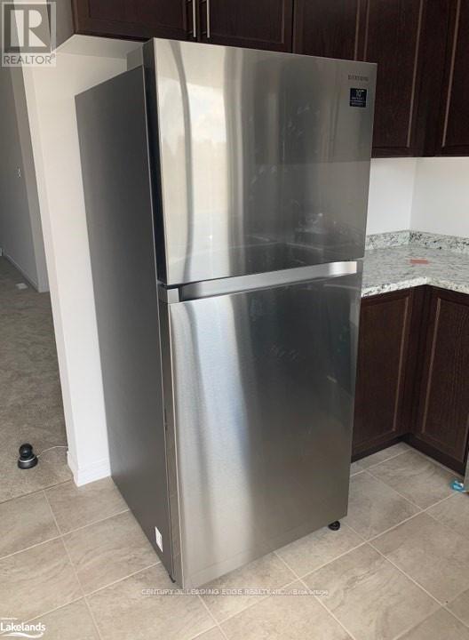
Functional layout & bright town home with 3 bedroom in the most sought out neighborhood in Westridge, Orillia. Next to Lakehead University, walking distance from Costco. Minutes to shopping, transit, downtown and Hwy 11 & 12. 15 minutes to Barrie. Attached garage. Open modern concept kitchen, sliding door next to breakfast area. Master bedroom with large walk-in closet & gorgeous semi ensuite. Fridge, stove, built-in-dishwasher, washer, and dryer. Enjoy this beautiful town home and everything it has to offer. (id:55460)
Property Details
| MLS® Number | S13714092 |
| Property Type | Single Family |
| Community Name | Orillia |
| Amenities Near By | Hospital |
| Equipment Type | Water Heater |
| Features | Flat Site |
| Parking Space Total | 2 |
| Rental Equipment Type | Water Heater |
Building
| Bathroom Total | 2 |
| Bedrooms Above Ground | 3 |
| Bedrooms Total | 3 |
| Appliances | Dishwasher, Dryer, Stove, Washer, Refrigerator |
| Basement Development | Unfinished |
| Basement Type | Full (unfinished) |
| Construction Style Attachment | Attached |
| Cooling Type | Central Air Conditioning |
| Exterior Finish | Brick |
| Foundation Type | Block |
| Half Bath Total | 1 |
| Heating Fuel | Natural Gas |
| Heating Type | Forced Air |
| Stories Total | 2 |
| Size Interior | 1,100 - 1,500 Sqft |
| Type | Row / Townhouse |
| Utility Water | Municipal Water |
Parking
| Attached Garage | |
| Garage |
Land
| Access Type | Year-round Access |
| Acreage | No |
| Land Amenities | Hospital |
| Sewer | Sanitary Sewer |
| Size Frontage | 19 Ft ,8 In |
| Size Irregular | 19.7 Ft |
| Size Total Text | 19.7 Ft|under 1/2 Acre |
Rooms
| Level | Type | Length | Width | Dimensions |
|---|---|---|---|---|
| Second Level | Primary Bedroom | 4.52 m | 3.04 m | 4.52 m x 3.04 m |
| Second Level | Bedroom | 3.65 m | 2.66 m | 3.65 m x 2.66 m |
| Second Level | Bedroom | 2.56 m | 3.12 m | 2.56 m x 3.12 m |
| Second Level | Bathroom | Measurements not available | ||
| Main Level | Great Room | 3.55 m | 4.52 m | 3.55 m x 4.52 m |
| Main Level | Kitchen | 2.66 m | 2.2 m | 2.66 m x 2.2 m |
| Main Level | Eating Area | 2.66 m | 2.05 m | 2.66 m x 2.05 m |
| Main Level | Bathroom | Measurements not available |
Utilities
| Cable | Installed |
| Electricity | Installed |
| Wireless | Available |
https://www.realtor.ca/real-estate/30199371/171-diana-drive-orillia-orillia

Broker
(416) 505-0099
(416) 505-0099
www.bulath.com/
www.facebook.com/bulath?ref=tn_tnmn
twitter.com/
www.linkedin.com/profile/view?id=51382246&trk=tab_pro

6375 Dixie Rd #102
Mississauga, Ontario L5T 2E5
(905) 405-8484
(905) 405-8881
leadingedgerealty.c21.ca/

The trademarks REALTOR®, REALTORS®, and the REALTOR® logo are controlled by The Canadian Real Estate Association (CREA) and identify real estate professionals who are members of CREA. The trademarks MLS®, Multiple Listing Service® and the associated logos are owned by The Canadian Real Estate Association (CREA) and identify the quality of services provided by real estate professionals who are members of CREA. The trademark DDF® is owned by The Canadian Real Estate Association (CREA) and identifies CREA's Data Distribution Facility (DDF®)
September 14 2026 10:28:57
Toronto Regional Real Estate Board
Century 21 Leading Edge Realty Inc.