
496 Duclos Point Road Georgina, Ontario L0E 1N0

$4,100 Monthly
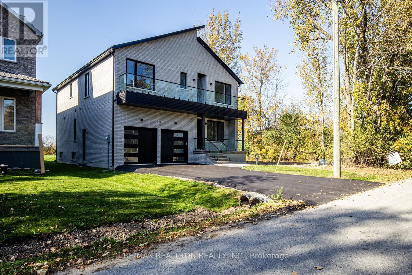
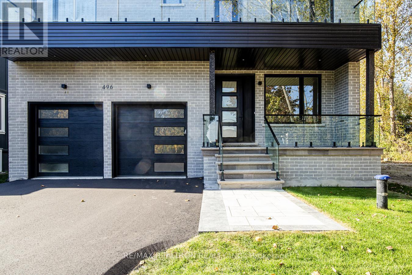
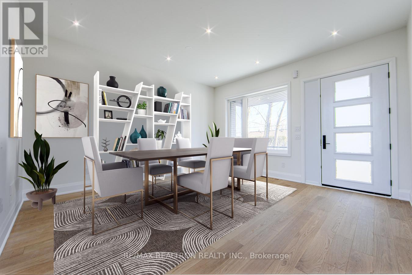
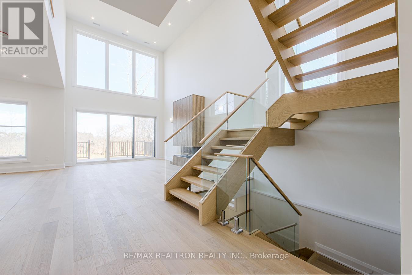
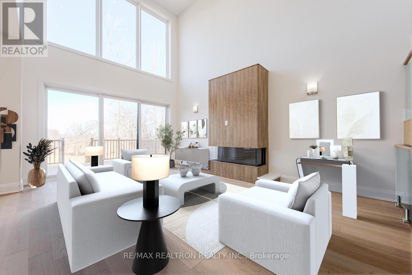
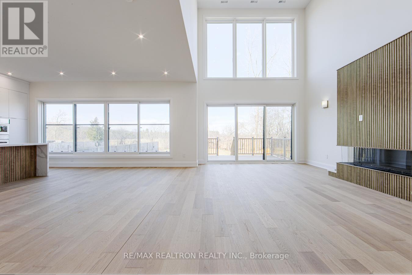
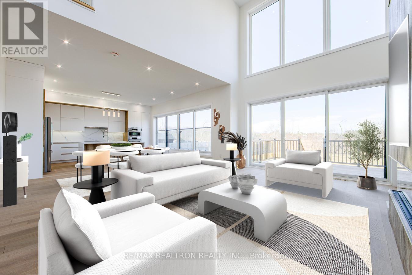
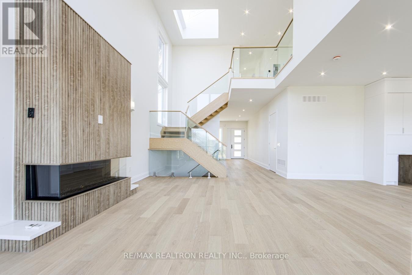
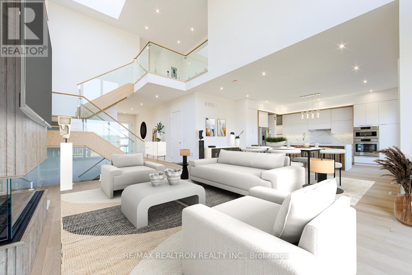
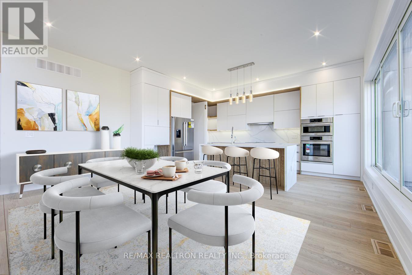
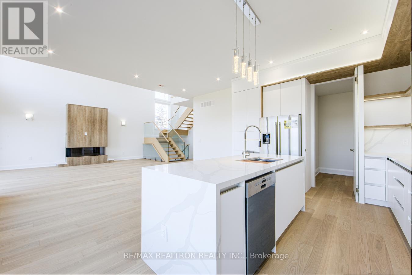
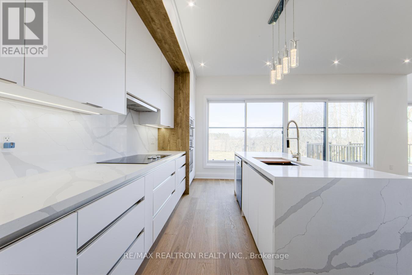
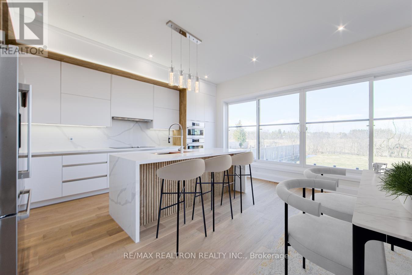
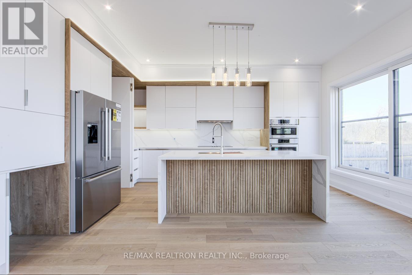
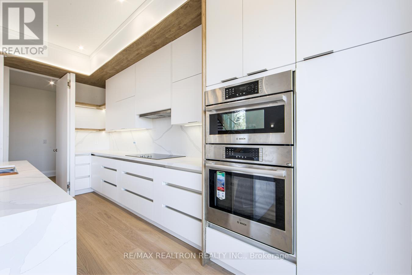
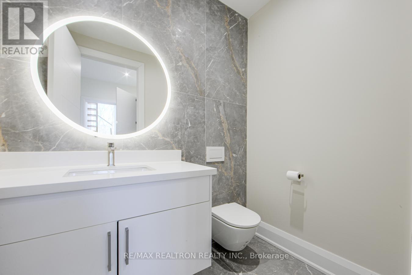
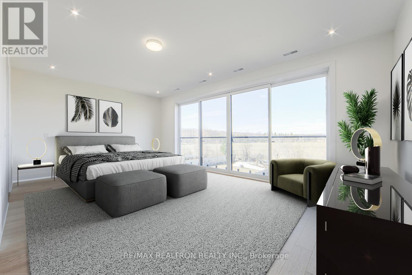
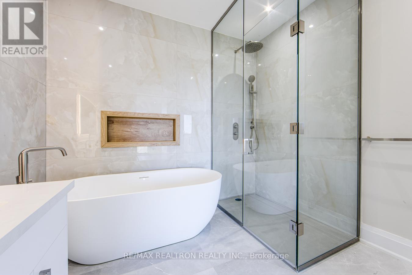
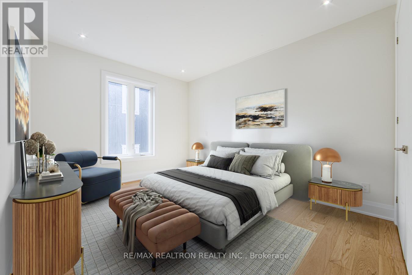
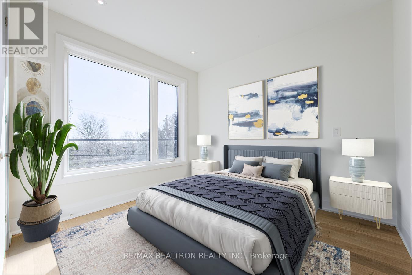
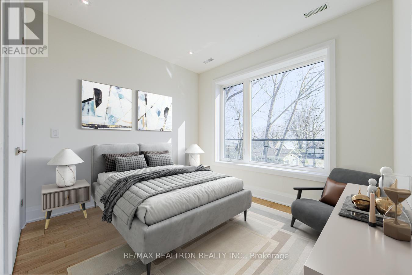
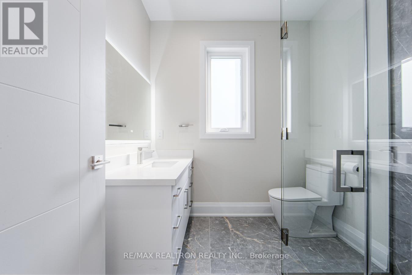
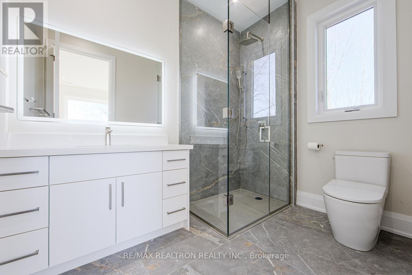
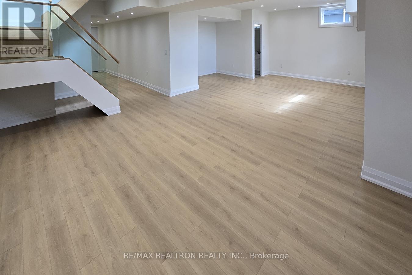
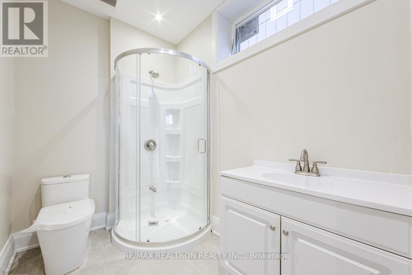
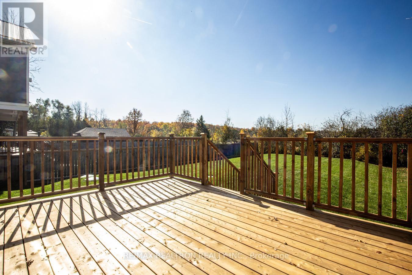
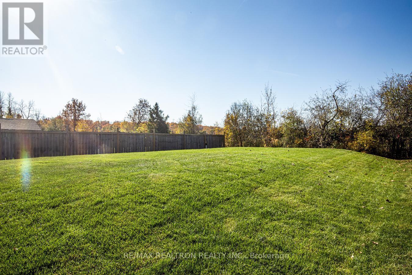
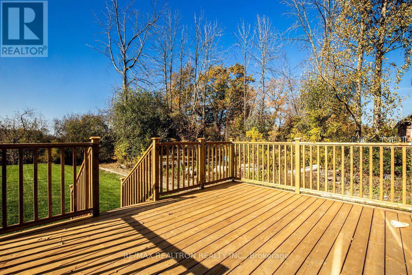
Experience contemporary luxury, elevated comfort and breathtaking natural views in this exceptional lakeside residence. Thoughtfully designed with sophisticated finishes and striking architectural details, this home seamlessly blends style, functionality and the beauty of nature.The main level features a bright, open-concept layout ideal for entertaining and everyday living. The gourmet kitchen showcases sleek quartz countertops, premium Bosch appliances and a hidden walk-in pantry, flowing effortlessly into the dining area and spectacular family room. A striking fireplace anchors the space, complemented by soaring double-height ceilings, oversized windows and sliding glass doors overlooking the private backyard oasis. A grand living room or dining room adds versatility. Upstairs offers 4 spacious bedrooms, 3 bathrooms, including 2 ensuites, plus convenient second-floor laundry. The luxurious primary retreat features a Juliette balcony with beautiful nature views, walk-in closet and spa-inspired 5-piece ensuite. Flooded with natural light, the home boasts floor-to-ceiling windows, 10-foot ceilings, a skylight and 5 bathrooms with elegant spa-inspired finishes. The fully finished basement provides additional living space . Smart home features include dual HVAC systems and a standby sump pump with battery backup for added comfort and peace of mind. Enjoy the exceptional lifestyle of the Duclos Point private community, with an 8-acre private park featuring tennis/pickleball courts, volleyball and playgrounds, plus private beach access and a community boat launch-all just steps away. A truly remarkable home offering luxury, nature and an incredible community lifestyle. A must-see to fully appreciate! (id:55460)
Property Details
| MLS® Number | N13782858 |
| Property Type | Single Family |
| Community Name | Pefferlaw |
| Easement | Unknown |
| Features | Carpet Free, Sump Pump |
| Parking Space Total | 6 |
| Water Front Name | Lake Simcoe |
| Water Front Type | Waterfront |
Building
| Bathroom Total | 5 |
| Bedrooms Above Ground | 4 |
| Bedrooms Total | 4 |
| Amenities | Fireplace(s) |
| Appliances | Water Treatment |
| Basement Development | Finished |
| Basement Type | N/a (finished) |
| Construction Style Attachment | Detached |
| Cooling Type | Central Air Conditioning |
| Exterior Finish | Brick |
| Fireplace Present | Yes |
| Fireplace Total | 1 |
| Flooring Type | Hardwood, Vinyl |
| Foundation Type | Poured Concrete |
| Half Bath Total | 1 |
| Heating Fuel | Natural Gas |
| Heating Type | Forced Air |
| Stories Total | 2 |
| Size Interior | 2,500 - 3,000 Sqft |
| Type | House |
Parking
| Garage |
Land
| Access Type | Public Road, Private Docking |
| Acreage | No |
| Sewer | Septic System |
| Size Depth | 168 Ft |
| Size Frontage | 50 Ft |
| Size Irregular | 50 X 168 Ft ; 167.96 Ft X 50.01 Ft X 168.27 Ft X 50.01 |
| Size Total Text | 50 X 168 Ft ; 167.96 Ft X 50.01 Ft X 168.27 Ft X 50.01 |
Rooms
| Level | Type | Length | Width | Dimensions |
|---|---|---|---|---|
| Second Level | Primary Bedroom | 6.919 m | 4.023 m | 6.919 m x 4.023 m |
| Second Level | Bedroom 2 | 3.082 m | 3.658 m | 3.082 m x 3.658 m |
| Second Level | Bedroom 3 | 3.78 m | 3.082 m | 3.78 m x 3.082 m |
| Second Level | Bedroom 4 | 5.029 m | 3.322 m | 5.029 m x 3.322 m |
| Basement | Recreational, Games Room | 10.881 m | 7.044 m | 10.881 m x 7.044 m |
| Ground Level | Living Room | 4.755 m | 4.877 m | 4.755 m x 4.877 m |
| Ground Level | Family Room | 4.755 m | 6.066 m | 4.755 m x 6.066 m |
| Ground Level | Dining Room | 2.164 m | 5.395 m | 2.164 m x 5.395 m |
| Ground Level | Kitchen | 3.871 m | 5.395 m | 3.871 m x 5.395 m |
https://www.realtor.ca/real-estate/30277512/496-duclos-point-road-georgina-pefferlaw-pefferlaw

1801 Harwood Ave North #5
Ajax, Ontario L1T 0K8
(905) 554-0101

Salesperson
(289) 312-4669
(289) 312-4669
www.stevensarasin.com/
www.facebook.com/thestevensarasinteam/
www.linkedin.com/company/thestevensarasinteam

25 Millard Ave West Unit B - 2nd Flr
Newmarket, Ontario L3Y 7R5
(905) 727-1941
(905) 841-6018

The trademarks REALTOR®, REALTORS®, and the REALTOR® logo are controlled by The Canadian Real Estate Association (CREA) and identify real estate professionals who are members of CREA. The trademarks MLS®, Multiple Listing Service® and the associated logos are owned by The Canadian Real Estate Association (CREA) and identify the quality of services provided by real estate professionals who are members of CREA. The trademark DDF® is owned by The Canadian Real Estate Association (CREA) and identifies CREA's Data Distribution Facility (DDF®)
September 14 2026 10:28:28
Toronto Regional Real Estate Board
RE/MAX Realtron Realty Inc., RE/MAX Hallmark York Group Realty Ltd.