
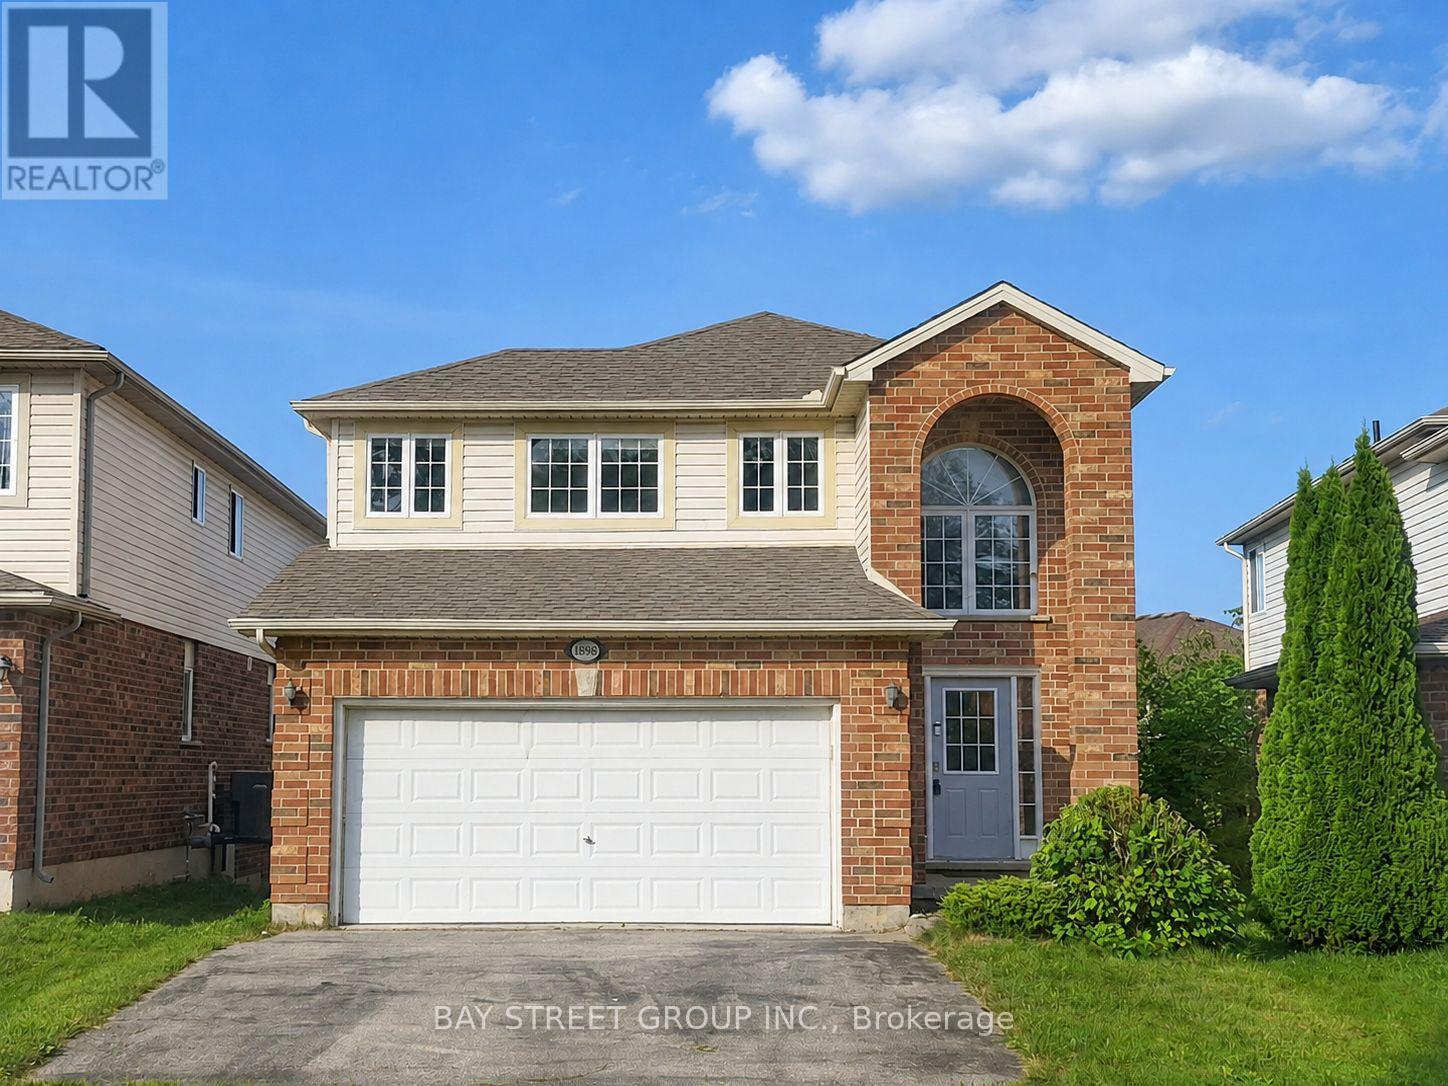
1898 Blackwater Road
London North, Ontario
Welcome to 1898 Blackwater Road, a well-maintained 3-bedroom home located in the desirable Stoney Creek community. Featuring 2 full and 2 half bathrooms, this home offers a functional layout with bright, comfortable living spaces and a walkout basement that provides additional flexibility for family living, a home office, or recreation space. Numerous updates add peace of mind, including furnace and A/C (2021), insulation (2021), washer and dryer (2023), as well as fresh interior paint, updated light fixtures (2026), and a freshly painted deck (2026). Located within the highly regarded Stoneycreek P.S and AB Lucas Secondary School district and close to parks, bus stops, shopping, YMCA, and everyday amenities. A great opportunity for families looking for a move-in-ready home in North London. Book your private showing today! (id:55460)
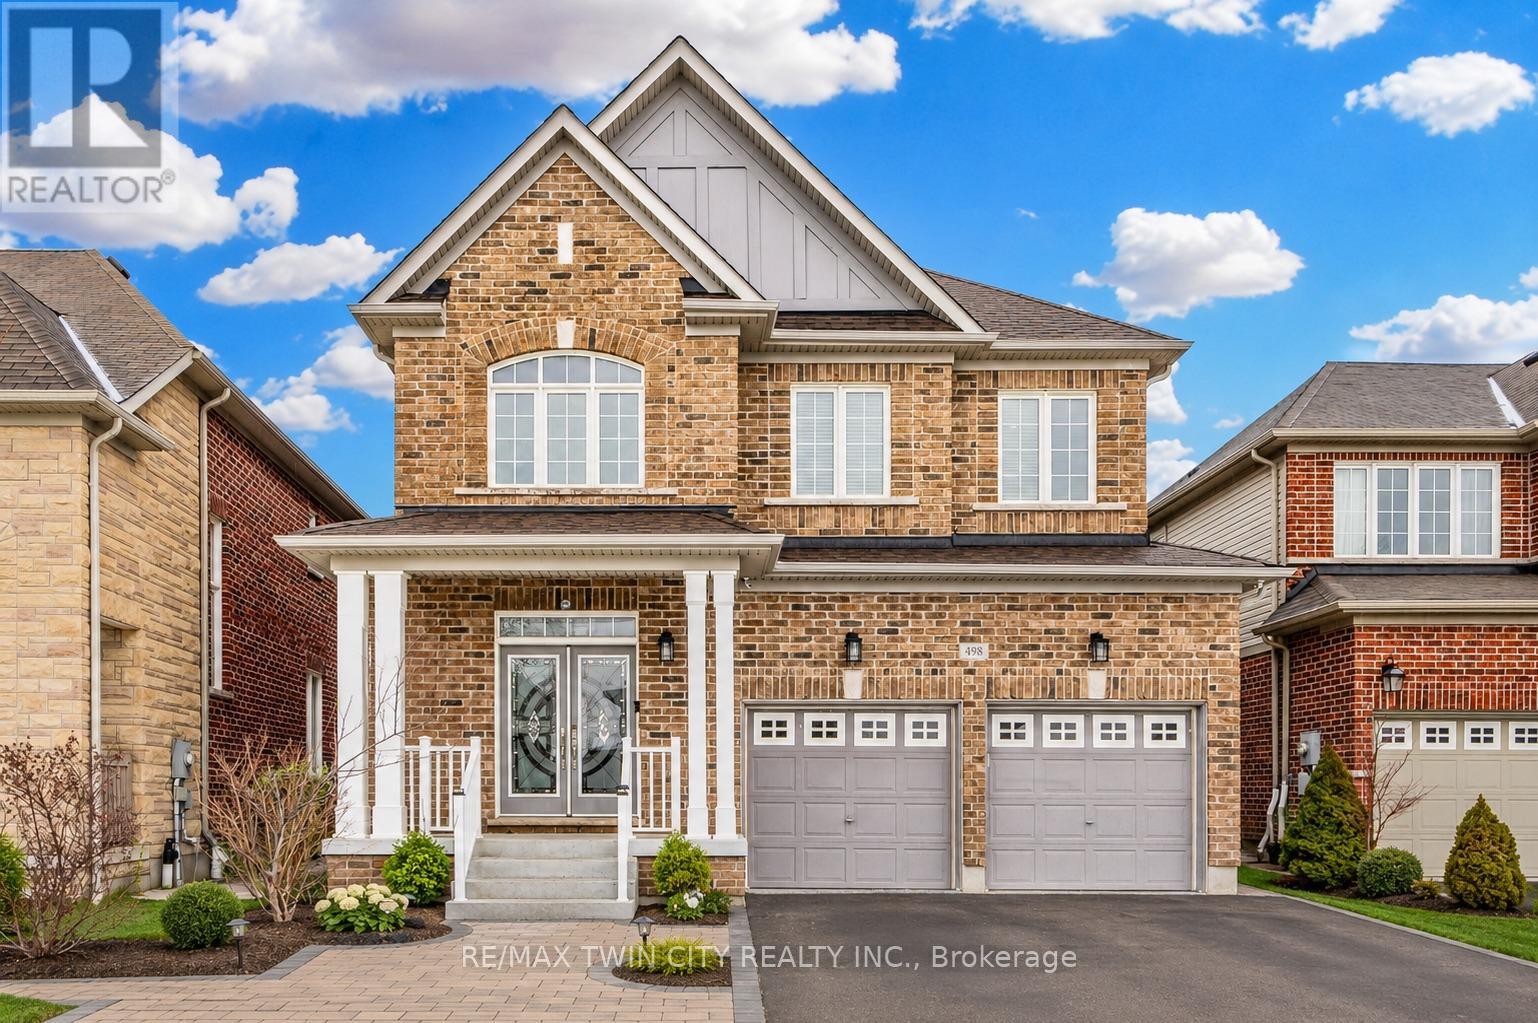
Basement - 498 Thomas Slee Drive
Kitchener, Ontario
Welcome to **498 Thomas Slee Drive**, located in the highly desirable **Doon Village community of Kitchener**. This spacious and beautifully finished **legal basement apartment** offers an excellent combination of comfort, functionality, and convenience. The unit features **4 well-sized bedrooms, 1 full bathroom, a private kitchen, and separate in-suite laundry**, providing plenty of space and privacy. With a thoughtfully designed layout, modern finishes, and its own dedicated living space, this legal duplex basement apartment is move-in ready. The lease also includes **2 driveway parking spaces** for added convenience. Enjoy an excellent location just minutes from **Conestoga College, Highway 401, Highway 7/8, public transit, schools, parks, shopping, restaurants, and everyday amenities**. The convenient access to major highways makes commuting throughout Kitchener-Waterloo and surrounding areas easy. **Property Highlights:** * 4 Bedrooms * 1 Full Bathroom * Legal Basement Apartment * Private Kitchen * Separate In-Suite Laundry * **2 Driveway Parking Spaces** * Convenient Doon Village Location * Close to Conestoga College * Easy Access to Highway 401 & Highway 7/8 * Close to Transit, Parks, Shopping & Amenities. A fantastic opportunity to lease a spacious legal basement apartment in one of Kitchener's most convenient neighbourhoods. Book your private showing today! (id:55460)
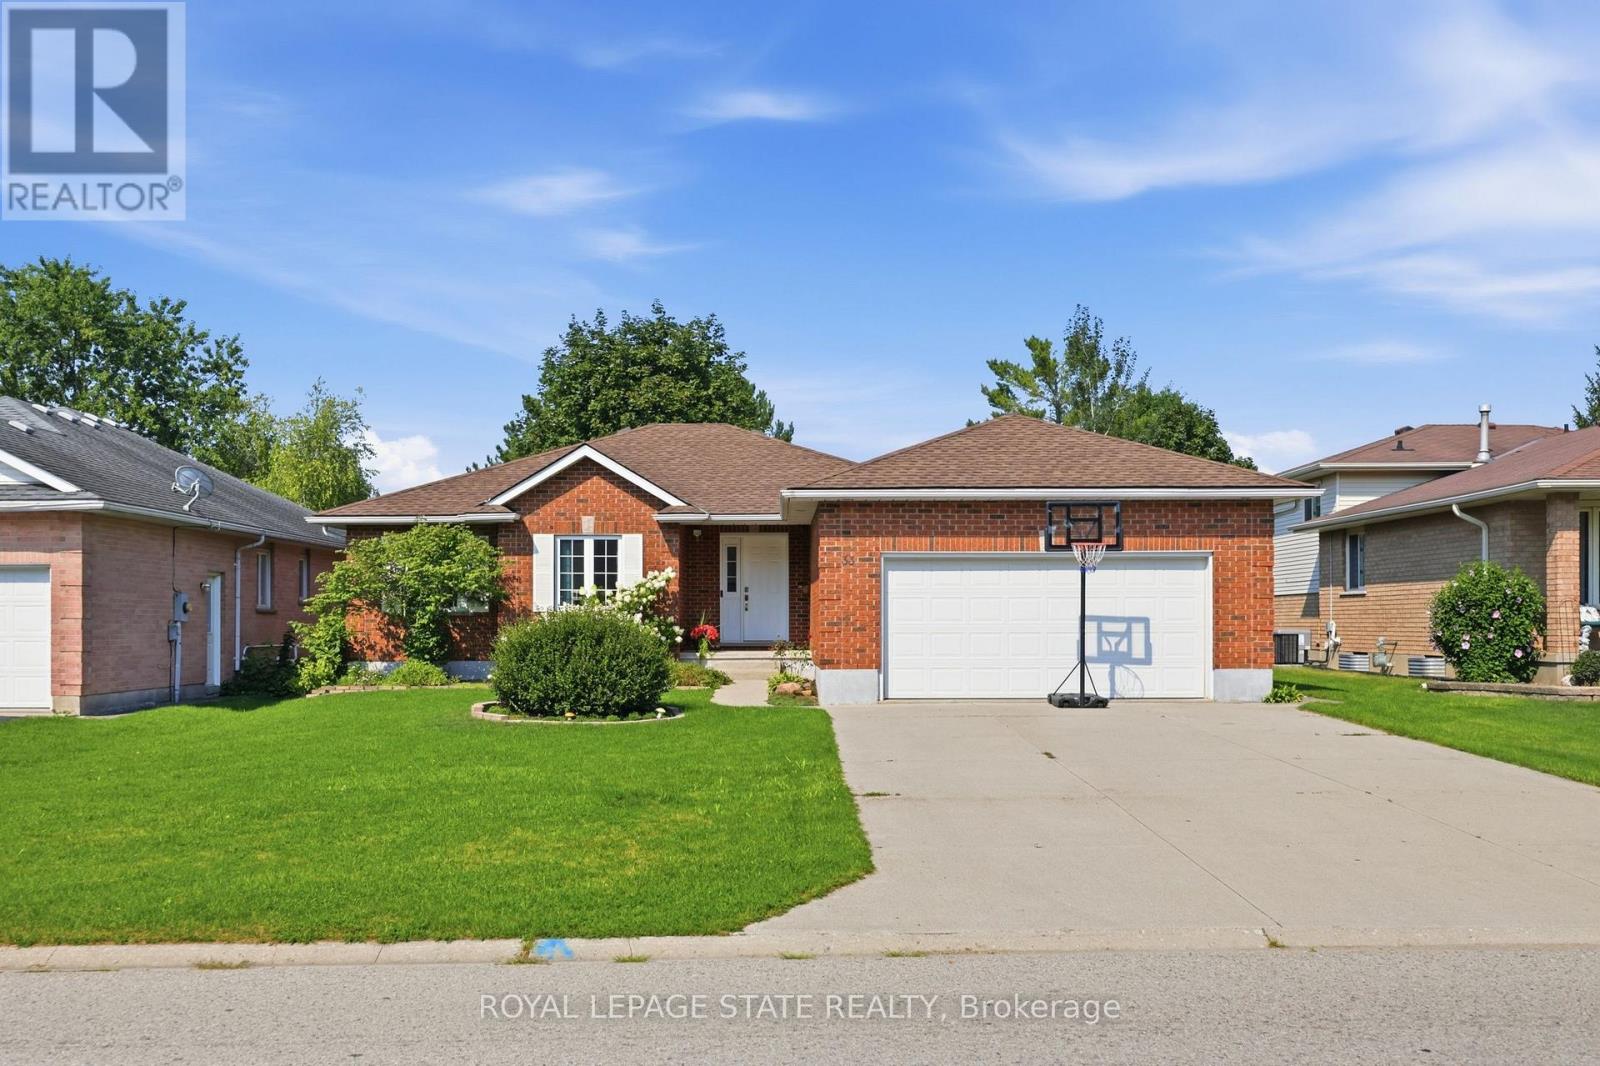
33 King Street
East Zorra-Tavistock, Ontario
Welcome to this inviting all brick bungalow, ideally situated in a desirable neighbourhood close to schools, parks, shopping and everyday amenities. Offering a spacious and versatile layout, this home is thoughtfully designed for comfortable family living with plenty of room to grow. The bright and welcoming main floor features a seamless flow from the living room into the dining area and well kept kitchen, continuing into a convenient mudroom with laundry. From here, enjoy direct access to the double-car garage, as well as a secondary door leading out to the backyard deck-perfect for summer entertaining and easy outdoor living. The main level offers two generously sized bedrooms plus a versatile office, currently used as a third bedroom. Each bedroom benefits from bright windows, while the spacious primary bedroom provides the comfort of double closets. A full main-floor bathroom with a shower/tub combination offers practicality. The lower level adds exceptional living space and endless possibilities. Featuring two additional bedrooms, a second bathroom, and a convenient kitchenette with sink and cabinetry, this level is ideal for a growing family, guests, extended family, or those looking for additional living space. One of the lower-level bedrooms also features walk-up access to the garage. With separate access and a flexible layout, there is potential to explore an in-law or secondary living arrangement, With a blend of carpet, hardwood, and tile flooring throughout the main level, plus a water softener and included appliances, this home offers a wonderful combination of comfort, functionality, and opportunity. Whether you're looking for space for your family today or envisioning tomorrow's possibilities, this versatile bungalow is ready to welcome you home. (id:55460)
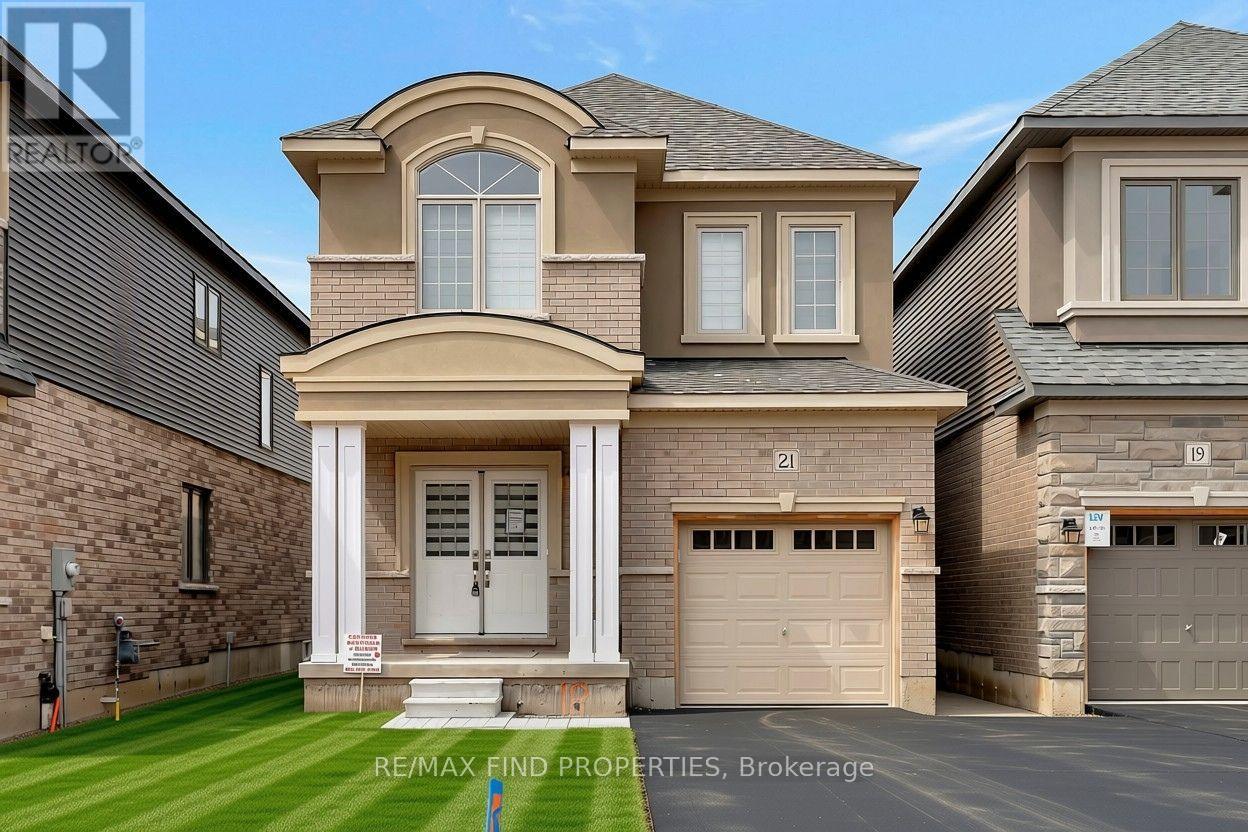
21 Dennis Avenue
Brantford, Ontario
Welcome to this stunning detached home in the highly sought-after Nature's Grand community by LIV Communities. Offering approximately 2,046 sq. ft. of thoughtfully designed living space, this modern home features 3 spacious bedrooms, 3 bathrooms, and a bright open-concept layout ideal for comfortable family living. The main floor boasts 9-foot ceilings, a stylish kitchen with ample cabinetry overlooking the dining and living areas, and large windows that fill the home with natural light. Upstairs, you'll find a generous primary bedroom complete with a private ensuite, two additional well-sized bedrooms, and the convenience of second-floor laundry. Additional highlights include an attached garage with private driveway parking, an unfinished basement providing abundant storage, and quality finishes throughout. Located just minutes from the Grand River, parks, schools, shopping, the YMCA, golf courses, and Highway 403, this home offers the perfect combination of comfort and convenience. Available for lease. Ideal for AAA tenants seeking a newer home in one of Brantford's fastest-growing neighbourhoods. (id:55460)
42 Sprucedale Street
Highlands East, Ontario
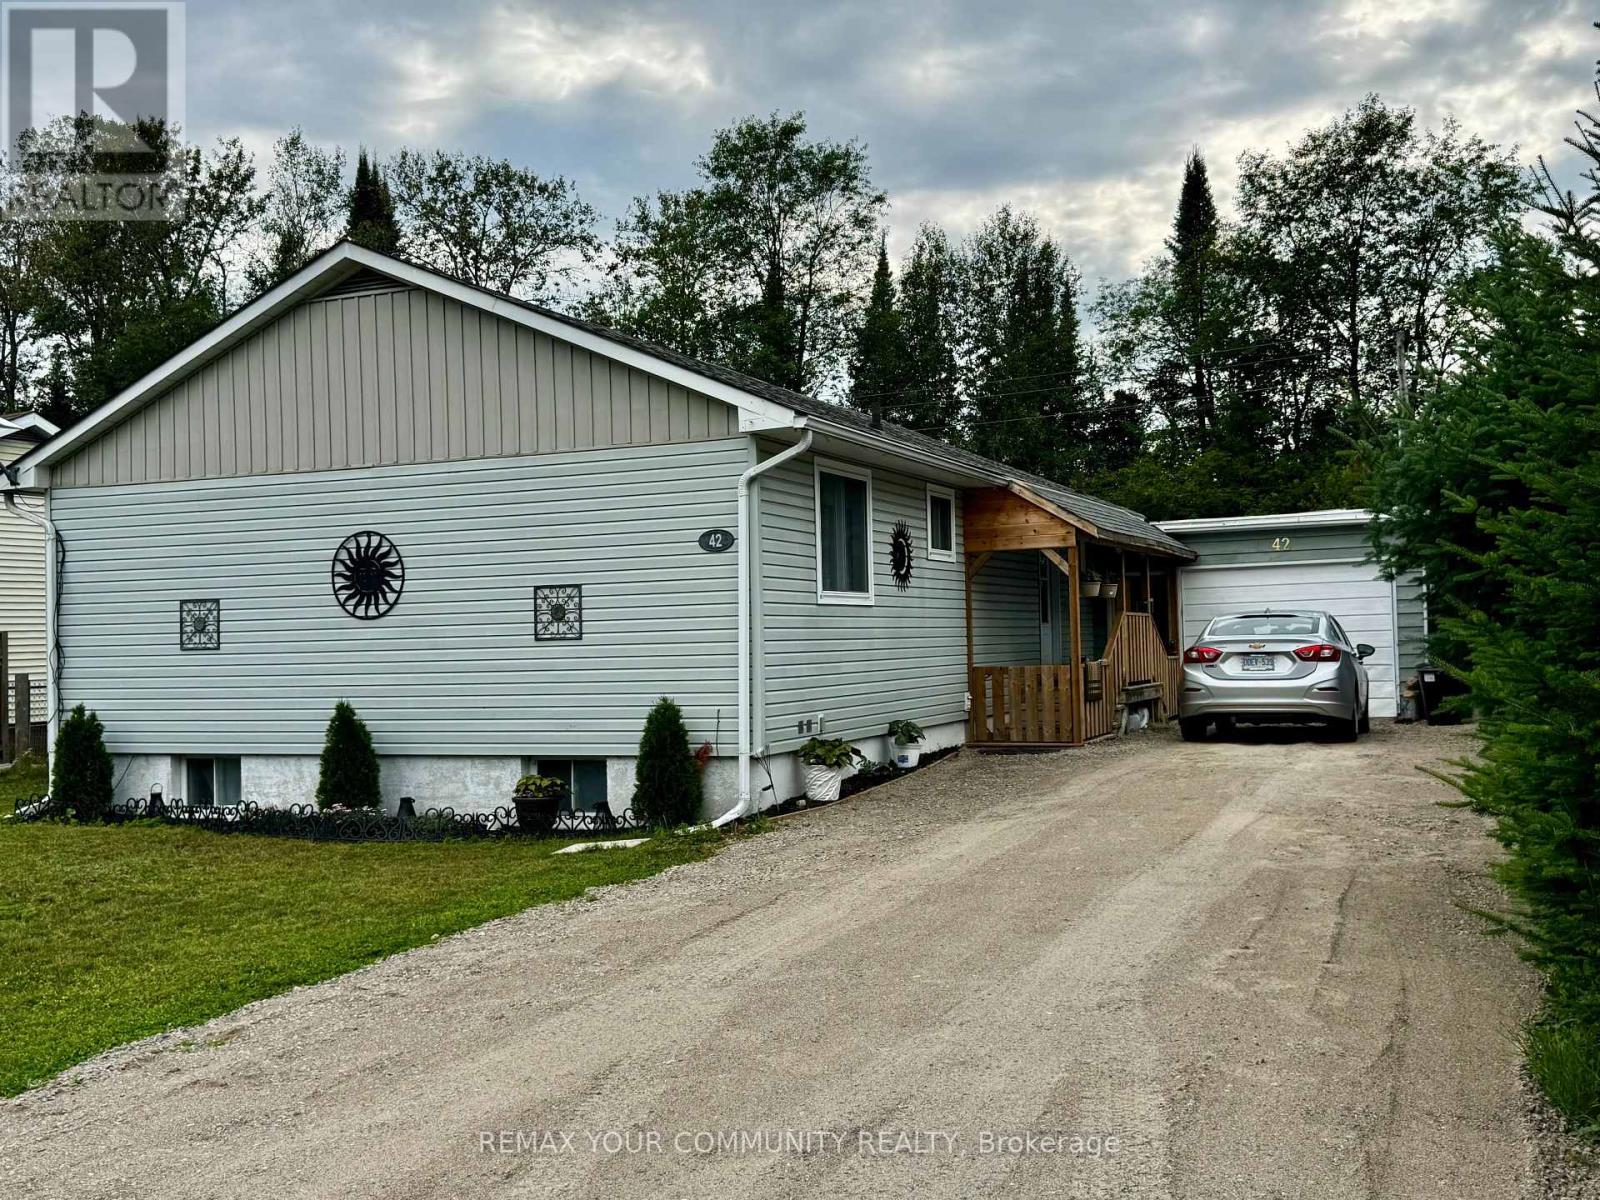
Discover this charming 3+1 bedroom 2 bathroom bungalow featuring a full finished basement in-law apartment and separate entrance, backing onto a ravine. This delightful home features a warm and inviting kitchen with brand new stainless steel appliances, hood & DW. Modern laminate flooring throughout & low maintenance vinyl siding. Enjoy the tranquil views of the ravine and forest from your backyard. Large detached garage, new forced air electric furnace in 2022 & 200 amp hydro panel. Electric fireplace, newer roof plus new washer & dryer, this property offers both comfort and practicality. Come have a look for yourself at this Well built affordable home near many amenities (id:55460)
1146 Honey Harbour Road
Georgian Bay, Ontario
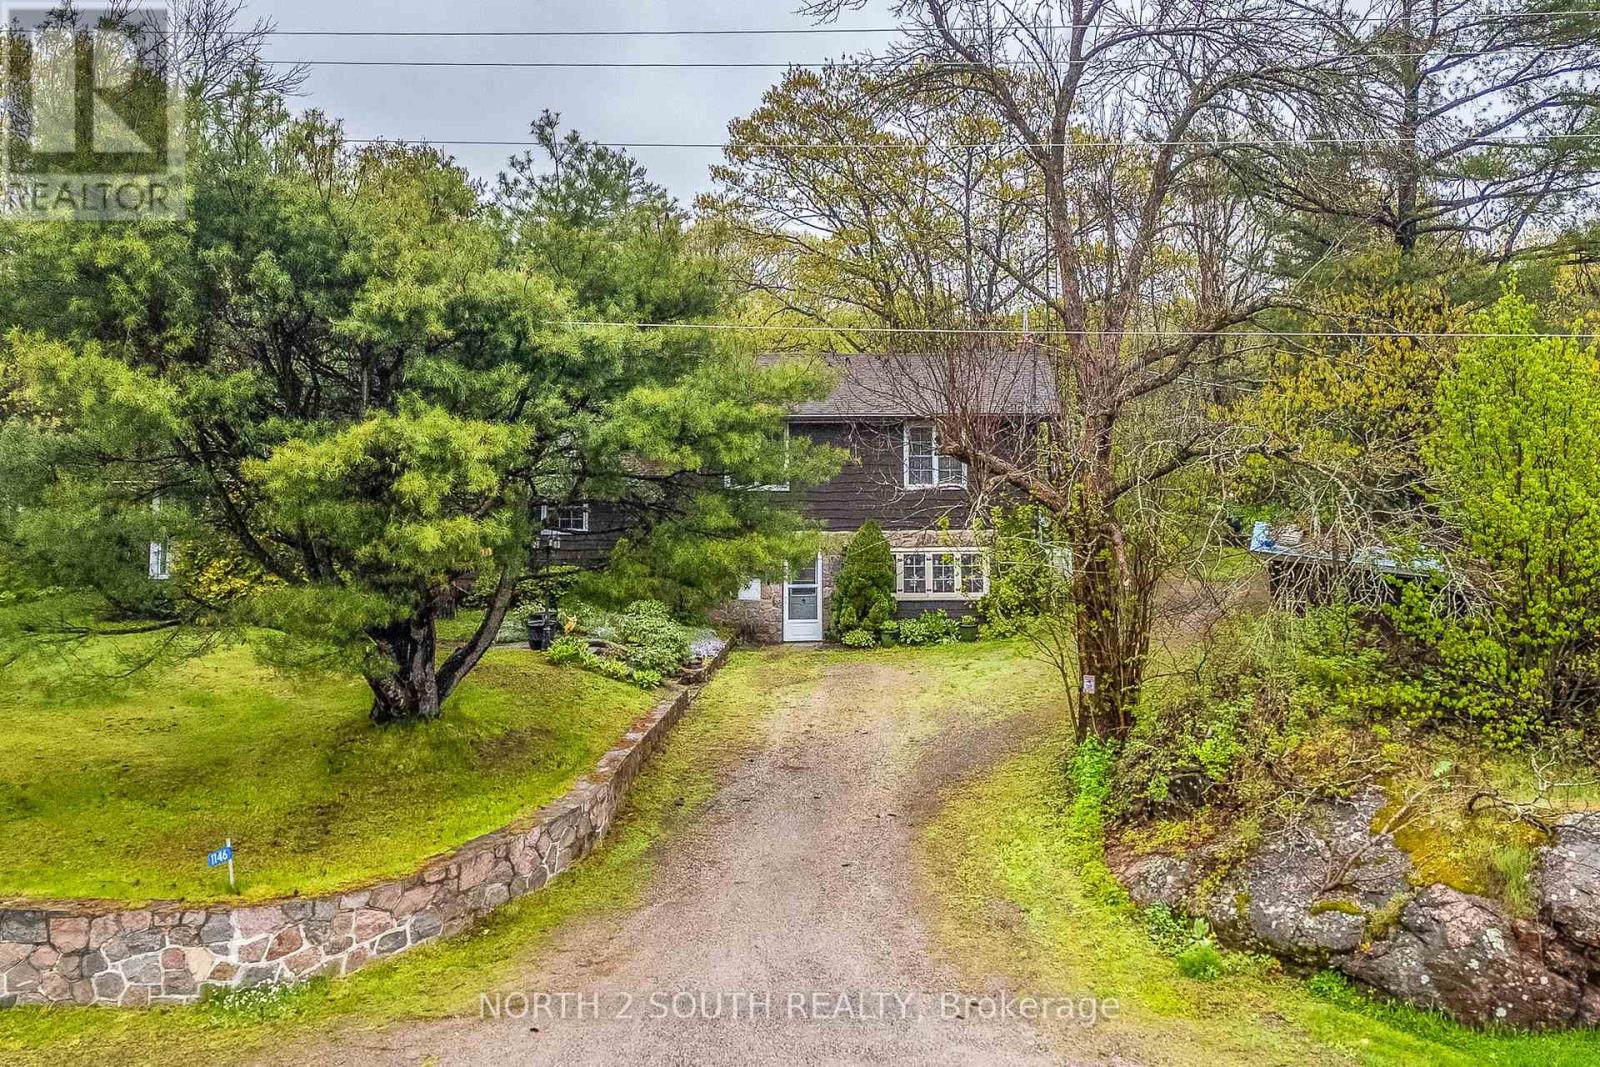
Captivating Georgian Bay Estate | 1146 Honey Harbour Rd, Port Severn. Discover unmatched privacy, modern luxury, and breathtaking natural beauty at this stunning country estate. Sprawling across nearly 2 acres of park-like grounds, this spacious country home offers an unparalleled lifestyle with elevated, panoramic views overlooking pristine Georgian Bay. LUXURY INTERIORS & SPA-LIKE COMFORT. Step inside a masterfully updated interior featuring a beautifully renovated gourmet kitchen and exquisitely updated bathrooms boasting top-of-the-line finishes. The main 4-piece bathroom functions as a private spa oasis, complete with a premium double-sink vanity. For cozy cooler evenings, the main living space features a beautiful natural wood-burning stove, adding undeniable country charm. SMART HOME & ELITE MECHANICALS. This fully integrated smart home allows you to control climate, lighting, and security right from your phone. The mechanical infrastructure is top-tier, featuring a premium, energy-efficient Carrier heat pump system (installed 2023) for central heating/cooling, a state-of-the-art water purification system, and a whole-home Generac generator for absolute peace of mind. SUMMER HOUSE & VERSATILE OUTBUILDINGS. Beyond the main home, a detached secondary building serves as the perfect summer house or guest house, complete with its own additional wood-burning stove-ideal for visitors, a studio, or a private retreat. A massive, dedicated workshop area and several outbuildings provide ultimate storage for creators and recreational toys. OUTDOOR OASIS. Framed by mature trees and vibrant perennial gardens, the stunning grounds feature a custom waterfall cascading into a private pond. Walk the manicured trails to high rock ridges where benches overlook the bay, or unwind in the picture-perfect gazebo. An absolute masterpiece at the gateway to the 30,000 Islands. Schedule your tour today! (id:55460)
1412 Carmen Drive
Mississauga, Ontario
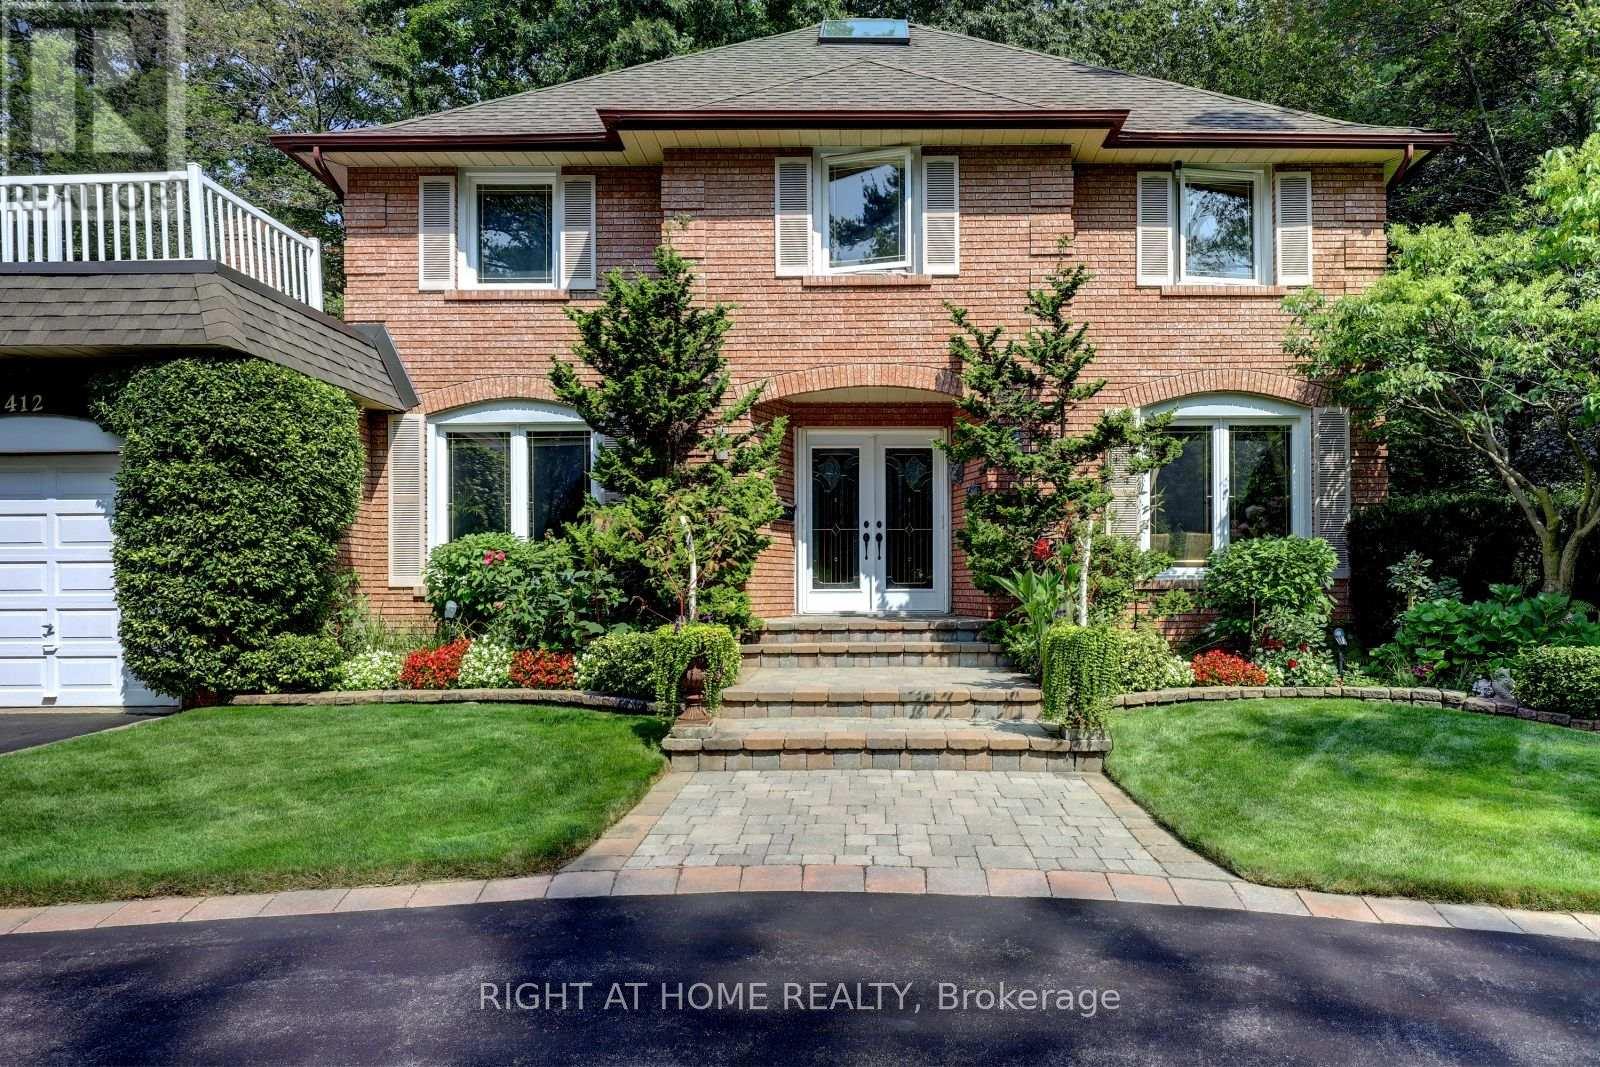
Client Remarks*LOCATION- Muskoka Like Secluded Property on a 80ft x 160ft Lot, surrounded by Mature trees & Perennial gardens, **LOCATION- Child Safe Private Road, ***LOCATION-In the Heart of Mineola, minutes to QEW, 427,401 ,Toronto. This meticulously maintained home offers over 4,000 Sq Ft of Living Space. Includes 4+2 bedrooms, Updated Eat-in kitchen with Granite Counter Tops ,Italian Porcelain Floors, Built-in Appliances with a walkout to Paradise. Entertaining is not a problem with a spacious Living ,Dining and Family Room, complimented with Brazilian Hardwood Floors and Fireplaces. The main floor also offers an Office with Brazilian Hardwood and built-in Book Shelves, plus a separate Laundry/Mud Room. The basement offers additional entertaining space with another huge Family Rm complete with Wet bar, Wood Burning Fireplace and Separate bath. (id:55460)
5966 Saigon Street
Mississauga, Ontario
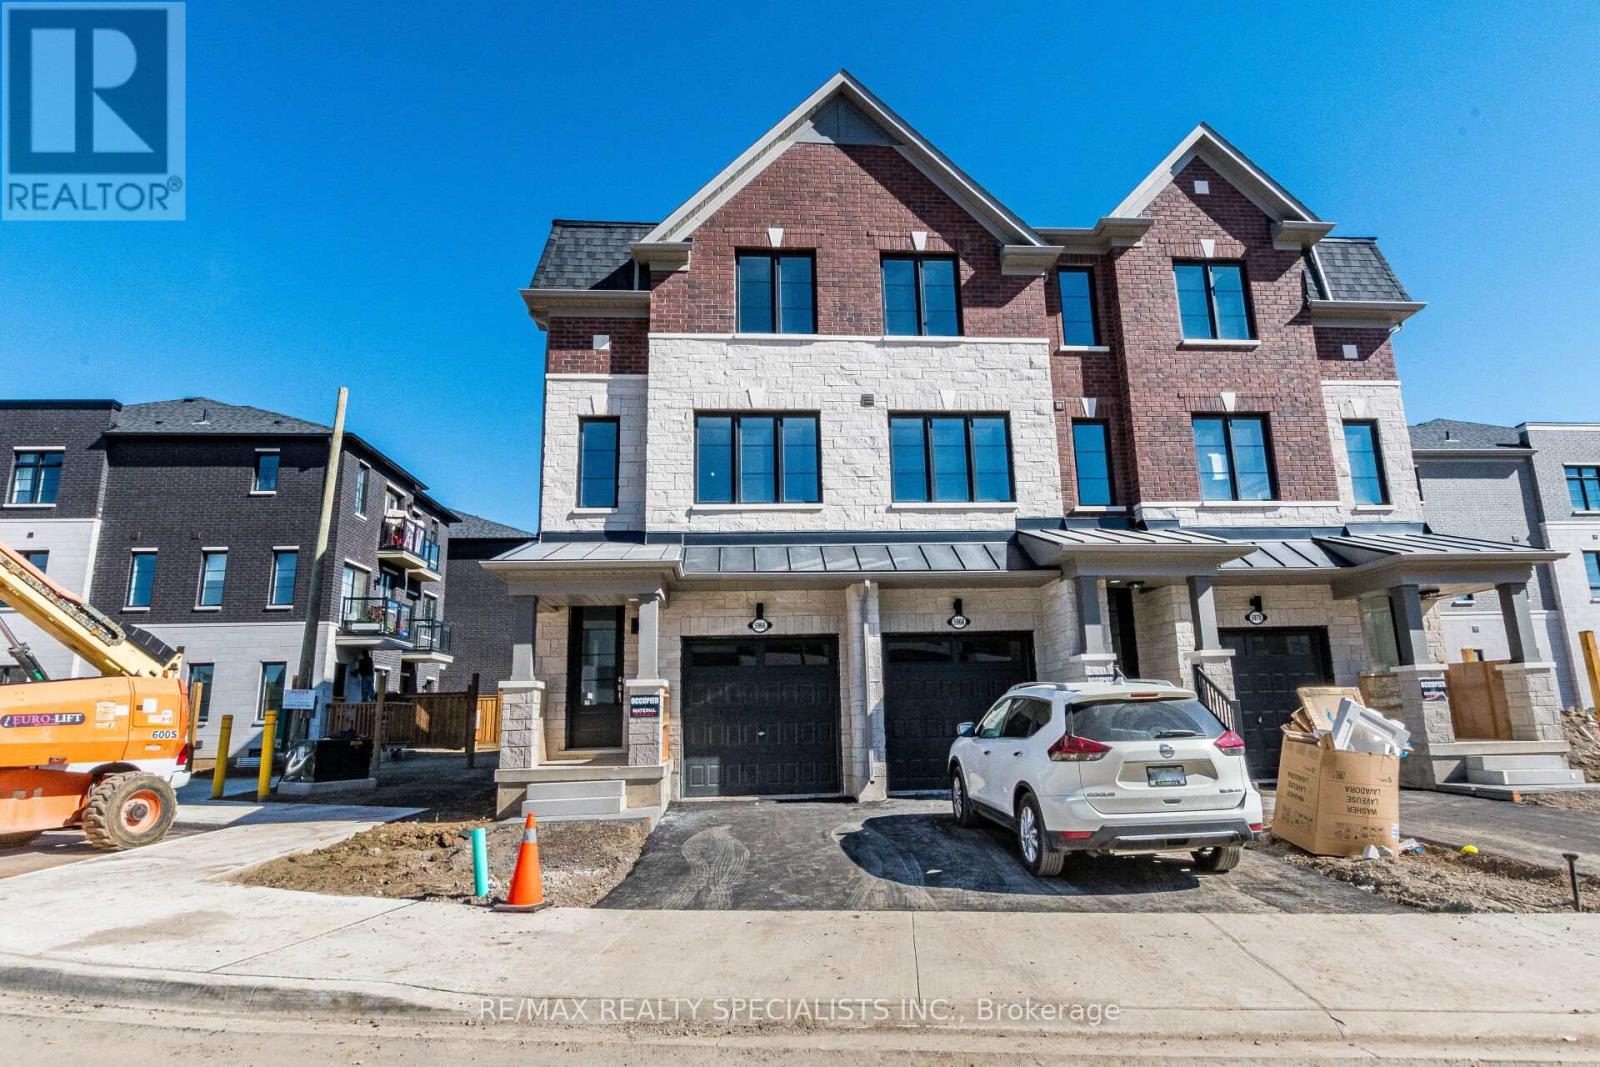
Brand-New 4 Bed / 4 Bath End Unit Townhome in East Credit Welcome to this stunning never-lived-in townhome, offering over 1,850 sq. ft. of contemporary living space. Designed with comfort and convenience in mind, this home features a rare main floor bedroom with a full washroom, ideal for guests or multi-generational families. Key Highlights: Bright, open-concept layout with 9 ft ceilings and hardwood floors Modern kitchen seamlessly connected to dining and great room, Spacious bedrooms with ample natural light Exceptional Location: Quick access to Hwy 401, 403 & 407. Minutes to Downtown Streetsville, MiWay transit, parks, schools, and trails Immediate occupancy available move in without delay! (id:55460)
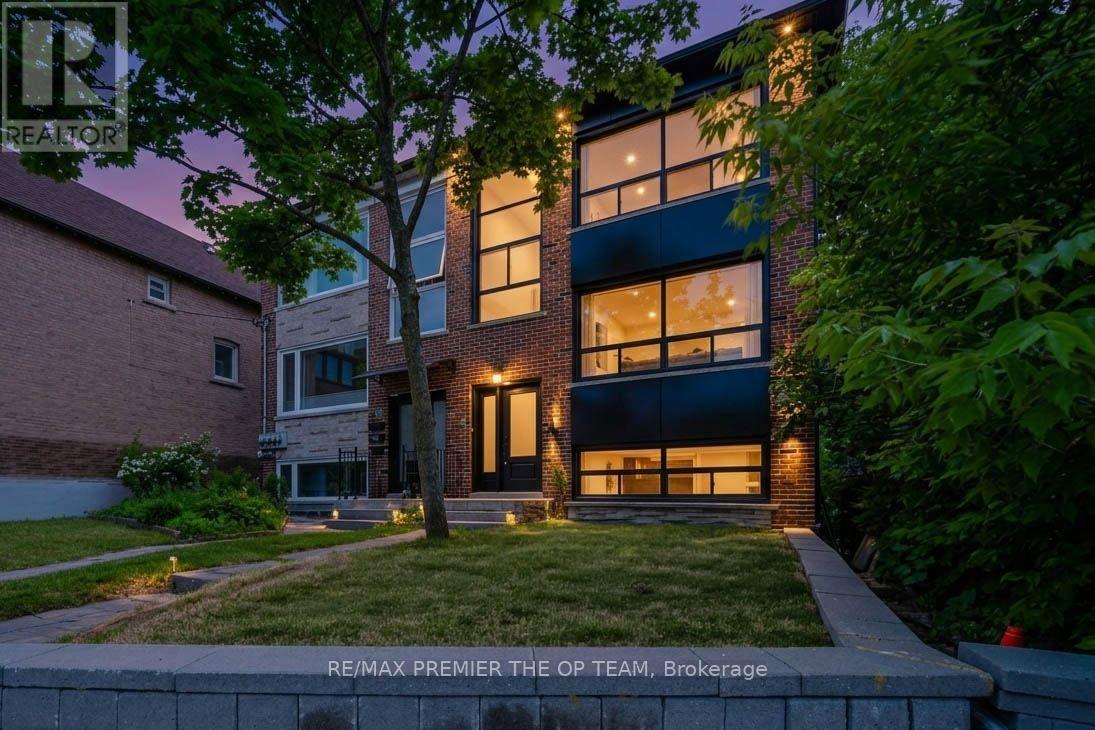
3 - 299 Quebec Avenue
Toronto, Ontario
Welcome To This Newly Renovated, Spacious Third-Floor 3-Bedroom Unit In Toronto's Highly Sought-After Junction Neighbourhood. Offering A Generous And Functional Layout With Fresh, Modern Finishes Throughout, This Self-Contained Residence Provides Comfortable Urban Living In One Of The City's Most Desirable West-End Communities. Featuring A Private Kitchen, Well-Proportioned Bedrooms And Plenty Of Living Space, This Unit Is Ideal For Professionals, Couples Or Families Looking For Style, Space And Convenience. Enjoy Easy Access To Transit, Shopping, Schools, Restaurants, Cafés, Parks And Everyday Amenities, With Everything The Junction Has To Offer Just Minutes Away. A Fantastic Opportunity To Lease A Beautifully Updated 3-Bedroom Unit In A High-Demand Toronto Location! (id:55460)
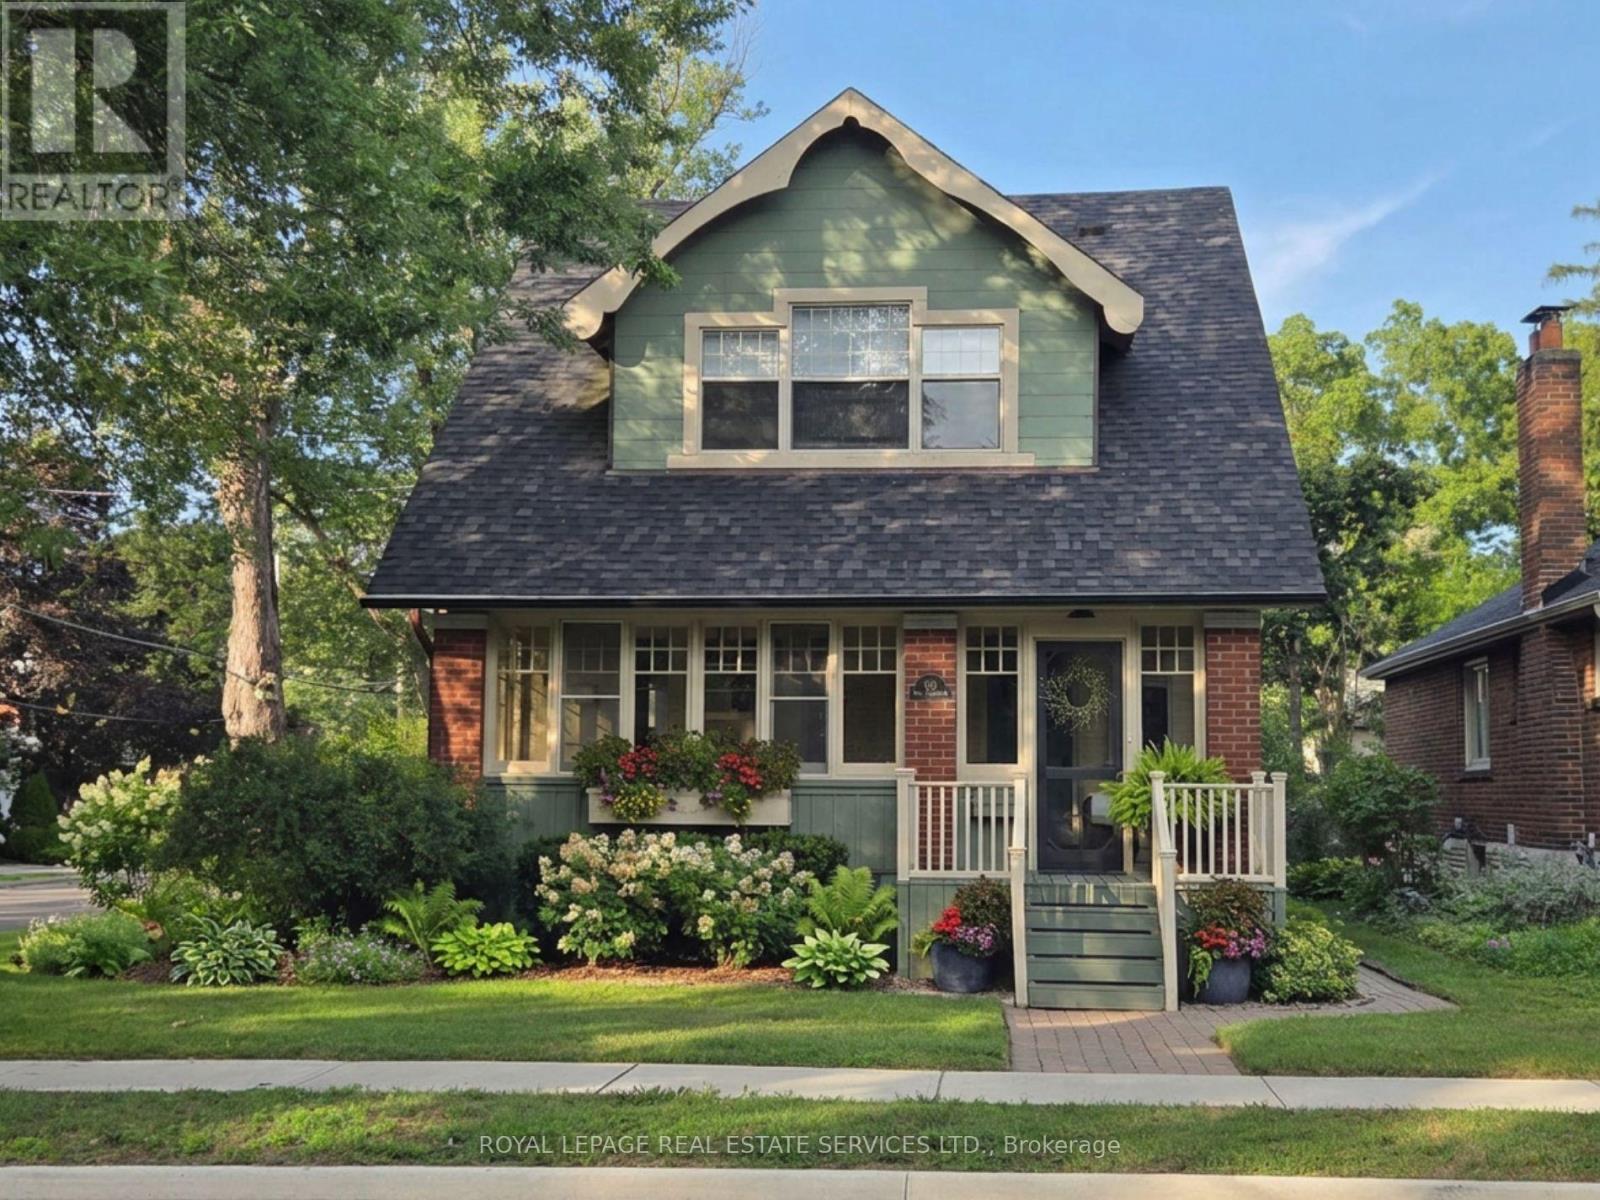
100 Mill Street S
Brampton, Ontario
Set on majestic, tree-lined Mill Street South, welcome to timeless style & elegance in the heart of historic Downtown Brampton. From the inviting front porch-perfect for watching the world go by-to the surprisingly private, cottage-like feel, this exceptional 2.5 storey home offers rare character, refinement, and serenity. Lush perennial gardens create a secluded setting seldom found in the city. A stunning formal living room with fireplace sets the tone, while a gorgeous family room addition overlooks the gardens and anchors the home. The chef's kitchen is a true showpiece, featuring bespoke artisan poured-concrete countertops-custom crafted by a master craftsman with cloud-like smoothness, hand-burnished patina, and seamless integration. This one-of-a-kind architectural element includes an integrated sink and offers tactile luxury and architectural distinction. Complemented by built-in KitchenAid appliances, a large centre island, butler's servery area, a casual sitting area, and beautiful garden views through two oversized windows, every detail exudes sophistication. A formal dining room allows for effortless entertaining indoors or out, with convenient main-floor laundry completing the level. Upstairs you'll enjoy three generous bedrooms and a gorgeous newly renovated bathroom, with the finished upper loft providing flexible space that could have several uses. The lower level is equally impressive-beautifully renovated, with extensive built-ins and bathroom. Outdoors, winding garden paths lead to multiple sitting areas and access to the detached double garage. Steps to downtown, yet surrounded by mature trees and historic streetscape, this home offers the perfect blend of urban living & private retreat. Updates to name just a few: irrigation system, roof, garden doors, 2025 furnace, bespoke kitchen, built-in KitchenAid appliances, upgraded garage doors, cvac, and new eavestroughs. (id:55460)
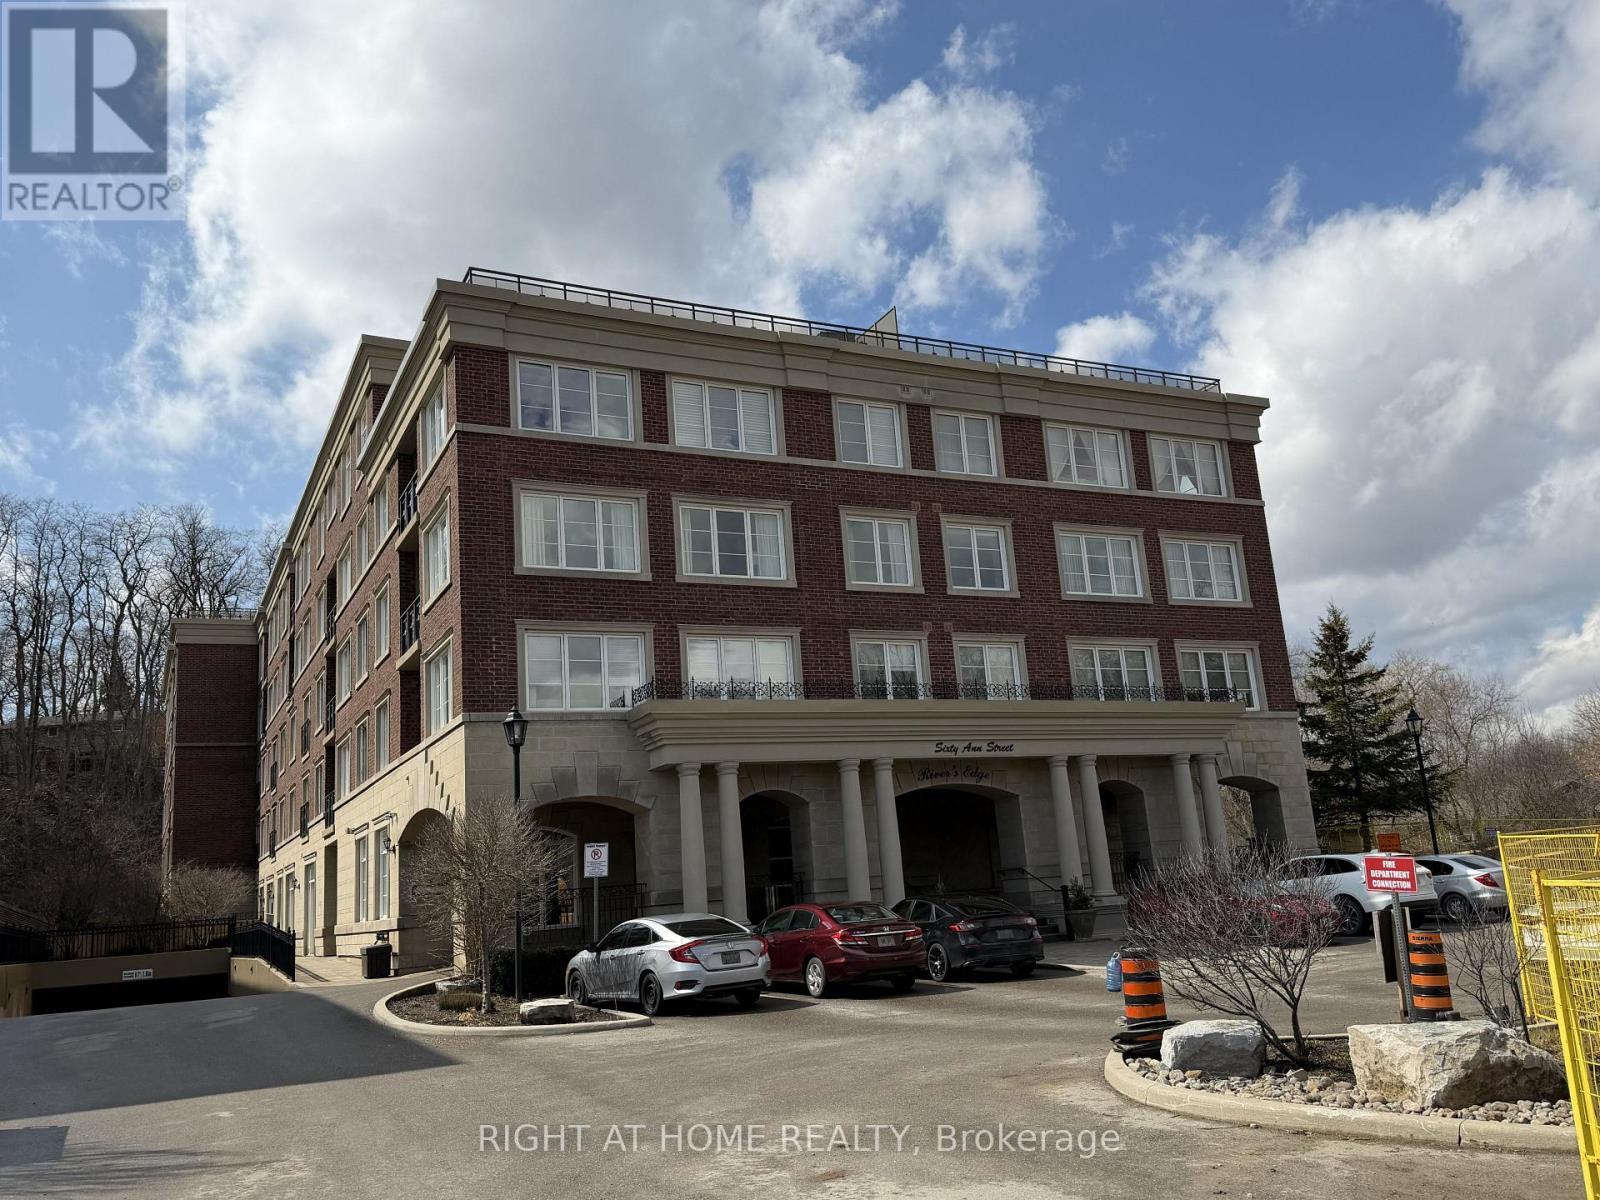
309 - 60 Ann Street
Caledon, Ontario
Welcome to River's Edge Luxury Building, featuring a spacious and thoughtfully designed one-bedroom suite with 9-foot ceilings and two bathrooms for Lease. This bright, open-concept layout seamlessly combines the living, dining, and kitchen areas, enhanced by laminate flooring throughout the living room, dining room, and bedroom. The modern kitchen offers granite countertops, a convenient breakfast bar, and ample workspace-perfect for both everyday living and entertaining. The Walk-in Closet can be converted to a baby/toddler room. Exceptional building amenities, including visitor parking, indoor swimming pool, sauna, car wash, gym, party/games room and guest suite. Great location within walking distance to shops, parks, restaurants, library, community centers. This residence is set in a tranquil, scenic environment with just steps to the Humber Valley Heritage Trail where you can enjoy the views of the Humber River and surroundings. No smoking unit, Move-in ready; 1 parking included, hydro metered separately, unit is vacant. (id:55460)

1392 Rebecca Street
Oakville, Ontario
An exceptional opportunity in one of Oakville's most sought-after neighborhoods, south of Rebecca Street in Southwest Oakville. Situated on a premium 75' x 150' lot, this well-maintained home and property offers endless possibilities even for builders, investors, renovators. The existing bungalow features a single-car garage, 2 kitchens, 3 bedrooms, 2 bathrooms, and a spacious lower-level recreation room with fireplace. While the home offers potential, the true value lies in the outstanding lot and its prime location just south of Rebecca, a short 2-3-minute drive to the lake, Coronation Park, 5 minutes to Downtown Oakville and Bronte Marina and Bronte Village. Rarely do properties of this size and location calibre become available in such a prestigious setting. Bring your vision and explore the possibilities. Thank you for showing. (id:55460)
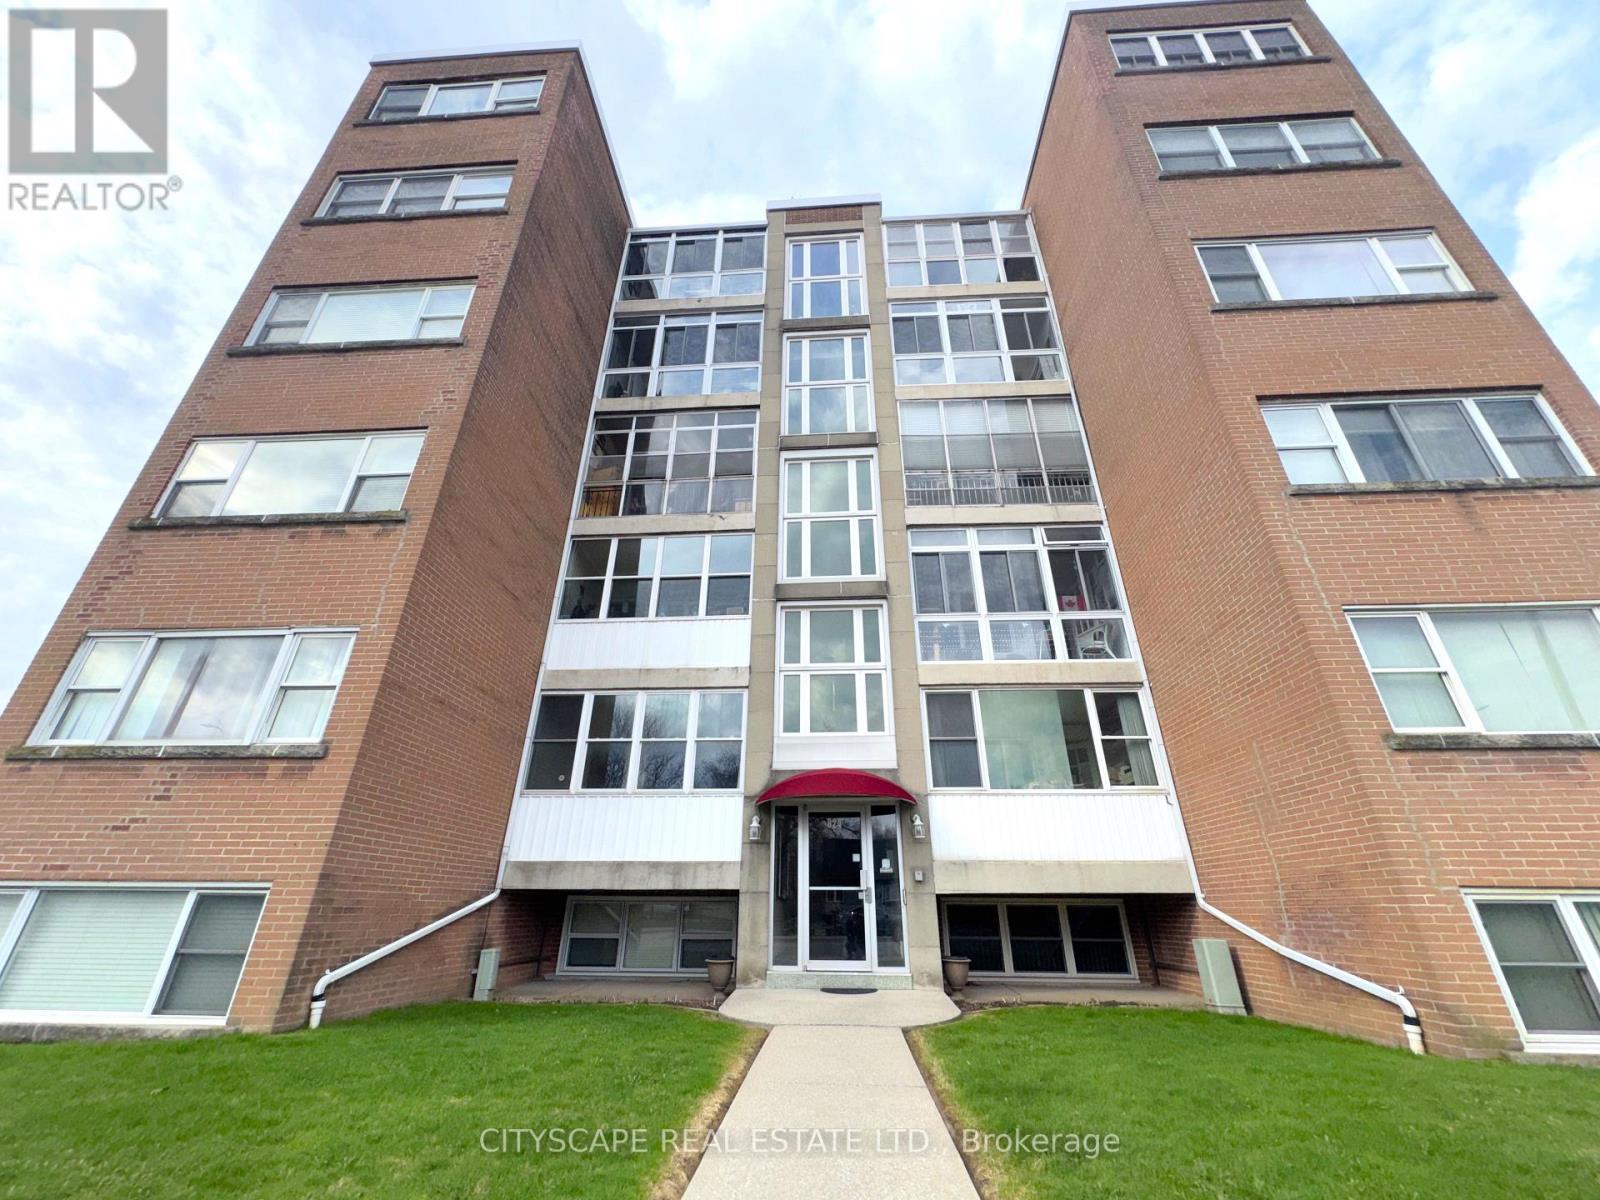
25 - 824 Brant Street
Burlington, Ontario
(Mortgage-Free Living in the Heart of Burlington) Picture this: no mortgage payment, no property tax bill, no surprise utility costs - just one predictable monthly fee that covers it all. This bright, south-facing 2-bedroom co-op (with elevator) on Brant St puts you close to shops, restaurants, and the waterfront. (The Layout) A ceramic-floored foyer leads into a spacious kitchen with room for everyday cooking and casual dining. The adjoining living room comfortably fits full furnishings, and an enclosed balcony/den adds a bright, quiet spot to read or relax. Down the L-shaped hallway, the primary bedroom offers laminate flooring, a double closet, and space for a sitting area; the second bedroom is equally versatile for guests or a home office. A 4pc bathroom completes the unit. (Cost Certainty, Built In) The $550/month fee includes property taxes, building insurance, common elements, exterior maintenance, heat, water, and one parking spot - real predictability for anyone on a fixed income, or simply done with mortgage payments. A common laundry facility and a large private locker with ramp access add everyday convenience. (The Location) Minutes from Burlington GO train for an easy commute, with quick access to the QEW and a short drive to downtown Burlington's shops, restaurants, and waterfront parks. A quiet, established address that still puts everything within easy reach. (A Community That Fits) This is an extremely well-managed building with a settled, respectful community - the kind of place that suits anyone looking to simplify, right-size, and stop maintaining a house they no longer need. Flexible possession available. (Who This Is For) Ideal for downsizers, retirees, or anyone buying with cash or a share loan who wants ownership without a mortgage. Cash or share-loan purchase & Board approval required; owner-occupied only, no rentals. (id:55460)
10 Kingsbury Trail
Barrie, Ontario
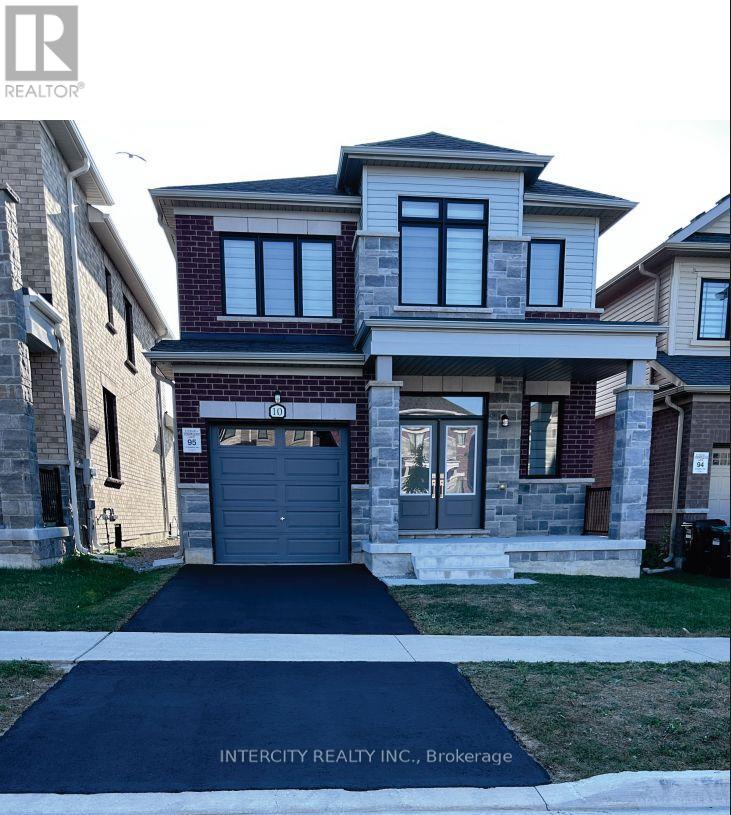
Welcome To 10 Kingsbury Trail -Detached Modern Home by Sorbara Offers Spacious Bright Living with Study Room, Laminate Floors Throughout and Oversized Windows Filling the Entire House with Natural Light. Kitchen Is Equipped With S/S Appliances, Sleek Quartz Countertops, Spacious Centre Island and Walk Out Patio Door to The Back Yard. The Primary Bedroom Features a Walk-In Closet And 5-Piece Ensuite with Quartz Countertops, Sleek Tiled Glass Shower and Stand-Alone Tub. All Measurements & Floor Plan as Per Builder. One of the sellers is RREA (id:55460)
Main - 73 Barre Drive
Barrie, Ontario
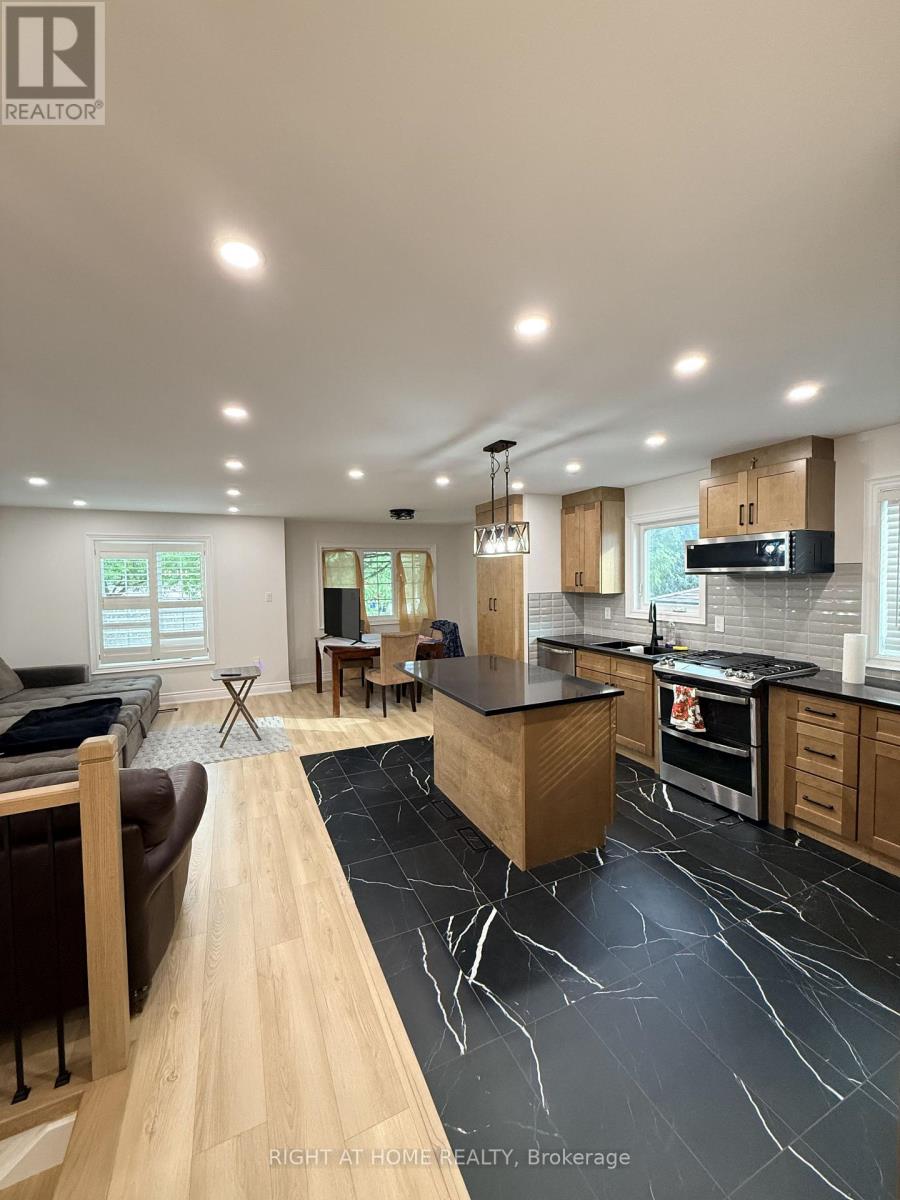
Welcome to 73 Barre Drive, Barrie! This beautifully renovated 3-bedroom unit offers a modern open-concept layout with spacious living areas and quality finishes throughout. The updated kitchen features granite countertops and stainless steel appliances, complemented by brand-new flooring and a fresh, contemporary feel. Enjoy the convenience of private in-unit laundry, parking, storage and generously sized bedrooms with closets.Ideally located close to schools, parks, shopping, restaurants, public transit, major roads, and Highway 400, providing easy access throughout Barrie and for commuters. A move-in-ready home offering comfort, style, and convenience in a desirable location. Rental application to include full rental application, proof of income/employment, recent pay stubs, credit report, references, and photo ID. 60% of utilities to be paid by tenant. Don't miss out! (id:55460)
302 - 1 Shipyard Lane
Collingwood, Ontario
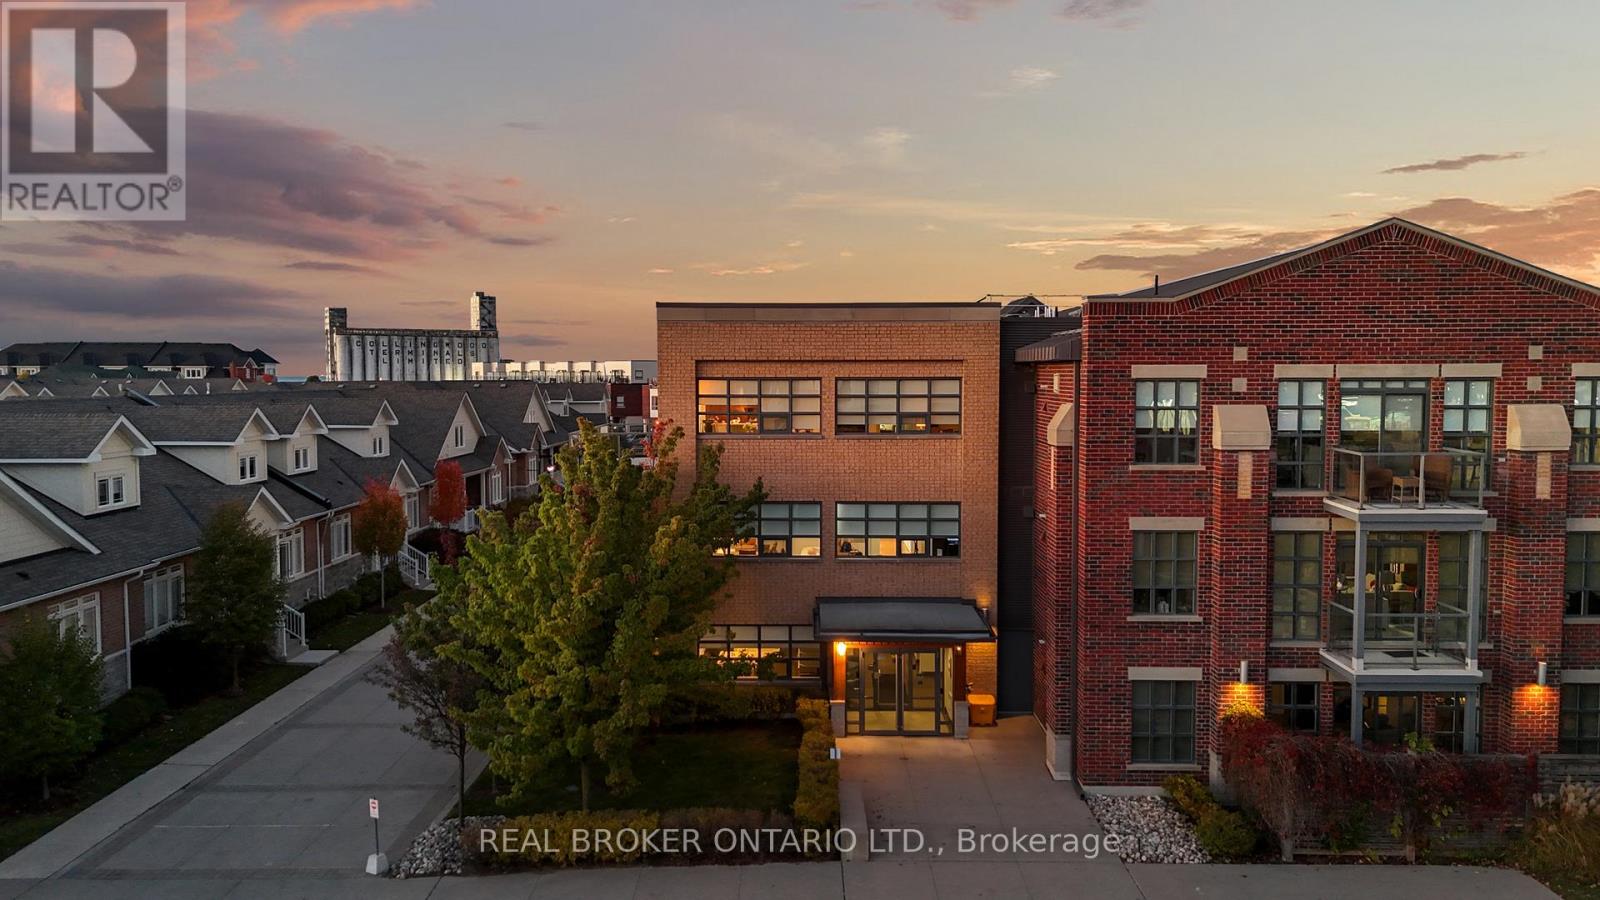
The Shipyards - A premier waterfront address in the heart of Collingwood. This refined third-floor residence showcases sweeping west-facing views of the Escarpment, bathed in golden afternoon light and framed by unforgettable sunsets from the expansive private balcony. The open-concept 1 bedroom plus den layout is designed with both elegance and ease in mind, featuring soaring 9-foot ceilings, a beautifully appointed kitchen with granite countertops and stainless steel appliances, in-suite laundry, and a tranquil primary bedroom highlighted by floor-to-ceiling windows. Residents enjoy a collection of upscale amenities including secure underground parking, elevator access, a canoe and kayak room for effortless days on the water, and a welcoming party room for entertaining. Step outside to the Harbourfront promenade for morning walks along the bay, or wander into downtown Collingwood for fine dining, boutique shops, live music, and theatre. From golfing and skiing to cycling and paddleboarding on Georgian Bay every season brings adventure.Luxury, lifestyle, and location come together in one exceptional address. Welcome to Collingwood living at its finest. (id:55460)
19877 Bathurst Street
East Gwillimbury, Ontario
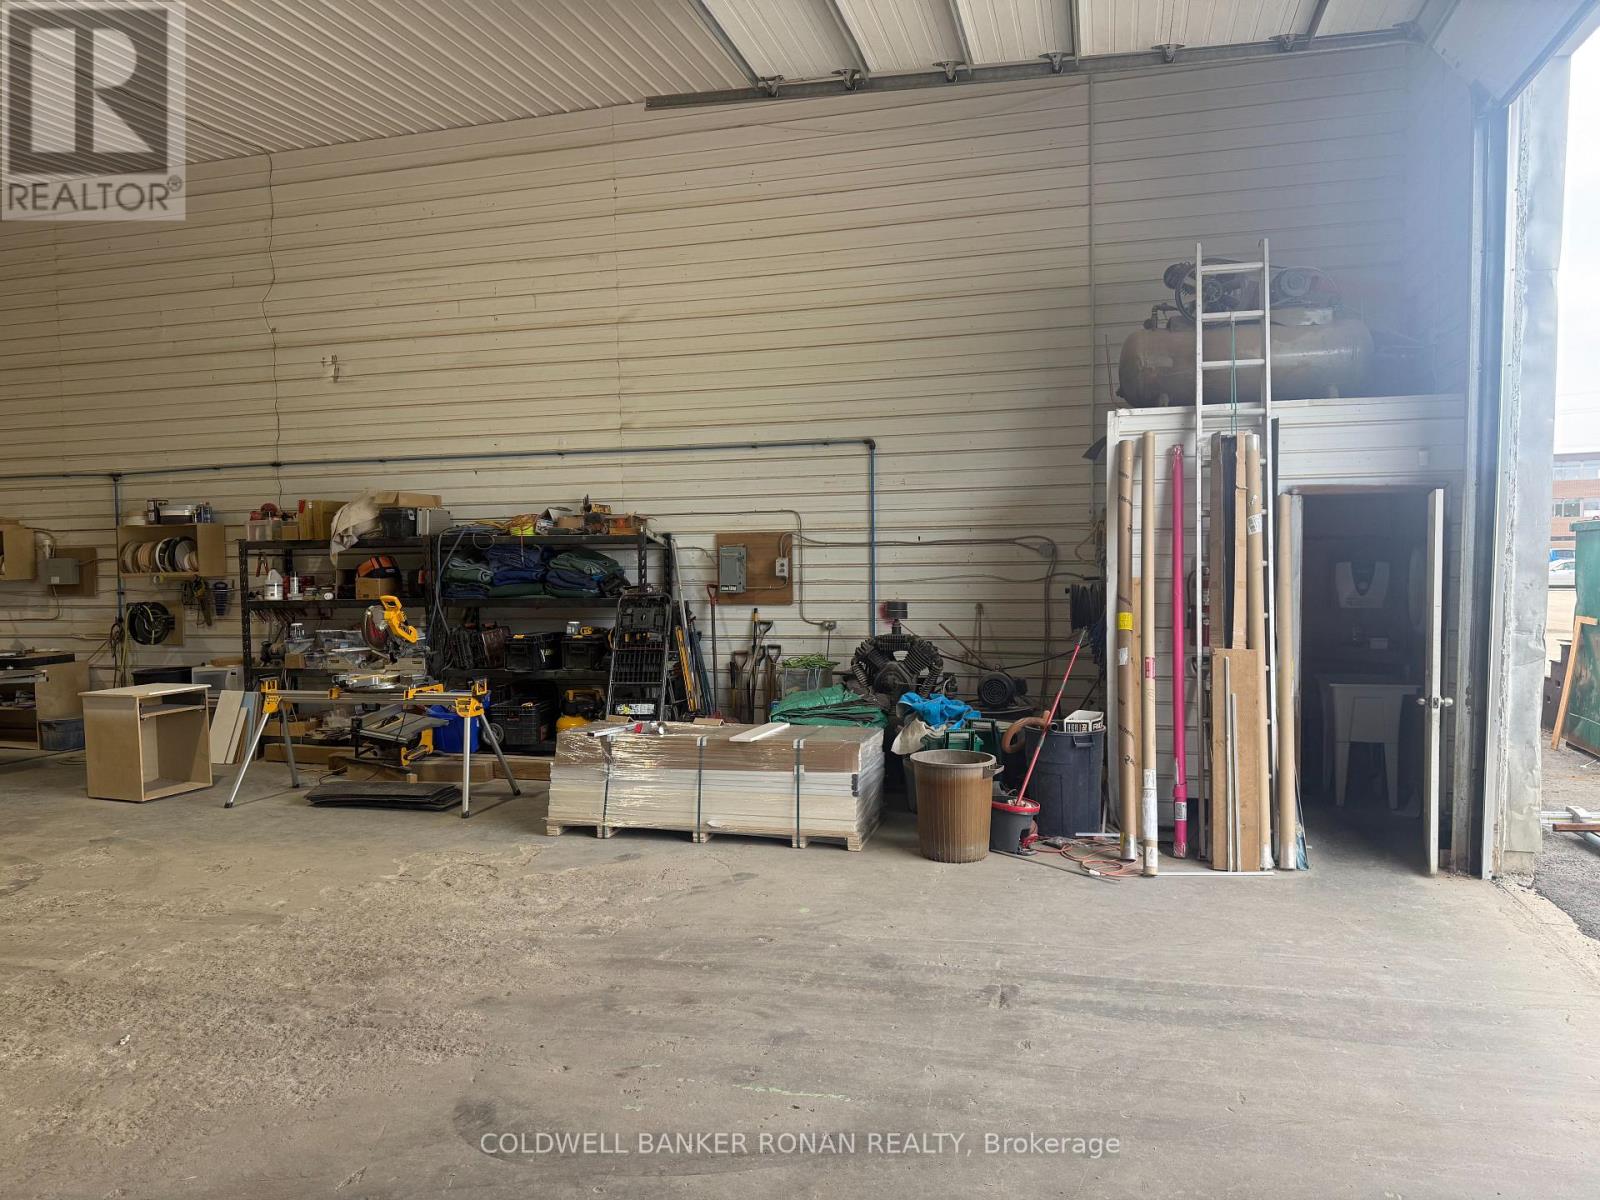
Excellent opportunity to lease an industrial workshop conveniently located between Bradford and Newmarket. Complex is fenced and gated for added security with 24/7 monitoring. This property offers ample on site parking and is close to both Highway 404 and 400 for easy access. (id:55460)
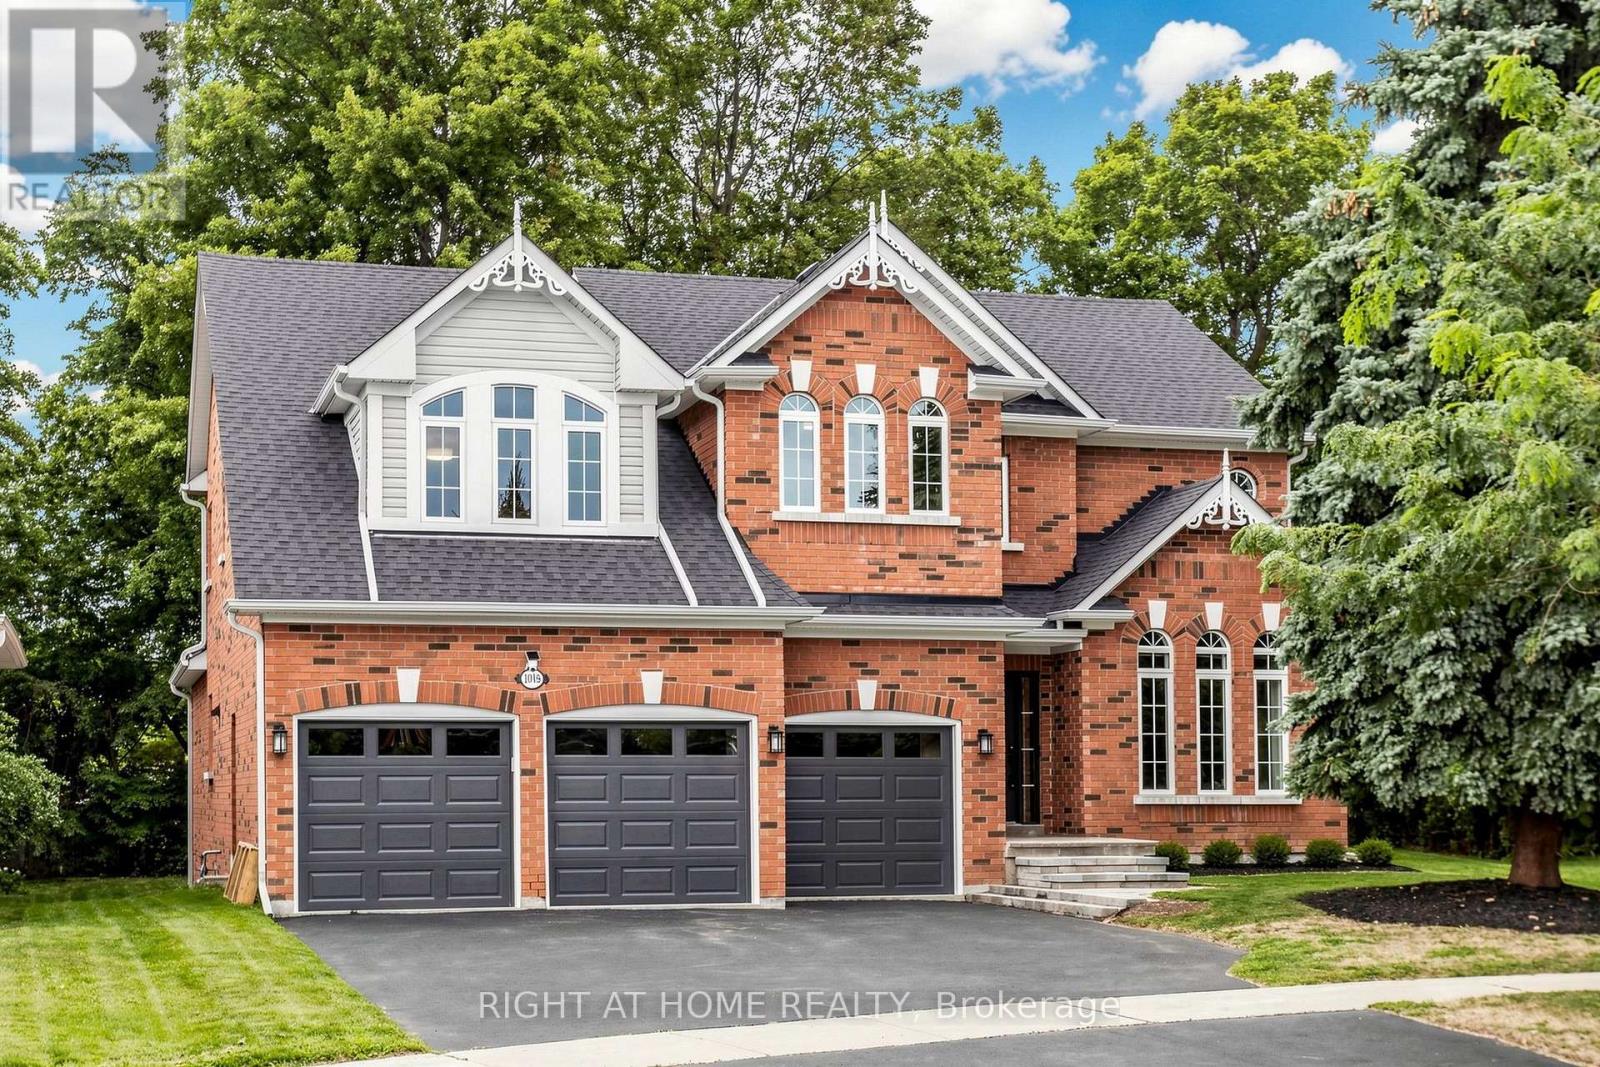
1019 Northern Prospect Crescent
Newmarket, Ontario
Welcome to 1019 Northern Prospect Cres., an exceptional residence in prestigious Stonehaven Estates offering the kind of presence, property & pride of ownership that is increasingly difficult to find. Arguably one of the community's most striking models, this beautifully maintained original-owner home has been loved since purchased directly from the builder. Set on a remarkable irregular lot stretching over 145 ft deep & widening to an impressive 108 ft across the rear, the property offers outstanding privacy, mature trees & incredible potential. A triple-car garage, commanding curb appeal & quiet crescent setting make an unforgettable first impression. Inside, soaring ceilings, abundant windows & skylights fill the home with natural light, while hardwood floors throughout the main & 2nd levels & a classic oak spiral staircase add warmth & character. The generous foyer opens to elegant formal living & dining rooms, while the spectacular Great Room features soaring ceilings, skylights, pot lights & a custom fireplace mantel. The spacious kitchen offers extensive cabinetry & workspace, quartz counters, skylight & convenient pantry storage. A rare oversized mudroom with exceptional closet & storage space is perfectly suited to busy family life. Upstairs, the impressive primary retreat features a large walk-in closet, 6-pc ensuite with separate water closet & an expansive sitting room ideal for a home office, reading lounge or private TV area. The lower level extends the living space with a large rec rm plus 5th bedroom combined with office space ideal for teens, guests or extended family while the unfinished portion provides tremendous storage, gym, play or sporting space. Freshly painted with updated lighting, select windows, skylights, quartz counters & 2nd-floor hardwood, this impeccably cared-for home is ready for its next chapter. Walk to excellent schools, parks, sports fields & everyday amenities, w Hwy 404 just mins away. (id:55460)

9 Anchor Court
East Gwillimbury, Ontario
Your Private Spa Retreat, Minutes From It All - Step into your own backyard spa with a private sauna, swimming pool, wooden decks, and a large firepit for evenings under the stars. It's a cottage in the city - resort living without leaving town. Inside, an airy, open, thoughtfully designed side split layout stays warm in winter and cool in summer, with a cast iron wood-burning stove for added character. Step outside to a cedar-sealed, private backyard sanctuary. Set in an extremely friendly neighborhood, 1 min walk to the park with pickleball, baseball, soccer, a playground, picnic areas, and hiking trails. Walk 2 mins to a footbridge over the Holland River, or 5 mins to the library, tennis and basketball courts. Bike through Rogers Reservoir and the Nokiidaa Trail. 10 mins to the GO Station and two major highways - a 3rd on the way - yet peacefully removed from the noise. Yonge Street modernization signals a neighborhood with fast value rise, with the future EG hospital, shopping, grocery stores, and Costco just mins away. Homes like this - with backyard amenities and access to parks, trails, and transit - don't stay on the market long. Book your private showing today. (id:55460)
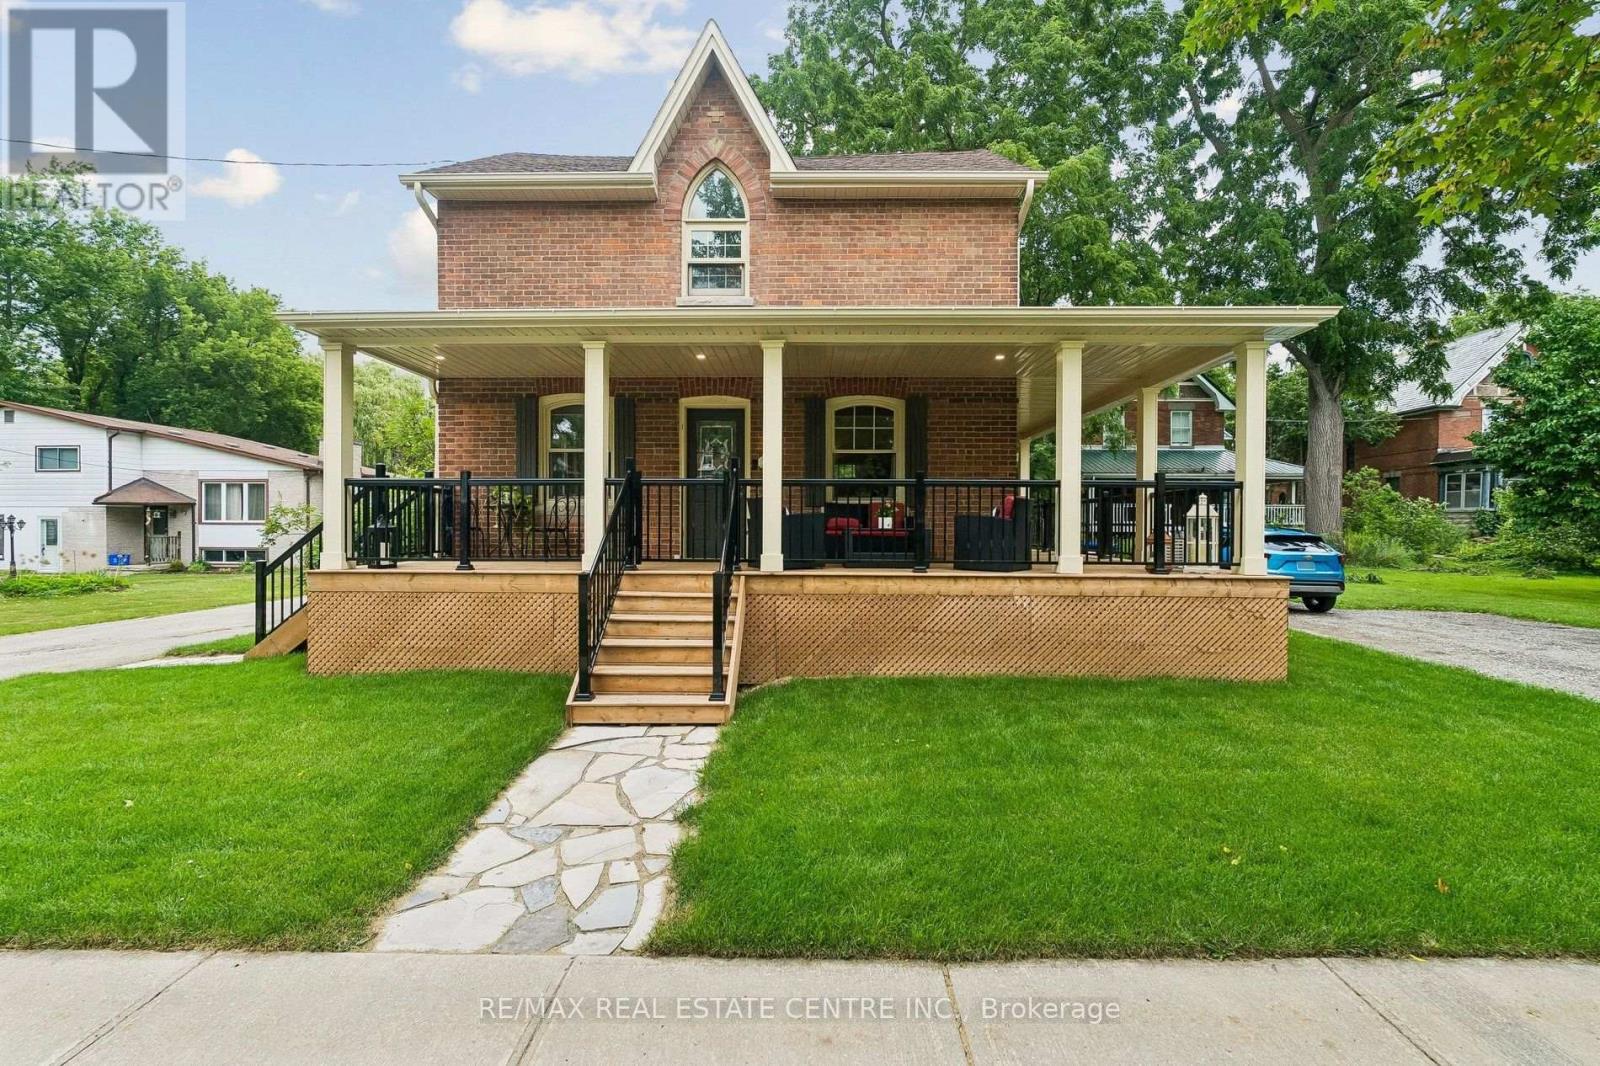
83 Centre Street N
New Tecumseth, Ontario
Are You Chasing The Charm Of Yesteryear But Still Needing The Renovated Conveniences Of Today? This Home Will Tick Many Boxes For Your Family! Nestled On Approximately 1/2 Acre With Mature Trees & Room To Roam, You Can Have Your "Hallmark Moment" With The Enchanting Wrap Around Porch & Swing To Enjoy Your Morning Coffee Or Beverage At Day's End. There's The Original Refinished Large Plank Hardwood Flooring Throughout Most Of The Home. The Spacious Eat-In Kitchen Was Tastefully Renovated With Timeless Appointments & Having 1 Of The 4 Entrances To The Main Floor. A Stylish 3pc, Dining Room, Office, Laundry, Mudroom & Expansive Living Room With Gas Fireplace & Walk-Out To The Deck Complete The Main Level. The 2nd Floor Has The Primary Bedroom With A Cathedral Window & A Sitting/Dressing Area Which Can Be Used As A Nursery, Exercise Room Or 4th Bedroom. The Renovated Bathroom Has A Clawfoot Tub With Shower Head, Ample Cabinets & Counter Space. The 2nd & 3rd Bedrooms Are A Good Size As Well. Having A Detached 2 Car Garage With A Bonus Room & Parking For 6 Cars In The Driveway Accommodates Large Gatherings For Family & Friends. This Truly Is A Beauty! (id:55460)
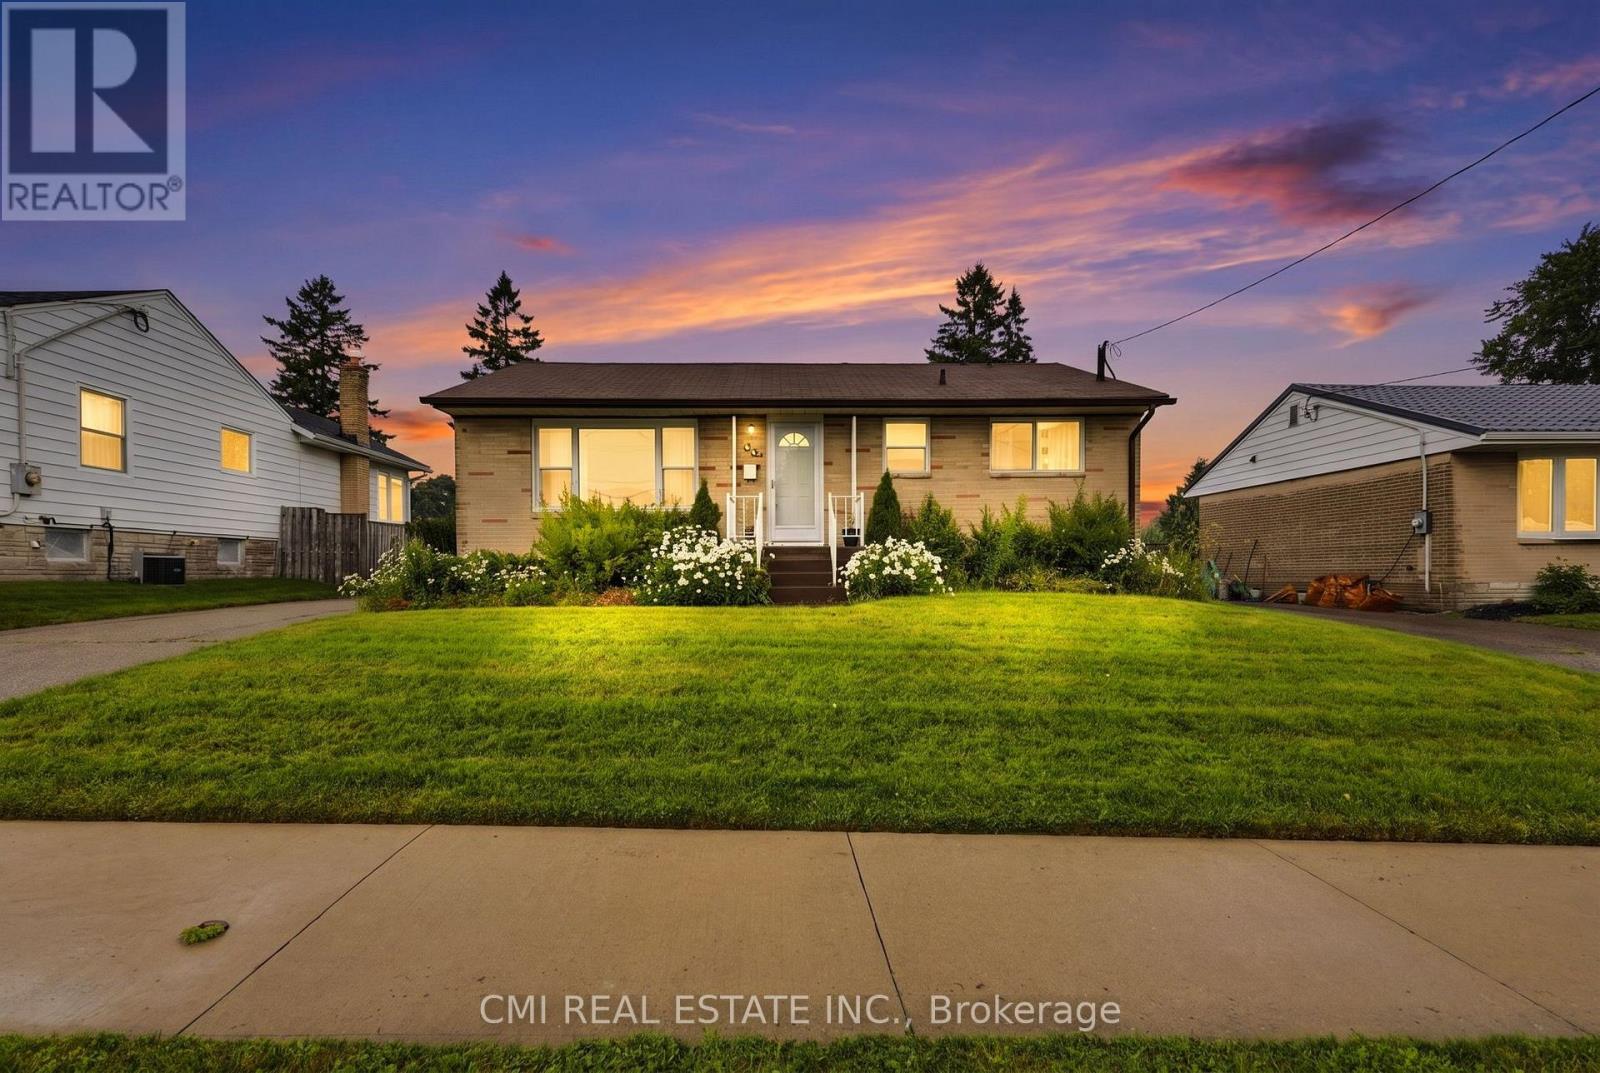
494 Annapolis Avenue
Oshawa, Ontario
Welcome to 3-Bedroom Bungalow with Detached Garage in McLaughlin, Oshawa Nestled in Oshawa's sought-after McLaughlin community, this solid 3-bedroom bungalow offers a fantastic opportunity to create the home you've always envisioned. Featuring a bright, practical floor plan with three well-sized bedrooms, a full basement, and a detached garage ideal for parking, storage, or a workshop, this property is full of potential. Bring your creativity and personal style to transform this home with modern updates and finishing touches. Whether you're looking to renovate, customize, or add value, the possibilities are endless. Ideally situated close to schools, parks, shopping, public transit, and major highways, this property is perfect for first-time homebuyers, investors, or anyone seeking an affordable opportunity in one of Oshawa's most established and desirable neighbourhoods. (id:55460)
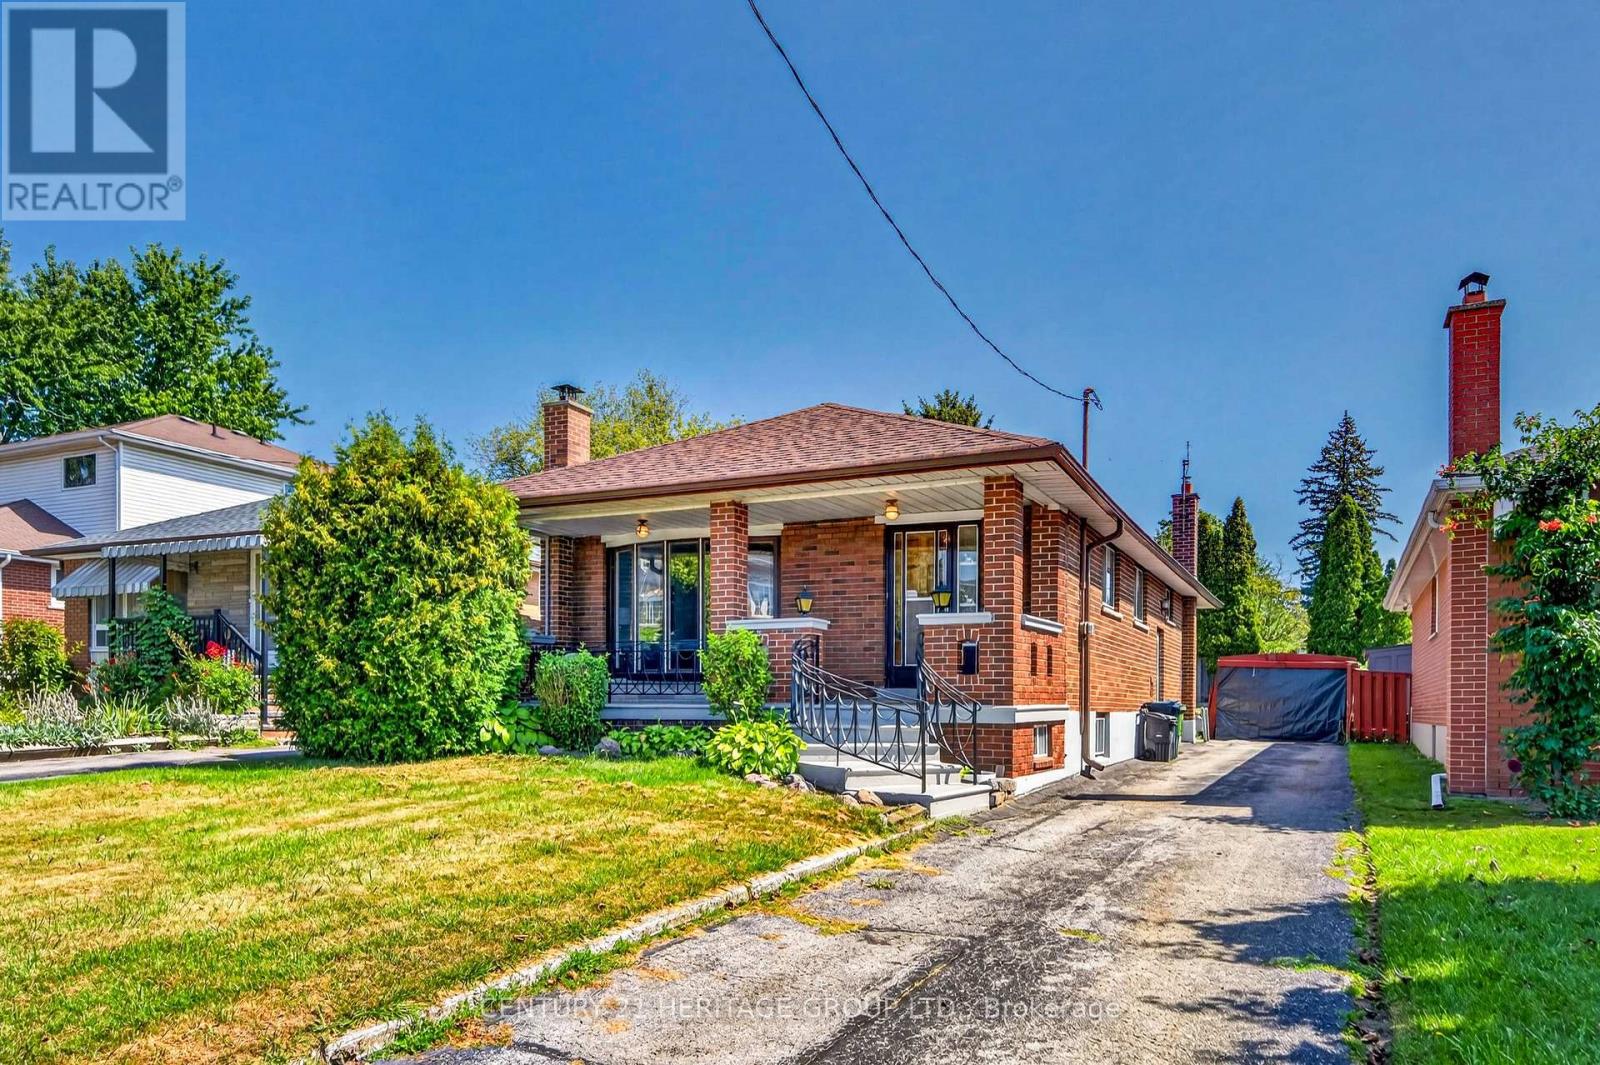
33 Jeanette Street
Toronto, Ontario
Welcome to 33 Jeanette Street, a well-built solid brick retro bungalow tucked into Scarborough's sought-after Cliffcrest neighbourhood near St. Clair and Midland. Set in a welcoming, family-friendly community, this home offers everyday convenience with nearby schools like R.H. King Academy, restaurants, shopping, and Jeanette Park just steps away with the park featuring a large playground and plenty of seating for caregivers. Inside, the main level offers three bedrooms, one bathroom, a combined living and dining area, and an eat-in kitchen ready for your personal touch. A long private driveway provides parking for four to five vehicles, while the side entrance offers separate access to the basement - an excellent opportunity for extended family, future flexibility, or additional living space. The lower level adds a touch of retro charm with a built-in bar, wood-burning fireplace, wood-look panelling, and ceramic tile floors-ideal for a recreation room, lounge, hobby space, or renovation vision. Outside, enjoy a large 40' x 142' lot with no large trees and no easements and a partially fenced backyard, storage sheds and plenty of green space for gardening, play, entertaining, or simply relaxing outdoors. Commuters will appreciate the easy 11-minute walk to the GO Transit station, while nature lovers are only a 6-minute drive from the scenic Scarborough Bluffs Park. With a solid structure, practical layout, generous lot, and excellent location, 33 Jeanette Street is full of potential and ready for its next chapter. Book your showing today and imagine the possibilities. (id:55460)
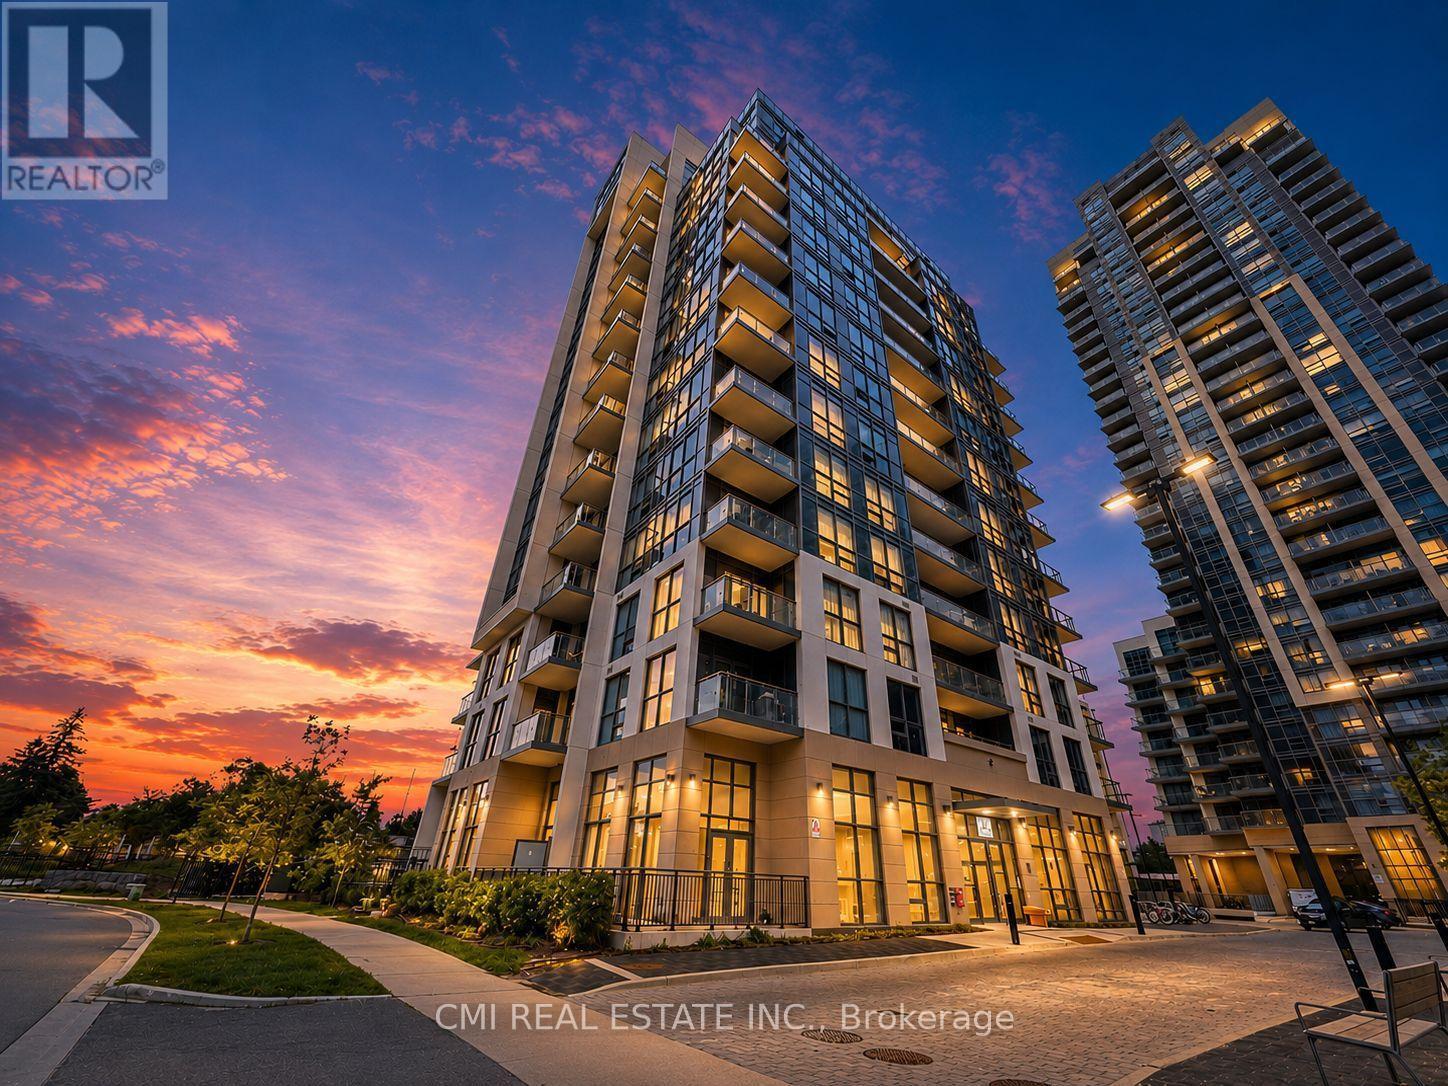
611 - 10 Meadowglen Place
Toronto, Ontario
Discover the perfect blend of style, comfort, and convenience in this beautifully appointed 1-bedroom, 2 full-bathroom condo at 30 Meadowglen Place. Designed with a bright and functional open-concept layout, this inviting home features spacious living and dining areas, a generously sized bedroom, the rare convenience of two full bathrooms, and a private open balcony-perfect for enjoying your morning coffee or relaxing at the end of the day. Ideally located in one of Scarborough's fastest-growing communities, you'll enjoy easy access to Highway 401, TTC transit, nearby GO stations, Scarborough Town Centre, the University of Toronto Scarborough, Centennial College, the Toronto Pan Am Sports Centre, parks, walking trails, grocery stores, restaurants, schools, and healthcare facilities. Whether you're a first-time buyer, downsizer, or investor, this exceptional condo offers the perfect combination of modern comfort, everyday convenience, and an outstanding lifestyle in a vibrant, well-connected neighborhood. (id:55460)
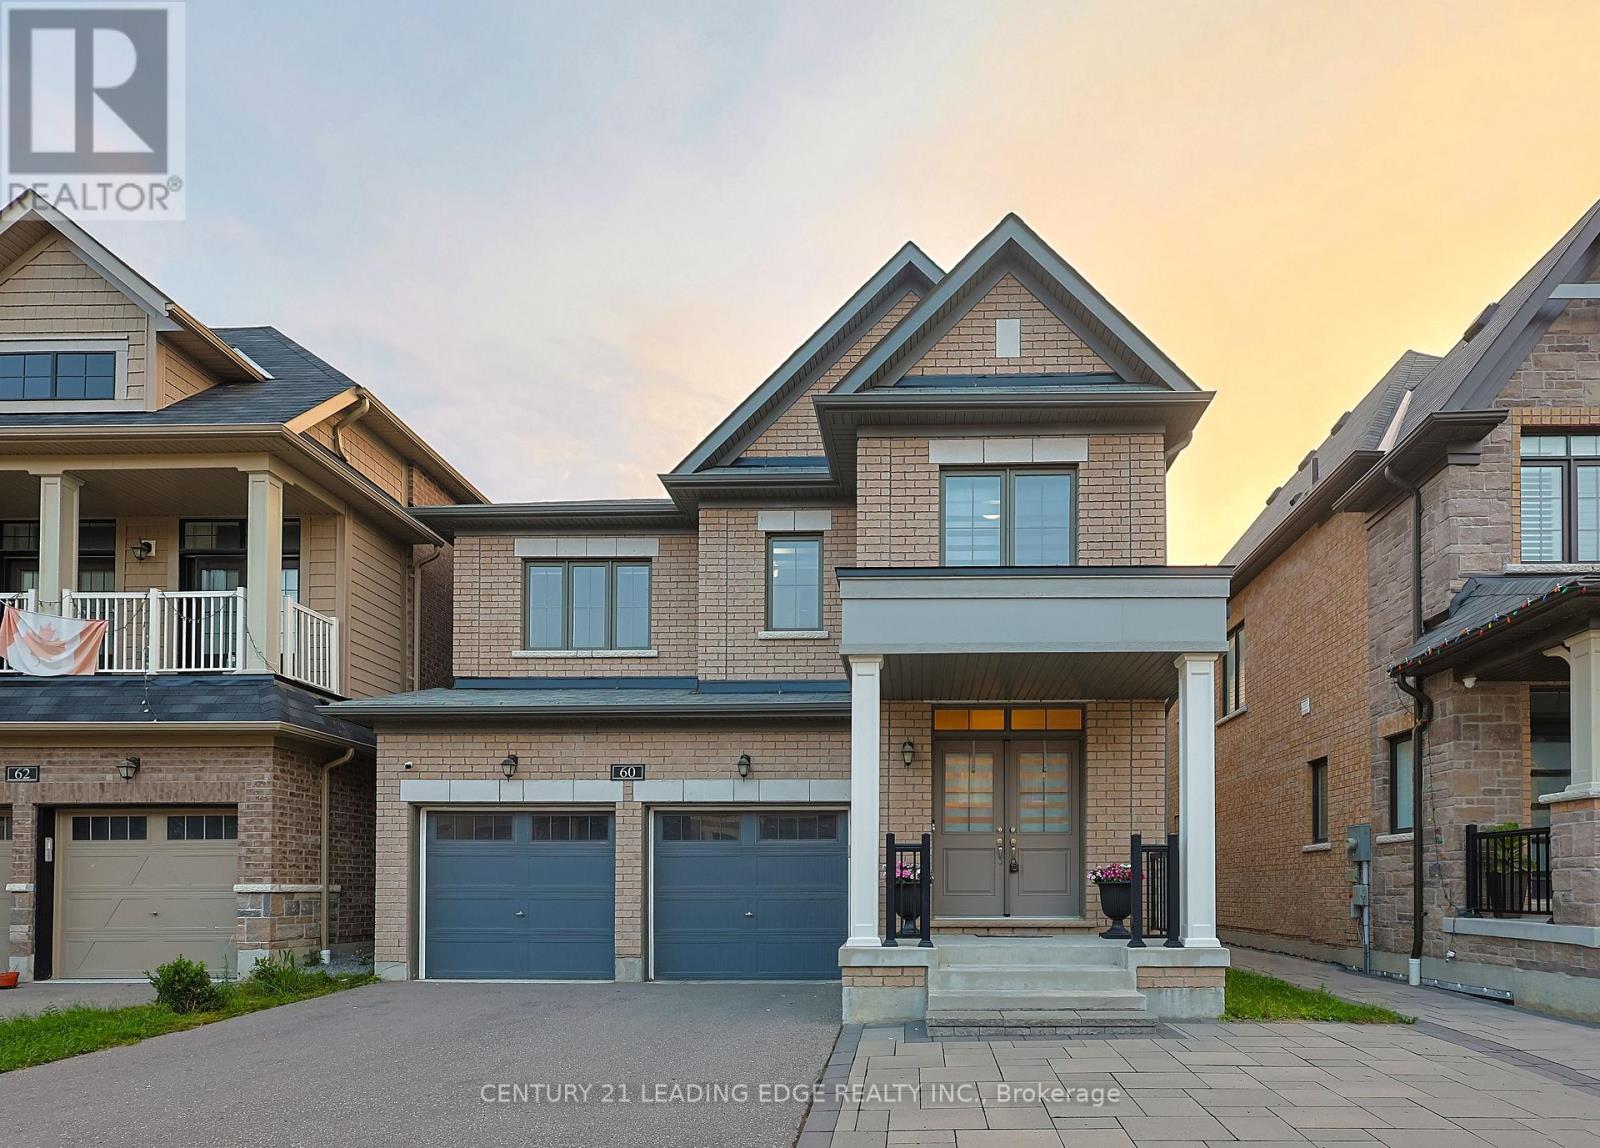
60 Bremner Street
Whitby, Ontario
Discover modern family living in the desirable Rolling Acres community of Whitby. This newer detached home features 4 spacious bedrooms, 5 bathrooms, and a bright open-concept layout with hardwood floors, high ceilings, oversized windows, and elegant finishes throughout. The modern kitchen offers a large center island, stainless steel appliances, and stylish backsplash, opening to the inviting living area with a cozy fireplace. Upstairs, the primary bedroom features a walk-in closet and spa-inspired ensuite, while the additional bedrooms offer convenient ensuite access. Pot lights, coffered ceilings, and quality upgrades complete this beautiful move-in-ready home in one of Whitby's most sought-after family-friendly neighborhoods. (id:55460)