
1898 Blackwater Road London North, Ontario N5X 4M1

$849,900
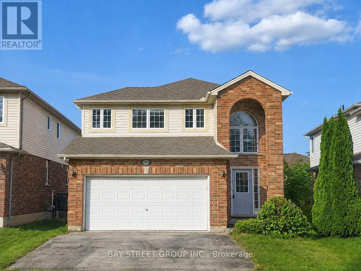
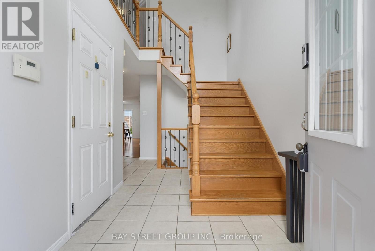
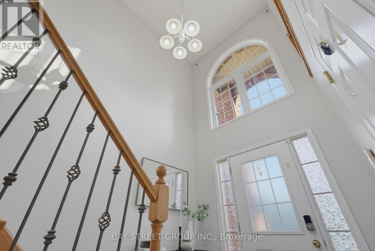
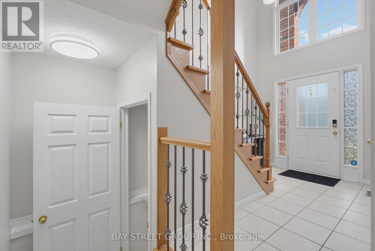
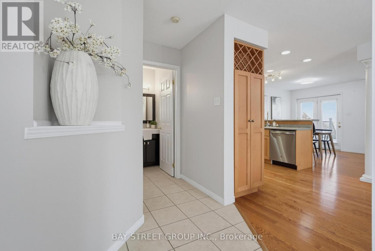
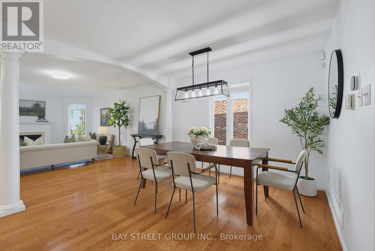
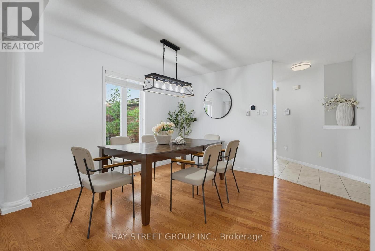
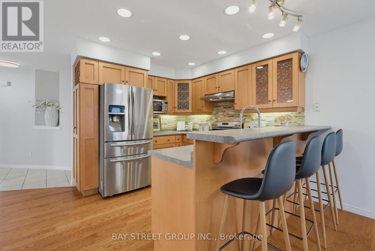
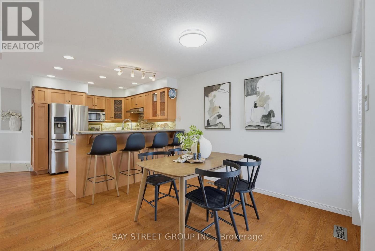
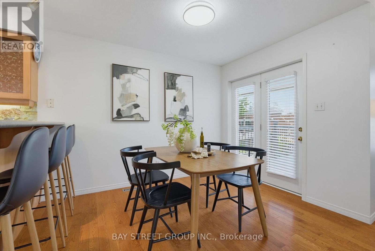
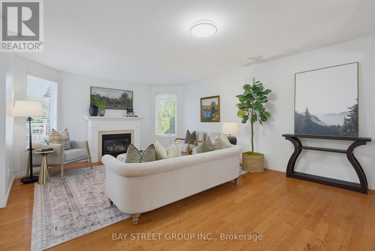
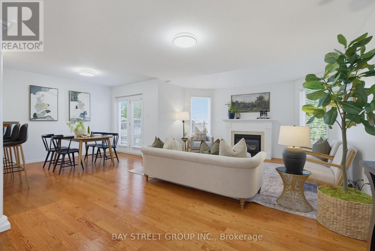
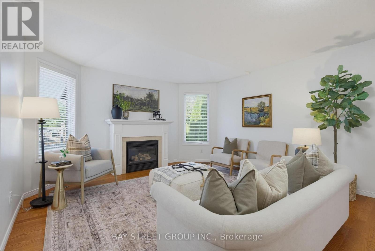
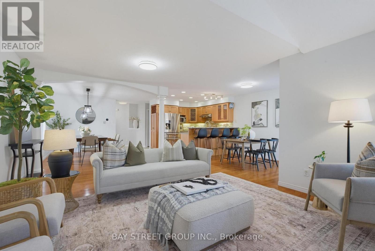
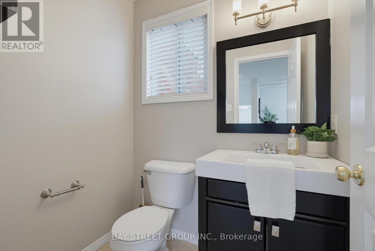
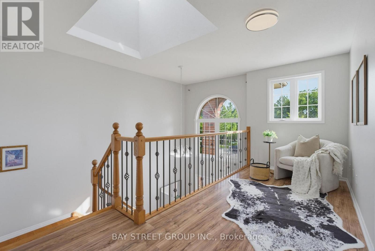
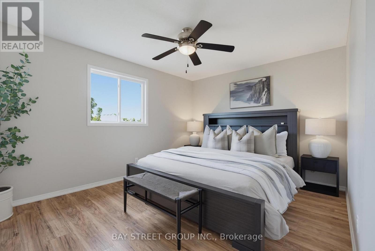
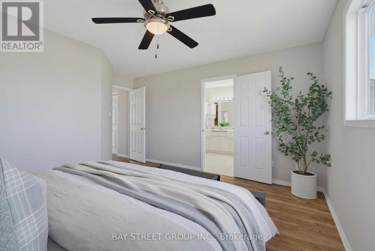
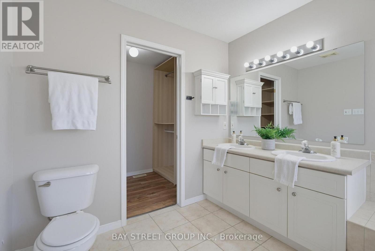
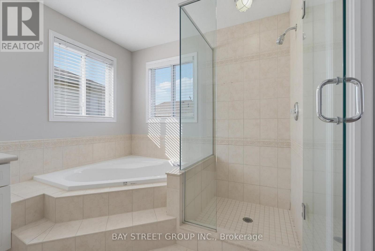
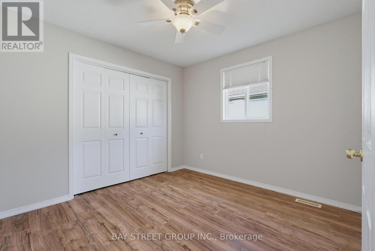
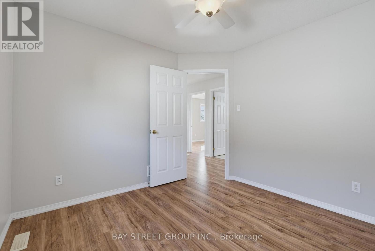
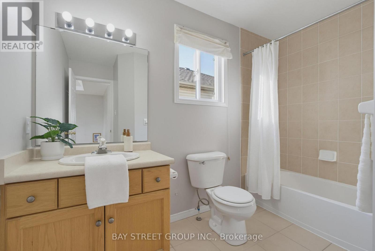
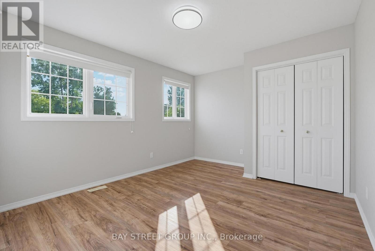
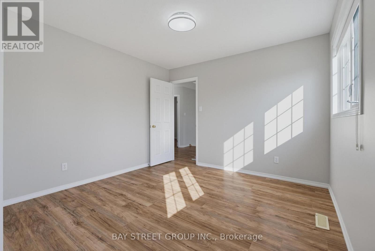
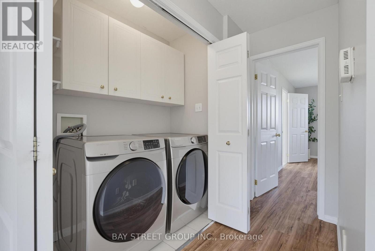
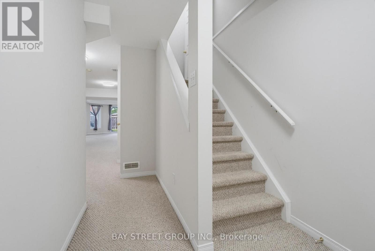
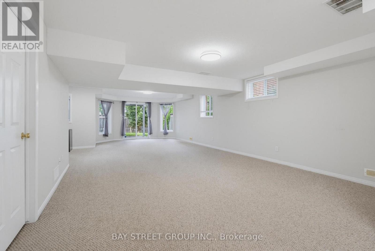
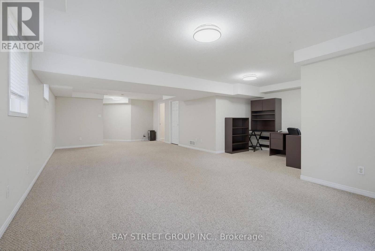
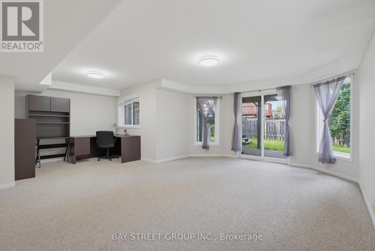
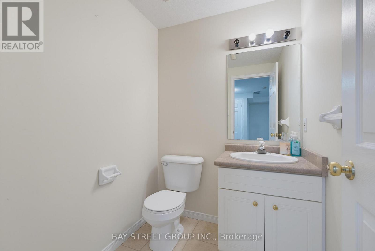
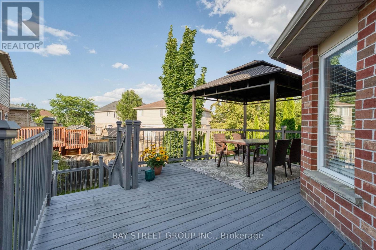
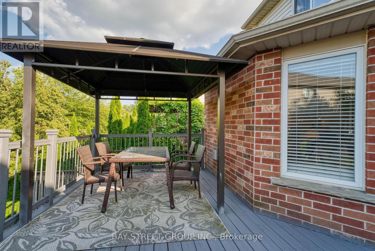
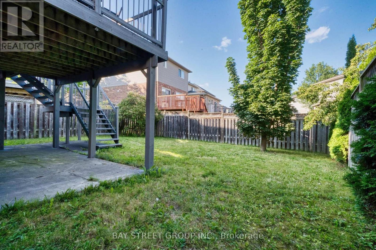
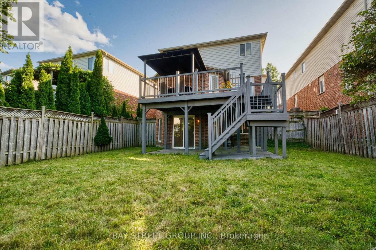
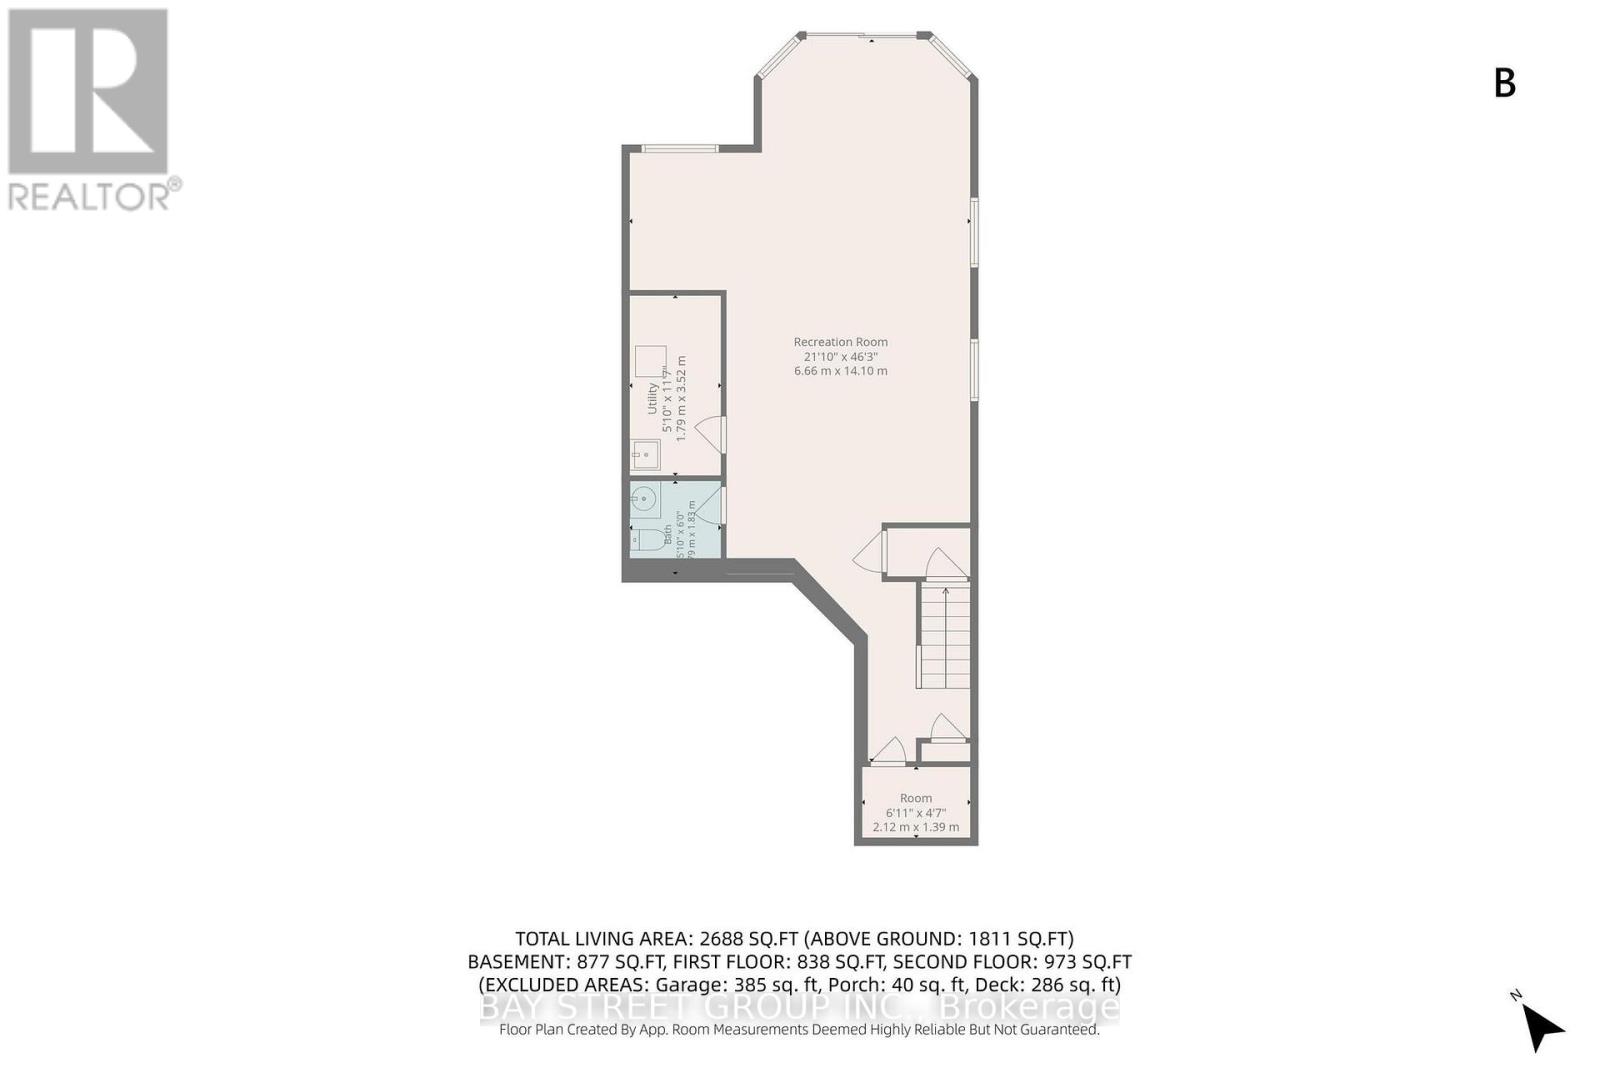
Welcome to 1898 Blackwater Road, a well-maintained 3-bedroom home located in the desirable Stoney Creek community. Featuring 2 full and 2 half bathrooms, this home offers a functional layout with bright, comfortable living spaces and a walkout basement that provides additional flexibility for family living, a home office, or recreation space. Numerous updates add peace of mind, including furnace and A/C (2021), insulation (2021), washer and dryer (2023), as well as fresh interior paint, updated light fixtures (2026), and a freshly painted deck (2026). Located within the highly regarded Stoneycreek P.S and AB Lucas Secondary School district and close to parks, bus stops, shopping, YMCA, and everyday amenities. A great opportunity for families looking for a move-in-ready home in North London. Book your private showing today! (id:55460)
Property Details
| MLS® Number | X13709438 |
| Property Type | Single Family |
| Community Name | North C |
| Features | Level |
| Parking Space Total | 4 |
Building
| Bathroom Total | 4 |
| Bedrooms Above Ground | 3 |
| Bedrooms Total | 3 |
| Age | 16 To 30 Years |
| Amenities | Fireplace(s) |
| Appliances | Water Heater, Water Meter, Dishwasher, Dryer, Microwave, Hood Fan, Stove, Washer, Refrigerator |
| Basement Development | Finished |
| Basement Features | Walk Out |
| Basement Type | N/a, N/a (finished) |
| Construction Style Attachment | Detached |
| Cooling Type | Central Air Conditioning |
| Exterior Finish | Vinyl Siding, Brick |
| Fire Protection | Alarm System, Smoke Detectors |
| Fireplace Present | Yes |
| Fireplace Total | 1 |
| Flooring Type | Ceramic, Concrete, Hardwood, Laminate, Carpeted |
| Foundation Type | Poured Concrete |
| Half Bath Total | 2 |
| Heating Fuel | Natural Gas |
| Heating Type | Forced Air |
| Stories Total | 2 |
| Size Interior | 1,500 - 2,000 Sqft |
| Type | House |
| Utility Water | Municipal Water |
Parking
| Attached Garage | |
| Garage |
Land
| Acreage | No |
| Sewer | Sanitary Sewer |
| Size Depth | 117 Ft ,6 In |
| Size Frontage | 34 Ft ,6 In |
| Size Irregular | 34.5 X 117.5 Ft ; 44.89 Ft X 110.60 Ft X 34.47 Ft X 117.48 |
| Size Total Text | 34.5 X 117.5 Ft ; 44.89 Ft X 110.60 Ft X 34.47 Ft X 117.48|under 1/2 Acre |
| Zoning Description | N/a |
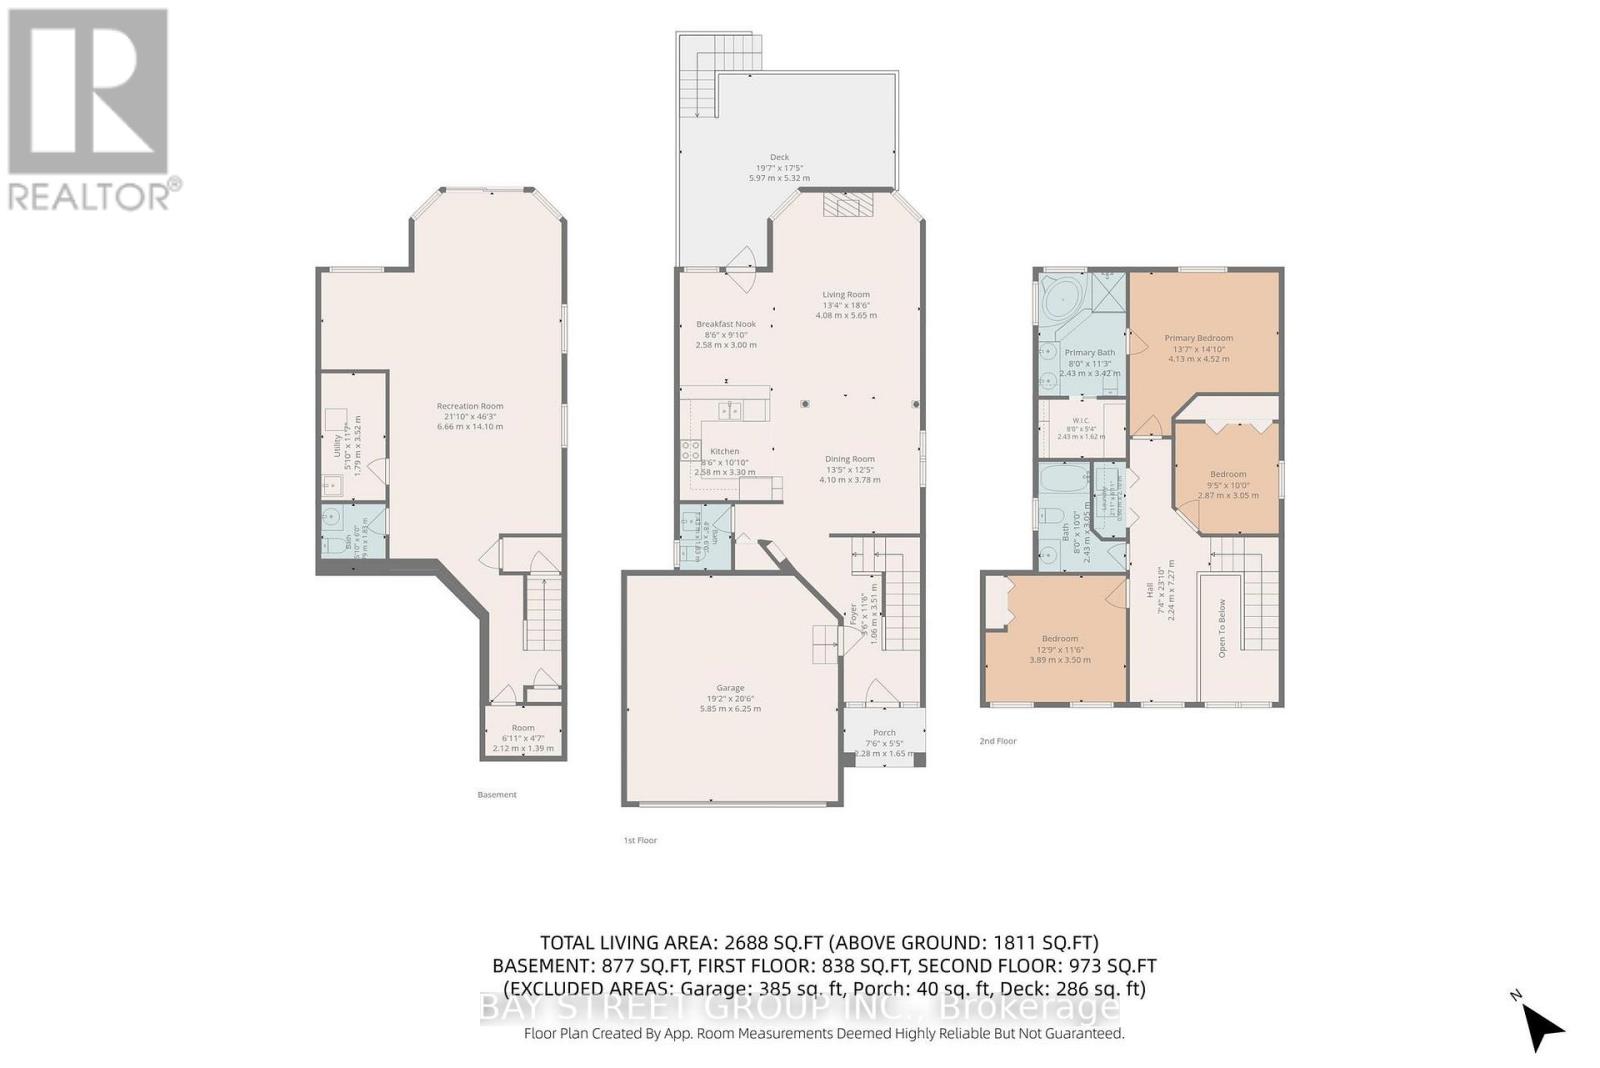
Rooms
| Level | Type | Length | Width | Dimensions |
|---|---|---|---|---|
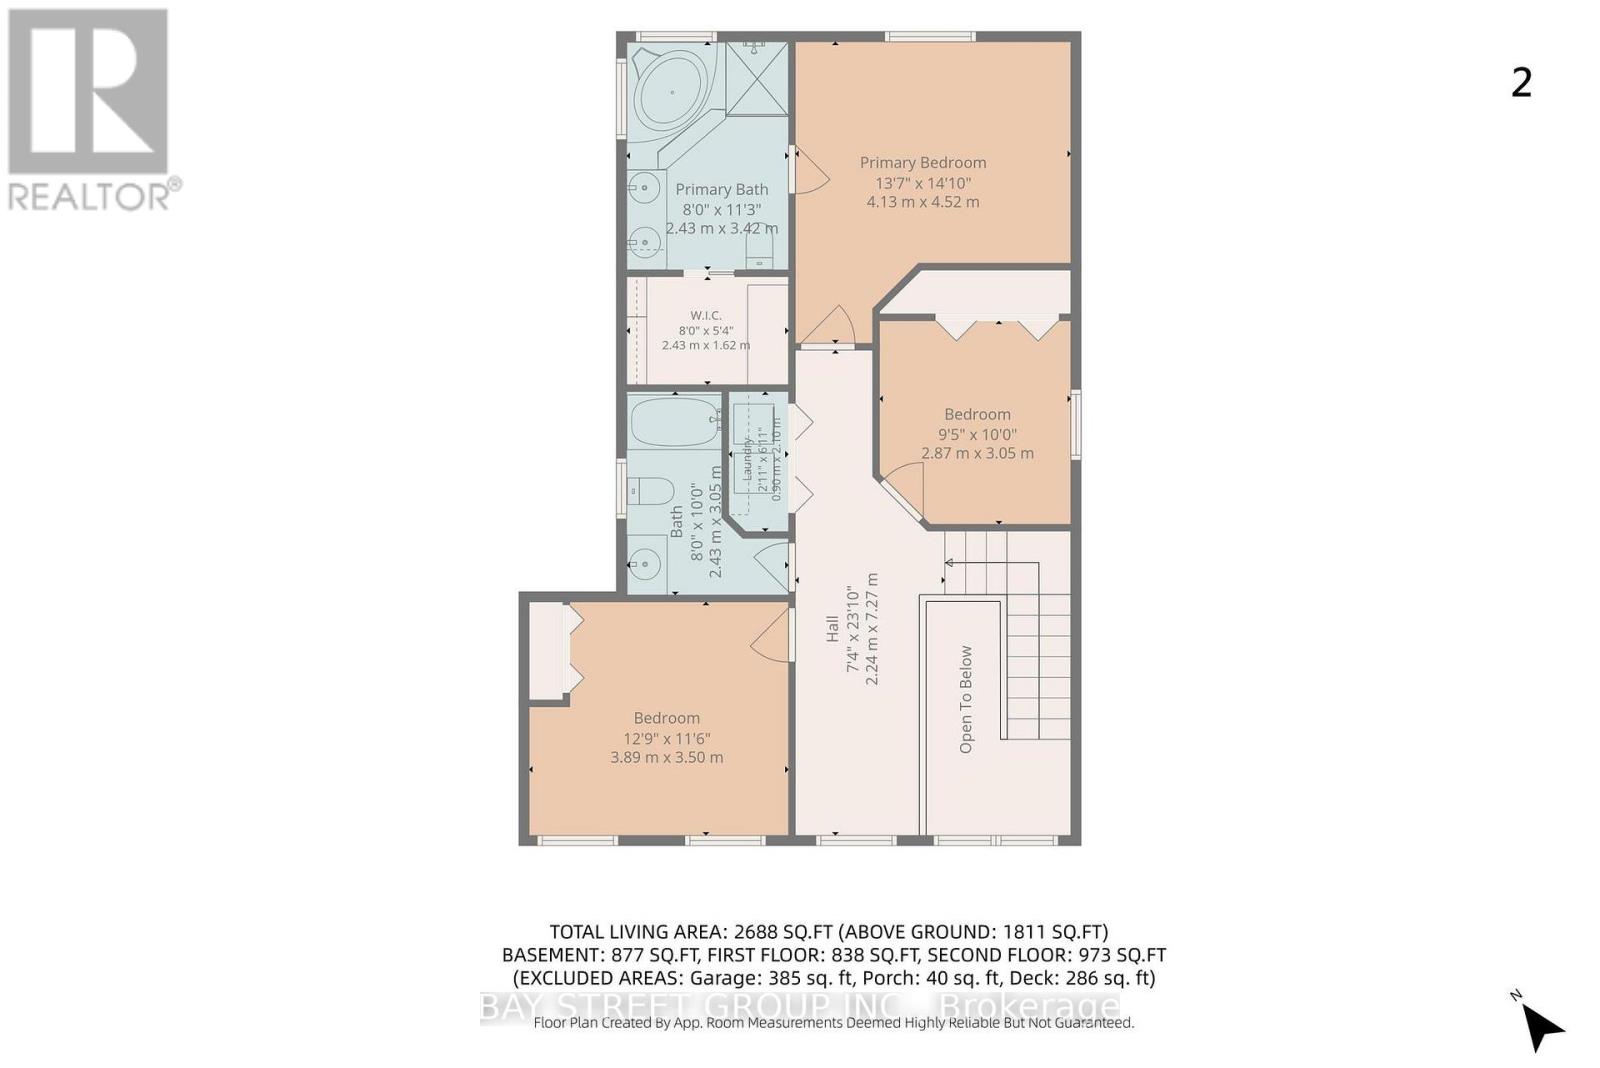
| Second Level | Sitting Room | 2.24 m | 7.27 m | 2.24 m x 7.27 m |
| Second Level | Primary Bedroom | 4.13 m | 4.52 m | 4.13 m x 4.52 m |
| Second Level | Bedroom 2 | 3.89 m | 3.5 m | 3.89 m x 3.5 m |
| Second Level | Bedroom 3 | 2.87 m | 3.05 m | 2.87 m x 3.05 m |
| Basement | Cold Room | 1.78 m | 3.52 m | 1.78 m x 3.52 m |
| Basement | Recreational, Games Room | 6.66 m | 14.1 m | 6.66 m x 14.1 m |
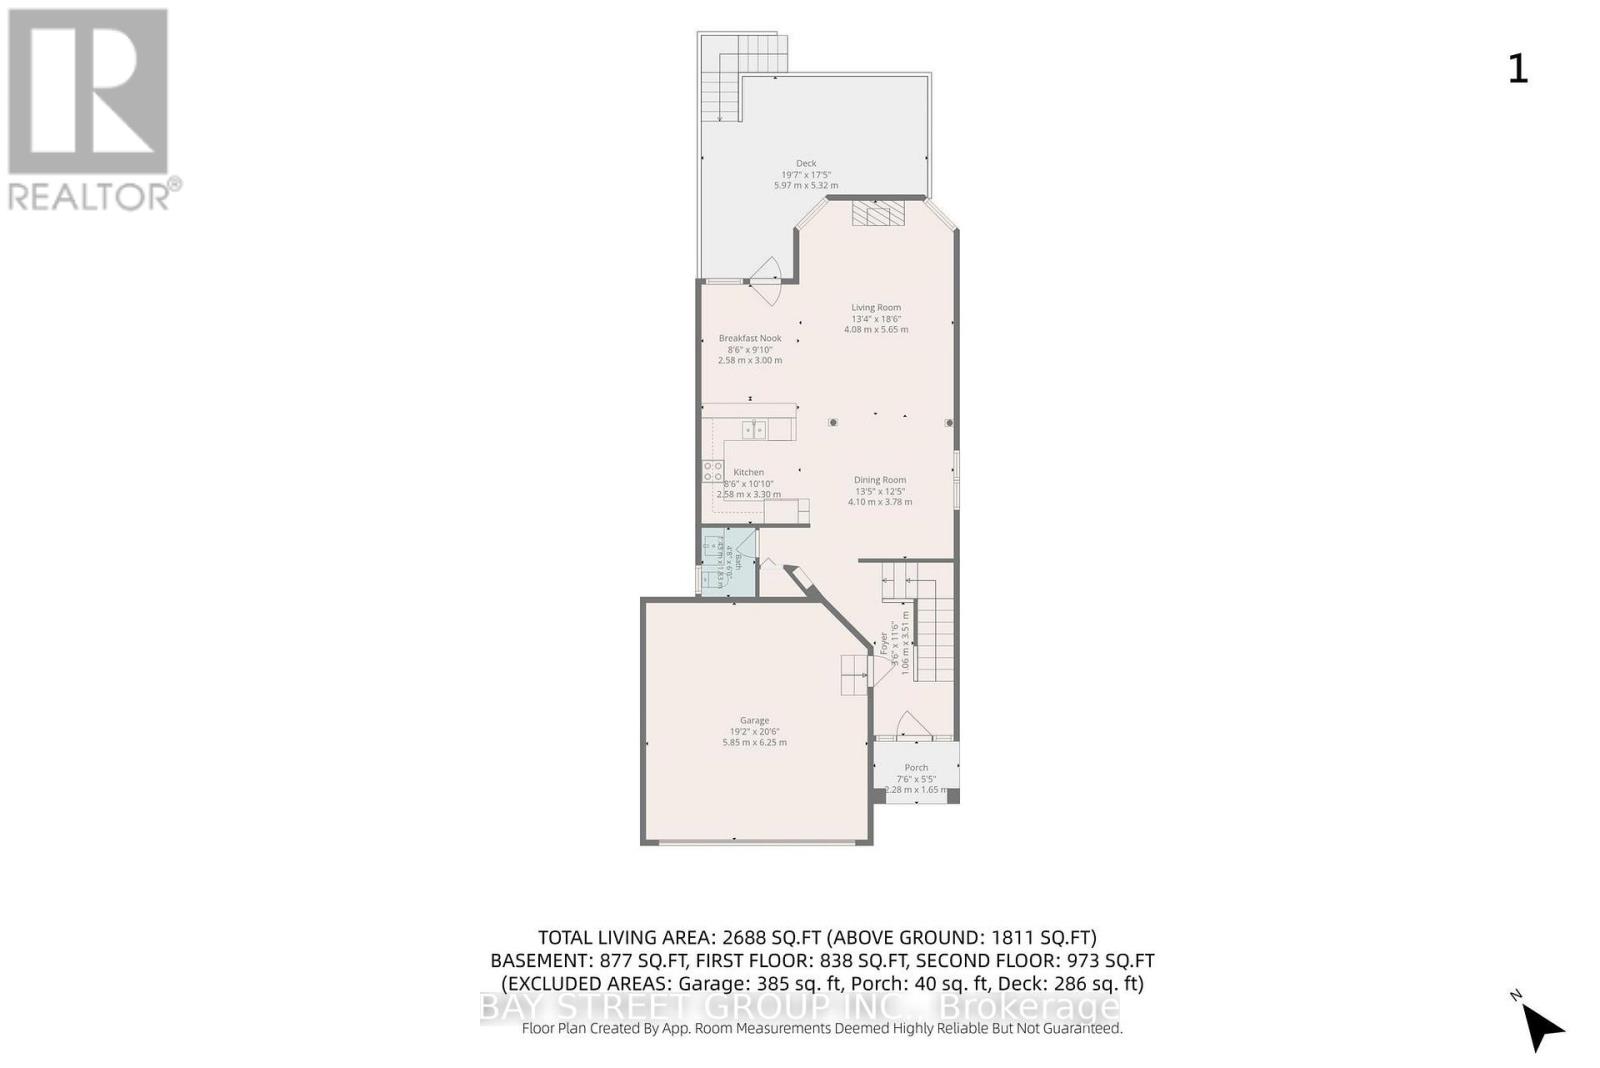
| Main Level | Foyer | 1.06 m | 3.51 m | 1.06 m x 3.51 m |
| Main Level | Dining Room | 4.1 m | 3.78 m | 4.1 m x 3.78 m |
| Main Level | Living Room | 4.08 m | 5.65 m | 4.08 m x 5.65 m |
| Main Level | Eating Area | 2.58 m | 3 m | 2.58 m x 3 m |
| Main Level | Kitchen | 2.58 m | 10.1 m | 2.58 m x 10.1 m |
https://www.realtor.ca/real-estate/30193827/1898-blackwater-road-london-north-north-c-north-c


8300 Woodbine Ave Ste 500
Markham, Ontario L3R 9Y7
(905) 909-0101
(905) 909-0202

The trademarks REALTOR®, REALTORS®, and the REALTOR® logo are controlled by The Canadian Real Estate Association (CREA) and identify real estate professionals who are members of CREA. The trademarks MLS®, Multiple Listing Service® and the associated logos are owned by The Canadian Real Estate Association (CREA) and identify the quality of services provided by real estate professionals who are members of CREA. The trademark DDF® is owned by The Canadian Real Estate Association (CREA) and identifies CREA's Data Distribution Facility (DDF®)
August 25 2026 02:03:11
Toronto Regional Real Estate Board
Bay Street Group Inc.