
9 Anchor Court East Gwillimbury, Ontario L9N 1G1


$1,199,000
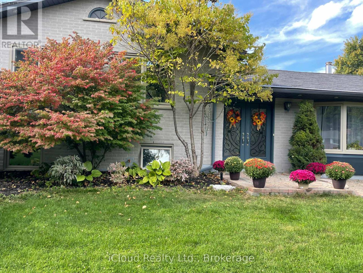
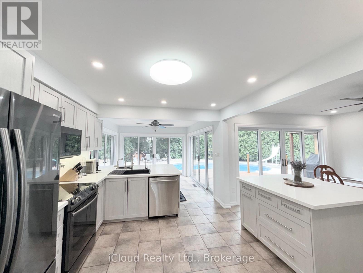
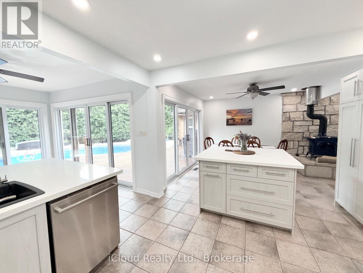
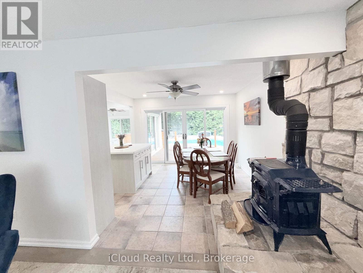
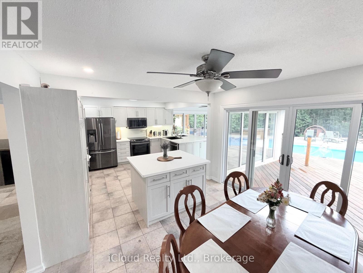
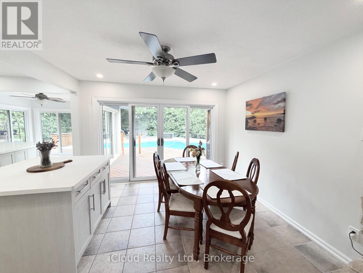
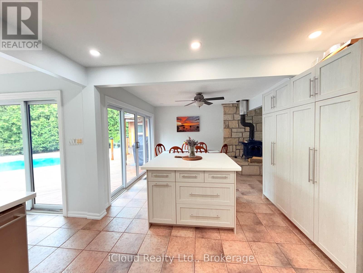
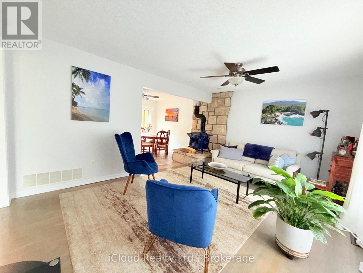
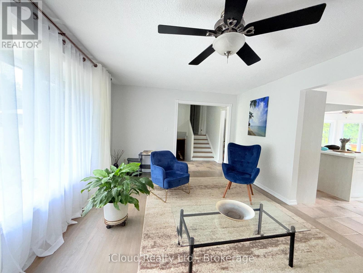
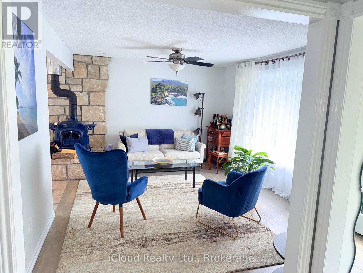
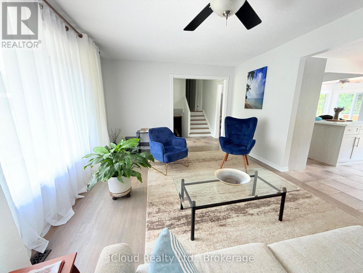
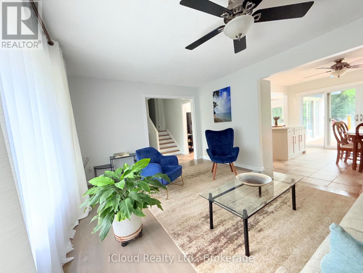
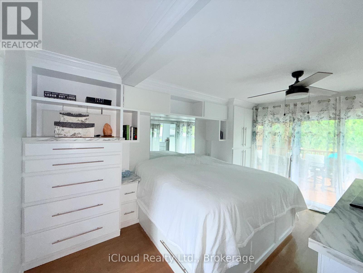
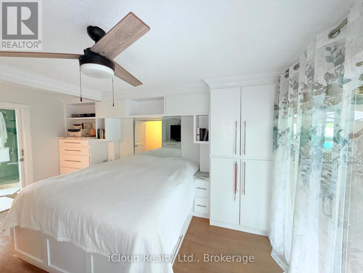
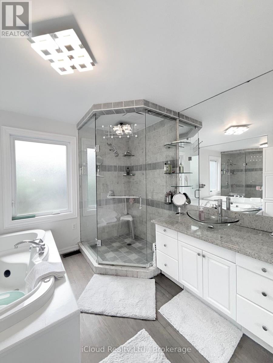
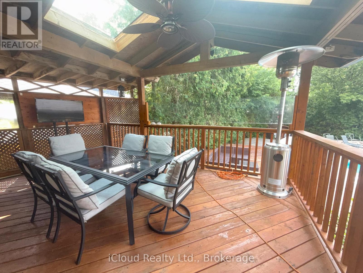
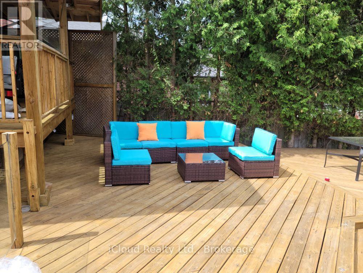
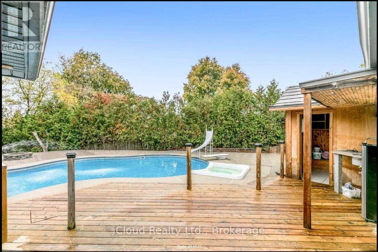
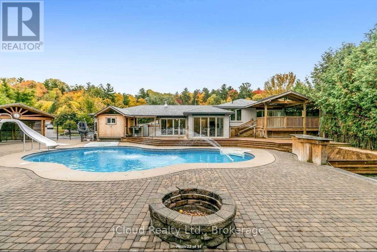
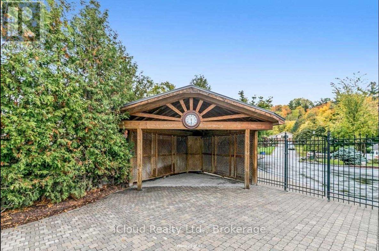
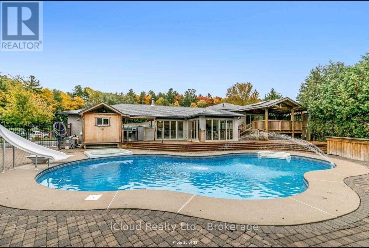
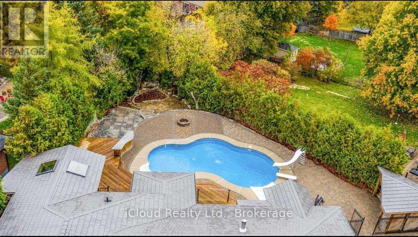
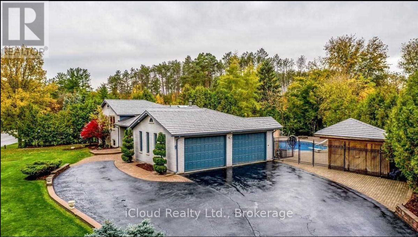
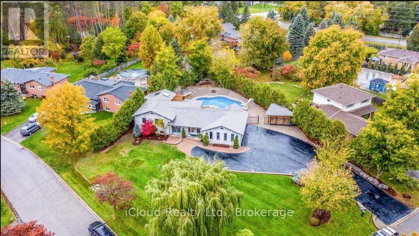
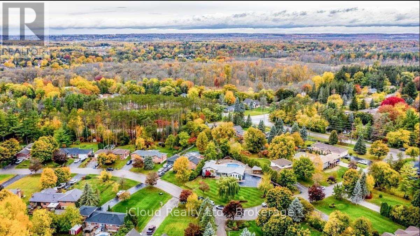
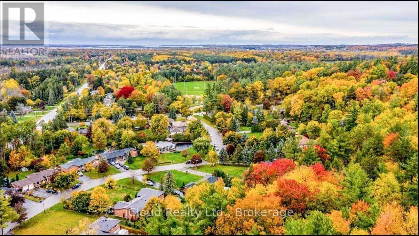
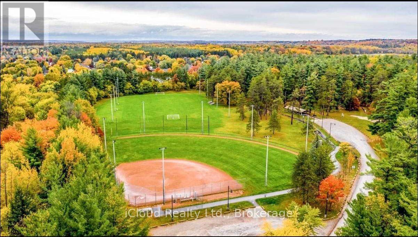
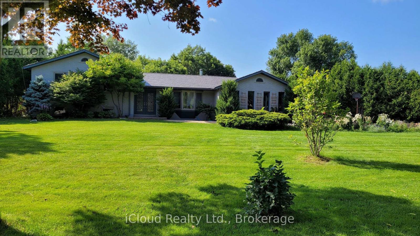
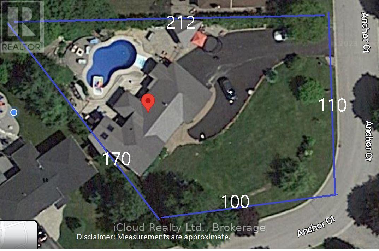
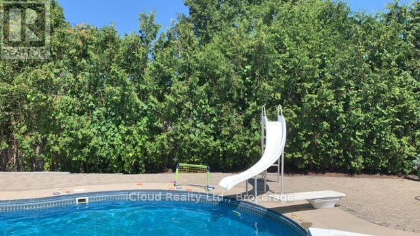
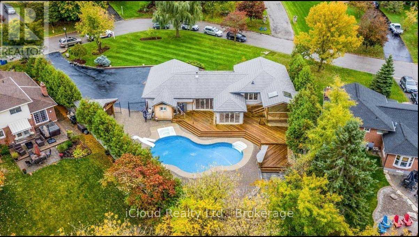
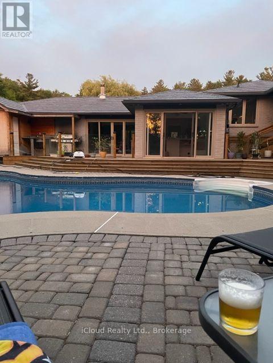
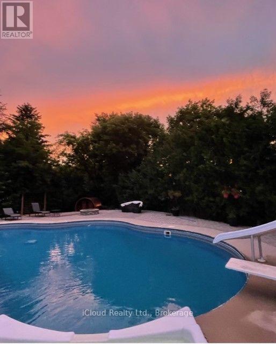
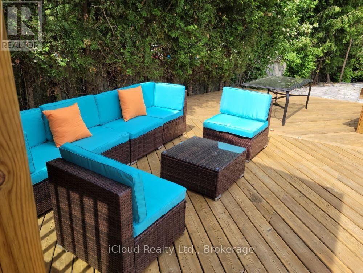
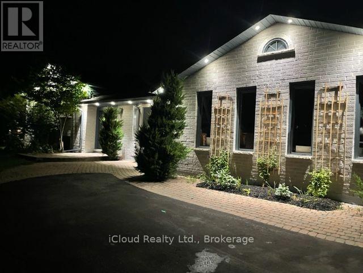
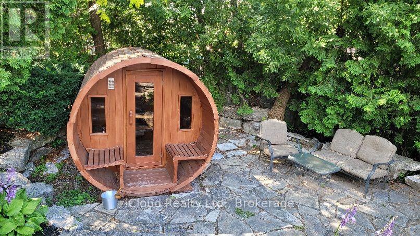
Your Private Spa Retreat, Minutes From It All - Step into your own backyard spa with a private sauna, swimming pool, wooden decks, and a large firepit for evenings under the stars. It's a cottage in the city - resort living without leaving town. Inside, an airy, open, thoughtfully designed side split layout stays warm in winter and cool in summer, with a cast iron wood-burning stove for added character. Step outside to a cedar-sealed, private backyard sanctuary. Set in an extremely friendly neighborhood, 1 min walk to the park with pickleball, baseball, soccer, a playground, picnic areas, and hiking trails. Walk 2 mins to a footbridge over the Holland River, or 5 mins to the library, tennis and basketball courts. Bike through Rogers Reservoir and the Nokiidaa Trail. 10 mins to the GO Station and two major highways - a 3rd on the way - yet peacefully removed from the noise. Yonge Street modernization signals a neighborhood with fast value rise, with the future EG hospital, shopping, grocery stores, and Costco just mins away. Homes like this - with backyard amenities and access to parks, trails, and transit - don't stay on the market long. Book your private showing today. (id:55460)
Property Details
| MLS® Number | N13610698 |
| Property Type | Single Family |
| Community Name | Holland Landing |
| Amenities Near By | Park |
| Community Features | Community Centre |
| Features | Cul-de-sac, Conservation/green Belt |
| Parking Space Total | 12 |
| Pool Type | Inground Pool |
Building
| Bathroom Total | 4 |
| Bedrooms Above Ground | 3 |
| Bedrooms Below Ground | 2 |
| Bedrooms Total | 5 |
| Age | 31 To 50 Years |
| Appliances | Dishwasher, Dryer, Sauna, Stove, Water Heater, Washer, Water Softener, Refrigerator |
| Basement Development | Finished |
| Basement Features | Separate Entrance |
| Basement Type | N/a (finished), N/a |
| Construction Style Attachment | Detached |
| Construction Style Split Level | Sidesplit |
| Cooling Type | Central Air Conditioning |
| Exterior Finish | Brick |
| Fireplace Present | Yes |
| Flooring Type | Hardwood, Porcelain Tile, Laminate |
| Foundation Type | Poured Concrete |
| Half Bath Total | 1 |
| Heating Fuel | Natural Gas |
| Heating Type | Forced Air |
| Size Interior | 1,500 - 2,000 Sqft |
| Type | House |
| Utility Water | Municipal Water |
Parking
| Attached Garage | |
| Garage |
Land
| Acreage | No |
| Fence Type | Fenced Yard |
| Land Amenities | Park |
| Sewer | Septic System |
| Size Depth | 202 Ft ,1 In |
| Size Frontage | 80 Ft ,7 In |
| Size Irregular | 80.6 X 202.1 Ft ; South 131.52 Ft & West 164.61 Ft |
| Size Total Text | 80.6 X 202.1 Ft ; South 131.52 Ft & West 164.61 Ft |
| Zoning Description | R1 |
Rooms
| Level | Type | Length | Width | Dimensions |
|---|---|---|---|---|
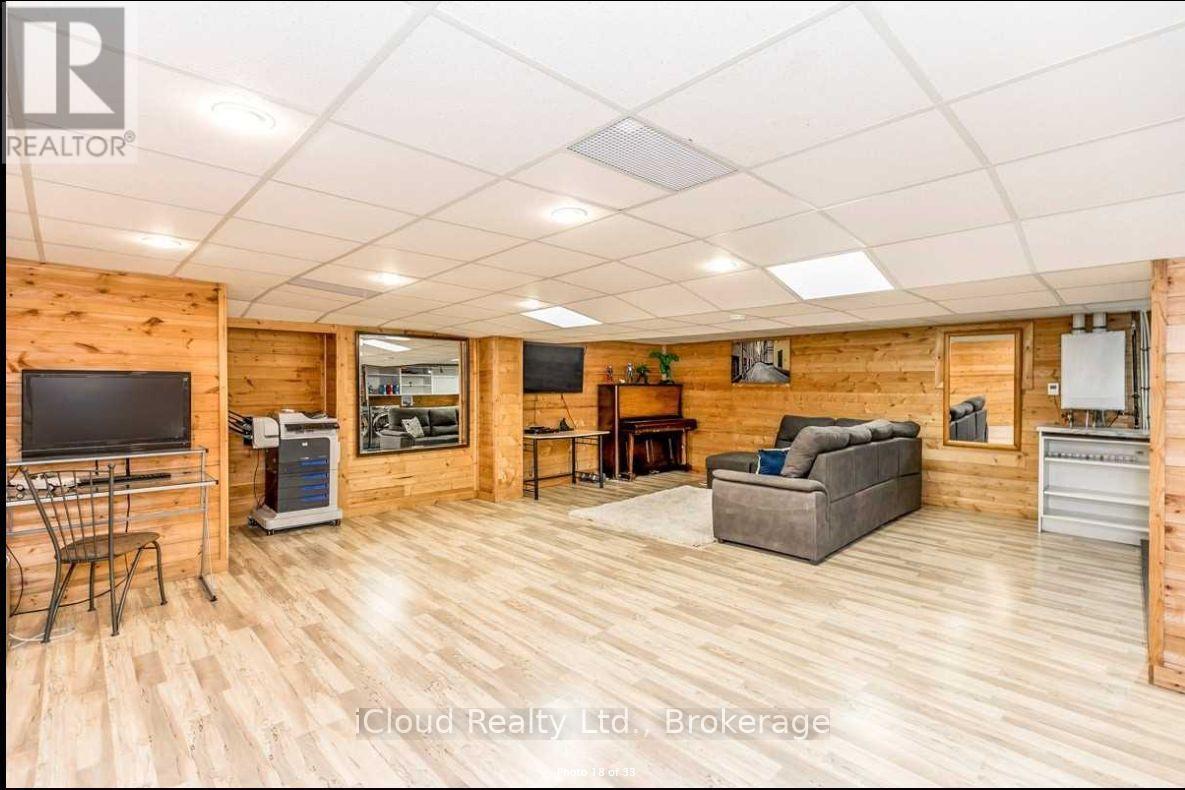
| Lower Level | Family Room | 7.3 m | 6.3 m | 7.3 m x 6.3 m |
| Lower Level | Bedroom 4 | 5 m | 3.2 m | 5 m x 3.2 m |
| Lower Level | Bedroom 5 | 5.6 m | 3.6 m | 5.6 m x 3.6 m |
| Main Level | Living Room | 4.85 m | 3.68 m | 4.85 m x 3.68 m |
| Main Level | Dining Room | 3.61 m | 3.41 m | 3.61 m x 3.41 m |
| Main Level | Kitchen | 3.93 m | 3.3 m | 3.93 m x 3.3 m |
| Main Level | Eating Area | 3.43 m | 3.17 m | 3.43 m x 3.17 m |
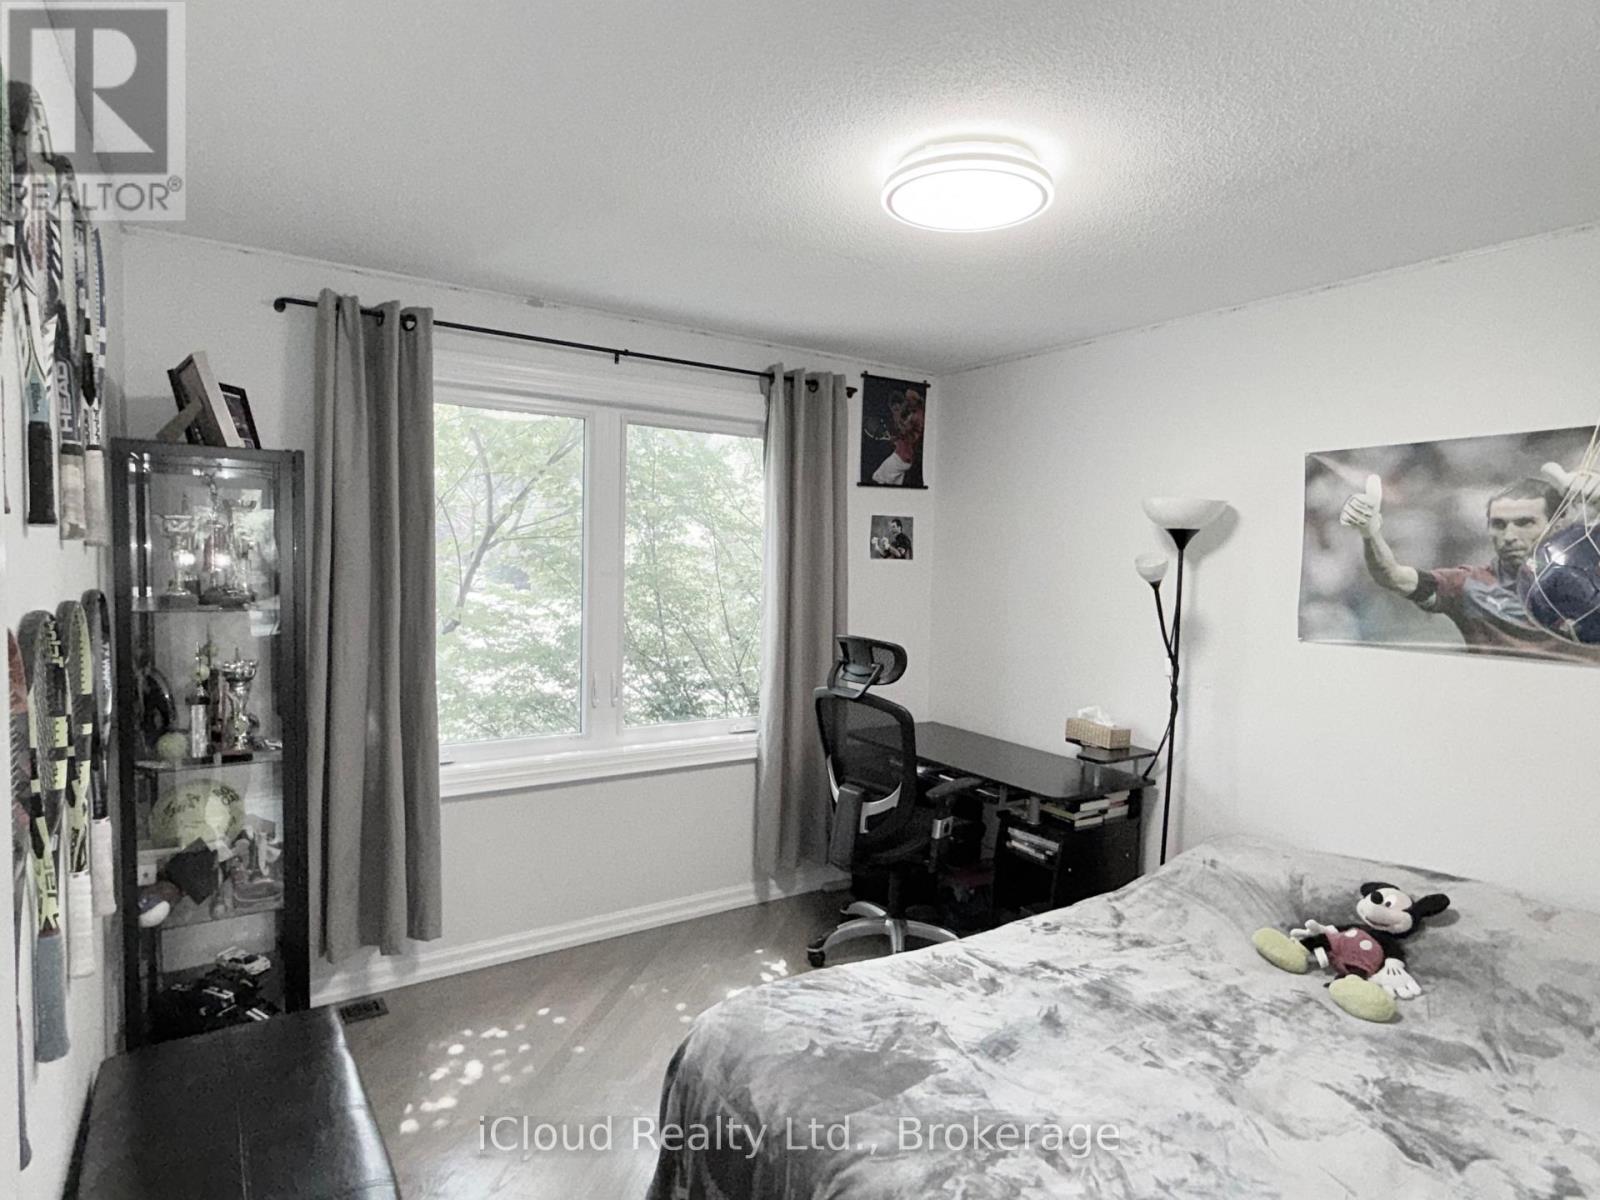
| Upper Level | Primary Bedroom | 4.61 m | 3.17 m | 4.61 m x 3.17 m |
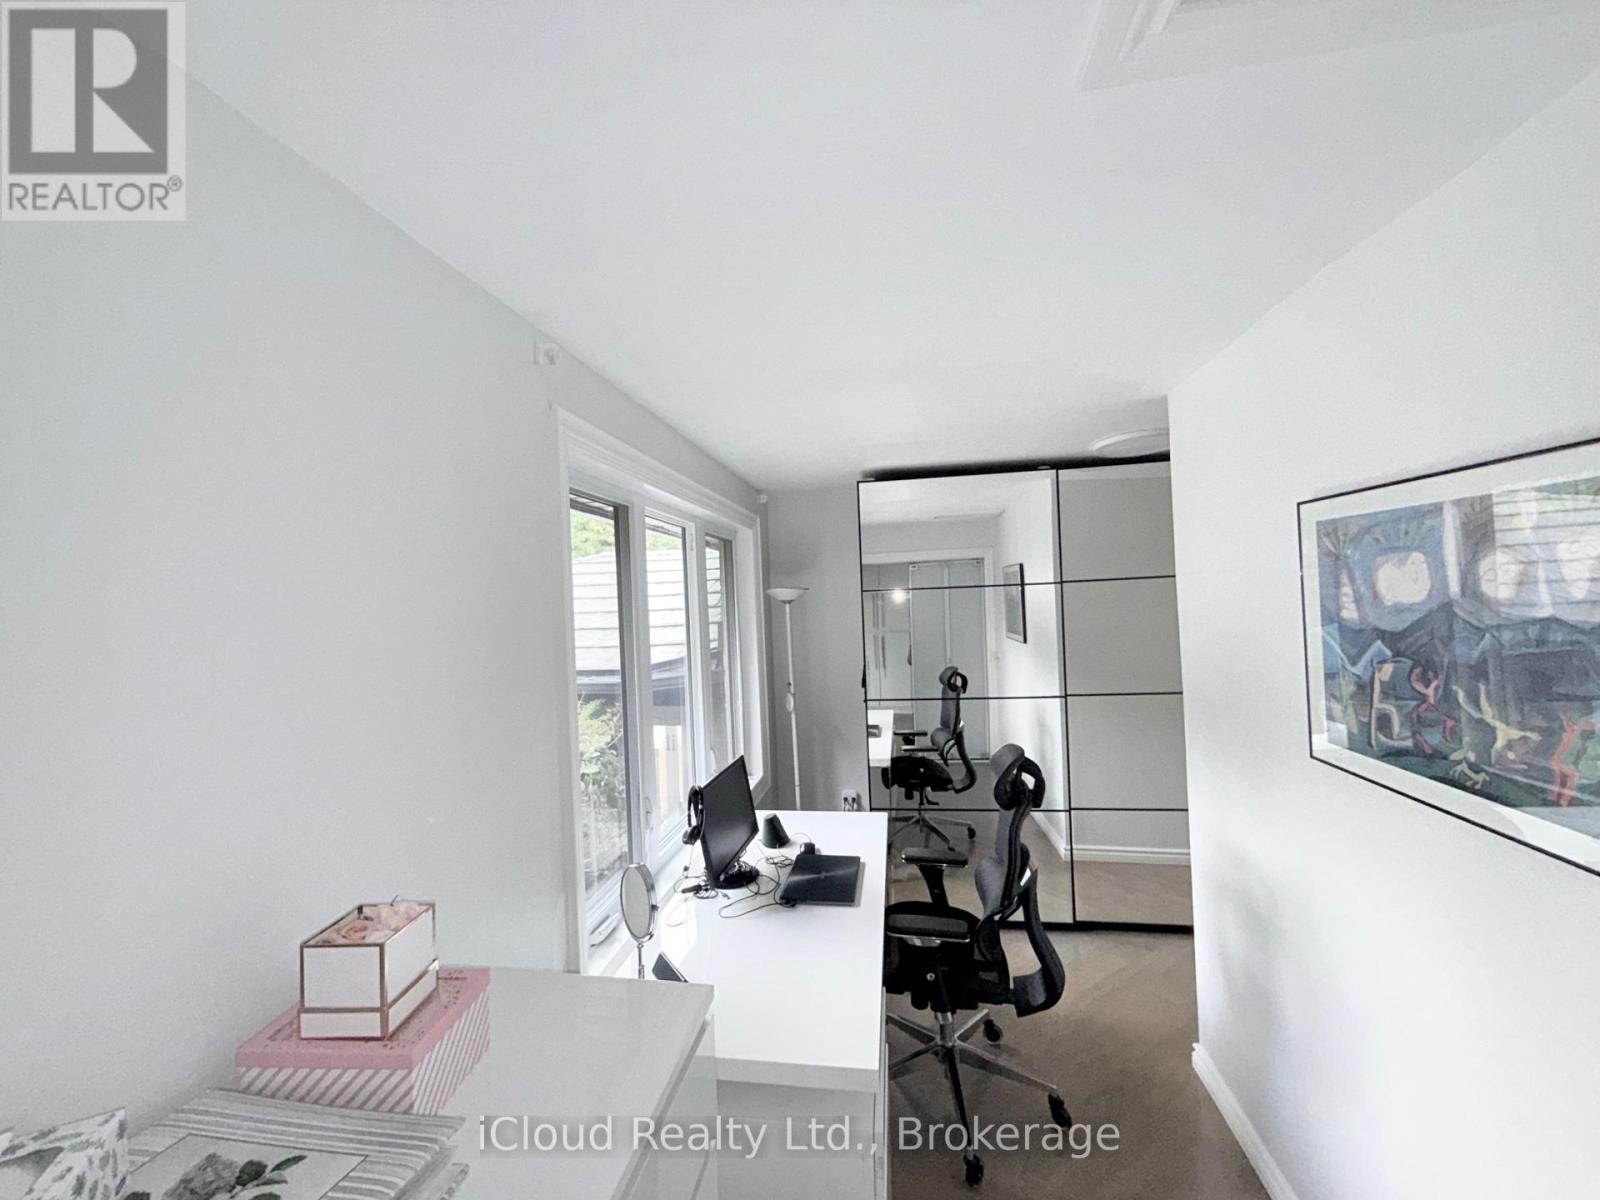
| Upper Level | Bedroom 2 | 3.13 m | 3.08 m | 3.13 m x 3.08 m |
| Upper Level | Bedroom 3 | 3.13 m | 3.08 m | 3.13 m x 3.08 m |
Utilities
| Cable | Installed |
| Electricity | Installed |
Salesperson
(905) 507-4776

30 Eglinton Ave West Unit C12
Mississauga, Ontario
(905) 507-4776
(905) 500-3428

The trademarks REALTOR®, REALTORS®, and the REALTOR® logo are controlled by The Canadian Real Estate Association (CREA) and identify real estate professionals who are members of CREA. The trademarks MLS®, Multiple Listing Service® and the associated logos are owned by The Canadian Real Estate Association (CREA) and identify the quality of services provided by real estate professionals who are members of CREA. The trademark DDF® is owned by The Canadian Real Estate Association (CREA) and identifies CREA's Data Distribution Facility (DDF®)
September 21 2026 02:02:20
Toronto Regional Real Estate Board
Icloud Realty Ltd.