
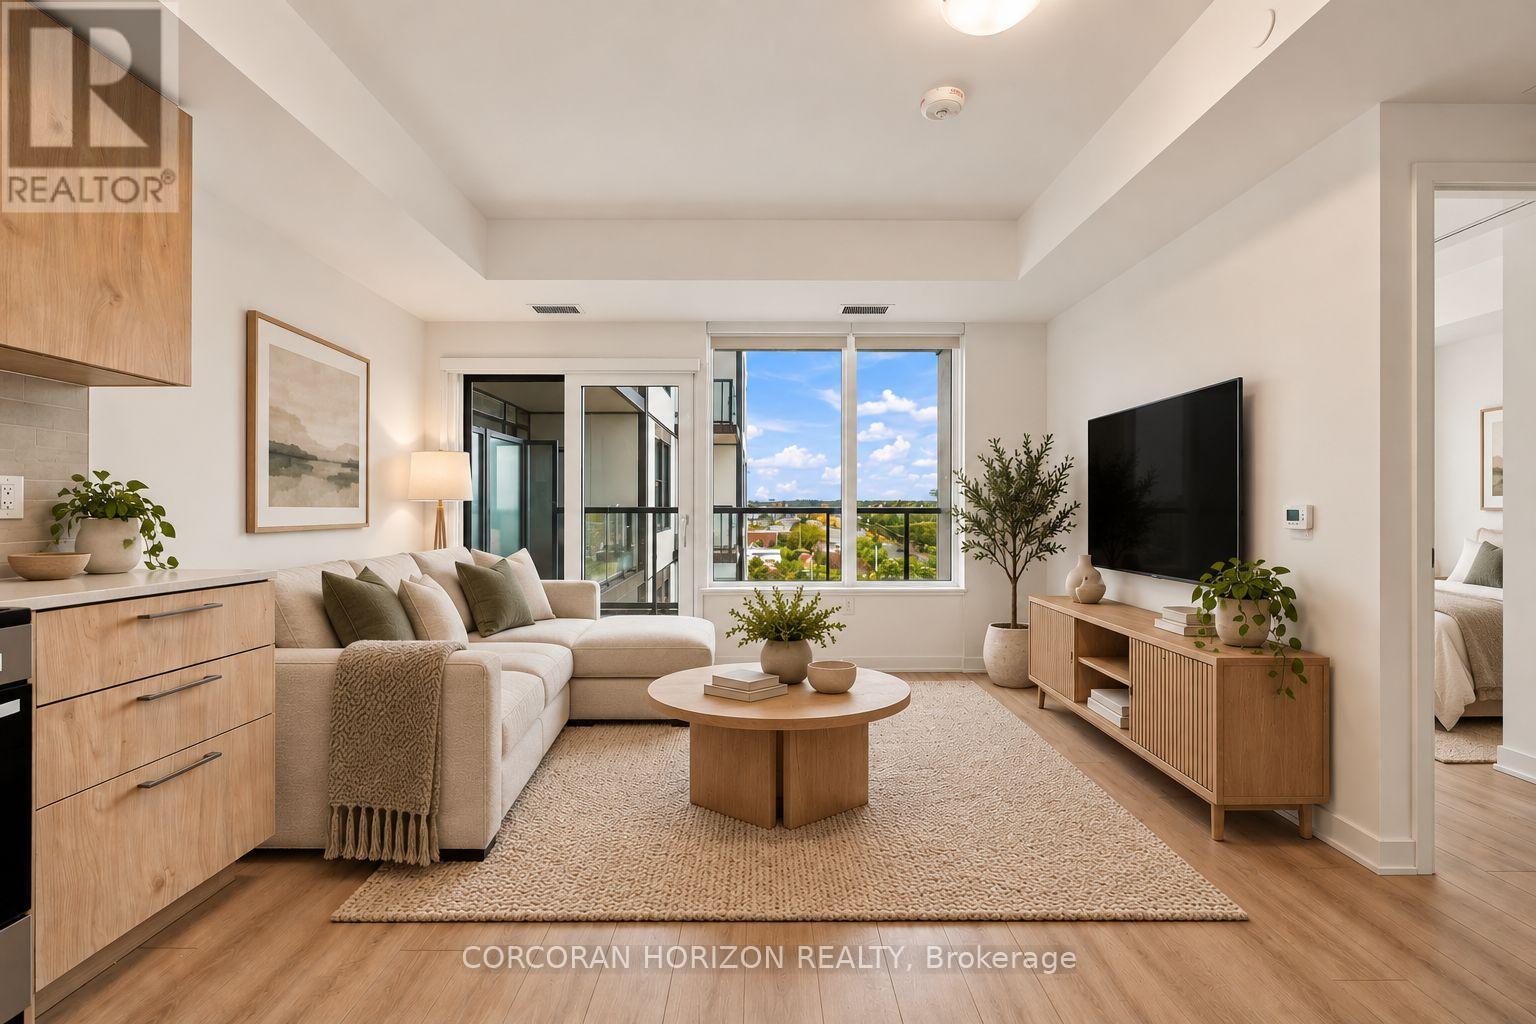
602 - 7437 Kingston Road
Toronto, Ontario
Introducing a bright and well-appointed 1-bedroom suite at Narrative Condos - Rouge River Condominiums. Offering 562 sq. ft. of thoughtfully designed living space, this suite features a spacious bedroom, a full bath, a separate kitchen and dining area, and a comfortable living room opening onto a generous private balcony - the perfect spot to unwind and take in the natural beauty of the Rouge.Enjoy a full range of lifestyle amenities including a fitness centre, co-working space, kids play area, party room, and more. Perfectly positioned for those who value both nature and convenience, with easy access to trails, green space, shopping, transit, and everyday essentials along Kingston Road. GO Station within minutes, and an easy 30-minute commute to Downtown Toronto. Quick access to Hwy 401 for seamless everyday travel. 1 parking space included. (id:55460)
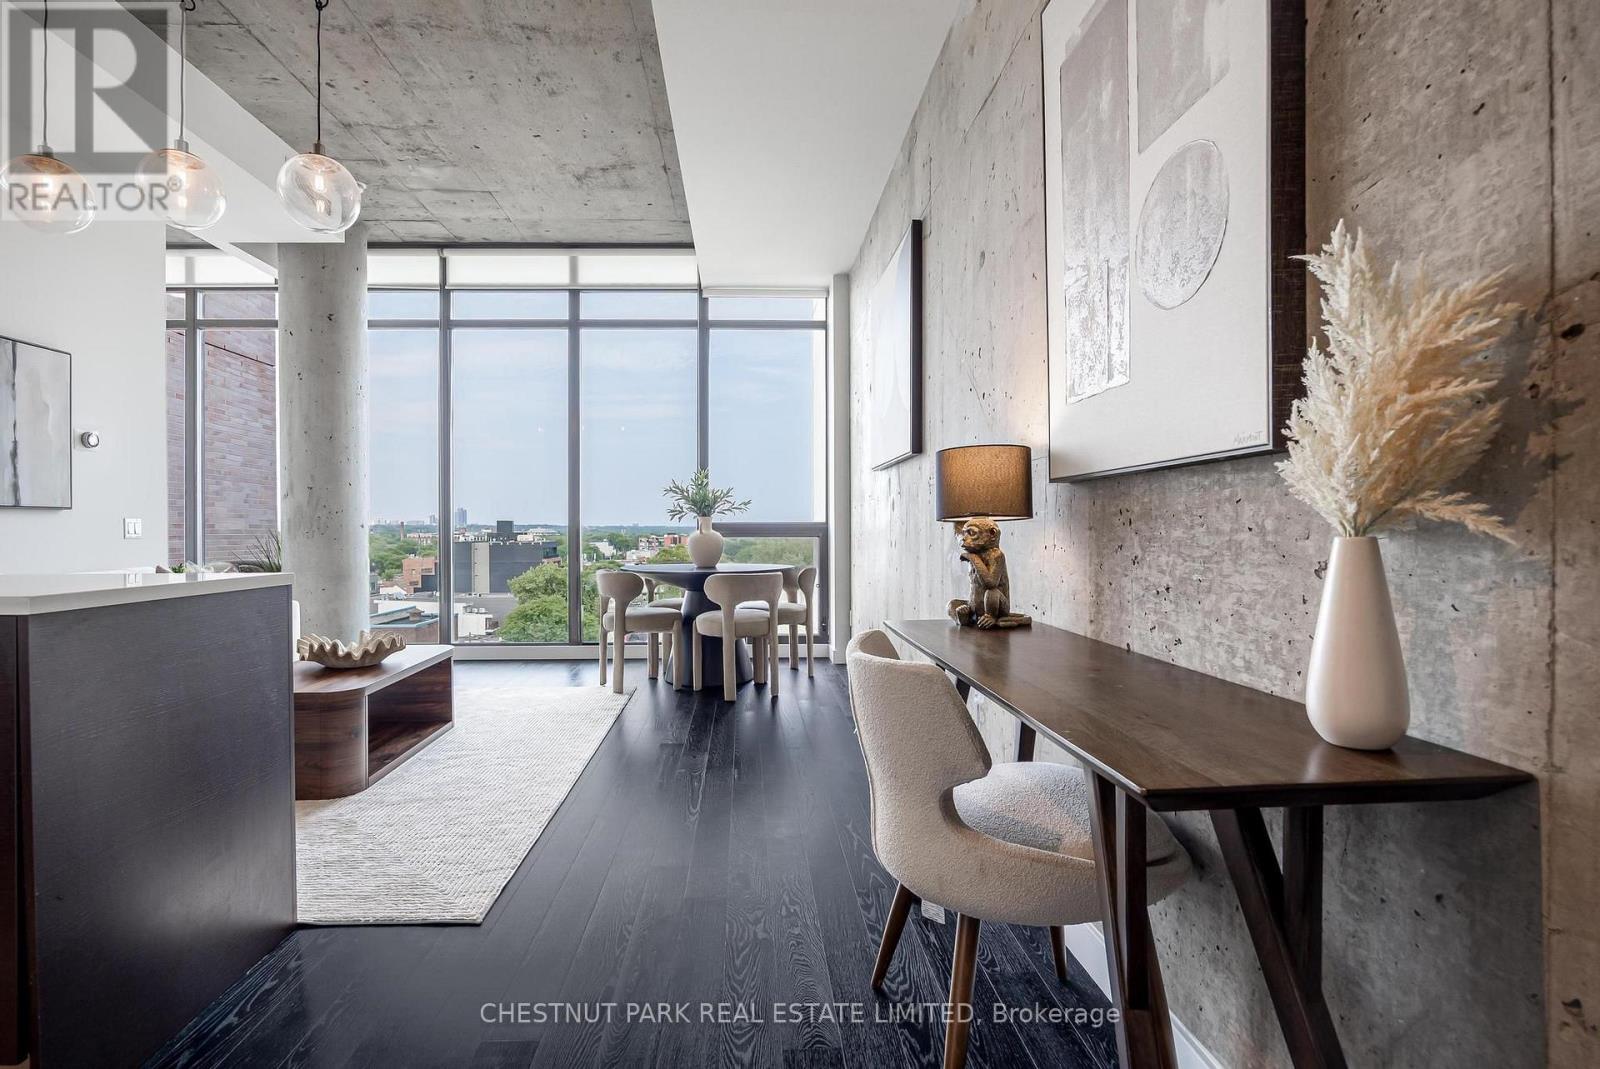
901 - 90 Broadview Avenue
Toronto, Ontario
Rare east-facing penthouse soft-loft residence with spectacular, unobstructed views over Leslieville with sightlines to Lake Ontario, framed by dramatic floor-to-ceiling windows. Soaring 11-foot ceilings, unique to the penthouse floor, create an incredible sense of space and light, while an oversized walk-in closet provides exceptional storage. Steps to the best of Queen Street East, including celebrated cafés, restaurants and the Broadview Hotel, with Corktown, the Distillery District and St. Lawrence Market all within easy walking distance. Complete with premium parking close to the elevator and an exceptionally rare 15.5' x 6.3' private storage room, in one of Toronto's most vibrant east-end neighbourhoods. (id:55460)
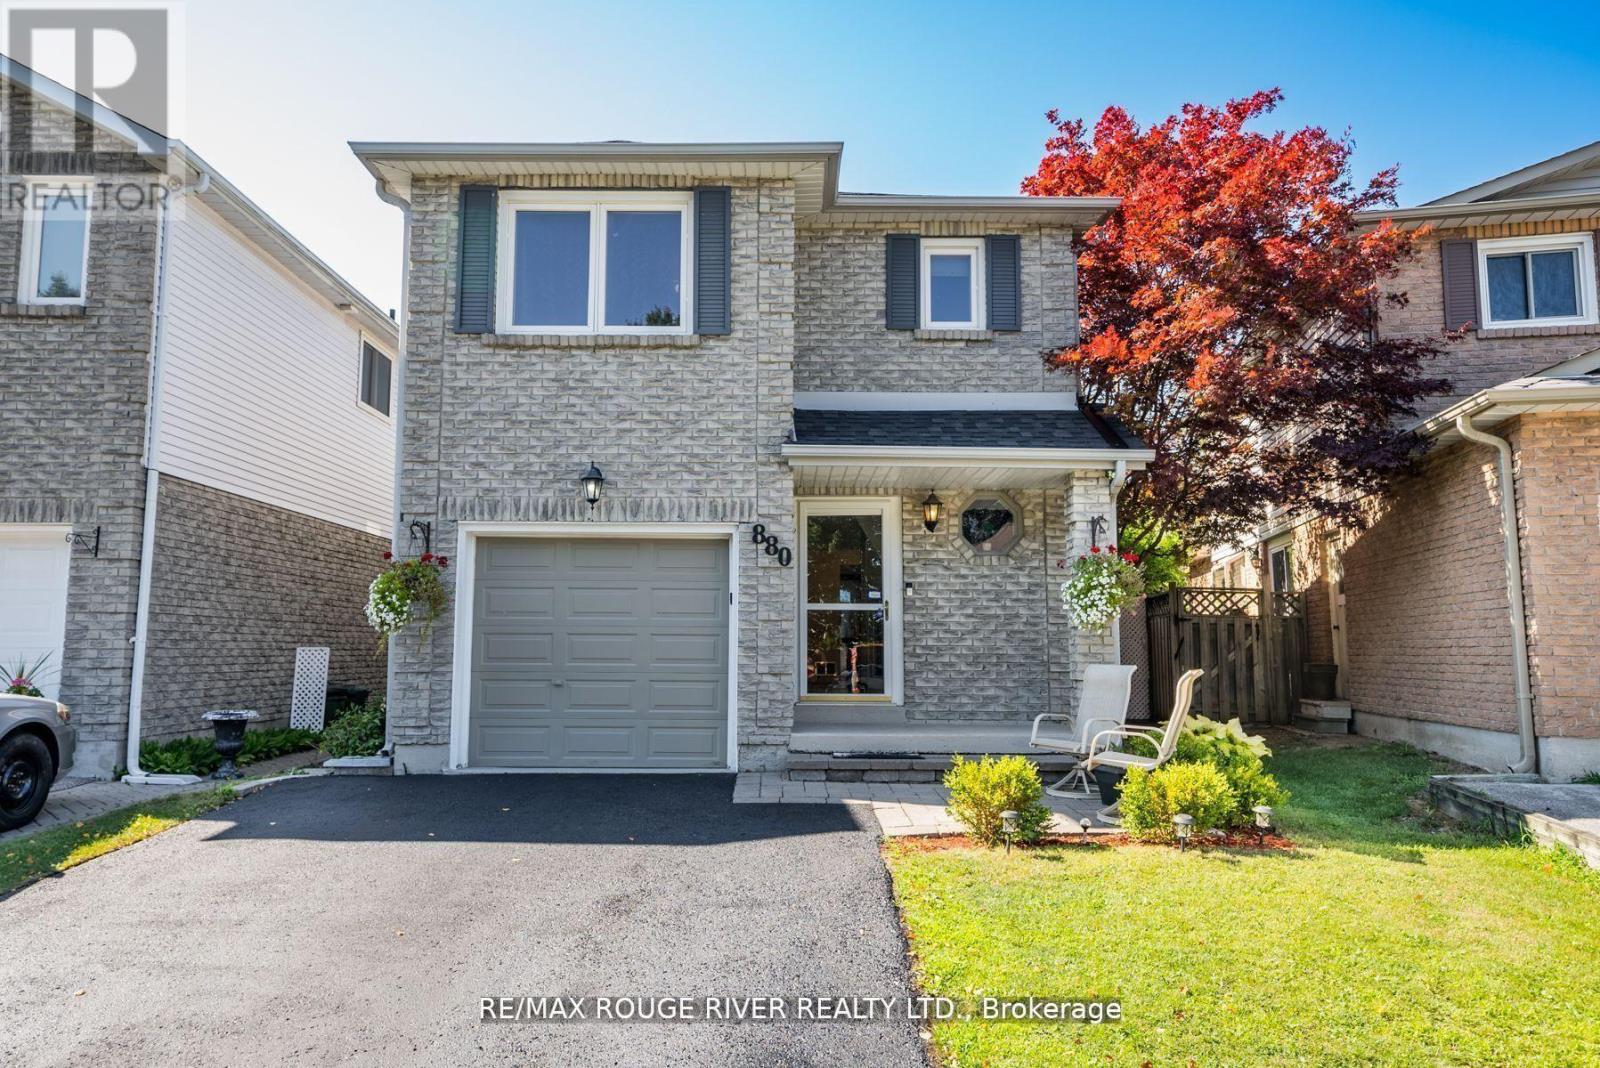
880 Castlegrove Avenue
Oshawa, Ontario
Welcome to this beautifully maintained 2-storey link home, nestled in a mature and sought-after neighborhood in Oshawa. The main floor features a bright, eat-in kitchen with hardwood floors, a stylish ceramic backsplash, and a sliding glass door that opens to a private, fully fenced backyard ideal for entertaining or relaxing. Enjoy the warmth and charm of formal living and dining rooms, both enhanced by rich hardwood flooring. Upstairs, you'll find three generously sized bedrooms, including a primary retreat with laminate flooring and a spacious walk-in closet. The finished basement offers a separate entrance to a fully equipped open-concept Nanny suite, perfect for extended family or guests. This suite includes a kitchenette, induction stove, fridge (2023), washer & dryer, and plenty of storage. Additional features include direct access from the garage into the home, fresh paint throughout, and a brand-new roof (2024). Conveniently located close to schools, shopping, parks, and public transit, this move-in-ready home offers exceptional value in a prime location. (id:55460)
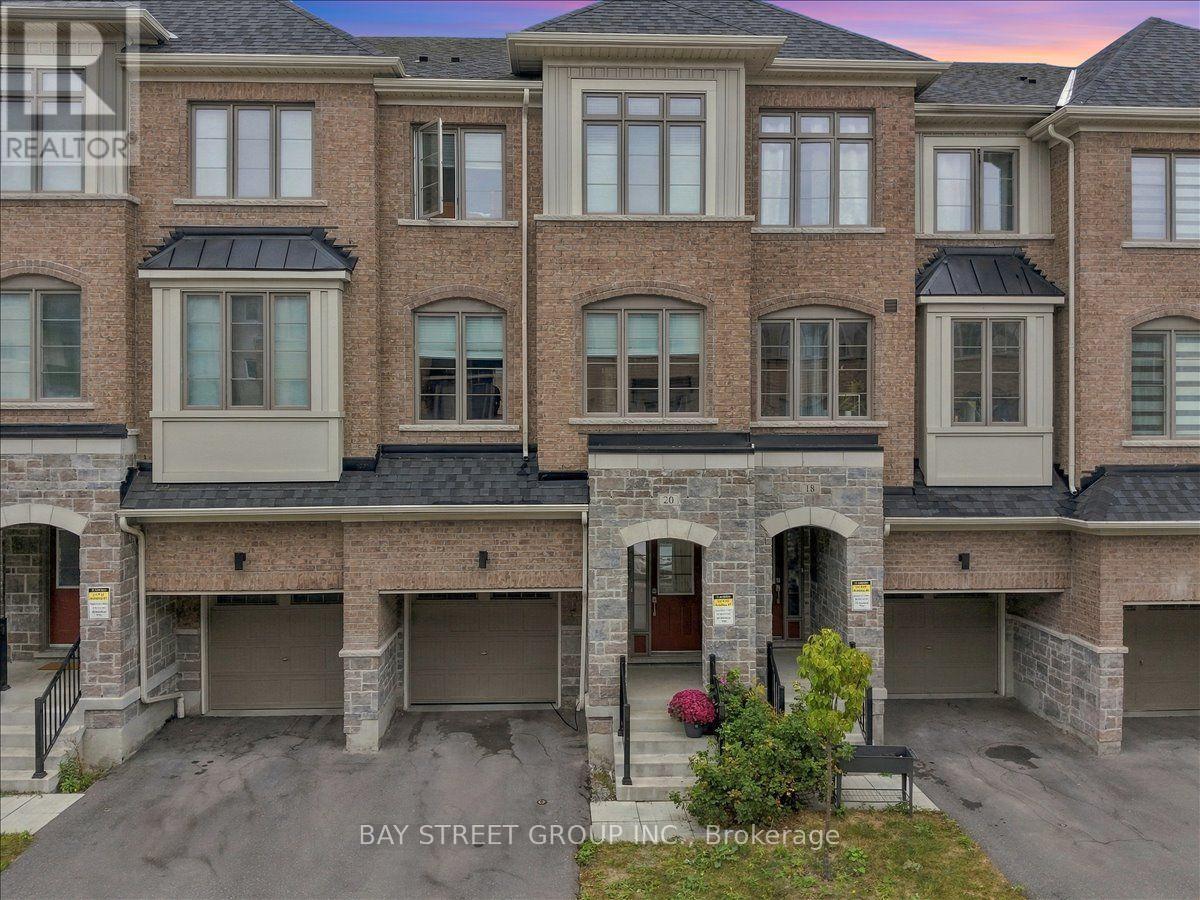
20 Nautical Way
Whitby, Ontario
***FESTIVAL SEASON SPECIAL***Exceptional Value in the Heart of Whitby! Welcome to this beautifully designed Freehold Townhome, built in 2023, ideally located just steps from Port Whitby and only a 10-minute walk to Whitby GO. Enjoy the convenience of a low monthly POTL fee of just $177.Thoughtfully designed across three spacious levels, this home offers the perfect blend of functionality and space. The grand foyer and main-floor den provide the flexibility for a home office, kids' playroom, entertainment space, or easy access to your backyard. The expansive second floor features a bright, open-concept layout with a generous family room, well-appointed kitchen, pantry, powder room and dedicated breakfast area opening onto your private balcony. Third floor is truly the highlight, offering 3 spacious bedrooms, 2 full bathrooms and the ultimate convenience of second-floor? No-upstairs laundry, making everyday living effortless. Perfect for commuters, families and anyone who loves being close to the water, parks, trails and everything Whitby has to offer. A true steal in the neighbourhood with exceptional value at the offered price! Currently tenanted; tenants will be vacating with 60 days' notice. 24-hour notice required for showings. Offers Anytime (id:55460)
205c - 4030 Sheppard Avenue E
Toronto, Ontario
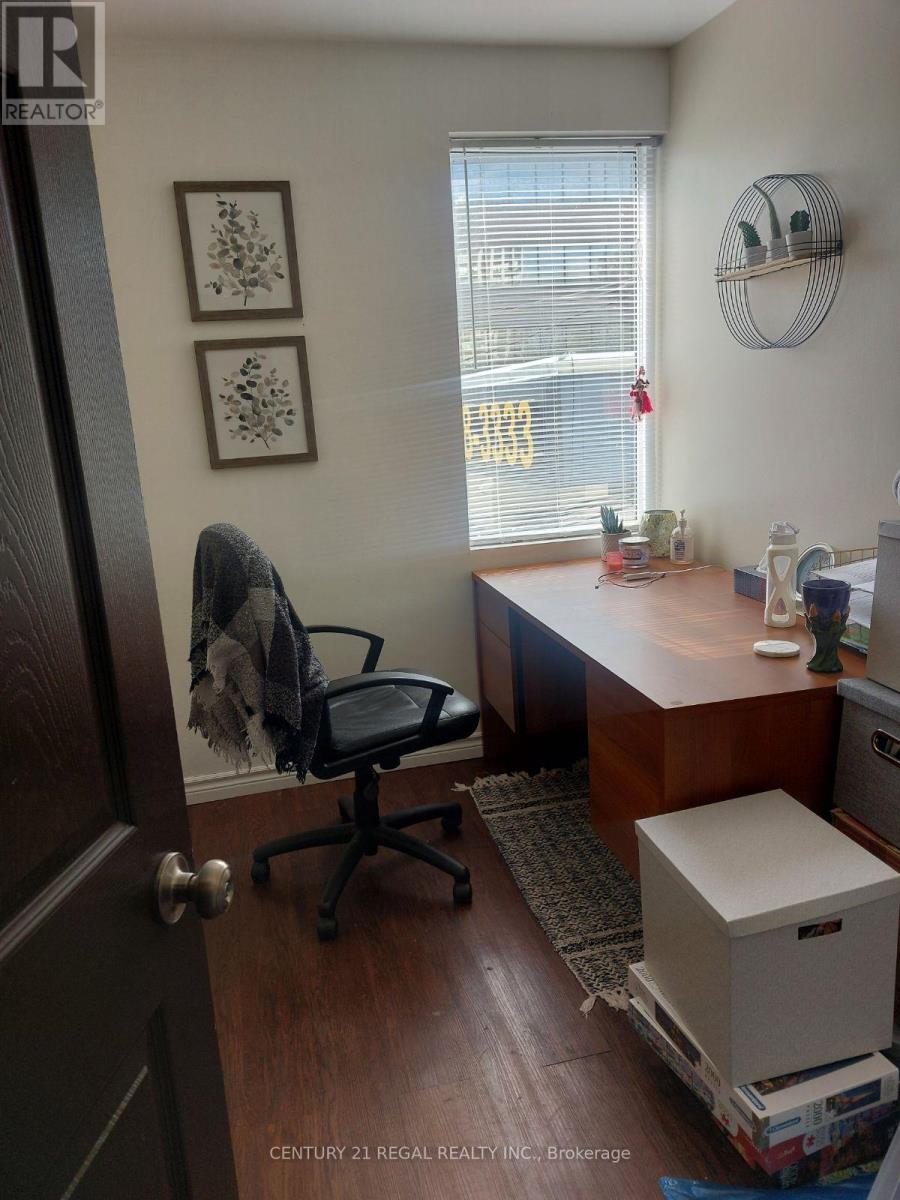
Office Includes 1 Desk And 1 Rolling Chair. You Have Access To The Internet, Kitchenette, And The Board Rooms(On Request). There Is A Shared Parking Lot And Receptionist On Site For Mailing Purposes. (id:55460)
312 - 7437 Kingston Road
Toronto, Ontario
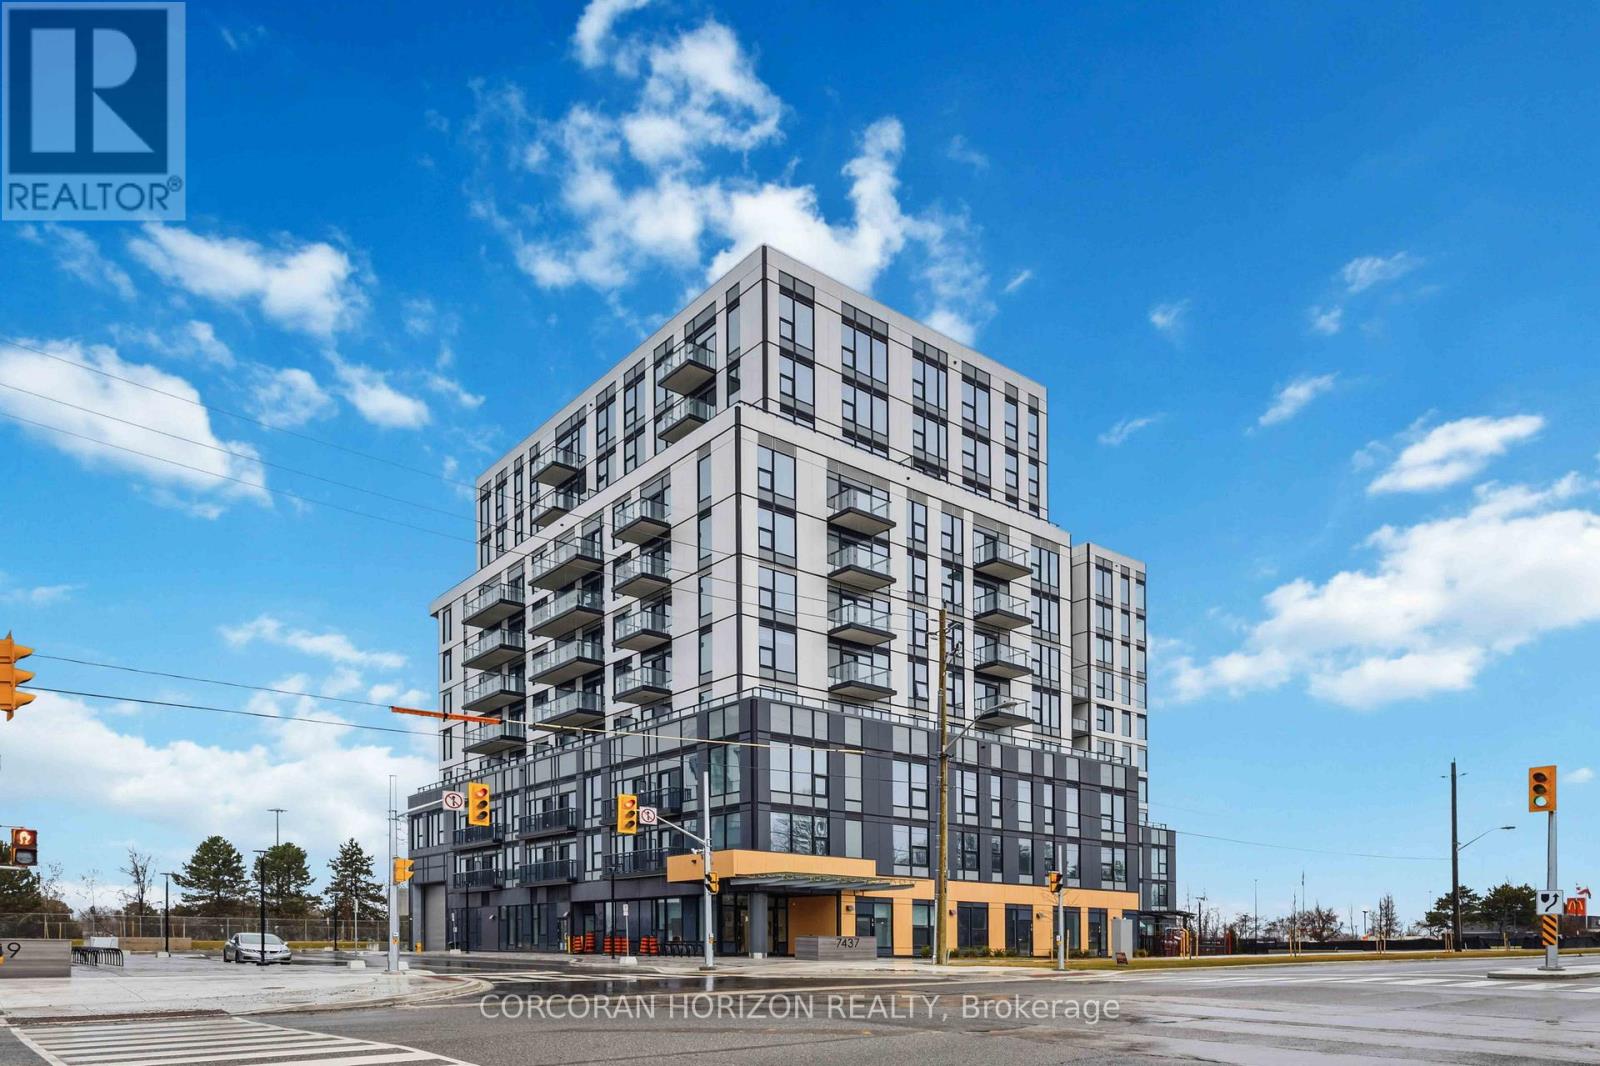
A stylish and efficient 1-bedroom suite at Narrative Condos - Rouge River Condominiums. This 510 sq. ft. layout makes the most of every square foot, featuring a well-appointed bedroom, a full bath, a separate kitchen, and an open-concept living and dining area that flows out to a private balcony - a lovely retreat to enjoy the natural surroundings of the Rouge.Enjoy a full range of lifestyle amenities including a fitness centre, co-working space, kids play area, party room, and more. Perfectly positioned for those who value both nature and convenience, with easy access to trails, green space, shopping, transit, and everyday essentials along Kingston Road. GO Station within minutes, and an easy 30-minute commute to Downtown Toronto. Quick access to Hwy 401 for seamless everyday travel. 1 parking space included. (id:55460)
Main Fl - 327 Dover Street
Oshawa, Ontario
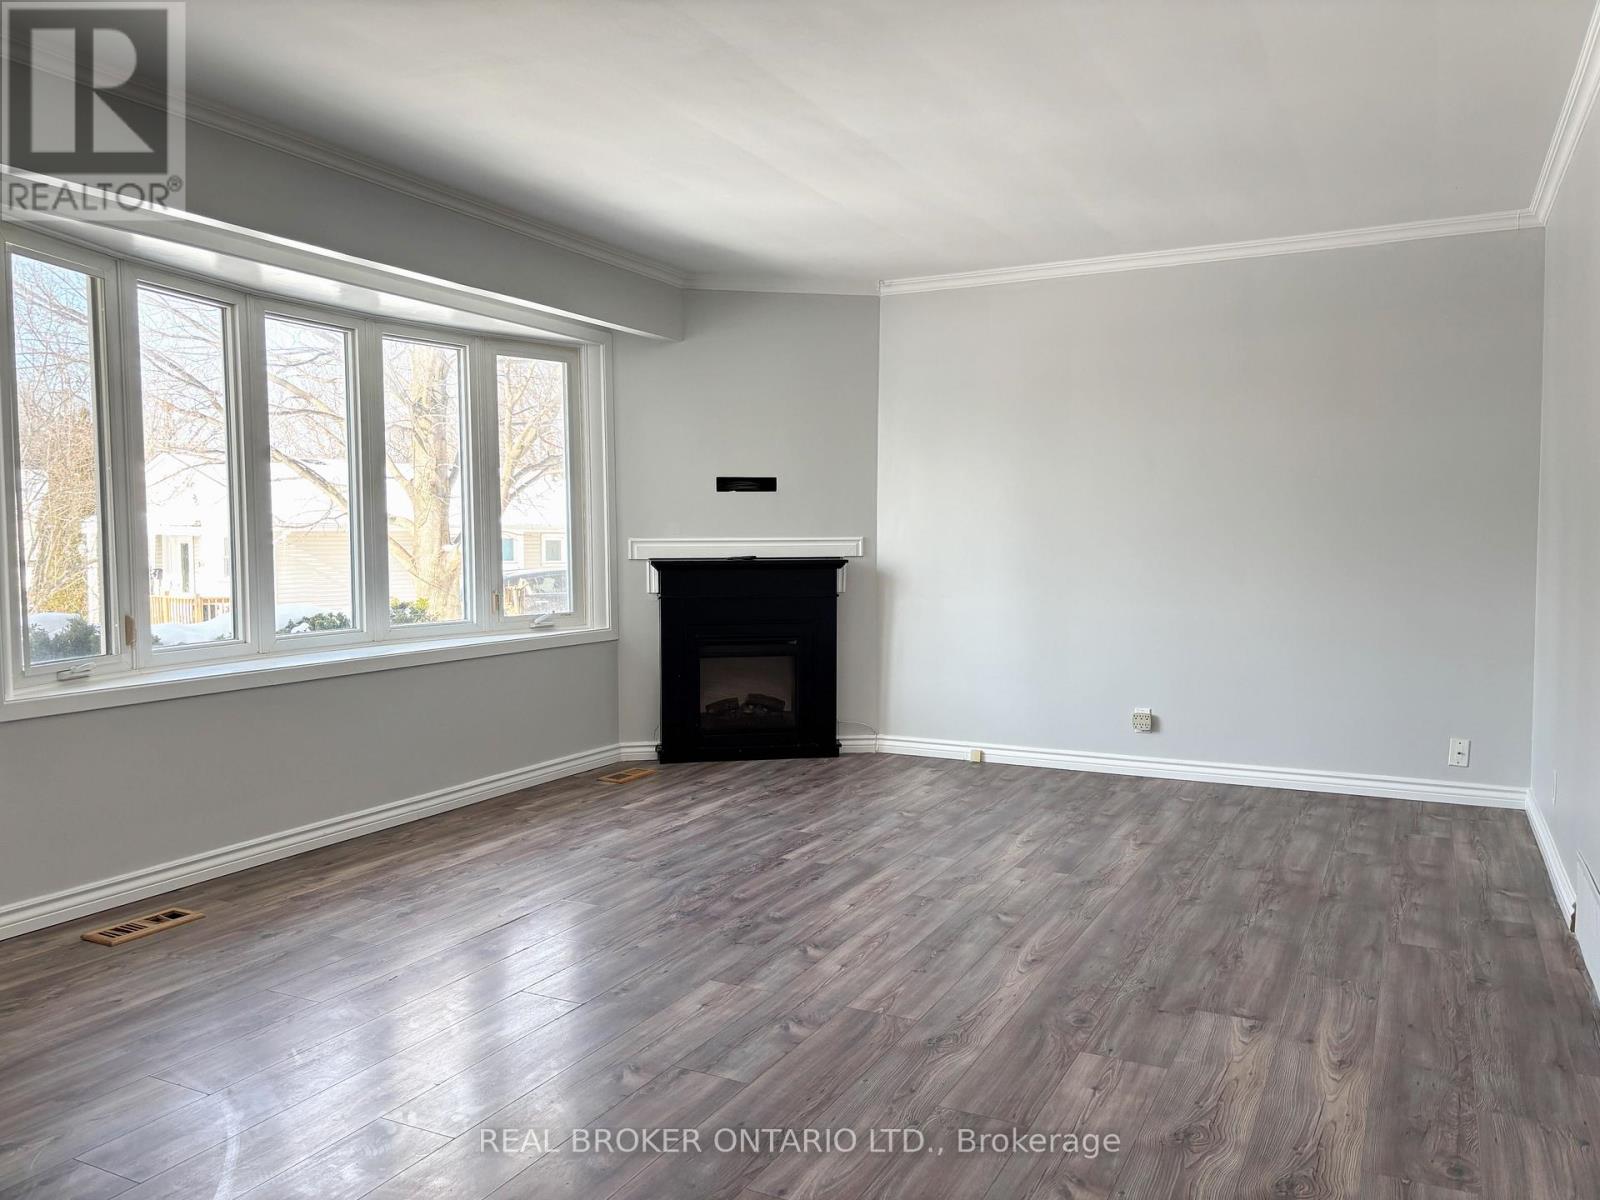
Welcome To The Main Floor Of 327 Dover Street, Located In The Desirable Eastdale Community. Situated On A Peaceful Cul-De-Sac, This Home Offers Convenient Access To 401, Shopping, And Local Amenities, Making It The Perfect Place To Call Home. Spacious Family Room Features Large Bay Windows That Flood The Space With Natural Light, Three Generously Sized Bedrooms, 1 Bathroom, Convenient Ensuite Laundry, And 1 Car Parking. This Unit Has Everything You Need. Perfect for Young Families and/or Young Professionals. Tenants Are Responsible For 65% Of Utilities, As Well As Tenant's Insurance. (id:55460)
415 - 100 Wingarden Court
Toronto, Ontario
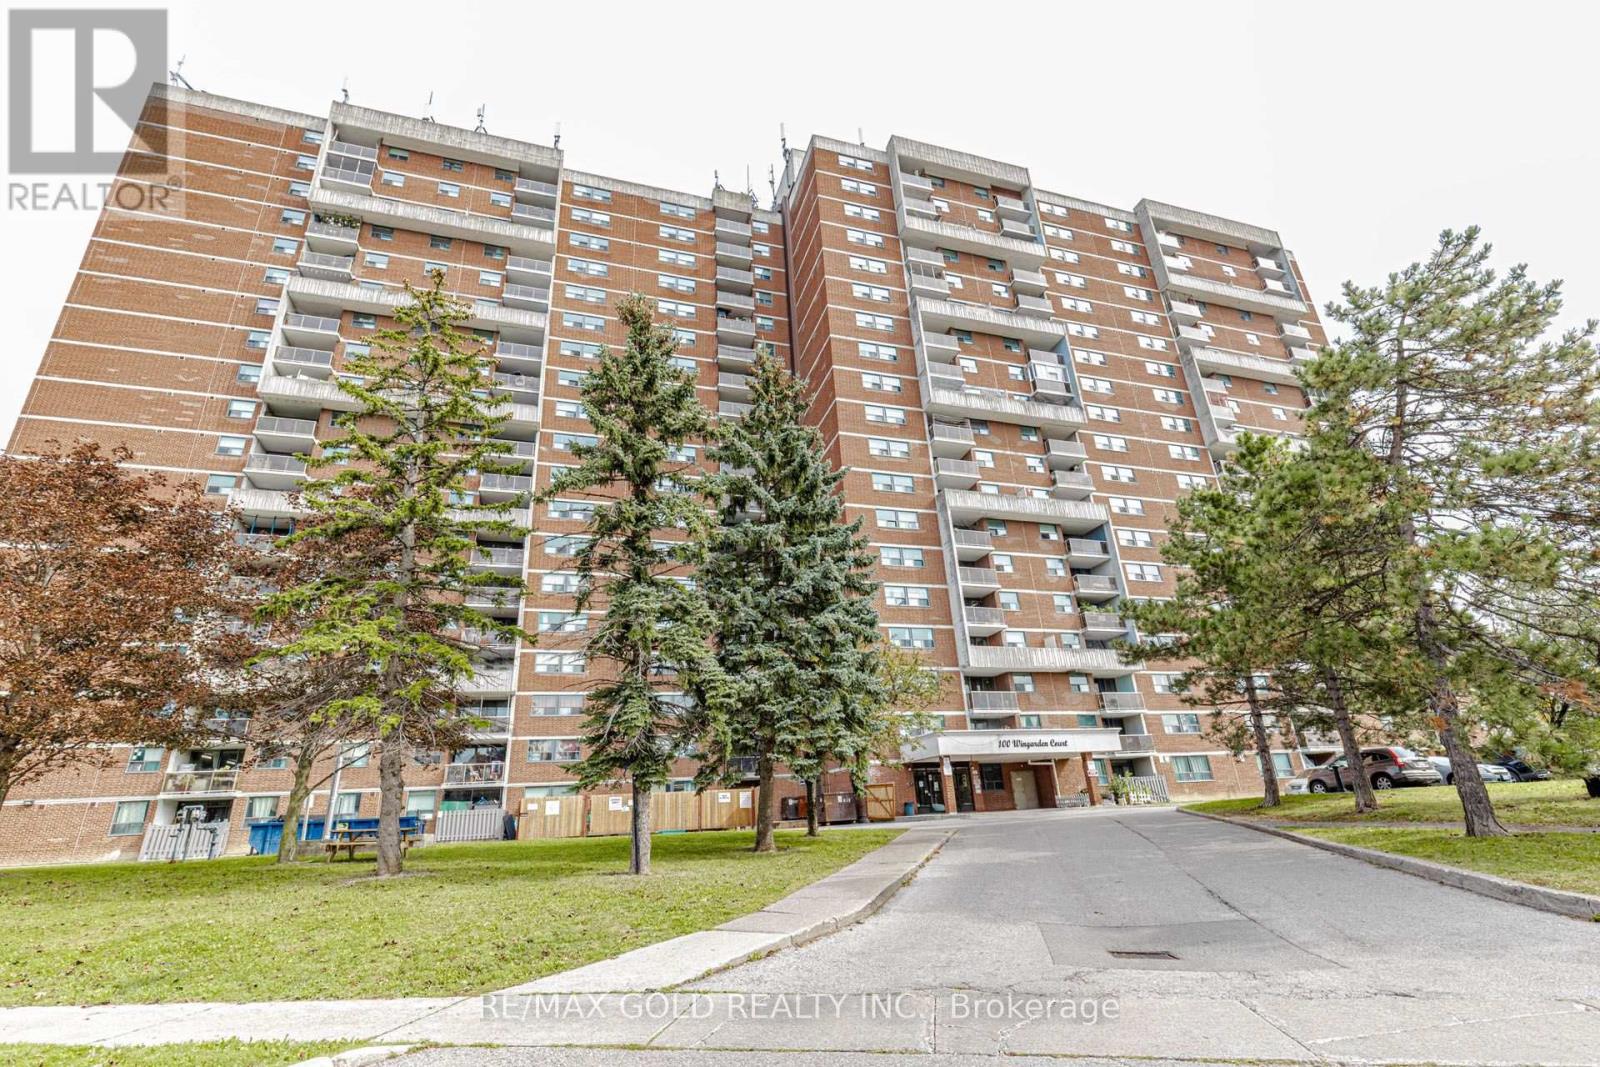
Step Into A Bright, Spacious, And Freshly Updated 2+1 Bedroom, 2 Bathroom Condo Offering An Excellent Blend Of Comfort, Functionality, And Location In Scarborough's Malvern Community. Freshly Painted And Move-In Ready, This Well-Designed Suite Provides Generous Living Space With A Layout That Works Beautifully For Families, First-Time Buyers, Downsizers, Or Investors. At The Heart Of The Home, The Renovated Kitchen Offers A Practical And Inviting Setting For Everyday Cooking And Family Gatherings. Stainless Steel Appliances, Ample Cabinetry, Generous Counter Space, And A Built-In Pantry Provide Plenty Of Storage And Workspace. A Convenient Eat-In Area Adds Even More Functionality, While The Spacious Living Room Creates An Ideal Environment For Hosting Friends And Family. Retreat To The Large Primary Bedroom, Complete With A Walk In Closet And A Private 3-Piece Ensuite. The Second Bedroom Is Comfortably Sized And Offers Plenty Of Flexibility For Children, Guests, Or A Dedicated Office. Adding Even More Versatility, The Separate Den Can Serve As A Home Office, Nursery, Study, Or Guest Space And Is Large Enough To Functionally Feel Like A Third Bedroom. Additional Features Include Ensuite Laundry, One Owned Underground Parking Space, And Utilities Included In The Monthly Maintenance Fees. A Private Balcony Completes The Space - A Great Spot To Unwind At The End Of The Day. Location Adds Even More Value, With Easy Access To Highway 401 And 24-Hour TTC Transit. Scarborough Town Centre, Malvern Town Centre, Centenary Hospital, Grocery Stores, Restaurants ,Banks, Pharmacies, Parks, Walking Trails, Community Centres. Whether You're Looking For More Room To Grow, A Comfortable Place To Downsize, A First Home, Or A Solid Investment Opportunity, This Spacious And Versatile Condo Checks The Boxes. With Its Fresh Updates, Flexible Floor Plan, Excellent Amenities, And Convenient Scarborough Location, This Is One You'll Want To See! (id:55460)
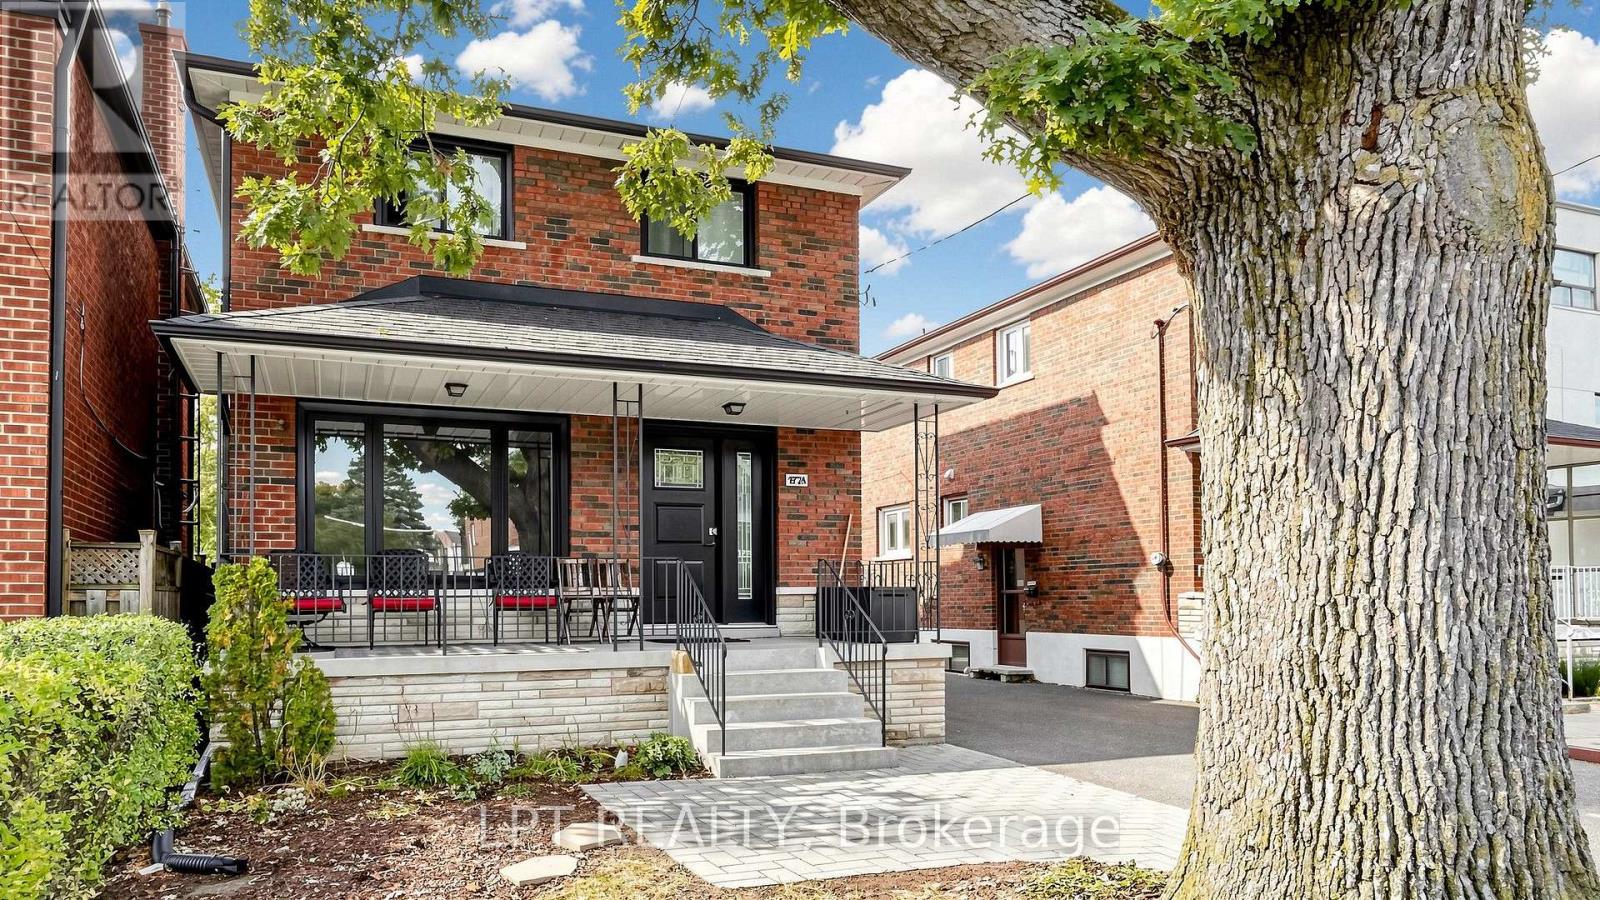
Main Floor Apt. - 477 Cosburn Avenue
Toronto, Ontario
Welcome to your Stunning New Apartment Home at 477a Cosburn Av., Apt. 2 in Toronto! This fully renovated main floor city apartment in a detached home is a true gem that has never been lived in since the superb renovations in September 2026. With a private, separate entrance, you'll enjoy the privacy and comfort of this spacious living space. Featuring 2 bedrooms and 1 washroom, this apartment boasts newer easy-care vinyl plank flooring, quartz countertops, soft-close drawers, modern hardware and faucets! Hardwired, fire-rated smoke and carbon monoxide detectors. The beautiful custom kitchen and washroom are also brand new! Updated plumbing and electrical, complemented with New stainless steel appliances including a fridge, stove, built-in dishwasher, built-in microwave & private, free Clothes Washer and Clothes Dryer! You'll have shared use of the front and backyard. Non-smokers without pets are preferred, with a minimum 700 credit score. With 1 front yard parking space included. This apartment is ideally suited for 1 or 2 people, a maximum of 2 people. Don't miss out on this opportunity to live in a tastefully renovated, clean, modern space in an excellent East York location near Cosburn and Coxwell Avenues. This Home is in Park Heaven with 4 parks, 5 tennis courts, 2 skating rinks, 1 baseball diamond, plenty of Sports Facilities, excellent public transit, safety, a short walk to a Hospital, Shopping, Restaurants and all amenities! (id:55460)
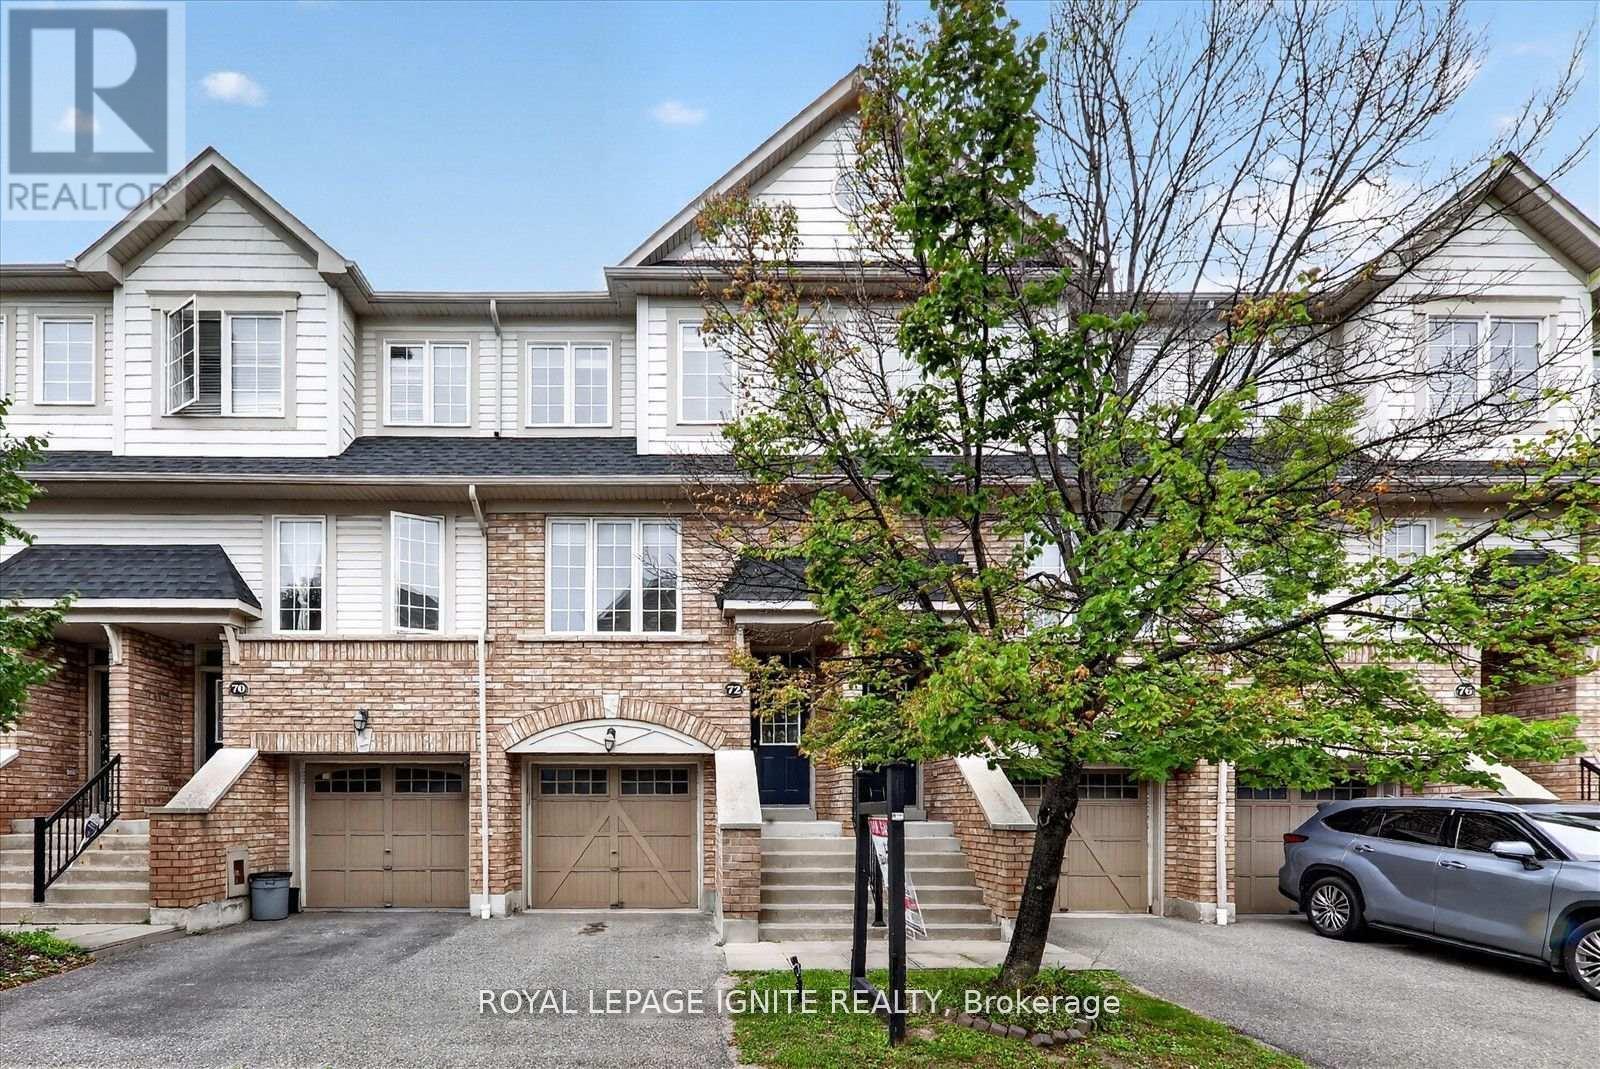
72 Oakins Lane
Ajax, Ontario
Beautifully maintained and ideally located, this inviting 3-bedroom, 3-bathroom townhouse offers the perfect blend of space, comfort, and everyday convenience. Tucked into a quiet, family friendly complex backing onto detached homes, this bright home features open concept living and dining areas, a sun filled eat in kitchen overlooking the backyard, and a spacious family room with direct garage access and walkout to a fully fenced private yard. Whether you are hosting, relaxing, or spending time with family, this home is designed to fit every stage of life. Surrounded by top rated schools, parks, shopping, transit, and quick highway access, with major retailers and lifestyle amenities just minutes away, this is a rare opportunity to own a home that truly checks all the boxes. (id:55460)
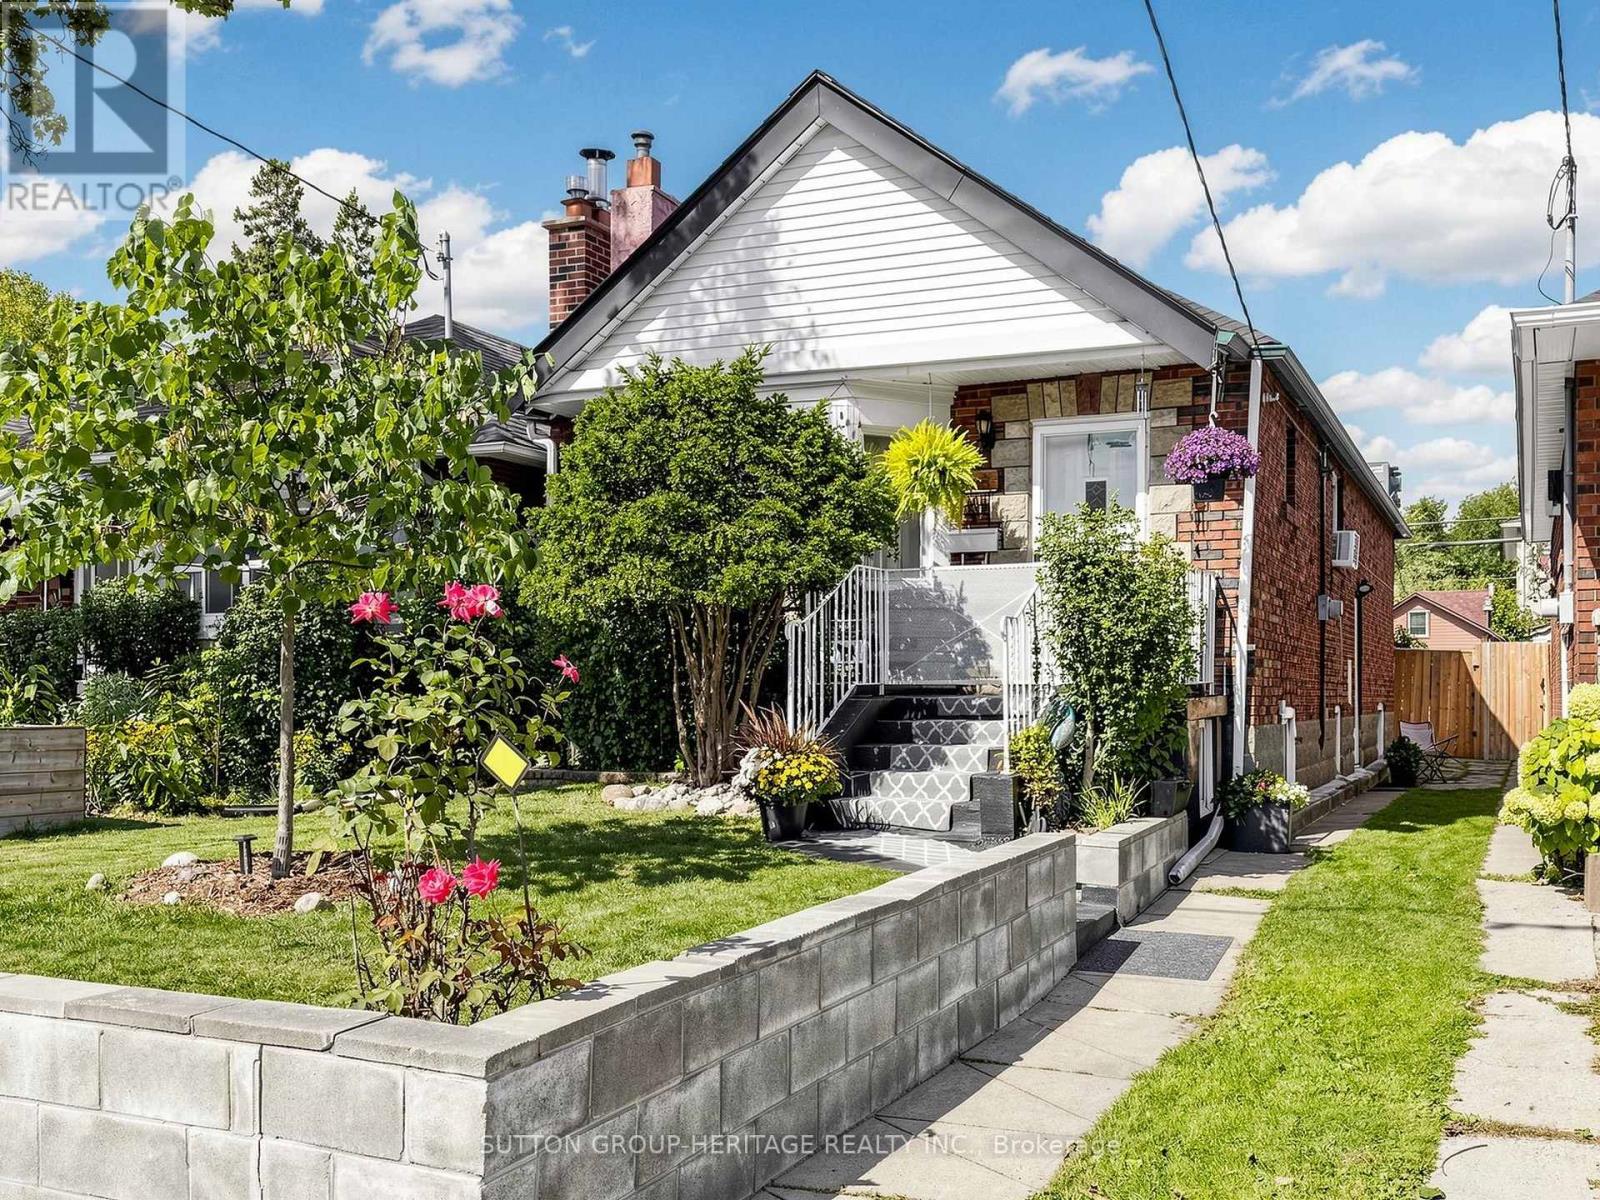
248 Westwood Avenue
Toronto, Ontario
Welcome To 248 Westwood Avenue, Ideally Located In A Prime Area of Danforth Village On One Of East York's Most Desirable Streets. Set On A 25-By-110-Foot Lot With A Detached Single-Car Garage, This Classic Bungalow Has Remained In The Same Family For All Of Its 85 Years And Is Now Ready For A New Chapter. It Offers Outstanding Potential For First-Time Buyers, Renovators, Contractors, And Skilled Handypersons In A Neighbourhood Known For High-End Renovations, Second Story Additions And New Builds. At 888 Square Feet, It Is One Of The Area's Largest Original Bungalow Layouts. The Main Floor Features Spacious Open-Concept Living And Dining Areas, An Updated Eat-In Kitchen, Two Bedrooms (Including The Primary Bedroom With A Walkout To The Backyard Deck) And A Four-Piece Bathroom With Whirlpool Tub. A Separate Side Entrance Leads To The Lower Level That Includes A Large Recreation Room With A Gas Fireplace, Another Four-Piece Bathroom With A Separate Shower And Large Double Whirlpool Tub, A Laundry Room, And Two Additional Rooms/Bedrooms. The Layout Offers Strong Potential For An In-Law Suite Or Separate Apartment. It's All About Location Location And This Home Has It, Just Two Blocks From The Future Ontario Line, Minutes To The DVP, Convenient Access To Downtown, Public Transit And The Vibrant Shops, Cafés, And Restaurants Along Pape Avenue And The Danforth. It Also Boasts An Excellent Walk Score, With Elementary, Middle & High Schools Near By, Four Parks And Numerous Recreation Facilities All Within A 20-Minute Walk, In A Neighbourhood That Continues To Appreciate In Value. Whether You Are Seeking Your First Detached Home, Downsizing Without Sacrificing Space, Planning To Personalize A Property Over Time, Or Looking For A Prime Lot And Home To Reimagine, 248 Westwood Avenue Is A Rare And Exciting Opportunity. (id:55460)
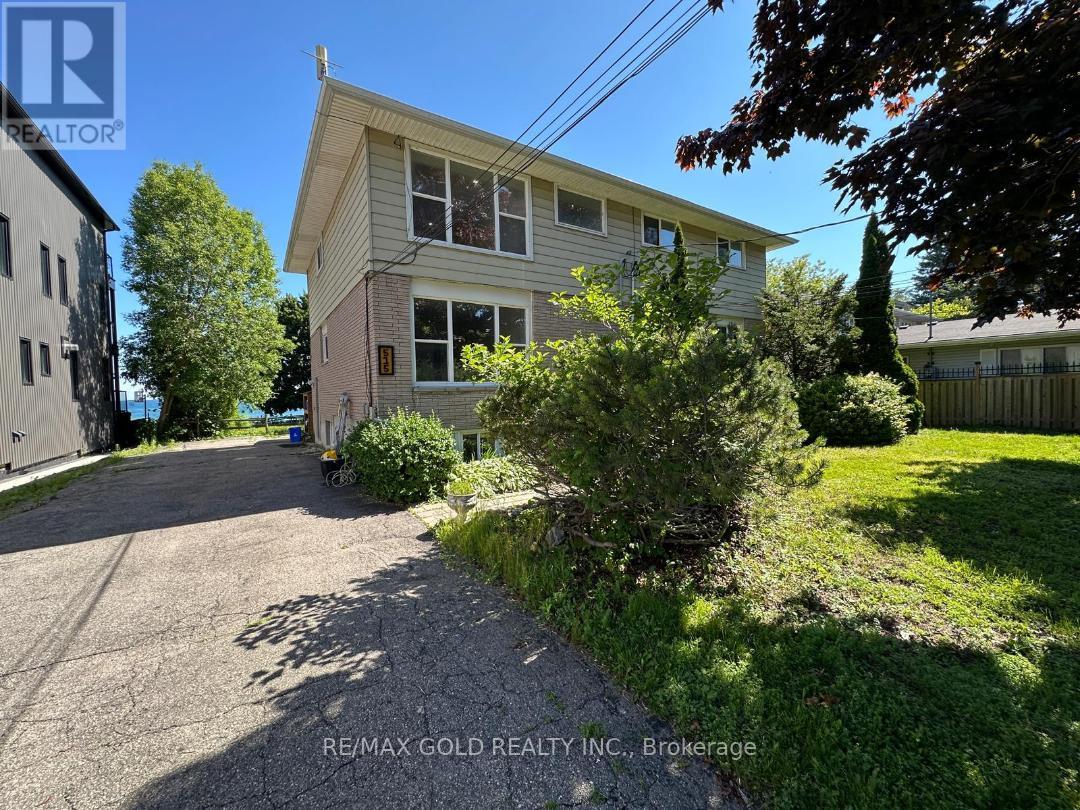
Unit # 1,2 And 3 - 515 Stone Street
Oshawa, Ontario
Total 3 units for rent in This Triplex. 3 Bedrooms with Living Room and Dining Rooms@ 2nd floor - 2nd unit and at 3rd floor the Same Layout 3rd unit , Each Floor ( unit ) is for lease, Each unit has his Own water tank ,Separate utilities and Separate Entrances and Fire exits .Walk to schools, Rec Centre and Lake Ontario's Walking Trail, Tenant to pay utilities; credit bureau, application and proof of income required (id:55460)