

23 Peartree Court
Barrie, Ontario
Nestled on the private cul-de-sac of sought after Peartree Court, this well appointed 3 bedroom townhome offers an open concept floor plan on the main level with a 2pc powder room & access to the garage. The open kitchen boasts a Juliet balcony off the breakfast area which overlooks the backyard (a fantastic opportunity to build a deck right off your kitchen). On the 2nd level you'll find the large primary bedroom with a large window and double closet, two additional good sized bedrooms both offering large windows and a view to the backyard, a 4-pc main bathroom, and the laundry nook offering a stacked washer & dryer. The partially finished basement features rough-in for a future washroom, a large window offering loads of natural light, and direct walk-out access to the backyard - excellent potential to finish and create an amazing space for you and your family to enjoy for years to come! (id:55460)
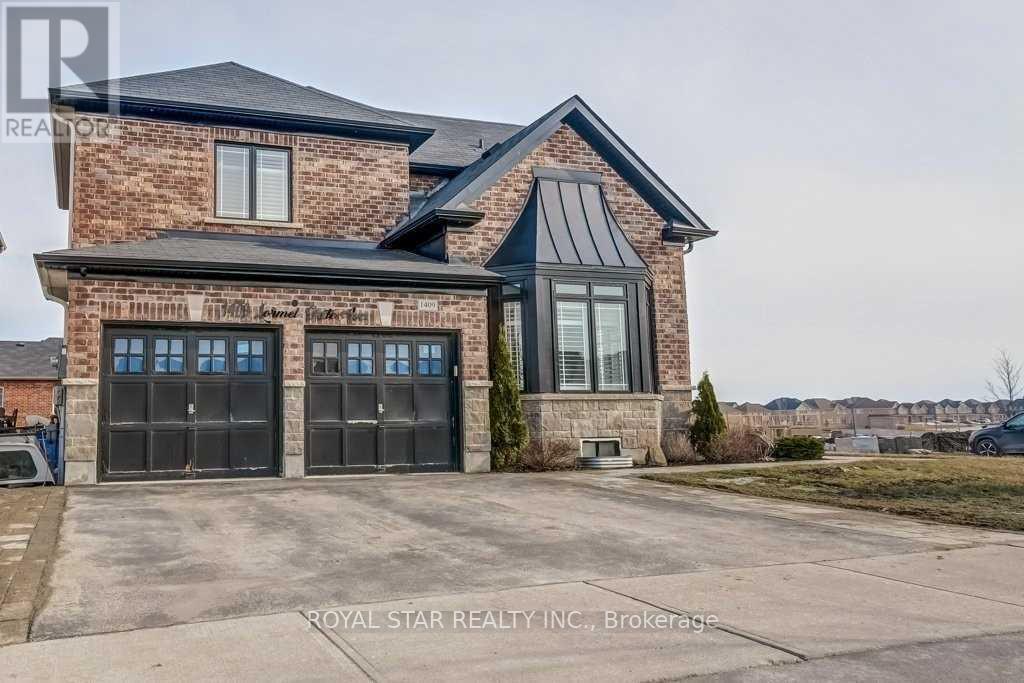
1409 Lormel Gate Avenue
Innisfil, Ontario
Gorgeous Stunning 6 Bedroom Home In The Sought-After Neighborhood Of Innisfil. Features High-Quality Finishes Throughout The Entire House. Perfect Open-Concept Layout With Large Windows, Very Bright House. Spacious 4 Bedrooms. Main Bedroom Is Like A Retreat With A Stunning Huge En-Suite Washroom With Upgraded Finishes (Vanity, Faucets, Showers, And Heated Floors In The En-Suite Washroom). Approximately $200K Spent On Upgrades. Corner Lot With A Huge Backyard And Walk-Out Basement. Basement Has A Large Living Room And 2 Big-Size Bedrooms (Full 2 Bedroom Apartment) Rented For $2,200, AAA Tenants Willing To Stay. Don't Miss The Chance To Own This Beautiful Home. (id:55460)
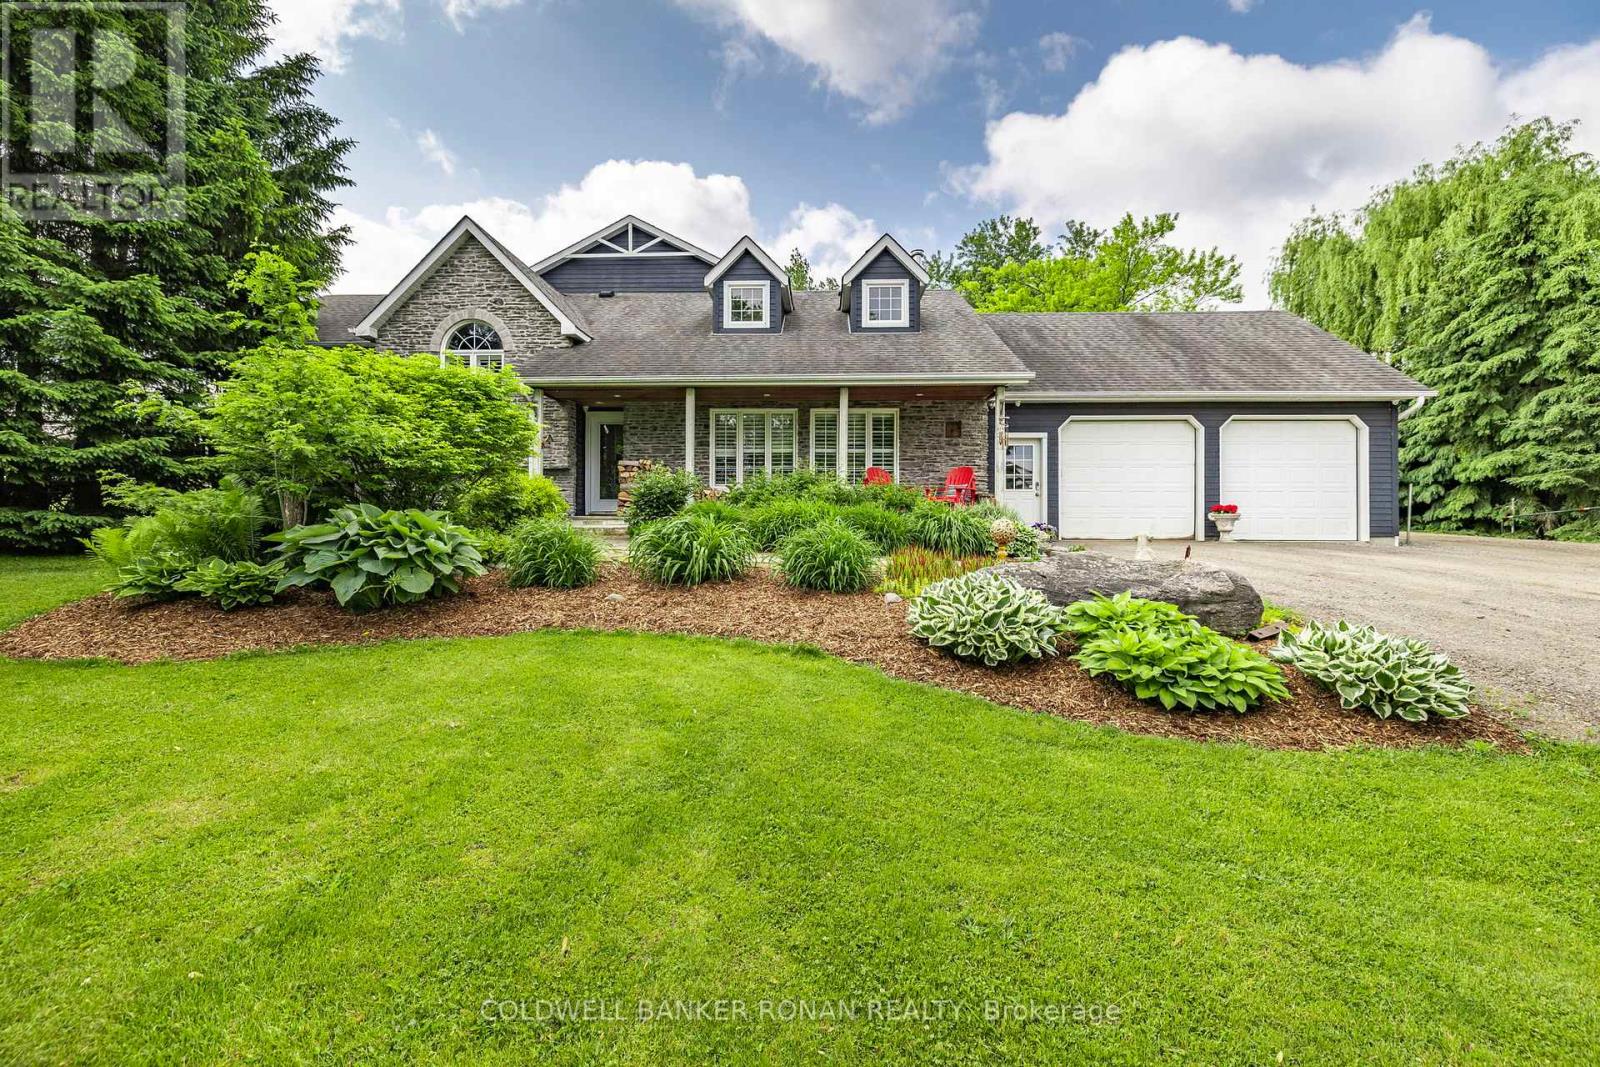
6643 3rd Line
New Tecumseth, Ontario
This stunning 6-bedroom, 6-bathroom bungalow on 10 acres just north of King offers luxurious living with the convenience of nearby amenities. The property is a rare find, featuring a barn with paddocks for animals, a spacious 35x60 ft shop, a 40x60 ft coverall, and an expansive gravel yard space. Inside, the beautifully designed home boasts a grand open-concept kitchen and family room, perfect for entertaining. Four of the five main-floor bedrooms include private en suites, while the primary suite offers a large ensuite, walk-in closet, and in-room laundry. The partially finished basement features heated floors, a bedroom and bathroom, a large gym area, and a reinforced concrete/rebar room designed for secure storage. Step outside to a fully landscaped backyard oasis, complete with an inground pool and hot tub, creating the perfect retreat. Extras: Hot Water Tank (Owned), Septic Tank Pumped (October 2024), In-Floor Heating In Basement. (id:55460)
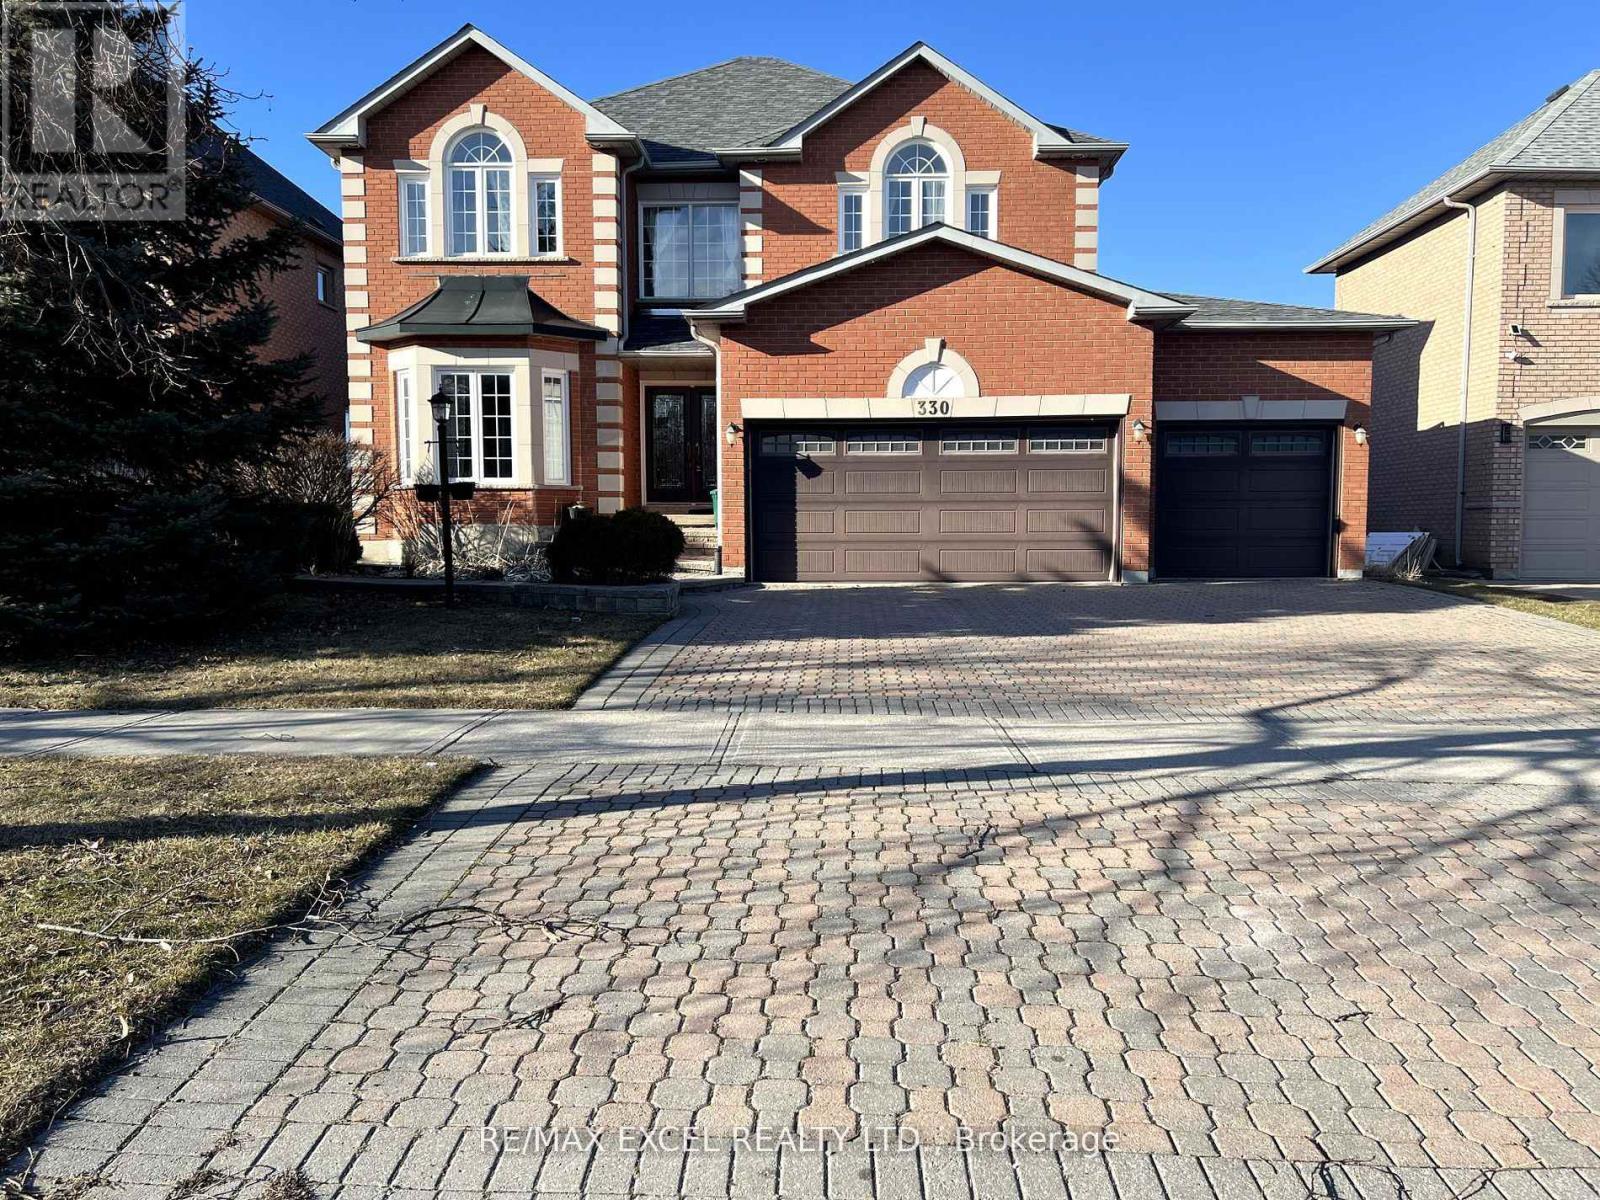
330 Calvert Road
Markham, Ontario
Beautifully Updated Home Backing Onto Calvert Park, Offering Over 4,500 Sq.Ft Of Luxurious Living Space. Exceptional Curb Appeal With Desirable Southern Exposure. Inviting Foyer, 9-Ft Ceilings On Main Floor, Oak Staircase With Iron Pickets, Rich Hardwood Floors Throughout, And A Modern Kitchen With Walk-Out To A Spacious Deck. Skylight, Pot Lights, Crown Mouldings, And 2 Gas Fireplaces Add Warmth And Elegance. Generously Sized Bedrooms With Ensuites. Finished Walk-Out Basement Offers Added Living Space. Ideally Located Close To Top-Ranked Schools, Parks, And Everyday Amenities. (id:55460)
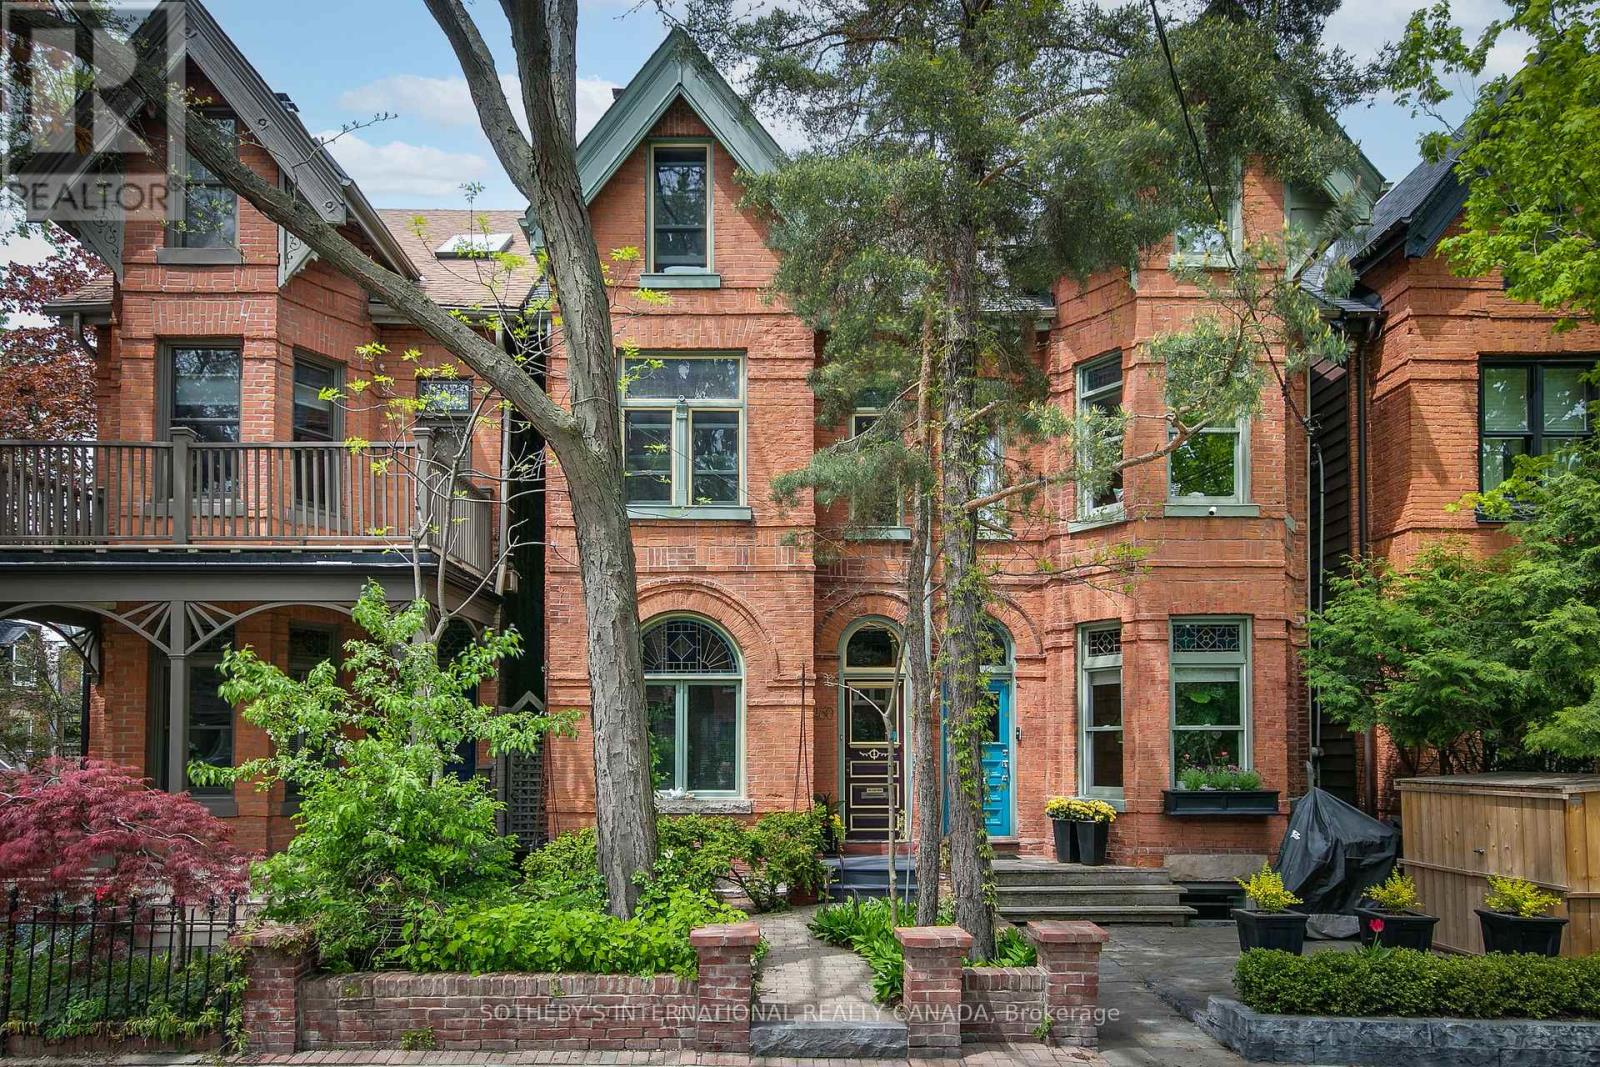
460 Wellesley Street E
Toronto, Ontario
Classic Prime Cabbagetown 3-storey red brick Victorian Semi located on one of the most coveted blocks at the east end of Wellesley Street just by the park. Elegant, well-loved and meticulously maintained by same devoted owners for decades, this impressive home exudes a creative energy that is simply good for the soul. Soaring ceilings, hardwood floors, glorious stained glass, deep crown mouldings and baseboards. Large windows bathe the interiors with natural light! A wood-burning fireplace with craftsman mantle anchors the living room and leads to a large separate dining room perfect for entertaining large groups of family and friends. Main floor 3-piece bath adds convenience to everyday life. A modern kitchen with breakfast bar flows seamlessly out to a magical sun-drenched wrap-around deck and backyard oasis - your private sanctuary for quiet morning coffee or languid summer nights dining al fresco. The primary suite has a large walk-in closet and fabulous 5-piece spa ensuite complete with sunken whirlpool tub and adjoining wet-room shower. A large 2nd bedroom has large windows overlooking front garden and double closets. The pièce de résistance is an extraordinary open-concept entire 3rd floor family room, office and library with soaring cathedral ceilings, built-in bookshelves, library ladder, skylight, a cozy gas wood stove and treetop views - the kind of inspiring space artists and creatives dream about! The full-height basement currently used as artist's studio and workshop offers tremendous potential for additional living space and the lovingly landscaped gardens front and back add to this beautiful home's charm. Parking off rear lane and just steps to the park, transit, shops, restaurants and cafes of Parliament Street and the fabled Riverdale Farm! (id:55460)
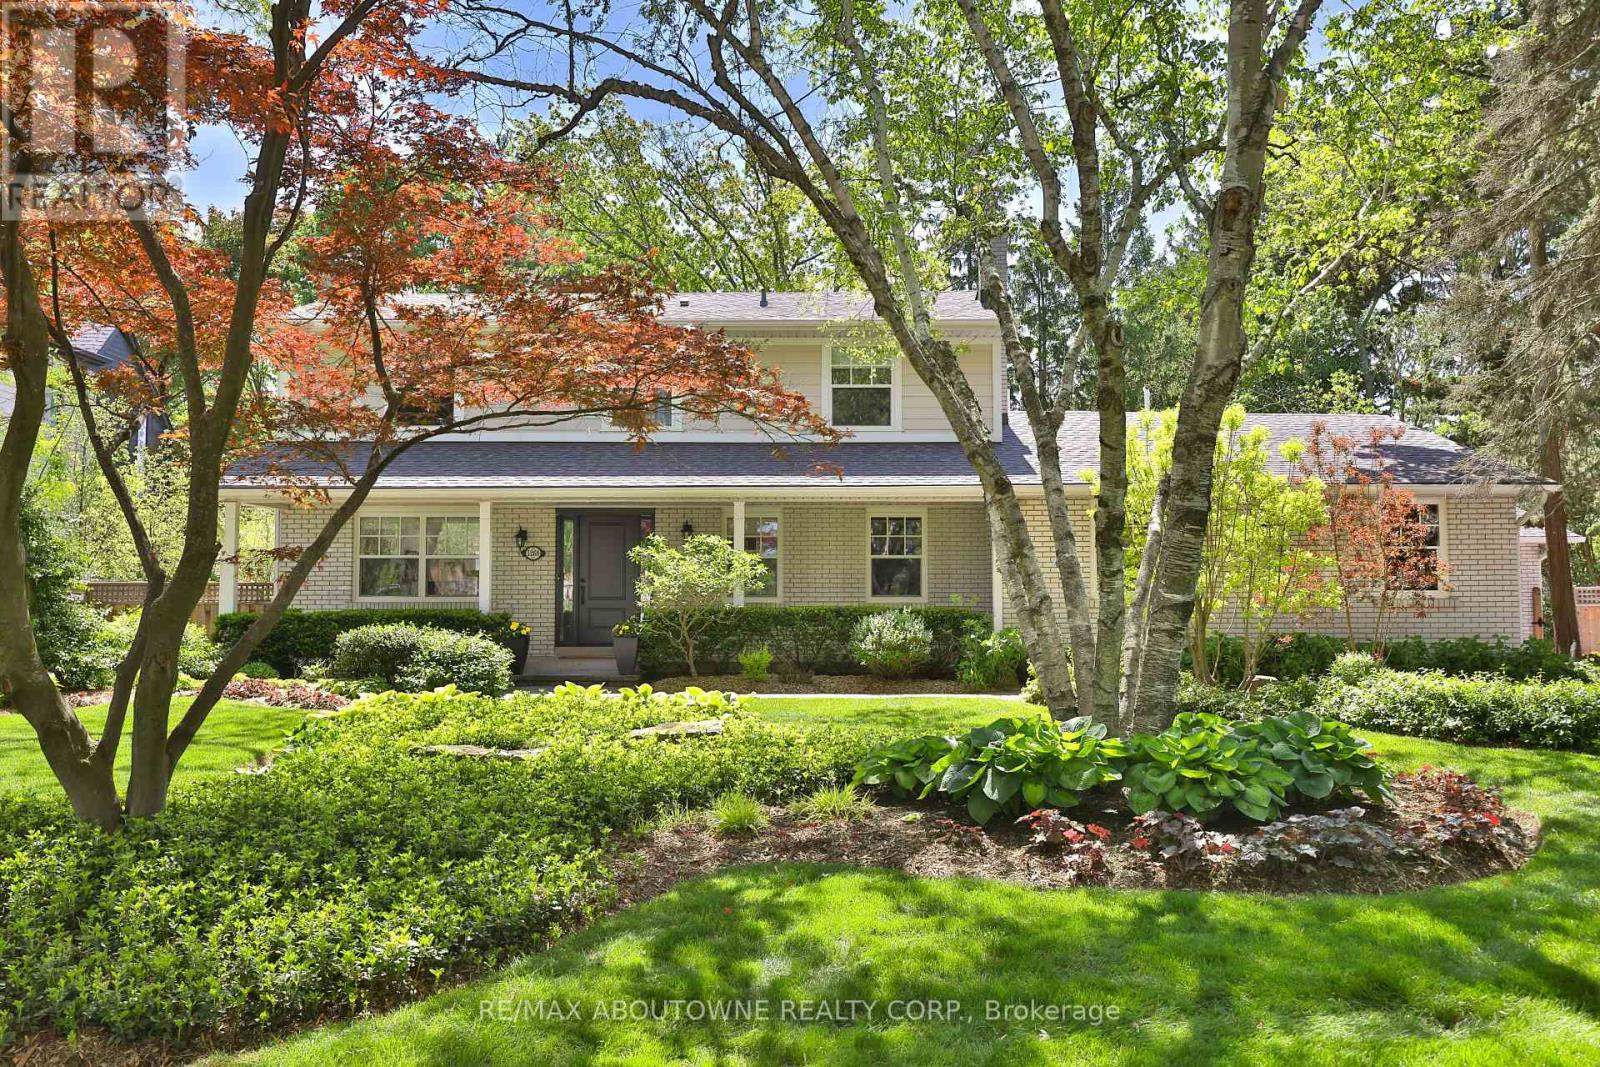
1268 Hillhurst Road
Oakville, Ontario
Spectacular opportunity in Southeast Oakville's prestigious Morrison Road district. Premium0.346-acre lot (102 x 148 ft) with desirable south exposure-ideal to move in, renovate,or build a custom home among multi-million dollar estates.Well-maintained 2-storey home offering approx. 2,549 sq ft with 4 bedrooms, 3 bathrooms, and adouble car garage. Updated throughout and suitable for immediate occupancy with futurepotential.Renovated kitchen features quartz countertops, subway tile backsplash, updated fixtures (2024),LG fridge (2024), and Samsung induction stove (2022), Heated Floors (Hot Water) in main floor family room and finished basement. Bright family room addition includes, skylight, and premium windows and doors. Muskoka room provides a peacefulspace overlooking the mature lot.Hardwood flooring and Napoleon fireplace (2024) in principal rooms. Finished basementincludes fireplace, pot lights, and large above-grade windows.Major updates: roof (2010-11), windows (2010-11), electrical panel (2010-11), furnace (2022),boiler (2022). Exterior features include Muskoka room, additional west facing side deck, Hardie board siding, composite deck (2022), irrigation system,landscaping, and exterior pot lights.Steps to Gairloch Gardens and Lake Ontario. Close to top-ranked schools and minutes toDowntown Oakville, highways, and GO.RL1-0 zoning permits approx. 30% lot coverage (~4,520 sq ft) and 29% residential floor area(~4,370 sq ft). (id:55460)
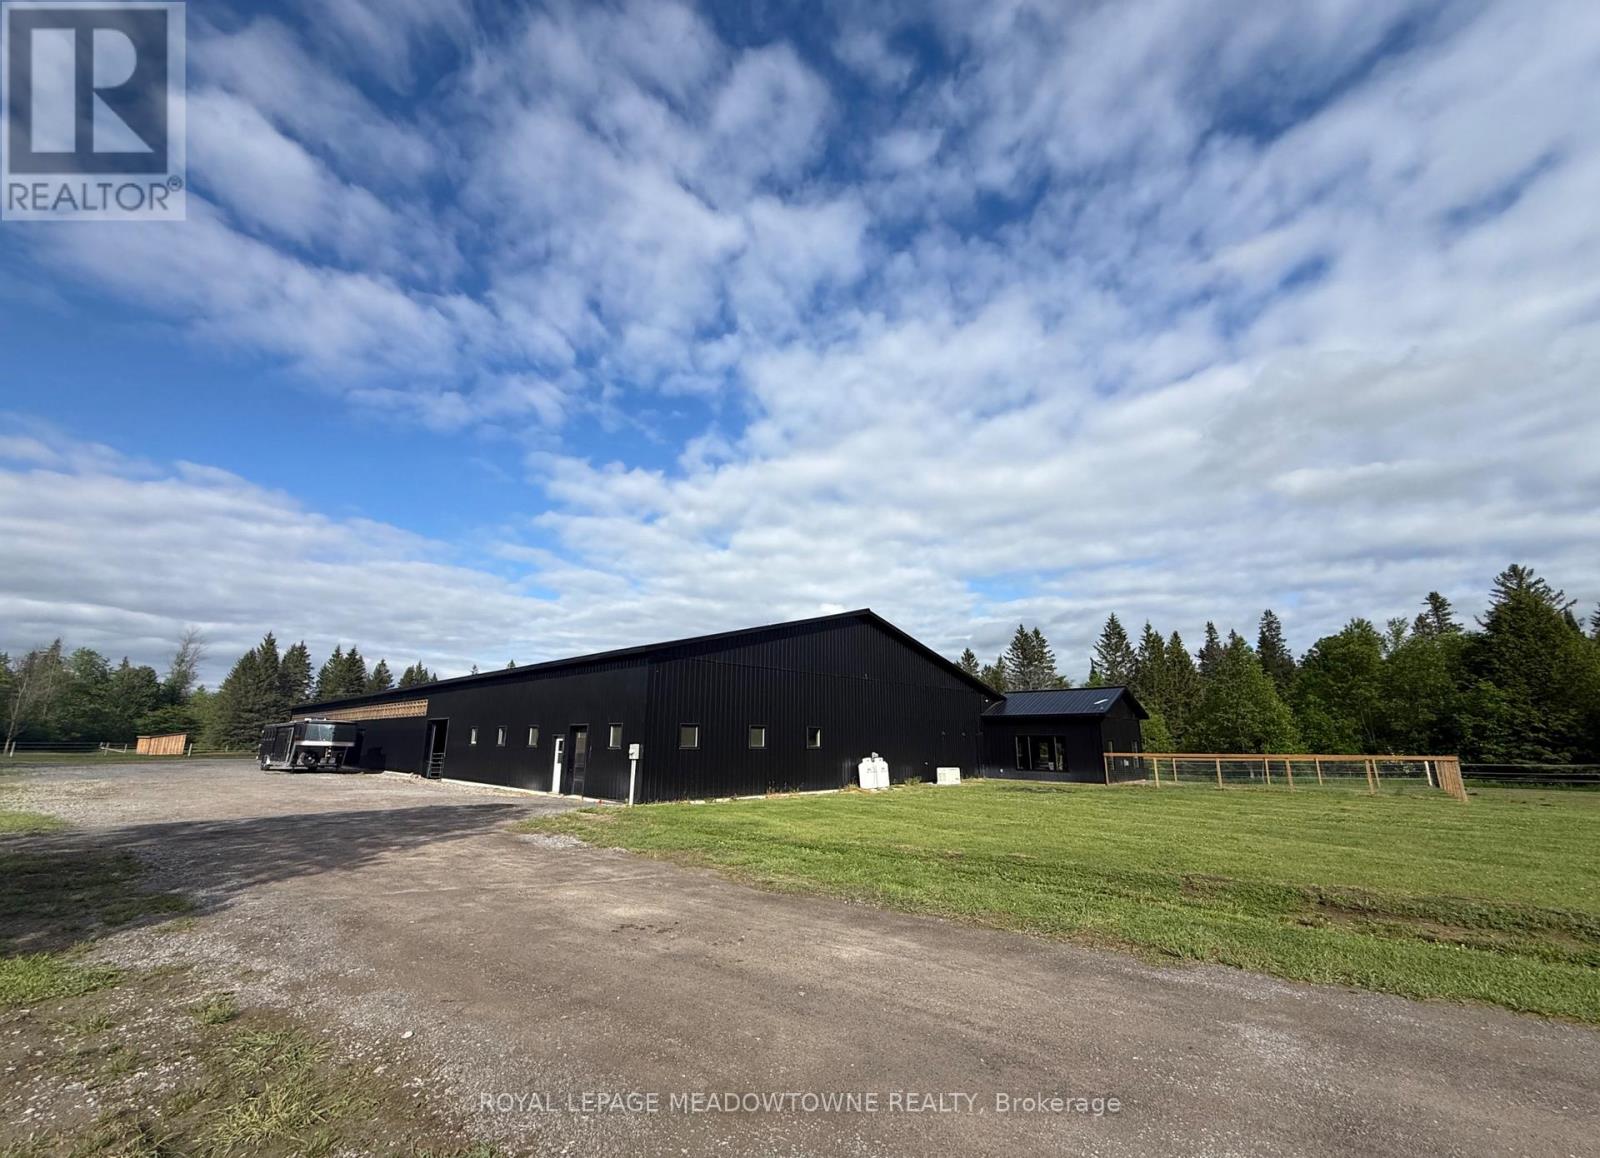
394 Lavallee Road
Horton, Ontario
Everything an equestrian could dream of-under one roof.This exceptional 18,000 sq. ft. multi-use equestrian facility combines a modern residence with thoughtfully designed horse accommodations, creating a rare opportunity for horse enthusiasts and entrepreneurs alike. Imagine checking on your horses without ever stepping outside; simply walk from your home directly into the stable.The property features a beautifully designed 1,280 sq. ft. residence, a 13-box-stall stable and a bright 70' x 146' indoor riding arena. Outside, six large, separately fenced paddocks provide ample turnout space and efficient horse management.The residence offers radiant in-floor heating throughout and an open-concept layout featuring a gas fireplace. The kitchen is equipped with granite countertops, extra-tall cabinetry, stainless steel appliances, and a spacious walk-in pantry. The primary bedroom includes a walk-in closet and private 4-piece ensuite.Designed with the knowledgeable equestrian in mind, the stable offers exceptional functionality with multiple heated tack rooms, a wash stall with hot and cold water, laundry facilities, a viewing lounge, abundant storage, and an office overlooking both the stable and arena. Every detail has been carefully planned to support daily horse care, training, and facility management.The impressive indoor arena is filled with natural light and enhanced by LED lighting for evening riding. Three oversized rolling doors provide easy equipment access and excellent ventilation.Entrepreneurs will appreciate the property's versatility and income potential. Ideal for boarding, training, coaching, clinics, horse camps, breeding programs, or equestrian retreat experiences. Located near scenic riding trails, the Ottawa River, and just minutes from Renfrew, this property offers the perfect setting to create a destination for riders and horse lovers. A rare turnkey equestrian property of practical design, comfortable living, and business opportunity. (id:55460)
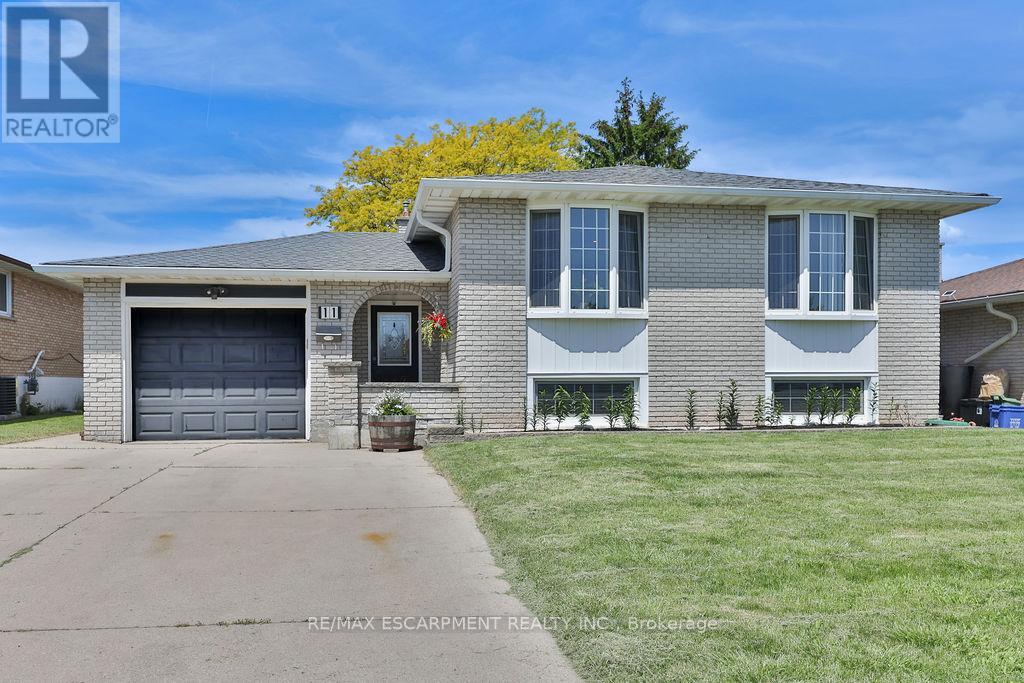
11 Lynwood Drive
Hamilton, Ontario
Welcome to this exceptional turnkey residence offering 3+2 bedrooms, 2 beautifully appointed bathrooms, and nearly 2,400 sq. ft. of thoughtfully designed living space. Impeccably maintained and extensively upgraded, this stunning home seamlessly blends timeless elegance with modern comfort.Step inside to discover a bright and inviting main level featuring spacious living and dining areas adorned with gleaming hardwood floors and expansive bay windows that bathe the home in natural light. The beautifully updated kitchen is a true showpiece, boasting granite countertops, a stylish backsplash, upgraded flooring, abundant cabinetry, and a full complement of stainless steel appliances-perfect for both everyday living and entertaining.Designed with family living in mind, this remarkable home offers generous space throughout, including a fully finished lower level that expands your living options with additional bedrooms and versatile recreation areas. Every detail reflects pride of ownership, creating a warm and welcoming atmosphere that is ready for you to move in and enjoy.A rare opportunity to own a sophisticated, move-in-ready home that delivers exceptional space, style, and value. (id:55460)
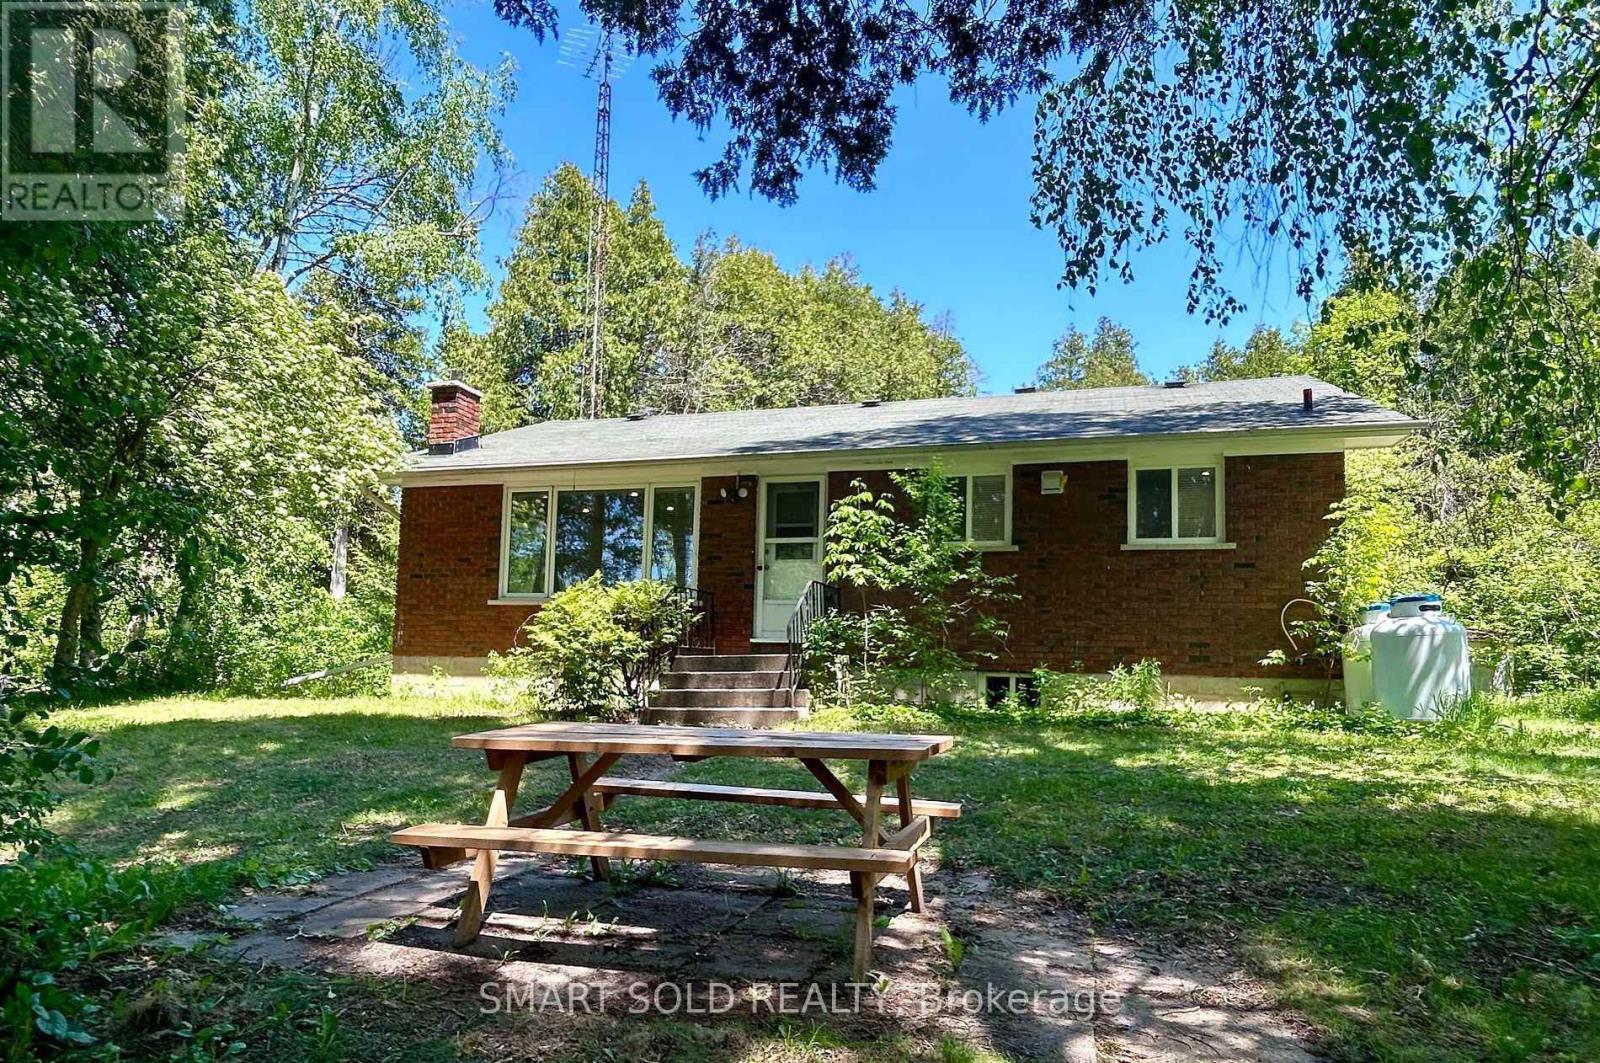
247 Dunnette Landing Road
Alnwick/haldimand, Ontario
Attention Developers And Investors - Motivated Seller! A Rare Opportunity To Own This One-Of-A-Kind 25.339-Acre Property Featuring 1,161.6 Ft Of Shoreline Along The Southern Shores Of Rice Lake. This Unique Offering Includes A Newly Renovated Brick Bungalow With 3 Bedrooms And 2 Bathrooms, 28 Cottage Sites, 25 RV Sites, A Laundry/Shower Facility, A Store, And 8 Separate Hydro Meters Supported By A 700-Volt Power Supply. Over $100K Has Been Invested In Renovations And Upgrades Over The Past Year, Including Updated Well Equipment And Power Infrastructure. A Scenic Creek Borders The Northern Edge Of The Land, While The South Enjoys A Breathtaking 1,161.6 Ft Shoreline. Accessible Via A Year-Round Municipally Maintained Road, The Property Offers Stunning Sunrise And Sunset Views, Excellent Fishing And Boating, And Direct Access To The Trent-Severn Waterway. Enjoy A Peaceful Natural Setting With Forest, Trails, And Water FeaturesAn Oasis Just 1 Hour 20 Minutes From Toronto, 30 Minutes To Cobourg, And 35 Minutes To Peterborough. With Gently Sloped Terrain And Endless Potential For Waterfront Development, This Is A True Gem With Easy Access To Highway 401. (id:55460)
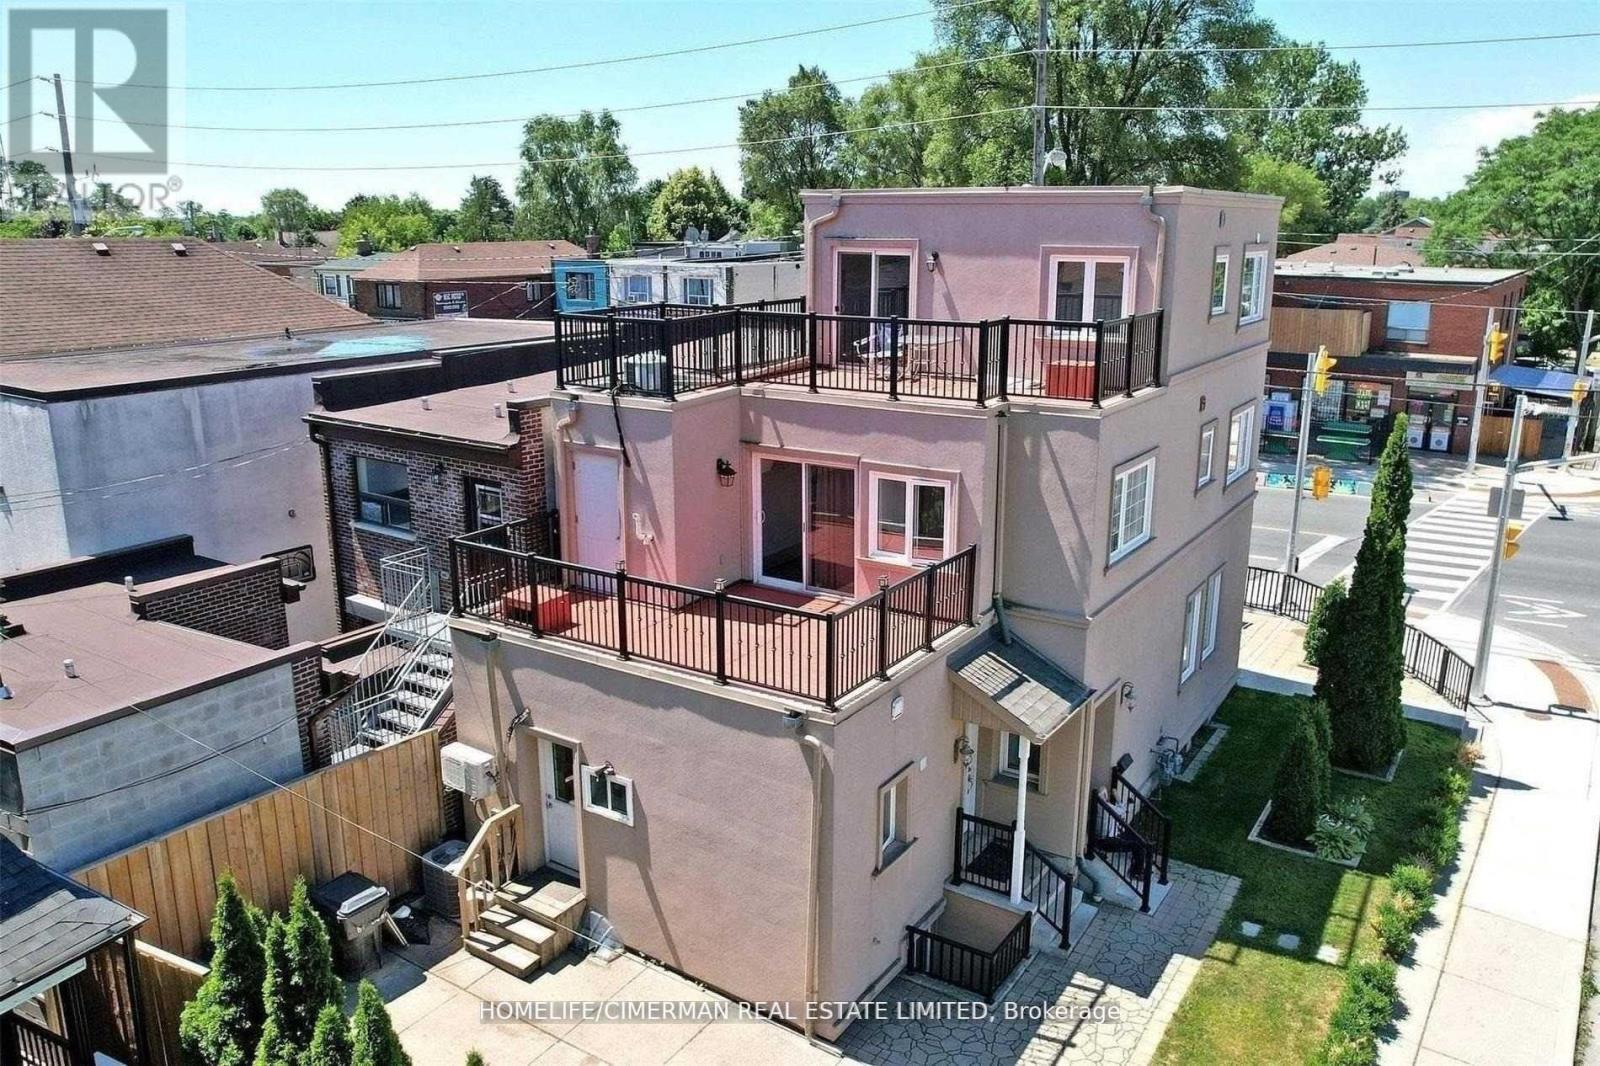
61 Scarlett Road
Toronto, Ontario
Amazing Investment Opportunity! Corner Lot With Residential And/Or Commercial Structure. Rare, Highly Desirable, Self-Managed, Well-Maintained Multi-Residential Investment Opportunity Comprising Of A 3-Story Building, Minutes To St. Clair Ave. This Incredible Investment Property Offers, 2/One Bdrm Apartments With 2 Beautiful Large Exterior Decks (2nd& 3rd Floor) With 3 Large Bachelor Suite On Main Fl, And 3 Bdrms On Lower Level. Potential Rental Income Of $$$+ Year. With Huge Side Yard Patio. Multiplex Was Made For Turnkey Investors With Low Maintenance, Owner Occupiers Alike. Min To Golf, Parks, Public Transit & Shops. (id:55460)
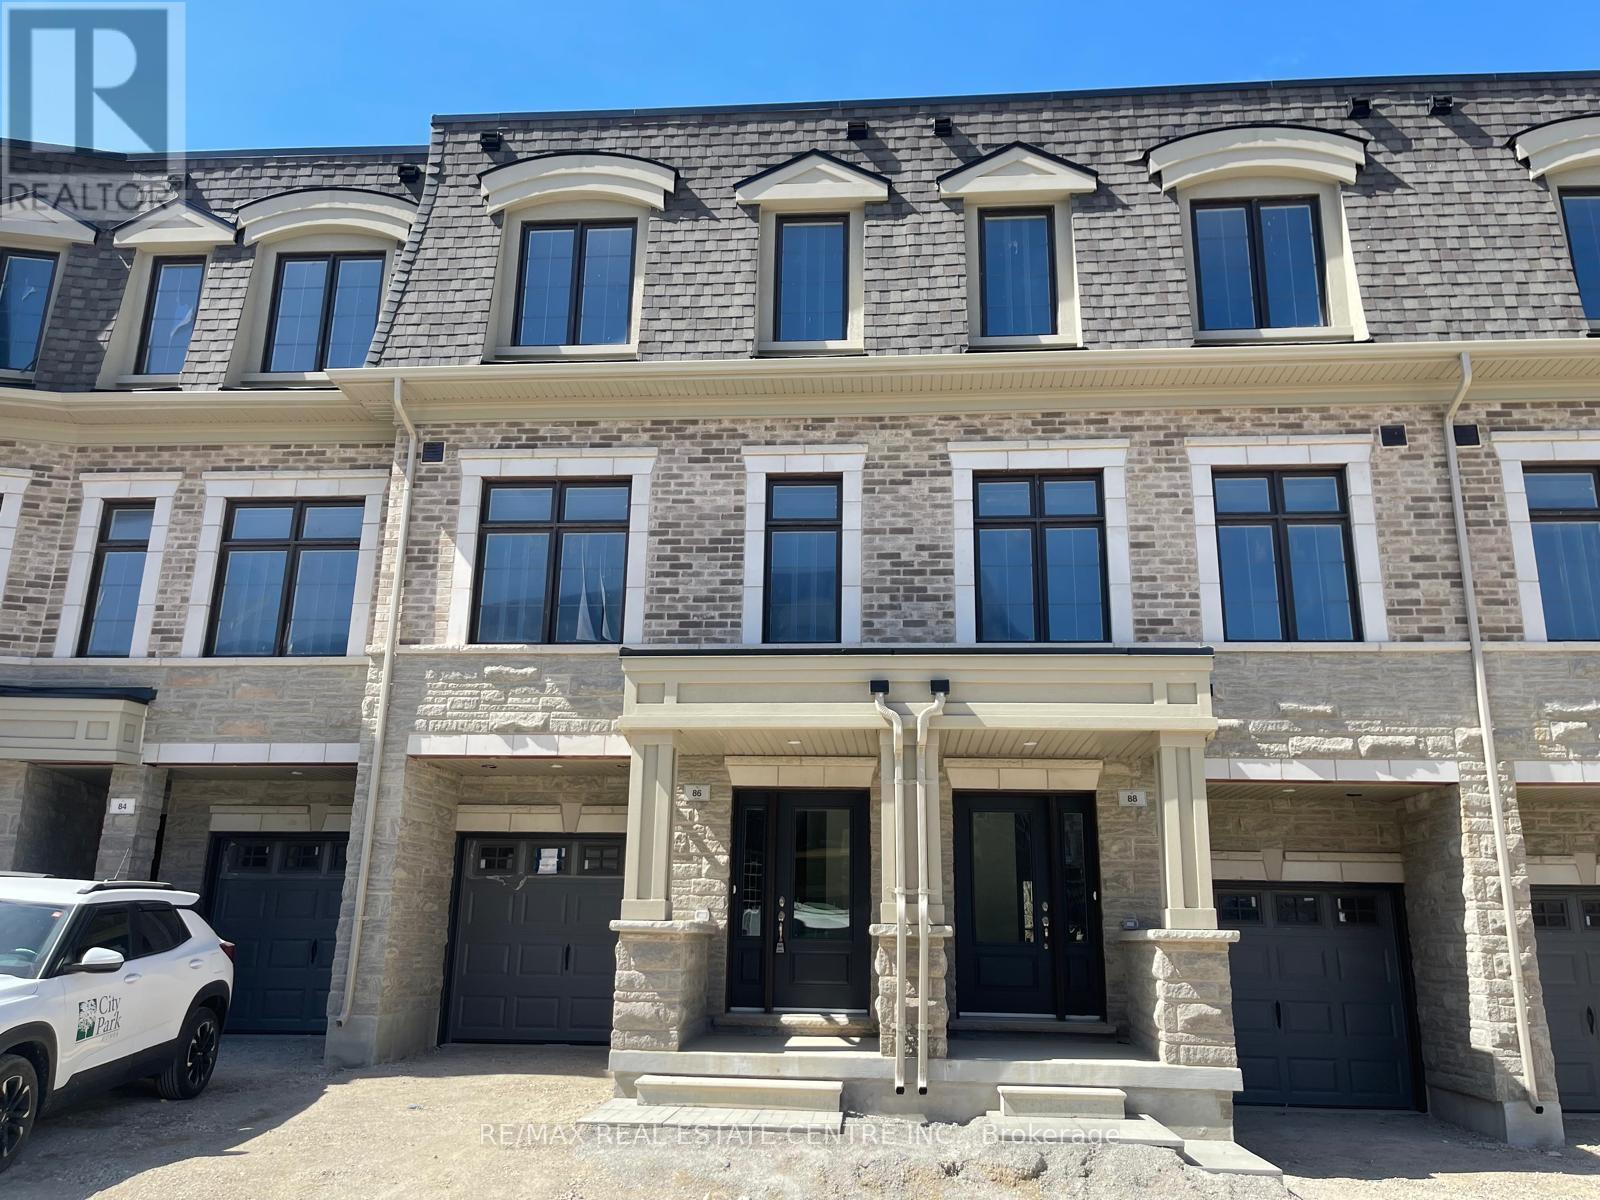
86 Salina Street
Mississauga, Ontario
Elegant Executive Townhome backing onto a serene ravine in one of Mississauga's most sought-after communities. Just over a year old, this luxurious home offers over 2,500 sq. ft. of beautifully upgraded living space featuring 4 spacious bedrooms, a dedicated office/den, 4 bathrooms, hardwood flooring throughout, and 9-ft ceilings. Enjoy the added convenience of a private elevator servicing from the basement to the third level. Nestled along Main Street in the charming Streetsville Village, this rare ravine lot overlooks the Credit River and offers peaceful natural views. Walk to boutique shops, cafés, restaurants, pubs, parks, top-rated schools, recreation centre, and GO Station. Minutes to major highways, UTM, Heartland Town Centre, and hospitals. Experience the perfect blend of quaint village charm and modern city convenience. (id:55460)
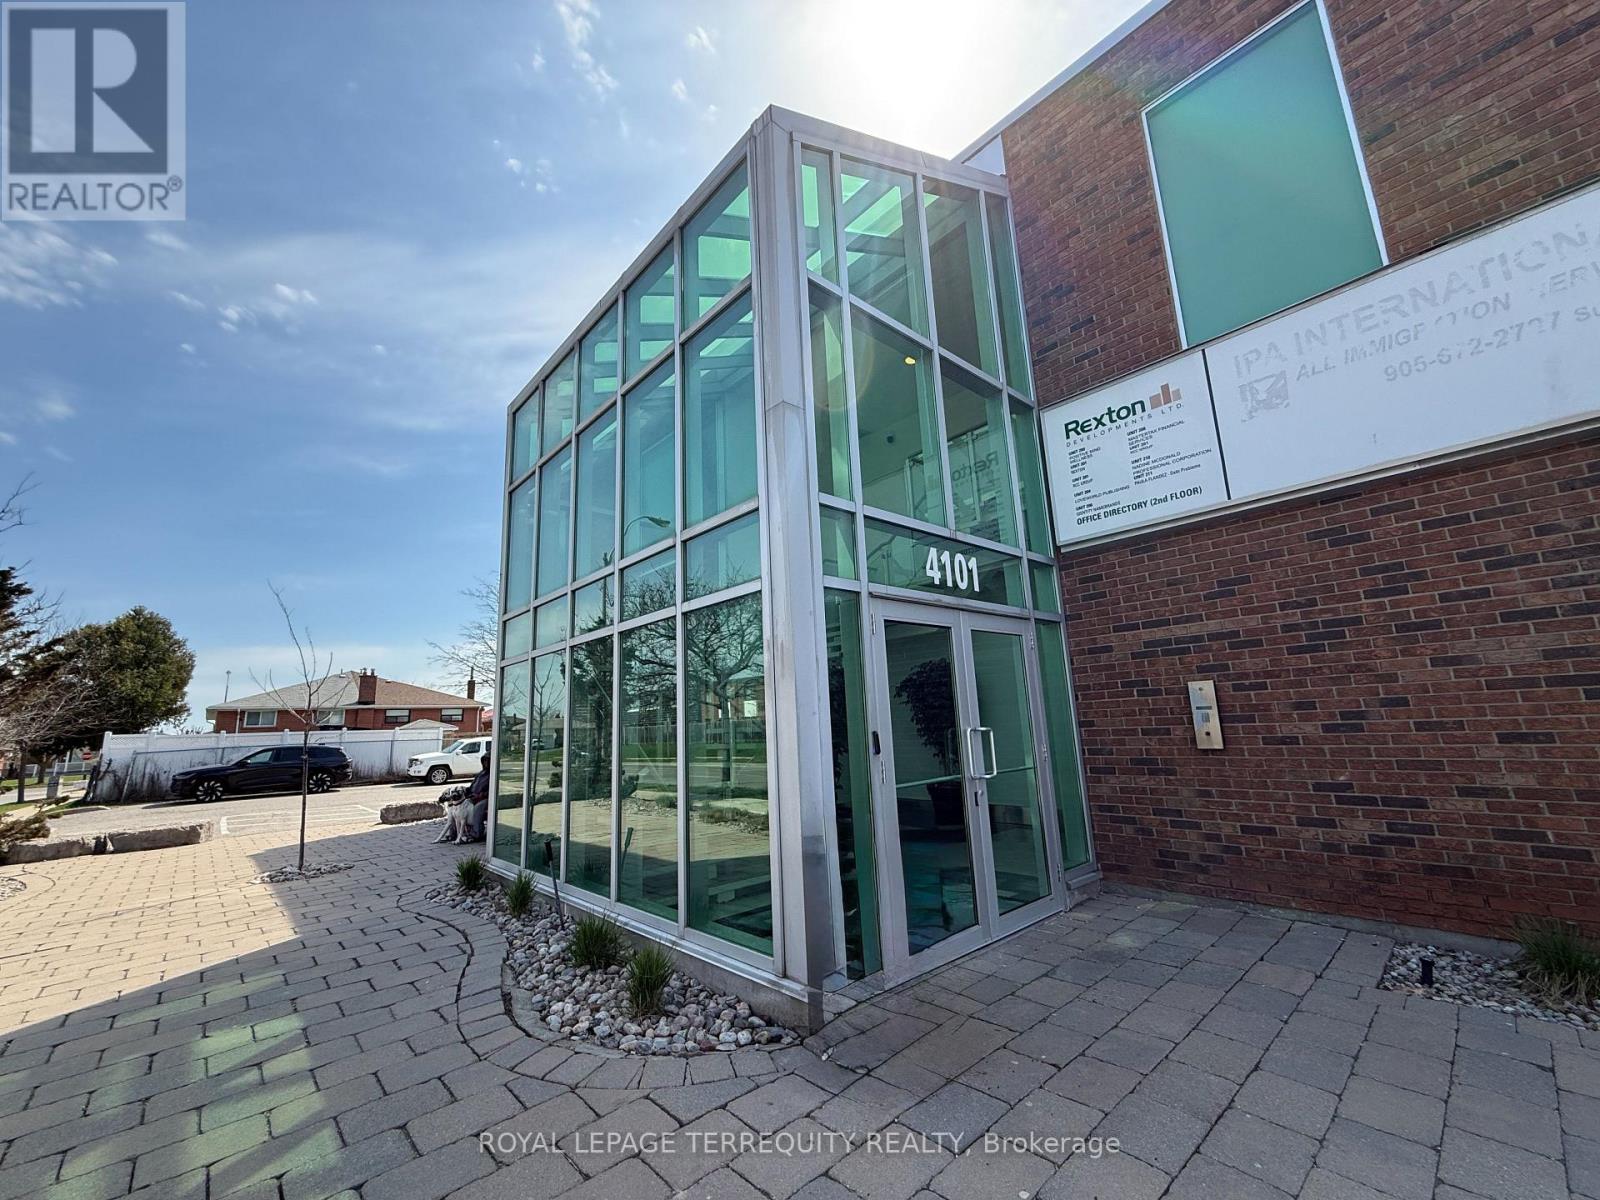
200 - 4101 Steeles Avenue W
Toronto, Ontario
Bright and updated second-floor office offering approximately 1,440 sq. ft. in a highly visible Steeles Ave. W. location. The layout includes six enclosed offices and a welcoming reception area, with expansive windows bringing in plenty of natural light throughout the space. Excellent office with nearby access to major 400-series highways and convenient TTC transit at the doorstep. Lease rate includes T.M.I., hydro, gas, and building security/surveillance. (id:55460)
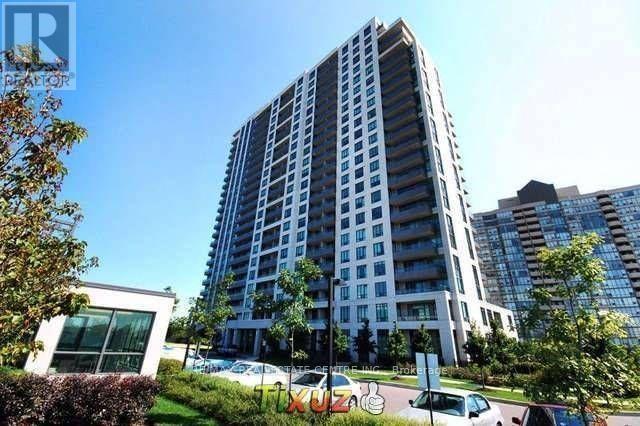
805 - 339 Rathburn Road W
Mississauga, Ontario
Welcome to this bright and spacious corner unit at 339 Rathburn Road West in the heart of Mississauga's City Centre. Featuring 2 large bedrooms, a versatile den, 2 full bathrooms, and beautiful east-facing views, this well-designed suite offers comfortable modern living with laminate flooring throughout.Located just steps from Square One Shopping Centre, restaurants, parks, transit, and major highways, this home offers exceptional convenience for both families and professionals. A fantastic opportunity to enjoy stylish city living in one of Mississauga's most desirable locations. (id:55460)
524 Salem Avenue N
Toronto, Ontario
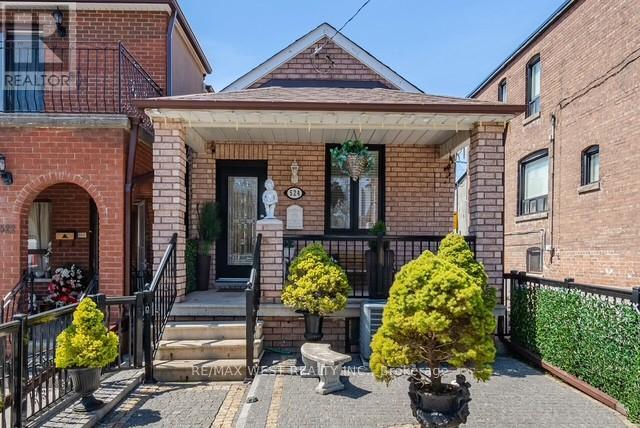
Welcome to 524 Salem Ave is a rare opportunity to own a charming, fully detached 2+1 bedroom, 2 bathroom bungalow in a prime Toronto location! Tucked away in the heart of the highly sought-after Davenport community, this hidden gem is just steps from Wychwood, Corso Italia, Regal Heights, and Dovercourt Village. Experience the perfect blend of character and convenience, surrounded by vibrant shops, trendy cafes, diverse restaurants, and excellent transit options. This meticulously maintained home showcases an updated eat-in kitchen with stainless steel appliances, soaring main-floor ceilings, a spacious two-car garage, and a separate entrance leading to a fully finished basement. With an impressive 89 Walk Score, this property also offers exciting potential for a future laneway suite. (id:55460)
400-403 - 5750 Explorer Drive
Mississauga, Ontario
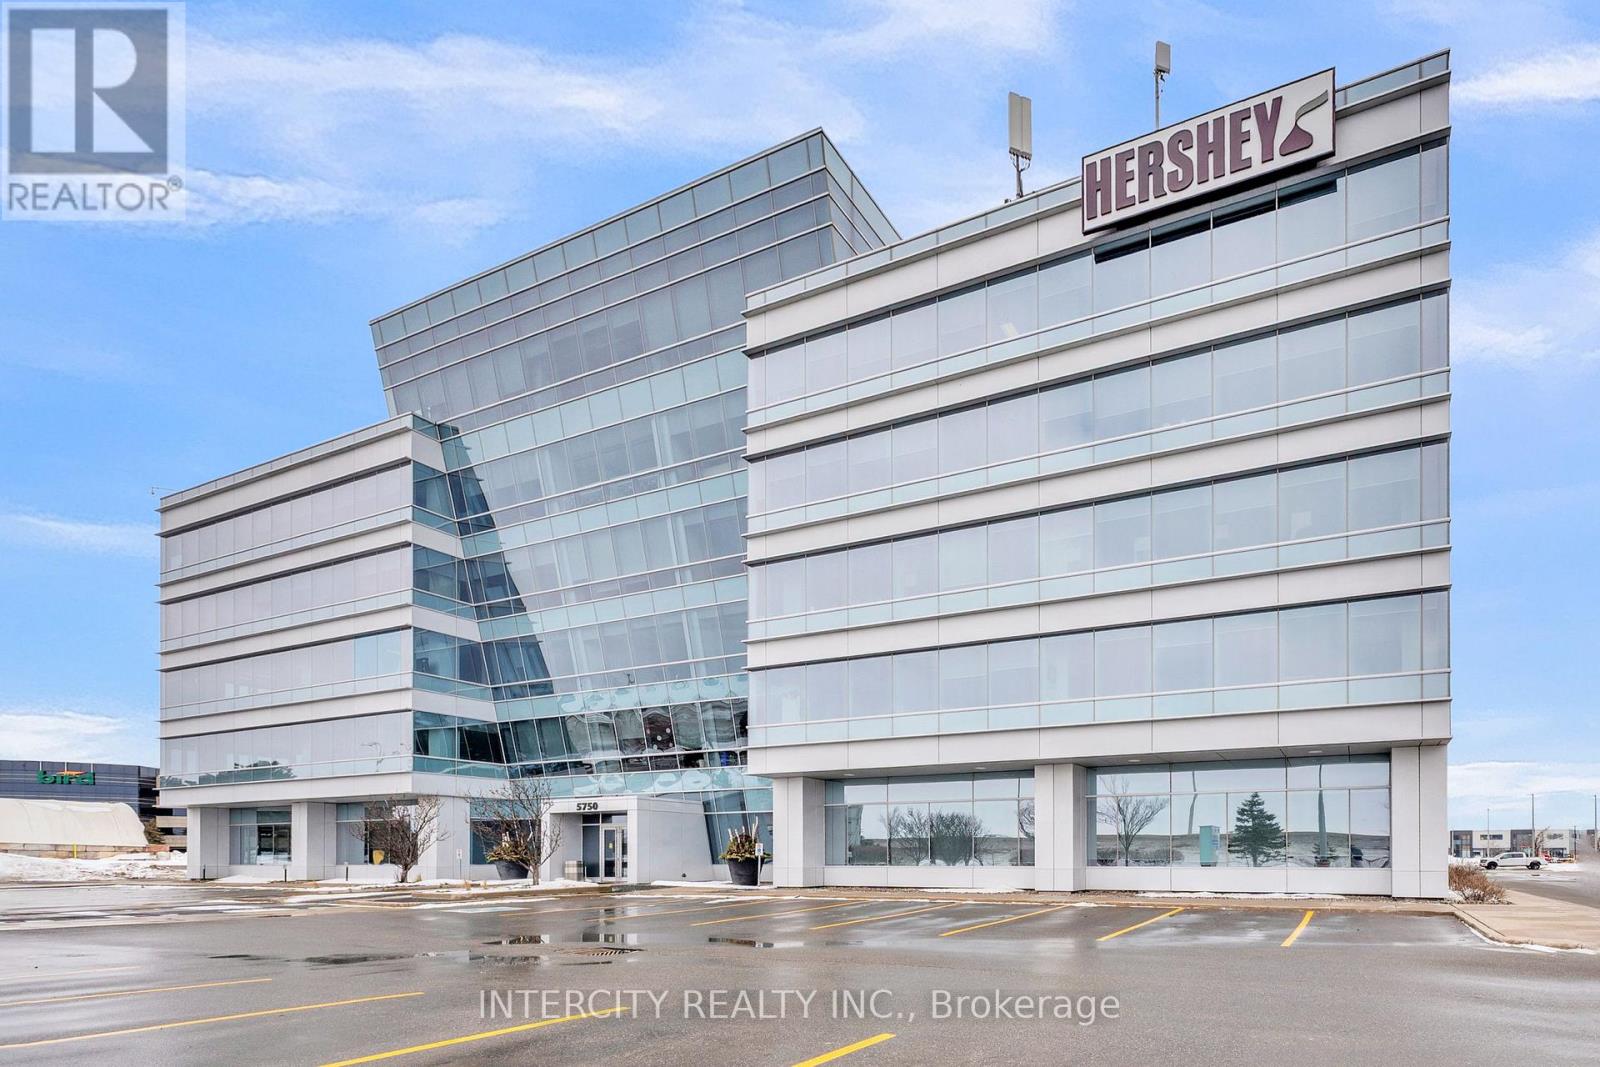
Prime location with easy access to major highways and surrounding amenities. Ideal for professional and corporate users. Shell unit available to develop suited to your needs as option. (id:55460)
202 - 5750 Explorer Drive
Mississauga, Ontario
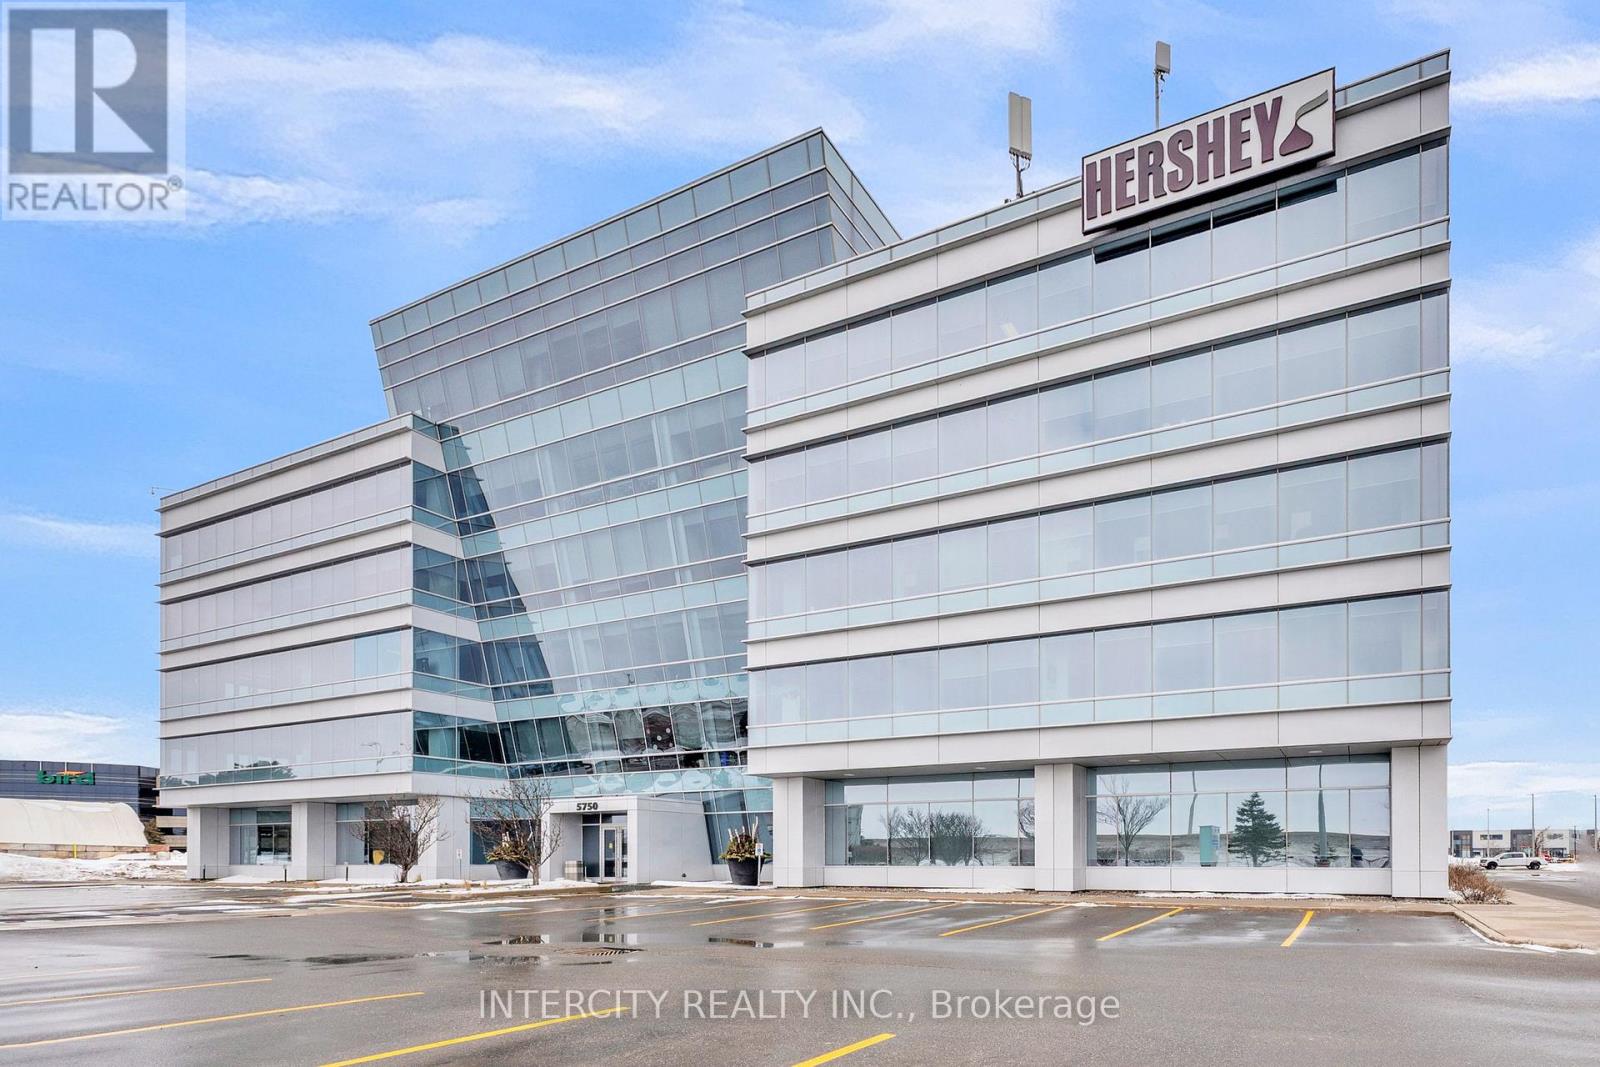
Prime location with easy access to major highways and surrounding amenities. Ideal for professional and corporate users. (id:55460)
28 Thornridge Drive
Vaughan, Ontario
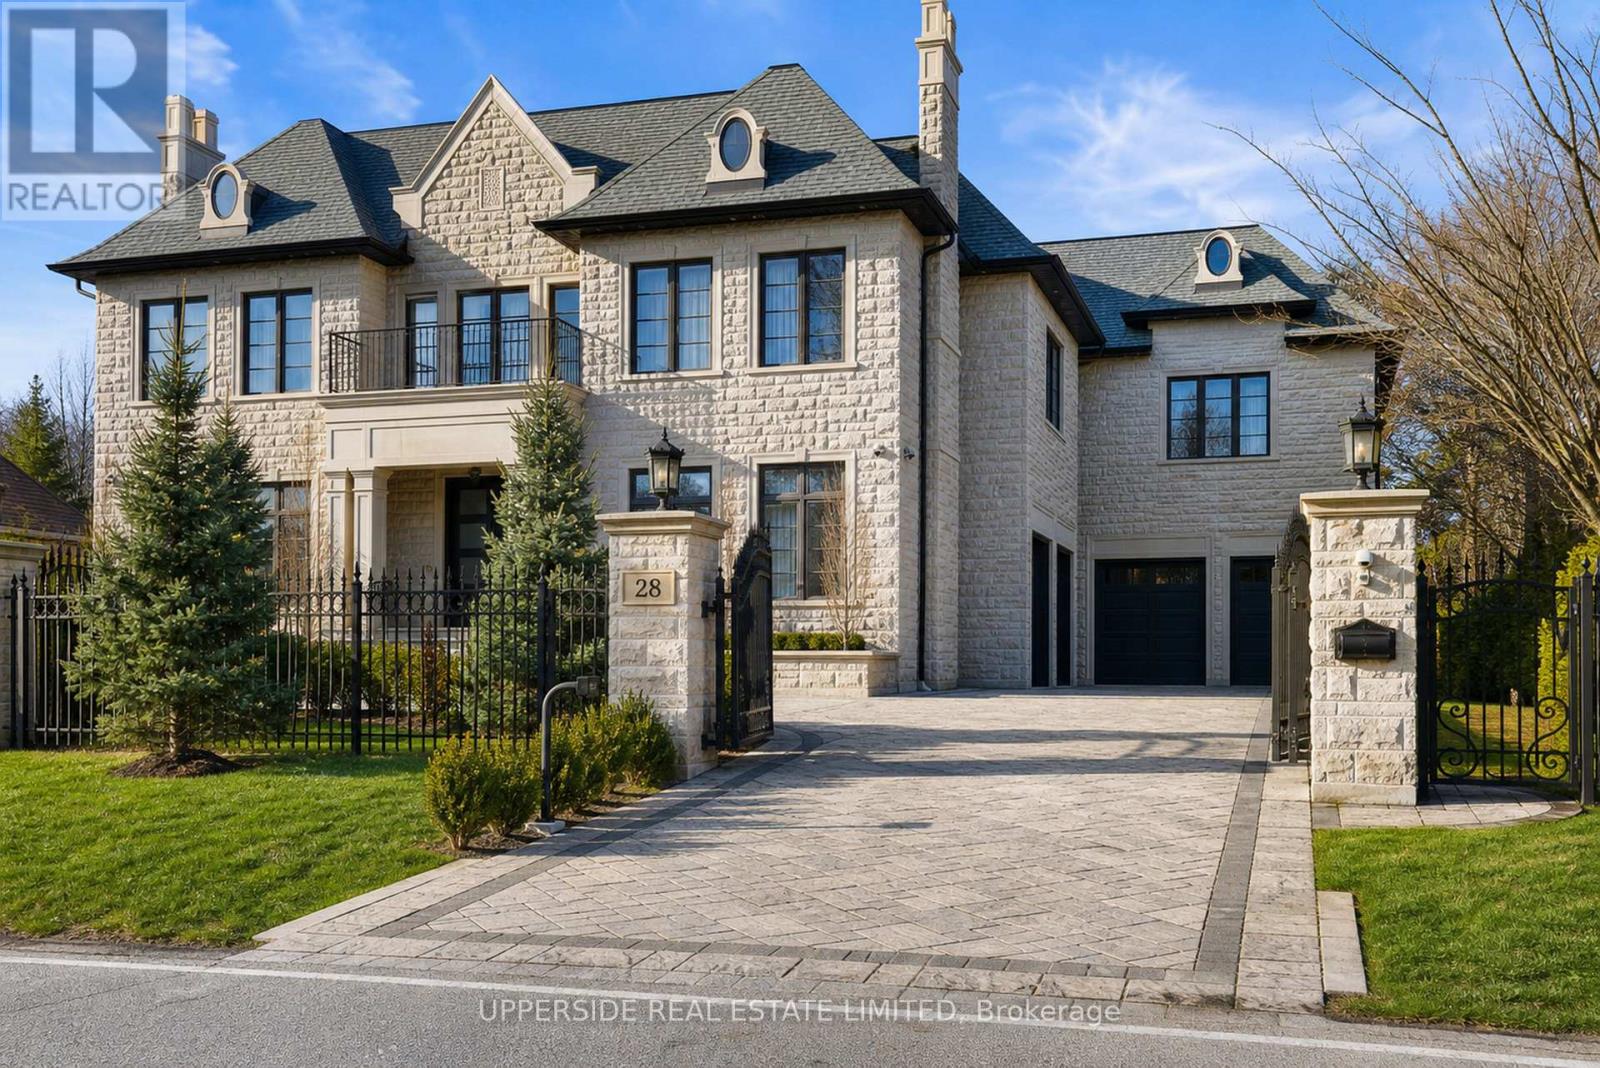
Step into the essence of upscale living with this stunning stone estate, located on the serene Thornridge Drive in the heart of Thornhill. Occupying a sprawling 100 X 180 ft lot, the property is a testament to thoughtful landscaping and natural beauty. Inside, the home is a masterpiece of design and functionality, equipped with features that enhance everyday living. The convenience of an in-house elevator and the comfort of radiant heated floors during the cooler months are just the beginning. The kitchen is a chefs dream, designed for both family life and hosting grand events, complete with a welcoming breakfast nook and spacious pantry. This distinguished stone mansion is more than a home; it's a blend of luxury, comfort, and style, crafted for those who seek an unparalleled living experience. Some of the images were virtually staged with AI. (id:55460)
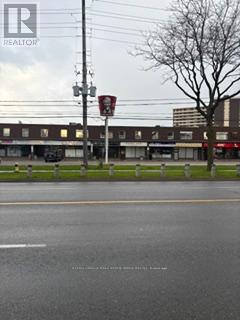
215 - 2760 Victoria Park Avenue
Toronto, Ontario
Well located plaza. Good parking, front and rear. (id:55460)
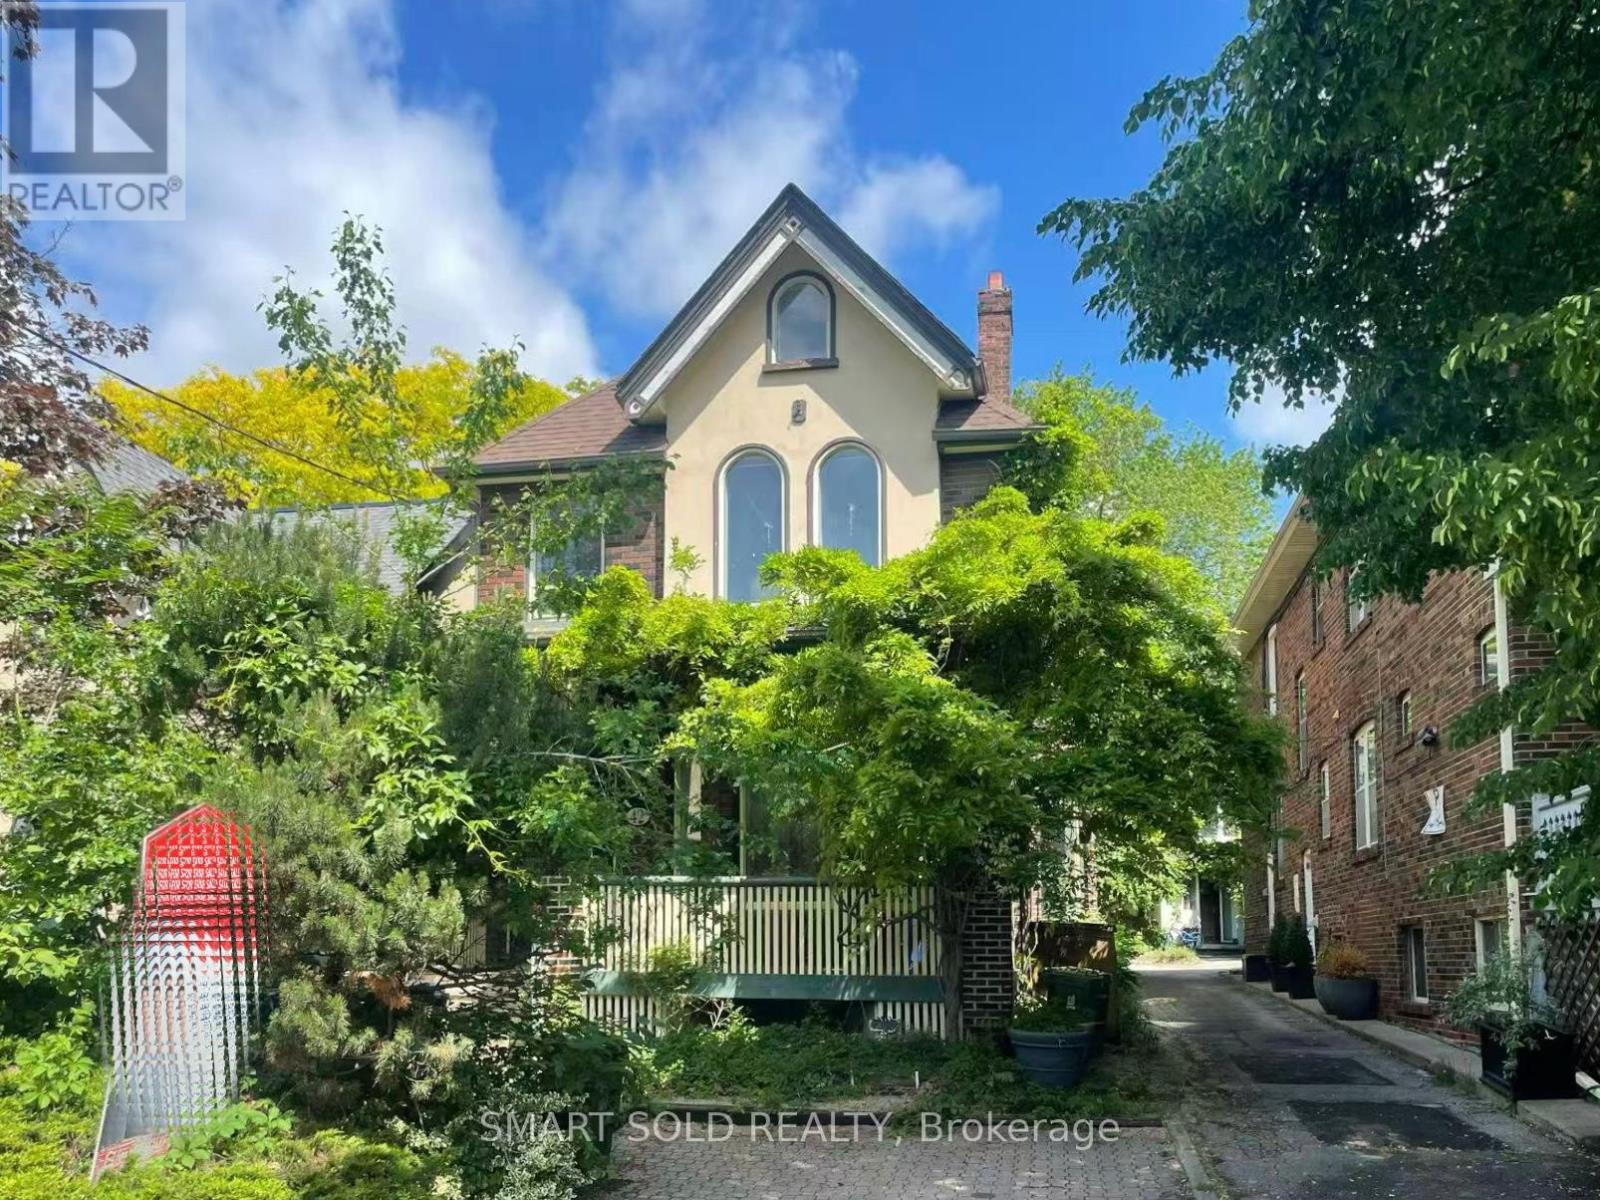
42 Amelia Street
Toronto, Ontario
Freshly Painted Elegant Victorian Residence On A Quiet, Sought-After Street In Cabbage Town. Rare Offering With Two Self-Contained Dwellings Under One Address-Ideal For End-Users Or Investors. Main House Features Over 3,000 Sq. Ft. Above Grade With 3+2 Bedrooms Includes 2 Ensuites And 4 Full Bathrooms. 10 Feet High Main Floor. Bright Open-Concept Main Floor With Hardwood Floors, Gas Fireplace, High Ceilings, And Pot Lights. Large Gourmet Kitchen Perfect For Entertaining. Spacious Primary Bedroom With 5-Pc Ensuite And Closet. Second Bedroom With Renovated Ensuite And Walk-In Closet. Third Floor Walkout To Private Deck; Large Front Porch Ideal For Outdoor Enjoyment. Finished Basement Includes 2 Bedrooms And Renovated Bathroom For Added Living Space. Newly Renovated (2026) Coach House At Rear Offers Approx. 1,760 Sq. Ft. Over 3 Finished Levels, With Private Parking And Courtyard. Features 2 Bedrooms On Second Floor, 2 Full Bathrooms, And Open-Concept Basement Recreation Room That Can Serve As A Third Bedroom Or Office. Combines Classic Victorian Charm With Modern Upgrades. Located In North America's Largest Preserved Victorian Neighborhood. Walking Distance To Parks, Schools, Transit, Shopping, And Restaurants. (id:55460)
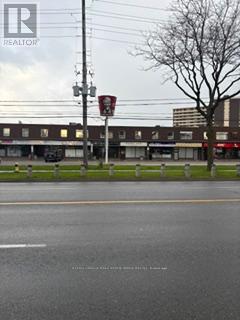
218 - 2760 Victoria Park
Toronto, Ontario
Rent includes all costs save and Except HST.Recently renovated, Main street exposure. Great parking. (id:55460)
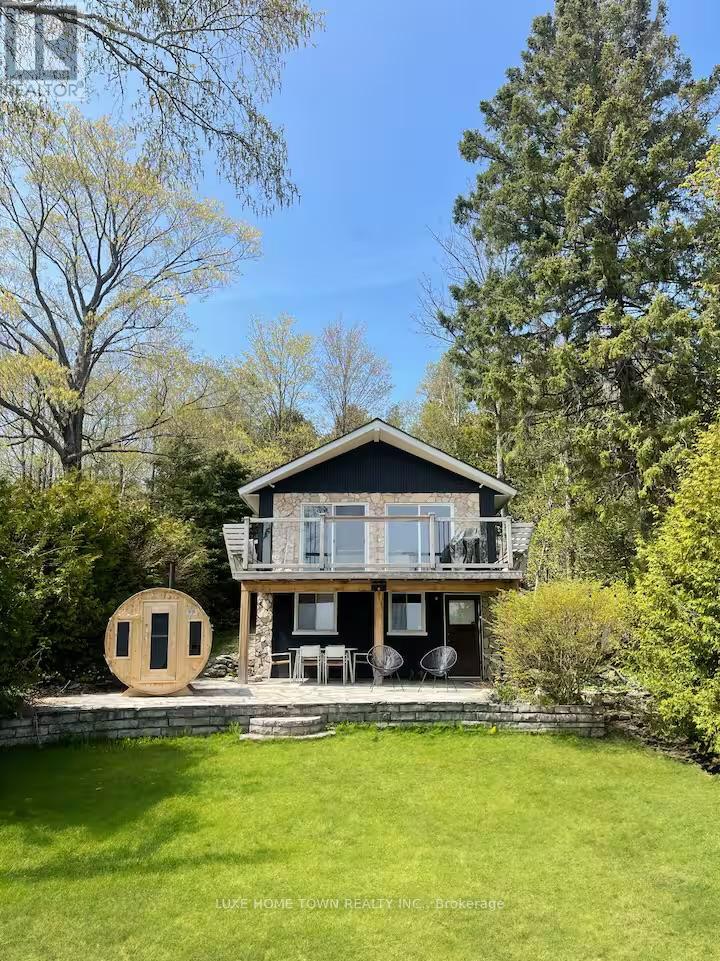
46 Whippoorwill Road
Northern Bruce Peninsula, Ontario
46 Whippoorwill Road, Lion's Head - Georgian Bay Waterfront RetreatExperience the best of Georgian Bay waterfront living at this beautifully renovated 4-season home or cottage, perfectly situated on the highly sought-after no-exit Whippoorwill Road. Just minutes from downtown Lion's Head, the marina, public beach, shops, restaurants, and medical services, this exceptional property offers the ideal blend of privacy, convenience, and outdoor adventure.This turnkey waterfront retreat features 3 spacious bedrooms, 2 updated bathrooms, and a bright open-concept layout designed to maximize comfort and stunning bay views. The extensively renovated interior includes a modern kitchen with newer appliances, updated finishes throughout, a new furnace, and new shingles. A detached garage and renovated 16' x 8' bunkie provide additional space for guests, recreation, or storage.Step outside and enjoy the breathtaking natural beauty of the Bruce Peninsula. Whether it's kayaking, boating, fishing, swimming, hiking the Bruce Trail, exploring the nearby Grotto, or simply relaxing by the water, this property offers endless opportunities for year-round enjoyment.With a proven short-term rental history generating approximately $43,000 annually, this property presents an outstanding opportunity for investors, cottage owners, or those seeking a year-round waterfront residence. Wake up to panoramic Georgian Bay views, spend your days enjoying the crystal-clear waters, and unwind under spectacular star-filled skies.A rare opportunity to own a fully renovated waterfront home in one of the Bruce Peninsula's most desirable and scenic locations. (id:55460)
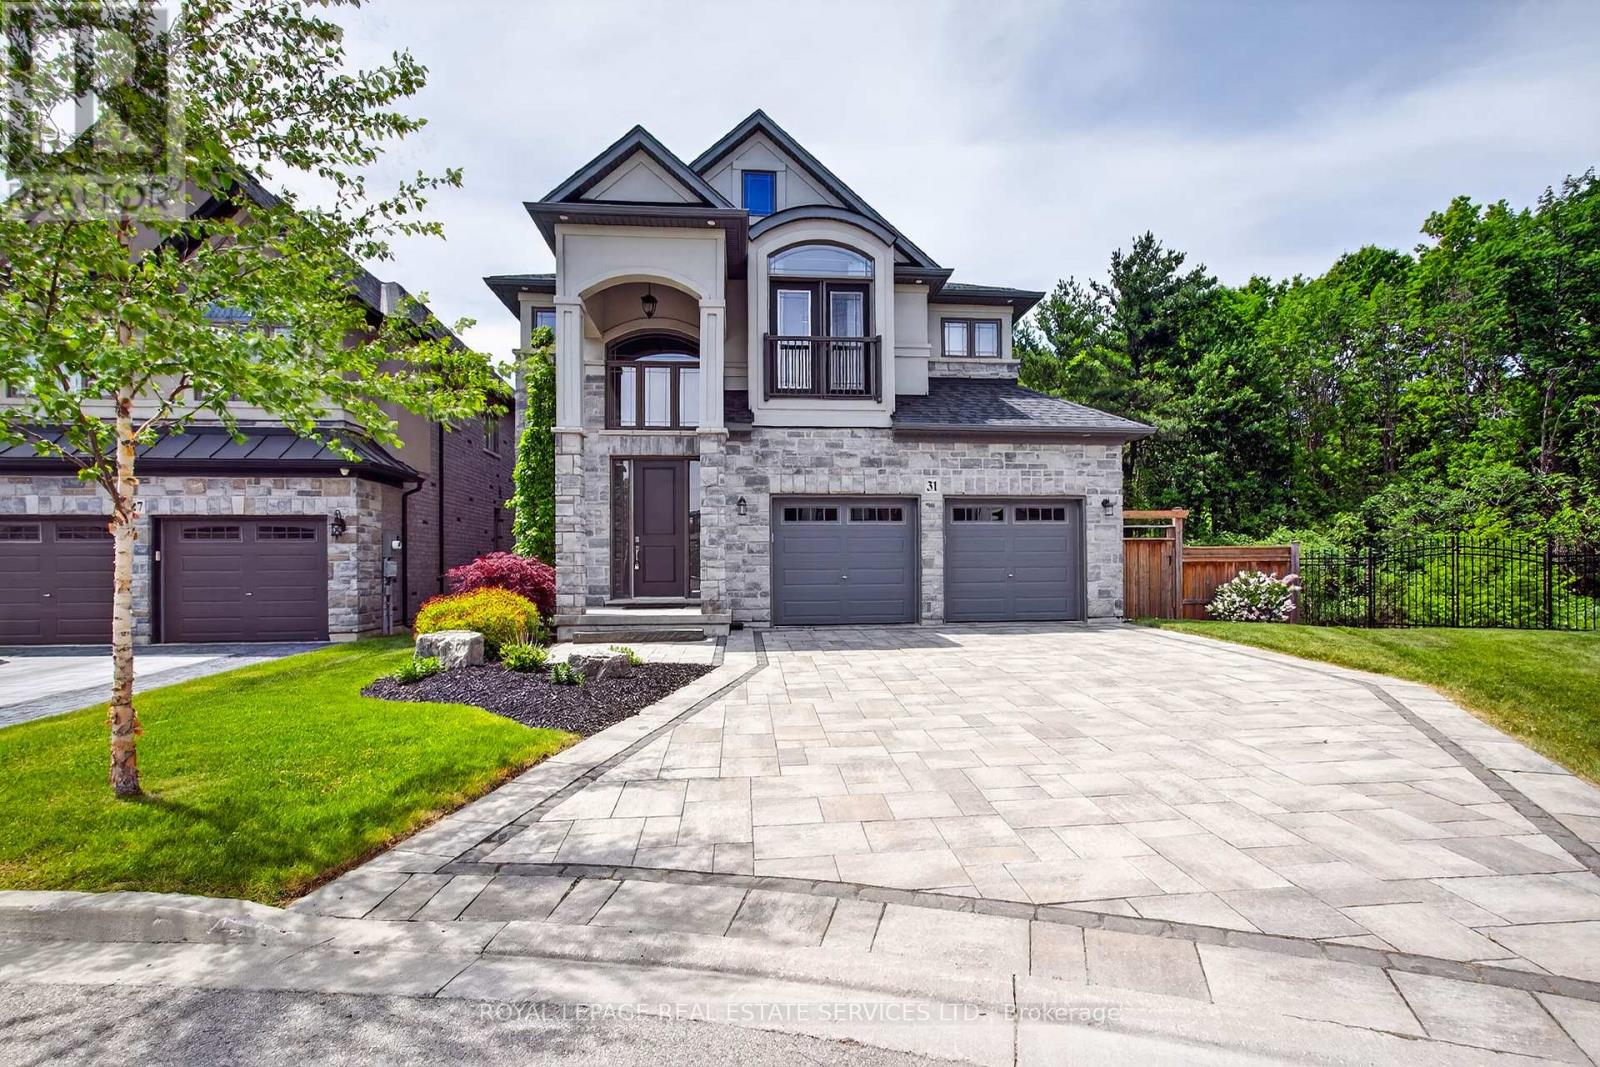
31 Dorr Court
Hamilton, Ontario
Welcome to 31 Dorr Court, a prestigious Meadowlands estate address. Situated at the end of a private court, this stunning executive home occupies a massive pie shaped ravine lot and offers exceptional curb appeal. Fully landscaped and featuring a cobblestone driveway and walkway, stone and stucco exterior, oversized double car garage, custom front entrance, Juliette balcony and tasteful softscaping, this home makes a remarkable first impression. The interior does not disappoint. Completely upgraded and customized on all three levels with the guidance of an interior decorator and a generous budget, quality and attention to detail are evident throughout. Highlights include soaring ceilings, spacious principal rooms, a chef-inspired custom kitchen with solid surface countertops, Padova fireplace, custom lighting and an oversized elevated Trex deck overlooking the expansive pie shaped lot and lush ravine setting. The second floor features a massive primary suite with ravine views, a luxurious spa-like ensuite, a custom laundry room, fitted walk-in closets and generously sized secondary bedrooms with semi-ensuite privileges. The professionally finished lower level offers a large recreation room with a wet bar/servery, a custom 4-piece bathroom, tasteful décor, a striking gas fireplace, and a fully equipped home gym with a walkout that could easily be converted into an additional bedroom. Step outside to the walkout rear yard, where the pie-shaped ravine lot showcases an oversized interlock patio, contemporary outbuilding, full fencing, complete privacy, tranquility, and an abundance of spectacular wildlife. This exceptional home backs onto conservation land that will never be developed! Don't miss this opportunity - it truly checks all the boxes. (id:55460)
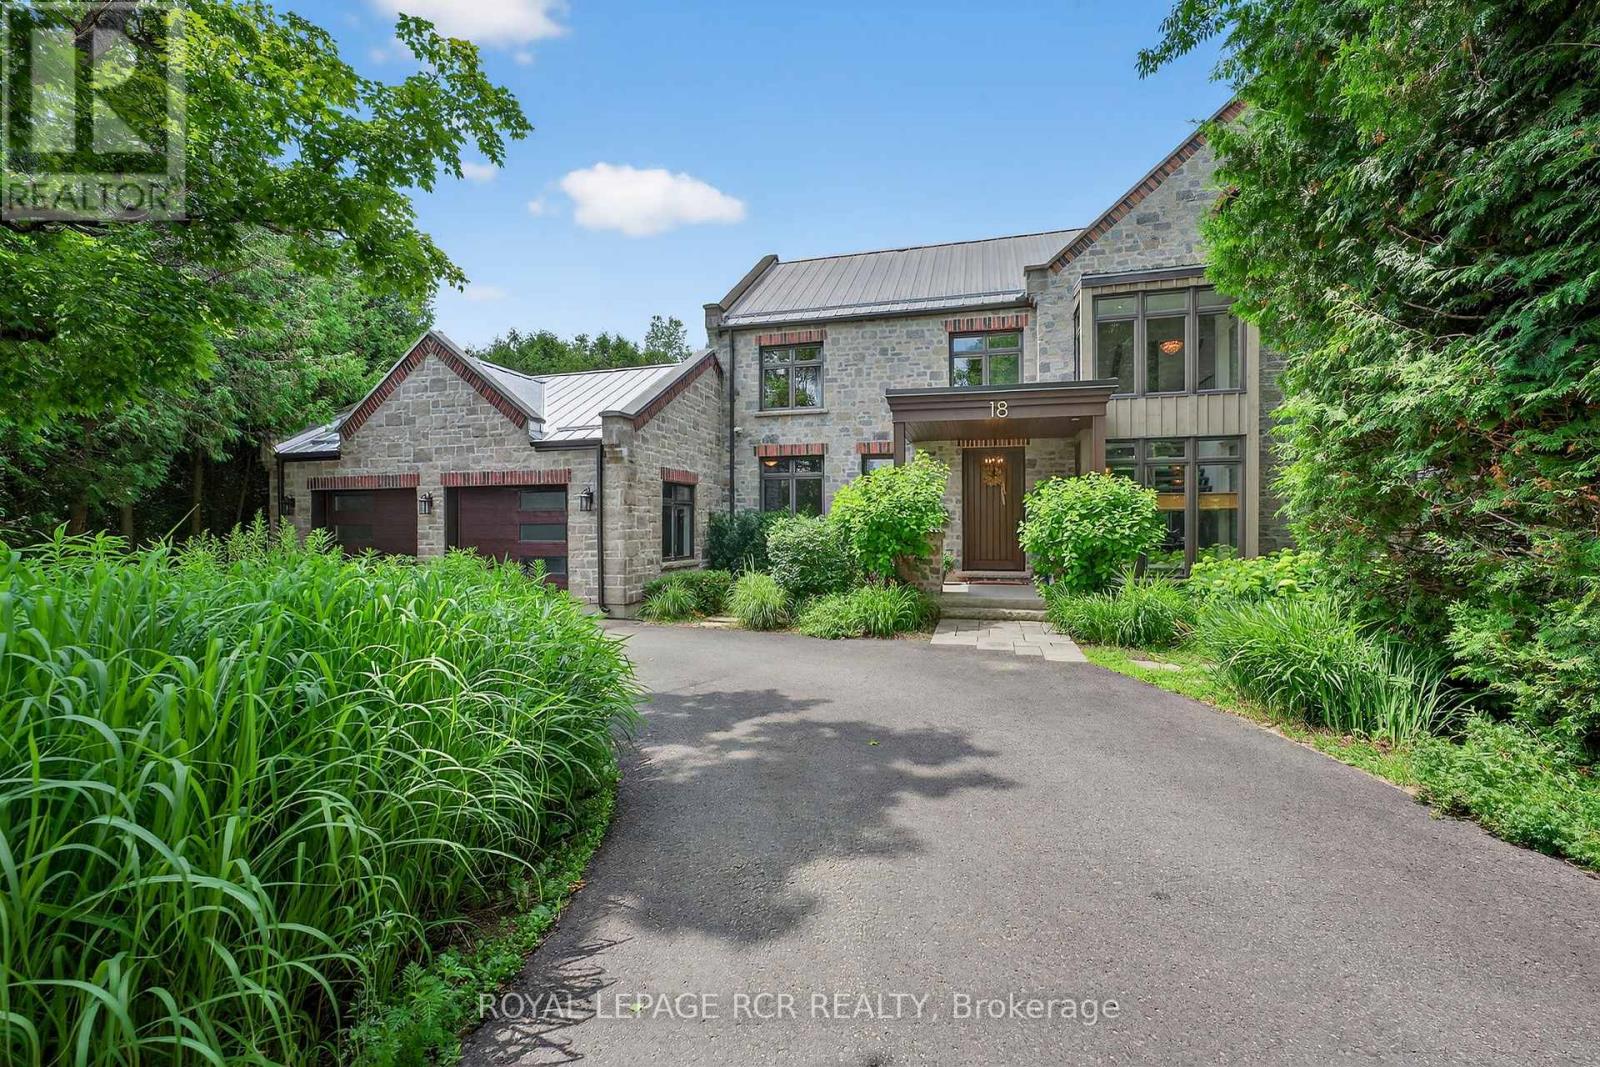
18 Mount Haven Crescent
East Luther Grand Valley, Ontario
Tucked away on a quiet crescent in Grand Valley, this exceptional 2.79-acre luxury home offers a rare combination of privacy, architectural character, and resort-style living. Inspired by an old mill design, the stone-and-mortar exterior showcases timeless craftsmanship while blending beautifully into the surrounding natural landscape. Mature trees frame the property, where a heated saltwater pool, hot tub, decorative pond, and forested fire pit area create an incredible outdoor retreat. Private trails meander through the woods and lead directly to the Grand River. Offering over 4,500 sq ft of finished living space, the home is designed for both everyday comfort and elevated entertaining. Vaulted ceilings, hardwood flooring, and expansive windows fill the interior with natural light. The chef's kitchen features premium appliances, a centre island with breakfast bar, and a built-in window bench, while the dining room includes a custom buffet and walkout to an entertainment-sized deck. The great room is anchored by a stunning stone fireplace and dramatic floor-to-ceiling windows overlooking the property. A striking interior bridge leads to the private main-level primary suite, complete with a spa-inspired five piece ensuite, fireplace, walk-in closet, and secluded deck with peaceful backyard views. Upstairs, you'll find three additional bedrooms, a beautifully finished five piece bathroom, and a loft overlooking the great room below. The finished walkout lower level is built for entertaining, featuring a custom wet bar with two wine fridges and keg fridge, propane fireplace, radiant in-floor heating, and oversized windows. A gym that could serve as a fifth bedroom, private office, stylish bathroom, and cold storage add flexibility and function to the space. This is a truly one-of-a-kind property that blends luxury living with a serene connection to nature. (id:55460)
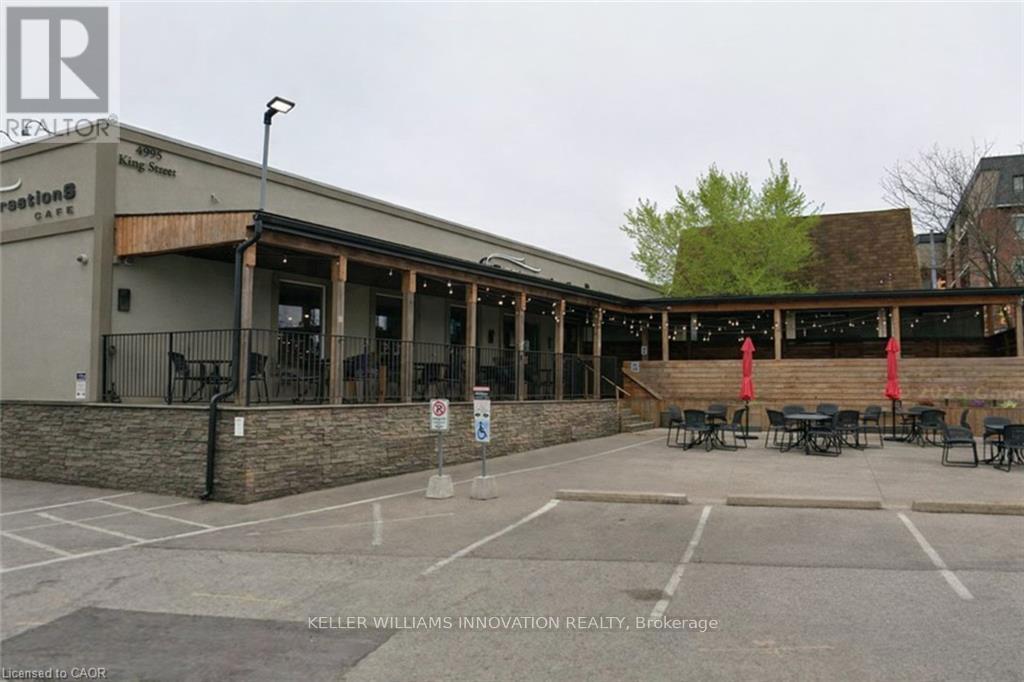
4995 King Street
Lincoln, Ontario
An outstanding opportunity to lease a fully fixtured commercial space located along the Niagara Wine Route in the heart of Downtown Beamsville. Formerly operating as Conversations Café, this well-appointed unit offers existing kitchen infrastructure, service counters, seating areas, and mechanical systems in place-providing an efficient and cost-effective foundation for a new food and beverage concept without the purchase of an ongoing business.The premises benefit from on-site parking, creating added convenience for customers and staff alike. The existing layout and prime exposure make this an exceptional opportunity for a wide range of restaurant concepts, including casual dining, cafés, bakeries, wine bars, quick-service operators, specialty food businesses, and other hospitality ventures, subject to landlord approval and zoning requirements.In addition to its restaurant potential, the adaptable floor plan and highly visible downtown location offer excellent opportunities for a variety of commercial uses, including retail, professional offices, health and wellness services, personal services, boutique businesses, and other entrepreneurial ventures. This versatile space allows tenants to tailor the premises to their specific business needs while benefiting from the strong traffic, growing population, and vibrant commercial atmosphere of Downtown Beamsville.This is a rare opportunity to secure a turnkey-style commercial space in one of Niagara's fastest-growing communities, with significant potential for both restaurant operators and a broad range of commercial enterprises. (id:55460)
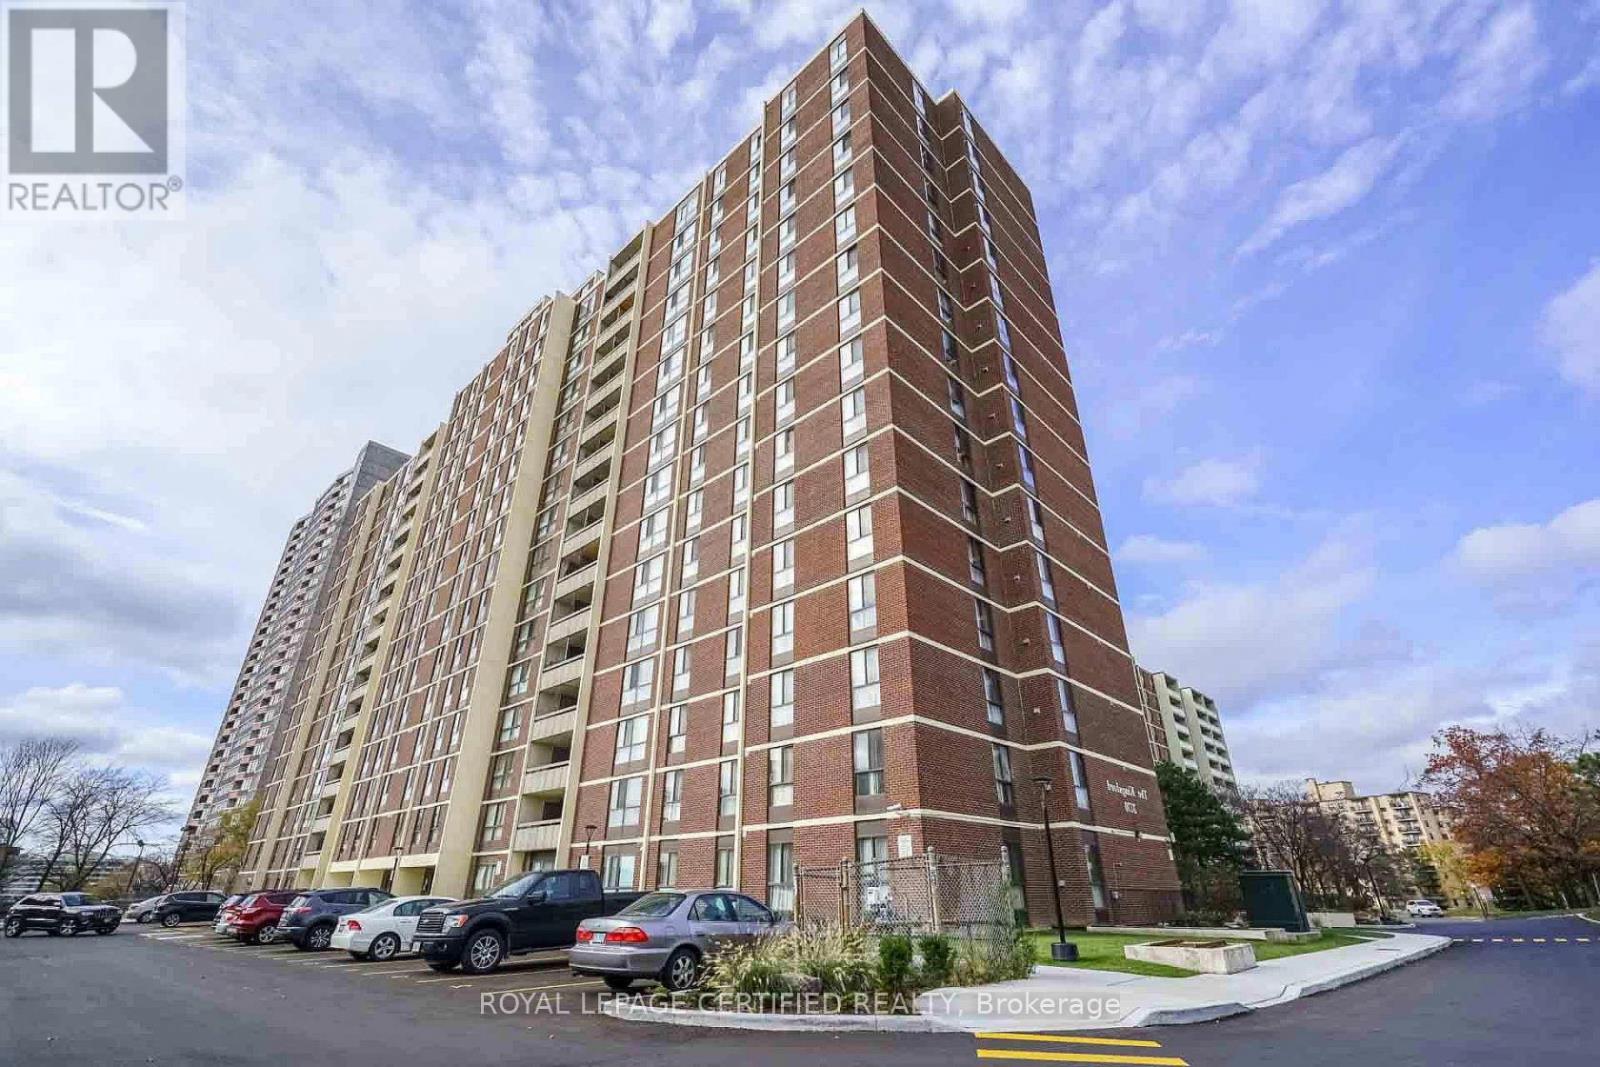
204 - 3170 Kirwin Avenue E
Mississauga, Ontario
Presenting an exquisite condominium in the heart of Mississauga, boasting an expansive and immaculate layout. Meticulously custom-renovated with premium finishes, this residence features a bespoke kitchen with stainless steel appliances, crown moulding, flat ceilings with recessed lighting, quartz countertops, and a custom backsplash. The allure continues with newly installed flooring throughout and elegantly redesigned bathrooms. Revel in the stunning views of the city and garden. Conveniently located near the GO train station, Square One Shopping Centre, library, bus stops, and all essential amenities. The ideal starter home for a discerning family. Don't miss your chance to make this yours! (id:55460)
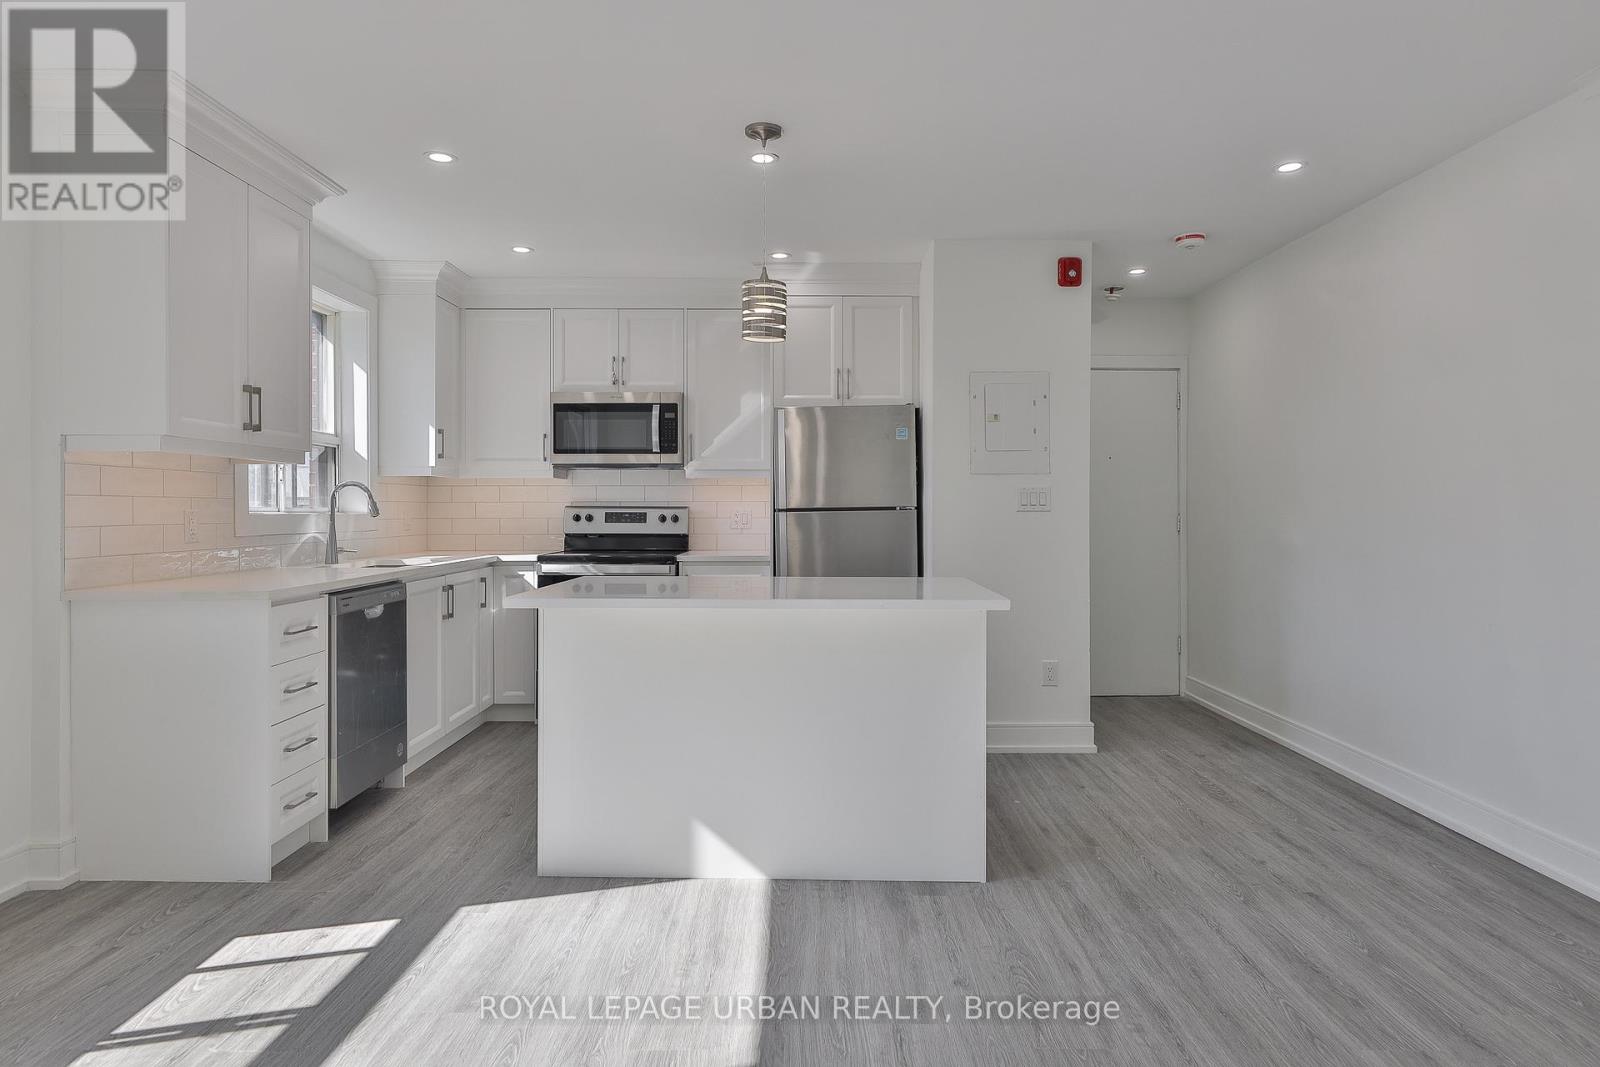
7 - 2841 Keele Street
Toronto, Ontario
Location, Location, Location! This Newly Renovated, Top To Bottom 2 Bedroom, 1 Bathroom Unit.The One You Have Been Waiting For. Featuring A Modern Open Concept Layout, The Chef'sKitchen is Equipped With Four Stainless Steel Appliances, A large Island And Sleek Finishes.perfect For Everyday Living And Entertaining. The Spacious Primary Bedroom Offers His and HerClosets, While the Unit Provides Ample Storage Throughout. Conveniently Located Close ToPublic Transit, Shopping, Highway 401, And Downsview Park. An Absolute Must See! (id:55460)
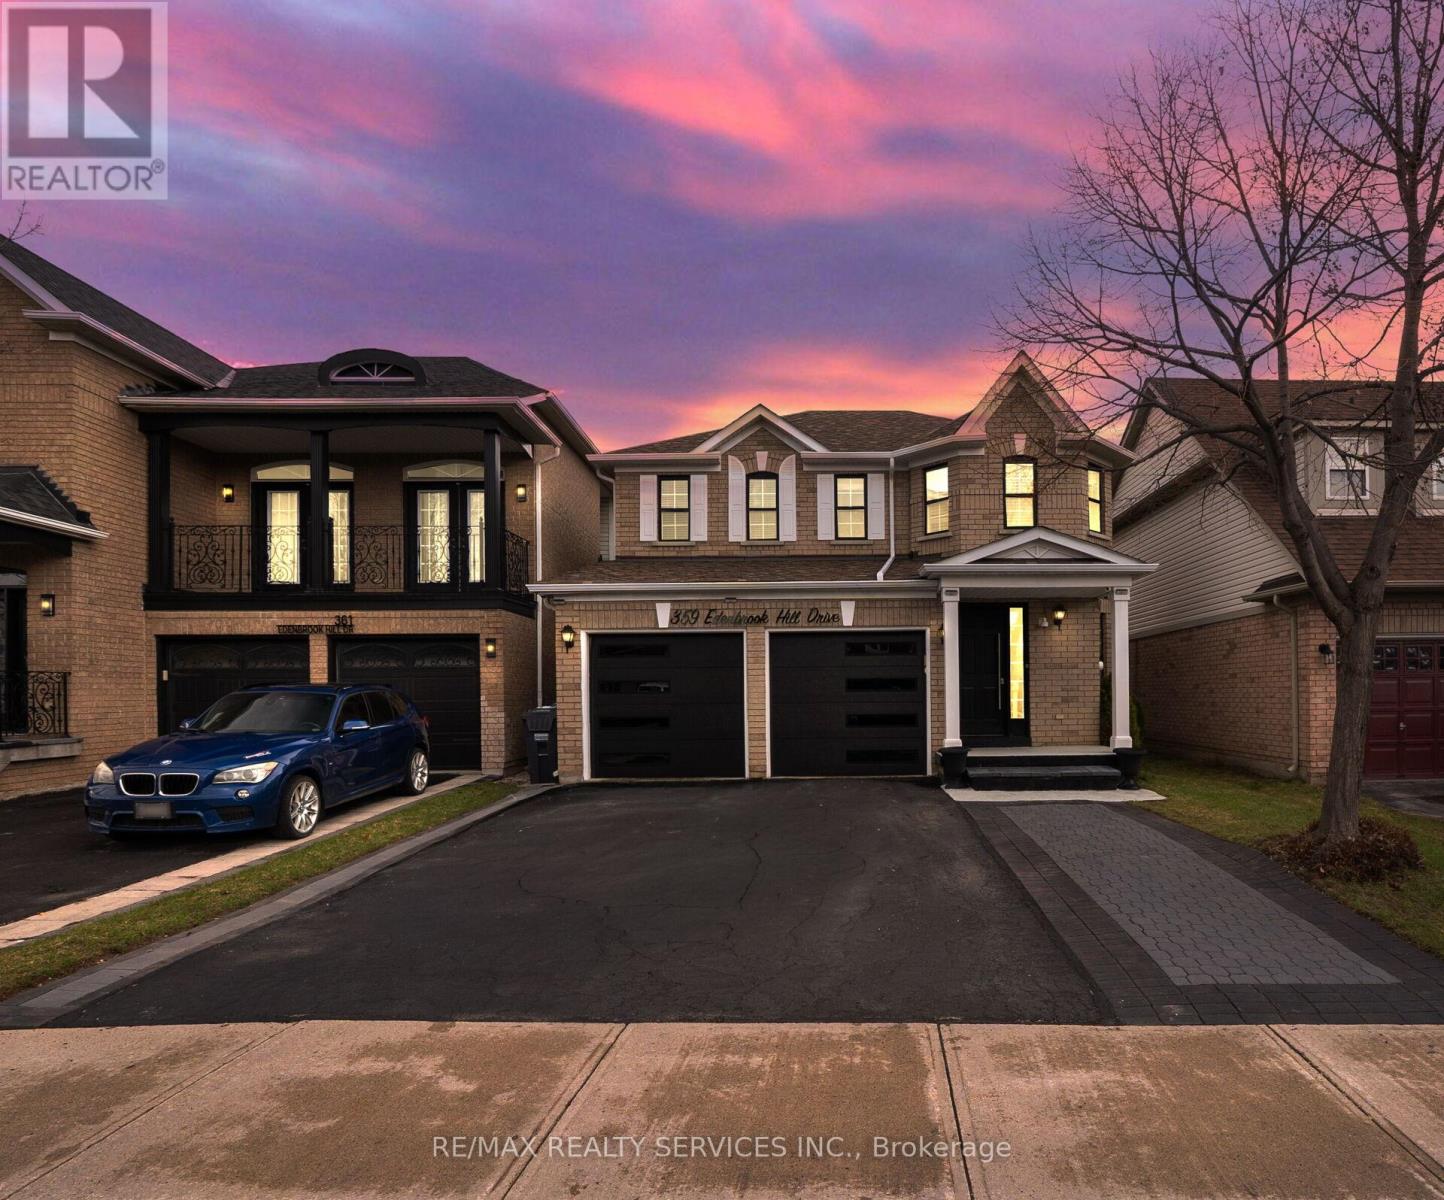
359 Edenbrook Hill Drive
Brampton, Ontario
Welcome to 359 Edenbrook Hill Dr, Brampton! This well-maintained 2-storey detached home offers3+1 bedrooms and 5 bathrooms, including 3 full bathrooms on the second floor, along with a double-car garage.The main kitchen features quartz countertops, an undermount sink, and upgraded cabinetry,providing both style and functionality. The fully finished basement includes 1 bedroom and 1 bathroom, with a separate entrance through the garage.Freshly painted throughout, the home offers a modern and inviting feel. Recent up grades include vinyl flooring throughout (2025), kitchen renovation (2025), furnace (2025), water tank (2025), and a new garage door (2025). Roof shingles were replaced in 2021 and come with a10-year warranty.Situated in a quiet, family-friendly neighborhood, this home is within walking distance to parks, schools, shopping, and public transit. The driveway provides parking for up to 5vehicles.Move-in ready and offering excellent value-don't miss this opportunity! (id:55460)
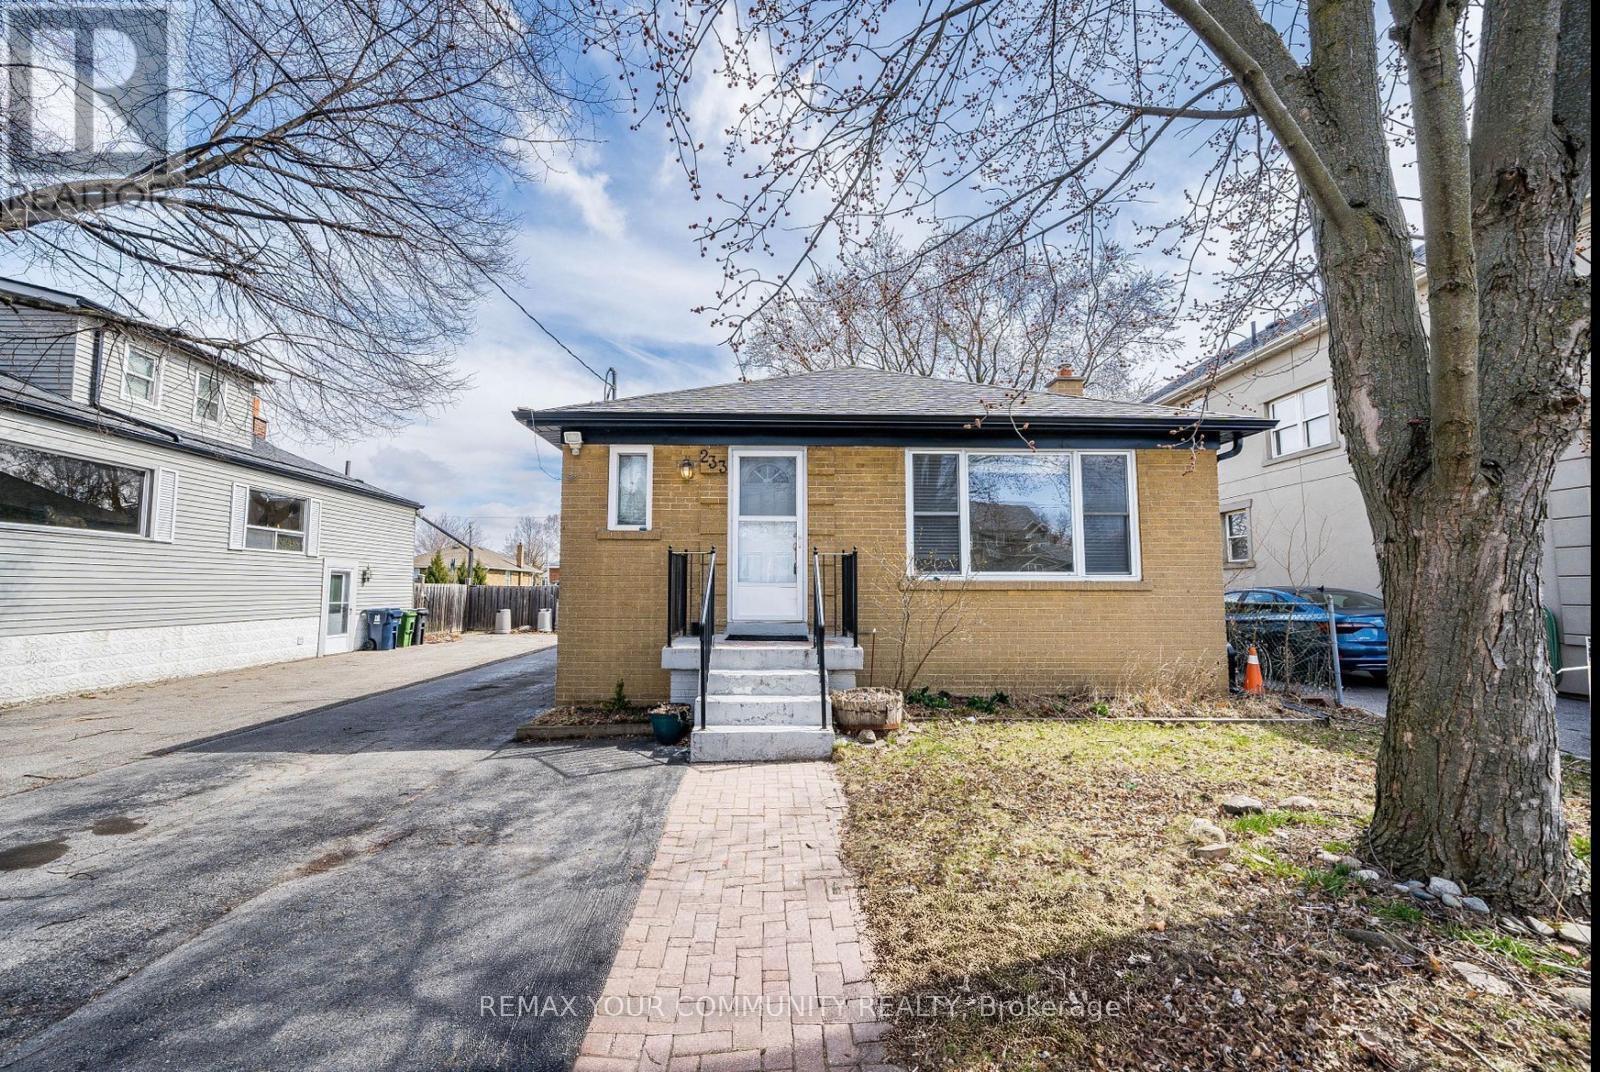
Upper - 233 Beta Street
Toronto, Ontario
Welcome to 233 Beta St, nestled in the family-friendly neighbourhood of Alderwood. This charming home is ideal for students attending Humber College or for a growing family seeking comfort and convenience.This well-maintained property features three spacious bedrooms and an updated four-piece bathroom. The modern kitchen is designed to impress, showcasing stainless steel appliances, granite countertops, a stylish backsplash, and an undermount sink - perfect for both everyday living and entertaining.Conveniently located just minutes from Mississauga and downtown Toronto, you'll also enjoy close proximity to Sherway Gardens for premier shopping and dining, as well as Toronto Pearson International Airport for easy travel access.This home truly must be seen to be appreciated! (id:55460)
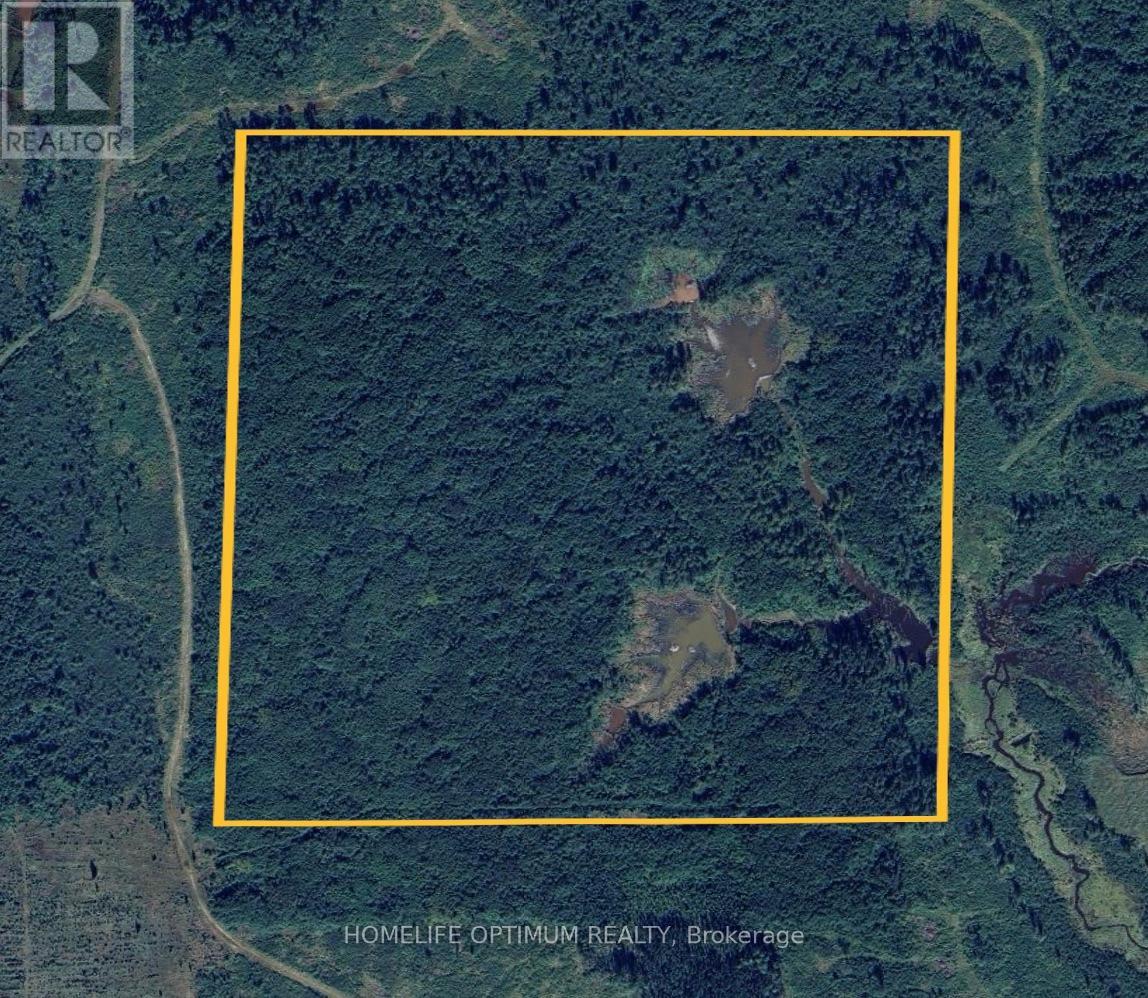
Pcl 1175 Coulson Township
Cochrane, Ontario
160 Acres in the UNORGANIZED Township of Coulson. Located Northeast of Matheson Township. A logging road provides access to the property. Great area for hunting, or since it's unorganized, this can be your ultimate off grid recreation camp. The property comes with Surface rights, & Tree rights (except for pine trees). With 50% down, the seller will consider providing a Vender Take Back Mortgage (seller financing) (id:55460)
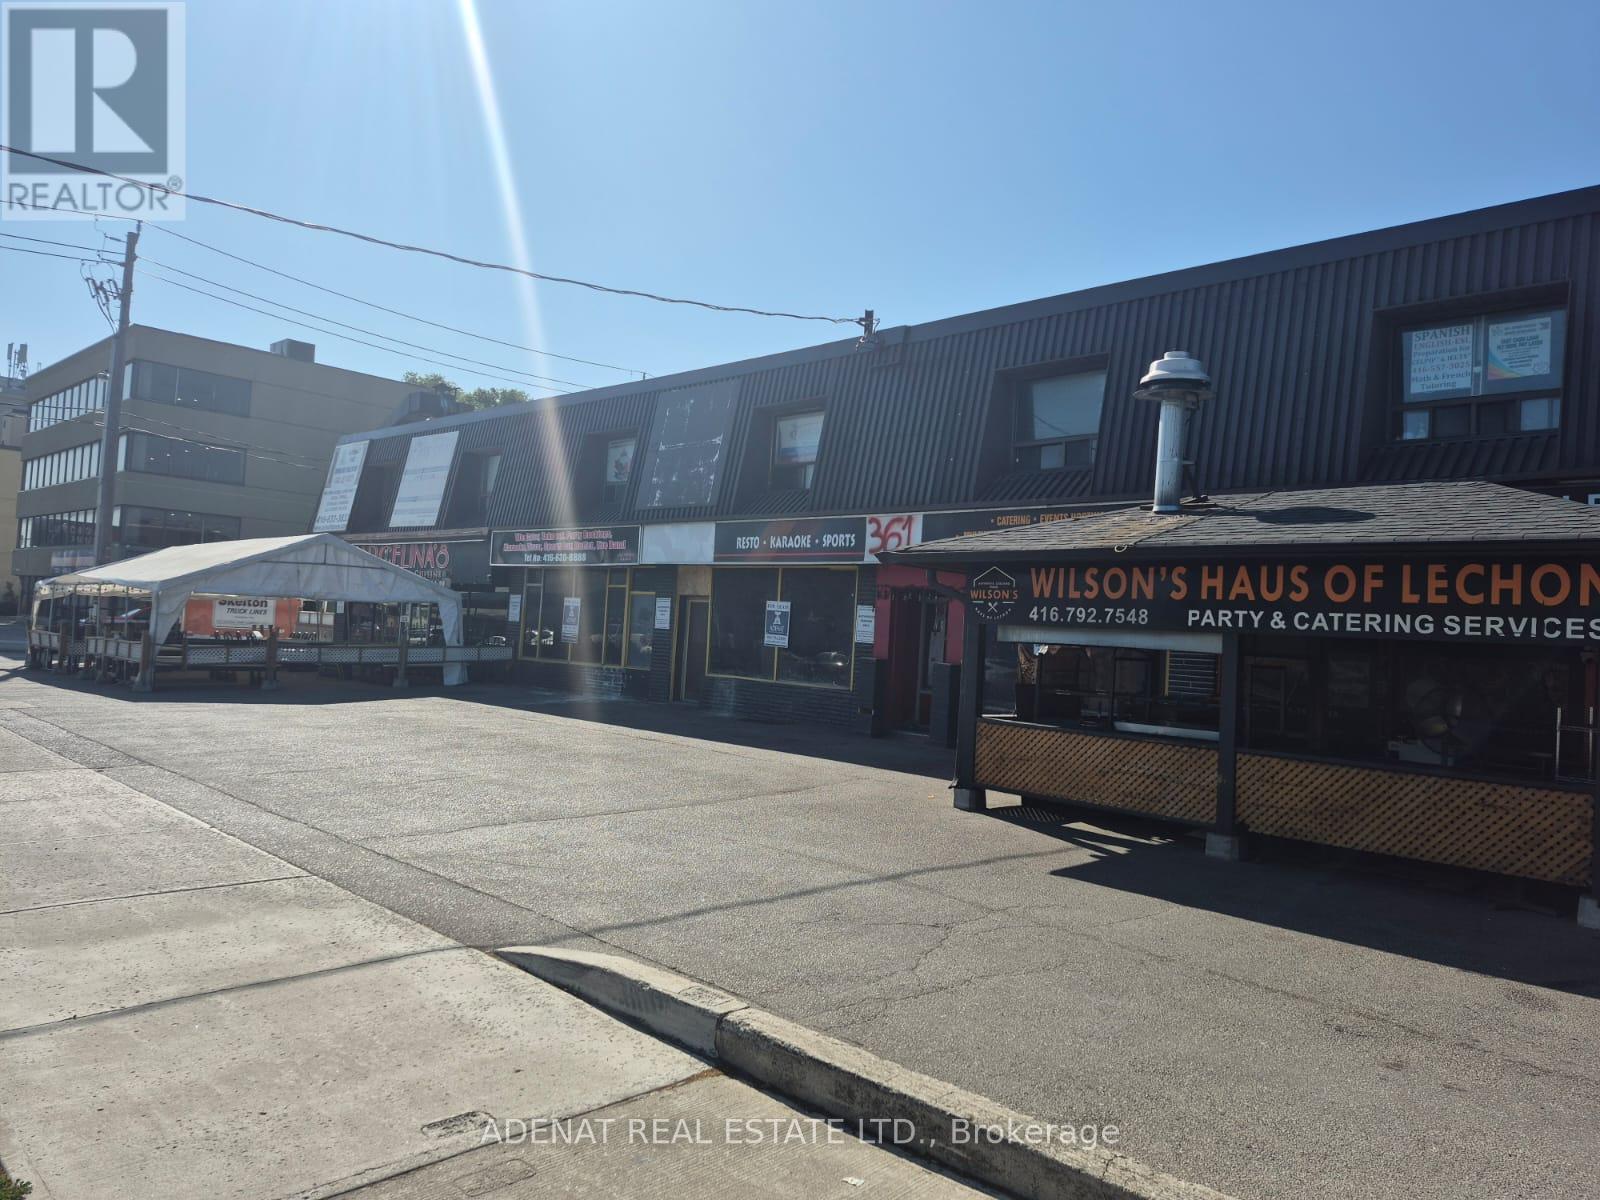
#210b - 365a Wilson Avenue
Toronto, Ontario
Office Space Available On 2nd Floor of Strip Plaza One Block West of Bathurst on South Side of Wilson Ave. Includes Utilities One Large Window Facing Wilson Ave (id:55460)
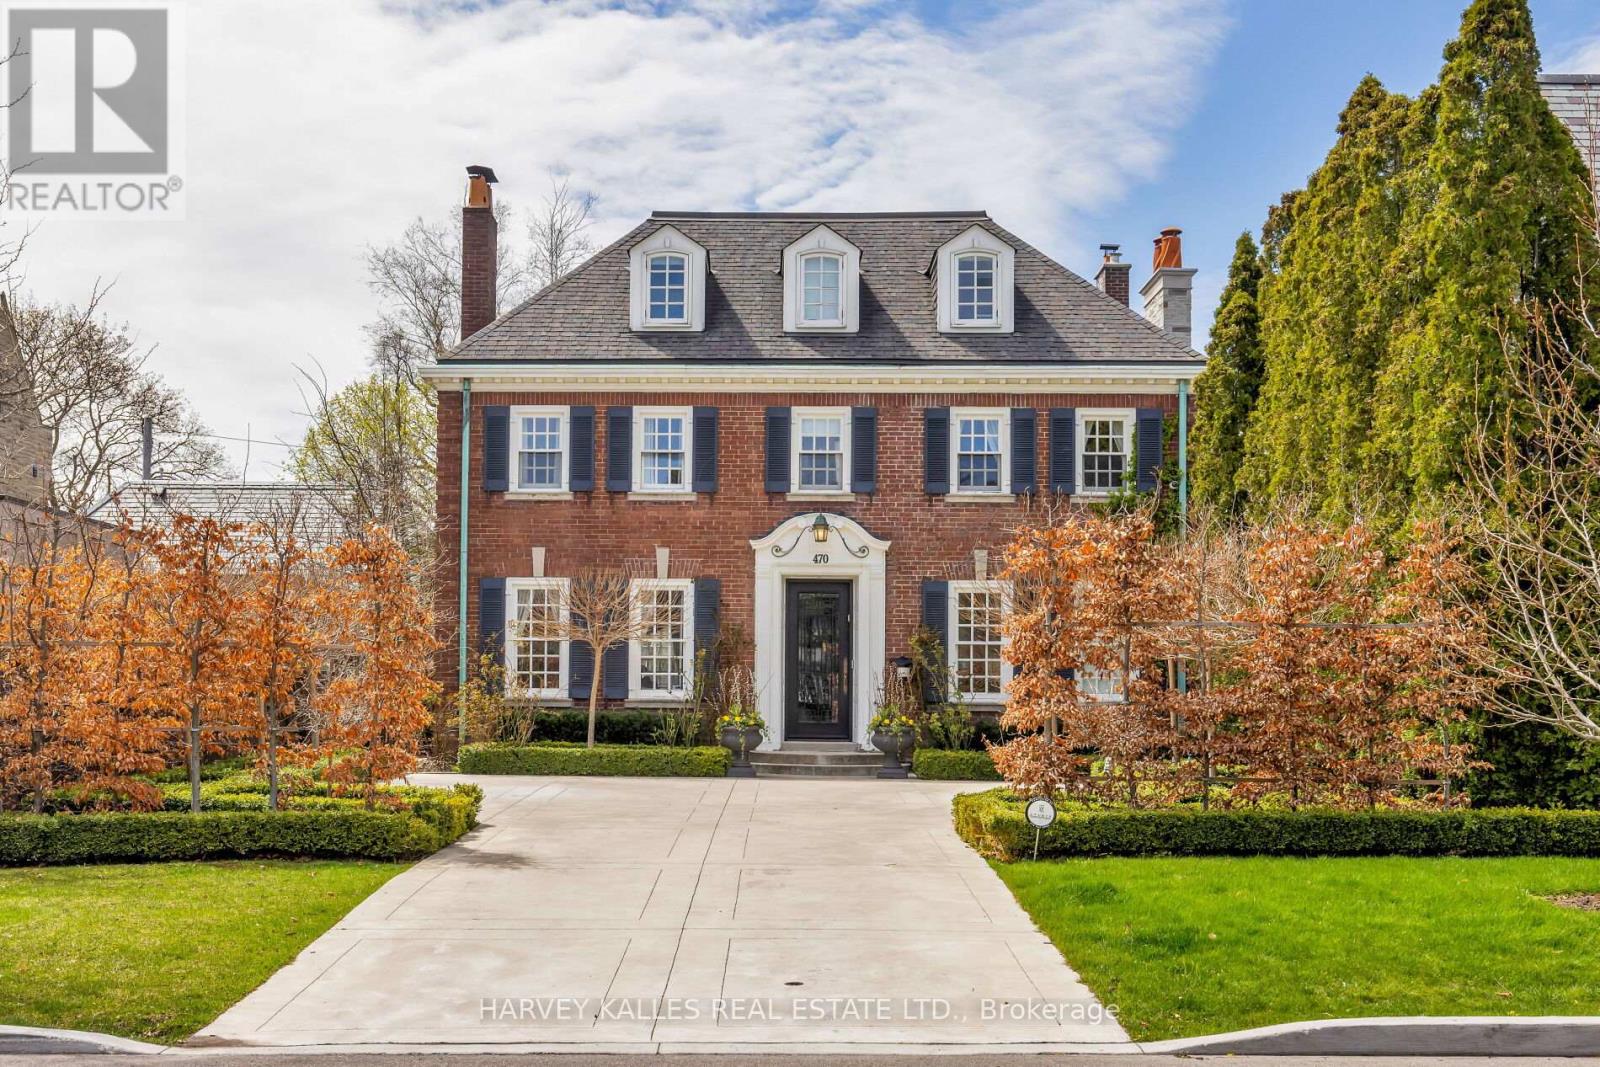
470 Russell Hill Road
Toronto, Ontario
Welcome home to 470 Russell Hill Rd. Located On One Of The Most Prestigious Streets In Forest Hill. This Well-Appointed Classic Georgian Home Is Perfect For Entertaining. With Grand Living, Dining & Family Rooms, This Home is Turn-Key & Move In Ready. Private Garden That Feels completely secluded. Modern Kitchen With Top Of The Line Wolf & Sub Zero Appliances. Heated Drive In The Front with electric car charger, And Double Car Garage At Rear with additional driveway space. The detached two-car garage is accessible from Old Forest Hill Rd. 5 Large Bedrooms, 2 Laundries, Top Of The Line Finishes Throughout. Steps To Upper Canada College & Bishop Strachan School, Canada's Top Private Schools. A Short walk to the Forest Hill Village shops & restaurants. This home has been lovingly maintained, and is ready for you to move right in. Property is currently tenanted until August 31, 2026 at $22,500.00 Per Month. The Tenants are willing to extend for an additional year if the Buyer agrees until August 31, 2027. (id:55460)
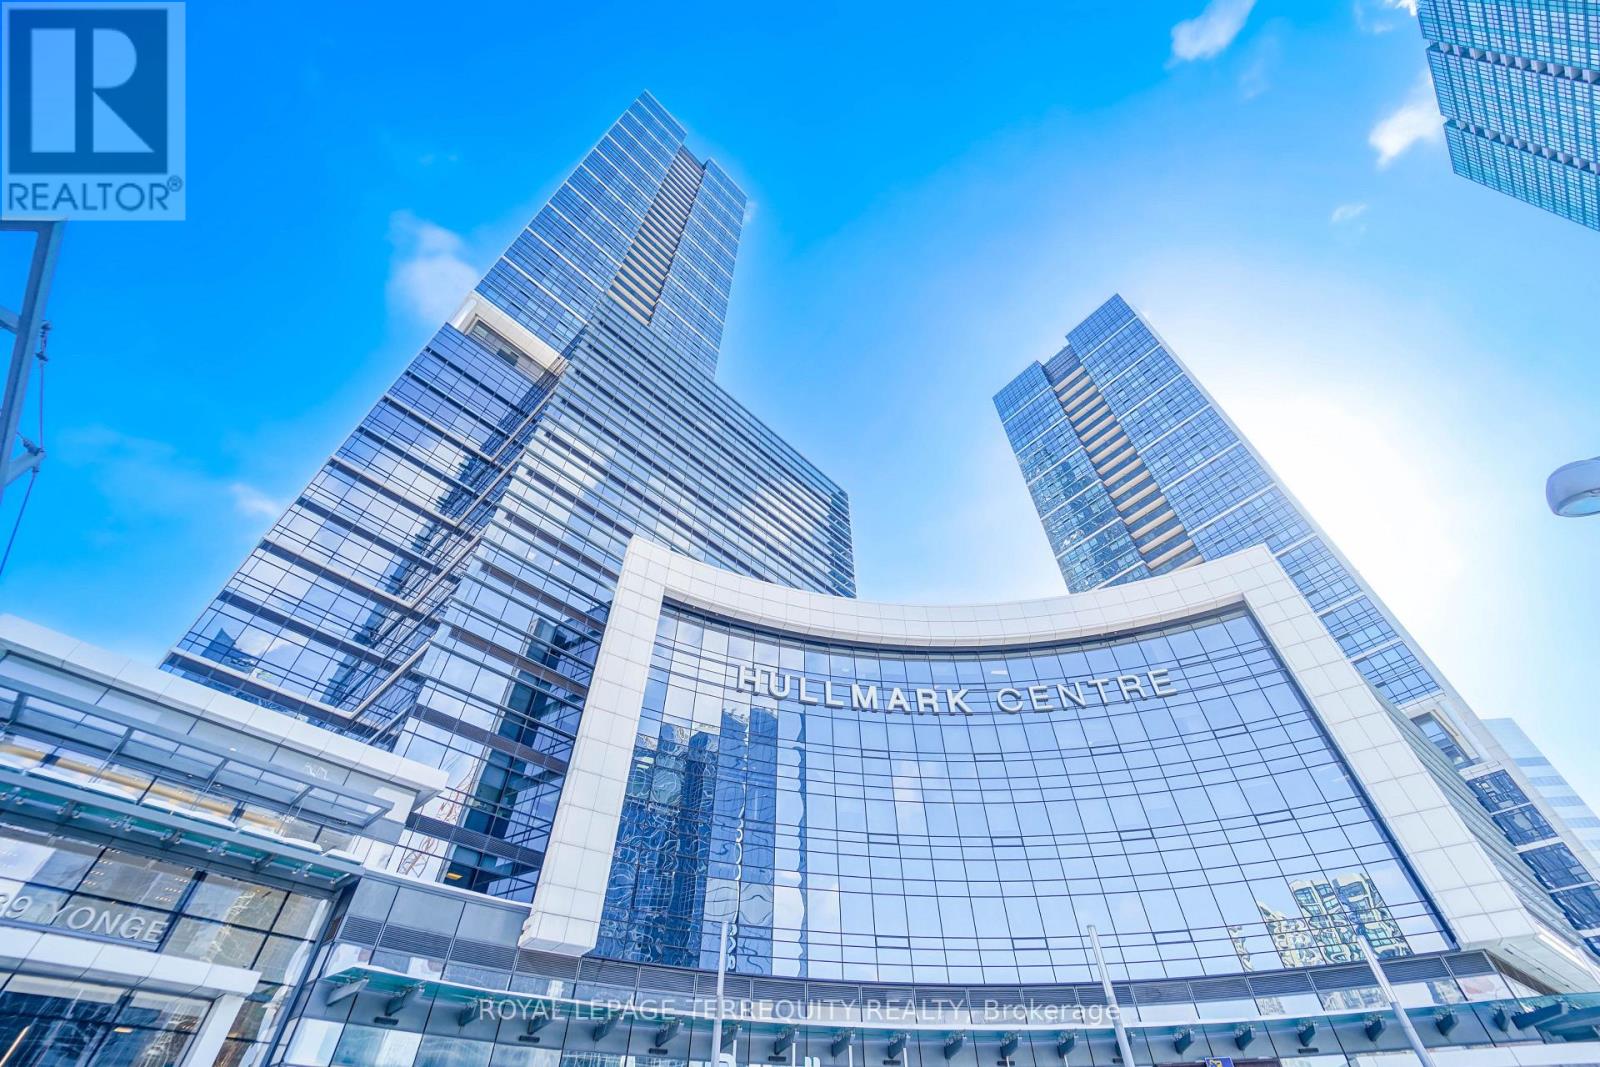
312 - 4789 Yonge Street
Toronto, Ontario
Elevate your business to a new level, welcome To Hullmark Corporate Centre, Built by Tridel, Centrally Located At South East Corner Of Yonge and Sheppard, With Direct Indoor Access To 2 Subway Lines, Grand Lobby With Concierge, Paid Underground Visitor Parking (monthly parking options available), Public Washrooms On Every Floor with 4 Elevators, Quick Drive To Highways401/DVP/404. Office features: 12 ft ceilings, broadloom flooring, kitchenette and glass partitions. Ideal For Accounting, Legal, Insurance, Medical, Dental or Consulting uses. Low condo fees with Downtown vibes at Yonge and Sheppard, walk to anything you need.Ready To Move In! (id:55460)
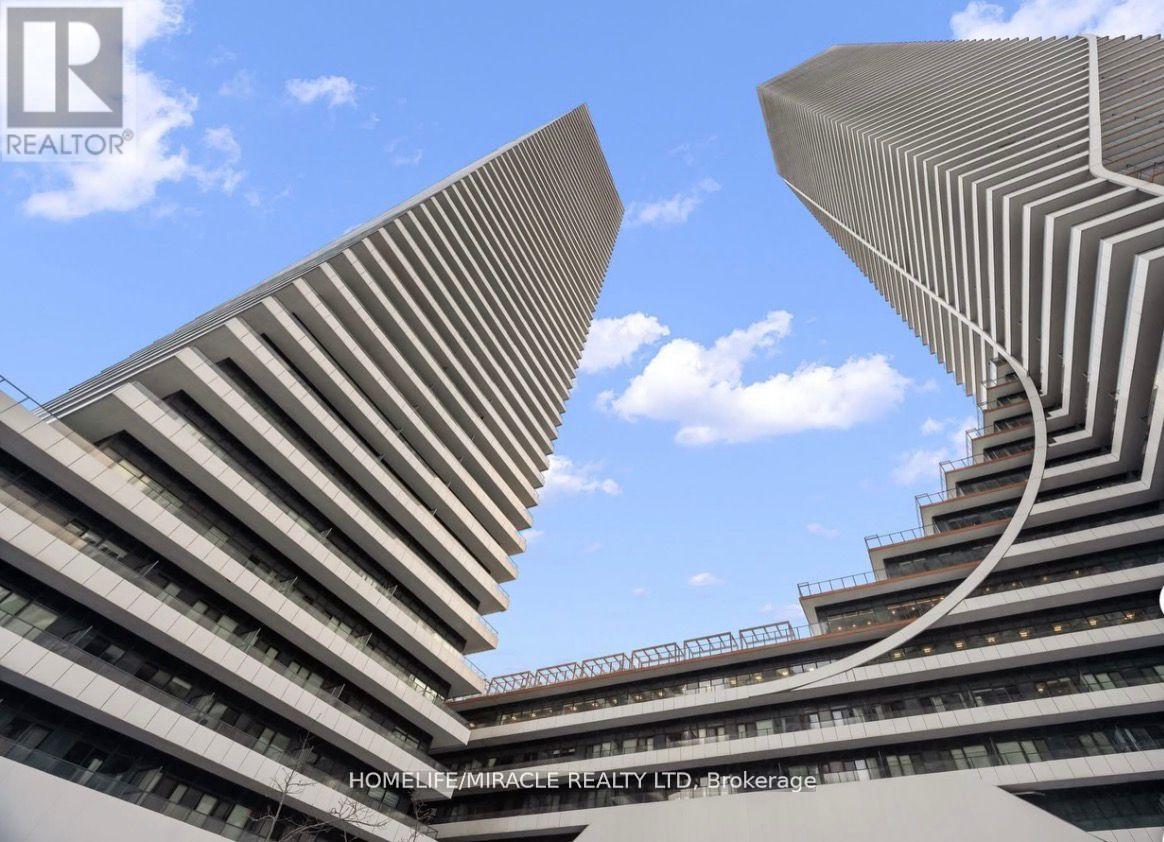
4804 - 20 Shore Breeze Drive
Toronto, Ontario
Welcome to Lower Penthouse 4804 at 20 Shore Breeze Drive, an extraordinary residence perched on the 49th floor in the heart of Humber Bay Shores. This elevated suite offers soaring 9-foot ceilings and a thoughtfully designed layout featuring two spacious bedrooms, including a luxurious primary retreat with a walk-in closet and a spa-inspired 5-piece ensuite, plus a separate 4-piece bath. An open-concept den provides the perfect space for a sophisticated home office or lounge area. The expansive living and dining area is ideal for both entertaining and everyday living, complete with pot lights, an elegant electric fireplace, and a seamless walk-out to a large private balcony showcasing breathtaking panoramic views of Lake Ontario and the iconic CN Tower skyline. The modern kitchen is beautifully finished with stainless steel appliances, quartz countertops, a ceramic backsplash, and a dedicated breakfast area, blending style and function effortlessly. This rare offering includes two underground parking spaces, one standard locker, a private wine cellar locker, and a dedicated cigar humidor locker. As an added bonus, this unit enjoys private penthouse-level access to the Sky Lounge, providing exclusive access to your wine storage and cigar humidor lockers, an unparalleled luxury feature. Residents enjoy world-class amenities including a fully equipped gym, CrossFit room, expansive BBQ deck overlooking Lake Ontario, games room, guest suites, party rooms, theatre room, and a car wash. Experience refined waterfront living in one of Etobicoke's most desirable communities, steps to trails, parks, transit, dining, and everyday conveniences. (id:55460)
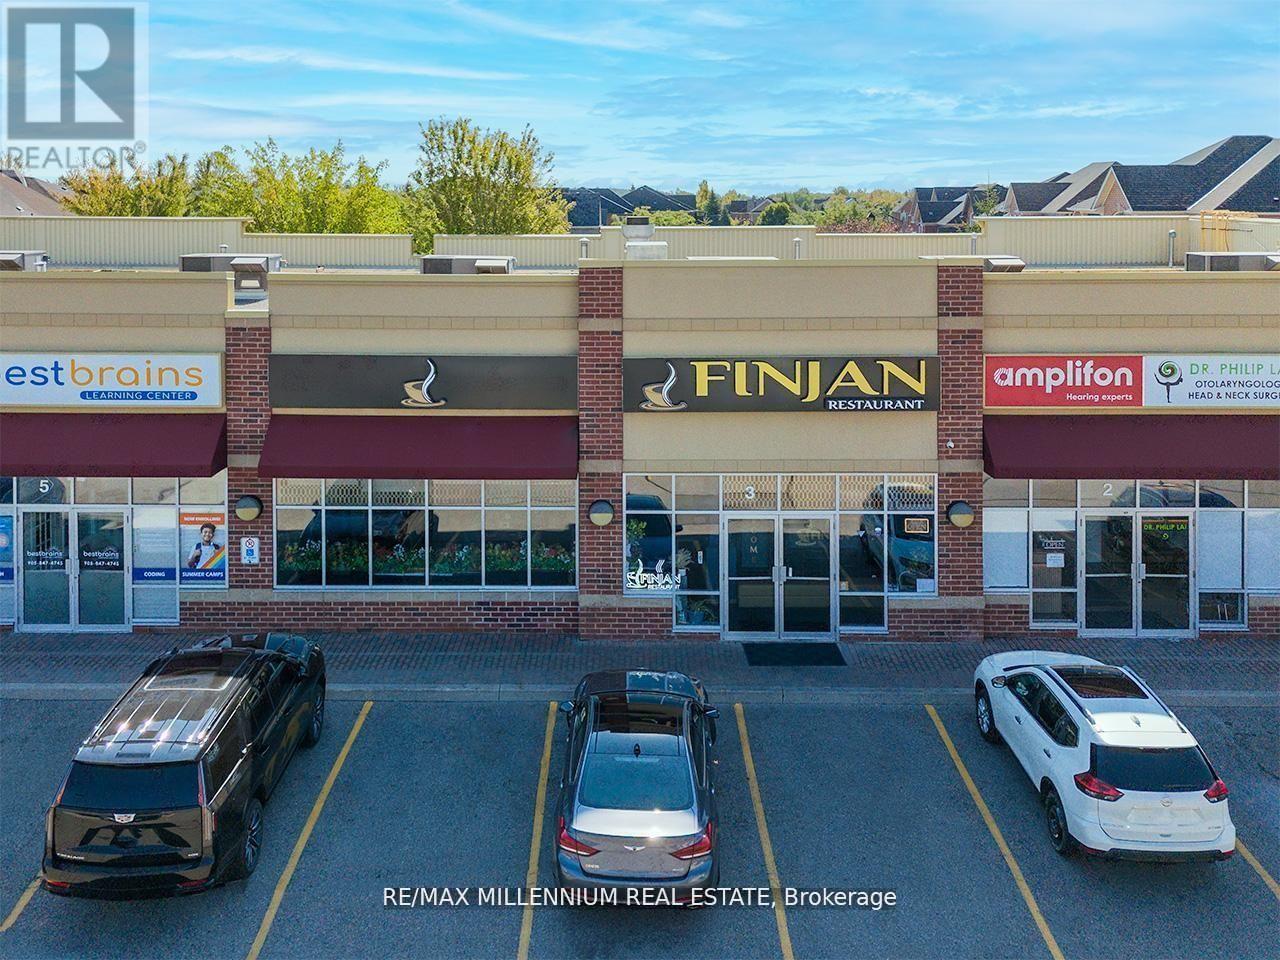
3 - 2520 Postmaster Drive
Oakville, Ontario
A rare and exceptional opportunity to own one of Oakville's most successful and reputable high-end Turkish & Middle Eastern restaurants. This established, fully turnkey operation delivers a premium dining experience with elegant architecture, sophisticated décor, and top-tier finishes no further investment required. Strategically located in a busy destination plaza with excellent exposure, ample parking, and stable foot traffic.The business demonstrates consistent year-over-year profitability, supported by strong financials, a loyal repeat clientele, and highly efficient management systems. Ideal for both investors and experienced operators seeking a proven, cash-flowing business ready to continue thriving from day one. (id:55460)
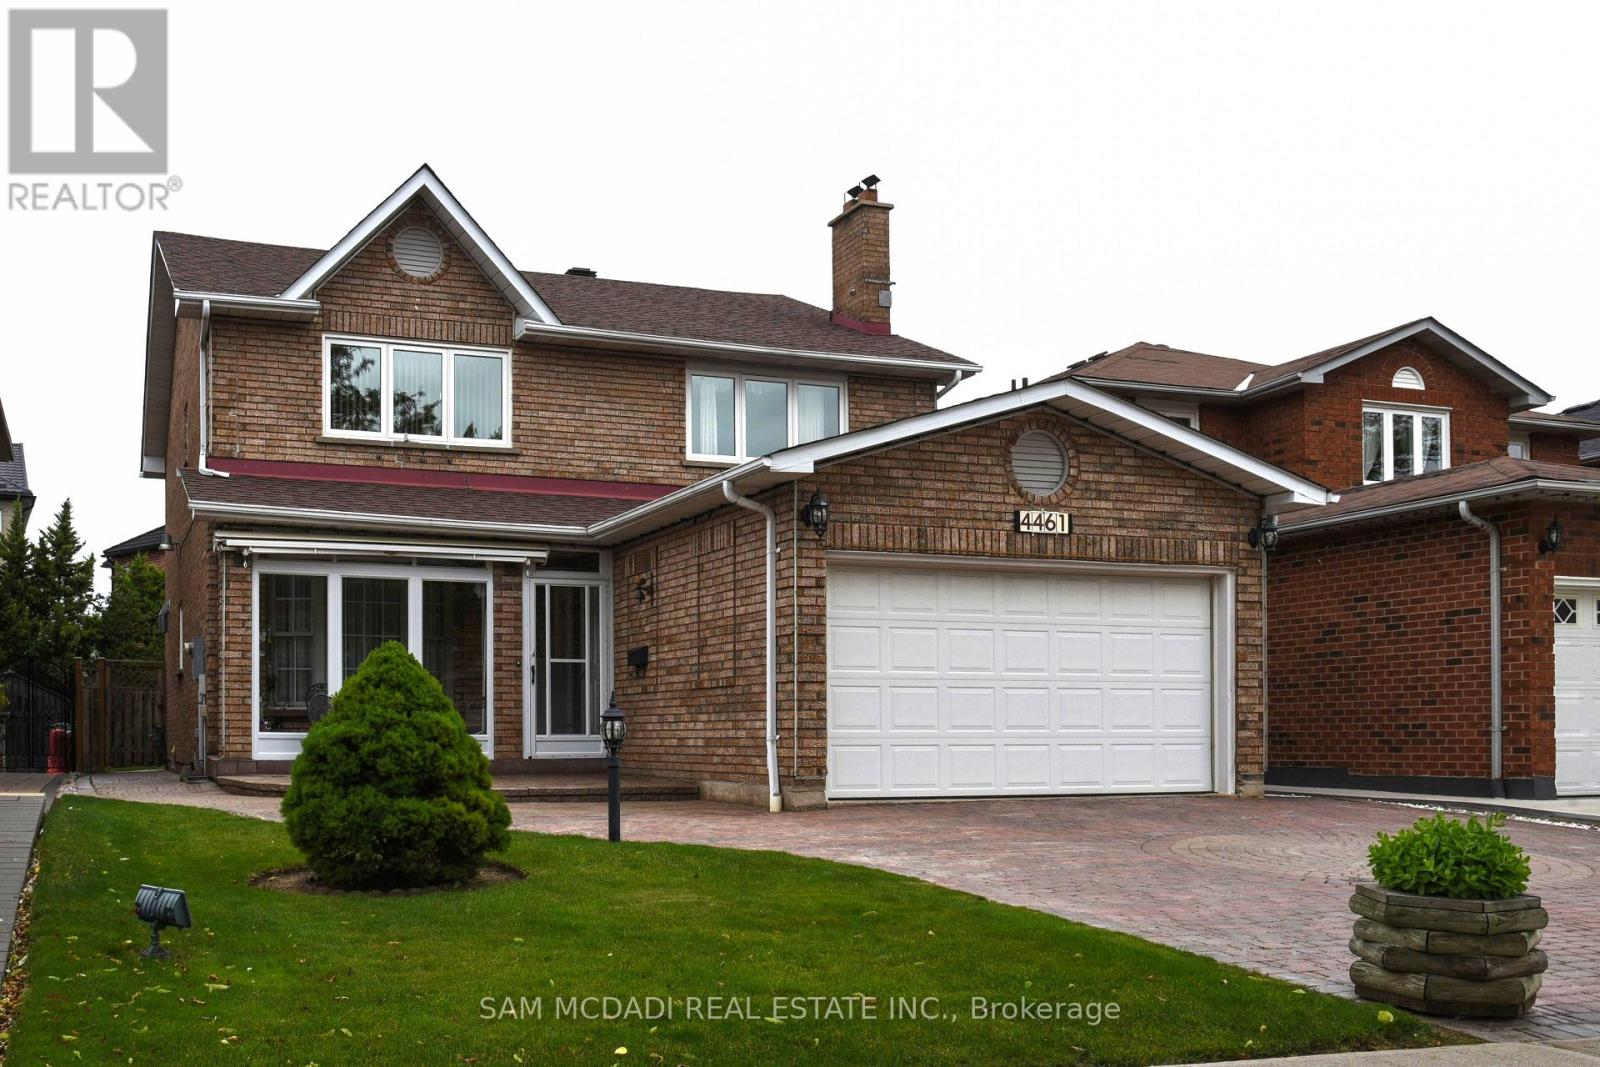
4461 Gladebrook Crescent
Mississauga, Ontario
Welcome to 4461 Gladebrook Crescent, a rarely offered Greenpark-built 4+1 bedroom, 4 bathroom home offering approximately 2,470 sq ft above grade, nestled on a quiet, family-friendly crescent in highly sought-after East Credit. Proudly and meticulously maintained by the original owners for over 30 years, this home reflects true pride of ownership with consistent care and thoughtful upgrades throughout. The spacious, functional layout features hardwood flooring, generous principal rooms filled with natural light, and an updated kitchen with Corian countertops (2019) that seamlessly connects to the main living areas, ideal for both everyday living and entertaining. Bathrooms were tastefully updated in 2019, while major mechanical improvements include a high-efficiency A/C (2018) and a new roof (2021), and brand new furnace, offering peace of mind for years to come. The double car garage & extended interlocked driveway provides parking for up to six vehicles and enhances the home's curb appeal. The fully finished basement adds exceptional versatility with an additional bedroom, full bath, ample storage, recreation space, and a private sauna-creating a spa-like retreat within your own home. Step outside to a professionally finished patio deck designed for year-round enjoyment, highlighted by a rare Japanese Teppanyaki table that creates an unforgettable entertaining experience and truly sets this property apart. Located close to top-rated schools, parks, trails, Heartland Town Centre, transit, and with quick access to Highways 401 and 403, this turnkey residence offers comfort, quality, and long-term value in one of Mississauga's most desirable communities. (id:55460)
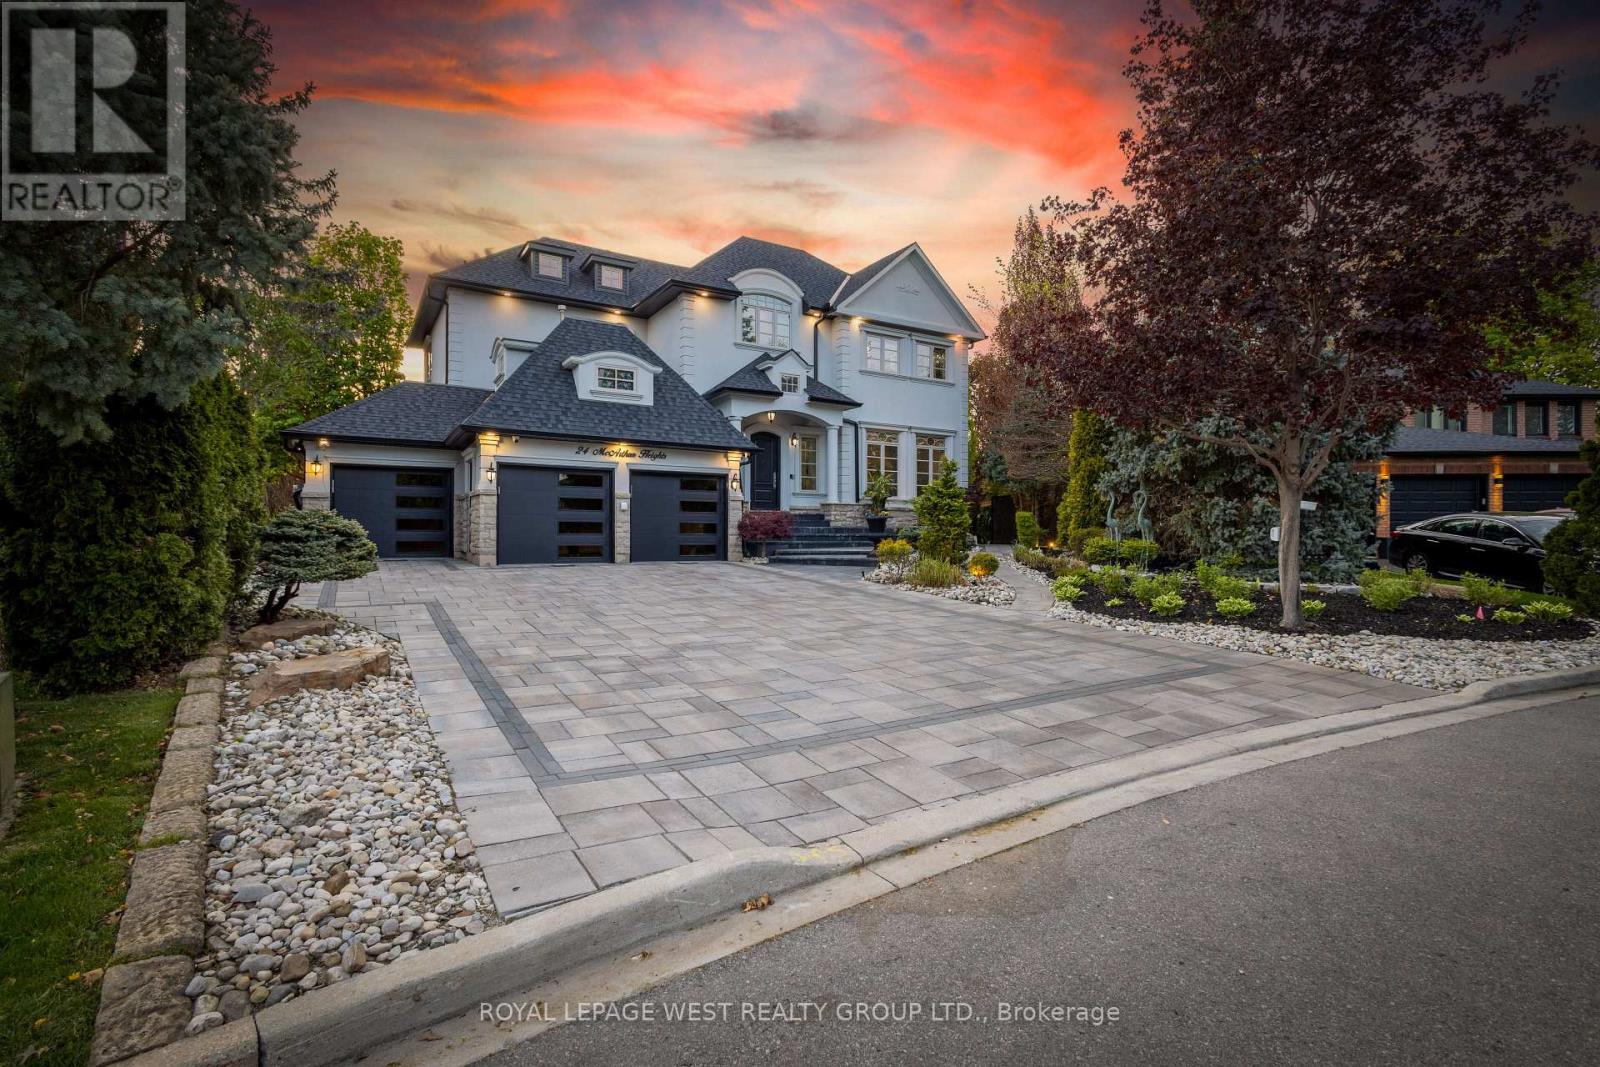
24 Mcarthur Heights
Brampton, Ontario
Experience Resort-Style Luxury In This Extraordinary Custom-Built Executive Estate Offering Approx 7500 Sq Ft Of Finished Living Space On A Private Half-Acre Ravine Lot In Prestigious Snelgrove Village. Designed With Both Comfort And Visual Impact In Mind, This One-Of-A-Kind Residence Features 4+1 Bedrooms, 6 Bathrooms, Soaring Ceilings, Elegant Architectural Detailing, Decorative Wall Paneling, Custom Trim Work, Expansive Windows, And Thoughtfully Curated Living Spaces Filled With Natural Light Throughout. The Chef-Inspired Kitchen Serves As The Heart Of The Home With Dual Islands, Premium Appliances, And A Spacious Breakfast Area With Walkout Access To The Outdoor Entertaining Spaces. Multiple Formal And Casual Living Areas Provide Flexibility For Families, Executive Stays, Entertaining, Or Media Productions. The Luxurious Primary Suite Offers A Private Seating Area, Boutique-Style Walk-In Closets, Spa-Inspired Ensuite, And A Two-Way Fireplace, While Each Additional Bedroom Features Its Own Ensuite Bathroom And Walk-In Closet. The Walkout Lower Level Expands The Living Space With A Second Kitchen, Wet Bar, Wine Cellar, Gym, Sauna, Recreation Area, Workshop, Guest Suite, And Direct Access To The Backyard Oasis. Surrounded By Mature Trees And Tranquil Ravine Views, The Outdoor Retreat Includes An In-Ground Pool, Oversized Hot Tub, Golf Putting Green, Exterior Fireplace, Pizza Oven, And Multiple Entertaining Areas. Additional Luxury Features Include A Heated Driveway, Heated Exterior Walkways And Stairs, 3-Car Garage, Parking For Up To 9 Vehicles, Built-In Speakers, Multiple Fireplaces, Dedicated Home Office, Smart Security System, And Security Film Installed On The Main And Lower Levels For Enhanced Privacy And Protection. Whether You Are Seeking An Exceptional Luxury Rental, Executive Retreat, Or Production-Ready Property, This Residence Offers A Truly Elevated Lifestyle Where Every Day Feels Like A Private Getaway. Many Updates Included In Feature Sheet Attached. (id:55460)
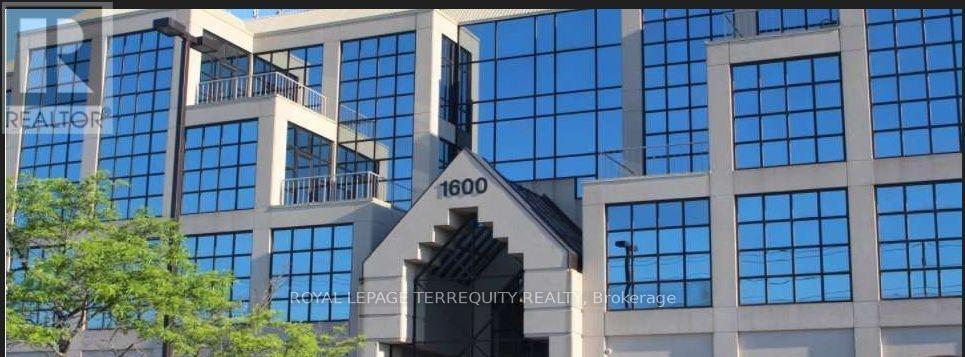
801 - 10 Torresdale Avenue
Toronto, Ontario
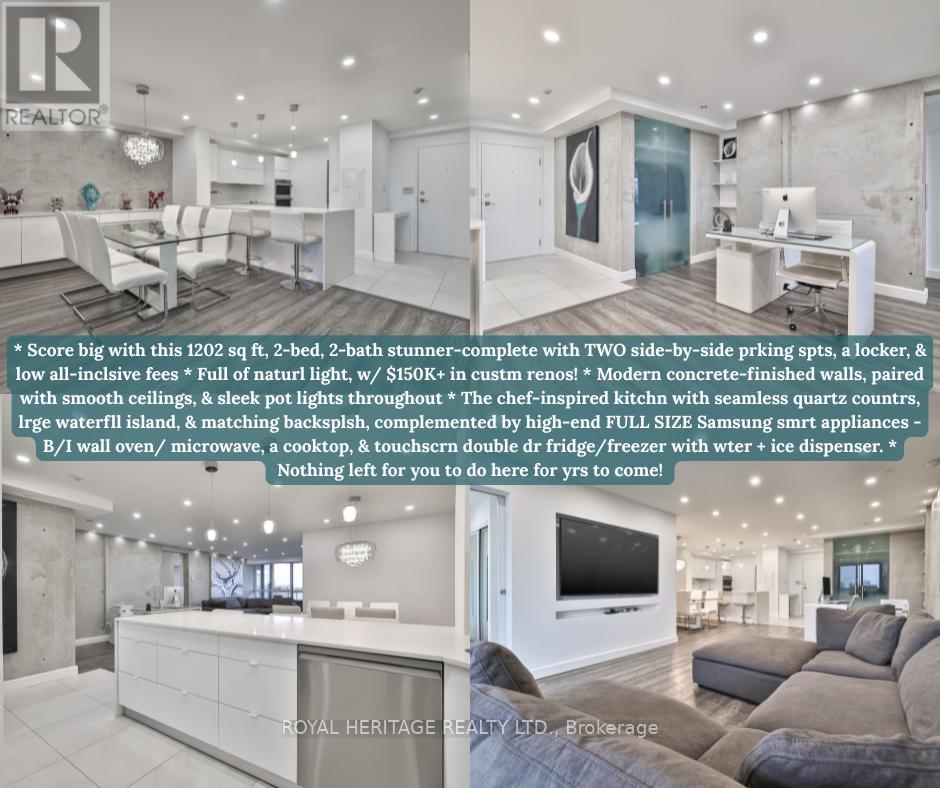
* Why buy a condo with only one parking spot, less spce, no upgrdes & high maintnance fees? * Score big with this 1202 sq ft, 2-bed, 2-bath stunner-complete with TWO side-by-side prking spts, a locker, & low all-inclsive fees (yes, even cable + internt!). * Full of naturl light, this bright, spcious, & super clean suite has been completely reimagined w/ $150K+ in custm renos! * Concrete-finished walls for a true modrn-loft feel, paired with smooth ceilings, & sleek pot lights throughout (smrt controlled from your phone.) * The chef-inspired kitchn truly impresses with seamless quartz countrs, lrge waterfll island, & matching backsplsh, complemented by high-end FULL SIZE Samsung smrt appliances inclding a B/I wall oven/ microwave, a cooktop, & touchscrn double dr fridge/freezer with wter + ice dispenser. * Nothing left for you to do here for yrs to come! * The open-concept layout is perfect for hosting! * Entertaining flows easily frm the lrge island to the spacious dining area. * There's even a dedicated office nook for work from home ease and an east facing balcny to enjoy your morning coffee with a skyline view. * Both bedrms are generously sized & feature privte ensuites with upgrded fixtures, & the primry retreat includs custom B/I dble closets & a spa-style rain shwer with gorgeous shwer tiles & dble sinks. * Every detail was thoughtfully executed- remote contrlled blinds, smrt lighting, elegant flring, & a layout that feels more like a home than a condo. * Lcated close to the elevator in a well-managed, highly sought-after building known for its exceptional value and community feel. * Nothing to fix, nothing to add-just move in and live beautifully. * Amazing location in the heart of North York surrounded by green spaces, parks & nature trails. TTC/ transit stops just steps away w/ easy accss to Finch Subway, Allen Rd, Hwy 401, plces of worshp, shopping & entertainment. * Don't miss this one!! * (id:55460)
0 Hazard Hill Road
Kearney, Ontario
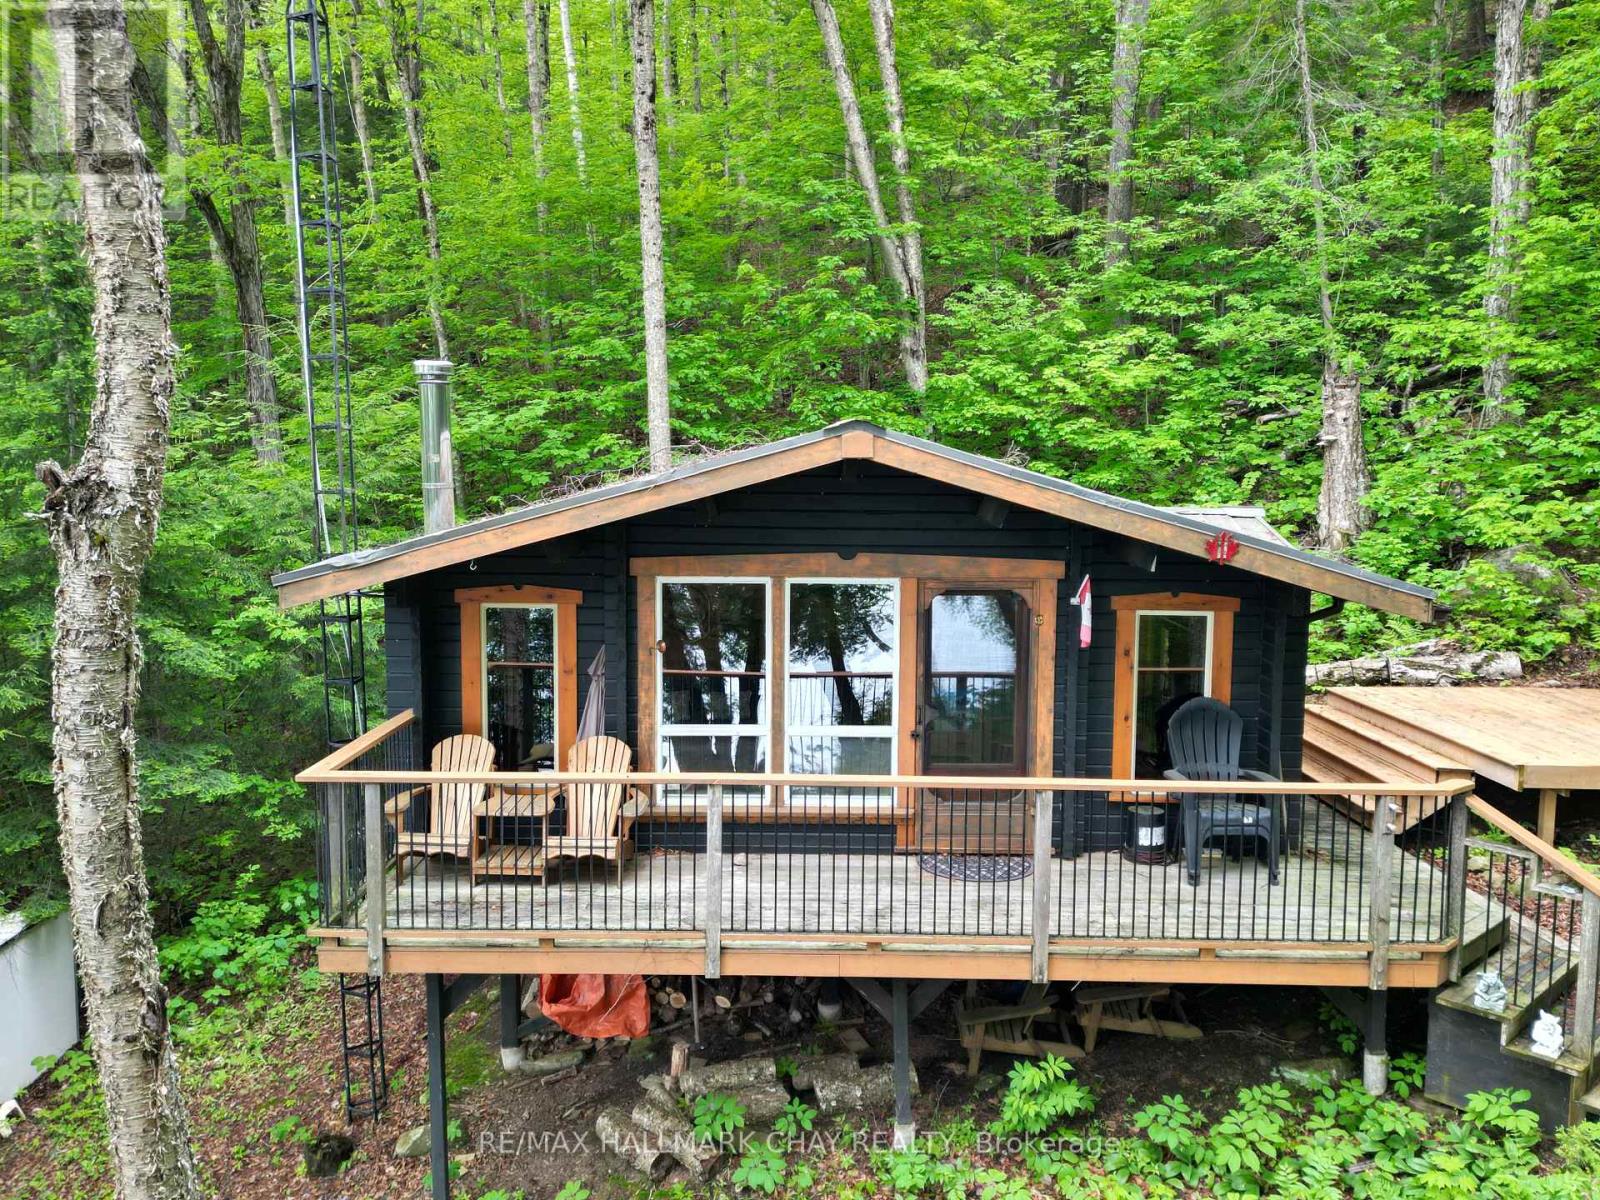
Escape to your own private wilderness retreat on beautiful Island Lake in Kearney. This rare offering features approximately 5 acres with 260 feet of pristine waterfront and road access from Hazard Hill Rd. Tucked away in a secluded setting at the end of the lake, the property borders hundreds of acres of Crown land connecting to both Island Lake and Loon Lake, creating endless opportunities for hiking, ATV adventures, wildlife viewing, and outdoor recreation.The charming off-grid log cabin (Four Seasons Log Homes) offers 450 sqft of cozy open concept kitchen & living room space complete with 2 bedrooms a wood stove and solar power for lighting, providing the perfect place to unwind and disconnect from the busy pace of everyday life. An outhouse with a composting toilet adds to the property's rustic charm and simplicity.Enjoy peaceful waterfront living with western exposure and beautiful views across the lake. Relax on the dock, launch the boat (included), or simply take in the tranquil surroundings while listening to the loons. Island Lake is a spring-fed, crystal-clear lake renowned for its quiet atmosphere, Algonquin-like scenery, excellent canoeing and kayaking, and outstanding fishing for lake trout, smallmouth bass, and yellow perch. Convenient water access is available via the nearby public boat launch, complete with ample parking and docking facilities used by many seasonal cottage owners. A private municipal yearly maintained roadway leads into the property with plenty of parking available. Hydro is available at the road and Bell service is located at the shoreline. Whether you're seeking peaceful weekends at the cottage, a private family getaway, or a basecamp for year-round outdoor adventure, this hidden gem offers a unique opportunity to own a slice of Northern Ontario paradise. Experience the privacy, natural beauty, and serenity that make this property truly special!! (id:55460)
112 Stone Zack Lane
Blue Mountains, Ontario
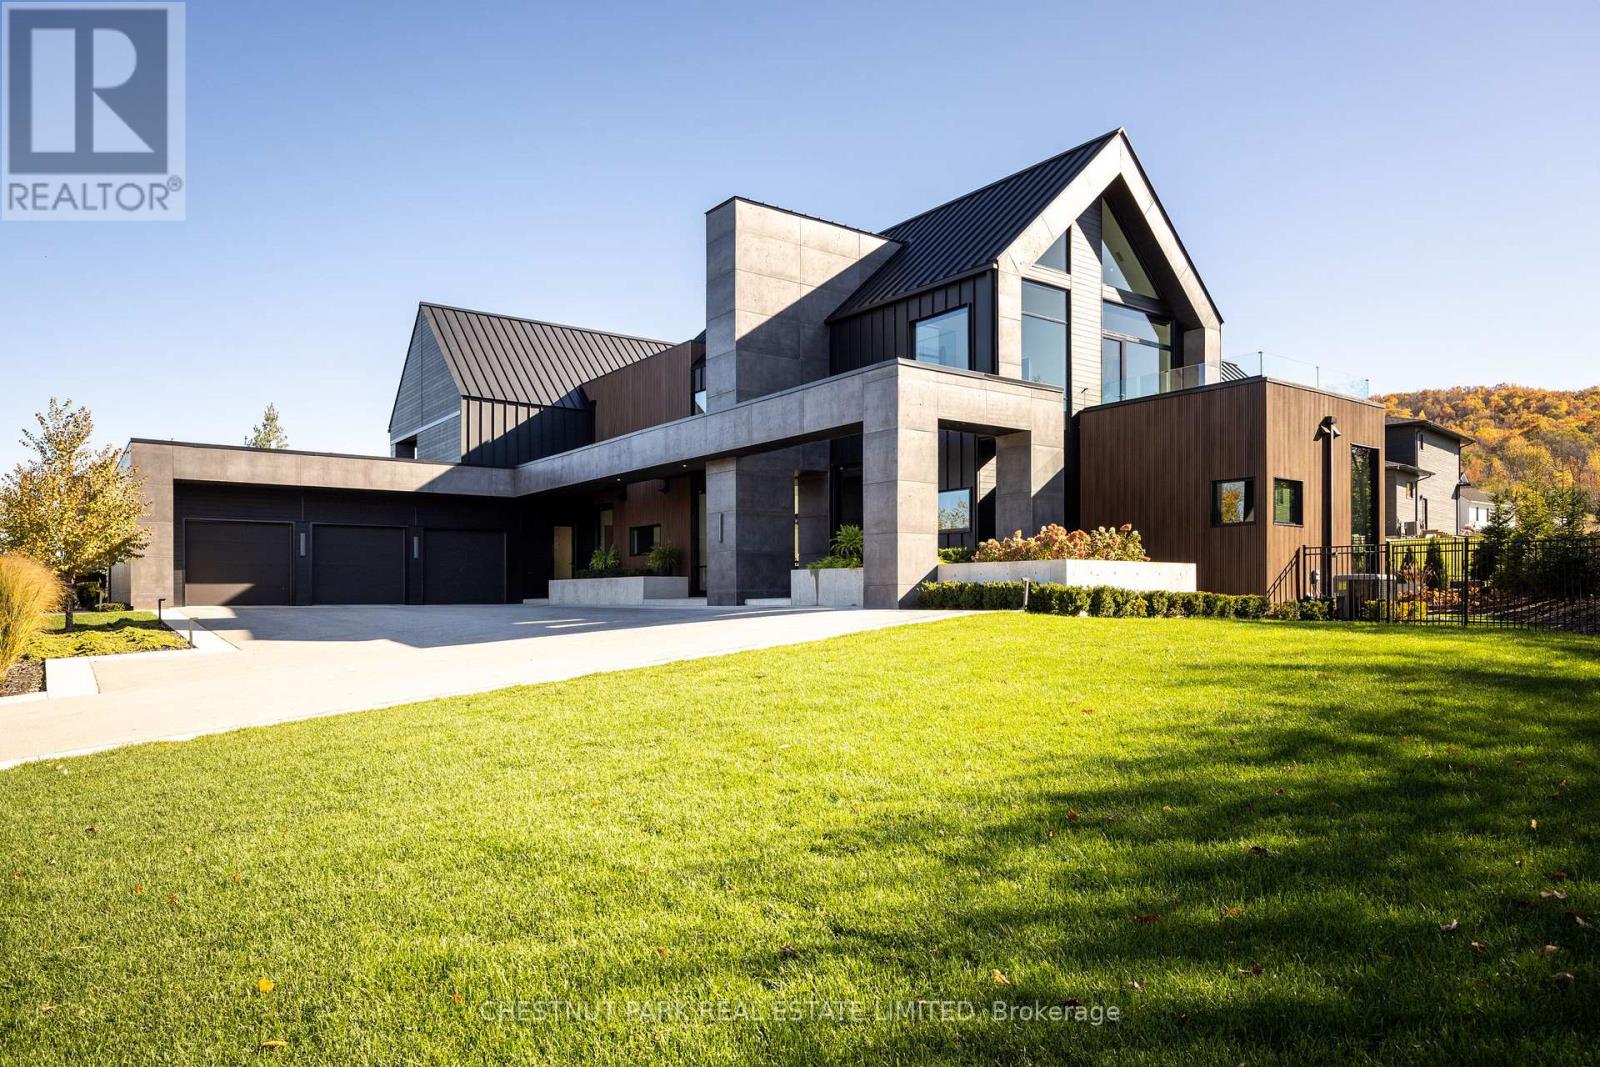
Architecturally stunning custom home in the exclusive Camperdown community, a coveted year-round golf, ski, and outdoor playground that epitomizes four-season living in Southern Georgian Bay. Over 9,000 sq.ft. of refined living space with soaring 20-ft ceilings, exposed beams, heated polished concrete floors and dramatic floor-to-ceiling windows that flood the interior with natural light. The sunken great room with a 24-foot stone fireplace exudes warmth and comfort - a space equally suited for quiet evenings or entertaining a hundred guests with ease. A striking matte-black kitchen anchors the main level with an 18-ft island, Wolf & JennAir appliances, and a fully equipped butler's kitchen for seamless hosting. The private primary wing is a true retreat featuring a fireplace, dual walk-in closets, and a spa-level ensuite with mountain views and a walkout to the hot tub. Upstairs, a junior primary suite impresses with vaulted ceilings, a 6-piece ensuite, and a private terrace, while two additional bedrooms open to a covered patio with escarpment views. The lower level is an entertainer's dream with a games lounge, wet bar, golf simulator, gym, music studio, and two more bedrooms. Outdoors, enjoy resort-inspired living with a waterfall pool, hot tub, and a covered lounge with wood-burning fireplace and built-in BBQ. Legal golf cart access to the Georgian Bay Club, and just minutes to Peaks, Blue Mountain, Thornbury, and Collingwood. A rare offering that captures the very best of four-season living in Southern Georgian Bay. (id:55460)
205 - 110 Fergus Avenue
Kitchener, Ontario
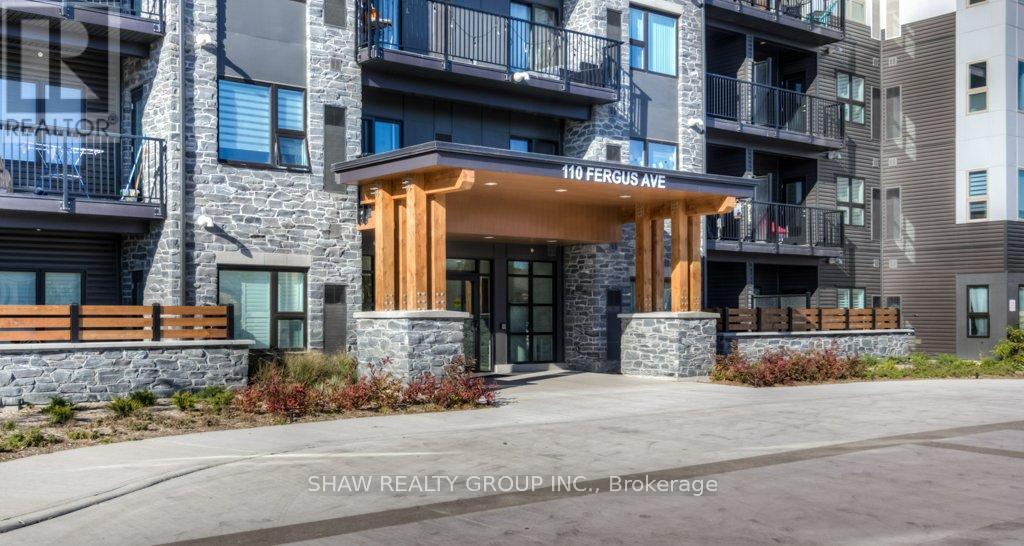
Right in the heart of Kitchener, the sought after Hush Condos are near everything you could want in an urban setting. Restaurants, shopping, a vibrant nightlife and also positioned close to the mall, hospital and Skiing for the outdoor enthusiast. This 1 bed, 1 bath home has an excellent large open concept design, in suite laundry and large private patio. The design is bright and airy with lots of space for your lifestyle. The building amenities include an outdoor BBQ in the courtyard and a stylish event space for all your party and entertaining needs. (id:55460)
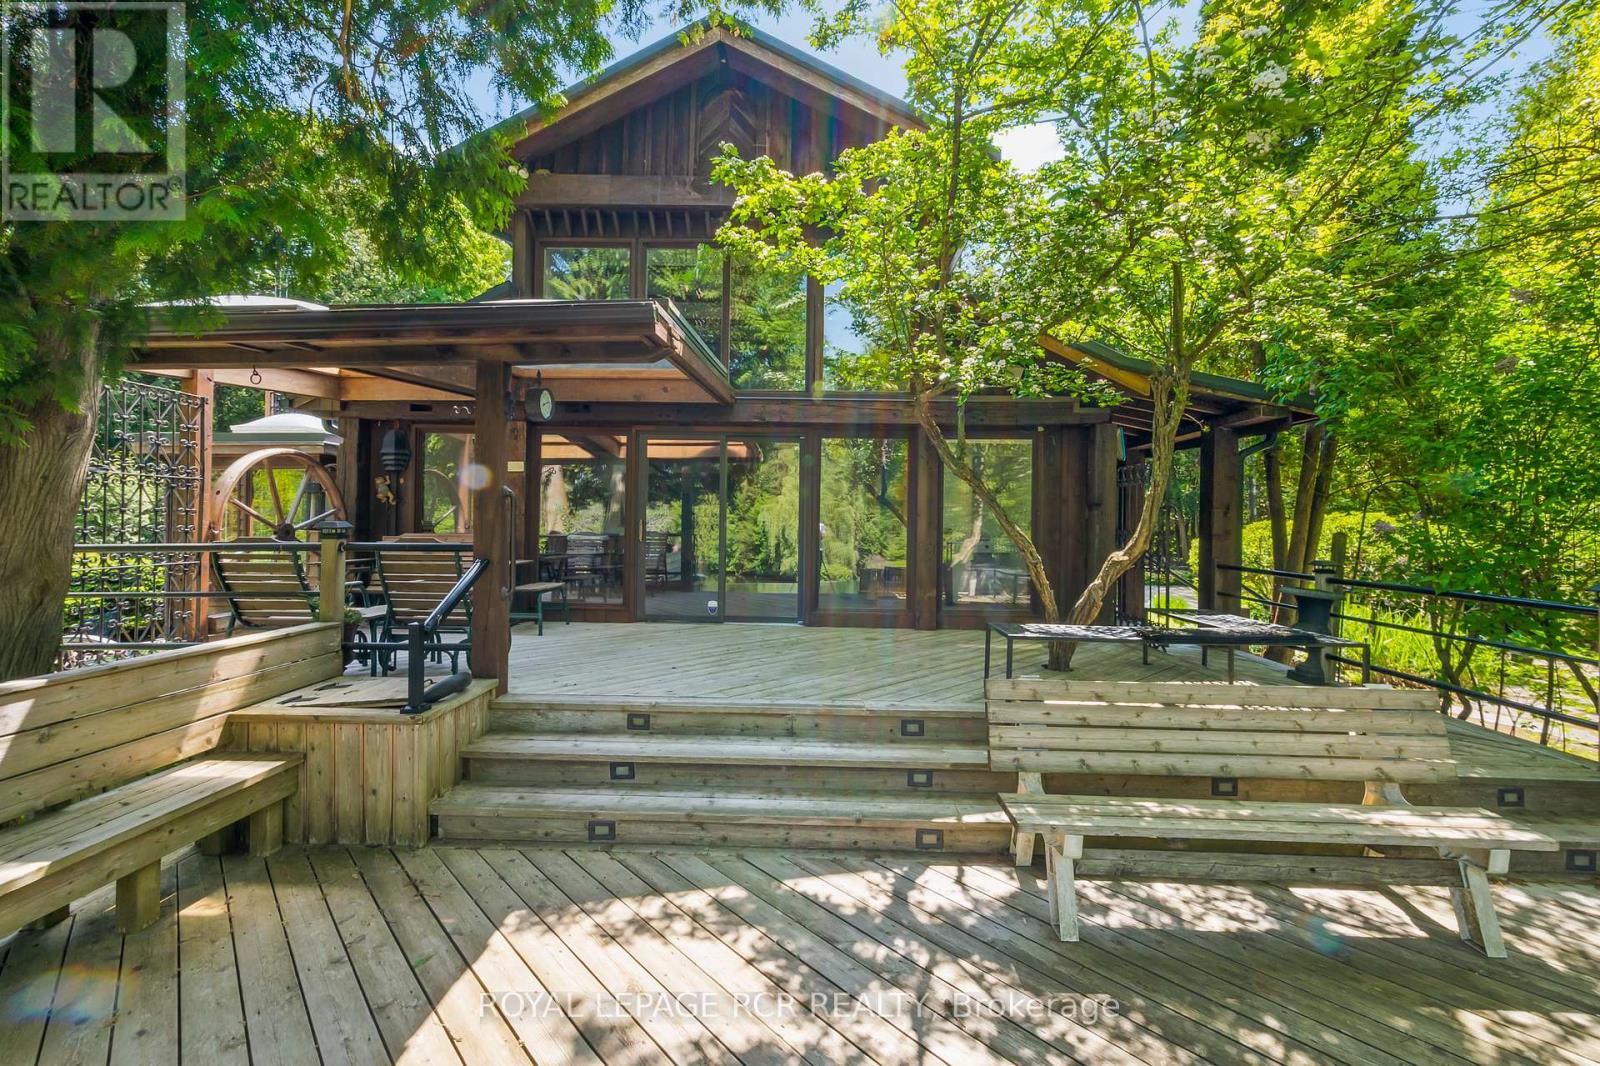
15 River Bluff Path
Guelph/eramosa, Ontario
Tucked away on a secluded road, 15 River Bluff Path offers an extraordinary sanctuary blending natural beauty, creative energy, and quiet seclusion. Set on 13 acres with over 750 feet along the Eramosa River, this property presents a once-in-a-lifetime opportunity, with many unique features grandfathered in by the GRCA. The winding drive leads through a forest of mature trees to an almost otherworldly scene where a breathtaking infinity pool appears to spill into the river, surrounded by tranquil vistas and lush vegetation. Enjoy the scenery from the tiered deck, relax in the indoor hot tub, or watch wildlife such as deer, herons, and turtles. The private trail system leads to whimsical outbuildings, including a screened wooden pergola, a Japanese Maple Zen garden, and an outdoor privy. Once owned by a renowned Canadian naturalist, the property brims with creativity and inspiration. Inside, the great room captivates with soaring ceilings, stained glass accents, rustic wood beams, and a dramatic gas fireplace. A wall of windows connects the indoors to the breathtaking river view. The adjoining dining nook is perfect for gatherings, while the spacious kitchen features ample storage, a skylight, and an iconic AGA gas cooker. The main floor includes a vaulted-ceiling bedroom, a dressing/hobby room, two three-piece bathrooms (one wheelchair accessible), and a large laundry room. Upstairs, a loft-style theatre room provides an ideal space for entertainment, and two additional bedrooms share an impressive four-piece bathroom with heated floors and a spacious walk-in glass shower. With a two-car garage and an intercom system throughout, this retreat guarantees comfort and connectivity. Despite its privacy, it's just minutes from Rockwood's amenities and easily accessible to Guelph, Milton, and Pearson Airport. 15 River Bluff Path is more than just a home - it's a legacy property rooted in nature and creativity, where every moment feels extraordinary. (id:55460)
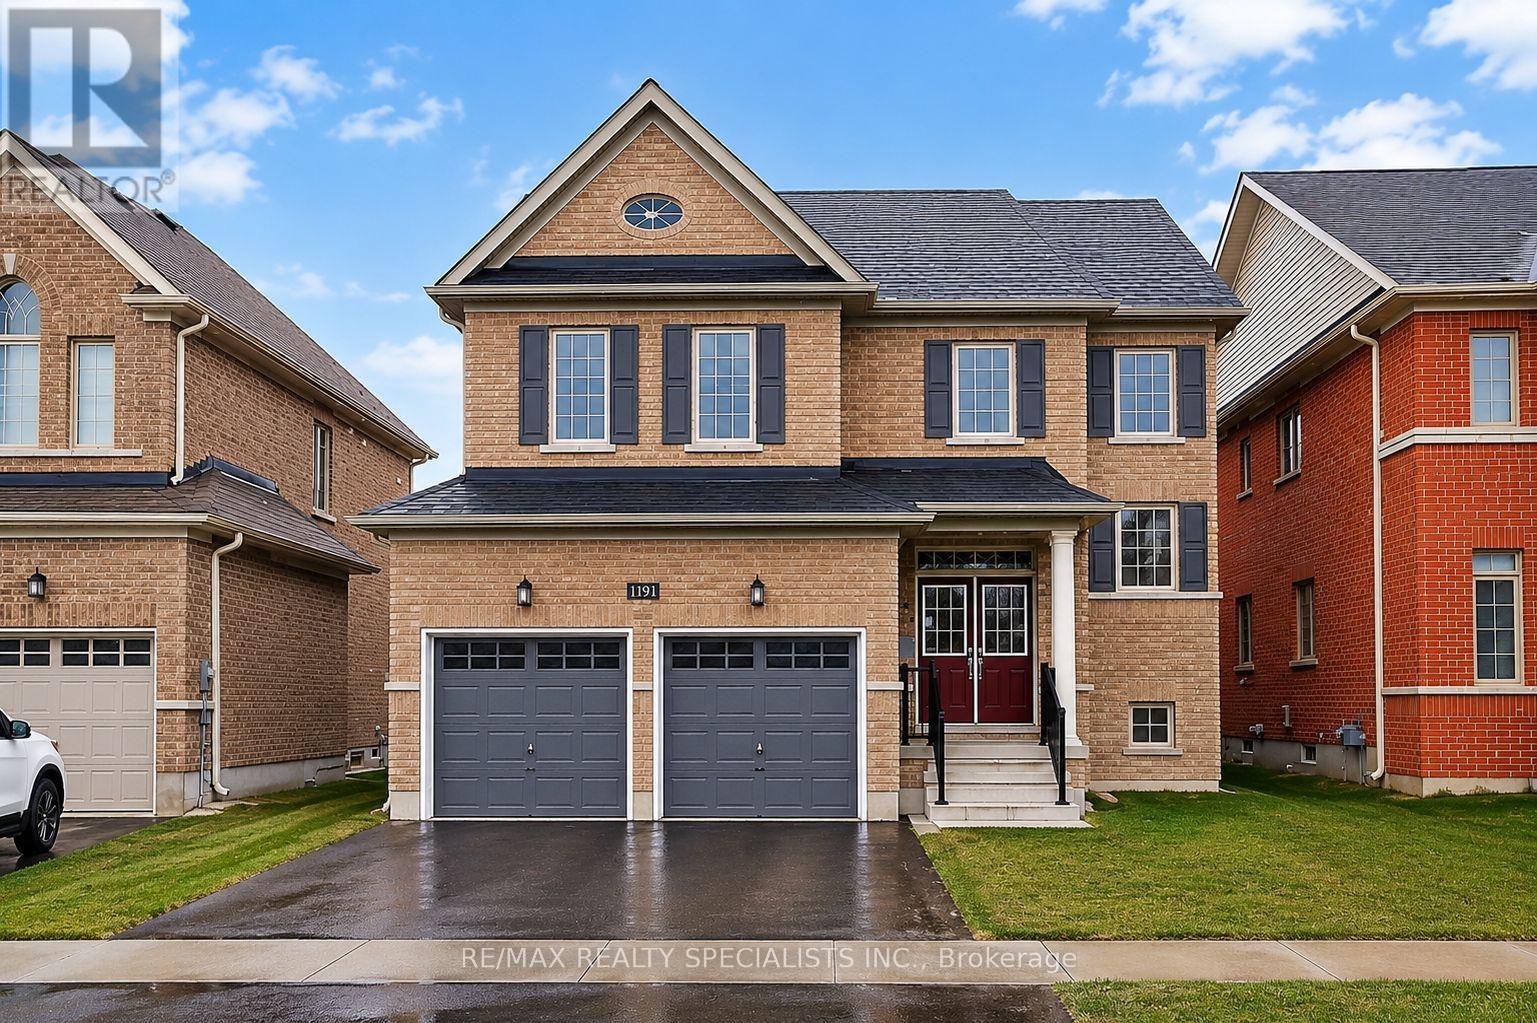
1191 Upper Thames Drive
Woodstock, Ontario
Absolutely gorgeous, bright and spacious 4-bedroom, 3-washroom family home in the heart of Woodstock, featuring a partially finished basement with two additional bedrooms. The inviting foyer welcomes you into a main floor with 9' ceilings, hardwood flooring, and an elegant oak staircase. The open-concept kitchen offers stainless steel appliances (with brand-new replacements available) and extended cabinets, perfect for modern living. Upstairs, you'll find generously sized bedrooms and the convenience of a second-floor laundry. Complete with a double car garage, ample driveway parking, and close proximity to parks, trails, shopping, transit, and highway access, this home offers the perfect blend of comfort, style, and convenience -truly a must-see! (id:55460)
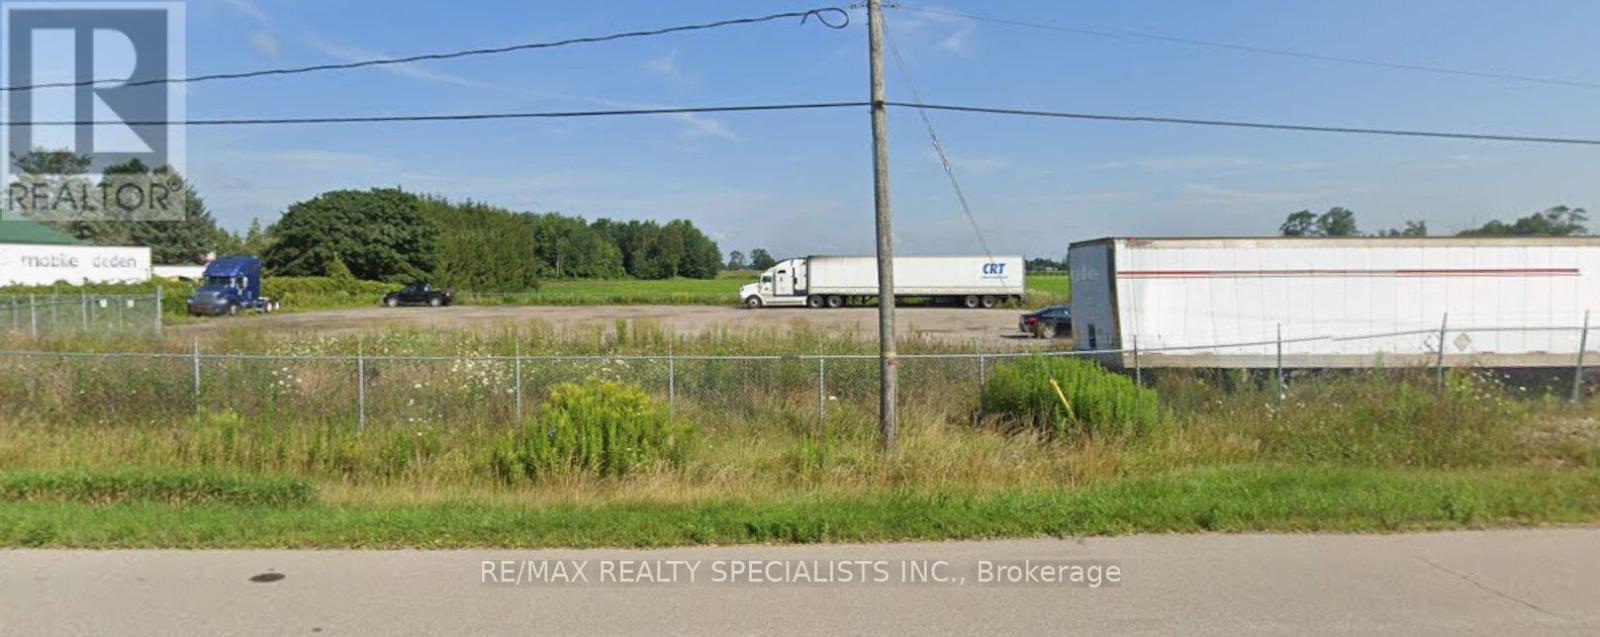
684131 Rd. 68 Road
Zorra, Ontario
Prime Industrial Land for Lease! Approximately 1-acre parcel available with flexible MR zoning,permitting a wide range of uses, including truck parking (truck yard), lumber yard, and more.Conveniently located with easy access to Hwy 401, making it ideal for logistics andtransportation businesses. The property is secure, gated, and access-controlled, offering asafe and efficient setup. An excellent opportunity for an affordable truck yard or outdoorstorage use in a strategic location. (id:55460)
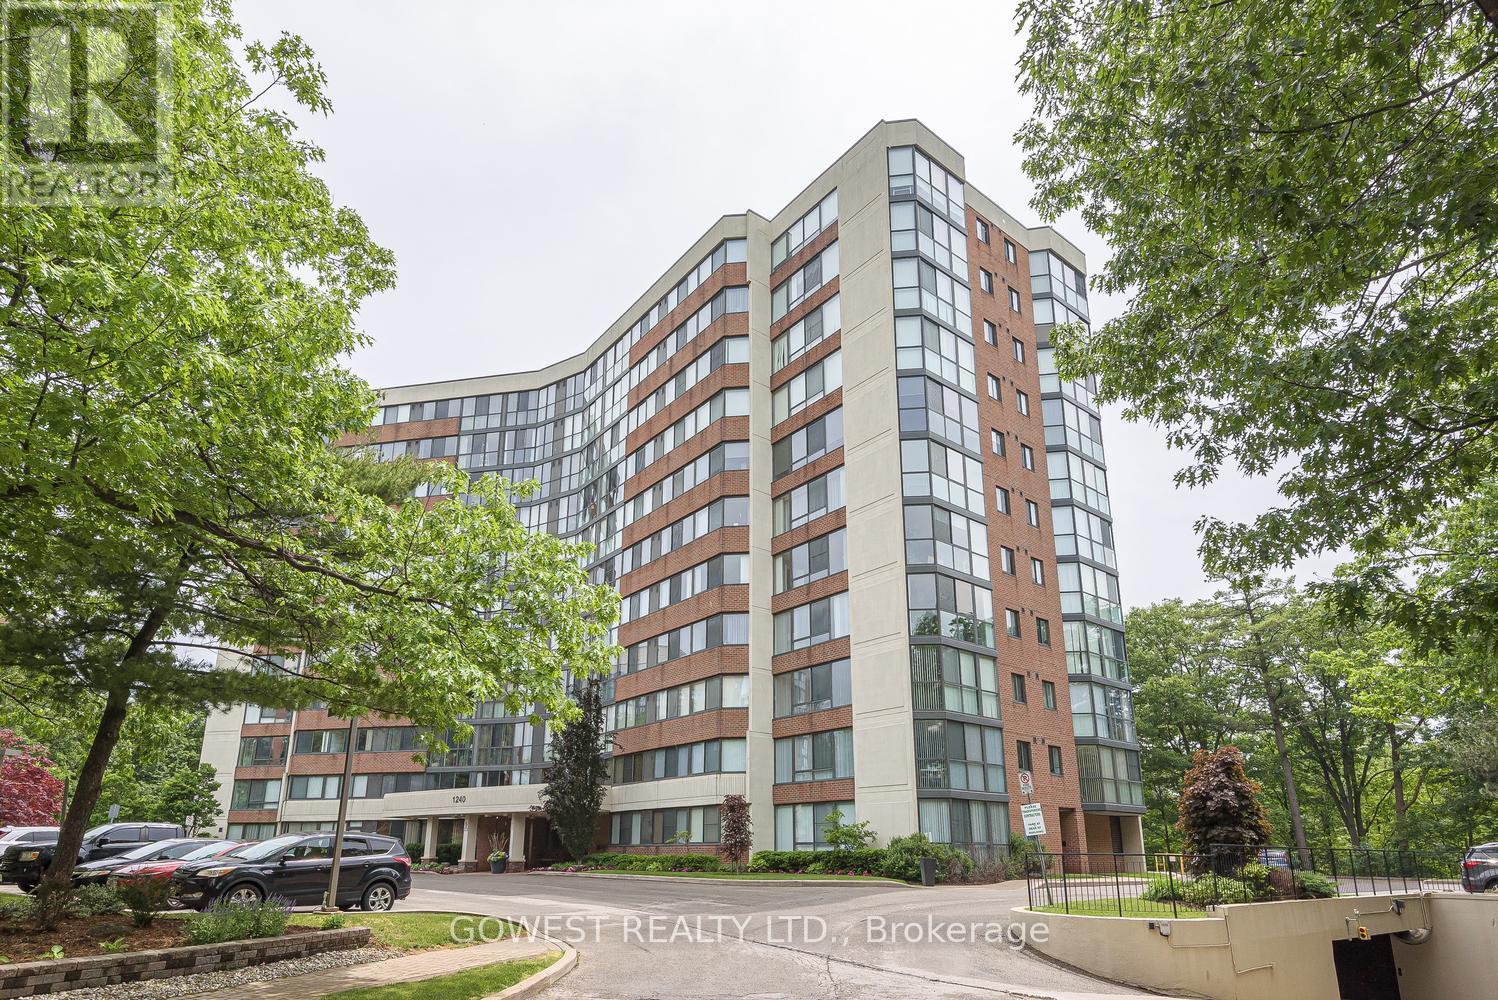
1103 - 1240 Marlborough Court
Oakville, Ontario
Wonderful Renovated 2 Br., 2 Bathroom Corner Penthouse Unit! 1 Underground Parking and 1 Large Locker! Kitchen and Bathrooms Have Been Renovated. Laminate floors Throughout. Stunning Views Overlooking Stream, Ravine and Treetops with Sunny Southern Exposure! Bright Spacious Unit! Primary Br. has Walk-In closet and 3 Piece En suite! Quiet Serine Location! situated on a Cul-de-sac! Walking distance to Sheridan college, Next to Oakville Place shopping Center. Minutes to Oakville Go, Hwys QEW, 403 and 407. Maintenance Includes High Speed Internet and Cable TV. (id:55460)
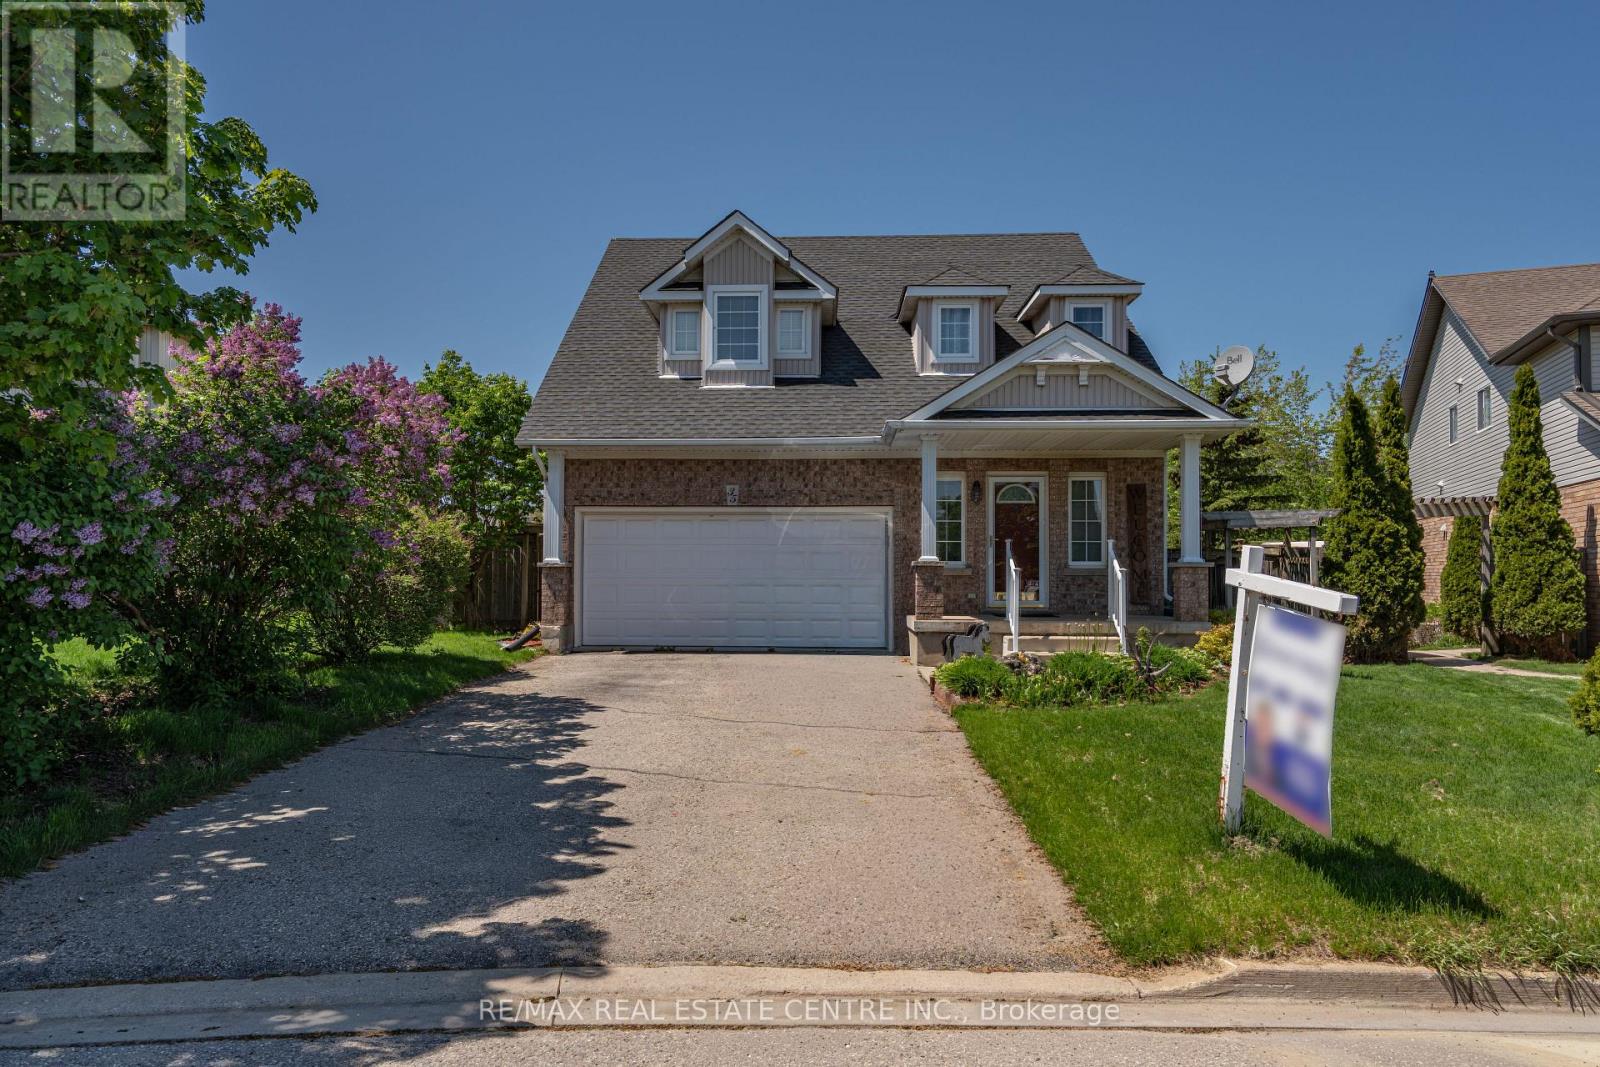
35 Cameron Court
Orangeville, Ontario
Spectacular Well Maintained 4 Bed 3 Bath in Great Neighbourhood. Approx. 2500 Sq Ft of Living Space. Covered Front Porch Entry into Bright Foyer with 2Pc Powder Rm & Closet. Open Concept Main Floor Great Room w/ 9' Ceilings. Modern Kitchen with Walk In Pantry, Plenty of Cupboard Space & SS Appliances. Open to Dining w/ Picture Window. Stunning Living Rm with Vaulted Ceiling Pot Lightings, Gas Fireplace & Walk Out to Deck w/ Stairs to Fenced Yard. Hallway with Access to Garage & Separate Laundry Rm with Window & Built In Sink & Shelving. Spacious Main Flr Primary Bedroom with 2 Windows, Walk in Closet & 3pc Ensuite Bath. 2nd Flr w/ Lg 4pc Bathroom & 3 Good Size Bedrooms, One with Walk in Closet. Finished Basement with Lg Above Grade Windows, Lots of Natural Light. Garden Door Walk Out to Lower Level Patio w/Interlock Stone and Landscaped Yard w/ Garden Shed. Wooden Privacy Side Entry Gates from Either Side. Walking Distance to Fendley Park with Kids Playground, Splash Pad & Sports Field. Minutes to Schools, Shopping, Dining & Recreation Centre. Easy Access to the Bypass For Commuters. Great Family Home, A Must See! (id:55460)
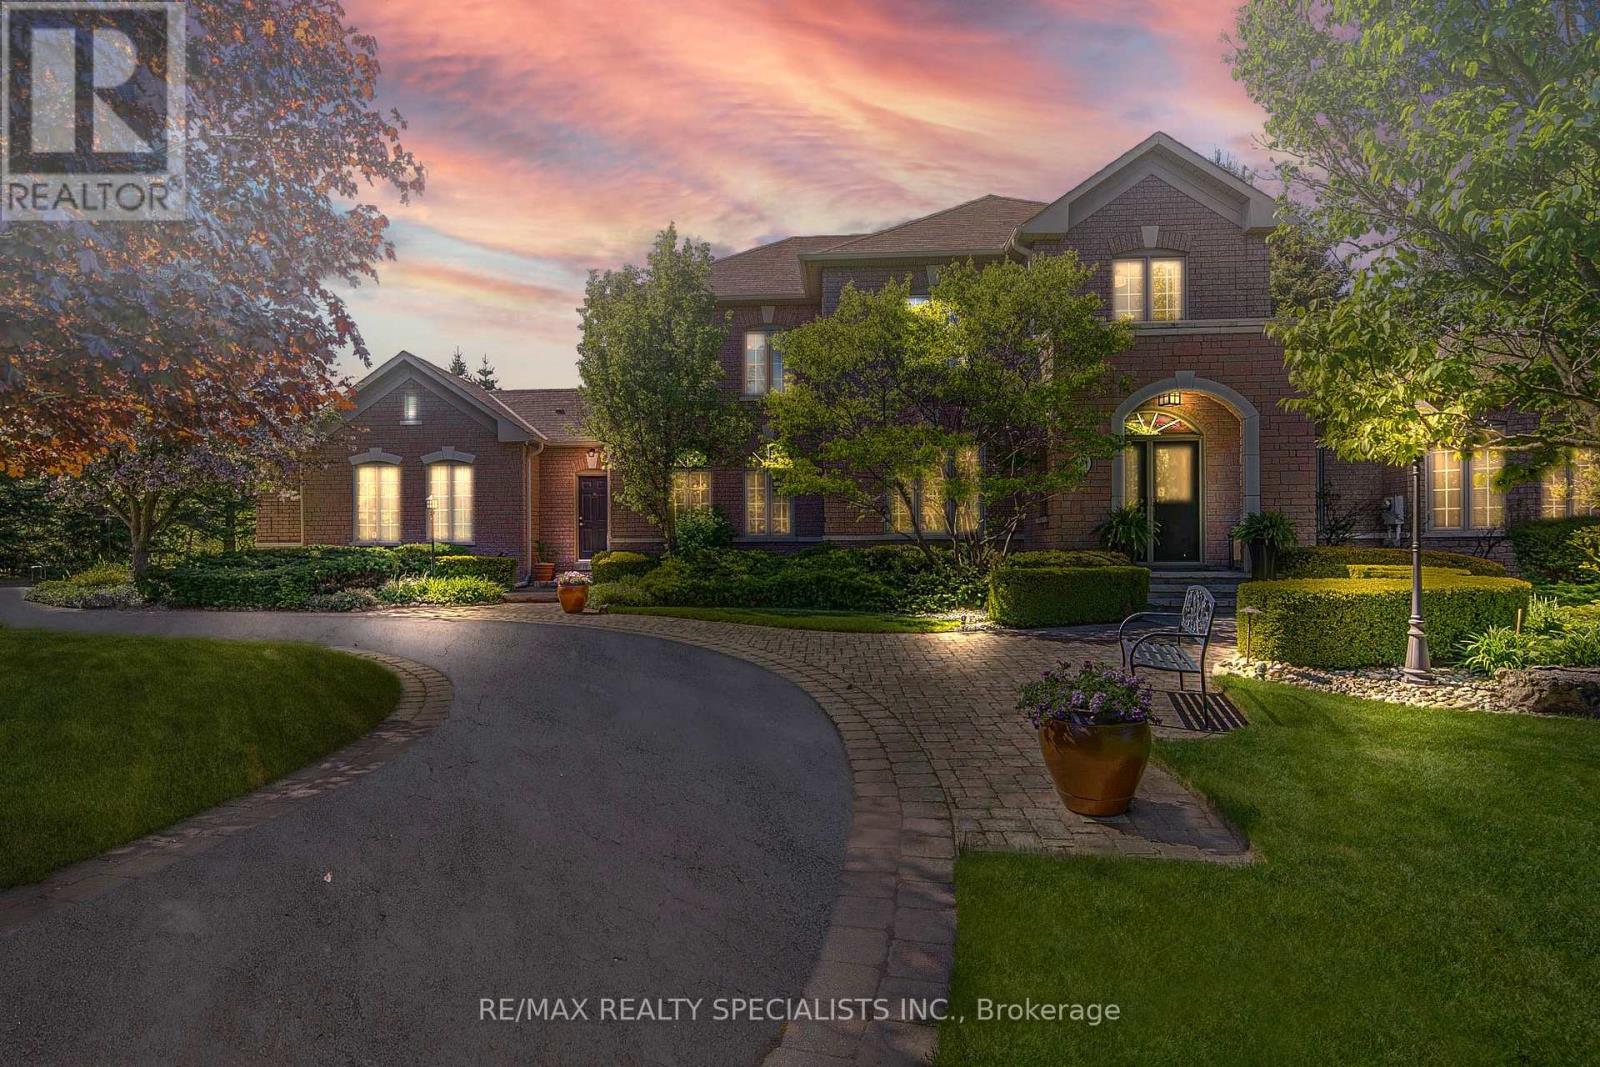
11 Bridlewood Boulevard
Halton Hills, Ontario
Set within the quiet, tree-lined enclave of St. George's Glen, 11 Bridlewood Blvd rests on just over two acres of carefully kept land, where nature feels like part of the home itself. Mature trees frame the property, and beyond the backyard, a peaceful greenbelt stretches out, offering a sense of privacy that's increasingly rare. A sweeping circular driveway introduces the home with ease and intention, welcoming guests the way a home like this should. Stone and interlock details carry across the exterior, giving a timeless presence that feels both refined and grounded in its surroundings. Inside, more than 3,000 square feet unfolds with a layout designed not just for living, but for gathering. The family room invites conversation, the sunken living room offers a quiet place to unwind, and the formal dining area is ready for long, unhurried evenings. At the heart of it all, the kitchen opens effortlessly to the backyard, creating a natural rhythm between indoors and out. Upstairs, an oak staircase leads to four generously sized bedrooms, each finished with hardwood flooring and filled with natural light. The primary suite is a retreat of its own, complete with a walk-in closet fitted with built-in organizers and a five-piece ensuite where a glass shower and jacuzzi tub create a space to slow down at the end of the day. But it's outside where this home truly lingers in memory. The backyard is not simply a feature, it's an experience. Private and still, it has been shaped for every season. Summer evenings settle easily under the gazebo, the hot tub offers warmth as the air cools, and a custom fire pit becomes the natural gathering place under a sky full of stars. Whether hosting friends or enjoying a quiet moment alone, the space invites you to stay a little longer. This is a home that balances space with intimacy, elegance with comfort, and everyday living with the feeling of escape. It feels good to be home. (id:55460)
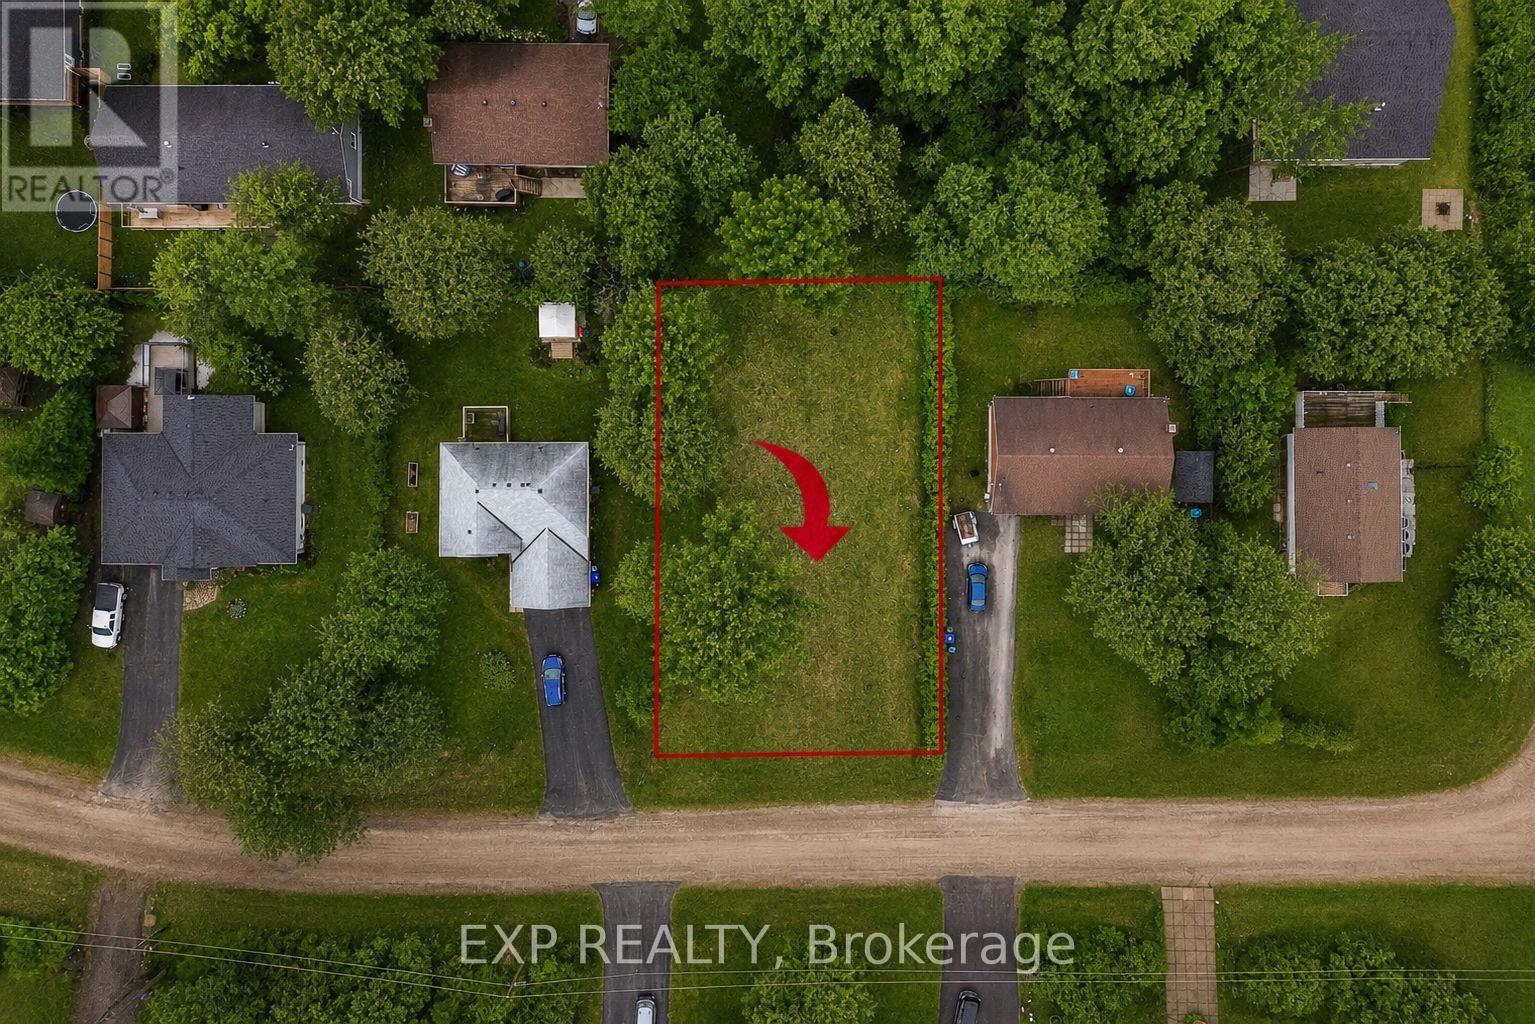
98 Rue Vanier Road
Tiny, Ontario
Build your dream home or cottage in the heart of Tiny Township's sought-after Lafontaine community. This beautifully cleared 80' x 132' lot offers an exceptional opportunity to create the lifestyle you've been dreaming of, just a short walk to the sparkling shores of Georgian Bay.Set on a quiet, tree-lined street surrounded by established homes and cottages, this elevated lot features dry, sandy soil and a mature tree that provides natural beauty and shade. Enjoy the convenience of municipal water, hydro, and internet services available at the lot line, helping simplify your building plans.Located within walking distance of several public beaches with soft sand and crystal-clear waters, you'll spend your summers swimming, paddling, boating, and enjoying unforgettable sunsets along the shoreline. For boating enthusiasts, the marina is only minutes away.Whether you're looking to build a year-round residence, a weekend getaway, or an investment property in one of Tiny's most desirable beach communities, this property offers the perfect blend of privacy, convenience, and outdoor recreation.Don't miss your chance to secure a prime piece of land in a thriving four-season destination along Georgian Bay. Your next chapter begins here. (id:55460)