
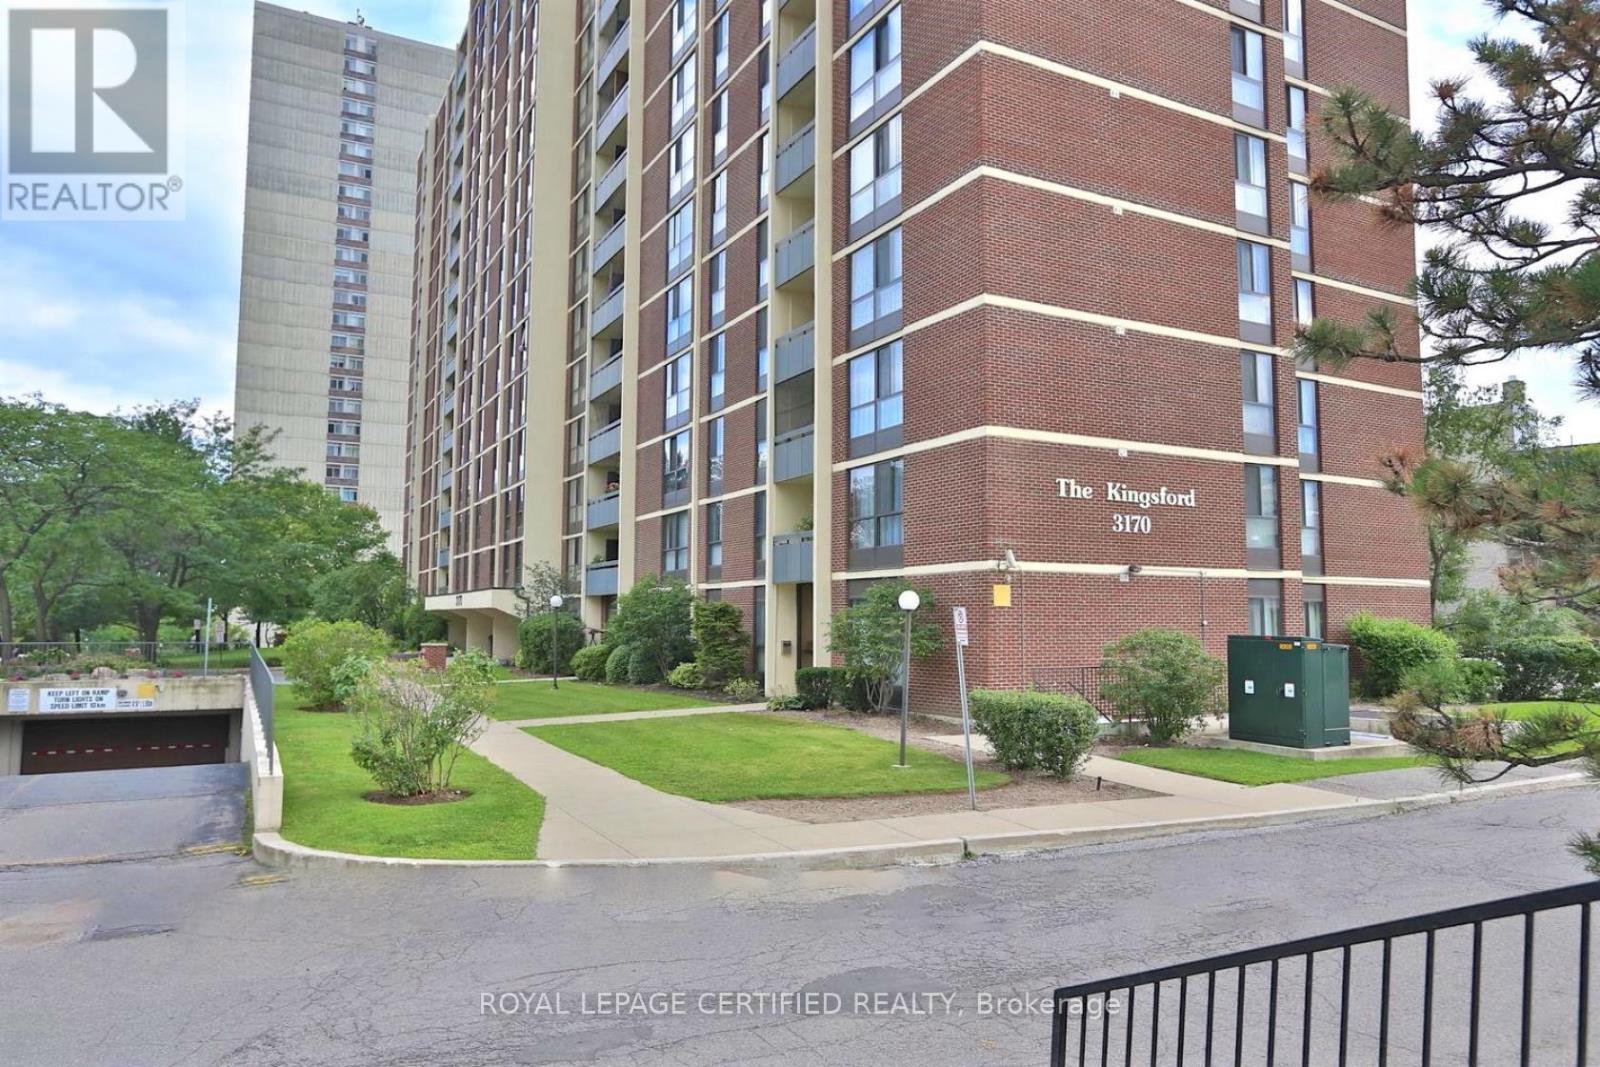
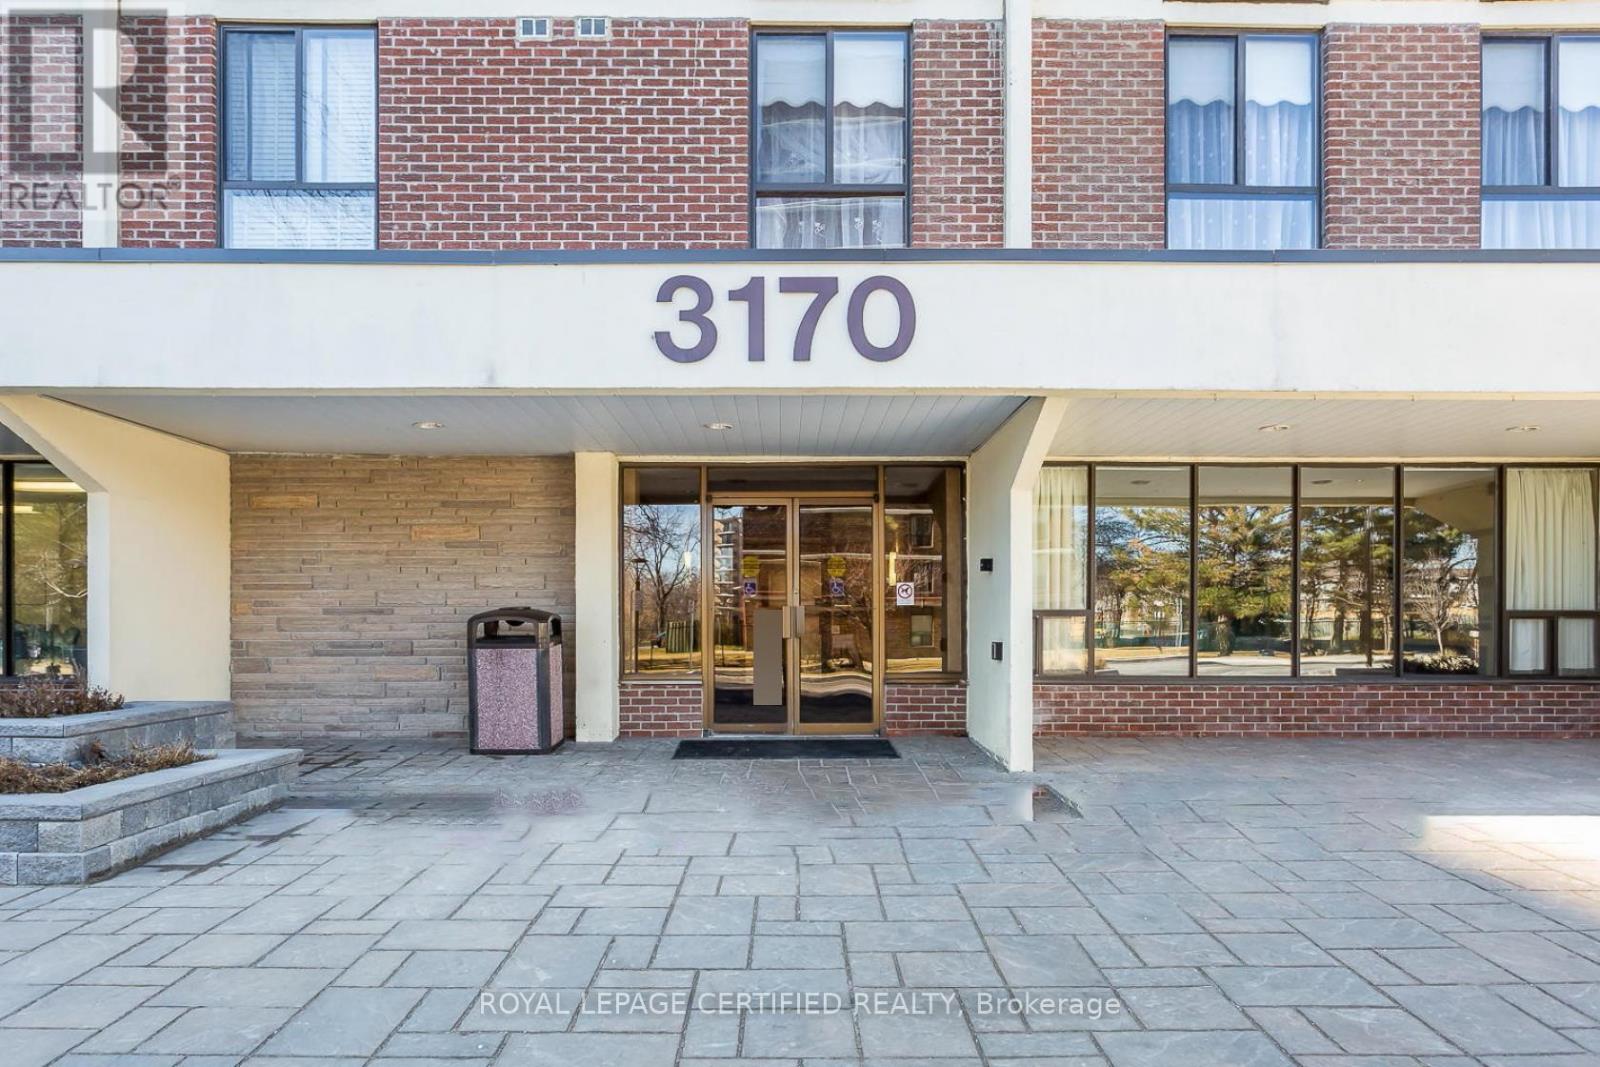
204 - 3170 Kirwin Avenue E Mississauga, Ontario L5A 3R1

$459,900Maintenance, Heat, Electricity, Water, Cable TV, Common Area Maintenance, Insurance, Parking
$960.69 Monthly
Maintenance, Heat, Electricity, Water, Cable TV, Common Area Maintenance, Insurance, Parking
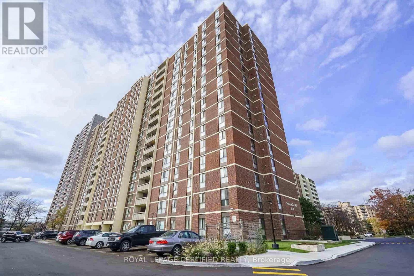
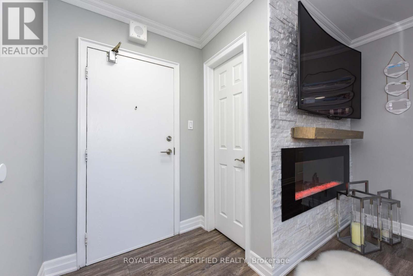
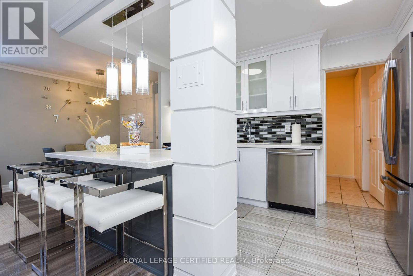
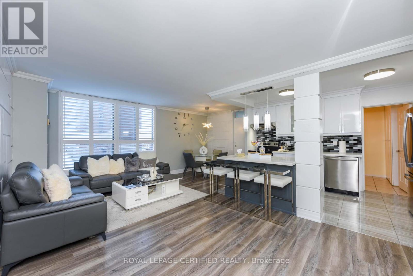
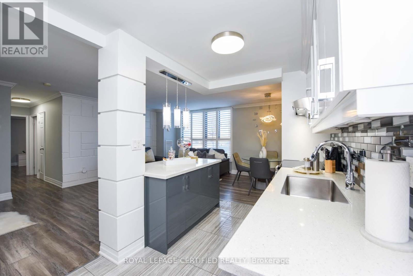
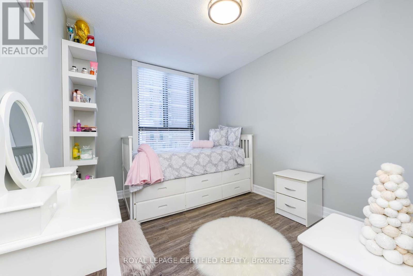
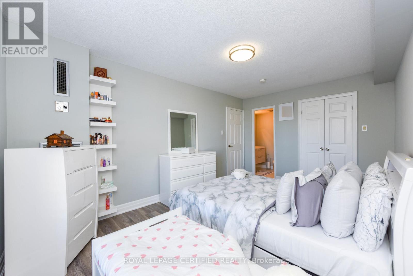
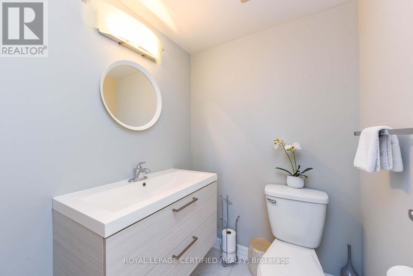
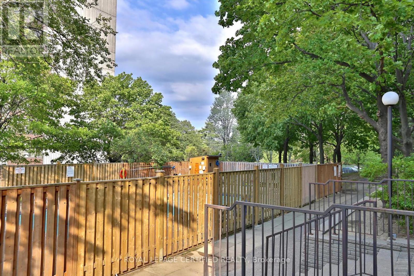
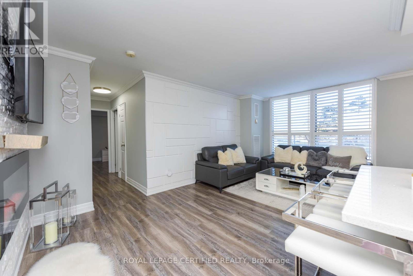
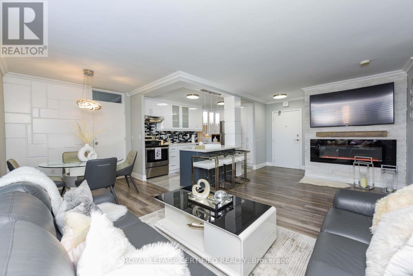
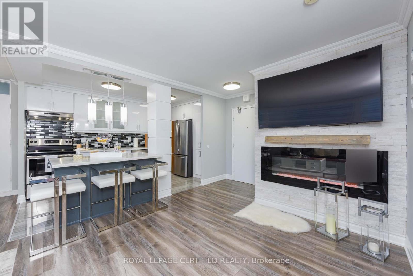
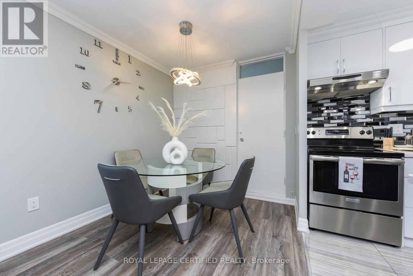
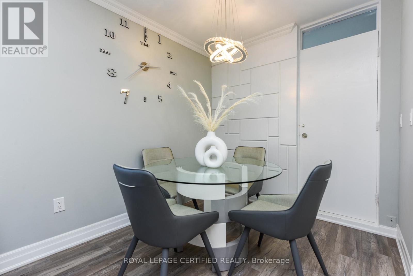
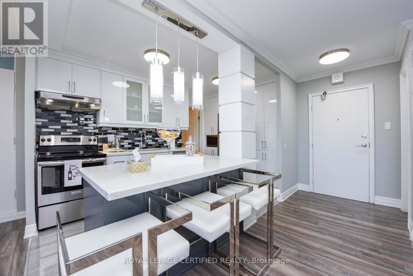
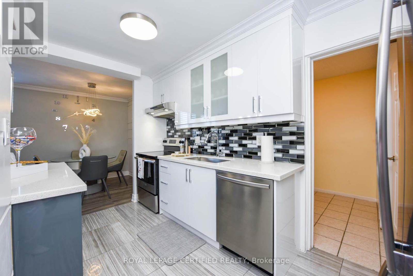
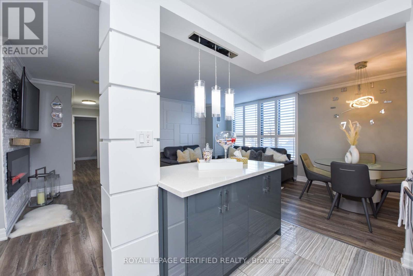
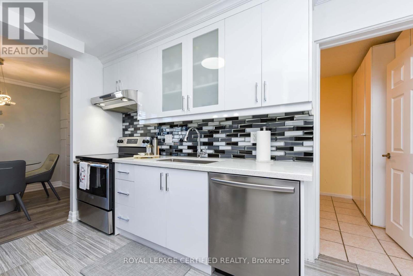
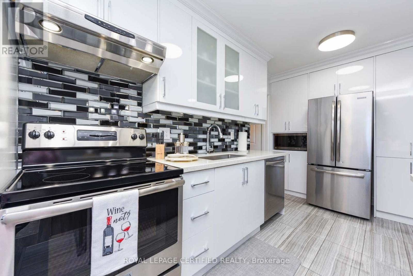
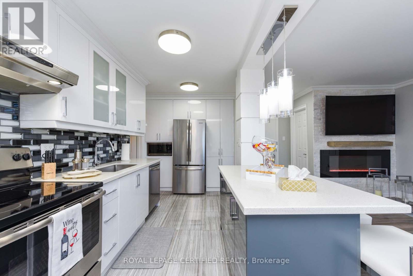
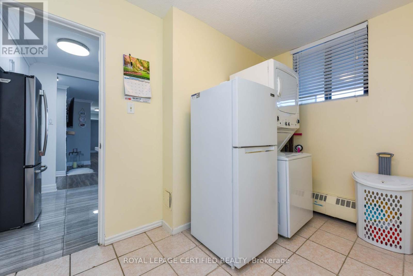
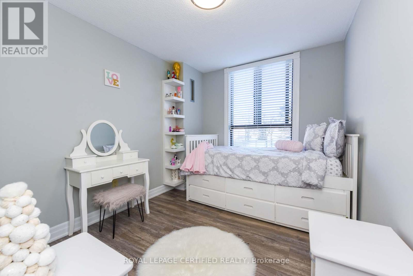
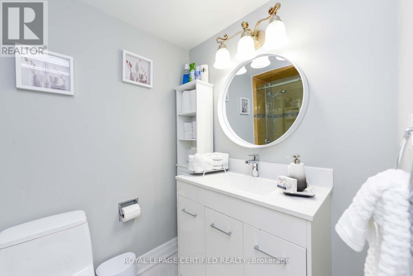
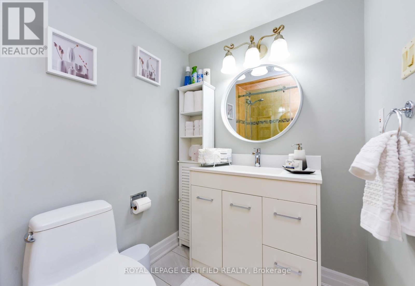
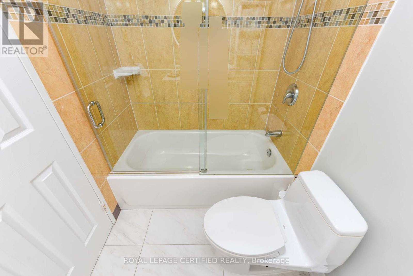
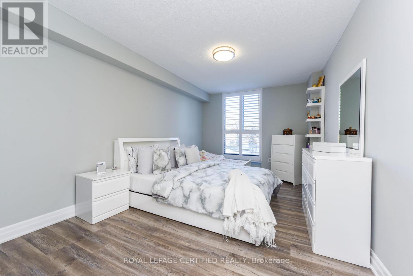
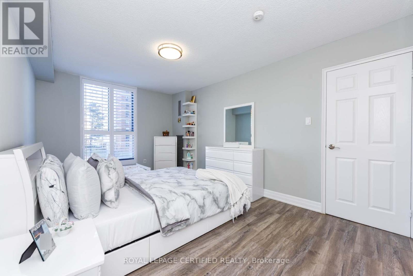
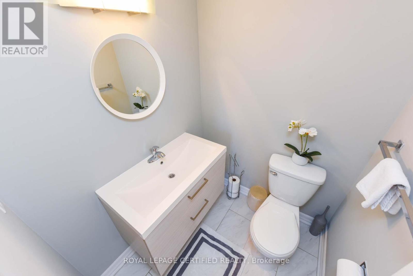
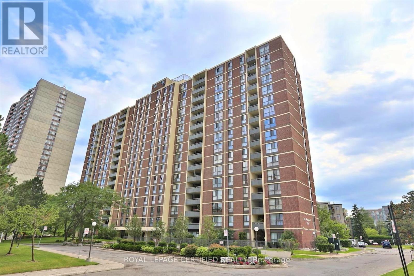
$960.69 MonthlyPresenting an exquisite condominium in the heart of Mississauga, boasting an expansive and immaculate layout. Meticulously custom-renovated with premium finishes, this residence features a bespoke kitchen with stainless steel appliances, crown moulding, flat ceilings with recessed lighting, quartz countertops, and a custom backsplash. The allure continues with newly installed flooring throughout and elegantly redesigned bathrooms. Revel in the stunning views of the city and garden. Conveniently located near the GO train station, Square One Shopping Centre, library, bus stops, and all essential amenities. The ideal starter home for a discerning family. Don't miss your chance to make this yours! (id:55460)
Property Details
| MLS® Number | W13427164 |
| Property Type | Single Family |
| Community Name | Cooksville |
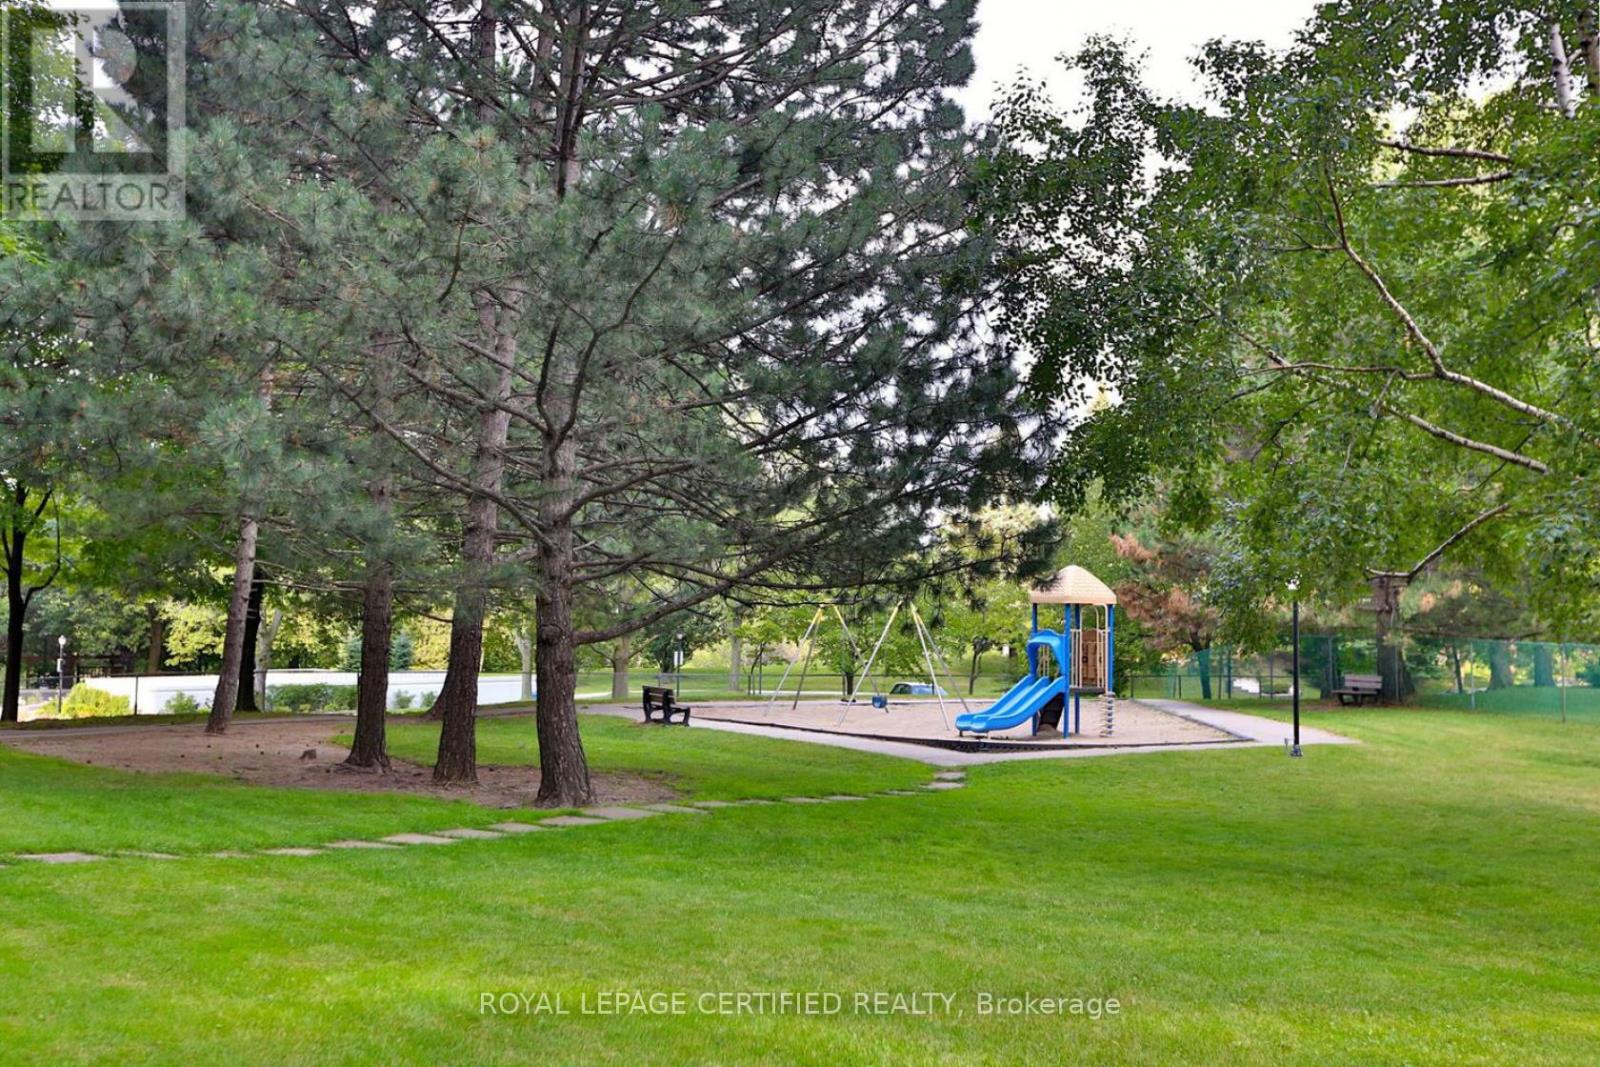
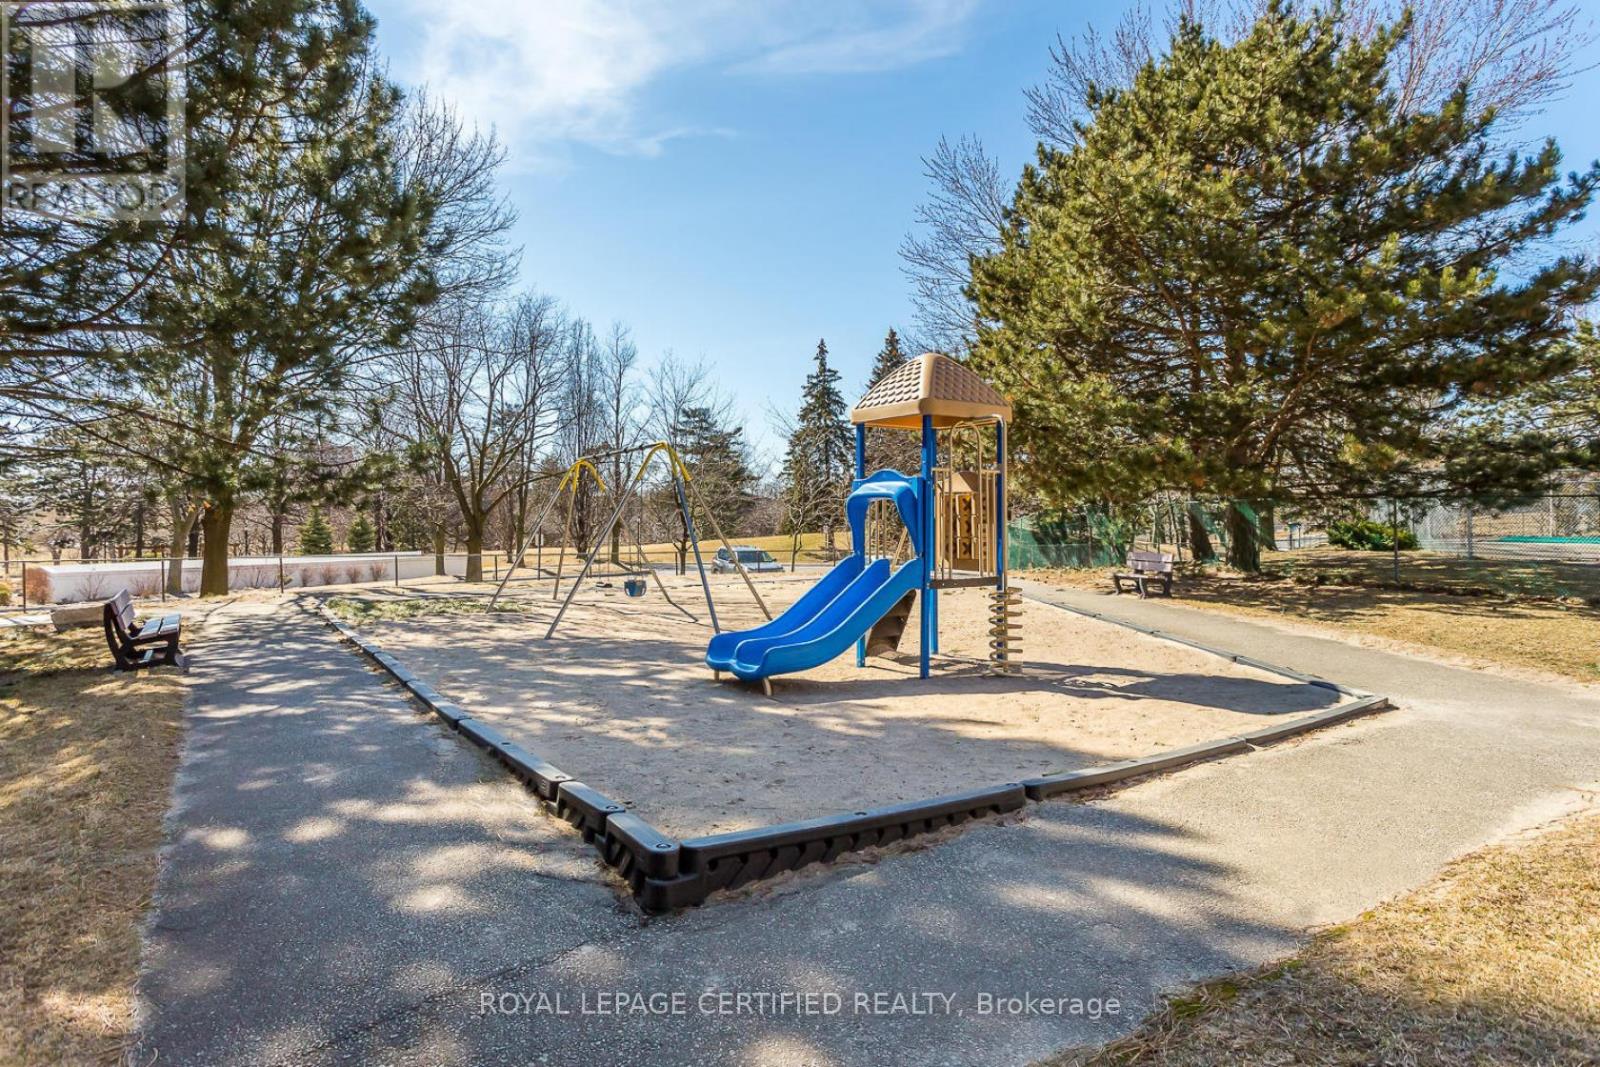
| Amenities Near By | Park, Public Transit, Schools |
| Community Features | Pets Allowed With Restrictions, Community Centre, School Bus |
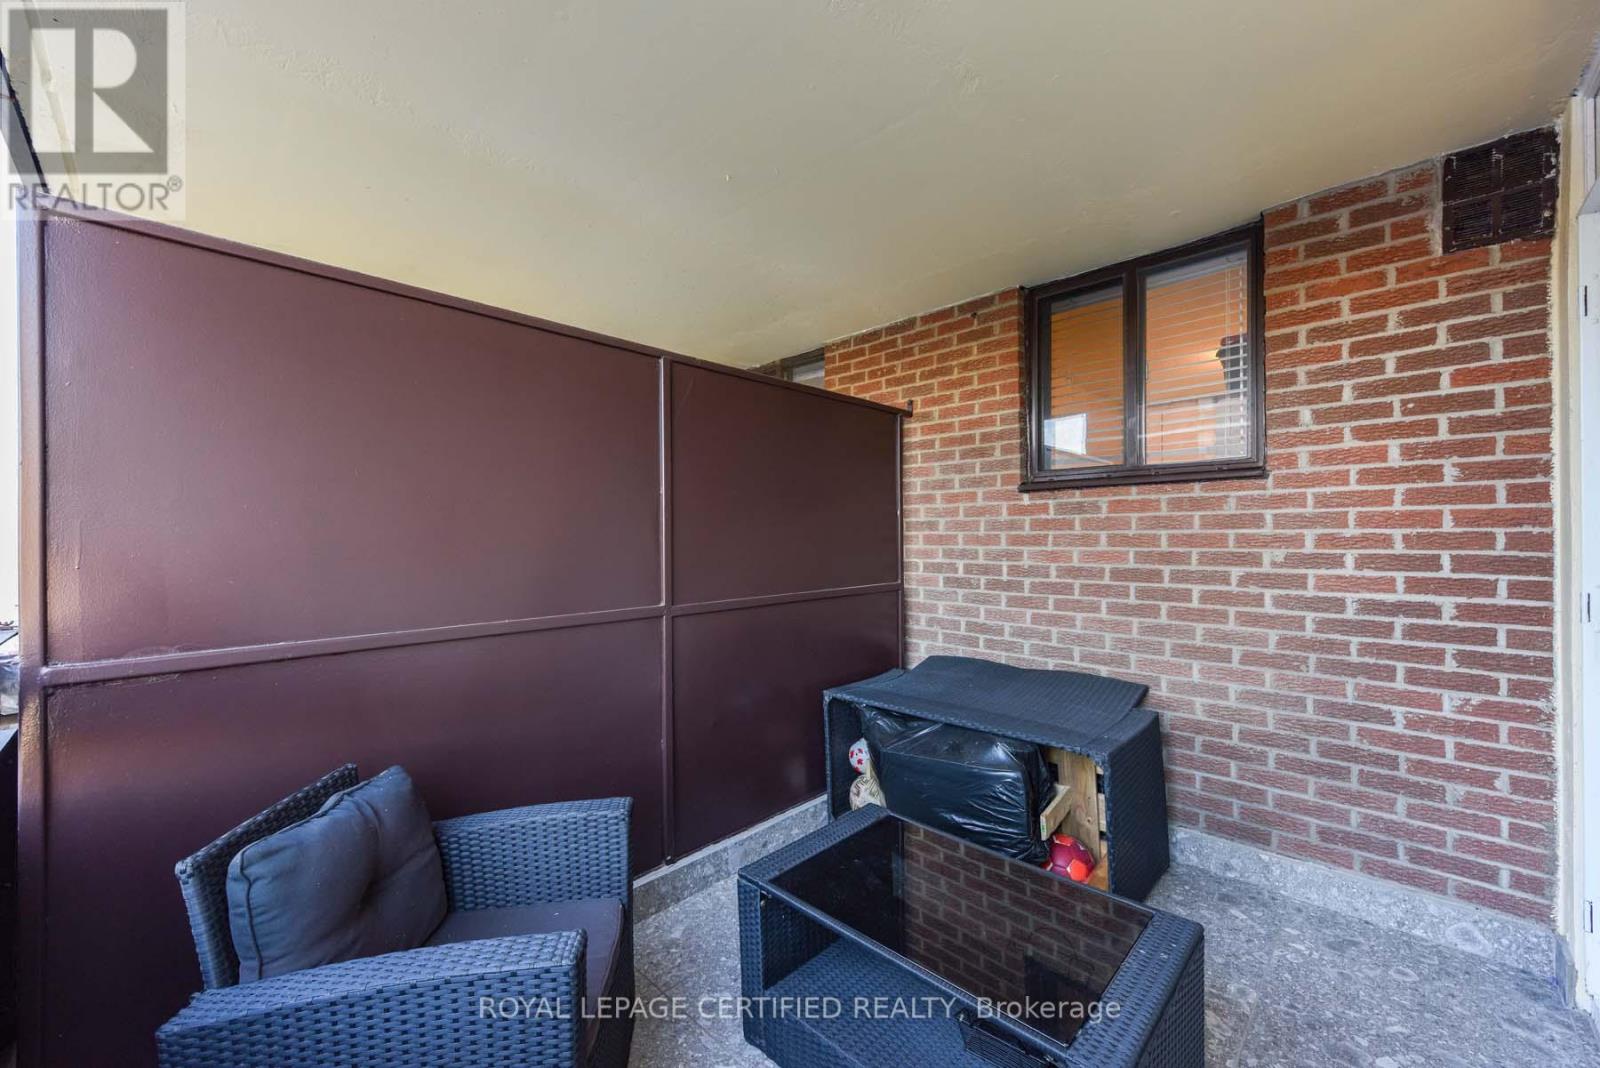
| Features | Balcony, Carpet Free |
| Parking Space Total | 1 |
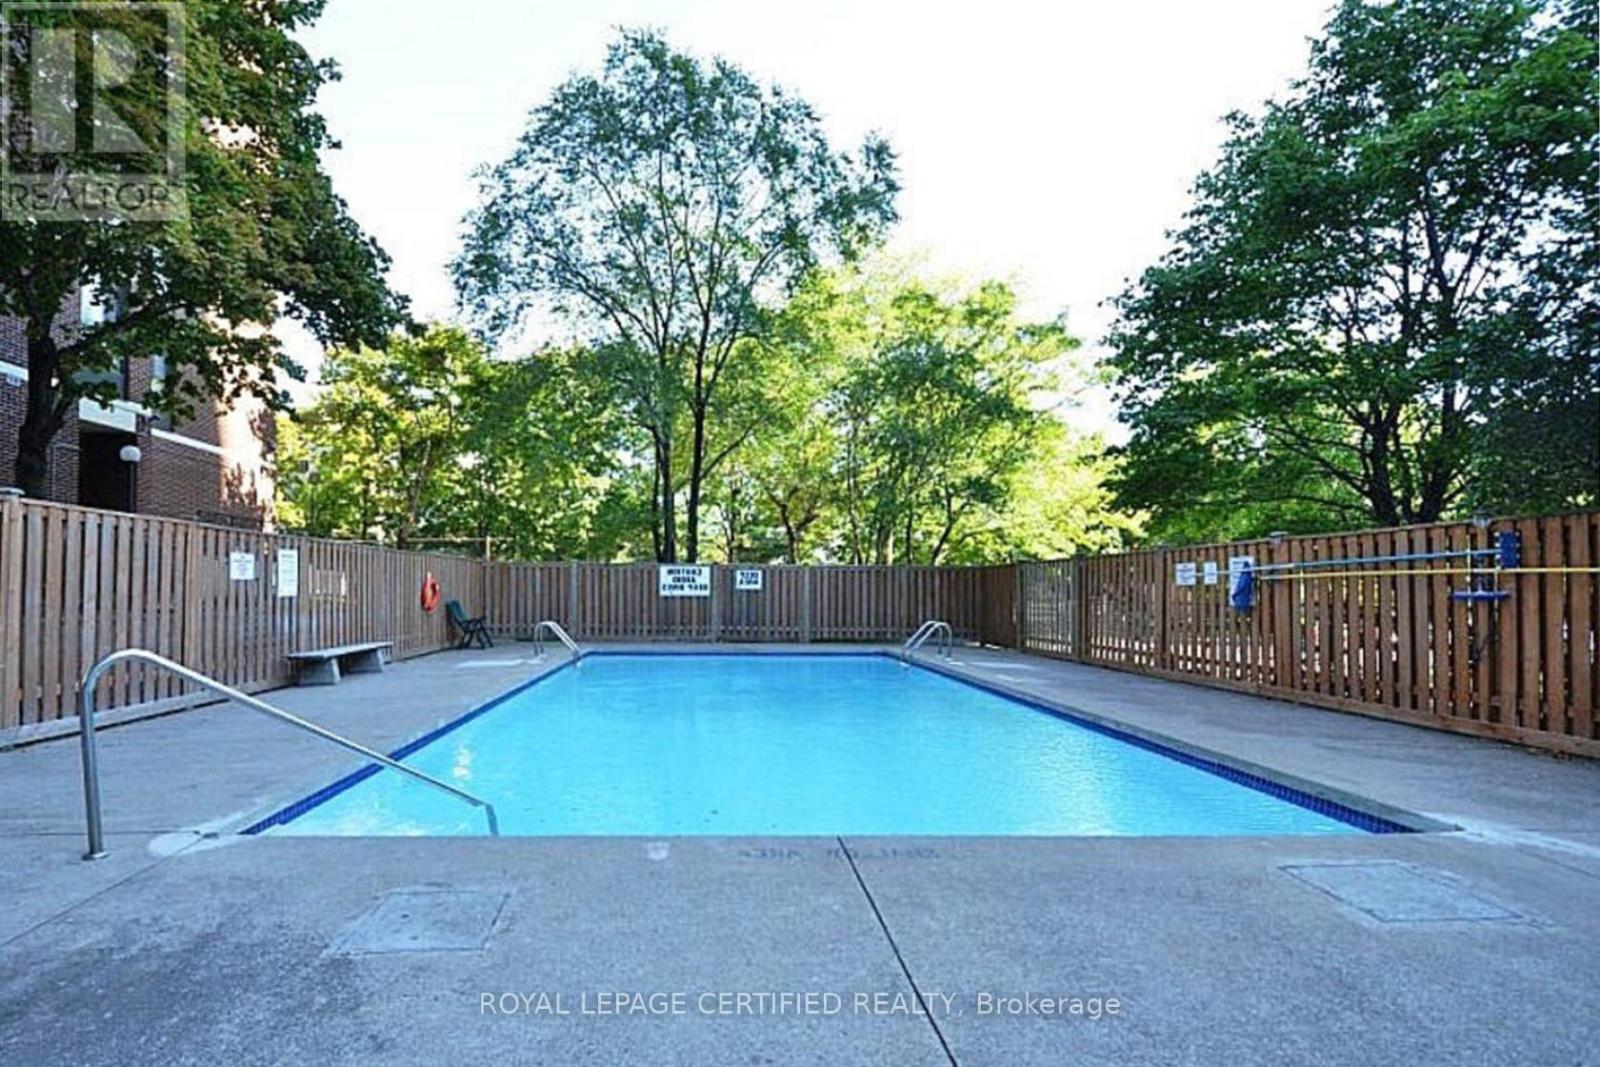
| Pool Type | Outdoor Pool |
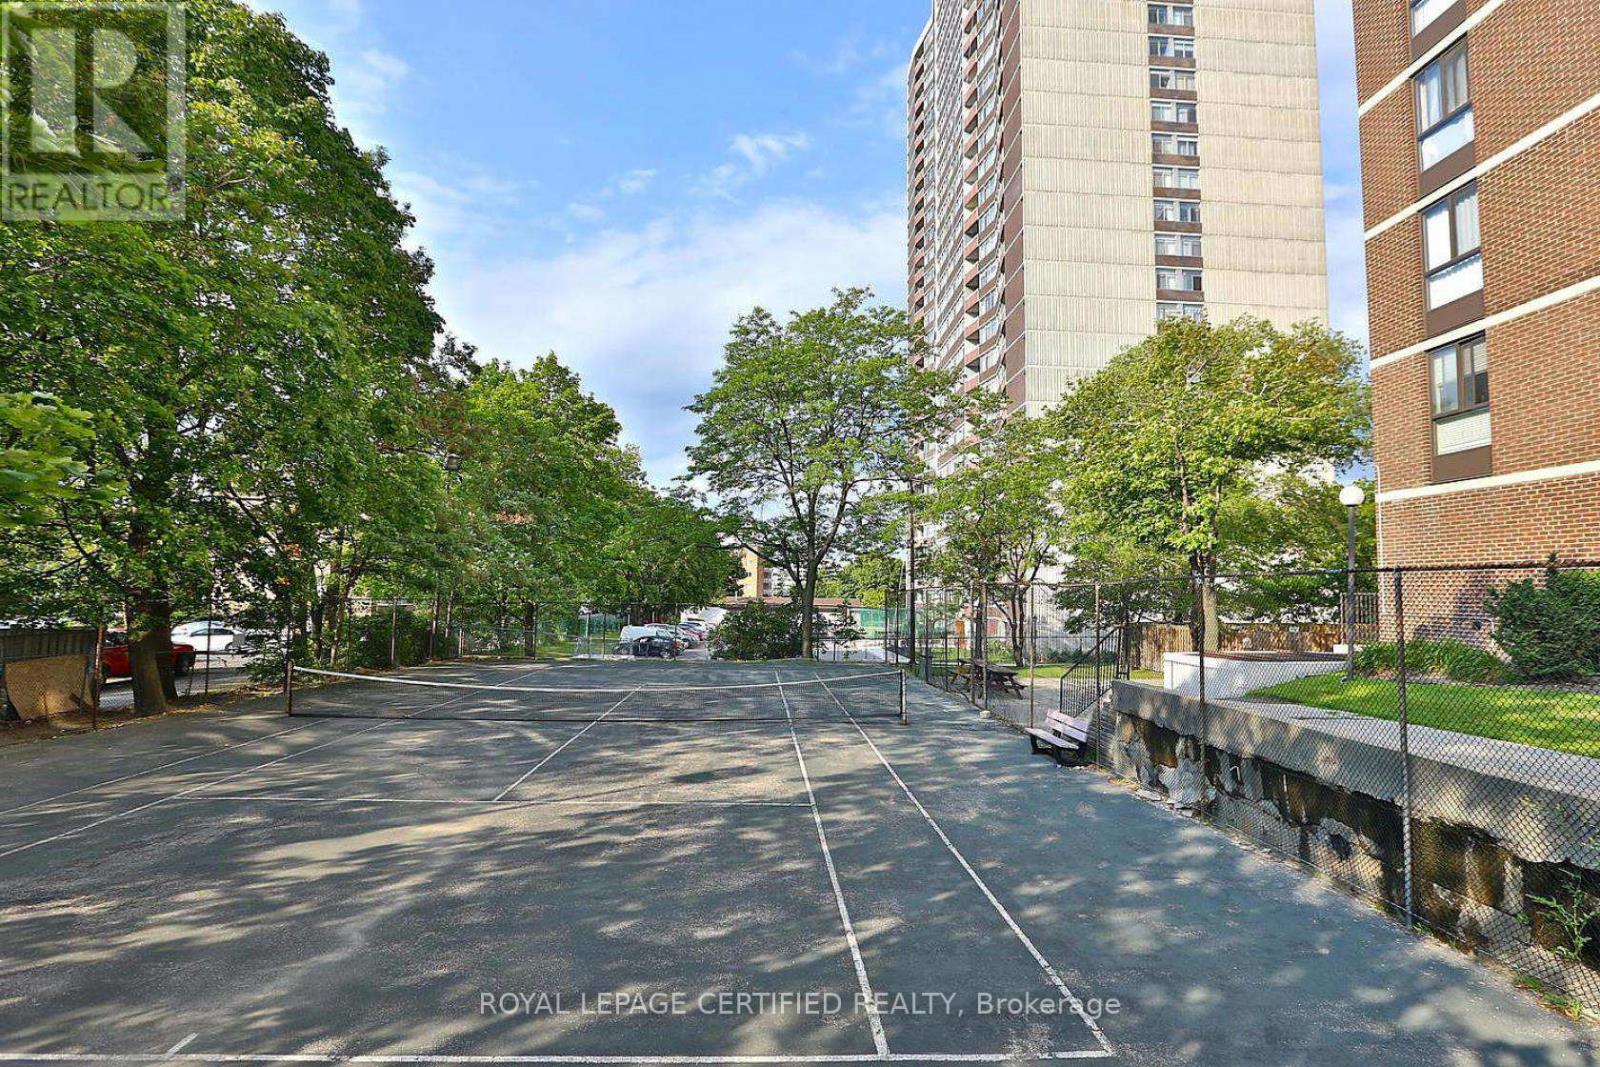
| Structure | Tennis Court |
Building
| Bathroom Total | 2 |
| Bedrooms Above Ground | 2 |
| Bedrooms Total | 2 |
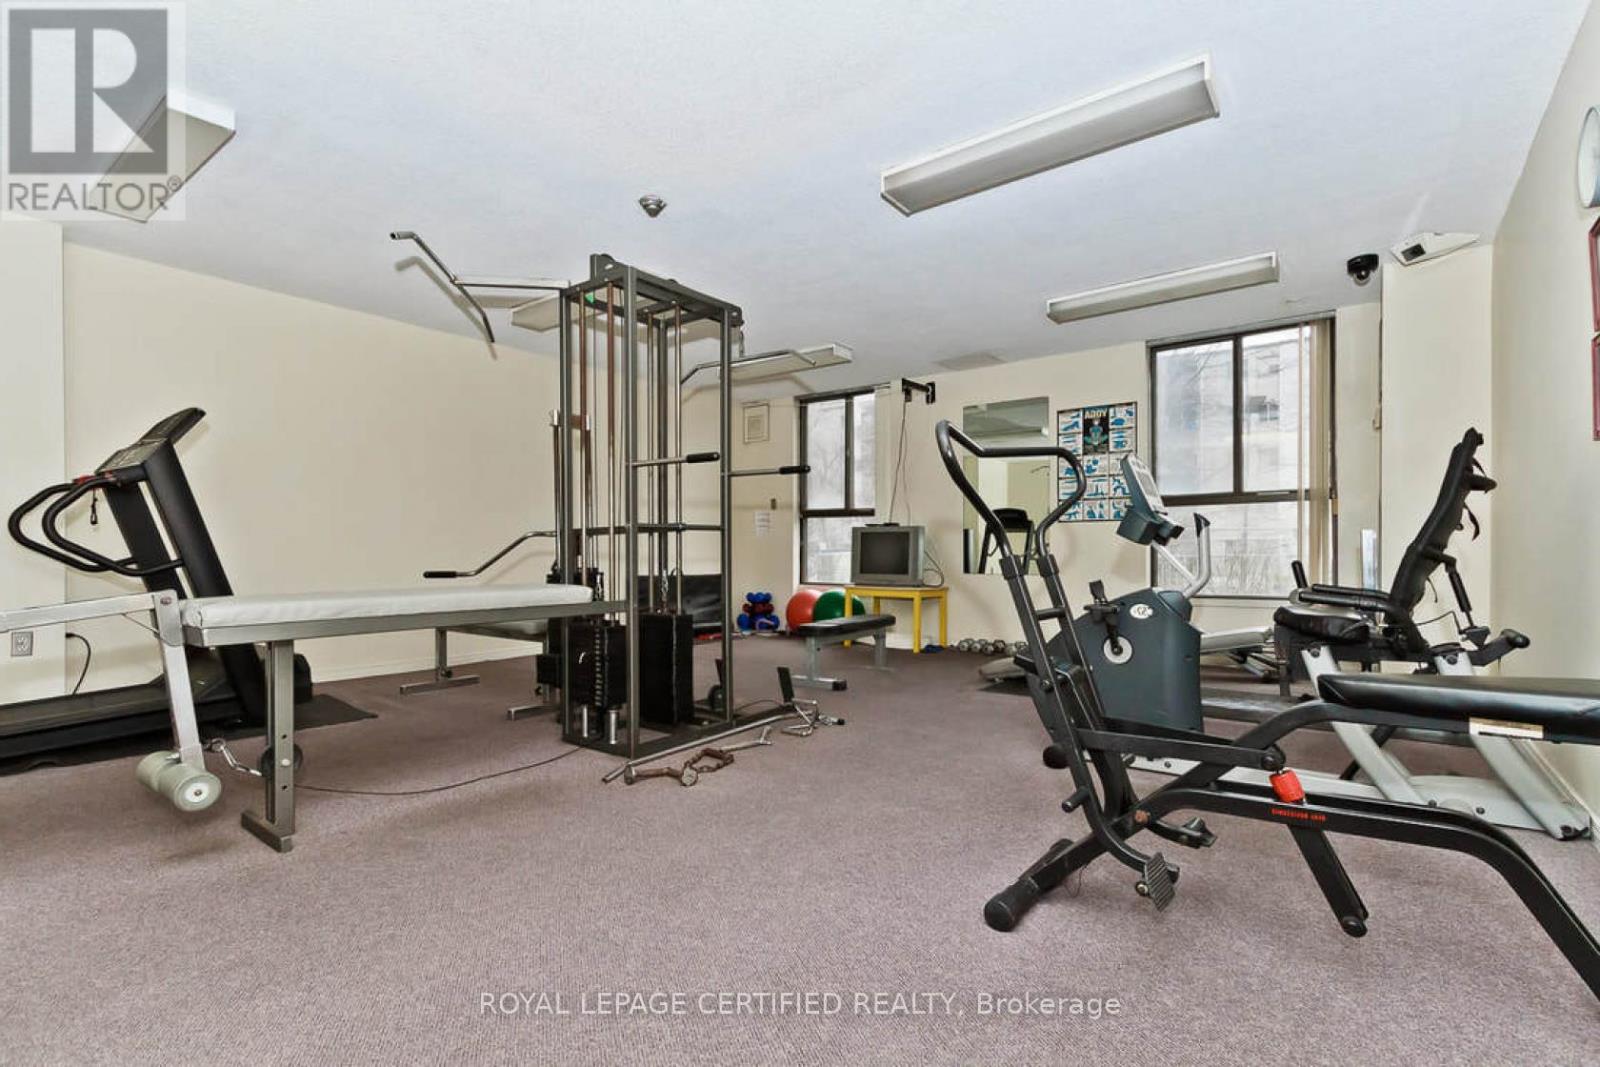
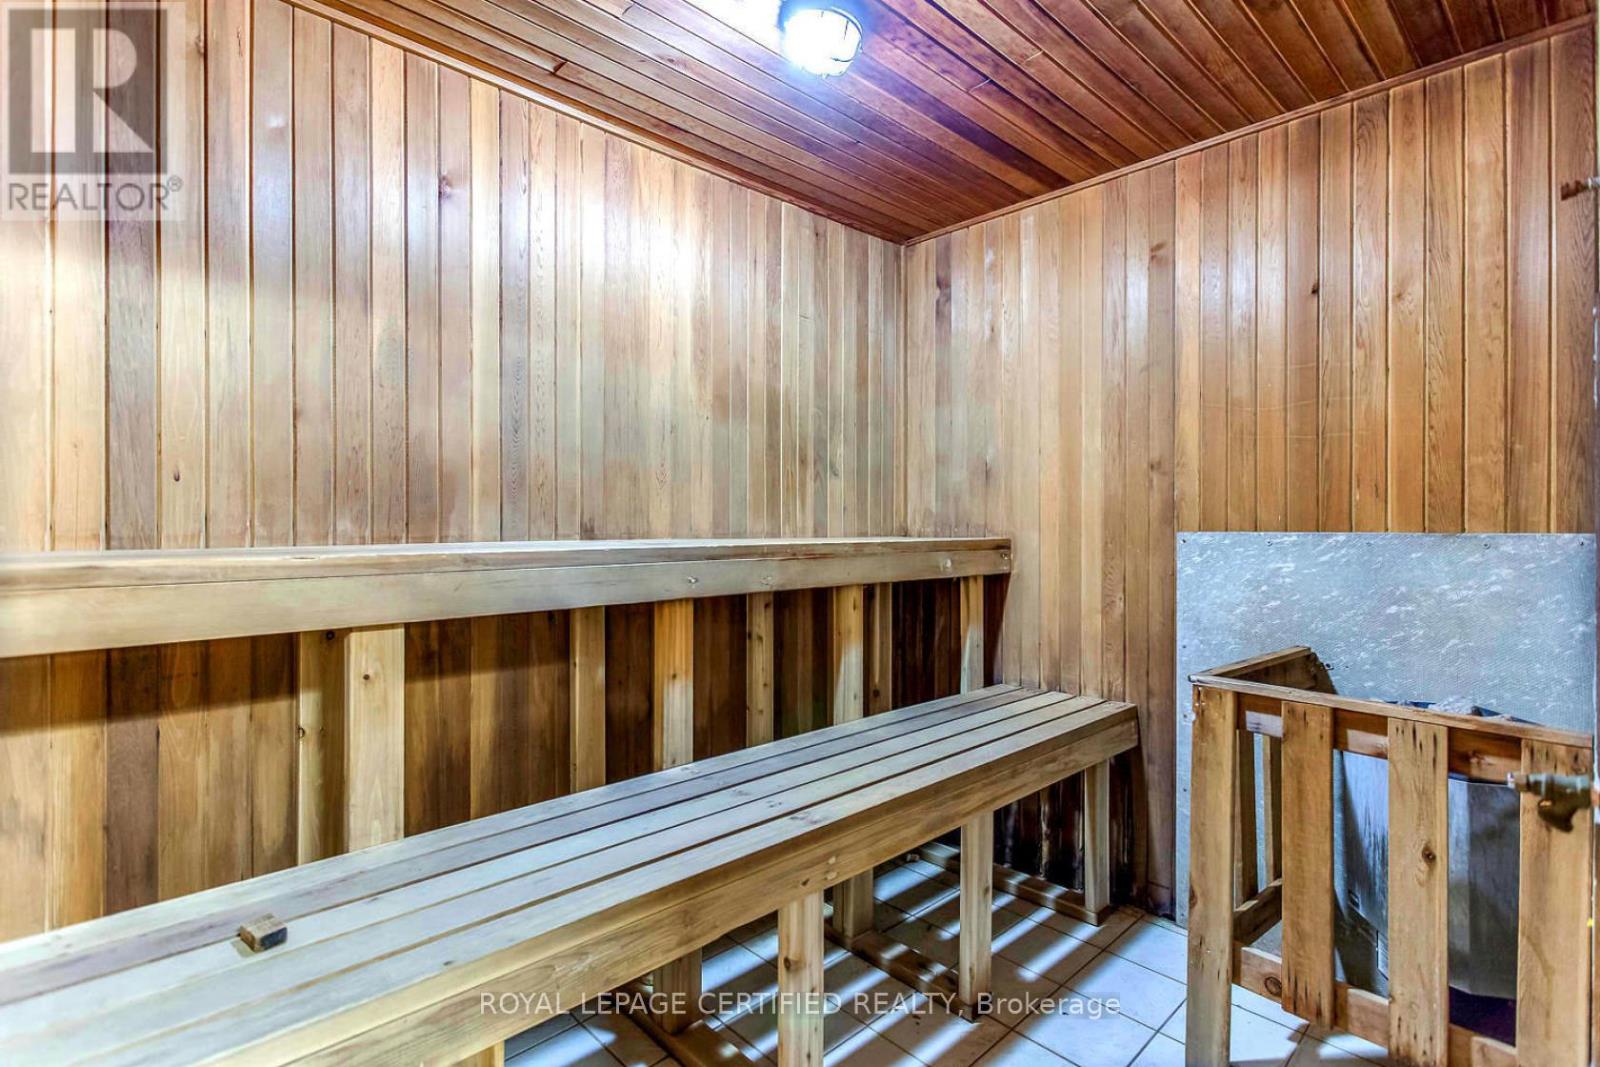
| Amenities | Exercise Centre, Recreation Centre, Sauna |
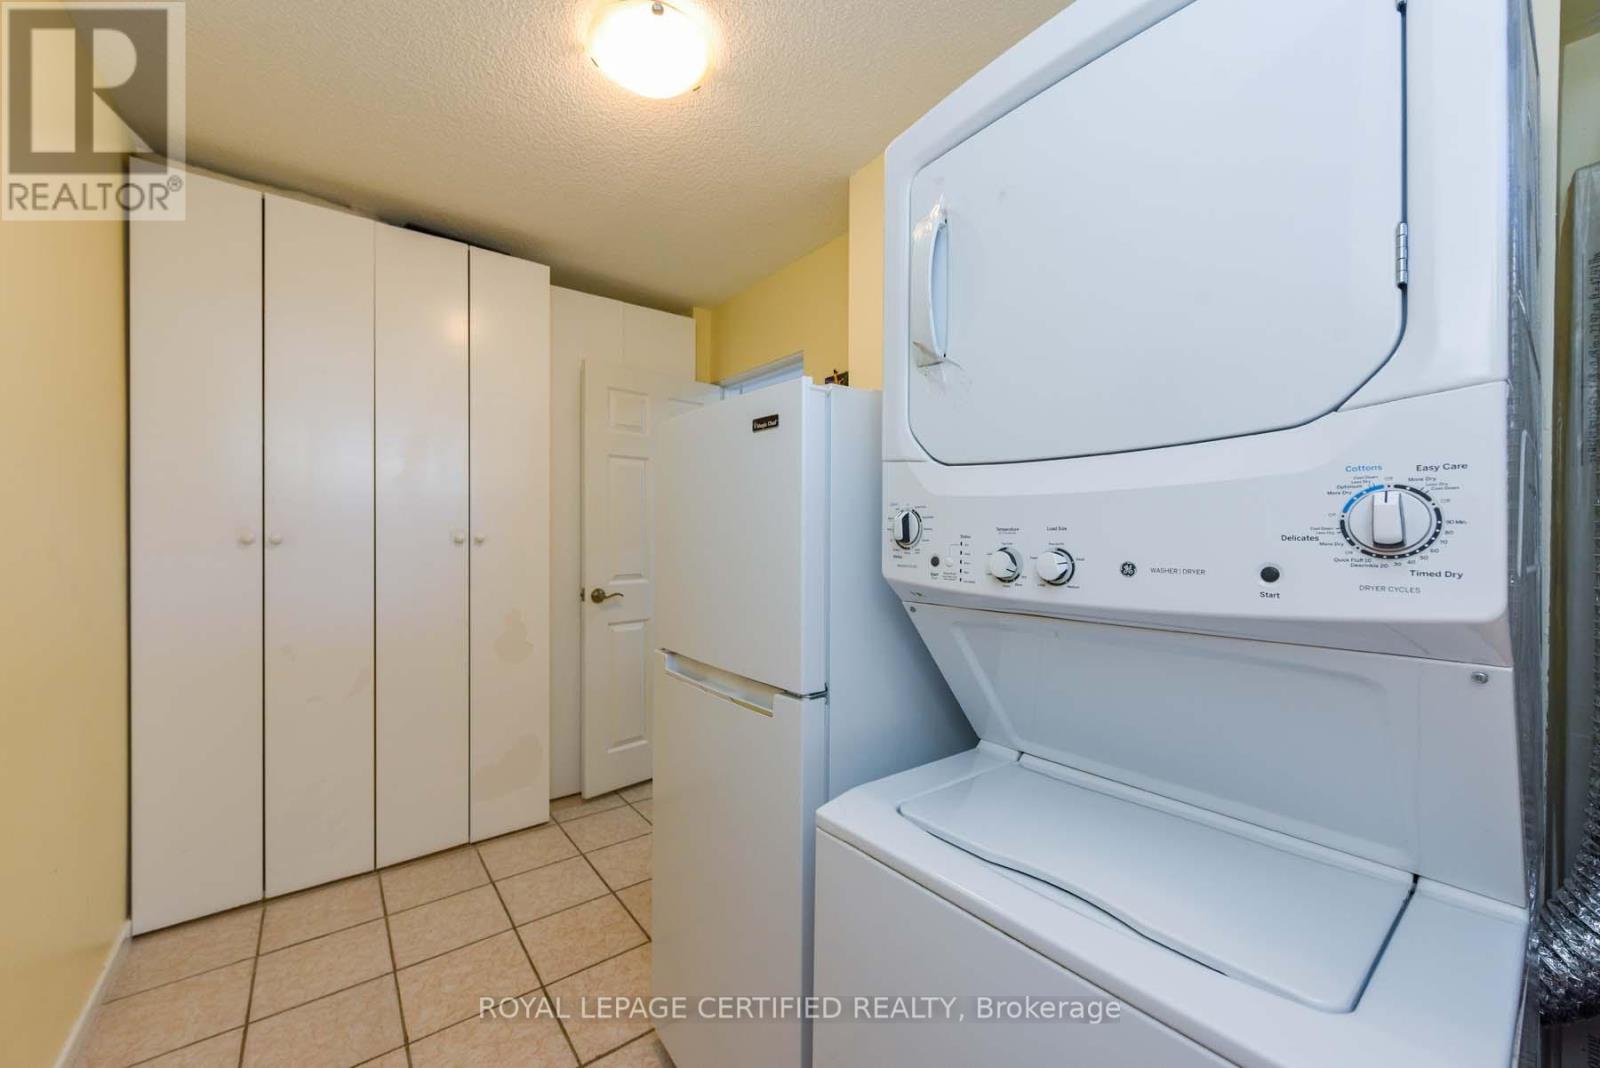
| Appliances | Dishwasher, Dryer, Stove, Washer, Window Coverings, Refrigerator |
| Basement Type | None |
| Cooling Type | Central Air Conditioning |
| Exterior Finish | Brick, Concrete |
| Fire Protection | Security System |
| Fireplace Present | Yes |
| Flooring Type | Laminate, Tile |
| Half Bath Total | 1 |
| Heating Fuel | Natural Gas |
| Heating Type | Forced Air |
| Size Interior | 900 - 999 Ft2 |
| Type | Apartment |
Parking
| Underground | |
| Garage |
Land
| Acreage | No |
| Land Amenities | Park, Public Transit, Schools |
Rooms
| Level | Type | Length | Width | Dimensions |
|---|---|---|---|---|
| Main Level | Living Room | 5.8 m | 3.4 m | 5.8 m x 3.4 m |
| Main Level | Dining Room | 2.67 m | 2.43 m | 2.67 m x 2.43 m |
| Main Level | Kitchen | 3.87 m | 2.4 m | 3.87 m x 2.4 m |
| Main Level | Primary Bedroom | 4.8 m | 3 m | 4.8 m x 3 m |
| Main Level | Bedroom | 3.24 m | 1 m | 3.24 m x 1 m |
| Main Level | Bathroom | 2.8 m | 1.8 m | 2.8 m x 1.8 m |
| Main Level | Laundry Room | 3.65 m | 1.9 m | 3.65 m x 1.9 m |
Salesperson
(416) 877-5600

5618 Tenth Line W Unit 9
Mississauga, Ontario L5M 7L9
(905) 858-0000
www.rlpcertified.ca/

Salesperson
(416) 856-3280
5618 Tenth Line W Unit 9
Mississauga, Ontario L5M 7L9
(905) 858-0000
www.rlpcertified.ca/

The trademarks REALTOR®, REALTORS®, and the REALTOR® logo are controlled by The Canadian Real Estate Association (CREA) and identify real estate professionals who are members of CREA. The trademarks MLS®, Multiple Listing Service® and the associated logos are owned by The Canadian Real Estate Association (CREA) and identify the quality of services provided by real estate professionals who are members of CREA. The trademark DDF® is owned by The Canadian Real Estate Association (CREA) and identifies CREA's Data Distribution Facility (DDF®)
June 10 2026 06:53:12
Toronto Regional Real Estate Board
Royal LePage Certified Realty