
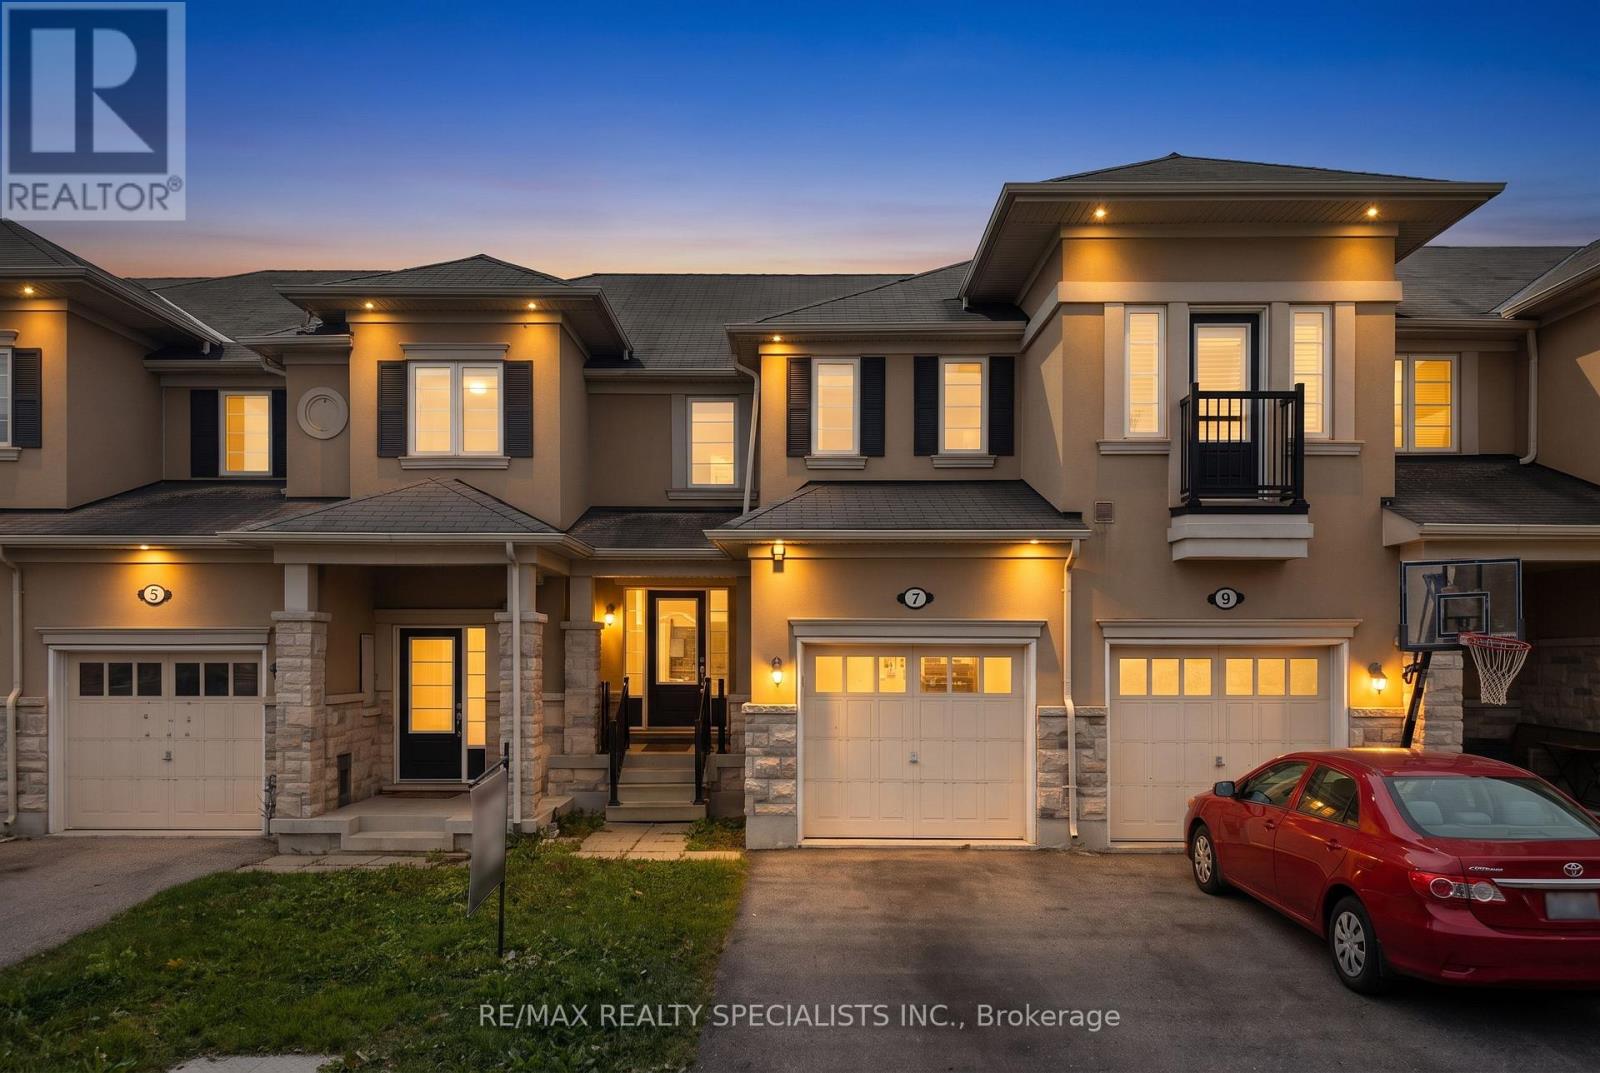
7 Stotts Terrace
Toronto, Ontario
Welcome to this beautifully laid-out townhome located in the desirable Port Union Village neighbourhood. The main floor features a modern open-concept design with hardwood flooring, a spacious living and dining area, and an upgraded kitchen with ample cabinetry and counter space. The breakfast area provides a walkout to a private, fully fenced backyard-perfect for outdoor enjoyment and entertaining. Upstairs, you'll find three generously sized bedrooms, including a primary bedroom with a modern 5-piece ensuite and walk-in closet. Convenient second-floor laundry adds to the home's functionality. Additional features include direct garage access, a garage door opener with remote, and a convenient entrance through the garage. Enjoy an exceptional location just minutes from Rouge Hill GO Station, TTC service at the end of the street, Highway 401, , parks, schools, shopping, restaurants, library, recreation center, and tennis courts. A wonderful opportunity to live in a family-friendly community with all amenities close by. (id:55460)
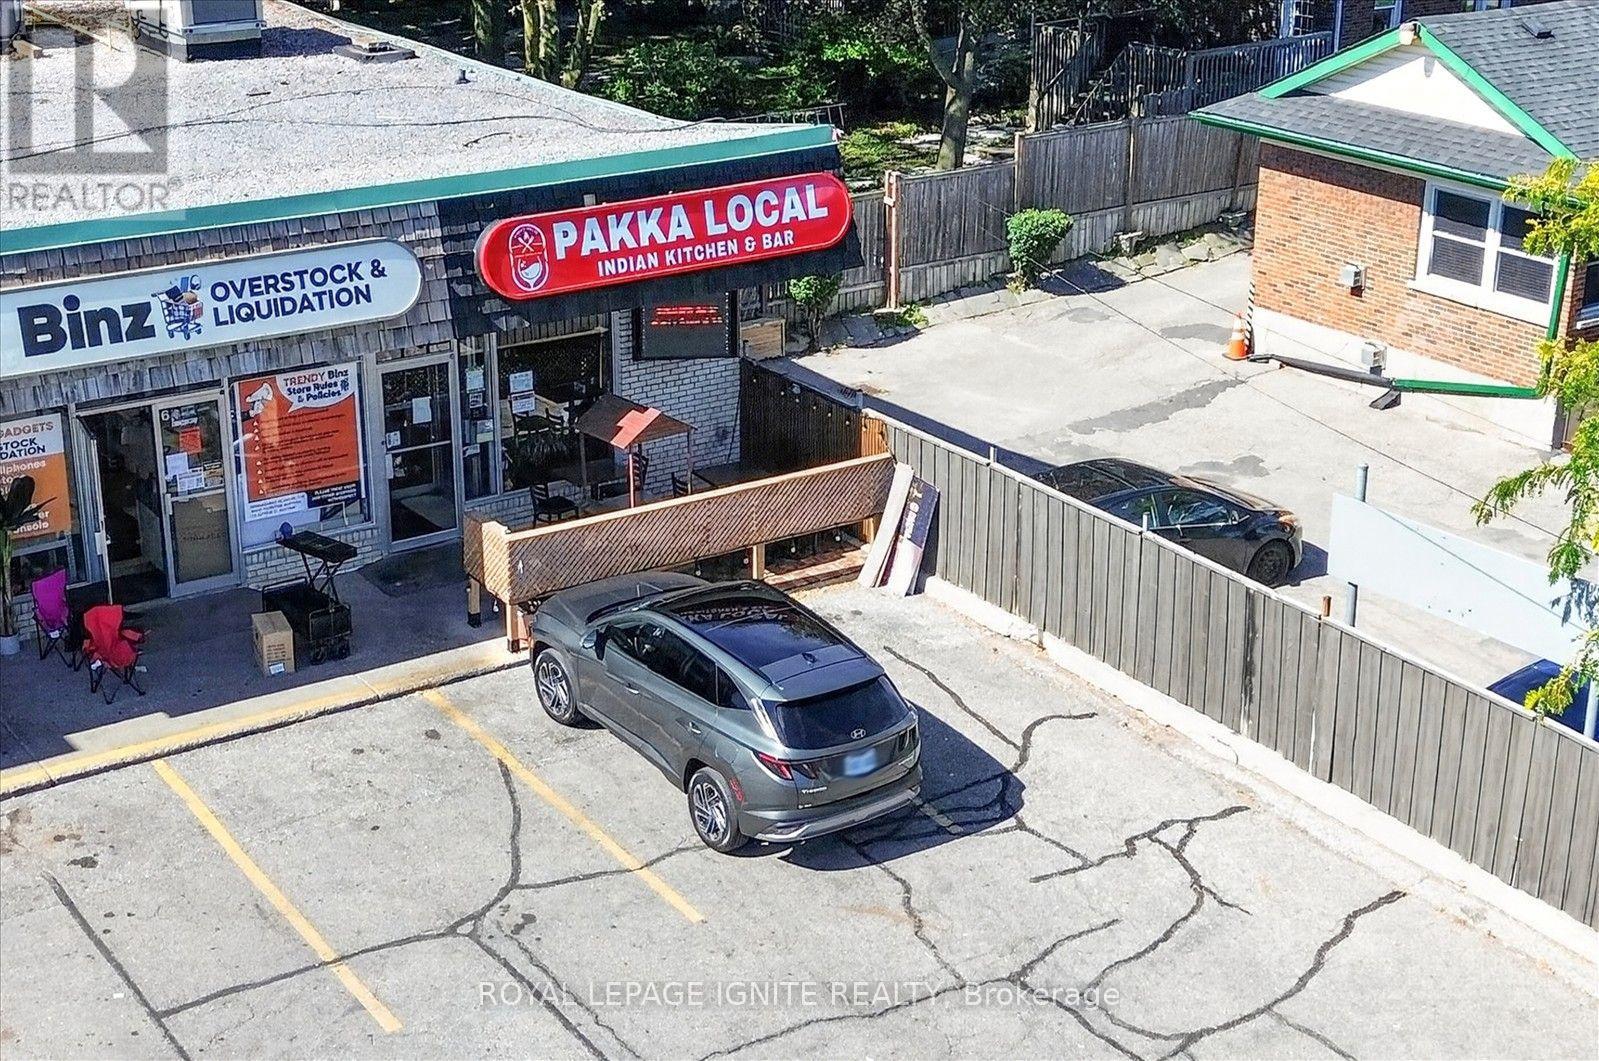
5 - 1050 Simcoe Street N
Oshawa, Ontario
Turnkey restaurant opportunity in a busy Oshawa North plaza, minutes from Simcoe and Taunton. This profitable, well-established business situated near Durham College, and surrounded by high-rise residential and commercial traffic. Recently renovated with new equipment and furnishings and licensed for alcohol. Open daily from 10am to 2am, the space comes fully equipped with all chattels and equipment included, and benefits from notably low rent, making an easy transition for a new owner. (id:55460)
203 - 115 Bonis Avenue
Toronto, Ontario
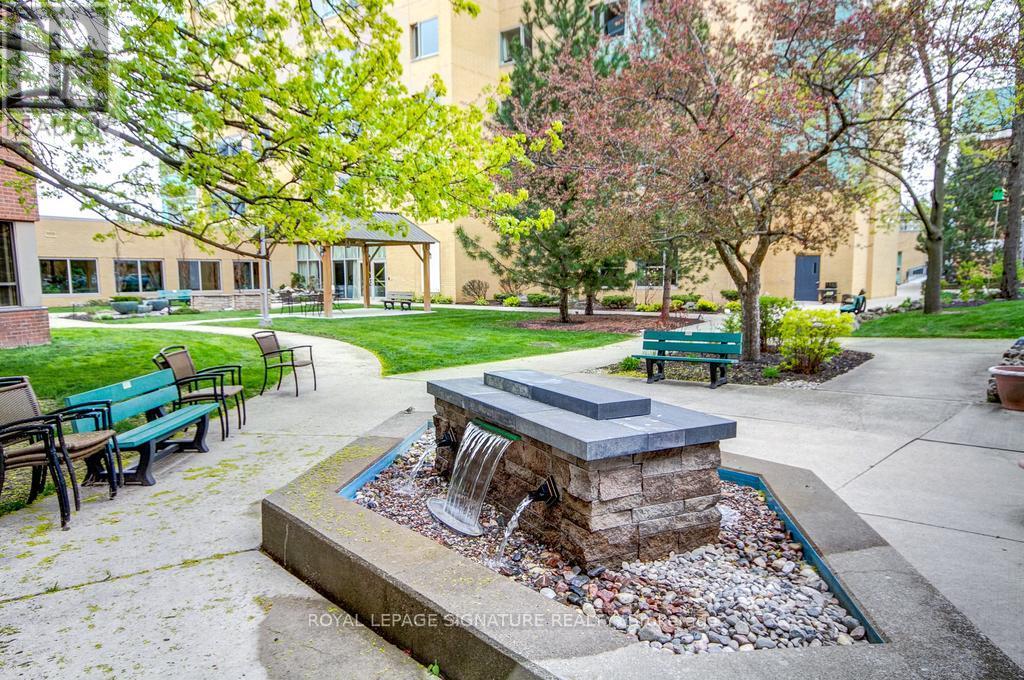
A CHARMING RENOVATED, LOVELY UNIT WITH LOTS OF NATURAL LIGHT & NiCE LAYOUT! Perfect for Downsizers--The Den can be used as a 2nd Bedroom. New Floors, A Beautiful Renovated Bathroom & Oversized Newer Washer & Dryer will add Comfort. The Perfect Transition from House to Condo! The Eat-In Kitchen is a bonus & the sunny Solarium for your office overlooking trees is lovely---A Large Bedroom with A Walk-In Closet will fit all your Bedroom Furniture. Just bring your suitcase & Move-In. Carefree/Retirement Living Featuring: A Gym, Activities, Library, Indoor Pool, Restaurant, Chapel, Hair Salon, Pharmacy & Impressive Outdoor Gardens/Patio Areas including a BBQ Area. This is a Life Lease. Looking to Enjoy a Resort-Style, Safe Home, THIS IS THE ONE! (id:55460)
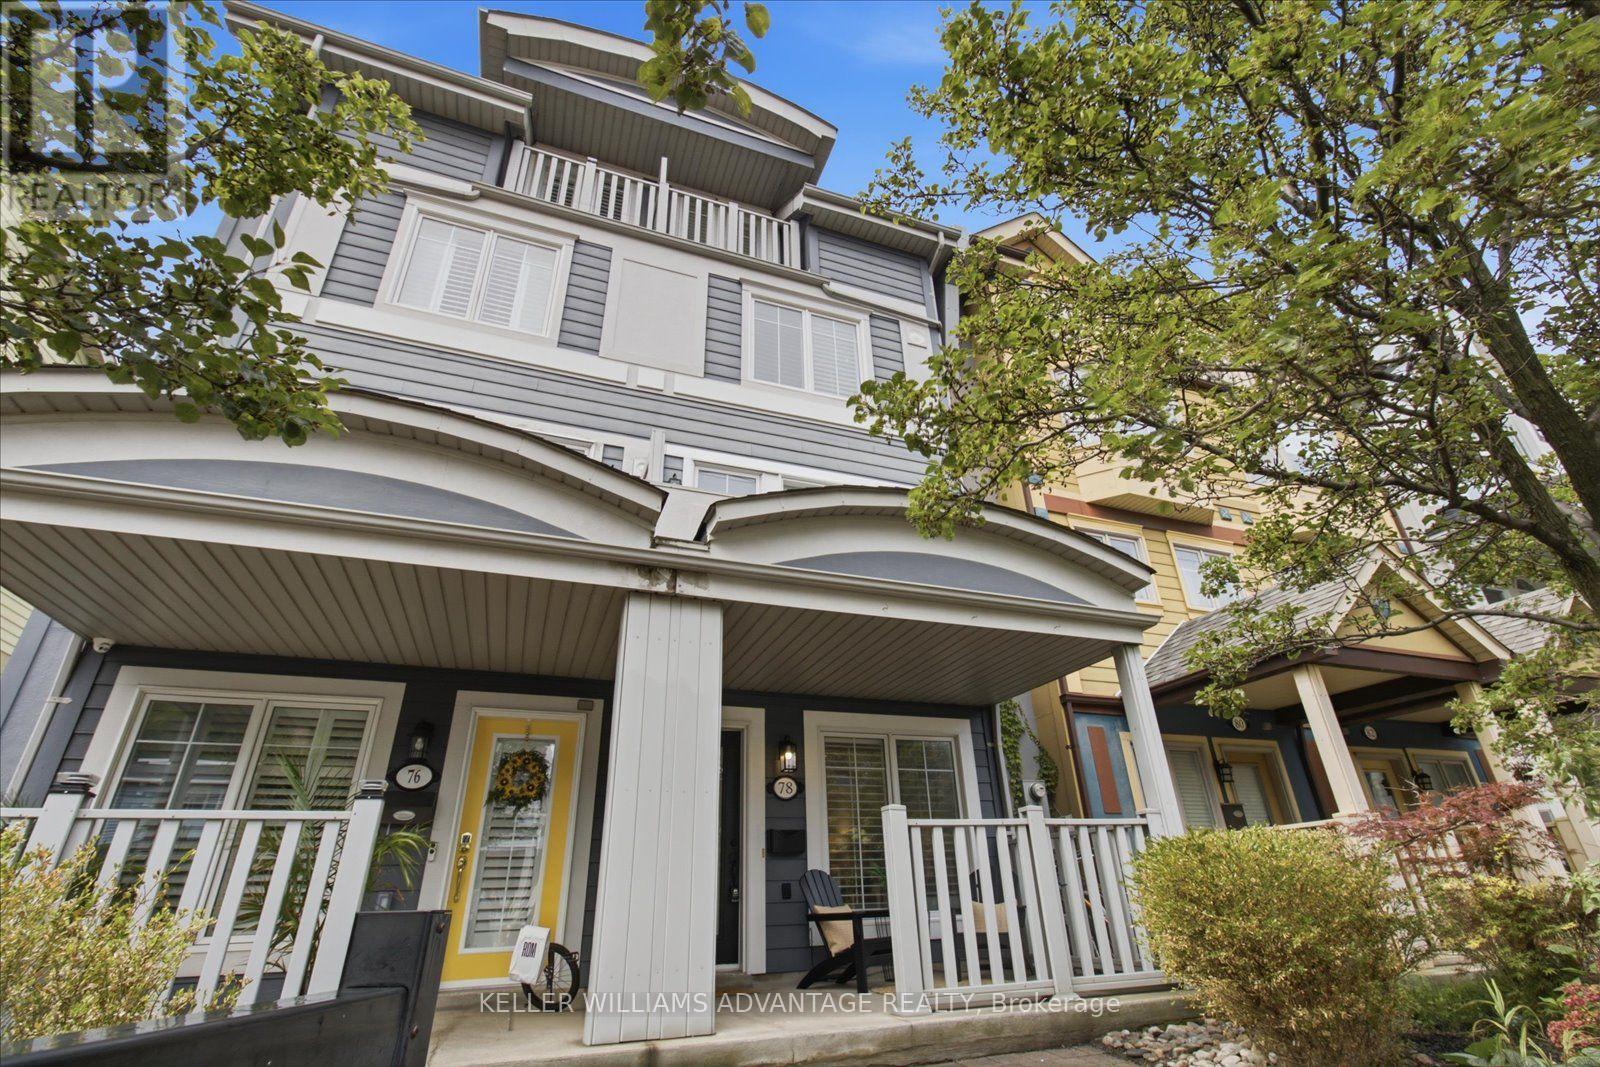
78 Woodbine Avenue
Toronto, Ontario
Life by the lake, with room to grow. Welcome to 78 Woodbine Avenue, offering over 2,500 sq. ft. across four spacious levels in the heart of The Beaches. From lively gatherings to quiet workdays at home, the generous layout offers flexibility for family life, entertaining and dedicated work-from-home space. A standout feature is the detached garage with a hydraulic lift accommodating two cars-an exceptional convenience in this sought-after neighbourhood. Beyond your door, enjoy the lifestyle that makes The Beach so special: mornings on the Boardwalk, afternoons by the waterfront and an array of local shops, cafés and restaurants close to home. Parks, schools and transit are nearby, with convenient access to major routes for connections across the city. Combining substantial living space, distinctive parking and a coveted location near the lake, 78 Woodbine Avenue is an inviting place to put down roots. (id:55460)
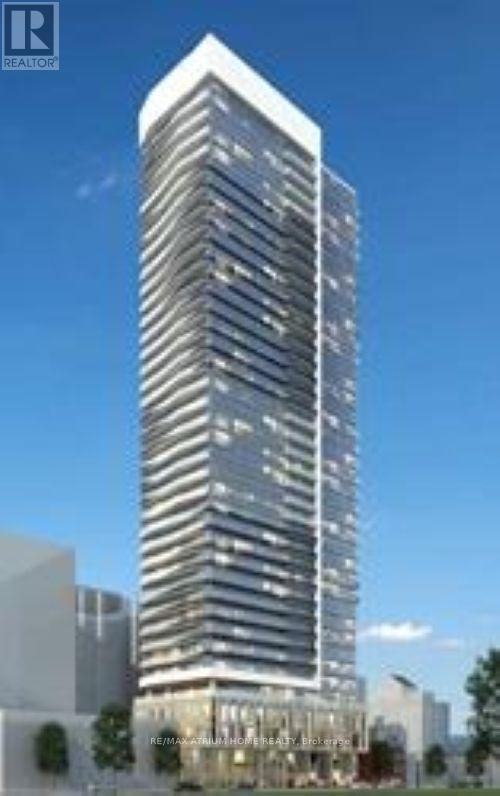
811 - 77 Mutual Street
Toronto, Ontario
Luxurious One Bedroom, Bright & Spacious Layout Locate In The Heart Of Downtown Toronto, Steps To Subway, Ryerson, George Brown, Eaton Centre, High Ceilings, Quartz Countertop, Modern Open-Concept Kitchen And Living Room With Floor-To-Ceiling Windows. (id:55460)
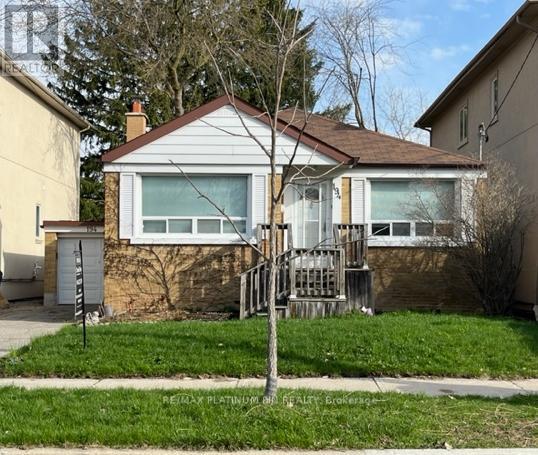
194 Florence Avenue
Toronto, Ontario
Priced to Sell! You could not Ask for a Better Location! A Short walk to Yonge/Sheppard Subway, Shops, Restaurants and Nightlife. Newly updated 2Bedroom/2 Full Bath Solid Brick Bungalow with Single Car Garage is a great alternative to condo living or as entry level home into this highly desirable area. Either way, this home will offer you a large Living Area along with a Separate Updated Kitchen / Dining Area. There are 2 Good Sized Bedrooms on the main floor and a newly updated 4PC Bathroom. A Separate Side Entrance leads to a High/Bright Basement with a Kitchenette, Large Rec Room, Separate Bedroom and newly updated 4PC bath. Ideal for growing family or to convert to a potential rental suite. This home offers many opportunities to invest, live in/rent out or build your dream home on this premium 40 x 130 foot mature landscaped lot. Steps to top-rated schools, parks, green spaces, places of worship, major highways, and public transit. (id:55460)
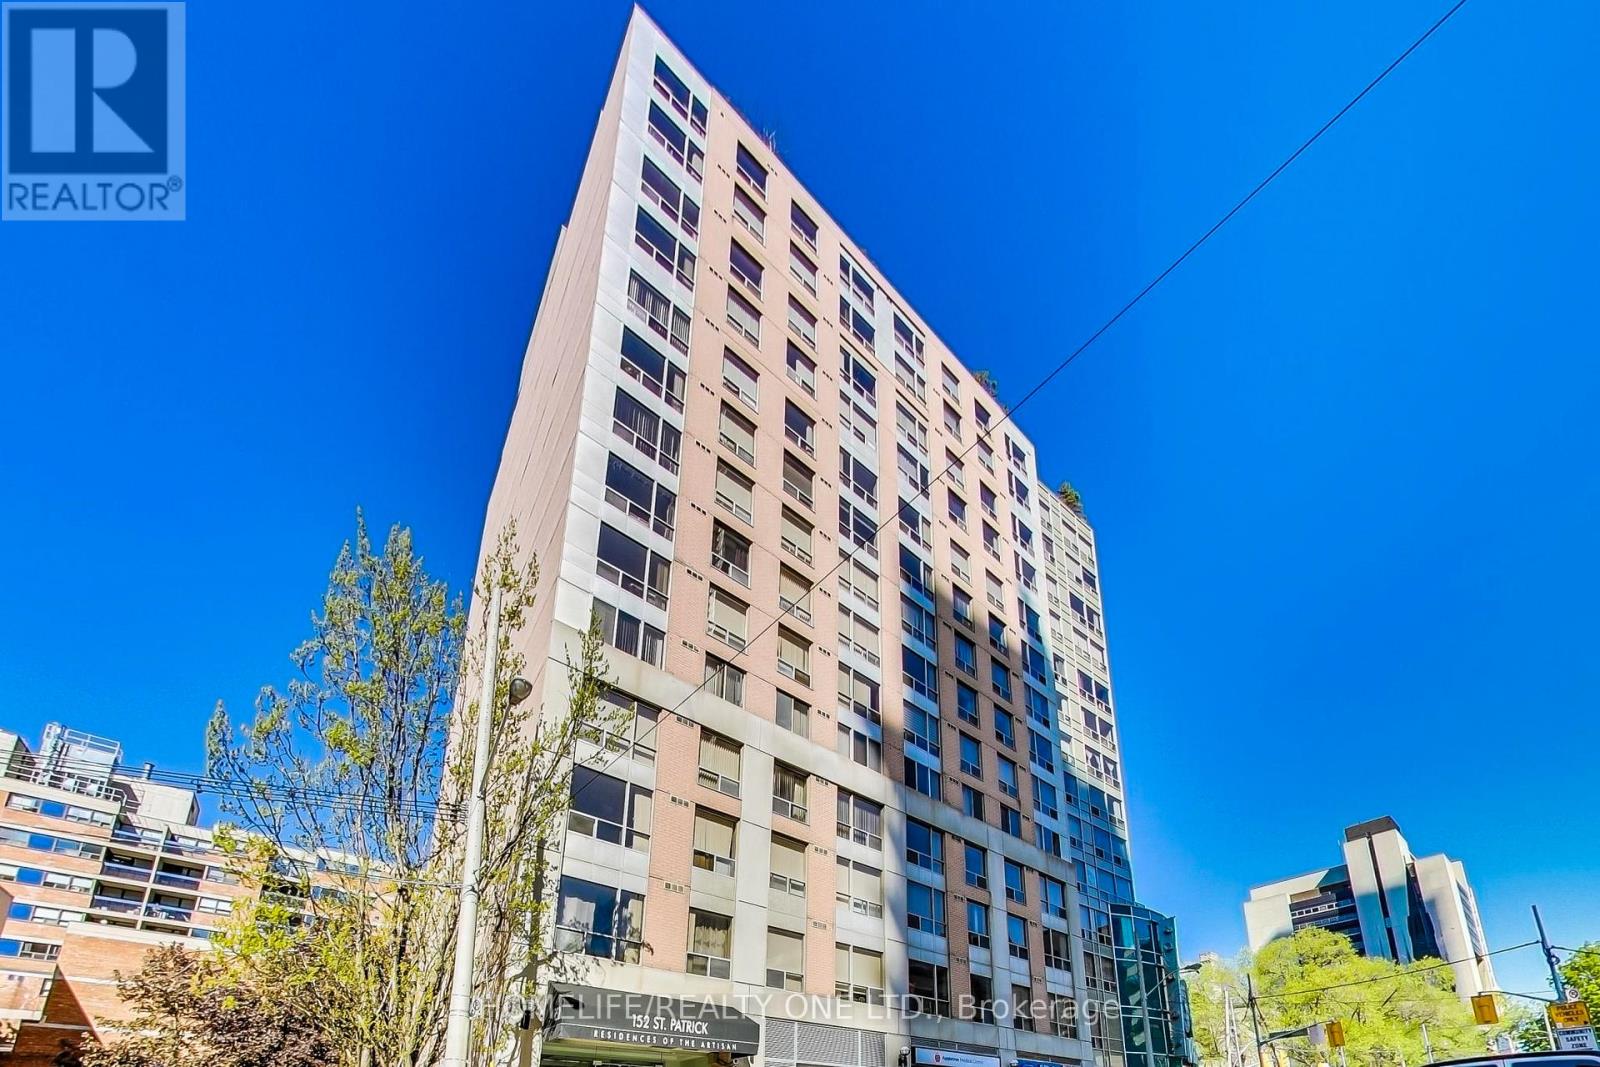
1105 - 152 St Patrick Street
Toronto, Ontario
Located in the desirable and well-maintained Residences of the Artisan at Village by the Grange, this well-maintained condo is close to virtually everything you could want! Whether for work or school, living here means you can be in the middle of downtown life just steps from the Hospital and the Financial districts, while also giving convenient walking access to UofT, OCAD and even TMU. Another huge benefit is easy access to the TTC at the Subway Station just one block away, in addition to the available close-by Streetcar routes. This condo could be perfect for students, professionals, or commuting executives as a pied-a-terre to live in, but could also provide a great opportunity as an investment/income property that would be easy to rent. Building amenities include 24/7 Concierge, Exercise Room, Party Room, and Two outdoor terraces. As an added bonus, any or all of the existing contents can be included to help get started! (id:55460)
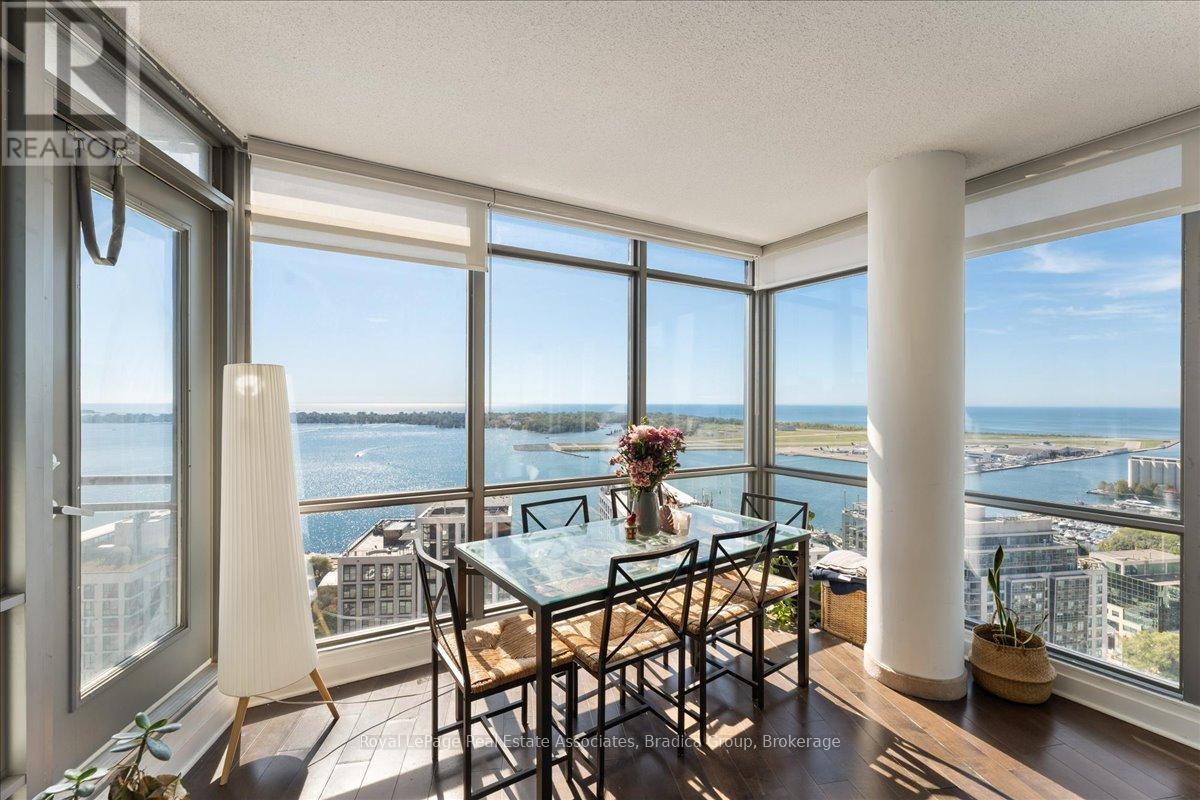
3203 - 5 Mariner Terrace
Toronto, Ontario
Lake views, natural light and room to actually live in downtown Toronto all come together in this spacious corner suite. With 1,268 sq. ft., a 2+1 bedroom layout and south-west exposure, there is plenty of space to settle in comfortably. The open living and dining area connects easily to the kitchen, finished with quartz counters and stainless steel appliances, creating a bright, functional space for everything from weeknight dinners to having friends over.The primary bedroom features floor-to-ceiling windows, a walk-in closet and private 4-piece ensuite. A generous second bedroom, separate den and second full bathroom give you the flexibility for guests, a home office or extra living space. Step outside to the open balcony and take in the lake and city views, with spectacular sunrises over Lake Ontario bringing a sense of scale and beauty to every morning.The building adds a whole other layer to daily life, with access to the impressive three-level SuperClub offering everything from a 25m indoor pool and full fitness facilities to tennis, squash, bowling, a theatre, sauna, jacuzzi and rooftop entertaining space. There are also dedicated areas for kids and pets, BBQ space, visitor parking, a car wash station and four rentable guest suites. Parking and a locker are included, and with heat, hydro, water and central air covered in the lease, monthly living is refreshingly straightforward.The location makes it just as easy to get out and enjoy the city. The waterfront, Rogers Centre, Ripley's Aquarium, Scotiabank Arena, King West and the Financial District are all close at hand. Union Station connects you to GO, VIA and the UP Express, whether you are commuting to work, heading out for dinner or spending the weekend by the lake. (id:55460)
497 Sackville Street
Toronto, Ontario
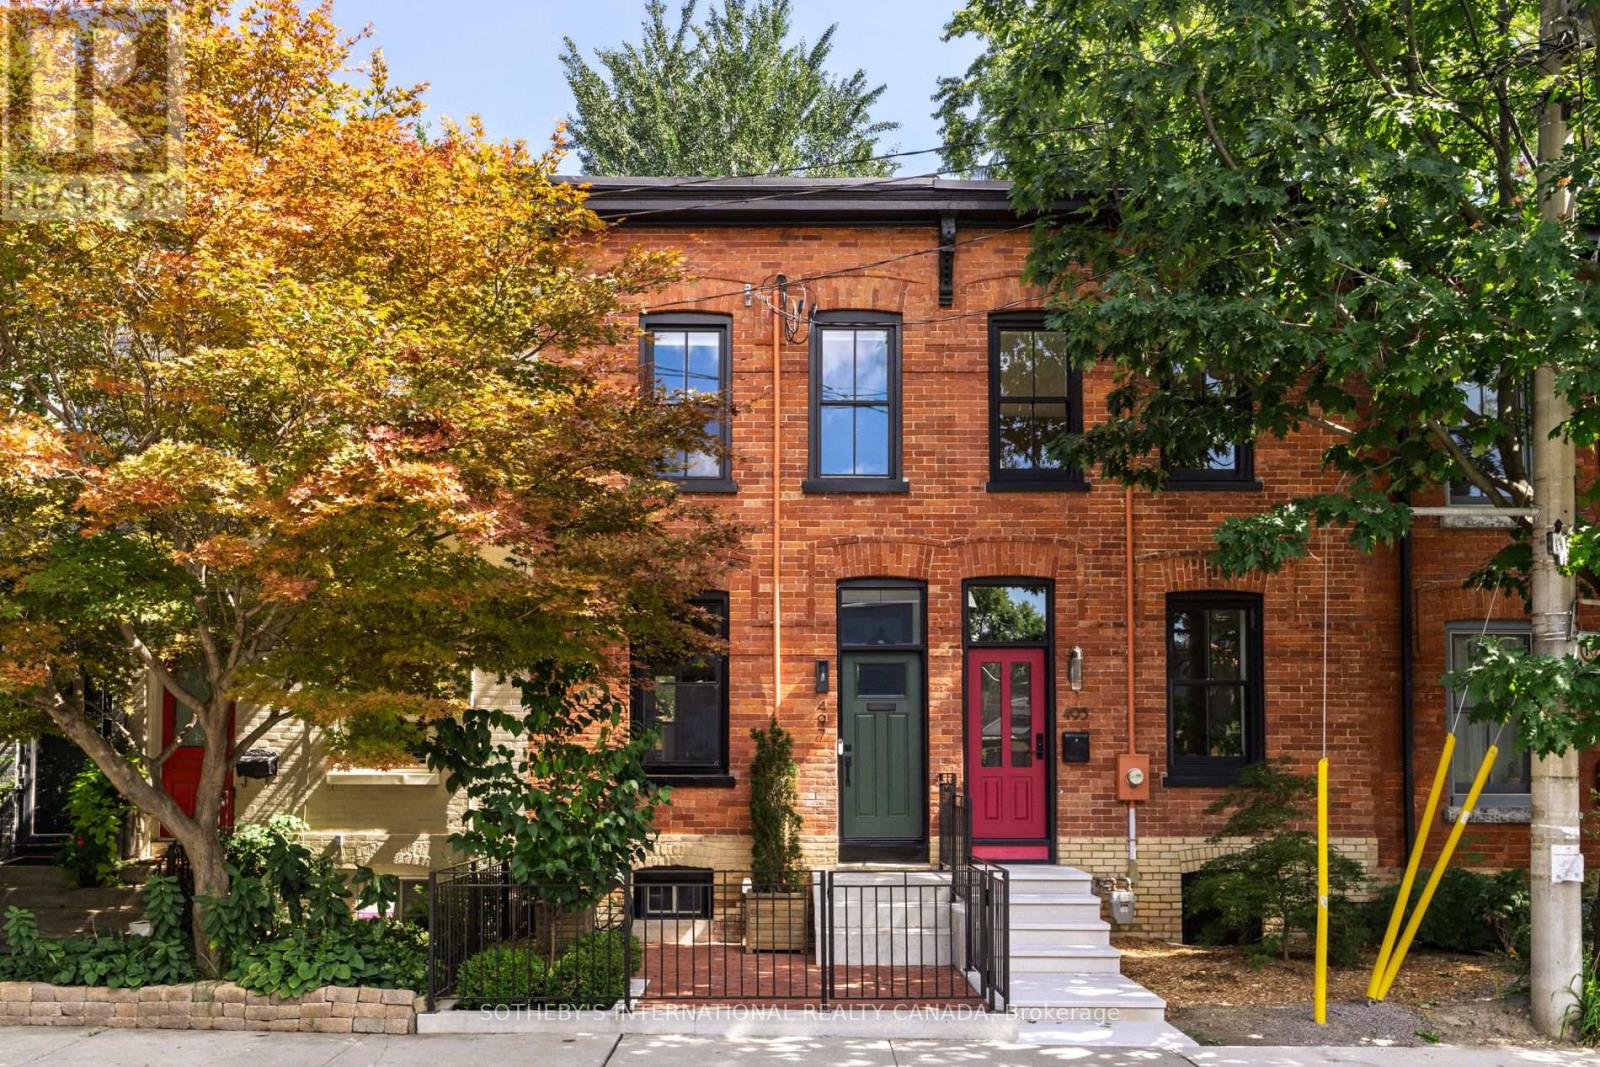
Classic Cabbagetown character meets thoughtful modern design in this beautifully upgraded three-bedroom home. Wide-plank engineered white oak floors, custom millwork and upgraded lighting create a warm, refined feel throughout the main level. The renovated kitchen features Carrera marble countertops, backsplash, LG appliances, wine fridge, bar and mudroom area. Upstairs, enjoy wainscotting throughout, a rebuilt staircase with white oak treads, custom built-ins and a fully renovated bathroom with terrazzo tile, floating vanity, wall-hung toilet and glass enclosure. The lower level includes new laundry and a cedar dry sauna. Major upgrades include 200-amp electrical service, upgraded water line, furnace with humidifier, restored front brick, new eavestroughs and gutters, and fully rebuilt front and rear outdoor spaces with new decking, turf, fencing, concrete pathways and oversized one-car lane parking. Tucked away on a quiet dead-end street, just steps to Riverdale Farm, parks, shops, restaurants and TTC. Enjoy the charm of Cabbagetown, a close-knit neighbourhood known for its strong sense of community, beautiful streetscapes and exceptional city lifestyle. (id:55460)
1105 - 438 Richmond Street W
Toronto, Ontario
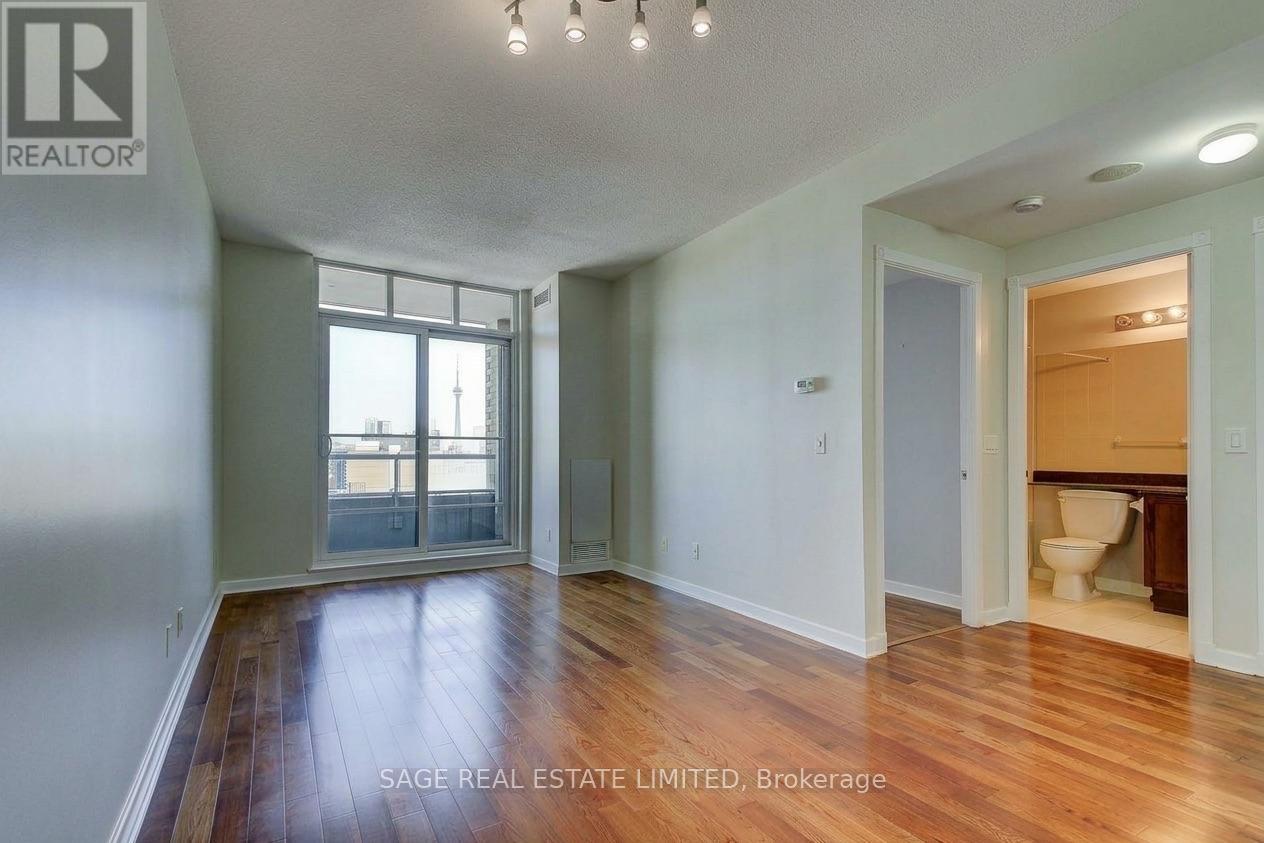
Luxurious and super spacious one bedroom condo with a separate and functional den! 710 sq ft. Parking Included! A perfect suite for working from home with a large den with door for extra privacy! Beautifully finished with hardwood floors, high ceilings & granite counters! You'll appreciate the private balcony with open city and sunset views! How about a rare private entry/foyer-ideal for hanging art and giving extra privacy from the hall! Enjoy cooking? This suite has a real practical kitchen with storage and prep-space (remember those?) yet you are still part of the action when entertaining. Amazing Fashion District location-steps to the best restaurants, shops & cafes! The Well dining & shopping complex just down the street! Perfect walk, bike and transit scores too! (id:55460)
340 - 525 Wilson Avenue
Toronto, Ontario
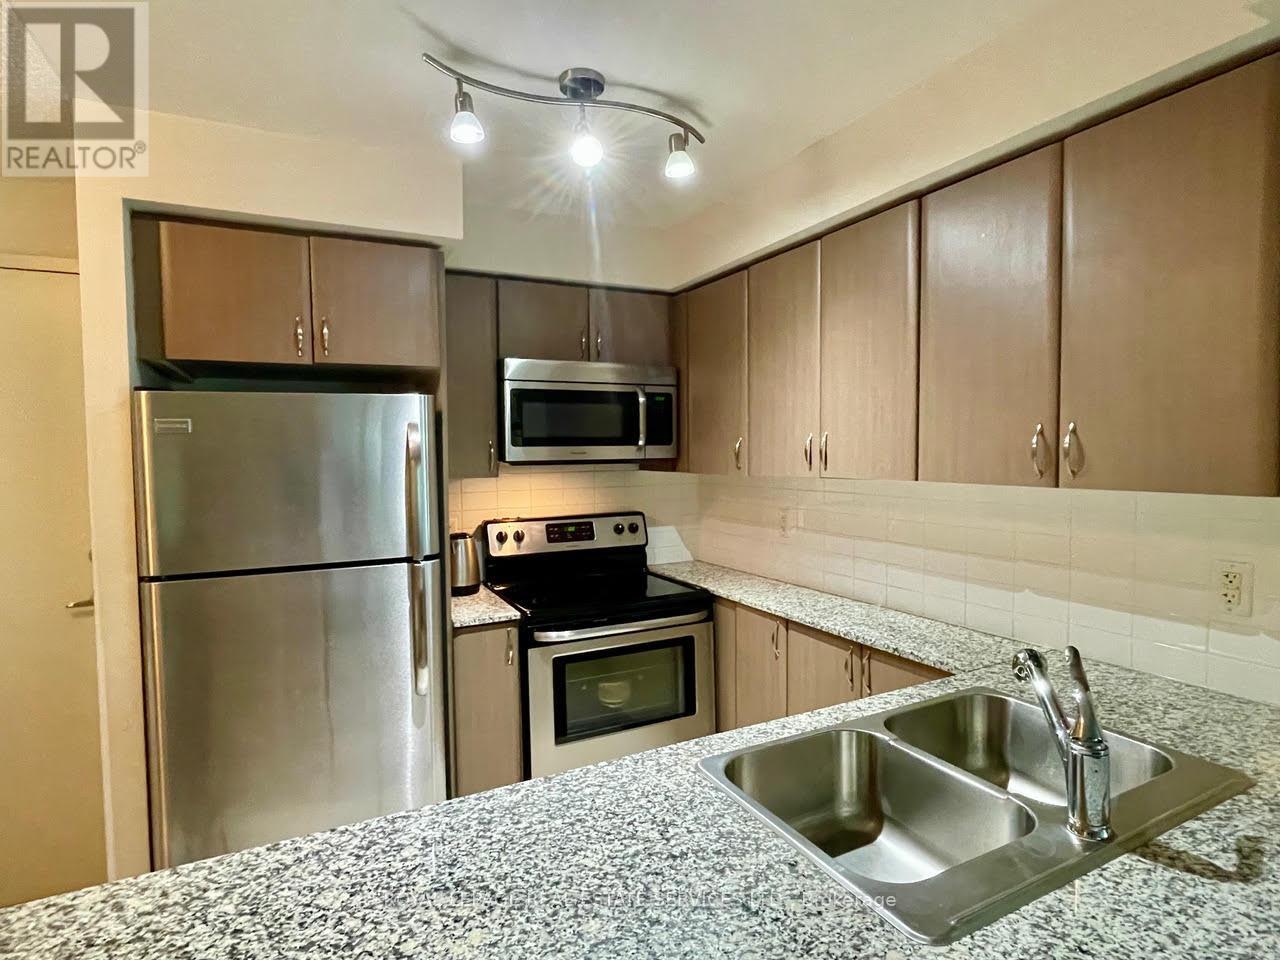
Beautiful and spacious, quiet 1-bedroom + 1-den partially furnished condo, conveniently situated steps from Wilson Station. Condo living at its best with an open concept living room/dining room, excellent entertaining kitchen, and a serene view and balcony on which to enjoy your morning coffee looking out over the garden and courtyard. Primary bedroom features a large closet and ensuite bathroom. Building features excellent amenities, such as indoor pool, pet spa, exercise/workout room, party room, guest suites and more. Shopping and amenities all nearby, close to everything, including Yorkdale Mall. (id:55460)
35 Sheppard Avenue E
Toronto, Ontario
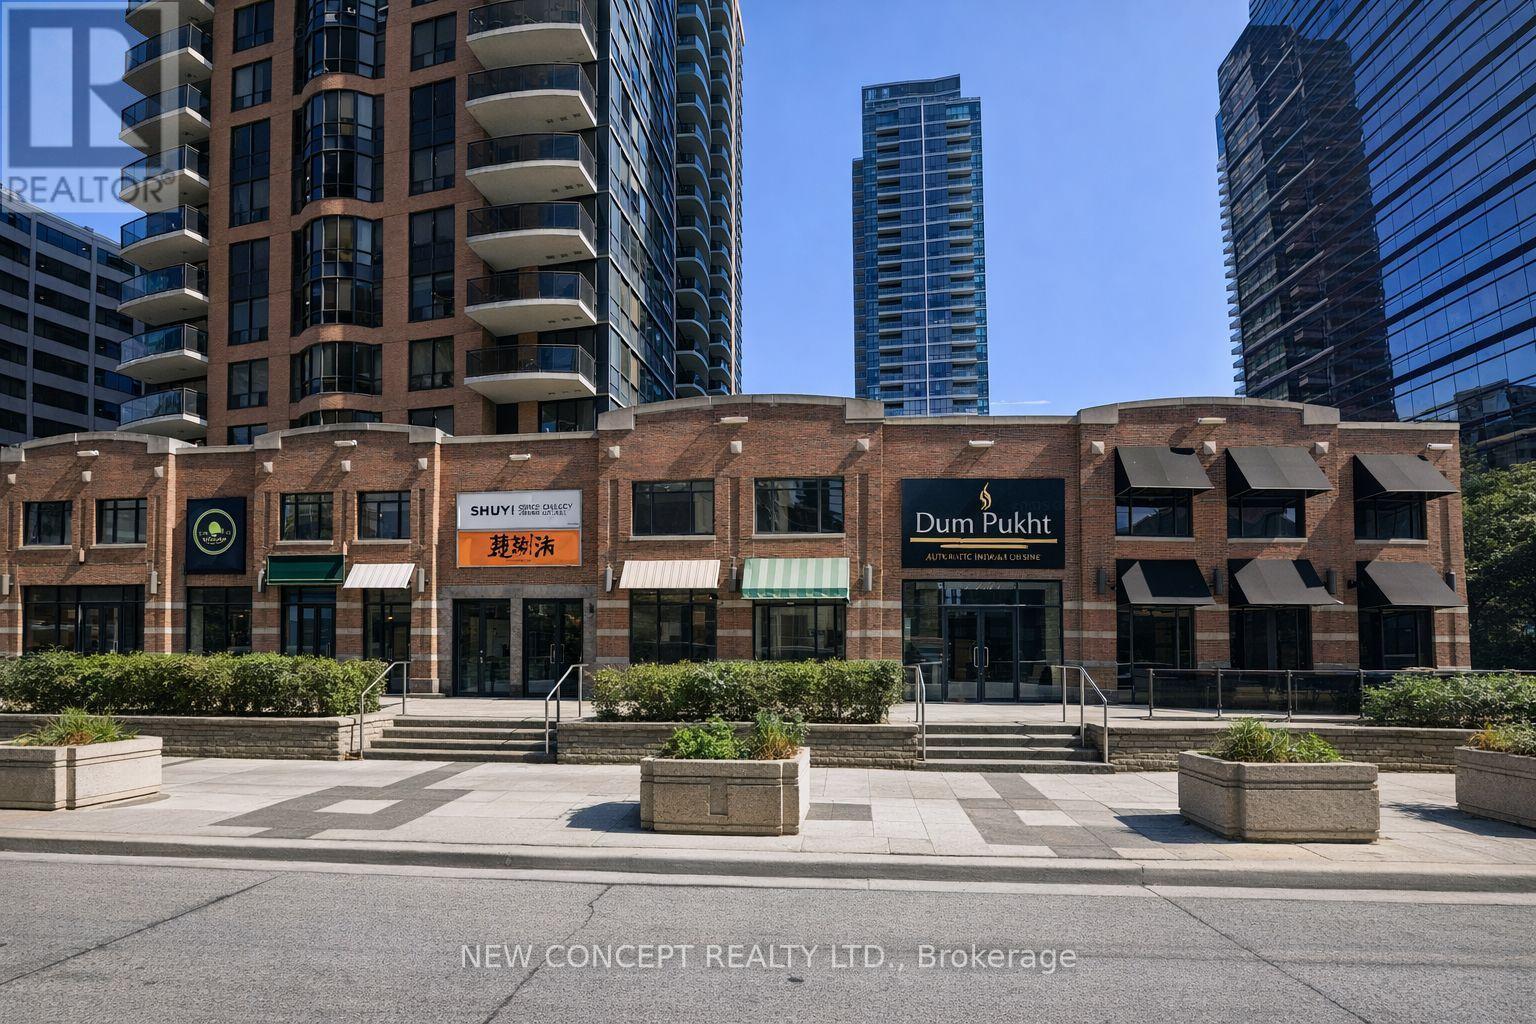
Prime Commercial Investment Opportunity In The Highly Sought-After Yonge & Sheppard Corridor In North York. Exceptional Location With High Pedestrian Traffic And Excellent Street Visibility, Ideal For Retail Or Professional Use. Steps To Sheppard-Yonge Station With Access To both TTC Subway Lines 1 & 4, Offering Outstanding Transit Connectivity And Consistent Commuter Flow. Surrounded By High-Density Residential Towers, Office Buildings, And Established Retail, Providing A Strong Built-In Customer Base And Diverse Tenant Environment With Low Vacancy Risk. Convenient Access To Highway 401 Enhances Accessibility Across The GTA. Commercial Condominium Units Featuring Direct Elevator Access To Underground Parking For Added Convenience. *Parking available at additional cost.*Property offered under Power of Sale With Flexible Financing-60-70% Vendor Take-Back (VTB) May Be Available For Qualified Buyers. (id:55460)