
7 Stotts Terrace Toronto, Ontario M1C 0C8

$829,000
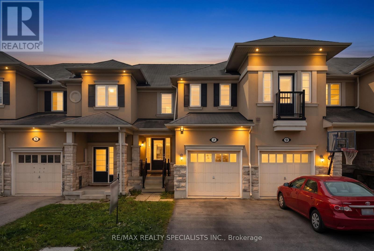
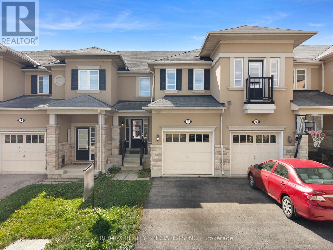
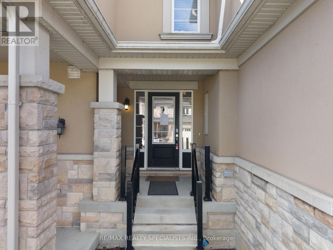
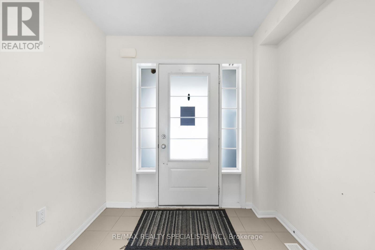
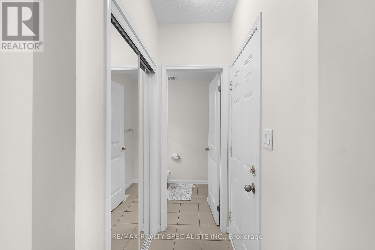
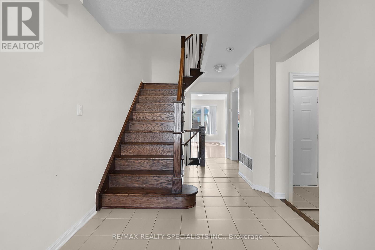
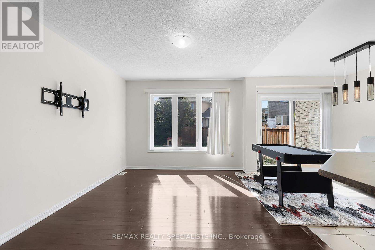
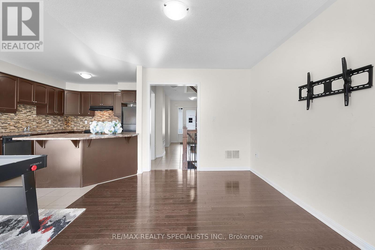
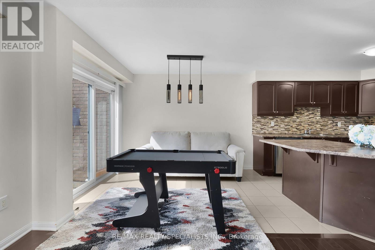
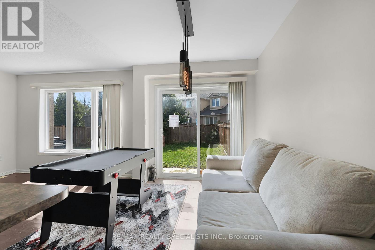
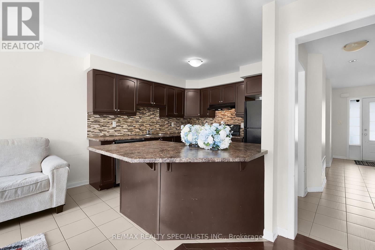
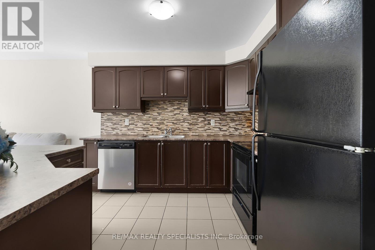
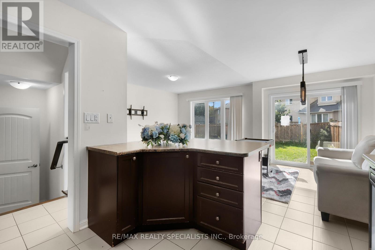
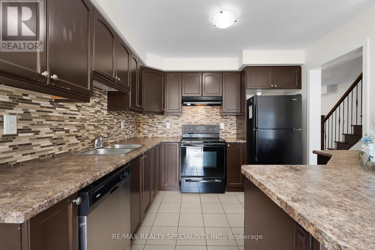
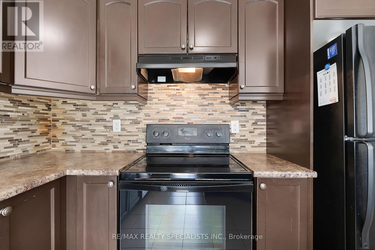
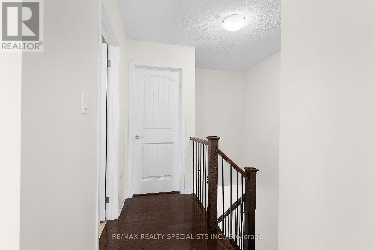
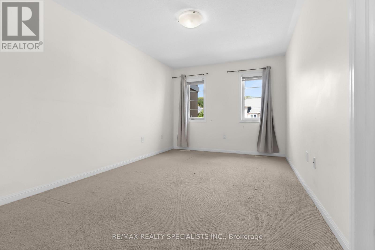
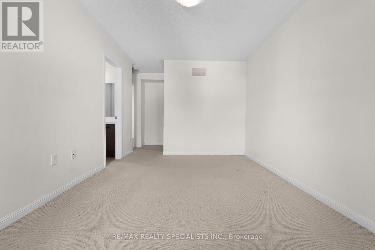
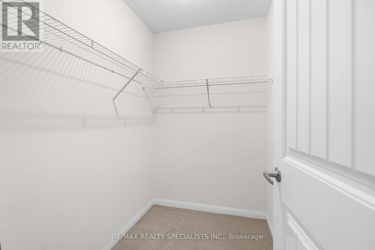
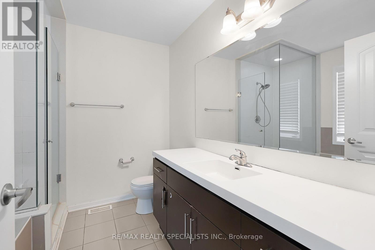
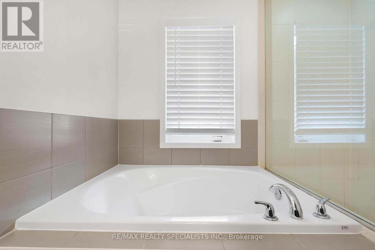
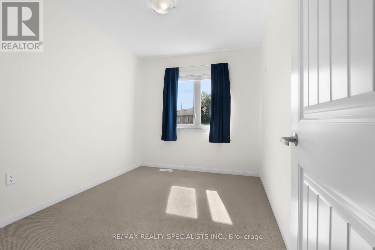
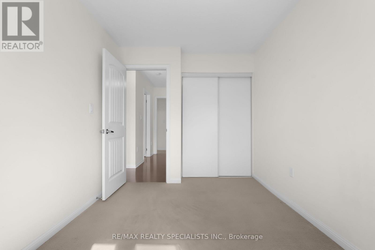
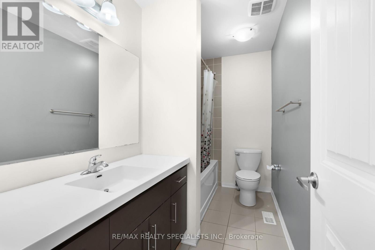
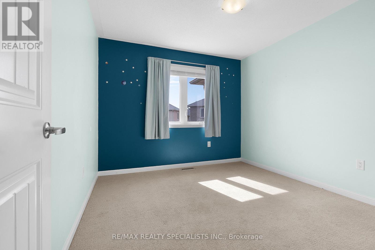
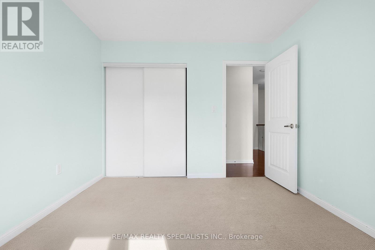
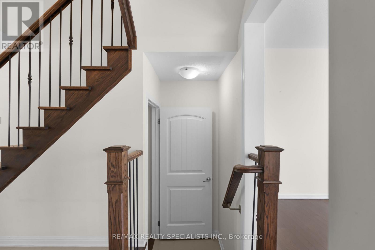
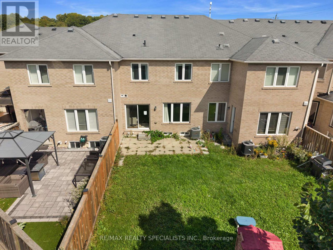
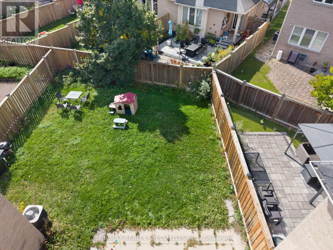
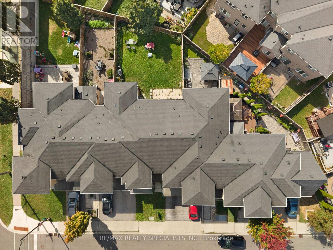
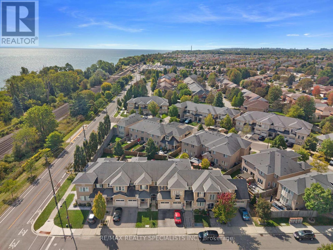
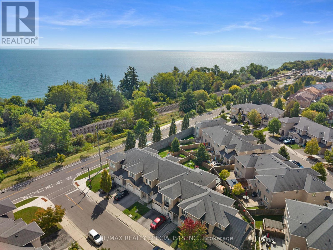
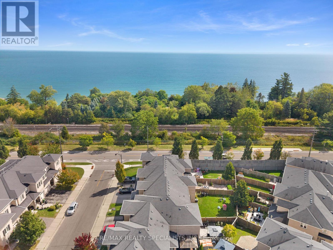
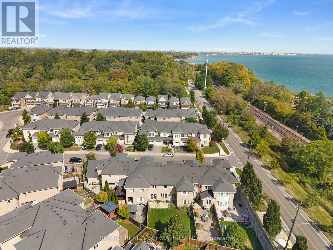
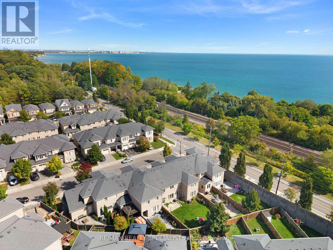
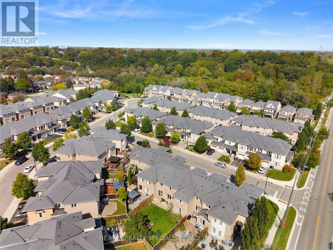
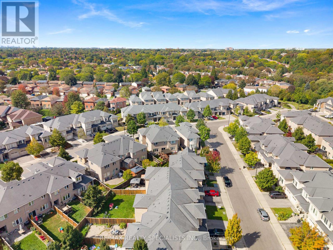
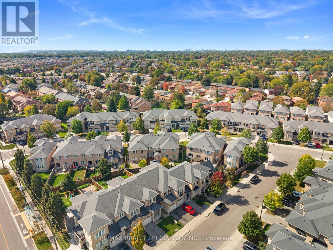
Welcome to this beautifully laid-out townhome located in the desirable Port Union Village neighbourhood. The main floor features a modern open-concept design with hardwood flooring, a spacious living and dining area, and an upgraded kitchen with ample cabinetry and counter space. The breakfast area provides a walkout to a private, fully fenced backyard-perfect for outdoor enjoyment and entertaining. Upstairs, you'll find three generously sized bedrooms, including a primary bedroom with a modern 5-piece ensuite and walk-in closet. Convenient second-floor laundry adds to the home's functionality. Additional features include direct garage access, a garage door opener with remote, and a convenient entrance through the garage. Enjoy an exceptional location just minutes from Rouge Hill GO Station, TTC service at the end of the street, Highway 401, , parks, schools, shopping, restaurants, library, recreation center, and tennis courts. A wonderful opportunity to live in a family-friendly community with all amenities close by. (id:55460)
Property Details
| MLS® Number | E13838258 |
| Property Type | Single Family |
| Neigbourhood | West Rouge |
| Community Name | Centennial Scarborough |
| Equipment Type | Water Heater |
| Parking Space Total | 2 |
| Rental Equipment Type | Water Heater |
Building
| Bathroom Total | 2 |
| Bedrooms Above Ground | 3 |
| Bedrooms Total | 3 |
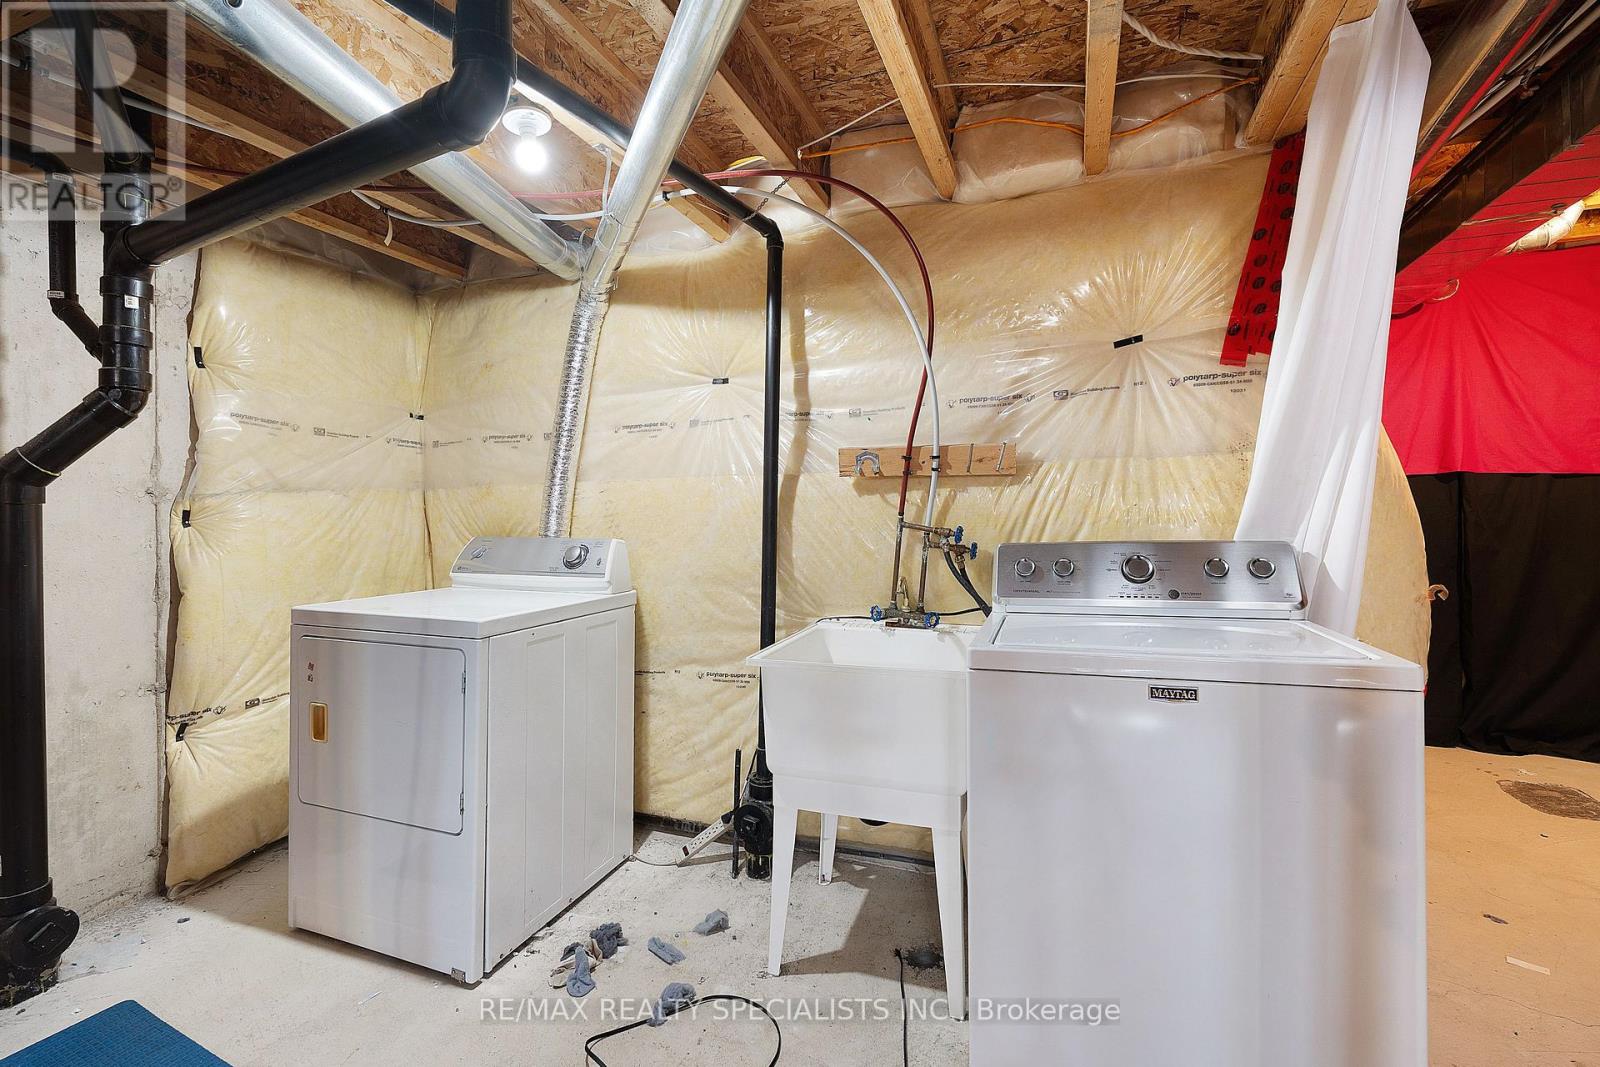
| Appliances | Dishwasher, Dryer, Hood Fan, Stove, Washer, Refrigerator |
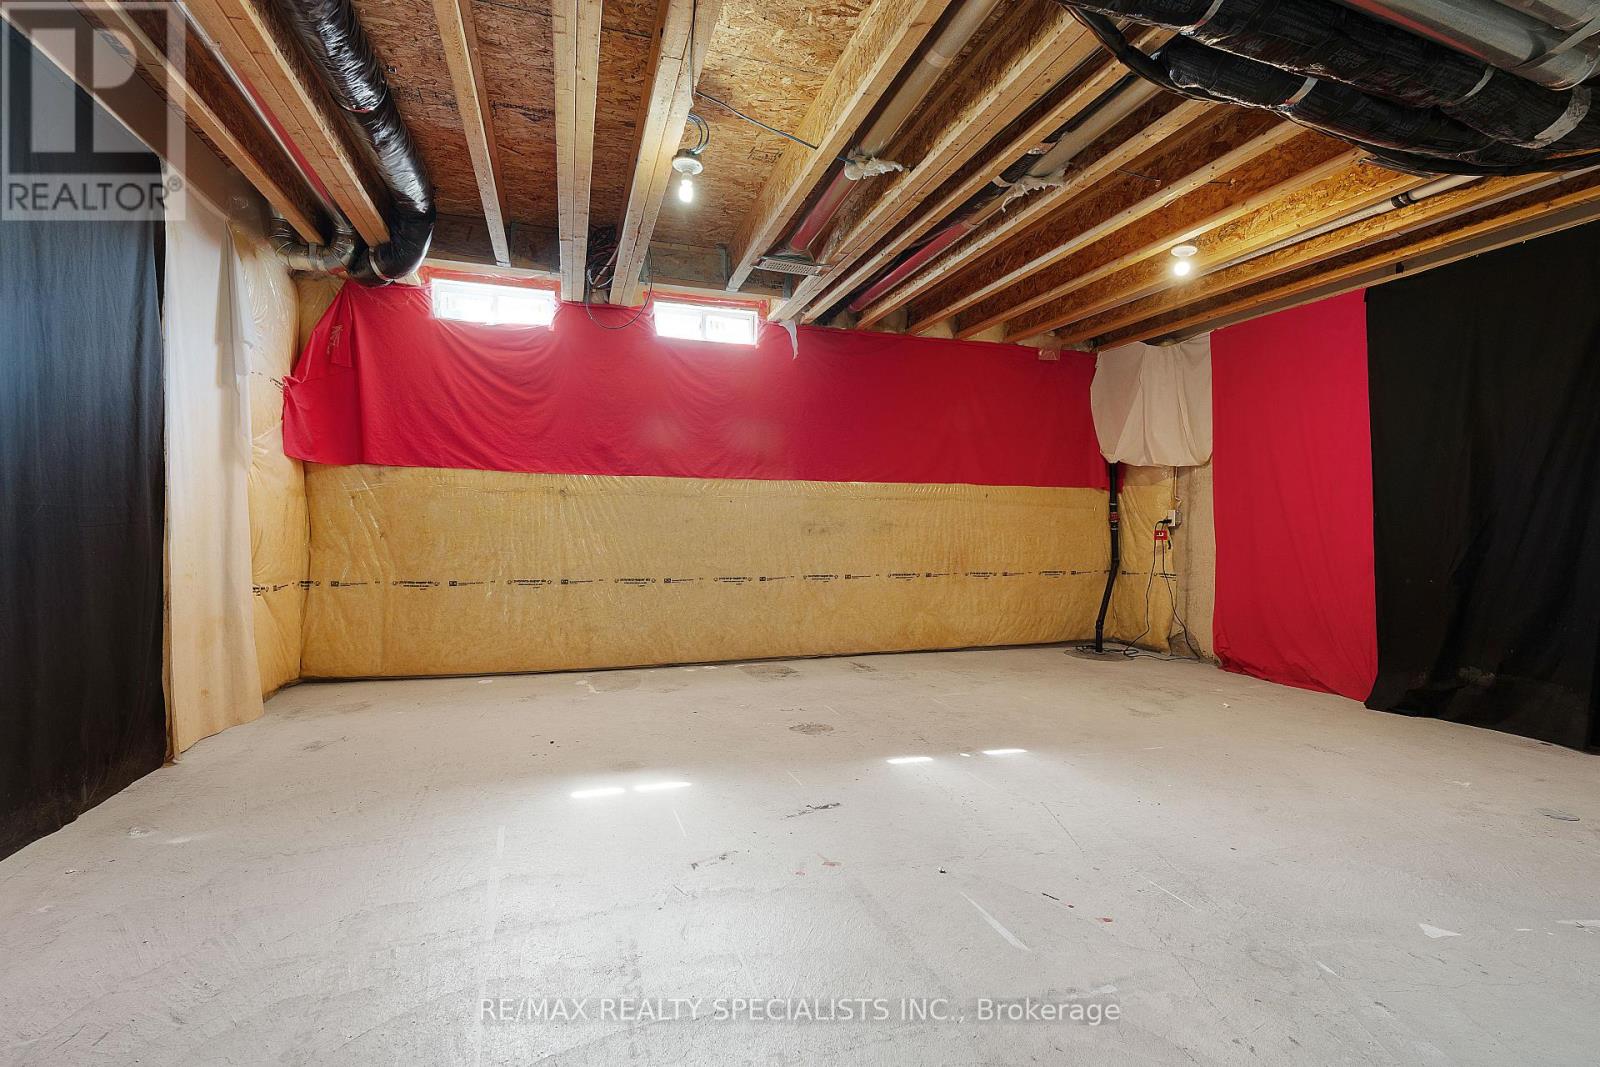
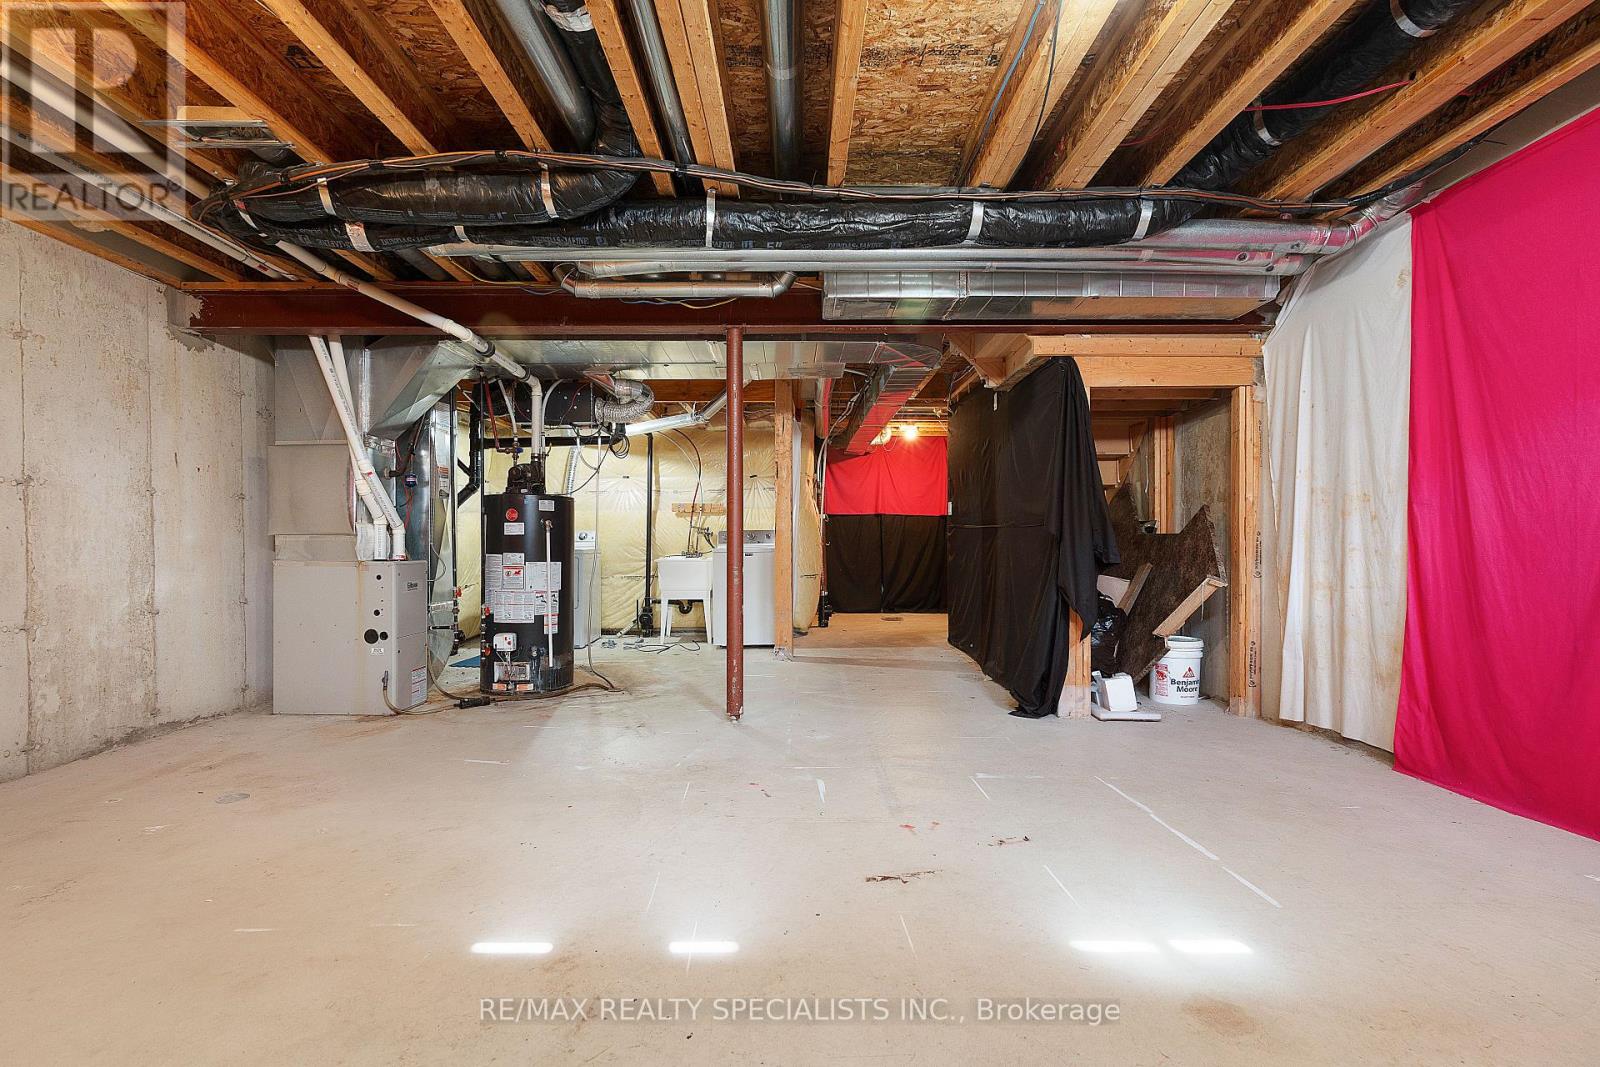
| Basement Development | Unfinished |
| Basement Type | Full (unfinished) |
| Construction Style Attachment | Attached |
| Cooling Type | Central Air Conditioning |
| Exterior Finish | Stone, Stucco |
| Flooring Type | Hardwood, Ceramic, Carpeted |
| Foundation Type | Unknown |
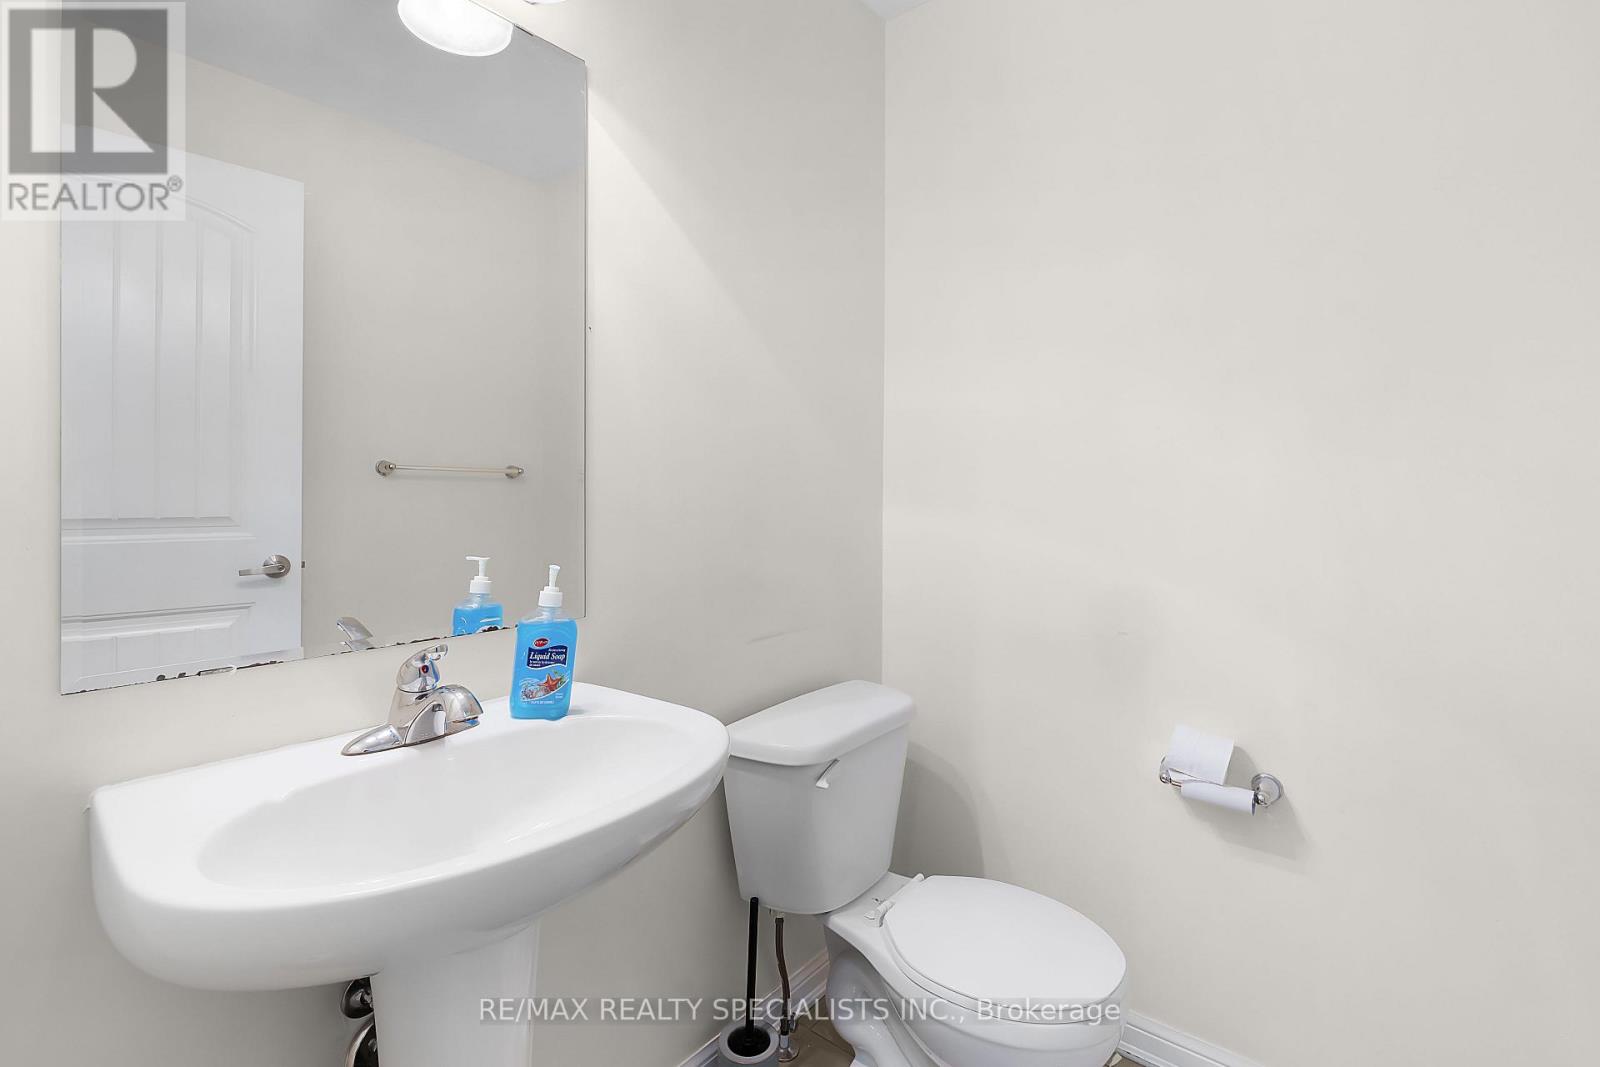
| Half Bath Total | 1 |
| Heating Fuel | Natural Gas |
| Heating Type | Forced Air |
| Stories Total | 2 |
| Size Interior | 1,100 - 1,500 Sqft |
| Type | Row / Townhouse |
| Utility Water | Municipal Water |
Parking
| Attached Garage | |
| Garage |
Land
| Acreage | No |
| Sewer | Sanitary Sewer |
| Size Depth | 99 Ft ,3 In |
| Size Frontage | 19 Ft ,3 In |
| Size Irregular | 19.3 X 99.3 Ft |
| Size Total Text | 19.3 X 99.3 Ft |
Rooms
| Level | Type | Length | Width | Dimensions |
|---|---|---|---|---|
| Second Level | Primary Bedroom | 4.57 m | 3.05 m | 4.57 m x 3.05 m |
| Second Level | Bedroom 2 | 3.28 m | 3.1 m | 3.28 m x 3.1 m |
| Second Level | Bedroom 3 | 3.28 m | 2.54 m | 3.28 m x 2.54 m |
| Main Level | Living Room | 4.27 m | 3.41 m | 4.27 m x 3.41 m |
| Main Level | Dining Room | 4.27 m | 3.41 m | 4.27 m x 3.41 m |
| Main Level | Kitchen | 3.05 m | 3.05 m | 3.05 m x 3.05 m |
| Main Level | Eating Area | 3.35 m | 2.33 m | 3.35 m x 2.33 m |

2691 Credit Valley Road #103
Mississauga, Ontario L5M 7A1
(905) 828-3434
(905) 828-2829
Salesperson
(905) 828-3434
2691 Credit Valley Road #103
Mississauga, Ontario L5M 7A1
(905) 828-3434
(905) 828-2829

Salesperson
(905) 828-3434
2691 Credit Valley Road #103
Mississauga, Ontario L5M 7A1
(905) 828-3434
(905) 828-2829

The trademarks REALTOR®, REALTORS®, and the REALTOR® logo are controlled by The Canadian Real Estate Association (CREA) and identify real estate professionals who are members of CREA. The trademarks MLS®, Multiple Listing Service® and the associated logos are owned by The Canadian Real Estate Association (CREA) and identify the quality of services provided by real estate professionals who are members of CREA. The trademark DDF® is owned by The Canadian Real Estate Association (CREA) and identifies CREA's Data Distribution Facility (DDF®)
September 29 2026 02:02:02
Toronto Regional Real Estate Board
RE/MAX Realty Specialists Inc.