
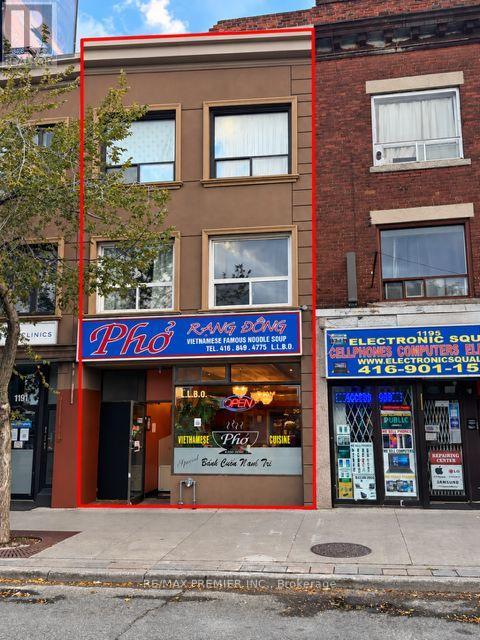
1193 St Clair Avenue W
Toronto, Ontario
A St. Clair West Address With Character, Income And Possibility! Welcome To 1193 St. Clair Avenue West, A Three-Storey Mixed-Use Property Offering A Main-Floor Restaurant And Residential Units On The Second And Third Floors. This Combination Of Commercial And Residential Space Gives Investors Multiple Rental Income Streams And An Opportunity To Build Their Portfolio In An Established Toronto Neighbourhood. Set Along The Lively St. Clair West Corridor, Near Corso Italia's Eclectic Mix Of Restaurants, Cafés, Bakeries, Specialty Shops And Local Businesses, The Property Connects With The Everyday Energy That Makes This Community A Destination. Rich Cultural Roots, A Welcoming Neighbourhood Atmosphere And Convenient Access To The St. Clair Streetcar Add To The Appeal For Residents And Businesses Alike. With A Street-Level Commercial Presence And Residential Space Above, This Property Brings Together The Ingredients Of A Classic Toronto Investment. Whether Expanding Your Holdings Or Making Your First Mixed-Use Acquisition, Bring Your Vision And Discover The Potential At 1193 St. Clair Avenue West! (id:55460)
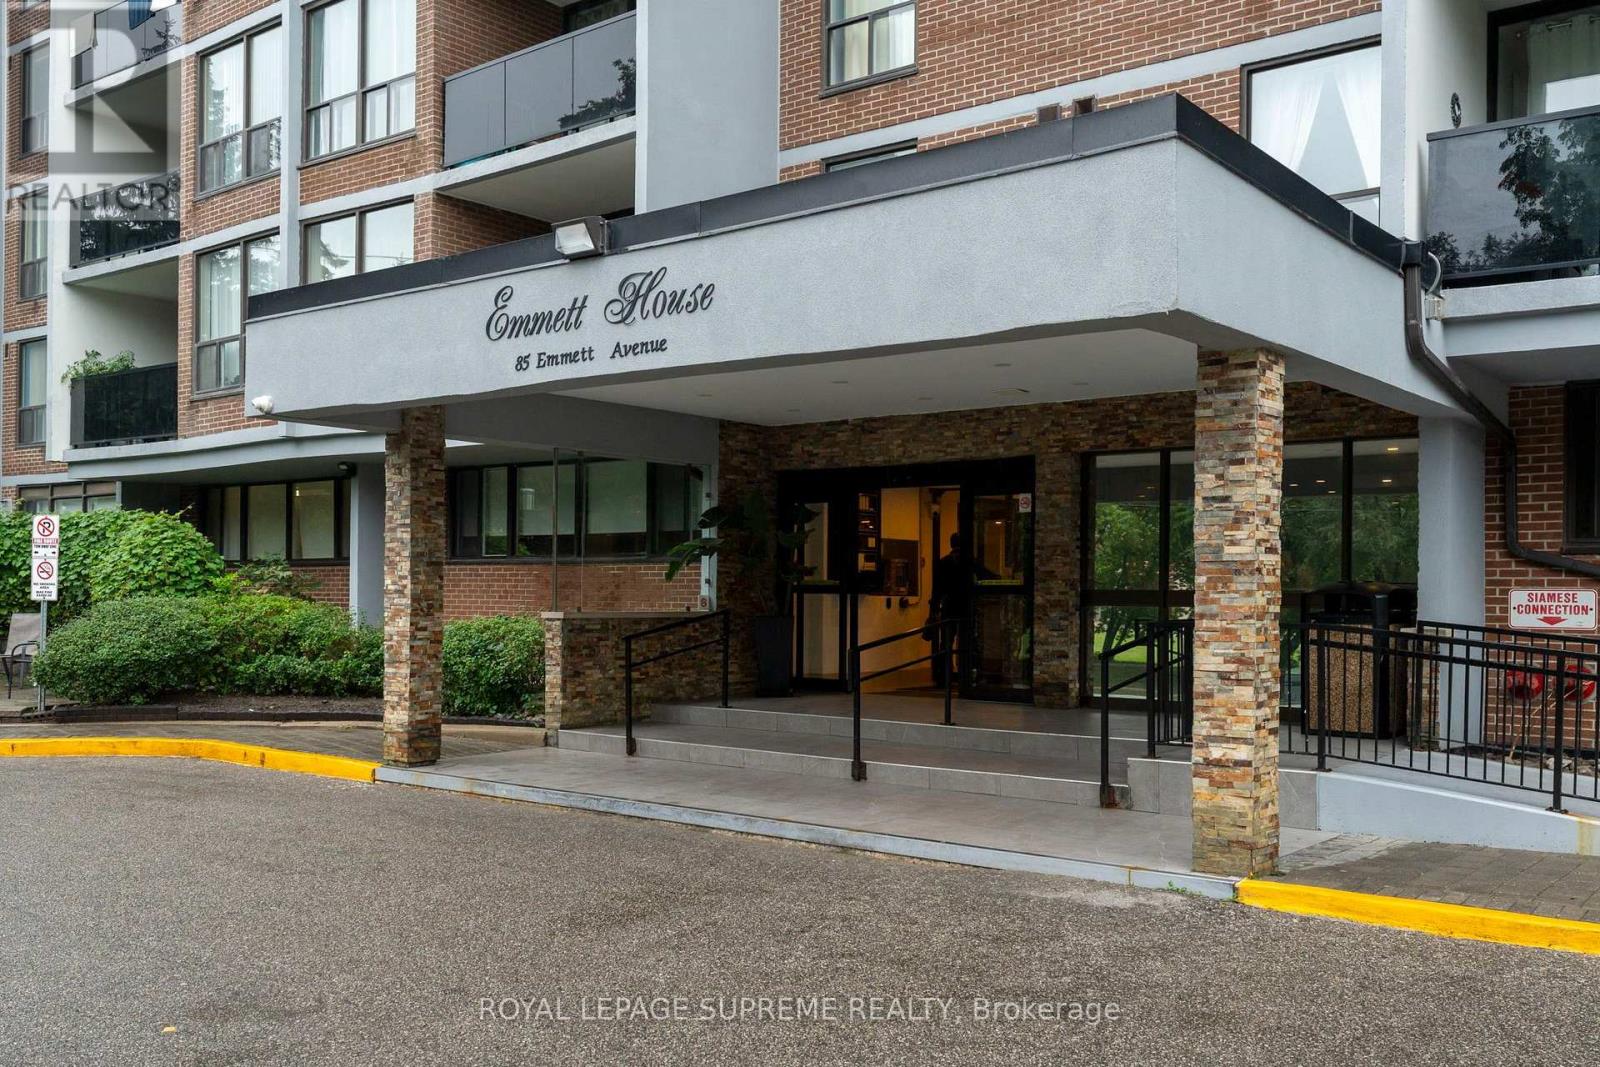
2409 - 85 Emmett Avenue
Toronto, Ontario
Welcome to Unit 2409 at 85 Emmett Avenue, a spacious 2-bedroom plus den residence in Toronto's growing Mount Dennis neighbourhood. Perched high above the city, this well-proportioned suite offers generous living space and a versatile layout ideal for families, professionals, or anyone looking for the flexibility of a dedicated home office or additional living area. Large principal rooms provide plenty of space to relax and entertain, while the elevated setting offers an abundance of natural light and impressive city views. Residents enjoy a range of building amenities, including an outdoor swimming pool, exercise room, sauna, party and games rooms, playground, visitor parking and more. Ideally located with TTC service at your doorstep and convenient access to Eglinton Avenue West, Jane Street, Highway 401 and Highway 427, the property is also close to parks, Humber River trails, schools, shopping, golf courses and everyday amenities. With Mount Dennis continuing to develop as an important west Toronto transit hub, this is an excellent opportunity to enjoy exceptional space, convenience and value in a well-connected community. (id:55460)
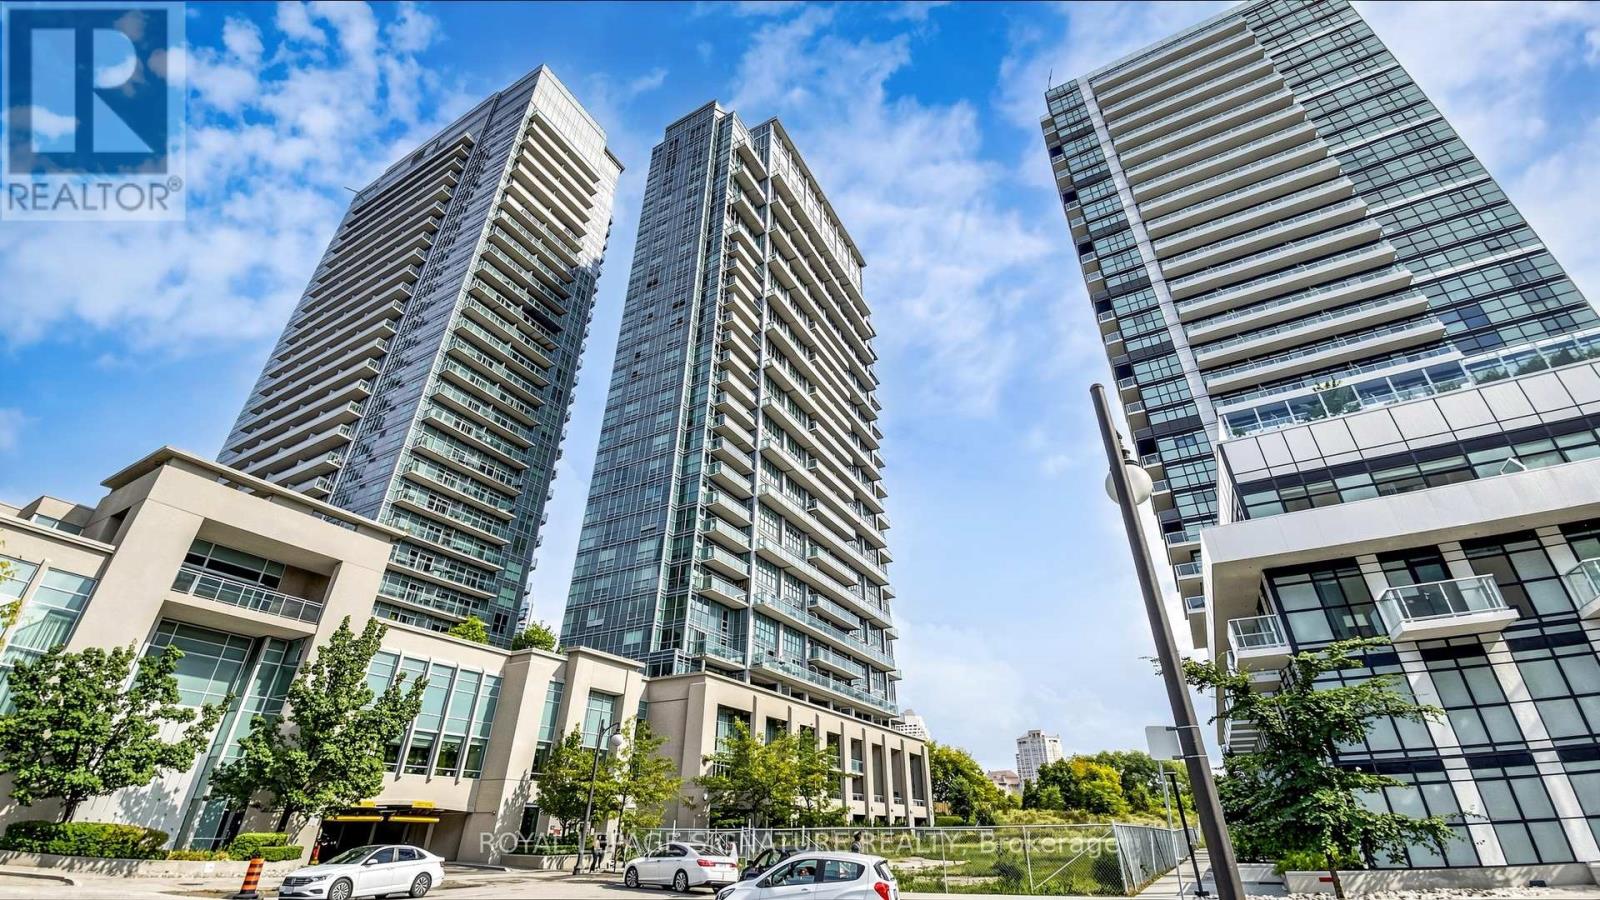
2524 - 165 Legion Road
Toronto, Ontario
Experience elevated condo living in this beautifully designed 2-bedroom, 2-bathroom corner suite offering breathtaking views of Lake Ontario and the Toronto skyline. Featuring soaring 10-foot ceilings and an efficient, open-concept layout, this bright and airy residence maximizes both space and natural light. The modern kitchen flows seamlessly into the living and dining areas, while the private balcony provides the perfect setting to enjoy spectacular lake and city views. The spacious primary bedroom features custom closet organizers for exceptional storage, and both generously sized bedrooms offer the rare convenience of their own ensuite bathrooms. California shutters throughout add timeless style and privacy. Residents enjoy an outstanding selection of premium amenities, including indoor and outdoor swimming pools, a fully equipped fitness centre, sauna, theatre room, BBQ terrace, elegant party room, and 24-hour concierge service. Ideally located just minutes from the waterfront, parks, trails, restaurants, cafés, shopping, transit, and major highways, this exceptional suite offers the perfect blend of luxury, comfort, and convenience in one of Toronto's most sought-after waterfront communities. (id:55460)
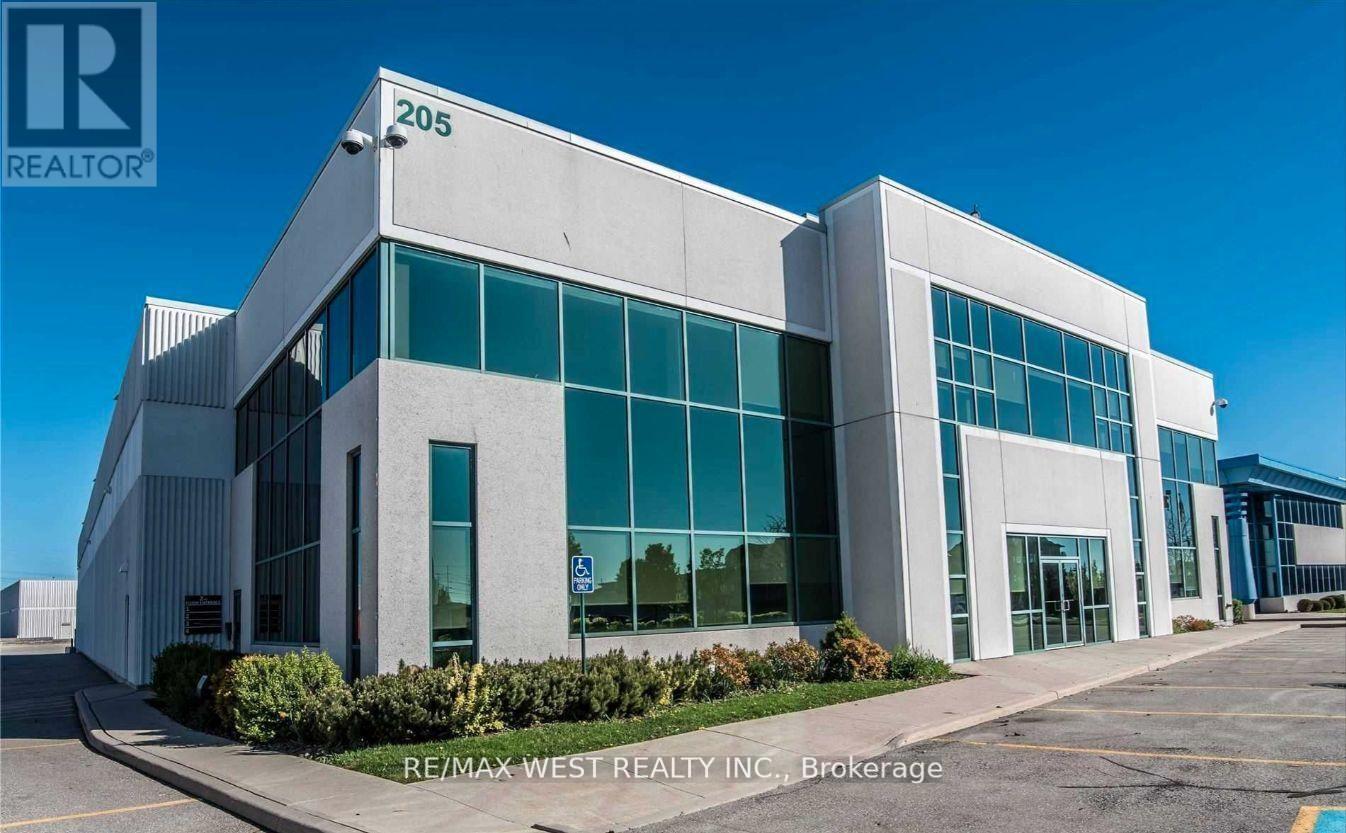
3 - 205 Export Boulevard
Mississauga, Ontario
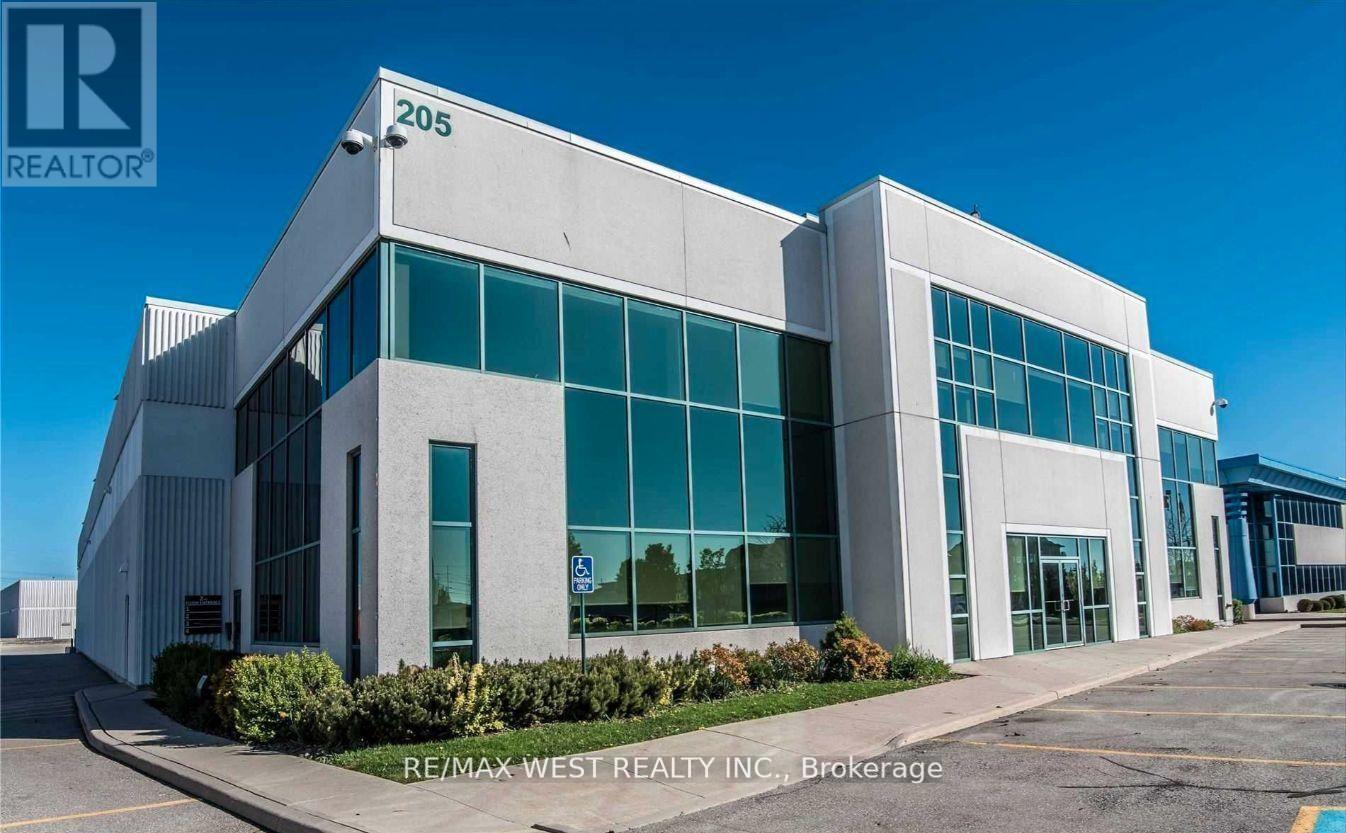
Bright updated office space with high ceilings. 2nd level walkup space with wide staircases. Ample parking. Common area consists of large reception and kitchen with 2 washrooms. Fibre optic and unit security available to the building. Offices are clean and in move in condition. Tenant cleans their own usable space and Landlord cleans common areas. (id:55460)
33 Fagan Drive
Halton Hills, Ontario
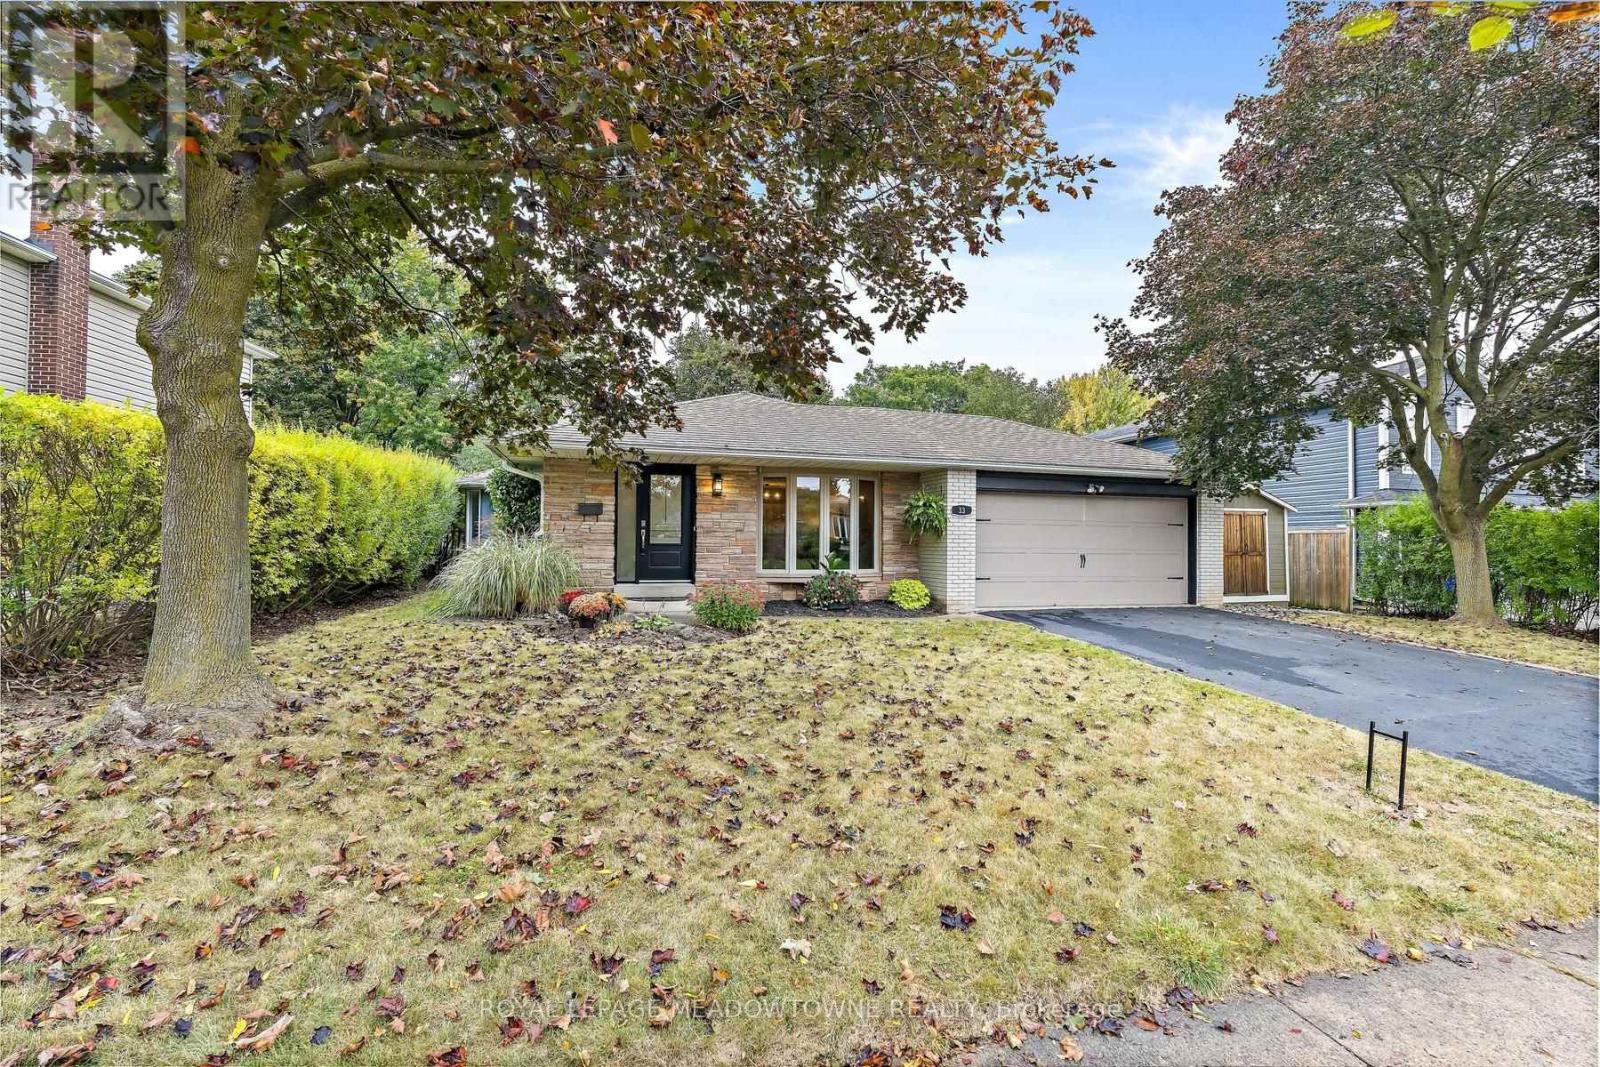
Backing onto peaceful greenspace with no rear neighbours, this exceptional family home sits on one of Georgetown's most desirable streets, just steps to the Hungry Hollow Trail System with scenic river views, boardwalks, and trails connecting one end of town to the other. Designed for entertaining, the spacious renovated kitchen features a massive centre island, abundant cabinetry, stainless steel appliances, and overlooks the open-concept living and dining area. A walkout leads to the private backyard oasis, complete with an inground pool, change room, patio space, and mature landscaping. The upper level offers three generous bedrooms and a beautifully renovated four-piece bathroom, while a second full updated bathroom on the lower level adds convenience. The addition off the kitchen is the perfect home office, craft room, or flex space. The bright lower level features a spacious family room with a cozy fireplace, dedicated laundry area, room for a home gym or games area, and excellent crawl space storage. A double garage and oversized driveway provide ample parking, while schools, parks, shopping, and everyday amenities are all nearby. An unbeatable combination of location, privacy, and lifestyle-this is the family home you've been waiting for! (id:55460)
1 - 205 Export Boulevard
Mississauga, Ontario
Lease Rate of $2900.00 /mos is inclusive of net rent & all taxes and operating expenses. Fibre optic is available to the building at additional cost to the tenant. Ample parking. This building is walk up space with a spacious common area of reception, kitchen, and washroom areas. Office space is clean and in new condition ready for move in. Tenant cleans their own unit. Landlord cleans common areas. Upper level walk up. (id:55460)
Lower - 40 Summerfield Crescent
Toronto, Ontario
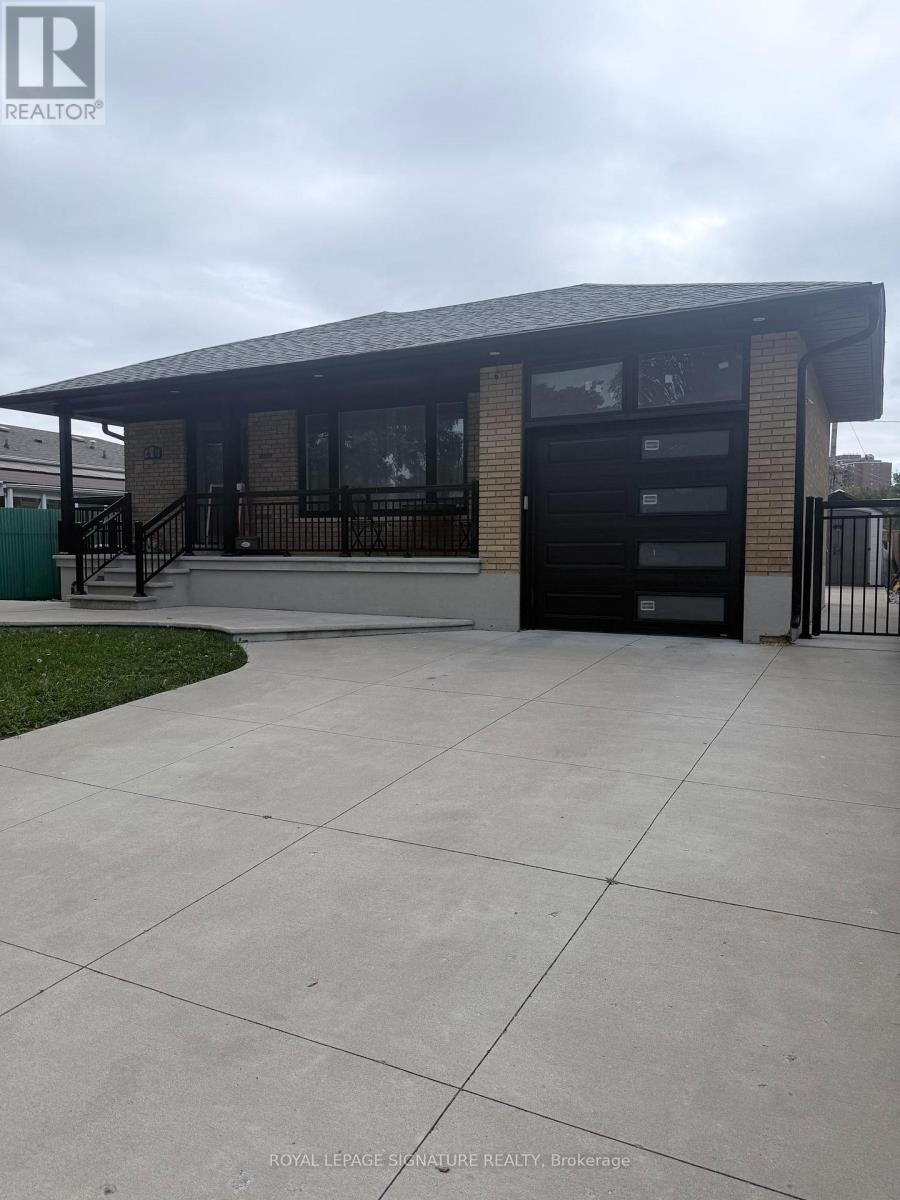
Newly Renovated 2 bed, 1 bath basement apartment in a Detached Bungalow, Featuring a modern Kitchen With Stainless Steel Appliances. Laminate Flooring Through-Out. New Windows & Doors. New Furnace. Shared landscaped Private Backyard. Very Spacious Property Inside & Out. 1 driveway parking spot. Good Neighbourhood. Close To Highways, Schools, parks (id:55460)
80 Royal West Drive
Brampton, Ontario
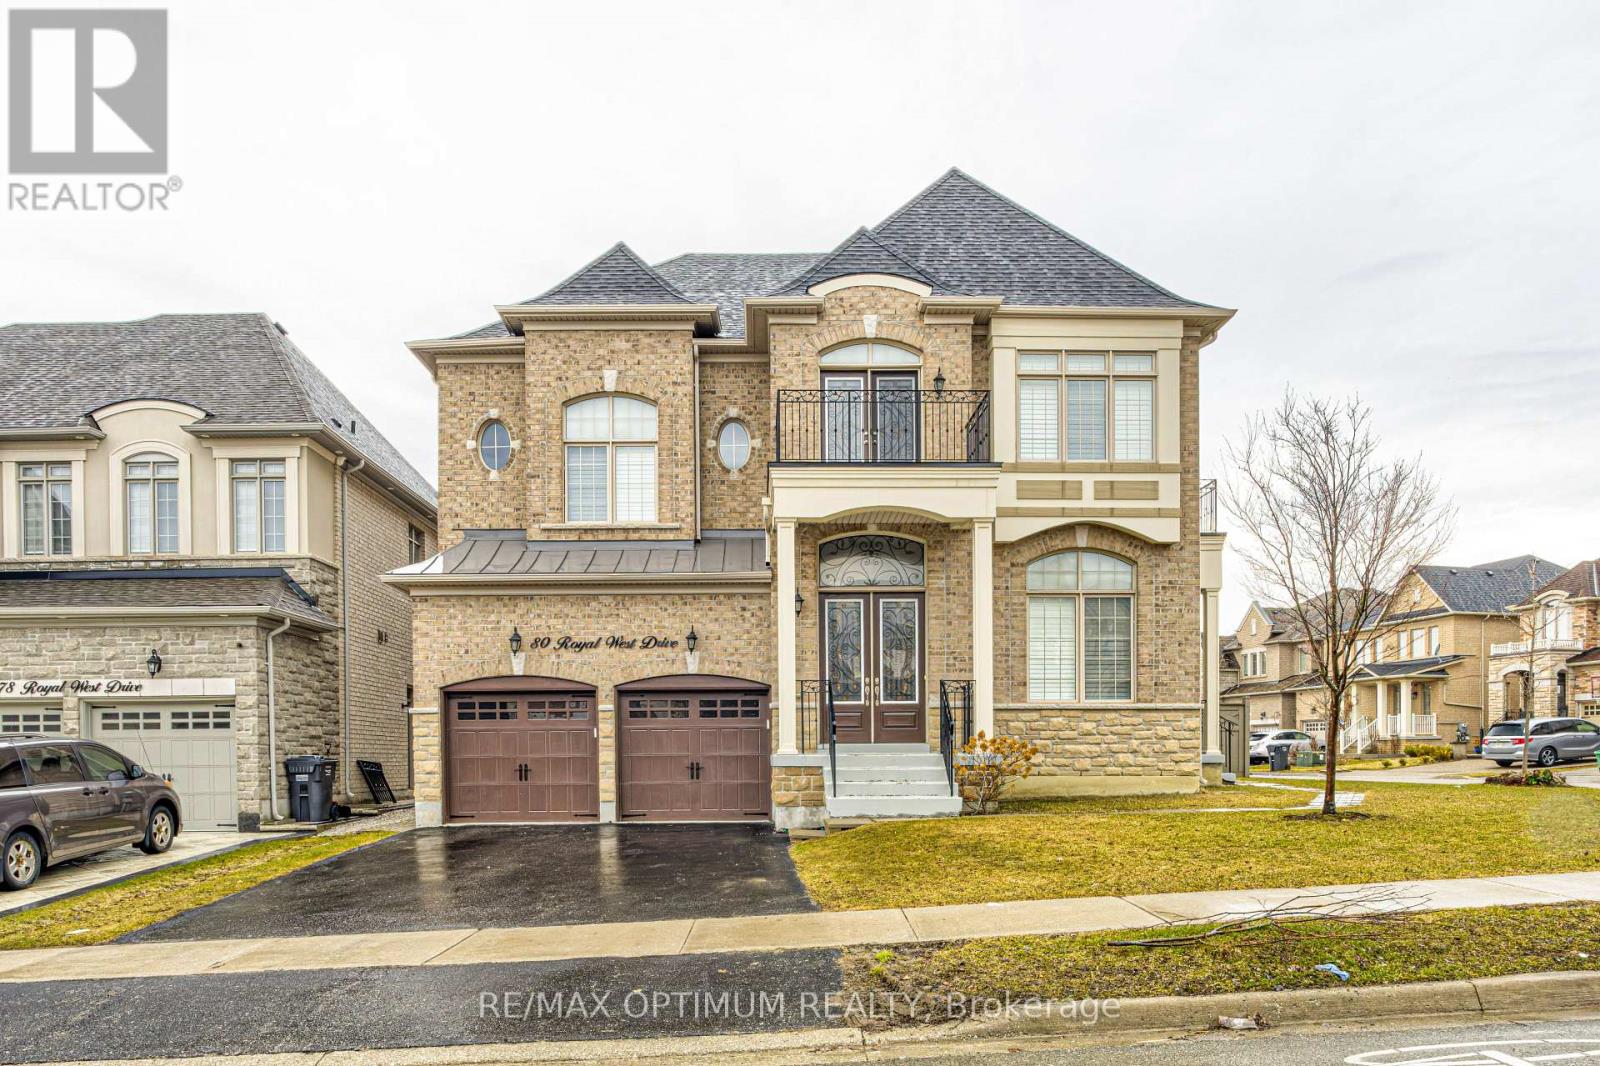
Welcome to 80 Royal West Drive, an impressive Medallion-built detached home situated on a premium corner lot in the highly sought-after Credit Valley Neighbourhood Offering approximately 4698 sq. ft. of living space, this spacious 4+1 Bedroom home features a thoughtfully designed layout with quality finishes throughout. The main level boasts 12ft ceilings in living and dining , hardwood flooring & California shutters Throughout Main & Upper, formal living and dining rooms with pot lights, an open concept den, and a cozy family room featuring a dual-sided fireplace. The gourmet kitchen is equipped with KitchenAid Stainless Steel appliances, granite countertops and backsplash, centre island, servery with wine cooler, generous breakfast area walkout to the backyard. Main-floor laundry offers added convenience with ample storage cabinetry.The second level features generously sized bedrooms, including a primary retreat with tray ceiling, walk-in closet, and luxurious 5-piece ensuite with dual sinks, soaker tub, and frameless glass shower. Additional bedrooms offer excellent space and closet storage, with select bedrooms featuring their own ensuite bathrooms and walk-in closets. A separate study provides added flexibility for a home office or quiet workspace. Elegant spiral oak stairs with iron pickets add a striking architectural touch.The builder-finished basement provides additional living space with a recreation room, bedroom, and full bathroom, along with a separate side entrance, making it ideal for extended family, guests, or additional recreational space. Freshly painted throughout in neutral tones. Complete with an attached double garage, private double driveway, and parking for four vehicles. Ideally located close to schools, parks, shopping, major roads, and everyday amenities. A beautiful family home offering space, style, and functionality in one of Brampton's most desirable neighbourhoods. (id:55460)
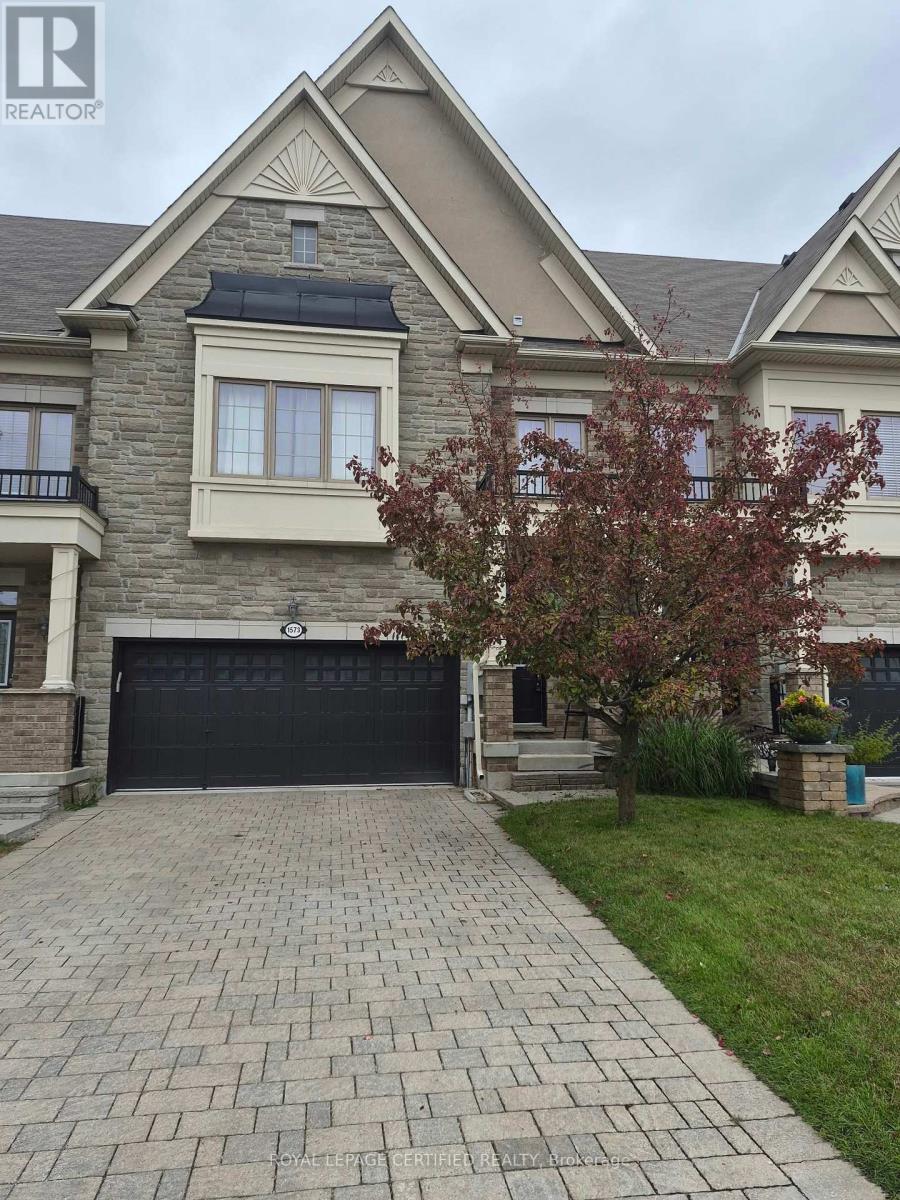
Lower - 1573 Eglinton Avenue W
Mississauga, Ontario
Neat and Clean Furnished 2 Bed Modern Basement Apartment With Separate Entrance Through The Garage. Ideal Location And Close to All Amenities. Looking For A Triple A Tenant. Apartment Is Fully Furnished So No Need To Buy Anything. Just Bring In Your Suitcase And Enjoy The Luxury Living. InSuite Laundry. WiFi Is Included. Tenant Shall Pay 40% of All The Utilities. Or $2300.00 Per Month All Inclusive. Clean Working Professionals Shall be Preferred. (id:55460)
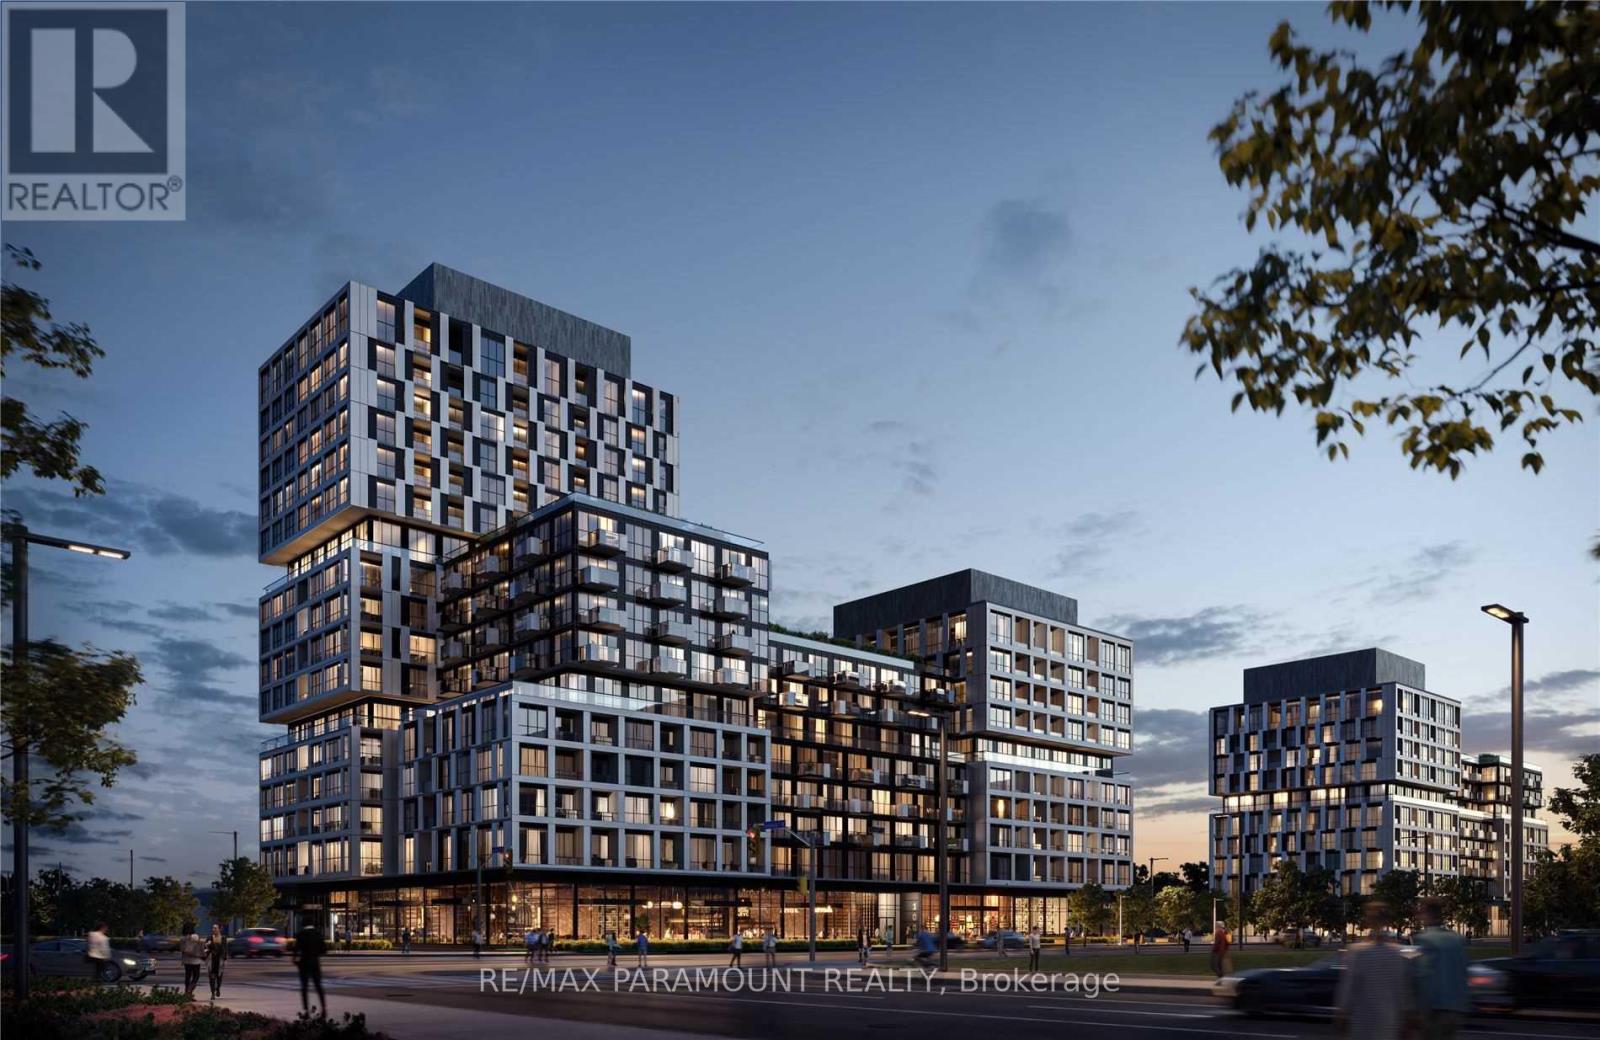
1501 - 1007 The Queensway
Toronto, Ontario
Welcome to this modern 1-bedroom, 1-bathroom suite in a sought-after Etobicoke location, featuring an open balcony with beautiful sunset views. This bright and contemporary unit offers in-suite laundry, a modern kitchen with stainless steel appliances, keyless entry, 1 underground parking spot, and 1 private locker. Enjoy an impressive range of building amenities, including a fitness studio, yoga room, party room, children's play area, golf simulator, outdoor putting green, pet spa, and an outdoor terrace complete with BBQs and fire pit seating areas. A 24-hour concierge adds convenience and peace of mind. Ideally located just minutes from Sherway Gardens, with easy access to No Frills, Costco, Longos, IKEA, restaurants, shopping centres, and Cineplex theatres. Convenient access to TTC and major highways provides quick and easy commuting throughout the GTA, including downtown Toronto and Pearson International Airport. Tenant is responsible for the utility bill. Free high-speed internet is included for the first 6 months. After 6 months, internet is available for $50/month, or tenants may arrange their own internet service. Keyless entry for added convenience and security. A great opportunity to enjoy comfortable, modern living in a well-connected and highly desirable Etobicoke community. (id:55460)
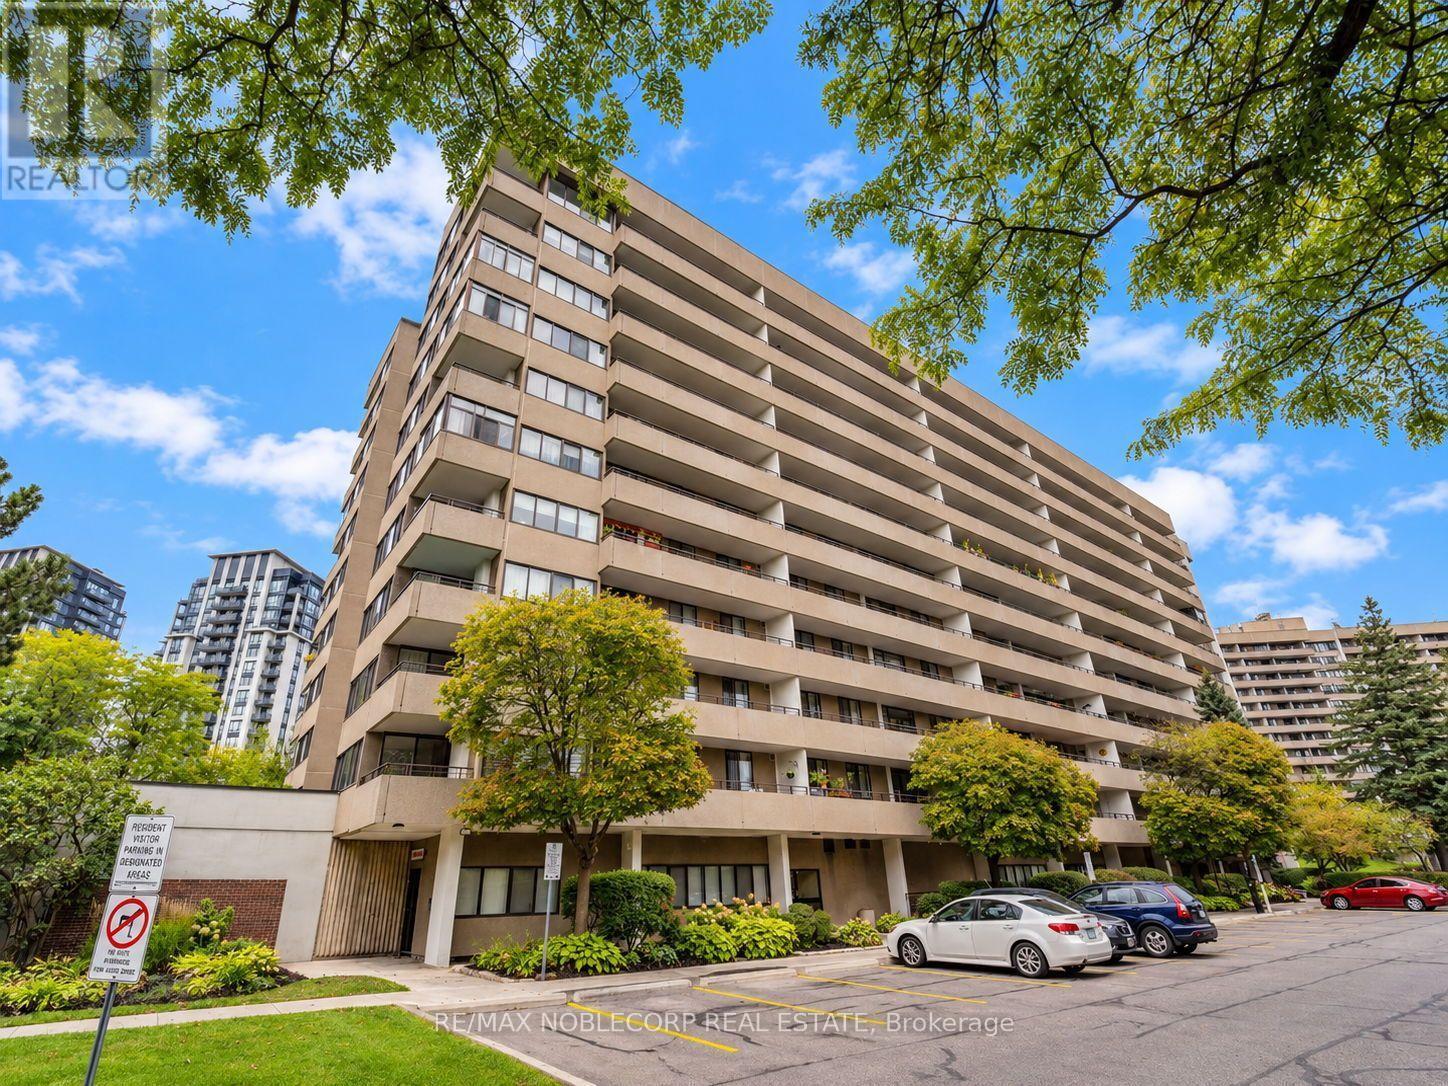
405 - 1320 Mississauga Valley
Mississauga, Ontario
Welcome to 1320 Mississauga Valley Blvd - where space, natural light and an exceptional location come together. This beautifully presented condo offers a warm and inviting interior with rich hardwood flooring throughout the principal living areas and bedrooms, expansive windows and generously sized rooms designed for comfortable everyday living and effortless entertaining. The bright living room flows naturally into the spacious dining area, creating an ideal setting for hosting family and friends. A charming enclosed sun-filled space adds valuable versatility - perfect as a sitting area, home office or quiet retreat.The well-appointed white kitchen offers abundant cabinetry, generous counter space, subway-tile backsplash and practical functionality for the home chef. Spacious bedrooms provide peaceful retreats with hardwood floors and excellent natural light, while the neutral colour throughout gives the home a fresh, timeless feel.Located across from Mississauga Valley Community Centre and Mississauga Valley Park, you are steps from trails, sports fields, tennis and pickleball courts, playgrounds and the community centre's extensive recreational facilities. The neighbourhood is also close to Square One Shopping Centre, schools, public transit, shopping and Highway 403, offering the perfect balance of peaceful park-side living and urban convenience. (id:55460)
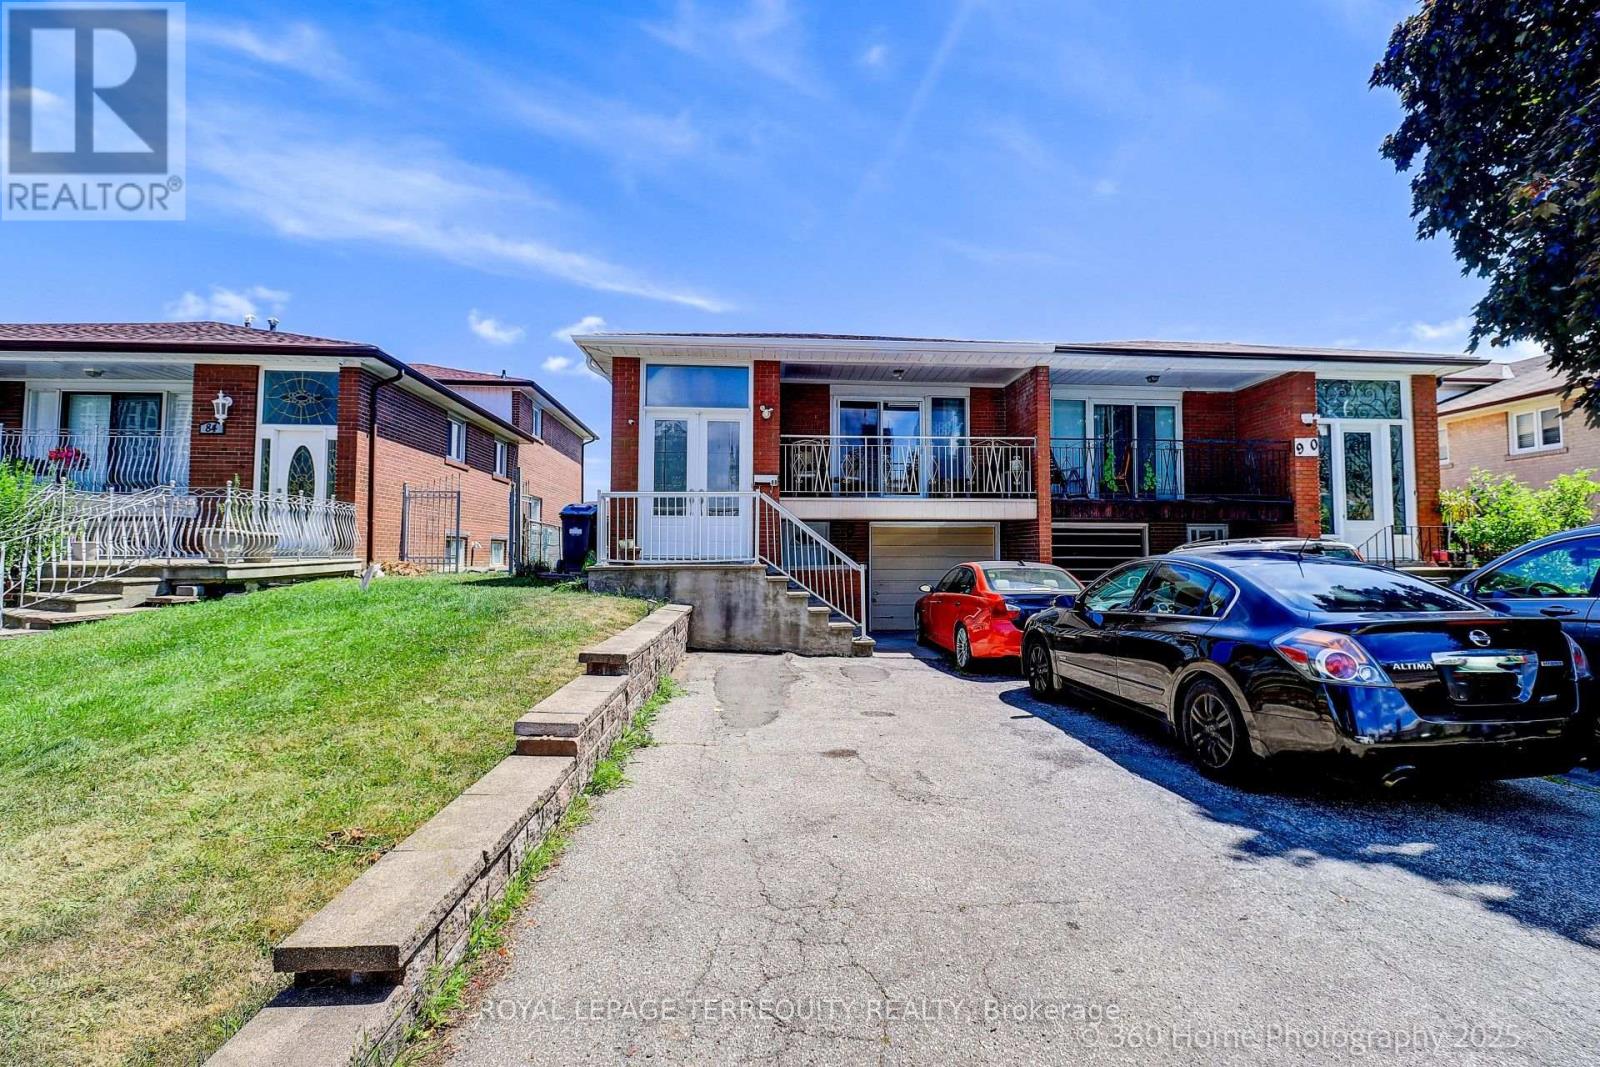
88 Central Parkway W
Mississauga, Ontario
Highly Coveted Larger Raised Bungalow Model in Prime Fairview!!! Great Affordable Starter or Investment Opportunity! Ideal for a Large or Multi-Generational Family, Investor, or Buyer Looking for Flexible Living Arrangements with Income Potential. Three Separate Entrances Offer Excellent Functionality for Multi-Family Living, Live-In/Rent Potential, or use as a Spacious Single-Family Home. Fully Above-Ground Basement with Direct Ground Level Walk/Out to Massively Long Backyard Ideal for Large Family BBQs and Entertainment. Features Newer Carpeting and Offers Excellent Additional Living Space and/or Rental Potential. Both Upper and Lower Level have own Designated Laundry. Main Floor Tenant is Willing to Remain, Providing Potential Immediate Rental Income for the New Owner. Situated on a Large 155.56 ft Deep Lot with Fully Fenced Yard, Perfect for Family Gatherings and Outdoor Enjoyment. Conveniently located within walking distance to schools, just minutes to Square One, Celebration Square, YMCA, Kariya Park, Sheridan College, Parks, Recreation Facilities, Restaurants, Shopping, Transit, Major Highways and all Amenities. (id:55460)