
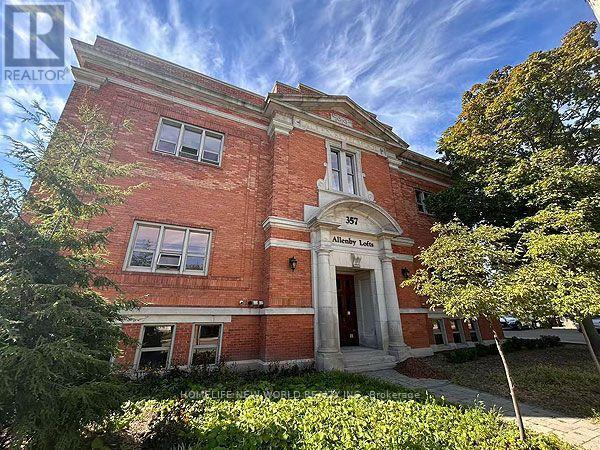
25 - 357 Hunter Street W
Hamilton, Ontario
Rare Opportunity To Live In The Historic Allenby Lofts! Experience The Unique Charm And Character Of This Highly Sought-After Building. Originally Constructed As A Schoolhouse And Thoughtfully Converted Into Distinctive Loft Living. This Spacious Corner Unit Offers An Impressive Open-Concept Layout Filled With Natural Light And A True "Wow" Factor. Featuring Over 12-Foot Ceilings, Exposed Brick Walls, Industrial-Style Ductwork And Beautiful Hardwood Flooring Throughout, This Loft Seamlessly Blends Historic Character With Modern Comfort. The Inviting Living Area Includes A Gas Fireplace, While The Kitchen Is Finished With Elegant Granite Countertops. The Generous Bedroom Features A Walk-In Closet And A Unique Hidden Loft Area That Provides Additional Storage Space. Enjoy The Convenience Of In-Suite Laundry And One Surface Parking Space. Residents Can Also Take Advantage Of The Building's Rooftop Patio. Perfect For Relaxing Or Entertaining. Located Just Steps From Trendy Locke Street, With Its Vibrant Selection Of Restaurants, Cafés, Shops And All Sorts Of Amenities. A Truly Special Loft Offering Exceptional Space, Character, History, And Lifestyle-Ideal For Living, Working, And Entertaining. (id:55460)

39 Chester Road
Hamilton, Ontario
Fantastic Opportunity for a Multi-Generational Family! This spacious detached home in the family-friendly Eastdale/Poplar Park neighbourhood is ideally located in the heart of Stoney Creek. Zoned R1, the property is currently configured with 3 separate living units, each with its own separate hydro meter, offering exceptional flexibility for investors, extended families, or buyers seeking versatile living arrangements. Unit 1 features 1 bedroom and 1 bathroom on the main level. Unit 2 offers 2 bedrooms and 1 bathroom on the upper level, while Unit 3 is a 1-bedroom, 1-bathroom lower-level unit with a walkout. The property has 3 separate entrances, with each living area providing two access points. Set on a generous 65' x 125' pool-sized lot, the deep backyard provides plenty of room for children to play, outdoor entertaining, gardening, or simply enjoying the privacy and mature shade. With 4 bedrooms, 3 kitchens, 3 bathrooms, multiple living areas and 8 parking spaces on a triple-wide driveway, there is an abundance of space and functionality. Approximately 2,489 sq. ft. of living space, with a 2019 roof, 2015 furnace, newer flooring and fresh paint. Conveniently located close to schools, parks, public transit, shopping and major highway access for commuters travelling to Toronto and beyond. Currently vacant and available for immediate possession. A rare opportunity offering space, flexibility and multiple possibilities in a desirable Stoney Creek location. (id:55460)
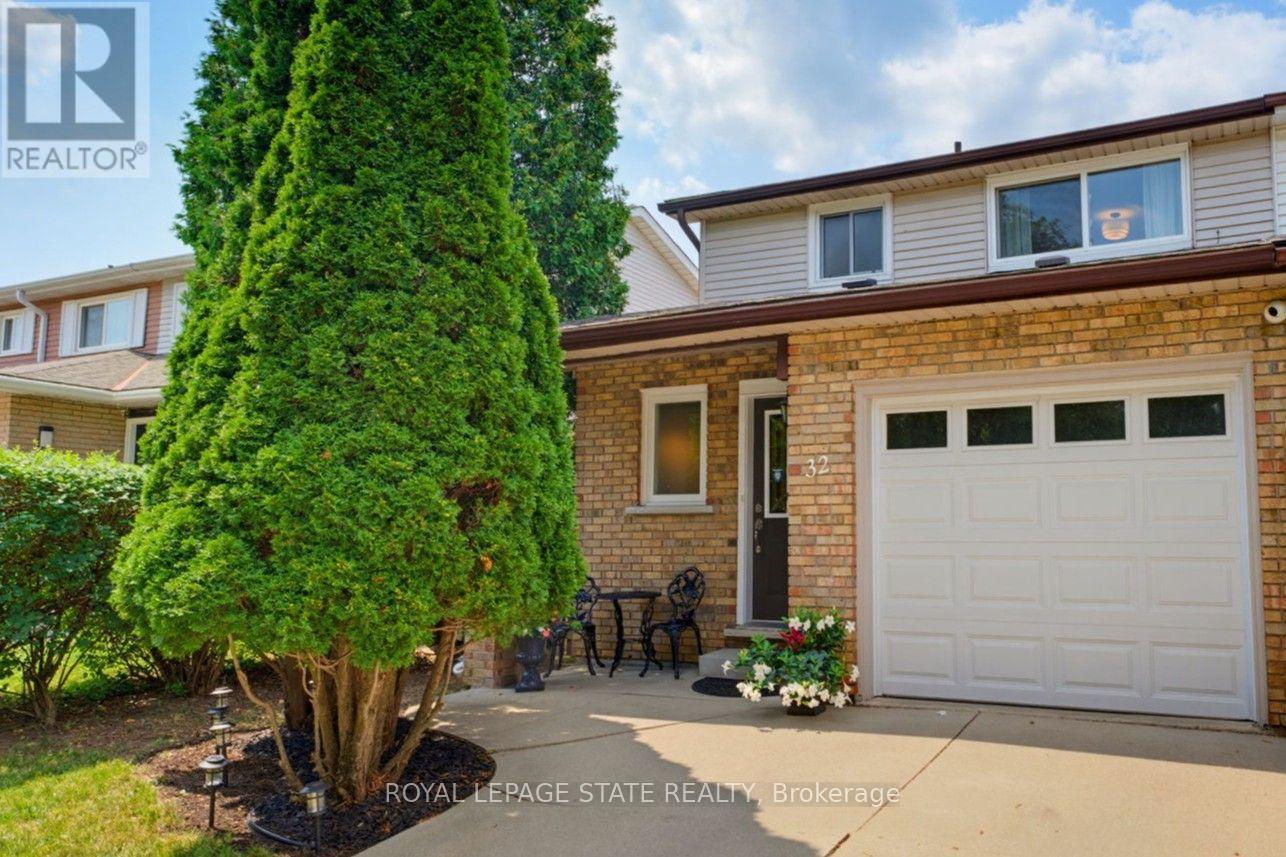
32 Silvervine Drive
Hamilton, Ontario
Situated in one of the most sought after and desirable neighborhoods on Stoney Creek Mountain. This lovely FREEHOLD end unit townhome offers three spacious bedrooms with zero condo fees. Freshly painted in a neutral palette, the home opens into a functional kitchen featuring maple cabinetry, a microwave shelf, black appliances and a breakfast bar. The separate dining area flows seamlessly into a large, bright living room boasting a cozy gas fireplace and an impressive wall of windows that flood the space with natural light. Recent 2026 renovations showcase new luxury vinyl flooring across the main level, plush Berber carpeting on the staircase and bedrooms, updated light fixtures, and a refreshed 4pc bathroom with a new vanity and toilet. The partially finished basement expands your living space with a large recreation room, dedicated laundry room & an additional half bath. Outside, step into a fully fenced rear yard featuring a large, covered deck ideal for entertaining. Practical extras include A/C, a concrete driveway, storage shed, an updated exterior garage door with inside access & GDO. Located within walking distance of Felker's Falls Conservation Area and the scenic Bruce Trail, while remaining close to all major amenities, transit, and offering effortless access to the Red Hill Valley Parkway and LINC, this turnkey property is an absolute must see! (id:55460)
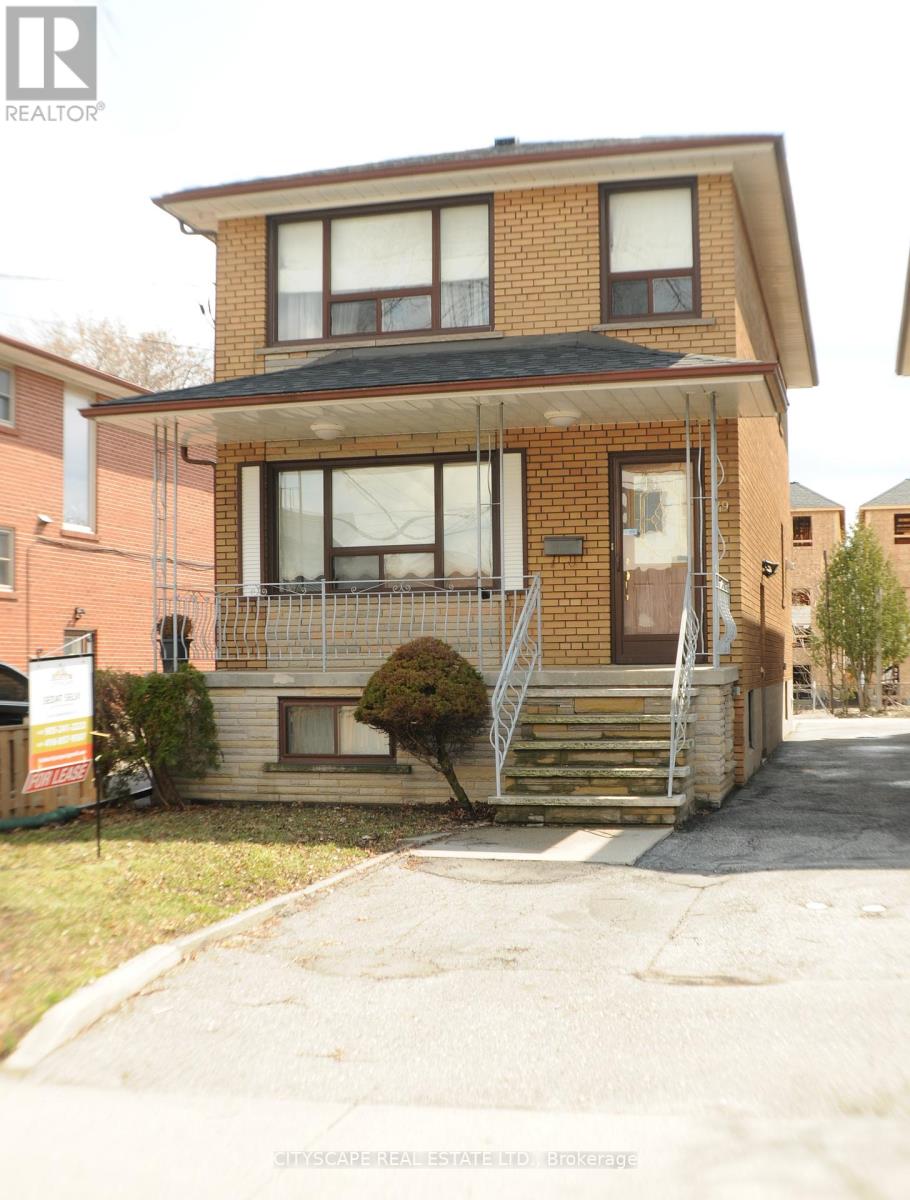
Upper Floor - 49 Algoma Street
Toronto, Ontario
Nestled In A Quiet Family-Friendly Neighborhood In Mimico, 3 Bedrooms 1 Washroom 1 Bathroom With Cozy Open Concept Living And Dining. The Primary Bedroom Accommodates A Large Sized Bed, Closets And A Large Window. Well Maintained, Very Convenient Location, Steps To Sanremo Bakery, School, Park, Lake And Go Train, Minutes' Drive To Costco, Ikea, Toronto Downtown, Humber College, Community Center, Sherway Gardens, Shopping & Transit , Walking distance to Elementary and secondary schools. (id:55460)
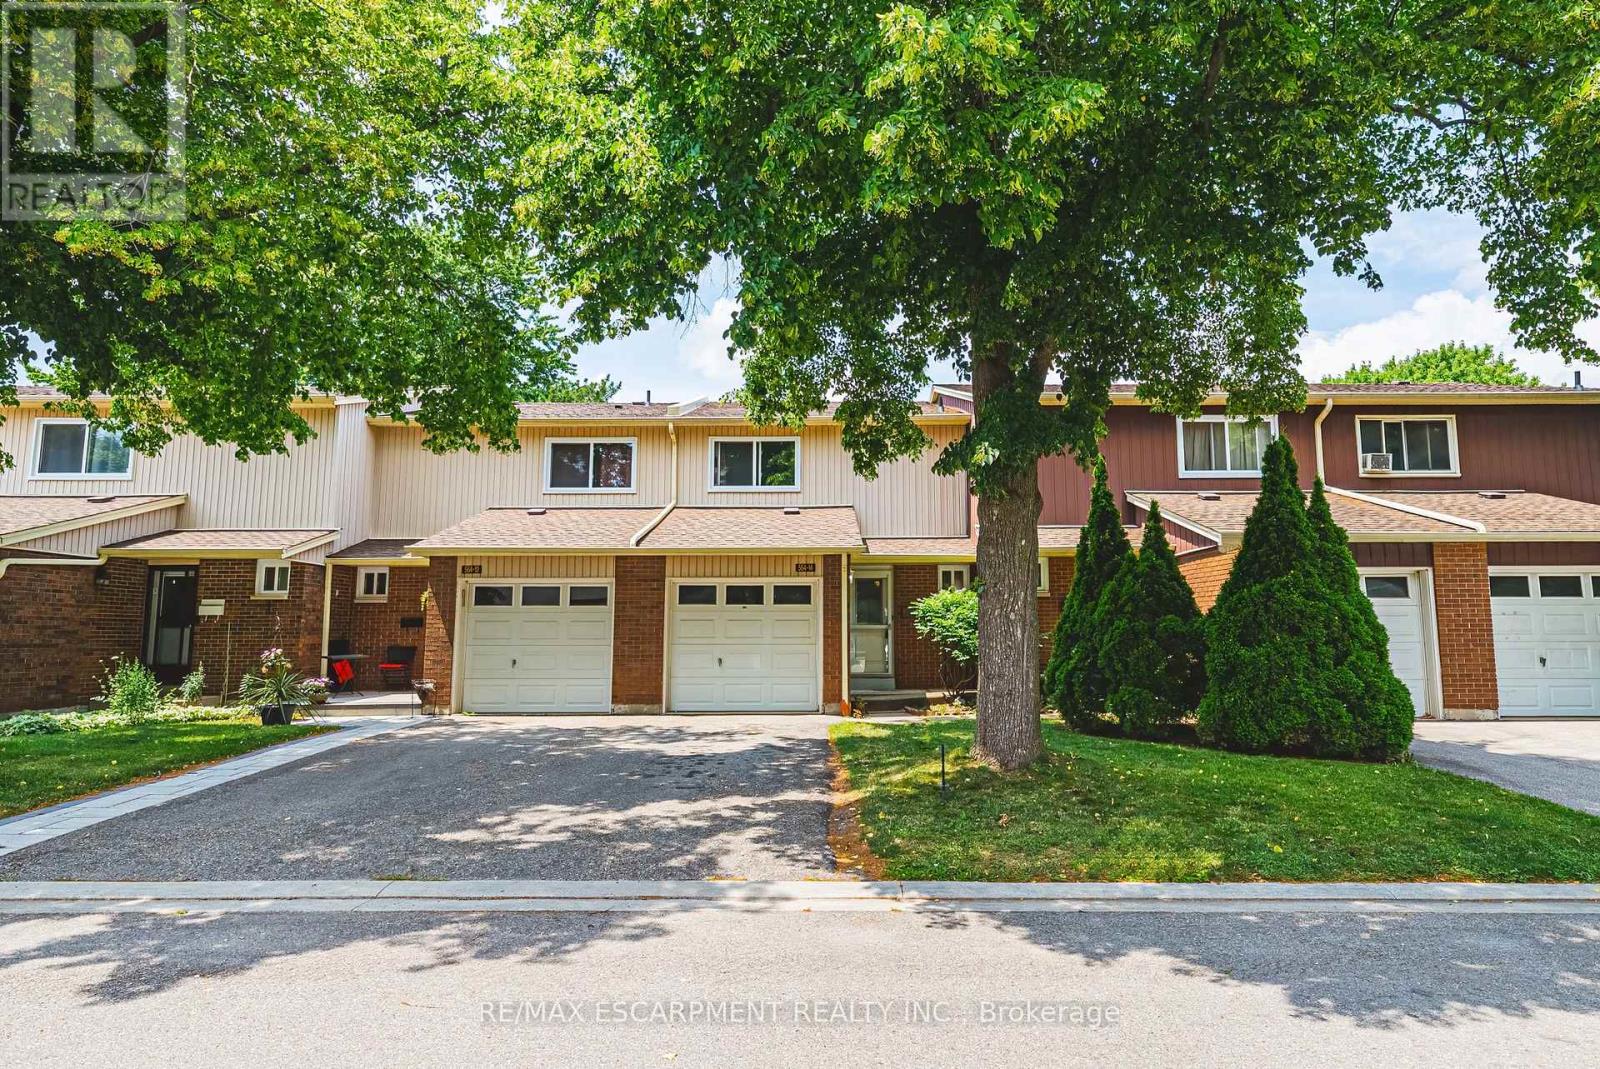
14 - 564 Sheraton Road
Burlington, Ontario
Welcome to this well-maintained 3-bedroom townhouse in one of Burlington's most convenient and family-friendly neighbourhoods! Featuring brand new luxury vinyl flooring on the main floor & basement, with new carpet on the stairs, this move-in-ready home offers a bright kitchen, 1.5 bathrooms, and a finished basement complete with a cozy gas fireplace, wet bar, laundry area, and versatile living space that's perfect for a family room, home office, or play area. The partially fenced, private backyard is ideal for relaxing, entertaining, or enjoying summer evenings. An excellent opportunity for first-time buyers, young families, or downsizers looking for a comfortable home in a fantastic location. Conveniently located close to shopping, parks, schools, restaurants, everyday amenities, and with quick access to the QEW for an easy commute. LET'S GET MOVING! (id:55460)
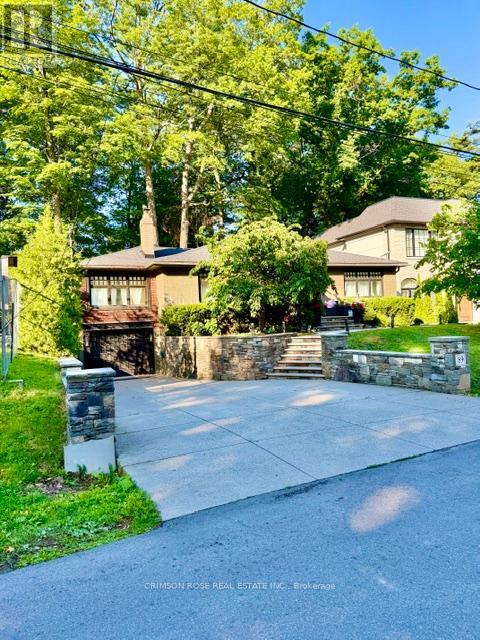
89 Holyrood Avenue
Oakville, Ontario
Rare Lakeshore Opportunity in Prestigious Oakville. A rare opportunity to own a beautiful home tucked away on a prestigious private cul-de-sac just off Lakeshore, near the water's edge. Set on a premium 60' x 144' fenced lot, this property offers an exceptional blend of privacy, space and location.Inside, the open-concept layout is filled with natural light and features warm hardwood flooring, high-end appliances and inviting living spaces designed for both everyday living and entertaining.Step outside to your own private retreat, where mature trees create a lush, peaceful backdrop and the generous backyard feels more like a Muskoka escape than a home in Oakville. Relax in the hot tub, entertain family and friends, or simply enjoy the tranquility and privacy of this exceptional setting.A truly special property in a sought-after Lakeshore location - where everyday living feels like a vacation. (id:55460)
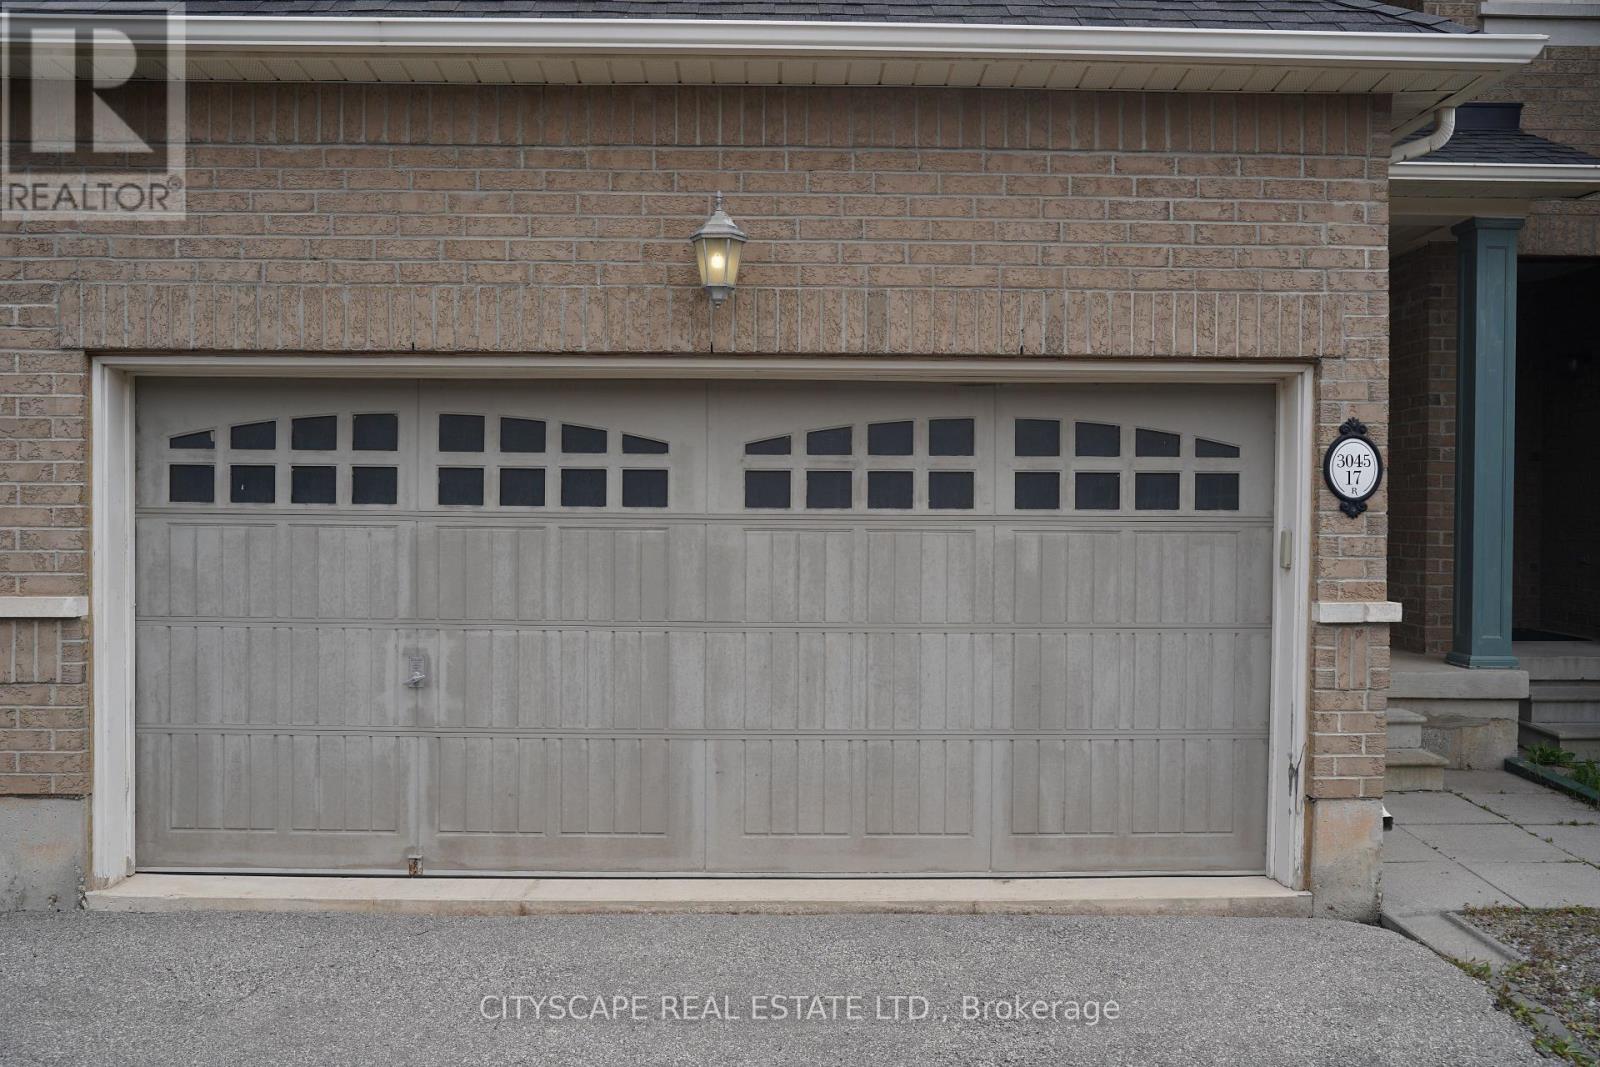
17 - 3045 Gladeside Avenue
Oakville, Ontario
Beautiful Rosehaven Home With Pond View. Steps To Fortinos, Plaza And Sixteen Mile Arena. This Executive 3 Bed Room Townhouse Is Approx 2232 Sq Ft, Open Concept Main Floor With 9' Cellings, Hardwood Floor And All Stainless Appliances. (id:55460)
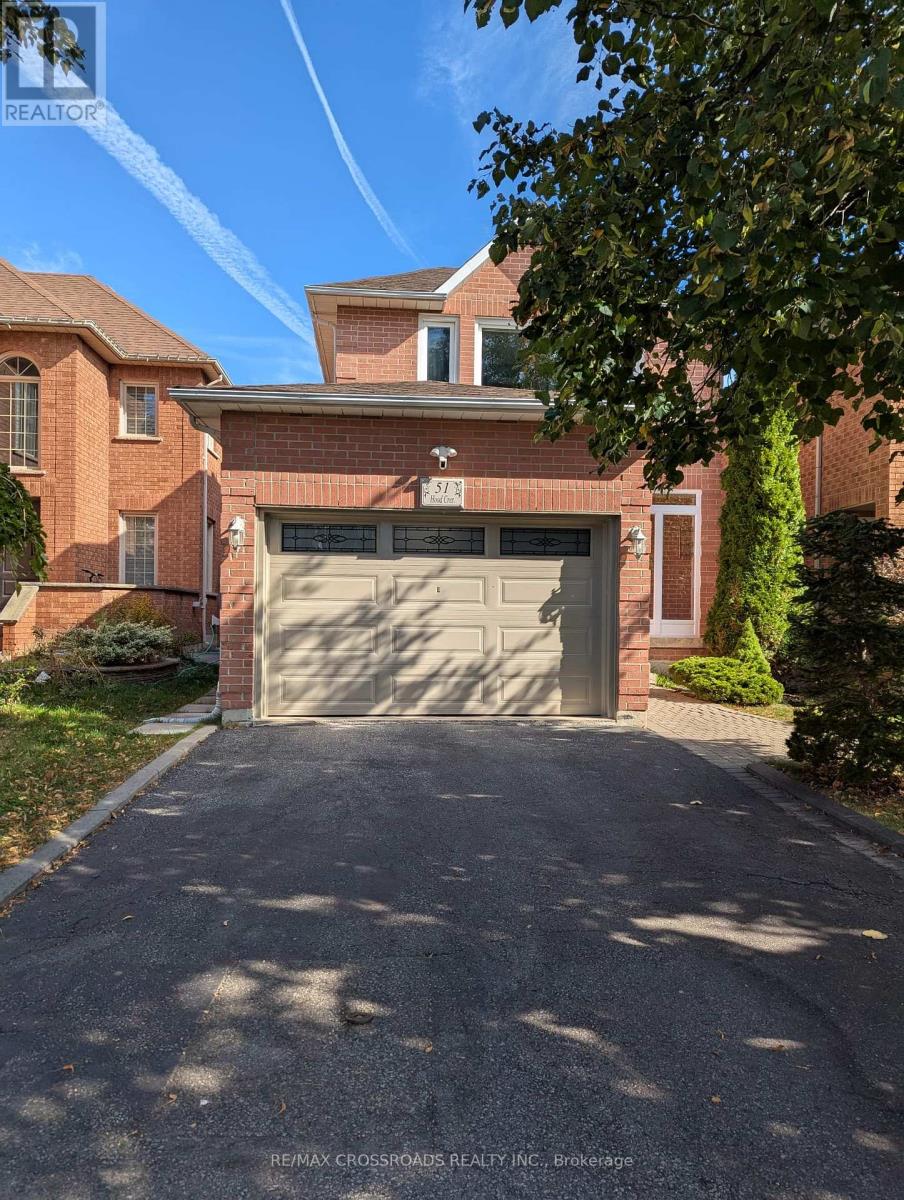
51 Hood Crescent
Brampton, Ontario
Wonderful Detached All-Brick Home on a Private Serene Lot and Quiet Family Friendly Neighborhood in South Brampton! Entire Property Included with A Finished Basement, Landscaped & Fenced Backyard, 1.5 Car Garage, 3 Bedrooms, 3 Total Bathrooms, and Private Driveway. The Home Has been Well Maintained and Upgraded For Comfort & Peace of Mind. The Interior Consists Of Laminate Floors Through-Out, Pot Lights (Main Floor), Newer Windows ('17), Air Conditioner & Furnace ('17), and Newer Roof ('24). The Welcoming Fully Fenced Spacious Backyard Oasis Has Landscaped Patio Stones, Small Plant Garden, and Walk-Out Access From the Main Floor. Located On a Tree-Lined Street with A Covered Porch Enclosure To Keep Shoes Organized. Amazing Location Close to Nearby Amenities, Good Schools, Groceries, Highway 407/410, Shoppers World, Sheridan College, Teramoto Park, Lionhead Golf Club, Churchville Conservation & More. (id:55460)
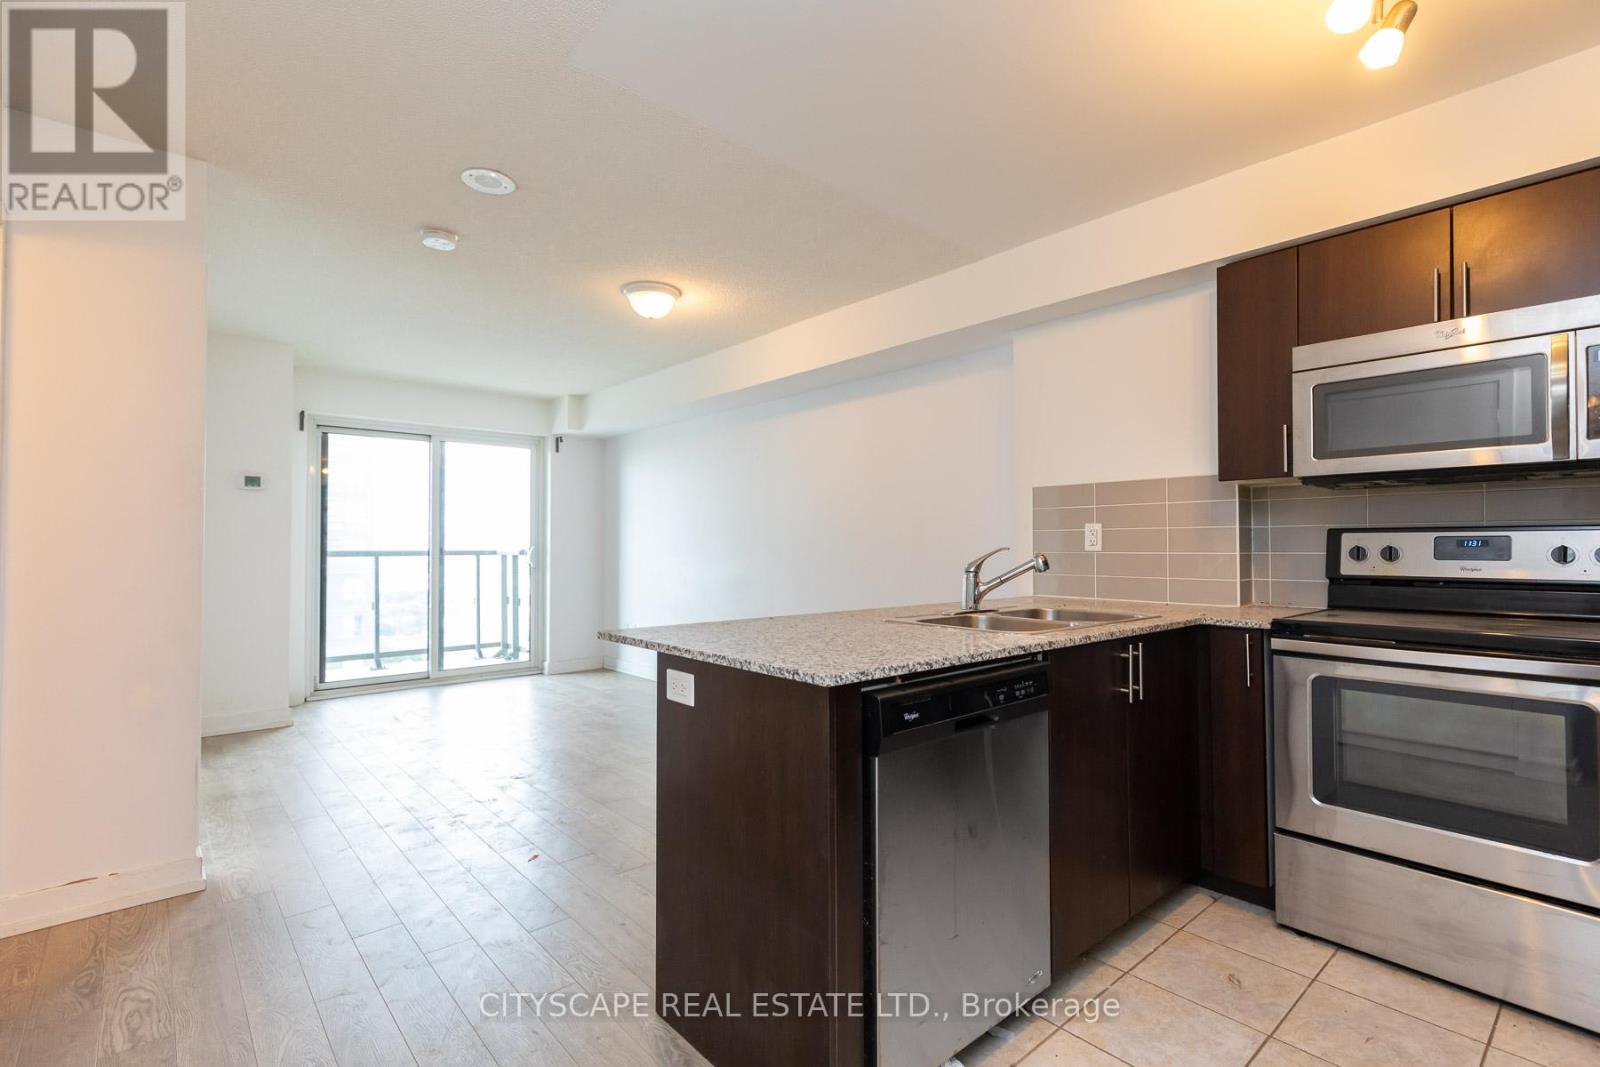
1808 - 1410 Dupont Street
Toronto, Ontario
This sunlit, spacious one-bedroom condo unit is in the newly developed Davenport Village. This airy spacious unit has lots of natural light with a walkout balcony with a city skyline and lake view. It's in a great location with TTC at your doorstep. Food basics, groceries, and a shoppers drug mart are on the main level of the building. Easy access to High Park, Stockyard, and Dufferin Malls! Shops, restaurants, and schools are nearby.The unit is pet-friendly! parking is available at additional costs! (id:55460)
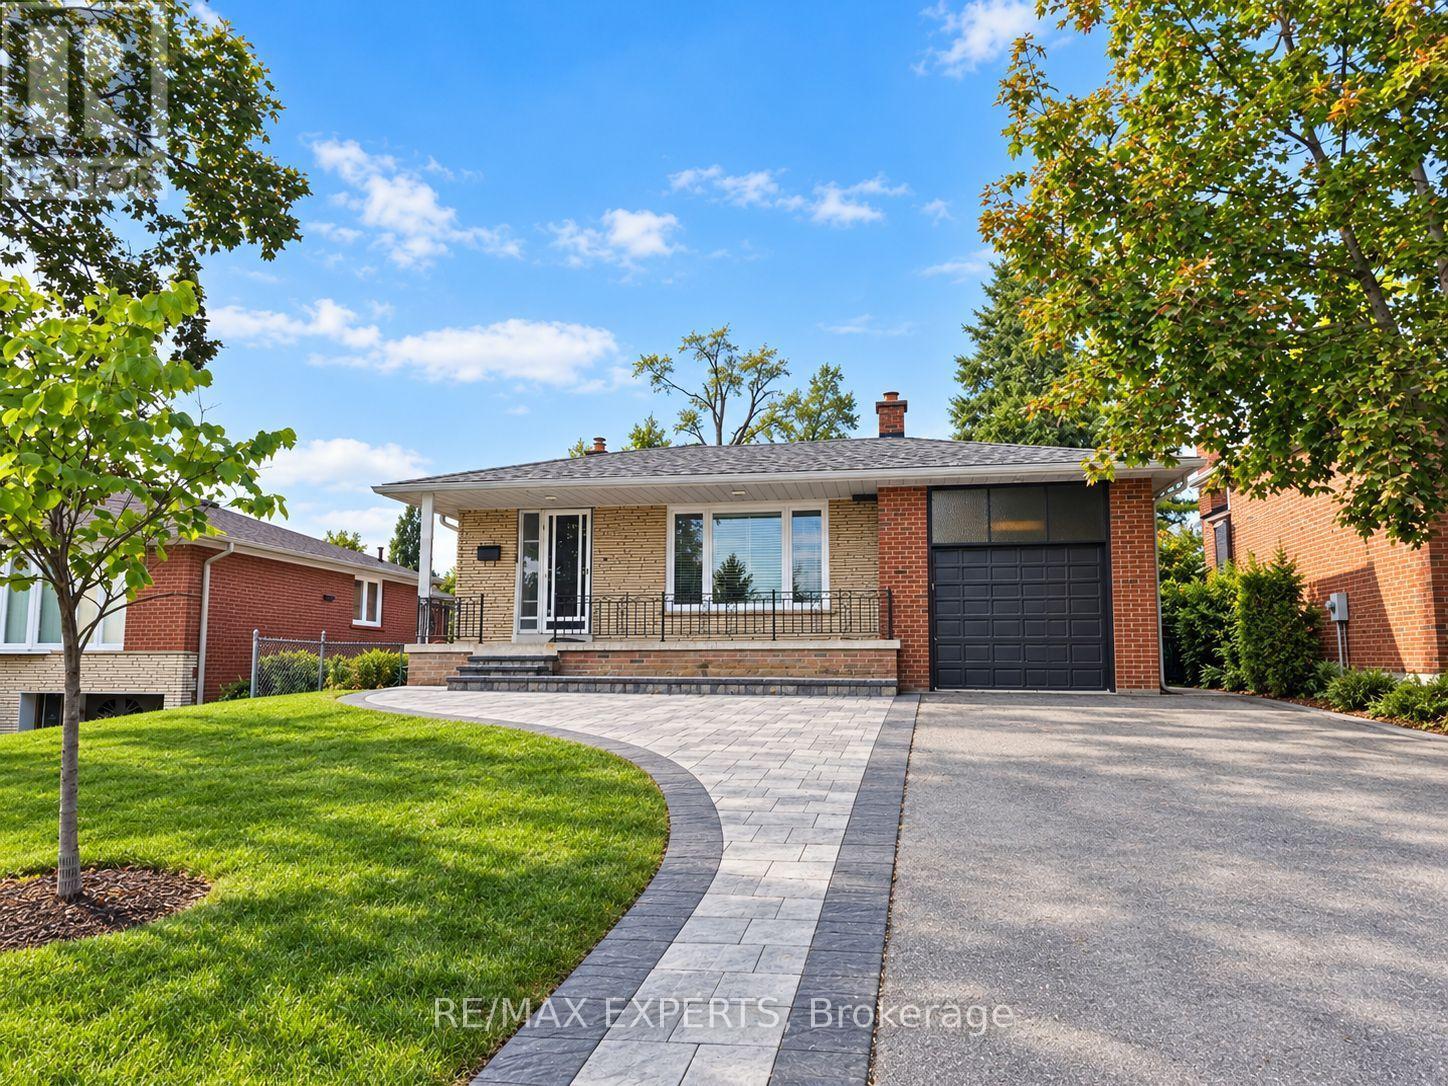
24 Roskell Crescent
Toronto, Ontario
Bright & spacious solid brick bungalow available for lease! The beautifully maintained main floor is freshly painted and offers a clean, modern and move-in-ready living space. Rarely offered 3-bedroom layout on the main floor with an attached garage. Ideally located within walking distance to TTC, schools, parks, shopping and everyday amenities. Minutes to York University, Finch West Subway Station, Walmart, Real Canadian Superstore and major transit routes. A fantastic opportunity to enjoy comfortable living in a highly convenient and well-connected location! (id:55460)
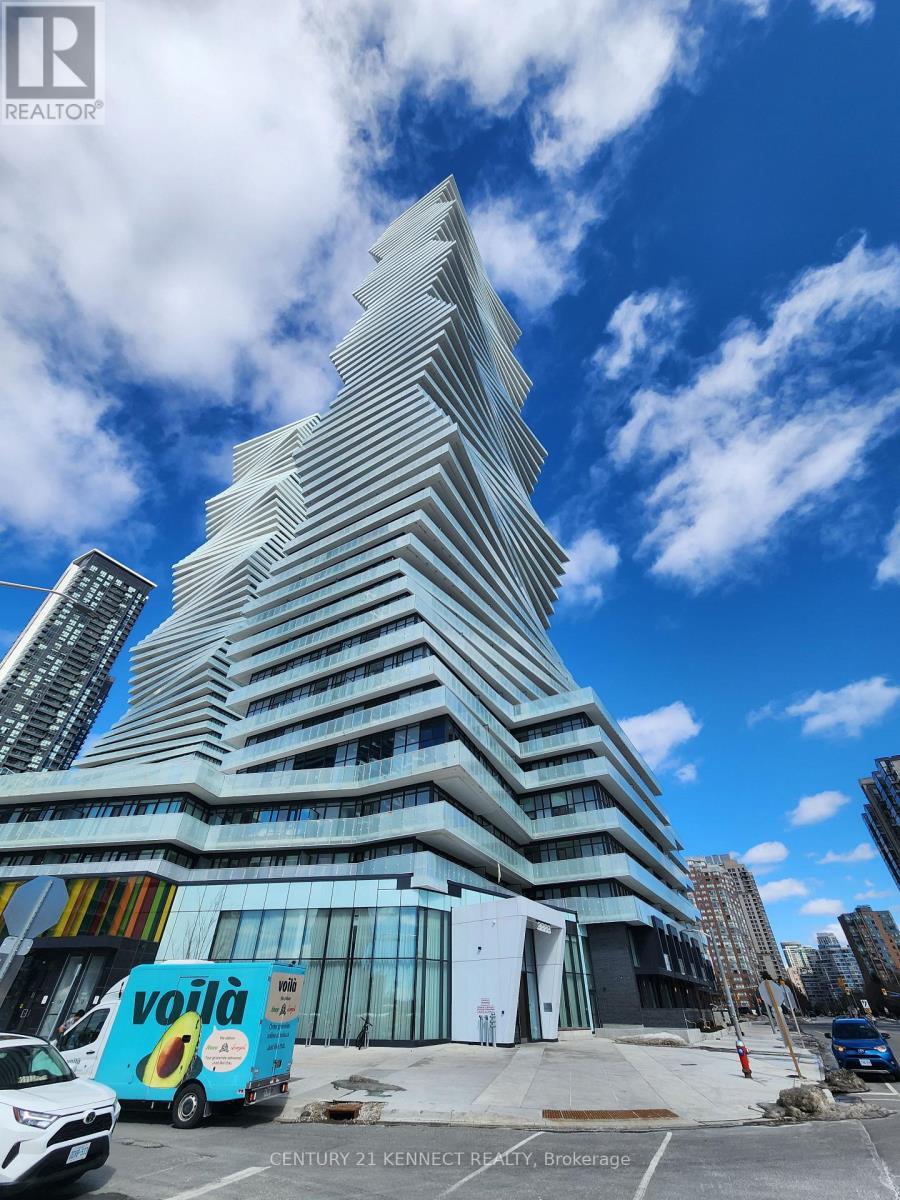
3713 - 3883 Quartz Road
Mississauga, Ontario
Stunning skyline / cityscape views residence with one of the very few EV parking, Award-wining M2 Condo erected in the Heart of Mississauga, 1+1 functional layout, ceiling-to-floor windows, Many upgrades including quartz countertops, floating vanity, built-in appliances & etc. Smart lock entry. **EXTRAS** Walking to Square One Shopping Mall, T&T Supermarkets. Close to U of T Mississauga, Sheridan College, Go station and Hwy 403. (id:55460)
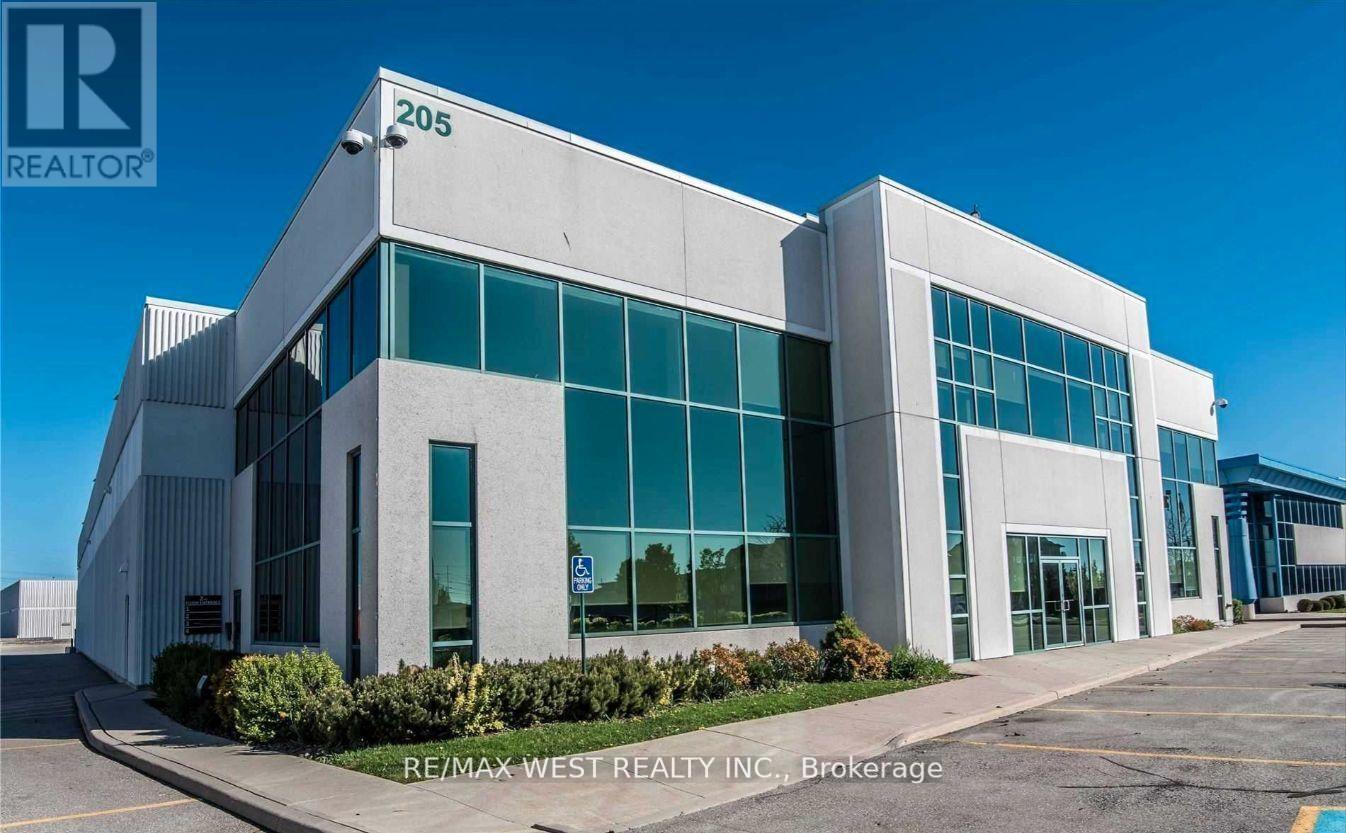
2 - 205 Export Boulevard
Mississauga, Ontario
Bright updated offices with high ceilings, 2nd level walkup space. Ample parking. Common area consists of large reception area, kitchen and 2 washrooms. Fibre optic and unit security available to the building. Offices are clean and in move in condition. Tenant cleans their usable space and Landlord cleans the common area. (id:55460)