

16 Albert Street
Wellesley, Ontario
Build Your Dream Home in St. Clements. Nestled in the heart of this charming small town, this custom-built home offers comfort, quality, and a true sense of community-where neighbours feel like friends and life moves at a gentler pace. This thoughtfully designed 3-bedroom or 2 bedroom plus den home features an open-concept layout with vaulted ceilings, creating a bright, inviting space. The oversized kitchen island is perfect for gathering, complemented by a walk-in pantry, main floor laundry, and a covered deck for year-round enjoyment. Unwind in the primary ensuite with heated floors, a curbless shower, and a standalone tub. The oversized double garage includes a man door and direct basement access for added convenience. The basement is designed with an insulated floor and rough-in for in-floor heating, offering added comfort and future potential. Built with care and high-quality finishes throughout, this is more than a house-it's a place to truly feel at home. Renderings and details subject to change. Home is currently under construction with time to select interior finishes. Some pictures enhanced with AI to show possibilities. *The purchase price assumes that the purchaser will qualify for all of the proposed enhanced provincial and federal new housing rebates (or a combination of the existing rebates and the enhanced rebates, collectively, the "Rebates") and the purchaser assigns all of the Rebates to the Vendor on closing . If the purchaser does not qualify for one or more of the Rebates or if the one or more of the proposed Rebates are not brought into force prior to closing, or if one or more of the Rebates are not assignable to the Vendor on closing, the purchaser shall pay the amount of the said proposed Rebates, in addition to the purchase price on closing (id:55460)
422 Welland Avenue
St. Catharines, Ontario
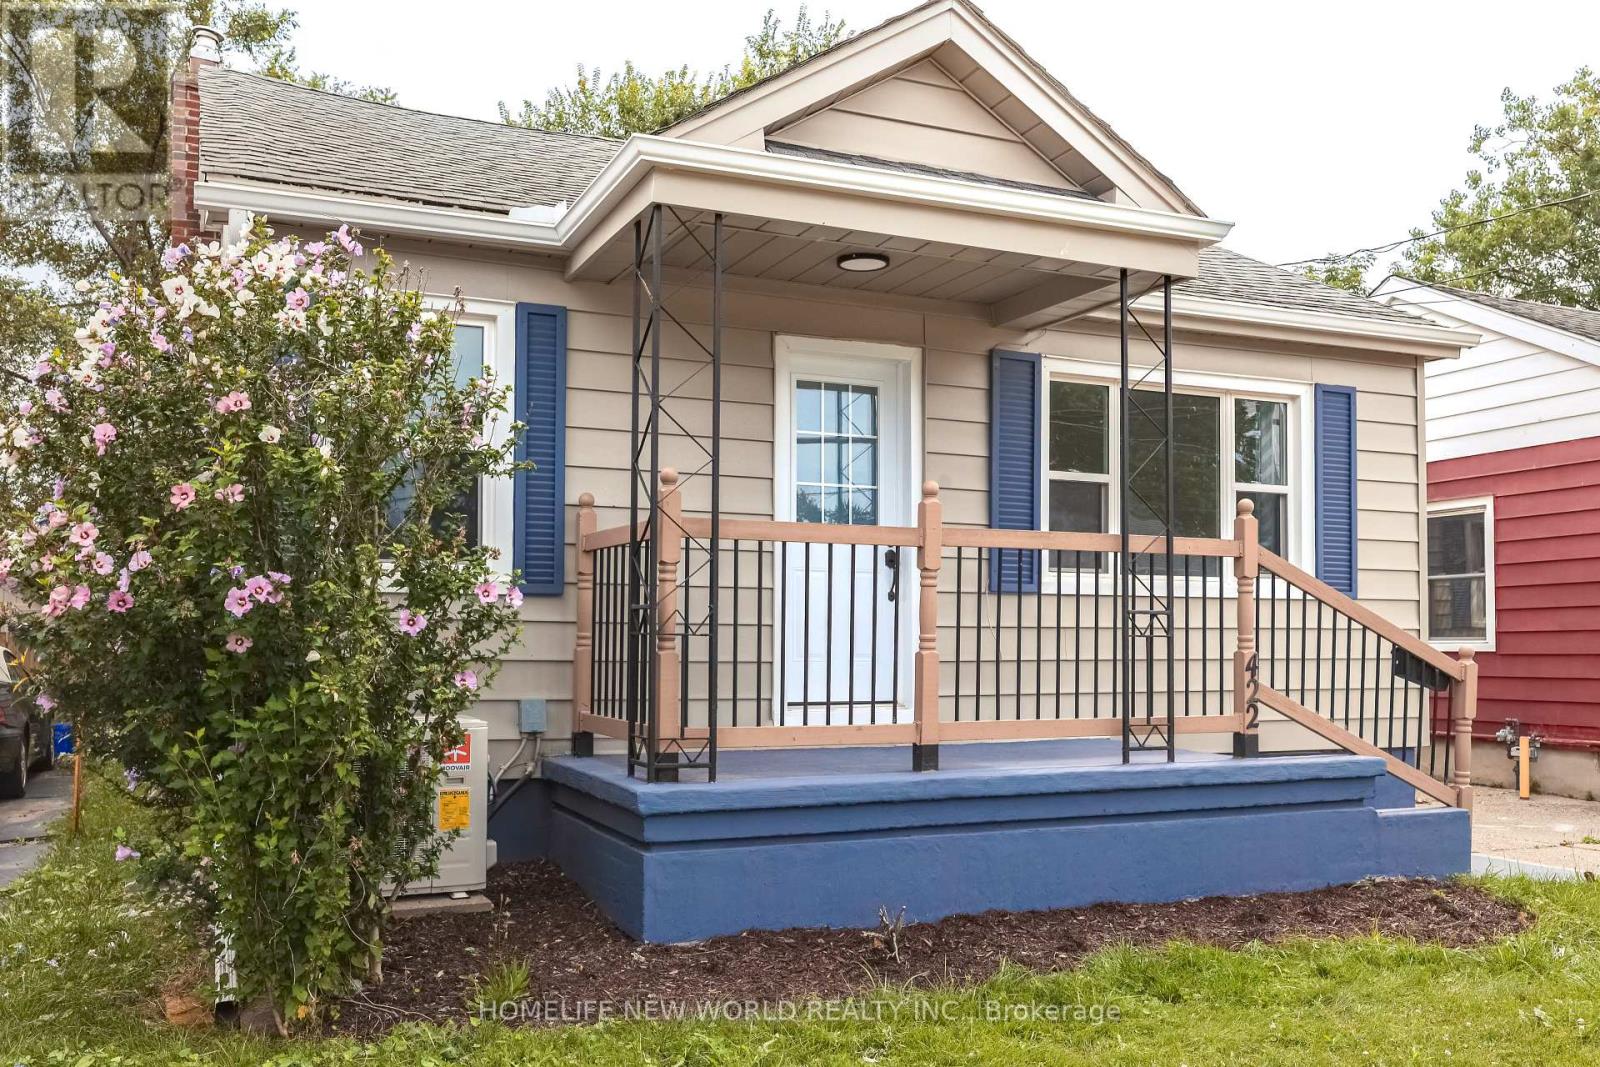
A fully renovated bungalow, R2-zoned, suited for owner-occupiers seeking rental offset or investors seeking a good ROI. ***With a separate entrance to the basement, and existing kitchen and bathroom rough-ins, the lower level can be converted at low cost into a self-contained 2-bedroom, 1-bath suite with its own bathroom and laundry. The main floor and basement, when rented separately, could possibly achieve a combined ROI potentially exceeding 8-10% resulting in an outstanding cash flow performance.***The driveway, with minor repositioning, can accommodate 4 vehicles; the backyard is fully fenced, offering generous space for outdoor activities.***Major 2025-2026 renovations: front and side doors, main-floor windows, eavestroughs and downspouts, exterior and main-floor paint, kitchen cabinets and flooring, stainless steel (interior) dishwasher and range hood, new bathroom, waterproofed basement walls with new laundry area flooring, and a new heat pump A/C. Low overall maintenance costs.***The property is conveniently located near shopping, dining, schools, a hospital, with easy access to the QEW and along public bus routes. This prime location benefits from strong rental demand and proximity to essential amenities, making it a solid long-term investment property. The entire house can also be rented to AAA tenants. (id:55460)
502 - 557 The East Mall
Toronto, Ontario
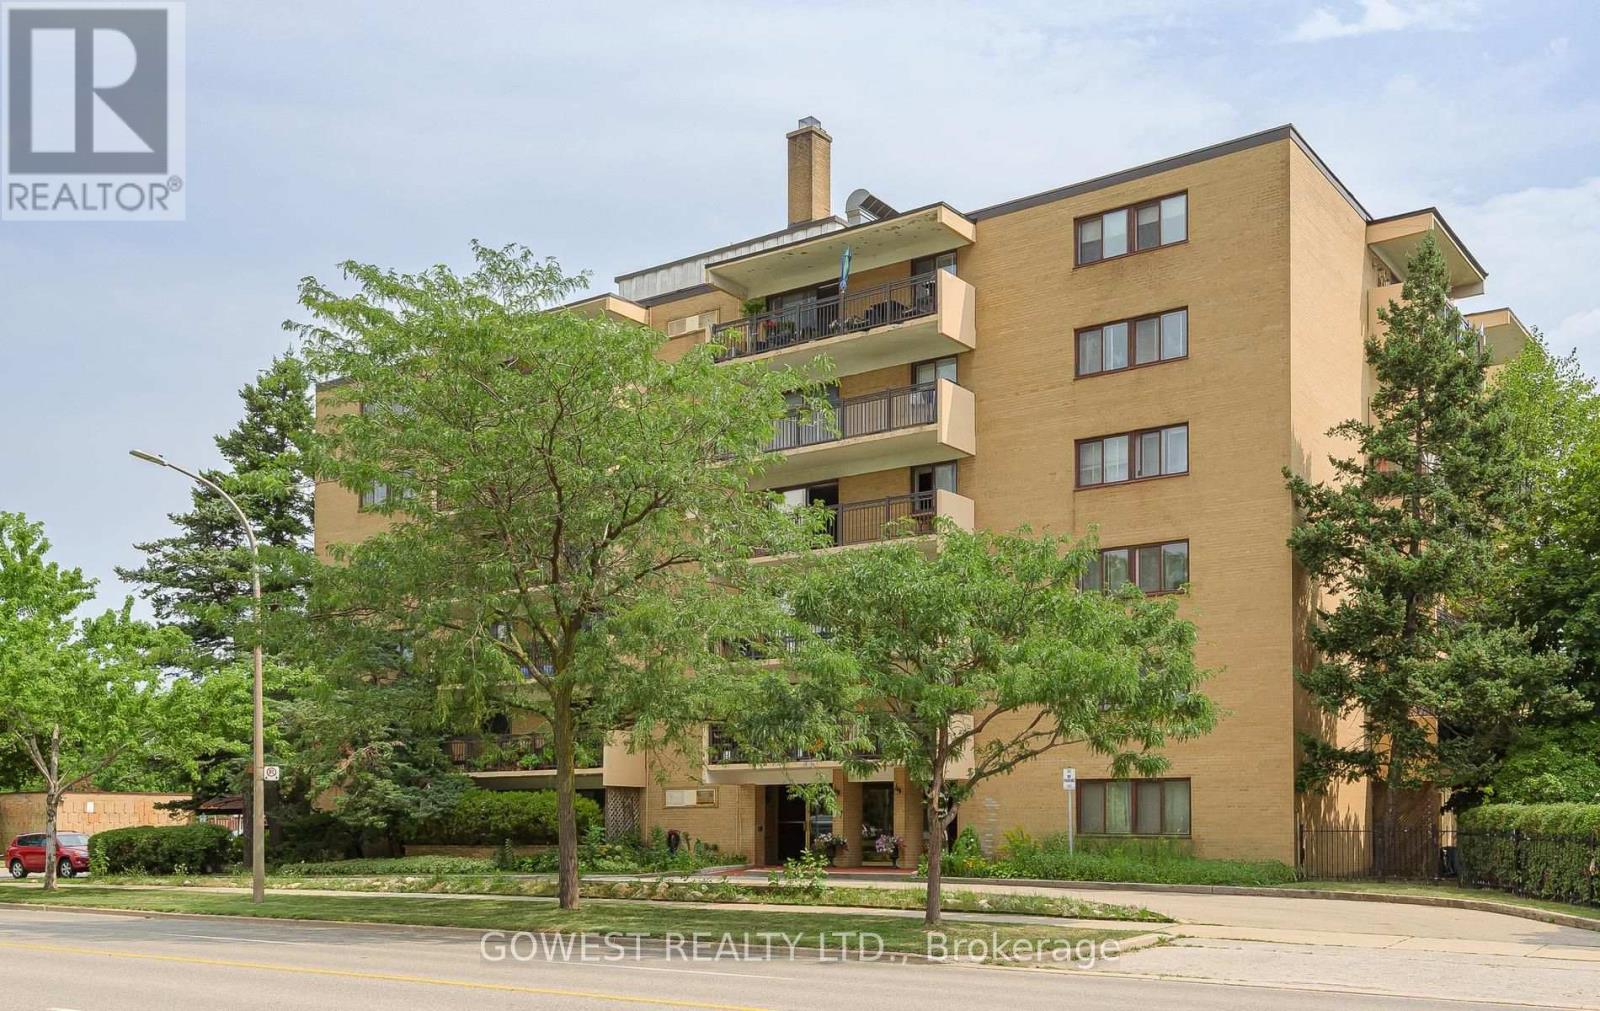
One of the Lowest-Cost Properties to Own in Toronto! The total monthly cost of maintaining this large, completely renovated 2-bedroom co-op apartment is only $628, including all utilities and property taxes. This is arguably one of the lowest monthly ownership costs you will find in Toronto. This spacious and beautifully renovated co-op apartment offers an excellent combination of size, comfort and value. It features two large bedrooms, a beautiful updated kitchen, spacious living and dining areas, and a large balcony perfect for relaxing or entertaining. One covered carport parking space is included. The location is excellent, with easy access to Highway 427, major roads, public transit, shopping, restaurants, parks and everyday amenities. Everything you need is close by, while the surrounding area offers plenty of green space and a convenient Etobicoke lifestyle .This is a rare opportunity to own a large, fully renovated 2-bedroom co-op apartment with parking and a large balcony, while keeping monthly carrying costs exceptionally low. Only $628/month including all utilities and property taxes - an exceptional value in Toronto! (id:55460)
1246 Old Oak Drive
Oakville, Ontario
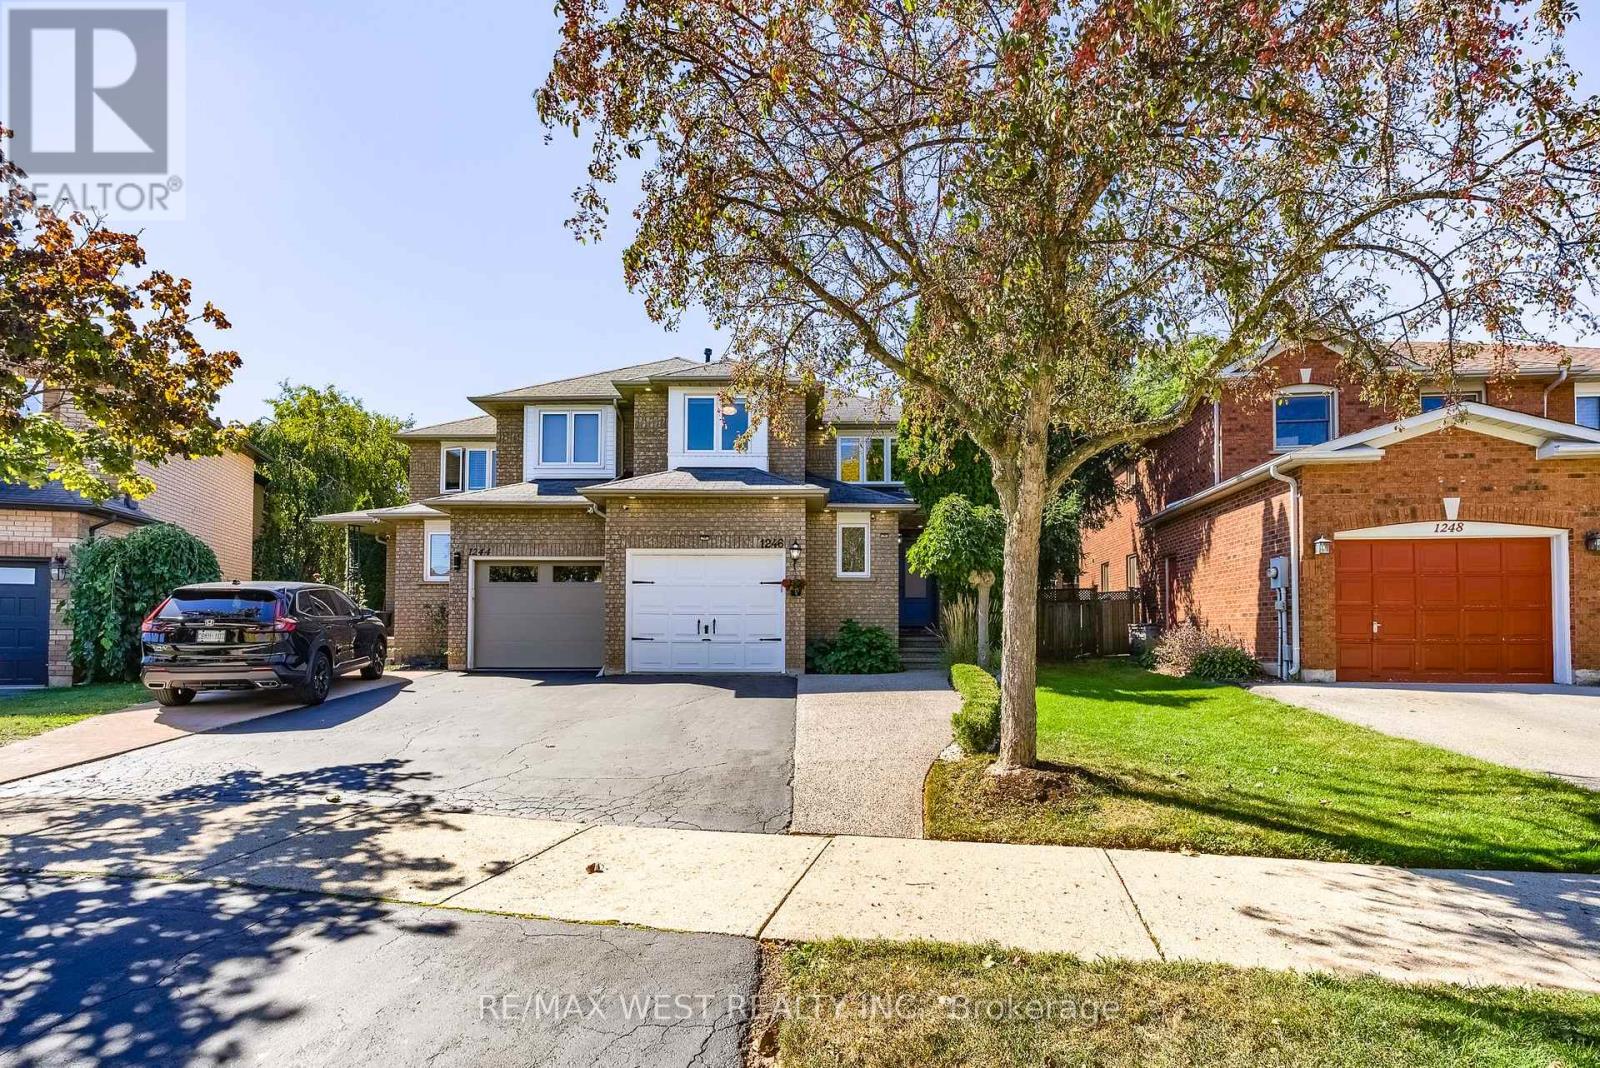
Welcome to West Oak Trails and this beautifully updated three-bedroom home on a quiet street with over $200K in updates. The main floor features a generous foyer leading to a combined living and dining room, followed by a stunning updated kitchen with quartz countertops and backsplash, stainless steel appliances including a gas range and double wall ovens, porcelain tile flooring, updated and extended cabinetry, undermount lighting, and a spacious breakfast bar open to the dining room. The kitchen also provides direct access to the backyard, where a stone patio is surrounded by mature greenery and a storage shed. A powder room completes the main floor. Upstairs, the large primary bedroom offers dual built-in closets and an updated 3-piece ensuite. Two well-sized additional bedrooms and a full 4-piece bathroom with generous counter space complete the second floor. The basement features a recreation room with gas fireplace and study nook, plus a laundry room, powder room, and storage room. Additional highlights include engineered hardwood flooring throughout the main and second floors, insulated subflooring beneath premium laminate flooring in the basement, central vac, an EVC system, new window blinds throughout, and quartz countertops and porcelain tile in all bathrooms, with marble in the ensuite shower. The furnace and hot water tank are owned. Ideally situated in West Oak Trails near parks, trails, schools, shopping, dining and coffee shops, with Glen Abbey Golf Club and major highways including the QEW just minutes away. Thoughtfully updated and move-in ready, this home offers comfortable living in a family-oriented neighbourhood - welcome home! (id:55460)
1112 - 3590 Kaneff Crescent
Mississauga, Ontario
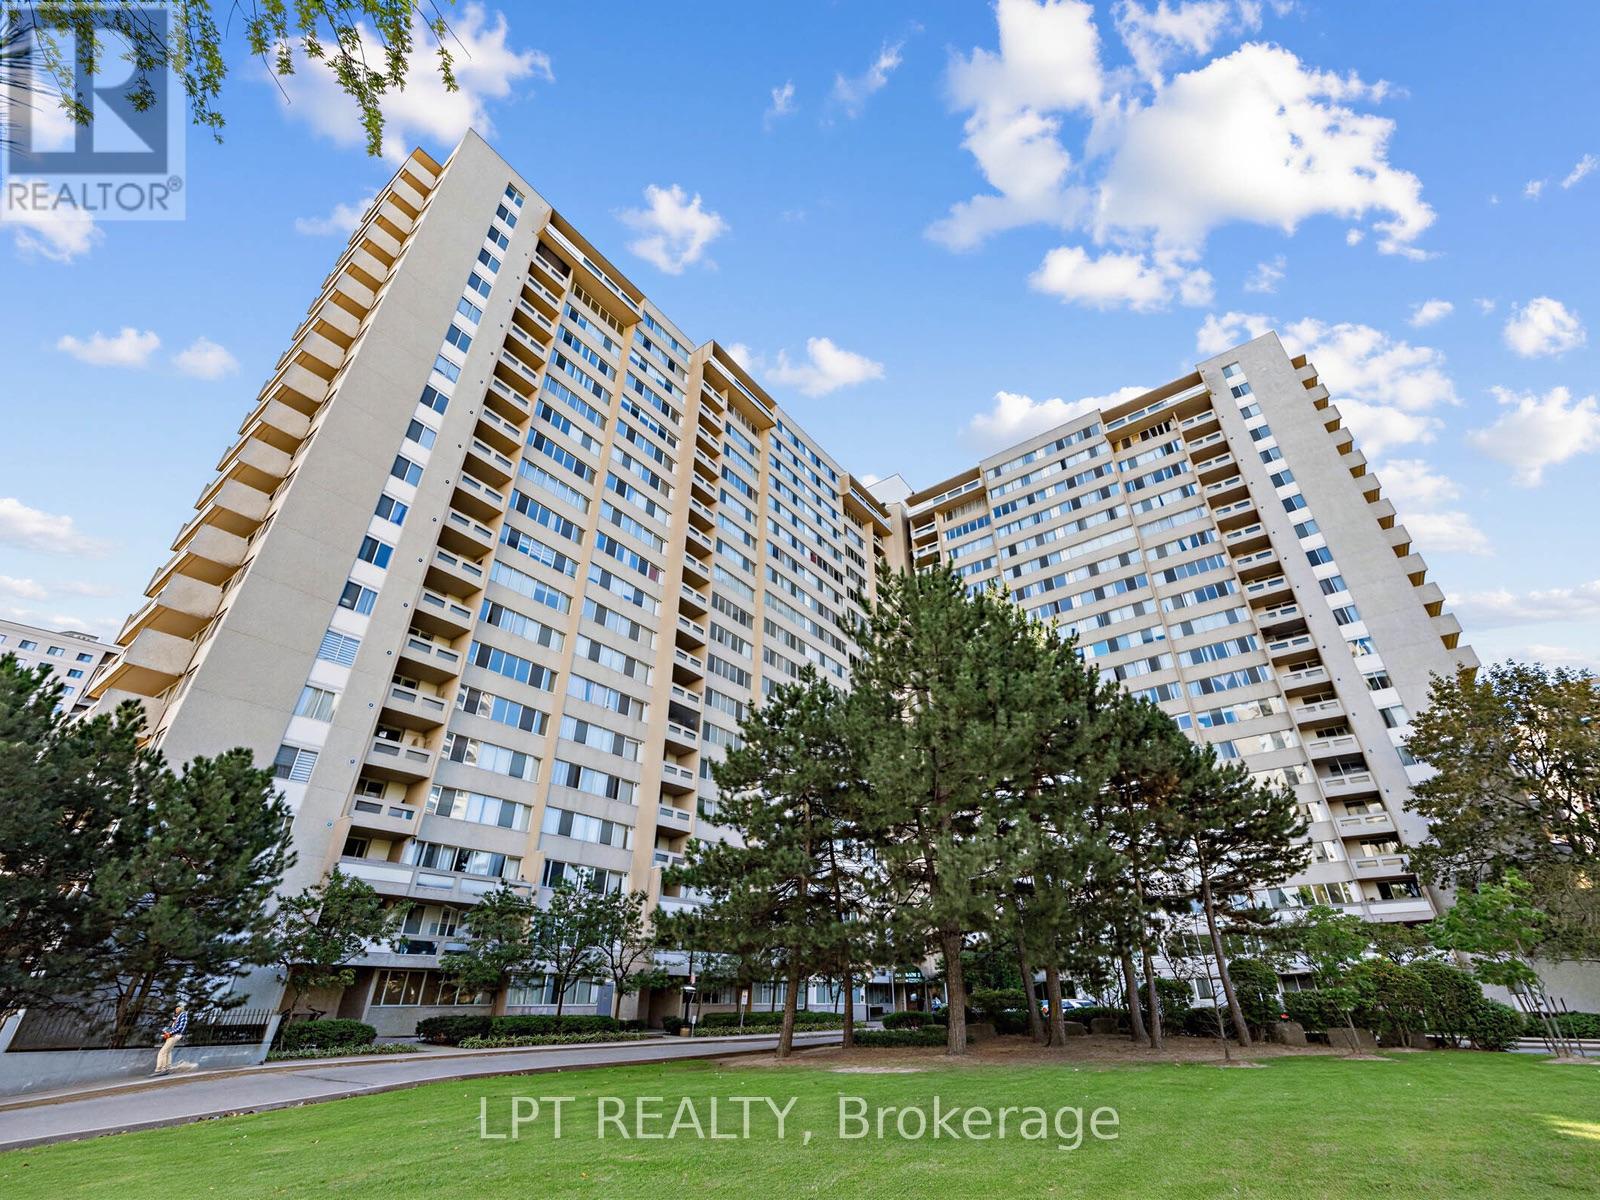
Welcome to this beautifully upgraded and exceptionally bright 2-bedroom plus den residence, ideally located in the heart of Mississauga**Featuring spacious 2 bedrooms and a generously sized den with a custom-installed Murphy bed. This versatile space offers the flexibility of a home office, guest suite or potential third bedroom**Enjoy stunning south-east panoramic views of the city from the expansive private balcony - the perfect setting for your morning coffee or evening relaxation**The thoughtfully upgraded interior features laminate flooring throughout, a modern kitchen with stylish backsplash, pot lights, quartz countertops, a spacious centre island with quartz surface, and stainless-steel appliances**Additional bathroom upgrades and numerous quality finishes throughout add to the home's appeal**Residents enjoy an array of amenities, including an appointed lobby with concierge service, billiards room, fully equipped fitness centre, children's playroom, tennis court, workroom, sauna and ample visitor parking**Maintenance fees include:- parking, locker, hydro, water, AC, heat, and common elements**Perfectly situated close to Square One Shopping Centre, public transit, restaurants, shopping, parks, library, schools and everyday conveniences, with the exciting future LRT system adding further connectivity to this sought-after location**A sophisticated, spacious and versatile home offering exceptional views, upgrades and amenities in one of Mississauga's most convenient locations. (id:55460)
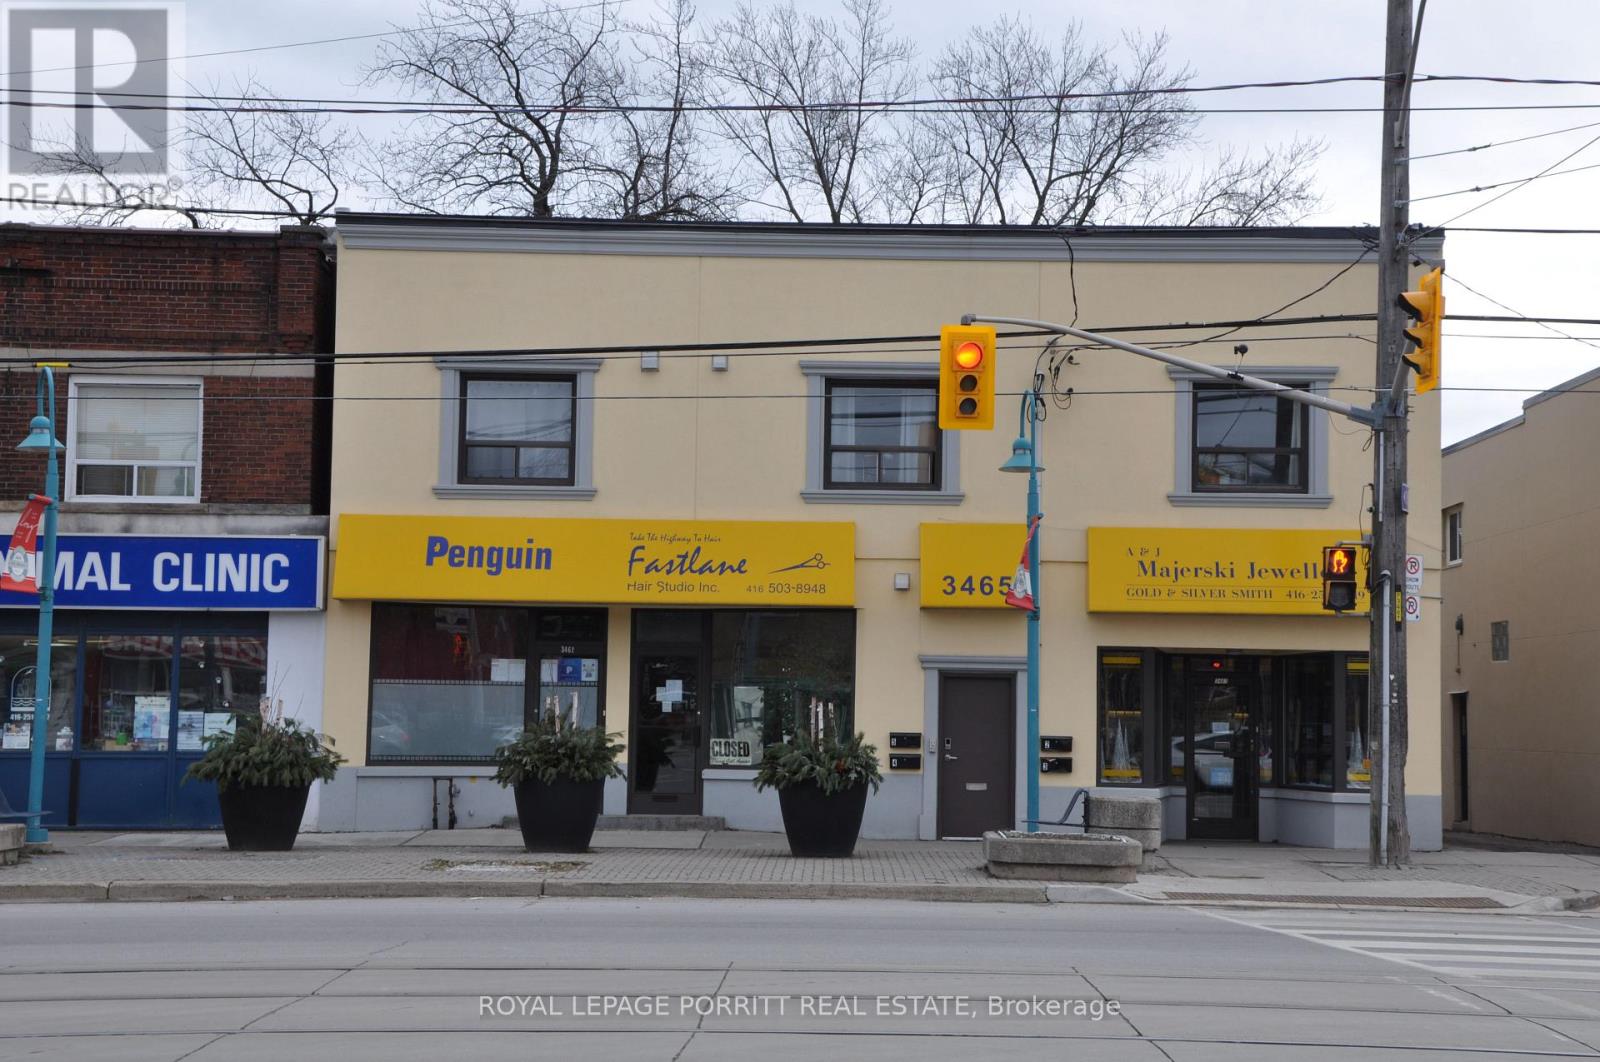
5 - 3465 Lake Shore Boulevard W
Toronto, Ontario
This stylish and updated bachelor unit features a modern kitchen and bathroom with stainless steel appliances and laminate flooring throughout. Shared laundry facilities are available for your convenience. Located just steps from 24-hour TTC transit, shopping, parks, and schools, with easy access to downtown, major highways, and the airport. Don't miss out on this well-connected and beautifully finished unit, ready for you to move in! (id:55460)
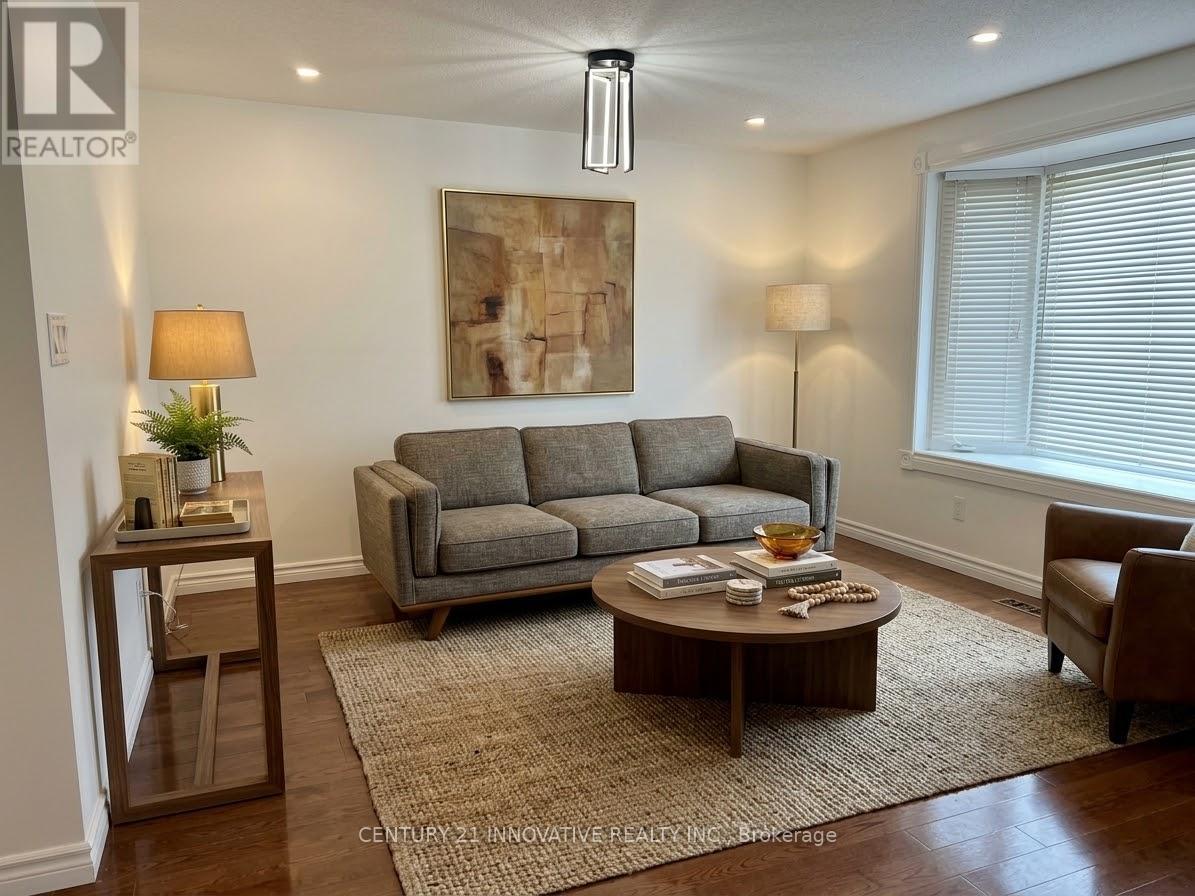
Upper - 541 Chamberlain Road
Burlington, Ontario
Welcome to 541 Chamberlain Road, a stunningly renovated main-floor residence offering exceptional space, style, and convenience. Perfectly tailored for families, this turnkey home features a rare four-bedroom layout with fresh, modern finishes from top to bottom, including stylish flooring, contemporary lighting, and a crisp, neutral color palette throughout. The spacious open-concept main floor maximizes natural light and seamlessly connects the living, dining, and kitchen areas, while all four well-sized bedrooms offer ample closet space alongside a sleek, updated full bathroom. Situated in an unbeatable location just steps away from exceptional local schools, beautiful neighborhood parks, and recreational green spaces, this property places everyday shopping, transit routes, and family-friendly amenities right at your doorstep. Experience the ultimate blend of modern comfort and community charm in a move in-ready home that is waiting for you. (id:55460)
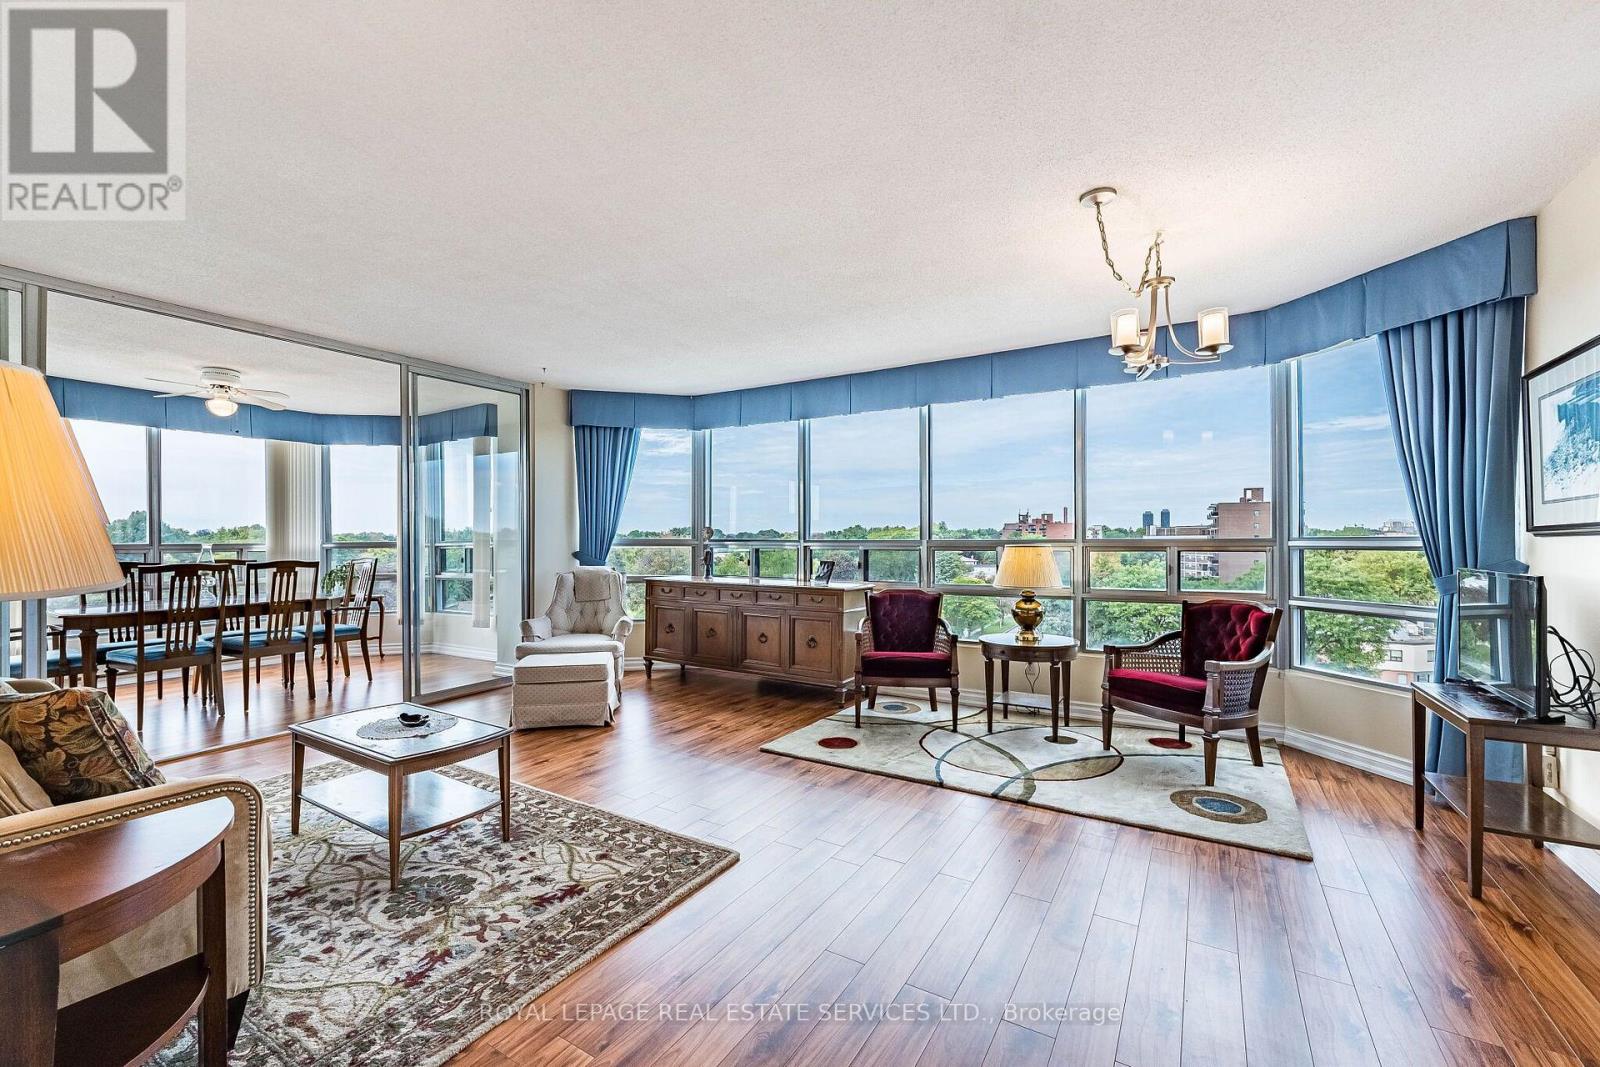
609 - 310 Mill Street S
Brampton, Ontario
Welcome to Suite 609 at Pinnacle I, a beautifully updated 2-bedroom plus den corner residence offering approximately 1,345 sq. ft. of bright, elegant living space. Overlooking the complex's beautifully landscaped grounds, gazebo, and tennis courts, this home enjoys one of the most peaceful vistas in the building-an ever-changing backdrop of mature greenery that creates a tranquil, resort-like atmosphere throughout the seasons. Thoughtfully renovated, the suite features upgraded engineered wood-style laminate flooring, a stylish eat-in kitchen with stainless steel appliances, and an airy, light-filled layout enhanced by wraparound windows. This desirable corner-floor plan offers exceptional comfort and privacy, while the versatile den provides the perfect space for a home office, reading room, or hobby area. The spacious primary retreat features a walk-through closet and an updated ensuite bathroom. A generous second bedroom and a full second bathroom complete the well-designed layout, making the suite ideal for downsizers, professionals, or those seeking extra space for guests. Additional highlights include two parking spaces and an all-inclusive maintenance package covering heat, hydro, water, central air conditioning, building insurance, and use of the common elements. Residents of Pinnacle I enjoy a highly regarded, well-managed condominium community with recent common-area improvements already funded through the reserve fund. Amenities include 24-hour concierge service, an indoor pool, fitness facilities, visitor parking, and a truly maintenance-stress free lifestyle. Ideally situated just steps from Downtown Brampton, Gage Park, the Rose Theatre, Garden Square, the Farmers' Market, GO Transit, scenic trails, shops, and restaurants, this exceptional home offers the perfect blend of convenience, community, and carefree living. (id:55460)
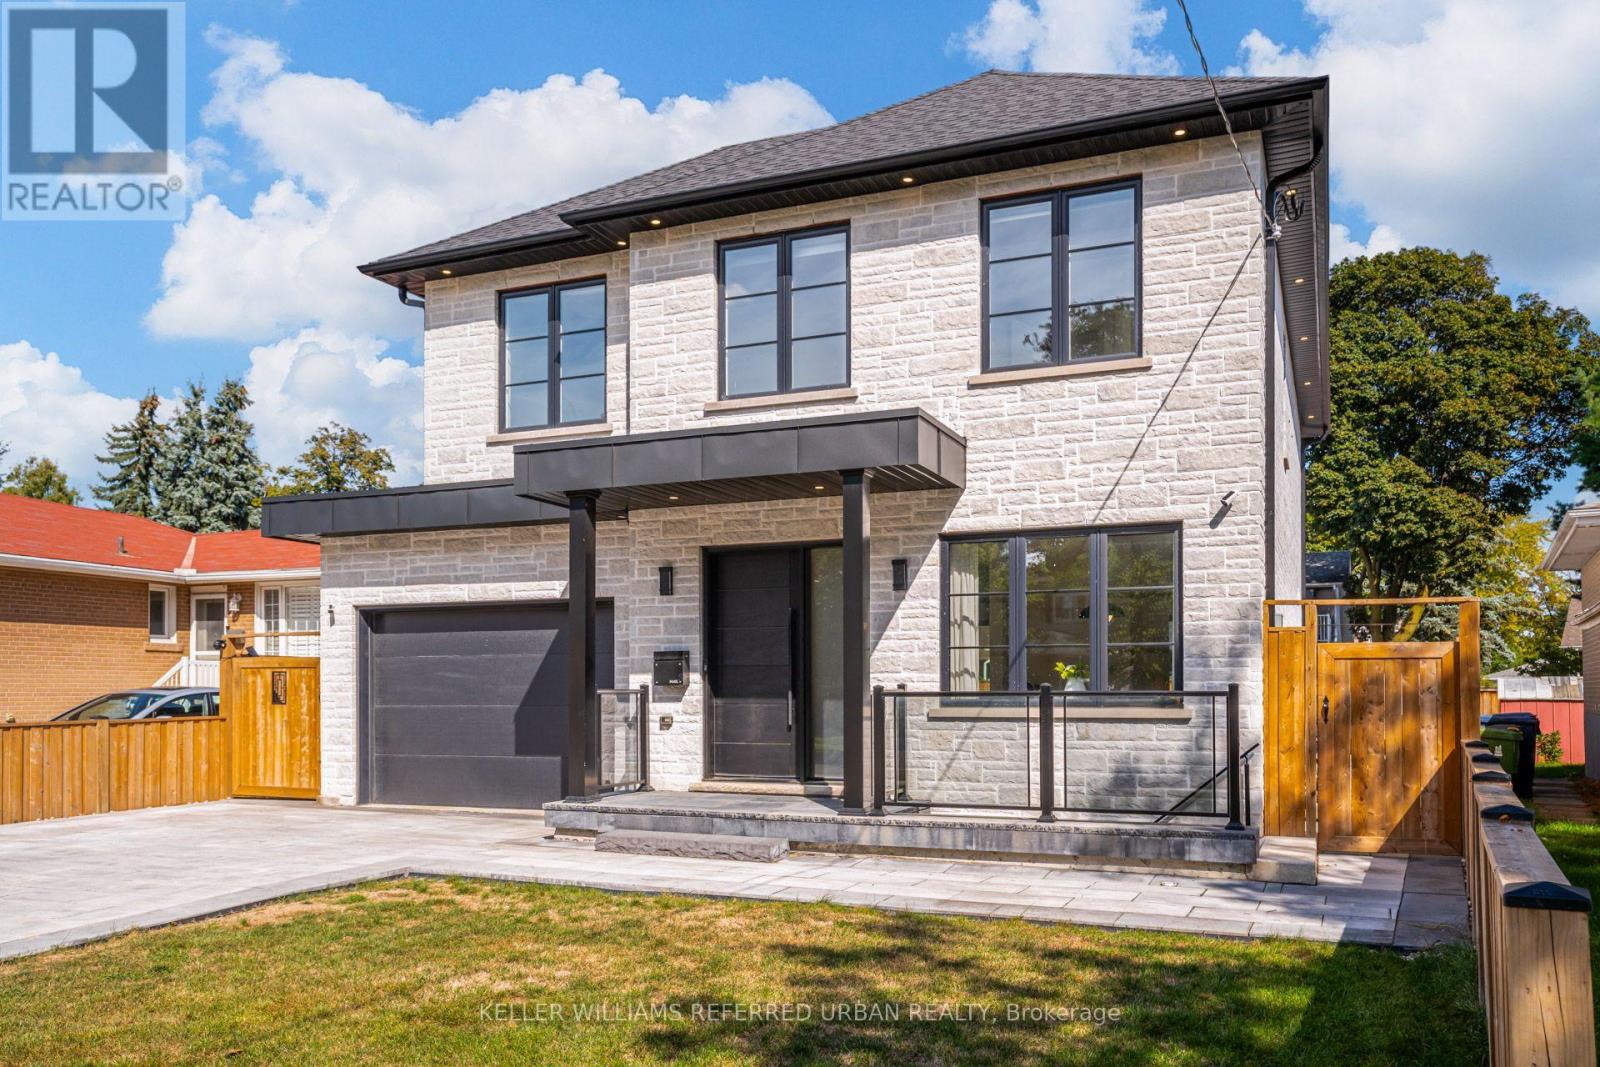
5 Bradbury Crescent
Toronto, Ontario
This is the one! Luxury has finally met functionality. This 4+1 bedroom, 4 bathroom home offers over 3600 sqft of contemporary living space. Re built in 2023 , this home was thoughtfully designed with a family in mind. The finishes show craftsmanship while maintaining functionality. The impressive main floor is great for living and entertaining, with an impressive open-concept flow. The upper level offers spacious bedrooms including a primary retreat with an ensuite. The lower level offers a family room and an apartment with separate entrance. A rare find indeed. Step outside to an impressive private backyard oasis featuring a spacious deck and an in-ground pool. An ideal setting for relaxing, entertaining and enjoying the hot summer. This home is situated in the sought-after Eringate neighbourhood, close to parks, schools, transit and major transportation routes, including Highway 427. A distinctive Etobicoke residence offering character, comfort and an exceptional outdoor lifestyle. (id:55460)

13 Cassinway Road
Brampton, Ontario
Welcome to 13 Cassinway Road, a spacious detached home situated on a generous 47-ft lot in Brampton's sought-after Sandringham-Wellington community. The double-door entrance opens to a bright and functional main floor featuring 9-ft ceilings, separate living and family rooms, and a gas fireplace. The kitchen features granite countertops and ample space for everyday family living and entertaining. Upstairs, you'll find four well-sized bedrooms, including a spacious primary retreat with a walk-in closet and private ensuite, along with a second 4-piece bathroom serving the remaining bedrooms. The finished basement offers additional living space for potential rental income and a convenient walkout to the backyard. Outside, enjoy a composite deck, stamped concrete in both the front and backyard, outdoor pot lights, and a dedicated gas line for the BBQ, eliminating the need for propane tanks. Additional features include a double-car garage and roof shingles replaced approximately five years ago. Located in an established family-friendly neighbourhood close to schools, parks, transit, shopping, and everyday amenities. (id:55460)
512 - 310 Mill Street S
Brampton, Ontario
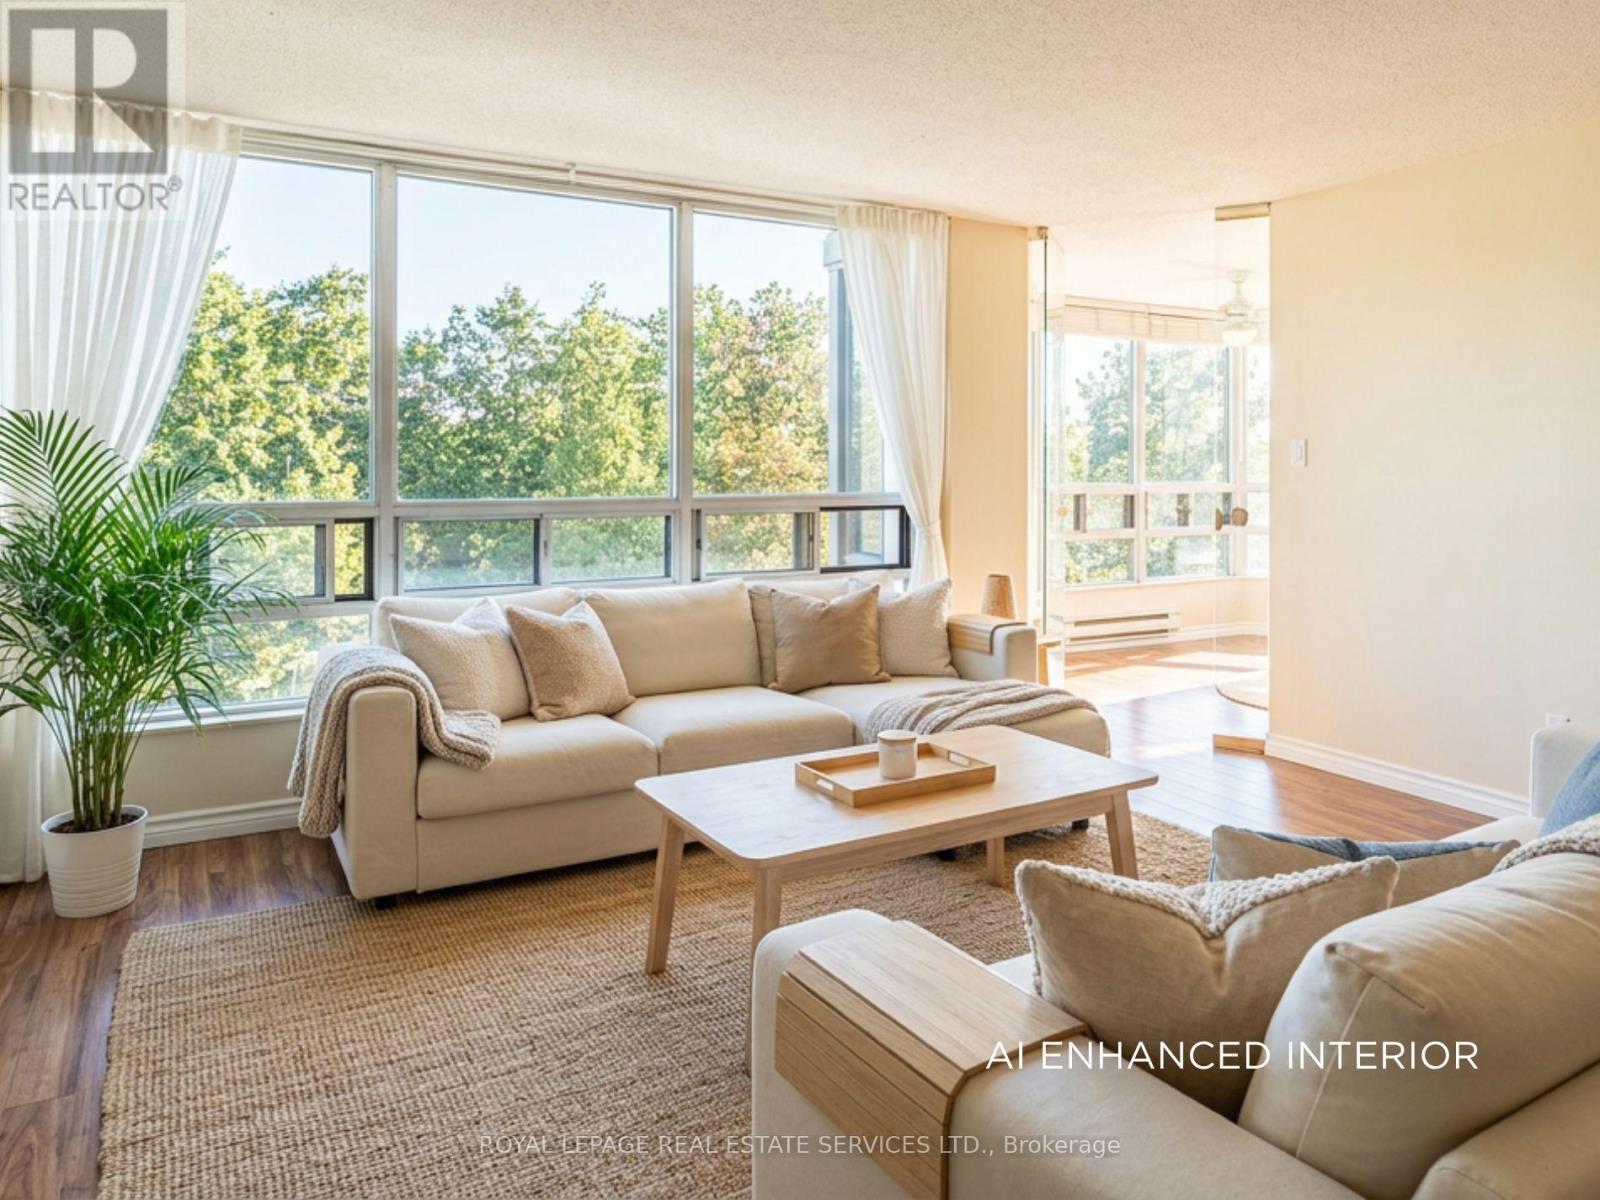
Welcome to Pinnacle I, where comfort, space, and natural surroundings come together. Perched above the tranquil Etobicoke Creek ravine, this beautifully maintained suite offers approximately 1,280 sq. ft. of bright, inviting living space. Large east-facing windows fill the home with natural light, complementing the open-concept living and dining areas-perfect for both everyday living and entertaining. A separate enclosed solarium provides a versatile space ideal for a home office, reading nook, or quiet retreat. The thoughtfully designed layout features two generous bedrooms and two full bathrooms, including a spacious primary suite with double closets and a private ensuite with a separate shower. Enjoy the convenience of in-suite laundry, underground parking, and a storage locker. Residents of Pinnacle I benefit from exceptional amenities, including 24-hour concierge, indoor pool, saunas, fitness rooms, tennis court, car wash station and beautifully landscaped outdoor spaces with BBQ areas. This location truly has it all-close to Gage Park, Sheridan College, shopping, dining, GO Transit, major highways, golf courses, and miles of scenic walking and biking trails. Surrounded by nature, including the Etobicoke Creek ravine, and offering a strong sense of community and comfort, this is the perfect place to call home. (id:55460)
35 Strath Crescent
Springwater, Ontario
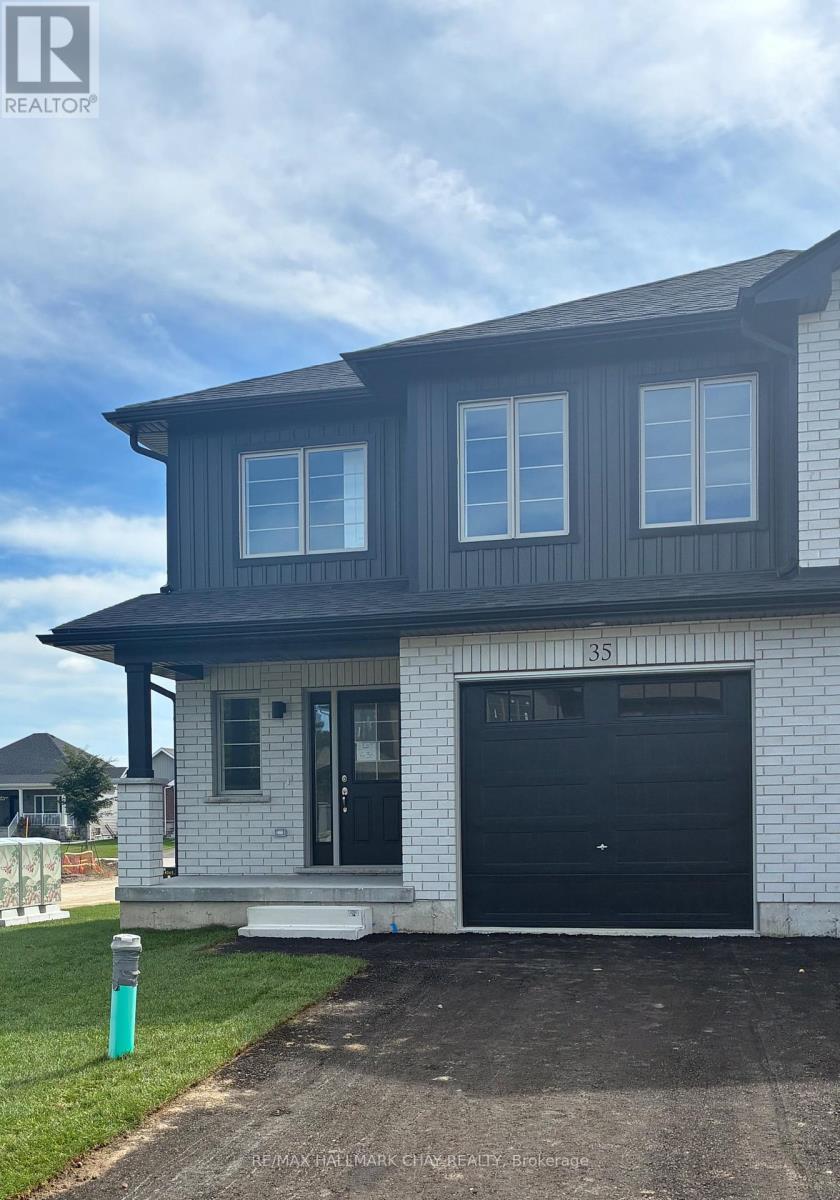
Welcome to Elmvale Village Townhomes, a Perfect Blend of Comfort, Style and Convenience! This Beautifully Designed End Unit Townhome Offers Spacious Open-Concept Living with Modern Finishes and Large Windows Providing Plenty of Natural Light. Built as an ENERGY STAR Home, It Offers Enhanced Energy Efficiency to Help Keep Monthly Heating and Cooling Costs Lower. Ideal for Families, First-Time Buyers or Downsizers, This Home Features 3 Generous Bedrooms, 2.5 Bathrooms, Convenient Second-Floor Laundry and an Attached Garage with Inside Entry. All 6 Appliances Are Included! The Basement Offers Oversized Windows and a Bathroom Rough-In, Providing Great Potential for Additional Living Space. Located in a Quiet, Family-Friendly Neighbourhood Just Minutes from Schools, Parks, Shopping and Easy Highway Access. Available for Immediate Closing!! A Fantastic Opportunity to Own in One of Elmvale's Most Desirable Communities. Don't Miss Out! *List Price Reflects the Applicable HST Rebate for Eligible Buyers. Buyer Eligibility Is Not Guaranteed and Should Be Independently Verified. Pictures May Not Depict Exact Finishes. Also Known as Lot 19* OPEN HOUSE LOCATED AT 20 STRATH CRESCENT (id:55460)