
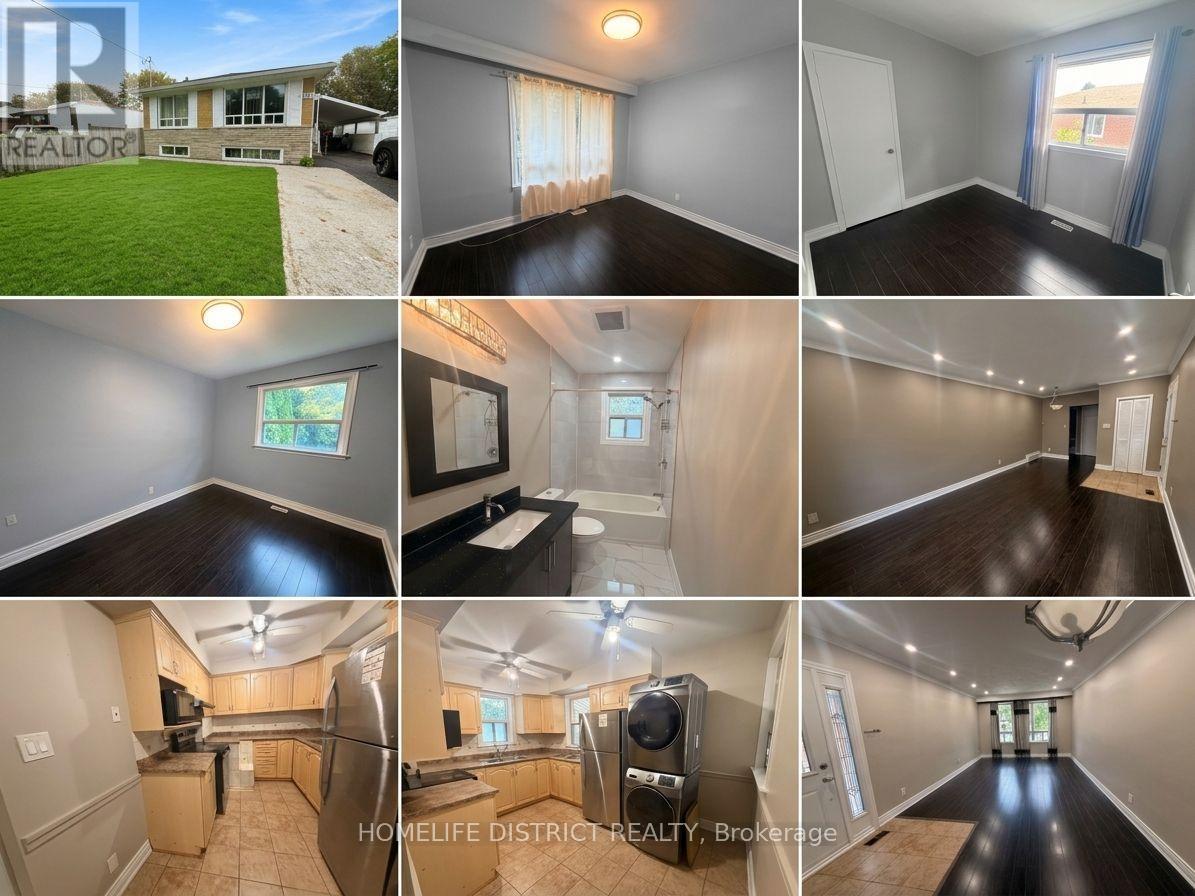
814 Brimorton Drive E
Toronto, Ontario
Opportunity knocks to live in one of Scarborough's most sought-after communities; welcome to Woburn! Mature, tree-lined streets, quiet, family-friendly, and within walking distance of schools, parks, TTC, and minutes to 401 access, food, shopping, restaurants, and all amenities. This property has been available for lease. You'll love this neighbourhood ! (id:55460)
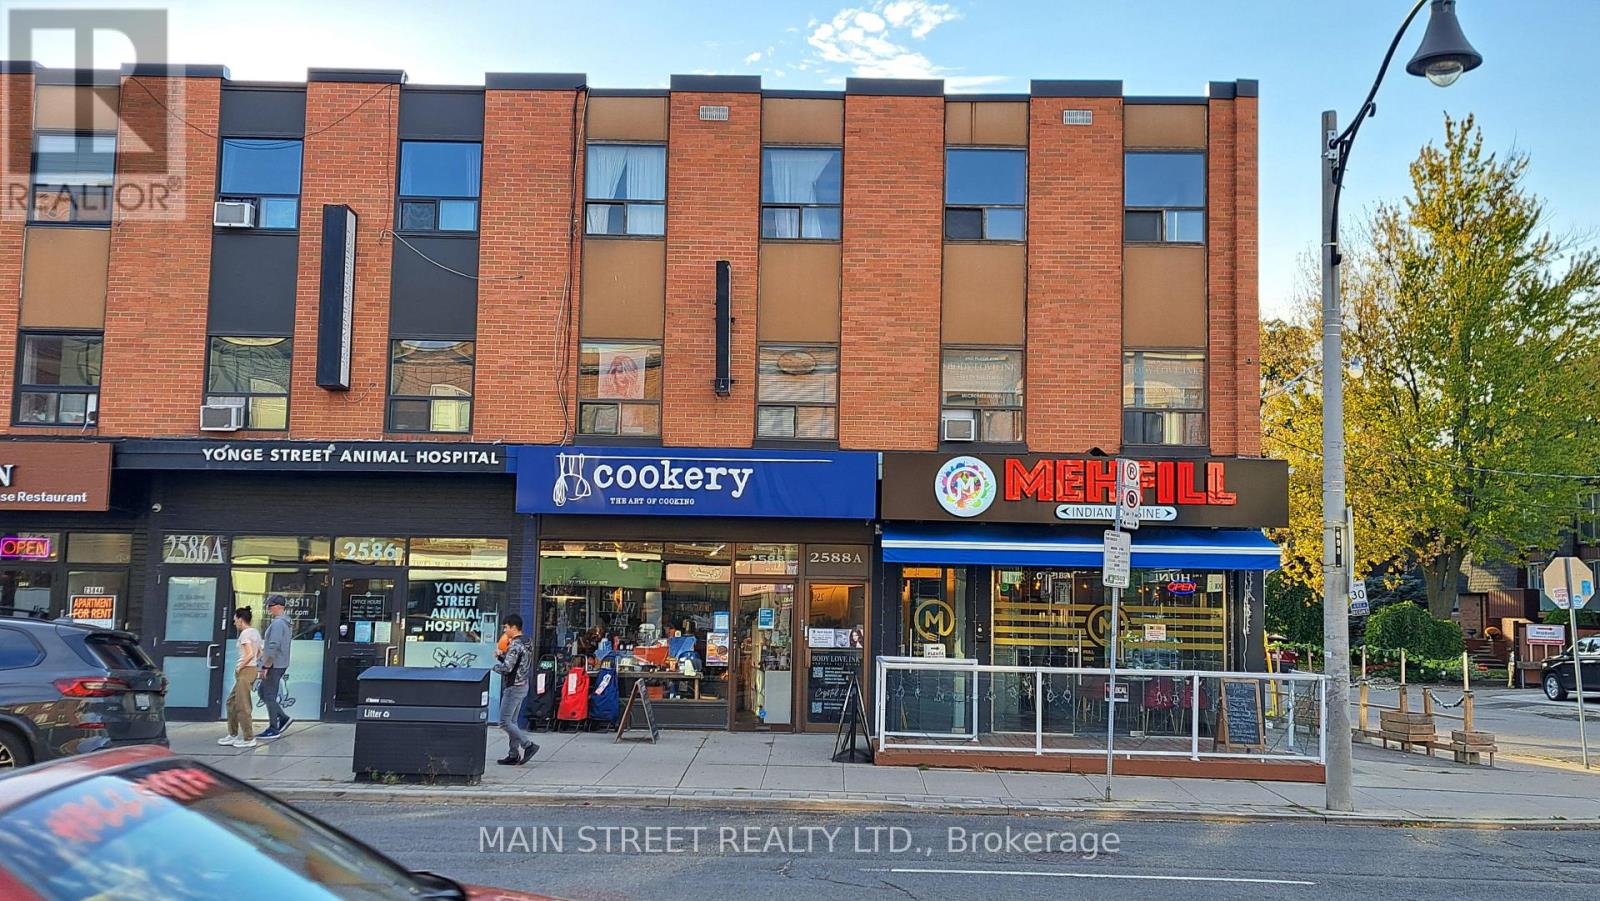
3 - 2588a Yonge Street
Toronto, Ontario
Newly Renovated Bright 1 Bedroom Condo on Yonge Street. NO AIR CONDITIONING. Absolutely NO Airbnb. (id:55460)
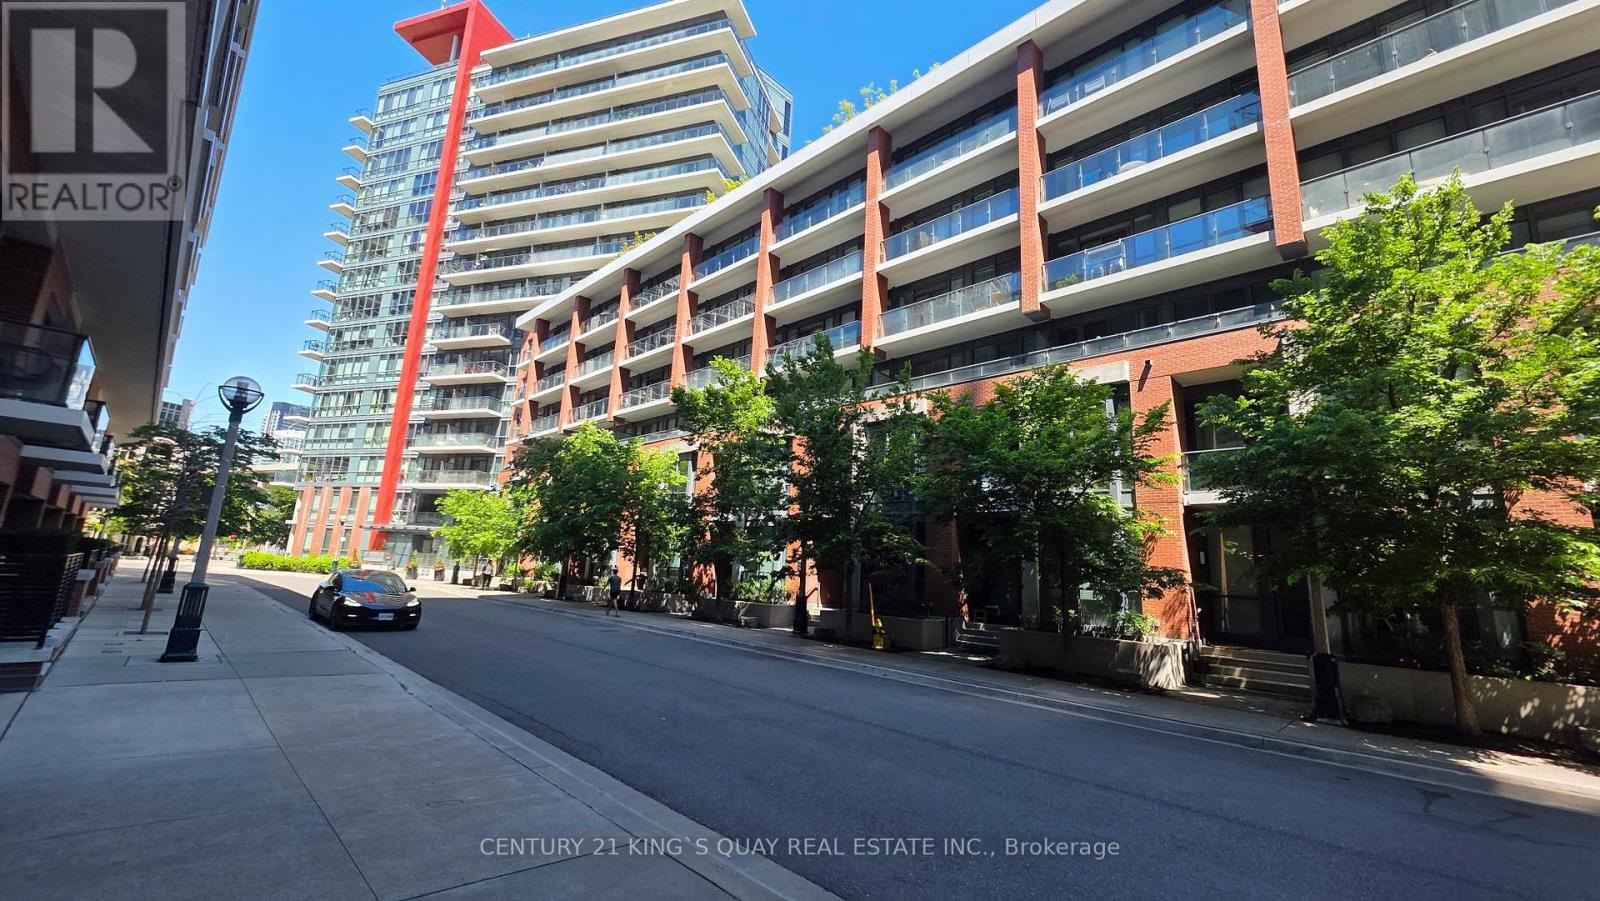
310 - 50 Bruyeres Mews
Toronto, Ontario
Welcome to this fabulous and affordable 1+Study suite at Local at Fort York a thoughtfully designed home that blends comfort, style, and convenience. Featuring a spacious open-concept layout, much larger than on paper, a private balcony overlooking the historic Fort York grounds, and fresh paint throughout, this beautifully maintained unit is move-in ready. The building offers top-tier amenities, including a rooftop terrace with BBQs and stunning skyline views ideal for entertaining. One of Toronto's most dynamic and desirable neighbourhoods. An excellent choice for first-time buyers, young professionals. or savvy investors. Enjoy the ultimate urban lifestyle with everything you need just steps away. Grocery stores, cafes, restaurants, banks, and public transit. Live, host, and experience the very best of Toronto right at your doorstep. Surrounded by green spaces, waterfront trails, and parks, and within walking distance to BMO Field, Budweiser Stage, The Bentway, Liberty Village, King West, and even Ossington via TTC. (id:55460)
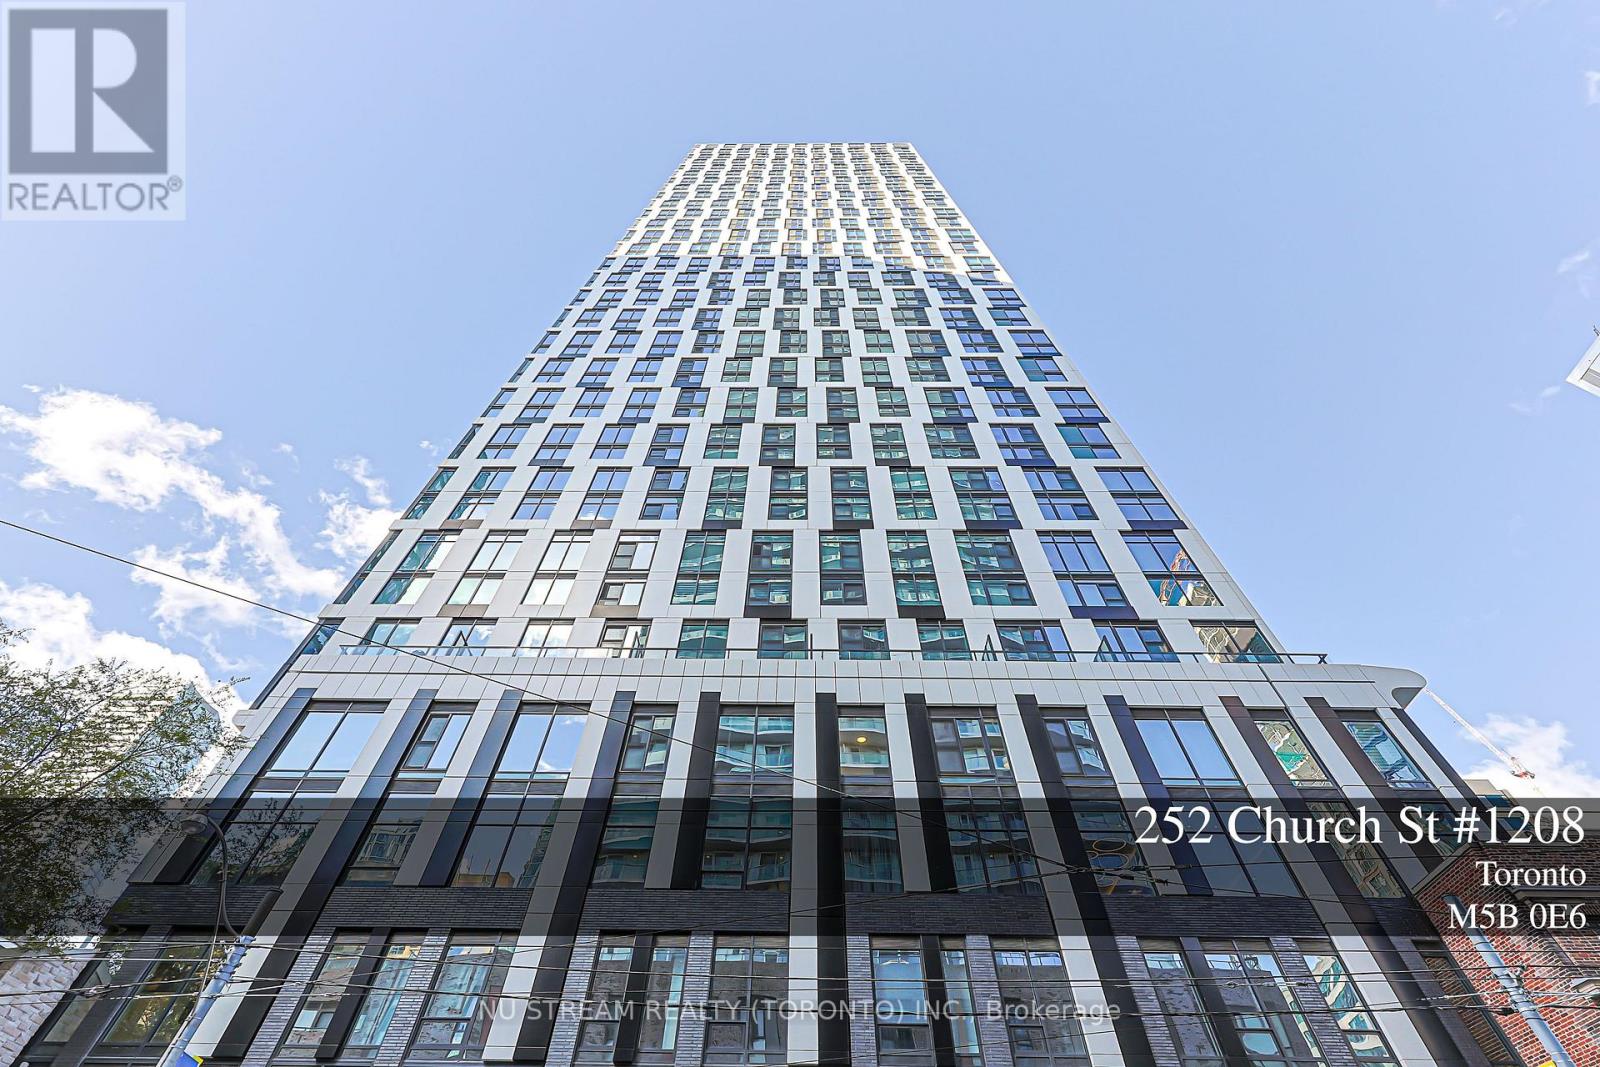
1208 - 252 Church Street
Toronto, Ontario
Freshly Updated & Professionally Cleaned! Bright and modern 1 Bedroom + Den in the heart of Downtown Toronto, featuring brand-new flooring and freshly painted walls throughout. The enclosed den with sliding door offers excellent flexibility and can be used as a second bedroom, home office or study, making the suite spacious and functional for up to two occupants. Modern kitchen with built-in appliances. Internet included. Enjoy an unbeatable downtown location within walking distance to Yonge-Dundas Square, Eaton Centre, Toronto Metropolitan University (TMU), St. Michael's Hospital, the Financial District, St. Lawrence Market and IKEA. Steps to TTC streetcars and subway stations, with convenient access to GO Transit. Move-in ready and ideally located for downtown living. (id:55460)
248 Manning Avenue
Toronto, Ontario
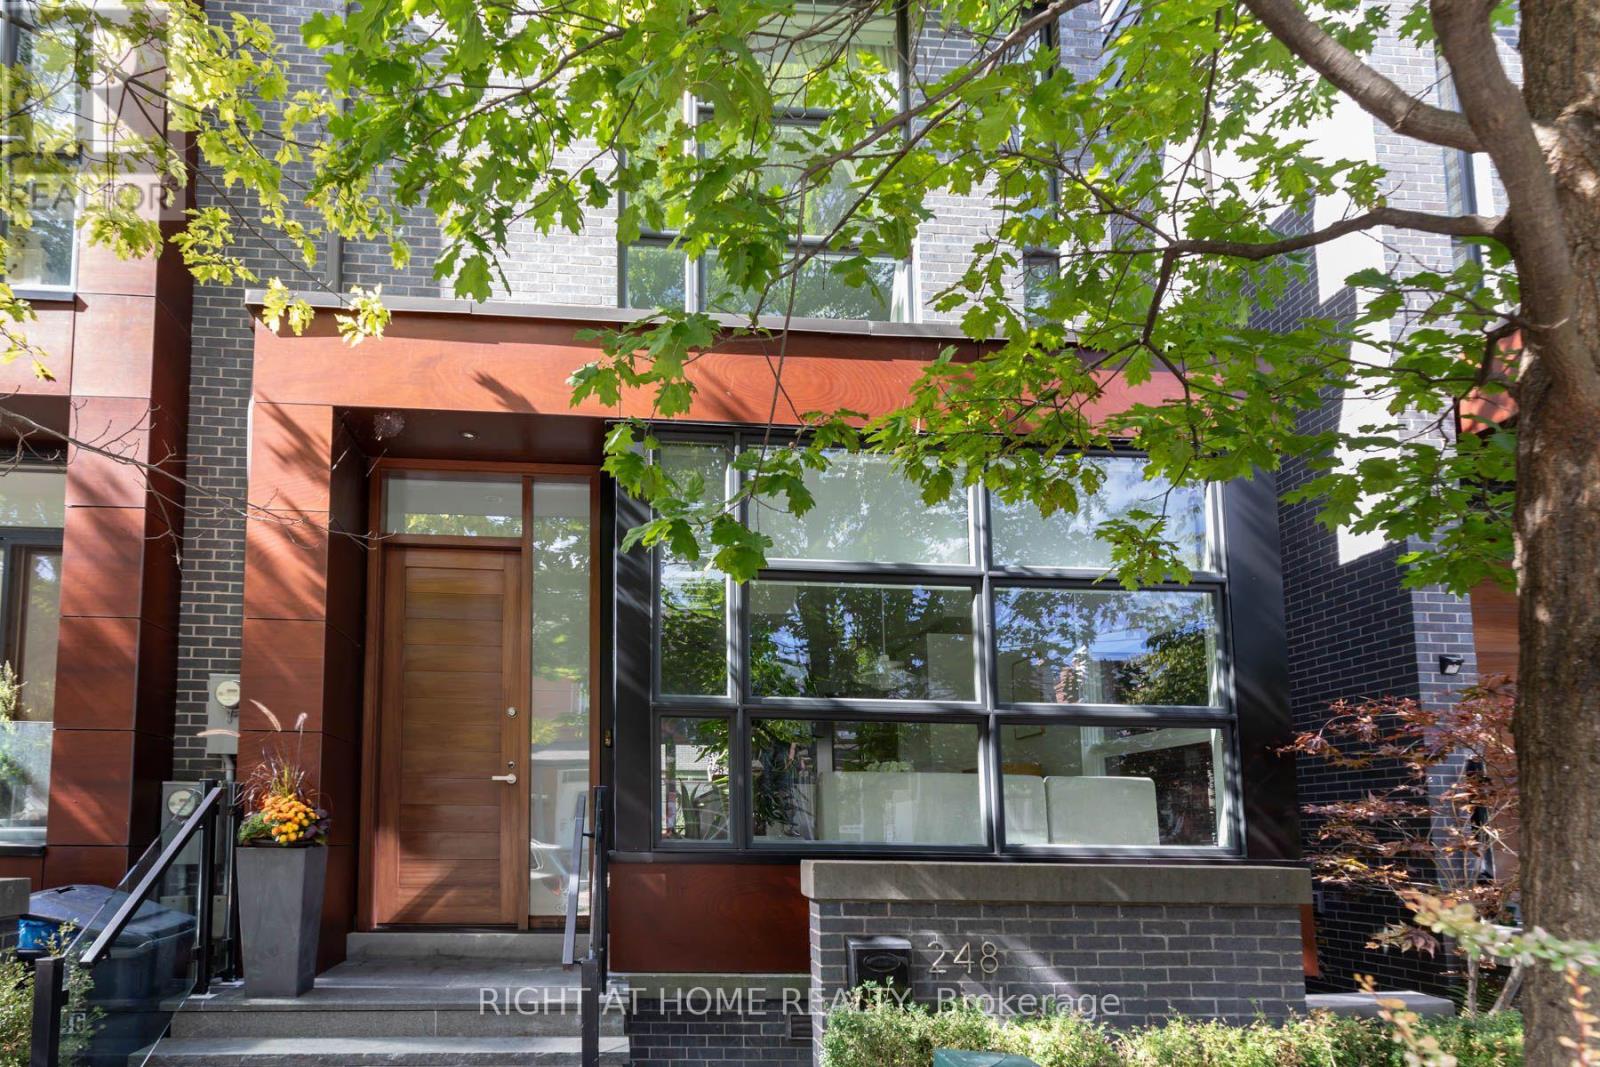
248 Manning Ave, first time avail by original owners, largest of the award winning designed Trinity Homes. An impressive modern 4+1 bedroom family home with nanny/in law suite in lower level. Chefs Scavoloni Kitchen is entertainers dream space, a bright pristine open concept main floor with 10 foot ceilings, built in appliances surrounded by a beautiful marble wall and custom made porcelain countertops, xtra large kitchen island with seating for 6, walking up the open staircase to 3 bdrms on the 2nd floor all bright and freshly painted. The 3rd floor hosts the primary 4th bedroom with a stunning huge ensuite and private balcony overlooking the best of Bellwood Trinitys city views. Amazing closets and dressing room incorporated into the ensuite with tons of storage and top quality upgraded finishing, a newly custom built in make-up vanity desk in the primary bedroom is flanked by even more closet space. Taking a tour of the lower level of this huge family home will not disappoint as a full 3 piece washroom and large media (or nanny suite) also with custom built-in laundry holds the newer washer and dryer, as well as another custom coat closet for easy family drop offs from the private double car garage The 2 car garage is very secure with double door entry system. Too many upgrade to list, see below in inclusions. The pride of ownership is apparent from the moment you enter this home as nothing has been left out of the thought in design and no expense spared in quality from the top to bottom of this 2977 Sq Ft of living space. The private backyard space is avail for entertaining friends, or family BBQs with an ease of walk out through the largest of picture windows making it a easy flow from the kitchen, the wood flooring throughout the house is also worth special notice with custom wash finish. A true must see! Large End Unit Townhouse. $221.18 month payable to Royale Grande Property Management TCECC2312 for common area expenses (id:55460)
501 - 283 Spadina Avenue
Toronto, Ontario
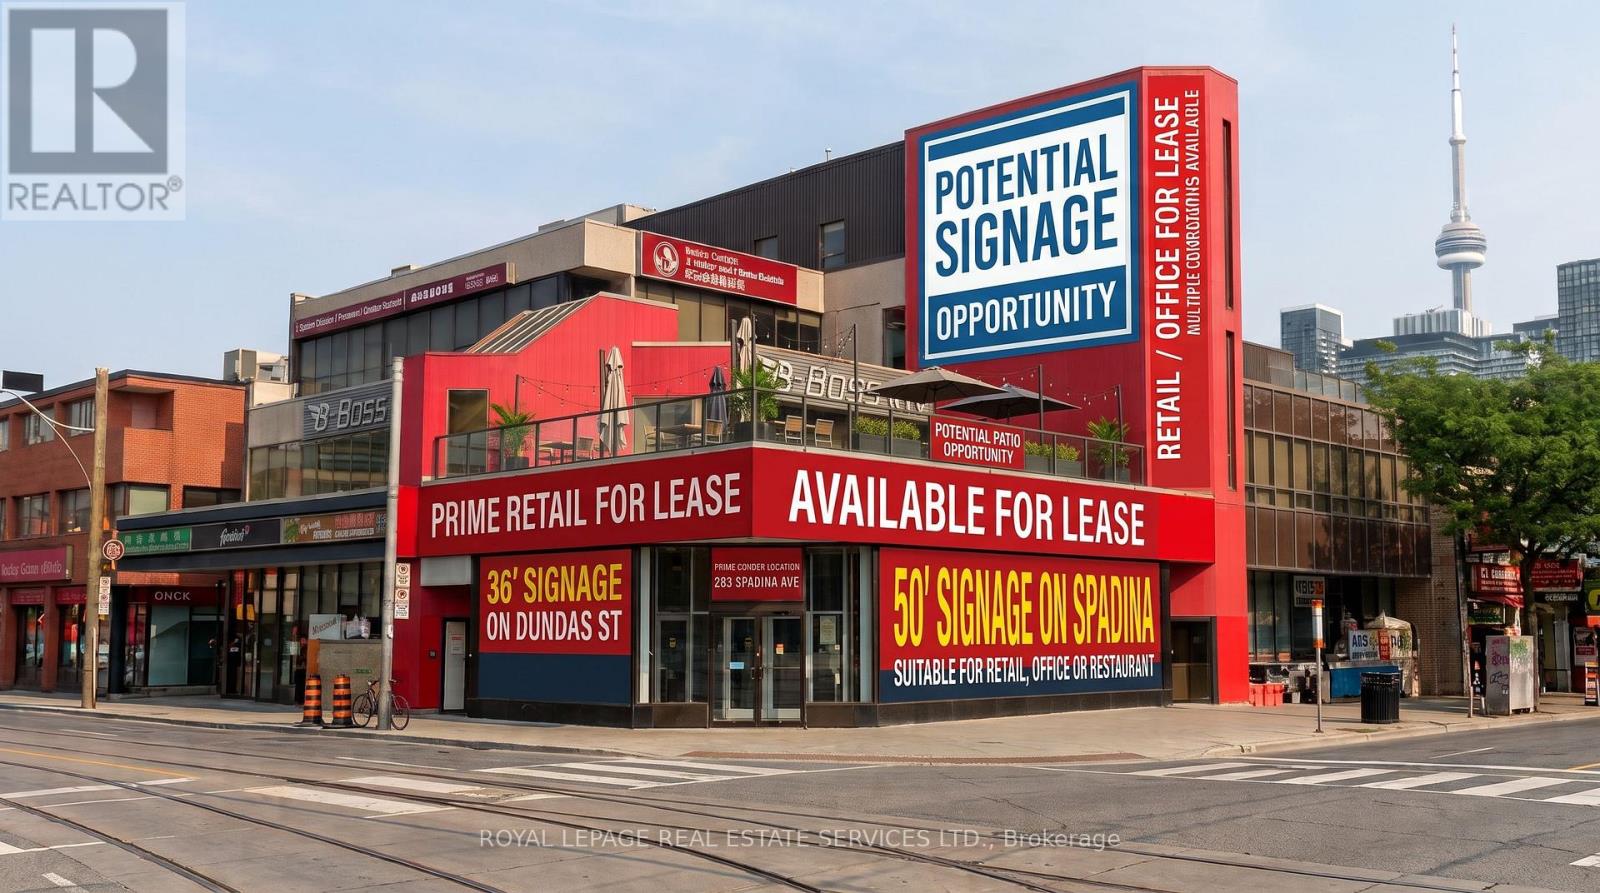
Trophy corner in one of Spadna & Dundas one of the busiest intersection in city of Toronto, with great exposure on both Spadina Ave & Dundas St W and great signage 56' frontage on Spadina and over 30' feet frontage on Dundas St, potential Patio on 2nd level, Located in the heart of Downtown Chinatown, Close proximity to University of Toronto and OCAD University. Landlord may consider smaller space. Nearby tenants include Scotiabank, TD Canada Trust, CIBC, and the LCBO, REXALL and McDonalds. Back laneway access for delivery and shipping. 15-minute walk to Dundas Square and the FinancialDistrict. Walking Distance to 6 Hospitals and within 15 min walk to U of T. Bus stop at Dundas St W & Spadina Ave directly in frontof the property, with 505 Dundas (Eastbound) & 510 Spadina streetcar access. Close to Union Station Rail and UP Express Station. (id:55460)
781 Concession Road 2
Haldimand, Ontario
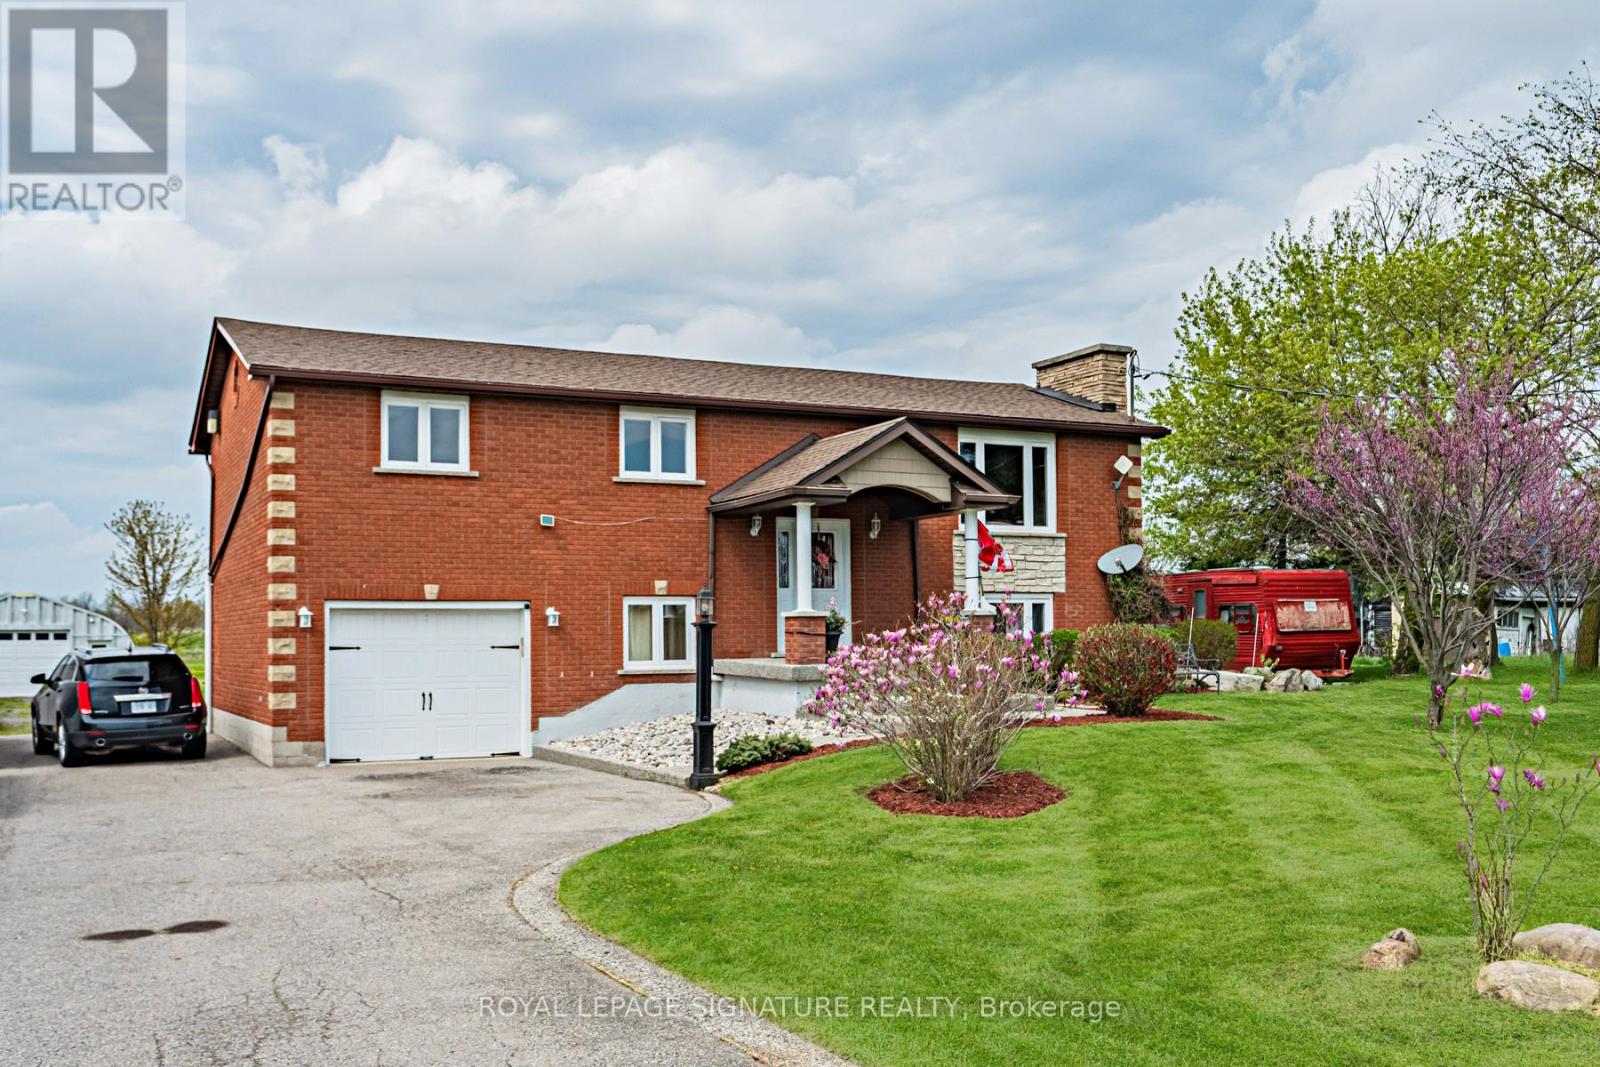
Welcome to your new home! This gorgeous 2,142 square foot property presents a rare Haldimand County opportunity - set on an incredibly large lot (100x350), that brings family living, weekend hobbies, and a functioning workshop together in one place. Inside, the main floor is built for everyday family life and entertaining alike, featuring a separate living and dining room paired with a warm eat-in kitchen that anchors the home. A walkout from the kitchen leads directly to the back deck, making summer barbecues and easy indoor-outdoor flow part of the daily routine. On the main floor, three generous bedrooms offer plenty of room for a growing family, while the fully finished basement adds incredible flexibility - it makes an ideal rec room, in-law setup, or entertainer's lounge, with a bonus bedroom for added functionality. Step outside and the property really comes to life. The 18x32 above ground pool and deck (2021) create the ultimate summer hangout, while the massive 25x42x12 Quonset hut shop is a hobbyist's dream come true - complete with 100A service, 60A welding outlets, a 10,000lb two-post hoist, and a 50,000 BTU propane heater that keeps it usable year-round. A gravel parking pad behind the shop adds even more functionality for trailers, equipment, or recreational vehicles. The home itself has been thoughtfully maintained, including a new roof (2023), new windows on front of house (upper & lower levels - 2023), water softener and filtration system, and under-sink drinking water filtration - giving the next owner true peace of mind. Located just a short drive to Hagersville, Cayuga, and Hamilton with easy access to commuter routes, this property offers the rare combination of rural space, a turnkey family home, and the kind of workshop setup most buyers only dream about. The lifestyle you've been searching for, and more! (id:55460)
203 - 106 Aspen Springs Drive
Clarington, Ontario
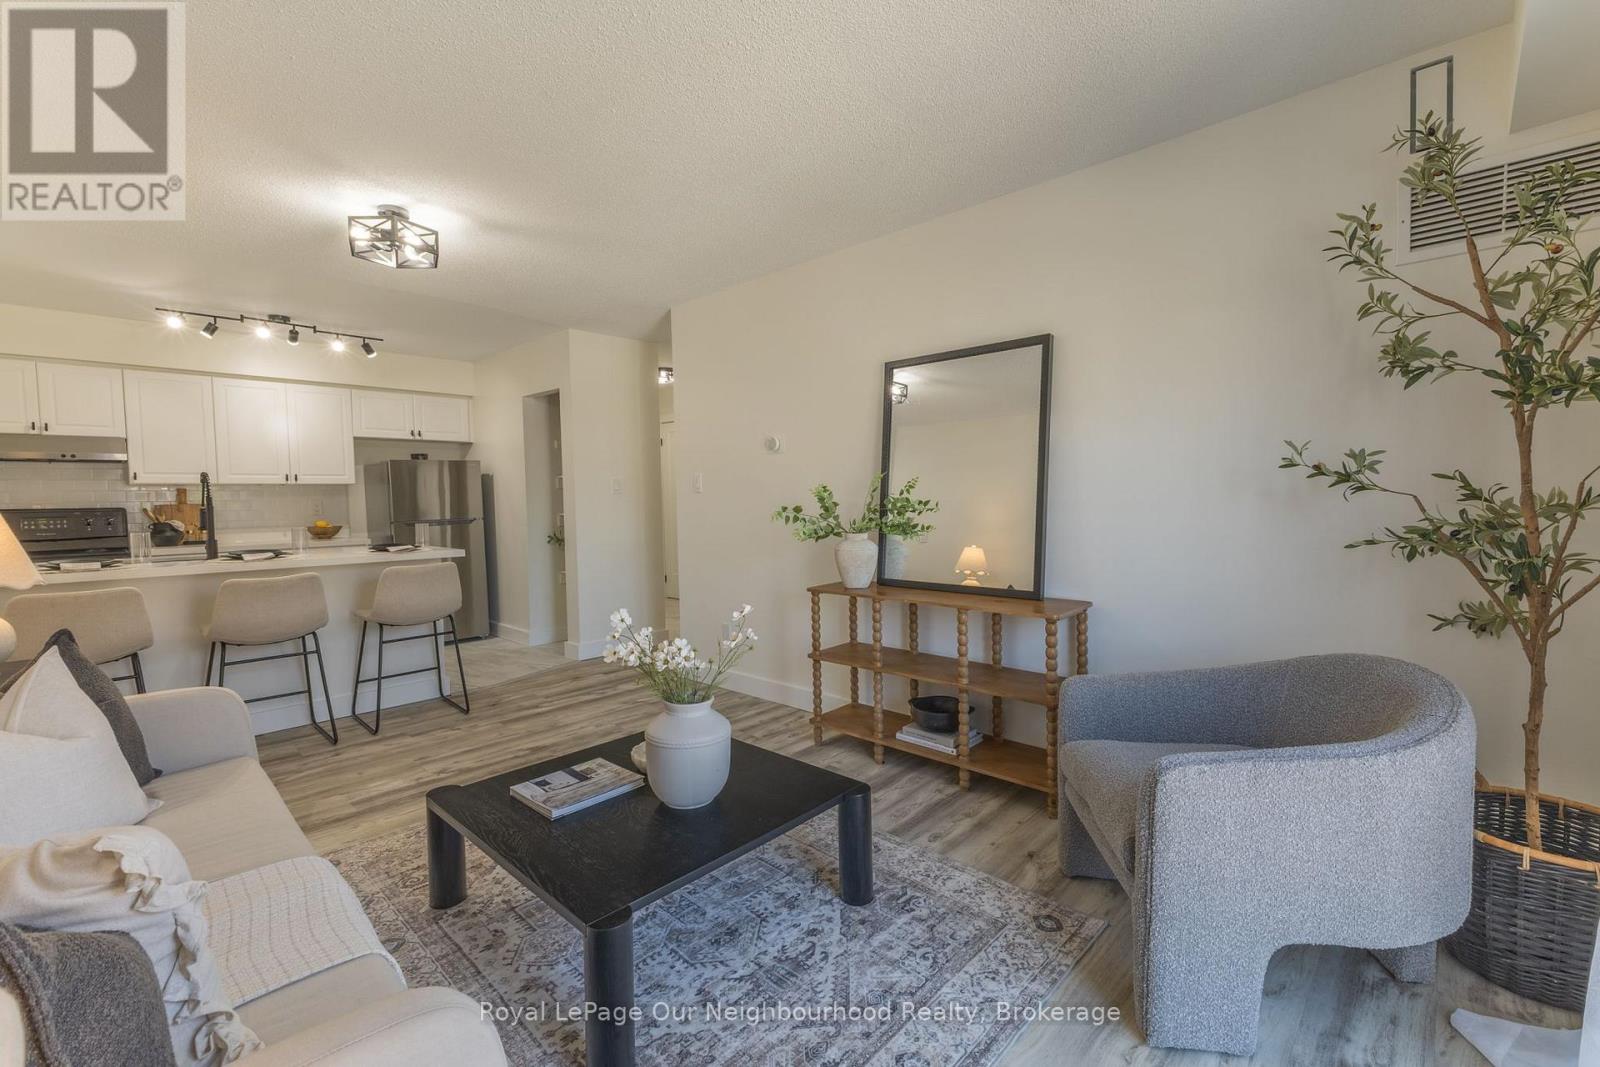
This bright and sunny, open concept condominium unit in the popular Aspen Springs area has been completely renovated with high end materials, fixtures and attention to detail creating a modern, standout home that offers convenient, turn-key living. Located close to highways 401, 407, big box shopping and the restaurants, shops and festivals of downtown Bowmanville, this cheerful second floor unit is located in a building with freshly renovated and modern gym facilities, a large meeting/party room, access to storage lockers, a children's playground and several convenient visitors parking areas for guests. The many recent updates include new high end scratch resistant vinyl flooring and tiles with underlayment and relevelled concrete floors underneath, high quality pine baseboards, trim and window casements, new sliding doors and triple pane windows for noise reduction, freshly skimmed and painted walls, flush mounted ceiling and wall vents, new black drawer pulls, cabinet handles and led ELF's, custom single panel Lincoln Park style doors with new hardware, custom quartz countertops, oversized kitchen sink with black, industrial style faucet, new appliances, subway style tiles in kitchen, new high end sliding closet doors at entryway, new bathroom sink with Moen faucet, refinished bathtub and tiles and Smart Nest thermostat. This is a fantastic unit that offers true move in ready, convenient living that is close to many amenities and ready for a new owner to enjoy! (id:55460)
501 - 128 Fairview Mall Drive
Toronto, Ontario
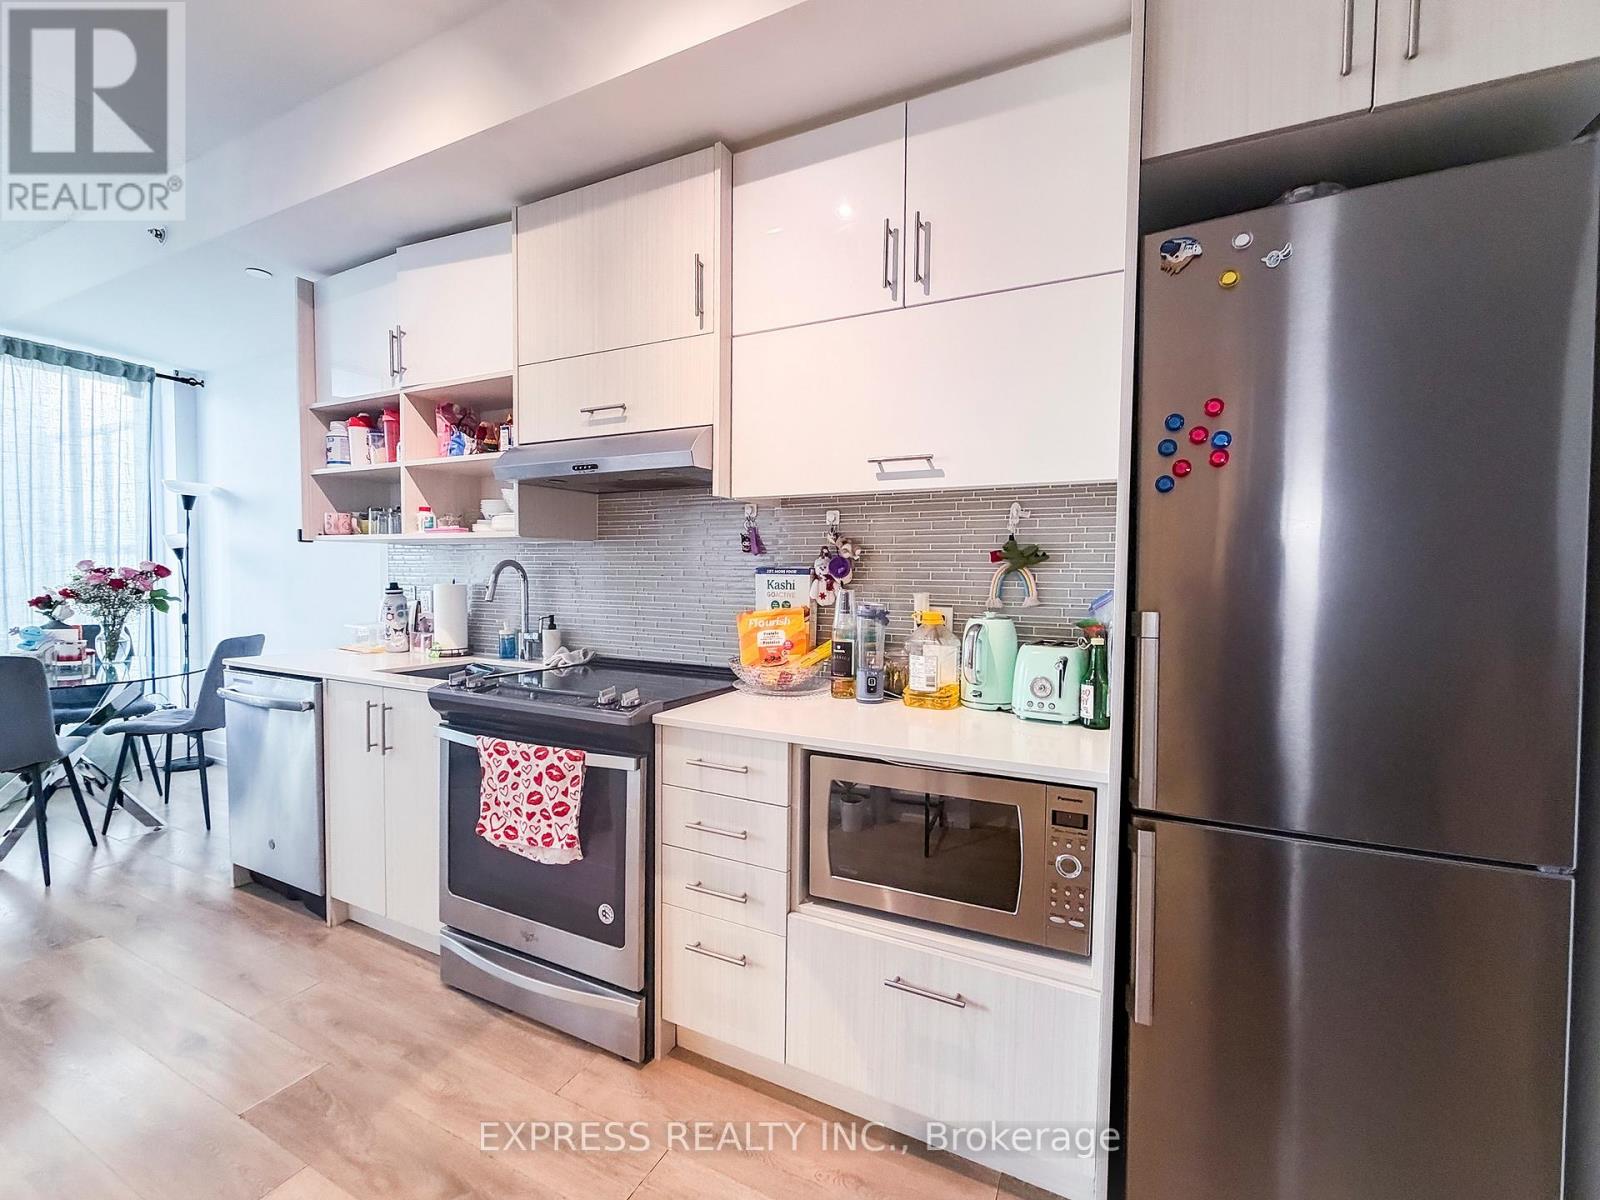
Spacious One Bedroom + Den with Terrace @ Connect Condos Across From Fairview Mall. Amenities: 24 Hr Concierge, Exercise Room, Party Room, Guest Suites, Visitor Parking & More. Steps To Ttc/Subway, Hwy 404/401, Fairview Mall, Library, Restaurants, Schools & Hospital. Single Family Residence To Comply W/Building Declaration & Rules. (id:55460)
38 Lonsdale Road
Haldimand, Ontario
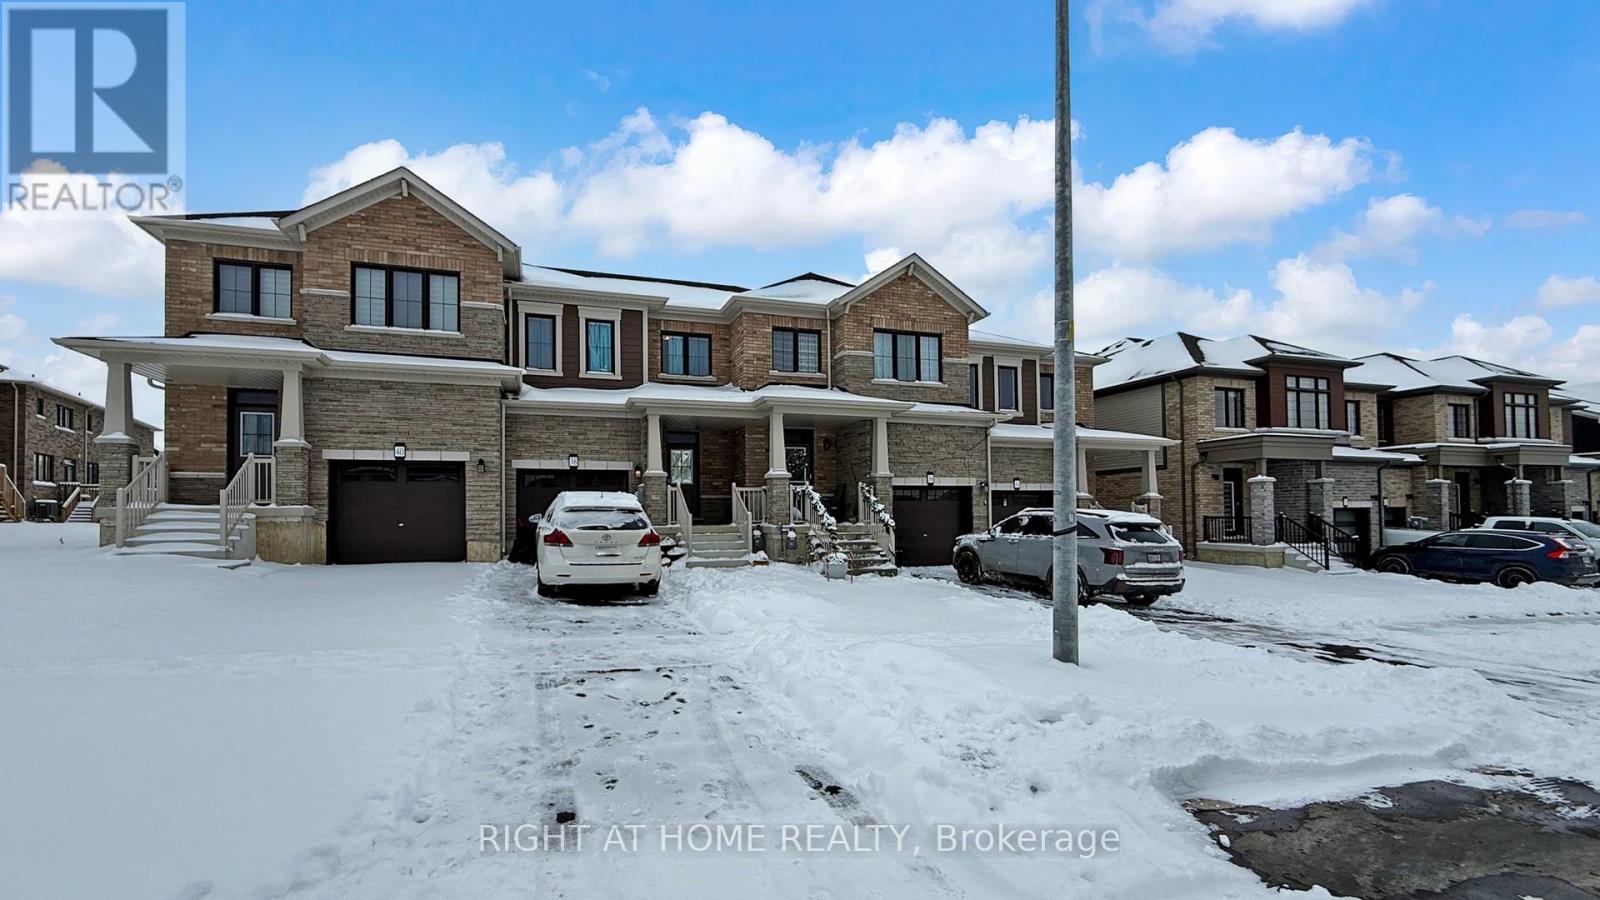
Welcome to 38 Lonsdale Road, Haldimand - an excellent opportunity for first-time buyers and investors alike. This well-maintained home offers 3 bedrooms and 2.5 bathrooms, providing a functional layout ideal for families or rental potential.The main living areas are bright and welcoming, with a practical flow designed for everyday comfort. Closet and pantry in the Kitchen for great storage. Upstairs, the principle bedroom features a full ensuite bath, offering added privacy and convenience. Two additional bedrooms are generously sized and share access to a well-appointed main bath.The unfinished basement presents endless possibilities - create additional living space, a home gym, recreation room, or keep it as ample storage. With thoughtful design and room to add value, this home is a smart investment in a growing community.Conveniently located close to local amenities, schools, parks, and commuter routes, 38 Lonsdale Road is a fantastic place to call home. Don't miss this opportunity! (id:55460)
339 - 5055 Greenlane Road
Lincoln, Ontario
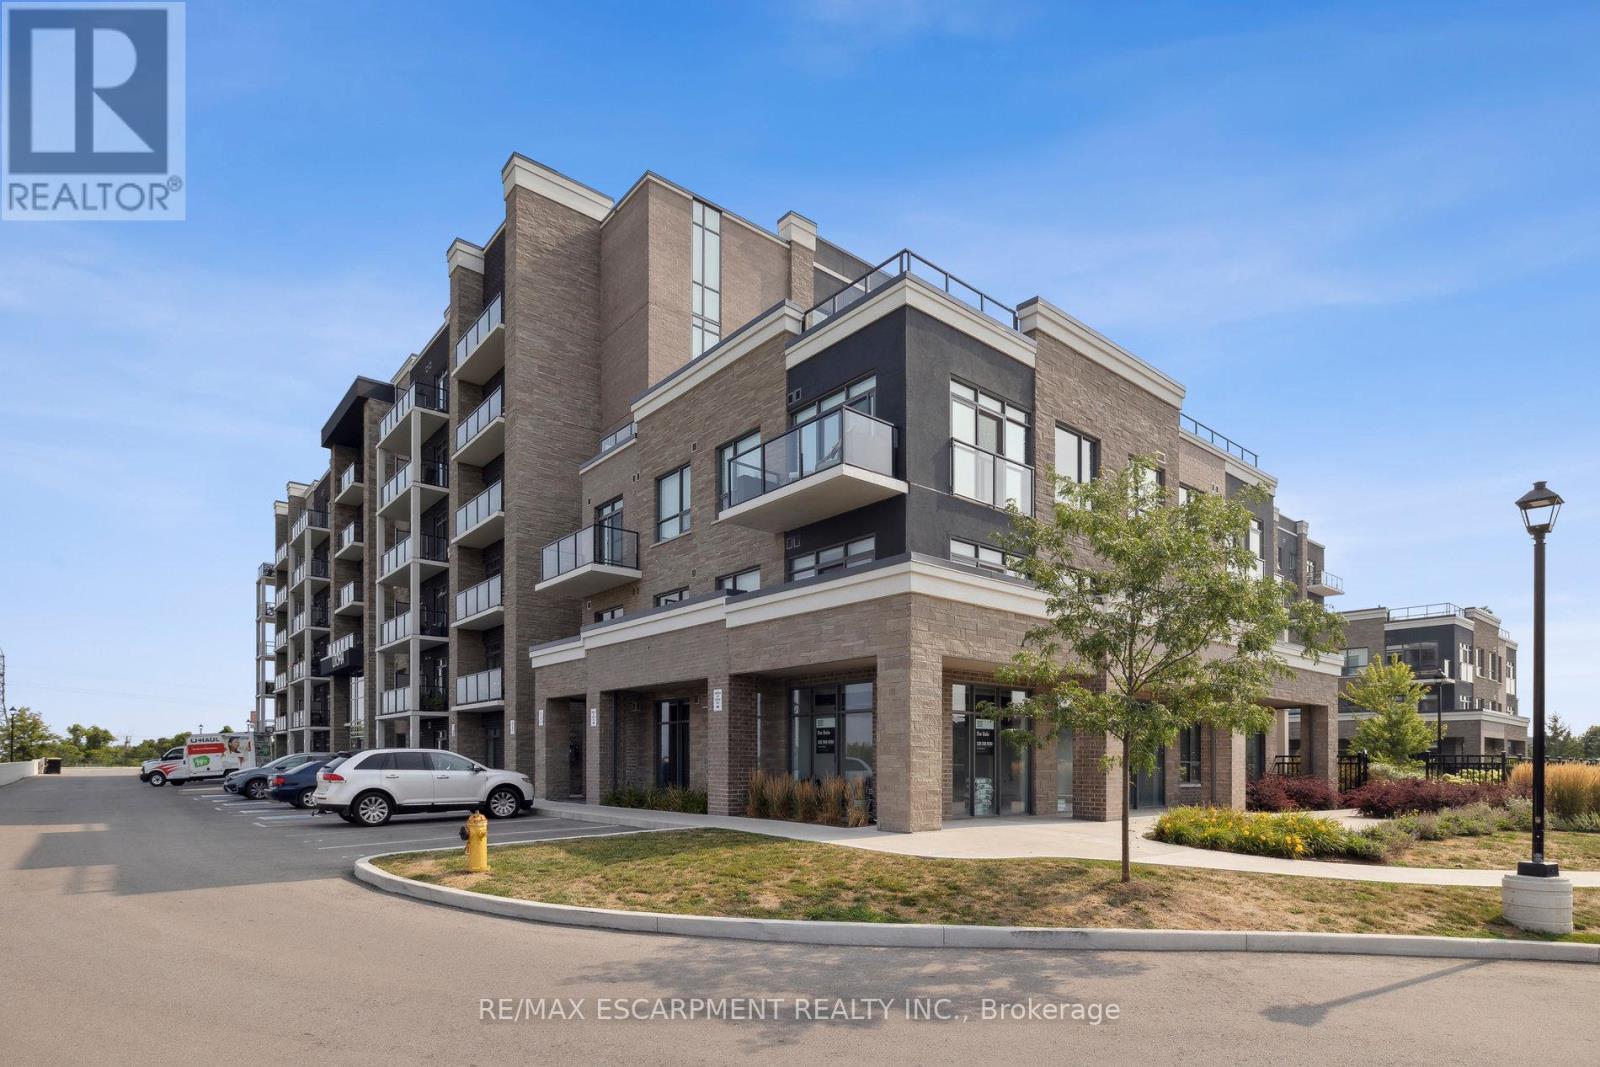
Stylish and Modern 1 Bedroom + Den Condo in Beamsville $1,950/month. Welcome to 5055 Greenlane Road, where comfort meets contemporary design. This beautifully upgraded 1 bedroom + den condo is located on the third floor of one of Beamsville's most sought-after buildings. Ideal for a professional single or couple, this bright and well-maintained unit offers functional space, modern finishes, and a peaceful setting. Step into an open-concept layout featuring a sleek kitchen with quartz countertops, a matching backsplash, and stainless steel appliances. The spacious primary bedroom includes direct access to a rare double-wide balcony, offering a serene view of the landscaped courtyard perfect for quiet mornings or evening relaxation. The den is a flexible space, ideal for a home office, study area, or extra storage. Aspa-inspired 4-piece bathroom with a large soaker tub and a full-size front-load washer and dryer round out the units practical and stylish features. Unit Highlights: Generous primary bedroom with balcony walk-out, Versatile den for office or storage, Upgraded kitchen with quartz counters and stainless steel appliances, In-suite laundry with full-sized front-load washer and dryer, Large soaker tub in a spacious bathroom, Peaceful courtyard-facing balcony, Located steps from the elevator for added convenience. Building Amenities: Fully equipped gym, Roof top patio with BBQs and seating, Ample visitor parking, One underground parking spot included. Location: Conveniently located close to shopping, restaurants, local vineyards, and with easy access to the QEW and public transit. Rent: $1,950/month plus hydro. Requirements: Strong credit, income verification, references, No smoking. This unit offers exceptional value for tenants seeking clean, modern living in a well-managed building (id:55460)
194355 Grey 13 Road
Grey Highlands, Ontario
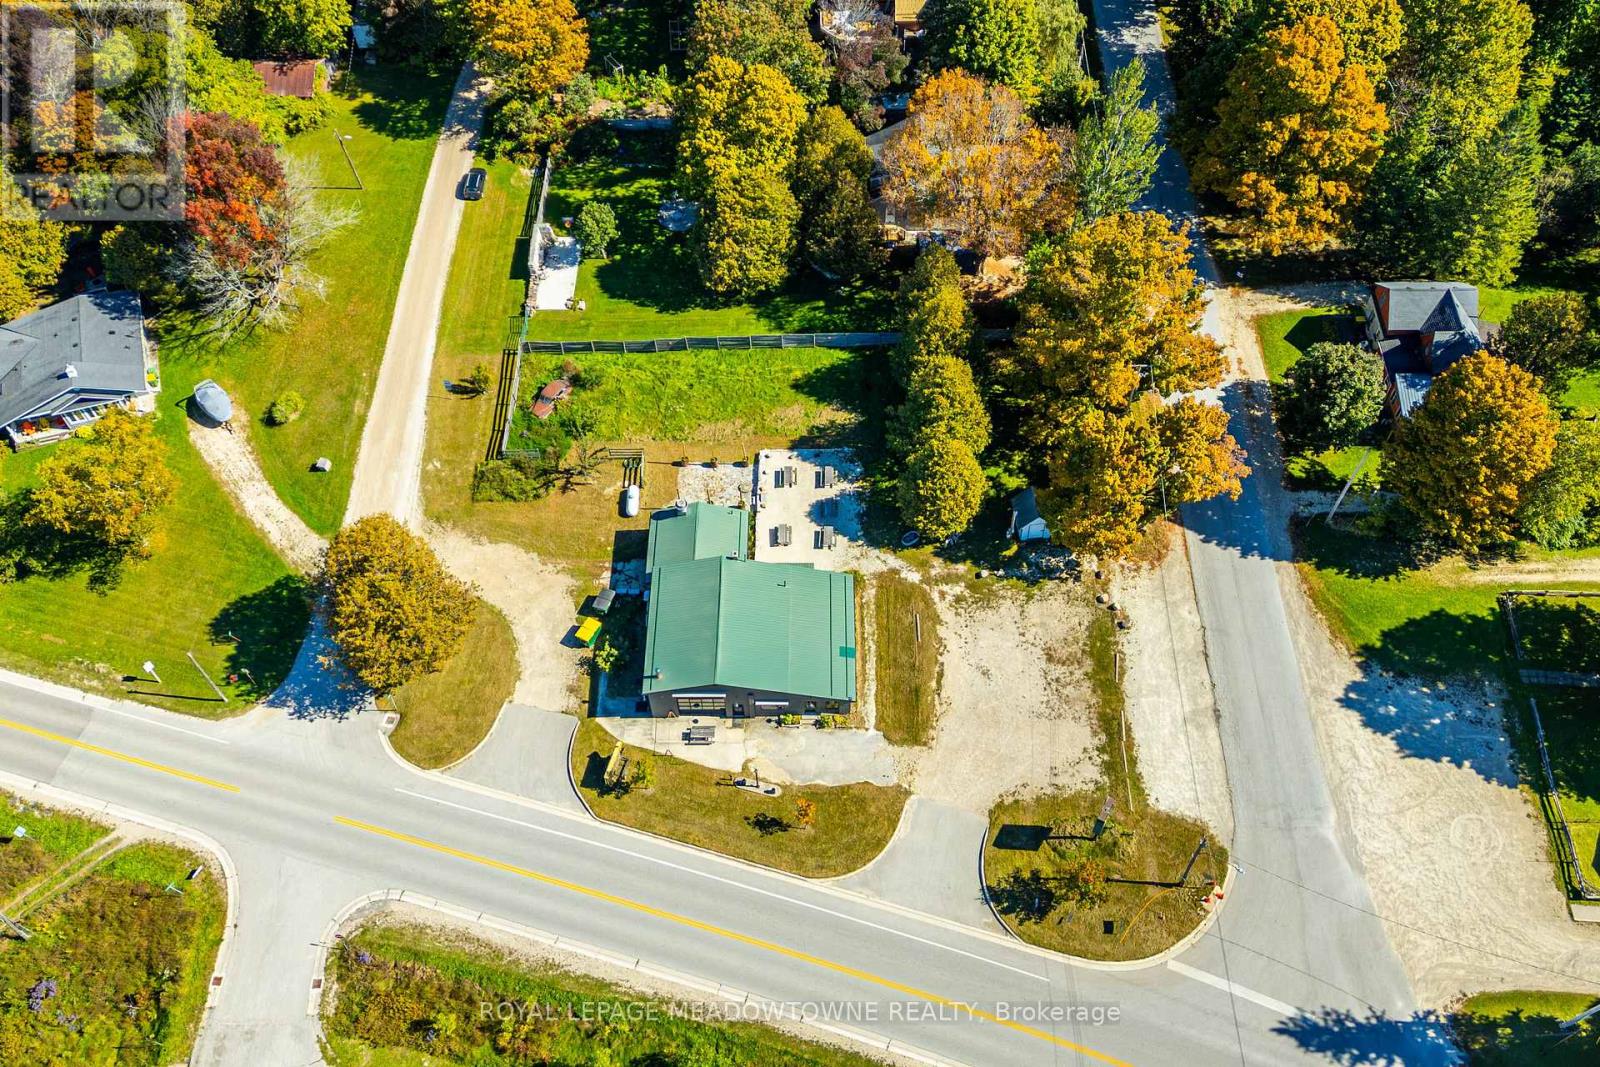
Exceptional C2 commercial opportunity in a high-traffic location just steps from the popular Eugenia Falls! Situated on approximately 0.7 acres, this versatile property is a year round destination for tourists visiting Eugenia Falls, travellers heading to Beaver Valley Ski Club, Bruce Trail hikers & those enjoying nearby Lake Eugenia. The approximately 2,200 sq. ft. building offers an ideal corner location with ample parking, excellent signage exposure, a spacious outdoor patio & generous indoor spaces. The upgraded commercial kitchen is equipped with non-slip flooring, stainless steel prep tables, double hood, double-stack oven, burners, deep fryers, dishwasher, 8' x 8' walk-in refrigerator & an upgraded fire suppression system. Numerous updates throughout include a new propane furnace & A/C, hot water heater, electrical panel & electrical updates & sealed concrete flooring. C2 zoning permits a variety of potential uses, including retail, restaurant, motor vehicle service station & professional office, offering flexibility for a range of business opportunities. A truly unique property with a fantastic location, substantial upgrades & endless potential to bring your business vision to life! (id:55460)