
339 - 5055 Greenlane Road Lincoln, Ontario L3J 2J3

$1,950 Monthly
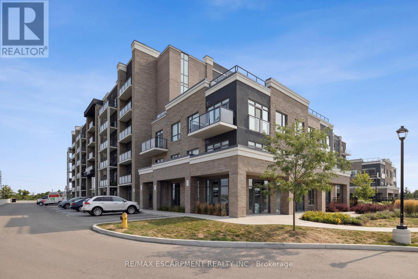
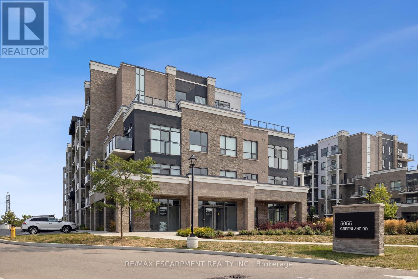
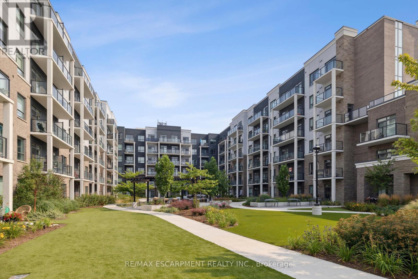
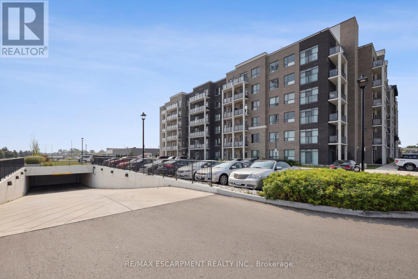
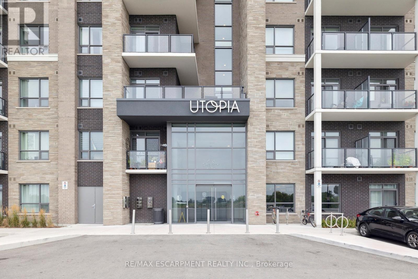
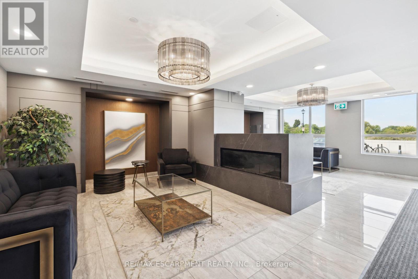
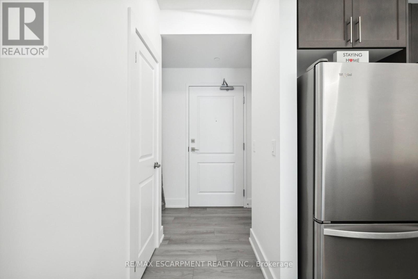
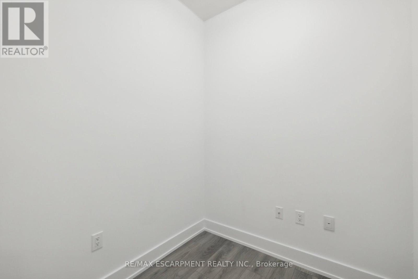
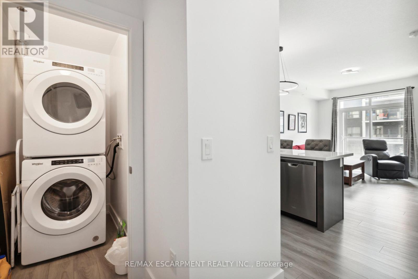
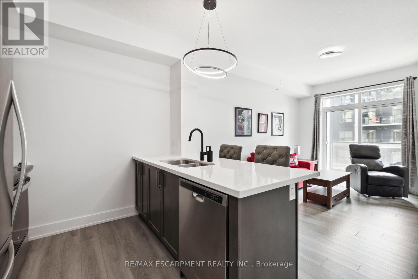
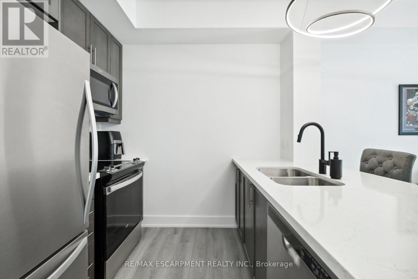
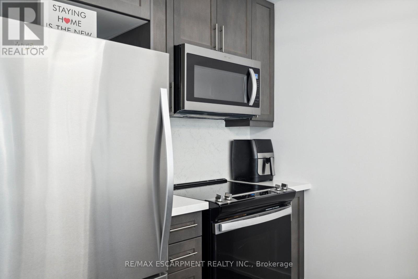
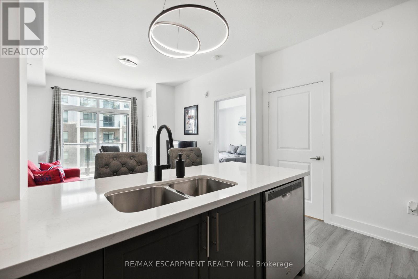
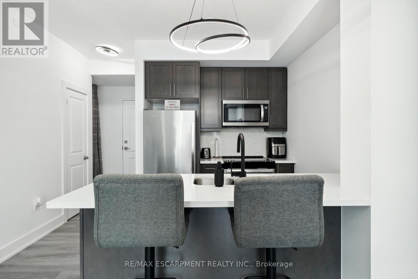
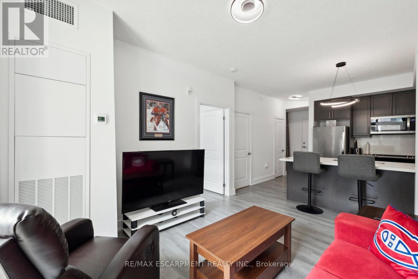
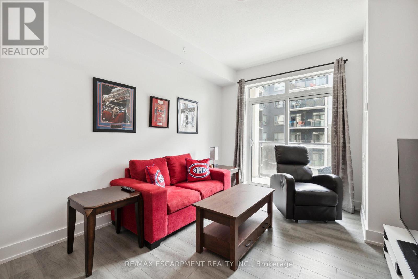
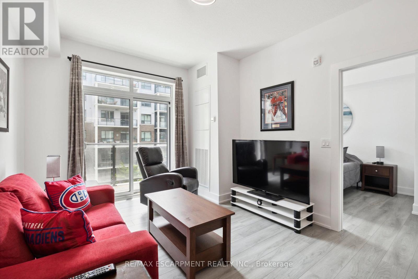
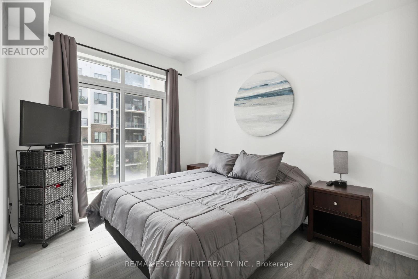
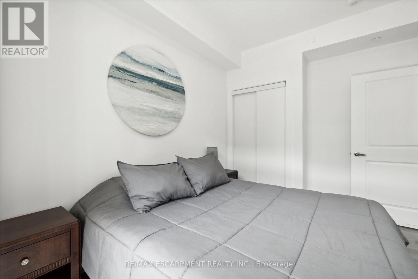
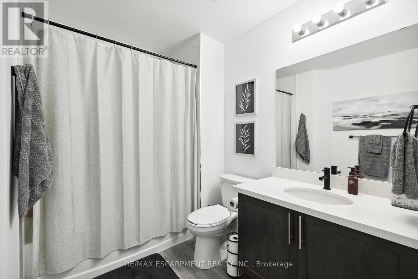
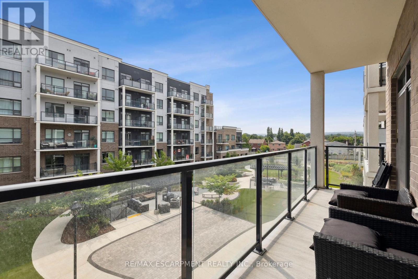
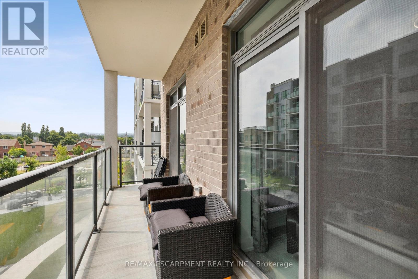
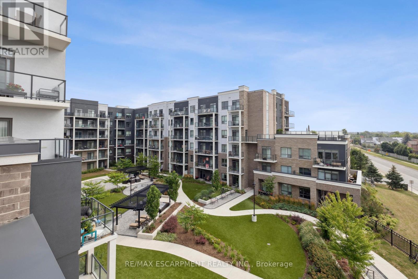
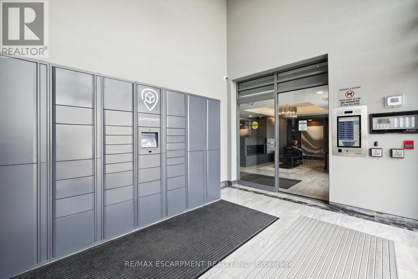
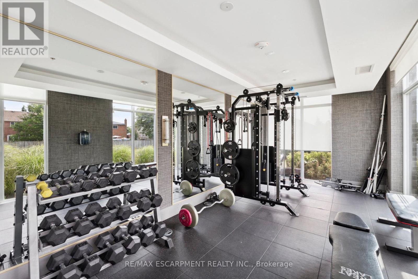
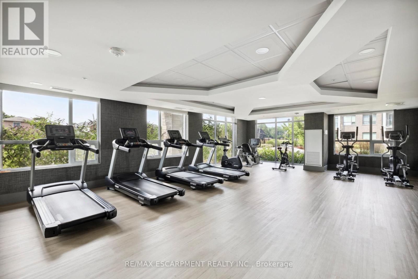
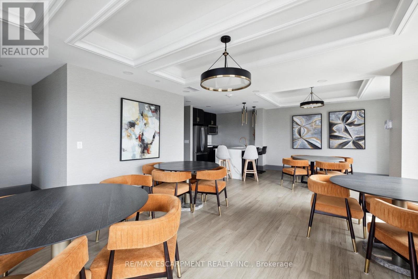
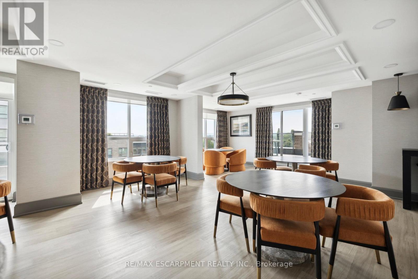
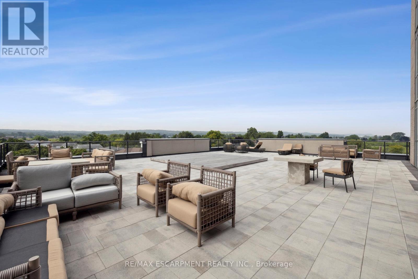
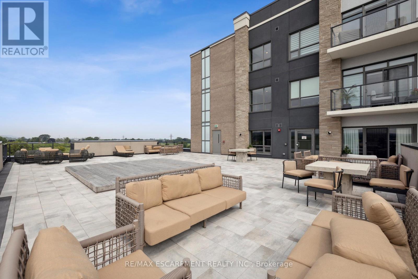
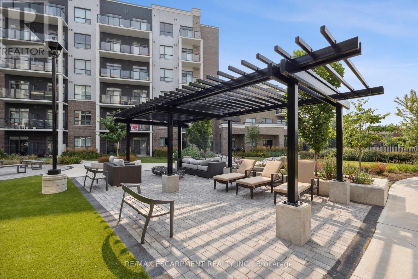
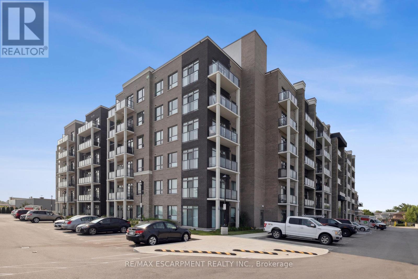
Stylish and Modern 1 Bedroom + Den Condo in Beamsville $1,950/month. Welcome to 5055 Greenlane Road, where comfort meets contemporary design. This beautifully upgraded 1 bedroom + den condo is located on the third floor of one of Beamsville's most sought-after buildings. Ideal for a professional single or couple, this bright and well-maintained unit offers functional space, modern finishes, and a peaceful setting. Step into an open-concept layout featuring a sleek kitchen with quartz countertops, a matching backsplash, and stainless steel appliances. The spacious primary bedroom includes direct access to a rare double-wide balcony, offering a serene view of the landscaped courtyard perfect for quiet mornings or evening relaxation. The den is a flexible space, ideal for a home office, study area, or extra storage. Aspa-inspired 4-piece bathroom with a large soaker tub and a full-size front-load washer and dryer round out the units practical and stylish features. Unit Highlights: Generous primary bedroom with balcony walk-out, Versatile den for office or storage, Upgraded kitchen with quartz counters and stainless steel appliances, In-suite laundry with full-sized front-load washer and dryer, Large soaker tub in a spacious bathroom, Peaceful courtyard-facing balcony, Located steps from the elevator for added convenience. Building Amenities: Fully equipped gym, Roof top patio with BBQs and seating, Ample visitor parking, One underground parking spot included. Location: Conveniently located close to shopping, restaurants, local vineyards, and with easy access to the QEW and public transit. Rent: $1,950/month plus hydro. Requirements: Strong credit, income verification, references, No smoking. This unit offers exceptional value for tenants seeking clean, modern living in a well-managed building (id:55460)
Property Details
| MLS® Number | X13861346 |
| Property Type | Single Family |
| Community Name | 981 - Lincoln Lake |
| Amenities Near By | Hospital, Park, Place Of Worship, Public Transit |
| Community Features | Pets Allowed With Restrictions |
| Features | Conservation/green Belt, Elevator, Balcony, In Suite Laundry |
| Parking Space Total | 1 |
Building
| Bathroom Total | 1 |
| Bedrooms Above Ground | 1 |
| Bedrooms Below Ground | 1 |
| Bedrooms Total | 2 |
| Age | 0 To 5 Years |
| Amenities | Exercise Centre, Party Room, Separate Heating Controls, Storage - Locker |
| Appliances | Dishwasher, Dryer, Microwave, Stove, Washer, Window Coverings, Refrigerator |
| Basement Type | None |
| Cooling Type | Central Air Conditioning |
| Exterior Finish | Brick, Concrete |
| Flooring Type | Laminate |
| Heating Fuel | Electric |
| Heating Type | Heat Pump, Other |
| Size Interior | 500 - 599 Sqft |
| Type | Apartment |
Parking
| Underground | |
| Garage |
Land
| Acreage | No |
| Land Amenities | Hospital, Park, Place Of Worship, Public Transit |
Rooms
| Level | Type | Length | Width | Dimensions |
|---|---|---|---|---|
| Main Level | Living Room | 4.17 m | 3.28 m | 4.17 m x 3.28 m |
| Main Level | Kitchen | 2.72 m | 3.51 m | 2.72 m x 3.51 m |
| Main Level | Primary Bedroom | 3.73 m | 2.77 m | 3.73 m x 2.77 m |
| Main Level | Den | 1.85 m | 1.83 m | 1.85 m x 1.83 m |
| Main Level | Bathroom | Measurements not available | ||
| Main Level | Laundry Room | Measurements not available |
Broker
(905) 464-5255
www.shannonsoldit.ca/
www.facebook.com/shannonomalleyrealtor
twitter.com/shannon_sold_it
www.linkedin.com/in/shannonsoldit

2180 Itabashi Way #4b
Burlington, Ontario
(905) 639-7676
(905) 681-9908
www.remaxescarpment.com/

The trademarks REALTOR®, REALTORS®, and the REALTOR® logo are controlled by The Canadian Real Estate Association (CREA) and identify real estate professionals who are members of CREA. The trademarks MLS®, Multiple Listing Service® and the associated logos are owned by The Canadian Real Estate Association (CREA) and identify the quality of services provided by real estate professionals who are members of CREA. The trademark DDF® is owned by The Canadian Real Estate Association (CREA) and identifies CREA's Data Distribution Facility (DDF®)
October 05 2026 10:34:14
Toronto Regional Real Estate Board
RE/MAX Escarpment Realty Inc.