
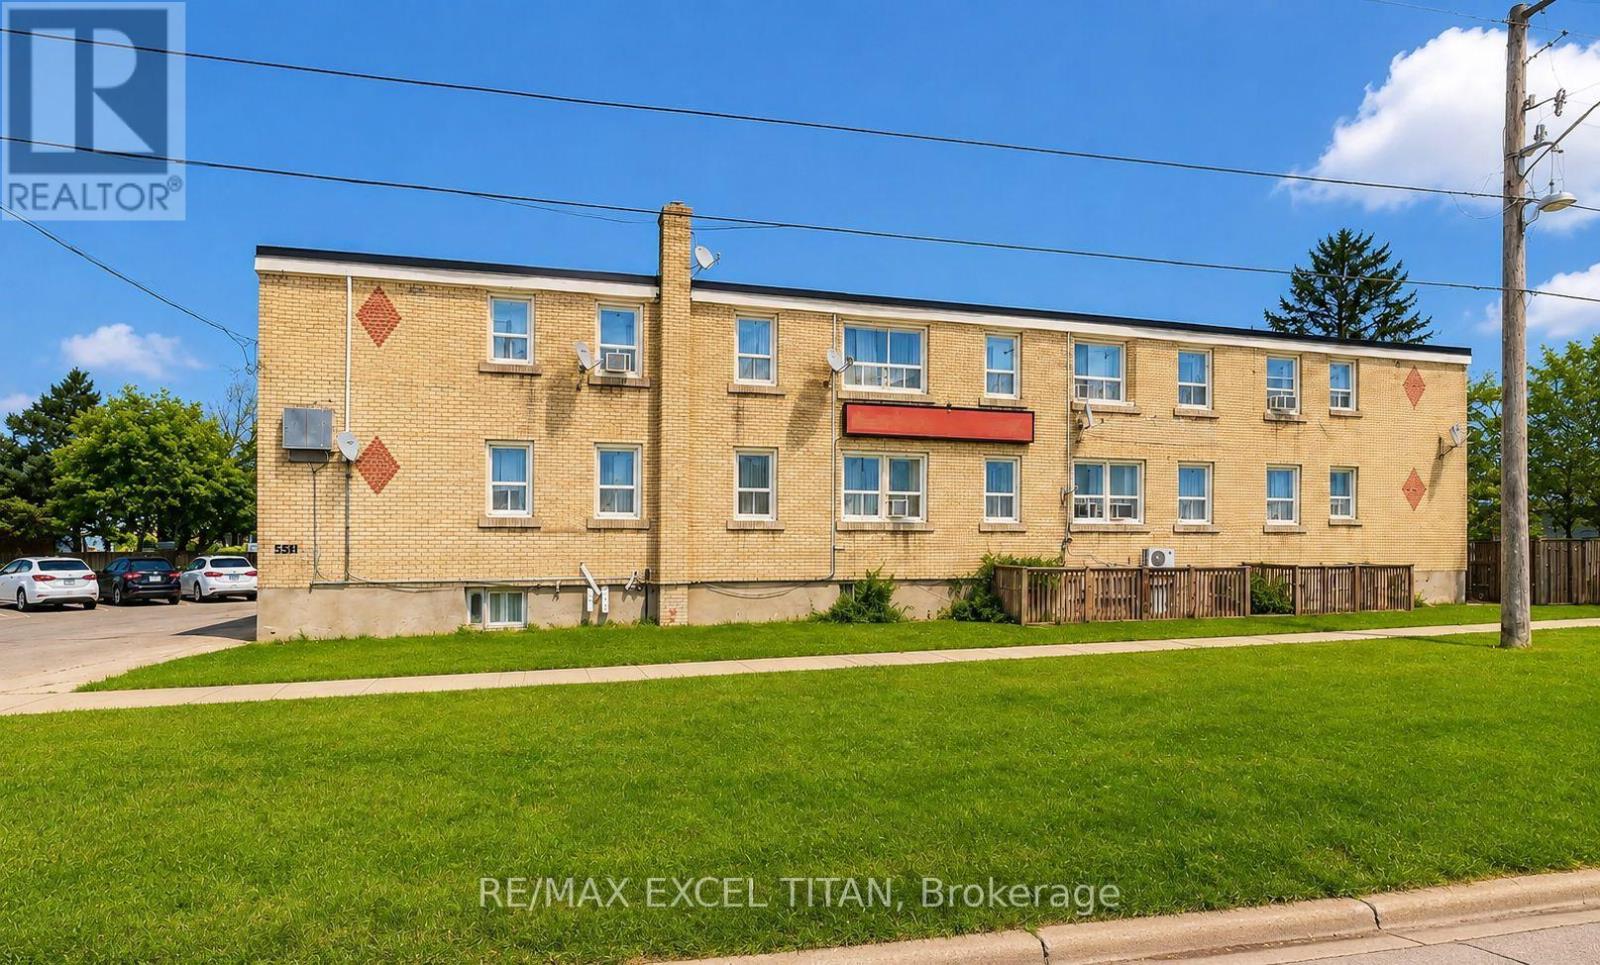
6 - 1201 Cedar Street
Oshawa, Ontario
Enjoy a convenient Lakeview location surrounded by excellent schools, parks, recreation, transit, and everyday amenities. Families will appreciate several nearby schools, while Lake Vista Park, Fenelon/Venus Park, and South Oshawa Community Centre are all within easy walking distance, offering playgrounds, sports fields, courts, trails, and recreational facilities. Public transit is also close by, with a street-level transit stop just a 2-minute walk away and Oshawa GO Station nearby. Everyday conveniences are easily accessible, with nearby stores and services including a convenience store, pet groomer, hairdresser, and clothing store. With recreation, shopping, schools, and transit all close at hand, this is a convenient and well-connected neighbourhood to call home. Discounted promotional rates with Rogers available for Home Phone, Internet and Cable services (id:55460)
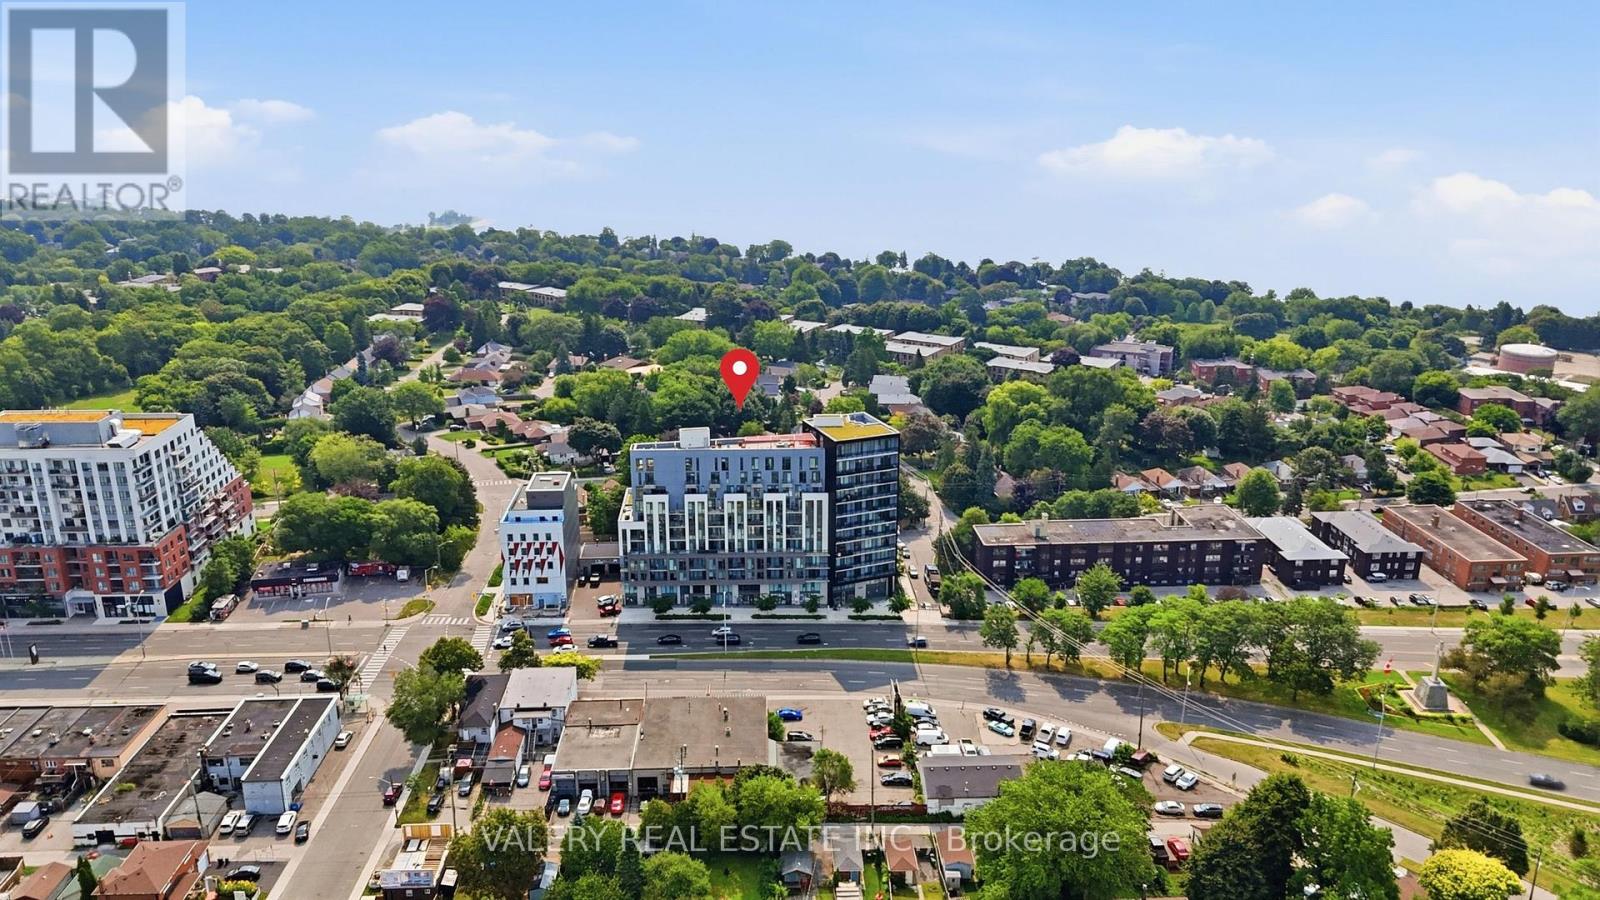
516 - 90 Glen Everest Road
Toronto, Ontario
Furnished 1 Bed + Den with TWO full bathrooms at Merge Condos by the Bluffs. Rare for the floorplan: a 4-piece bath with a full soaker tub plus a separate 3-piece with a frameless glass walk-in shower - built for a couple, a roommate share, or anyone who hosts. Open-concept living and dining with wide-plank floors and floor-to-ceiling glass. Contemporary kitchen with full-size stainless steel appliances, espresso cabinetry and a tiled backsplash. Bedroom offers a double closet. The separate enclosed den sits off the foyer - a quiet, dedicated home office or dining nook, not a corner of the living room. In-suite laundry. Turn-key furnished: sofa, TV and stand, coffee table, dining table and chairs, desk chair, bed and dresser - arrive with a suitcase. Twelve-month term preferred; landlord will consider six months or longer. Amenities include a concierge-attended lobby and lounge, a fully equipped fitness center with free weights and cardio, and a landscaped rooftop terrace with BBQs and shaded seating. Minutes to the Scarborough Bluffs, with Kingston Rd transit, shops and parks close by. (id:55460)
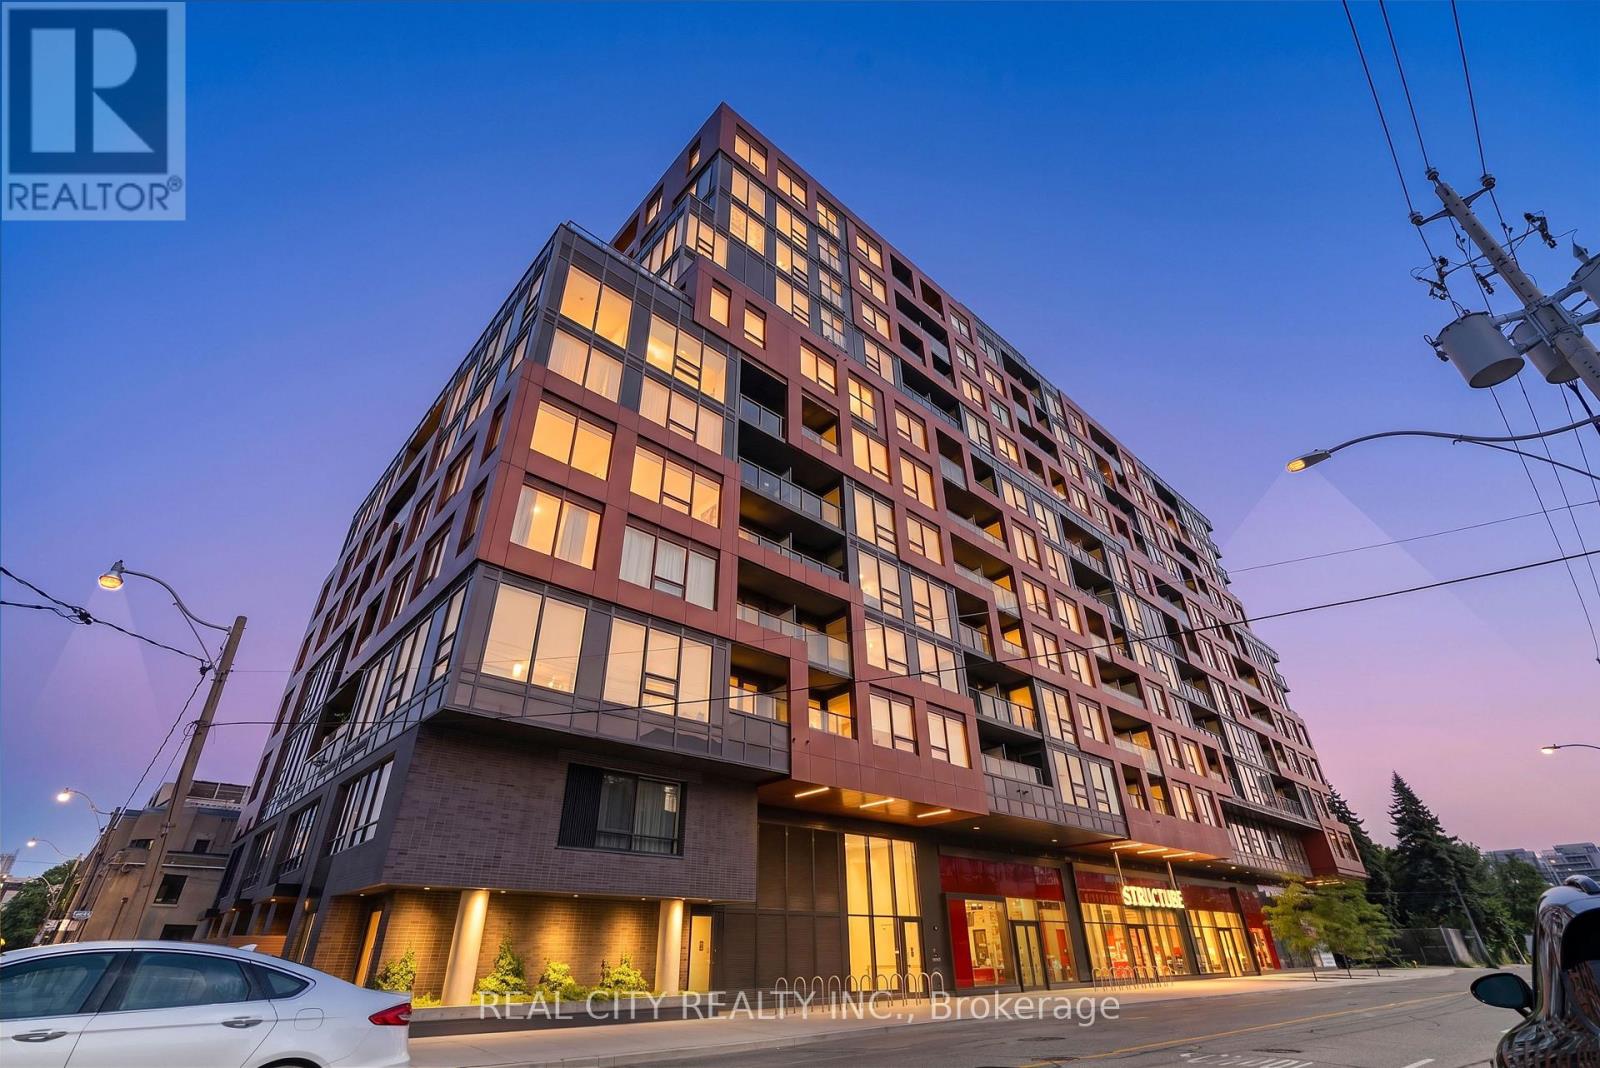
Th114 - 28 Eastern Avenue
Toronto, Ontario
Welcome to this stunning 2-storey townhouse in the heart of Corktown. This beautifully appointed 2-bedroom + den, 3-bathroom home offers approximately 1,000 sq. ft. of modern living space, featuring an open-concept layout, contemporary kitchen, spacious living areas, and a private terrace with natural gas BBQ hookup.Enjoy the convenience of 1 underground parking space and 1 locker, along with access to exceptional building amenities including 24-hour concierge, fitness centre, party room, media lounge and rooftop terrace.Ideally located just steps from the Distillery District, Corktown Commons, King Street East, restaurants, cafés, parks, shopping and public transit, with easy access to the DVP and Gardiner Expressway.**$3,500/month fully furnished. Unfurnished option also available.** A fantastic move-in-ready home for professionals, executives, families or anyone looking for a stylish downtown residence.Tenant to provide rental application, full credit report, proof of income/employment and references. Tenant insurance required. No smoking. (id:55460)
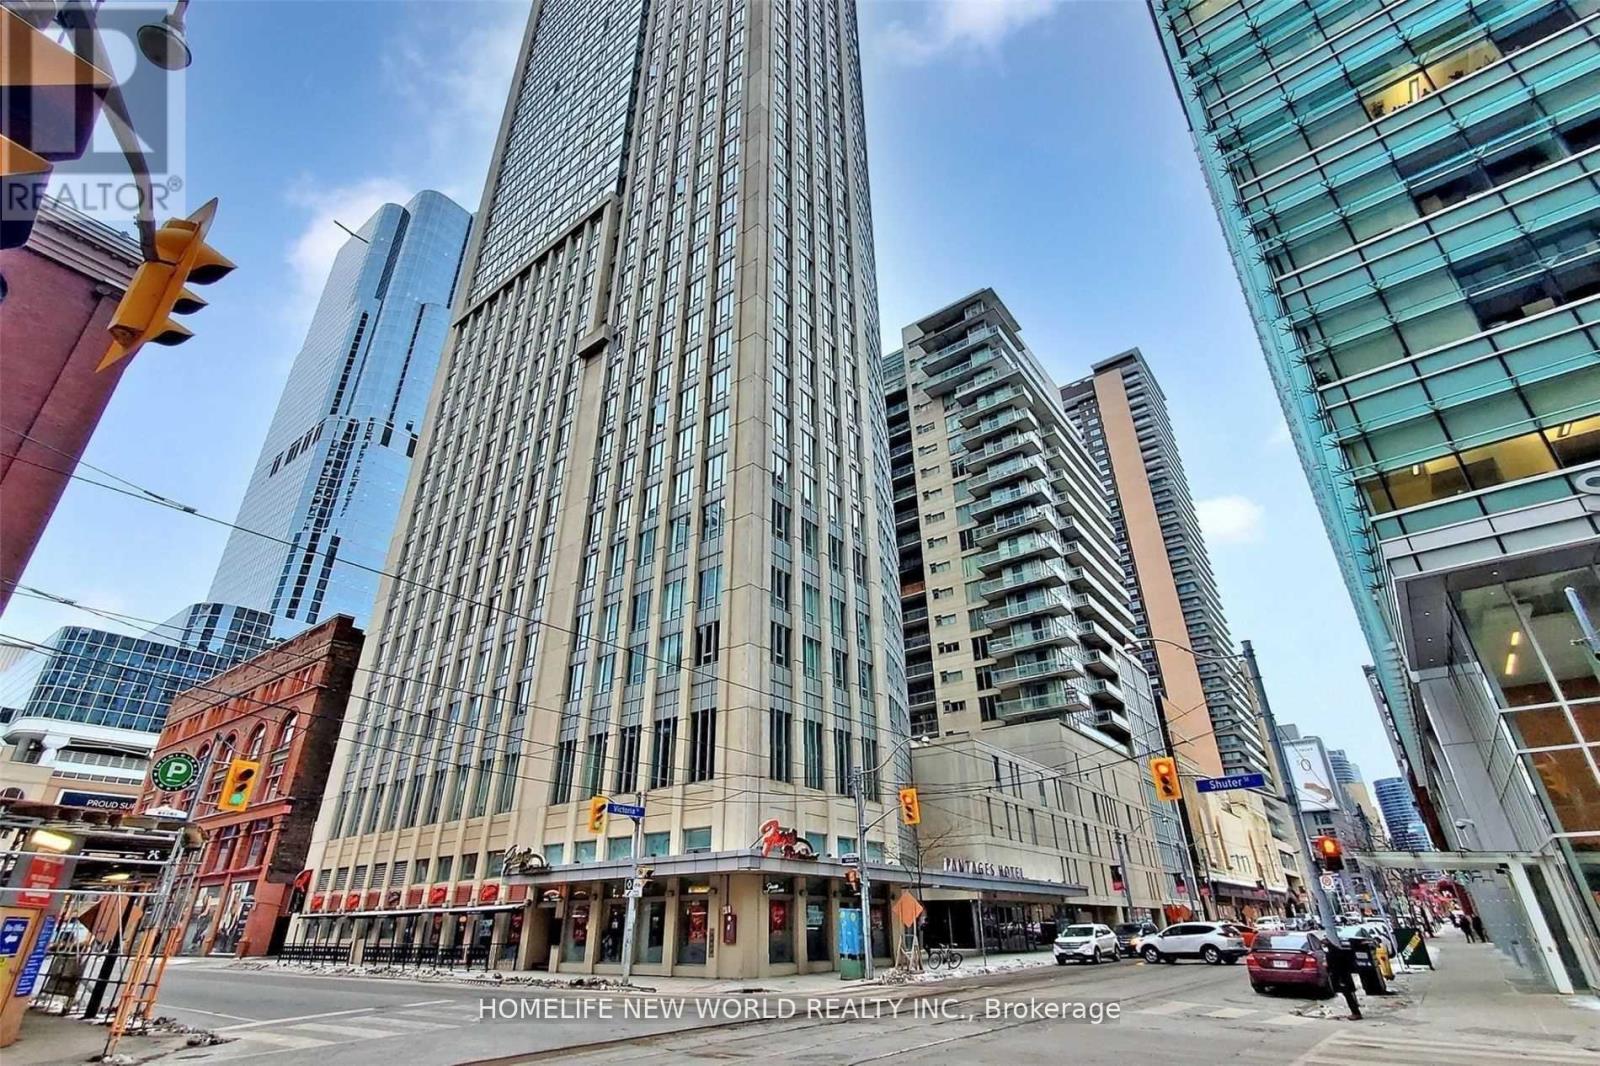
2109 - 210 Victoria Street
Toronto, Ontario
Pantages Tower & Hotel, Furnished One Bedroom With Separate Sleeping Area, Large Living Room With Lots Of Natural Light, Fantastic Un-Obstructed South-West View To Lake & City, Walk To Yonge Subway, Eaton Centre, Dundas Square, Ryerson/U Of T, Laminate Floor Thru-Out, Mirror Closets For Storage. (id:55460)
Main Floor - 16 Urbandale Avenue
Toronto, Ontario
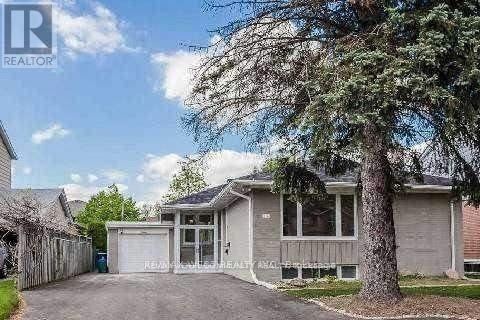
Prime Demand Area,Spacious All Brick Bungalow.Walk To Bayview/Steeles/Cummer , Huge Deck,Fence, Located in the prestigious East Newtonbrook community, minutes to Hospital, Schools,Shopping, Park and Public Transit. Tenants responsible for lawn care and snow plowing. (id:55460)
2402 - 30 Roehampton Avenue
Toronto, Ontario
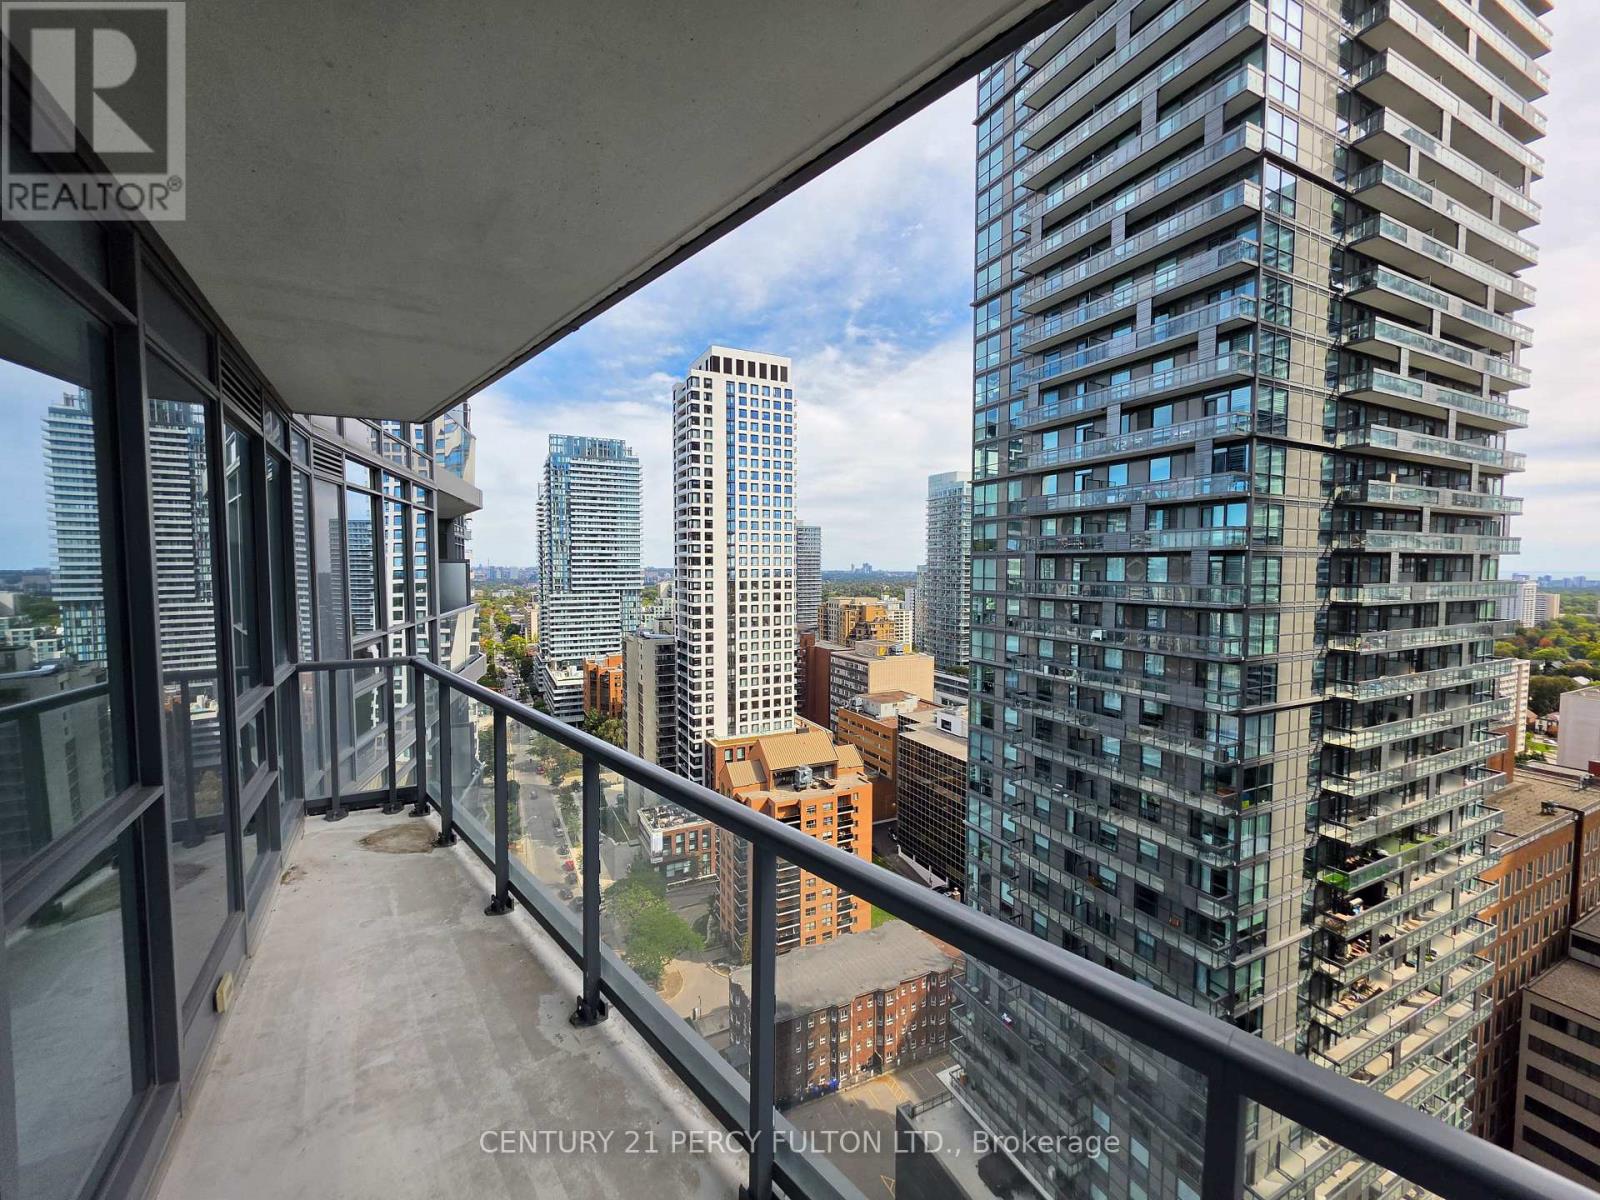
**Bright & Spacious 2-Bedroom, 2-Bathroom Condo with Exceptional South & West Views!** Located in a highly desirable Toronto location, this Minto building offers 24-hour concierge service, underground parking, locker, entertainment room, BBQ area, and sundeck. Enjoy state-of-the-art fitness facilities complete with a steam room. Just steps to the TTC subway, Metro, Starbucks, restaurants, shops, parks, schools, and more. An unbeatable location with everything you need right at your doorstep! (id:55460)
315 - 840 St Clair Avenue W
Toronto, Ontario
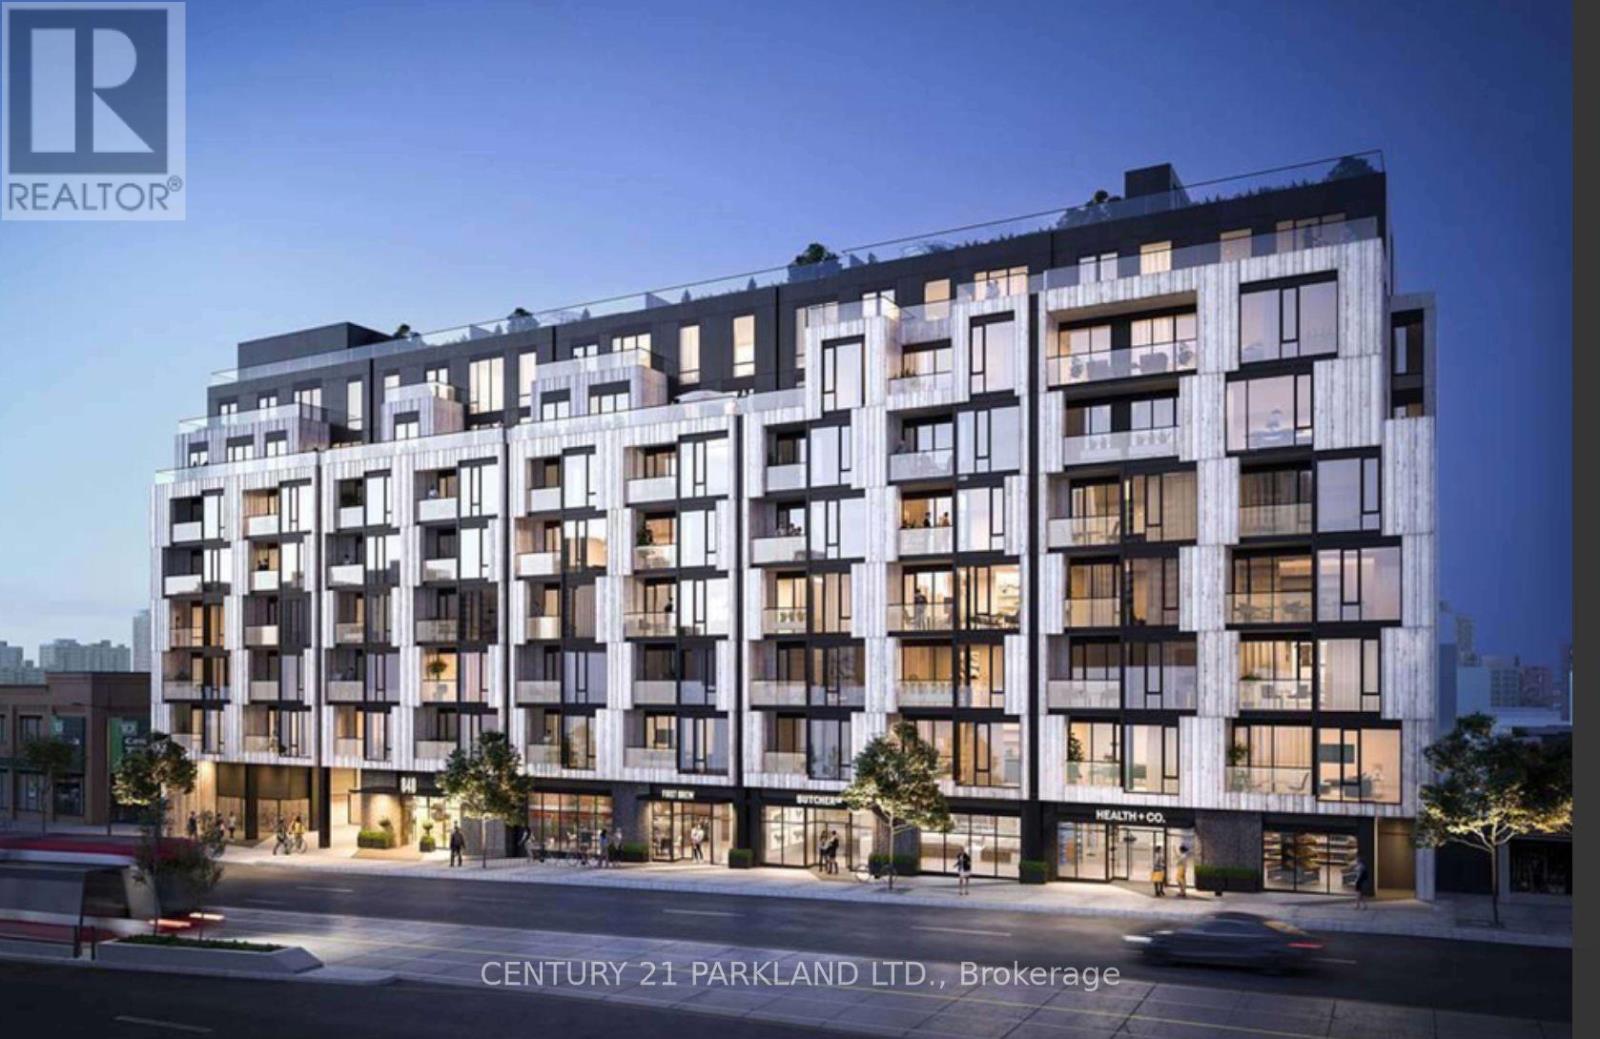
Nestled In The Established & Eclectic Neighborhood of Oakwood Village, This Beautiful Urban Suite Is Complimented With Modern Finishes And Features. Laminate Flooring Throughout, Contemp. Kitchen, Quartz Counters, Built In S/S Appl., Ample Storage. Large Windows Brings In An Abundance Of Natural Sunlight & Provides Picturesque South Views Of The Surrounding Community. TTC, Subway, Shops, Boutiques, Restaurants, Cafes, Schools Are Steps Away. (id:55460)
333 Pleasant Avenue
Toronto, Ontario
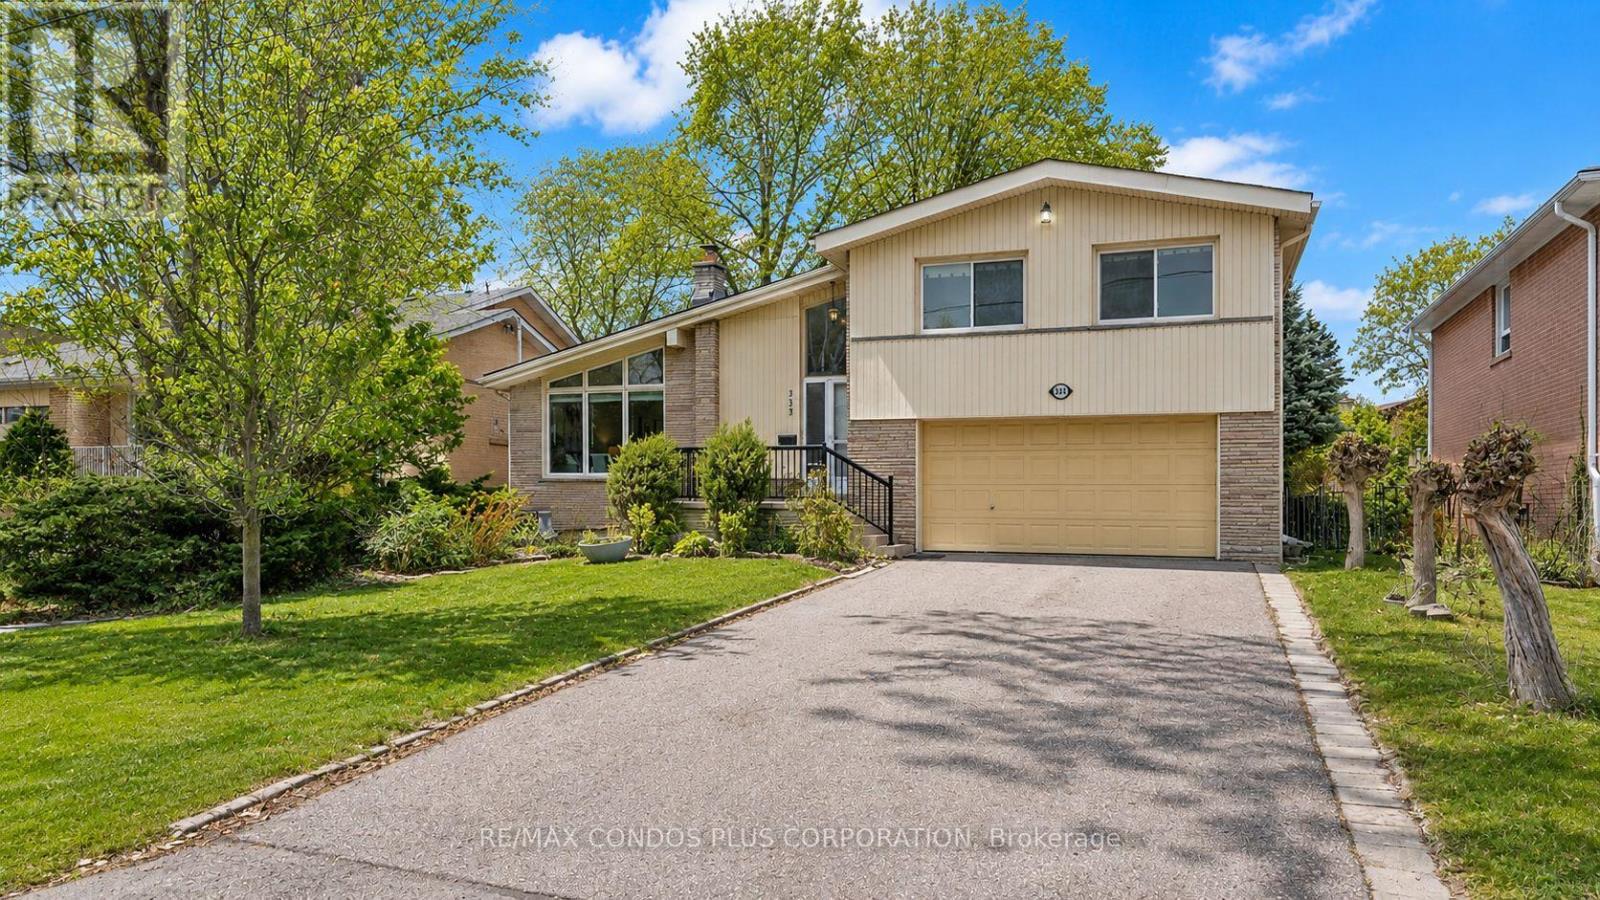
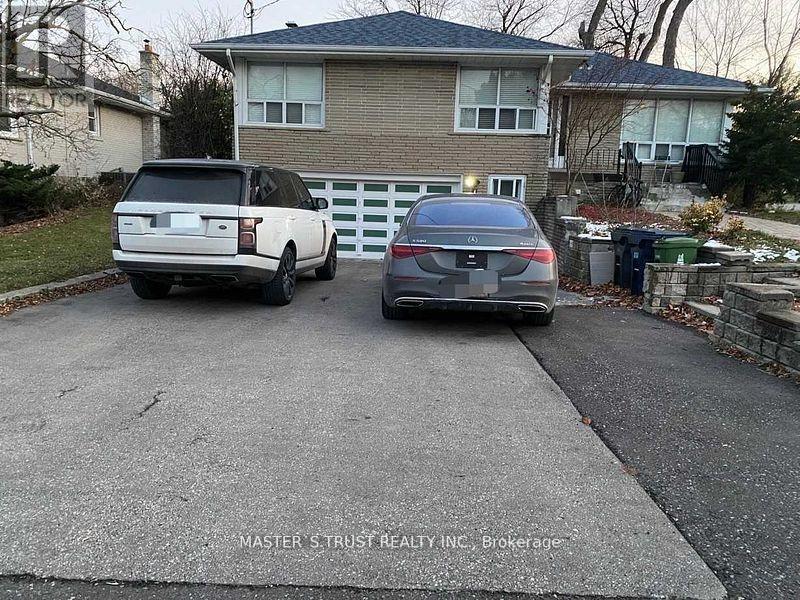
Rare opportunity to own a detached Side-Split 4 on an exceptional 61 ft x 127.83 ft south-facing lot in a prestigious North York neighbourhood. This property features potential severance into two lots, making it ideal for families, investors, builders, or build their dream home. Offering approximately 2,235 sq. ft. of living space, Freshly painted throughout, with a newly added basement bathroom and a bright living room highlighted by soaring 13-ft vaulted ceilings and floor-to-ceiling windows. Enjoy a deep, fully fenced backyard surrounded by mature cedar hedges, plus a double garage and double driveway with parking for up to six vehicles. Conveniently located near top-rated schools, parks, transit, libraries, and recreation facilities. (id:55460)
Bsmt - 1 Winlock Park
Toronto, Ontario
Perfect Location Fully Renovated, Kitchen With Quartz Countertop, Wood Flooring New Roof. Top Ranking School Earl Haig Ss Completely Separate From Upstairs With Seperate Entrance Walking Distance To Ttc Close To 401, 404, Subway StationPerfect Location Fully Renovated, Kitchen With Quartz Countertop, Wood Flooring New Roof. Top Ranking School Earl Haig Ss Completely Separate From Upstairs With Seperate Entrance Walking Distance To Ttc Close To 401, 404, Subway Station (id:55460)
508 - 5 Old Sheppard Avenue
Toronto, Ontario
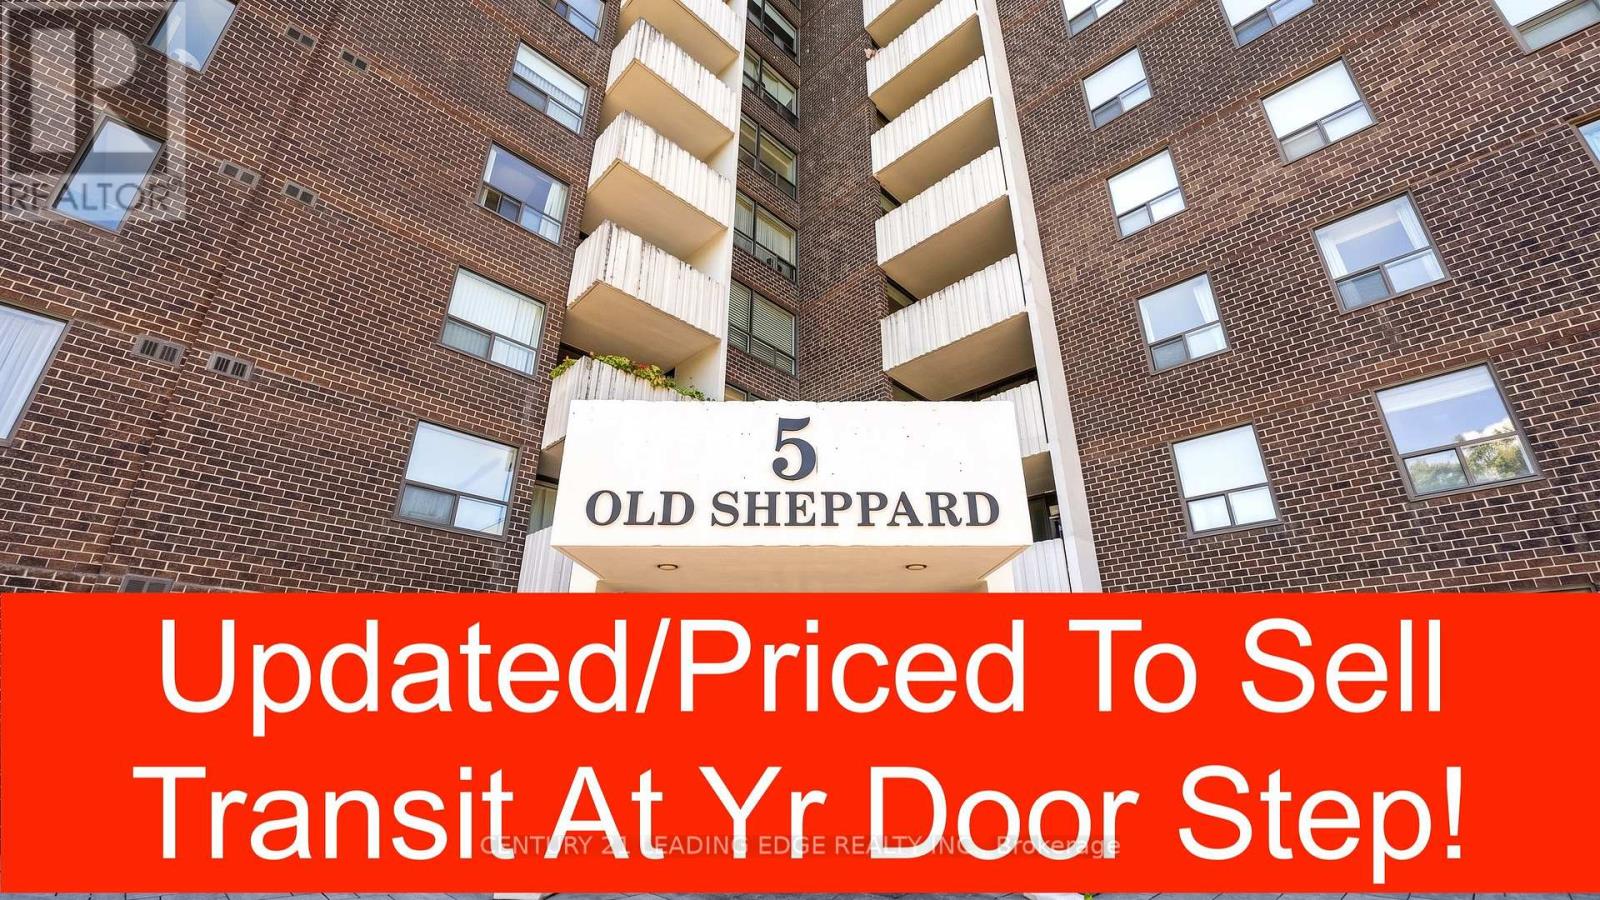
This listing describes a freshly renovated 2-bedroom condo offering 950 square feet of legal sq footage in Toronto's desirable Pleasant View neighbourhood. It features a bright south-west exposure, a gate-secured community, and a highly competitive, all-inclusive maintenance structure that covers dual cable outlet and all utilities (heat, hydro, and water).Recent Renovations: The unit has been updated throughout with a refreshed kitchen and bathrooms, newer flooring, newer sinks and faucets, updated vanities, and a fresh coat of paint.Layout & Comfort: Spans over 950 sq. ft. featuring large bedrooms, in-suite laundry, and a generous private balcony with bright south-western views.Parking : Comes with 1 dedicated underground parking space - additional outdoor parking available for $50 monthly fee from condo management. Amenities: Located in a well-maintained gated community with premium facilities including a 7 days access convenience store in the lobby, an indoor pool, sauna, fitness centre, basketball, squash, and tennis courts, billiards, table tennis, a party room, and a BBQ area.Location/Commuting Convenience : Situated just on the border of the Pleasant View and Don Valley Village area, this location is an exceptional hub for drivers and transit riders alike. Transit Access At Door Step, Within walking distance to the TTC Subway (Don Mills Station, Line 4) and major bus routes.Highway Connectivity: Minutes away from major arteries including Highway 404, 401, and the 407 ETR for quick travel across the Greater Toronto Area (GTA).Shopping & Lifestyle: Close proximity to premium retail hubs like Fairview Mall and the Shops at Don Mills, as well as local schools, parks, and restaurants. (id:55460)
1110 - 7 King Street E
Toronto, Ontario
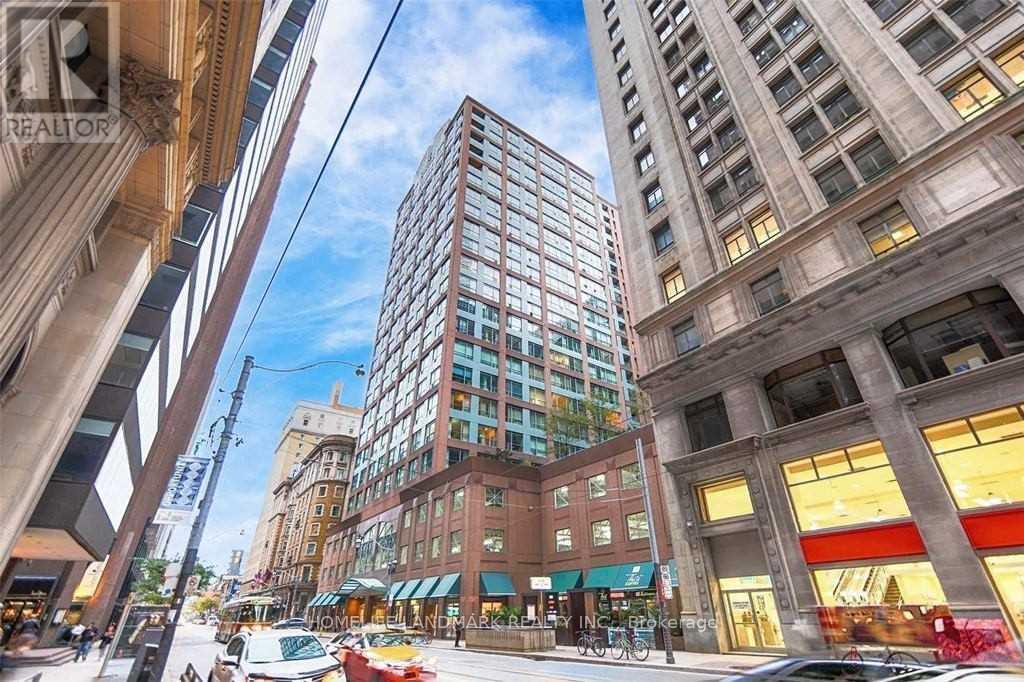
Fantastic Toronto Location,Less 1mins to TTC! Ideal For The Working Professional In The Downtown Core. Steps From All Imaginable Conveniences - Financial District, Underground Path, St. Lawrence Market, Transit + More.2 Bdrm, 2 Bath Corner Unit With 960 Sq Ft. And 9'6" Floor To Ceiling Windows Throughout. Luxurious Bldg Amenities Inc Indoor Pool, Rooftop Deck, 24 Hr Concierge, Well Equipped Gym + More. Truly The Best The City Has To Offer! (id:55460)
705 - 115 Blue Jays Way
Toronto, Ontario
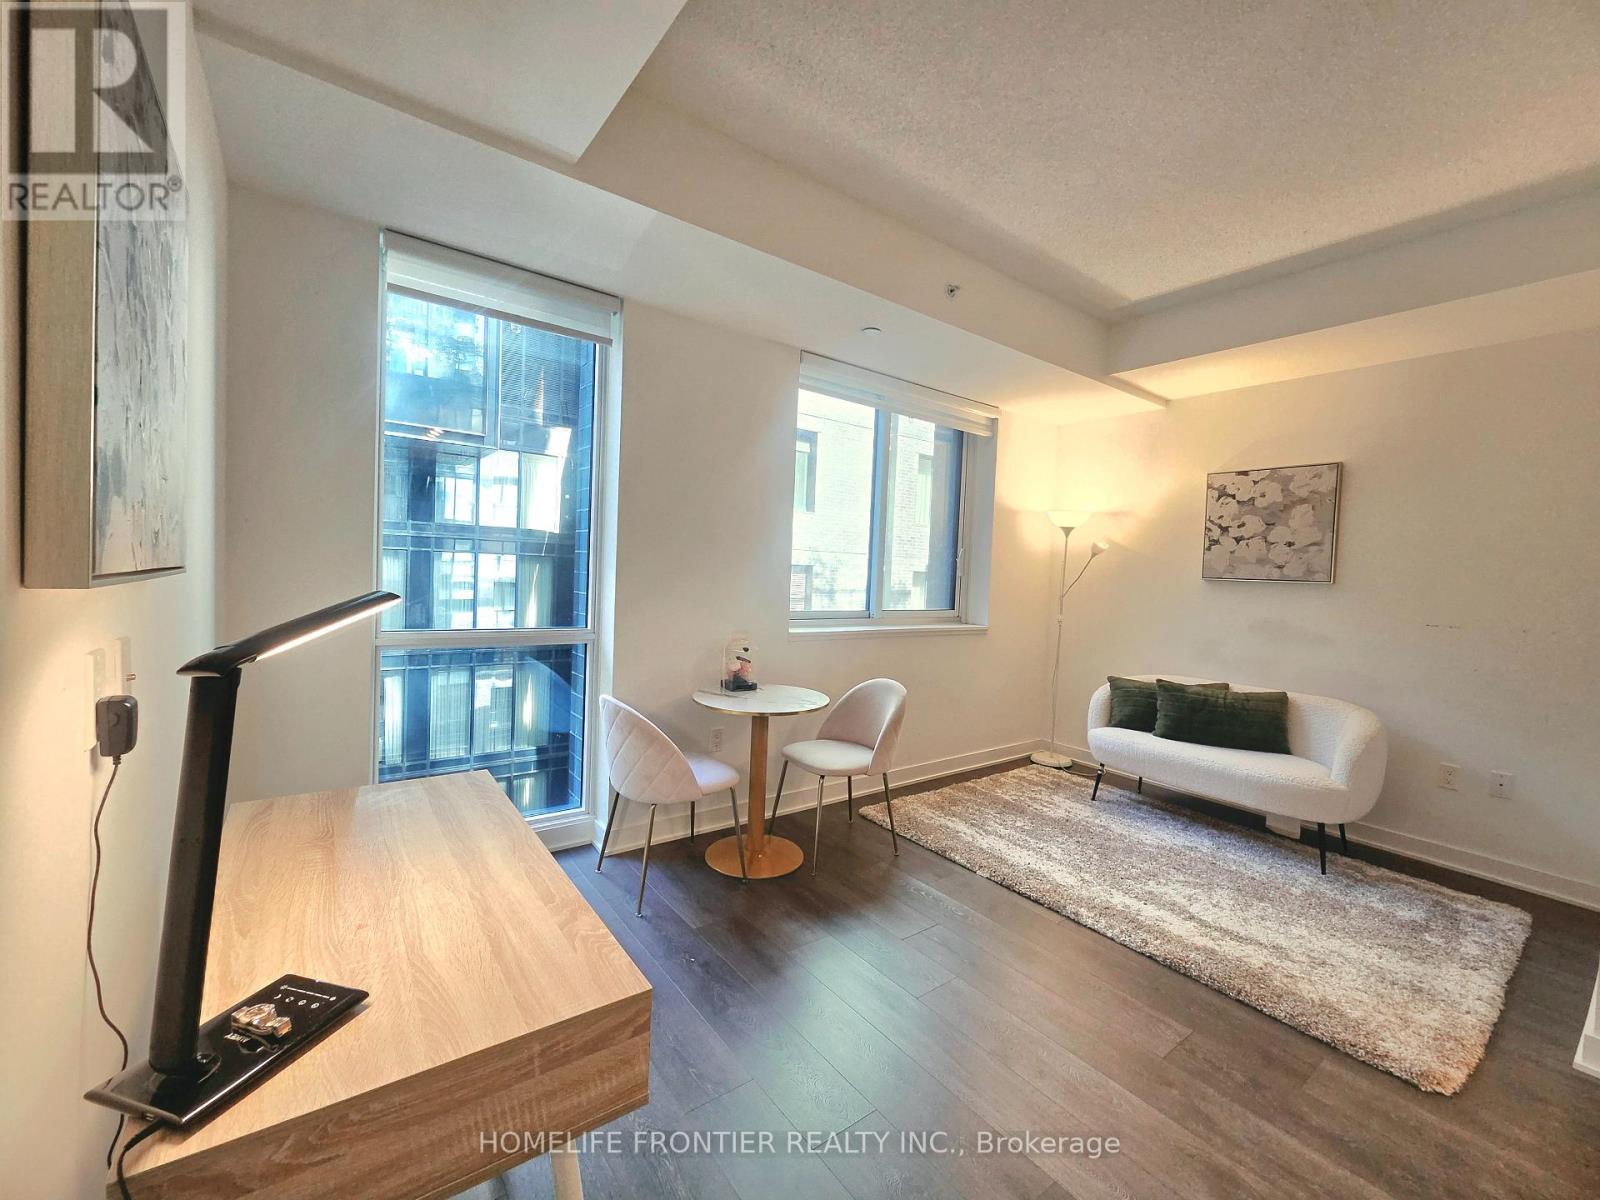
Want to have a quiet life in busy Downtown area & want to live in a safe and luxury area in downtown area? Then this unit will bring you the wonderful life! There is a path that leads directly to the subway station. You can jog everyday with your pets and spend mindful days in harbourfront. Why hesitate? Go and see it today!! (id:55460)