
Th114 - 28 Eastern Avenue Toronto, Ontario M5A 1H5

$3,500 Monthly
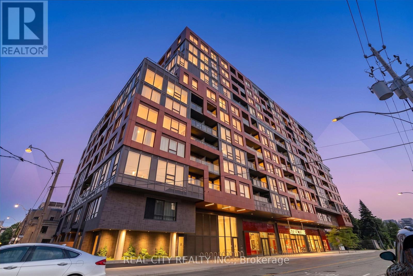
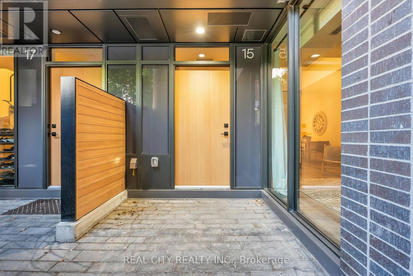
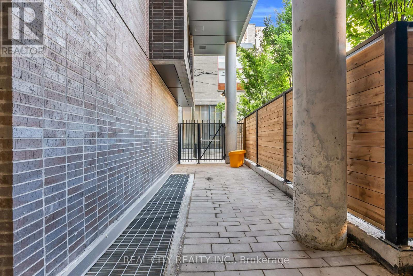
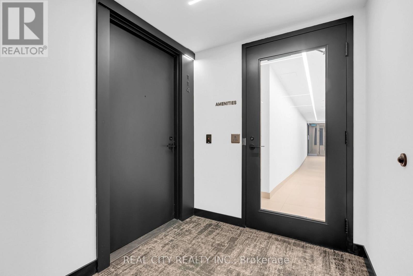
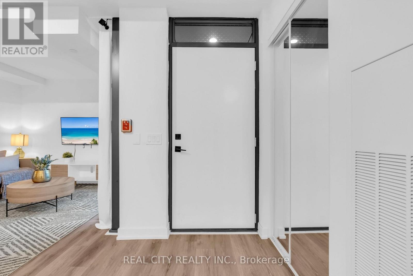
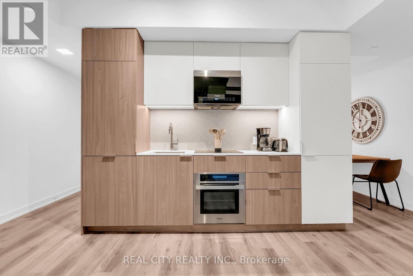
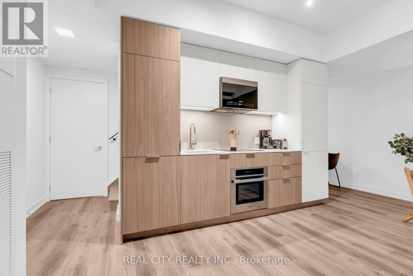
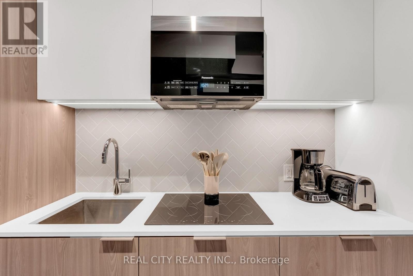
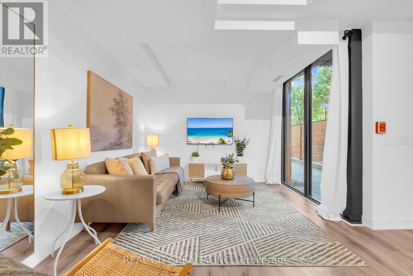
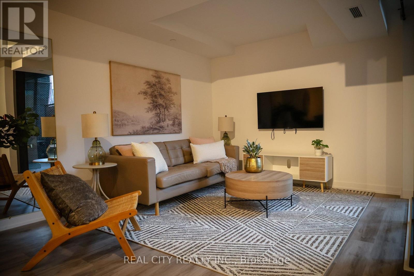
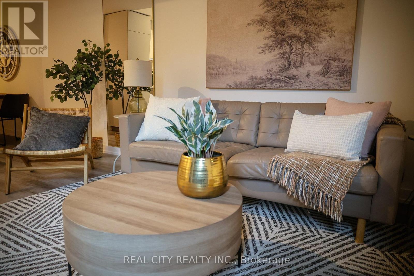
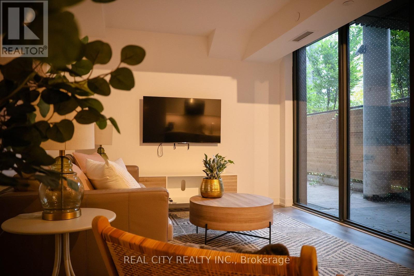
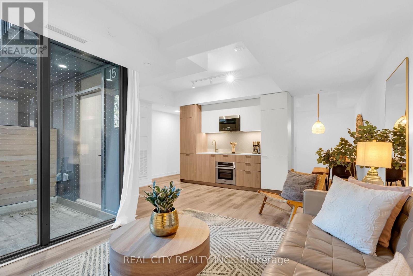
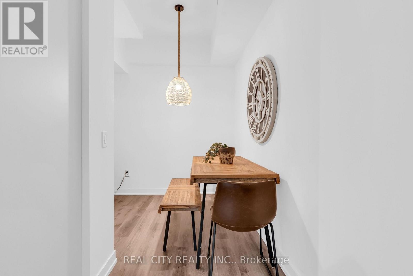
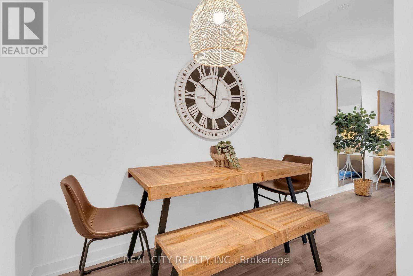
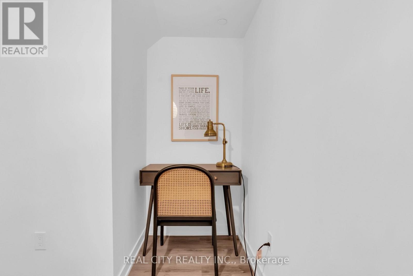
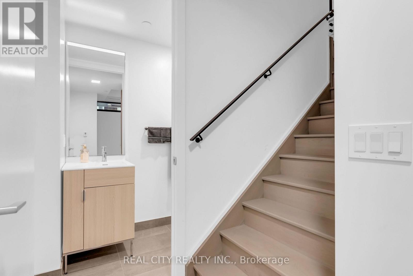
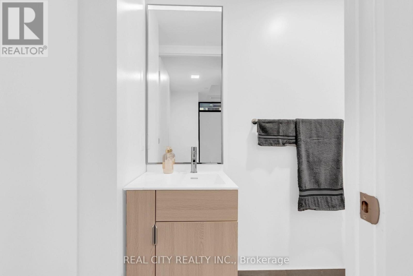
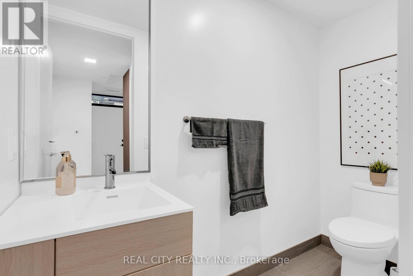
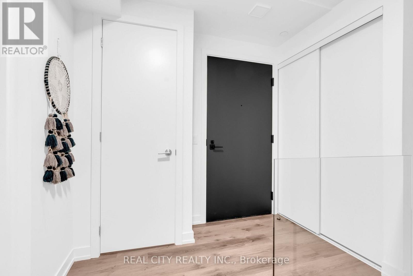
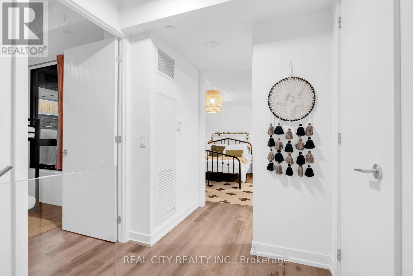
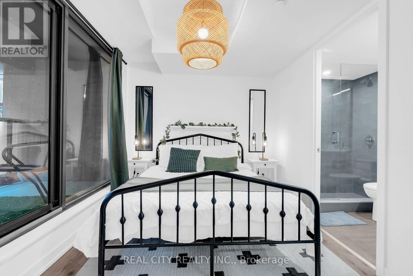
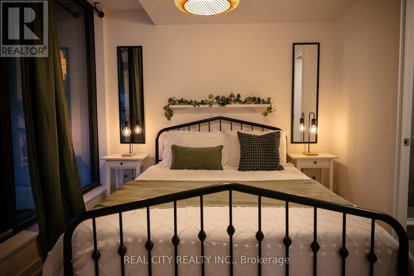
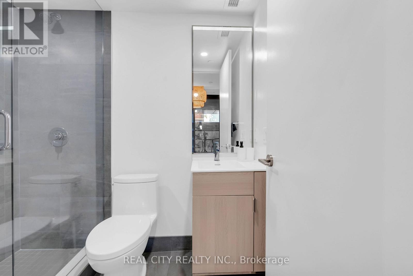
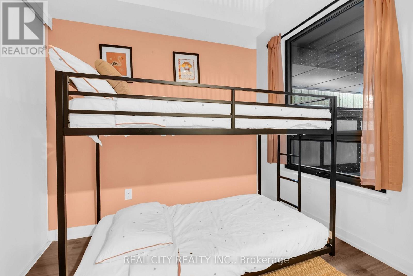
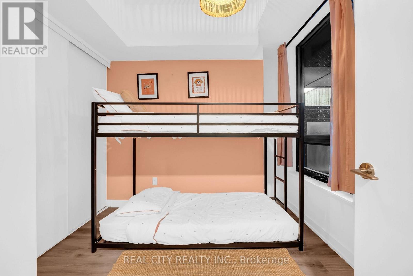
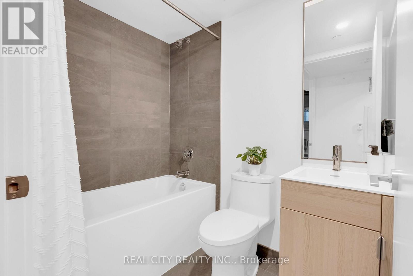
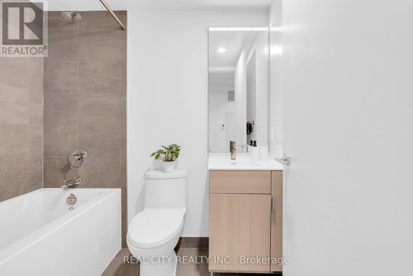
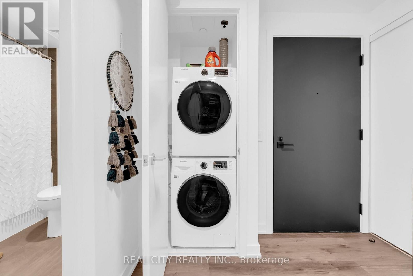
Welcome to this stunning 2-storey townhouse in the heart of Corktown. This beautifully appointed 2-bedroom + den, 3-bathroom home offers approximately 1,000 sq. ft. of modern living space, featuring an open-concept layout, contemporary kitchen, spacious living areas, and a private terrace with natural gas BBQ hookup.Enjoy the convenience of 1 underground parking space and 1 locker, along with access to exceptional building amenities including 24-hour concierge, fitness centre, party room, media lounge and rooftop terrace.Ideally located just steps from the Distillery District, Corktown Commons, King Street East, restaurants, cafés, parks, shopping and public transit, with easy access to the DVP and Gardiner Expressway.**$3,500/month fully furnished. Unfurnished option also available.** A fantastic move-in-ready home for professionals, executives, families or anyone looking for a stylish downtown residence.Tenant to provide rental application, full credit report, proof of income/employment and references. Tenant insurance required. No smoking. (id:55460)
Property Details
| MLS® Number | C13837672 |
| Property Type | Single Family |
| Community Name | Moss Park |
| Community Features | Pets Allowed With Restrictions |
| Features | Balcony, Carpet Free, In Suite Laundry |
| Parking Space Total | 1 |
Building
| Bathroom Total | 3 |
| Bedrooms Above Ground | 2 |
| Bedrooms Below Ground | 1 |
| Bedrooms Total | 3 |
| Age | New Building |
| Amenities | Exercise Centre, Party Room, Storage - Locker |
| Appliances | Oven - Built-in, Range, Furniture, Window Coverings |
| Basement Type | None |
| Cooling Type | Central Air Conditioning |
| Exterior Finish | Concrete |
| Fireplace Present | Yes |
| Half Bath Total | 1 |
| Heating Fuel | Electric |
| Heating Type | Forced Air |
| Stories Total | 2 |
| Size Interior | 1,000 - 1,199 Sqft |
| Type | Row / Townhouse |
Parking
| Underground | |
| Garage |
Land
| Acreage | No |
Rooms
| Level | Type | Length | Width | Dimensions |
|---|---|---|---|---|
| Second Level | Bedroom | 3.66 m | 3.05 m | 3.66 m x 3.05 m |
| Second Level | Bedroom 2 | 2.7 m | 2.6 m | 2.7 m x 2.6 m |
| Main Level | Den | 5.6 m | 2.4 m | 5.6 m x 2.4 m |
| Ground Level | Kitchen | 6.5 m | 3.9 m | 6.5 m x 3.9 m |
| Ground Level | Living Room | 6.5 m | 3.9 m | 6.5 m x 3.9 m |
https://www.realtor.ca/real-estate/30338347/th114-28-eastern-avenue-toronto-moss-park-moss-park
Salesperson
(905) 454-5222
55 Rutherford Rd S #3
Brampton, Ontario L6W 3J3
(905) 454-5222
(905) 454-5242
www.realcityrealty.ca/

The trademarks REALTOR®, REALTORS®, and the REALTOR® logo are controlled by The Canadian Real Estate Association (CREA) and identify real estate professionals who are members of CREA. The trademarks MLS®, Multiple Listing Service® and the associated logos are owned by The Canadian Real Estate Association (CREA) and identify the quality of services provided by real estate professionals who are members of CREA. The trademark DDF® is owned by The Canadian Real Estate Association (CREA) and identifies CREA's Data Distribution Facility (DDF®)
September 29 2026 02:25:57
Toronto Regional Real Estate Board
Real City Realty Inc.