
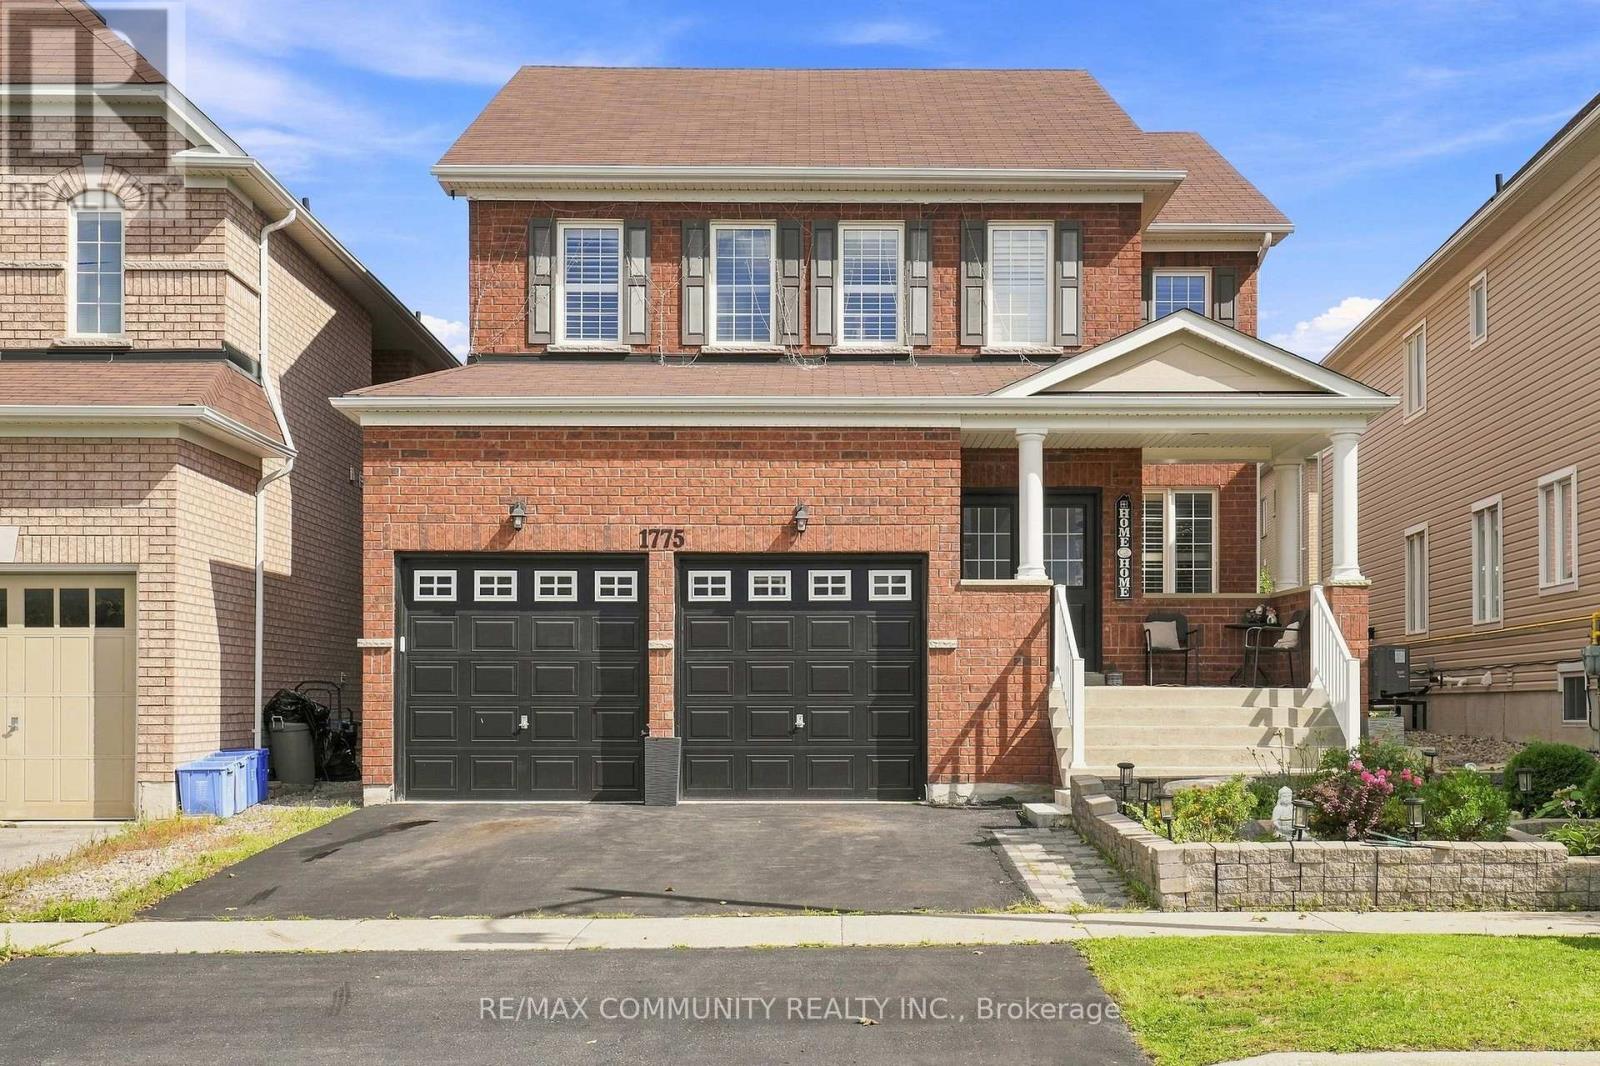
1775 Finkle Drive
Oshawa, Ontario
Welcome to this spacious 2,942 sq. ft. detached home in the desirable Park Ridge Community of North Oshawa. Featuring 4 bedrooms and 3.5 bathrooms, this home offers a bright, open-concept layout designed for both everyday family living and entertaining. The main floor features an open living and dining area, a large eat-in kitchen with centre island overlooking the family room with a cozy fireplace, plus a separate office ideal for working from home. Upstairs, you'll find four generously sized bedrooms and three full bathrooms, including private ensuite for both the primary and second bedrooms, along with the convenience of second-floor laundry. Bright, spacious, and move-in ready, this home is ideally situated in a sought-after, family-friendly North Oshawa community near Coldstream Dr & Grandview St N, just minutes from schools, parks, shopping, transit, and everyday amenities. Come on in and see everything this beautiful home has to offer! (id:55460)
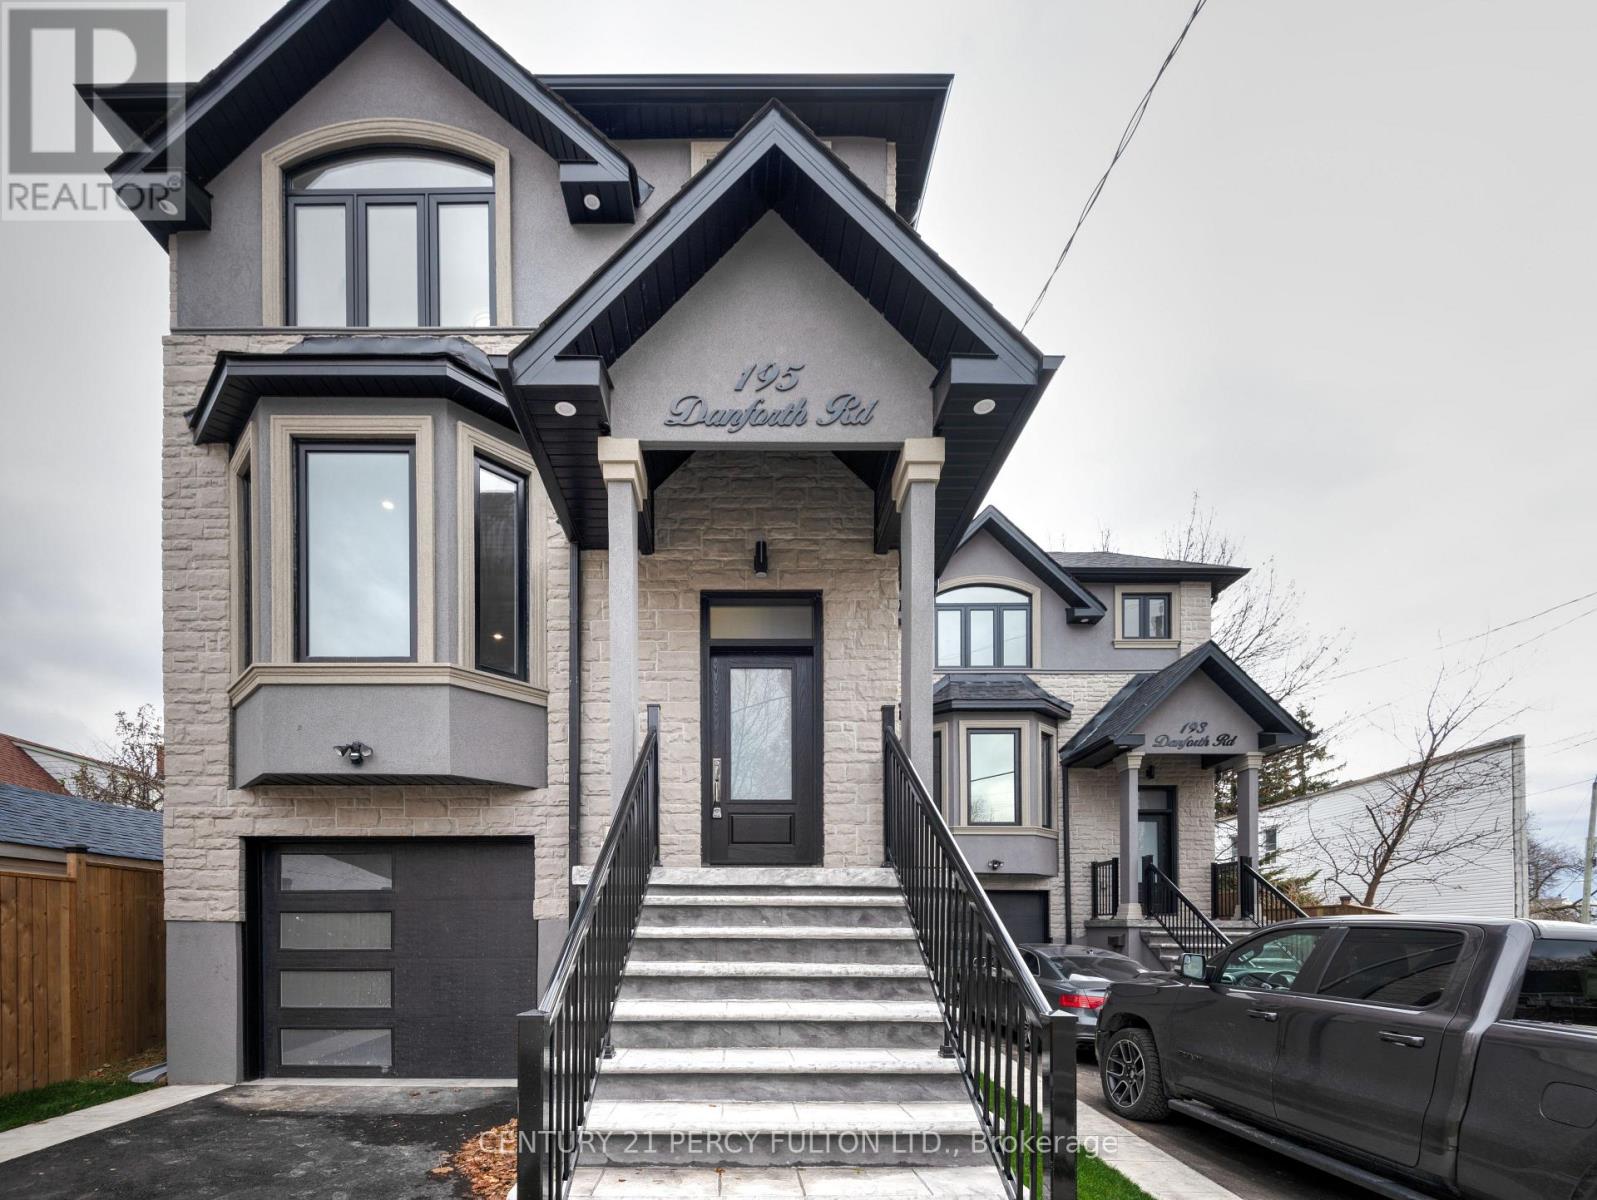
195 Danforth Road
Toronto, Ontario
Welcome to 195 Danforth Rd! Modern construction with no expense spared-this beautifully finished home offers stylish living with high-end finishes throughout. Enjoy a bright, open-concept floor plan featuring 9 ft ceilings, elegant wainscoting, and large windows that fill the space with natural light. An oversized patio door leads to the backyard, creating a seamless indoor-outdoor feel. The stunning chef's kitchen is the heart of the home, complete with a large center island, quartz counter tops and backsplash, and premium stainless-steel appliances-perfect for cooking, entertaining, and everyday living. Located in a desirable neighborhood close to TTC transit, shops, restaurants, grocery stores, and everyday amenities, this home offers both convenience and comfort. Only main floor and 2nd floor, does not include basement. Home is unfurnished. Tenant to pay 70% utilities. Shared 1 lane driveway with basement tenant All S/S kitchen appliances, washer & dryer, all elf's, tankless water heater(rented), high efficiency furnace, garage door opener & parking (id:55460)
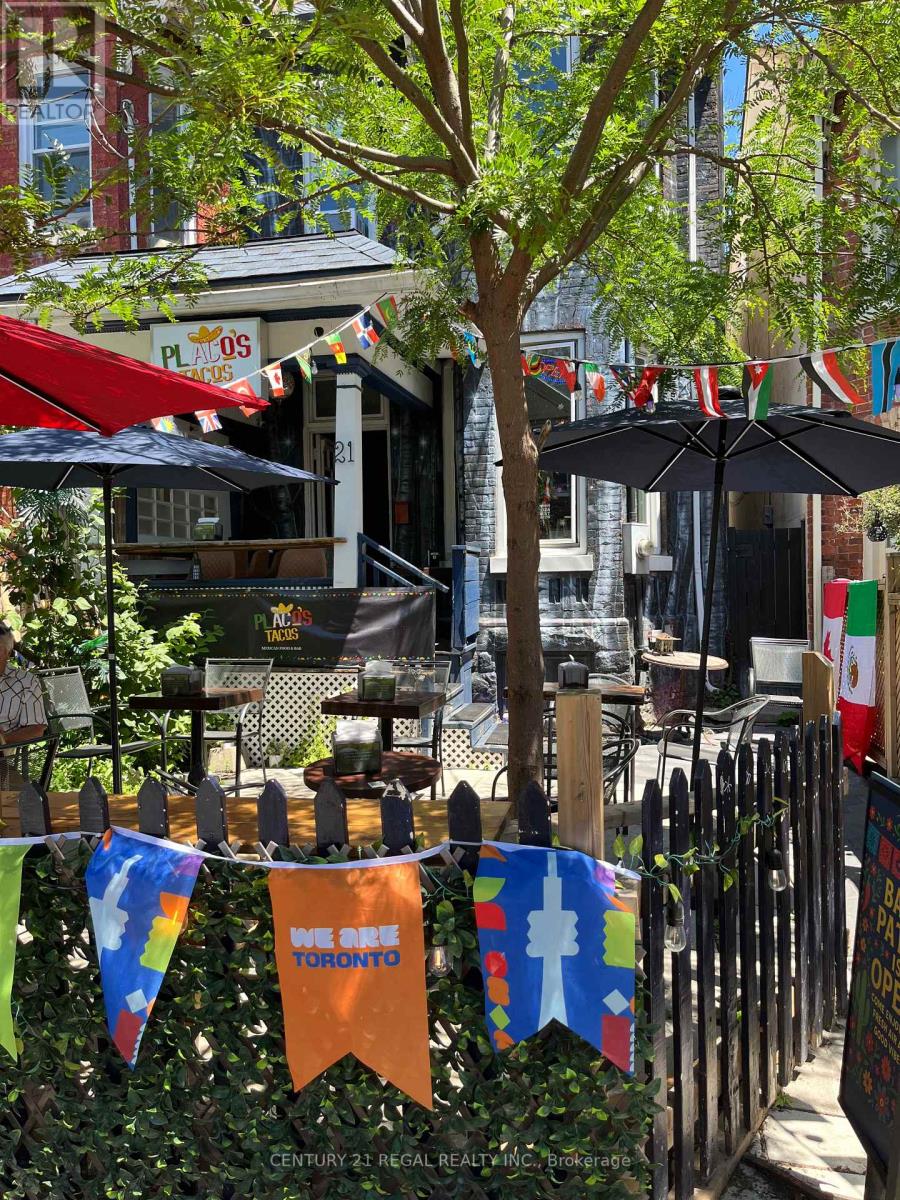
21 Kensington Avenue
Toronto, Ontario
Exceptional opportunity to acquire a fully licensed hospitality venue in the heart of Kensington Market. Operating from a character-filled Victorian building, this unique property features liquor licensing for 100 guests, expansive front and rear patios, and exceptional street presence in one of Toronto's most vibrant dining and entertainment districts. Ideal for restaurateurs, bar operators, event concepts, wine bars, breweries, cafes, and hospitality entrepreneurs seeking a flagship location. Rare combination of heritage charm, patio capacity, and licensing flexibility in a premier Toronto destination (id:55460)
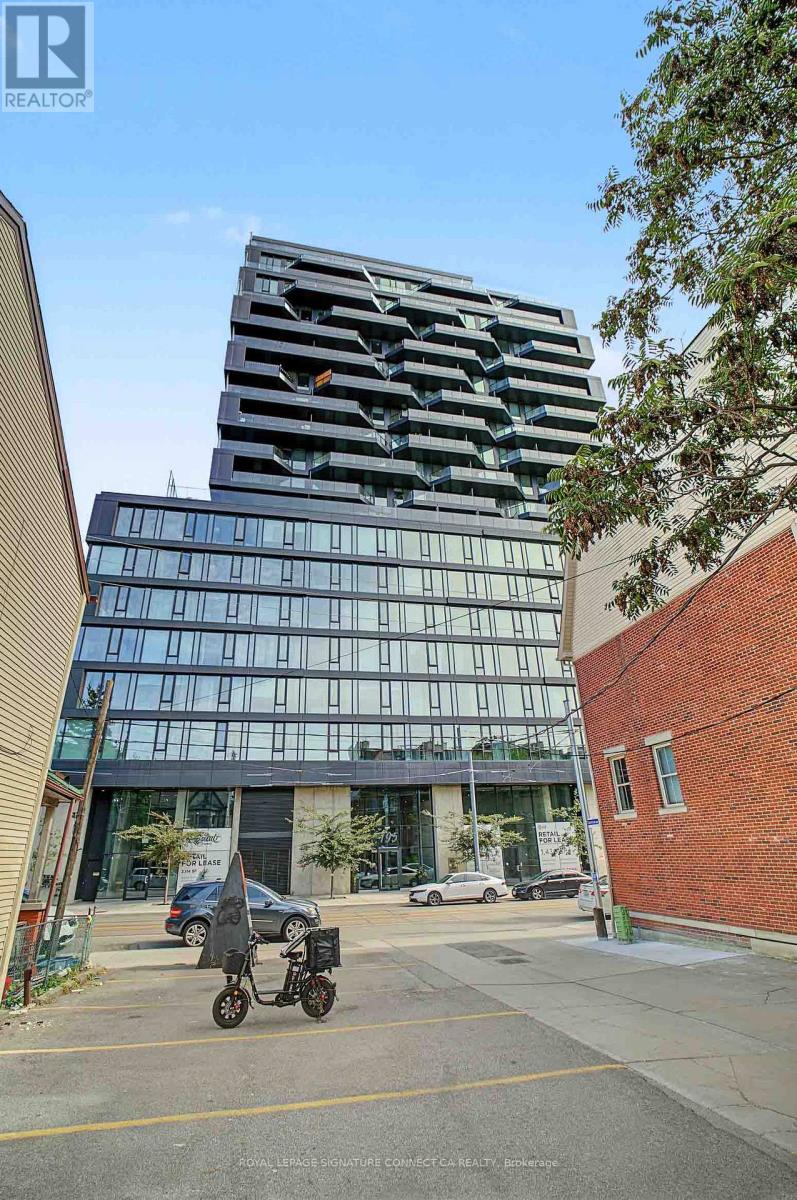
310 - 195 Mccaul Street
Toronto, Ontario
Stunning 1 +Den bed loft in the beautiful new Bread Company Condos. Den can be used as Office and a 2nd Bedroom. Location doesn't getbetter than this. Located steps to U of T, Queen's Park, Queen's Park Subway Station and beside Toronto's major hospitals (Mount Sinai, SickKids,Toronto General, Toronto Western, Women's College Hospital and Princess Margaret). Not to mention located a few meters from Toronto'strendy Baldwin Street. There simply is no better location in the city to live and enjoy what this great city has to offer. This is an ideal building andlocation for professionals, students, international students, doctors or families. Visitors parking available. (id:55460)
703 - 250 Lawrence Avenue W
Toronto, Ontario
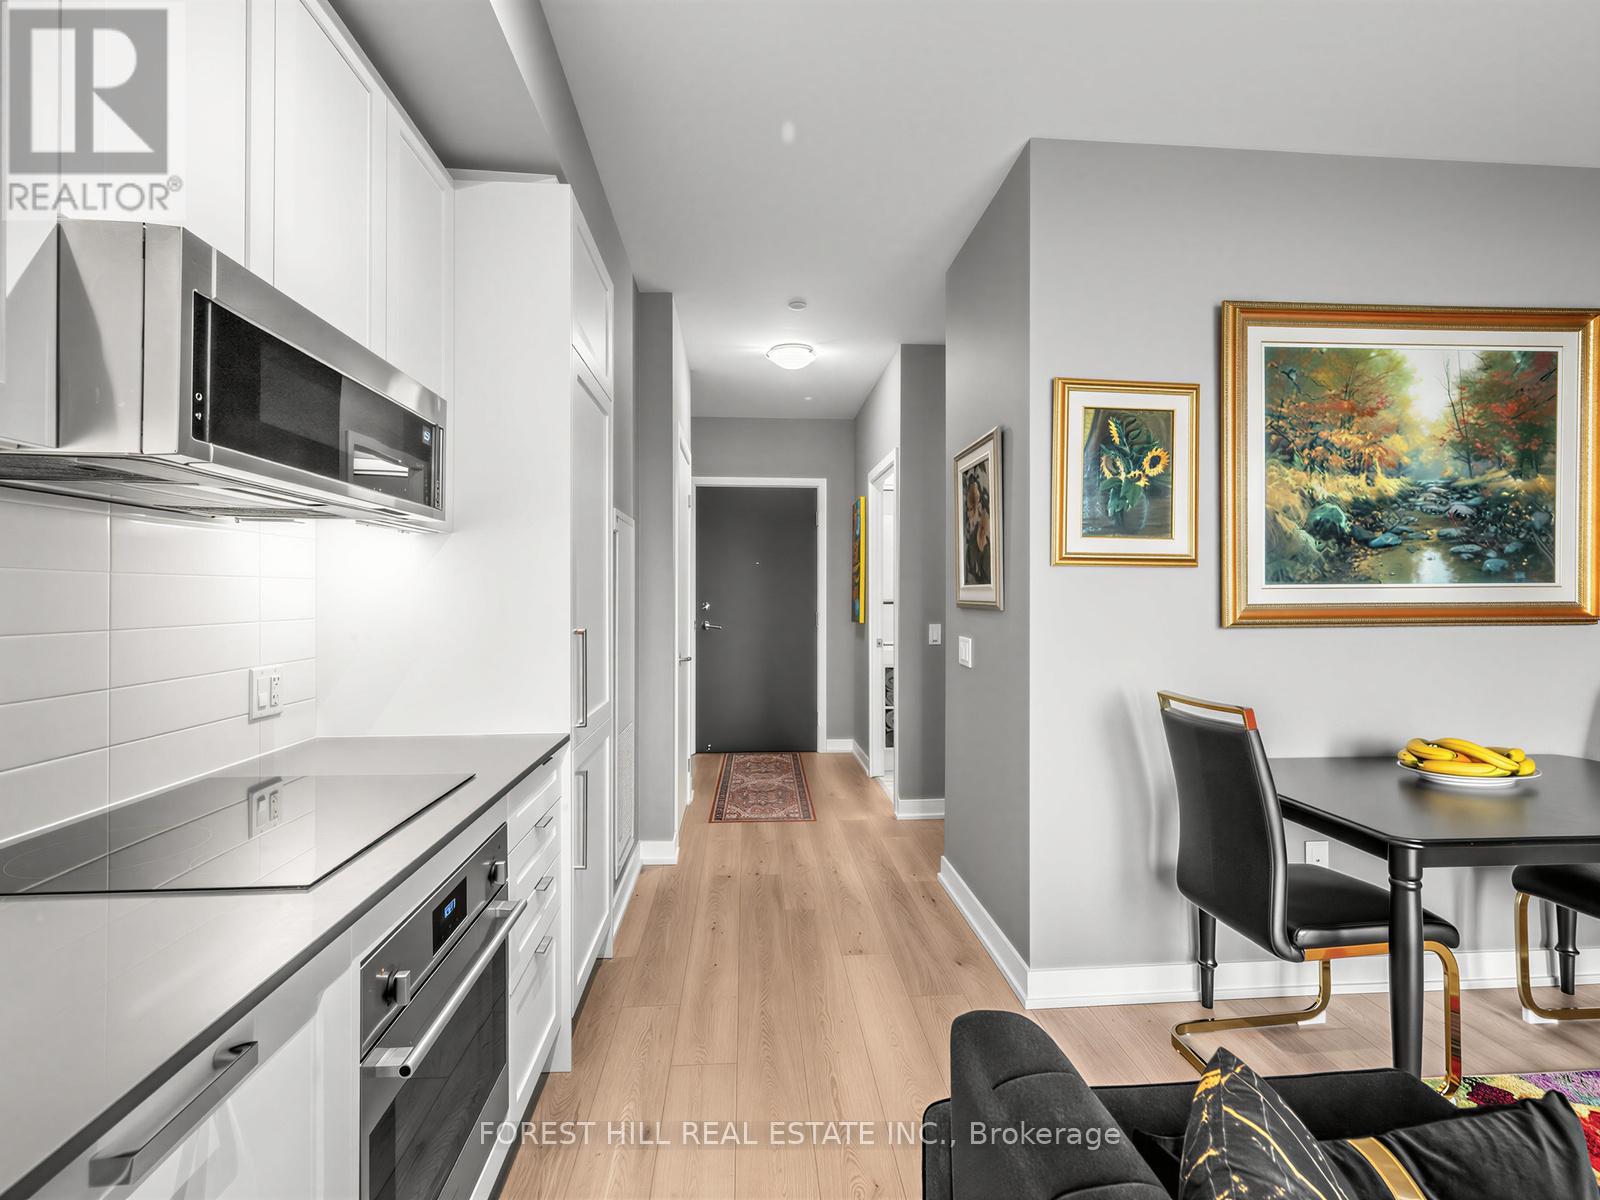
Welcome to Suite 703 at 250 Lawrence - a sun-filled 1+1 in a boutique building peacefully backing onto the lush Douglas Greenbelt. Impeccably finished with nearly $15K in upgrades, this efficient suite features a sleek all-white kitchen with shaker cabinetry, integrated appliances, Quart counters and subway tile backsplash. The versatile den works beautifully as a home office or cozy second bedroom, while floor-to-ceiling windows, mirrored closets and a spa-inspired porcelain-tiled bath elevate everyday living. A same-floor locker adds rare convenience. Residents enjoy standout amenities: 24-hr concierge, fitness & yoga studio, co-working space, ravine and rooftop lounges with BBQ terraces, pet spa and visitor parking. Steps to transit, shops, parks and top schools in coveted Lawrence Park North. The perfect entry-or right-size-in one of Toronto's most sought after enclaves. All furniture and kitchen wares are available (artwork excluded). (id:55460)
S520 - 112 George Street
Toronto, Ontario
Welcome to The Vu! Nearly 1000 sq ft of spacious living steps to St Lawrence Market! 2-bed/2-bath suite with 10' ceilings, huge living and dining area that fits real furniture, California shutters, massive primary bedroom (it's huge!) with a walk-in closet and ensuite bath, guest bedroom with built-in murphy bed + storage perfect for a guest room or private office, full guest bath, plus a balcony overlooking Old Town Toronto and the city skyline. Tons of closet space and storage! Steps to King/Queen streetcars, St James Park across the street, quick stroll to Financial District, easy access to DVP/Gardiner. Great amenities: 24hr concierge, gym, party room, massive roof deck with BBQs, guest suites, visitor parking. *Parking and Locker included!* >>**Available for Nov 15th occupancy**<< (id:55460)
1628 - 80 Harrison Garden Boulevard
Toronto, Ontario
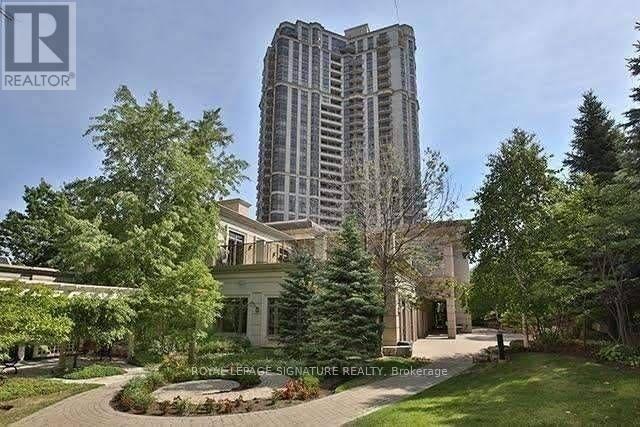
Luxurious Tridel Skymark At Avandale Centre In The Heart Of North York With Five Star Amenities. Bright Unobstructed North View 1 Bedroom + Den Large Enough To Be Used As 2nd Bedroom With French Door, Kitchen Granite Counter Top. Centre Island. High Ceiling 9Ft, Walking Distance Yonge And 401 , Starbucks, Rabba 24 Hours, Security, Parking. No pets/Smokers. Tenant Pays Hydro, Tenant Insurance. Internet & Cable. (id:55460)
702 - 32 Trolley Crescent
Toronto, Ontario
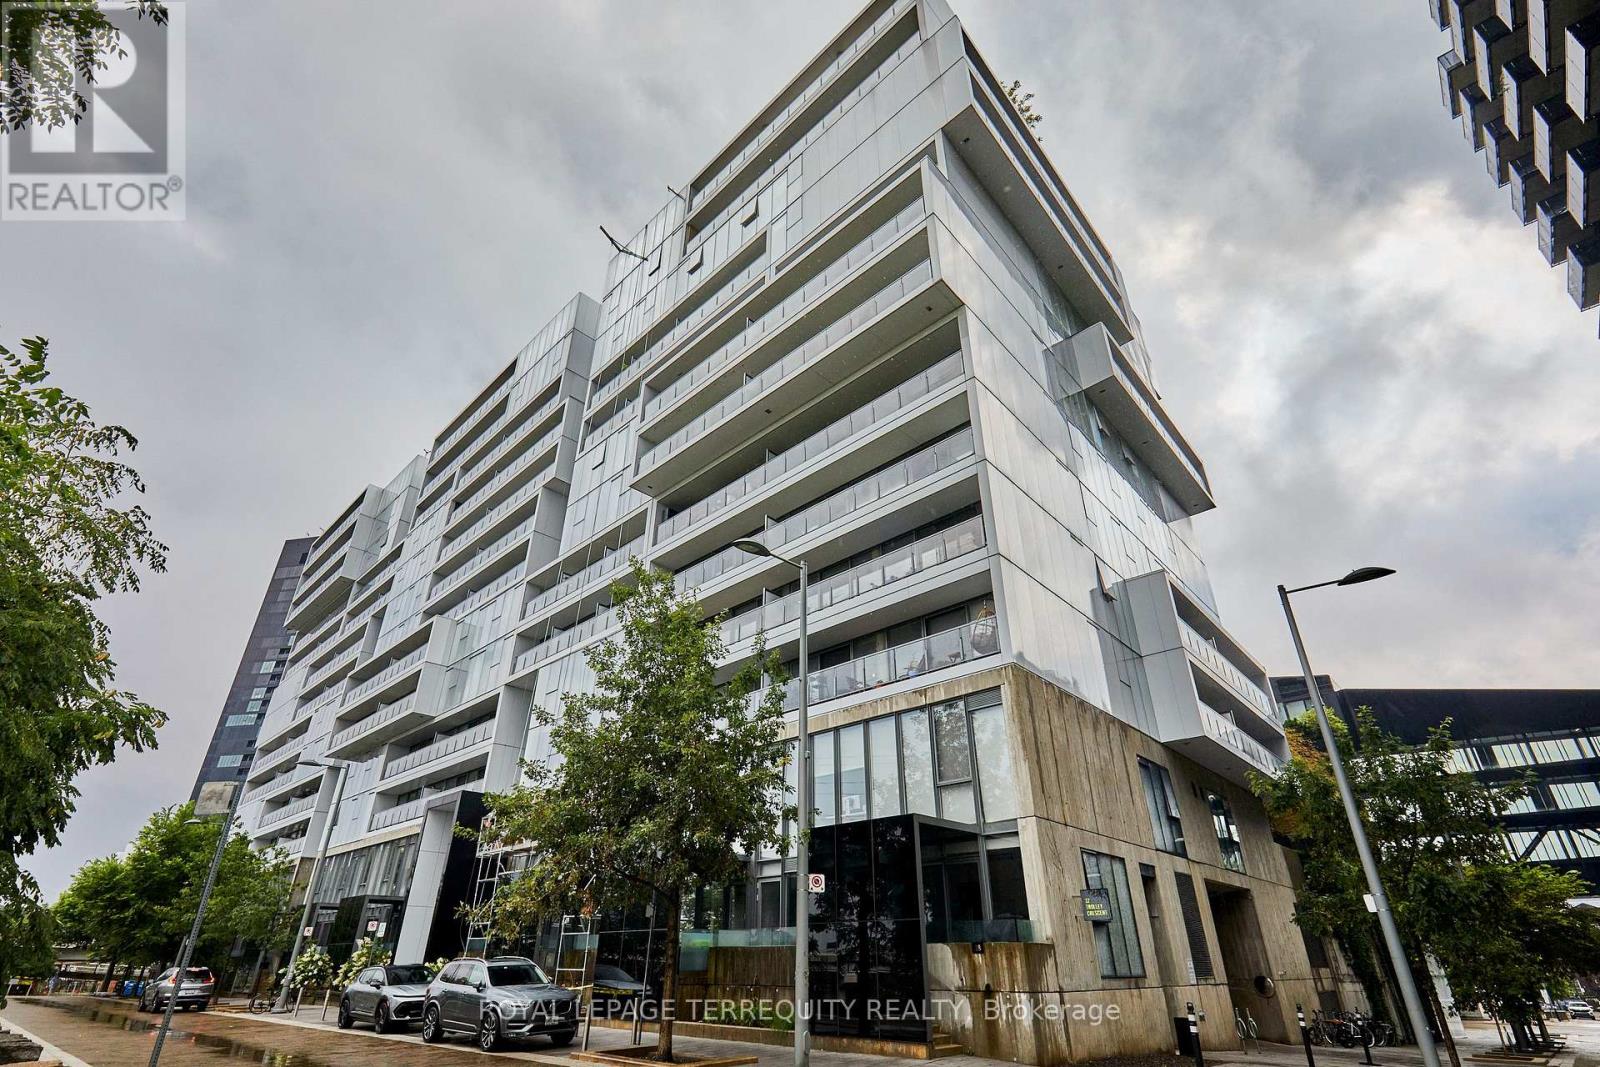
Welcome to River City 2, an award-winning architectural landmark offering modern loft-style living at its finest. This sun-filled two-bedroom, two-bathroom condo offers 938 sq. ft. of interior living space plus a spacious 97 sq. ft. balcony, with a bright south-facing exposure and floor-to-ceiling, wall-to-wall windows that fill the home with natural light. The thoughtfully designed split-bedroom layout features nine-foot exposed concrete ceilings, engineered hardwood flooring, and a sleek contemporary kitchen with quality finishes, granite countertops and stainless steel appliances. The open-concept living and dining area walks out to a full-length balcony with unobstructed views, creating the perfect extension of the living space for relaxing or entertaining. The primary bedroom features a private ensuite, while the convenient two-in-one washer/dryer adds everyday functionality. Enjoy an exceptional collection of amenities, including a fully equipped fitness centre, rooftop terrace, outdoor lap pool, party room, billiards room and guest suites. This unit also includes a parking spot and locker. Ideally located just minutes from the Gardiner Expressway, Lake Ontario, parks, the Distillery District and Financial District, with a Walk Score of 93, Transit Score of 100 and Bike Score of 100. A rare opportunity to enjoy stylish, spacious and highly connected urban living in one of Toronto's sought-after architectural communities. (id:55460)
1216 - 319 Jarvis Street
Toronto, Ontario
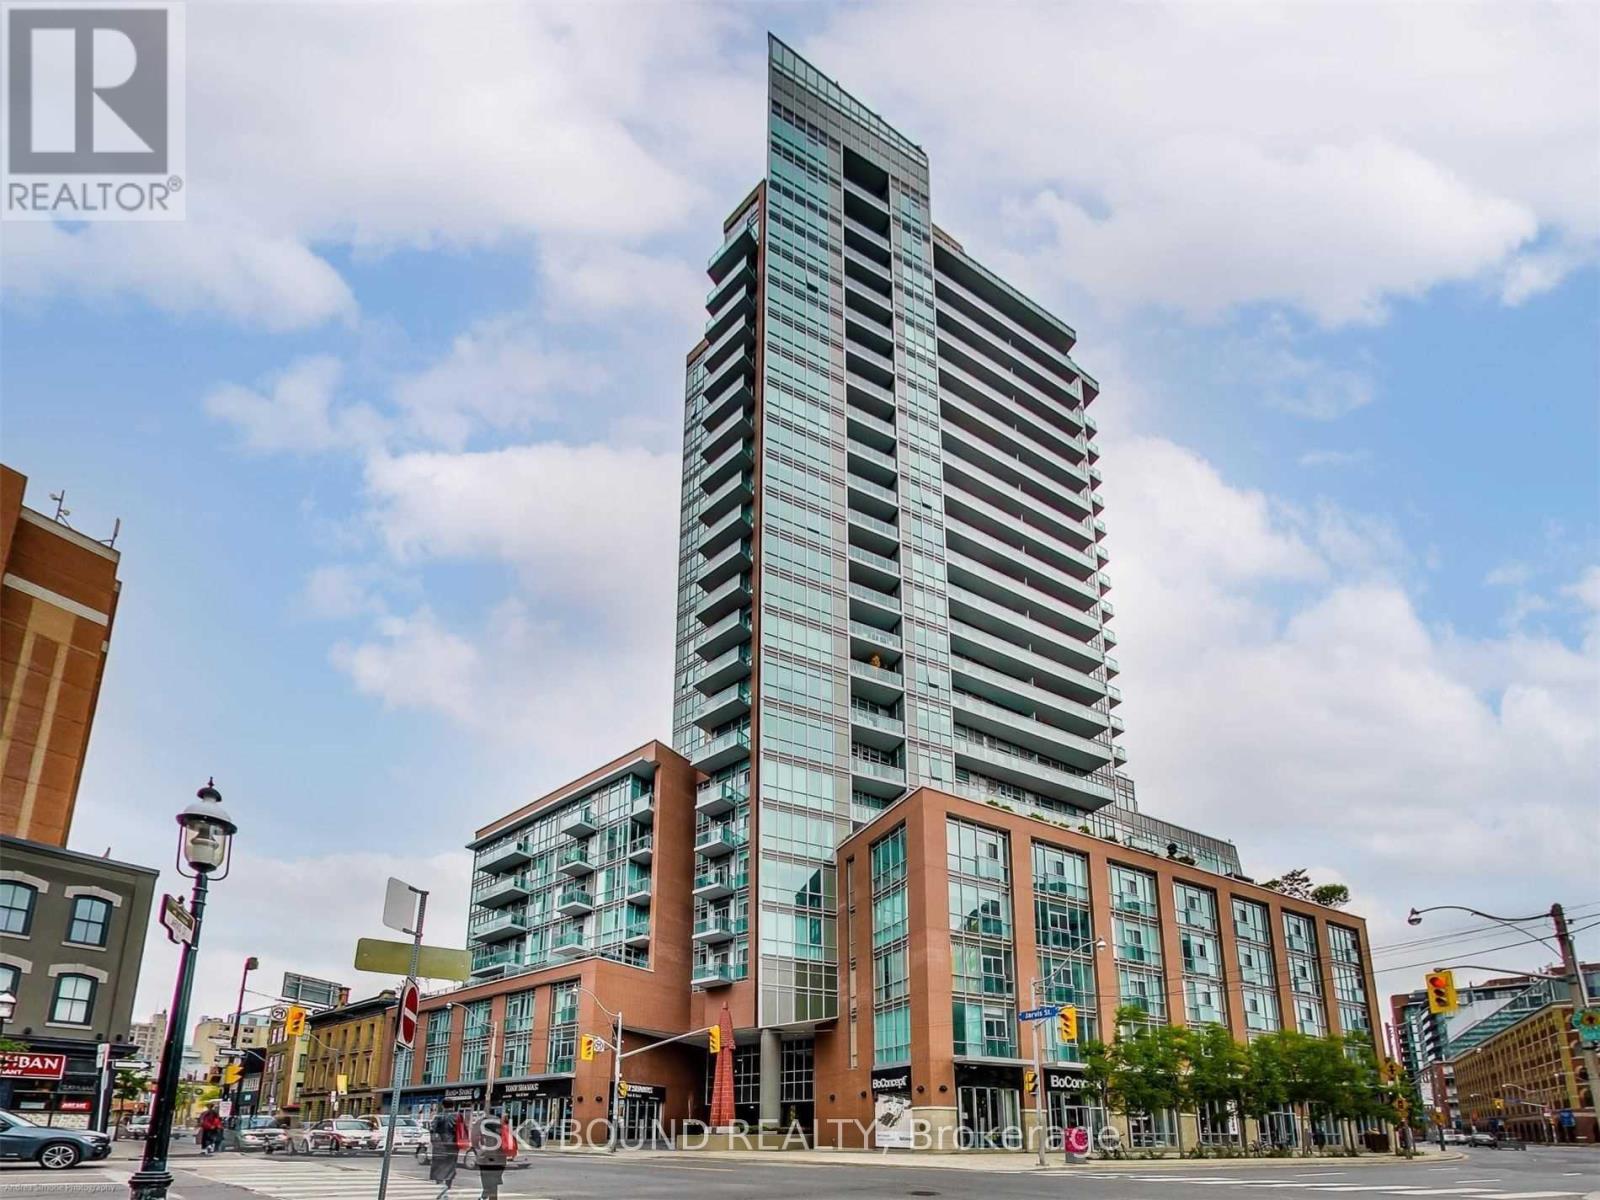
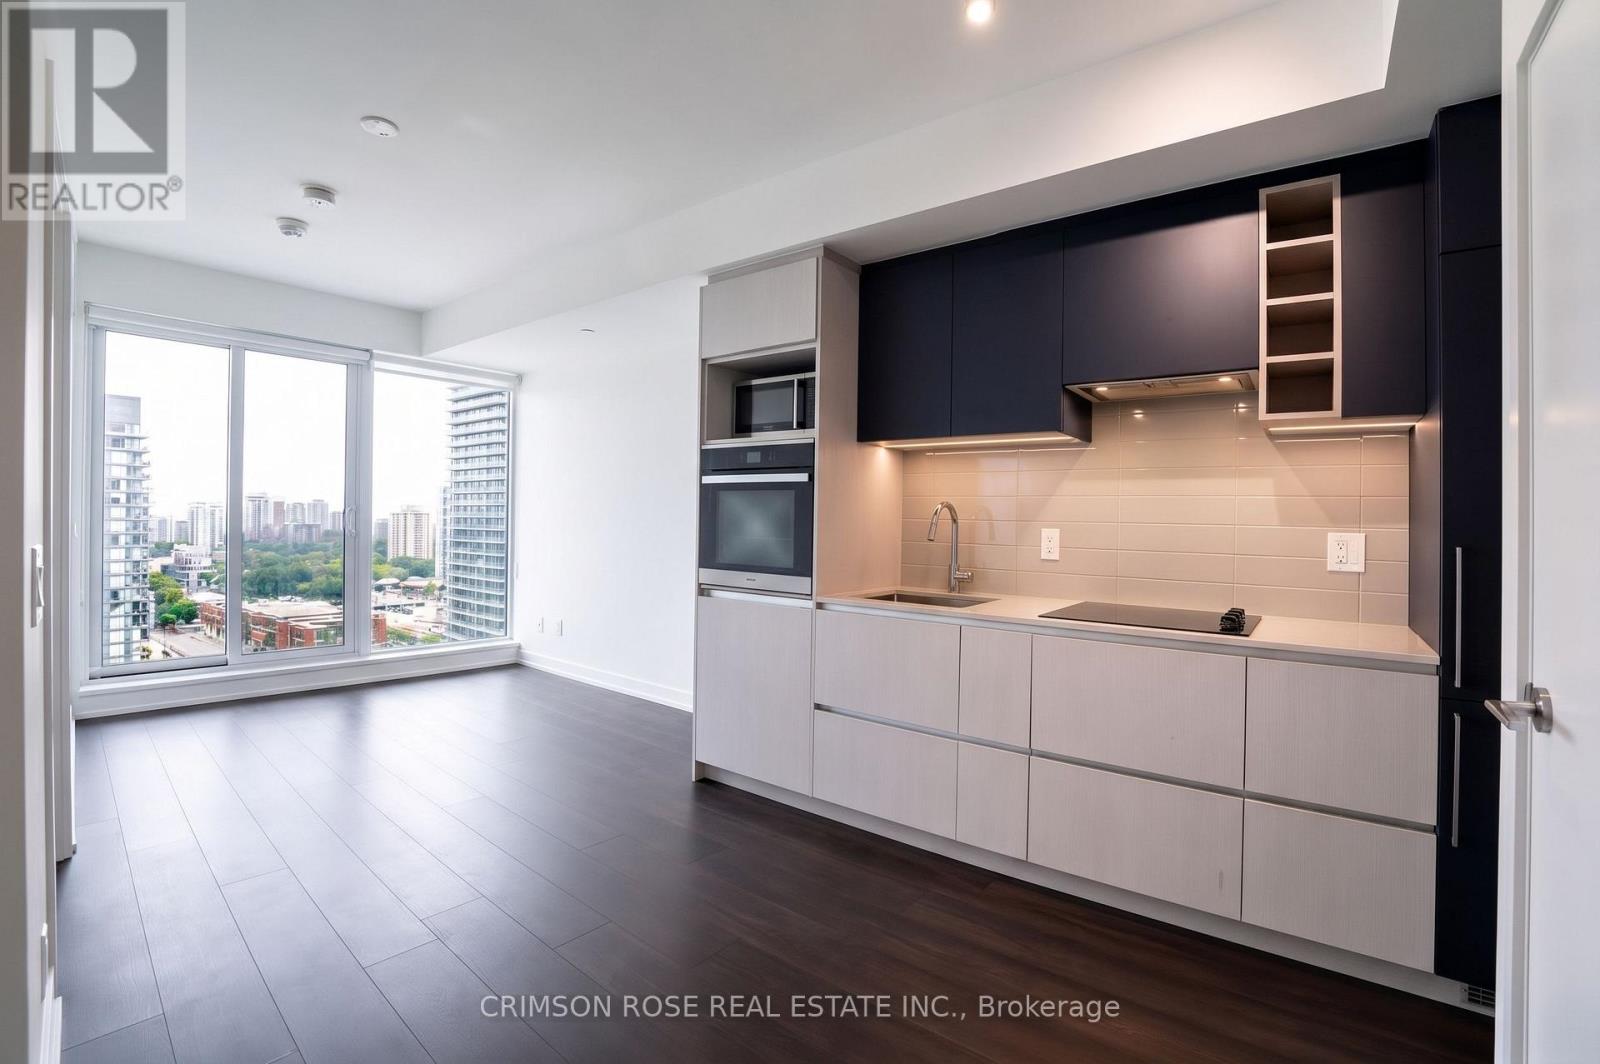
Welcome to Prime Condos in the Heart of Downtown Toronto! This Modern 1+1 Bedroom, 1 Bathroom Suite Offers a Functional and Efficient Layout with Contemporary Finishes. The Versatile Den Provides Additional Space for a Home Office or Study Area. Enjoy an Excellent Selection of Building Amenities Including 24-Hour Concierge, Fitness Centre, Yoga Studio, Co-Working and Study Spaces, Outdoor Terrace and BBQ Areas. Steps to Toronto Metropolitan University and Minutes to Eaton Centre, Yonge-Dundas Square, Restaurants, Shopping, Groceries and TTC. An Excellent Opportunity to Enjoy Convenient Downtown Living! (id:55460)
24 Bishop Street
Toronto, Ontario
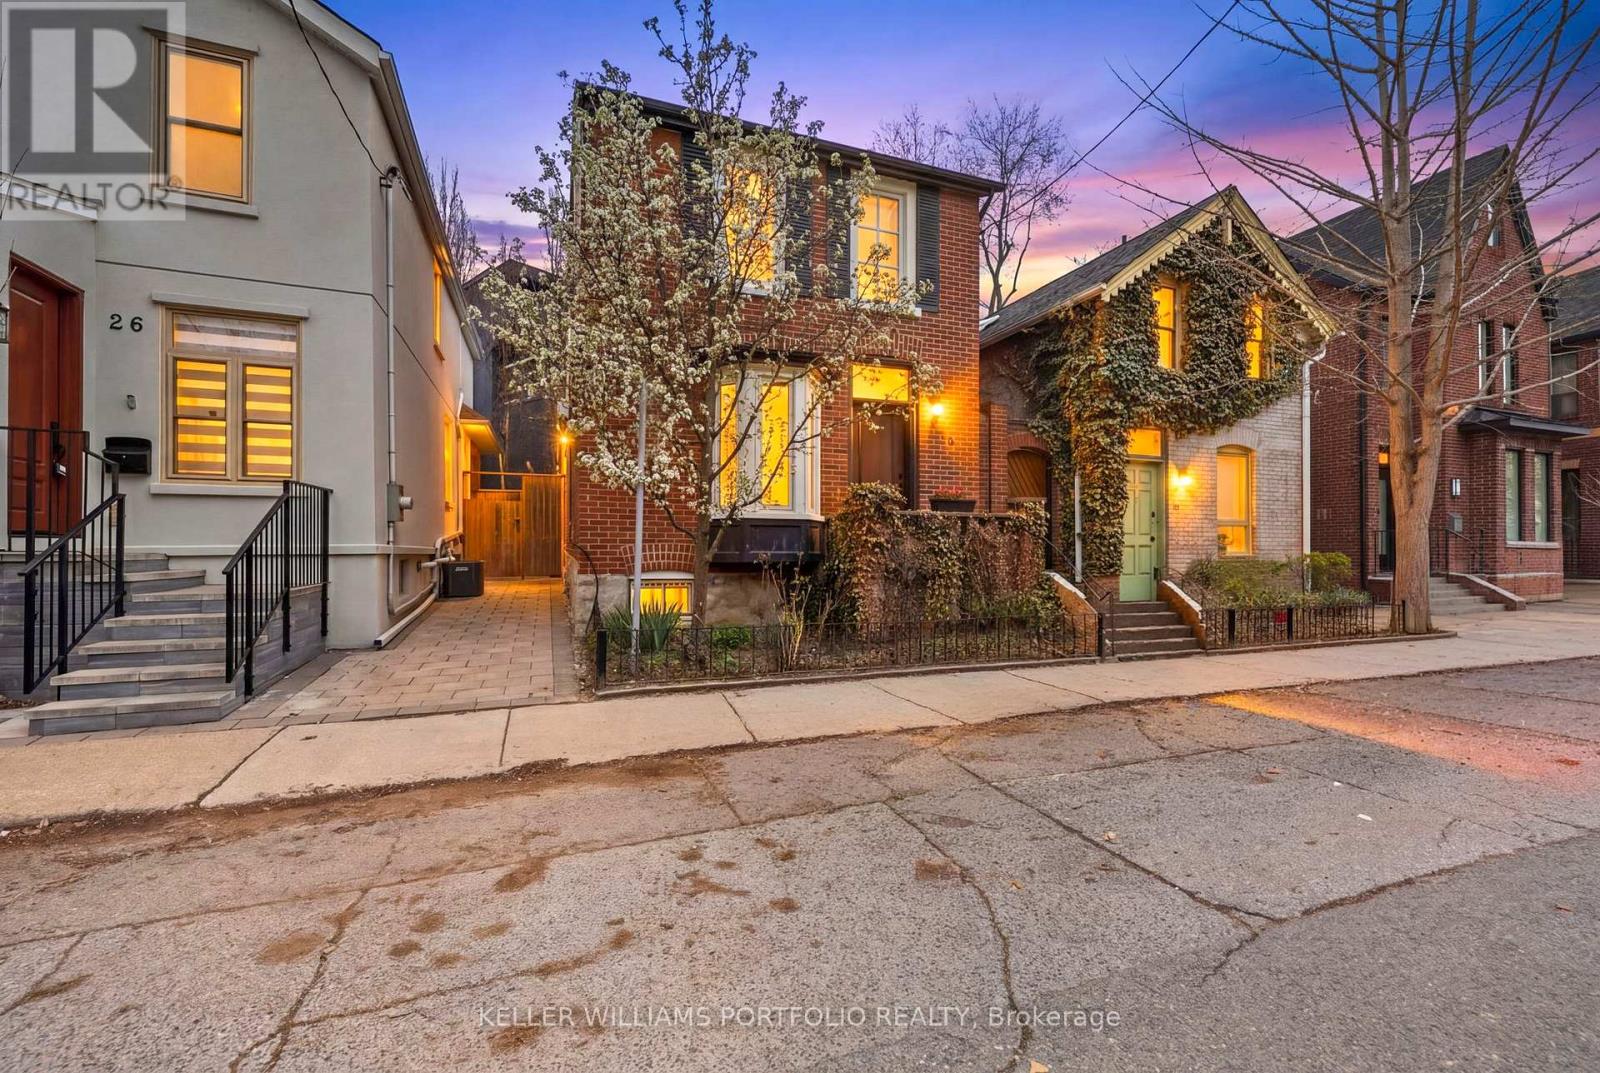
A rare detached gem in the heart of Yorkville, nestled on a quiet Cul de Sac, this home boasts a distinguished façade and sundrenched interiors.This fully renovated executive home blends timeless elegance with modern comfort, offering exceptional presence and an abundance of natural light. Framed by three walls of windows, the main level is flooded with natural sunlight, highlighting the rich character of original wood floors, period custom trim, Victorian millwork, beadboard, and thoughtfully preserved vintage touches that beautifully unite heritage charm with modern refinement. Designed for sophisticated living and effortless entertaining, the open-concept principal rooms offer seamless flow between living, dining, and gathering spaces. The chef-inspired kitchen features a generous centre island and too is sundrenched with a rear wall of windows and deliberately selected Southern exposure window that welcomes the sun in all day. The kitchen is designed for both everyday living and hosting, and features consistent main flooring, generous cupboard space and seamless sightlines to the beautifully landscaped back patio and garden. A walkout enhances the indoor-outdoor flow, making entertaining effortless. Upstairs, two generously sized bedrooms each enjoy the privacy of their own full bathrooms, including a spacious primary suite with a dedicated ensuite. The Primary retreat was also designed with a large dressing area complete with skylight and ample clothes storage. The lower level expands the living space with a large open-concept recreation room, a full bathroom, and a separate walkout entrance with direct access to the front of the home-offering excellent potential for a private rental suite or guest quarters. Outside, the maintenance-free backyard is a true retreat, showcasing lush seasonal blooms and providing the perfect setting for summer entertaining. A wonderful condo alternative and rare opportunity to own a detached home in this prestigious enclave. (id:55460)
1608 - 297 College Street
Toronto, Ontario
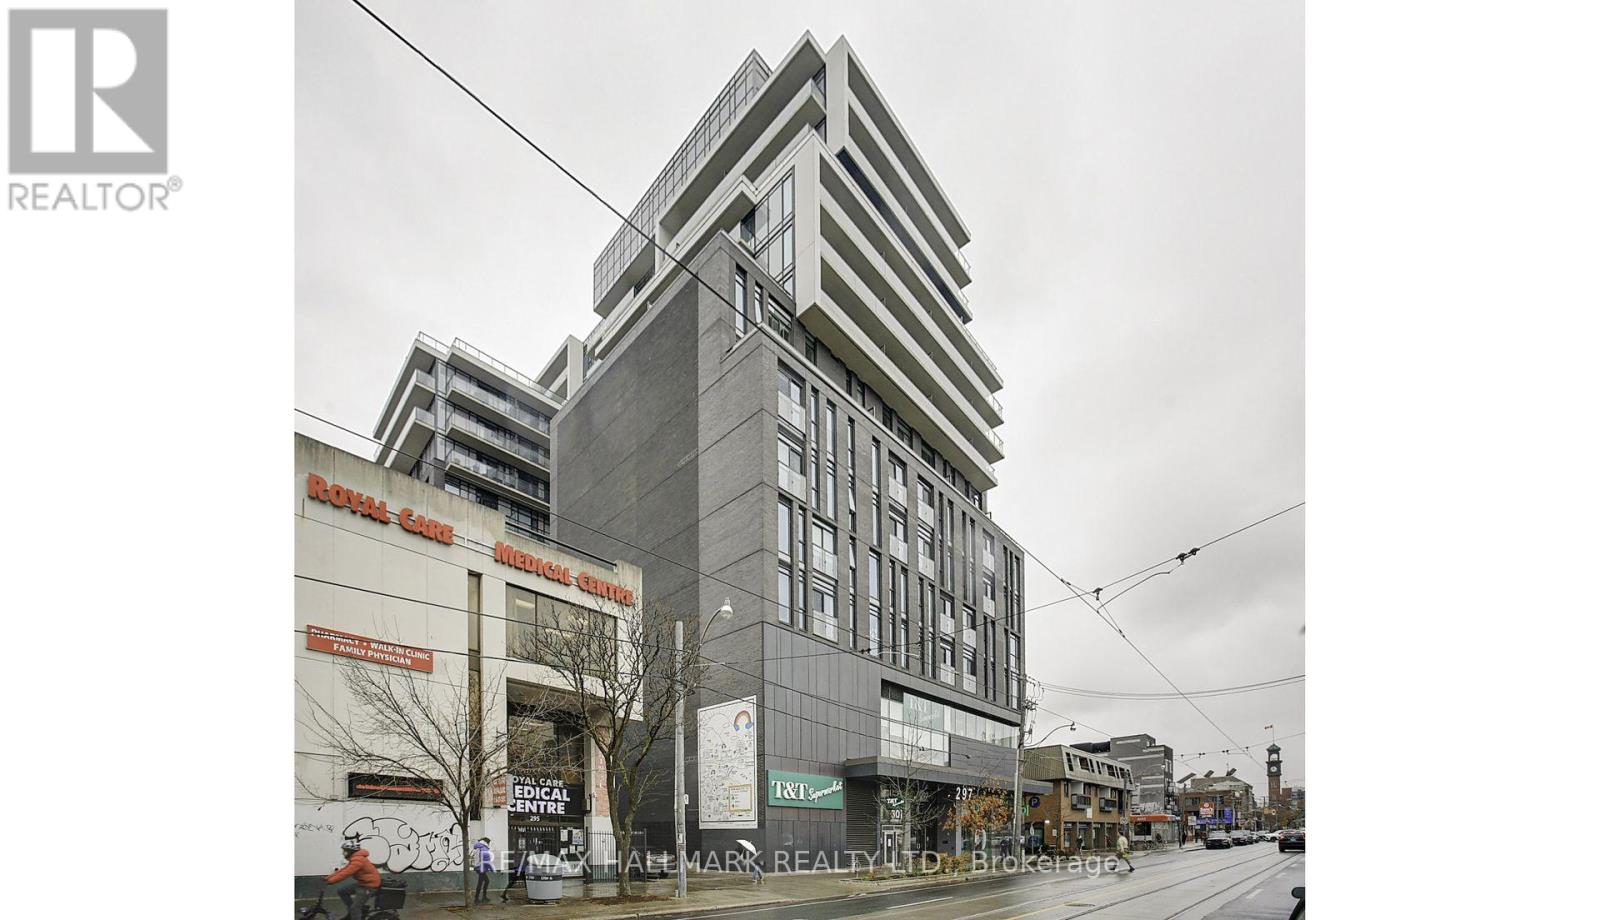
Two bedroom, 2 bathroom corner suite with a massive terrace. How massive? Over 1,400 sq feet! Just imagine entertaining friends, barbecuing and watching the sunset and the city lights coming on. Convenience? There is a grocery store in the building, exercise room, party room and the street car in front and the subway is close by. On top of that, there is a 24 hour concierge. You can walk to little Italy, Little Portugal, Kensington Market and Chinatown. Perfect for U of T students (id:55460)
302 - 75 Wynford Hts Crescent
Toronto, Ontario
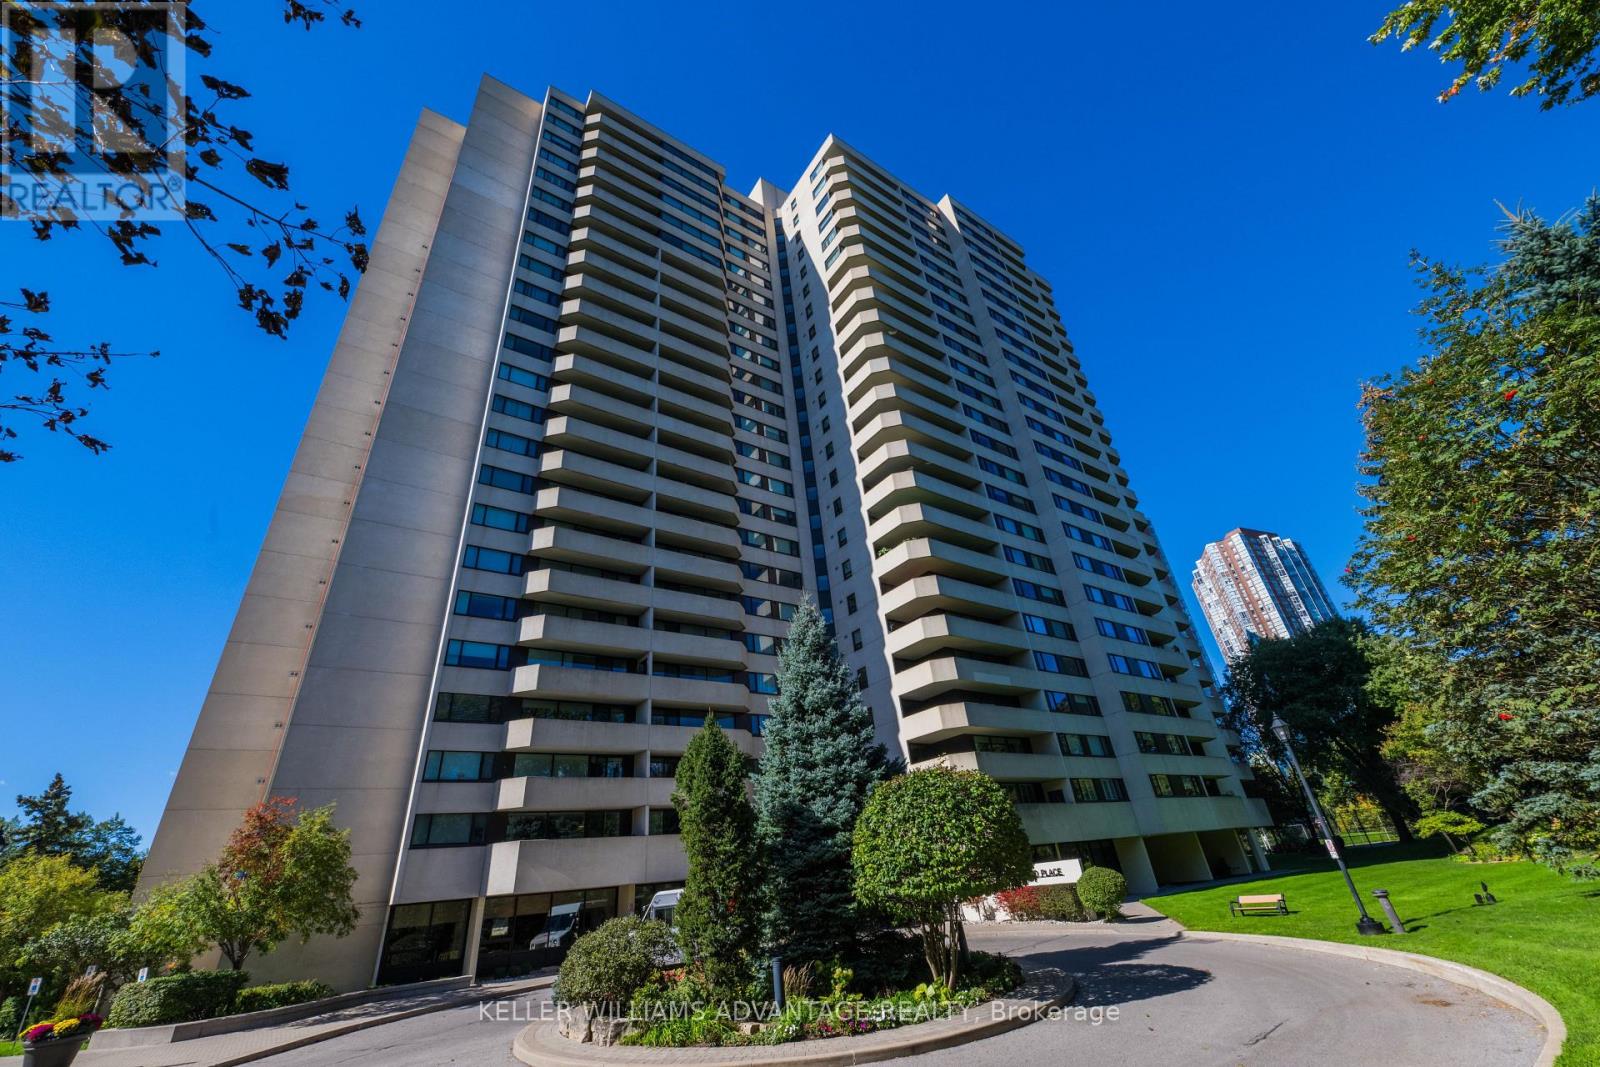
Welcome to Wynford Place, a boutique-style residence nestled on 4.5 acres of beautifully maintained, peaceful grounds overlooking the Don Valley ravine. Enjoy the best of nature and convenience with miles of walking and riding trails right outside your door. The exceptionally spacious balcony provides plenty of room for outdoor entertaining, with space for a dining table for four as well as comfortable lounge chairs-perfect for enjoying the tranquil surroundings. Maintenance fees include an impressive range of services and amenities: heat, hydro, water, air conditioning, Bell Fibe TV and Internet, plus 24-hour concierge service. Residents enjoy an outstanding selection of indoor amenities, including a fully equipped gym, indoor pool, sauna, party room with kitchen, squash and racquetball courts, ping-pong, billiards room, card room, library, golf swing practice area, and even a woodworking shop. Outdoor amenities include pickleball and tennis courts, BBQ areas, and an abundance of visitor parking. A well-managed building with a strong reserve fund, Wynford Place offers a rare combination of resort-style amenities, natural beauty, comfort, and convenience-all in one exceptional residence. Unit 302 Is a corner 2 bedroom 2 bathroom unit. Wrap around Balcony. Large windows offering a bright north west facing home. Come join us at Wynford Place (id:55460)