
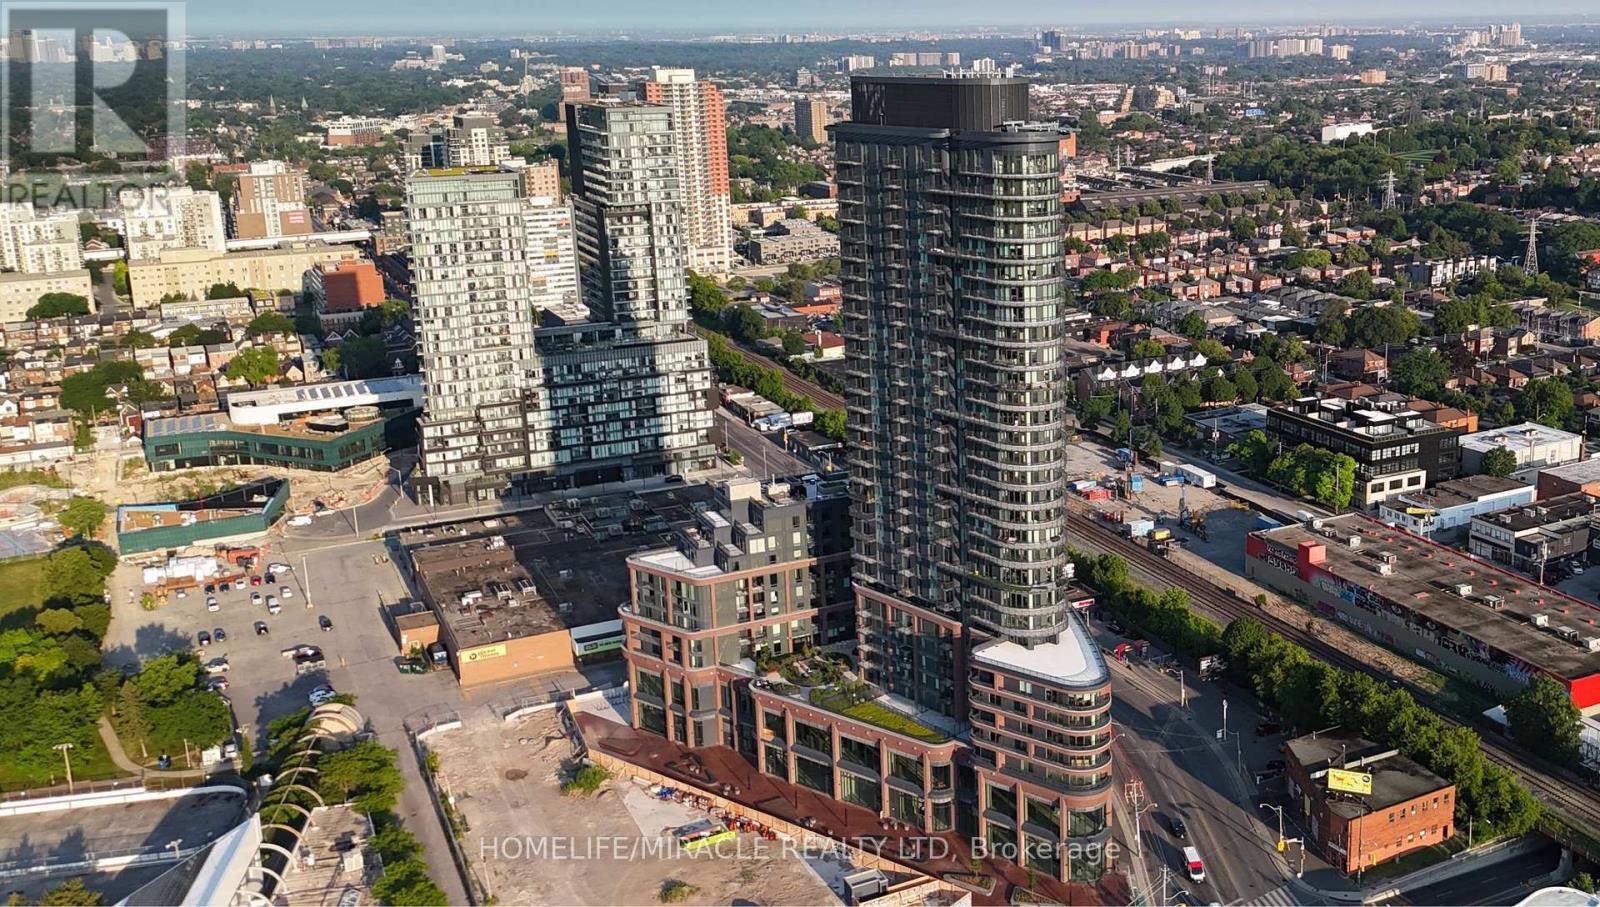
2309 - 1185 Dupont Street
Toronto, Ontario
Welcome to Galleria 3 at 1185 Dupont! Be the first to call this stunning 23rd-floor suite home. Boasting clear, south-facing, unobstructed vistas of the Toronto skyline, this sun-filled layout offers sleek architectural design, designer kitchen finishes with high-end appliances, and ample storage including a walk-in closet. Rare full-package unit featuring 1 Owned Parking & 1 Locker. Enjoy resort-style amenities: outdoor pool, fitness hub, wellness spa (sauna & steam), party rooms, kids' zone, and concierge. Located in the heart of Toronto's newest master-planned park side community-steps to the upcoming community recreation centre, parks, dining, groceries, TTC, and UP Express. Move-in ready urban luxury at its finest. High speed internet included in rent. (id:55460)
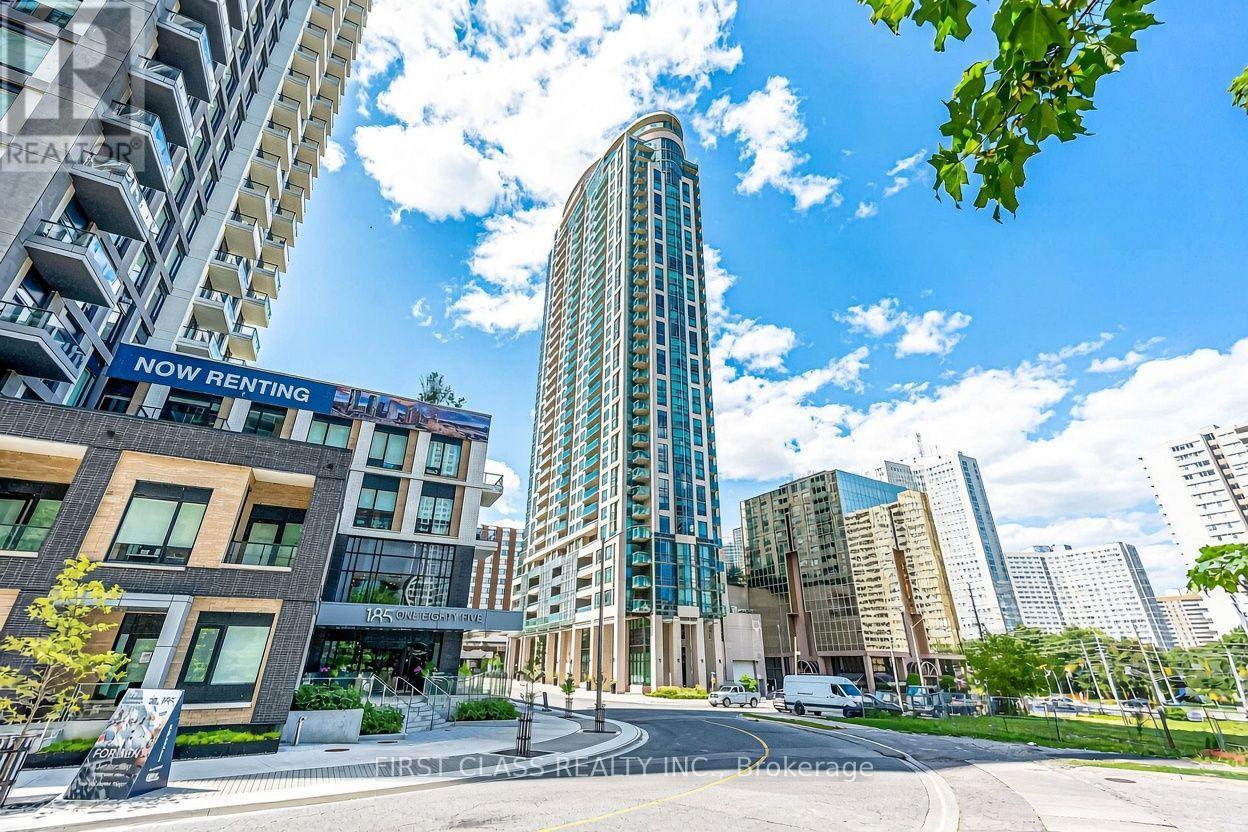
2802 - 208 Enfield Place
Mississauga, Ontario
Sky-High Living with Breathtaking Views! Step into this bright, spacious, and beautifully laid-out suite on a high floor, where floor-to-ceiling windows and soaring 9-ft ceilings frame unobstructed panoramic views of the Mississauga Core the moment you walk in. The open-concept design is sun-filled throughout, with carpet-free laminate flooring and a modern eat-in kitchen featuring stainless steel appliances, granite counters, and a custom glass and stone backsplash. The primary bedroom offers wall-to-wall windows and his and hers closets, while the dining area walks out to a roomy balcony, perfect for morning coffee or unwinding at night with the city lights. Includes underground parking close to the entrance door and an owned locker. Enjoy resort-style amenities including a pool, hot tub, sauna, gym, guest suites, EV chargers, and a rooftop lounge with wraparound terraces. Steps to Square One, dining, Kariya Park, UTM, Sheridan College and major highways (401, 403, QEW). Pet-friendly, turnkey, and move-in ready! (id:55460)
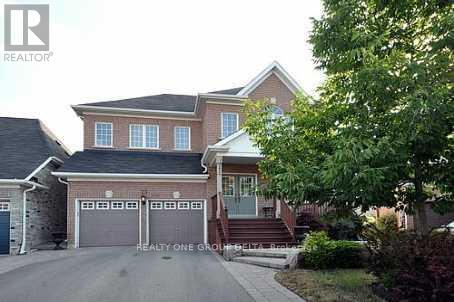
75 Donwoods(Lower ) Court
Brampton, Ontario
Spacious & Bright Lower Level 3 Bedroom Furnished Accommodation Immediate Available For Traditional Small To Med Size Resident Family.Ideal For Suitable Qualified Candidate. Rent Based On 1Year Lease Term. Tenant To Provide Working Income & Recent Justified Credit Report.New Professional Immigrants Options Are Available.Great Airport/Countryside Location In Family Oriented Neighbourhood. Close To All Necessary Amenities & For Most Commuting Types.Measurements are approx and previous taken photos are on the MLS. **EXTRAS** Rent Include ,Furnished Unit All Utilities, Wi-Fi (Optional),Laundry & 1 Driveway Parking .2nd Parking may available with or with or without cost*Tenant To Provide Content & Liabilities Insurance. $250 Refundable Keys Deposit.No Pets/ No Smoking.Please Apply With Complete Package Upon Viewing. (id:55460)
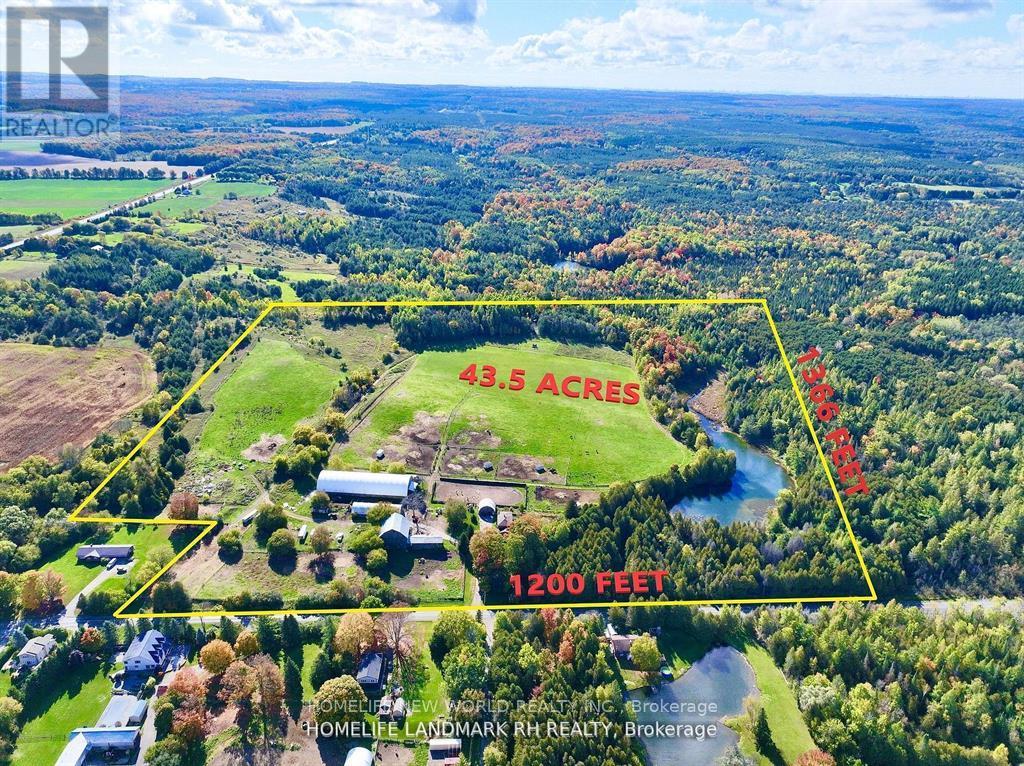
5031 Herald Road
East Gwillimbury, Ontario
Welcome to East Gwillimbury Mount Albert. A fabulous opportunity to rent a well known equestrian facility or livestock facility in a prime York Region location. 43 Acres open land with live water pond and forest at the back creating a nice and healthy natural ecology. Large attached indoor arena, outdoor sand ring and outdoor fenced paddocks, wash stall, tack room. Lots of parking. $8500/month for 20 stalls. Open grass field for Polo Club and higher ground with unobstructed view. Closed to to Hwy 404, shopping, Foodland Supermarket, restaurants, golf, LCBO, & Tim Hortons. (id:55460)
1119 Poplar Drive
Innisfil, Ontario
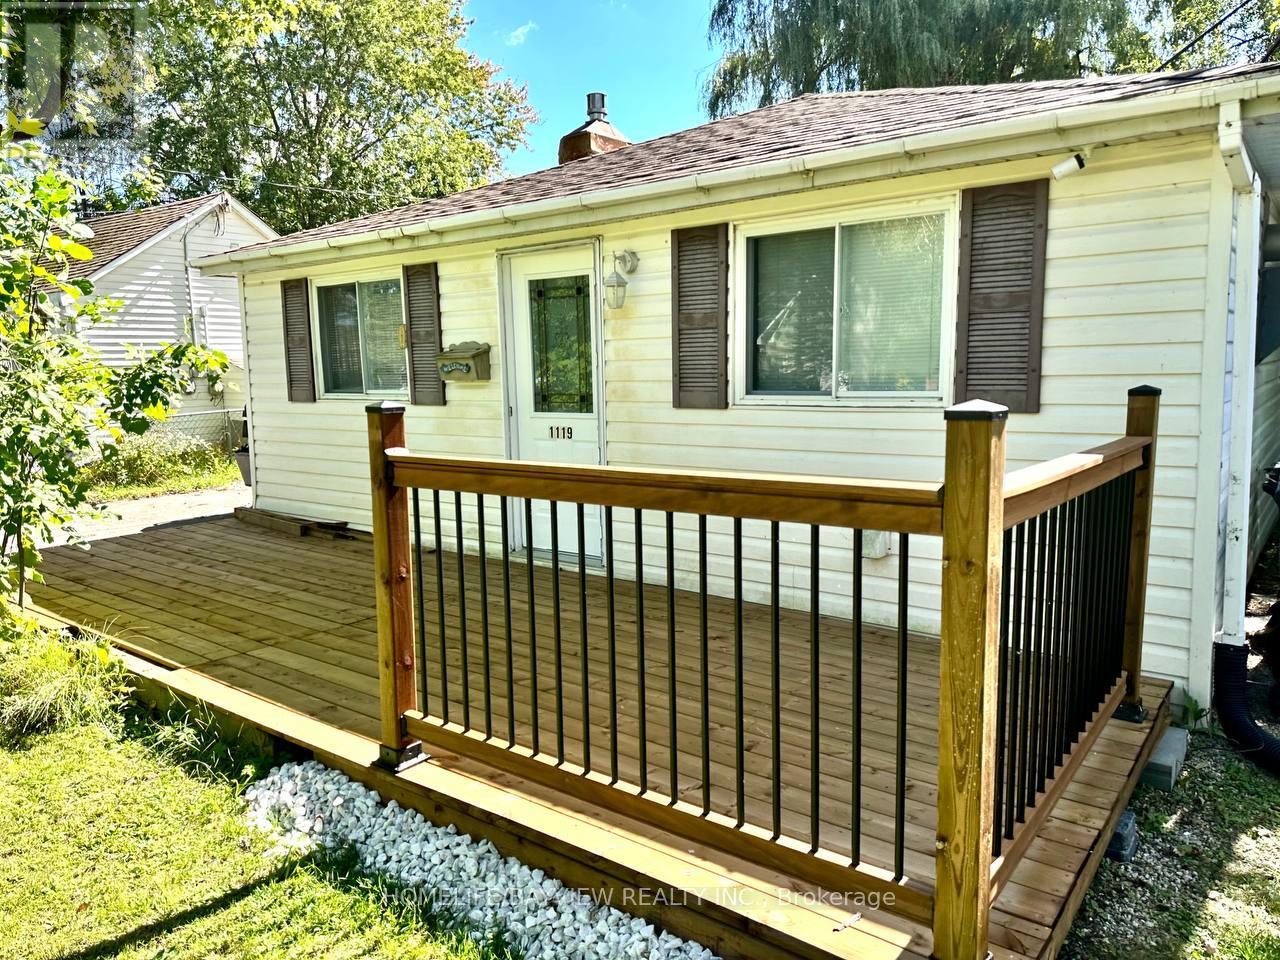
Discover the potential of this property situated on a generous 50 x 150 ft lot, just a 2-minute walk from Lake Simcoe. Whether you're looking to build your dream home, renovate or invest, this property offers exciting possibilities in a desirable Innisfil location.The existing home offers a cozy living space with several practical updates completed in 2017, including kitchen cabinetry, flooring, pot lights, a UV water filtration system, a water softener, and a washer and dryer. A gas connection and gas fireplace were added in 2018.Enjoy the convenience of nearby marinas, parks, golf courses and an outlet mall, with shopping, the community centre and Highway 400 approximately 10 minutes away.An excellent opportunity for builders, investors or buyers looking to create their ideal home near the lake. Explore the possibilities this property has to offer (id:55460)
304 Charlton Avenue
Vaughan, Ontario
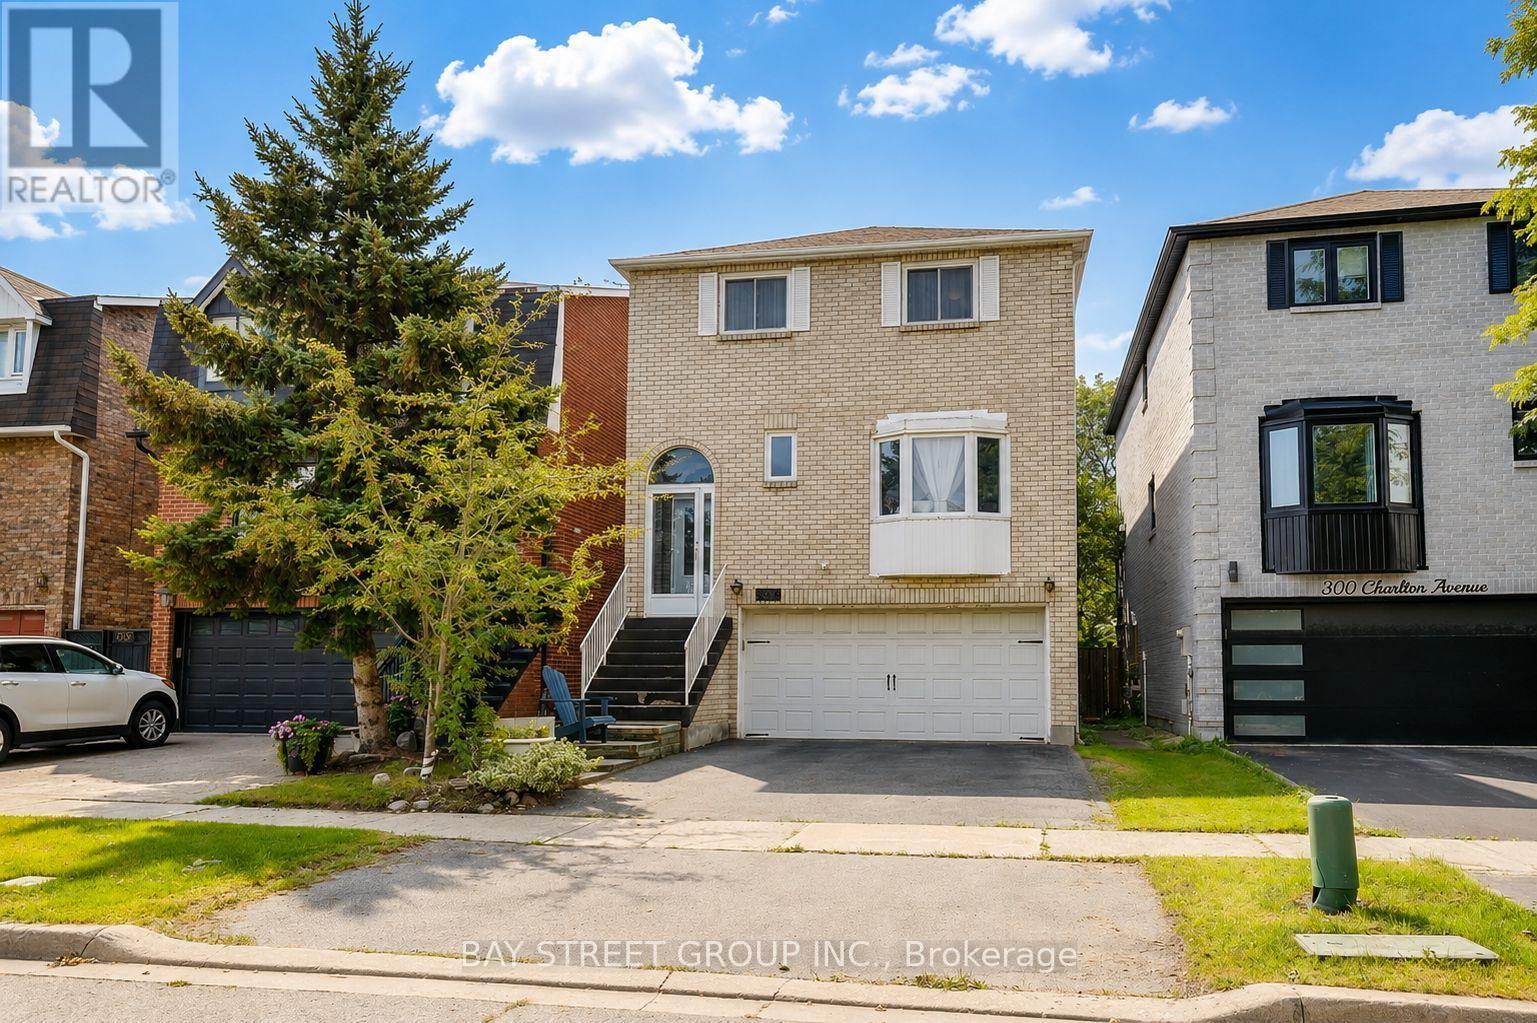
Welcome to this well-maintained detached family home in the desirable Brownridge community, situated on a rare 29.5' x 164' deep lot offering exceptional outdoor space and long-term potential. This spacious 3+1 bedroom home features a functional family-oriented layout with approximately 2048 sq. ft. of living space, a finished walk-out basement, and parking for up to 4 vehicles. The bright main level offers comfortable living and dining areas, complemented by a spacious, well-appointed kitchen featuring a large centre island, quality countertops, custom cabinetry, premium appliances, and a stylish backsplash. A skylight above the staircase fills the home with natural light and creates a warm, inviting atmosphere throughout. The finished walk-out basement provides valuable additional living space with excellent flexibility for a growing family, home office, recreation area, guests, or extended family. The exceptionally deep backyard offers abundant space for children to play, gardening, outdoor entertaining, or future landscaping improvements. Enjoy a convenient location in a family-friendly neighbourhood, close to schools, parks, shopping, restaurants, public transit, and major highways. A unique opportunity to own a detached home in Brownridge with a 29.5' x 164' deep lot, versatile 3+1 bedroom layout, walk-out basement, and 4-car parking. Don't miss this opportunity to make this spacious Brownridge home your own. Book your private showing today! (id:55460)
11 Ravenhill Crescent
Markham, Ontario
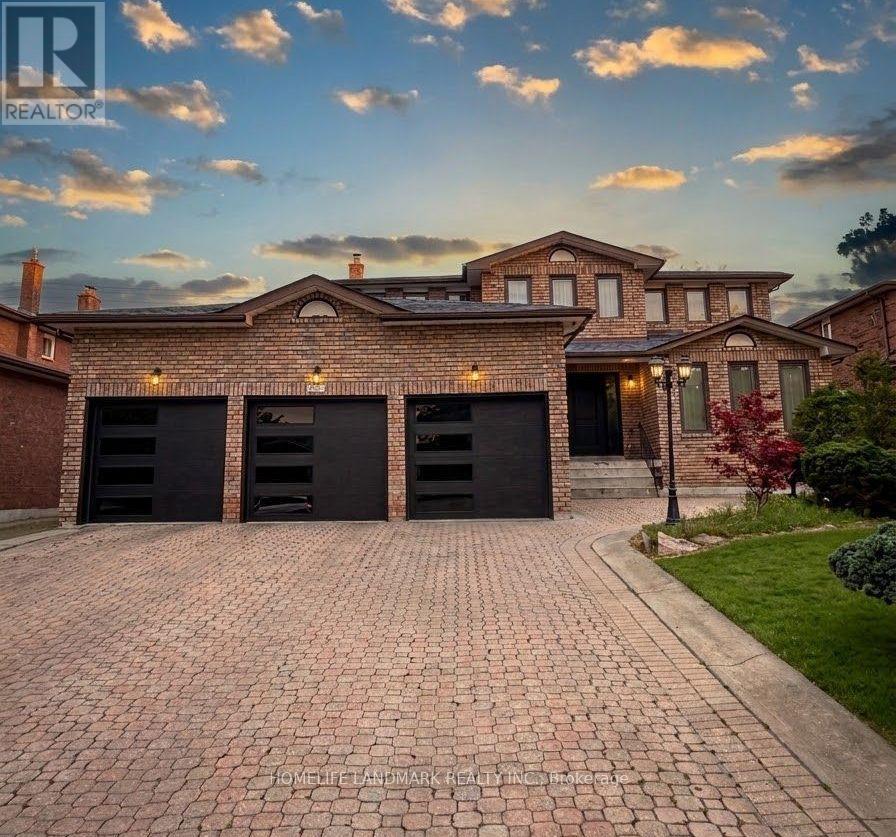
Entire home, including the basement, for lease in a prime Markham location! Bright and spacious, well-maintained home situated on a large landscaped lot, offering generous living space throughout. Featuring a functional layout with spacious bedrooms, comfortable living and dining areas, and plenty of natural light. Enjoy a private backyard and ample parking. Conveniently located just steps from schools, parks, supermarkets, plazas, the library, and public transit, with easy access to Hwy 407. A fantastic opportunity for families looking for a comfortable home in a convenient and desirable Markham neighbourhood. Some photos are enhanced with AI. (id:55460)
216 Vermont Avenue
Newmarket, Ontario
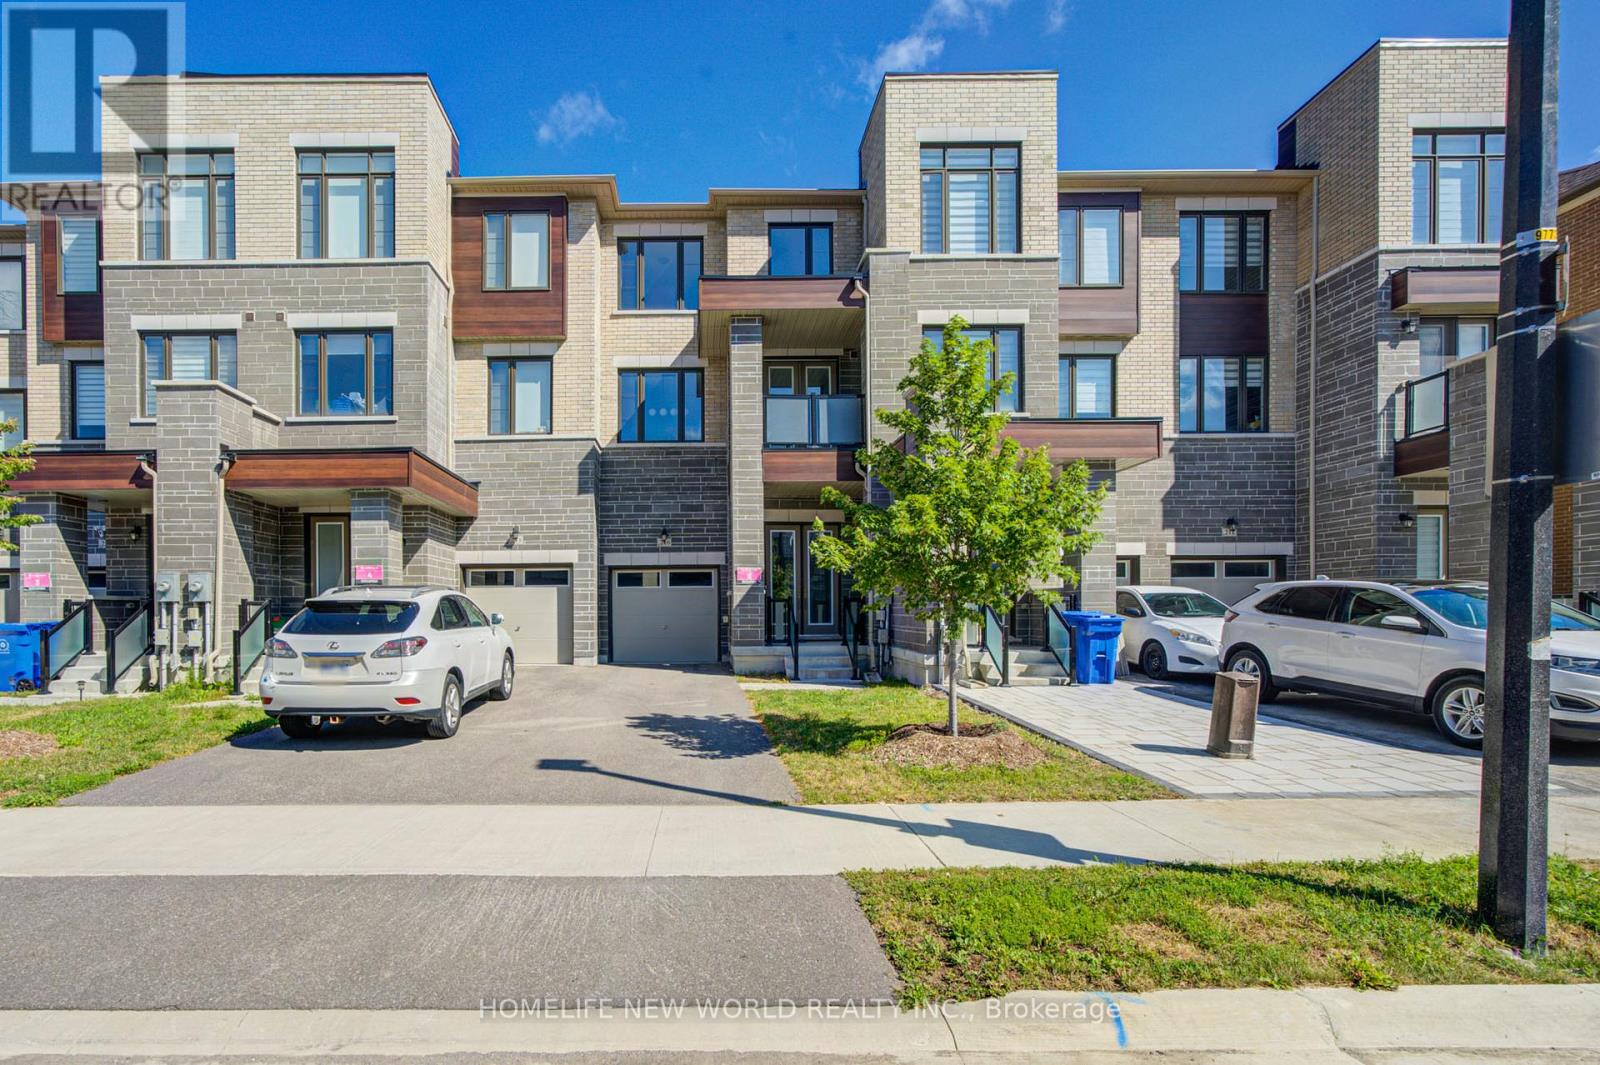
3 Years New Luxurious Freehold Townhome Approx 1949 Sqft Above Grade + Basement. No POTL Fees. South-facing With Open Layout. 9'' Smooth Ceiling on All 3 Levels and Boosted 8'' Basement. Upgraded Engineered Hardwood Flooring and Upgraded Tile Throughout. Open Concept Kitchen, Center Island, Quartz Countertop And Backsplash. With 5 Premium SamSung Appliances. Gas Bbq Line On Main Floor Balcony. Full Size Laundry on Main Floor With Balcony. Primary Bedroom Includes 4pc Ensuite And Walk-In Closet. Upgrade EV Charger Outlet In The Garage. Conveniently access the backyard through the built-in garage, offering both ease and practicality for daily living. Located in a highly desirable community close to top-rated schools, parks, shopping Mall and transit. Minutes To St. Andrew's College And St. Anne's Private School. (id:55460)
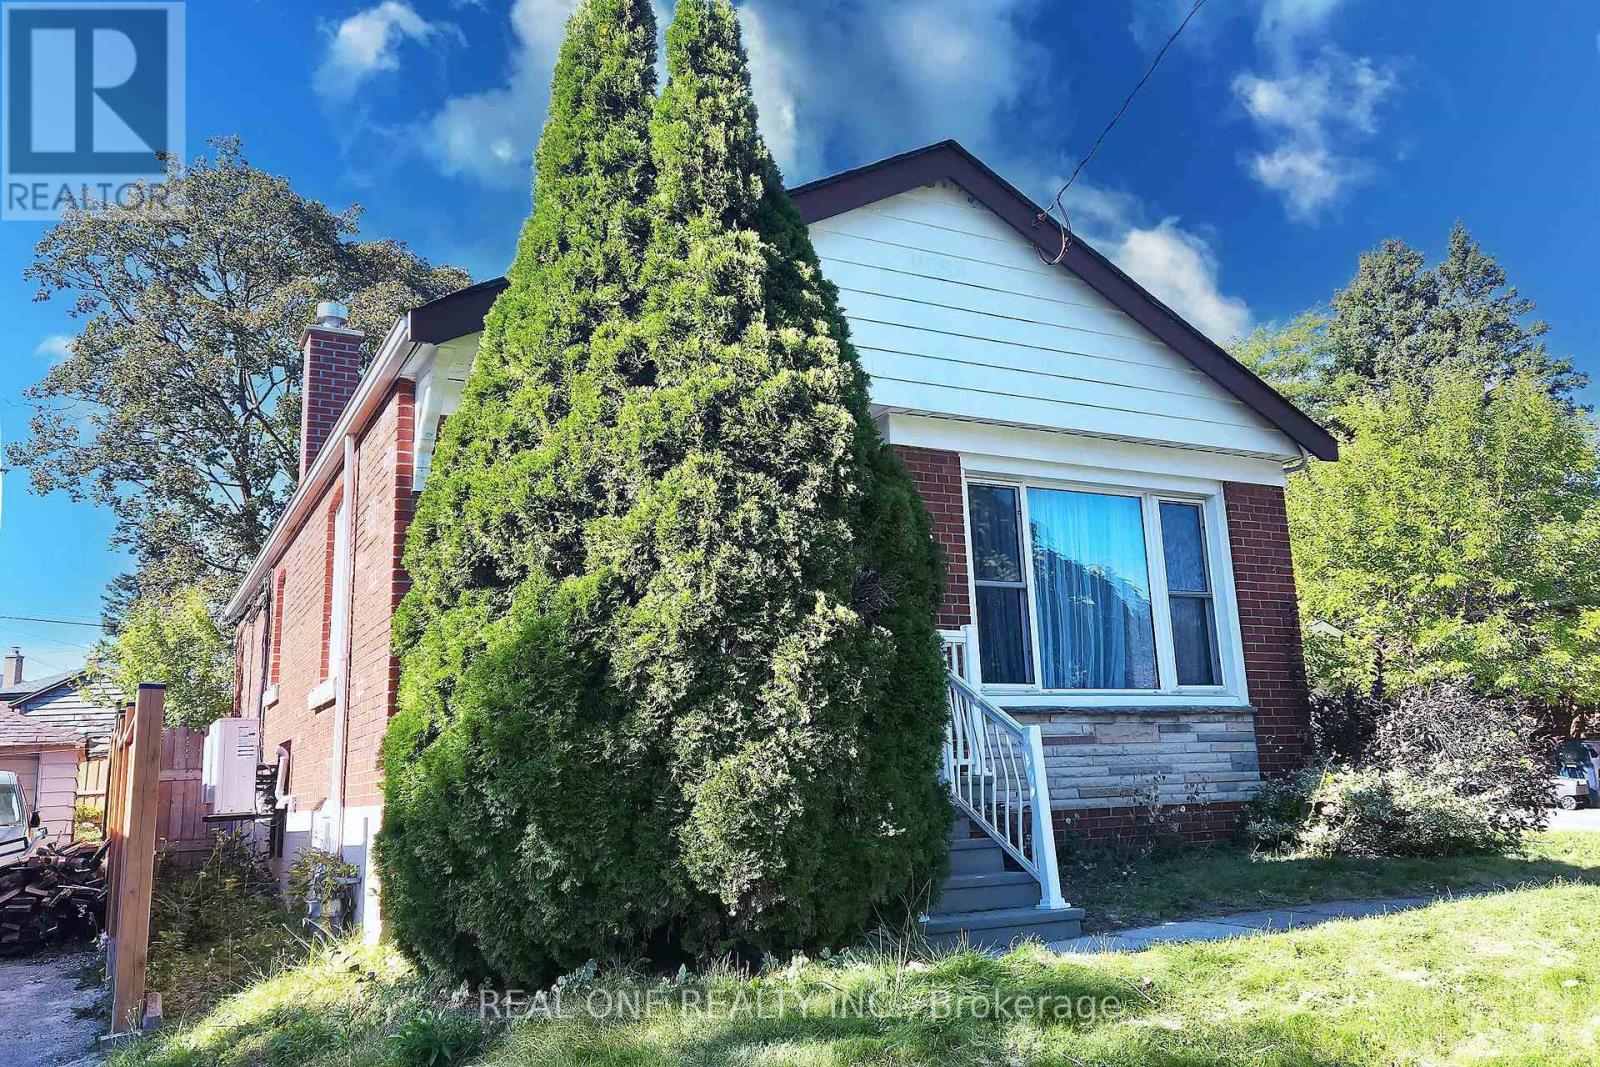
Main Level - 15 Castille Avenue
Toronto, Ontario
Welcome to a bright, newly renovated two-bedroom main-level home near Warden and Lawrence. Fresh finishes, a welcoming living and dining area, a crisp white kitchen with stainless-steel appliances, and an updated full bathroom make it easy to settle in. Enjoy nearby shops, supermarkets, dining and transit, plus shared use of the backyard and deck. Laundry is available in the basement common area. Driveway parking is shared with the basement residents. This lease is for the main level only; the tenant pays 60% of utilities in addition of the rent. (id:55460)
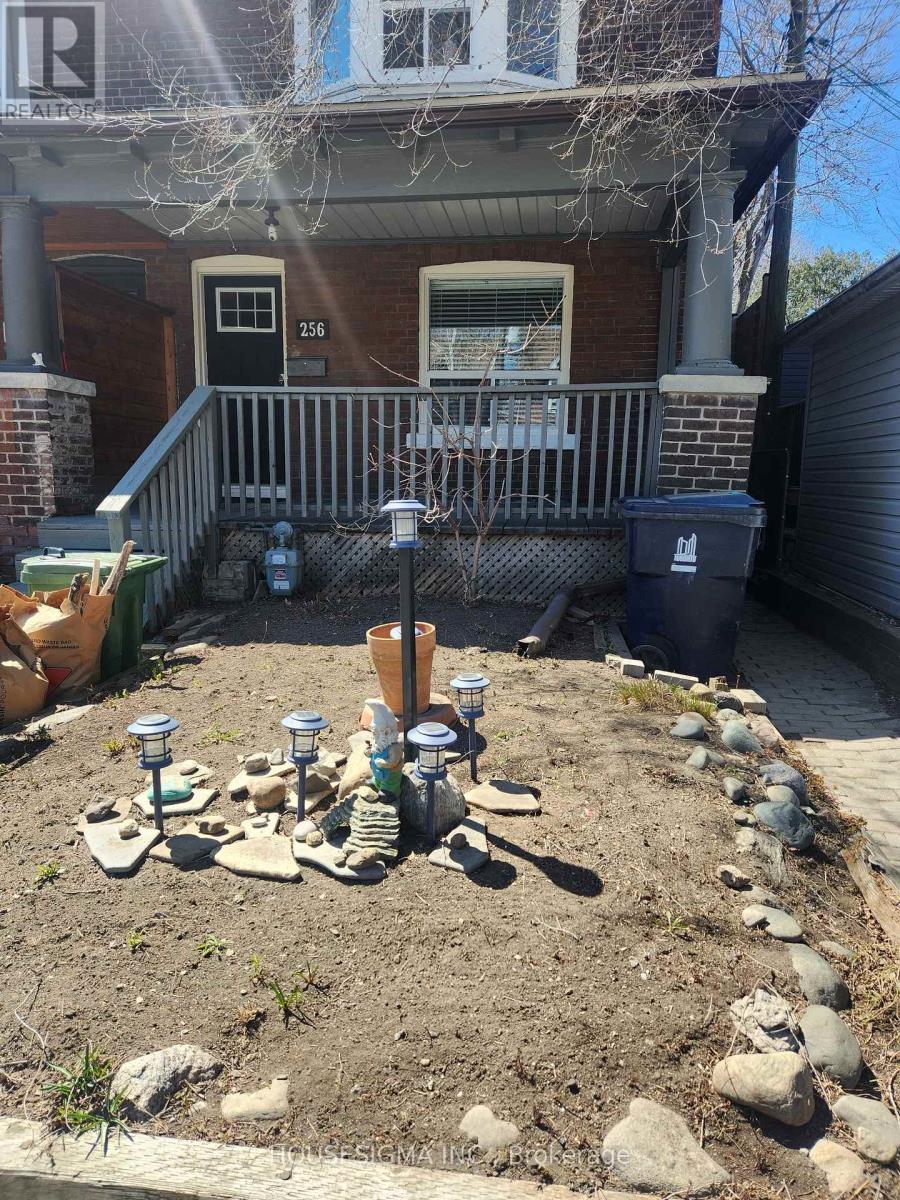
256 Woodbine Avenue
Toronto, Ontario
Excellent walking distance to the Beach, shops, trails and more! (id:55460)
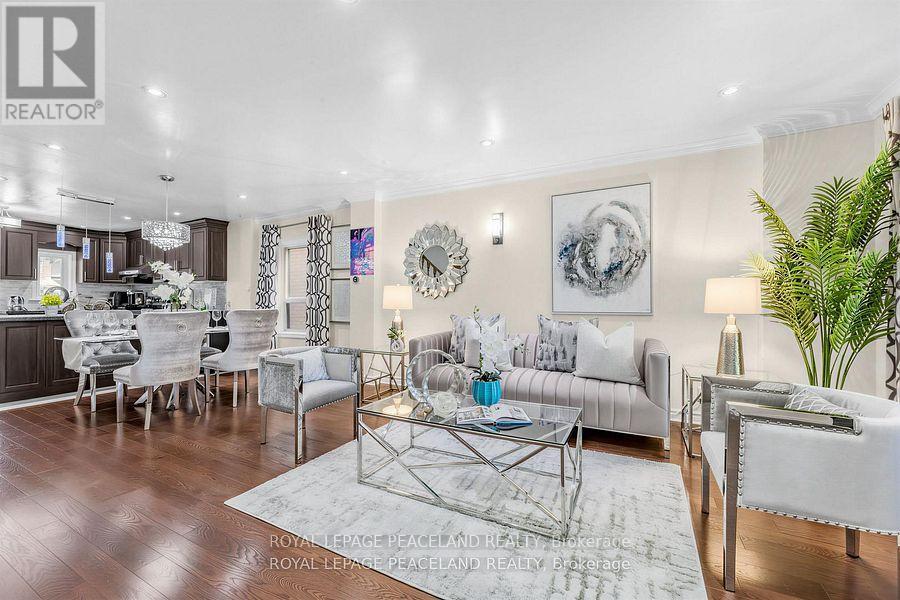
606 Coxwell Avenue
Toronto, Ontario
Bright & Well-Laid-Out 3-Bedroom Semi-Detached Home - Main & Second Floors Only! Approx. 1,112 Sq. Ft. Featuring an Open-Concept Living/Dining Area, Updated Kitchen, Central A/C and Pot Lights. All 3 Bedrooms Are Conveniently Located on the Second Floor. Brand-New Main-Floor Laundry Will Be Installed for the Exclusive Use of This Unit. Double-Wide Driveway Accommodates Up to 4 Vehicles in Total, With One Side of the Driveway (2 Tandem Parking Spaces) Designated for This Unit. Basement Is a Separate Unit With Its Own Separate Entrance. Excellent Location Just a Short Walk to Coxwell Subway Station, With Easy Access to Schools, Parks, Shopping, Restaurants and Everyday Amenities. Enjoy the Comfort and Privacy of a House With Convenient TTC Access! (id:55460)
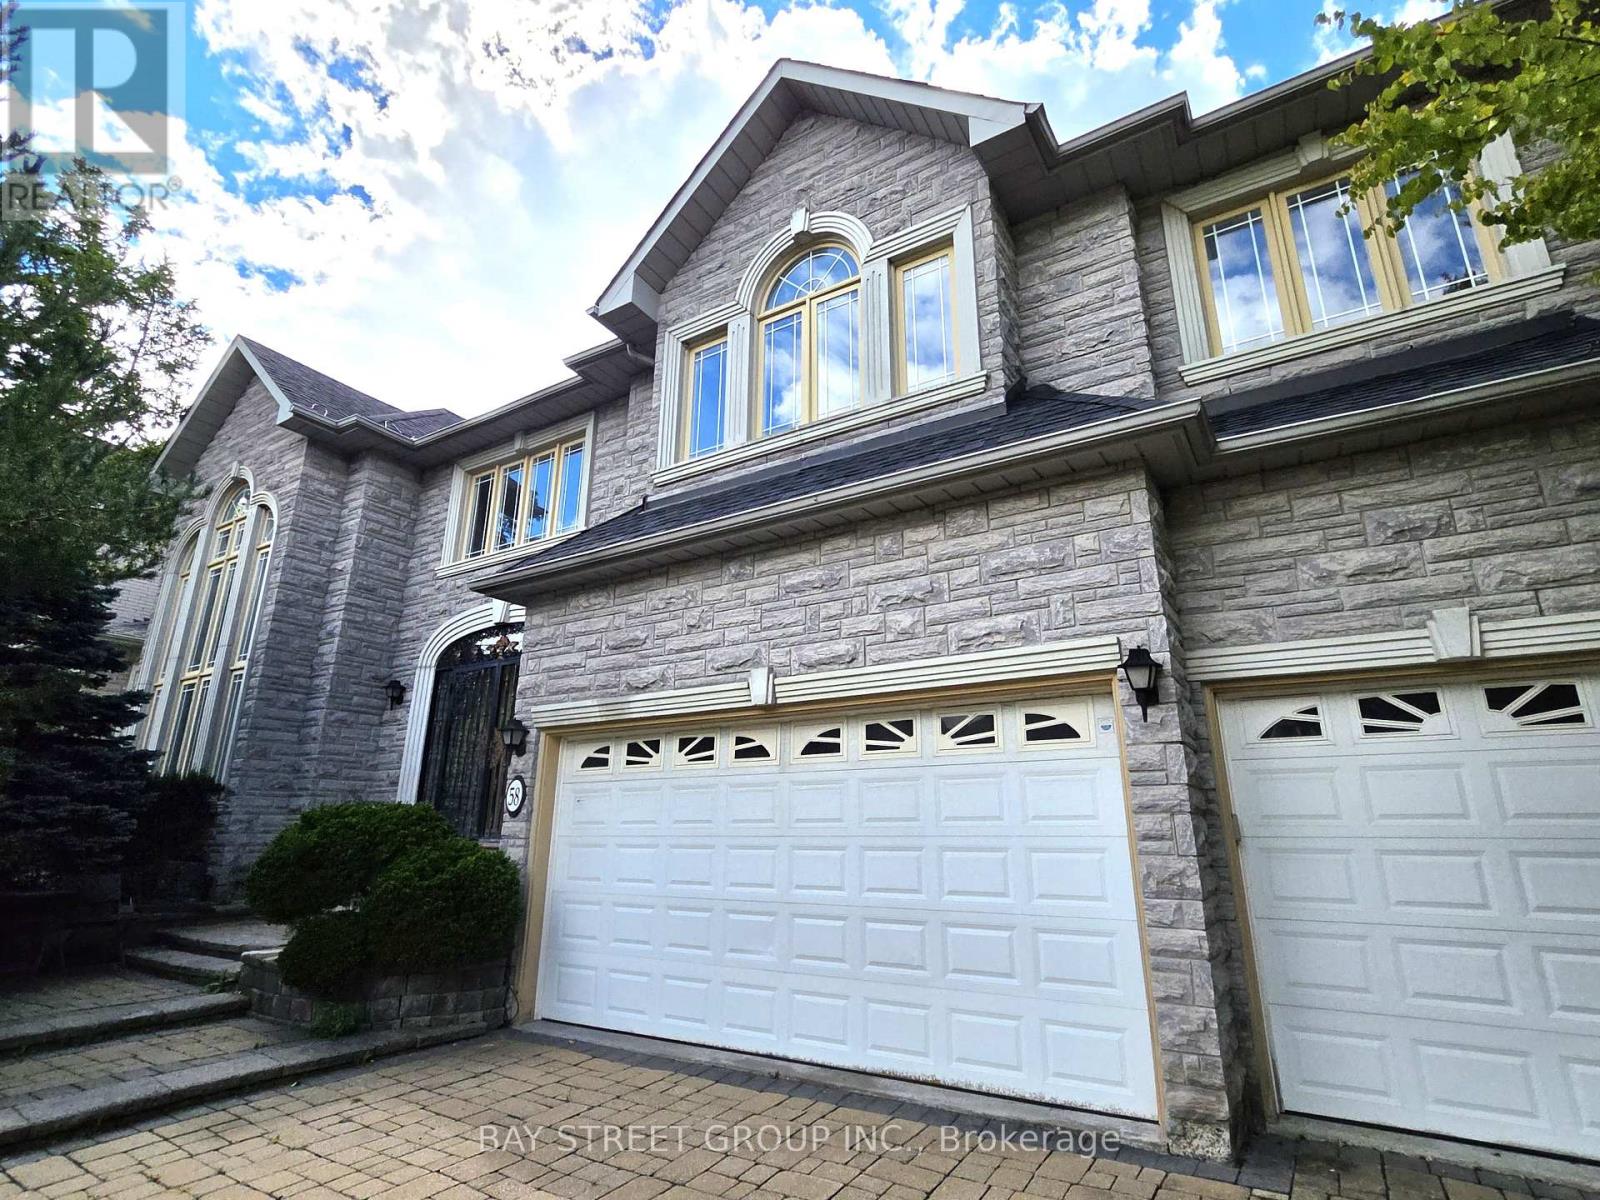
58 Bowan Court
Toronto, Ontario
Welcome to Bowan Estates, an exceptional custom-built residence set on a quiet, family-friendly cul-de-sac. Defined by timeless architecture, generous proportions, and meticulous upkeep, this distinguished home offers an elegant balance of sophistication and comfortable family living.A grand granite foyer welcomes you into beautifully proportioned principal rooms featuring rich hardwood flooring, refined finishes, and abundant natural light. A striking spiral floating staircase beneath expansive skylights creates a memorable architectural focal point, while the open-concept kitchen and family room provide an inviting space for both everyday living and entertaining. The main level also features a beautifully appointed study, offering an elegant and refined space for work or quiet retreat.The upper level features five generously sized bedrooms and four bathrooms, offering excellent space and privacy for a growing family. The finished lower level offers a spacious recreation and entertainment area, complemented by a walk-up entrance and stylish bar, creating an ideal setting for gatherings, guests, or extended family use.Surrounded by scenic ravine trails, established parks, prestigious schools, shopping, and convenient transit, with easy access to major highways and Bayview Golf & Country Club. Ideally situated near Zion Heights Middle School, Lester B. Pearson Elementary School, and Earl Haig Secondary School.Timeless design. Exceptional space. A coveted Bowan Estates setting. (id:55460)