
1119 Poplar Drive Innisfil, Ontario L0L 1R0



$499,000
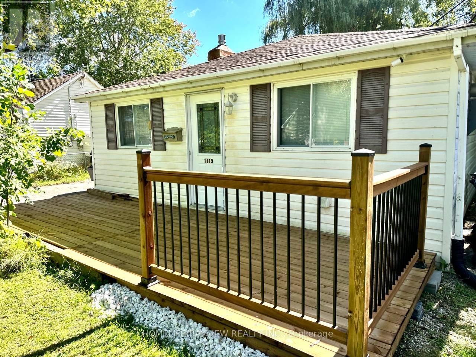
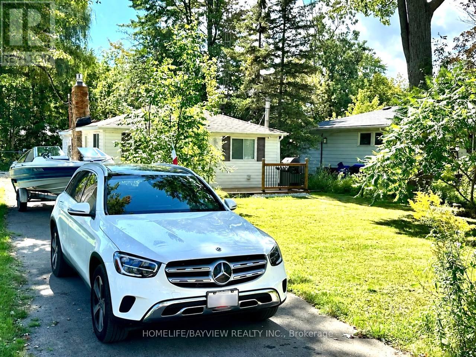
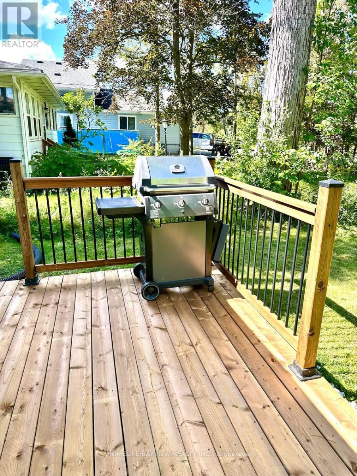
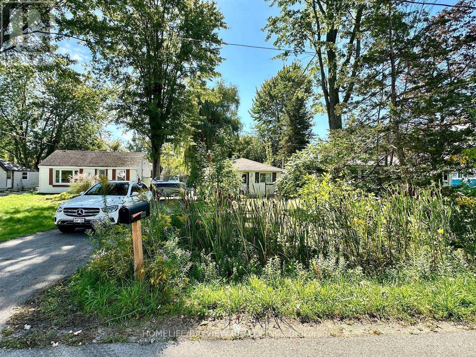
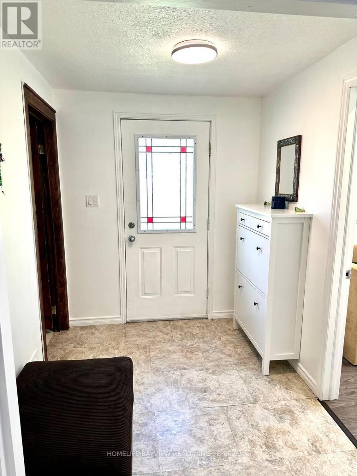
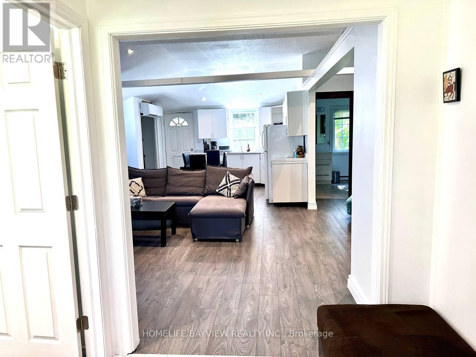
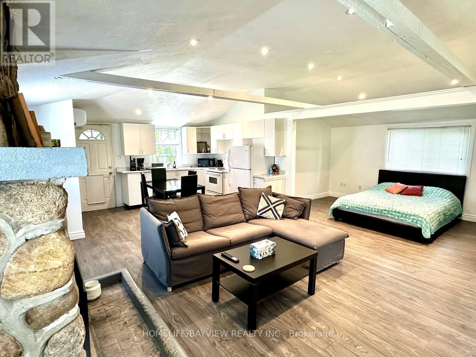
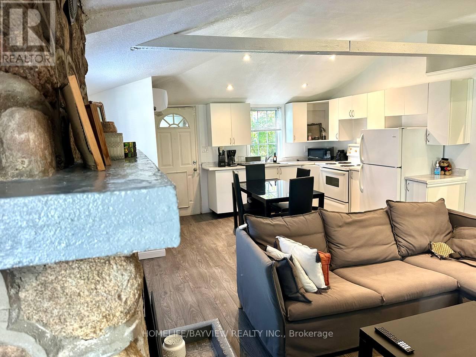
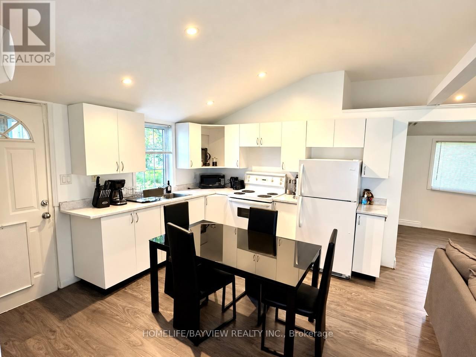
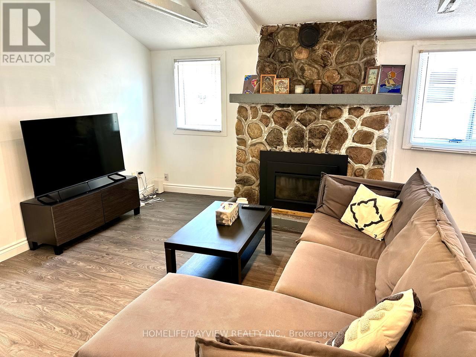
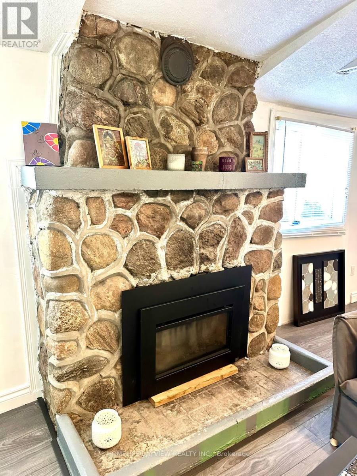
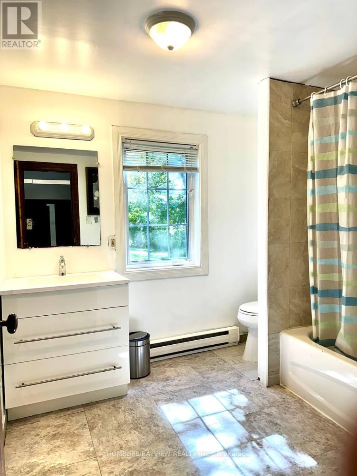
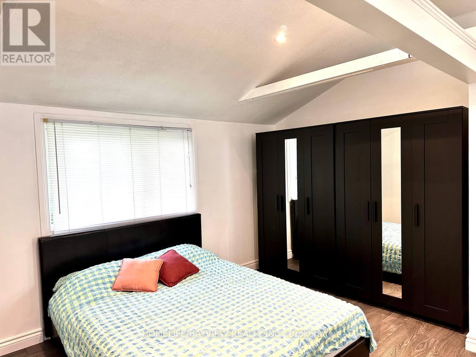
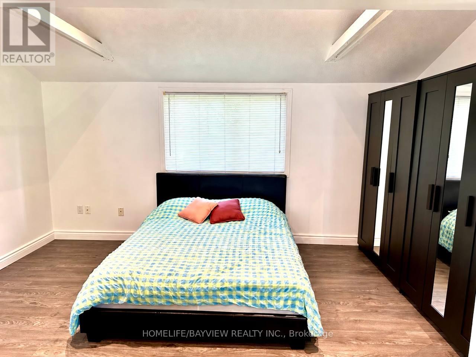
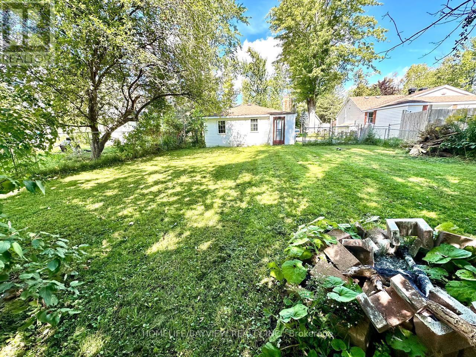
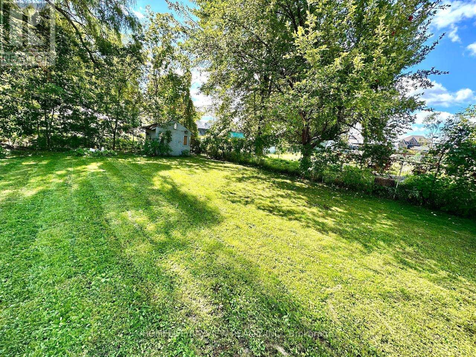
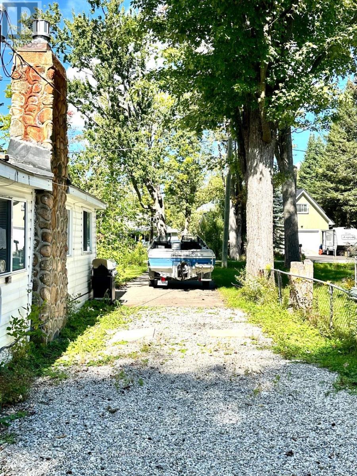
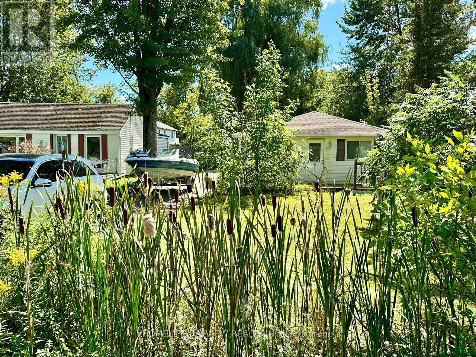
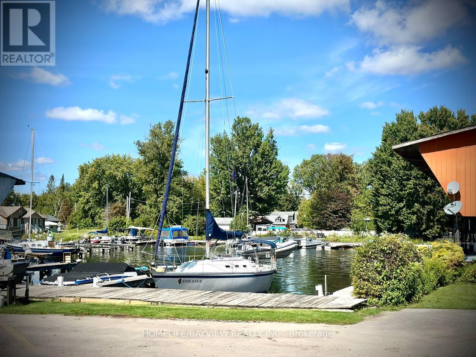
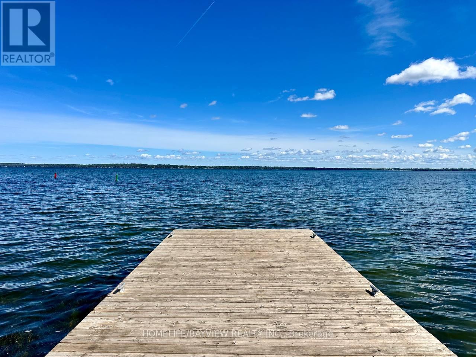
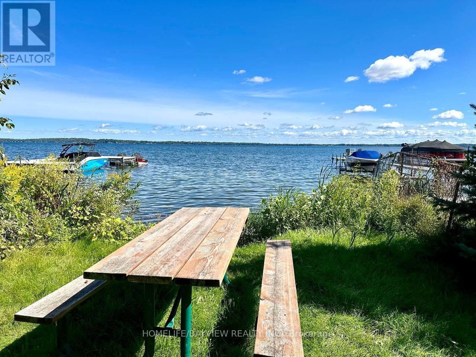
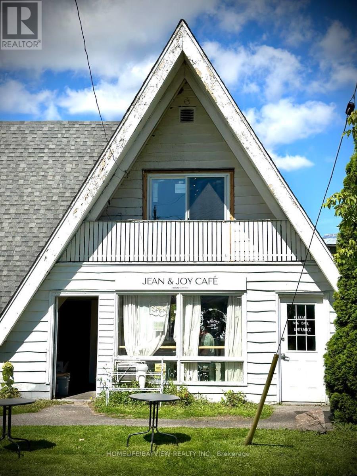
Discover the potential of this property situated on a generous 50 x 150 ft lot, just a 2-minute walk from Lake Simcoe. Whether you're looking to build your dream home, renovate or invest, this property offers exciting possibilities in a desirable Innisfil location.The existing home offers a cozy living space with several practical updates completed in 2017, including kitchen cabinetry, flooring, pot lights, a UV water filtration system, a water softener, and a washer and dryer. A gas connection and gas fireplace were added in 2018.Enjoy the convenience of nearby marinas, parks, golf courses and an outlet mall, with shopping, the community centre and Highway 400 approximately 10 minutes away.An excellent opportunity for builders, investors or buyers looking to create their ideal home near the lake. Explore the possibilities this property has to offer (id:55460)
Property Details
| MLS® Number | N13837794 |
| Property Type | Single Family |
| Community Name | Gilford |
| Amenities Near By | Beach, Golf Nearby, Marina, Schools |
| Community Features | Community Centre |
| Features | Lane |
| Parking Space Total | 4 |
Building
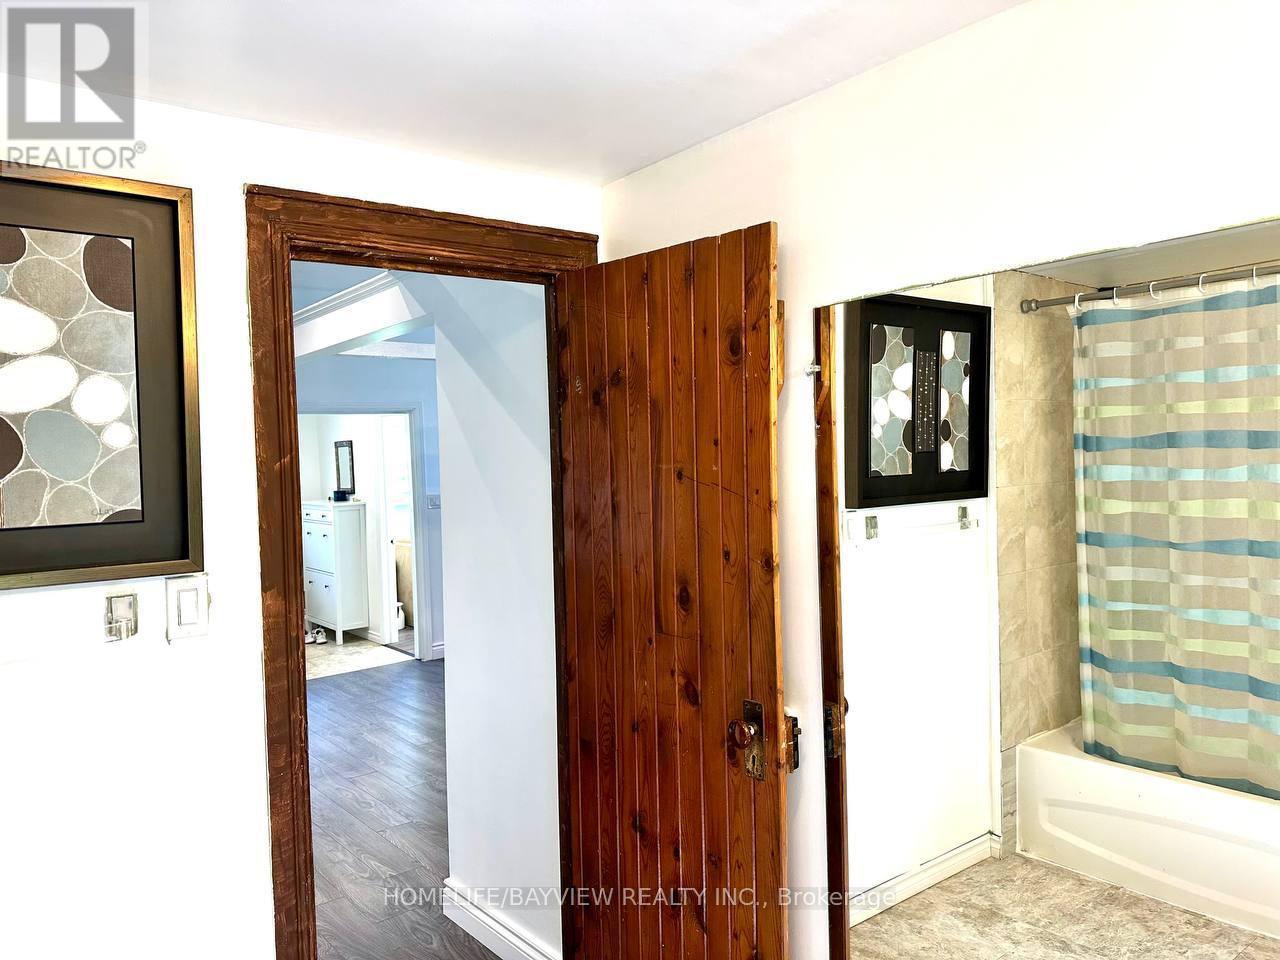
| Bathroom Total | 1 |
| Bedrooms Above Ground | 1 |
| Bedrooms Total | 1 |
| Amenities | Fireplace(s) |
| Appliances | Water Softener |
| Architectural Style | Bungalow |
| Basement Type | None |
| Construction Style Attachment | Detached |
| Cooling Type | Wall Unit |
| Exterior Finish | Vinyl Siding |
| Fireplace Present | Yes |
| Fireplace Total | 1 |
| Flooring Type | Laminate |
| Foundation Type | Block |
| Heating Fuel | Electric, Natural Gas |
| Heating Type | Other |
| Stories Total | 1 |
| Size Interior | 700 - 1,100 Sqft |
| Type | House |
| Utility Water | Drilled Well |
Parking
| No Garage |
Land
| Acreage | No |
| Land Amenities | Beach, Golf Nearby, Marina, Schools |
| Sewer | Holding Tank |
| Size Depth | 150 Ft |
| Size Frontage | 50 Ft |
| Size Irregular | 50 X 150 Ft |
| Size Total Text | 50 X 150 Ft|under 1/2 Acre |
| Surface Water | Lake/pond |
| Zoning Description | Res |
Rooms
| Level | Type | Length | Width | Dimensions |
|---|---|---|---|---|
| Main Level | Dining Room | 4.63 m | 2.65 m | 4.63 m x 2.65 m |
| Main Level | Living Room | 4.42 m | 3.71 m | 4.42 m x 3.71 m |
Utilities
| Cable | Installed |
| Electricity | Installed |
https://www.realtor.ca/real-estate/30338566/1119-poplar-drive-innisfil-gilford-gilford

Salesperson
(905) 889-2200

505 Hwy 7 Suite 201
Thornhill, Ontario L3T 7T1
(905) 889-2200
(905) 889-3322

The trademarks REALTOR®, REALTORS®, and the REALTOR® logo are controlled by The Canadian Real Estate Association (CREA) and identify real estate professionals who are members of CREA. The trademarks MLS®, Multiple Listing Service® and the associated logos are owned by The Canadian Real Estate Association (CREA) and identify the quality of services provided by real estate professionals who are members of CREA. The trademark DDF® is owned by The Canadian Real Estate Association (CREA) and identifies CREA's Data Distribution Facility (DDF®)
September 29 2026 04:56:38
Toronto Regional Real Estate Board
Homelife/bayview Realty Inc.