
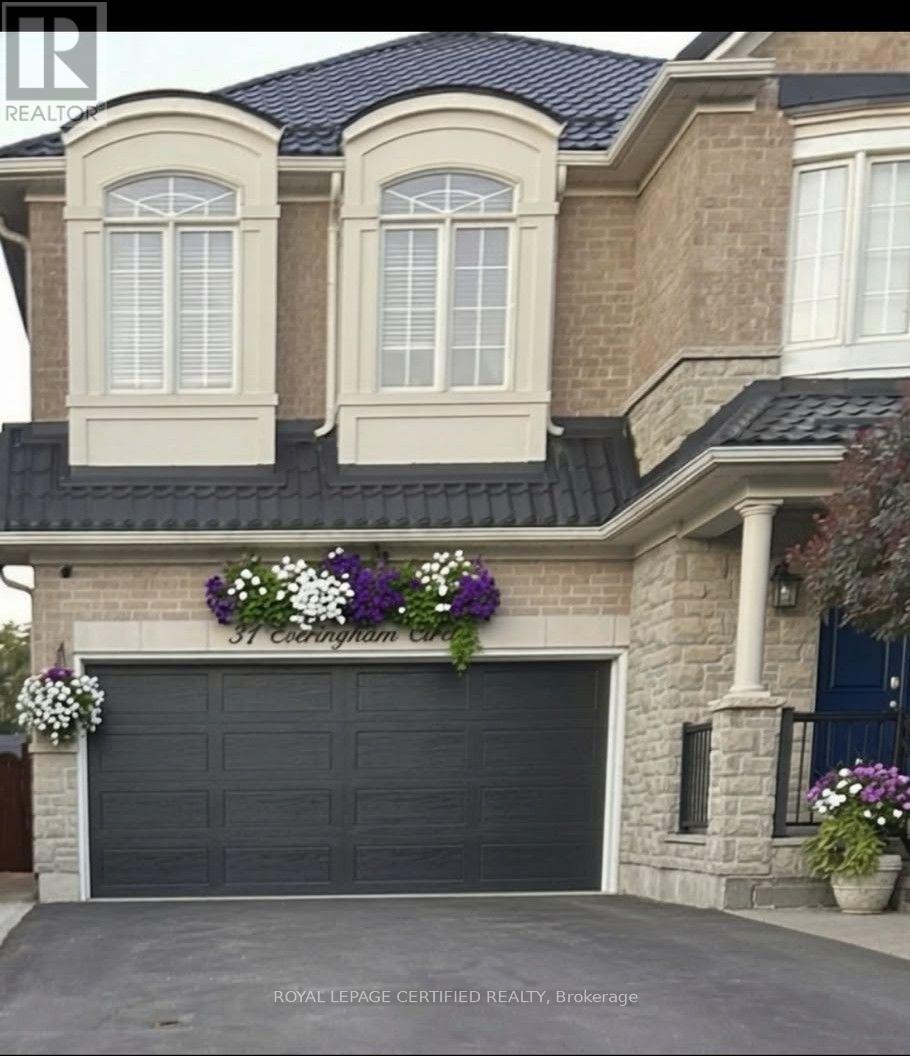
Bsmt - 31 Everingham Circle
Brampton, Ontario
SPACIOUS 2 Bedroom,1 Bathroom basement apartment In a Desirable Area Of Brampton. Features Include, Separate Entrance, Shared Laundry, Hardwood floors throughout, Pot Lights, Upgraded washroom and walk in closet, all major Appliances, & Generously Sized Primary Bedroom. Close to Nearby parks, schools, hospitals, public transit and all amenities. One parking spot On Driveway included, Internet Included, Utilities NOT included and to be shared with home owner 50/50. Please note: The photos are virtually staged for illustrative purposes only. The property is currently vacant and available immediately. (id:55460)
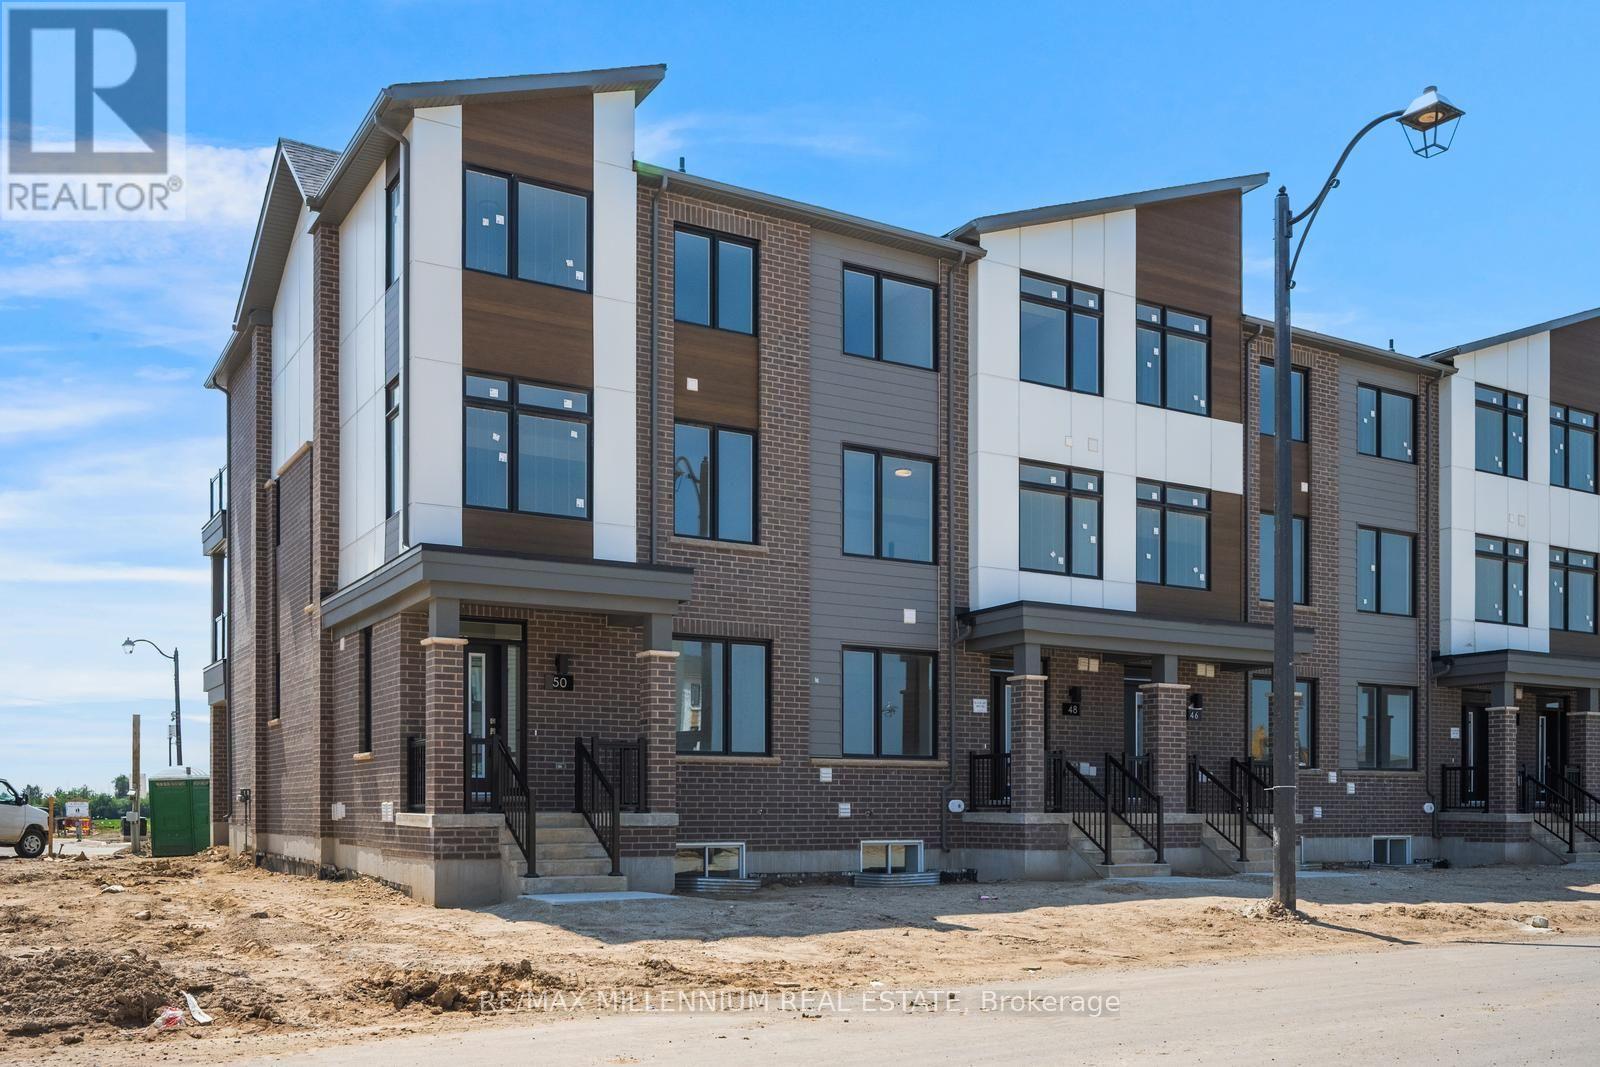
Main - 50 Thornbird Crescent
Brampton, Ontario
Welcome to this beautifully designed Townhome unit in a brand-new Caivan- built community,offering the perfect blend of style, comfort, and privacy. This residence features a brightopen-concept layout with a modern kitchen, spacious living area, generous bedroom, andcontemporary bathroom, all finished with quality materials and thoughtful design. Enjoy theconvenience of a private separate entrance, in-suite laundry, and dedicated living space idealfor professionals, couples, or those seeking a low-maintenance lifestyle. Located in oneofBrampton's newest communities, you'll be just minutes from parks, schools, shopping, transit,major highways, and everyday amenities. (id:55460)
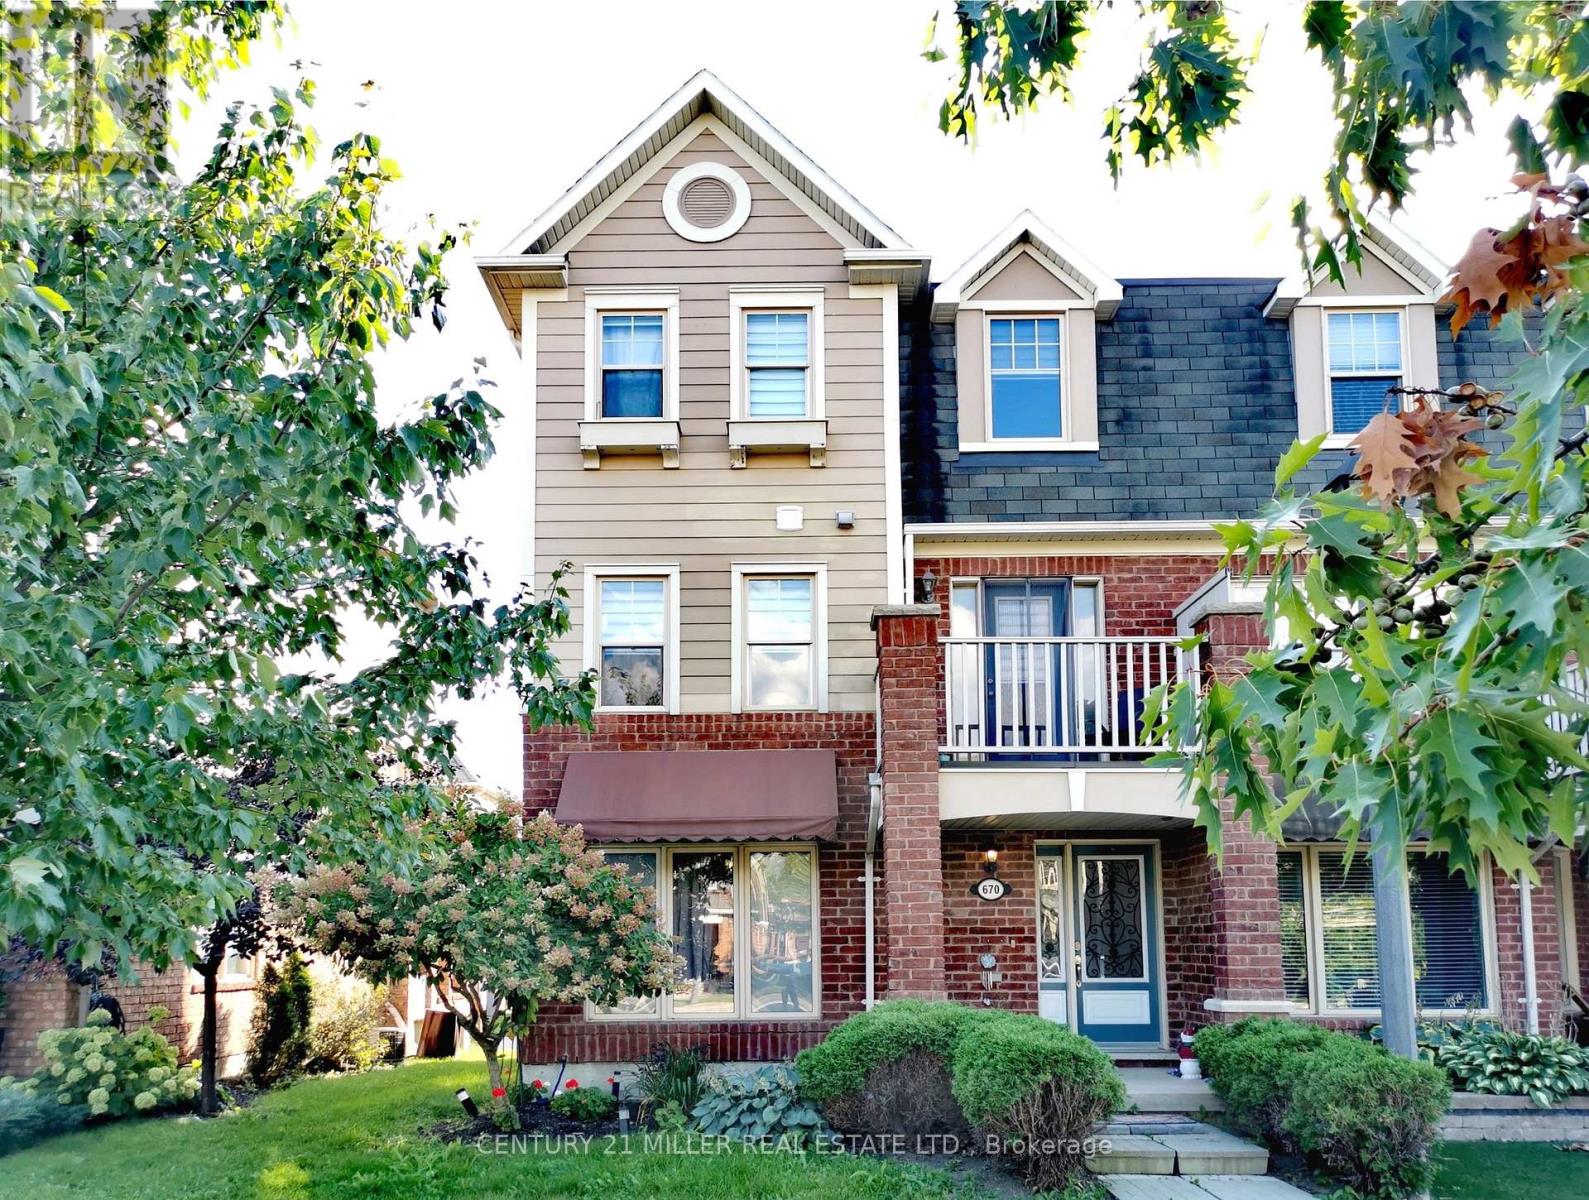
670 Holly Avenue
Milton, Ontario
Gorgeous 3+1 Bedrms End Unit Townhouse, 3 Cars Parking, In-Law Suite With A Full Bath On The Main Floor. Open Concept Kitchen With A Full Pantry, Pot Lights, Two Balcony Walkout, New Roof, New Furnace, New Dishwasher, A Family-Friendly Neighborhood, Close To Schools, Public Transit & Go Station, And More! (id:55460)
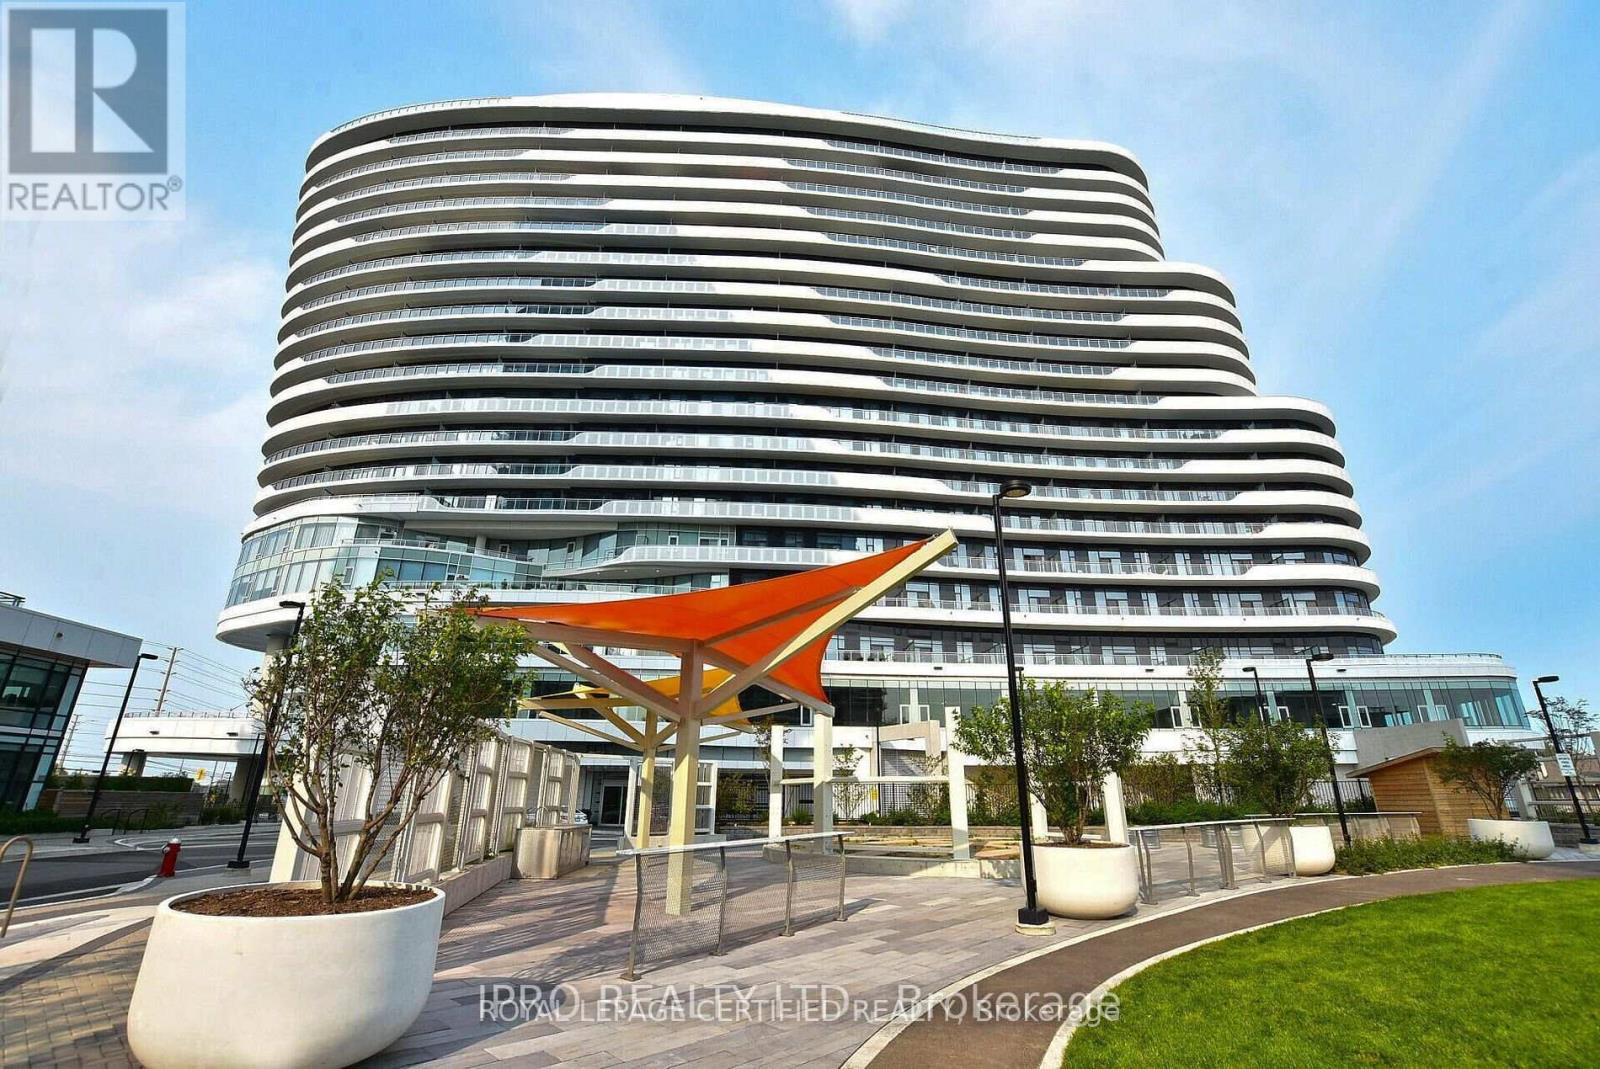
1008 - 2520 Eglinton Avenue W
Mississauga, Ontario
Erin Mills One Bedroom One Bath Condo With Panoramic Views of Lake Ontario, Mississauga & Toronto Skylines. Walking Distance To Credit Valley Hospital, Erin Mills Town Centre, Transit, Schools, and Many other amenities inside the building. Minutes to Hwys, Spacious Open Concept Living Room With Large Balcony And Eat-In Kitchen With Island, Quartz Countertops, Modern Cabinets And Stainless Steel Appliances. The Spacious Bedroom Has A Walk In Closet And Window. (id:55460)
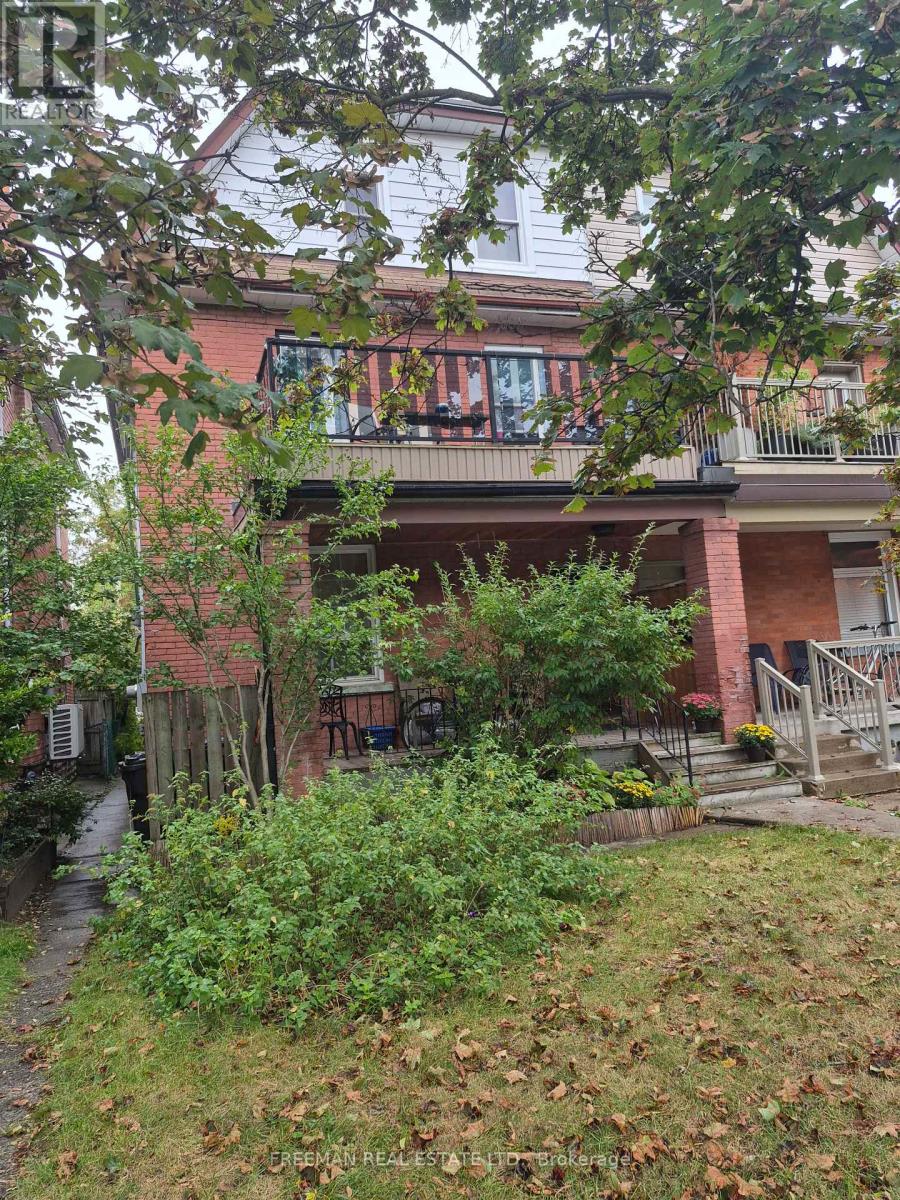
203 Fairview Avenue
Toronto, Ontario
Located on a quiet, tree-lined street in Toronto's highly desirable west end Junction, this well-maintained, 2.5 storey semi-detached home, features four self contained apartments. The spacious main floor apartment, over 900 sq ft, boasts high ceilings, ensuite laundry and a walkout to a back deck and garden. The second floor apartment, equally spacious, offers a cozy gas fireplace, ensuite laundry and a western facing walk-out deck. The third floor apartment looks out onto it's own deck overlooking the tranquil backyard. The basement apartment with ceiling height of over 6'10", has it's own private entrance. The property has laneway access to a large, detached, 2 car concrete block garage. There is exciting potential to build a laneway home in accordance with Toronto city by-laws for additional income. Lanescape Property Report is attached. The property is conveniently located to public transit, desirable schools and trendy Junction shops and restaurants. For avid walkers, cyclists and nature lovers, High Park is a short walk away. With exceptional tenants and immediate cash flow, this property is a great opportunity for investors or an Owner-Operator Landlord. The third floor can be left empty upon closing for the new owner to reside. Financial information is attached. Tenants pay their own hydro. New roof 2014. (id:55460)
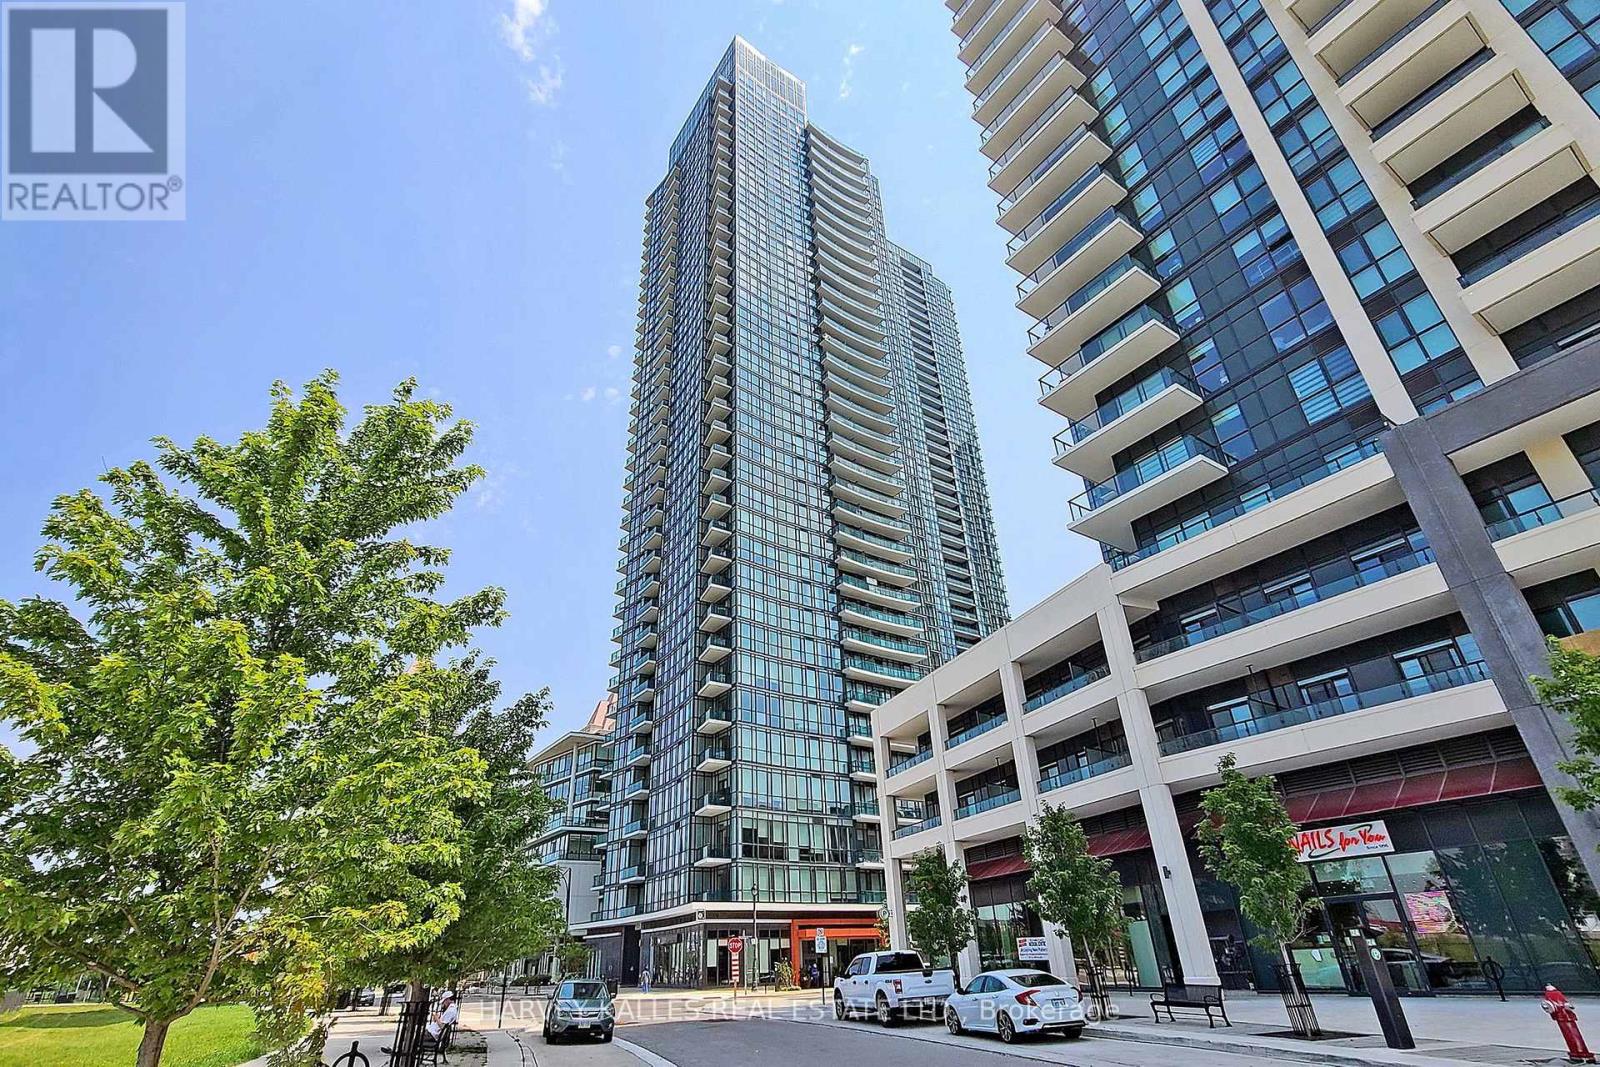
505 - 4099 Brickstone Mews
Mississauga, Ontario
Welcome to this bright and spacious 1-bedroom + den condo at 4099 Brickstone Mews, Unit 505, featuring impressive 10-ft ceilings and floor-to-ceiling windows that fill the space with natural light and offer beautiful outdoor views. Located on the 5th floor, the unit is just one staircase away from the building's extensive amenities, including an indoor swimming pool, sauna, fully equipped gym, yoga room, games room with pool table and ping pong, media room, and event kitchen/party room-making it incredibly convenient to enjoy everything the building has to offer. Inside, the functional layout includes a versatile den, walk-in closet, private balcony, stainless steel appliances, microwave, and in-suite washer and dryer. Thoughtful upgrades include ceiling fans in the living room, bedroom, and den, surround sound, TV mounts, a SwitchBot smart lock, and a bathroom equipped with a bidet seat and speaker fan. As an added bonus, the unit comes with TWO parking spaces (P2 & P4) plus a storage locker on Level 2-a rare and valuable combination. Modern, comfortable, well-equipped, and exceptionally convenient, this condo is ready to call home. This condo boosts 50,000 Square Feet of amenities including: Gym, Pool, Jacuzzi, Sauna, Media Room, Roof Top Terrance, 24 Hour Security, Kid's Room, Internet Lounge, Wine Cellar, 2 Party Rooms and this list goes on! Located in downtown Mississauga, you are walking distance To Square One, Living Arts, Sheridan College, Central Library, YMCA, and an elevator ride to all the restaurants below this condo Building. Do not miss out on this great opportunity! (id:55460)
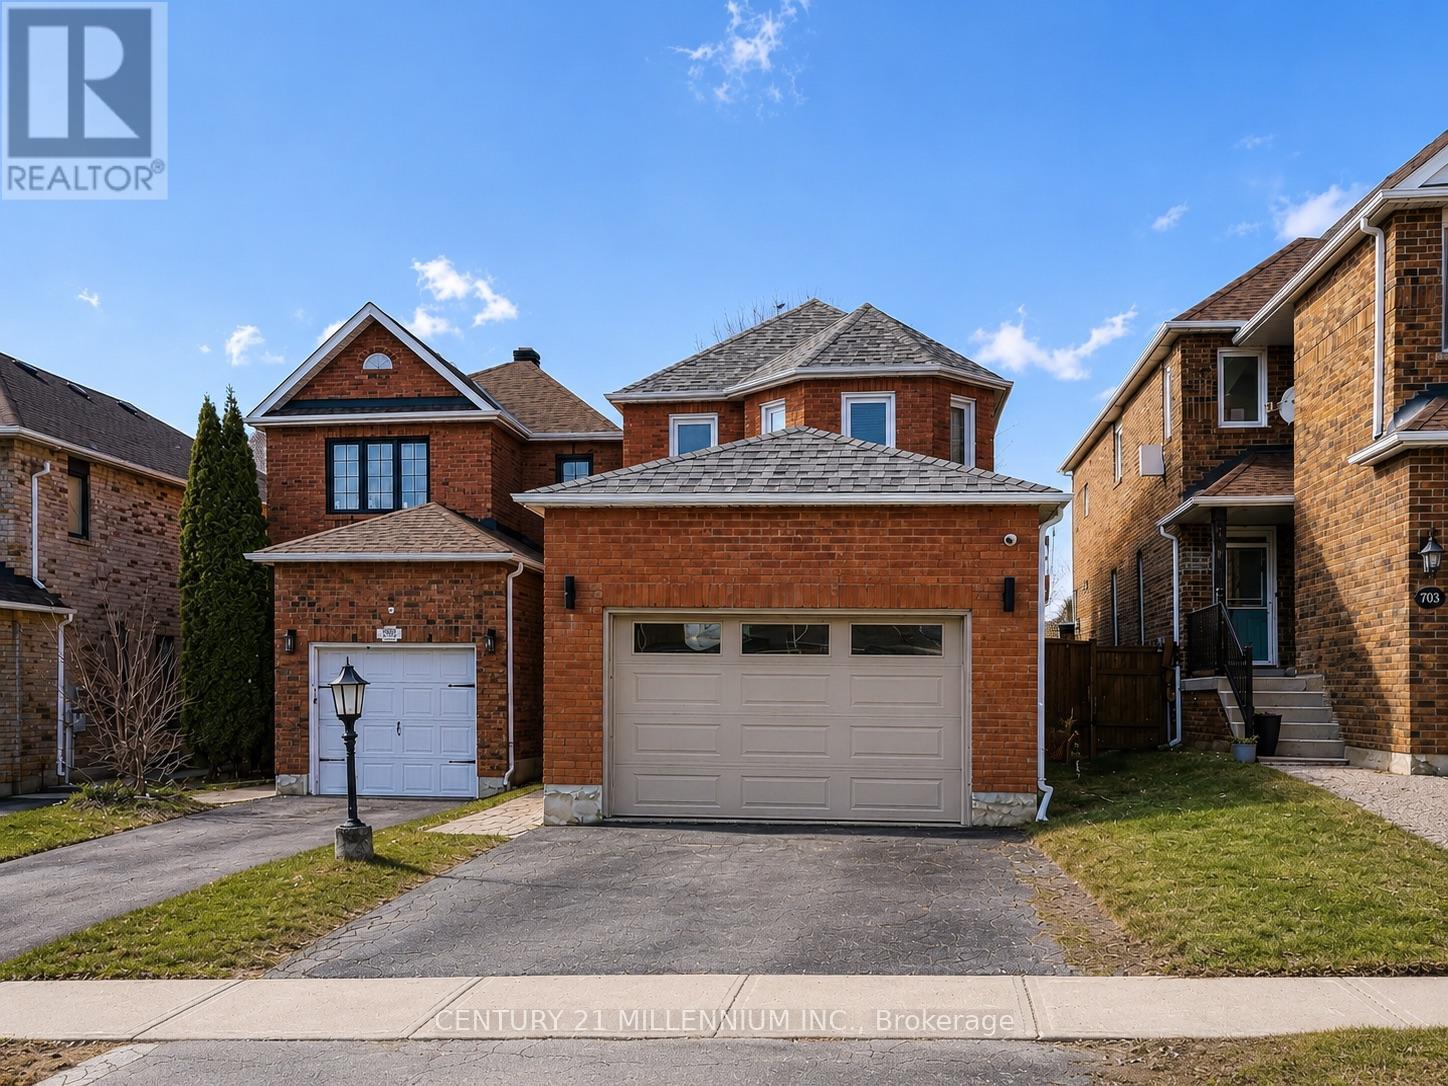
327 Perry Road
Orangeville, Ontario
DETACHED BRICK HOME, BEAUTIFUL UPDATES & MORE SPACE THAN YOU MIGHT EXPECT! Discover the possibilities at 327 Perry Road! This beautifully updated 3-bedroom, 3-bathroom detached brick home offers a fantastic combination of style, comfort and functional living space. Step inside to a warm and inviting interior featuring luxury vinyl flooring and a gorgeous updated kitchen with quartz countertops, a striking waterfall edge, sleek cabinetry and updated appliances. Whether you're entertaining friends or enjoying a quiet evening at home, there's plenty of space to make yourself comfortable. Upstairs, the generous primary suite offers its own cozy fireplace, private ensuite and ample closet space, creating a welcoming retreat. Two additional bedrooms provide flexibility for family, guests or a home office. The fully finished basement adds even more versatility, with room for a recreation area, home gym, media lounge or workspace. And for a little extra indulgence, enjoy your very own private sauna! Outside, the newly installed fence along the right side of the property is a welcome addition. Enjoy being close to Island Lake Conservation Area, schools, parks, shopping, restaurants and Orangeville's downtown, with convenient access to Highways 9 and 10. With its stylish updates, spacious layout and unique extras, this detached brick home offers exceptional features at $719,000. A must-see for buyers looking to make the most of their next move! (id:55460)
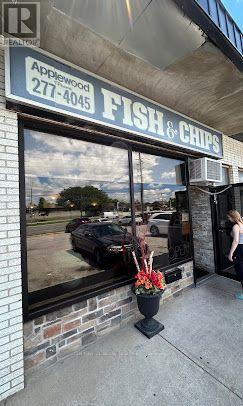
1020 Burnamthorpe Road E
Mississauga, Ontario
PROFITABLE * PROFITABLE 1,000 SQ. FT. * FULLY EQUIPPED WELL KNOWN IN COMMUNITY MONTHLY RENTAL RATE OF ONLY $2,600.00 INCLUSIVE OF TMI !!! 2.5 YEAR LEASE W/ OPTION TO RENEW PERFECT FOR HANDS-ON OPERATOR WOULD ALSO SUIT ANY CONCEPT (id:55460)
613 Beresford Avenue
Toronto, Ontario
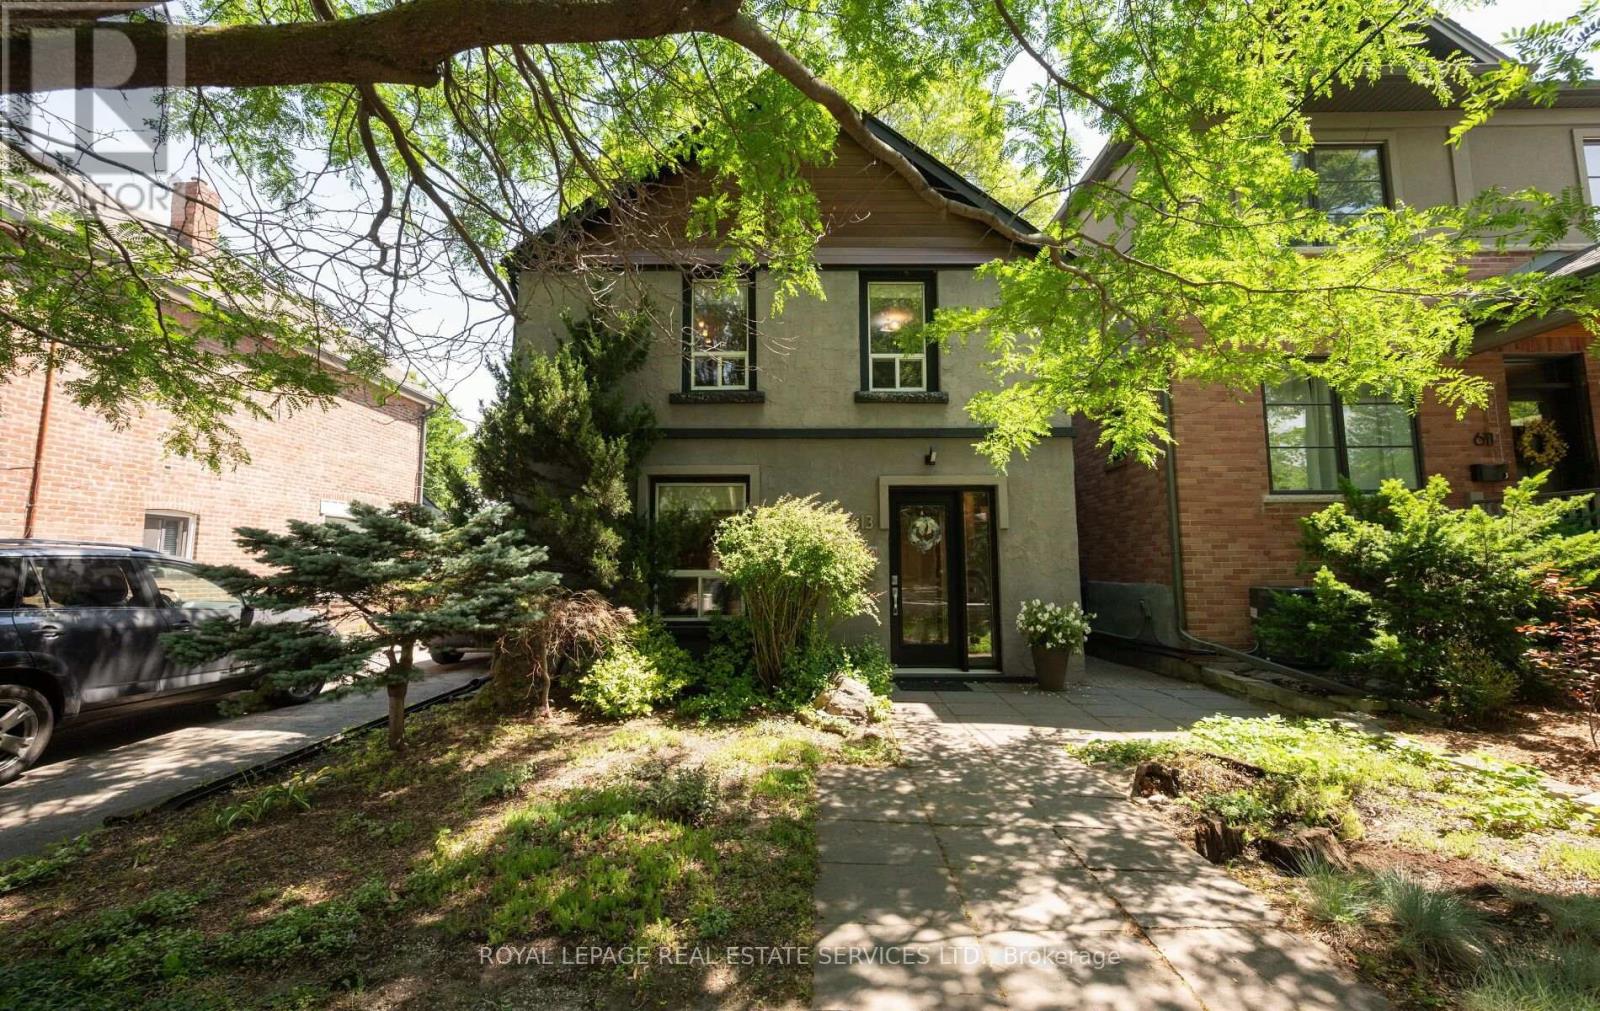
Steps away from The Junction and Bloor West Village, this detached home has a beautiful, spacious backyard with a mature tree, a garage/carport combo, and open-concept living. You will find 3 parking spaces: one garage, one carport and one laneway. Inside the home is a large, modern kitchen with quartz countertops and soft close drawers. Hardwood floors and custom made rounded stairs make this home inviting. Laundry is also conveniently located on the main floor. Featuring 3 bedrooms, 2 baths and an office space in the basement, all your needs are met. The basement under a portion of the home also includes space for a media room, or workout area. Come and enjoy this beautiful, quiet, and welcoming community with all the amenities nearby. Close access to Bloor Street West, The Junction, Stockyards and Dundas Street West, everything you need is within reach. (id:55460)
1812 - 236 Albion Road
Toronto, Ontario
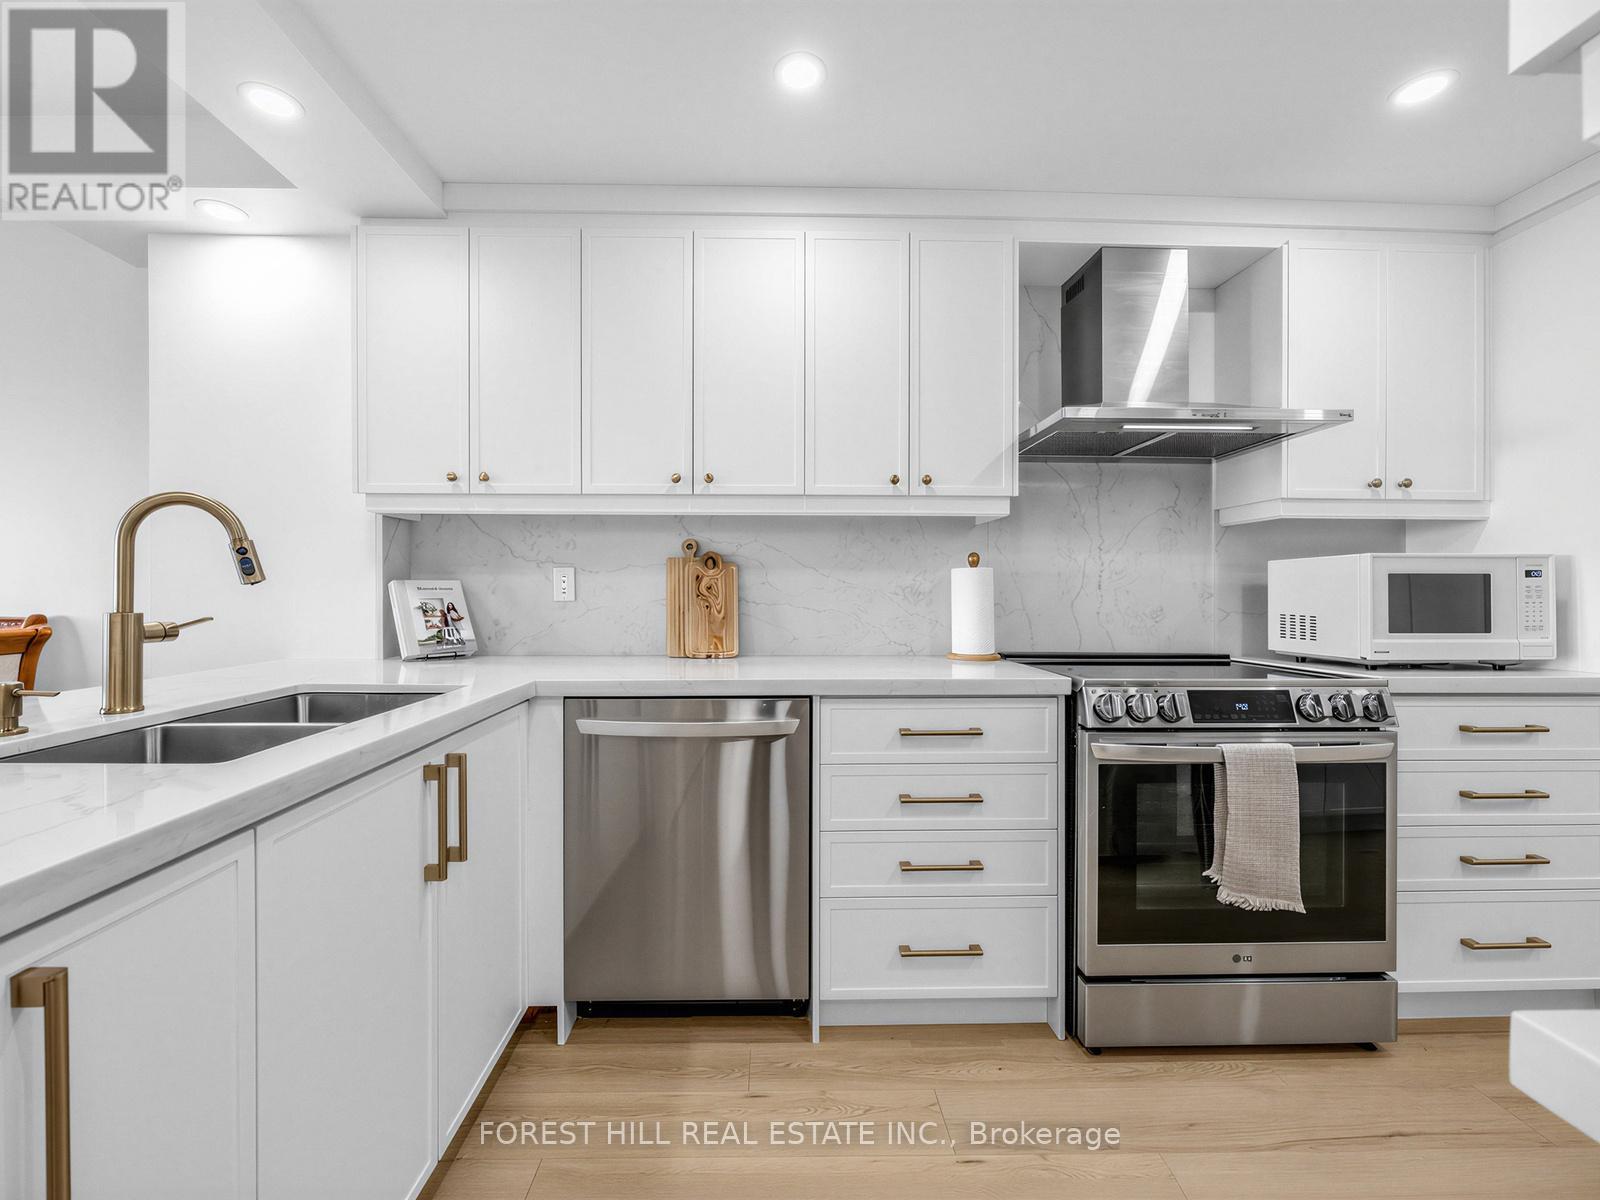
Beautifully updated 2-bedroom suite offering generous living space and contemporary finishes throughout. Features a redesigned kitchen, refreshed bathroom, updated flooring, smooth ceilings, modern appliances, and fresh decor. Enjoy expansive golf course and treetop views from the private balcony. Conveniently situated close to major highways, transit, schools, shopping, and everyday amenities. Move-in ready and ideal for first-time buyers, down-sizers, or investors. (id:55460)
4118 Teakwood Drive
Mississauga, Ontario
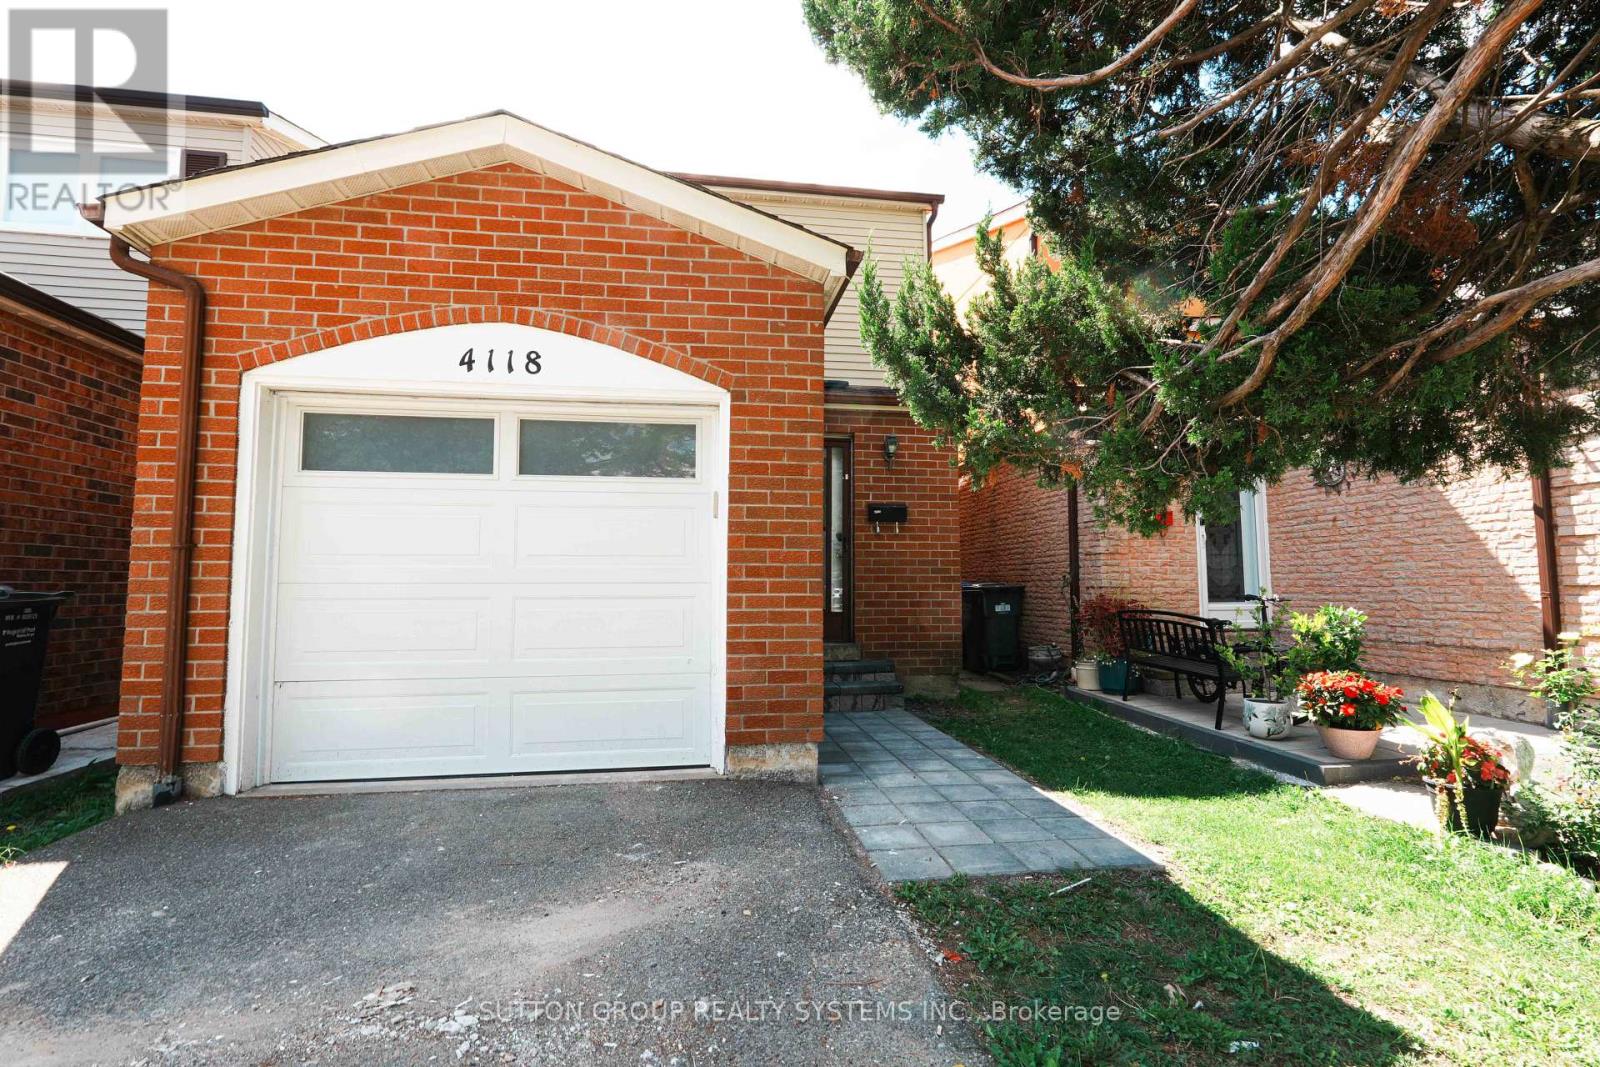
Welcome to 4118 Teakwood Drive, a well-maintained 2-storey detached home in Mississauga's Creditview Community. This inviting home features 3 bedrooms and offers a fully finished basement with a fully updated new bathroom providing valuable additional living space. The main and second floors feature laminate flooring. Conveniently located close to Square One shopping mall, public transit, schools, parks, grocery stores, shopping, restaurants, and major highways. A great opportunity to lease a well-maintained home with a beautifully updated finished basement. Some pictures are virtually staged. (id:55460)
1812 - 236 Albion Road
Toronto, Ontario
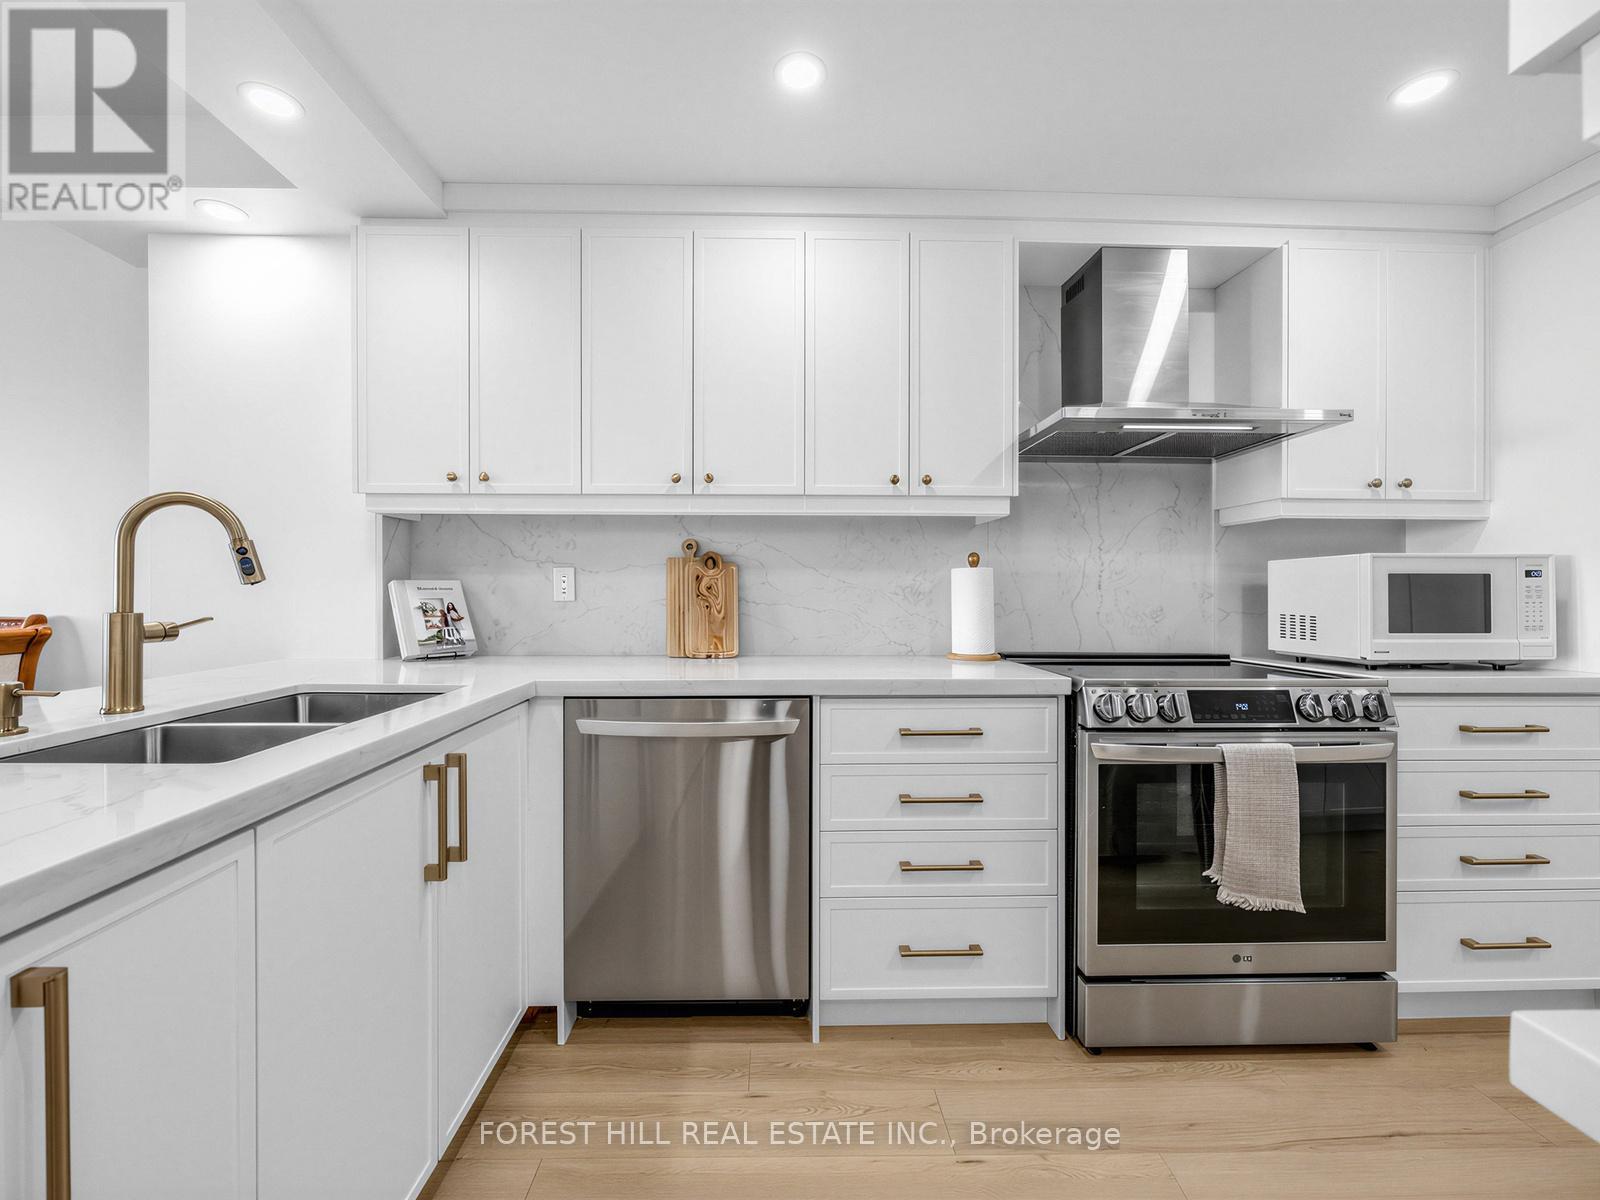
Beautifully updated 2-bedroom suite offering generous living space and contemporary finishes throughout. Features a redesigned kitchen, refreshed bathroom, updated flooring, smooth ceilings, modern appliances, and fresh decor. Enjoy expansive golf course and treetop views from the private balcony. Conveniently situated close to major highways, transit, schools, shopping, and everyday amenities. Move-in ready and ideal for first-time buyers, down-sizers, or investors. (id:55460)