
327 Perry Road Orangeville, Ontario L9W 4Y9

$719,000
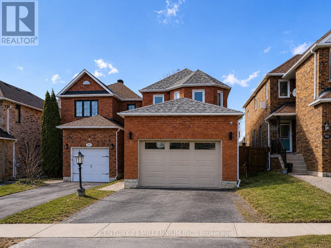
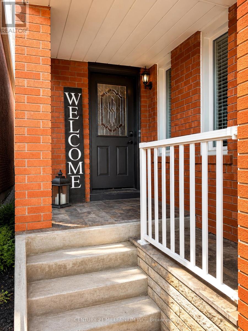
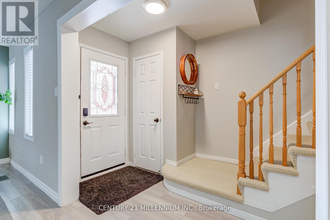
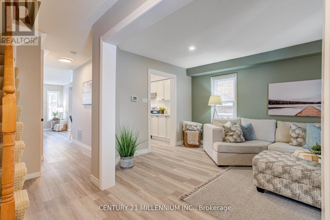
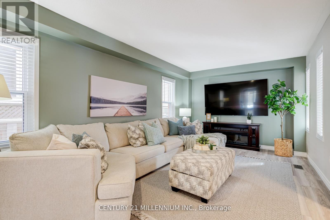
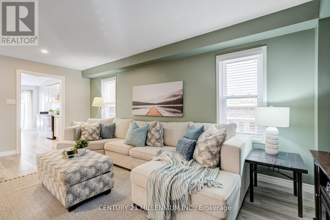
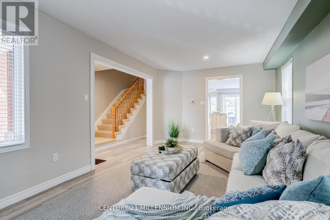
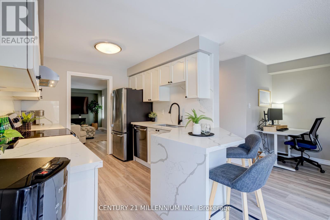
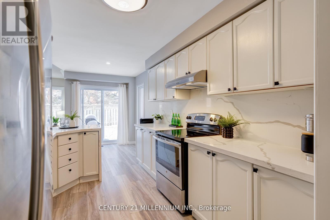
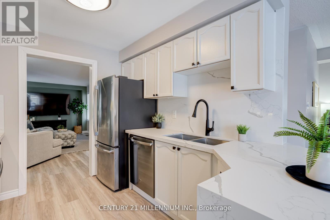
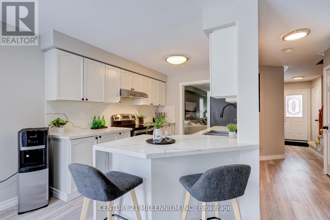
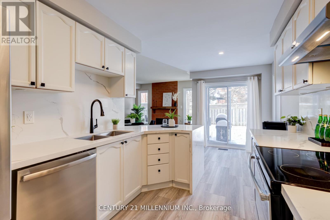
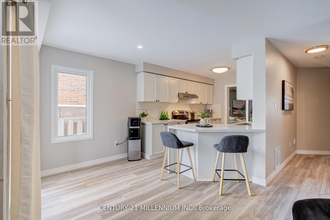
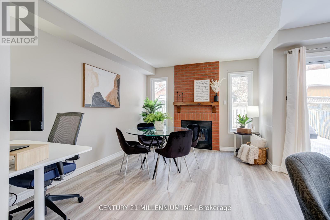
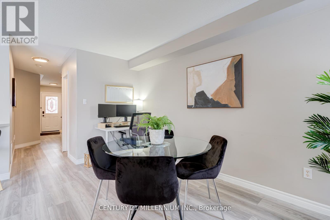
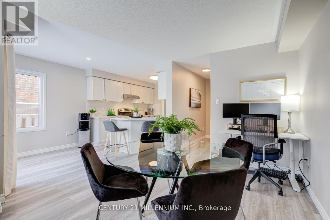
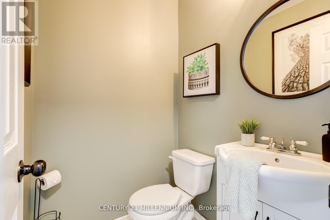
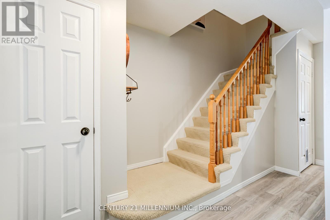
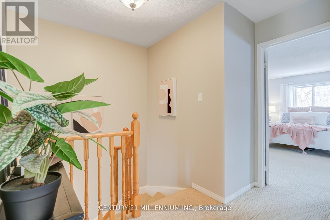
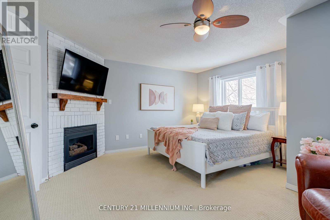
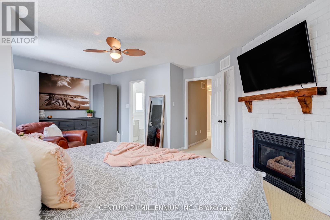
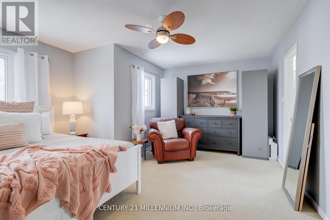
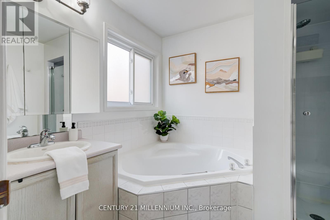
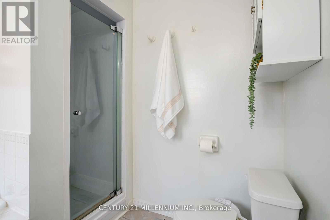
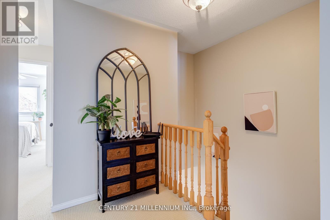
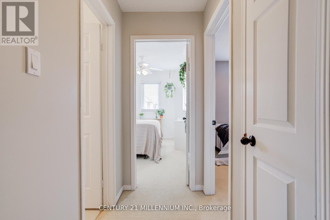
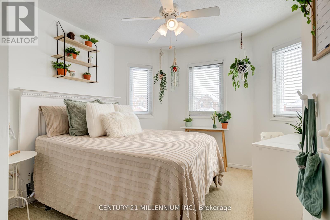
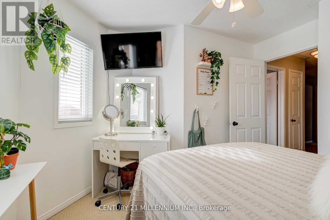
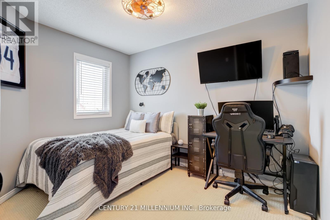
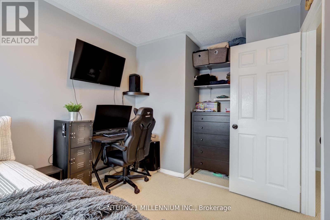
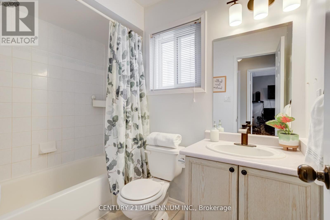
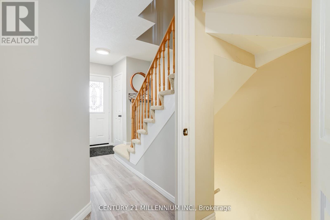
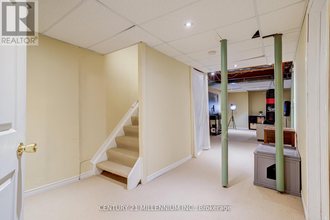
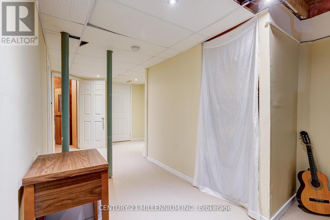
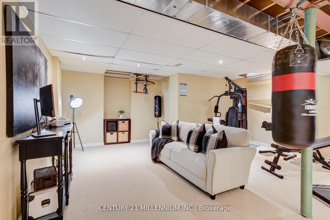
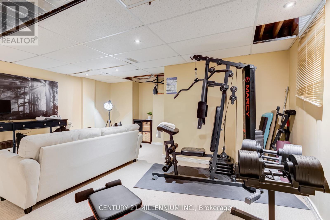
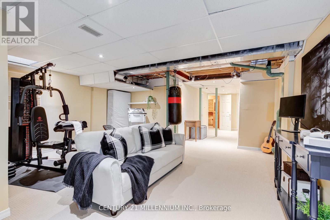
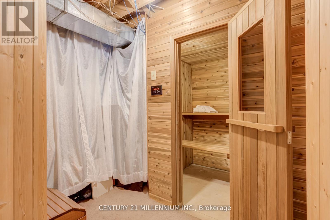
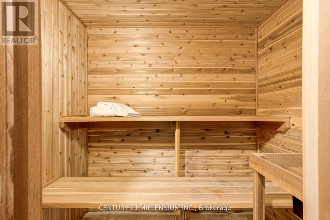
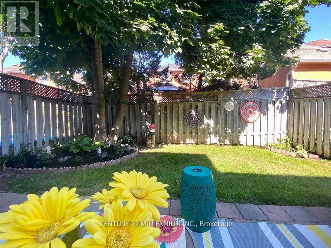
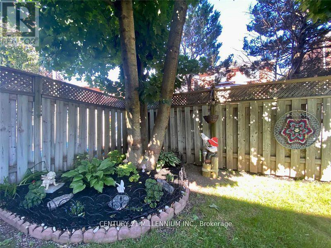
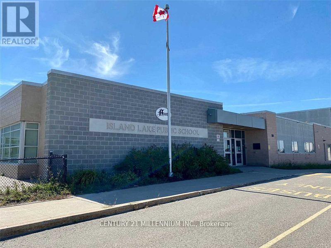
DETACHED BRICK HOME, BEAUTIFUL UPDATES & MORE SPACE THAN YOU MIGHT EXPECT! Discover the possibilities at 327 Perry Road! This beautifully updated 3-bedroom, 3-bathroom detached brick home offers a fantastic combination of style, comfort and functional living space. Step inside to a warm and inviting interior featuring luxury vinyl flooring and a gorgeous updated kitchen with quartz countertops, a striking waterfall edge, sleek cabinetry and updated appliances. Whether you're entertaining friends or enjoying a quiet evening at home, there's plenty of space to make yourself comfortable. Upstairs, the generous primary suite offers its own cozy fireplace, private ensuite and ample closet space, creating a welcoming retreat. Two additional bedrooms provide flexibility for family, guests or a home office. The fully finished basement adds even more versatility, with room for a recreation area, home gym, media lounge or workspace. And for a little extra indulgence, enjoy your very own private sauna! Outside, the newly installed fence along the right side of the property is a welcome addition. Enjoy being close to Island Lake Conservation Area, schools, parks, shopping, restaurants and Orangeville's downtown, with convenient access to Highways 9 and 10. With its stylish updates, spacious layout and unique extras, this detached brick home offers exceptional features at $719,000. A must-see for buyers looking to make the most of their next move! (id:55460)
Property Details
| MLS® Number | W13866672 |
| Property Type | Single Family |
| Community Name | Orangeville |
| Equipment Type | Water Heater |
| Features | Sauna |
| Parking Space Total | 3 |
| Rental Equipment Type | Water Heater |
Building
| Bathroom Total | 3 |
| Bedrooms Above Ground | 3 |
| Bedrooms Total | 3 |
| Amenities | Fireplace(s) |
| Appliances | Water Heater, Water Softener, Central Vacuum, Dishwasher, Dryer, Sauna, Stove, Washer, Refrigerator |
| Basement Type | Full |
| Construction Style Attachment | Detached |
| Cooling Type | Central Air Conditioning |
| Exterior Finish | Brick |
| Fireplace Present | Yes |
| Fireplace Total | 2 |
| Flooring Type | Vinyl, Carpeted |
| Foundation Type | Concrete |
| Half Bath Total | 1 |
| Heating Fuel | Natural Gas |
| Heating Type | Forced Air |
| Stories Total | 2 |
| Size Interior | 1,500 - 2,000 Sqft |
| Type | House |
| Utility Water | Municipal Water |
Parking
| Attached Garage | |
| Garage |
Land
| Acreage | No |
| Sewer | Sanitary Sewer |
| Size Depth | 109 Ft ,10 In |
| Size Frontage | 25 Ft |
| Size Irregular | 25 X 109.9 Ft |
| Size Total Text | 25 X 109.9 Ft|under 1/2 Acre |
Rooms
| Level | Type | Length | Width | Dimensions |
|---|---|---|---|---|
| Lower Level | Recreational, Games Room | 5.69 m | 5.28 m | 5.69 m x 5.28 m |
| Main Level | Living Room | 6.05 m | 3.43 m | 6.05 m x 3.43 m |
| Main Level | Dining Room | 6.05 m | 3.43 m | 6.05 m x 3.43 m |
| Main Level | Kitchen | 5.2 m | 3.46 m | 5.2 m x 3.46 m |
| Main Level | Eating Area | 2.39 m | 2.03 m | 2.39 m x 2.03 m |
| Main Level | Family Room | 4.19 m | 3.15 m | 4.19 m x 3.15 m |
| Upper Level | Primary Bedroom | 4.34 m | 3 m | 4.34 m x 3 m |
| Upper Level | Bedroom 2 | 3.43 m | 3.25 m | 3.43 m x 3.25 m |
| Upper Level | Bedroom 3 | 3.3 m | 2.57 m | 3.3 m x 2.57 m |
https://www.realtor.ca/real-estate/30369693/327-perry-road-orangeville-orangeville

Salesperson
(519) 940-2100
232 Broadway Avenue
Orangeville, Ontario L9W 1K5
(519) 940-2100
(519) 941-0021
www.c21m.ca/

Salesperson
(519) 215-3797
(519) 215-3797
www.tanyabottomley.com/
www.facebook.com/tanyabottomleyrealtor/?ref=aymt_homepage_panel
twitter.com/bottomleytanya
ca.linkedin.com/pub/tanya-bottomley/33/a10/623
232 Broadway Avenue
Orangeville, Ontario L9W 1K5
(519) 940-2100
(519) 941-0021
www.c21m.ca/

The trademarks REALTOR®, REALTORS®, and the REALTOR® logo are controlled by The Canadian Real Estate Association (CREA) and identify real estate professionals who are members of CREA. The trademarks MLS®, Multiple Listing Service® and the associated logos are owned by The Canadian Real Estate Association (CREA) and identify the quality of services provided by real estate professionals who are members of CREA. The trademark DDF® is owned by The Canadian Real Estate Association (CREA) and identifies CREA's Data Distribution Facility (DDF®)
October 06 2026 03:35:44
Toronto Regional Real Estate Board
Century 21 Millennium Inc.