
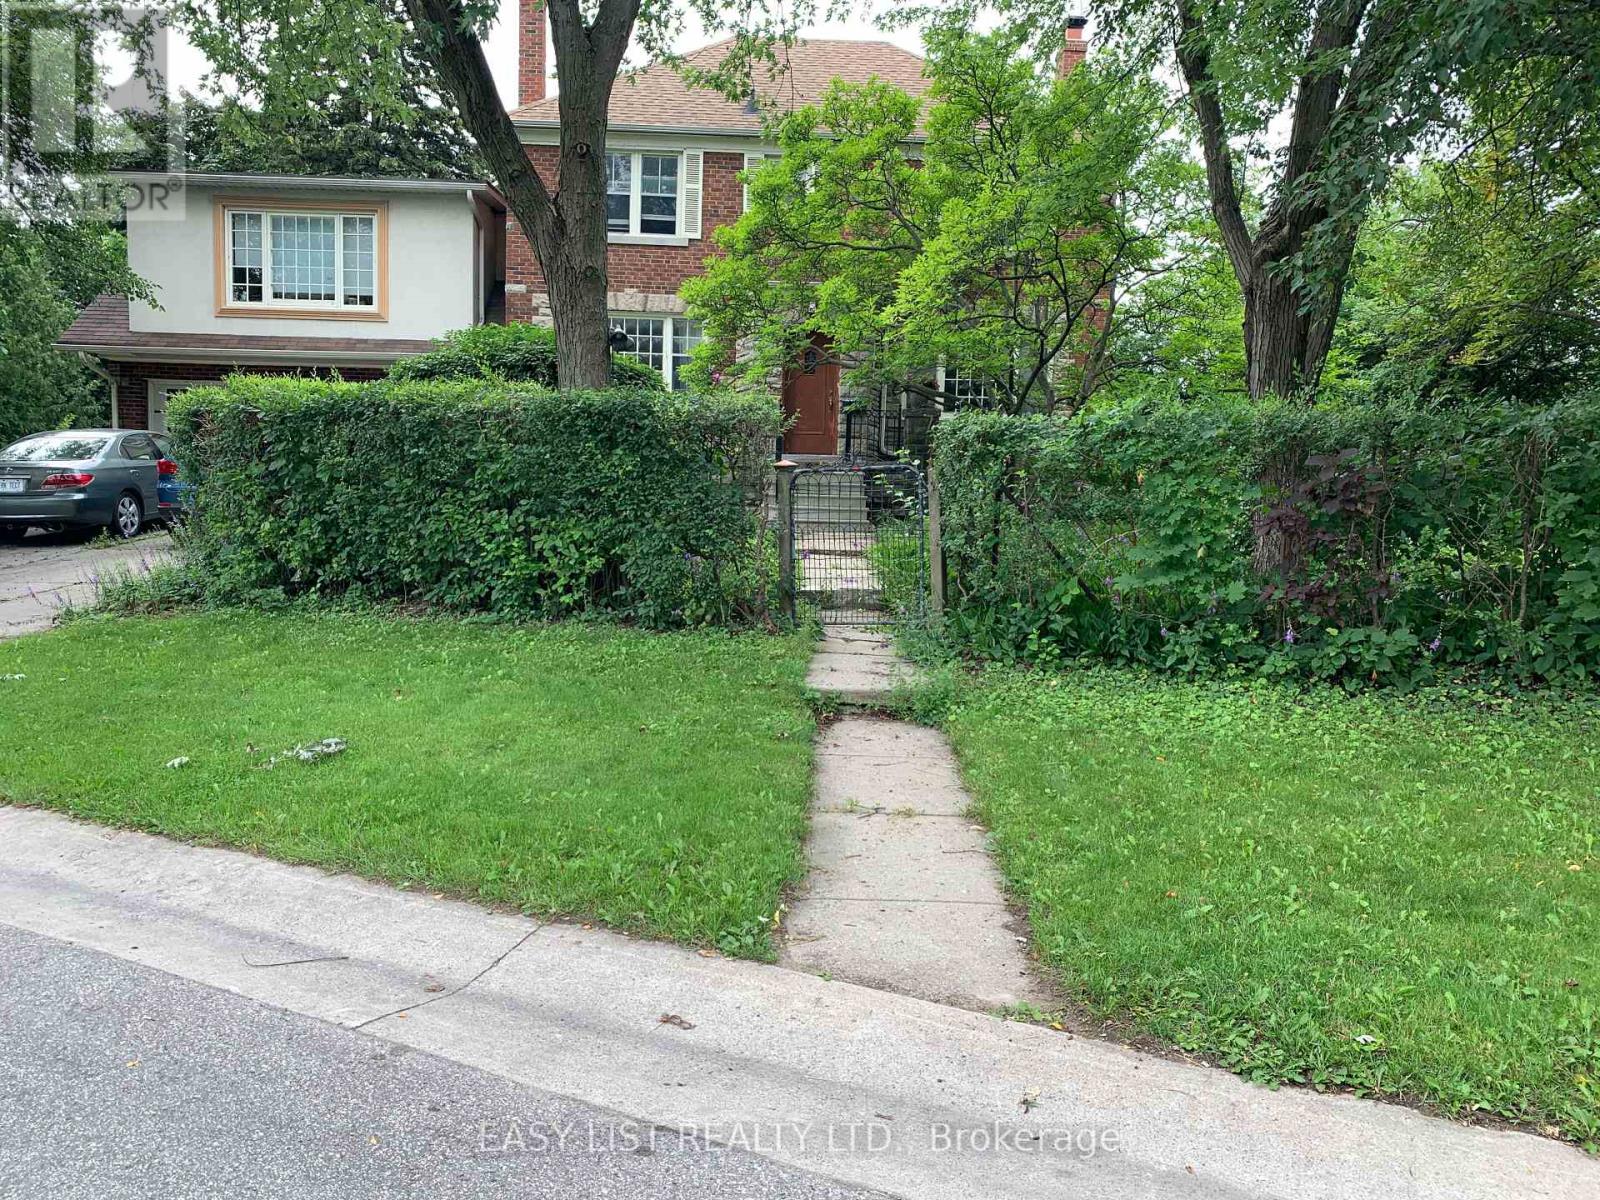
205 Ridley Boulevard
Toronto, Ontario
Visit the REALTOR website for further information about Listing. CRICKET CLUB / LAWRENCE PARK / ARMOUR HEIGHTS *** 2-STOREY, 1st and 2nd floors of centre-hall-plan, 3 Bedroom, 2 Bathroom, 160sm (1,725sf), Duplex House, with multiple renovations.*** Oak floors throughout. Cork floors in Kitchen, Breakfast, and Laundry. Slate floor in Vestibule.*** Stone-slab counter-tops in Kitchen, with almost-new dishwasher, stove+oven, and refrigerator. Almost-new front-loading, Miele washer and dryer in main-floor Laundry.*** Large rooms, with huge windows, and well-designed light-fixtures.*** Large closets in all Bedrooms, including Primary BR walk-in closet. 2 closets in the Upper Hallway; walk-in pantry in Breakfast, and a closet in Vestibule.*** Large property with many mature, tall, trees, and surrounded with cedar and deciduous hedges; which provide significant visual and acoustic privacy.*** Large west+north yard and gardens include the wood glider and bbq patio, and the classical stone table and benches.*** East yard and gardens include table and chairs, patio, and wood shed to safely store bicycles, etc.*** Walking distance to all destinations along upper Avenue Road; including retail, grocery, restos+bars, cafes, personal-services, medical-dental, pharmacies, banks, daycare, Library+Community Centre, gas-stations, LCBO, Cricket Club.*** Adjacent TTC bus, and nearby TTC York Mills, and Wilson, subway stations, and Hwy 401.*** Schools nearby: John Wanless PS; Armour Heights JSPS; St. Andrews SPS; Glenview SPS; Lawrence Park CI; York Mills CI; Loretto Abbey; Toronto French School; Havergal; BSS; UCC; St. Mike's; CHAT; Bialik; Robbins; DND / CAF Military Staff College; YorkU; UofT; TMU; OCADU; and Colleges.*** Many parks nearby. *** Base Rent $3,700.00 + flat $500.00 / month, for Utilities and Conveniences = $4,200.00 / month TOTAL RENT.*** Utilities and Conveniences include them all : Gas, Electricity, Water, Sewage, and Refuse; WiFi; TV. (id:55460)
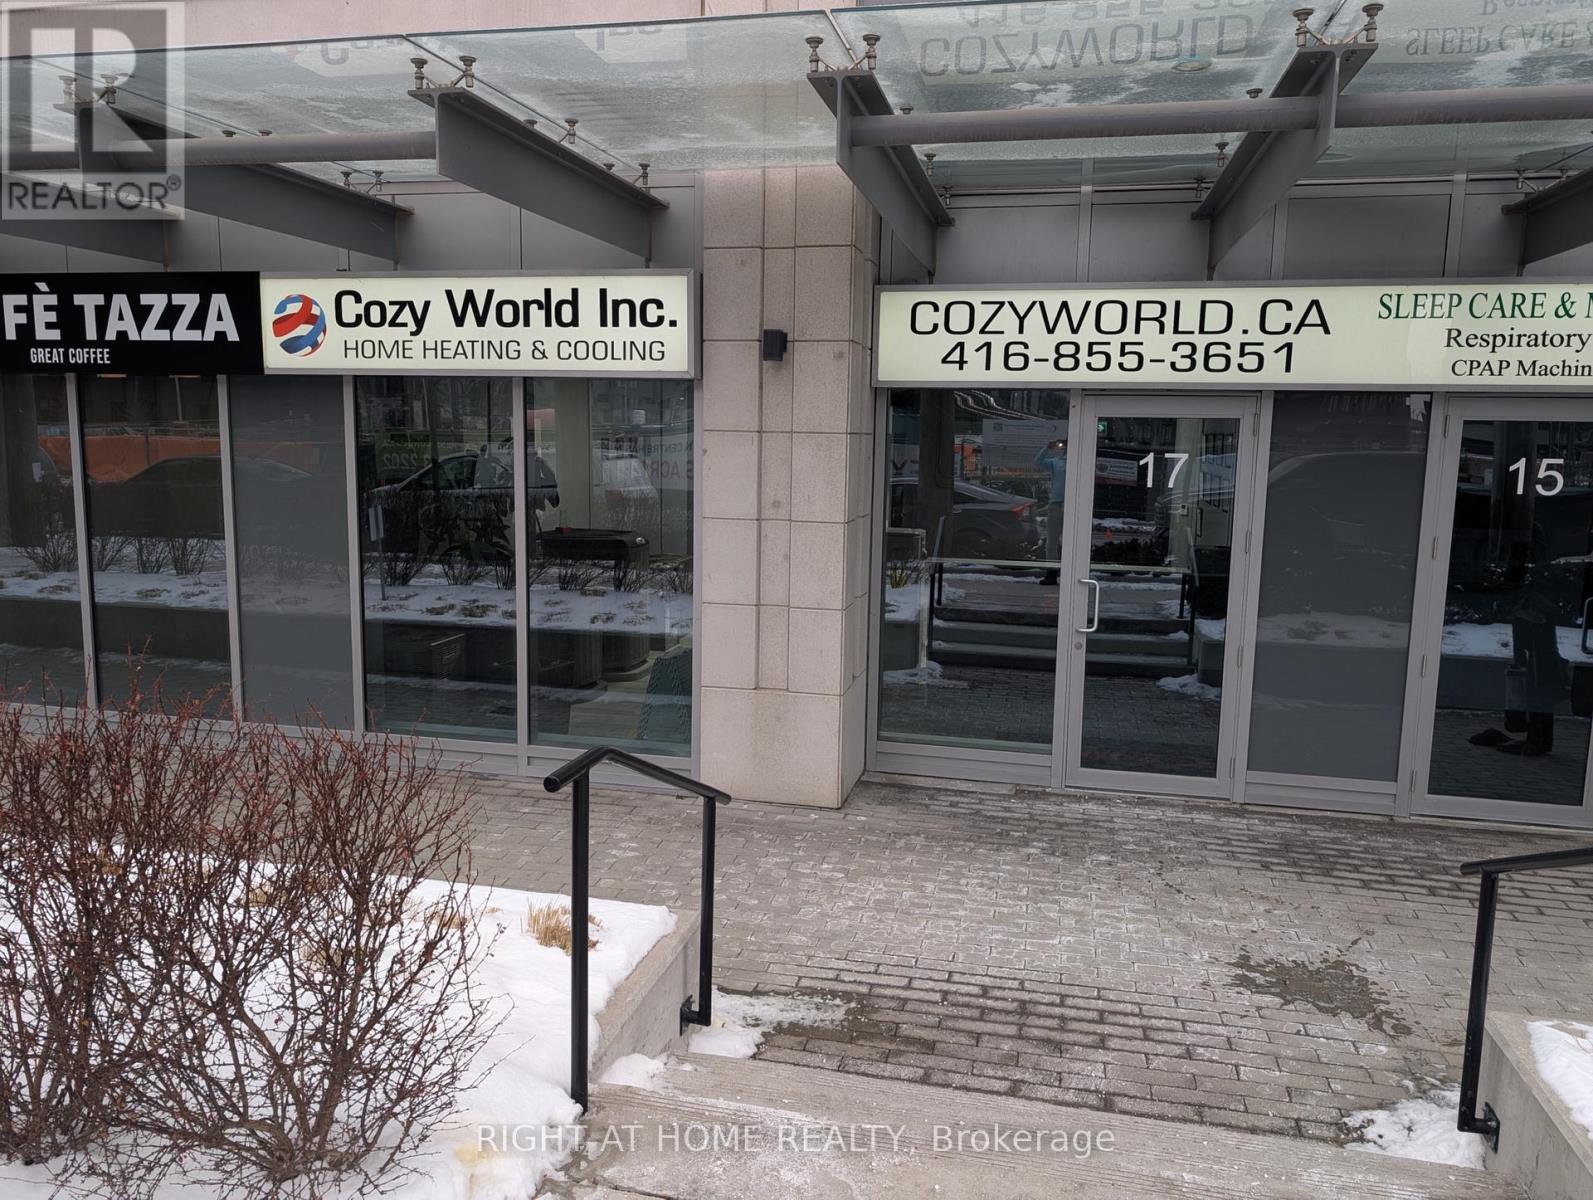
17 Tippett Road
Toronto, Ontario
This office space in business condo is surrounded by multiple condos with thousands of potential clients. It is an ideal commercial real estate for a professional office, beauty salon, retail shop space, etc. Excellent Location By Wilson (401) & Allen Rd; Close To Yorkdale Mall & Costco; Minutes Walk To Wilson Subway Station and TTC.Purchased from the builder TIPPETT DEVELOPMENTS INC. in shell condition. . Ground Floor Entrance. Two underground parking spaces in the same building INCLUDED IN THE PRICE . (id:55460)
#24 - 8 Strathearn Avenue
Brampton, Ontario
Excellent Opportunity For User/Investor. Located In A Prime Location Priced To Sell. Key Access To Highway 407 & 410. Very Hard To Find Automotive Use. (id:55460)
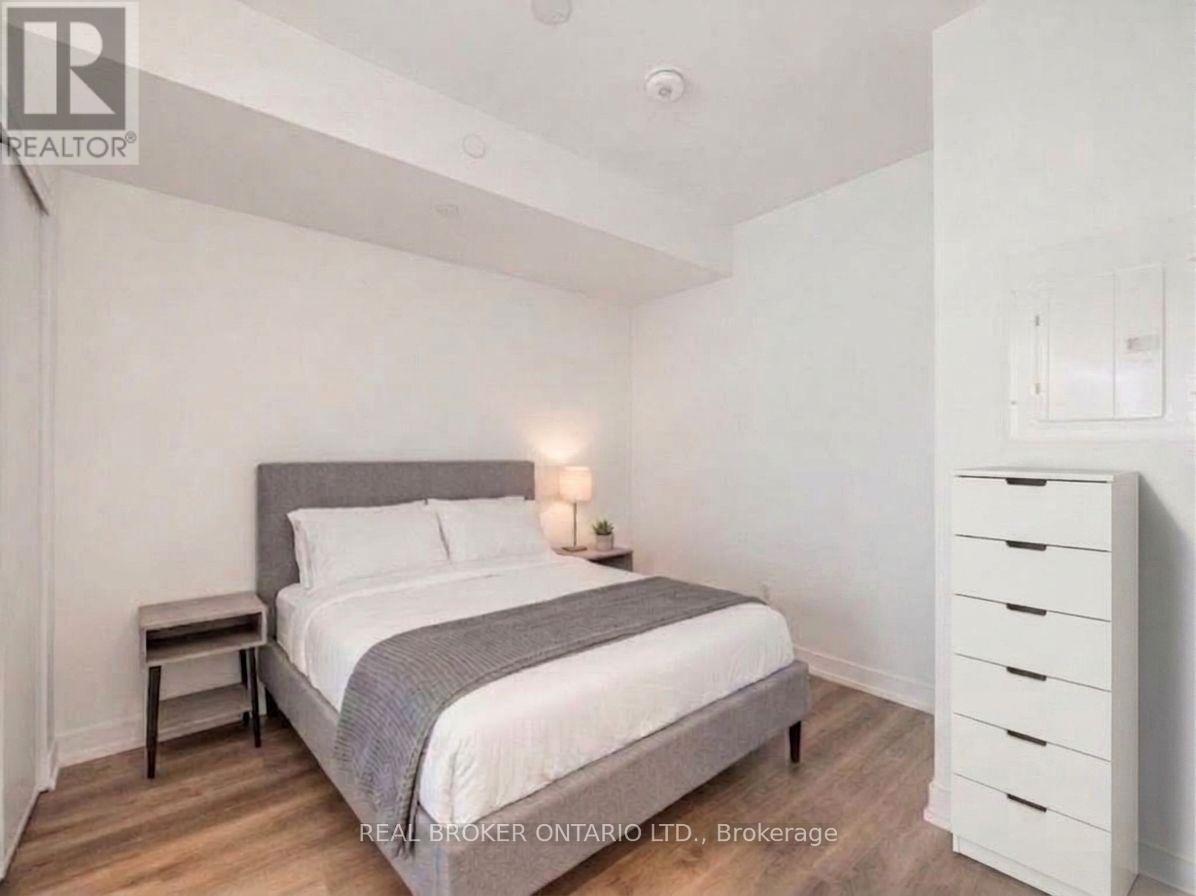
922 - 1 Jarvis Street E
Hamilton, Ontario
Welcome to the epitome of modern living at 1 Jarvis Street in downtown Hamilton. This stunning, brand-new unit-part of the highly acclaimed 1 Jarvis Condos by EMBLEM Developments-presents an unparalleled opportunity for a sophisticated urban lifestyle. Located in a rapidly revitalized downtown core, this vibrant neighborhood has seen incredible clean-up and renewal, making it one of the city's most desirable and improved urban pockets. Enjoy a prime central location with swift access to Highway 403 and the QEW, and close proximity to McMaster University, Hamilton General Hospital, and major parks. The spacious interior features floor-to-ceiling windows that flood the space with natural light, soaring 8'6" ceilings, and impeccable, high-end finishes throughout. Residents enjoy exclusive access to premium building amenities, including a dedicated Yoga Room, Fitness Centre, stylish Lounge, and an executive Co-work Space. Perfect for urban professionals, first-time buyers, or savvy investors looking to buy into a flourishing area. Don't miss out-act now! Some photos have been virtually staged for illustrative purposes. Property is currently tenanted. (id:55460)
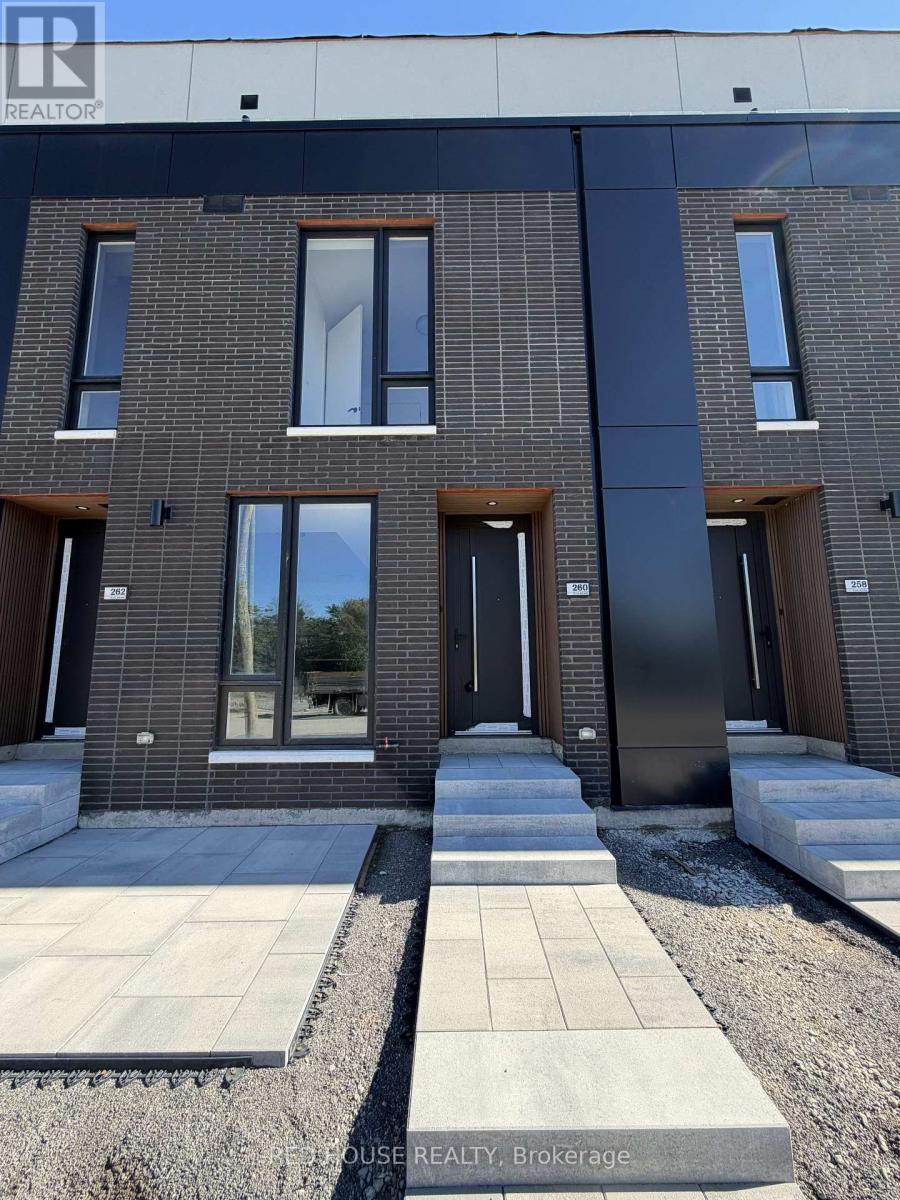
260 Ellis Avenue
St. Catharines, Ontario
Brand New & Never Lived In!Welcome to this beautiful 2-bedroom, 2.5-bathroom townhome, featuring modern finishes, a thoughtfully designed layout, and an impressive 316 sq. ft. of private outdoor space across three patios.The bright and spacious open-concept main floor offers a seamless flow between the living, dining, and kitchen areas, creating the perfect space for both everyday living and entertaining. Large windows fill the home with natural light, while the beautiful glass railing adds a modern and elegant touch.The stylish kitchen offers plenty of storage and features an extended pantry for added convenience, along with a BBQ gas line perfect for entertaining and outdoor cooking.Both spacious bedrooms feature their own private ensuite bathrooms. The primary bedroom offers a walk-in closet, while the bathrooms feature upgraded vanities, including a beautiful double-sink vanity in the primary ensuite.Step outside and enjoy an impressive 316 sq. ft. of private outdoor space, with a spacious main-level patio plus private walkout patios from both bedrooms. There is plenty of room to enjoy your morning coffee, entertain guests, or simply relax outdoors.Additional features include an attached garage and ensuite laundry.Ideally located in a family-friendly and growing community, close to schools, parks, shopping, restaurants, public transit, the hospital, Brock University, Ridley College, and Highway 406. Niagara Falls is also just a 15-minute drive away.Brand new, never lived in, beautifully finished, and move-in ready, don't miss the opportunity to make this stunning townhome your new home! (id:55460)
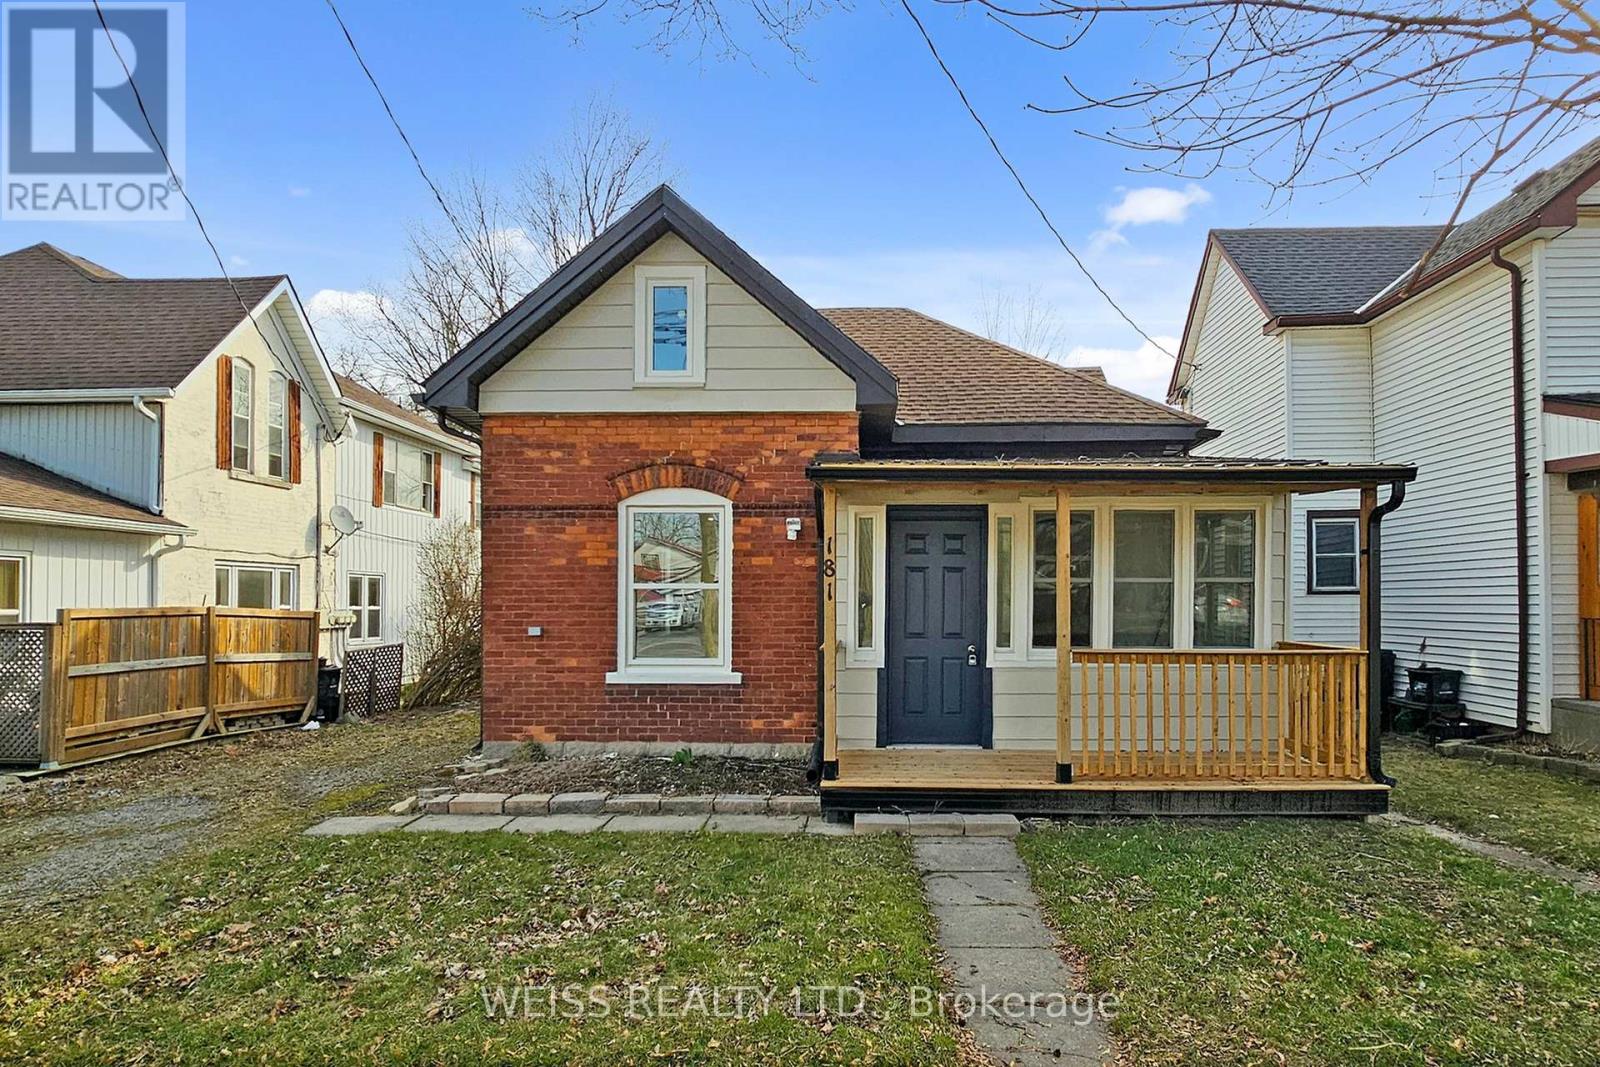
181 Talbot Street N
Norfolk, Ontario
Fully renovated Home! Come and see this cozy house that is close to everything. This home is priced right for first time buyers looking for their first home. Replaced fuse system with a new breaker system. Brand new windows, New washroom and kitchen and flooring! Brand new fence, back and front porch. (id:55460)
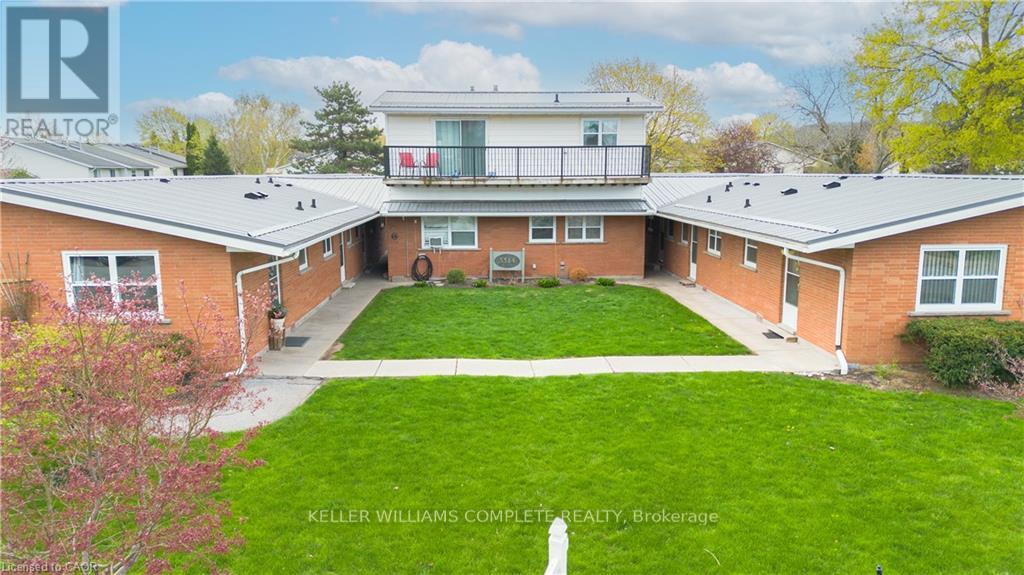
10 - 3314 Menno Street
Lincoln, Ontario
Welcome to this well maintained 1 bedroom, 1 bathroom condo offering low maintenance living at a great rental price. The functional layout provides comfortable living space and is ideal for a young professional, retirees or a couple looking for a peaceful place to call home. Enjoy quiet small town living surrounded by beautiful vineyards, while still being conveniently close to amenities, dining and major highways. A wonderful opportunity to enjoy comfortable, affordable living in a peaceful setting. (id:55460)
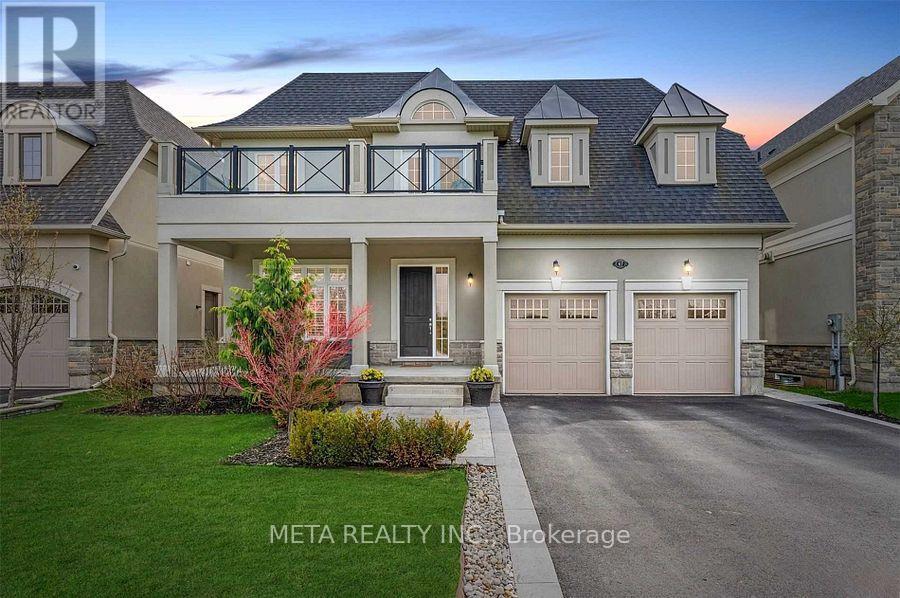
67 Copes Lane
Hamilton, Ontario
Luxury 4+1 Bed, 5 Bath Home with Stunning Lake Ontario Views! Located in a prestigious lakeside community in Stoney Creek near the Newport Yacht Club, this fully finished home offers over 3,000 sq ft of upscale living. Main floor features include 10-ft tray/coffered ceilings, hardwood flooring, 8-ft doors, pot lights & a gas fireplace. The gourmet kitchen boasts custom cabinetry, granite counters, SS appliances, under-cabinet lighting, a large island & walk-in pantry with access to a formal dining room. Covered porches off the kitchen& living room overlook a pool-sized yard. Upstairs, find 4 spacious bedrooms each with ensuite or shared bath access, plus 9-ft ceilings. The primary suite showcases lake views, a private balcony, large walk-in closet & spa-like ensuite with double sinks. Move-in ready luxury just steps from the water! (id:55460)
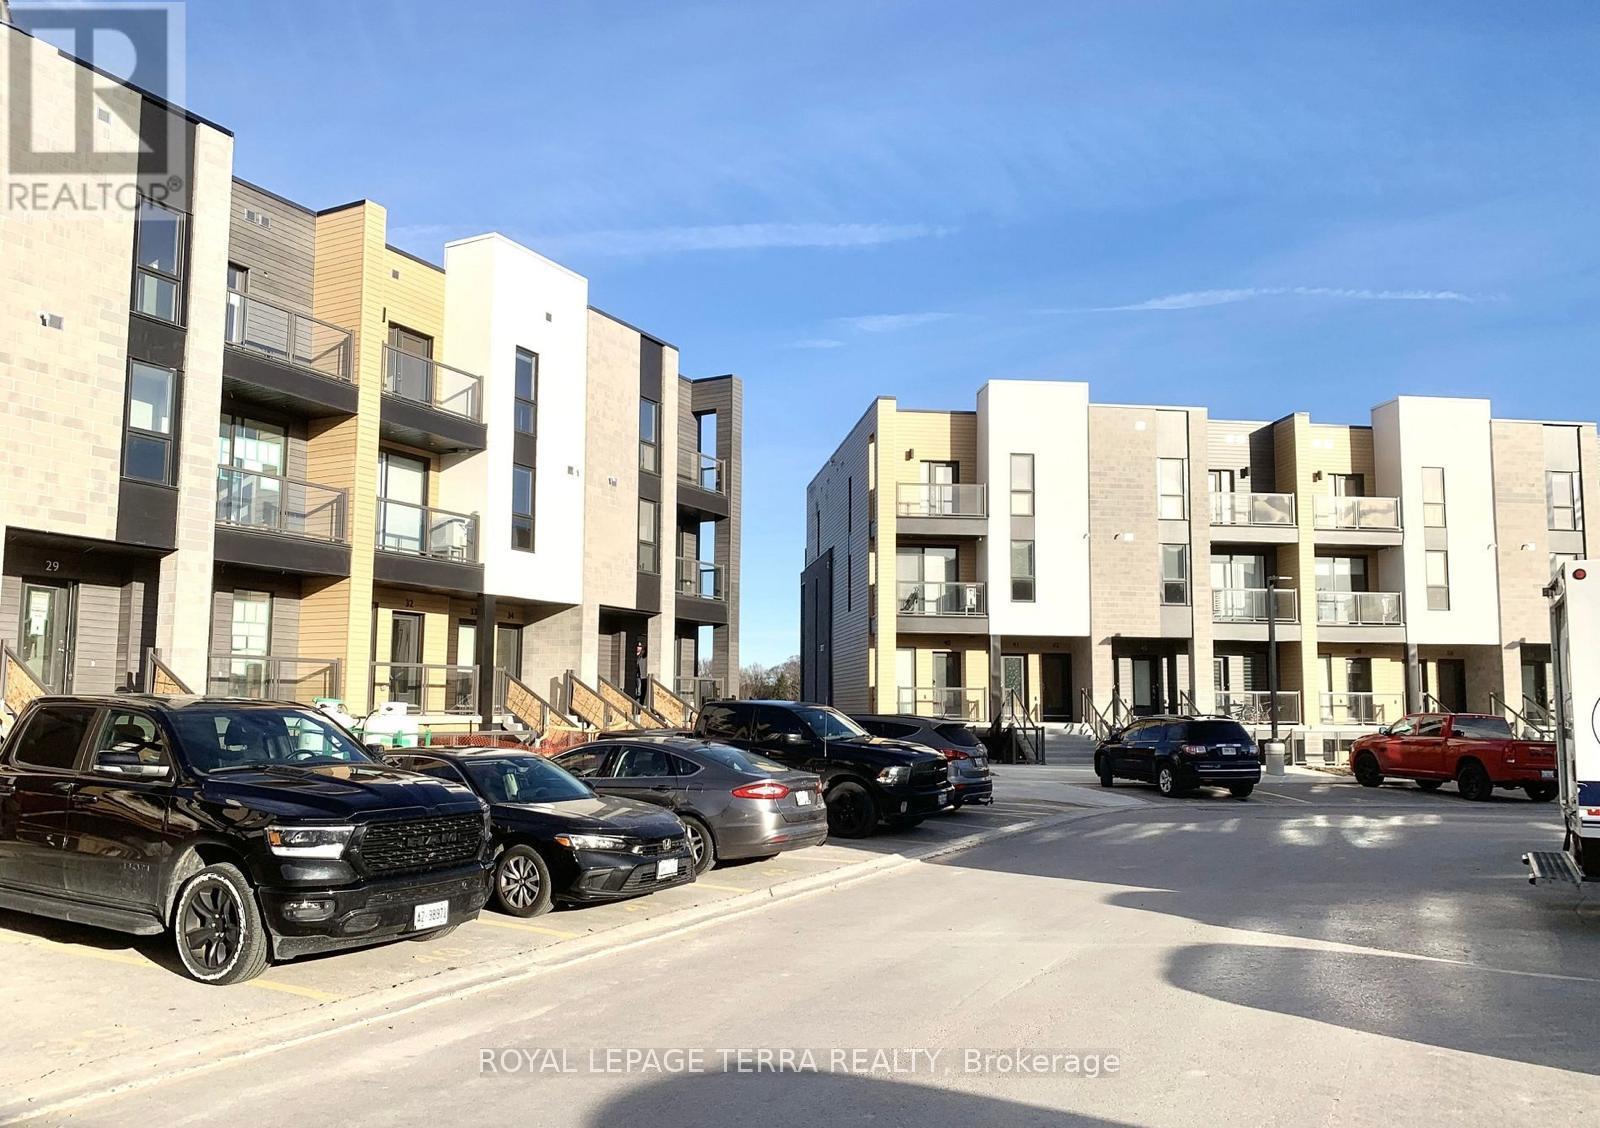
38 - 261 Woodbine Avenue
Kitchener, Ontario
Welcome to this beautiful 2-bedroom, 2-bathroom main-floor stacked townhouse in the desirable Huron Park community of Kitchener. This bright, carpet-free home features an open-concept layout and a modern kitchen with upgraded cabinetry, quartz countertops, a centre island and stainless steel appliances. The spacious primary bedroom offers a walk-in closet, private ensuite and access to a balcony overlooking scenic trails and greenery. Enjoy the convenience of in-suite laundry and a water softener. Ideally located close to shopping, restaurants, parks, public transit and major highways. 1 Gbps Bell Fibre Optic internet is included in the rent. A fantastic opportunity to enjoy modern, comfortable living in a highly sought-after neighbourhood. (id:55460)

Pcl 7717 & Pcl 17235 Lt 22 Con 3 & Lt 21 Con 3
Muskoka Lakes, Ontario
If you're looking for a large recreational property in Muskoka with privacy, varied terrain, and plenty of room to explore, this 200-acre property is worth a look. The property features a combination of hardwood and softwood forest, rolling terrain, level areas, granite outcroppings, and a long natural marsh that provides excellent habitat for wildlife. A notable feature of the property is a granite ridge locally referred to as "Buck Ridge." From the ridge, you can enjoy elevated views across the surrounding Muskoka landscape. You can access the property from the road allowance or from the Hydro Lines. Accessing along the Hydro line is approximately 800 meters to the property from Doherty Road and using the road allowance starting at Doherty Road it is approximately 920 meters to the property. Using the road allowance entrance, you can drive in for approximately 165 meters before you have to park. You can then walk, ATV or snowmobile in. The property offers a remote and private setting while still being within reach of Huntsville, Bracebridge, and Port Carling. Lot 22 was selectively logged in 2000. Since then, the hardwood forest has regenerated and matured, with many trees now approaching one foot in diameter. The mix of forest, wetland, hills, open areas, and rocky Muskoka terrain makes the property well suited for hunting, hiking, ATVing, snowmobiling, wildlife watching, and exploring. (id:55460)
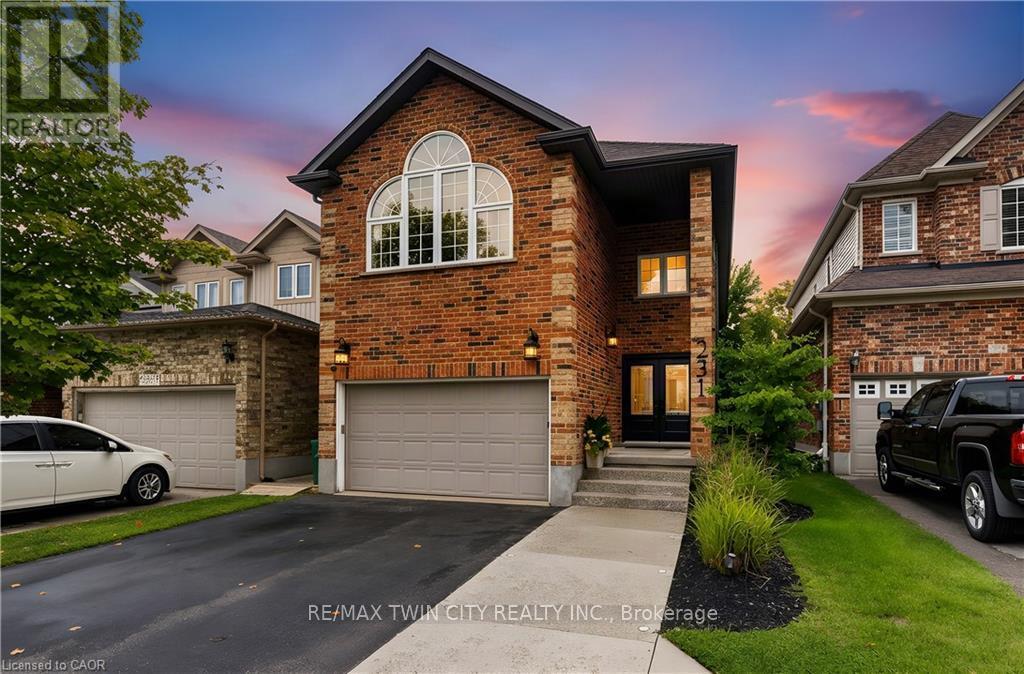
231 Steepleridge Street
Kitchener, Ontario
Beautifully maintained, spacious and filled with natural light, 231 Steepleridge Street is the kind of home that checks all the boxes for growing families. Located in the highly sought-after community of Doon South, this 2004-built home offers 2,300+ sq. ft. of thoughtfully designed living space, 3 generous bedrooms, 2 full bathrooms upstairs, a main floor powder room and a finished basement with an additional bedroom. The main floor welcomes you with 9' ceilings, a carpet-free layout, updated doors, convenient main floor laundry and a well-appointed kitchen featuring granite countertops. Upstairs, the spacious loft is a true highlight, featuring a beautiful cathedral ceiling, electric fireplace and oversized window that allows natural light to flood the space. Reflective window tint and blackout blinds provide added privacy and comfort when desired. The finished basement extends the living space even further, offering a comfortable family room with a second electric fireplace, plus an additional bedroom-perfect for guests, teenagers, a home office or flexible living space. This home has been thoughtfully updated and cared for over the years, including furnace and A/C (2021), roof (2018), doors (2020), extended driveway (2022), newer windows, updated bathrooms, water softener (2026) and refrigerator (2026). With no carpet on the main or upper levels and an impressive list of updates already completed, this home is truly move-in ready. Situated on a family-friendly street in desirable Doon South, you'll be close to parks, trails, schools and everyday amenities while enjoying a neighbourhood atmosphere that makes it easy to feel at home. Offering generous living space, a fantastic loft, finished basement and updates throughout, 231 Steepleridge Street is ready for its next family to enjoy. (id:55460)
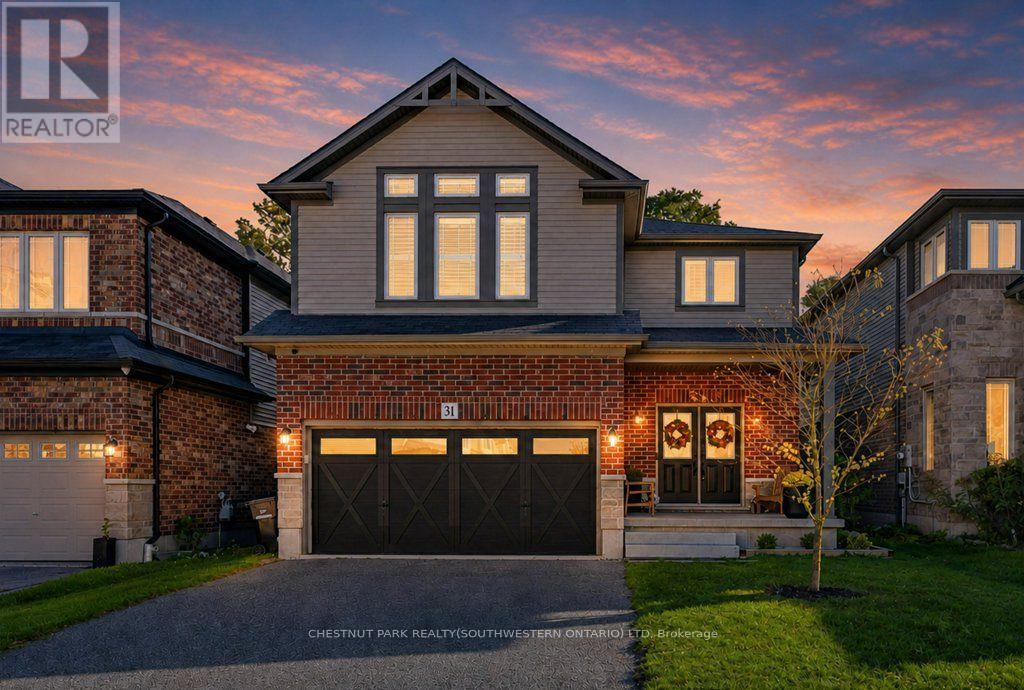
31 Elmbank Trail
Kitchener, Ontario
Welcome to 31 Elmbank Trail, ideally situated in the highly desirable Doon neighbourhood of Kitchener. This beautifully appointed home features 4 spacious bedrooms and 2.5 bathrooms, offering a comfortable and inviting layout for modern family living. The main floor makes a great first impression with 9' ceilings, wide-plank engineered hardwood flooring, and a bright, open-concept design that creates a welcoming sense of space throughout. The stylish kitchen is designed for both everyday living and entertaining, featuring upgraded stainless steel appliances including double wall ovens, granite countertops, an upgraded faucet, pot and pan drawers, under-cabinet lighting, and plenty of counter space for meal preparation. The adjoining great room offers a comfortable gathering space centered around a gas fireplace, creating a warm and welcoming atmosphere. Thoughtful upgrades can be found throughout the home, including Decora switches, solid oak stairs, and an insulated garage door in the double-car garage. Upstairs, the spacious primary suite provides a relaxing retreat with a walk-in closet and a well-appointed 4-piece ensuite featuring a beautiful glass shower. Step outside to enjoy the private backyard with no rear neighbours. You'll appreciate the combination of modern city conveniences and the peaceful, private setting this property provides. A wonderful opportunity in one of Kitchener's most sought-after communities - come see everything 31 Elmbank Trail has to offer! (id:55460)