
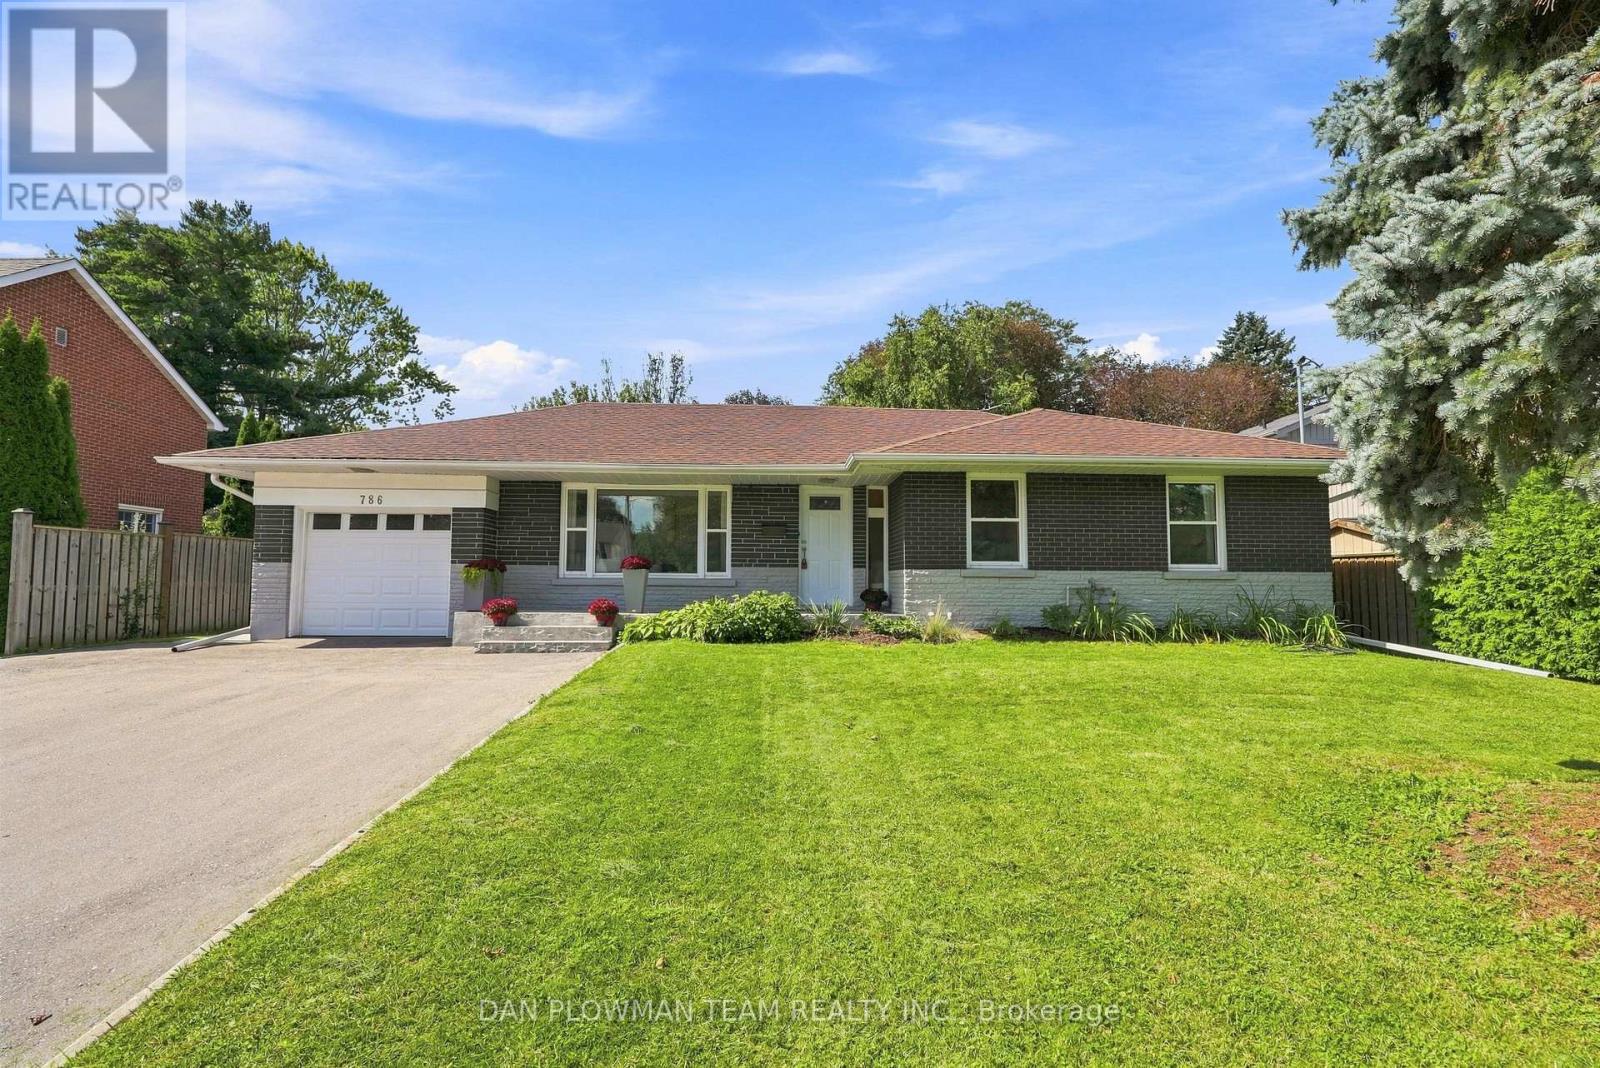
786 Mary Street N
Oshawa, Ontario
In Oshawa's Centennial Neighbourhood, This Completely Self-Contained 3+3 Bedroom Bungalow Offers An Amazing Opportunity For Buyers Looking For Space, Flexibility, And Long-Term Potential. With 2 Kitchens, Separate Entrances, A 1-Car Garage, And Parking For 6+ Cars, The Layout Is Well Suited For Extended Family, Multi-Generational Living, Or Investors. The Main Floor Features Hardwood Flooring, 3 Bedrooms, Laundry, A 4-Piece Bathroom, And An Updated Kitchen With Stone Counters And Vinyl Flooring, Giving The Upper Level A Clean And Functional Everyday Layout. The Basement Adds Serious Versatility With 3 Additional Bedrooms Featuring Egress Windows, A Second Kitchen, Living Room, 3-Piece Bath, And Laundry, Creating A Lower Level That Can Support A Variety Of Living Arrangements. Outside, The Large Backyard Offers Patio Space, Room To Enjoy, And A Garden Shed For Extra Storage. Close To Amenities And Set In A Mature Centennial Location, This Property Gives Buyers More Than A Bungalow; It Gives Them Options. (id:55460)
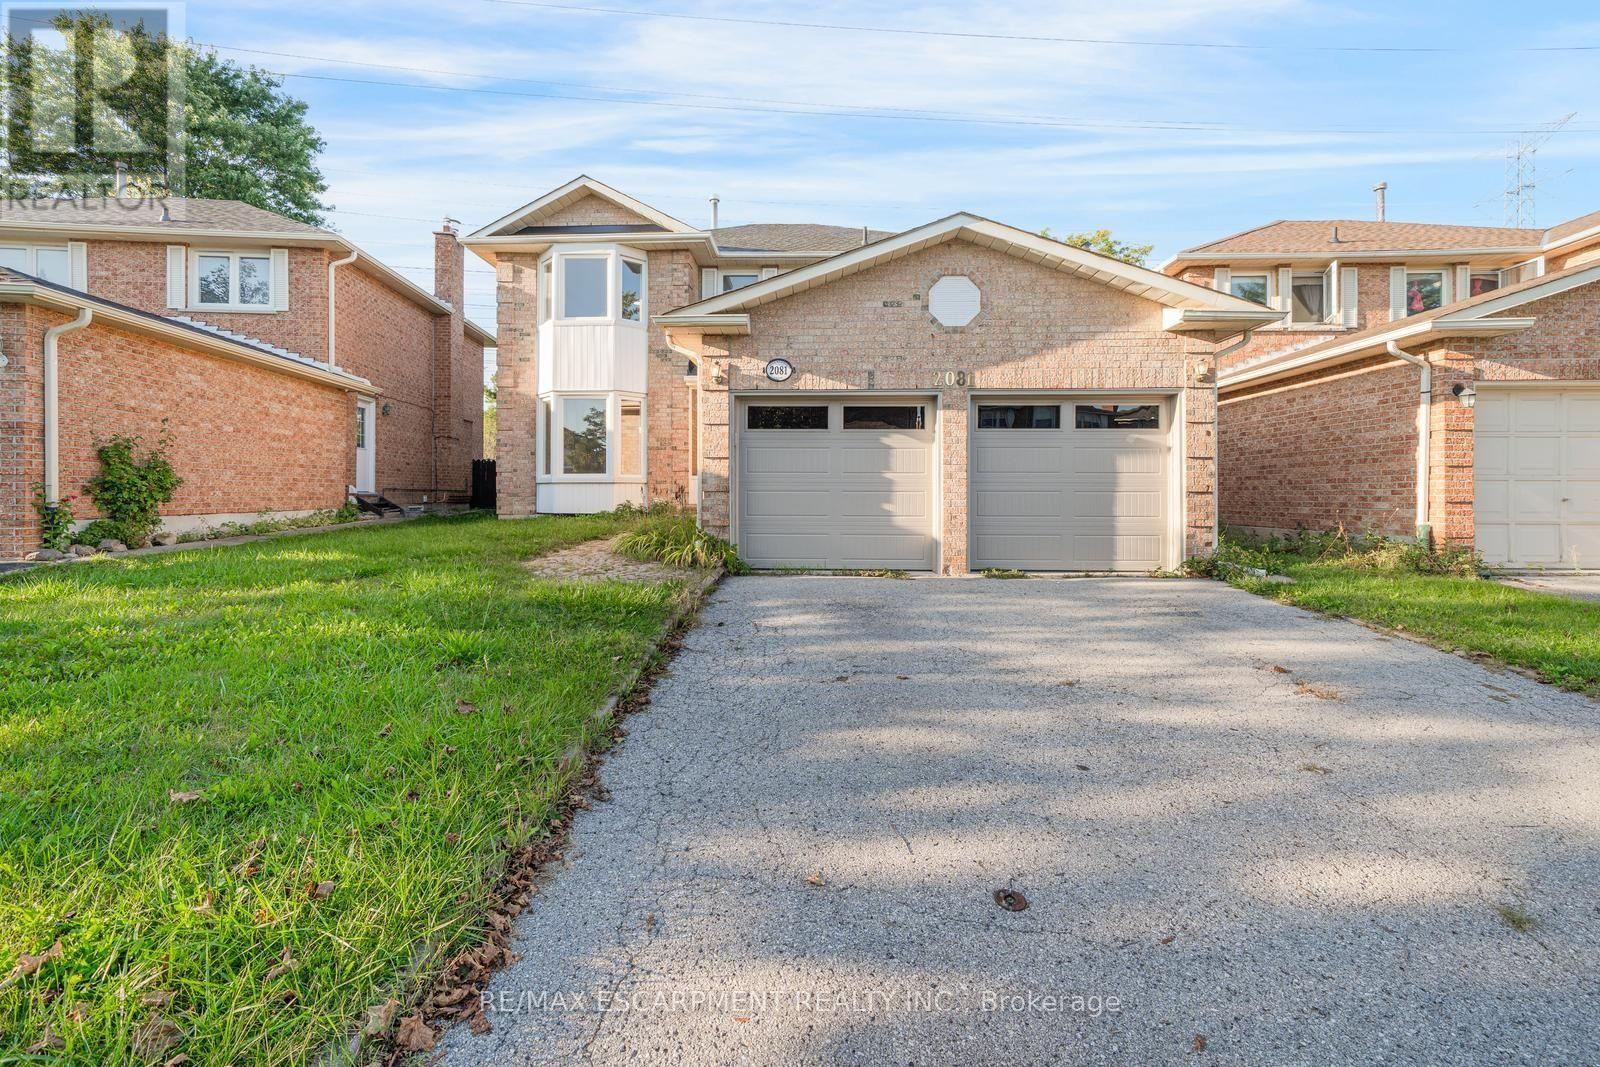
2081 Lynn Heights Drive
Pickering, Ontario
Welcome to this spacious and bright 4-bedroom, 3+1 bathroom home, ideally situated in an established Pickering neighbourhood of Liverpool! Offering a functional layout with plenty of room for the whole family, this home is filled with natural light and offers generous living spaces throughout. The finished basement provides additional living space, perfect for a family room, home office, recreation area or guest space. Enjoy the convenience of a well-connected location close to schools, parks, grocery stores, shopping, restaurants and everyday essentials, with Lynn Heights Park just steps away. Pickering City Centre, recreation facilities, transit and major commuter routes are also within easy reach. A wonderful opportunity to enjoy a spacious family home in a convenient Pickering location! Property is being sold under Power of Sale. Sold as is, where is. (id:55460)

15g - 8 Rosebank Drive
Toronto, Ontario
Welcome to 8 Rosebank Drive, Unit 15G, a fantastic opportunity in a highly sought after Scarborough neighbourhood! This well located home offers the perfect blend of comfort, convenience, and lifestyle, situated just minutes from Highway 401, Scarborough Town Centre, TTC, shopping, dining, schools, parks, and everyday amenities. Set in a great, well maintained building, this is an ideal choice for first time buyers, downsizers, investors, or anyone looking for a connected and convenient place to call home. Enjoy easy access to major highways and transit while being surrounded by everything you need. A prime location, desirable neighbourhood, and great building make this a must see opportunity! (id:55460)
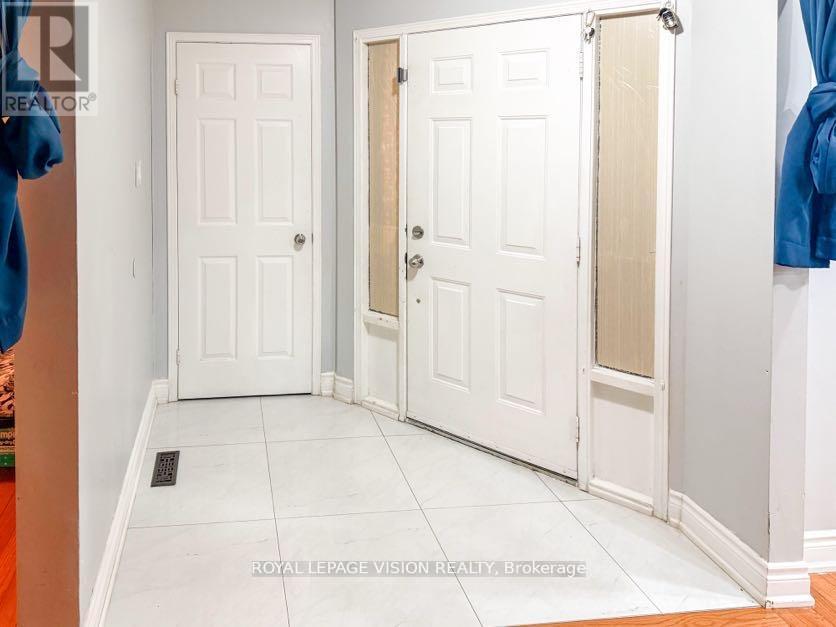
1678 Dellbrook Avenue
Pickering, Ontario
Rare Legal Duplex | $5,800/Month Income | Flexible tenants, ready to move out or can be assumed, whichever works for your situation. For end-users and first-time buyers, it's a perfect home to start your journey as a homeowner and landlord. Renovated 3+2 Bed Detached |Rare opportunity to own a fully renovated detached home with a legal walk-out basement apartment in the heart of Pickering. This beautiful home sits on a premium 60' x 100' lot and features 3 spacious bedrooms, 3.5 bathrooms, a brand-new kitchen, new tiles, and port lights throughout the living and family rooms. The primary bedroom includes two closets and a 3-piece ensuite. The legal walk-out basement apartment offers 2 bedrooms and 1 bathroom with a separate entrance. Strong rental income: Upper level: $3,500/month. Basement: $2,300/month. Total:$5,800/month ($69,600/year). Ideal for investors or end-users looking to offset mortgage costs. Walking distance to schools and Brock Ridge Plaza, and worship place (OSMAN MASJID) close to all amenities, and only 3 km to Hwy 401. Move-in ready. QUICK CLOSINGS ARE WELCOME (id:55460)

8 Westacott Avenue
Ajax, Ontario
Stunning Executive Detached Home By Tribute In The Highly Coveted Nottingham Enclave Of Westacott. This 3800 Sq.Ft Plus An Additional 1500 Sq.Ft In The Finished Basement Features 5 FULL Bathrooms, A Fully Renovated Eat-In Kitchen That Includes Quartz Countertops, A Double Waterfall Island, Subway Tiles, Shaker Cabinets, S/S FRANKE Double Sink & New Back Splash. Main Floor Boasts Solid Wood Executive Doors In Front Rooms, 18-ft Ceiling In Living Room, Spacious Dining Area, Family Room, Office/Bedroom, Hardwood Flooring (Updated 4 Years Ago) Plus New Double Doors & Ceramic Tiles In Front Hall, Second Floor Features Brand New Carpet Throughout, Primary Bedroom includes Double Doors (2018), Massive W/I Closet Plus Ensuite Bathroom W/ Soaker Tub, A Large Shower & Double Vanities. New Berber Carpets in Basement Plus Extra Studio/Bedroom, Newly Renovated Laundry Room & 3 Piece Bathroom. Step Outside To A Landscaped Paradise Of Perennial Flowers & Plants, Blue Spruce & So Much More! (id:55460)
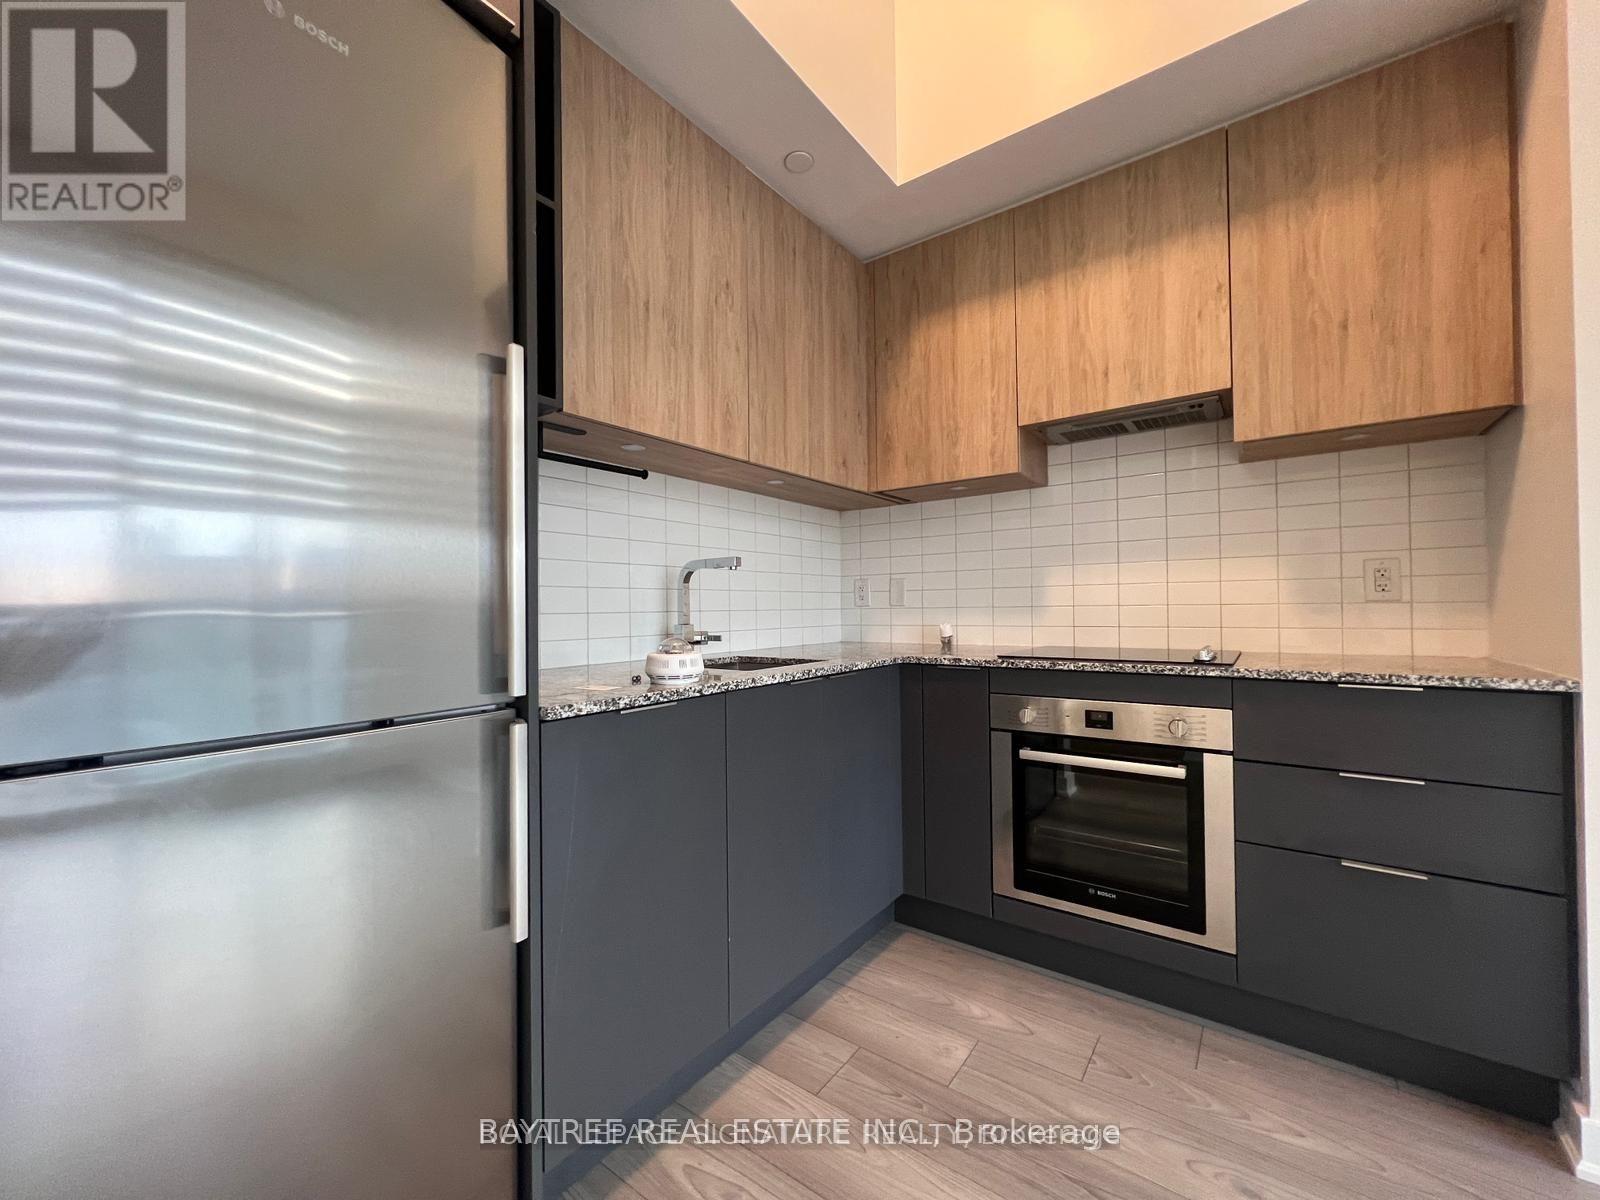
904 - 120 Parliament Street
Toronto, Ontario
Corktown! St. Lawrence! Cabbagetown! Distillery! Let's All Unite In The East At This Landmark Project By Signature Communities! Freshly renovated and rejuvenated! Enjoy This Top-To-Bottom Stylish Suite Located At The Centre Of All The Popular Downtown East Hoods You Know & Love. Walk To Your Fave Sips N' Bites At Corktown/Cabbage/St Lawrence & Distillery While Never Being A Far Ride To Yonge/Dvp/Lakeshore& Other Conveniences. #wetheeast #letsgo!! (id:55460)
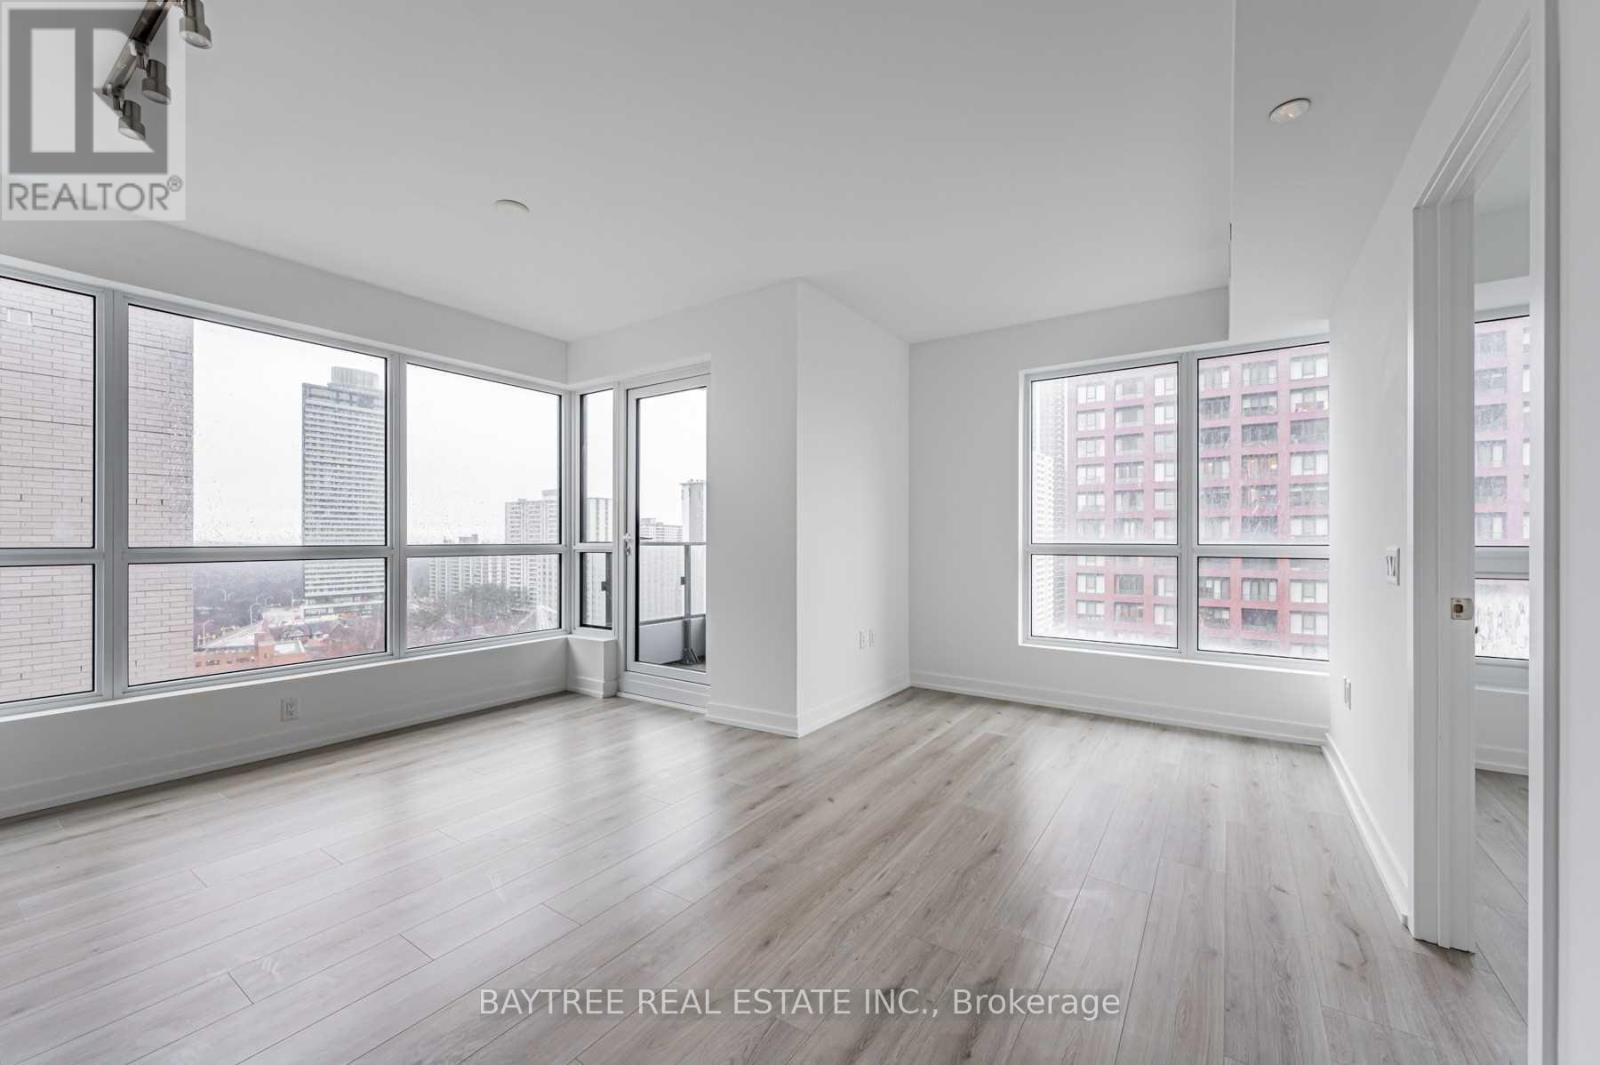
1611 - 395 Bloor Street E
Toronto, Ontario
The Rosedale, Located Conveniently On The Bloor Line Just Minutes Away From Yonge, Yorkville, Uoft, Rosedale, Cabbagetown And More! A Wonderful Addition To The Many Established Adjacent Neighbourhoods, These Condo Units Offer Laminate Flooring Throughout, Stainless Steel Kitchen Appliances, Ensuite Laundry And Hi-Speed Internet (Included) Wrapped Up In Functional Layouts For Everyday Life. Combine That With A Dedicated Concierge Desk, Being On The Bloor Line, Just Across From Rosedale And All The Amenities Of Yonge/Bloor. See It Today! (id:55460)
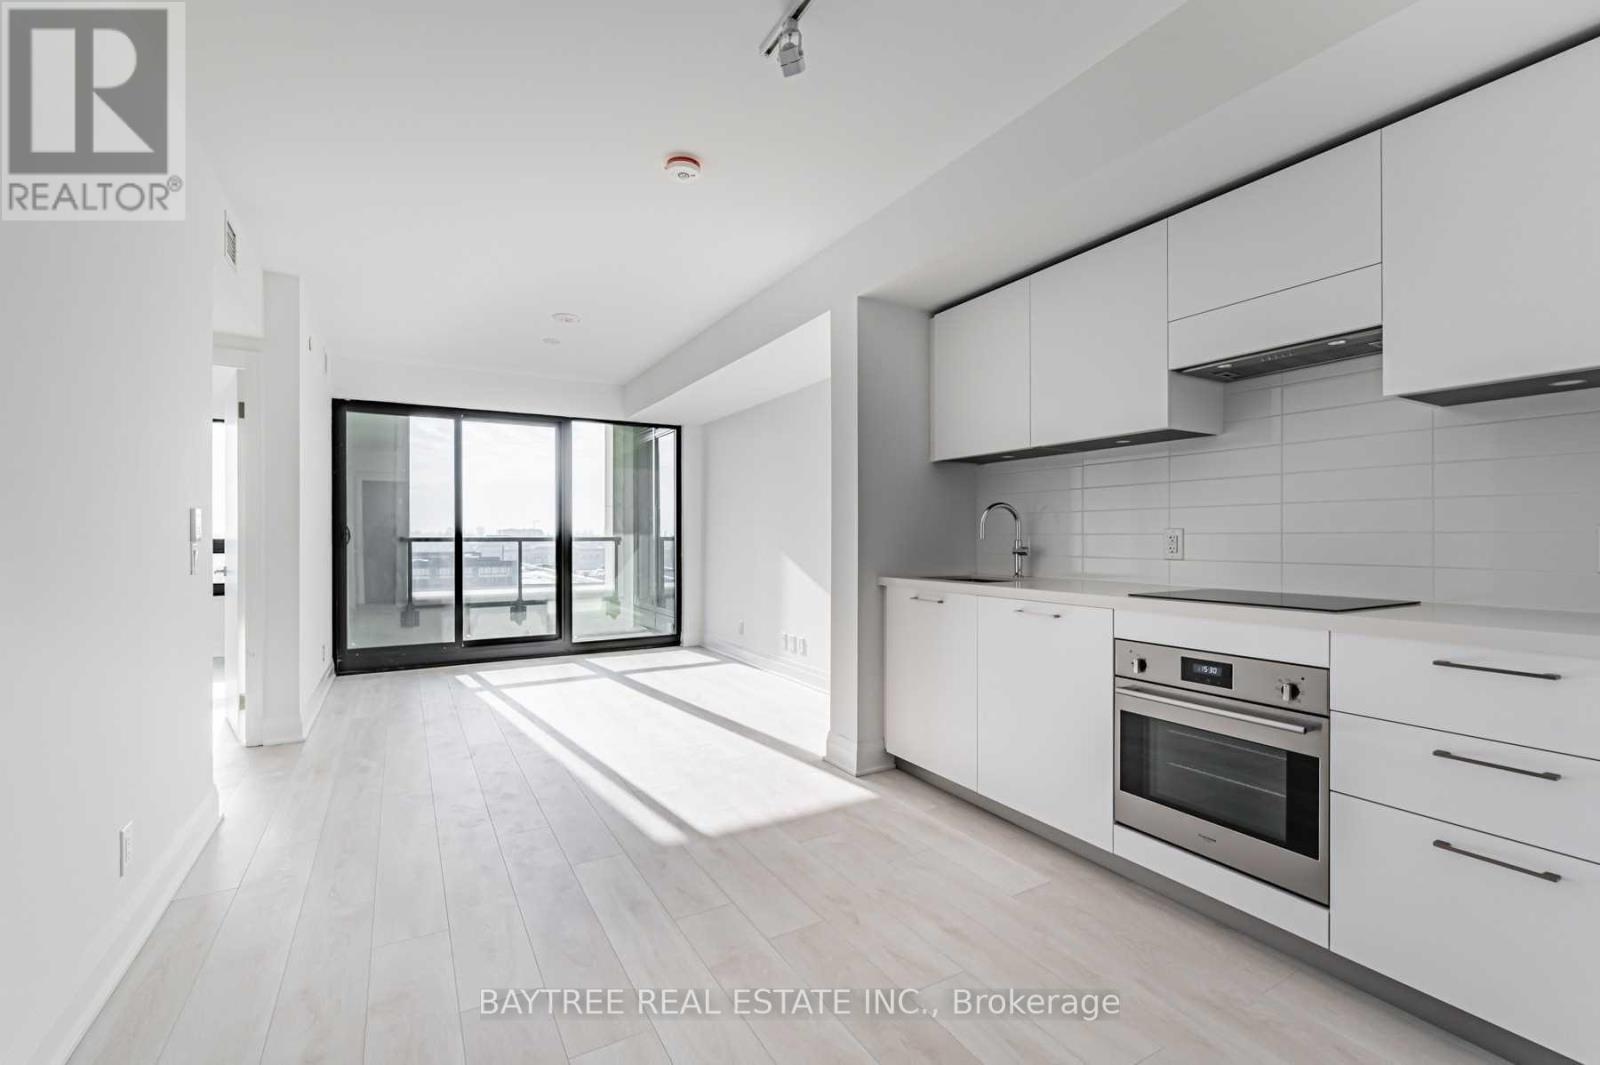
532 - 33 Frederick Todd Way
Toronto, Ontario
Welcome To Residences Of Upper East Village - A Wonderful Addition To The Established Neighbourhood Of Leaside! Units Offer Laminate Flooring Throughout, Built-In Kitchen Appliances, Sleek Modern Touches, Ensuite Laundry And Hi-Speed Internet (Included) Wrapped Up In Functional Layouts For Everyday Life. Combine That With A Dedicated Concierge Desk, Being On The Lrt Line, Close Access To Sunnybrook Park And All The Amenities Of Leaside, Come have a look! (id:55460)
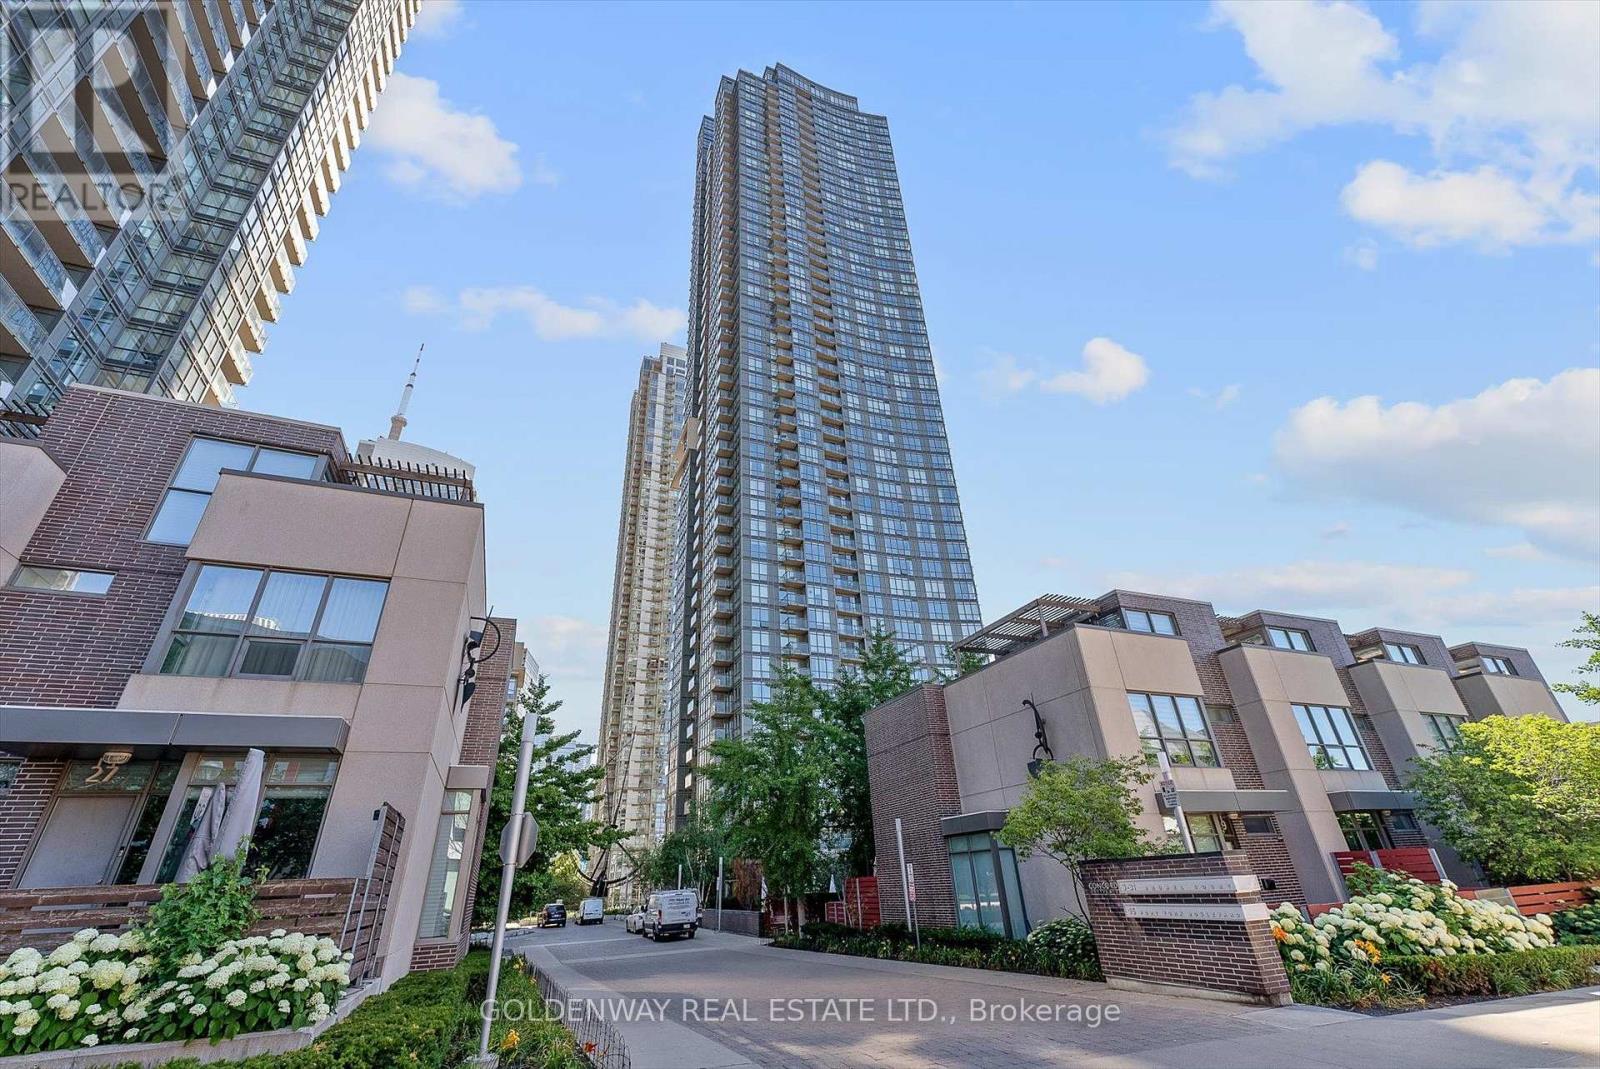
5015 - 11 Brunel Court
Toronto, Ontario
Atop 50th floor of the beautiful ICON West One building you will find this lovely 2 bedroom and den corner suite with breathtaking view of Lake Ontario and city of downtown Toronto. Appealing split bedroom layout for your convenience and privacy. Good size den versatile as work niche, guest pad, coffee corner and more. Open concept kitchen flowing effortlessly onto the million dollar view living space that is sure to please and impress. Top notch gym facilities, indoor pool, basketball court, billiards and games lounge, 27th floor sky lounge and a seasonal bbq area lounge completes your resort style living. Call your realtor for viewing today and claim this gem to enjoy all the incredible views of sparkling water and every mesmerizing shade of sunsets everyday. (id:55460)
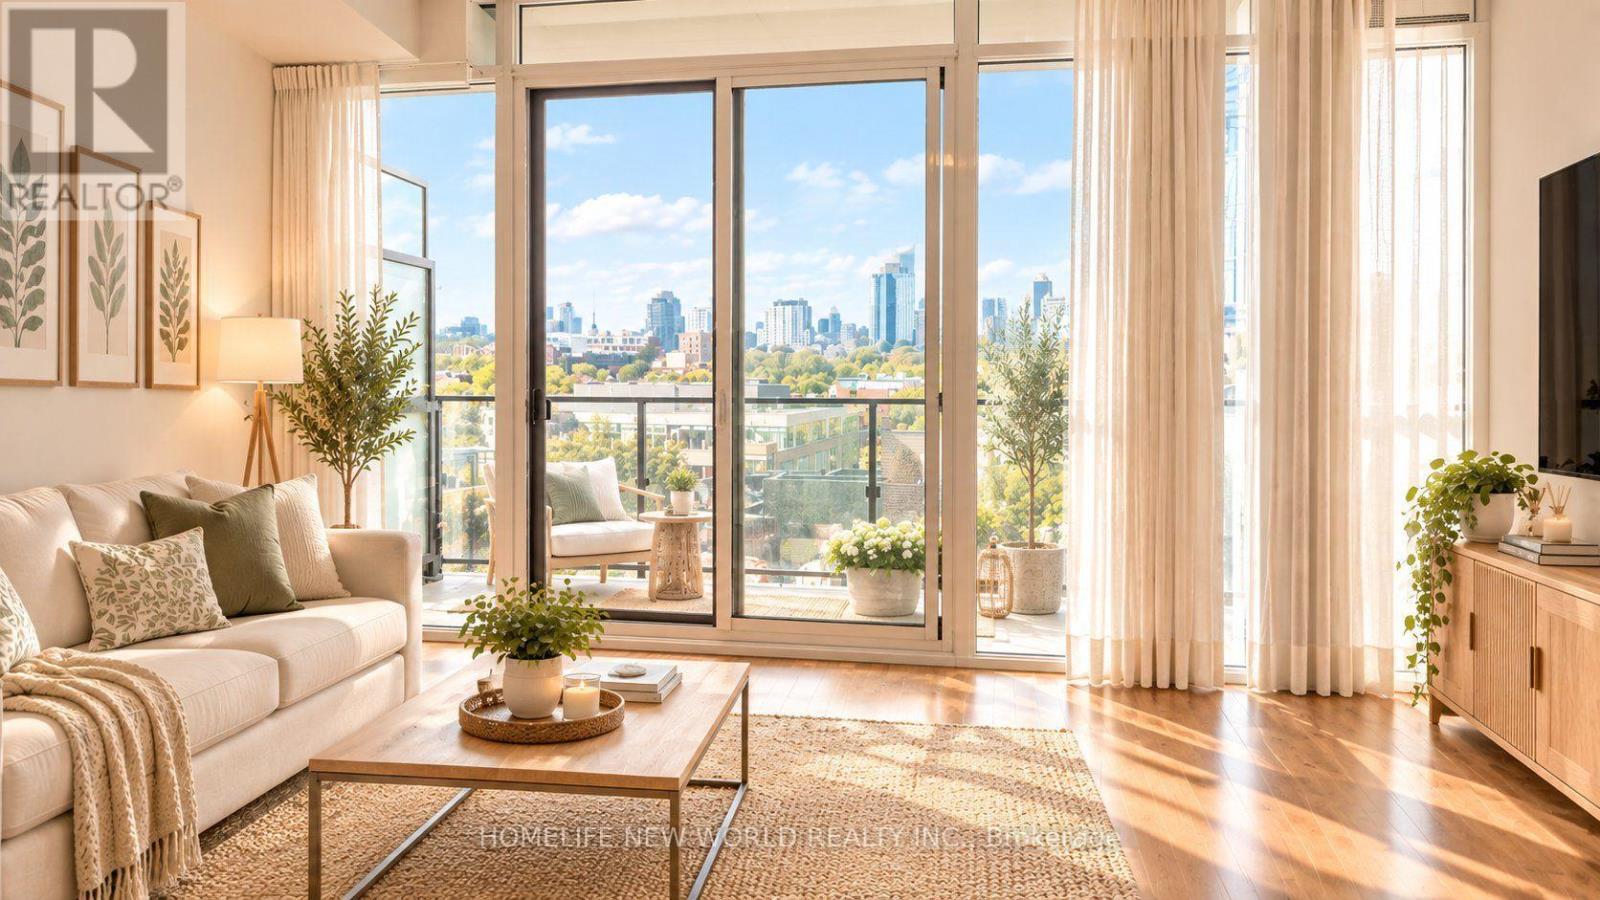
606 - 125 Peter Street
Toronto, Ontario
Morden Designed Suite Condos. With City Views. 1 Bedroom + 1 Den W/ Door, Open Concept Designed 9' Ceilings, Floor-To-Ceiling Windows, Wide oversized terrace. Den is ideal for the perfect home office or an extra room. B/I Fridge, SS Stove, SS Dishwasher, Microwave, Quartz Countertops, Washer/Dryer & Window Coverings. Building Amenities: 24 Hr Concierge, Rooftop Terrace W/ Bbq's, Gym, Party Room, Theatre & Yoga Studio. World class amenities and just steps to city market grocery store, TTC, shopping, Walk To Osgood Subway Station, Financial District, Tiff Building, Roy Thompson Hall, Scotiabank Theatre, Hospitals, Excellent Restaurants, Sports Venues, Cafe's, Shops & Much More. (id:55460)
3011 - 195 Redpath Avenue
Toronto, Ontario
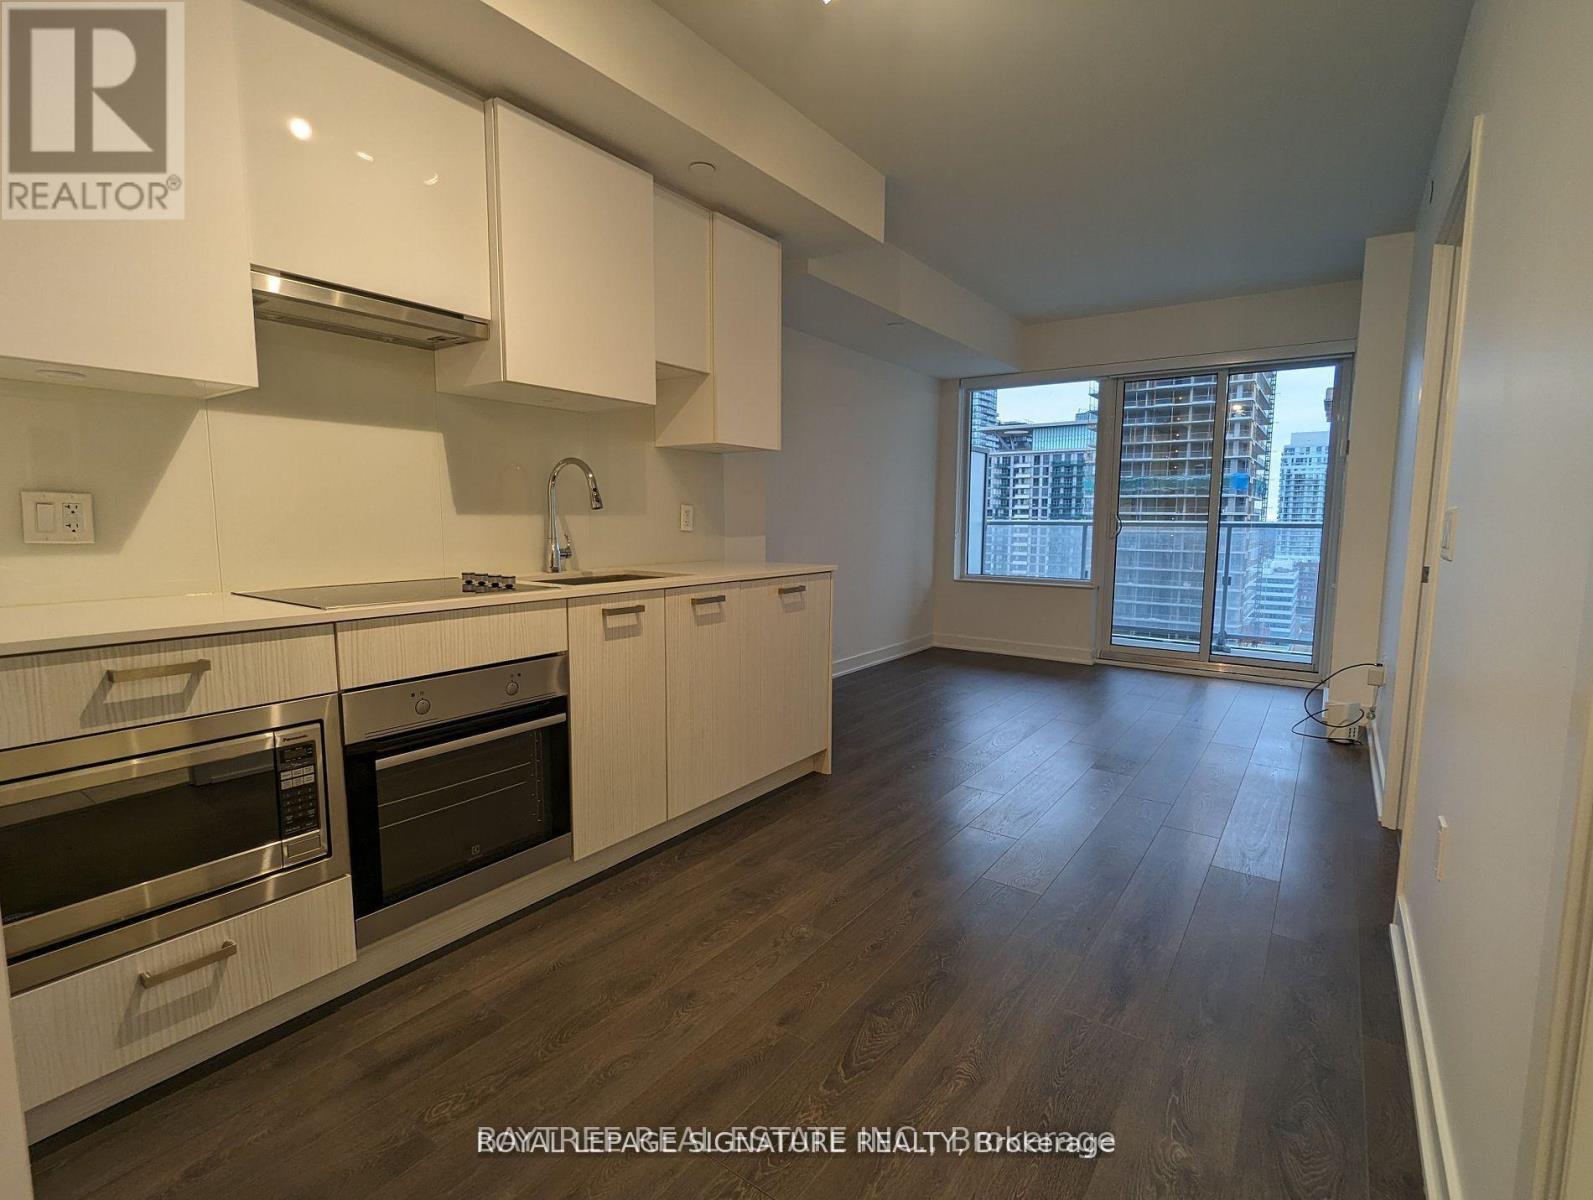
Welcome To Citylights On Broadway. Architecturally Stunning, Professionally Designed Amenities, Craftsmanship & Breathtaking Interior Designs- Y&E's best Value! walking Distance To Subway W/ Endless Restaurants & Shops! The Broadway Club offers over 18,000 st Indoor & over 10,000 st Outdoor Amenities including 2 Pools Amphitheater, Party Room W/ Chef's kitchen, Fitness Centre +More! 1 BED, 1BATH W/ BALCONY! South Exposure. Discover this Sun-Drenched Master Retreat featuring a Massive, Floor-to-Ceiling Window for stunning natural light. Includes a Generous Walk-in Closet and is Immaculately Maintained for an effortlessly luxurious feel. Simply perfect!. This is a Walker's Paradise! Everything you need for daily life is within easy reach: Major Grocery Stores, the Cineplex, top-rated Fitness Centers/Gyms, and Major Banks. Experience a truly superior quality of life in this unbeatable, highly sought-after location. (id:55460)
202 - 171 Erskine Avenue
Toronto, Ontario
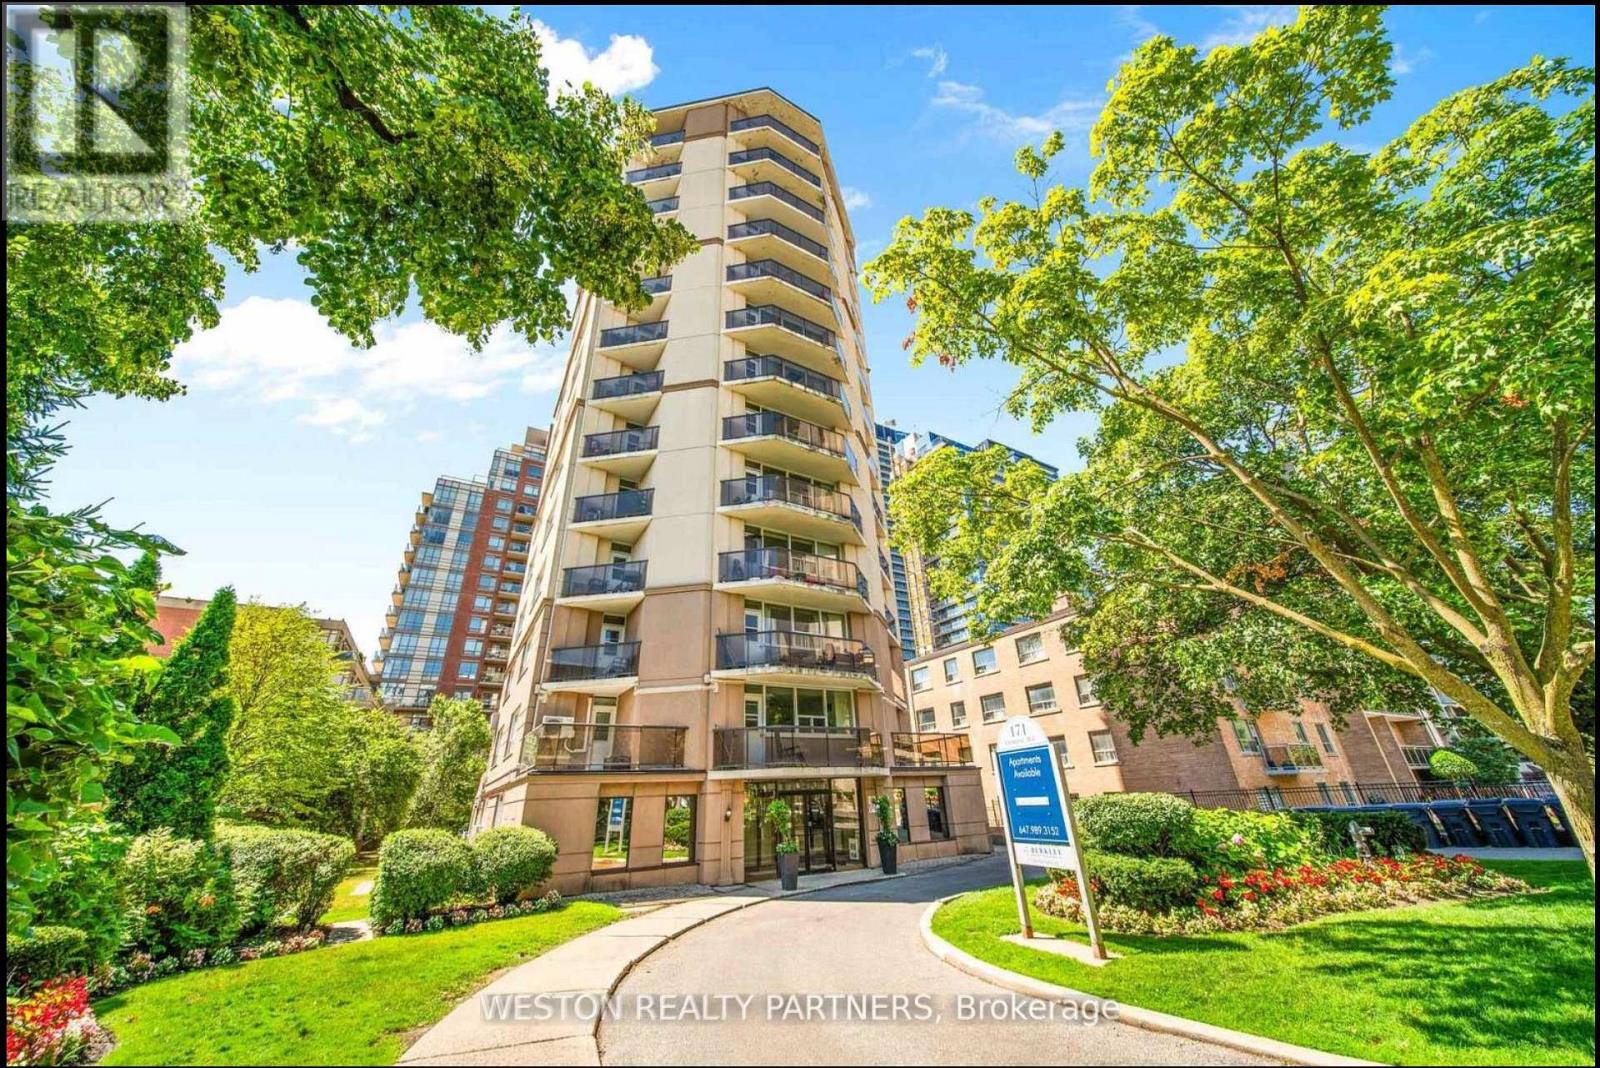
Welcome to Unit 202 at 171 Erskine Ave, a bright and thoughtfully designed bachelor suite located in the heart of Midtown Toronto. Perfect for young professionals, couples, or anyone seeking a convenient urban lifestyle, this well-appointed unit features an efficient open-concept layout that maximizes every square foot, creating a space that feels both comfortable and functional.What truly sets this unit apart is the massive approximately 600 sq. ft. private balcony, offering an incredible amount of outdoor living space rarely found with a bachelor apartment in the city. With plenty of room for an outdoor dining set, lounge furniture, plants, and even a dedicated entertaining area, the balcony can easily become an extension of your living space. Whether you're enjoying your morning coffee outside, hosting friends for dinner, creating your own urban garden, or simply relaxing in the sun, this outdoor space offers endless possibilities.Nestled in the highly desirable Yonge & Eglinton neighbourhood, residents enjoy immediate access to some of Toronto's best amenities, including trendy cafes, restaurants, grocery stores, fitness studios, parks, and shopping. Commuting is effortless with Eglinton Subway Station and the Eglinton Crosstown LRT nearby, offering convenient access throughout the city.Combining a functional interior with an exceptional 600 sq. ft. private outdoor space, Unit 202 offers a unique opportunity to enjoy indoor-outdoor living in one of Toronto's most sought-after neighbourhoods. (id:55460)