
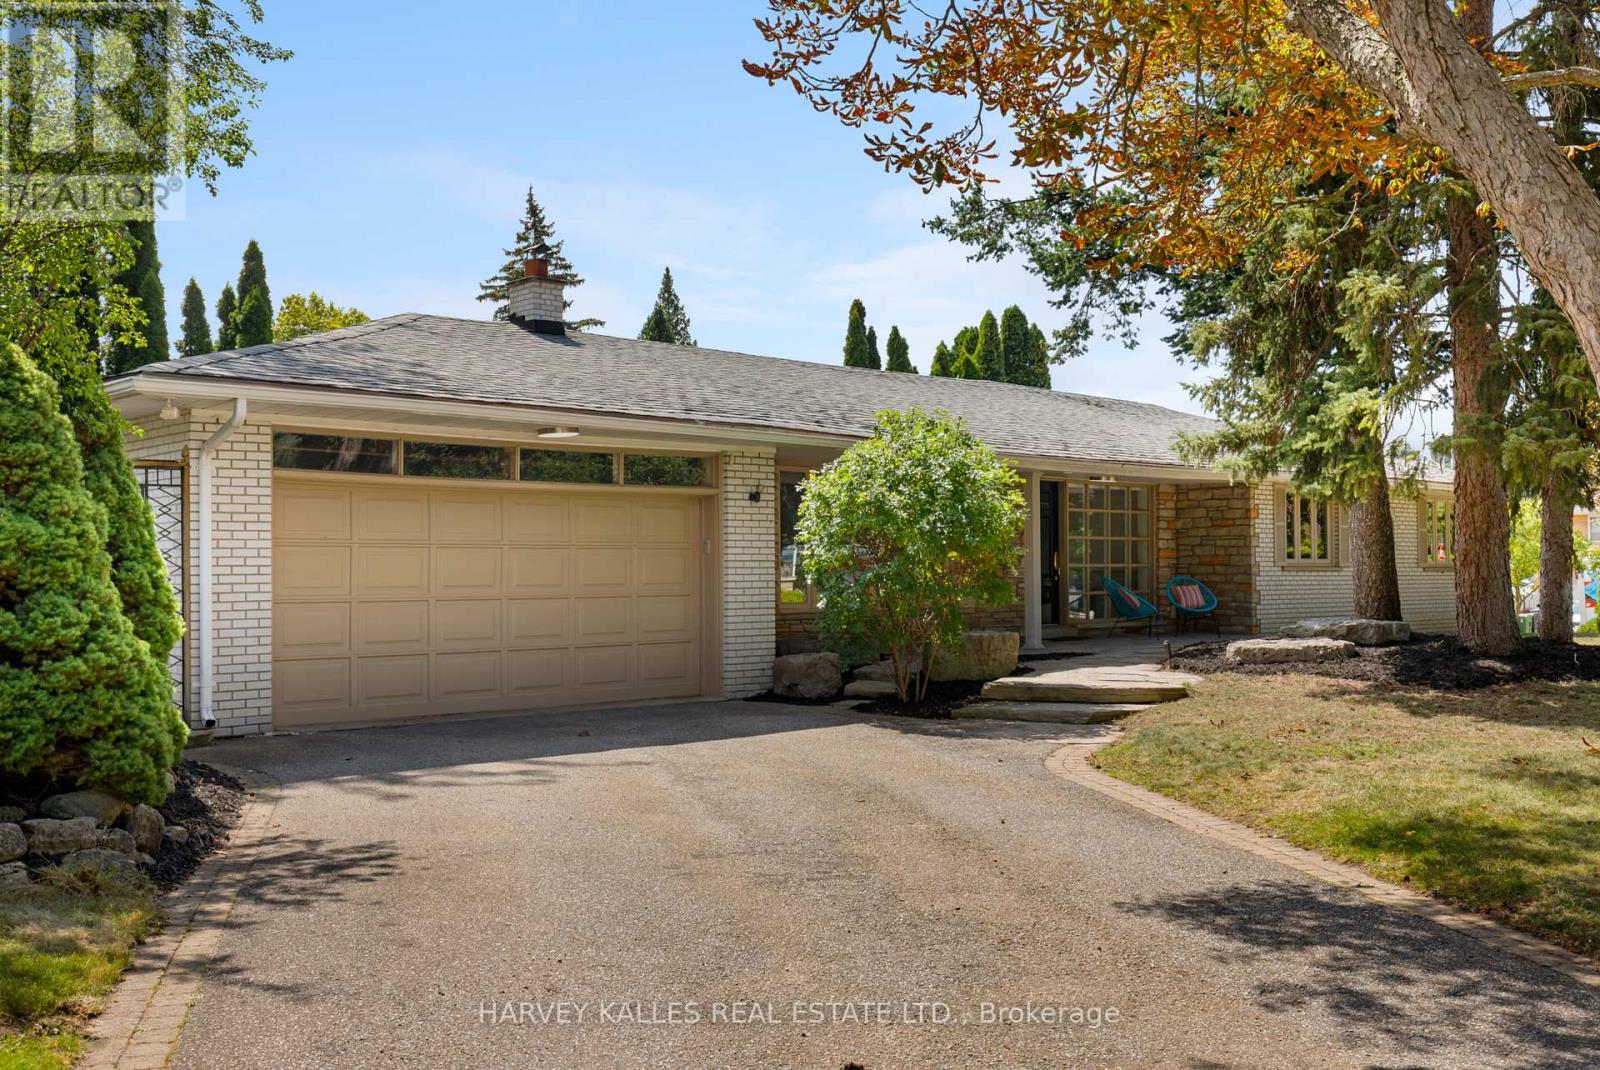
215 Edenbridge Drive
Toronto, Ontario
Welcome to 215 Edenbridge Drive - a beautifully updated ranch bungalow set on a coveted corner lot in one of the city's most sought-after enclaves. Surrounded by multi-million dollar homes and just steps to the natural beauty of James Gardens, this turn-key property offers the rare combination of single-level living, thoughtful renovation, and exceptional future potential.This 4+2 bedroom, 3.5 bath home has been extensively renovated from top to bottom, with no detail overlooked. New commercial-grade waterproof vinyl flooring runs throughout both levels, paired with all-new pot lighting and light fixtures for a bright, modern feel in every room. The home has been freshly painted throughout, and the kitchen has been tastefully updated with refinished cabinetry and a stylish new backsplash. New plumbing fixtures round out a comprehensive list of upgrades - and the list goes on.The primary bedroom is a true retreat, featuring a private 3-piece ensuite and a walk-in closet. With four bedrooms on the main level and two additional bedrooms in the lower level, this layout suits empty nesters looking to downsize without compromise, or a growing family that wants extra space to spread out.Beyond the renovation, this property comes with approval in hand for a top-up addition or full rebuild - a rare opportunity to add value, expand your living space, or build new in an already-established, prestigious neighbourhood known for its fabulous schools and tree-lined streets.Move in and enjoy immediately, or unlock the future potential - 215 Edenbridge Drive delivers both. (id:55460)
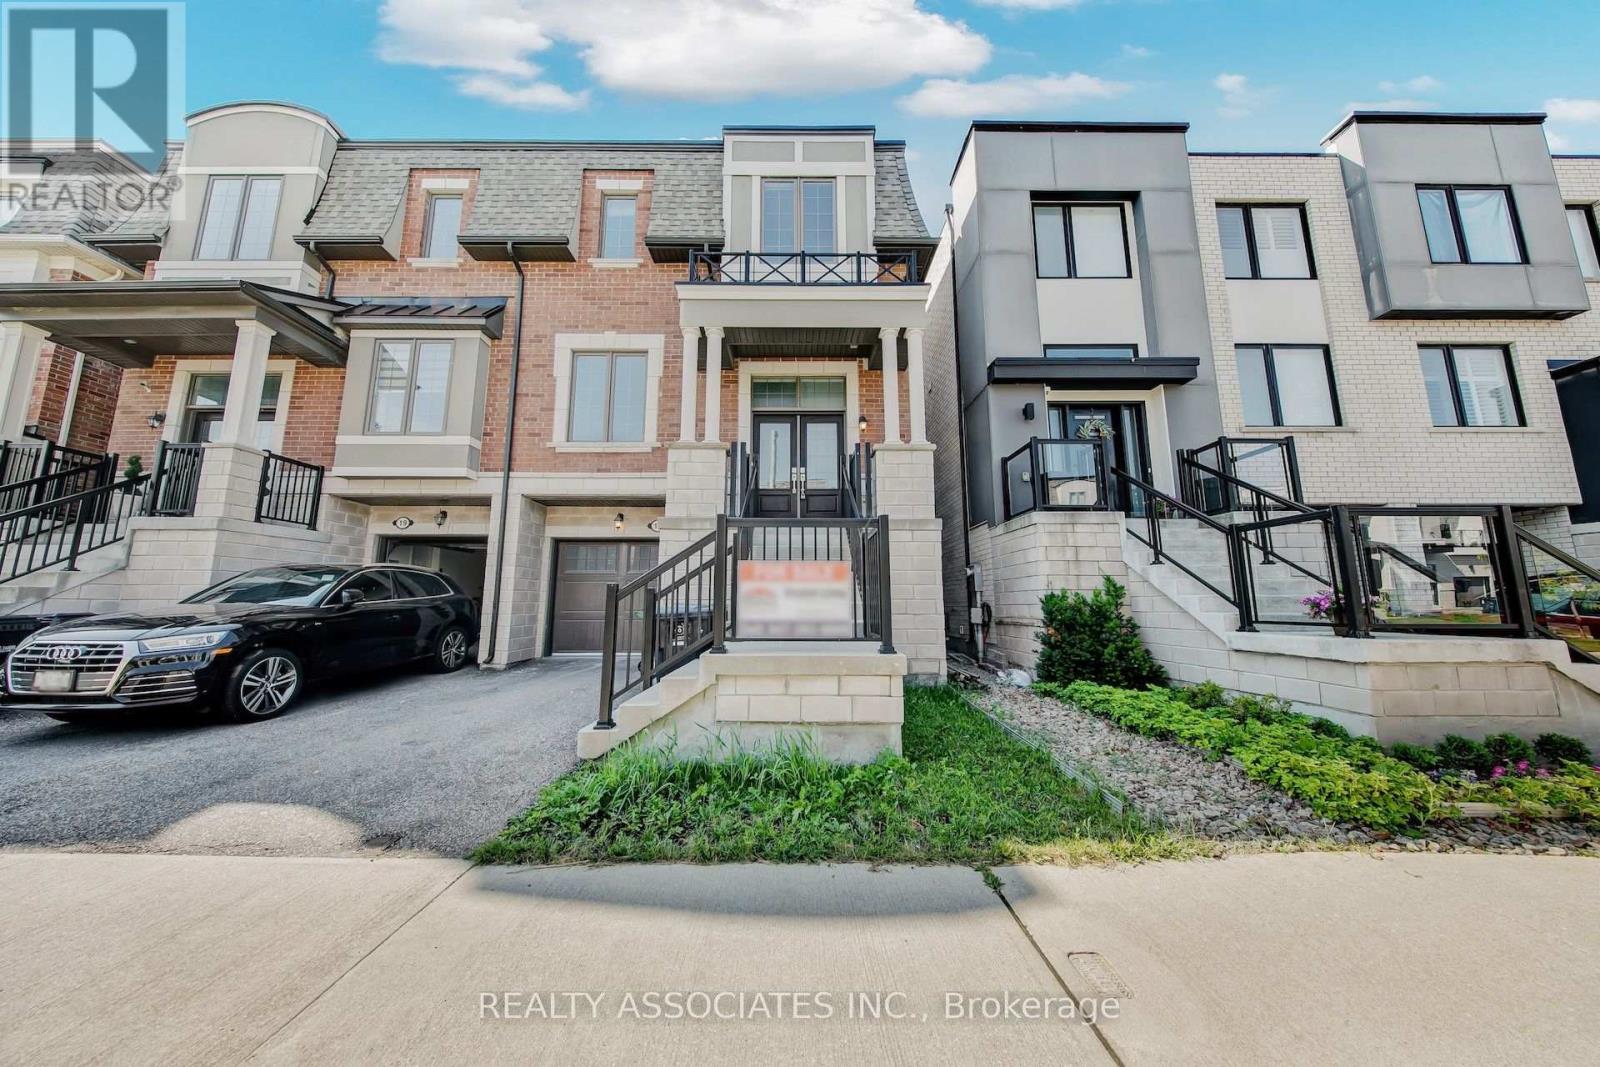
17 Vaudeville Drive
Toronto, Ontario
Beautiful Mattamy Home built Sami-detached house in the desirable Alderwood neighborhood in Etobicoke , 2300sf+ above grade, 9 feet ceilings on Main and Upper floor (Bedroom level), $$$$$ upgrade, brand new hardwood floor throughout, brand new upgraded Quartz countertops with undermount sinks in kitchen & bathrooms, vinyl/composite deck, aluminum/tamper glass railing, epoxi flooring in garage, smart overhead garage door opener, dimmable LED ceiling lights & pot lights, new paintings, smooth ceilings (main floor), convenience location, near school, hwy 427 and gardiner hwy. (id:55460)
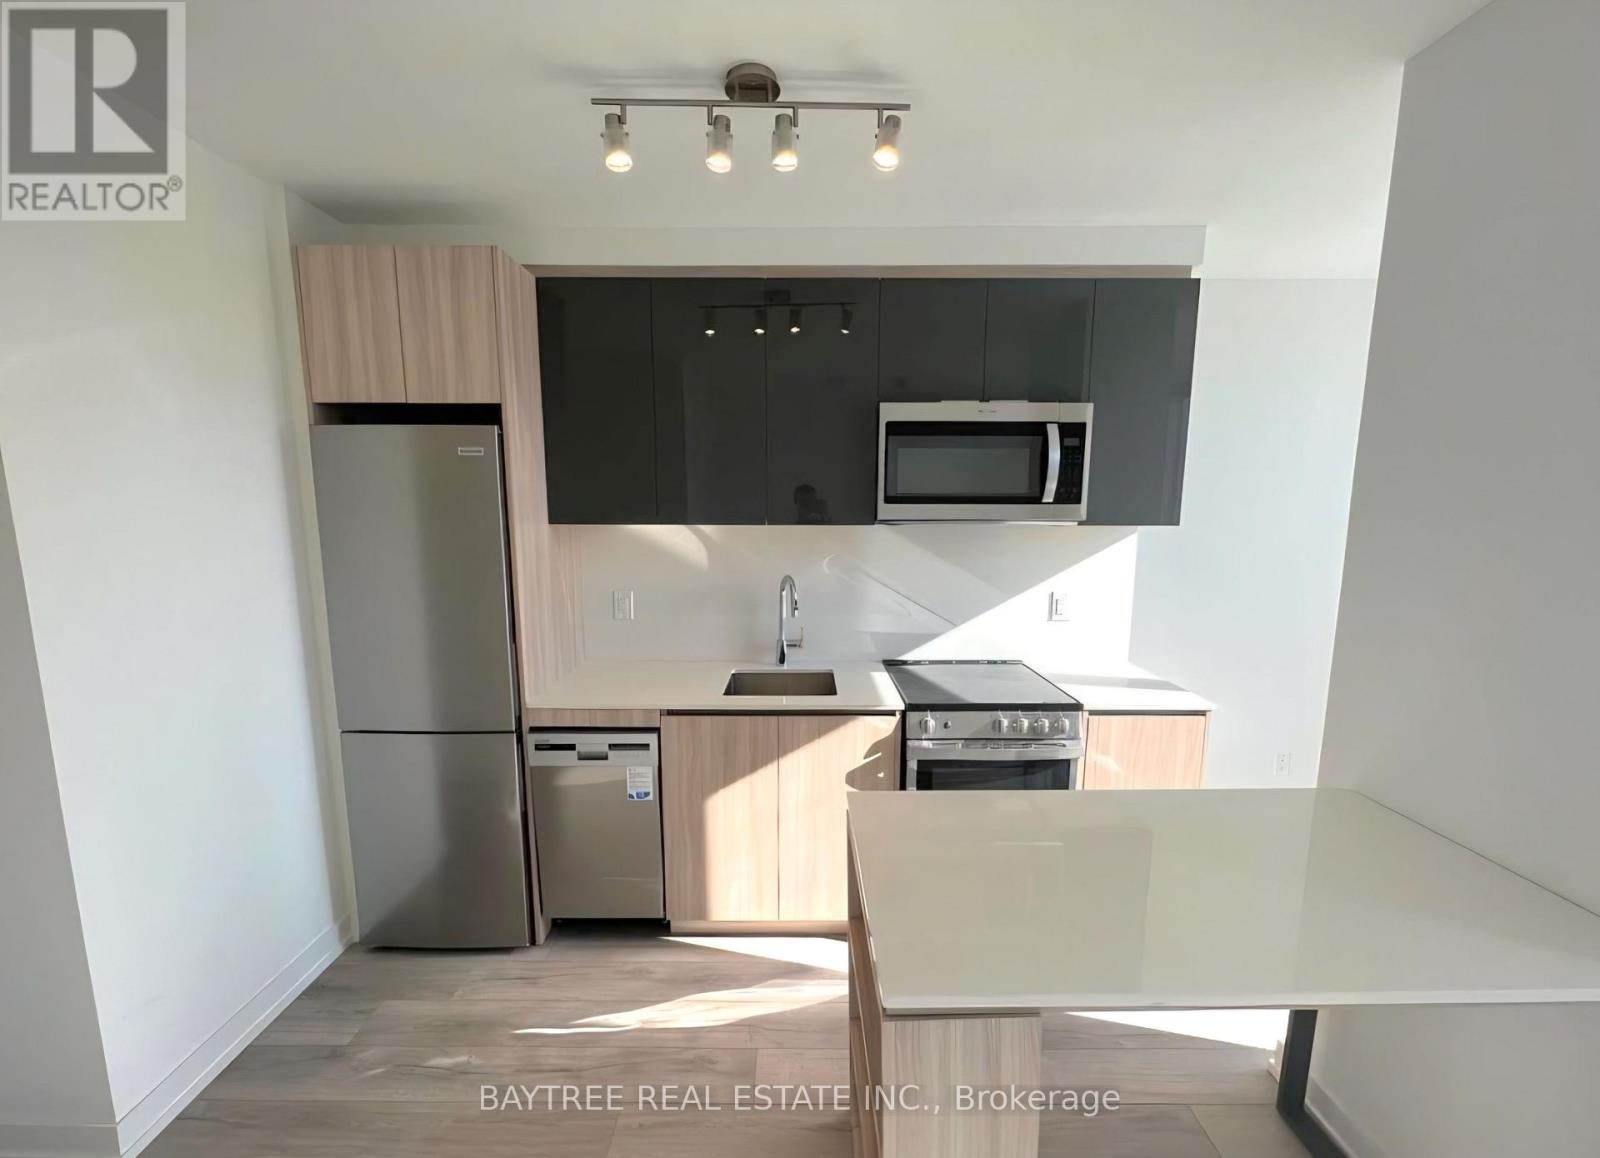
205 - 11 Maryport Avenue
Toronto, Ontario
Welcome to The Keeley A Premier Address in North York's Thriving Downsview Park Community. Discover the perfect harmony of city convenience and natural beauty. Ideally situated next to a lush ravine, The Keeley offers direct access to scenic hiking and biking trails that link Downsview Park to York University a haven for outdoor enthusiasts. Commuting is effortless with the Downsview and Wilson subway stations just minutes away, and quick access to Highway 401 ensures seamless travel across the city. Whether you're a student, professional, or avid shopper, you'll appreciate the close proximity to York University and Yorkdale Shopping Centre. The Keeley also boasts an impressive array of modern amenities, including a peaceful courtyard, a fully equipped fitness center, library, and pet wash station. Experience a new standard of urban living where the vibrancy of North York meets the tranquility of nature only at The Keeley. All Year Round Heating & Cooling! (id:55460)
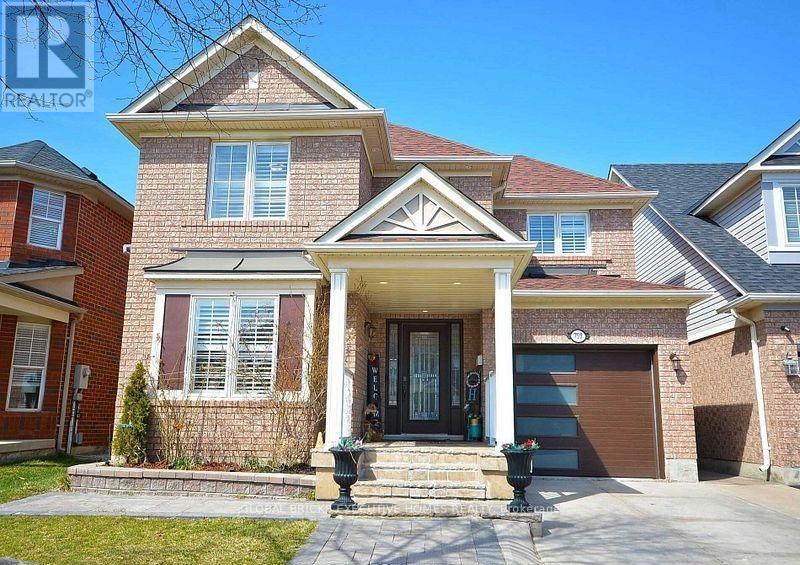
#upper - 759 Hutchinson Avenue
Milton, Ontario
Very Specious Detached home close to amenities, School park and shopping , Fresh Paint & JustRenovated From Top To Bottom. Absolutely Stunning Detached Mattamy Home, Open concept around1900 Sq Ft, offering 3 bed and 3 washrooms. Basement is Rented out separately not included inthe Price (id:55460)
1007 - 49 Silverstone Drive
Toronto, Ontario
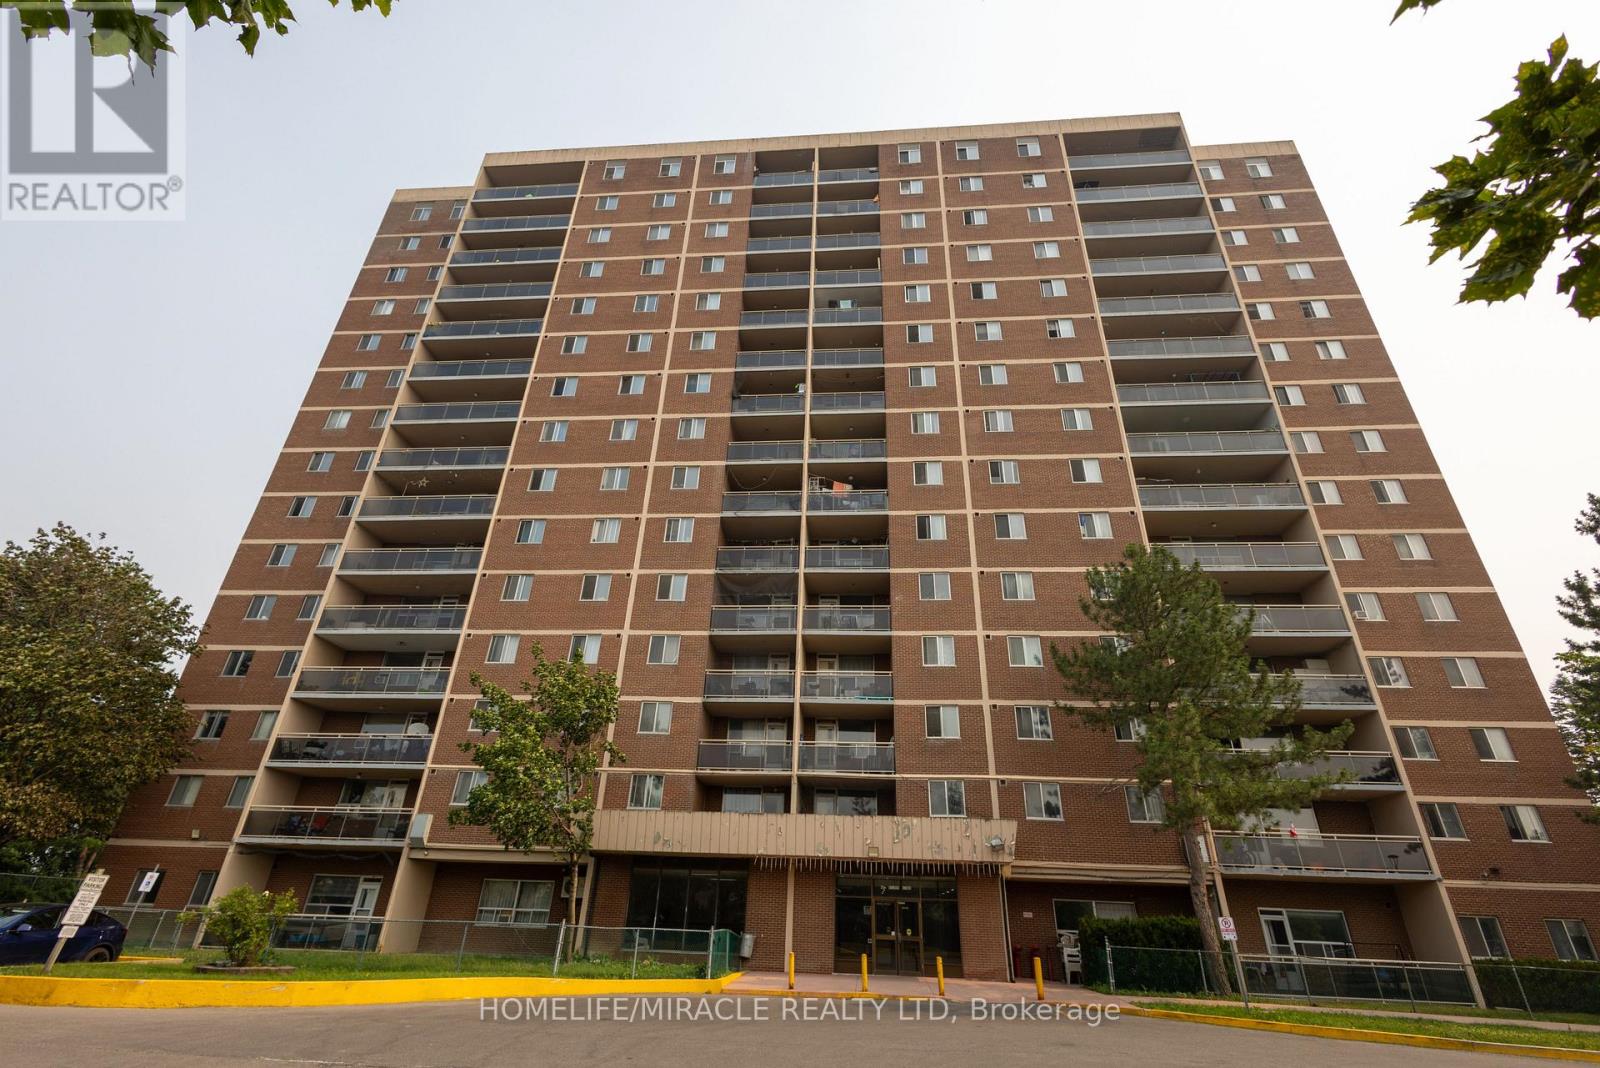
Spacious & Bright large 3 Bedroom corner unit with two balconies, A huge foyer & 2 coat closets, walk into the living room with a view of the north east side. Step out to the balcony for the nice evening sun, Spacious kitchen with renovated cabinets, connected to a breakfast area that can also be used as a dining area, Huge principal bedroom with walk out to a east view balcony & large closet with 2 Pc ensuite, spacious second & third bedrooms, ****Ensuite Laundry****Underground owned parking with exclusive use of locker. ***MUST SEE*******Opposite of school, all level schools walking distance, walking distance to Albion mall, New LRT connected to subway and Humber university, York University. Close to 401,407,427 Major hwys. Property tax Intrim bill. (id:55460)
229 - 128 Grovewood Common
Oakville, Ontario
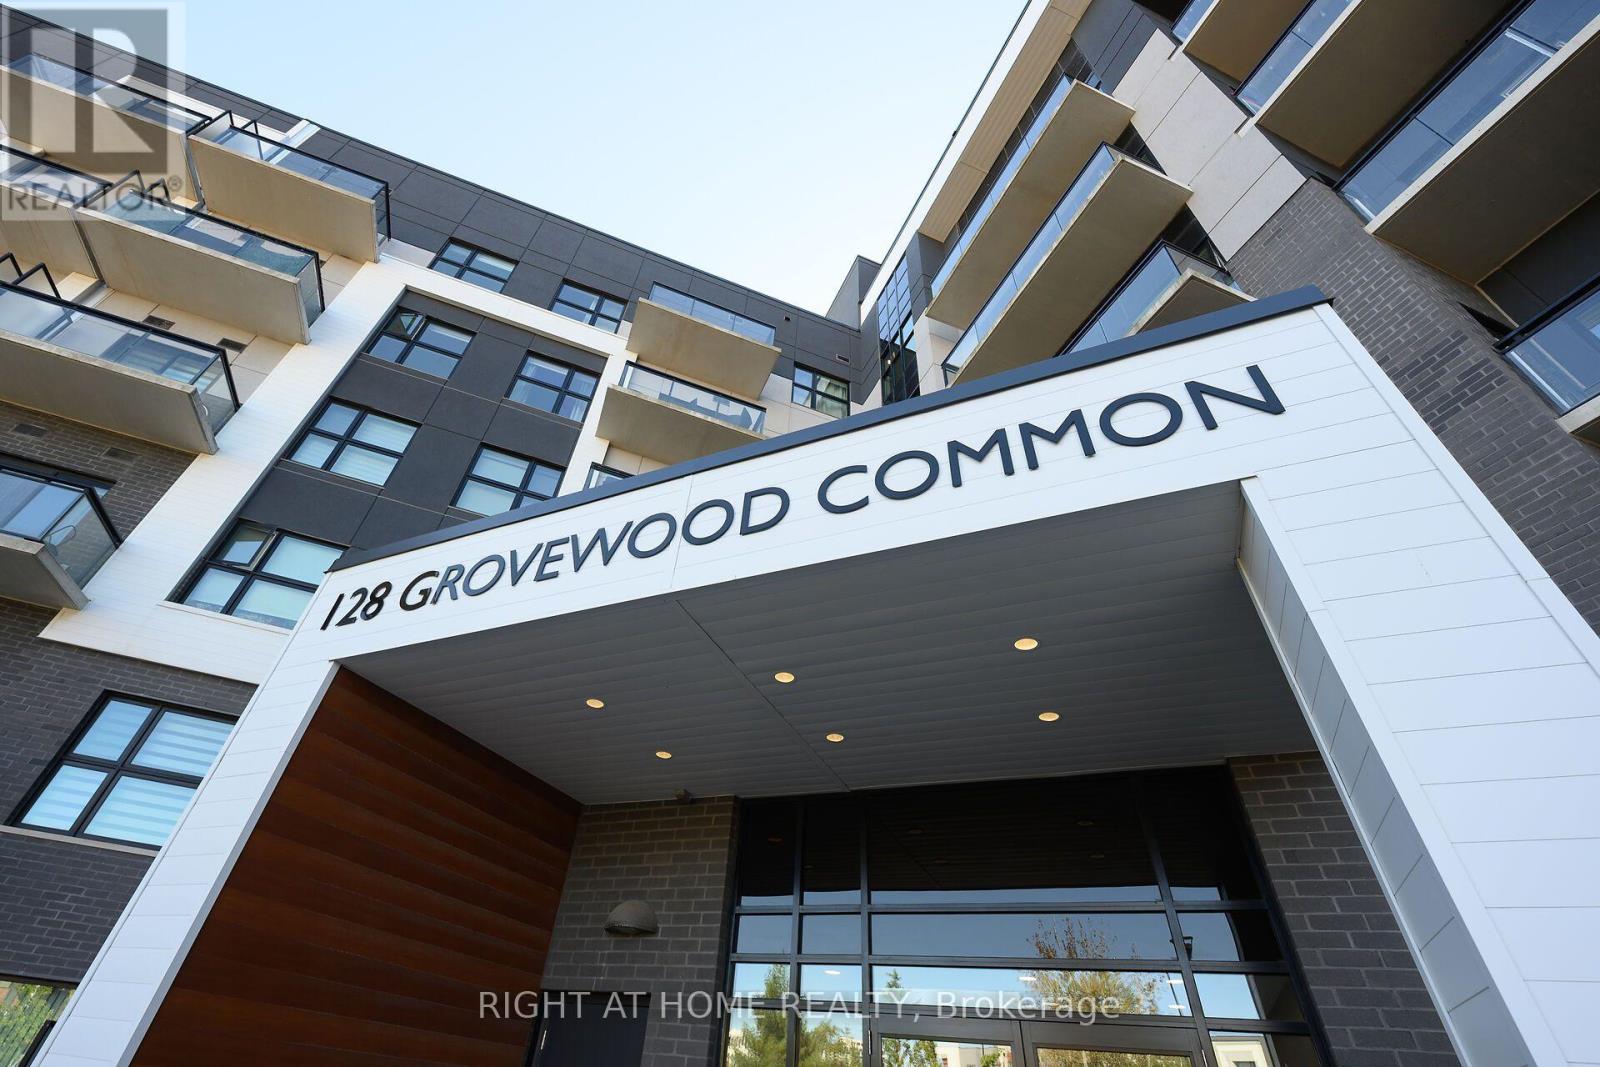
Welcome to this beautifully appointed 2-bedroom, 2-bathroom corner suite in a sought-after Mattamy-built boutique condominium in Oakville's Glenorchy neighbourhood. Offering the perfect blend of modern design, thoughtful upgrades and everyday convenience, this impressive residence is situated in an intimate 6-storey building. Featuring over $30,000 in upgrades, the bright, open-concept interior boasts soaring 9-foot ceilings, expansive floor-to-ceiling windows and stylish laminate and tile flooring throughout. The upgraded kitchen features timeless white Shaker-style cabinetry, quartz countertops and matching backsplash, stainless steel appliances and elegant pendant lighting above the breakfast bar. The spacious living and dining area is filled with natural light and offers a walk-out to a large private balcony, perfect for relaxing or entertaining. The generously sized primary suite features a walk-in closet and beautifully appointed 3-piece ensuite, while the spacious second bedroom also offers a walk-in closet and convenient access to a full 4-piece bathroom. Additional highlights include fresh paint, updated plumbing fixtures, a brand-new heat pump ($6,200), in-suite laundry, underground parking and a private storage locker. Residents enjoy access to an exercise room, party/meeting room and ample visitor parking. Building hallways have also been freshly painted. Ideally located in Oakville's desirable Glenorchy community, surrounded by parks, scenic trails, shopping, excellent schools and everyday amenities. Enjoy convenient access to GO Transit, major highways, Oakville Trafalgar Memorial Hospital, Sheridan College and Oakville Place. Whether you're entering the market, downsizing or simply looking for a low-maintenance lifestyle without compromising on comfort or quality, this exceptional corner suite is sure to impress! (id:55460)
212 - 385 Osler Street
Toronto, Ontario
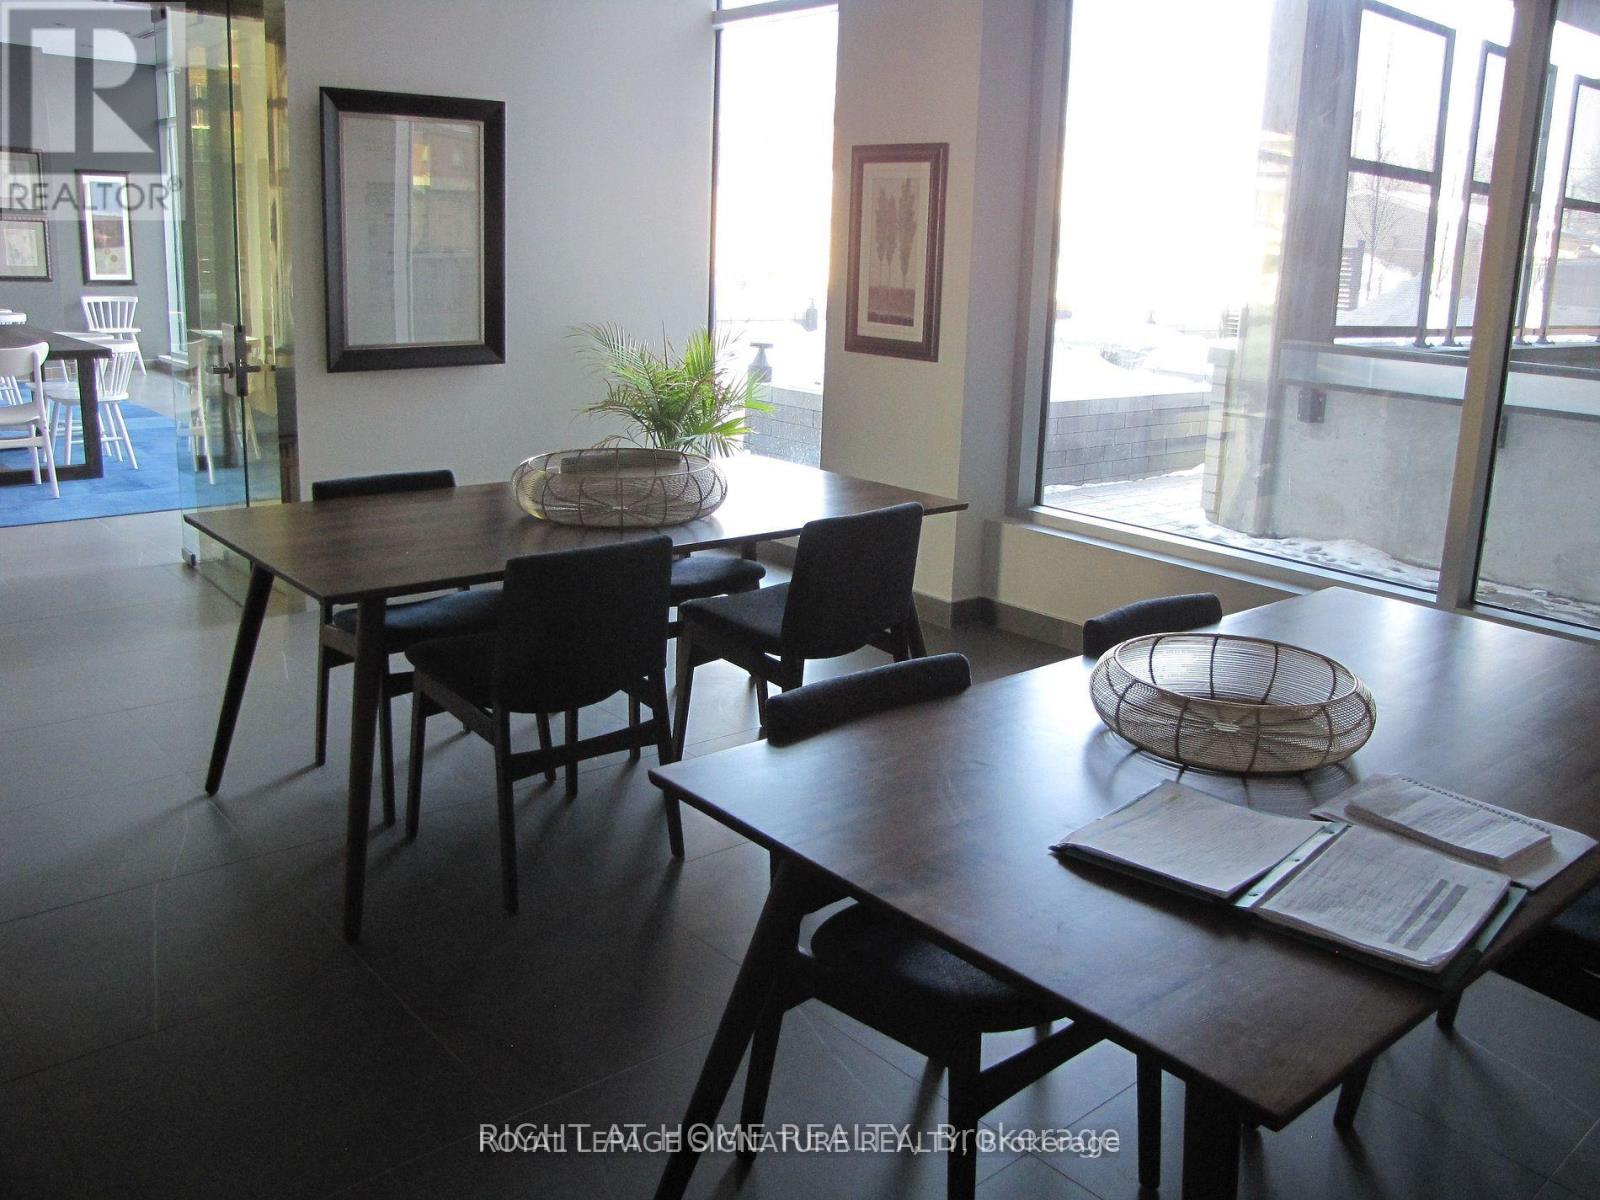
Spectacular Corner Unit On The Second Floor. Bright/Spacious Open Concept 1 Bedroom. Great Location St. Clair Streetcar Right Outside Your Door! Future Smart Track Station, Just Mins To Downtown & Airports! Modern Finishes With Upgraded Appliances And Close To Corso Italia, Junction, Earlscourt, Stockyard, Breweries, Gallery Shops, Malls, Coffee And More. (id:55460)
26 Bramsteele Road
Brampton, Ontario
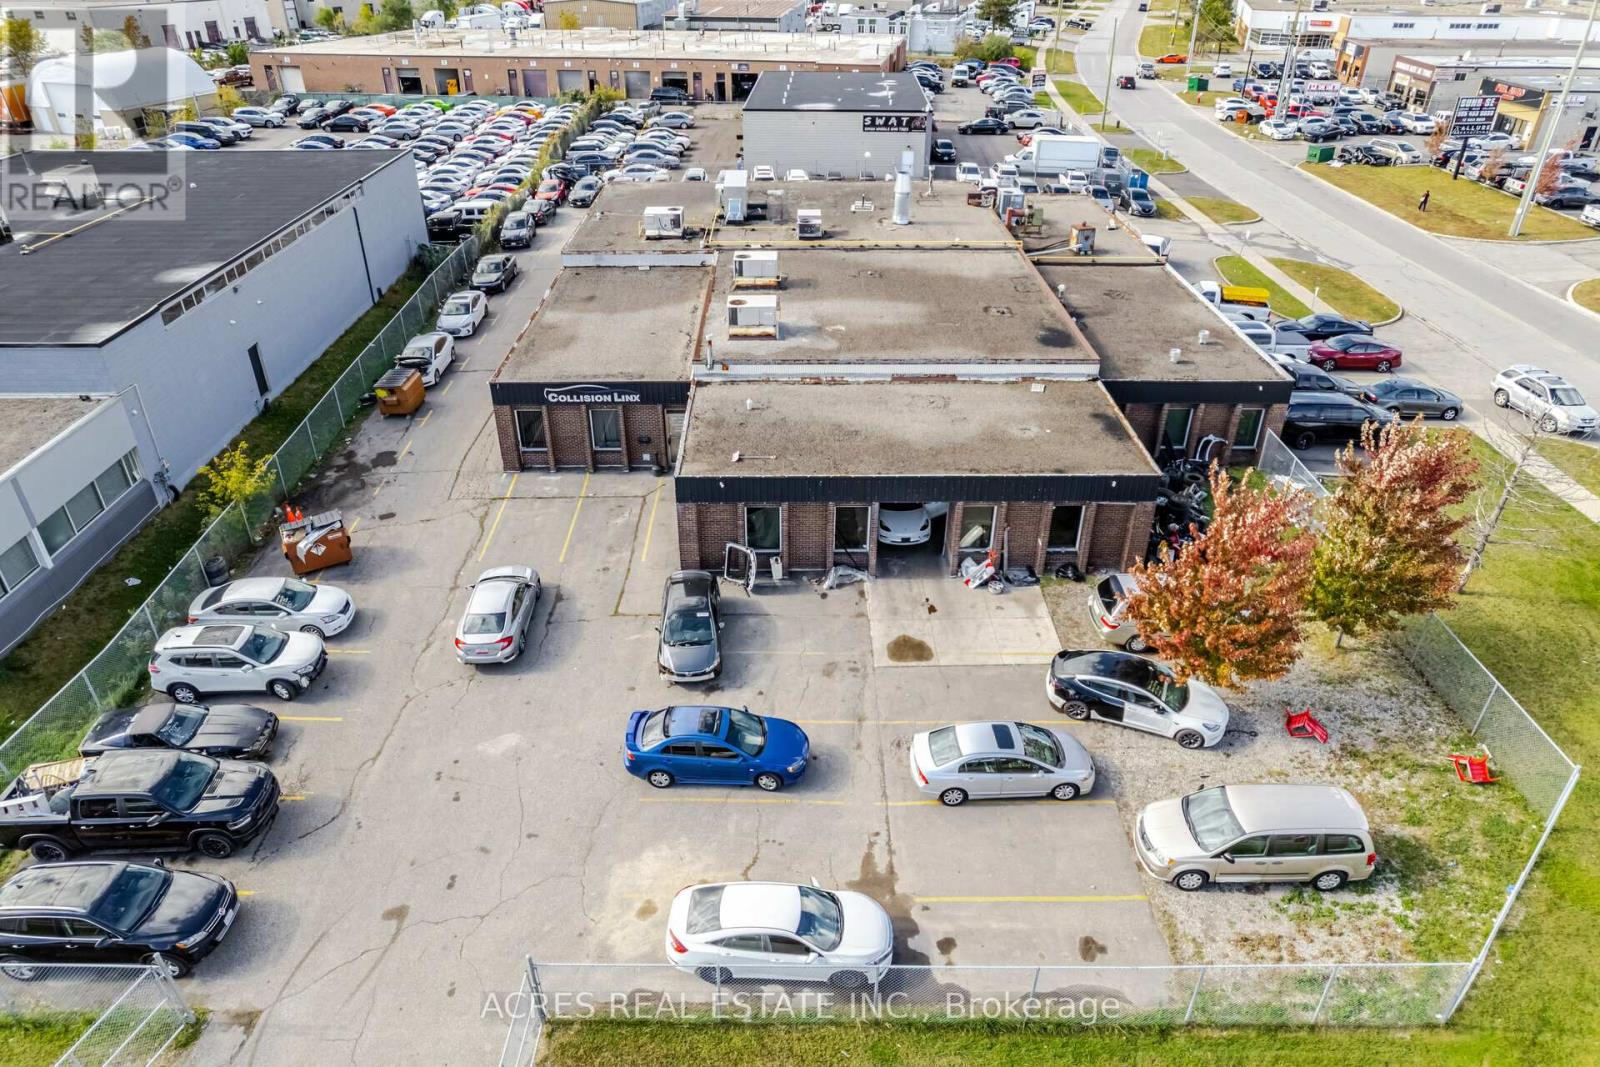
Used car dealership, Auto garage, Auto body shop & Auto detailing. M2 Zoned, Industrial Freestanding building, Functional corner lot, Prime location with exposure, Easy access from two streets, Close to Highways 410, 407 & Steeles, Secured Yard.Vacant possession on closing. Zoning permits a wide variety of uses including Outside storage, Used car dealership, Auto garage, Auto body shop & auto detailing Etc... Desirable area of Brampton. 9900 sq ft building on 0.747 acres of land. Recent Clear ESA Phase 1 is available. (id:55460)

8 Jack Kenny Court
Caledon, Ontario
Welcome to the Home You've Been Waiting For! This brand-new home built by Grand Brook Homes is waiting for you to customize and pick your own finishes. Located on a quiet private court in the prestigious Bolton West community. Offering 4 spacious bedrooms and 4 bathrooms, this residence features an open concept floor plan with thoughtful design features throughout. Step inside to find hardwood flooring(main) with soaring 9ft high ceilings on main floor. The chef-inspired kitchen is a true center piece with custom cabinetry, granite countertops, seamlessly flowing into the open-concept great room a perfect space for entertaining or relaxing. The separate dining room offers the ideal setting for family gatherings and hosting guests. Upstairs, the primary suite is a private retreat overlooking the backyard, a spacious walk-in closet, and a luxurious 5-piece ensuite. The additional three generously sized bedrooms with large windows, ample closet space, and spa-like inspired bathrooms. Convenience is enhanced with an upper-level laundry room, while the unfinished basement with a 3-piece rough-in awaits your personal touch. With only five out of seven luxurious homes remaining in this exclusive enclave, this is your opportunity to secure a piece of refined living in one of Bolton's most sought-after communities. Upgraded Standard Features Including All Brick Exteriors with Stone, Deluxe Kitchen Cabinetry, Oak Staircases (Main), Smooth Ceilings (Main), Paved Driveway and Many More. (id:55460)
1373 Treeland Street
Burlington, Ontario
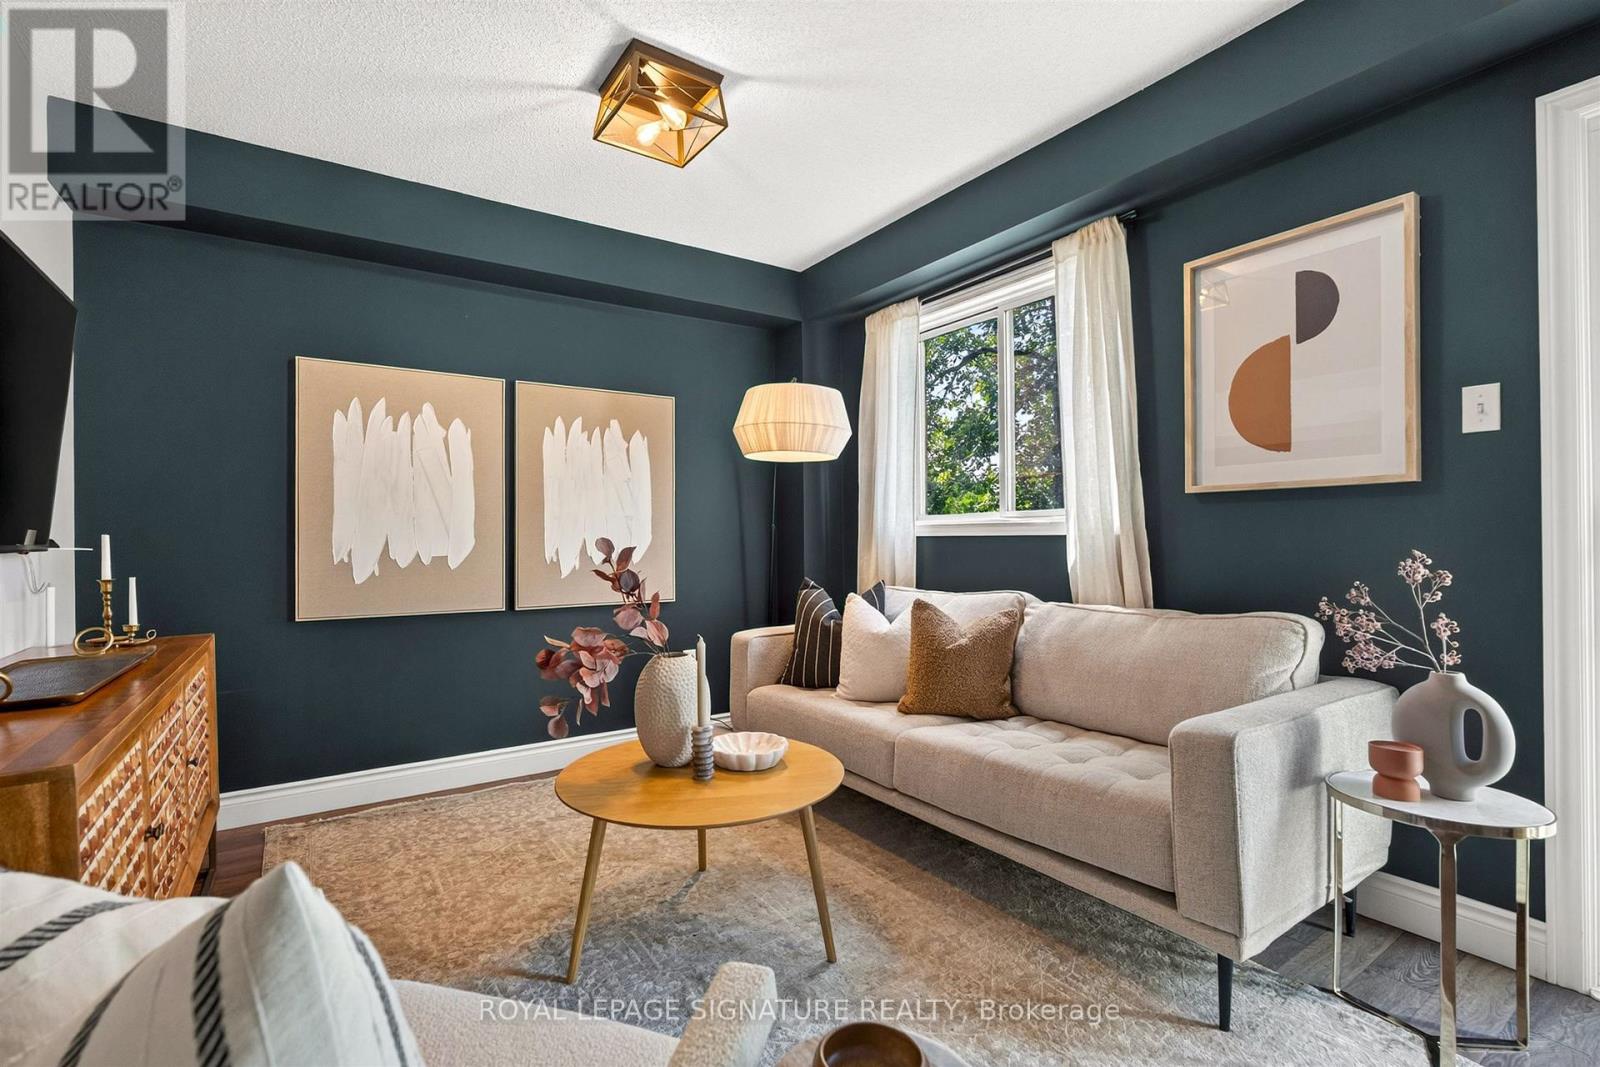
Welcome to your new home in Burlington! This all-brick, freehold townhome has been thoughtfully updated and is exceptionally located. Offering approximately 2,000 sq. ft. of living space, including a finished basement, this home features 3 generously sized bedrooms, 3 baths, an attached garage, 2-car driveway parking, and a backyard with an oversized deck. Enjoy cooking and entertaining in the upgraded eat-in kitchen, complete with modern stainless steel appliances, soft-close cabinetry and granite countertops. The main level features a modern 2-pc bath, functional open-concept living and dining areas, and a walkout to the backyard with an oversized deck. Upstairs, three bedrooms provide flexibility for family, guests or a home office. The primary bedroom features a walk-in closet, while the updated main bath is finished with gorgeous polished porcelain tile walls. The fully finished lower level adds valuable living space, ideal as a family room, recreational area, home office or home gym, and is complete with a modern 3-piece bathroom, featuring a walk-in shower. Enjoy the convenience of freehold ownership in a quiet, family-friendly neighbourhood, with easy access to major highways (403, QEW & 407), GO Transit, downtown Burlington, shopping, restaurants, schools, the waterfront and Burlington Beach. A thoughtfully updated home offering space, comfort and convenience in a desirable Burlington location. (id:55460)
27 Fallis Crescent
Caledon, Ontario
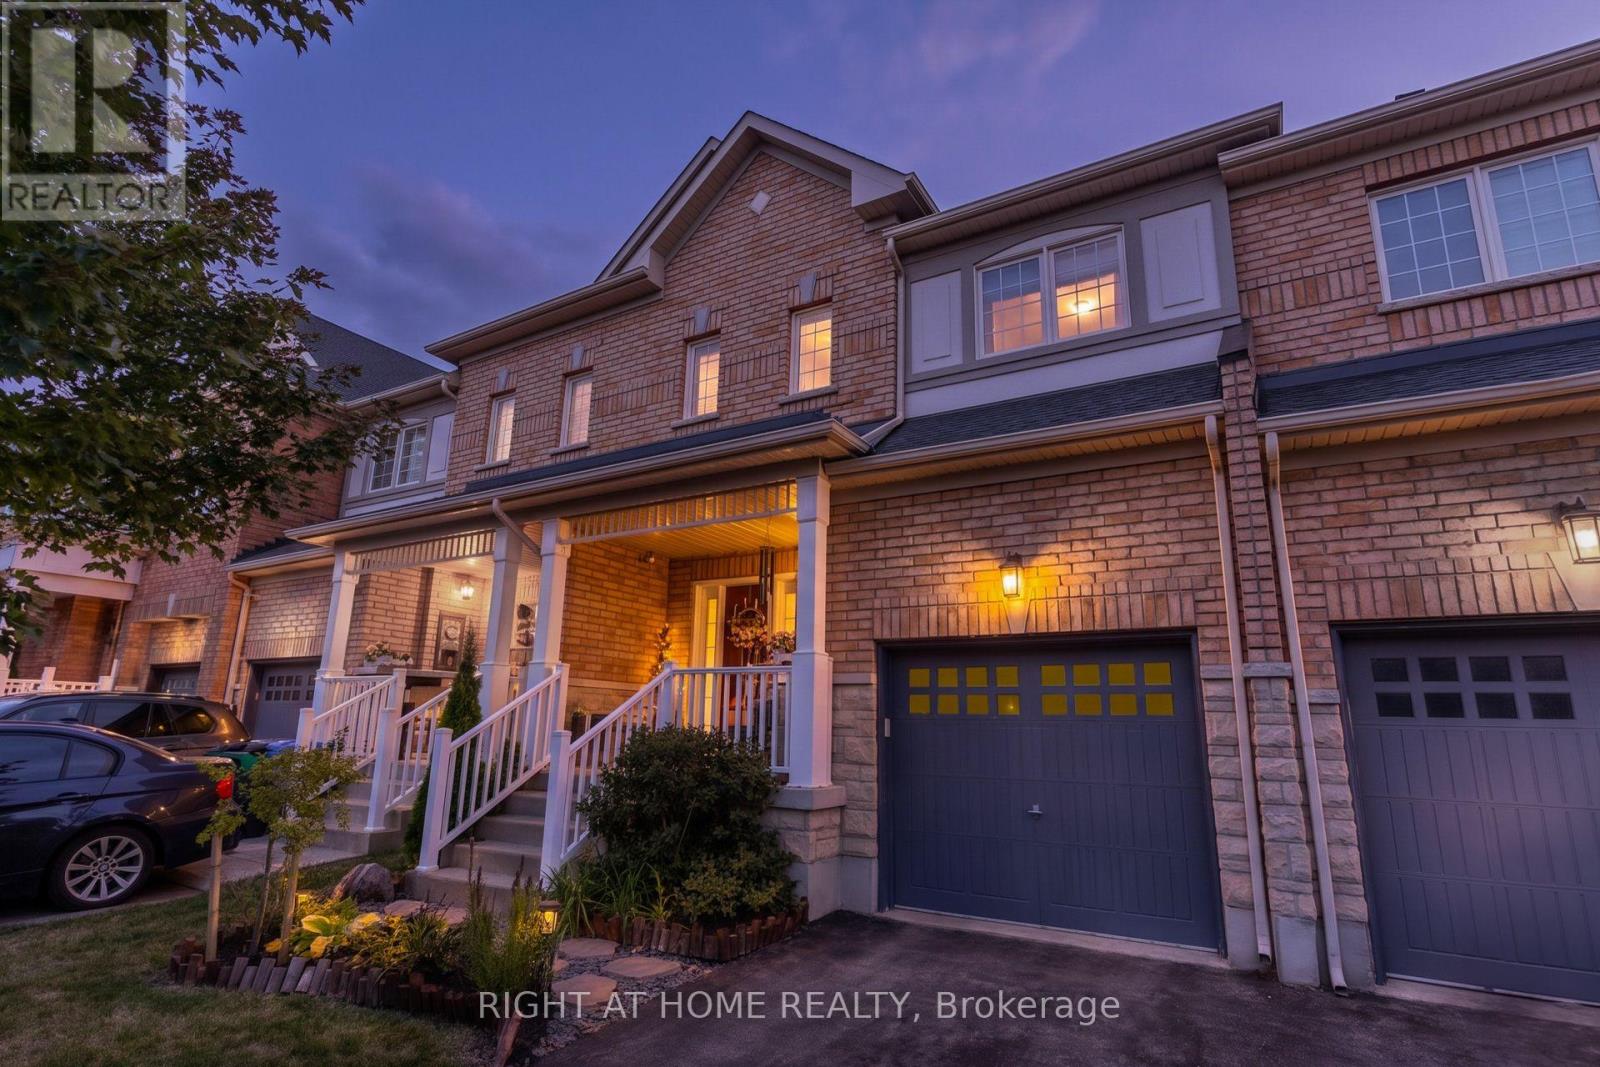
Set on a premium lot in the highly sought after, family friendly community of Caledon East, this meticulously maintained 4 bedroom executive townhome offers approximately 1,833 sq. ft. of thoughtfully designed living space with a layout that blends functionality, comfort and effortless flow. The elegant open concept main level features smooth 9 ft. ceilings, pot lights and hardwood flooring. At the heart of the home, an expansive Great Room flows seamlessly into the dining area and well appointed kitchen, complete with granite countertops, stainless steel appliances, ample cabinetry and a large centre island, ideal for everyday living and entertaining.Step outside to an exceptionally deep backyard enhanced by extensive landscaping and hardscaping, including a large deck and custom built in outdoor storage. Backing directly onto Greer Park with no homes immediately behind, this peaceful setting provides a beautiful green outlook along with a rare level of tranquility and privacy.Upstairs, smooth ceilings and hardwood flooring continue throughout, along with four generously sized bedrooms and second floor laundry. The primary bedroom features a walk-in closet and a 4 piece ensuite, complemented by an additional 4 piece bathroom for family and guests.With no sidewalk, the driveway comfortably accommodates two vehicles. Enjoy the best of Caledon East living, surrounded by greenery and just steps from parks and walking trails, with elementary and secondary schools, the Caledon East Community Complex, soccer facilities, library, municipal town hall, all emergency services (fire, paramedics, OPP) and everyday amenities all within walking distance. A distinctive offering that brings together a remarkable setting, refined interiors and the family friendly lifestyle Caledon East is known for. (id:55460)
227 - 652 Cricklewood Drive
Mississauga, Ontario
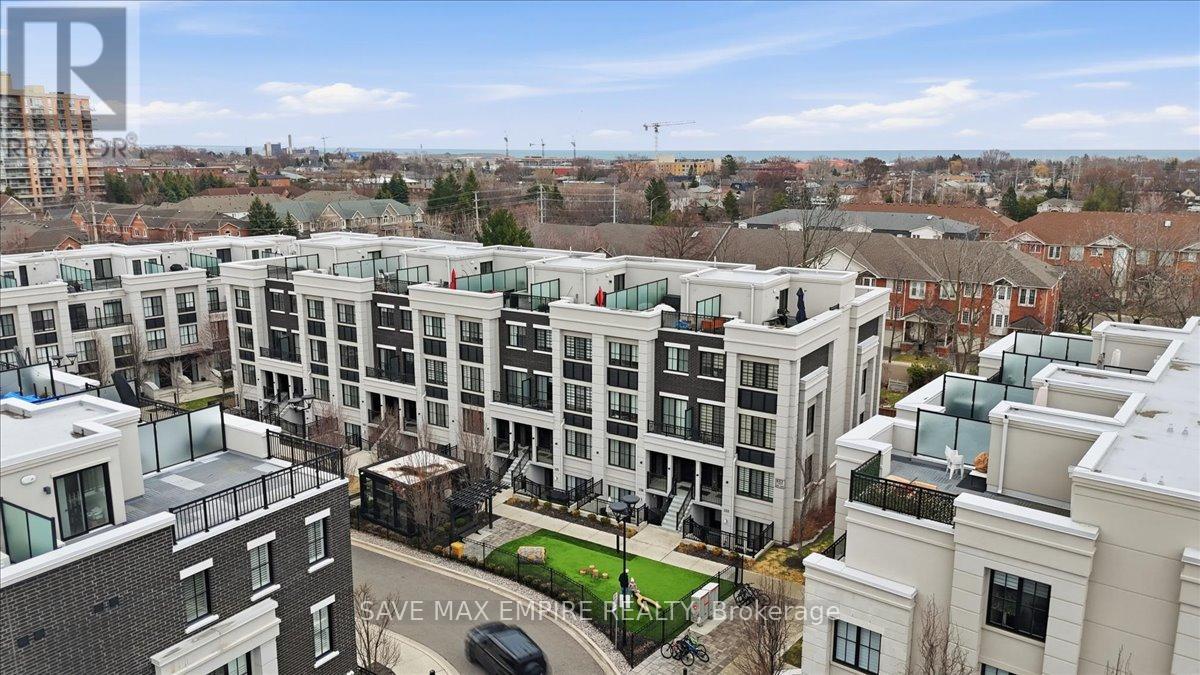
2 Bed, 2 Bath Executive Terrace Townhome in Sought-After East Mineola, Just Minutes from PortCredit. Bright and modern with a functional open-concept layout, large windows, and highceilings throughout. Features laminate flooring with no carpet, a stylish kitchen withstainless steel appliances, quartz counters, upgraded backsplash, and a generous bar-stylecountertop perfect for entertaining. Well-designed layout with spacious bedrooms, including aprimary with ensuite, and a versatile second bedroom with added electrical outlets-ideal for ahome office or guest room. Private balcony for outdoor enjoyment. Close to the lake, waterfronttrails, parks, top-rated schools, and vibrant Port Credit shops and restaurants. Easy access toGO Transit, major highways, and the airport. Includes 1 underground parking space and locker. (id:55460)