
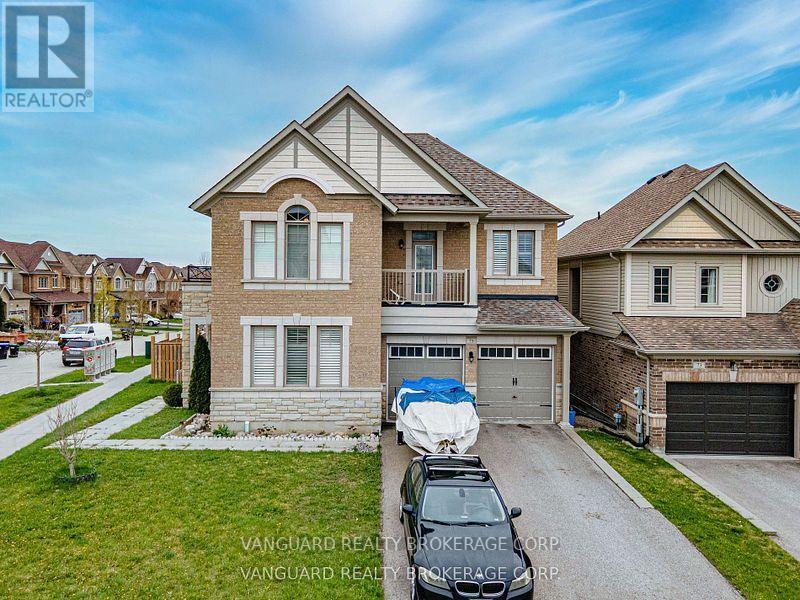
75 Treetops Boulevard
New Tecumseth, Ontario
Welcome to 75 Treetops Blvd - a spacious 4 bedroom family home in Alliston's sought after Treetops Community. This beautifully designed 2-storey detached offers approximately 2,850 sq ft of living space on a generous sized corner lot. Situated directly across from parks and near top-rated schools, it's the perfect setting for family life in a vibrant, growing neighborhood. Featuring 4 bathrooms, open concept layout with 9 ft ceilings, large primary suite with a 5 piece ensuite + walk-in closet, main floor laundry for added convenience, attached double garage with private double driveway, unfinished basement with potential for customization, and backyard sun deck and patio - ideal for entertaining. This home provides the perfect backdrop for your lifestyle! (id:55460)
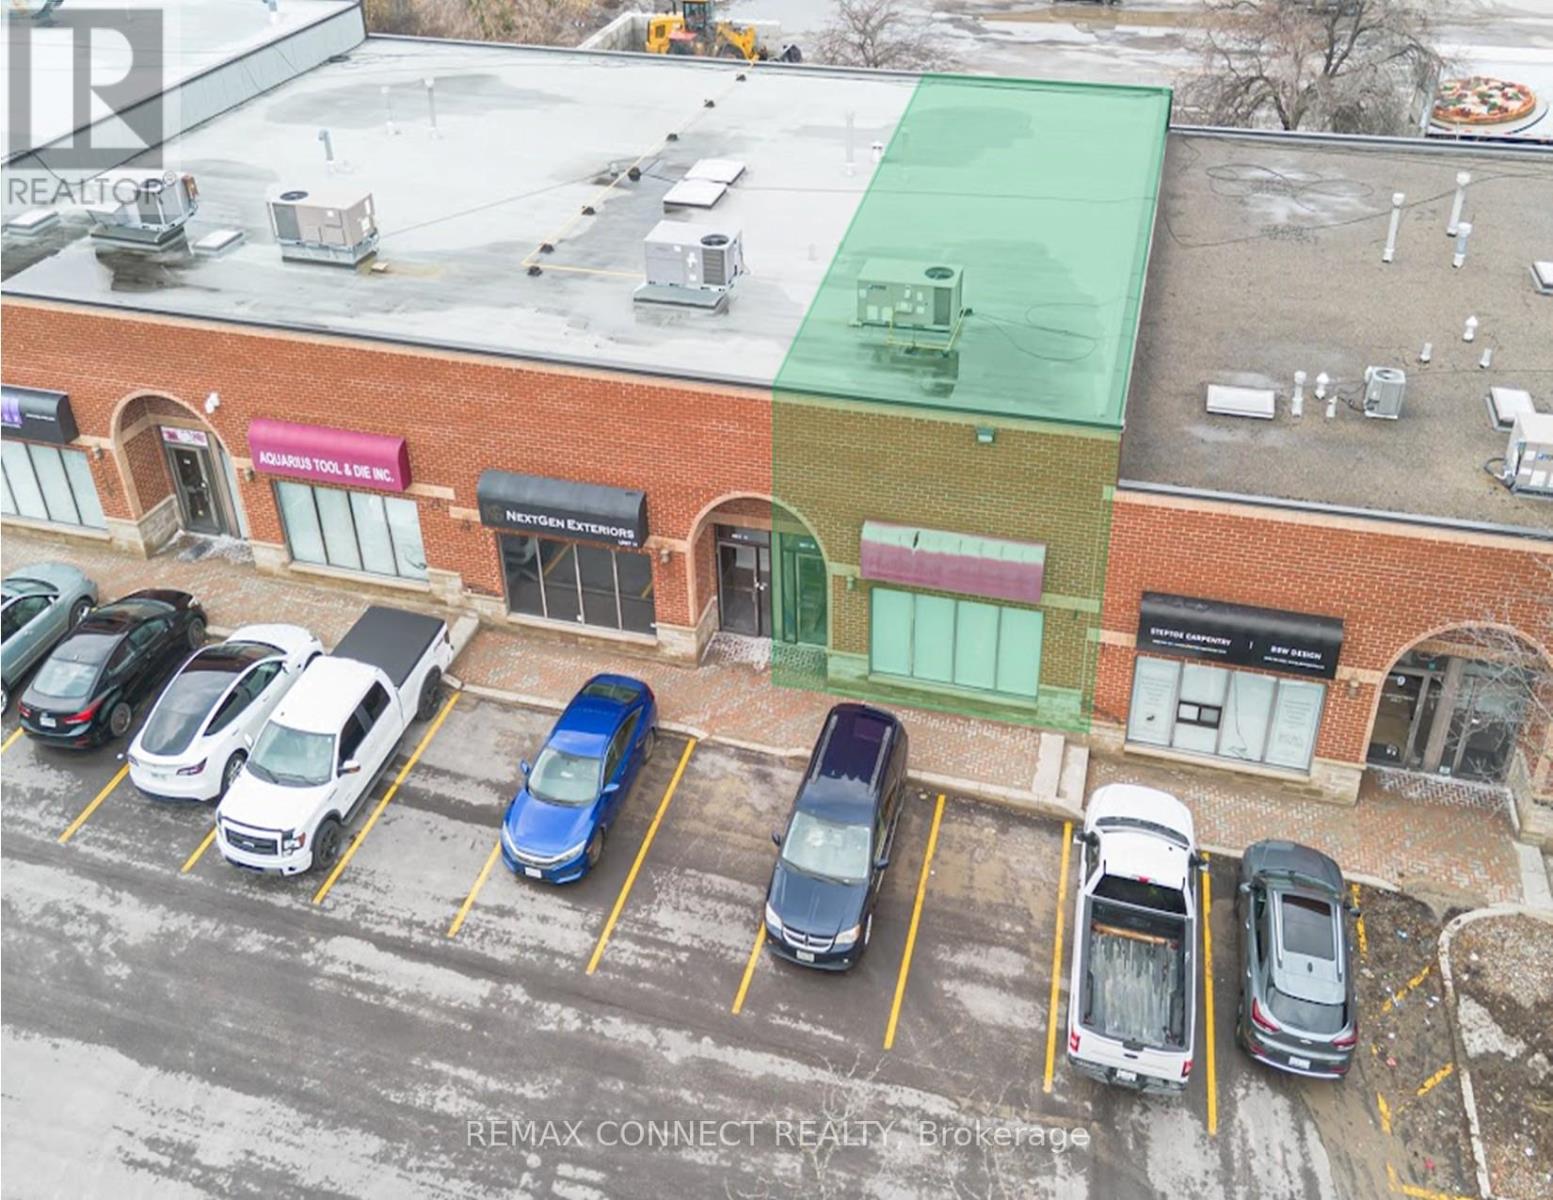
10 - 110 Pony Drive
Newmarket, Ontario
A Highly Functional Industrial Commercial Condo Unit Featuring High Ceilings, A Rear Drive In Door, Plenty Of Surface Parking, Minutes Access To HWY 404 And Future Bradford Bypass. Property Is Situated In The Heart Of Newmarket Industrial Park - A Highly Desirable Industrial Node. Nearby Surrounding Amenities Consists Of Costco, Walmart, All Major Banks, Shops, Restaurants, Cafes, Hospitality Accommodations, Transit, And More. Currently Built Out As Office Space; Can Be Reverted To Open Space To Accommodate Open Warehouse Logistics Or Industrial Use. Property Is Currently Zoned As EG (General Employment) - Manufacturing, Warehousing & Distribution, Wholesaling, Professional Offices, Medical, Training Facilities, Service Shops - Non-Automotive Focus, Printing & Tech. Potential For Rezoning To Accommodate A Variety Of Uses (Subject To Municipal Approval). (id:55460)
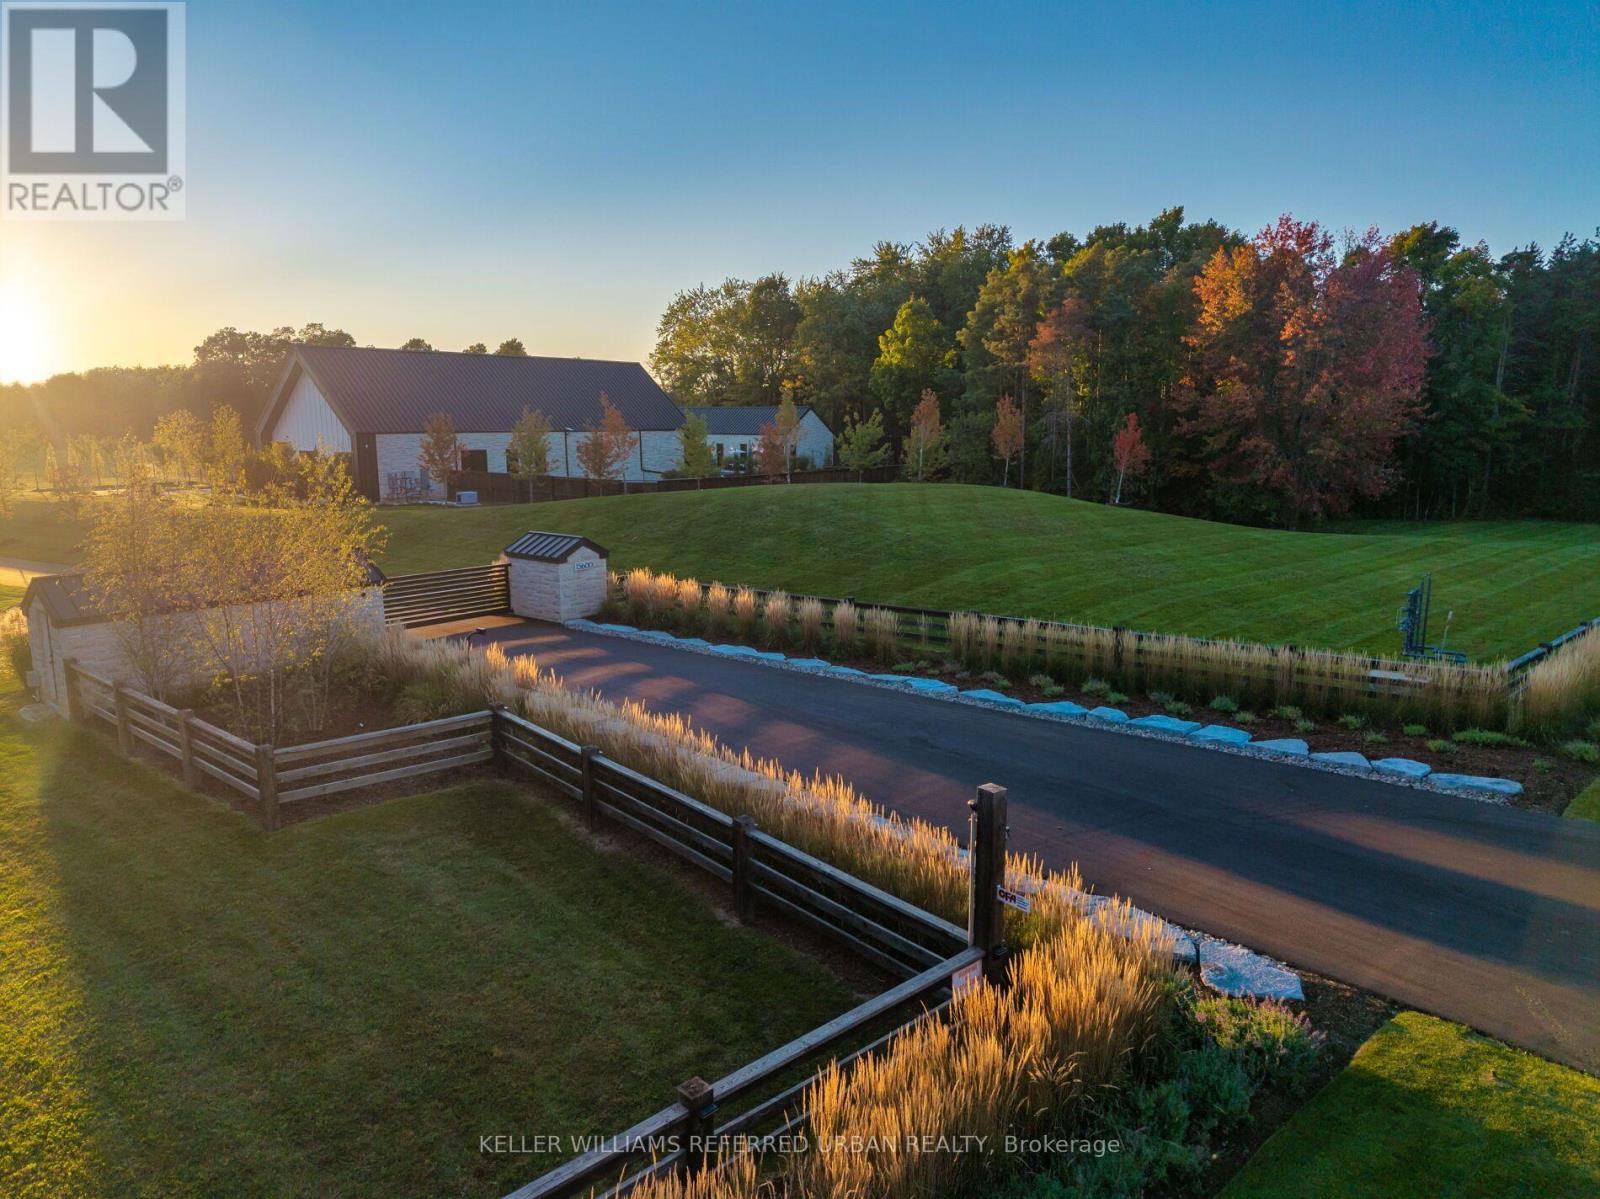
15600 Dufferin Street
King, Ontario
47-Acre Private Estate | Modern Farm House-Inspired Resort Living. A private world unto itself. Set on approximately 47 acres of manicured grounds and natural landscape, this remarkable estate brings together wellness, recreation and resort-style living on an impressive scale. Offering 8,100+ sq. ft. of total living space, the exterior of the residence is distinguished by Indiana limestone, board-and-batten detailing, expansive glazing and black standing seam metal roofing. Designed as a spa-inspired private retreat, wellness is seamlessly integrated throughout. The house boasts a full-scale gym with an infrared sauna, an outdoor hot tub, a sauna, a large tiled pool and a private pickleball court, creating a rare environment for fitness, relaxation and year-round recreation. The pool house is great for entertaining extended family and friends. The estate's premium amenities extend beyond the main residence. A separate heated four-car garage features a dedicated car-washing station, dog washing station and potential for vehicle lifts, while a substantial heated barn provides additional equipment and vehicle storage. Adding to the property's notable scale and versatility is an approximately 12-acre cleared parcel at the rear which offers exciting potential for a future build. Surrounded by natural landscape and unmatched privacy, this estate offers both a profound sense of seclusion and incredible opportunity. More than a residence, this is a complete lifestyle destination-a private sanctuary where architecture, wellness, recreation and nature converge to create a resort experience entirely your own. Located just minutes away from St. Andrew's College, St. Anne's School and Country Day School. (id:55460)
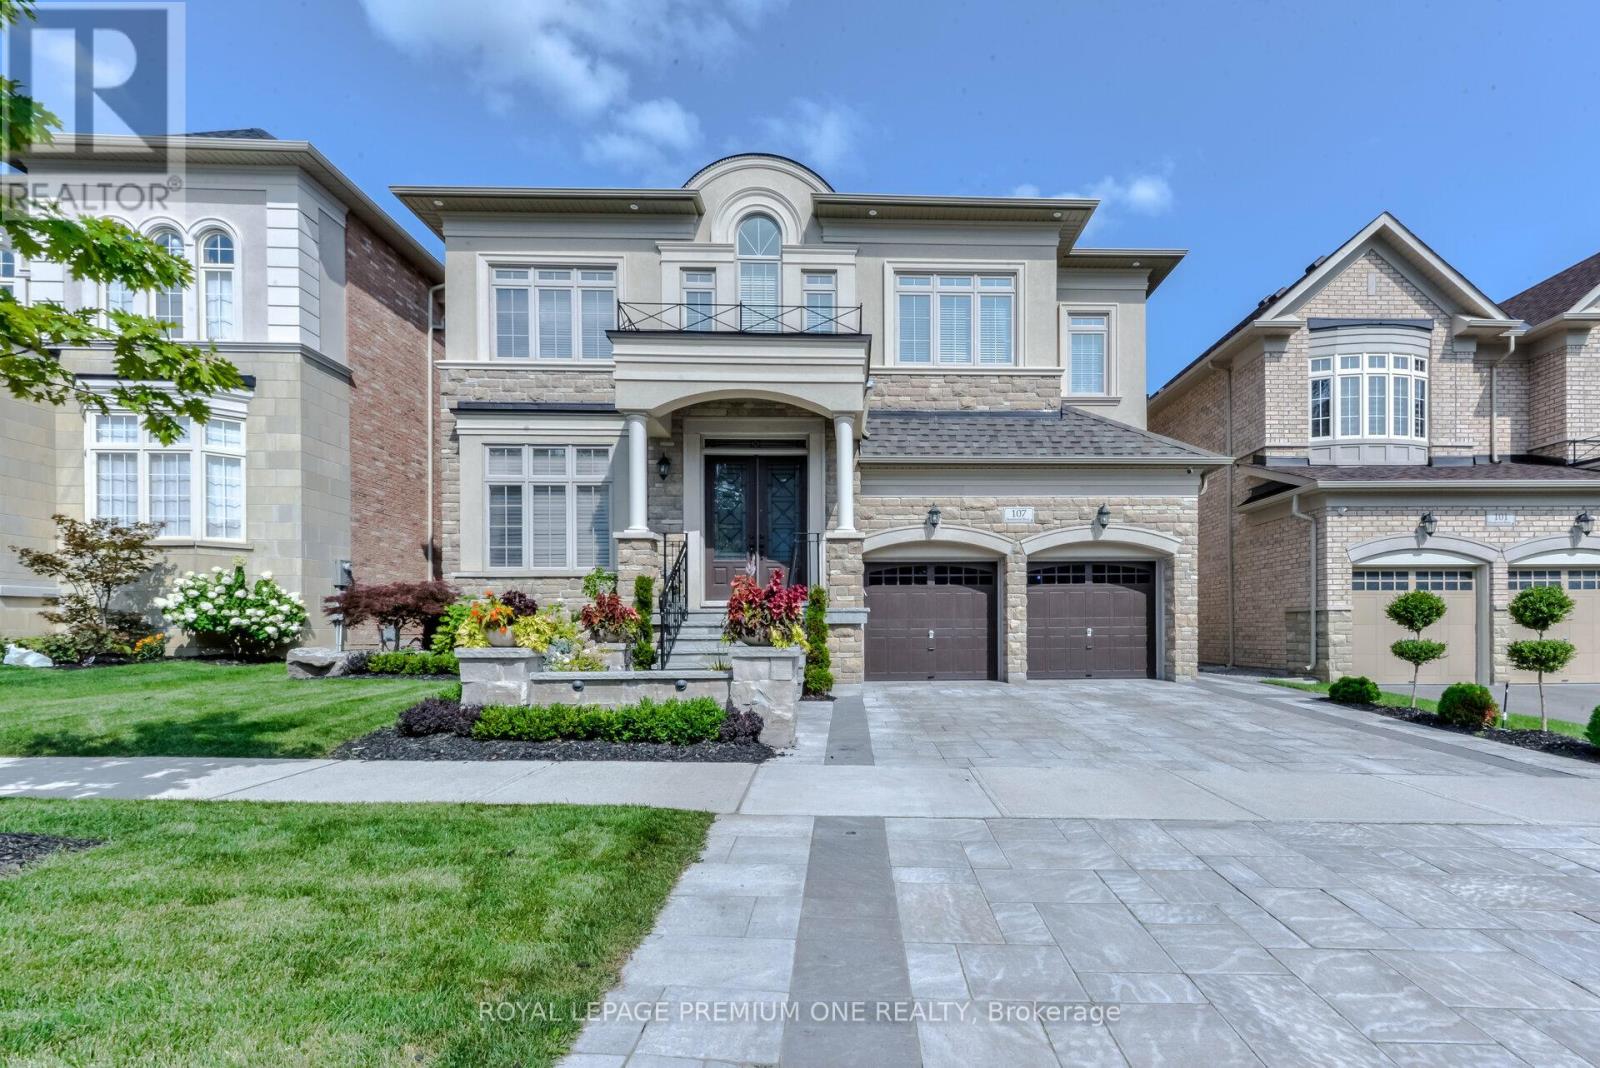
107 Headwind Boulevard
Vaughan, Ontario
Nestled in one of Vaughan's most sought-after enclaves, 107 Headwind Blvd stands as a masterclass in refined residential architecture. Framed by fully landscaped front and back yards that deliver striking curb appeal and a serene outdoor oasis, this home offers an impressive 4,250 square feet of above-grade living space-plus a fully finished lower level-seamlessly balancing grand scale with functional elegance. From the moment you step through the double doors, dramatic 10-foot ceilings on the main floor and 9-foot ceilings on the upper level create an immediate sense of volume and airiness. Expansive, oversized windows flood every room with rich natural light, highlighting the home's meticulous craftsmanship and thoughtful layout. At the heart of the home lies a chef-inspired custom kitchen built for both intimate family mornings and grand-scale entertaining. Anchored by sleek quartz countertops and a matching quartz backsplash, it combines modern aesthetic appeal with everyday practicality. The upper level delivers spacious, well-appointed bedrooms designed as quiet retreats. While currently configured as four sprawling bedrooms, the original MPAC layout designates five-and the seller is prepared to enclose the wall prior to closing, offering custom flexibility to tailor the layout to your family's needs. The luxury continues into the expansive, fully finished lower level. Designed for entertainment and hospitality, this impressive space features a large recreation area, a dedicated wet bar, a sleek 3-piece bathroom, and an additional private guest bedroom. Turnkey and move-in ready, 107 Headwind Blvd is more than just a home-it is an elevated lifestyle address in the heart of Vaughan. (id:55460)
10 - 110 Pony Drive
Newmarket, Ontario
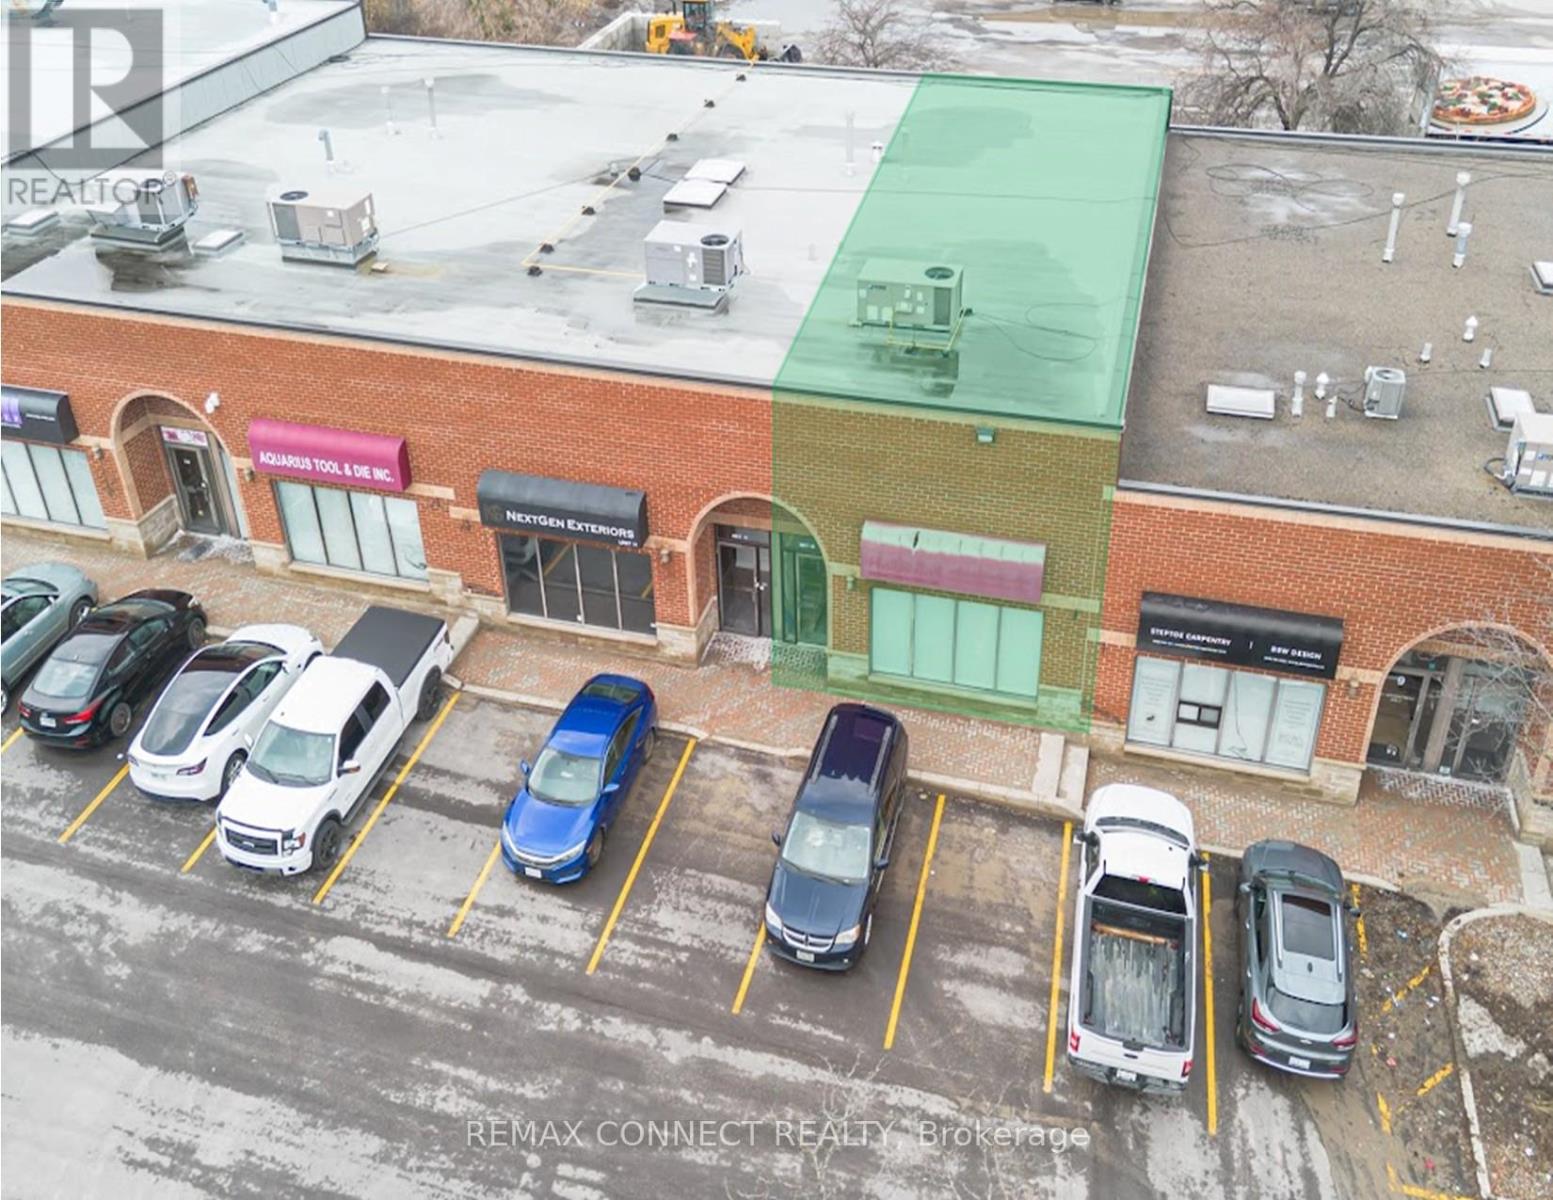
A Highly Functional Industrial Commercial Condo Unit Featuring High Ceilings, A Rear Drive In Door, Plenty Of Surface Parking, Minutes Access To HWY 404 And Future Bradford Bypass. Property Is Situated In The Heart Of Newmarket Industrial Park - A Highly Desirable Industrial Node. Nearby Surrounding Amenities Consists Of Costco, Walmart, All Major Banks, Shops, Restaurants, Cafes, Hospitality Accommodations, Transit, And More. Currently Built Out As Office Space; Can Be Reverted To Open Space To Accommodate Open Warehouse Logistics Or Industrial Use. Property Is Currently Zoned As EG (General Employment) - Manufacturing, Warehousing & Distribution, Wholesaling, Professional Offices, Medical, Training Facilities, Service Shops - Non-Automotive Focus, Printing & Tech. Potential For Rezoning To Accommodate A Variety Of Uses (Subject To Municipal Approval). (id:55460)
13 Hawthorne Drive
Innisfil, Ontario
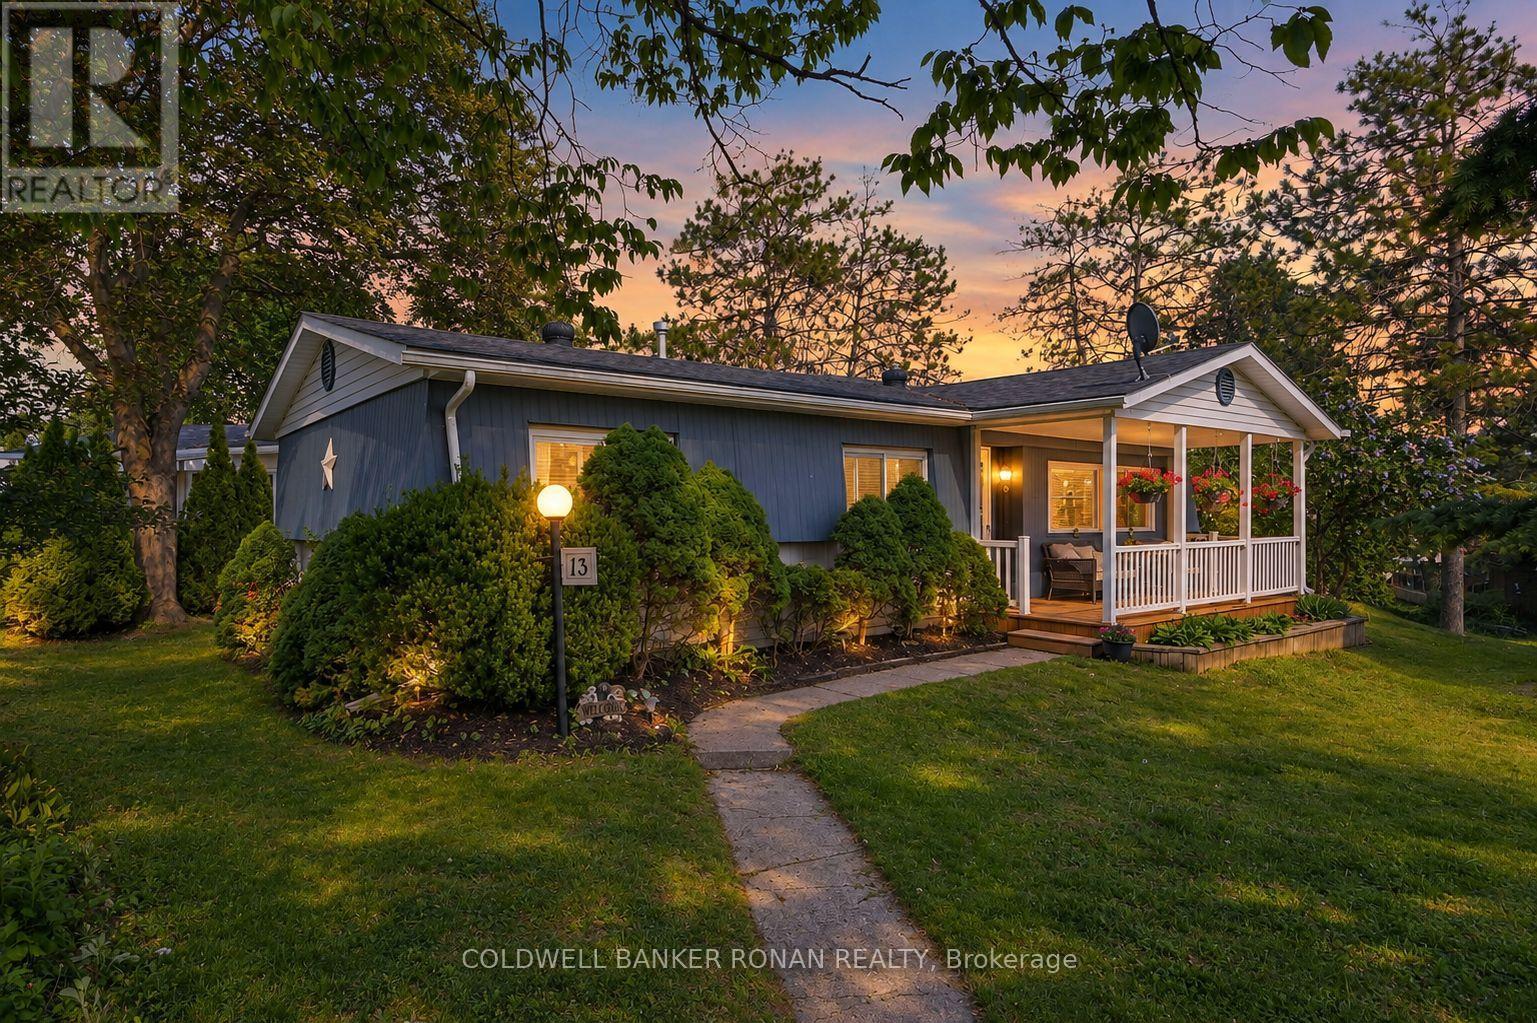
Private, peaceful, and move-in ready! This charming 2-bedroom bungalow is tucked away from road traffic in the sought-after 50+ community of Sandy Cove Acres. The flexible den offers the perfect space for a home office, hobby room, guest room, or whatever suits your needs. Freshly painted with professionally cleaned carpets, this well-maintained home features a spacious eat-in kitchen, bright living room, and enclosed laundry room. Wide, sturdy new front steps create a welcoming entrance, surrounded by a beautifully manicured lawn and gardens. Three walkouts lead to a covered porch, side yard, and private rear deck overlooking the gardens. Enjoy all the amenities Sandy Cove Acres has to offer, including pools, recreation, clubs, and social activities. Close to shopping, restaurants, and Lake Simcoe. Land Lease: $855/month. Taxes: $152.16/month. (id:55460)
225 - 18 Uptown Drive
Markham, Ontario
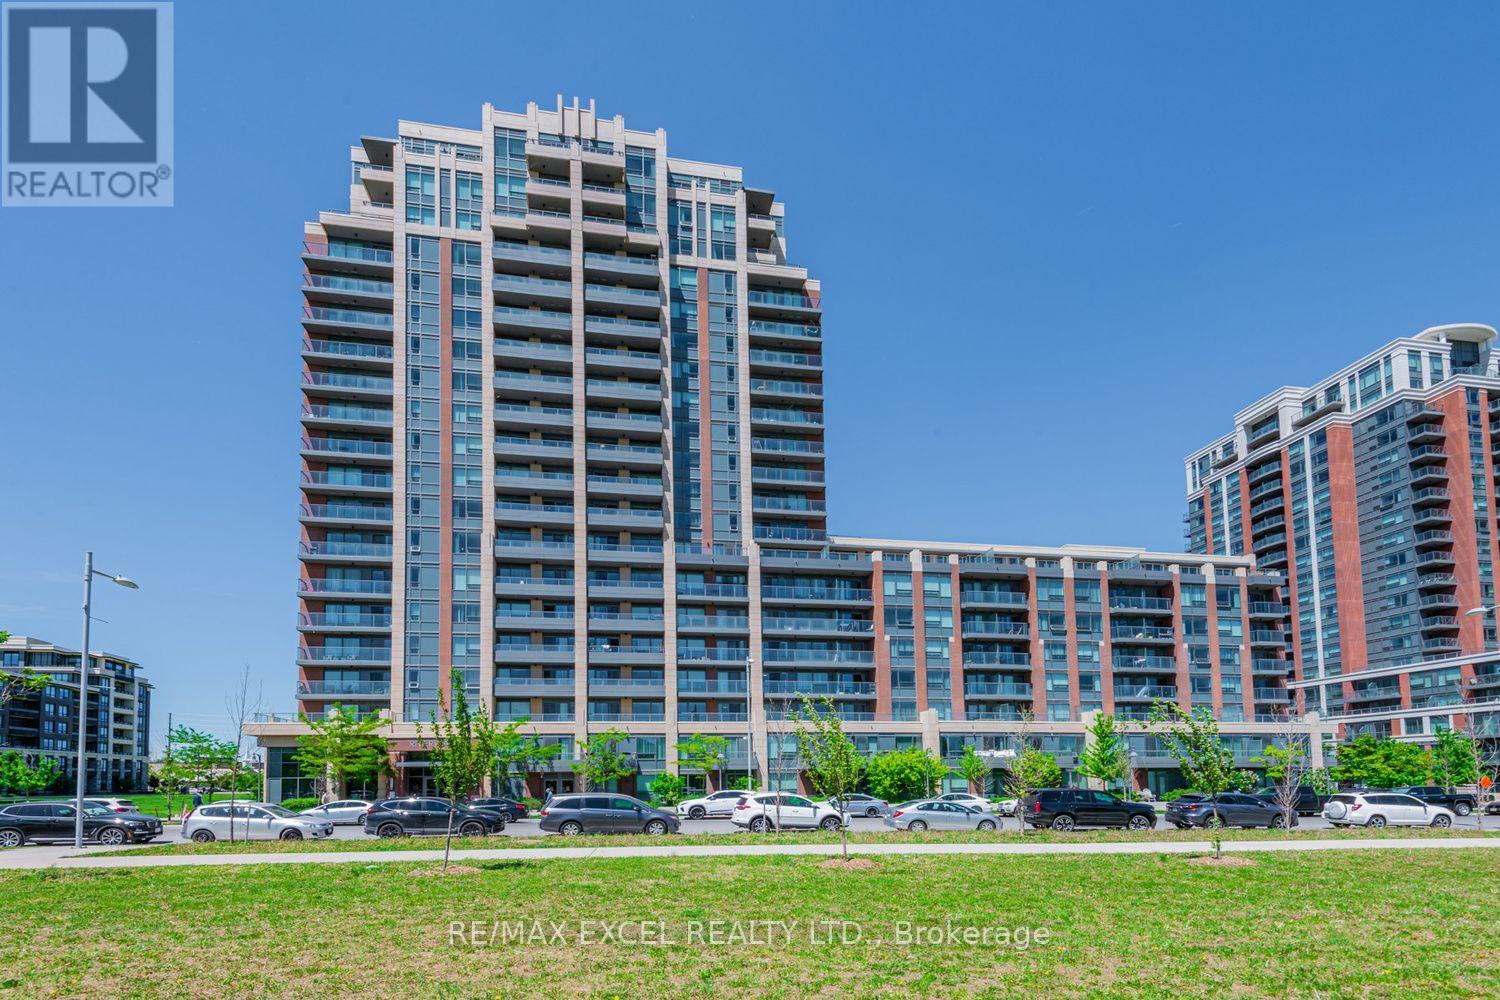
Welcome to this bright and well-maintained 1+1 bedroom unit, With 24 Hours Concierge, Indoor Pool, Exercise Room, ideally situated facing a peaceful greenbelt. Enjoy a functional layout with a spacious den that can be used as a second bedroom or home office. The unit comes with one parking space and has been freshly painted and professionally cleaned, offering a move-in-ready home for tenants. Great location with a serene greenbelt view and convenient access to nearby amenities, transit, shopping, Movie Theater, and more. (id:55460)
35 Hartwell Way
Aurora, Ontario
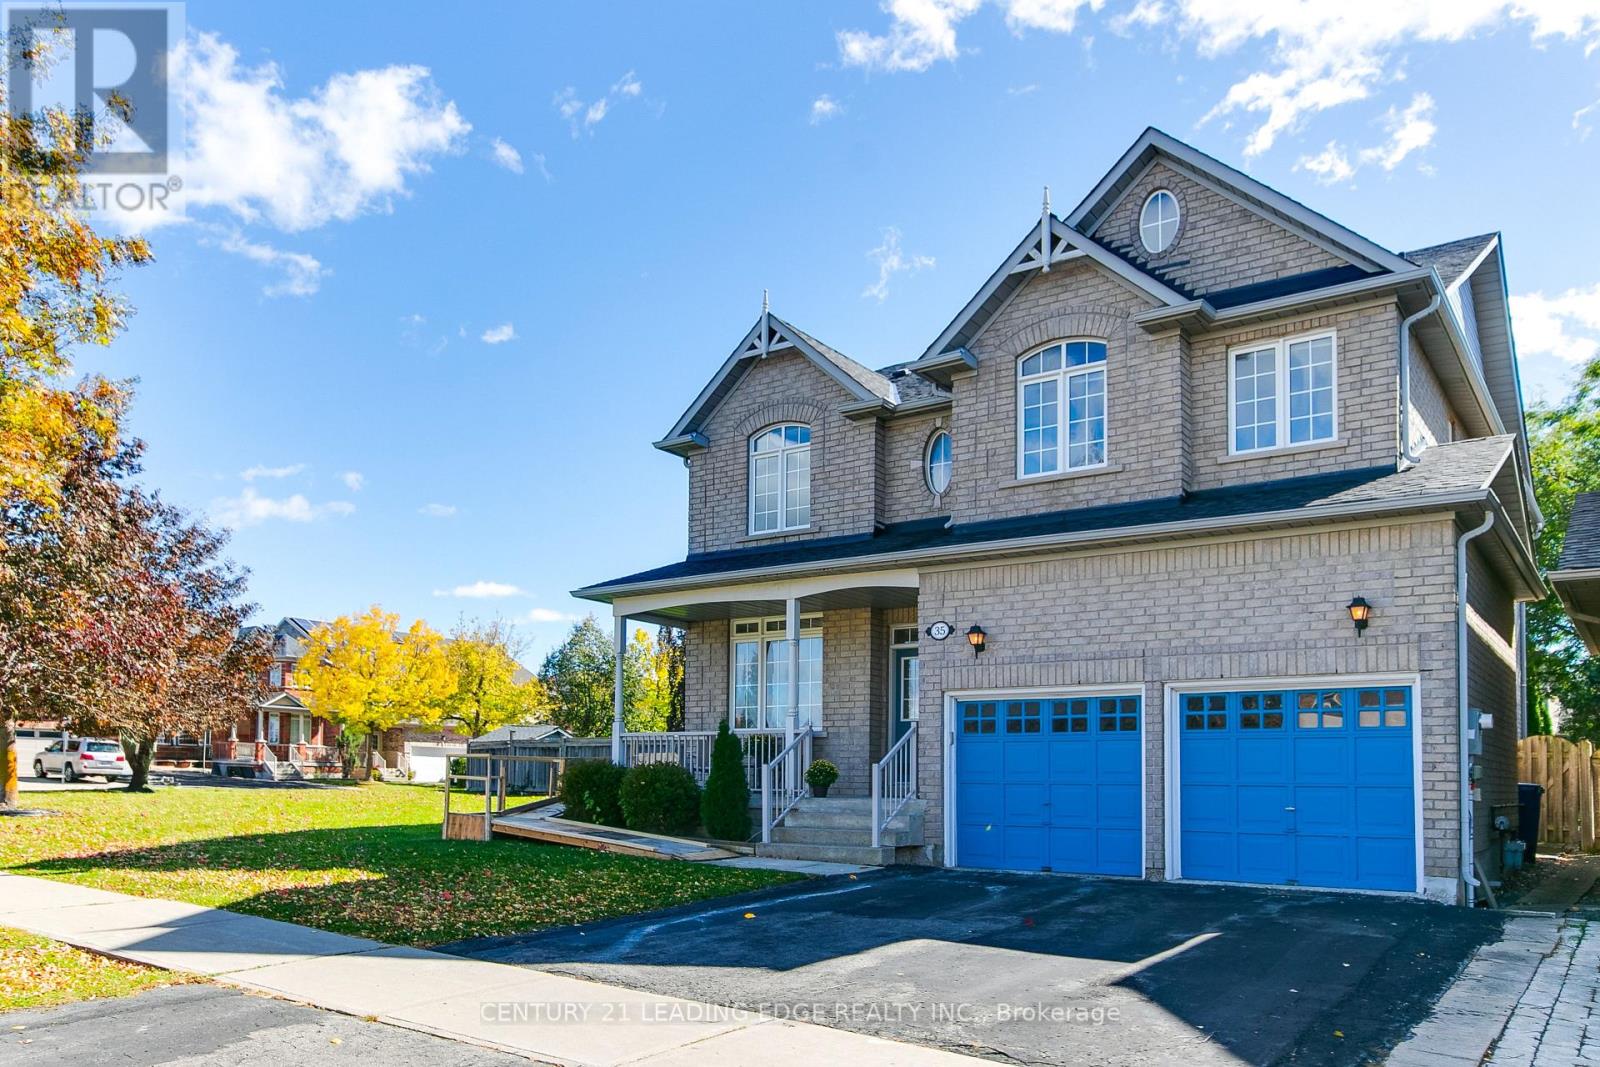
** Rare Large 1/4 Acre Corner Lot Home With Potential For Severance ** Welcome To This Bright And Spacious Open Concept 4 Bedroom, 5 Bathroom Family Home With A South Facing Yard ! A Double Door Entry Brings You Into This Home Which Features Hardwood Flooring And 9 Ceilings On Main Floor.Featuring An Adjoining Living And Dining Room With Coffered Ceiling And Large Windows. The Large And Bright Kitchen Featuring A Walkout To The Deck Offers Plenty Of Storage Space And A Bright Breakfast Area With Breakfast Bar. An 18-Foot Cathedral Ceiling Adorns The Family Room Featuring A Gas Fireplace. Enjoy A Generous Sized And Bright Den, Along With A Finished Basement With Bedroom Complete With A Full Bathroom. The Spacious And Bright Primary Bedroom Features A Large Sitting Area, Full Walk-In Closet, And A 5-Piece Ensuite Complete With A Freestanding Corner Tub And Separate Shower. A Semi-Ensuite Bathroom Serves Two Of The Bedrooms. A Second Set Of Stairs To The Basement Allows For A Future Separate And Private Entrance. Second Floor Accessible Via Existing Chairlift That Can Remain Or Be Removed. Surrounded By Parks, Scenic Trails, And Top Tier Schools Rick Hansen P.S. And Dr. G.W. Williams Along With Several Nearby Amenities And Convenient Transportation Options With Nearby Highway 404 And Aurora GO Transit. (id:55460)
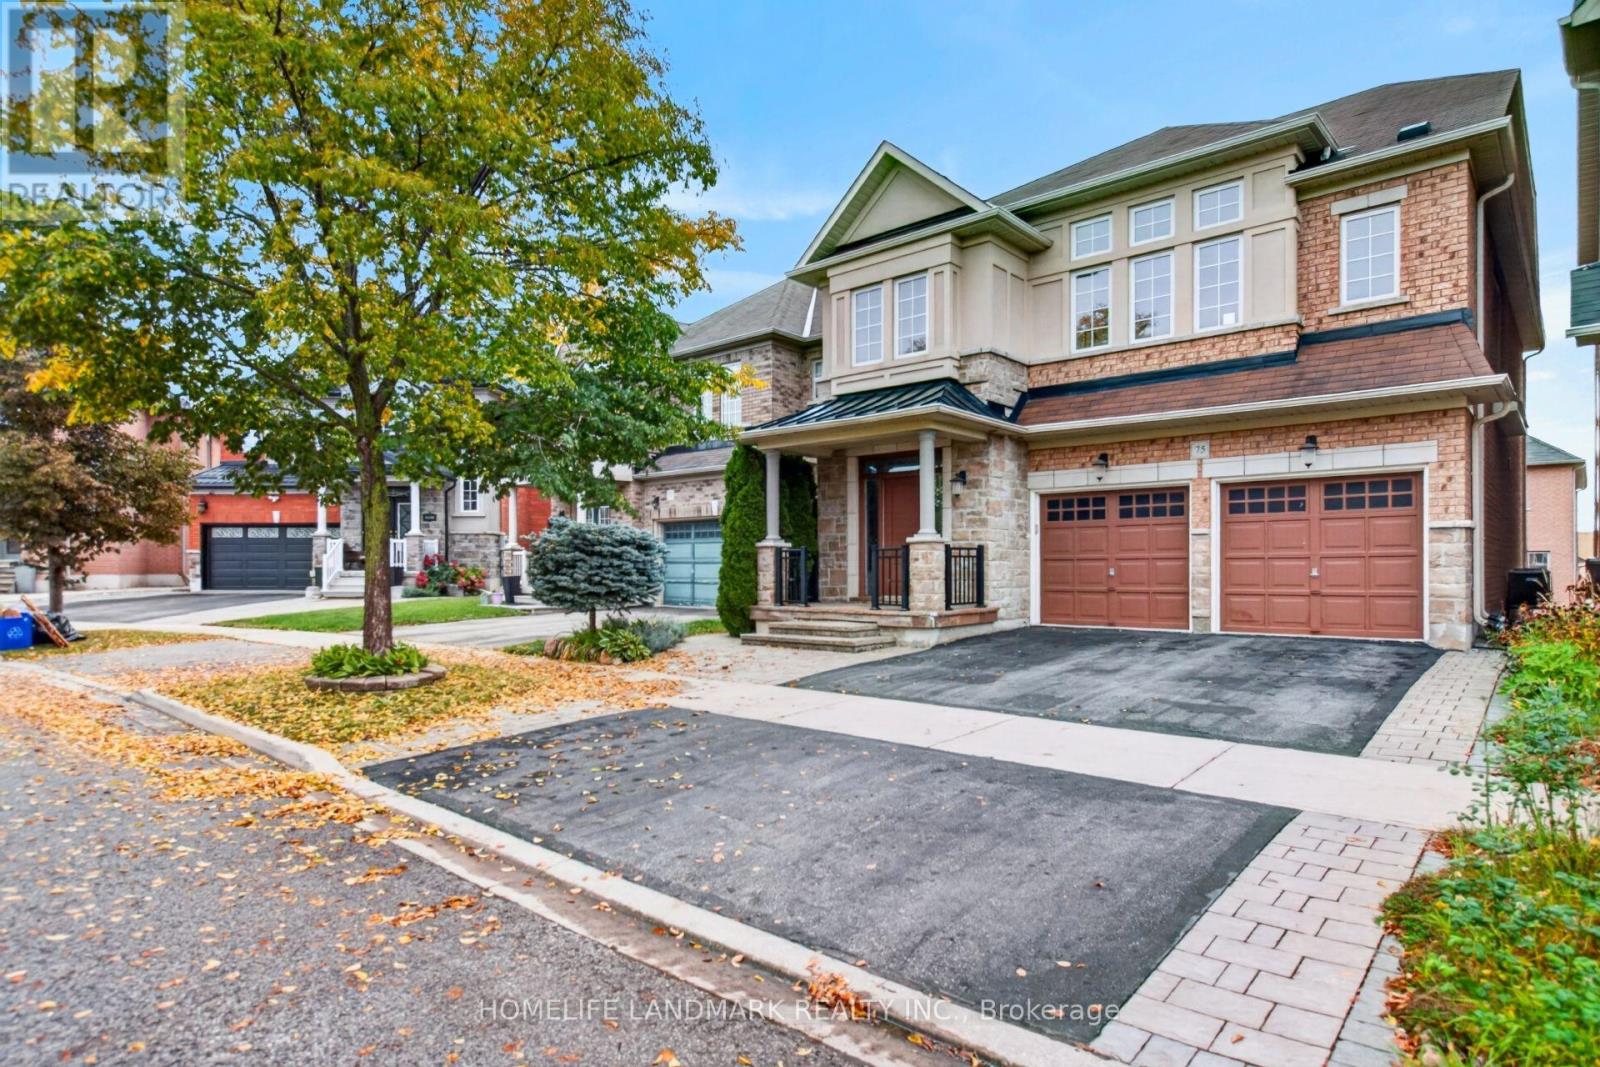
75 Estrella Crescent
Richmond Hill, Ontario
Executive Luxury in Jefferson! Welcome to this stunning 4-bedroom detached executive home, nestled on a quiet, highly sought-after crescent in Richmond Hill. Showing better than a model home, this meticulously maintained property features hundred thousands in custom upgrades and professional work throughout, boasting a grand step-up entrance and airy 9-foot ceilings. The main floor showcases a functional open-concept layout with formal living, dining, and family rooms-complete with a cozy fireplace and a large bay window. A solid oak staircase anchors the space. The chef-inspired kitchen is an absolute showstopper, boasting premium granite countertops, a large center island, high-end stainless steel appliances, and a breakfast area that walks out to an expansive, family-sized entertainment deck. For ultimate convenience, the second level also includes a dedicated laundry room. The massive value of this home extends to the lower level, which features a rare, professional walk-out basement. Fully equipped with its own secondary kitchen and a full bathroom, this bright space serves as a perfect in-law suite or a high-yield rental unit for immediate extra income. The exterior offers spectacular curb appeal, highlighted by professional landscaping, an elegant interlock walkway, a durable fiberglass shingle roof, and a low-maintenance backyard and a Parking with 4 total spaces (2 garage, 2 drive). Perfectly located within a premium school zone near top-ranking academies, parks, and transit. Freshly painted and move-in ready! (id:55460)
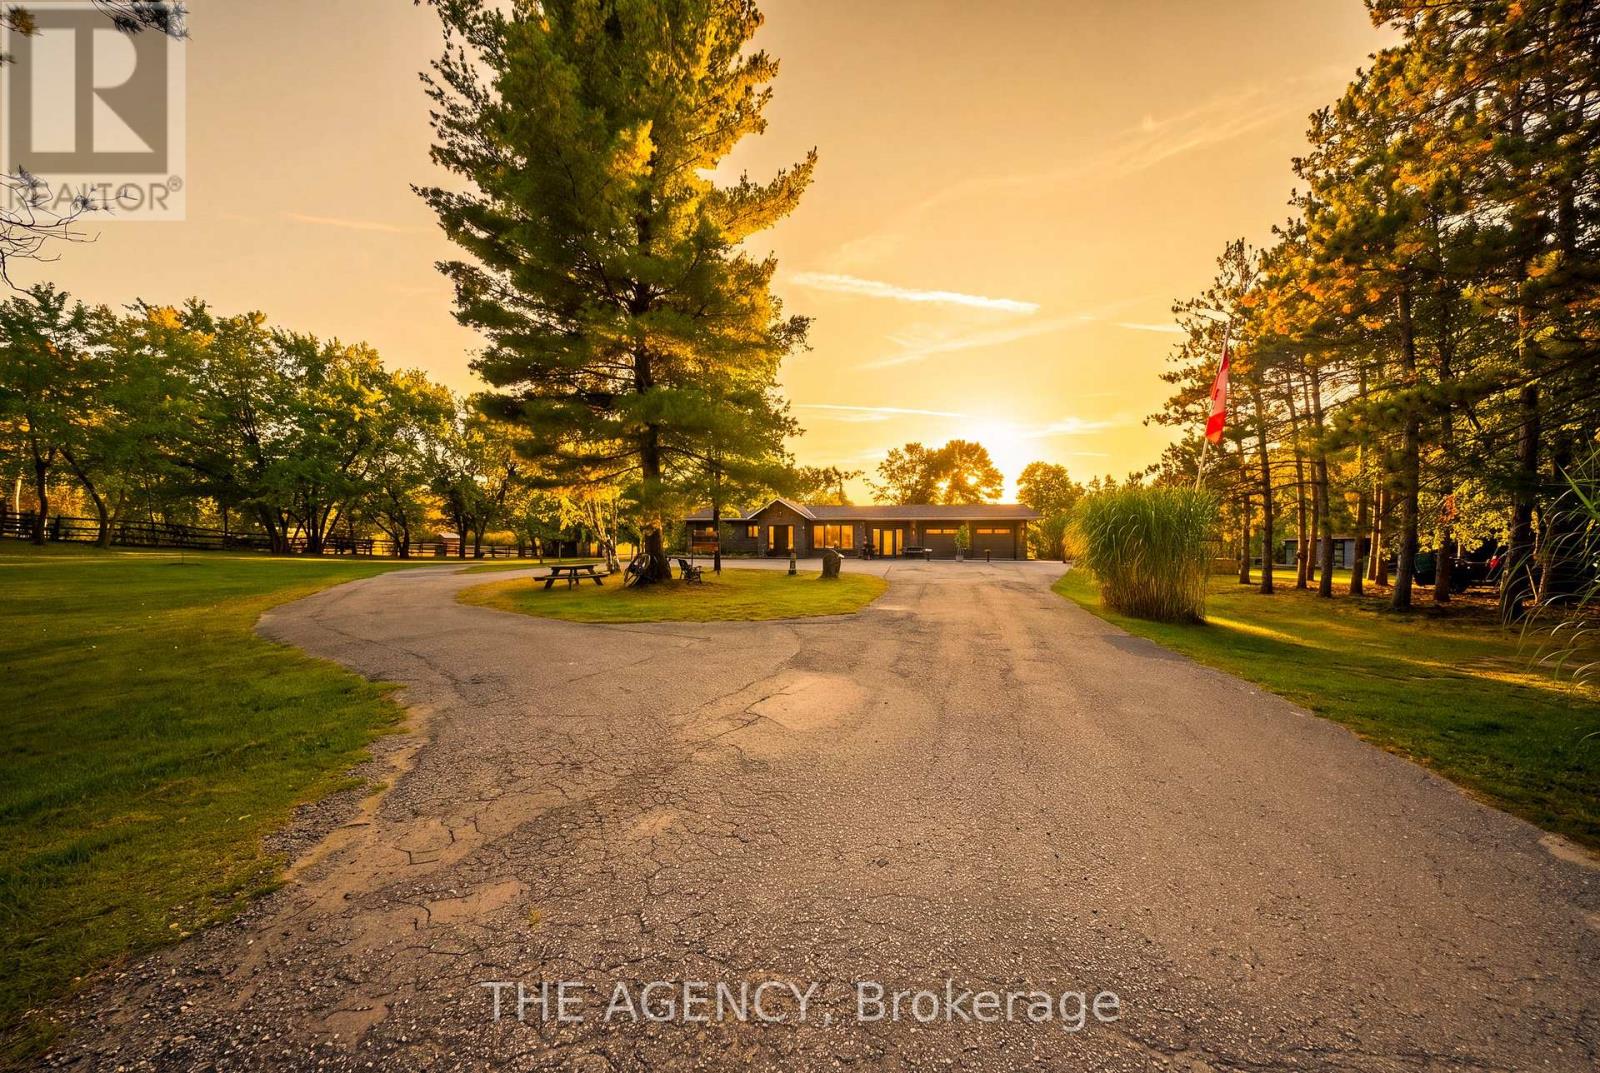
1890 Concession 7 Road
Adjala-Tosorontio, Ontario
A rare find in today's market, welcome to 1890 Concession Rd 7-a private 10-acre country retreat offering exceptional space, versatility and endless possibilities. Set on a unique double-frontage property surrounded by mature trees and open countryside, a long circular driveway leads to this spacious 2+2 bedroom bungalow, 3 baths with over 3000 sq. ft. of total finished living space. Inside, enjoy a warm and inviting kitchen featuring granite countertops and backsplash, extensive cabinetry and a large peninsula, complemented by smooth ceilings, renovated bathrooms and an abundance of natural light throughout. The fully finished walkout lower level features an in-law suite complete with two additional bedrooms, a second kitchen, recreation room and fireplace-perfect for extended family, guests or the opportunity to generate additional rental income. Heated floors are found throughout multiple areas of the home, including the lower level, bathrooms, breezeway and oversized attached garage. Step outside onto the expansive backyard deck and take in beautiful views of mature trees, rolling greenery and the peaceful surroundings of your own private acreage. The property also offers a paddock, multiple outbuildings, sheds and ample storage, with plenty of room for horses, hobby farming, recreational use and more. With 10 acres, rare double frontage and incredible flexibility, minutes to Hwy 9 & 50 Only 17 minutes to Bolton/Alliston, 18 minutes to Orangeville, 25 minutes to Newmarket. Zoning Agriculture/Residential, the opportunities here are truly endless. (id:55460)
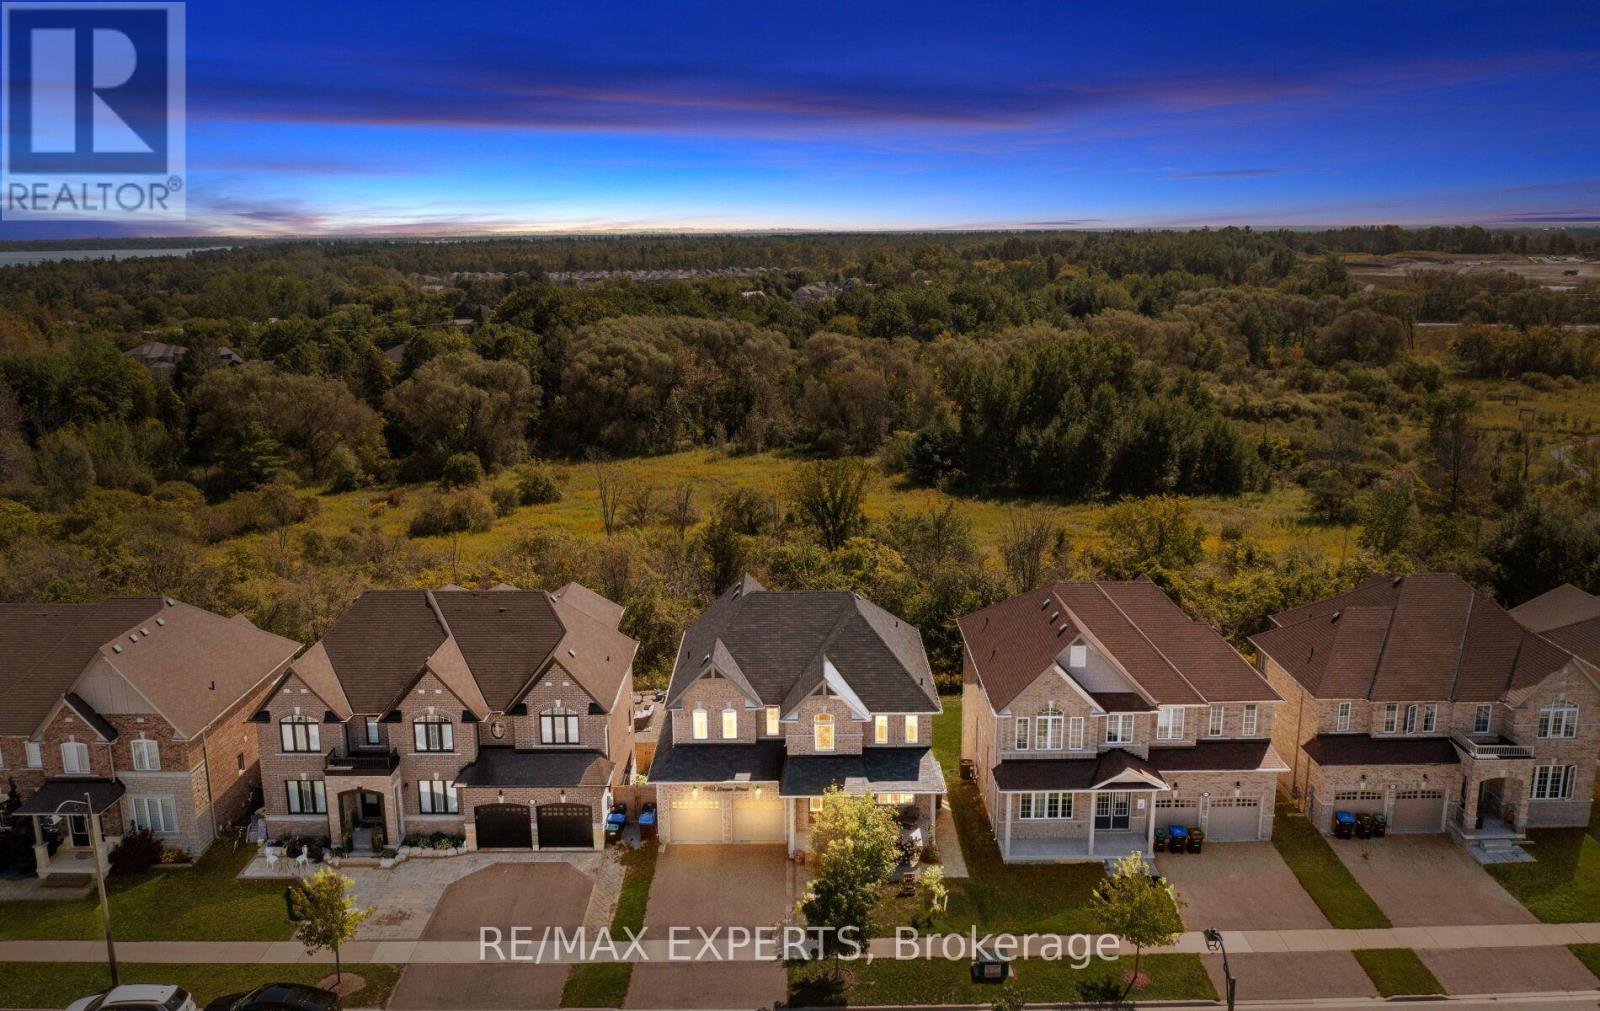
939 Green Street
Innisfil, Ontario
Welcome to 939 Green Street in sought-after South Innisfil! Backing onto a ravine, this spacious home features four bedrooms, four bathrooms, 9-foot ceilings, and a bright, open-concept living and dining area. Solid hardwood flooring extends across the main level and second-floor hallway. The upgraded kitchen offers custom cabinetry, granite countertops, an undermount sink, and pot lights throughout the home.The primary suite features a coffered ceiling and a five-piece ensuite, while three additional spacious bedrooms offer large closets. The fully furnished walkout basement adds two bedrooms, a kitchen, sauna and its own laundry, with a second laundry area upstairs. Enjoy summer evenings in the ravine-backed backyard. Close to schools, parks, the beach, marina, shops, and everyday amenities. Book your showing today! (id:55460)
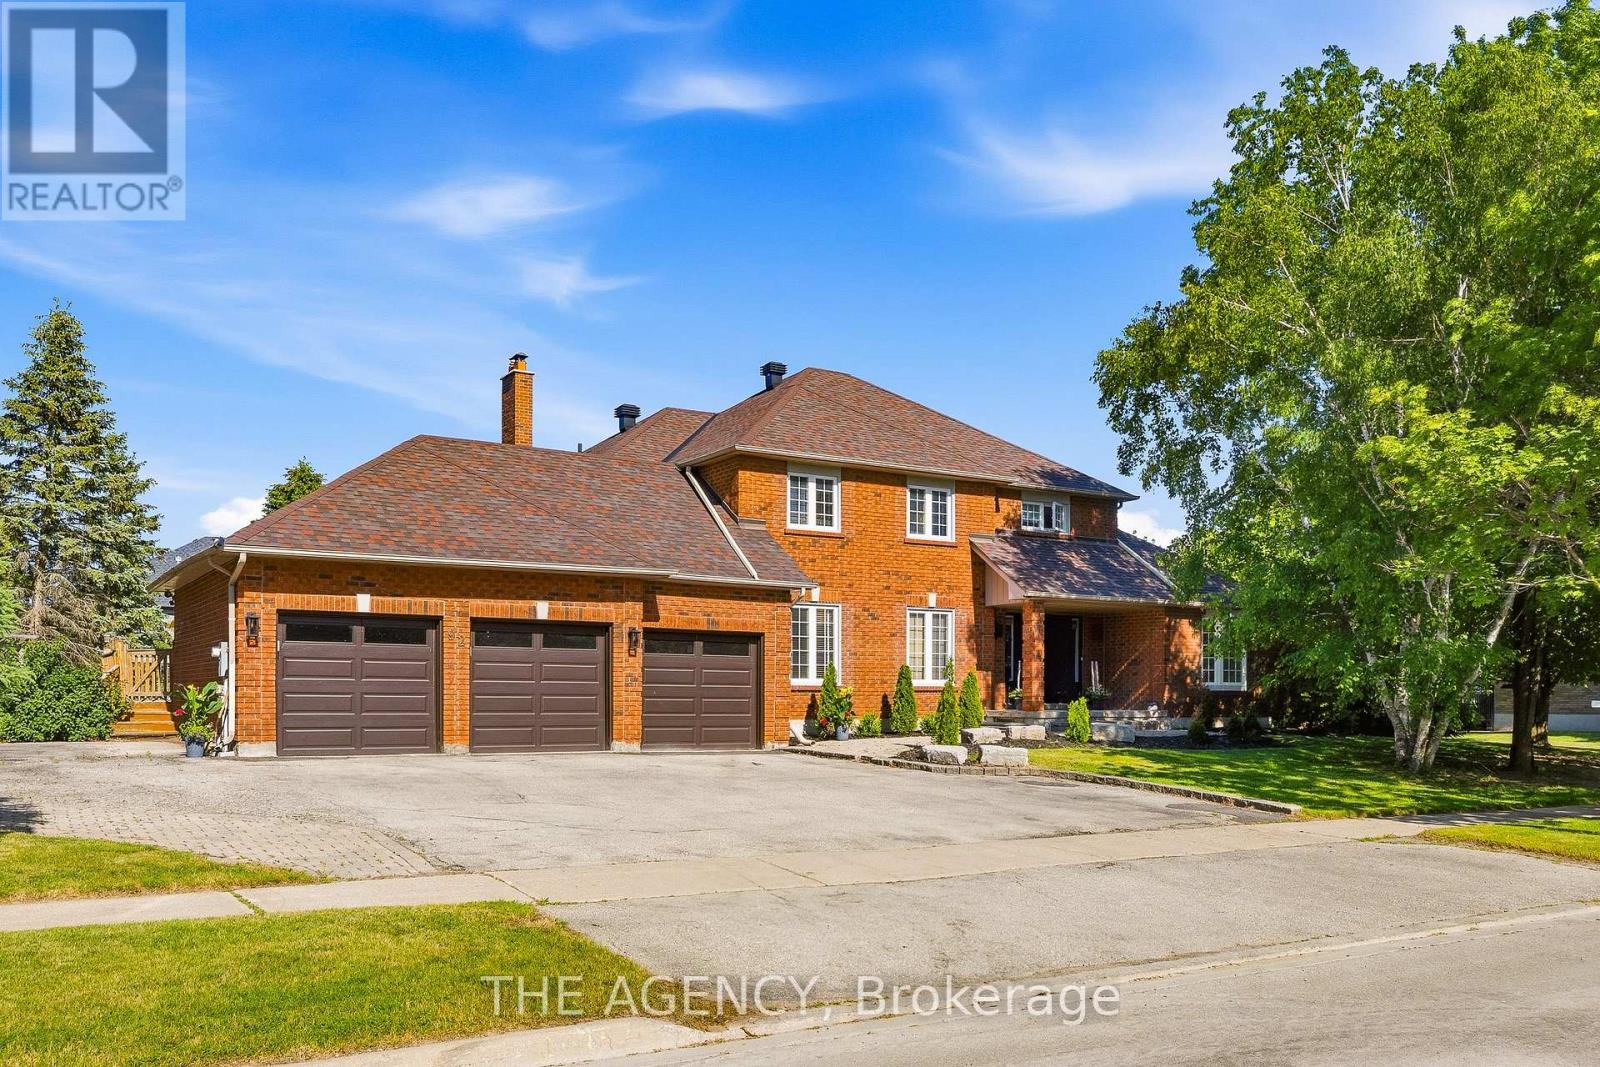
92 Russell Snider Drive
King, Ontario
Situated on an extraordinary 148 x 176 ft. reverse pie-shaped lot spanning over half an acre, this exceptional property offers unmatched privacy, surrounded by towering mature trees in one of Nobleton's most sought-after neighbourhoods. Offering approximately over 3,000 sq. ft. above grade sq ft plus a fully finished walkout basement, the home provides over 4,500 sq. ft. of total living space.featuring4+2 bedrooms, 6 bathrooms, and a spacious triple-car garage. Freshly painted throughout, the residence showcases rich hardwood flooring, generous sized principal rooms, oversized windows that flood the home with natural light. Step outside onto the expansive deck overlooking the serene, tree-lined backyard-a private outdoor oasis with endless potential for luxury entertaining. The finished walkout basement seamlessly extends the living space with a separate entrance. Whether you envision renovating and modernizing the existing residence or designing and building your dream estate, this remarkable property presents a once-in-a-generation opportunity to own one of Nobleton's finest estate lots. (id:55460)