
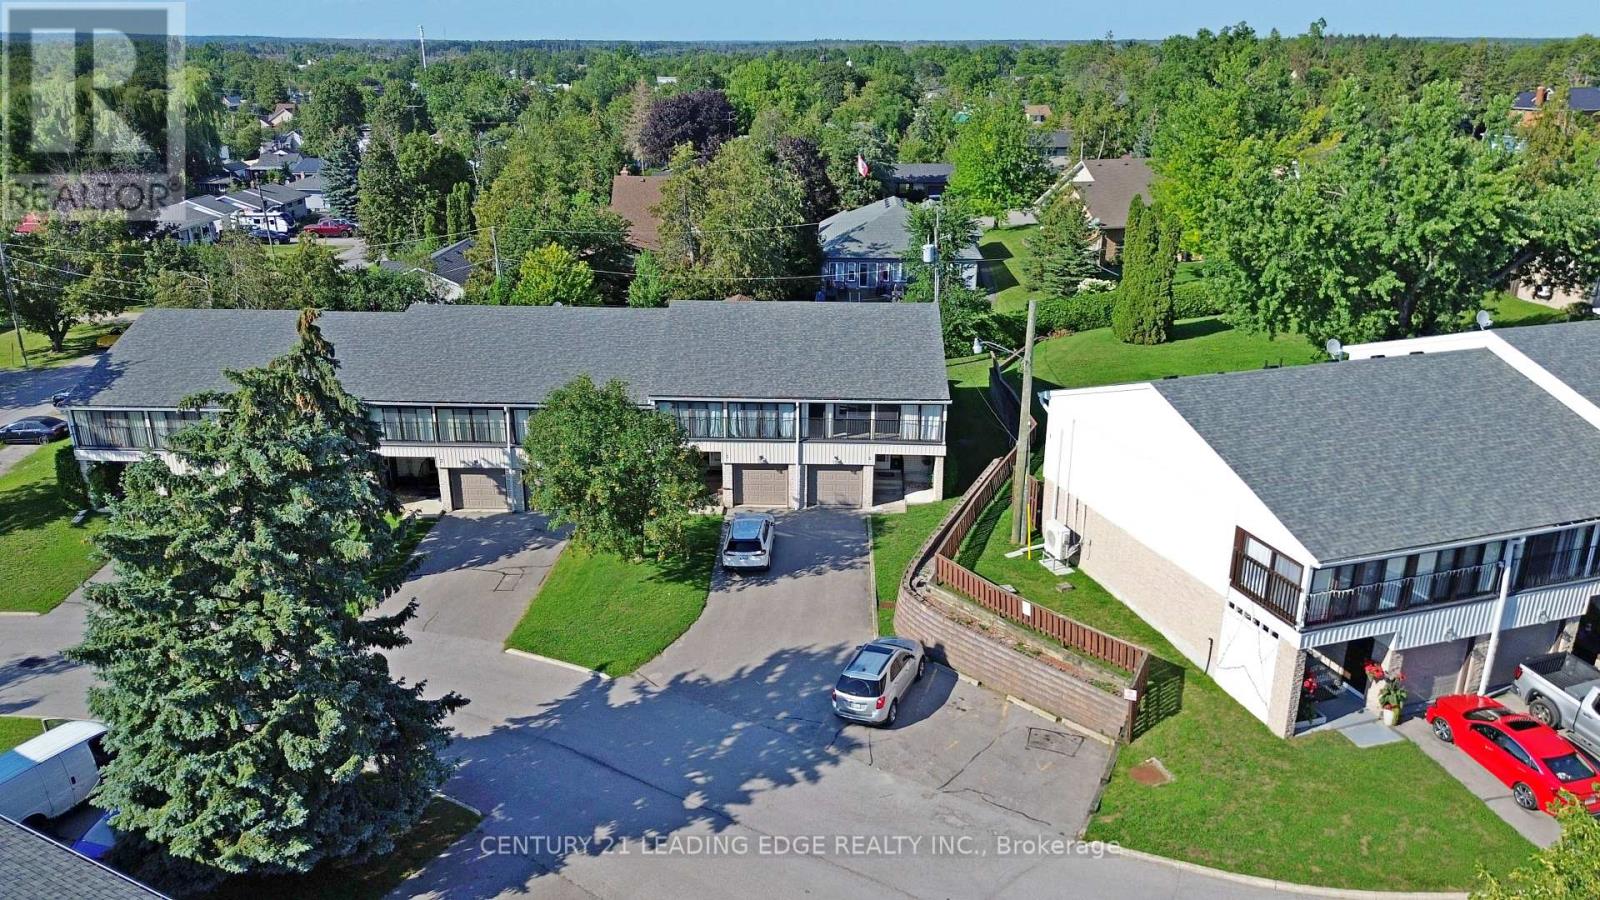
6 - 433 May Street
Brock, Ontario
Welcome to this beautifully maintained End-Unit condo townhouse offering the perfect blend of comfort, space, and convenience. Featuring 3 generously sized bedrooms and 2 bathrooms, this home is ideal for families, first-time buyers, or those looking to downsize without sacrificing space. The bright and inviting main floor offers a functional layout with plenty of natural light, while the partially finished basement provides additional living space perfect for a family room, home office, gym, or playroom. As an end unit, enjoy added privacy, extra windows, and a spacious feel throughout. Conveniently located close to schools, parks, beaches, splash pad, marinas, shopping, and everyday amenities, this move-in-ready home is an excellent opportunity you won't want to miss! (id:55460)
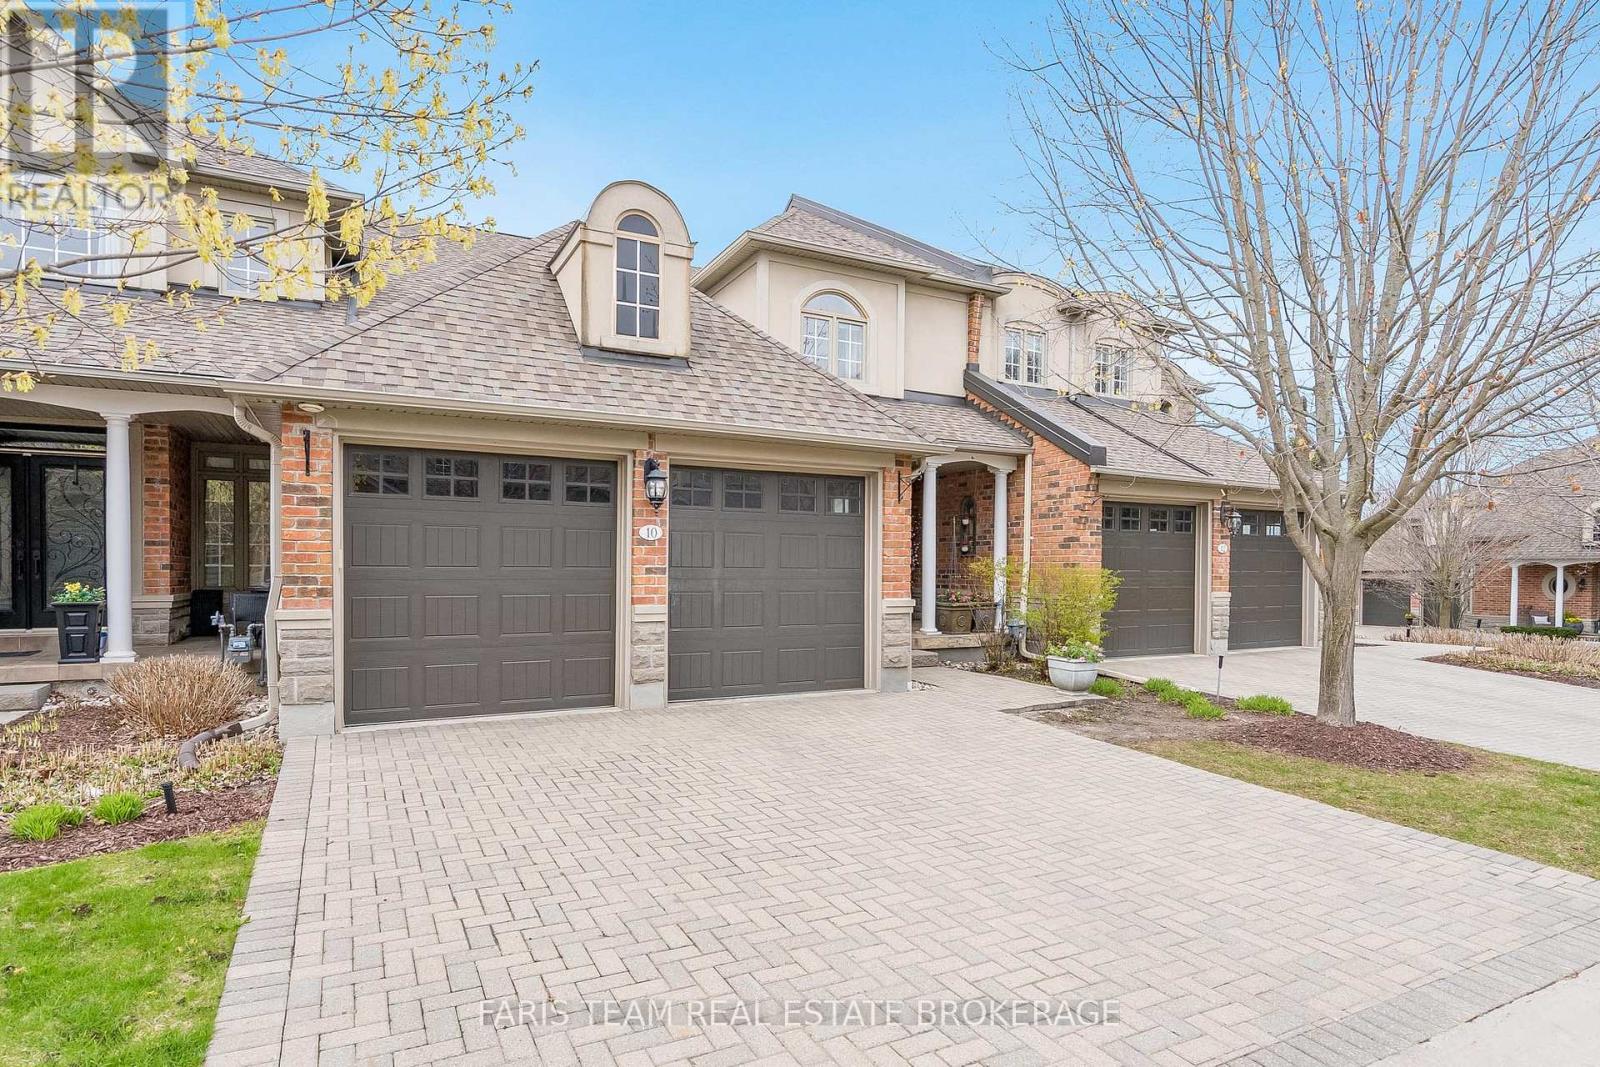
10 Wilton Trail
Aurora, Ontario
Top 5 Reasons You Will Love This Condo: 1) Set within the highly sought-after Wycliffe Gardens gated community, this home offers refined living in a secure and tranquil enclave, just moments from Aurora's renowned schools, upscale amenities, and charming local conveniences 2) Soaring ceilings throughout the great room and kitchen create a striking sense of openness and sophistication, along with elegant wrought iron railings that frame the library above and enhance the homes distinctive architectural character, while classic styles in combination with stained glass transoms fill the space with warmth, airiness and timeless charm 3) With 3+1 bedrooms and over 4,200 square feet of thoughtfully curated living space, this residence combines luxury and practicality, featuring the added benefits of a main floor primary bedroom and ensuite, a butler's pantry, redesigned oak staircases and elevator potential 4) The versatile finished basement delivers both comfort and recreation, complete with a games room, exercise area, dry sauna, and guest bedroom, an ideal retreat for family or entertaining 5) Appreciate a secluded two-tiered deck crafted from composite and stamped concrete, providing the perfect backdrop for peaceful mornings or elegant evening gatherings. 2,704 above grade sq.ft. plus a finished basement. (id:55460)
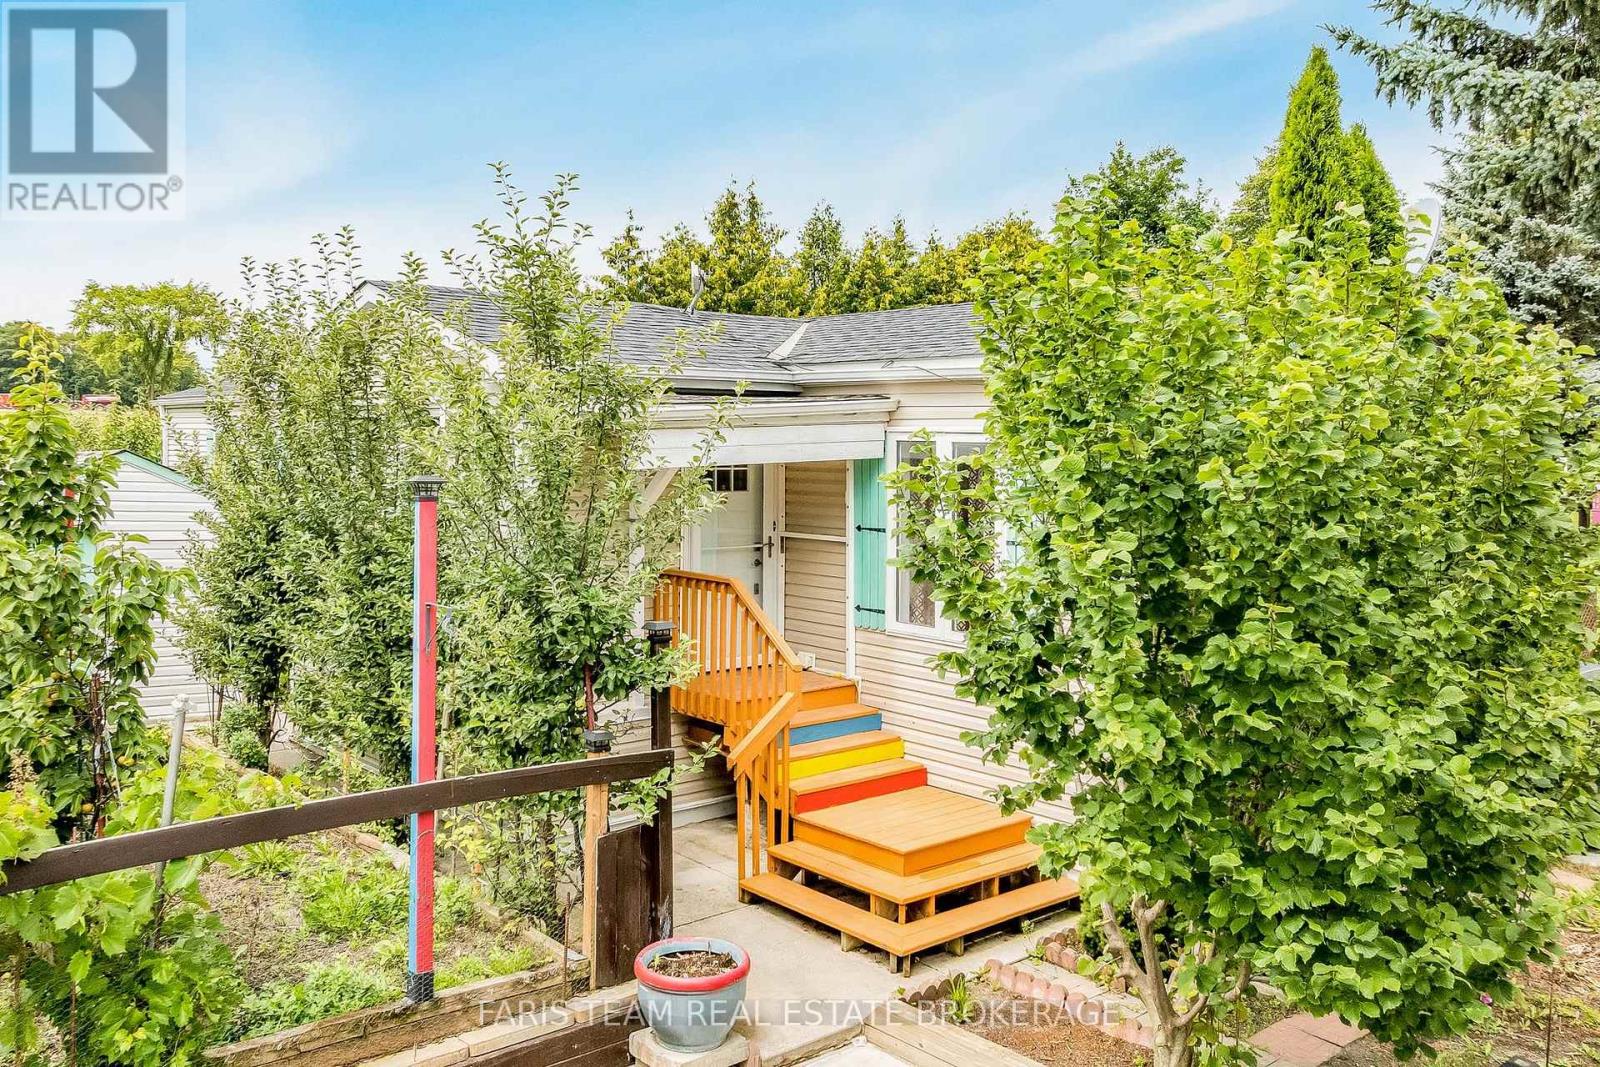
13 Sunrise Circle
Bradford West Gwillimbury, Ontario
Top 5 Reasons You Will Love This Home: 1) A rare treasure for garden enthusiasts and nature lovers, this home offers a backyard haven bursting with life, imagine stepping outside to harvest your own fresh pears, apples, cherries, apricots, prunes, grapes, and more, right from your own fruit trees, with flourishing vegetable gardens already thriving with kale, cucumbers, onions, lettuce, mint, herbs, and cherry tomatoes, creating the feeling of a private farmstead where every day brings something fresh to the table 2) Featuring 1,476 square feet of well-planned living space, this inviting bungalow features two generously sized bedrooms and two full bathrooms, its thoughtful, single-level layout makes it easy to host loved ones or simply enjoy the comfort and flexibility of open, accessible living designed with everyday ease in mind 3) Beyond its cozy charm, this home is loaded with practical upgrades, including a new 200-amp electrical panel, and a peaceful side patio, your new favourite spot for morning coffee or quiet evening relaxation 4) For those who love to tinker or create, two garden sheds provide ample space for storage and hobbies, one of which is a powered workshop, ideal for light carpentry, gardening projects, or hands-on pastimes, it's a dream setup for retirees or hobbyists looking to stay active and engaged 5) Nestled in the heart of Sunrise Circle, Bradford's most welcoming and tranquil mobile home community, this home delivers a peaceful, neighbourly lifestyle with a true sense of belonging, surrounded by like-minded residents and serene landscapes, you're still just minutes from major highways, the new Bradford Bypass, and all of Bradford's in-town conveniences. 1,476 above grade fin.sq.ft. *Please note some images have been virtually staged to show the potential of the home. (id:55460)
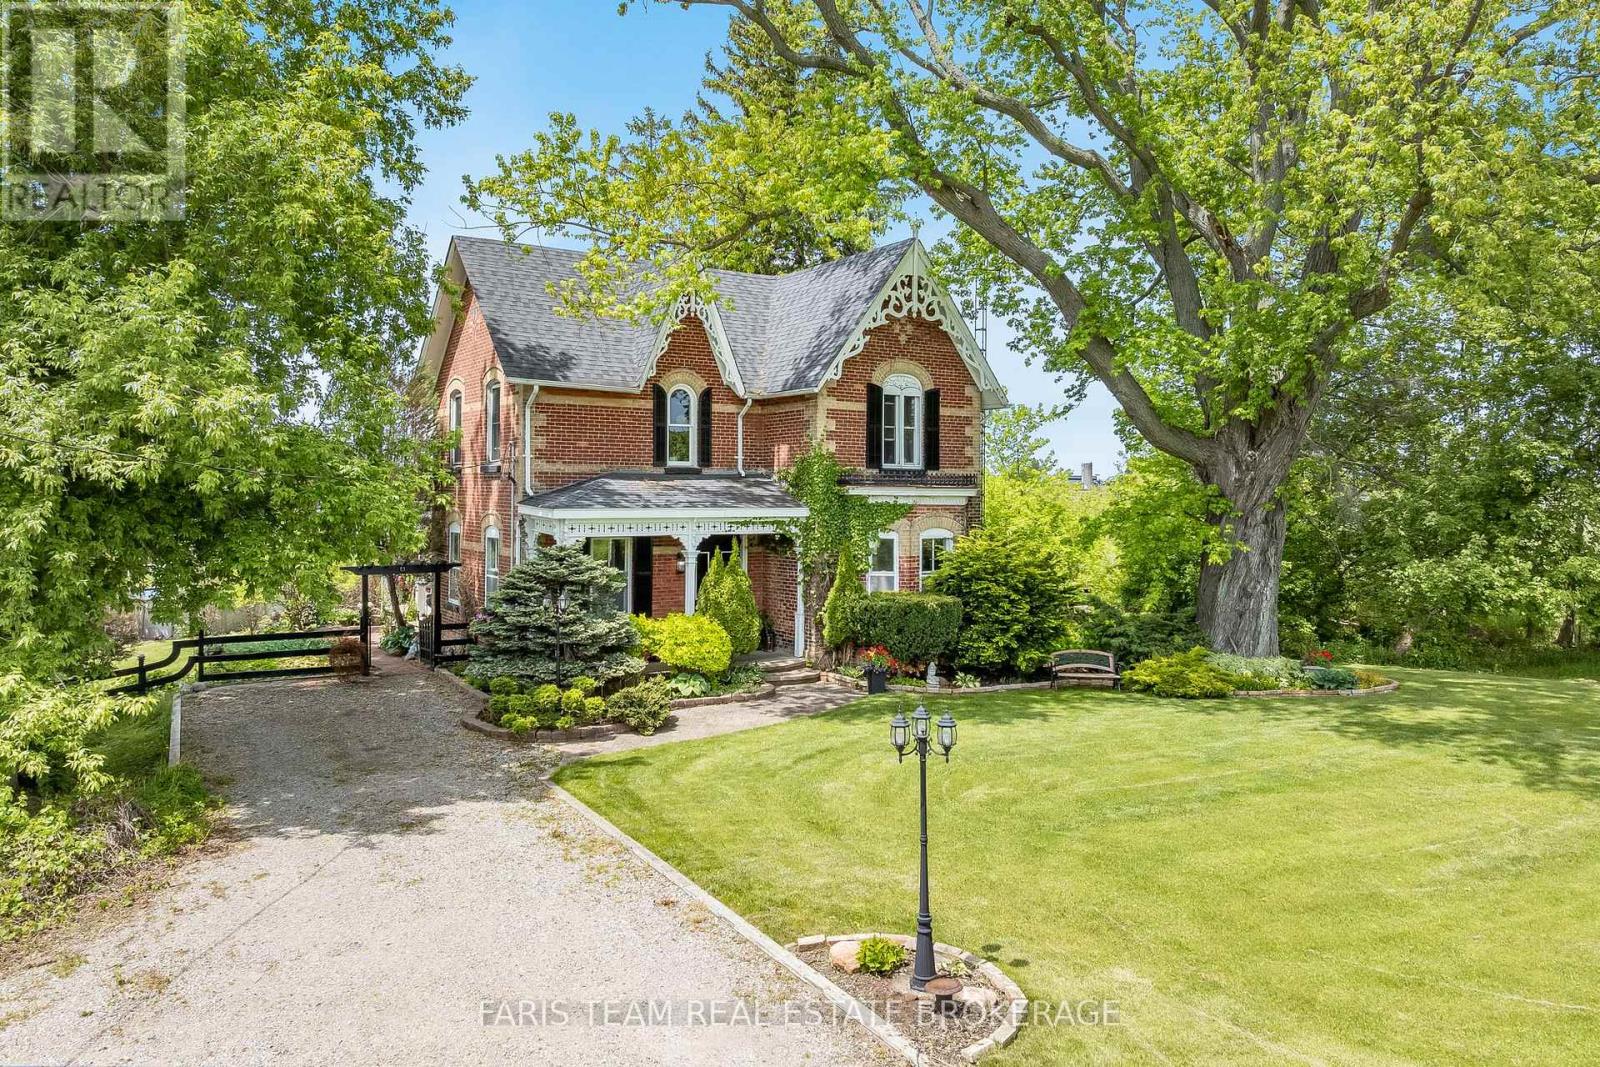
5716 County Road 56
Essa, Ontario
Top 5 Reasons You Will Love This Home: 1) Venture into a piece of history with this timeless century home, originally built in 1883, featuring beautifully preserved architectural details, including wainscoting, crown moulding, ceiling medallions, and a striking cranberry-stained glass front door 2) Designed for elegant entertaining, the home delivers formal dining and living spaces, with the living room anchored by custom white built-ins and a cozy fireplace that invites warm gatherings 3) The main level combines heritage charm with thoughtful updates, including a convenient laundry area and a stylishly renovated bathroom complete with a walk-in shower, updated tile work, and classic wainscoting 4) At the heart of the home, the kitchen impresses with tall cabinetry that reaches the high ceilings, a generous island, stainless steel appliances, and the rustic touch of a wood stove for added warmth and character 5) Escape to your own private outdoor sanctuary in the beautifully landscaped backyard, featuring two gazebos and lush greenery, all tucked away just minutes from the hospital and everyday amenities including the Nottawasaga Inn, golf courses, Walmart, grocery stores, shops, restaurants, and a short drive to Highway 400. 2,359 above grade sq.ft. plus a crawlspace. (id:55460)

2950 17th Side Road
King, Ontario
GREAT INVESTMENT OPPORTUNITY: Situated on approx. 13 picturesque acres,(825x690.45 Feet ) Finding a property with this much land, this level of privacy, and this location in *King City* is becoming increasingly rare. Ideally located at the NE corner of Jane St & 17th Side Rd. This remarkable country estate offers the perfect blend of luxury, privacy, equestrian lifestyle & long-term potential. This beautifully renovated bungalow features a fully updated main floor of approx. 2,500 sq. ft. plus a newly finished walkout lower level. The home offers 4 BEDS on the main floor + 2 BEDS in the lower level, ideal for extended family, guests, or multi-generational living. The stunning renovated kitchen is the heart of the home, featuring a large Centre island, modern finishes & oversized windows overlooking breathtaking countryside views. The open-concept kitchen, dining & living areas create a bright and inviting space for everyday living and entertaining. Additional features include a welcoming double-door entry, 2 washers and dryers, and 3 fireplaces. There is one on the main floor and two in the lower level. Enjoy the beauty of this exceptional property from 2 separate decks-a spacious main-floor deck overlooking the peaceful acreage, perfect for outdoor entertaining, plus a private deck accessible from the primary BED, offering a quiet retreat with beautiful views of the surrounding landscape. this estate includes a 6 Box Stall Barn With Water, Electricity, Feed & Tack Rms. Loft Holds 250 Hay Bales., offering endless possibilities for equestrian enthusiasts, hobby farming, or creating your own private country retreat. The expansive land provides an opportunity to create your dream estate with a custom-built home, pool, basketball court, private trails, and all the outdoor amenities you desire. It also represents a valuable long-term investment opportunity in one of King Township's most desirable areas. top-rated schools, golf courses, Vaughan & Major HWY 400 (id:55460)
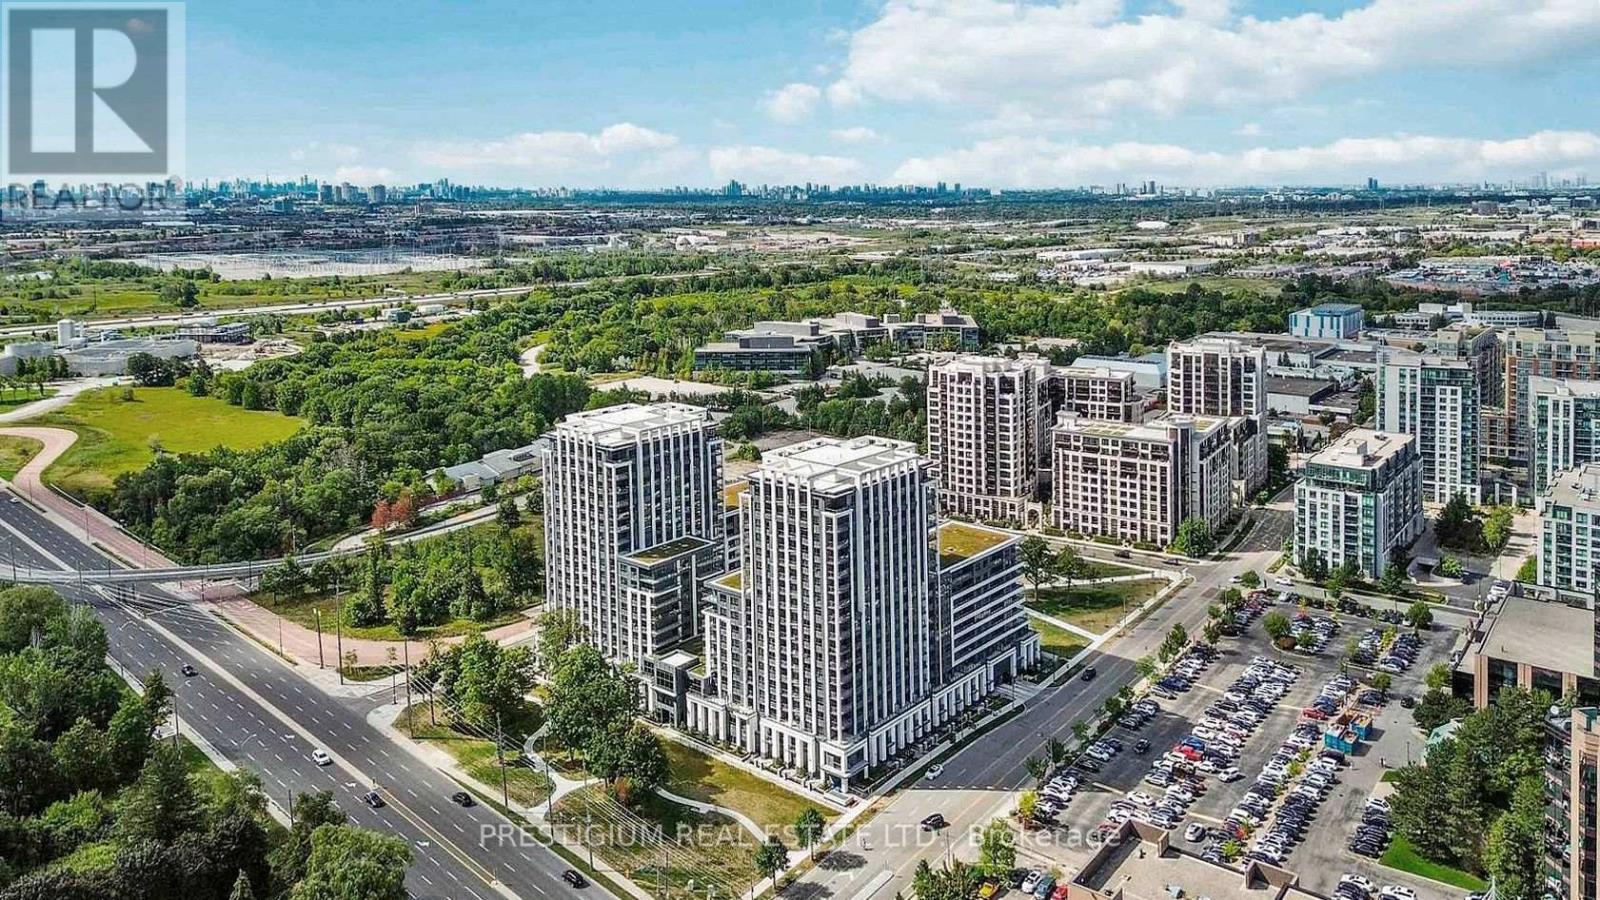
1501 - 9 Clegg Road
Markham, Ontario
Welcome to Vendome Condo In Downtown Markham! Great Layout 1 Bedroom + Den. Den Has a Sliding Door & Can Be Used As A Second Bedroom. The functional layout features 2 bathrooms, a bright open-concept living and dining area, quartz countertop, stainless steel appliances, ensuite laundry, and a private balcony facing south. Steps To Whole Foods, Banks, LCBO & Restaurants. Easy Access To Viva, YRT, Go Train, Hwy 407 & 404. Close To YMCA, Seneca College, York University Markham Campus And Cineplex. Residents enjoy premium amenities including a grand lobby, fully equipped fitness center, party room, concierge service, EV charging stations, and a beautifully landscaped courtyard garden with a BBQ area. (id:55460)
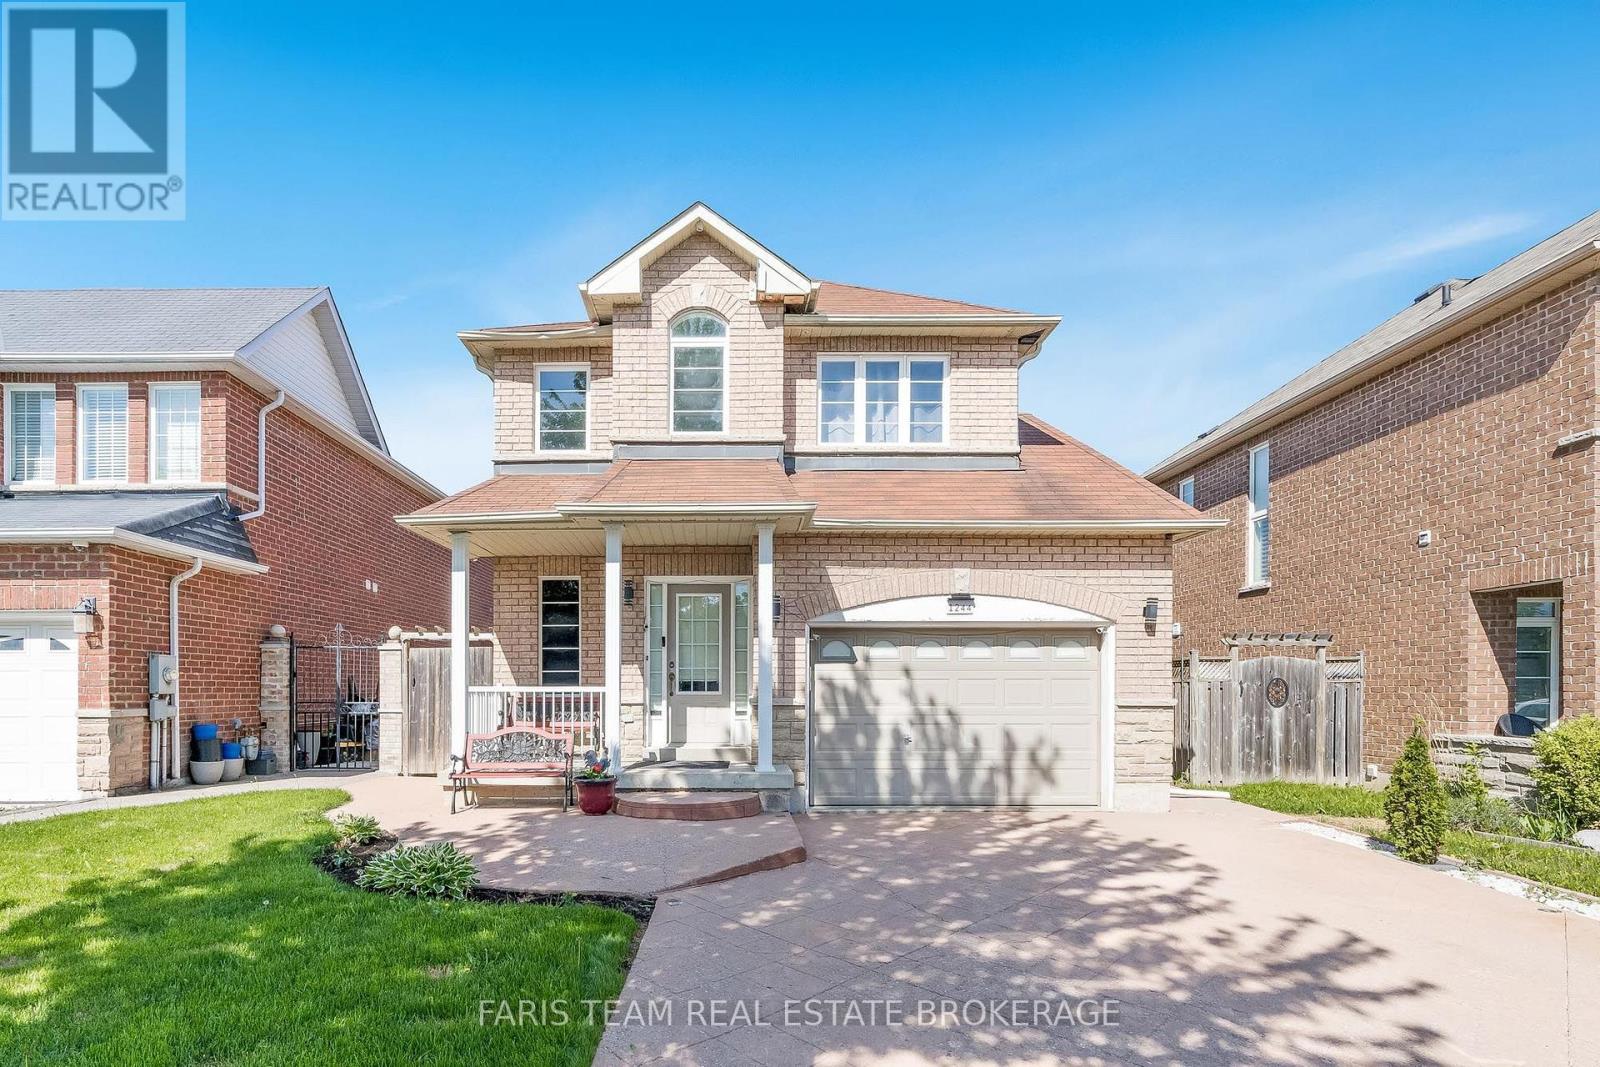
1244 Mary-Lou Street
Innisfil, Ontario
Top 5 Reasons You Will Love This Home: 1) Meticulously maintained and move-in ready, this spacious three bedroom, three bathroom home is ideally suited for a growing family seeking comfort and functionality 2) Ideally situated just minutes from Innisfil Beach Park and scenic waterfronts, you'll enjoy quick access to sandy shores, lakeside strolls, and weekend relaxation 3) The upper level laundry room is equipped with built-in appliances, making everyday chores more convenient and seamlessly integrated into your routine 4) Detached backyard workshop with its own 100-amp panel provides the perfect setup for DIY projects, a hobbyists retreat, or a creative workspace 5) With no rear neighbours and tranquil views of the greenbelt and nearby trail, this property provides a peaceful connection to nature. 1,489 above grade sq.ft. plus an unfinished basement. (id:55460)
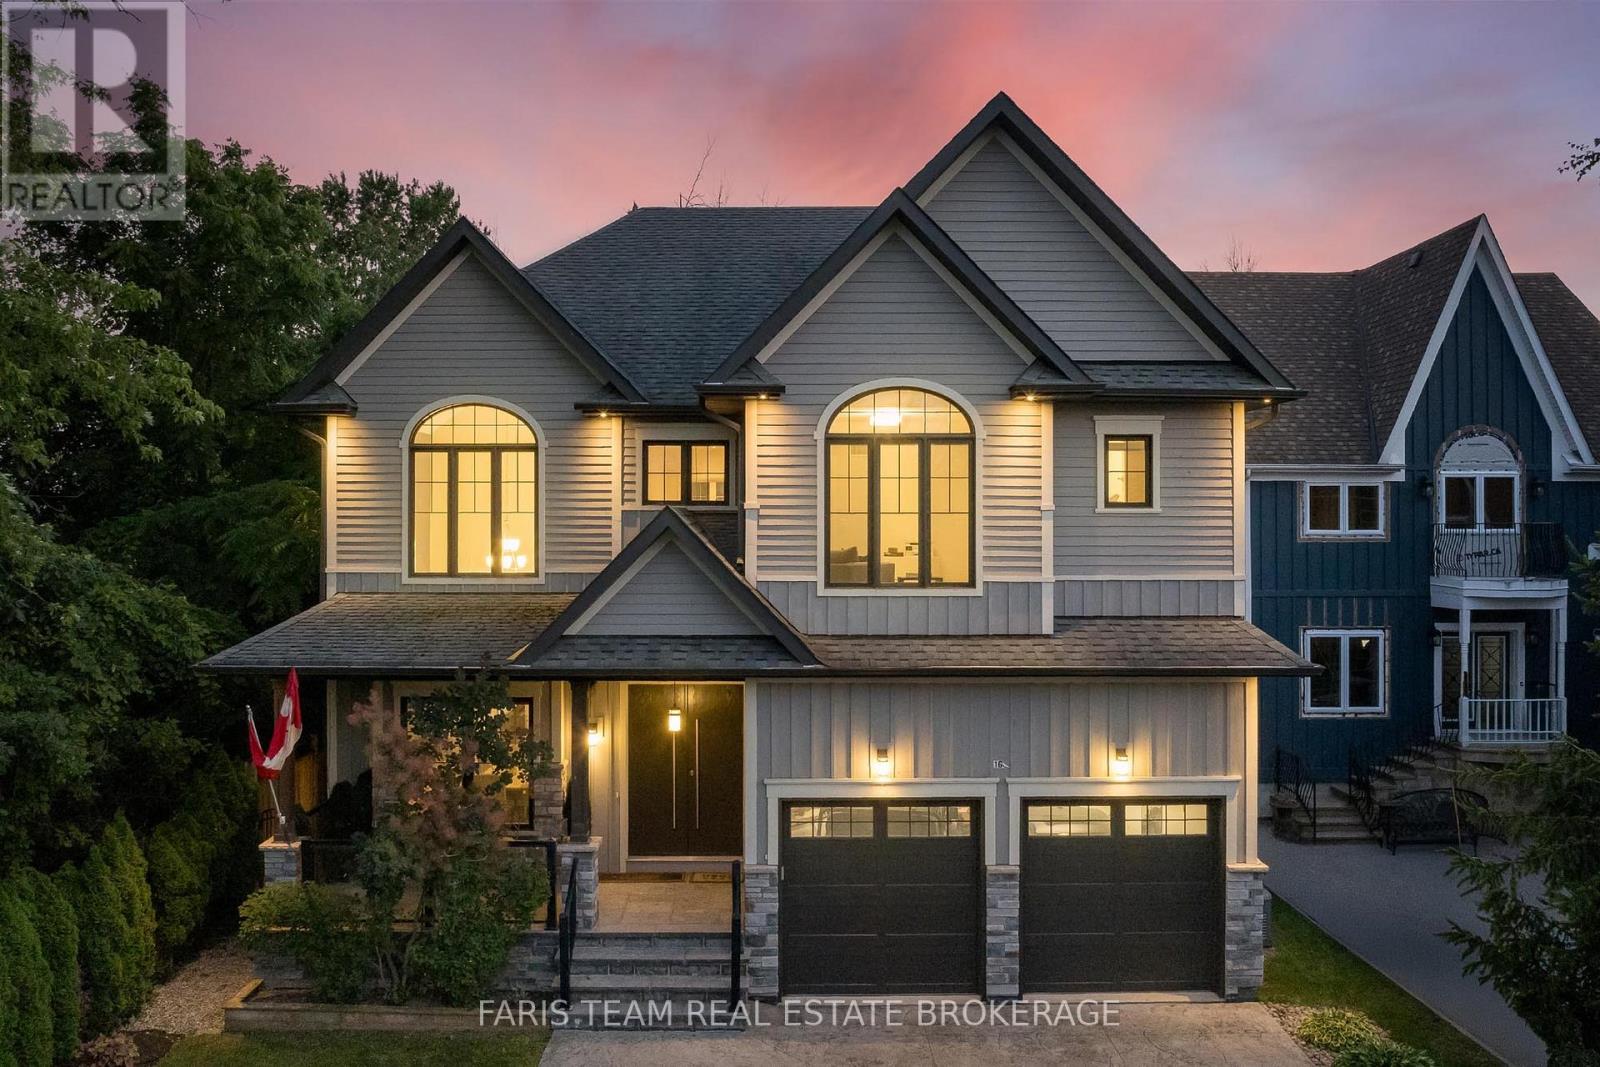
1648 Roslyn Avenue
Innisfil, Ontario
Top 5 Reasons You Will Love This Home: 1) Ideally situated just steps from Lake Simcoe in the prestigious Big Cedar Point community, this exceptional location offers access to public beaches, private waterfront areas, Big Cedar Golf Club, marinas, parks, and endless year-round recreational opportunities 2) Impressive custom-built residence offering over 4,200 square feet of finished living space, featuring five bedrooms, five bathrooms, and luxurious finishes throughout, with a thoughtful design that presents everyday comfort and sophisticated entertaining 3) Stunning chef-inspired kitchen serving as the heart of the home, showcasing quartz countertops, custom Italian cabinetry, a butler's pantry, premium appliances, and an open-concept living room complete with a striking stone fireplace, 10' waffle ceiling, and an abundance of natural light 4) Upper level hosting a spacious primary retreat delivering a spa-like ensuite, walk-in closet, and a 9' ceiling, along with three additional bedrooms, two full bathrooms, and a convenient laundry room for effortless family living 5) Step outside to your private backyard oasis featuring beautifully landscaped grounds, a composite deck with glass railings, a tranquil waterfall, a firepit, and 7' privacy fence, complemented by exceptional extras including a heated driveway, a heated garage, and a professionally finished lower level with heated floors, a wet bar, and a versatile fifth bedroom ideal for guests, extended family, or a home office. 2,932 above grade sq.ft. plus a finished lower level. *Please note some images have been virtually staged to show the potential of the home. (id:55460)
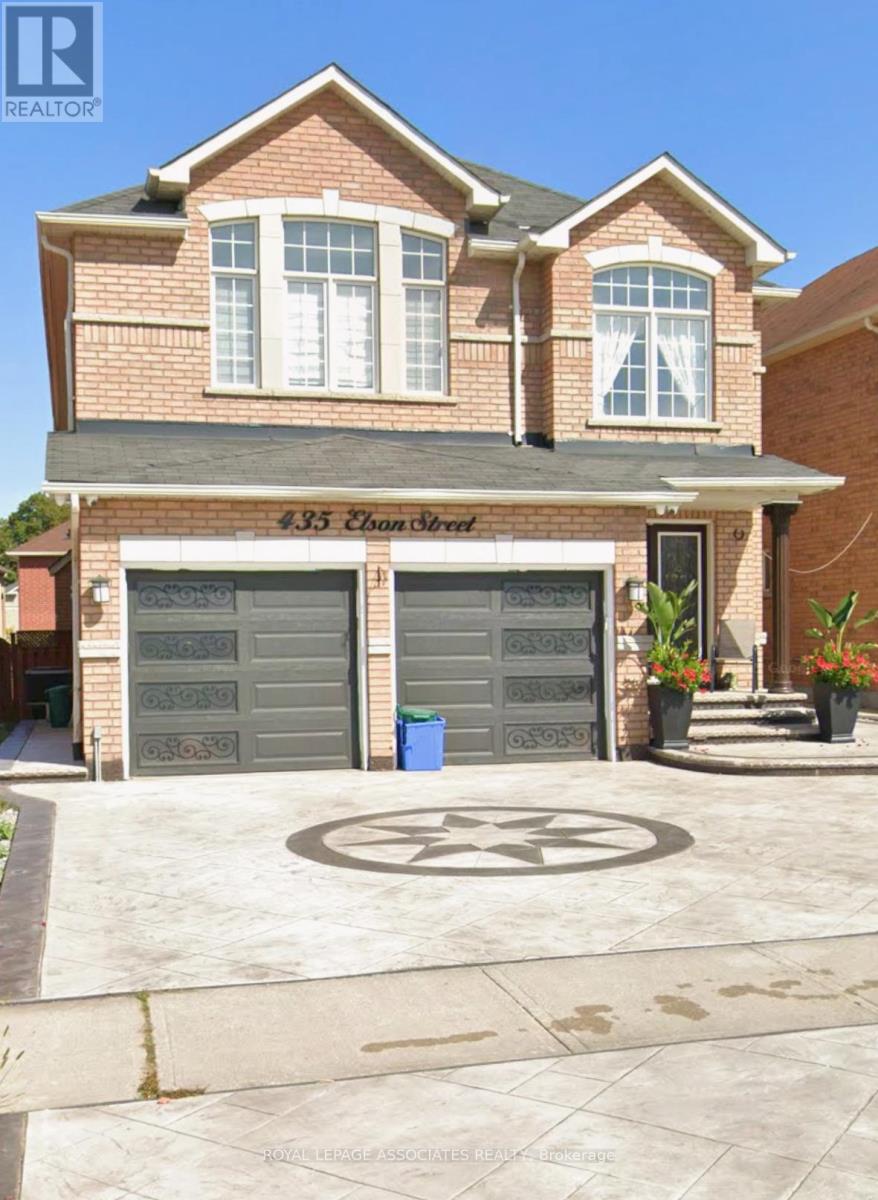
Bsmt - 435 Elson Street
Markham, Ontario
One bedroom basement apartment with full kitchen and bathroom and a separate entrance. Parking space included. Washer & Dryer is Shared. Close to all amenities, public transportation, schools, parks. (id:55460)
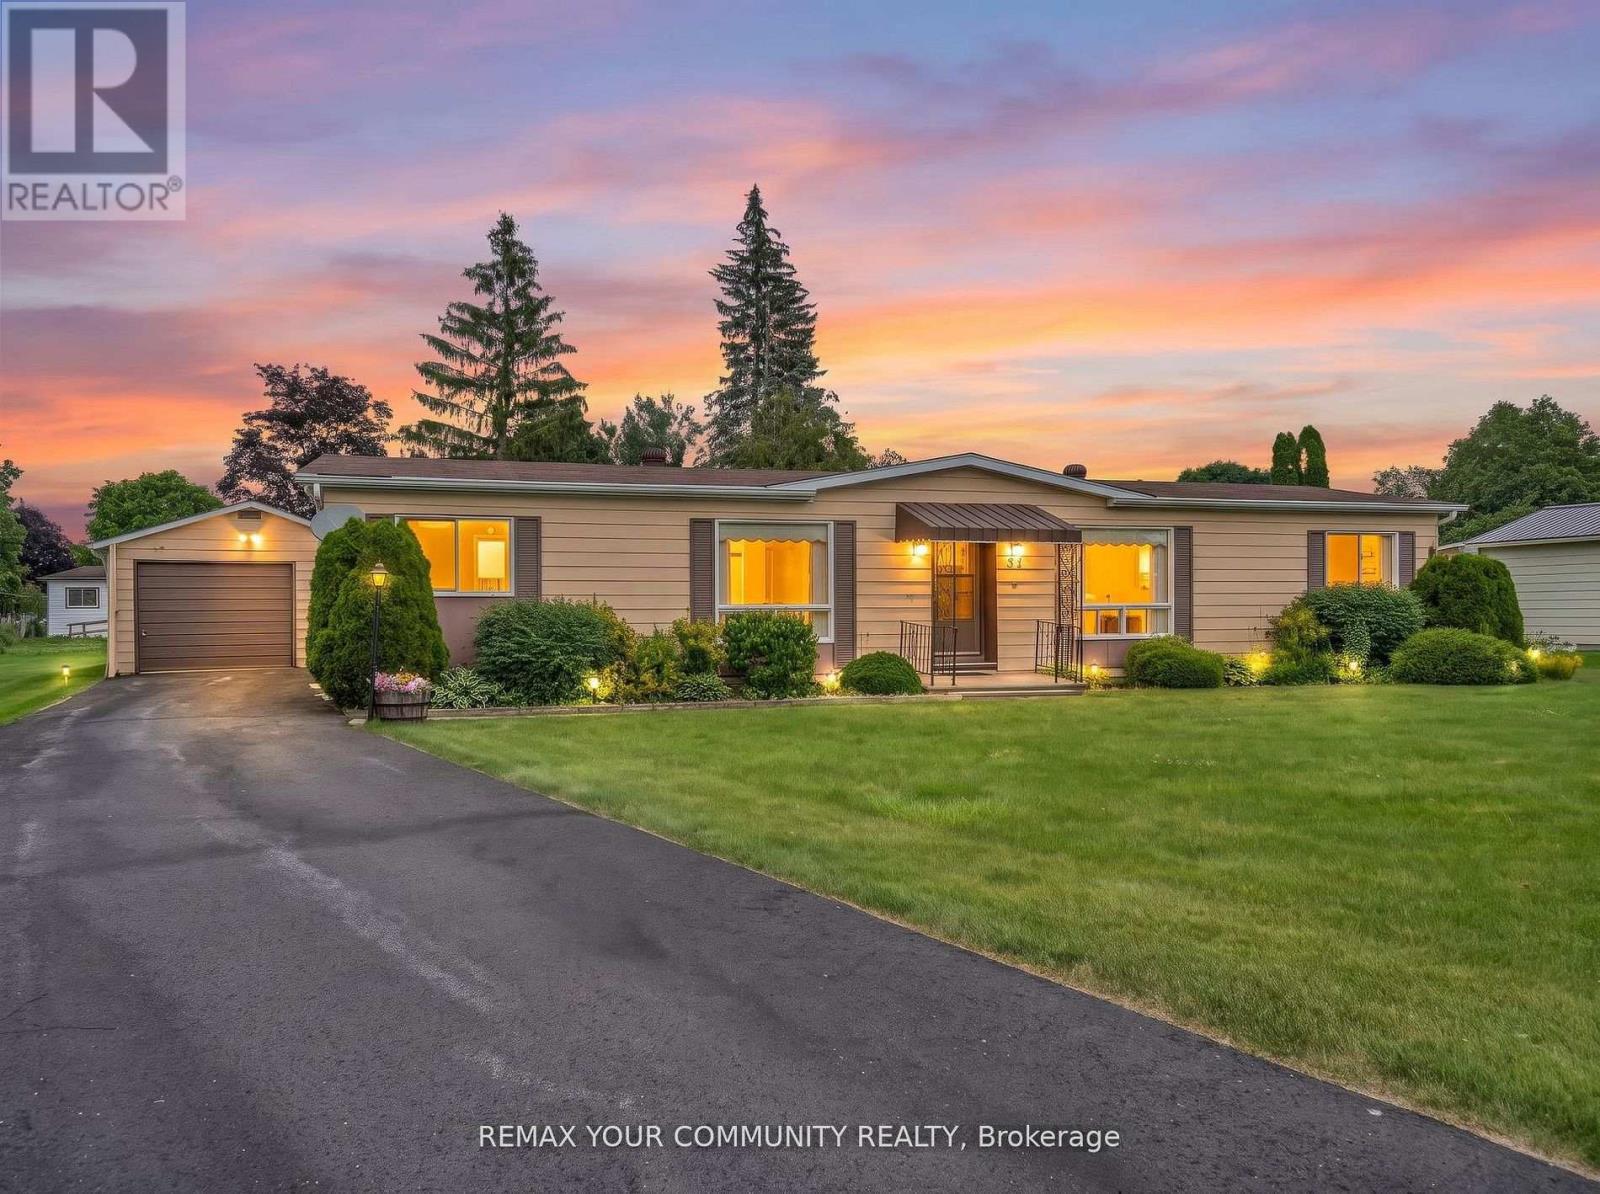
22 Emery Court
Georgina, Ontario
Located in Georgina at the beautiful Sutton by the Lake Adult Village. The ever-popular Devonshire Model, a meticulously maintained home and property on a peaceful cul-de-sac. 22 Emery Court is a perfect blend of great location, great layout, and outstanding pride of ownership. 3 bedrooms, 2 full bathrooms, a large comfortable family room with a walk-out to a freshly painted sun soaked back deck. Large wrap around kitchen with walk in pantry, laundry and additional storage. Off of the kitchen, your breakfast nook and living room are naturally well-lit from the large window. A very large primary bedroom with a 3pc En-suite and walk in closet. Through the Dining room you will find 2 additional complimentary bedrooms and another 3-pc bathroom. At the end of a freshly refinished 4 car driveway is a detached 1 1/2 car garage featuring plenty of room for your car, tools, workbench, and holiday decorations. This home is located a short walk or even shorter golf cart ride to the community club house where you will find a pool, pickleball and shuffleboard courts and walking trails. Choose to participate in the endless community activities, or choose to stay in and enjoy the comfort of your own home by the beautiful shores of Lake Simcoe. This is a Land Lease Property with a monthly maintenance fee of $528.37 + $50 to New Owner = $578.37. (id:55460)
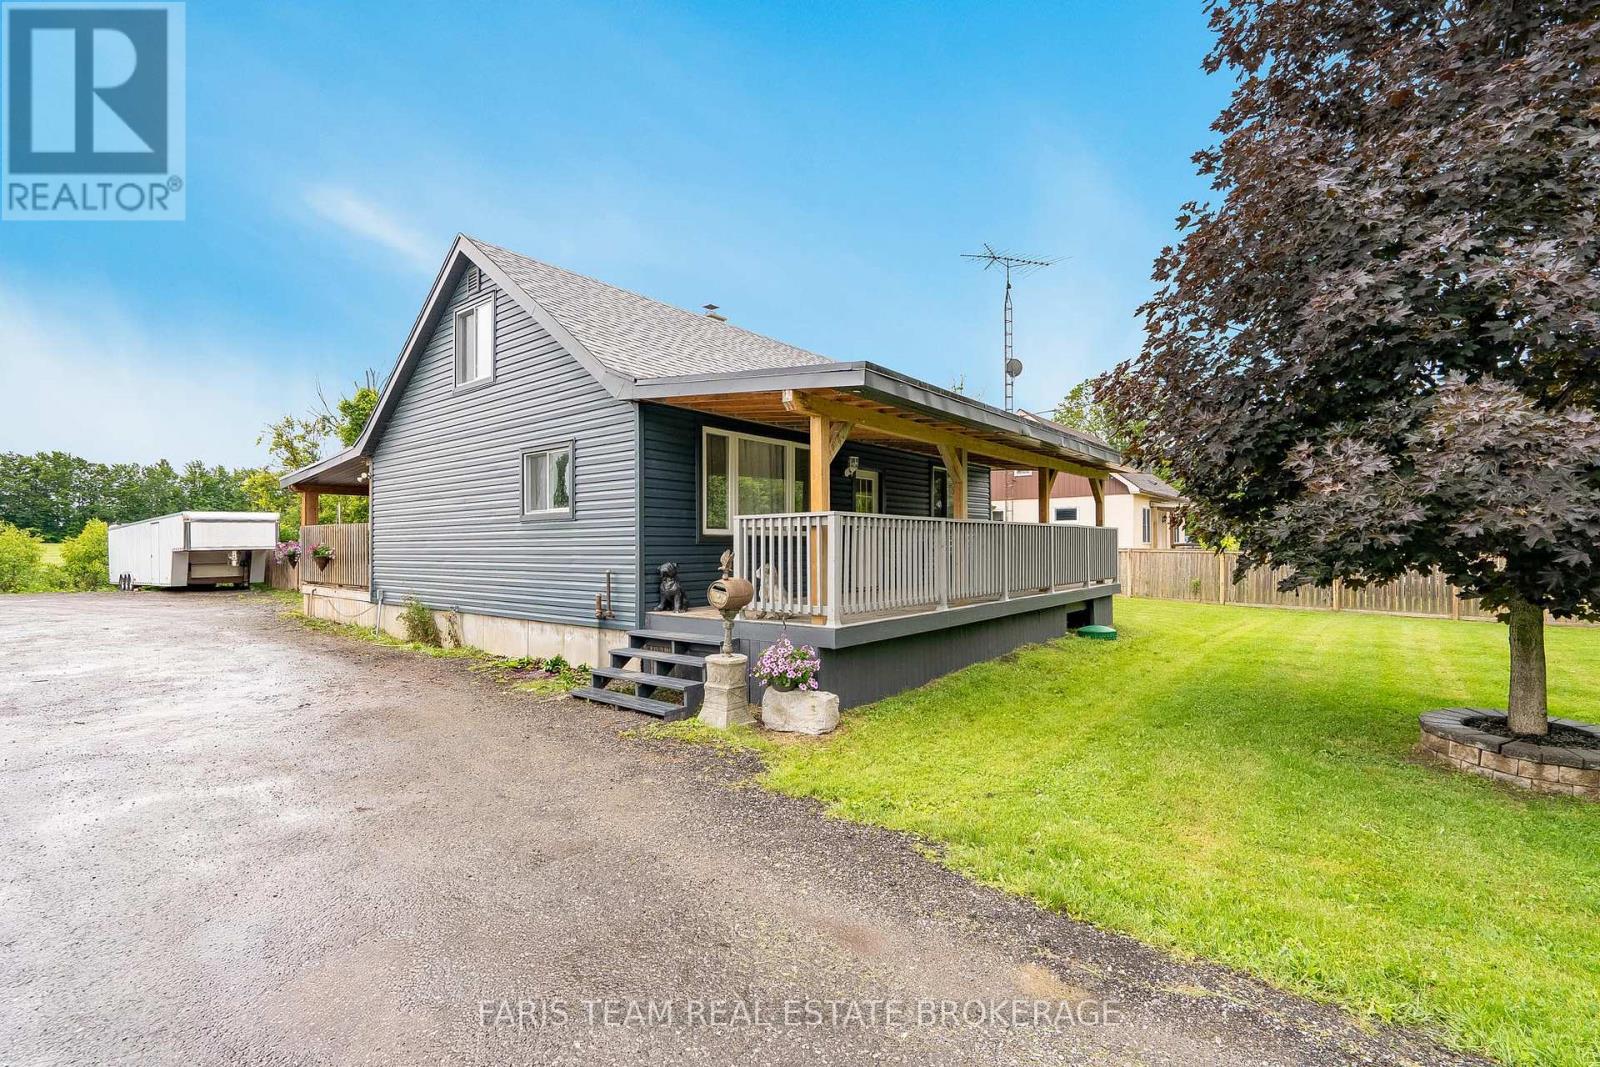
1221 10th Line
Innisfil, Ontario
Top 5 Reasons You Will Love This Home: 1) Exceptional 58'x29' heated workshop offering outstanding versatility for contractors, hobbyists, car enthusiasts, or anyone in need of a substantial workspace or storage solution, further enhanced by a 30'x40' lean-to addition at the rear for expanded functionality 2) Set on just over half an acre, this property delivers the privacy and freedom of rural living with multiple outdoor spaces to enjoy, including a partially fenced backyard, a spacious driveway with ample parking, two covered patio areas, and a cozy firepit for year-round enjoyment 3) Ideally located just a short drive from the shores of Lake Simcoe, while still offering convenient access to Barrie, Alcona, shopping, dining, and everyday essentials 4) This well-maintained three bedroom home features tasteful updates throughout, including a main level primary bedroom with a full bathroom, two additional bedrooms on the upper level, and an unfinished basement offering excellent potential for future living space 5) Rare opportunity to enjoy space, comfort, and functionality, ideal for those looking to live, work, and play all in one place. 1,292 above grade sq.ft. plus an unfinished basement. *Please note some images have been virtually staged to show the potential of the home. (id:55460)
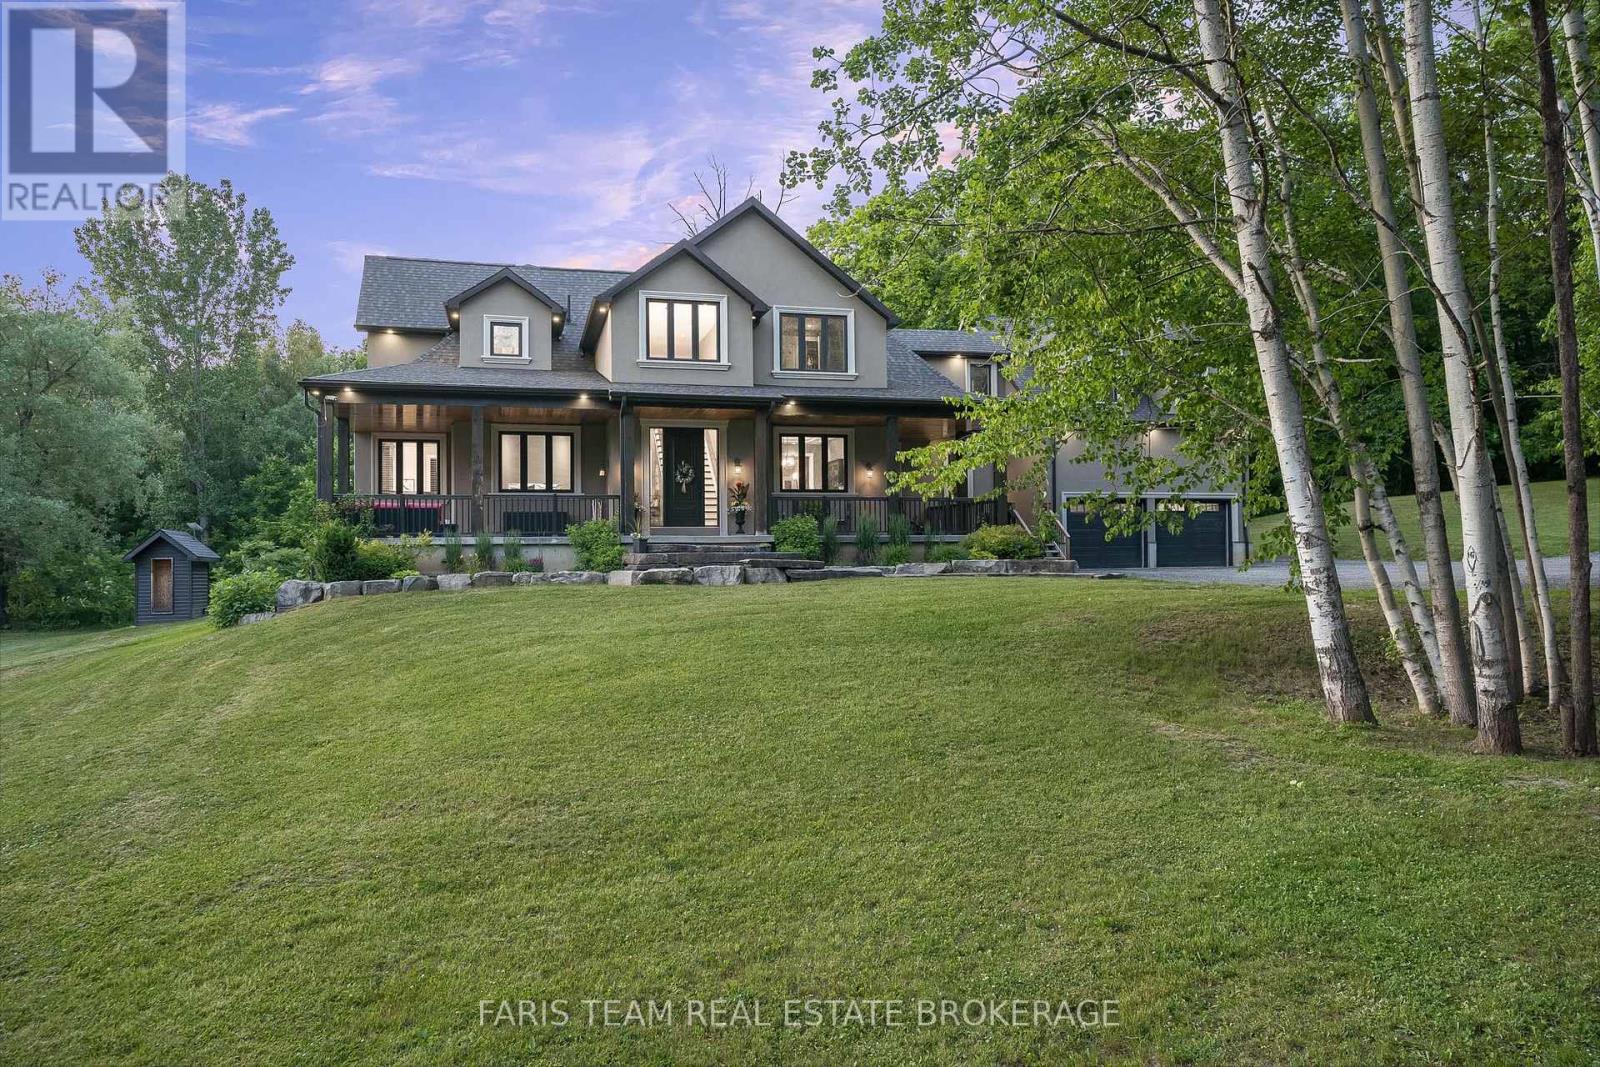
400 Lloyd's Lane
King, Ontario
Top 5 Reasons You Will Love This Home: 1) Escape to your own nearly 20-acre private retreat, tucked away on a quiet private road and surrounded by nature, offering exceptional privacy, peaceful surroundings, and breathtaking star-filled nights 2) Intentionally designed for multi-generational living, this home features a self-contained bachelor-style suite above the garage with its own kitchen, bathroom, heating system, hot water tank, and private entrance, with the option to easily connect it to the main home through the upper hallway or keep it completely separate 3) The thoughtfully designed main level includes a spacious primary retreat with a luxurious ensuite and an oversized walk-in closet, delivering comfort, convenience, and timeless appeal 4) Benefit from potential property tax savings through the optional Managed Forest Tax Incentive Program while enjoying the beauty and value of your expansive forested acreage 5) Offering the perfect balance of seclusion and convenience, this property is located less than 10 minutes from Highway 400, approximately 30 minutes from Pearson Airport, minutes from shopping and amenities, and includes Bell Fibe high-speed internet for modern connectivity. 4,127 above grade sq.ft. plus an unfinished basement. (id:55460)