
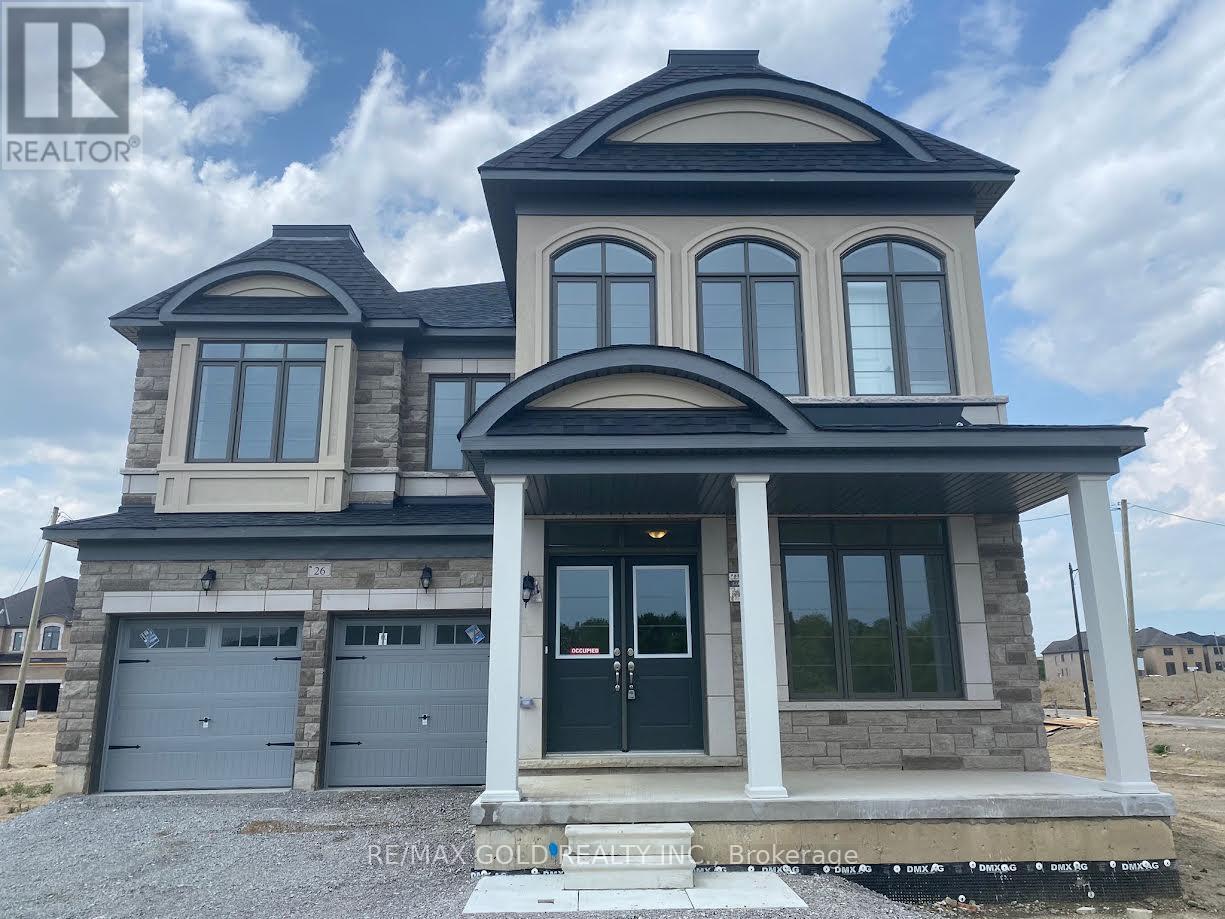
9 Sugar Pearl Road
Brampton, Ontario
Welcome to this beautiful 5+1 bedroom, located in the prestigious Parkside Heights community of Snelgrove, Brampton, near Mayfield Rd & Kennedy Rd. Built by Paradise Developments, this 2-storey home offers spacious and comfortable living across the main floor and upper floor. A fantastic opportunity to lease a spacious home in a desirable family-friendly neighbourhood. Minimum 1-year lease. (id:55460)
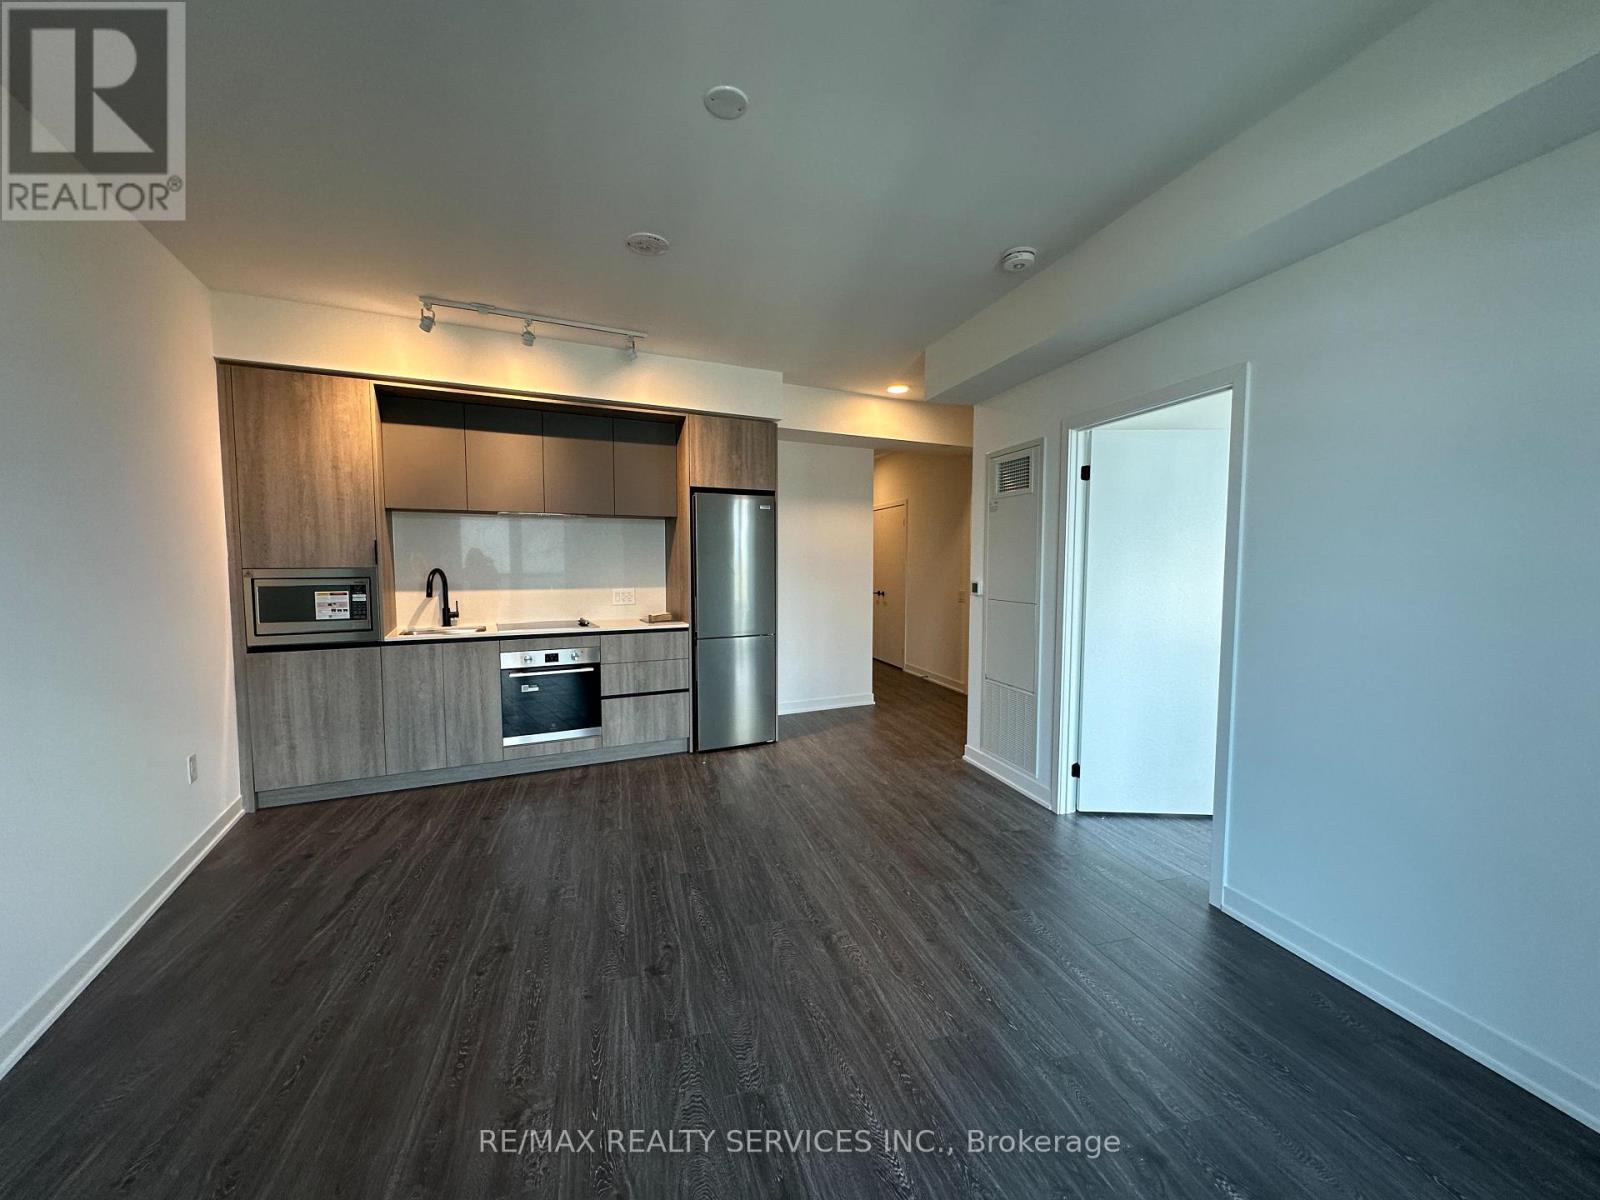
1913 - 2495 Eglinton Avenue W
Mississauga, Ontario
Stunning brand-new 1-bedroom, 1-bathroom unit in the highly sought-after Erin Mills community!Enjoy a prime location next to John Fraser Secondary School and close to Erin Mills TownCentre, with convenient access to shopping, dining, parks, and everyday amenities. Closeproximity to Highway 403 makes commuting across the GTA convenient. A fantastic opportunity toenjoy a new unit in an established Mississauga neighbourhood. One parking space, one locker andinternet included. Utilities extra. (id:55460)
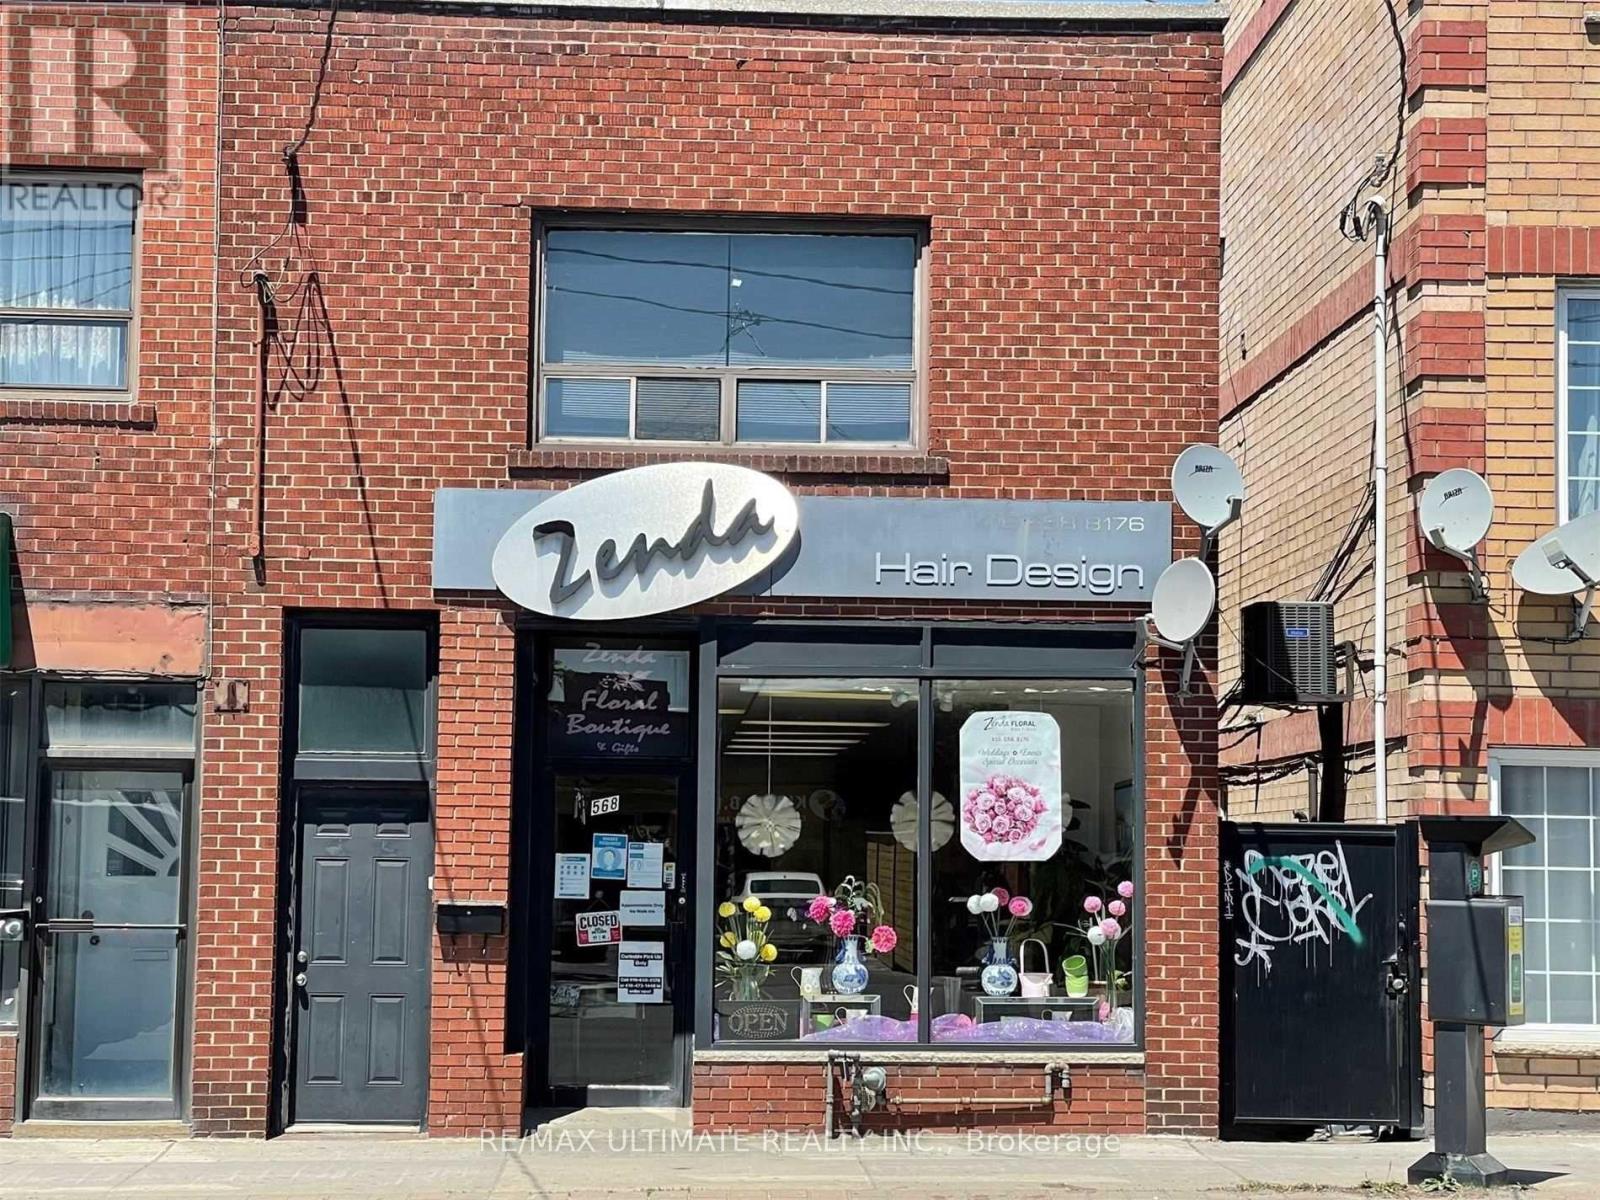
2nd Floor - 568 Rogers Road
Toronto, Ontario
This spacious 2-bedroom apartment offers the perfect blend of convenience and privacy, situated directly above a business and close to all amenities. The apartment features two large bedrooms that receive plenty of natural light, along with a generous living area also filled with sunlight. The large kitchen is well-equipped with ample counter space and has access to an enclosed deck with rear entry. The bathroom includes full amenities, featuring both a jacuzzi bathtub and a shower. For added privacy, the apartment has a completely private entrance. Public transportation is readily available right at your doorstep. Despite being located above a hair salon, the apartment remains quiet, making it ideal for those seeking the vibrancy of urban life while still enjoying the comfort of home. Additionally, there is an ensuite laundry for your convenience. (id:55460)
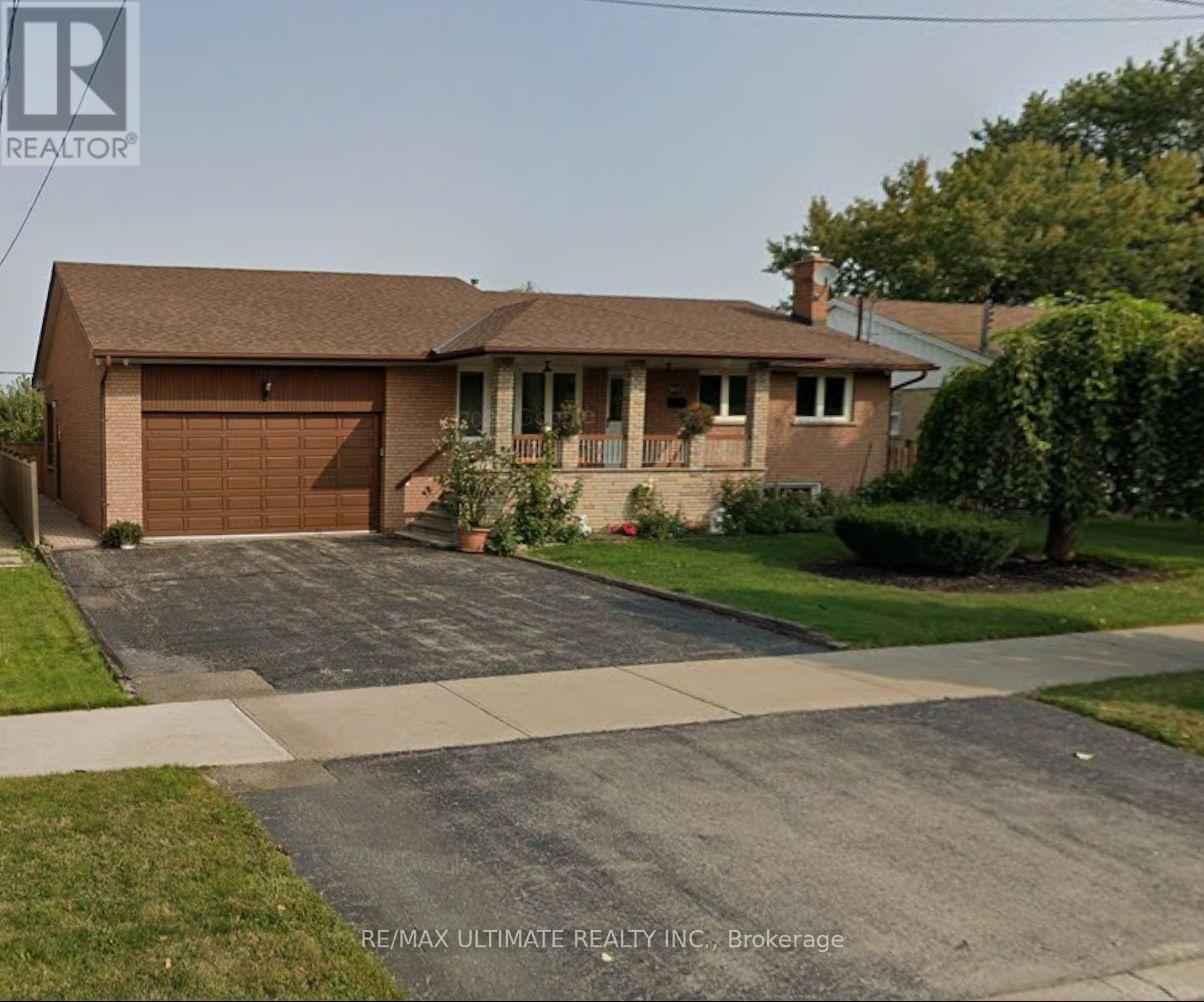
Basement - 136 Rustic Road
Toronto, Ontario
Renovated and spacious one-bedroom basement apartment featuring a large private outdoor patio and one parking space. The open-concept kitchen overlooks the living and dining area, highlighted by wainscoting, an electric fireplace, and a large window for natural light. The generous bedroom includes a walk-in closet, an ensuite laundry, and a modern washroom. A comfortable and well-appointed unit in a great location. (id:55460)
111 Grapevine Road
Caledon, Ontario
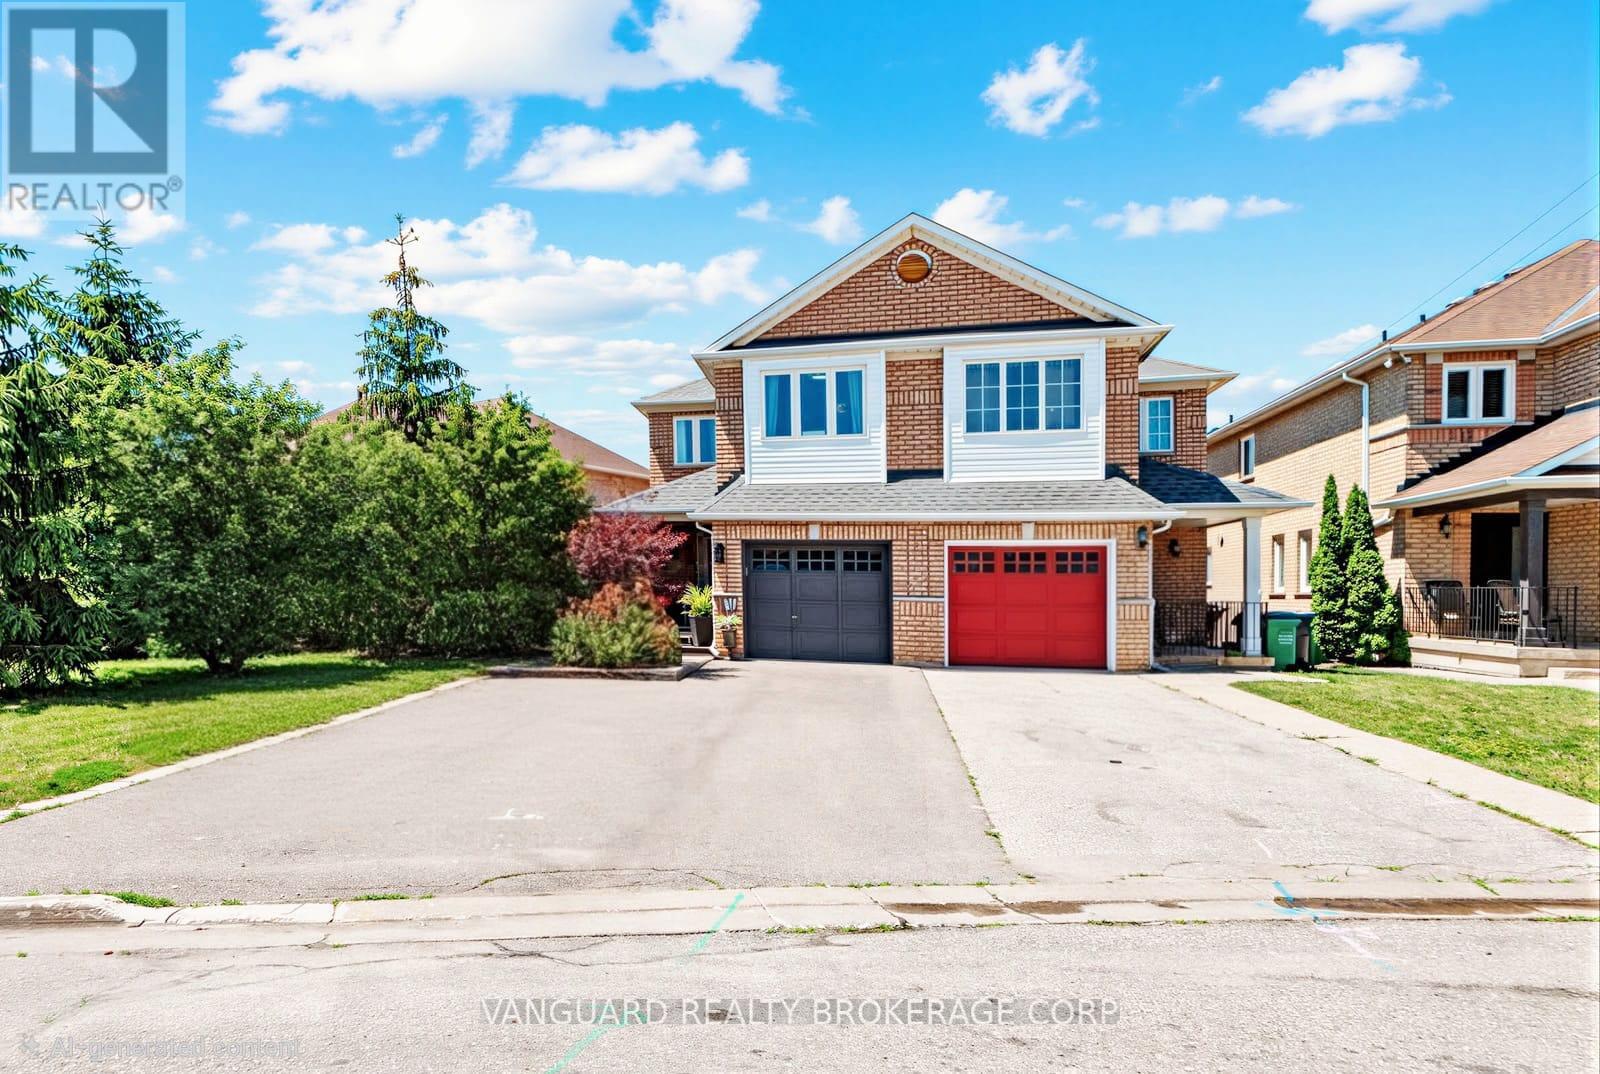
MOTIVATED SELLER - QUICK CLOSING AVAILABLE! Move in before the holidays!? Welcome to this well-maintained 3+1 bedroom semi-detached home situated on a rare pie-shaped lot in one of Bolton's most desirable family-friendly neighbourhoods. Located on a quiet cul-de-sac with no sidewalk directly in front, this home offers over 2,000 sq. ft. of finished living space and a driveway with parking for up to 4 vehicles.The spacious eat-in kitchen features a centre island, brick gas fireplace, and walkout to the backyard, creating a warm and functional space for everyday family living and entertaining. The primary bedroom offers a 5-piece ensuite, while the partially finished basement includes a versatile fourth bedroom, ideal for guests, a home office, or a growing family.Enjoy outdoor living with a covered concrete patio, perfect for entertaining or relaxing. The front of the home features a private covered porch surrounded by mature trees, offering a peaceful and secluded space to enjoy your morning coffee or unwind in the evening.Additional features include interior garage access and a convenient location within walking distance to schools, parks, shopping, and everyday amenities.Windows (2021), Roof (2019) and Concrete Patio & side walkway (2019).A fantastic opportunity to own a spacious family home in one of Bolton's sought-after neighbourhoods. Don't miss your opportunity - schedule your private showing today! (id:55460)
106 - 293 The Kingsway
Toronto, Ontario
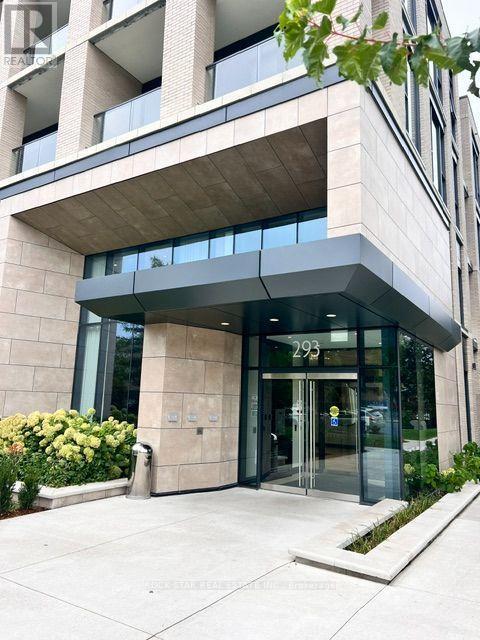
This beautiful luxury residence, located in the highly desirable area of the Kingsway. This Two bedroom, two-bathroom suite offers exceptional privacy, thoughtful design, and a serene setting. The unit features high-quality interior finishes, a generous walk-in close and a private balcony overlooking the garden. The suite is located on a quiet, desirable part of the building, away from the street, offering a tranquil living environment. The kitchen cabinetry, countertops, and flooring. The access to parks, trails, making it easy to enjoy both nature and city living. The amenities include a board room, meeting room, fitness center, a breathtaking roof top with views of the Toronto Skyline with seating area and Bbq's. Guest Suite rental. Ideally located close to schools, public transit, shopping, parks, and major transportation routes, with easy access to downtown Toronto. Enjoy the convenience of the newly renovated Humber town Shopping Centre, directly across the street, with Loblaws, LCBO, cafes, and other everyday conveniences just steps from home. Hydro and water are not included in the monthly rent (id:55460)
2353 Saddlecreek Crescent
Oakville, Ontario
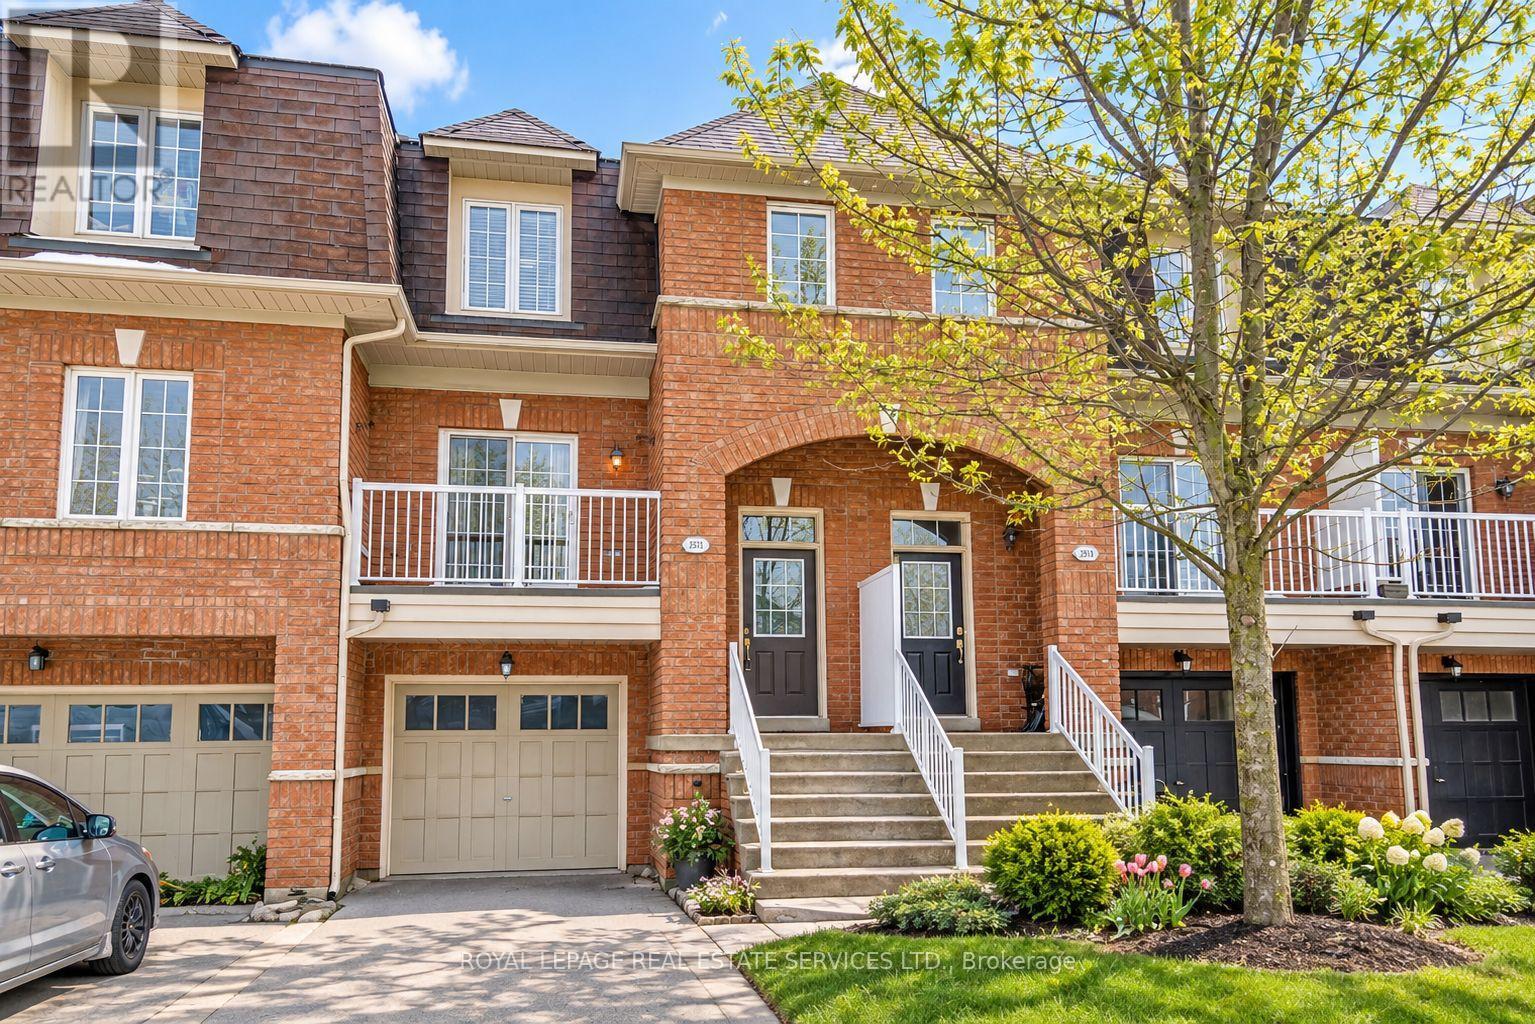
Located in the heart of Beautiful West Oak Trails, this *unfurnished* stunning 3-storey townhome is packed with upgrades and style. Step inside and experience bright, open-concept living. The kitchen features pot lights, a centre island, and custom cabinetry. Enjoy two elegant hardwood staircases leading to the upper level and a carpet-free main floor that's perfect for modern living. Walk out to your private balcony for morning coffee or evening relaxation. Upstairs, you'll find three generous bedrooms, including a spacious primary retreat complete with a walk-in closet and a private ensuite. This is the ideal blend of comfort, convenience, and contemporary design - a must-see home in one of Oakville's most desirable neighbourhoods. CAN BE LEASED FURNISHED FOR $3450. (id:55460)
Upper - 1051 Blizzard Road
Mississauga, Ontario
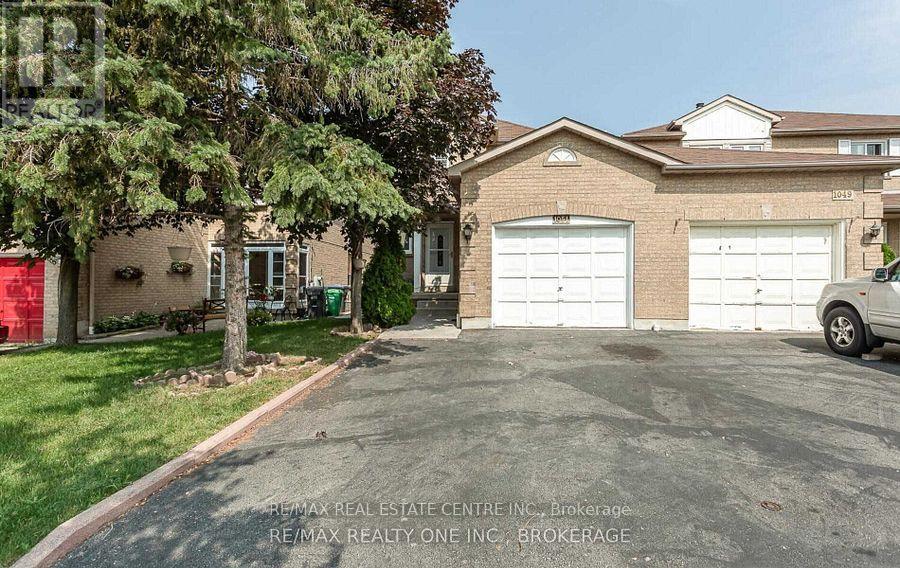
Corner Townhouse Like Semi-Det Connected Through Garage Like Detached House. Well Kept 3Bedroom, 2 Full Washrooms Upstairs House W/Separate Family W/Fireplace, Living Room, Kitchen, Eat-In Area, Granite Countertop, Hardwood Floor On Main Floor, Large Master Bedroom W/4PcEnsuite. Newer Windows, Furnace, Roof, Close To Mosque, Church, Heartland T/Centre, Rick Hansen School, Hwy 401/403, Square One, And Many More. (id:55460)
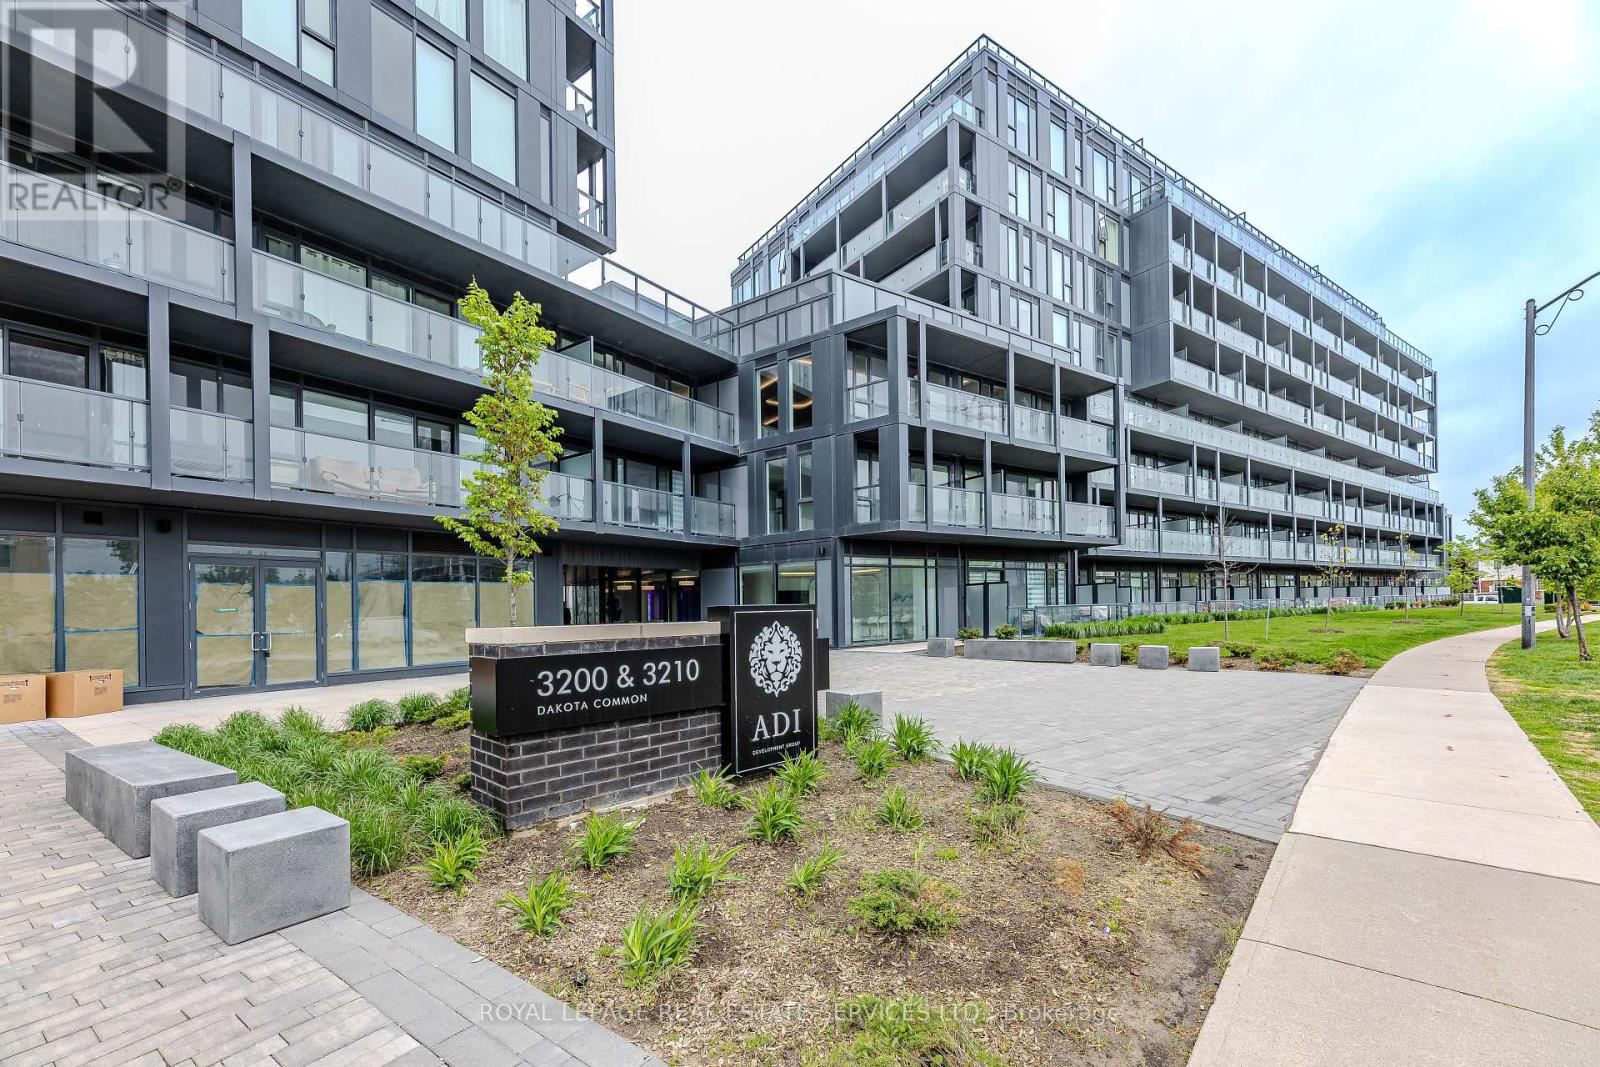
A224 - 3210 Dakota Common
Burlington, Ontario
Well-maintained 2-bedroom, 1-bathroom condominium located at 3210 Dakota Common, Unit A224, in Burlington. This bright and inviting condo offers a functional layout with comfortable living space, making it an excellent opportunity for first-time buyers, downsizers, small families, or investors. The unit includes one underground parking space and a storage locker, providing added convenience and valuable storage. Ideally situated in a desirable Burlington community, the condominium is close to a wide range of amenities, including shopping, restaurants, schools, parks, recreational facilities, public transit, and everyday conveniences. Convenient access to major roads and highways makes commuting to Burlington and surrounding communities easy. A wonderful opportunity to enjoy low-maintenance condominium living in a convenient and established Burlington location, with excellent access to amenities and transportation. (id:55460)

610 - 1787 St. Clair Avenue W
Toronto, Ontario
2 parking spots. 860 sq ft. A northwest corner suite with golden hour sunsets right from your balcony. Welcome to Suite 610 at Scout Condos. Floor to ceiling windows wrap this beautifully upgraded 2 bedroom, 2 bathroom home, with an open concept layout that flows straight outside. Bedrooms sit on opposite sides for true privacy, making it ideal for roommates, a work from home setup, or a smart investment. Custom solid wood doors, an upgraded quartz countertop and fresh paint throughout mean all you have to do is move in. Step outside and St. Clair West is yours. Bakeries, parks and transit surround you, with Stock Yards Village, The Junction and Corso Italia minutes away. The 512 streetcar is at your door, the future Stockyards UP Express Station (expected 2031) puts Union Station and Pearson Airport a single train ride away, and Black Creek Drive gets you to the 401 fast. The space. The light. The location. (id:55460)
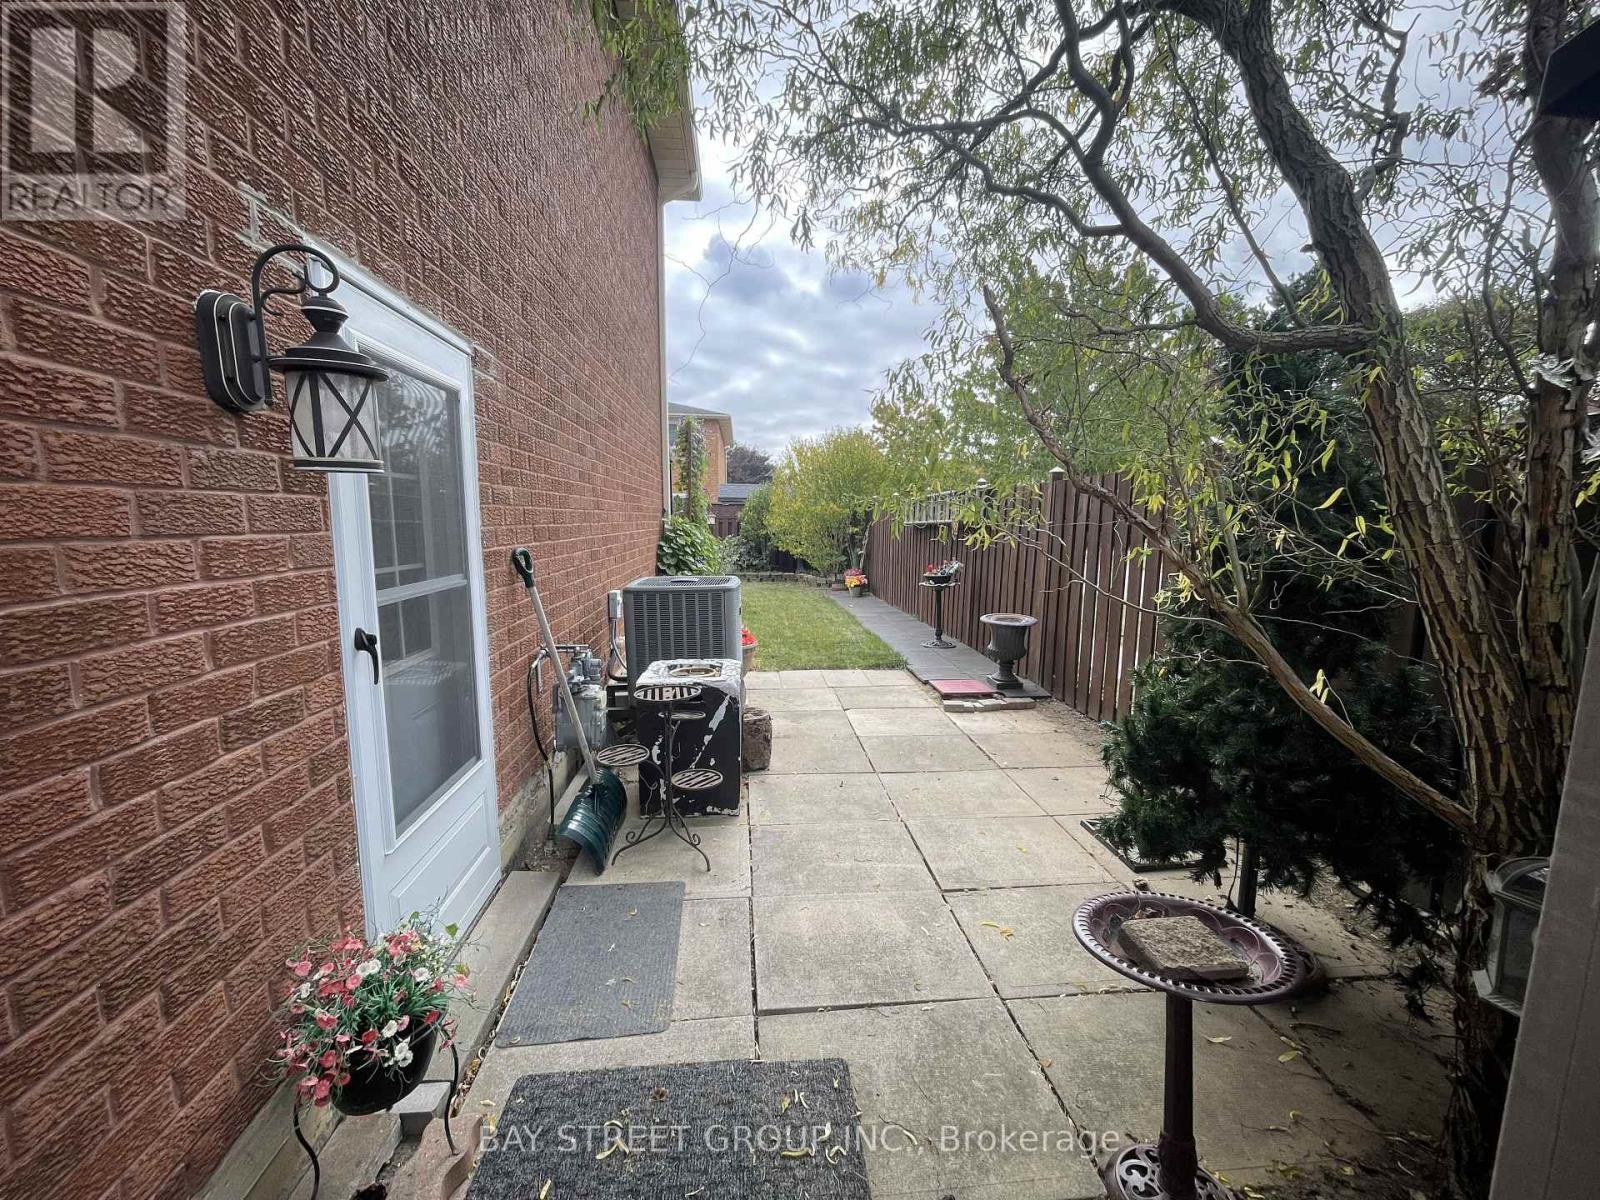
1 Tralee (Lower) Street
Brampton, Ontario
Welcome to this newly renovated basement apartment located in the highly desirable Heart Lake West neighbourhood. Ideally situated just minutes from a major shopping plaza, public transit, parks, schools, and Highway 410, this bright and carpet-free lower-level suite offers both comfort and convenience.The suite features large fire-code-compliant, low-emissivity windows, brand-new laminate flooring, a separate private entrance, full-size appliances, and an ensuite washer and dryer. Designed with privacy and everyday convenience in mind, this home is an excellent choice for a professional seeking a comfortable and well-maintained living space.One driveway parking space is included, along with access to a private side yard.Book your private showing today and see everything this lovely suite has to offer! (id:55460)
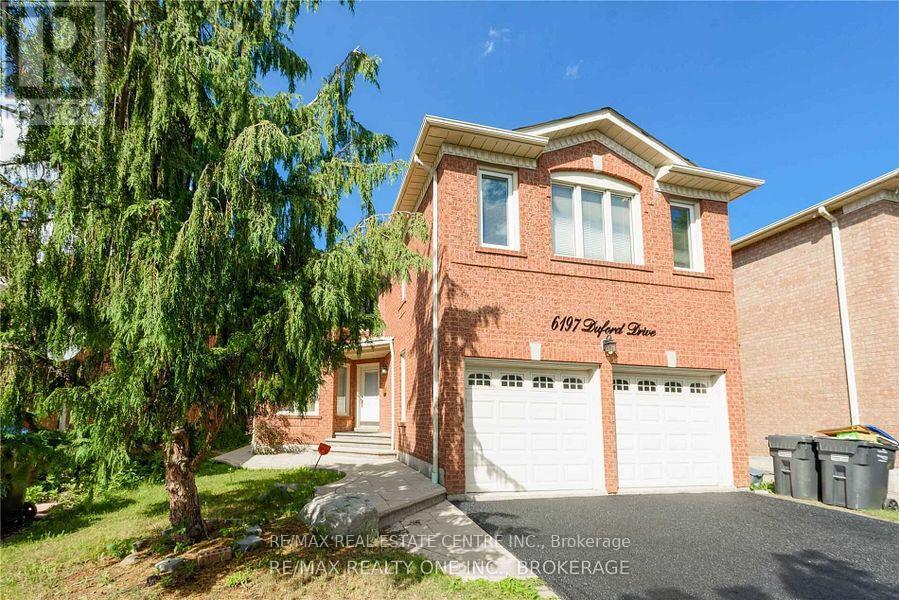
Upper - 6197 Duford Drive
Mississauga, Ontario
Beautiful Family Home Nestled in the Desirable East Credit Community! This Gorgeous approx.2,854 sq. ft. above-grade home offers 4 bedrooms and an abundance of natural light throughout. The main floor features a bright den that can also serve as a bedroom/guest room, particularly convenient for elderly family members, along with separate living and family rooms. The family room features a cozy wood-burning fireplace. Hardwood flooring on the main floor and laminate flooring on the second floor make this a ** carpet-free home **. The spacious eat-in kitchen features stainless steel appliances, granite countertops and ample natural light. The large primary bedroom boasts a luxurious 6-piece ensuite and his-and-hers closets. Generously sized bedrooms, large windows and excellent natural light throughout. Enjoy the back deck, 4-cardriveway and double-car garage. Ideally located just steps from Heartland Town Centre, schools, parks and public transit. A wonderful family home in a highly desirable East Credit community. (id:55460)