
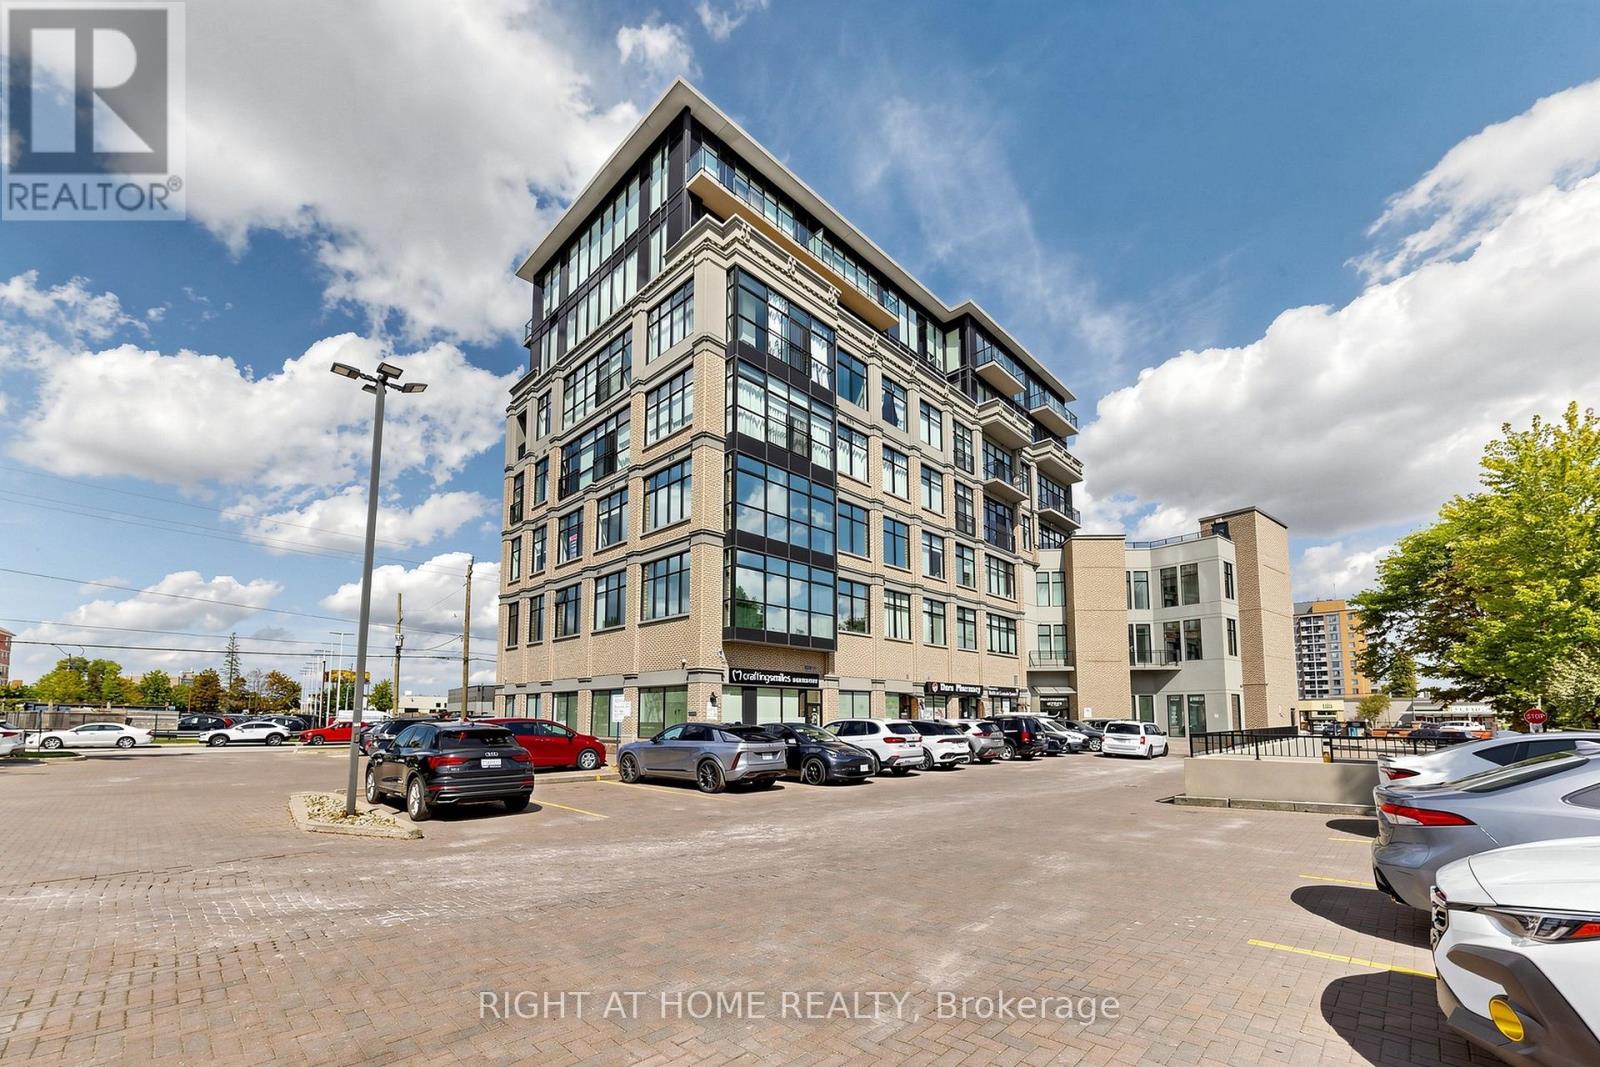
306 - 10376 Yonge Street N
Richmond Hill, Ontario
PENTHOUSE-LEVEL COMMERCIAL OFFICE IN THE HEART OF DOWNTOWN RICHMOND HILL! Rare opportunity to own a bright, professionally upgraded office suite on the top floor of a prime Yonge Street commercial building. Featuring approximately 1,369 sq. ft. with 5 private offices, each showcasing high-end finishes, along with an upgraded kitchenette and extensive cosmetic improvements throughout. The abundance of natural light creates a bright, sophisticated and professional environment, ideal for a wide variety of permitted professional, medical, wellness, office or retail uses. Prime Yonge Street location with excellent access to transit, Richmond Hill GO, Highway 404, restaurants, shopping and amenities. Turnkey, move-in ready and an exceptional opportunity for both investors and owner-users. SEE VIRTUAL TOUR! (id:55460)
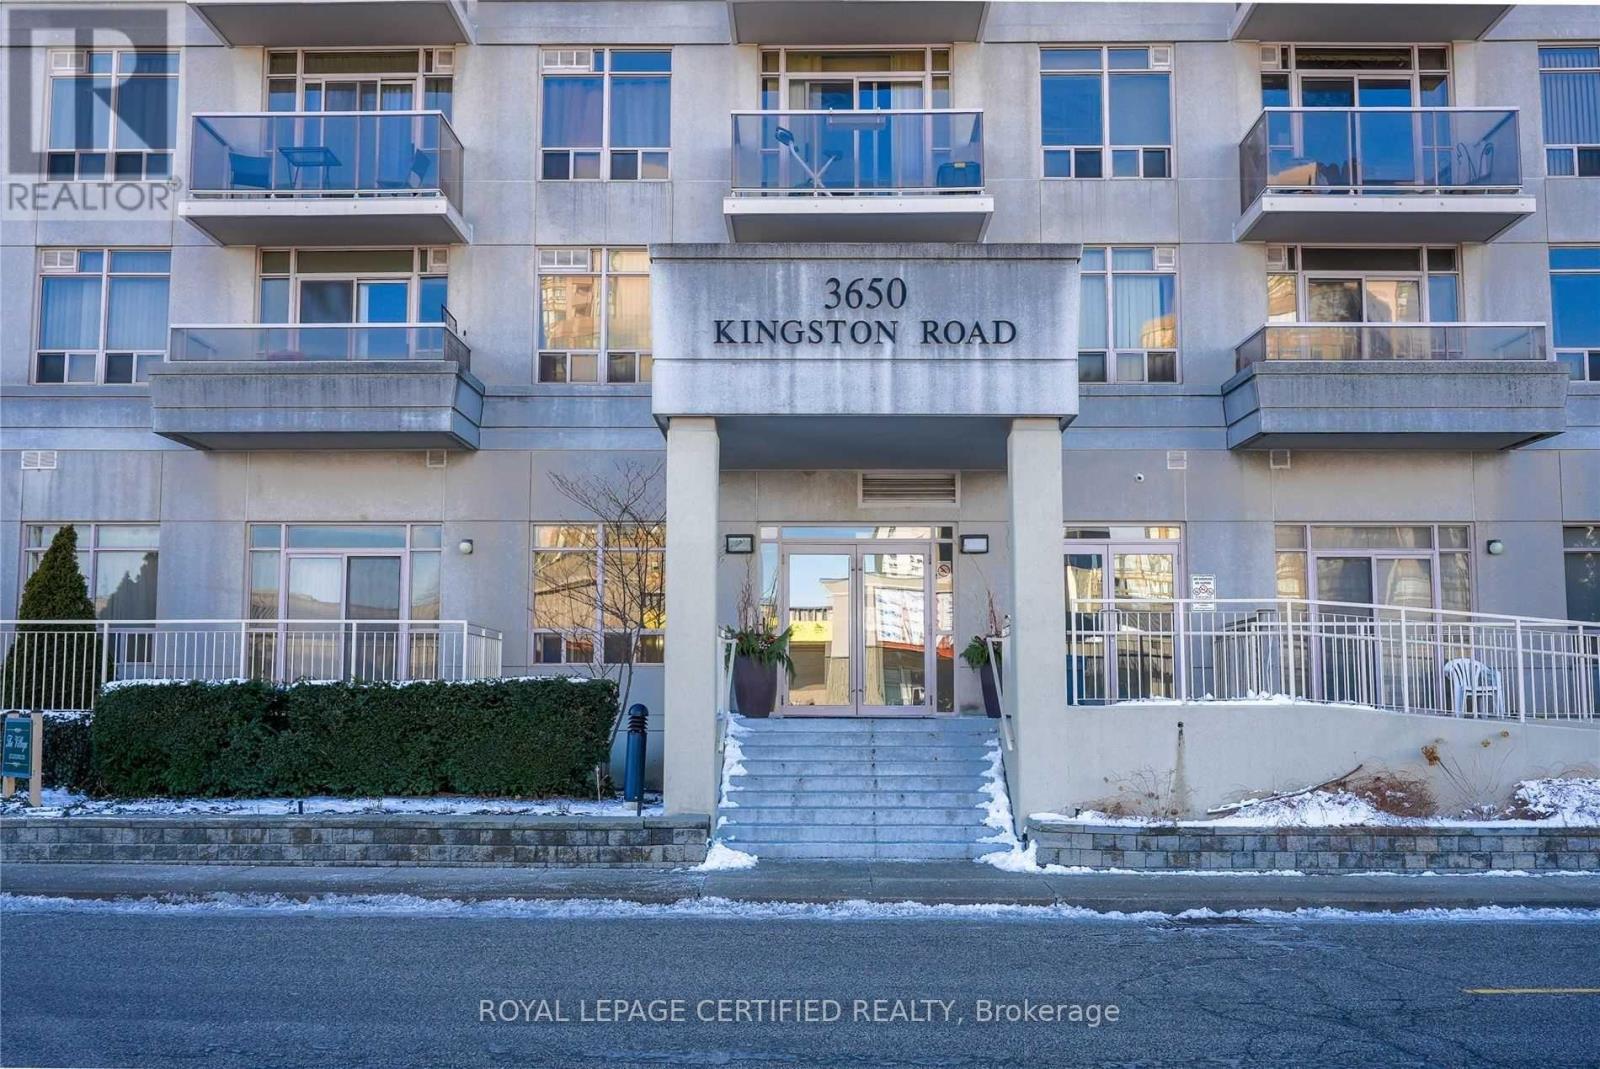
424 - 3650 Kingston Road
Toronto, Ontario
Beautiful 1+1 Bedroom Condo..!! .Open Concept Is Perfect For Entertaining With Big Balcony! Ensuite Laundry, Close To All Amenities: Frequent Access To TTC, Located Between 2 Go Stations On Lakeshore E Line(About 2Kms).Very Convenient & Quick To Reach Downtown. (id:55460)
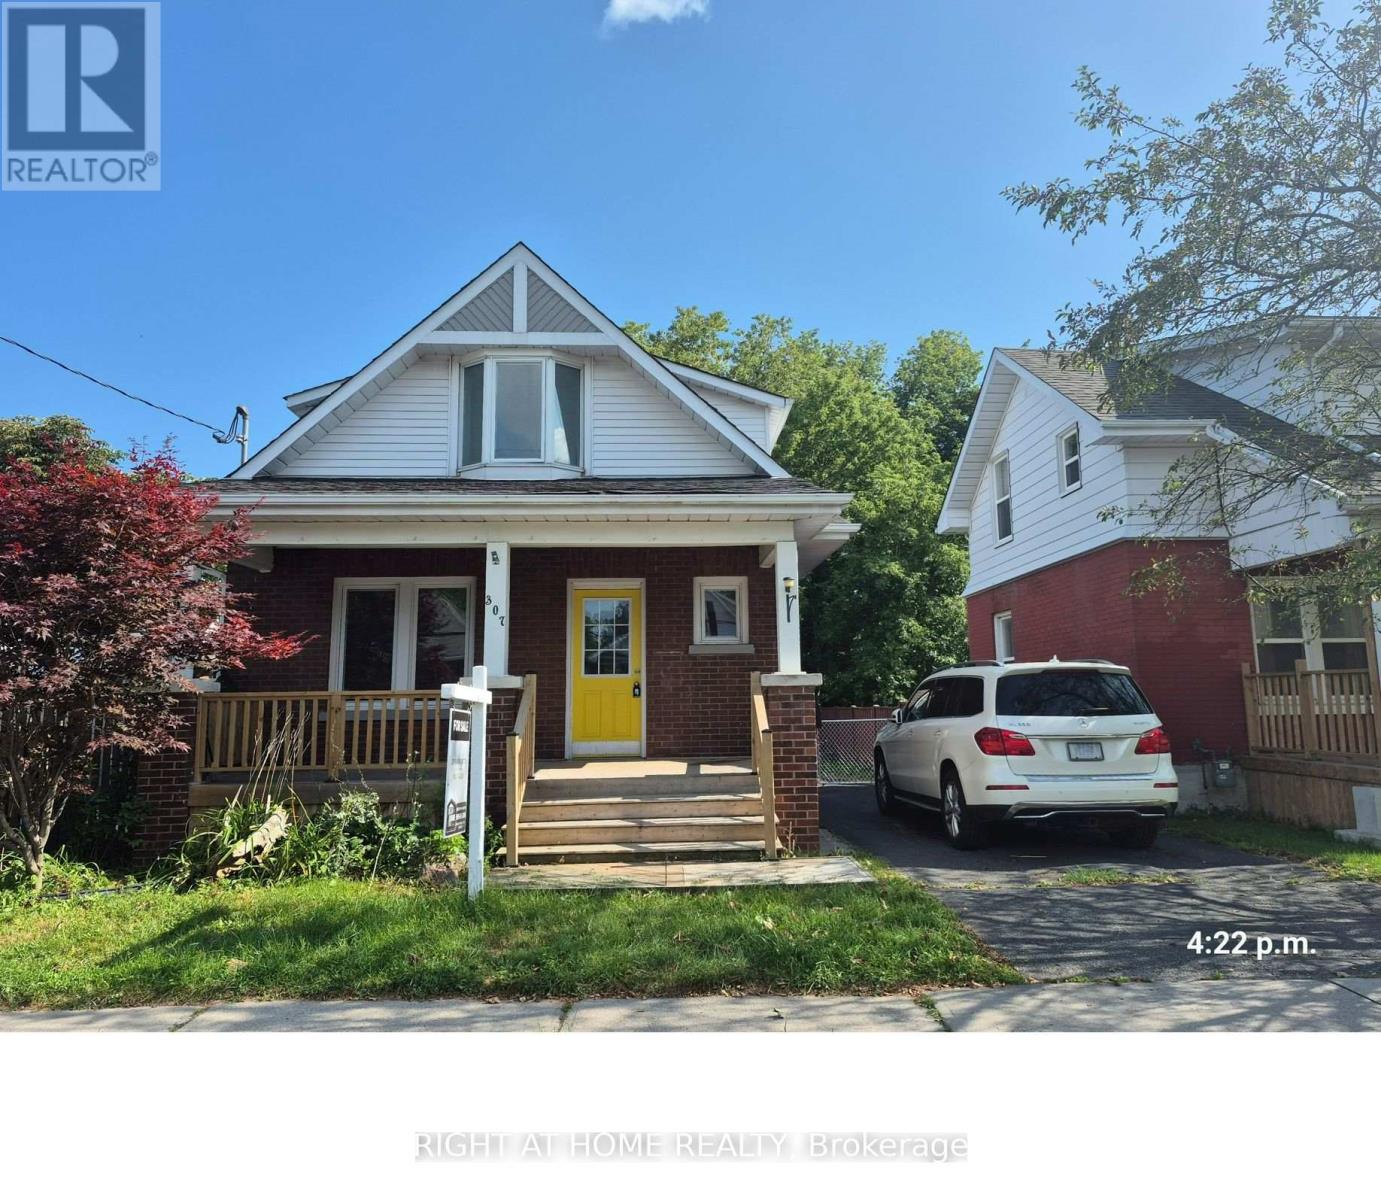
307 Eulalie Avenue
Oshawa, Ontario
Well-maintained detached 3-bedroom home with a detached garage in a convenient Oshawa neighbourhood. Features newer flooring, fresh paint, a welcoming front porch, and a large deck overlooking the fenced backyard. Basement includes an additional bedroom, washroom, and laundry area. Great location, steps to Bathe park and Boys & Girls club. Close to shopping, bus route, Costco, and downtown amenities. Easy access to Hwy 401. A comfortable and move-in-ready home in a convenient location! (id:55460)
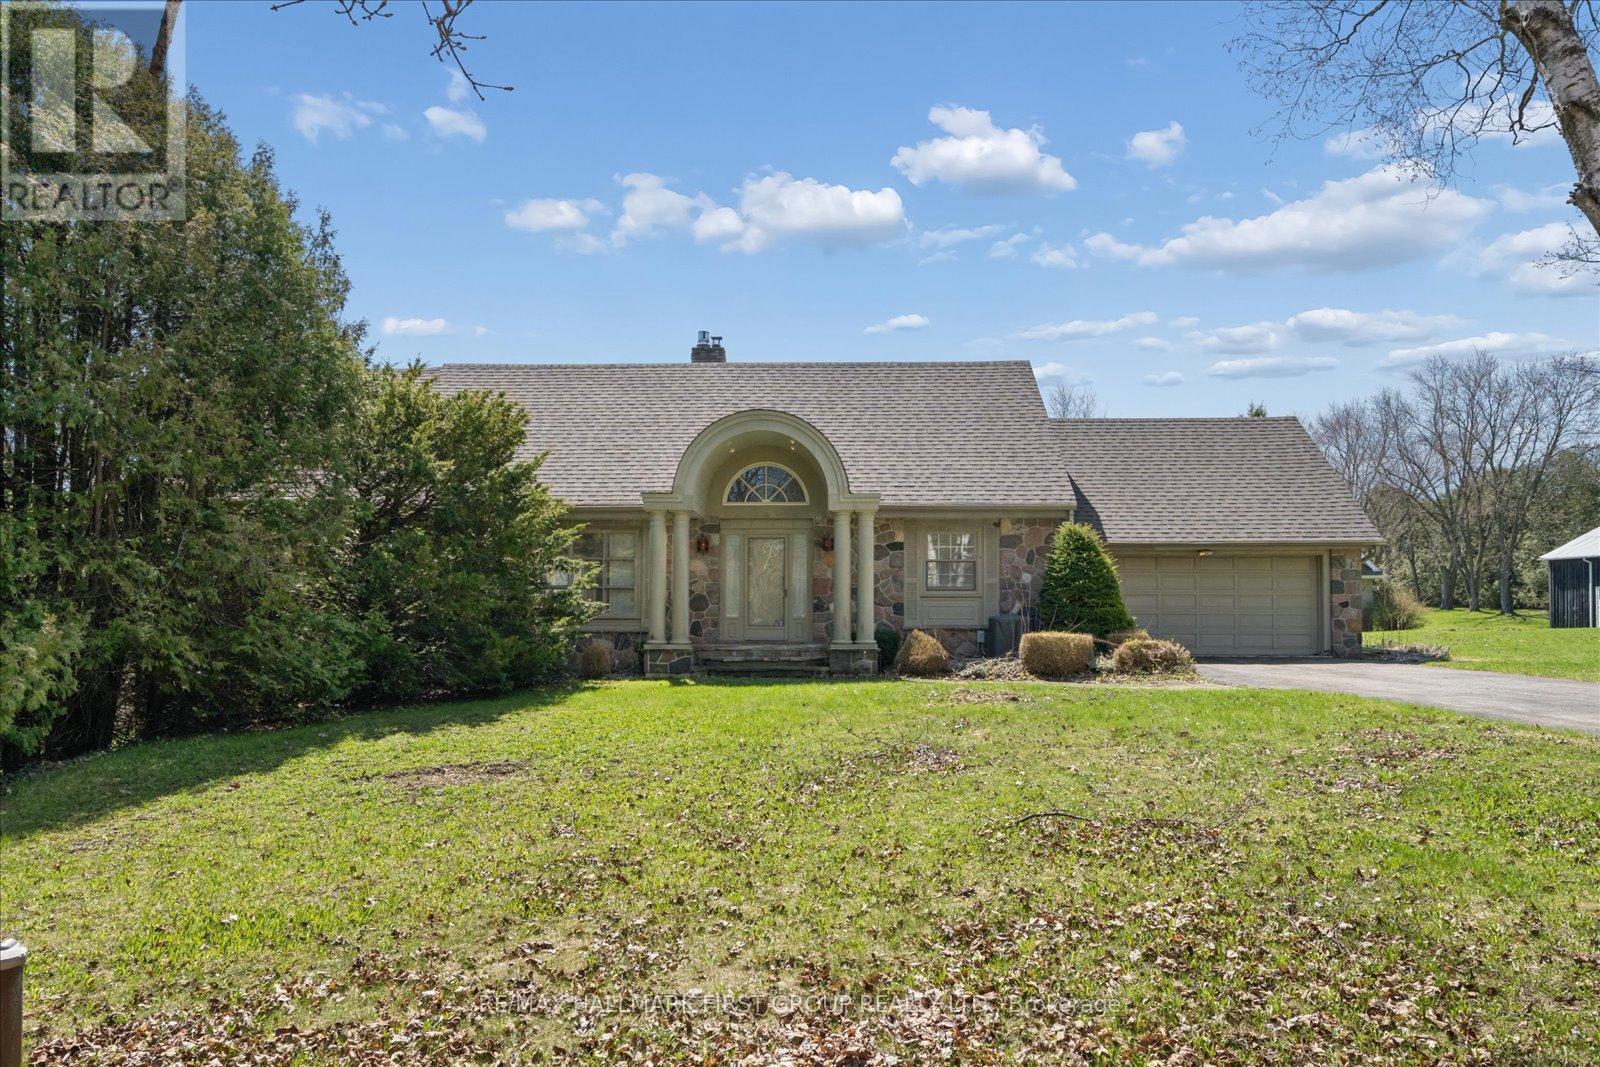
525 Myrtle Road W
Whitby, Ontario
Exceptional opportunity to own a spacious 2-storey home set on 3.69 private acres in beautiful Rural Whitby, just minutes from the charming hamlet of Ashburn. Surrounded by mature trees and peaceful countryside, this property offers the perfect blend of privacy, space, and rural living while remaining close to major routes and everyday amenities. Offering over 2,500 sq ft, the home features a functional layout with large principal rooms including a living room, dining area, and family room with fireplace. The kitchen is complemented by a bright breakfast area and sunroom overlooking the property, providing additional space to relax. A main floor office and bedroom offer flexibility for work-from-home or multi-generational living. Upstairs, the primary suite includes a sitting area, while additional bedrooms offer ample space for family or guests. The finished basement adds a recreation room and an additional bedroom. Set on a substantial lot with ample parking and an attached garage, this property is ideal for those seeking space and the opportunity to make it their own in a peaceful setting. Estate sale. Property being sold as is, where is with no representations or warranties. (id:55460)
808 - 100 Echo Point
Toronto, Ontario
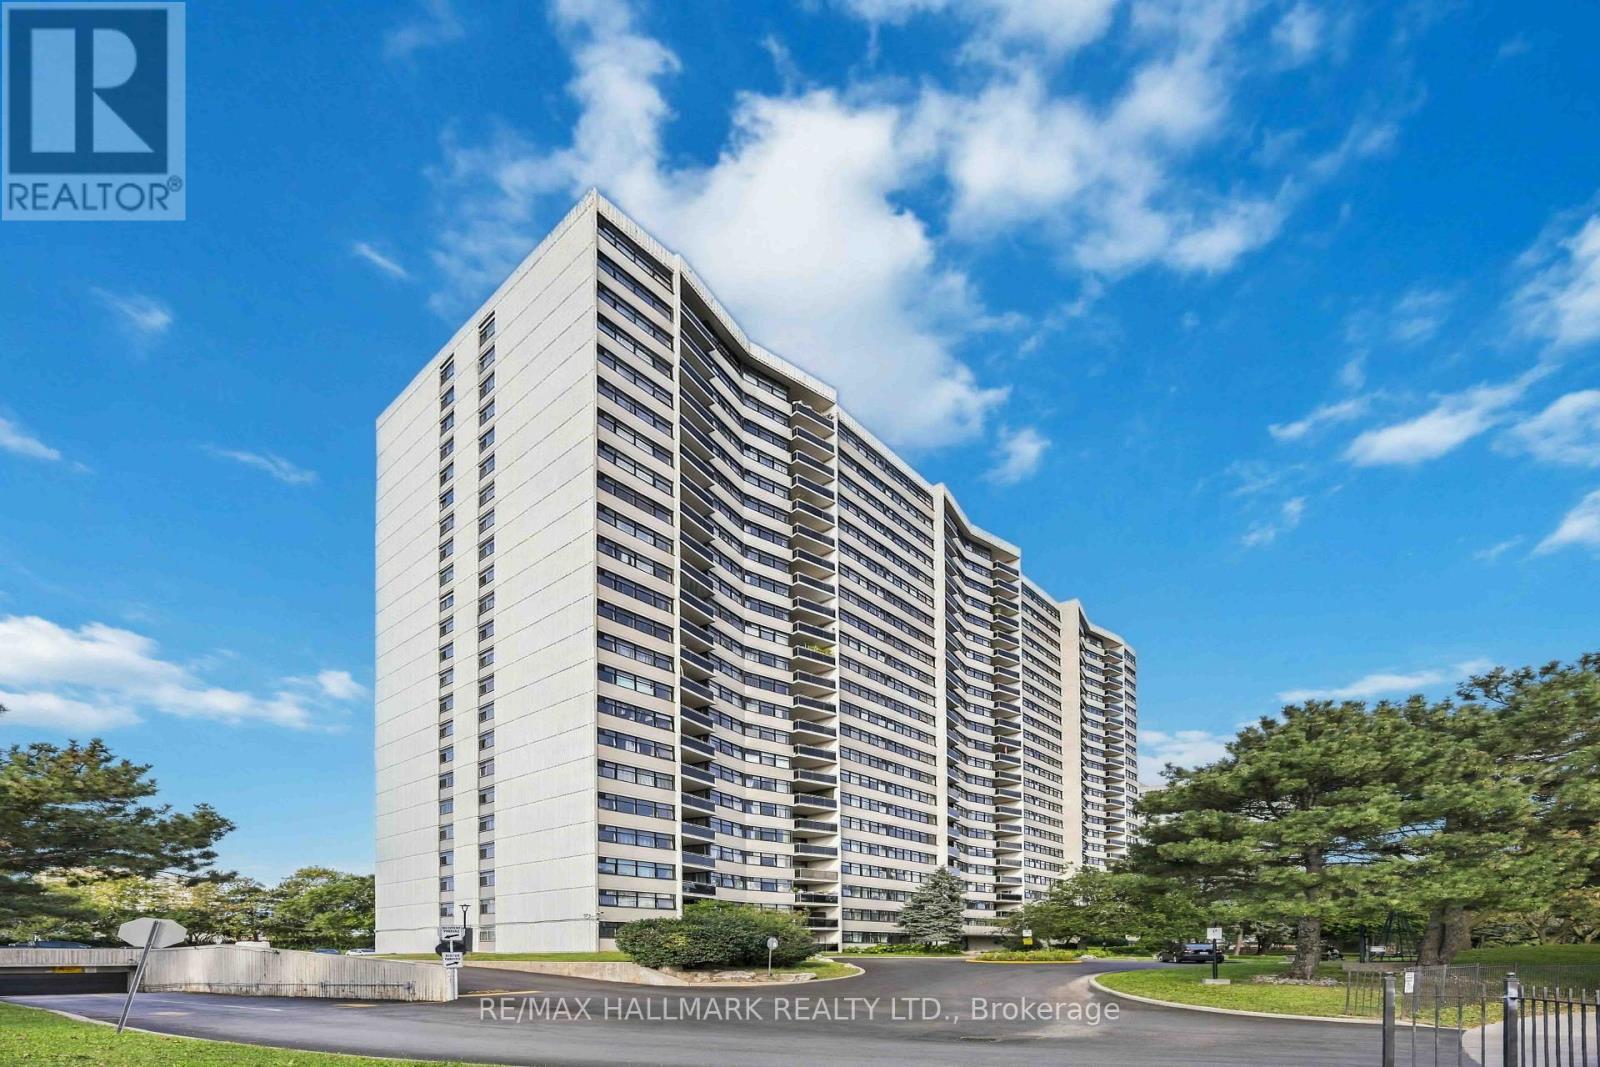
SPACE TO ACTUALLY LIVE! Welcome to 100 Echo Point, where an impressive 1,172 sq. ft. layout offers the kind of space that's increasingly hard to find. This bright and generously sized 3-bedroom suite features a functional floor plan with spacious principal rooms, three true bedrooms and plenty of room to live, work and grow.Enjoy the flexibility of a full three-bedroom home without sacrificing convenience-perfect for families, professionals or anyone looking for that extra bedroom for a home office. Large windows bring in plenty of natural light, while the well-proportioned living and dining areas offer ample space for both everyday living and entertaining.Set in an established community close to parks, schools, shopping, restaurants and everyday essentials, with convenient access to transit and major routes. At 1,172 sq. ft., this isn't your typical condo rental-it's a home with room to settle in and stay awhile. (id:55460)
1329 Belair Crescent
Oshawa, Ontario
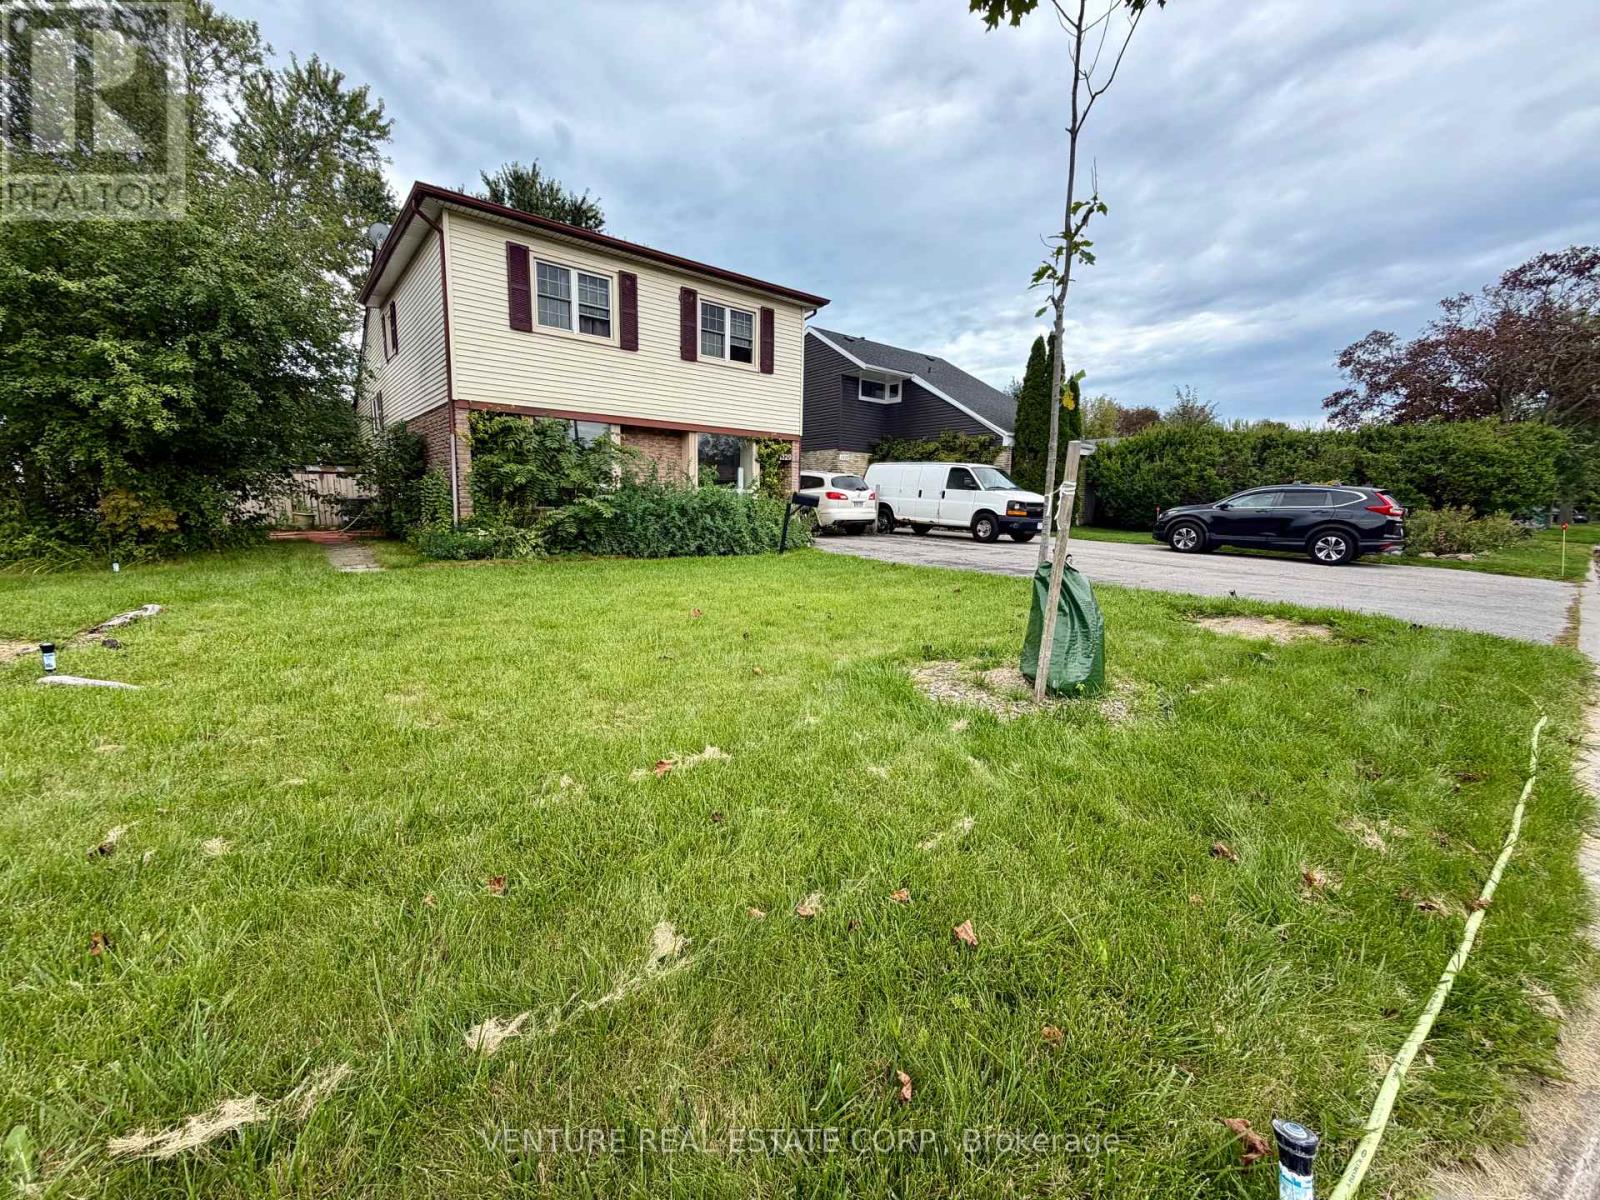
RENOVATED 1-BEDROOM UPPER-LEVEL SUITE WITH PRIVATE DECK | $1,700 ALL-INCLUSIVE! Welcome to 1329 Belair Crescent in Oshawa! This beautifully renovated 1-bedroom upper-level unit offers approximately 400 sq. ft. of efficiently designed living space, with a private entrance from the backyard and your own private deck, perfect for enjoying your morning coffee or relaxing outdoors. Renovated in 2026, the suite features stylish laminate flooring throughout the kitchen, living room and bedroom, pot lights, updated finishes and plenty of storage.The bright kitchen offers an excellent combination of style and functionality, featuring upgraded cabinetry with drawers, generous storage, a wood-top countertop, stainless steel single farmhouse sink with brushed nickel faucet and vegetable sprayer, stainless steel Hisense refrigerator, Schott Ceran smooth-top cooktop with touch capability and stainless steel hood range. The living room offers a comfortable open living space with laminate flooring, pot lights and a walkout to your private deck. The spacious bedroom features laminate flooring, sliding screen doors for some privacy, a window, pot lights and convenient access to a beautifully renovated 4-piece ensuite bathroom. The bathroom features ceramic flooring, window, bathtub, upgraded vanity with quartz countertop, elegant gold hardware and matching mirror. Located on the upper level of a corner-unit house, the suite provides excellent privacy and its own separate entrance from the backyard. One street parking space is available in front/along the side of the house. Conveniently located in a quiet residential area with easy access to everyday amenities, shopping, dining, schools, parks and public transit. Enjoy convenient access to major roads and highways, making commuting throughout Oshawa and the surrounding Durham Region easy. A great location for those looking for a comfortable home in an established neighbourhood with everything you need close by. (id:55460)
549 Sammon Avenue
Toronto, Ontario
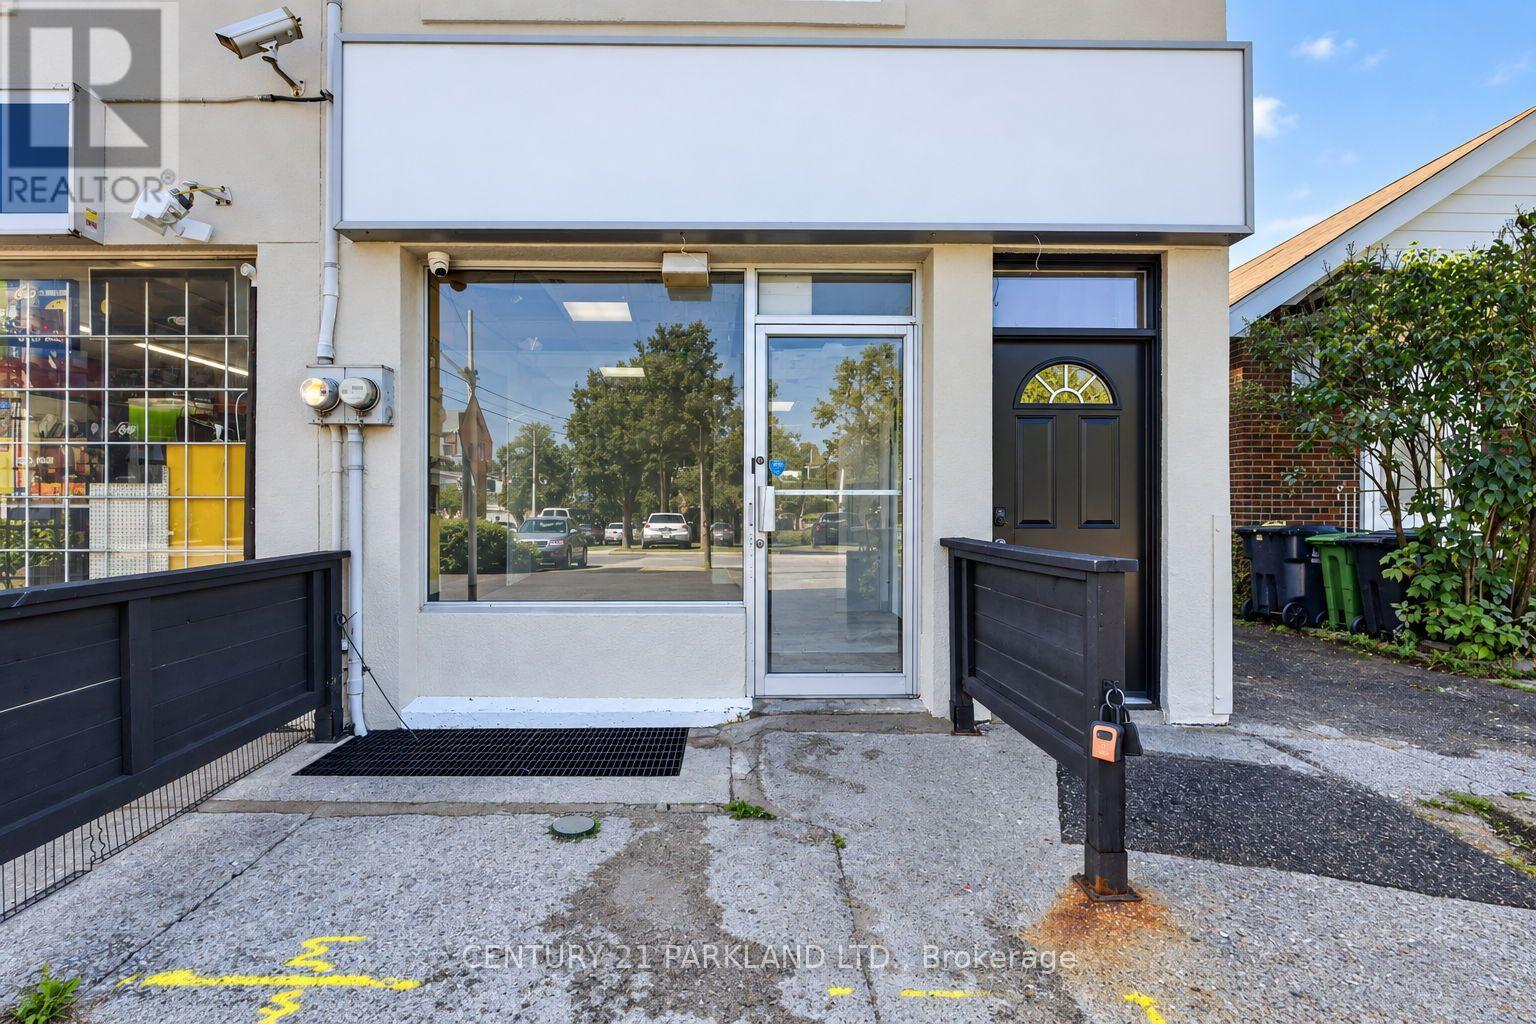
Prime 720 Sq. Ft. Corner Unit @ $3,775.00 Per Month + HST (Utilities Not Included) with an additional full Basement & Patio area at no additional cost! Exceptional East York Location directly across from Michael Garron Hospital. Excellent Visibility, Accessibility & Pedestrian Exposure at the Corner of Salmon Ave. & Coxwell Ave. for a Variety of Professional, Medical, Retail or Service-Oriented uses. TTC & Transit Connectivity. Close to Schools, Residential Community, Amenities & East York City Hall. An Opportunity to Establish a Presence in a Location with Exceptional Accessibility & Daily Activity. 2 Assigned Parking Spaces & Public Parking Lot Across the Street! Basement brings the Sq. Ft. Total to Almost 1500 Sq. Ft. (id:55460)
2807 - 60 Town Centre Court
Toronto, Ontario
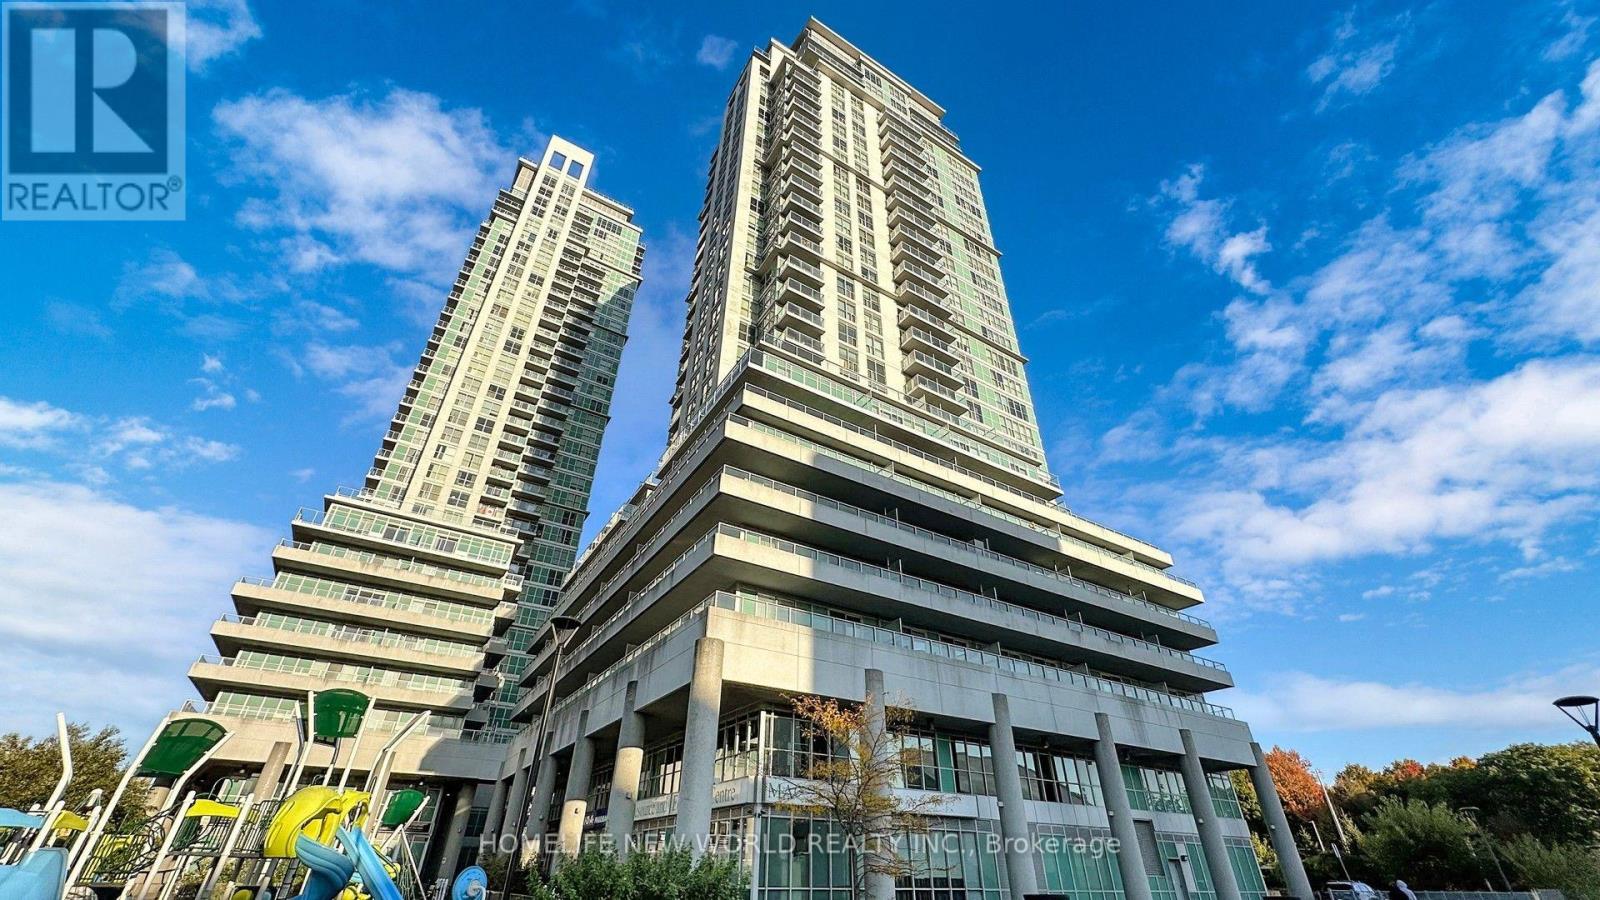
Welcome To This Luxury Higher Floor 2+1 Corner Unit South East Facing Condo At Scarborough Town Centre, Bright & Spacious Split 2 Bedrooms Plus Large Solarium Can Used As Office Or 3rd Bedroom. Two Full 4PC Baths. 870 Sq.Ft. Beautiful South Unobstructed City & CN Tower View. Floor To Ceiling Windows, Granite Countertop In Kitchen, Sliding Dr To Large Balcony. Mins To Scarborough Town Centre, Ymca, Civic Centre, Ttc, Library, Easy Access To Hwy 401, Direct Ttc To Ut Scarborough Campus. 24 Hr Concierge, Guest Suites, Theatre Rm, Party Rm, Gym. A Must See! (id:55460)
29 - 1169 Danforth Avenue
Toronto, Ontario
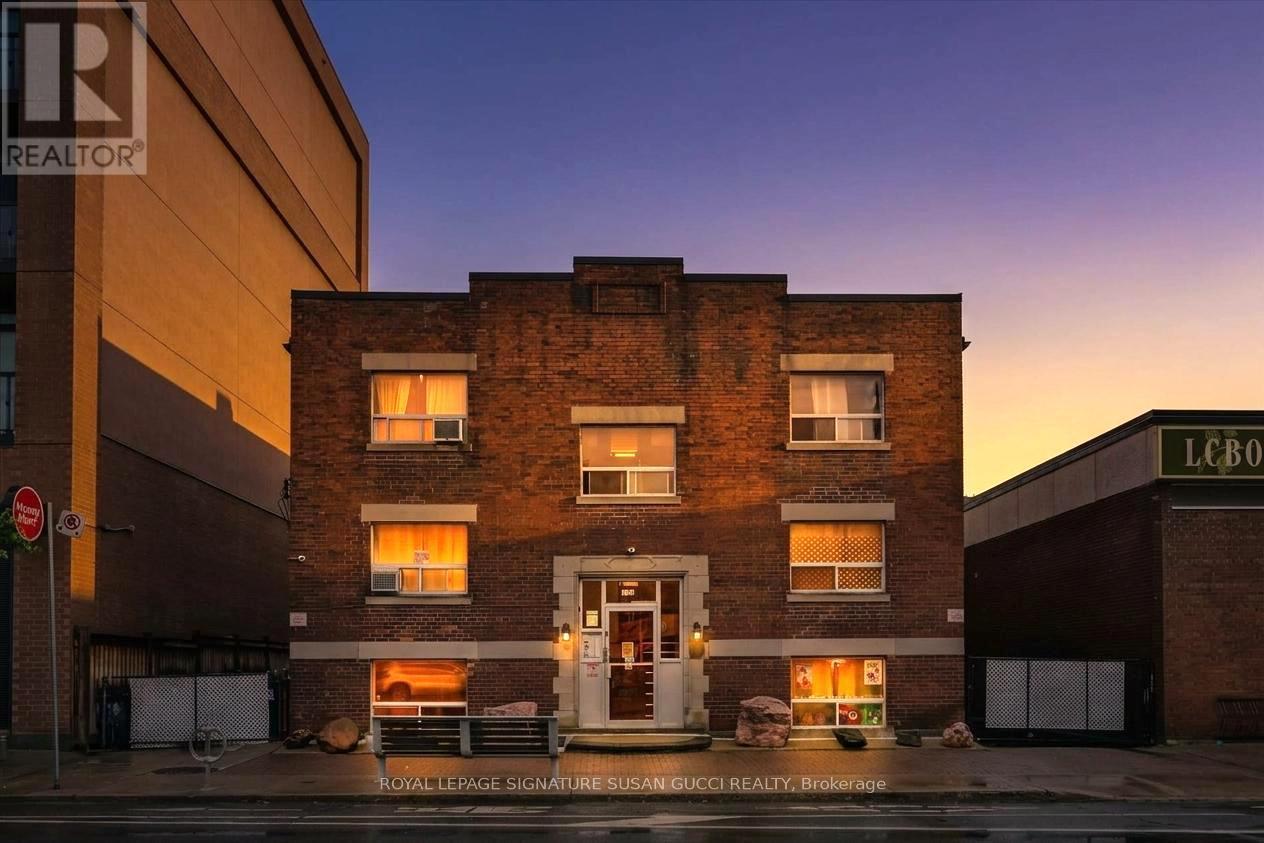
LOCATION, LOCATION, LOCATION! Step into this beautifully renovated 1-bedroom, 1-bathroom suite where everything has been done for you. Featuring brand-new flooring, a refreshed kitchen and bathroom, and freshly painted throughout, this is the perfect place to simply move in, unpack and enjoy. And the location? It doesn't get much better! Vibrant Danforth living is right outside your door, with the subway just steps away, along with trendy shops, cafés, restaurants and everyday conveniences. Enjoy the energy and culture of nearby Greek Town, or head to The Beach for relaxing boardwalk strolls and waterfront escapes. With transit, dining, shopping, entertainment and so much more all within easy reach, you can leave the car behind and enjoy everything the neighbourhood has to offer. Available for lease starting October 15. Seller is willing to help with moving costs. (id:55460)
41a North Edgely Avenue
Toronto, Ontario
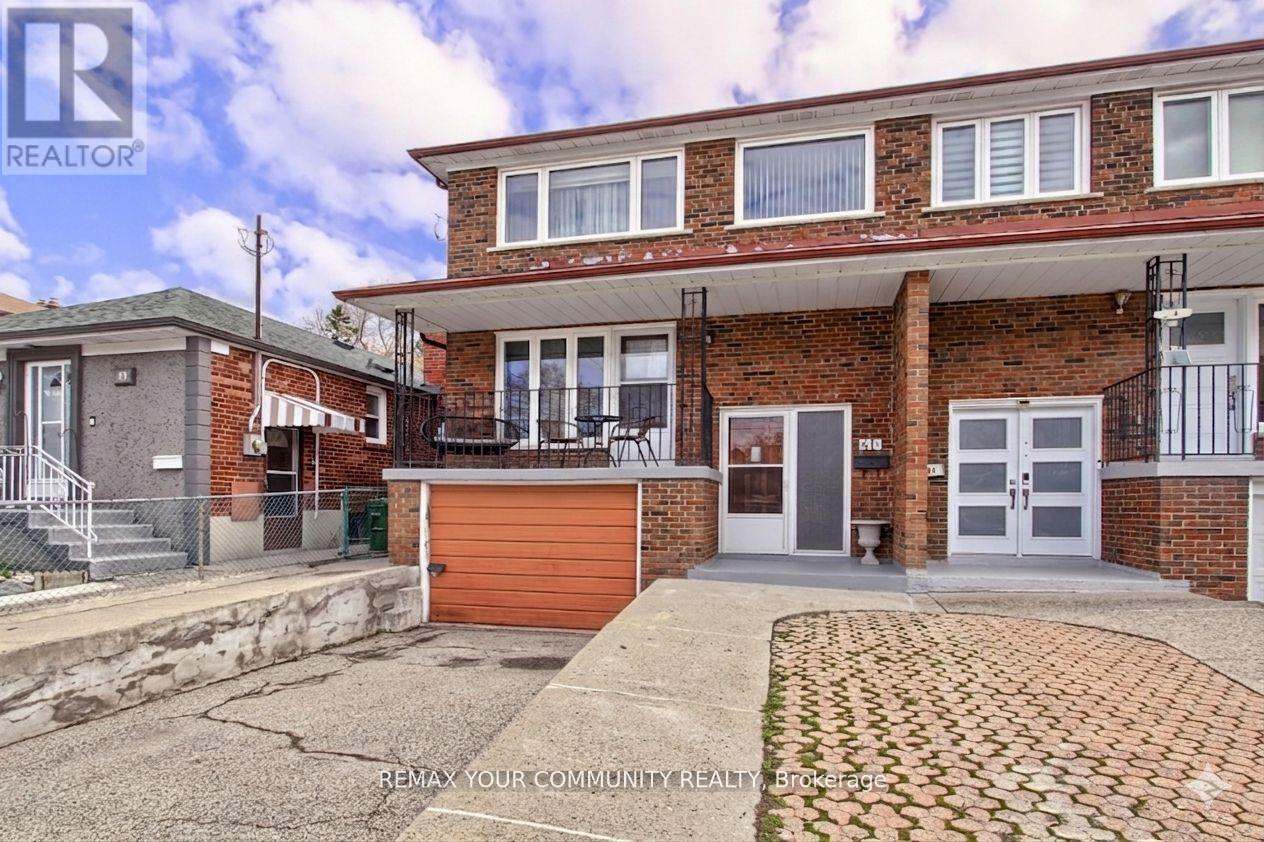
Welcome To 41A North Edgely Ave, Spacious and well-maintained 4-bedroom, 3-bath fully brick semi-detached home offering approximately 1,806 sq ft in the heart of Scarborough. Features hardwood flooring throughout, a large combined living and dining room with walk-out to a private balcony, and a family-sized kitchen with walk-out to a covered porch. Four generously sized bedrooms provide ample space for growing families. Finished basement with separate entrance and kitchen offers excellent potential for an in-law suite or additional income. Includes cold cellar, parking for three vehicles, and garden beds. Conveniently located close to schools, shopping, and transit. A fantastic opportunity for families or investors alike-this home combines comfort, functionality, and versatility in a desirable location. (id:55460)
Lower Level - 139 Mckee Avenue
Toronto, Ontario
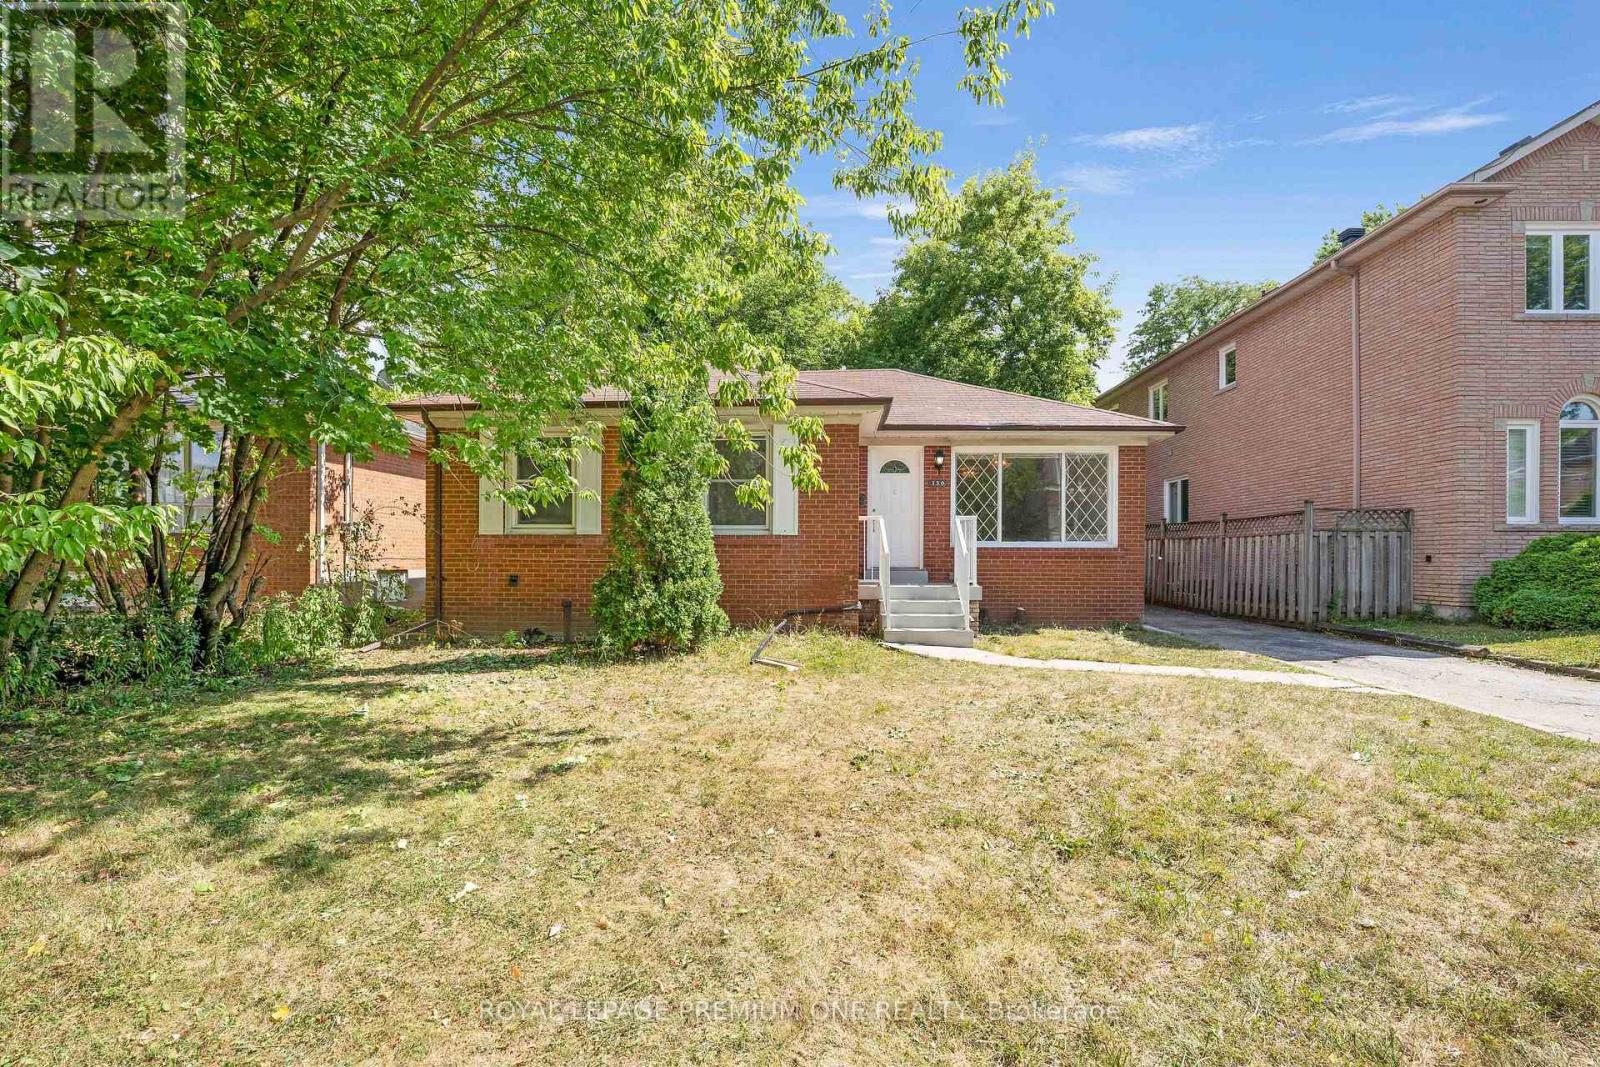
Basement only, Welcome to this 2-bedroom basement apartment. Nestled in the prestigious Willowdale Community! Bright and spacious, this home features an open concept floor plan with vinyl floors throughout. The kitchen boasts timeless white cabinetry and matching appliances, perfect for family living and entertaining. Enjoy large bathroom. Located in a highly sought-after neighborhood, you're just minutes from top-ranked schools, public transit, highways, parks, restaurants, and major shopping centers. A true Gem in the Heart of North York! Students & Newcomers Welcomed. Tenant Responsible for 30% of Utilities. (id:55460)
417 - 9 Tecumseth Street
Toronto, Ontario
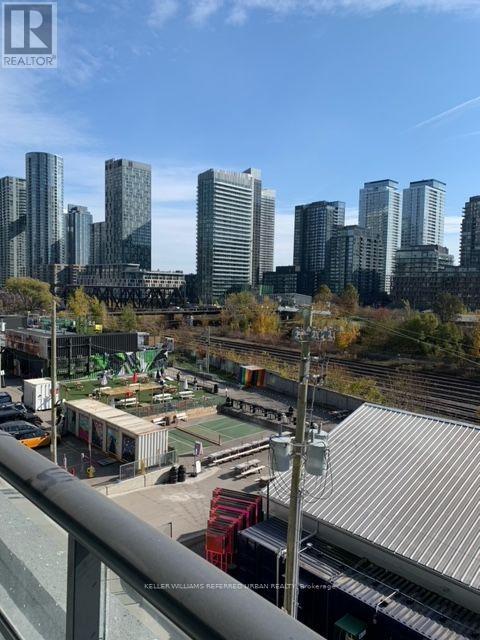
Experience contemporary urban living in this brand-new 1-bedroom + den suite, ideally situated in the heart of one of Toronto's most vibrant neighbourhoods. Thoughtfully designed with modern finishes and a functional layout, this stylish residence offers the perfect combination of comfort, sophistication and convenience. Oversized windows fill the living space with natural light, creating a bright and inviting atmosphere throughout. The sleek modern kitchen features stainless steel appliances and flows seamlessly into the open-concept living area, while the versatile den provides the perfect space for a home office, study or additional living area. Step outside onto the expansive private balcony-an ideal extension of the living space for morning coffee, evening relaxation or entertaining. Enjoy an exceptional location surrounded by some of the city's best dining, cafés, nightlife and entertainment. With convenient access to transit and just a short walk to Liberty Village and the Entertainment District, everything Toronto has to offer is right at your doorstep. Modern design, exceptional convenience and an unbeatable urban lifestyle await. (id:55460)
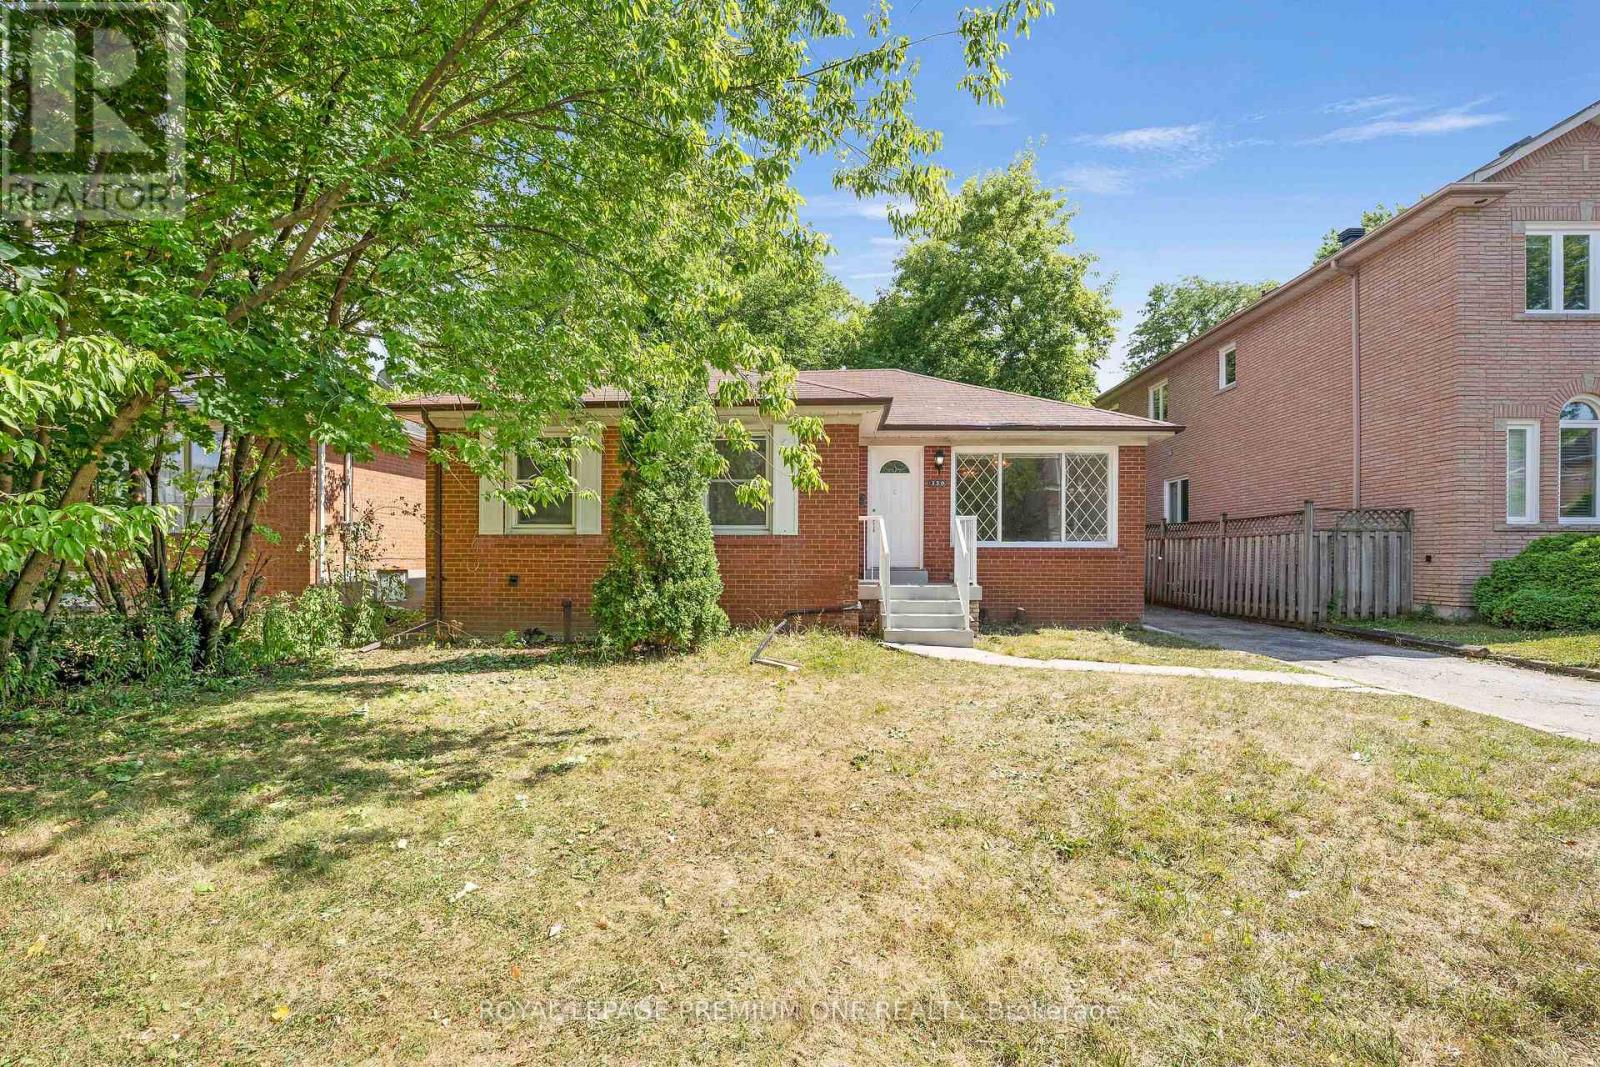
Main Level - 139 Mckee Avenue
Toronto, Ontario
Welcome to this beautifully renovated 3-bedroom home located in the highly desirable Willowdale community! Step inside and experience a bright, spacious layout designed with comfort and functionality in mind. The main floor features rich hardwood flooring throughout, creating a warm and elegant feel. The open concept living and dining areas offer an inviting space for both relaxing and entertaining, filled with natural light from large windows. The heart of the home is the custom kitchen, thoughtfully updated with modern cabinetry, stylish backsplash, and quality appliances. Whether you're cooking for family or hosting guests, this kitchen offers both practicality and charm. You'll find three generously sized bedrooms, each offering ample closet space and large windows that provide plenty of natural light. This home is ideally situated in a family-friendly neighborhood, just minutes from top-rated schools, public transit (including Finch Subway Station), major highways (401/404), and a variety of nearby amenities. Enjoy easy access to parks, restaurants, cafes, shopping malls, and everything else you need for day-to-day living. With a spacious layout, modern updates, and a fantastic location, this home offers an incredible opportunity for families looking to settle in one of North York'smost established and convenient areas. (id:55460)
1809 - 480 Front Street W
Toronto, Ontario
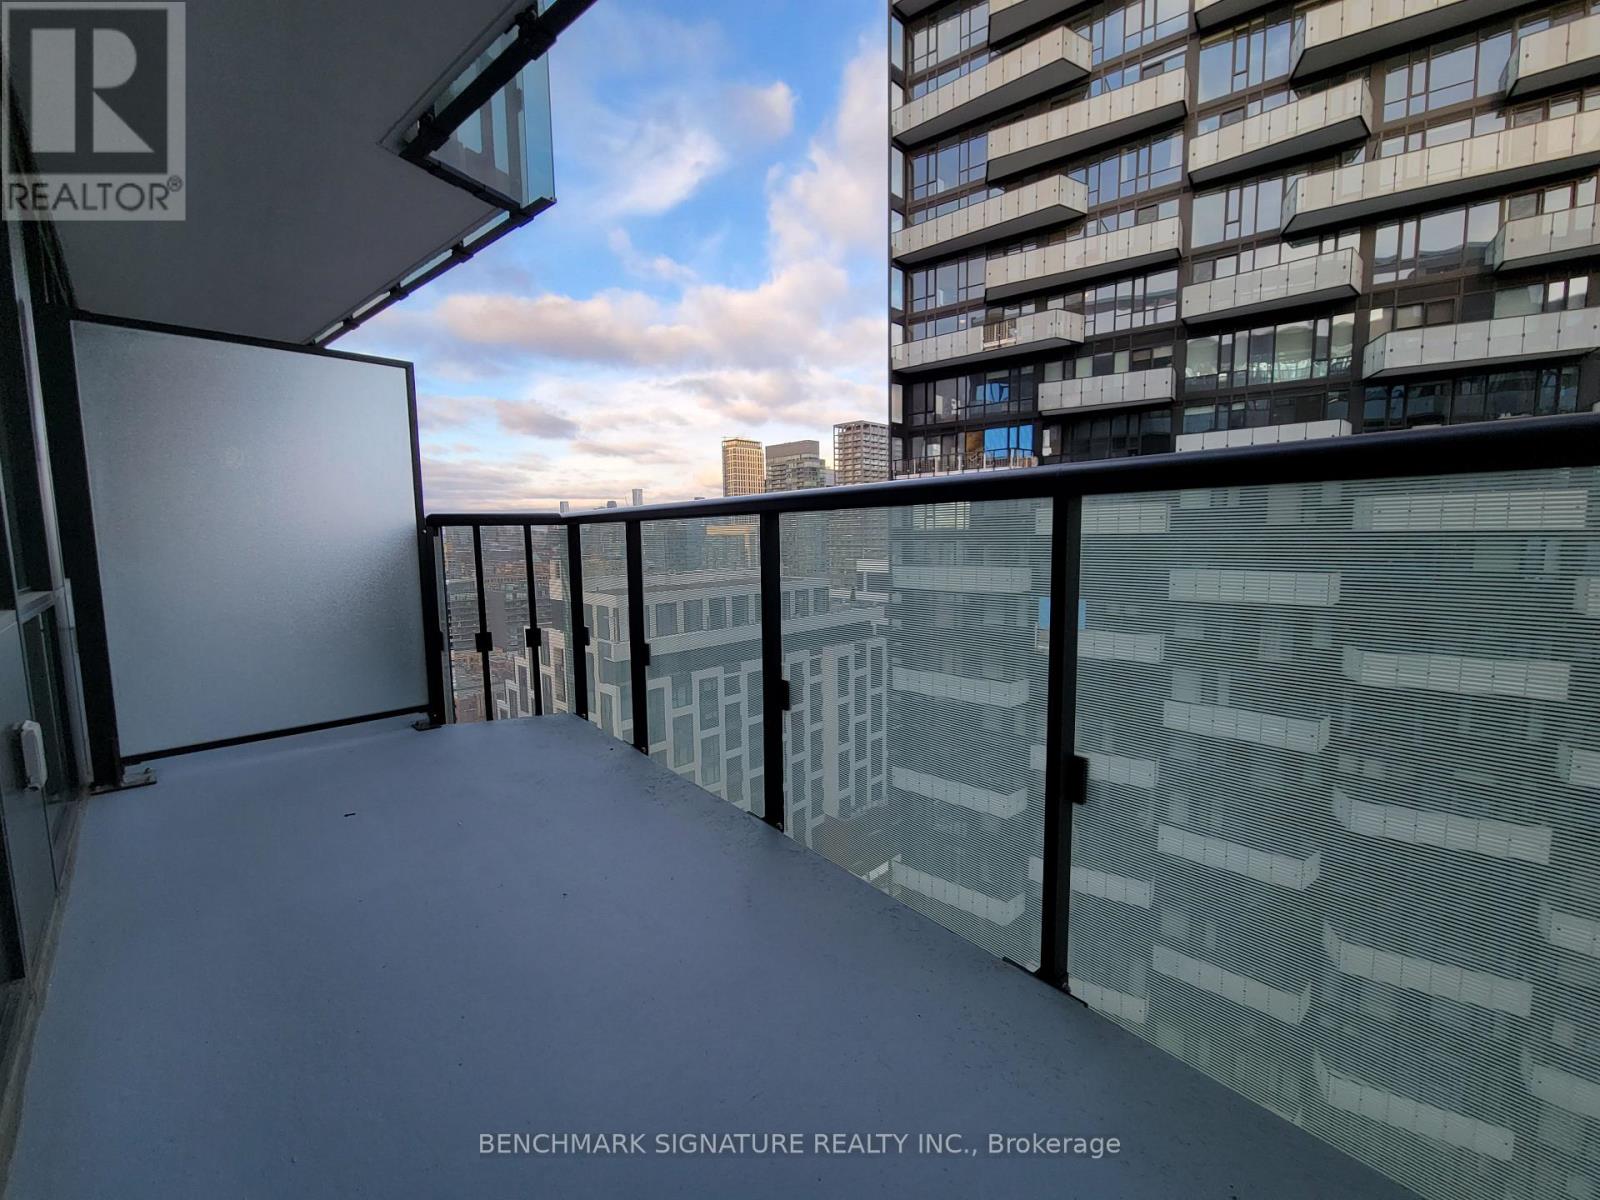
Bright And Spacious Premium One-Bedroom, One-Bathroom Luxury Condominium Suite At The Highly Coveted Master-Planned Community, The Well By Tridel! Nestled In The Heart Of Iconic King West, This Architectural Masterpiece Offers An Unparalleled Blend Of Sophisticated Urban Style, Absolute Comfort, And Unmatched Modern Convenience Built For Discerning Professionals Or Couples Seeking An Upscale Downtown Lifestyle. The Thoughtfully Designed Open-Concept Layout Maximizes Light And Space, Illuminated By Brilliant Sun-Drenched Floor-To-Ceiling Windows That Showcase Captivating Views Of The Vibrant City Skyline. The Sleek, Ultra-Modern Chef-Inspired Kitchen Comes Fully Equipped With Premium Integrated Appliances, Elegant Quartz Countertops, Seamless Modern Cabinetry, And Ample Smart Storage Solutions Perfect For Home Entertaining. The Generously Sized Principal Bedroom Serves As A Peaceful Sanctuary, Featuring Spacious Built-In Closets With Abundant Storage Space. The Spa-Like Modern Bathroom Boasts Premium Designer Finishes, A Sleek Vanity, And Upgraded Fixtures. Step Out Onto Your Private Oversized Balcony To Unwind And Soar Above The Bustling Cityscape. Residents At The Well Enjoy World-Class Amenities Designed For Wellness, Business, And Leisure. Take Advantage Of The Spectacular Rooftop Pool, A Sun-Drenched Outdoor Lounge Terrace Equipped With Premium Barbecues, A State-Of-The-Art Fitness Facility, Private Co-Working Lounges, Seamless Twenty-Four Hour Concierge Security, Premium Pet-Friendly Facilities, Secure Bicycle Storage, And Immediate Access To On-Site Shopping, Gourmet Cafes, And Top-Tier Restaurants. Unbeatable Prime Downtown Address At Four-Eighty Front Street West! Enjoy Effortless Walking Access To The Financial District, The Entertainment District, The Scenic Waterfront, King Street Transit Lines, Union Station, And Seamless Commuting Via Major Highways, Putting The Absolute Best Of Toronto Right At Your Immediate Doorstep! (id:55460)
1107 - 110 Broadway Avenue
Toronto, Ontario
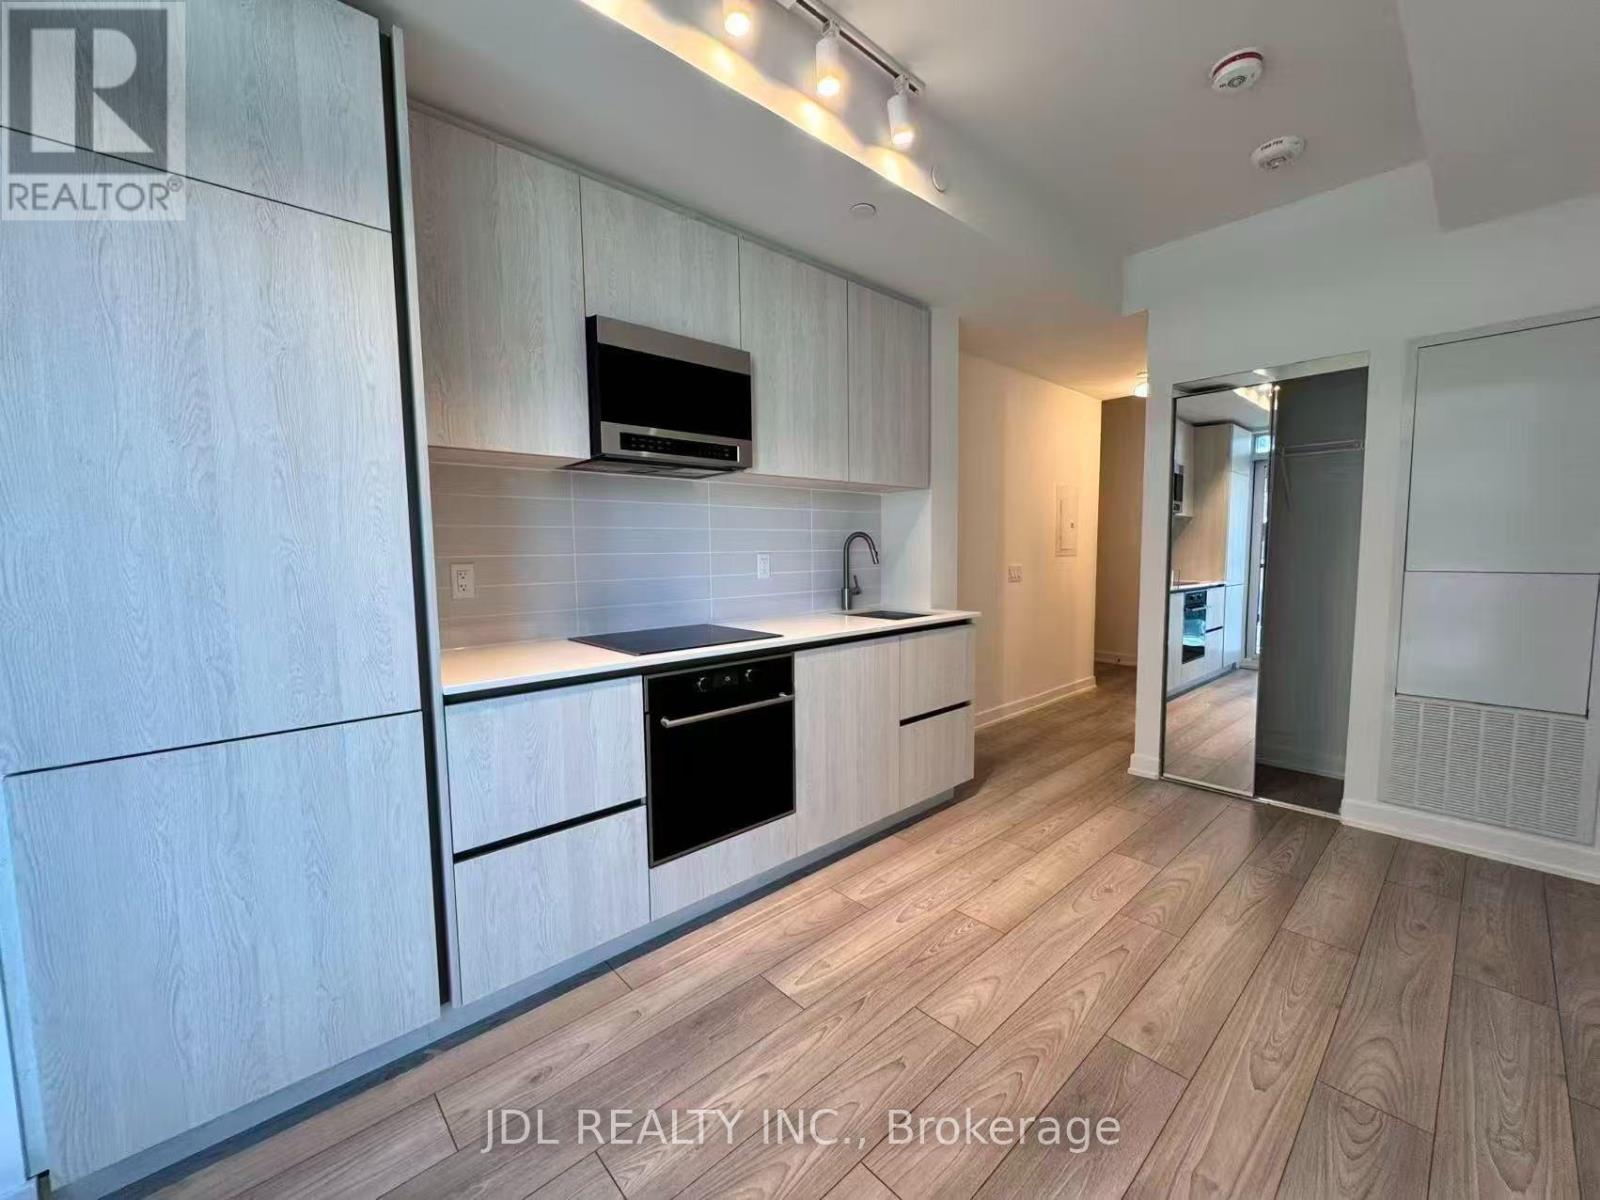
Bright and stylish studio offering a smart open-concept layout with plenty of natural light. Modern and comfortable, with an efficient use of space. Excellent location close to shops, restaurants, transit, and entertainment. A great choice for professionals or anyone looking for convenient urban living. (id:55460)
Entire - 139 Mckee Avenue
Toronto, Ontario
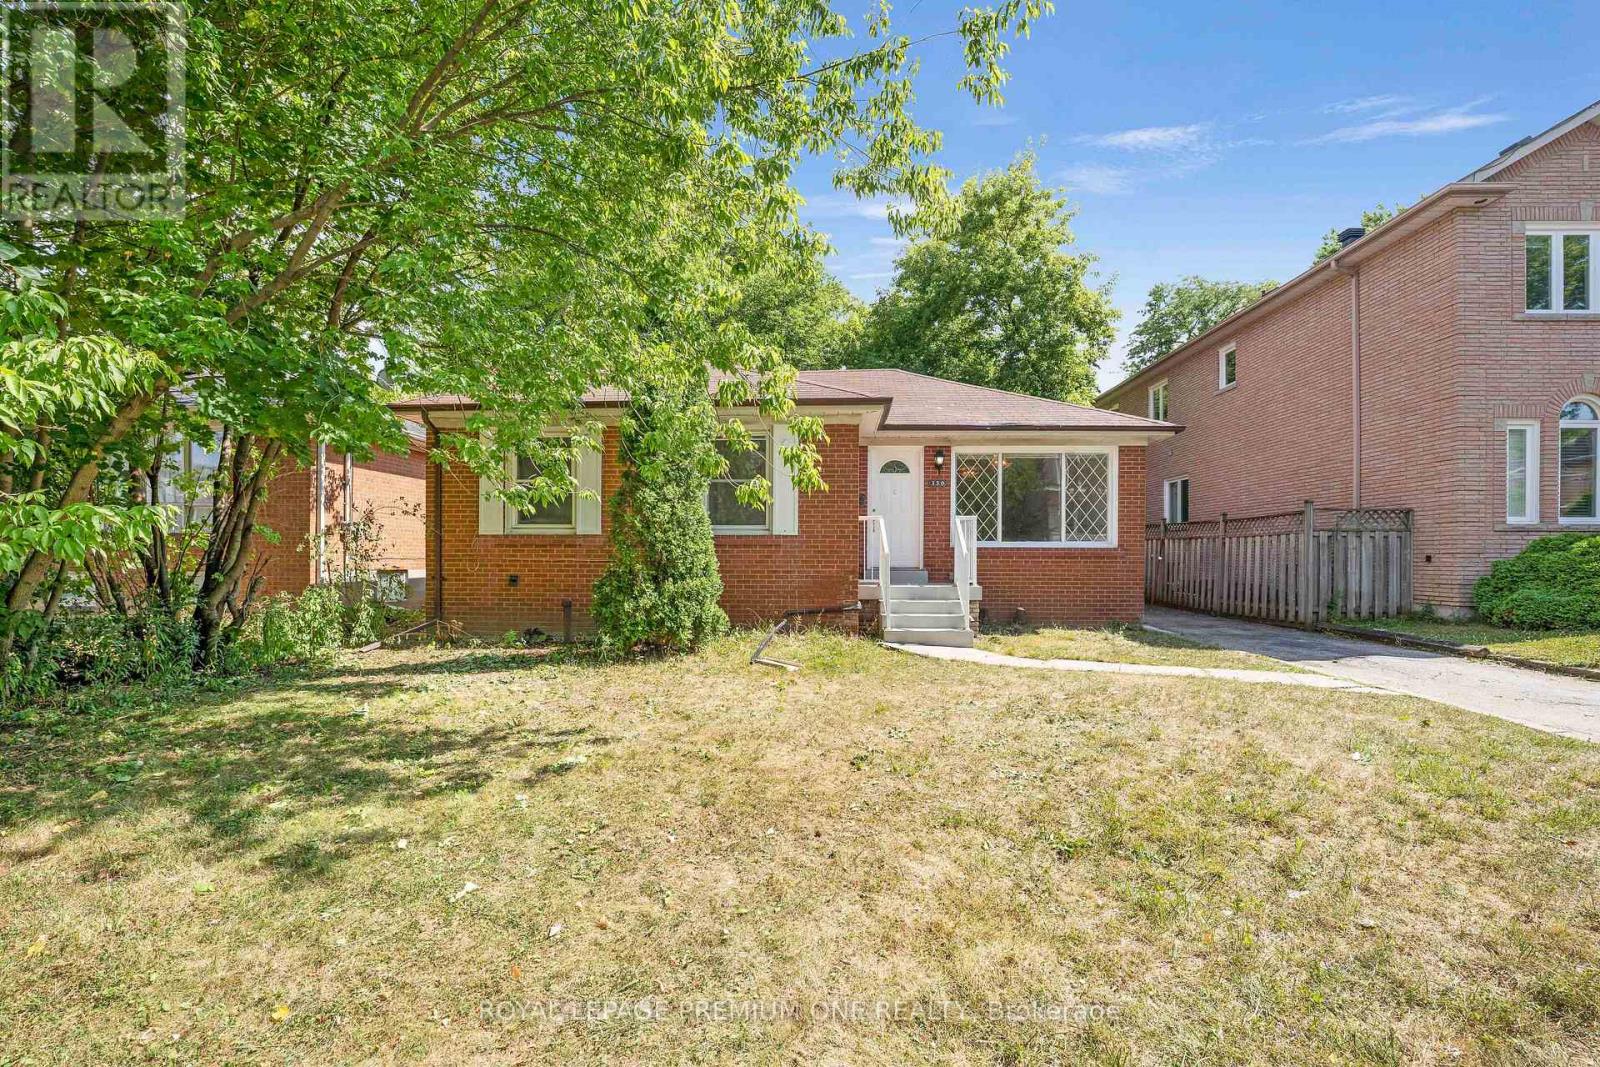
Welcome To This Beautifully Renovated 3-Bedroom + 2 Bedrooms Whole House Located In The Highly Desirable Willowdale Community! Step Inside And Experience A Bright, Spacious Layout Designed With Comfort And Functionality In Mind. The Main Floor Features Rich Hardwood & Vinyl Flooring Throughout, Creating A Warm And Elegant Feel. The Open-Concept Living And Dining Areas Offer An Inviting Space For Both Relaxing And Entertaining, Filled With Natural Light From Large Windows. The Heart Of The Home Is The Custom Kitchen, Thoughtfully Updated With Modern Cabinetry, Stylish Backsplash, And Quality Appliances. Whether You're Cooking For Family Or Hosting Guests, This kitchen Offers Both Practicality And Charm. You'll Find Three Generously Sized Bedrooms, Each Offering Ample Closet Space And Large Windows That Provide Plenty Of Natural Light. The Basement Is Separated With 2 Additional Bedrooms, Separate Kitchen + Bathroom, & Separate Laundry, This Home Is Ideally Situated in A Family-Friendly Neighborhood, Just Minutes From Top-Rated Schools, Public Transit (including Finch Subway Station), Major Highways (401/404), And A Variety Of Nearby Amenities. Enjoy Easy Access To Parks, Restaurants, Cafes, Shopping Malls, and Everything Else You Need For Day-To-Day Living. With A Spacious Layout, Modern Updates, And A Fantastic Location, This Home Offers An Incredible Opportunity For Families Looking To Settle In One Of North York's Most Established And Convenient Areas. (id:55460)
194 Mcnicoll Avenue
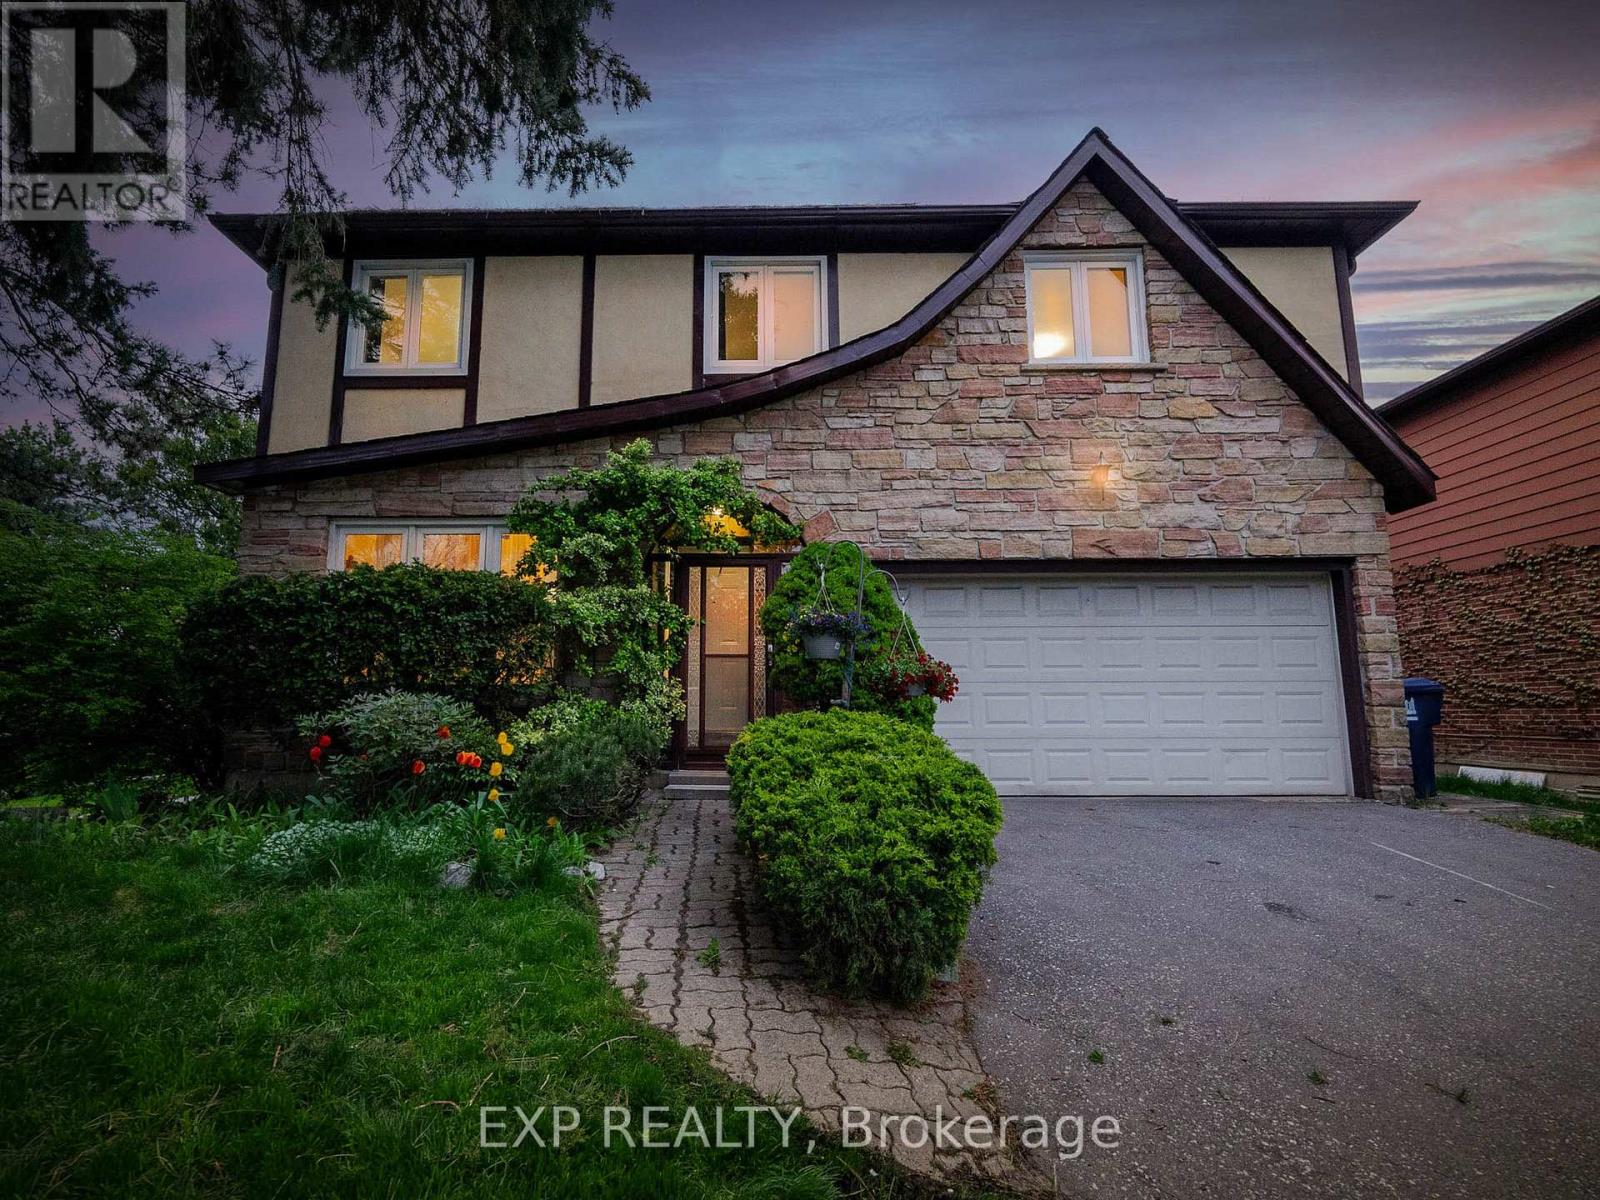
Toronto, Ontario
Nestled Amidst A Garden Sanctuary Adorned With Mature Trees, This Home Offers Unparalleled Tranquility. Situated On A *** Premium Corner Lot 65 Ft X 112.90 Ft *** As Per MPAC. Step Inside This Exceptional Residence Where Seamless Design And Functionality Harmonize Effortlessly. With Spacious 4+1 Bedrooms Featuring Hardwood Floors Throughout The Main And Second Floors, Every Corner Exudes Sophistication And Comfort. Entertain In Style In The Open-Concept Living And Dining Space, Perfect For Hosting Intimate Gatherings Or Grand Celebrations. The Kitchen Is A Culinary Haven, Boasting Exquisite Cabinetry, Stainless Steel Appliances, And Luxurious Granite Countertops. Start Your Day In The Bright Breakfast Area, Illuminated By A Skylight And Designed For Hosting Larger Gatherings Or Enjoying Quiet Mornings With Family. Step Outside Onto The Large Wooden Deck From The Breakfast Area Or Family Room, Seamlessly Blending Indoor And Outdoor Living. Escape To The Expansive Backyard, Surrounded By Mature Trees And Gardens, Providing A Serene Backdrop For Outdoor Relaxation. The Fully Fenced Private Backyard Boasts A Huge Deck, Ideal For Outdoor BBQs, Entertaining, Or Simply Soaking In The Natural Beauty Of Your Surroundings. Relax And Unwind In The Primary Ensuite, Featuring A Custom Vanity, Designer Light Fixture, Full-Sized Tub, And Shower, Offering A Spa-Like Experience Right At Home. Descend To The Professionally Finished Basement, Where An Expansive Entertainment Space Awaits. Complete With A Wet Bar, Home Theatre, And Additional Bedroom, This Space Is Perfect For Hosting Movie Nights Or Entertaining Guests. This Home Truly Embodies The Pleasures Of Life In Prestigious Hillcrest Village. Surrounded By Top Schools Such As AY Jackson Secondary School And Cliffwood Public School, And With Close Proximity To Seneca College, Fairview Mall, Major Highways, And Public Transportation, Convenience And Accessibility Are At Your Fingertips. (id:55460)
806 - 22 Olive Avenue
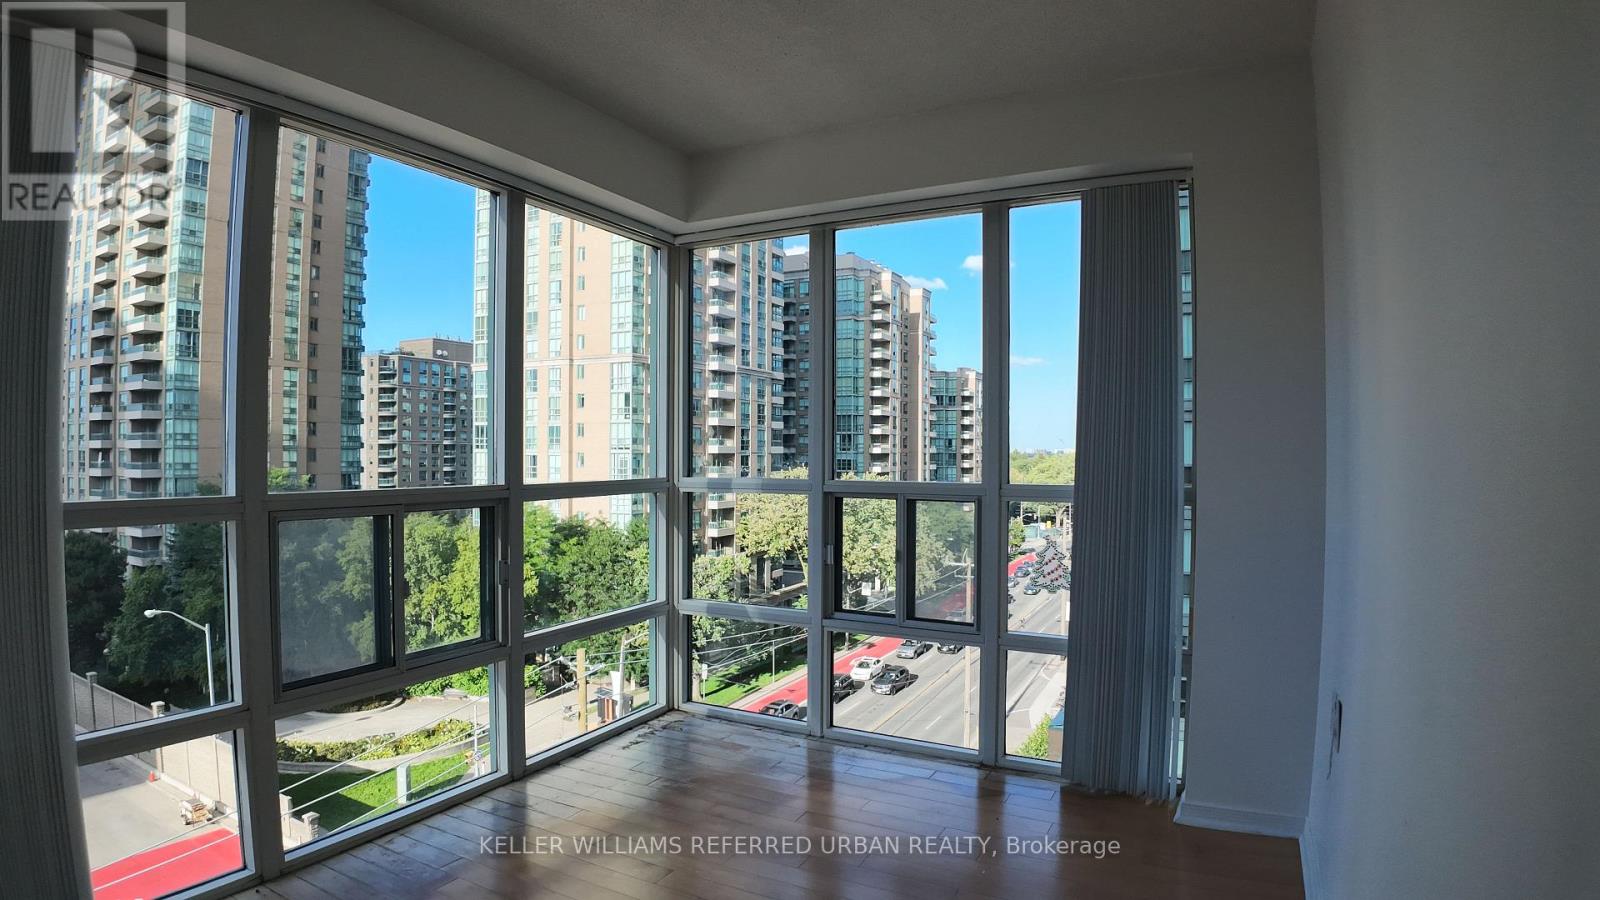
Toronto, Ontario
Prime North York Location Directly Across From Finch Subway Station! Bright and spacious corner unit featuring a practical split-bedroom layout, offering excellent privacy and flexibility. Enjoy abundant natural light, hardwood flooring throughout, and a well-appointed eat-in kitchen with large windows. Unbeatable convenience with subway, GO Station, YRT, restaurants, shops, and entertainment just steps away. One parking spot and one locker included. Rent includes heat, hydro, and water. A fantastic opportunity to live in the heart of North York with everything right at your doorstep! (id:55460)
47 Lurgan Drive
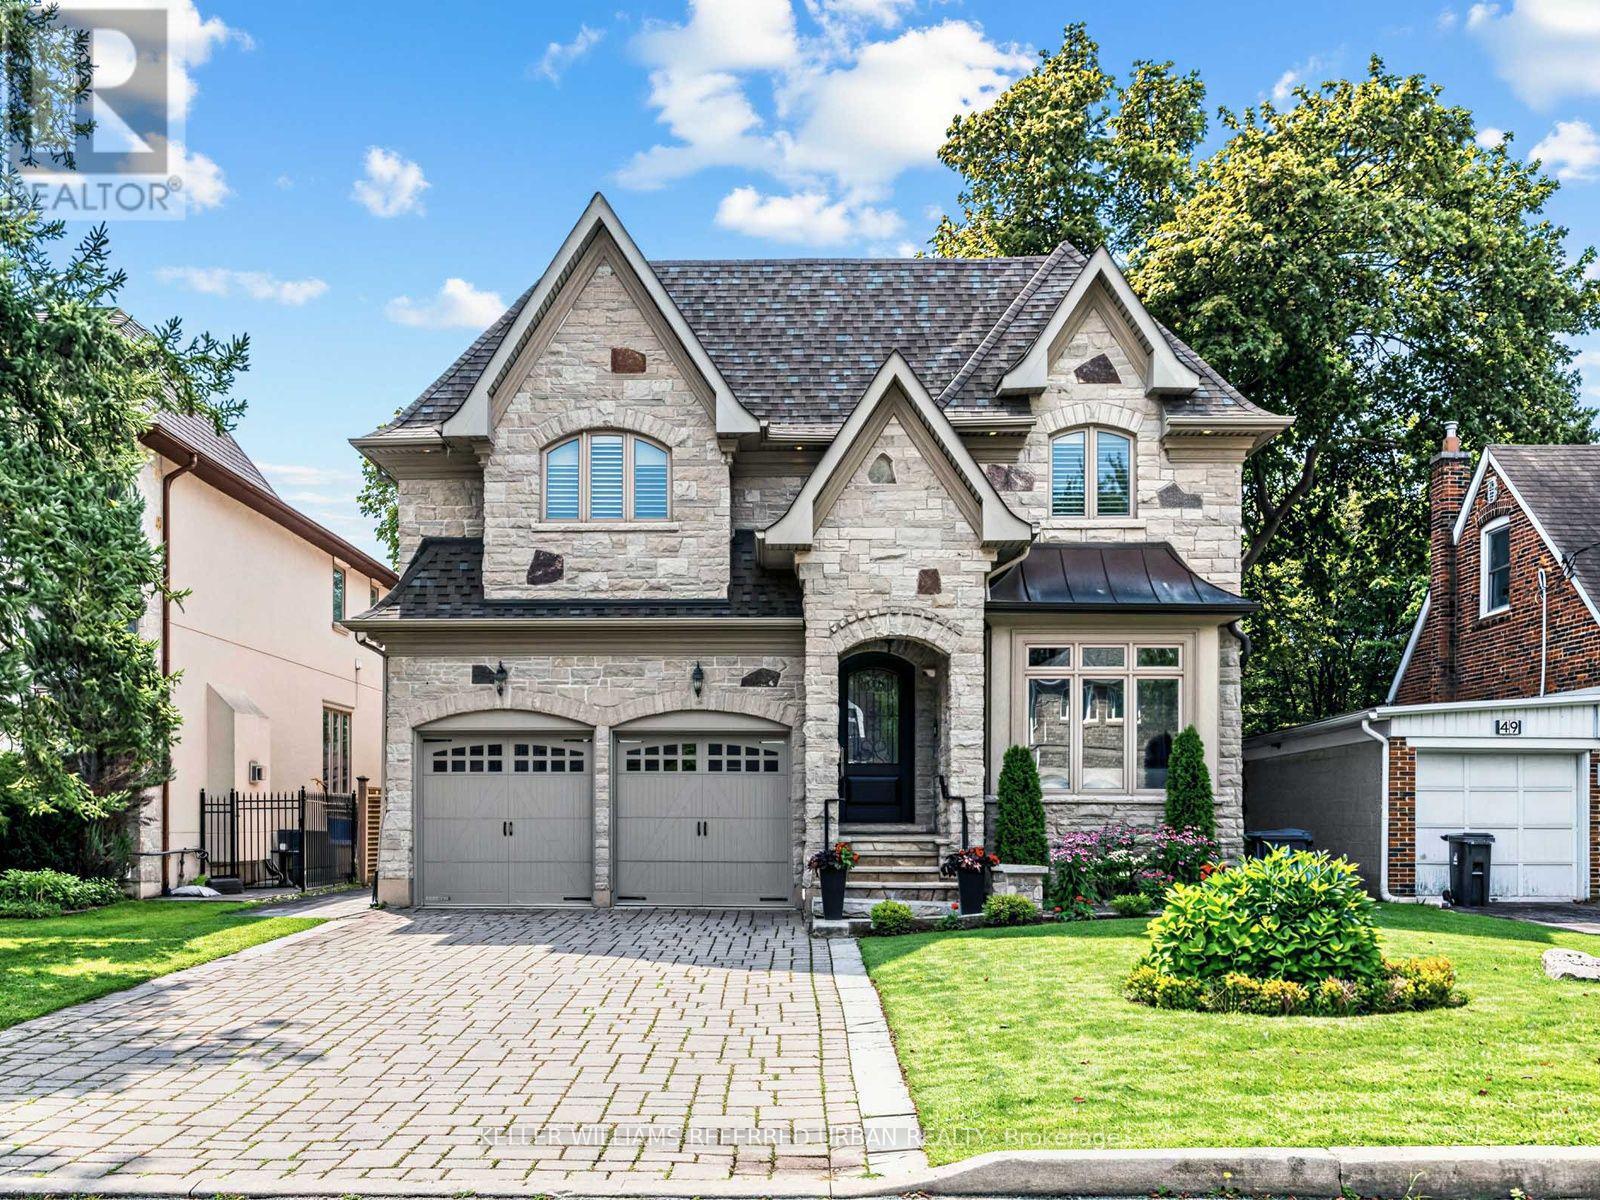
Toronto, Ontario
**SPECTACULAR**STUNNING**Custom-Built Residence on a Premium Extra Deep Southern Lot, 50 x 175Ft in a Coverted--Quiet & Convenient/Family-Oriented Willowdale West!!! This remarkable estate offers a timeless elegance design, fabulous layout and flow & approximately 5600 sf of total refined living space(3,880 sf for the 1st/2nd floor). A grand open-concept design showcases impressive proportions & sophisticated finishes throughout, featuring 10-ft ceilings on the main level & 10-ft ceilings and Exquisite details include elegant coffered ceilings, rich hardwood flooring, designer lighting fixtures. A side entrance to mudroom includes plenty of cabinets, a dog wash, and direct access to garage!! The gourmet chef's kitchen is beautifully appointed w/premium quartz materials, custom cabinetry, a statement centre island, wine rack & plenty of cabinetry and spacious, open-concept breakfast combined, providing easy walk-out to a terrace with large interlocked patio & pool sized fully fenced south exposure backyard. The luxurious primary retreat offers a boutique hotel-inspired experience w/a 2-way fireplace & an w/i dressing room & a wet-bar, offering B/I bed and night stands, designer headboard and 7-pc heated floor washroom. All above-grade bedrooms feature private ensuites, delivering exceptional comfort & privacy. The professionally finished lower level, adds incredible versatility for entertaining, extended family living, or guest accommodations. Additional premium features incl natural stone for facade in front, 2-furnace, 2-cac, fireplaces, large mudroom, skylights, interlock driveway, central vacuum, central air conditioning & a home security sys. all bathrooms In floor heated floor(2nd floor). Ideally located and close to the subway,upscale shopping,restaurants, parks & easy access to Hwys 401 & 404, this distinguished residence offers an extraordinary blend of luxury, craftsmanship, & urban convenience (id:55460)

2106 - 825 Church Street
Toronto, Ontario
Don't Miss This Exceptional Opportunity!! If you've been waiting for value in Yorkville with real square footage and parking. Experience Luxury Living in the Heart of Rosedale/Yorkville, one of Toronto's most esteemed neighbourhoods! This upgraded 2 Bedroom + Den, Boasts Unobstructed Easterly Views of the forest, with 9ft Ceilings, Floor-To-Ceiling Windows, Engineered Harwood Flooring Throughout and Balcony. Large Chef's Kitchen with full-size stainless steel KitchenAid appliances, Quartz Countertops, and a Breakfast Bar. The Primary Bedroom Features a Large Walk-In Closet and 4 Piece Bath with Soaker Tub. Incredible Building Amenities Including: Library, Billiards Room, Party Room, Conference Room. Theatre, Gym, Indoor Pool, Hot Tub, Sauna, Rooftop Terrace on the 10th floor with BBQ, Guest Suites, Visitor Parking and 24 Hr Security. Unbeatable location, Walking distance to Yorkville and convenient access to two Subway lines. Indulge in the City's Finest Dining and Shopping on the Mink Mile! Elevate your lifestyle and make the Milan Your Home. A premium Large Parking spot and a Storage Locker. (id:55460)
902 - 80 Yorkville Avenue
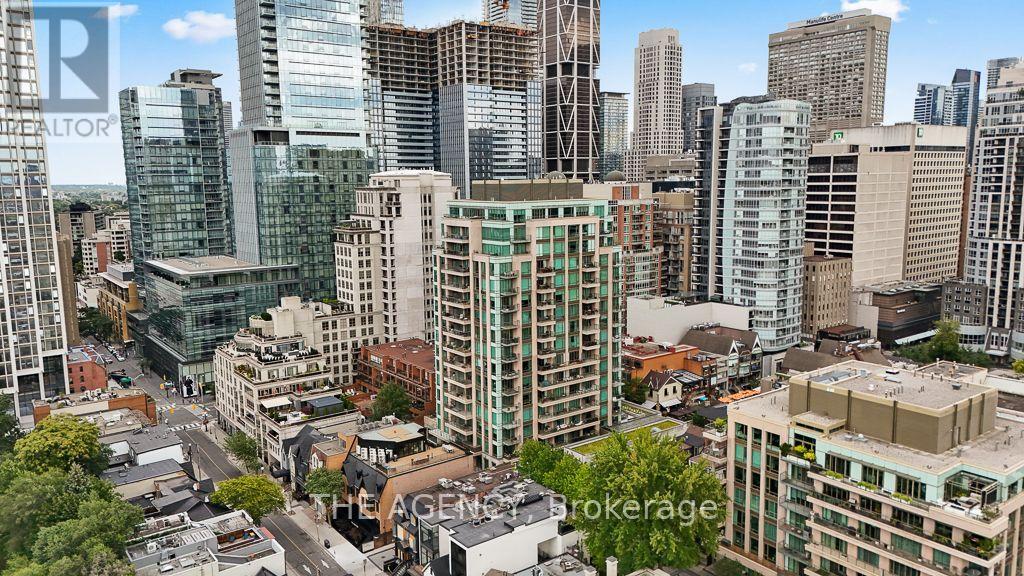
Toronto, Ontario
Welcome to Suite 902 at 80 Yorkville Avenue, set within one of Yorkville's most distinguished boutique residences, renowned for its privacy, exceptional service and discreet luxury. One of only four residences on the ninth floor, this beautifully appointed 2-bedroom, 2-bathroom home welcomes you through an elegant rotunda-style foyer and features soaring 10-foot coffered ceilings, expansive 8-foot windows, north and east unobstructed exposures and two private balconies. At the heart of the residence is a beautifully renovated custom kitchen featuring premium cabinetry, exceptional storage, a honed marble island, marble countertops and backsplash, and integrated Sub-Zero, Wolf and Miele appliances. European oak wide-plank flooring flows throughout, complemented by crown moulding, custom built-in cabinetry, a gas fireplace, built-in speakers and thoughtfully designed California Closets. The spacious primary suite offers its own private balcony and a luxurious 5-piece ensuite with a freestanding soaker tub and rain shower. The second bedroom features custom built-in storage with an adjacent 3-piece bath. Motorized window treatments, a brand-new washer and dryer, two parking spaces and a private locker complete the residence. 80 Yorkville delivers a true full-service lifestyle with 24-hour concierge and valet parking, an indoor lap pool and whirlpool, fitness and yoga facilities, guest suites and beautifully appointed resident entertaining spaces. Quietly positioned in the very heart of Yorkville, residents are moments from Bloor Street's renowned boutiques, celebrated restaurants, galleries, hotels and some of Toronto's most iconic cultural destinations. A sophisticated, turnkey residence in one of the city's most coveted neighbourhoods. (id:55460)
Ph17 - 550 Front Street W
Toronto, Ontario
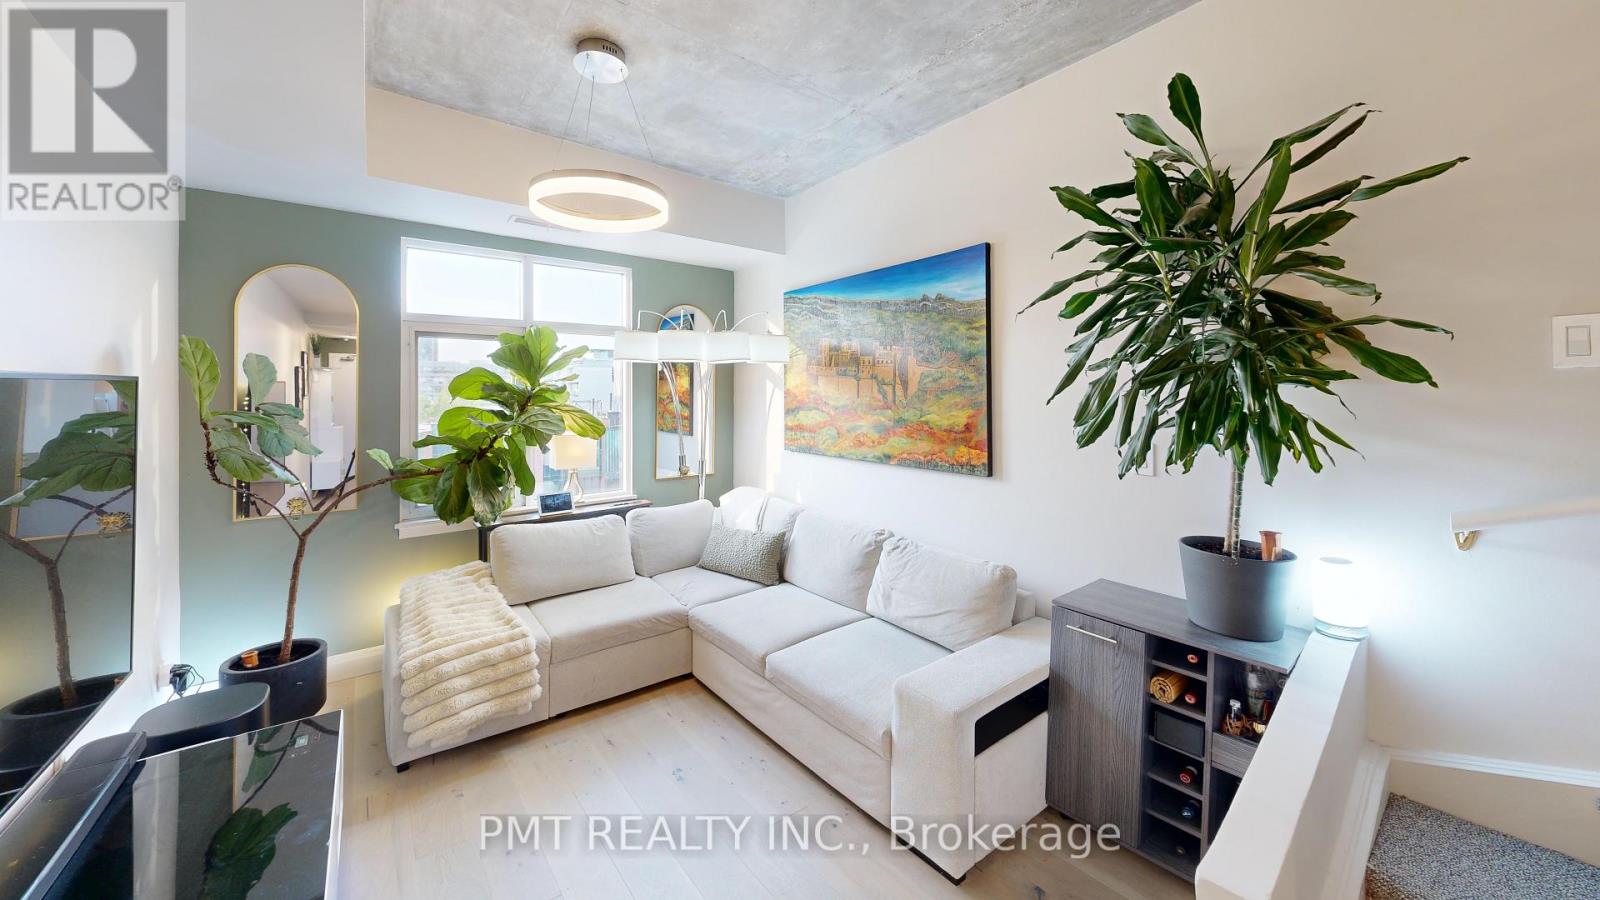
*VIRTUAL TOUR LINK BELOW* Your Private Penthouse Oasis in the Heart of King West! Experience elevated downtown living in this beautifully designed One Bedroom + Den Penthouse, offering a unique three-level layout in one of Toronto's most sought-after neighbourhoods. Spanning 715 sq. ft. across two interior penthouse floors, this stunning residence is crowned by an incredible 300 sq ft. private rooftop terrace, creating the perfect urban retreat high above the city. Inside, you'll find modern finishes, an open and functional layout, and a versatile den ideal for a home office, guest space, or creative studio. Floor-to-ceiling windows fill the home with natural light, while the multi-level design offers a sense of separation and privacy rarely found in condominium living. Step outside to your exclusive rooftop terrace oasis, perfect for relaxing, entertaining friends, or hosting summer BBQs with spectacular city views. The suite also includes the convenience of an in-suite washer and dryer and one included parking space. Located in the vibrant King West/Fashion District, you'll be surrounded by Toronto's best restaurants, cafés, boutiques, entertainment venues, and nightlife. With the city's most exciting attractions just steps from your front door, you'll enjoy the ultimate balance of urban convenience and private penthouse luxury. Don't miss this rare opportunity to live in one of downtown Toronto's most desirable communities. Discover your new penthouse oasis at PH17, 550 Front Street West! https://my.matterport.com/show/?m=9psfMzk2Jgb (id:55460)
716 - 42 Western Battery Road
Toronto, Ontario
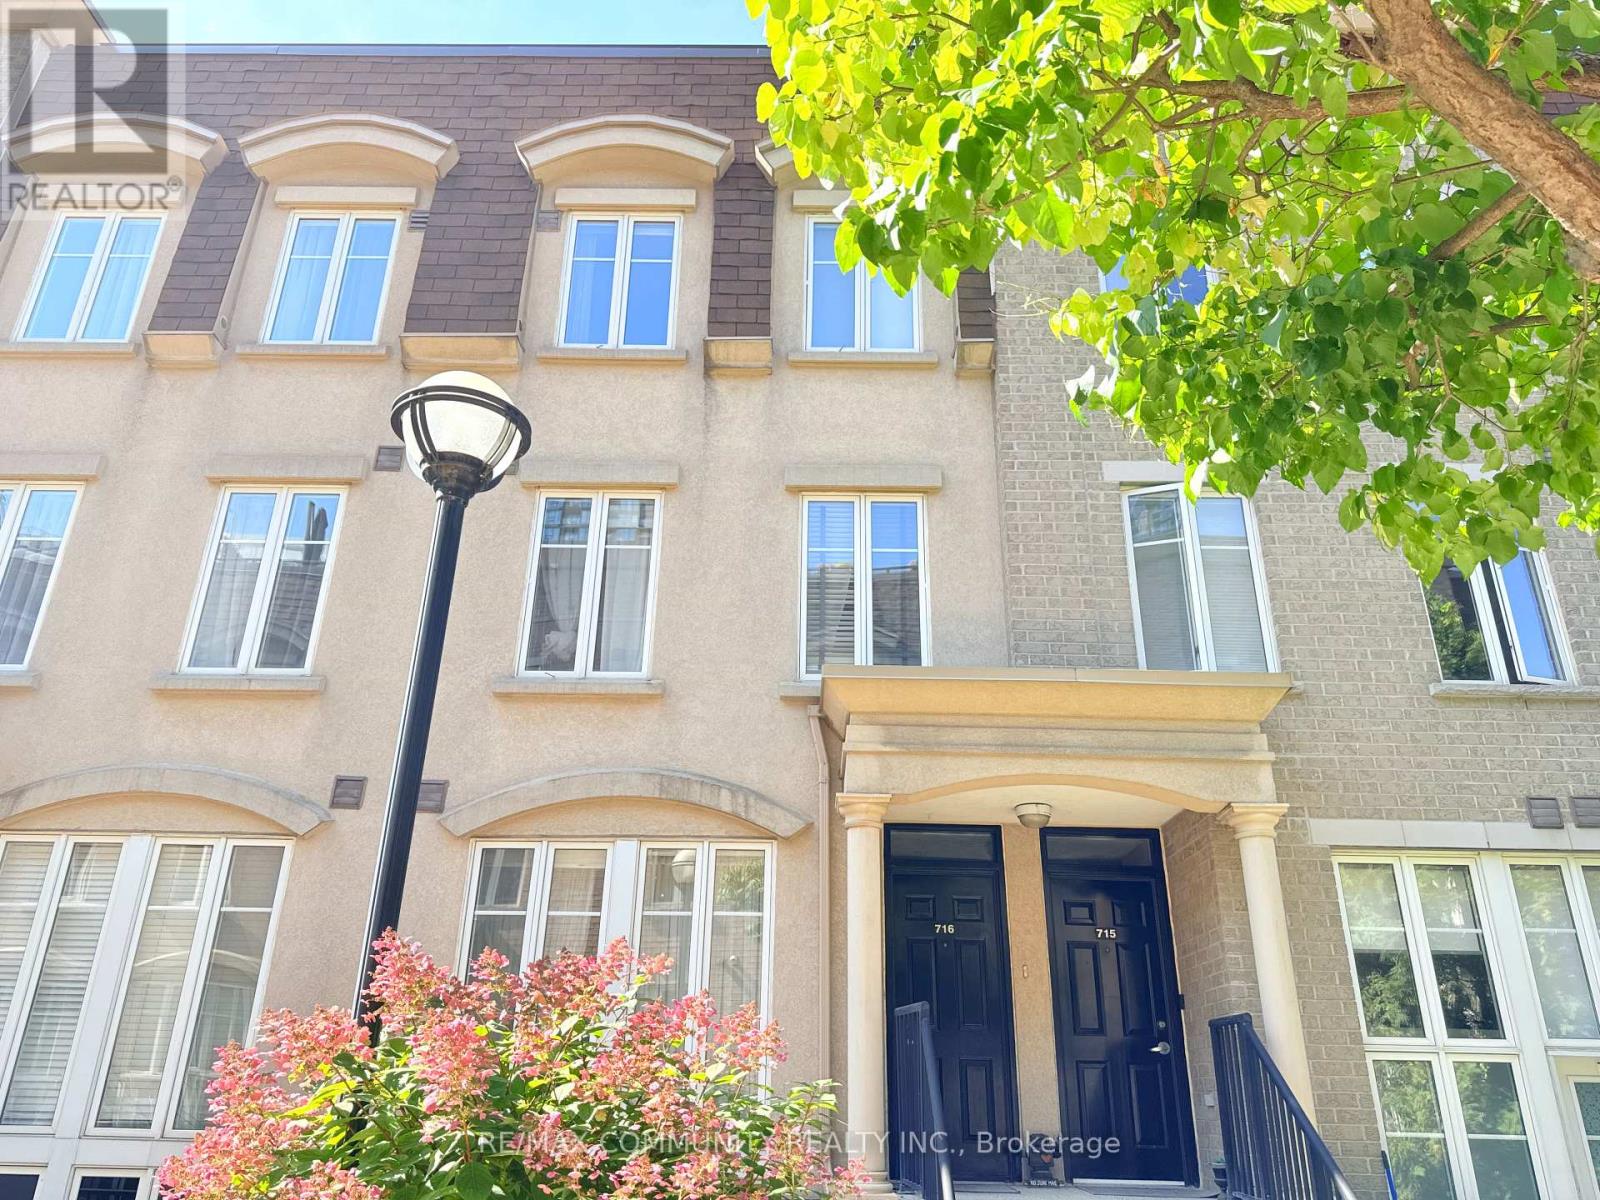
Townhome in 'Liberty Village! This Bright 1 Bdrm + Den Suite Is Stunning ,Granite Counter & Breakfast Bar. Ss Appls, An Open Concept W/2 Expansive Windows. 2nd Floor Is A Sprawling Master Suite W/Ensuite & Den. A Gorgeous Rooftop Terrace W/ Fantastic City Views! An Entertainer's Dream! just minutes from shops, amazing restaurants, Metro, TTC, and the waterfront, this home brings together convenience, community, and comfort. Walk in distance to CNE. (id:55460)
1410 - 69 Lynn Williams Street
Toronto, Ontario
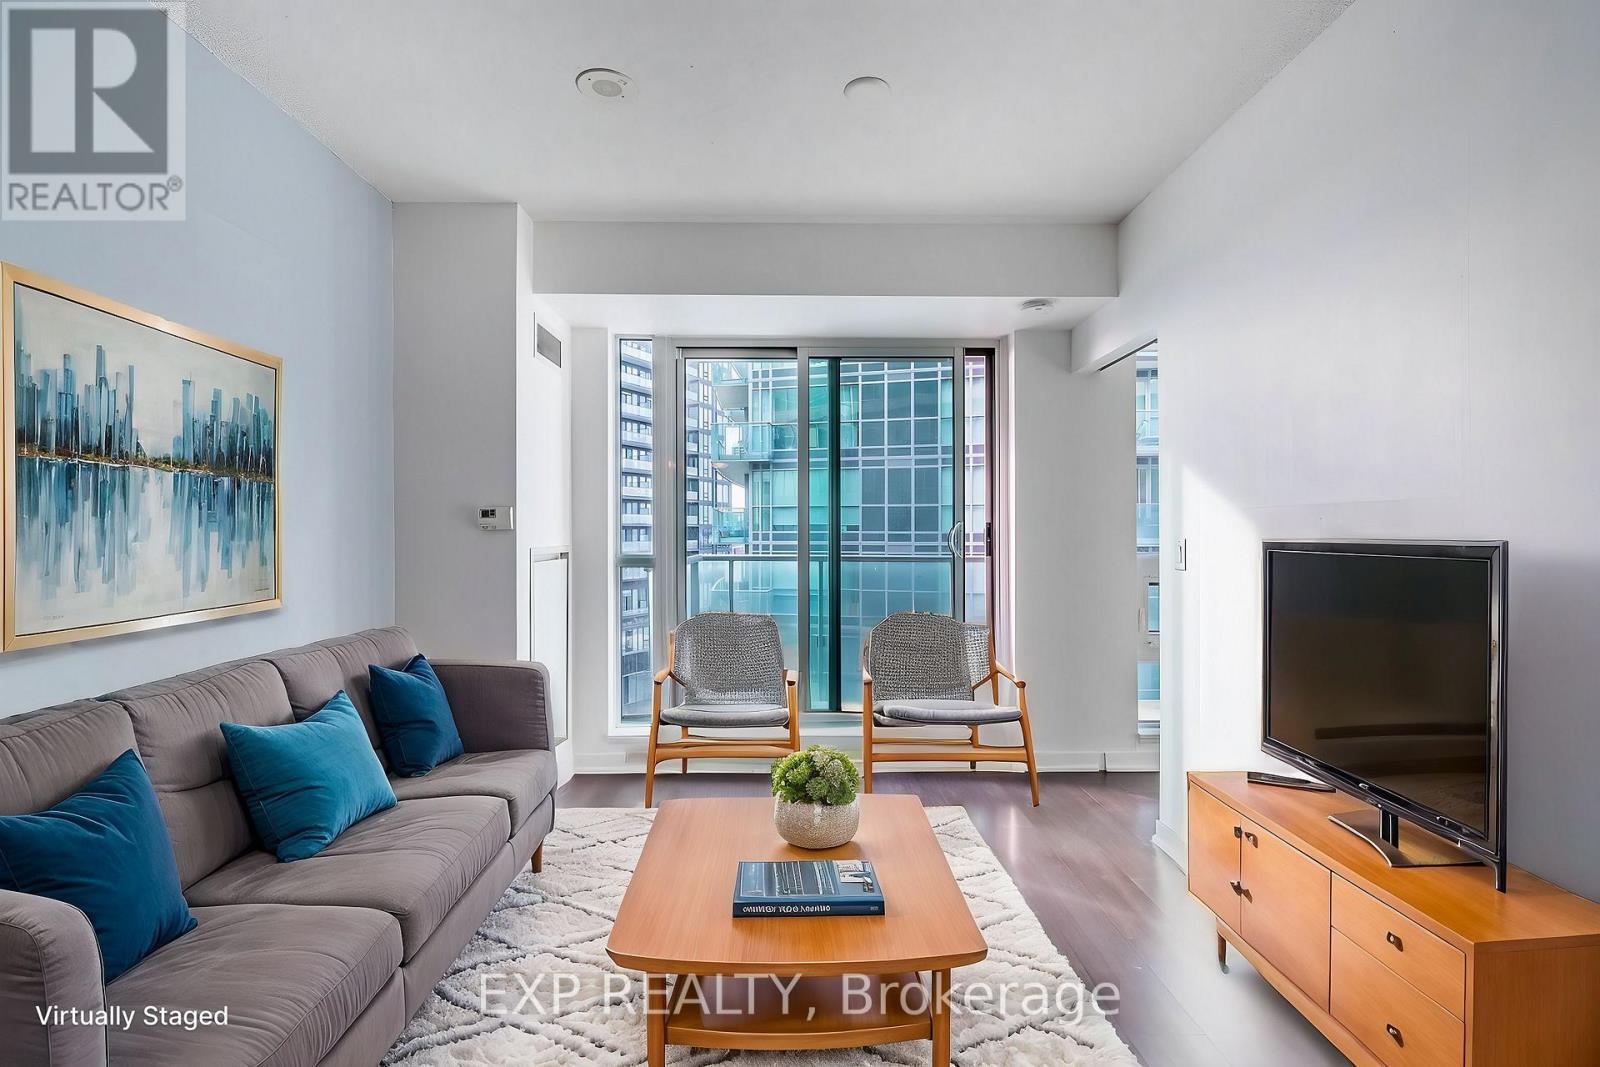
Welcome to this exquisite 1 bedroom, 1bathroom suite situated in the heart of Liberty Village, one of Toronto's most dynamic neighborhoods. Set within the exclusive boutique building, Liberty on the Park, this residence offers an open-concept layout accentuated by floor-to-ceiling windows, laminate flooring, stainless steel appliances, and granite countertops. The suite includes a private ensuite. Relax on the oversized southwest-facing balcony, where you can soak in breathtaking views of the lake and city skyline. This suite comes with 1 locker and grants access to amenities, including a fitness center and a party room with BBQ area. Conveniently located near grocery stores, renowned dining spots, dog parks, public transit (TTC and GO), major highways, waterfront trails, BMO Field, Exhibition Place, and Ontario Place, this home offers the perfect blend of luxury and lifestyle. (id:55460)