
417 - 9 Tecumseth Street Toronto, Ontario M5V 0S5

$2,495 Monthly
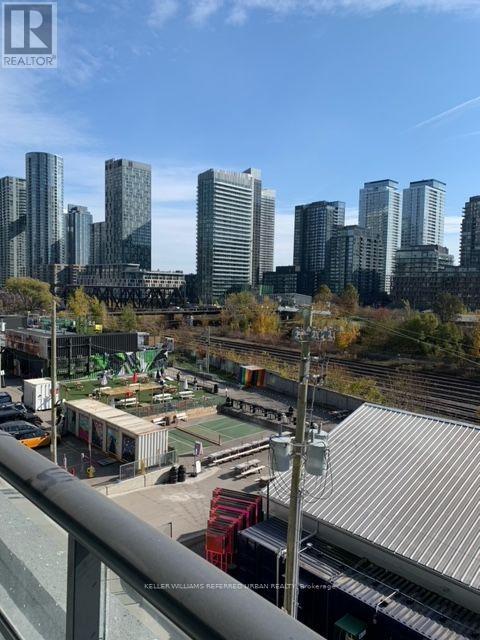
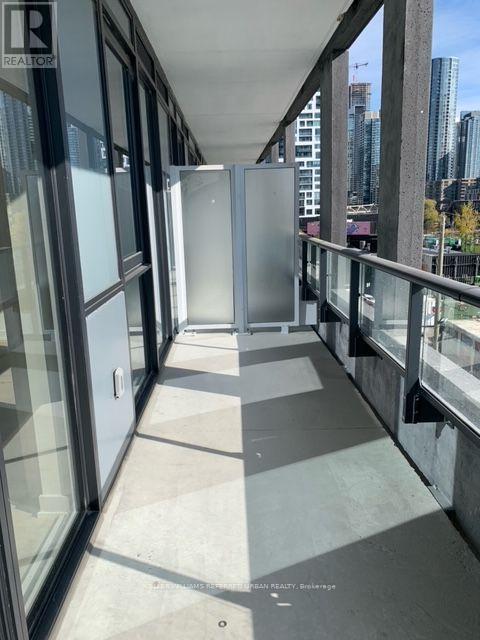
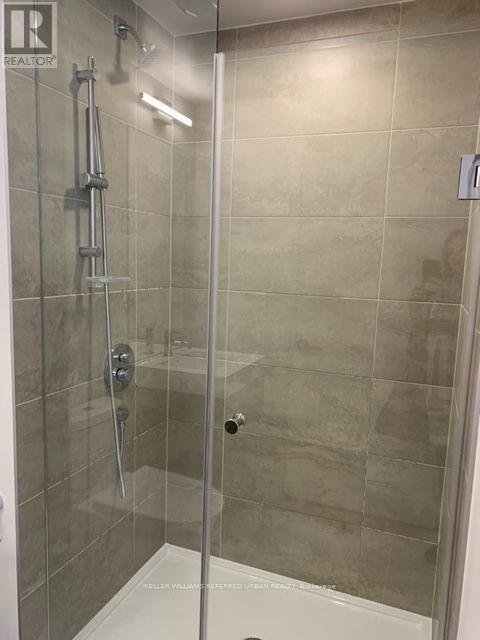
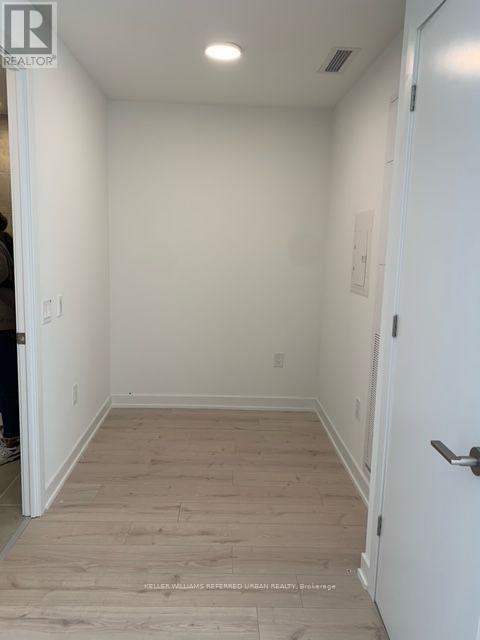
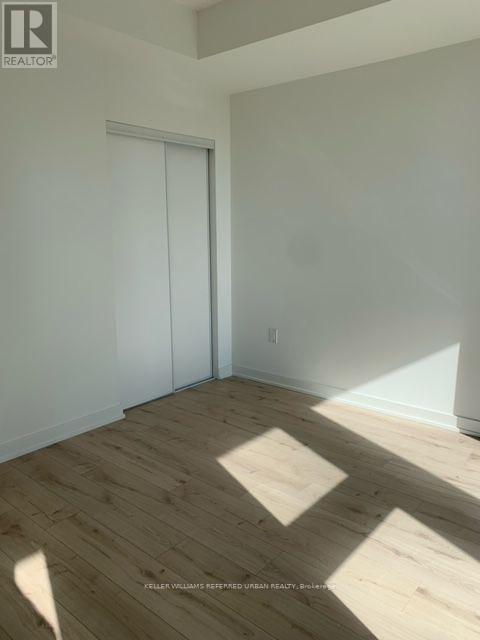
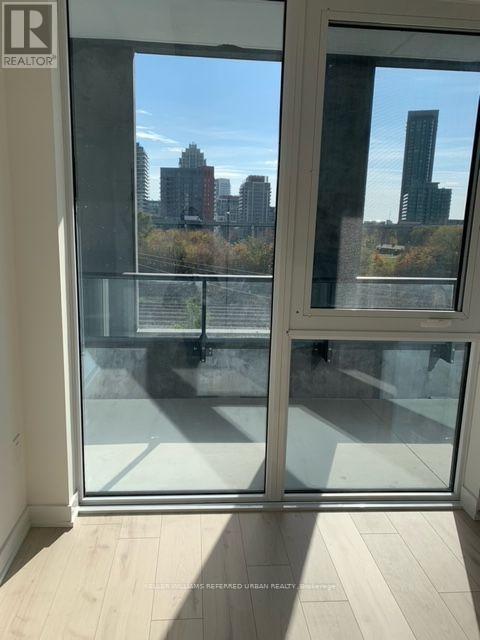
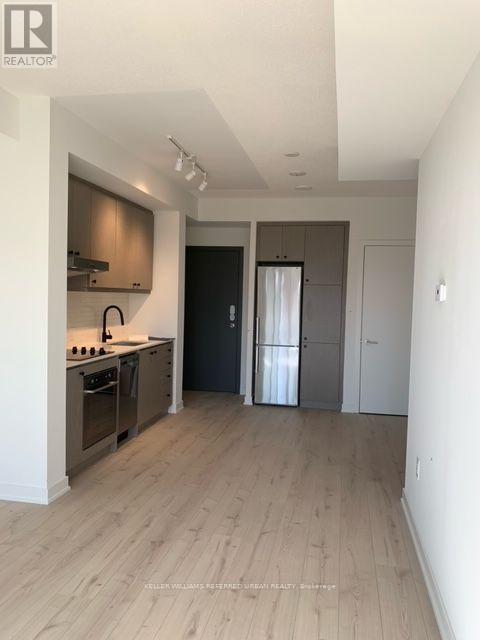
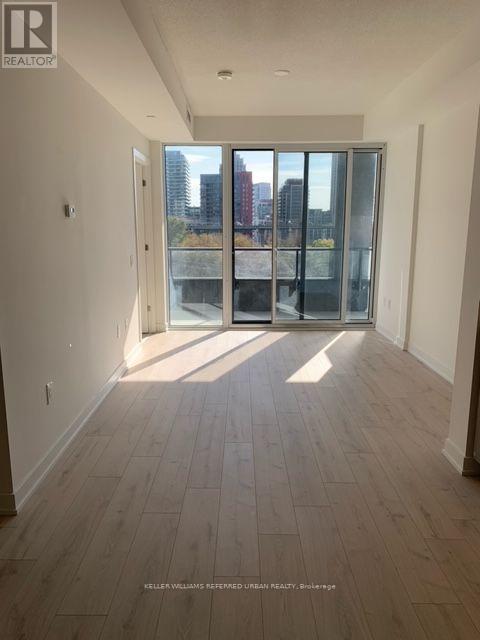
Experience contemporary urban living in this brand-new 1-bedroom + den suite, ideally situated in the heart of one of Toronto's most vibrant neighbourhoods. Thoughtfully designed with modern finishes and a functional layout, this stylish residence offers the perfect combination of comfort, sophistication and convenience. Oversized windows fill the living space with natural light, creating a bright and inviting atmosphere throughout. The sleek modern kitchen features stainless steel appliances and flows seamlessly into the open-concept living area, while the versatile den provides the perfect space for a home office, study or additional living area. Step outside onto the expansive private balcony-an ideal extension of the living space for morning coffee, evening relaxation or entertaining. Enjoy an exceptional location surrounded by some of the city's best dining, cafés, nightlife and entertainment. With convenient access to transit and just a short walk to Liberty Village and the Entertainment District, everything Toronto has to offer is right at your doorstep. Modern design, exceptional convenience and an unbeatable urban lifestyle await. (id:55460)
Property Details
| MLS® Number | C13787760 |
| Property Type | Single Family |
| Community Name | Niagara |
| Amenities Near By | Hospital, Park, Place Of Worship, Public Transit, Schools |
| Community Features | Pets Allowed With Restrictions |
| Features | Balcony, Carpet Free |
| View Type | City View |
Building
| Bathroom Total | 1 |
| Bedrooms Above Ground | 1 |
| Bedrooms Below Ground | 1 |
| Bedrooms Total | 2 |
| Amenities | Storage - Locker, Security/concierge |
| Appliances | Oven - Built-in, Range, Cooktop, Dishwasher, Dryer, Oven, Washer, Refrigerator |
| Basement Type | None |
| Cooling Type | Central Air Conditioning |
| Exterior Finish | Concrete |
| Flooring Type | Hardwood |
| Heating Fuel | Natural Gas |
| Heating Type | Forced Air |
| Size Interior | 500 - 599 Sqft |
| Type | Apartment |
Parking
| Underground | |
| Garage | |
| Shared |
Land
| Acreage | No |
| Land Amenities | Hospital, Park, Place Of Worship, Public Transit, Schools |
Rooms
| Level | Type | Length | Width | Dimensions |
|---|---|---|---|---|
| Flat | Living Room | Measurements not available | ||
| Flat | Dining Room | Measurements not available | ||
| Flat | Kitchen | Measurements not available | ||
| Flat | Bedroom | Measurements not available | ||
| Flat | Den | Measurements not available |
https://www.realtor.ca/real-estate/30282826/417-9-tecumseth-street-toronto-niagara-niagara

Broker
(416) 572-1016
ipekian.ca/
www.facebook.com/AIREG
ca.linkedin.com/company/andrew-ipekian-real-estate-group

156 Duncan Mill Rd Unit 1
Toronto, Ontario M3B 3N2
(416) 572-1016
(416) 572-1017
www.whykwru.ca/

The trademarks REALTOR®, REALTORS®, and the REALTOR® logo are controlled by The Canadian Real Estate Association (CREA) and identify real estate professionals who are members of CREA. The trademarks MLS®, Multiple Listing Service® and the associated logos are owned by The Canadian Real Estate Association (CREA) and identify the quality of services provided by real estate professionals who are members of CREA. The trademark DDF® is owned by The Canadian Real Estate Association (CREA) and identifies CREA's Data Distribution Facility (DDF®)
September 15 2026 08:27:50
Toronto Regional Real Estate Board
Keller Williams Referred Urban Realty