
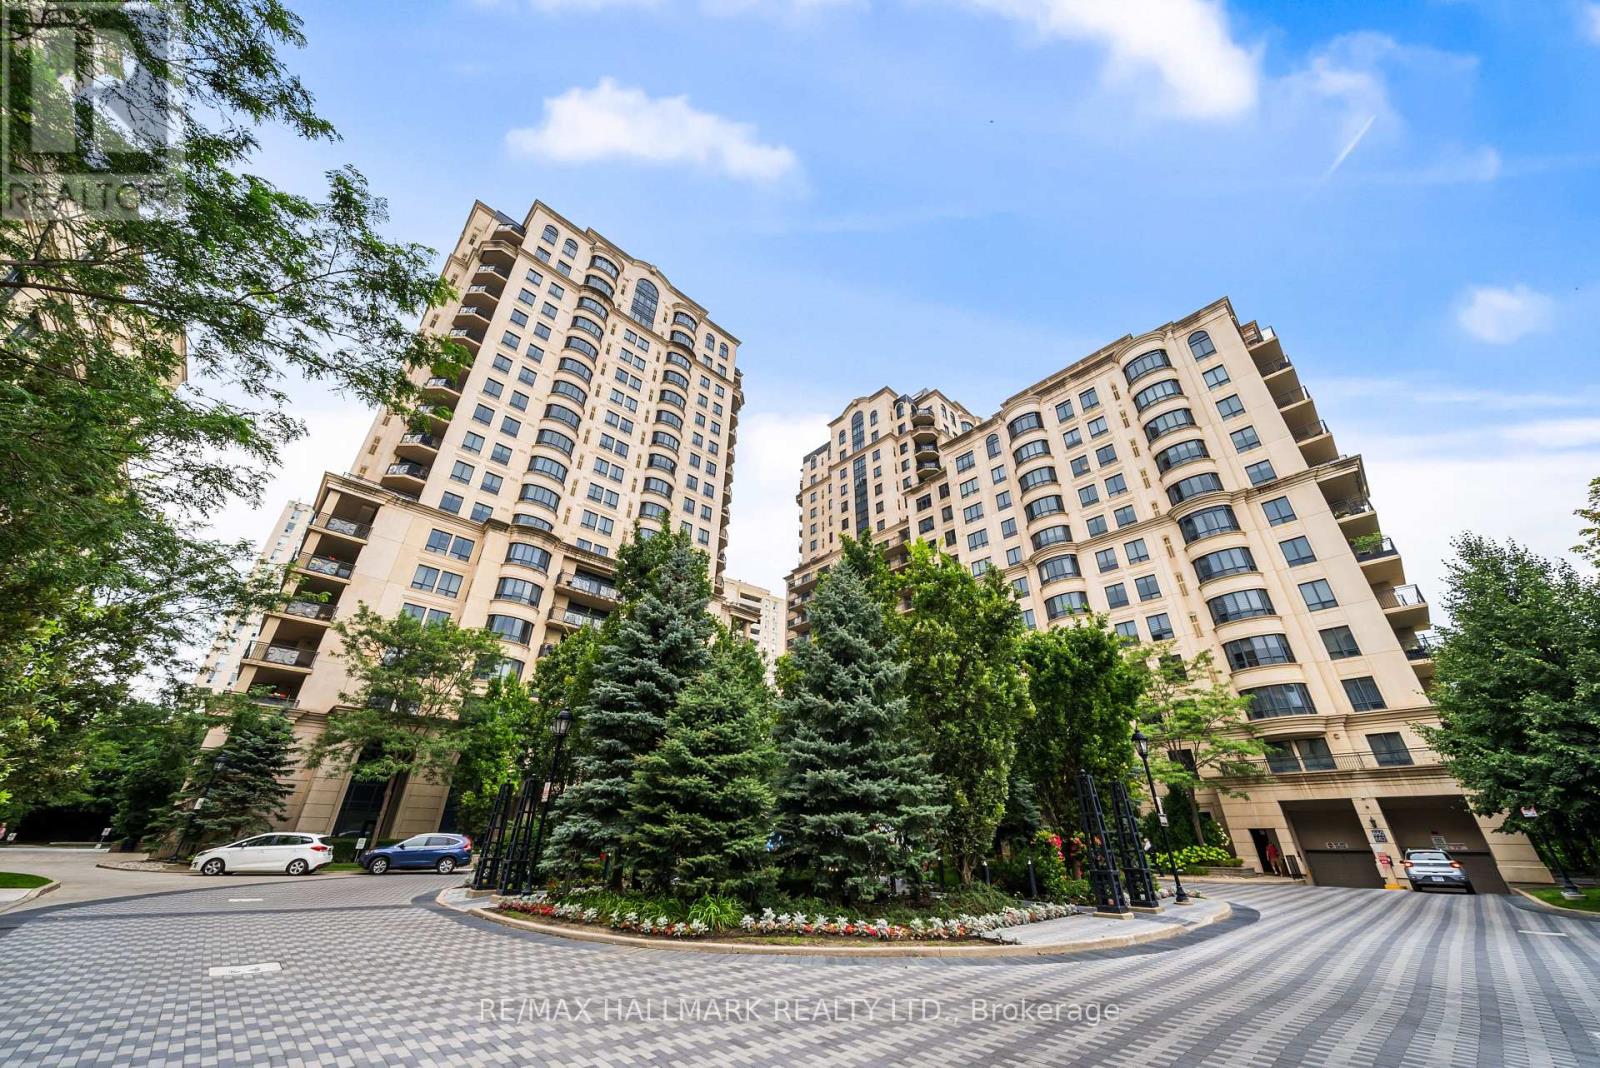
807c - 662 Sheppard Avenue E
Toronto, Ontario
Welcome to Suite 807C at 662 Sheppard Avenue East, a beautifully updated and meticulously maintained 2-bedroom, 2-bathroom unit with parking and locker, offering an impressive 1,290 sqft of living space in Shane Baghai's coveted St. Gabriel's Village. Bright, spacious and thoughtfully finished residence that delivers the proportions of a home with the ease and convenience of condo living. Updated engineered hardwood floors run throughout, complemented by crown moulding, solid-core doors and Hunter Douglas window coverings. The open-concept living and dining areas are designed for comfortable everyday living and effortless entertaining, centred around a gas fireplace and extending outdoors to a generous west-facing balcony. The eat-in kitchen offers excellent storage with a floor to ceiling pantry, granite counters with ample prep space, stainless steel appliances including a gas range and French door fridge, stylish backsplash and breakfast bar. The spacious primary bedroom features a walk-in closet with custom organizers and a well-appointed 5-piece ensuite with double vanity, soaker tub and separate shower. A generous second bedroom, 4-piece bathroom and ensuite laundry with newer washer and dryer complete the suite. Additional updates include a newer HVAC system. Residents enjoy an impressive collection of amenities, including valet parking, concierge, fitness centre, sauna, party room and indoor pool. Steps from Bayview Village shopping and dining, the TTC and everyday conveniences, with quick access to Highway 401. Generous living space, meaningful updates and an exceptional Bayview Village location. Suite 807C is ready to welcome you home! (id:55460)
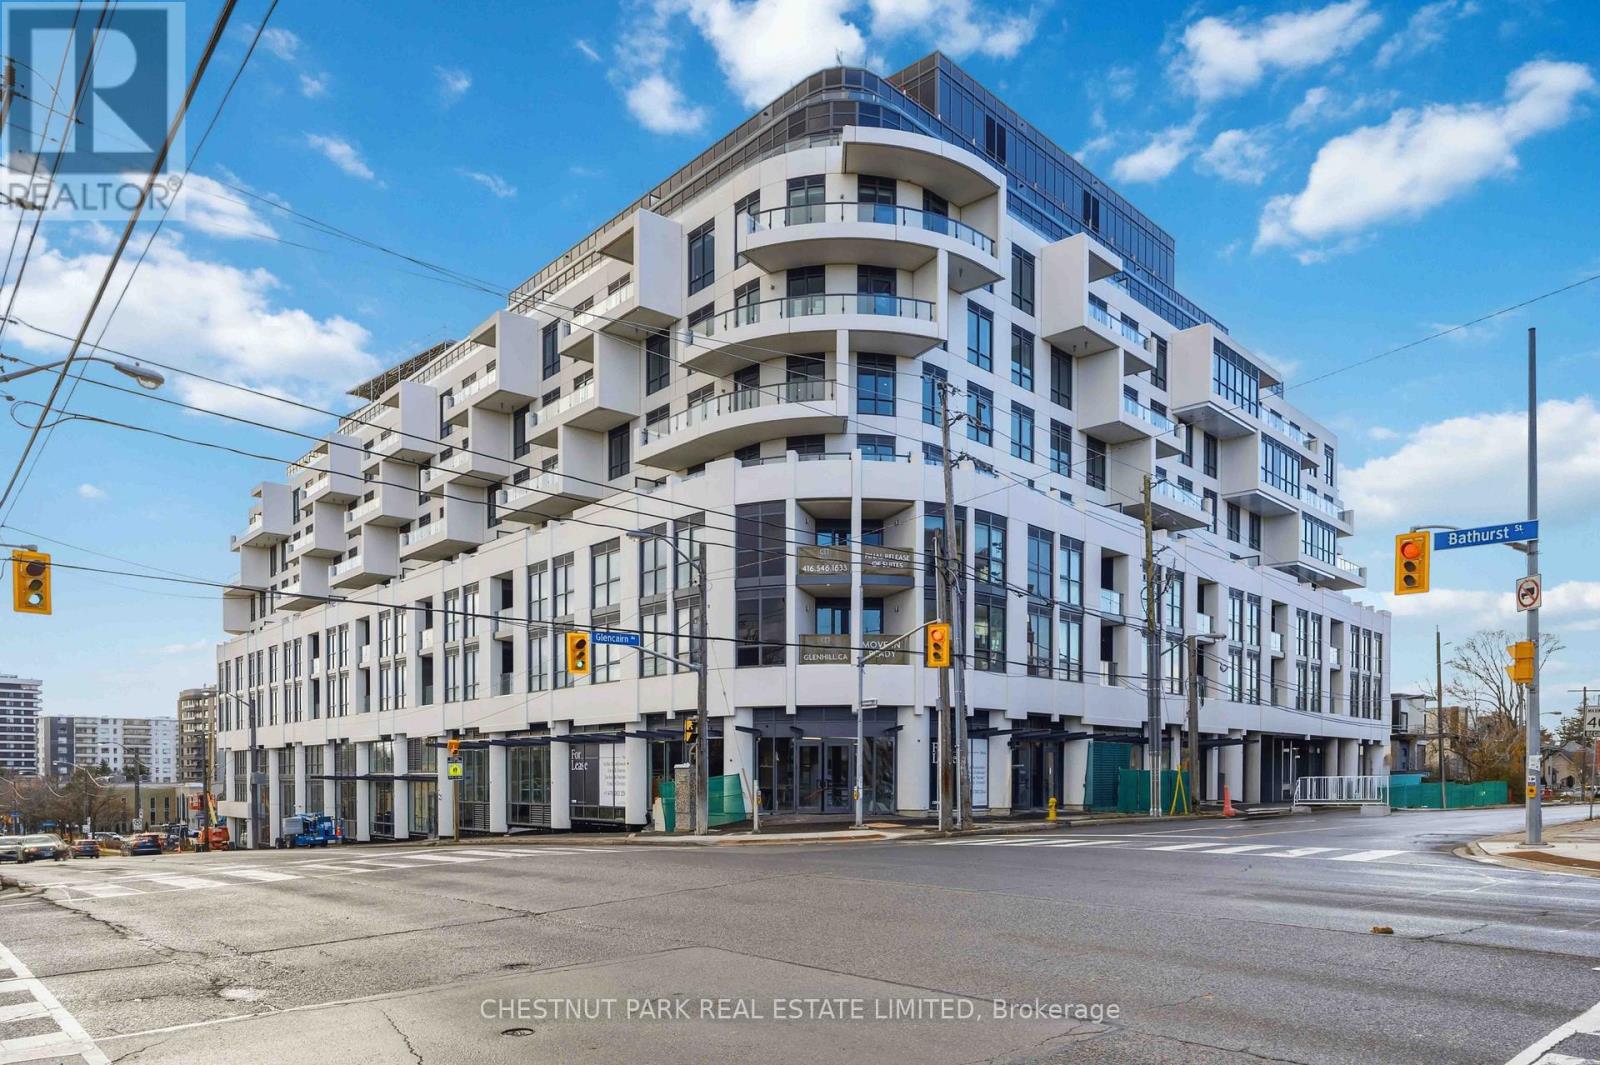
708 - 505 Glencairn Avenue
Toronto, Ontario
Welcome to Glenhill Residences, a luxurious boutique development by Lanterra at Bathurst & Glencairn. This spacious corner suite with wrap around windows offers 1,456 sq ft of living space. 2-bedrooms plus a den, 2-bathroom suite with south-east exposure and excellent natural light. The den has a window and could be used as a bedroom. Two parking spaces and a locker are included.The open-concept layout features separate living and dining areas, high ceilings, quality flooring and large windows. The kitchen is finished with Miele appliances, premium cabinetry and integrated appliances. The den provides an ideal home office or additional living space.The primary bedroom features ample closet space and a private ensuite. Building managed by The Forest Hill Group Additional features include a second full bathroom, in-suite laundry and a private balcony with a gas BBQ line. Building amenities include two swimming pools, fitness centre, gym, sauna, steam room, hot tub, yoga/wellness areas, outdoor spaces/ (id:55460)
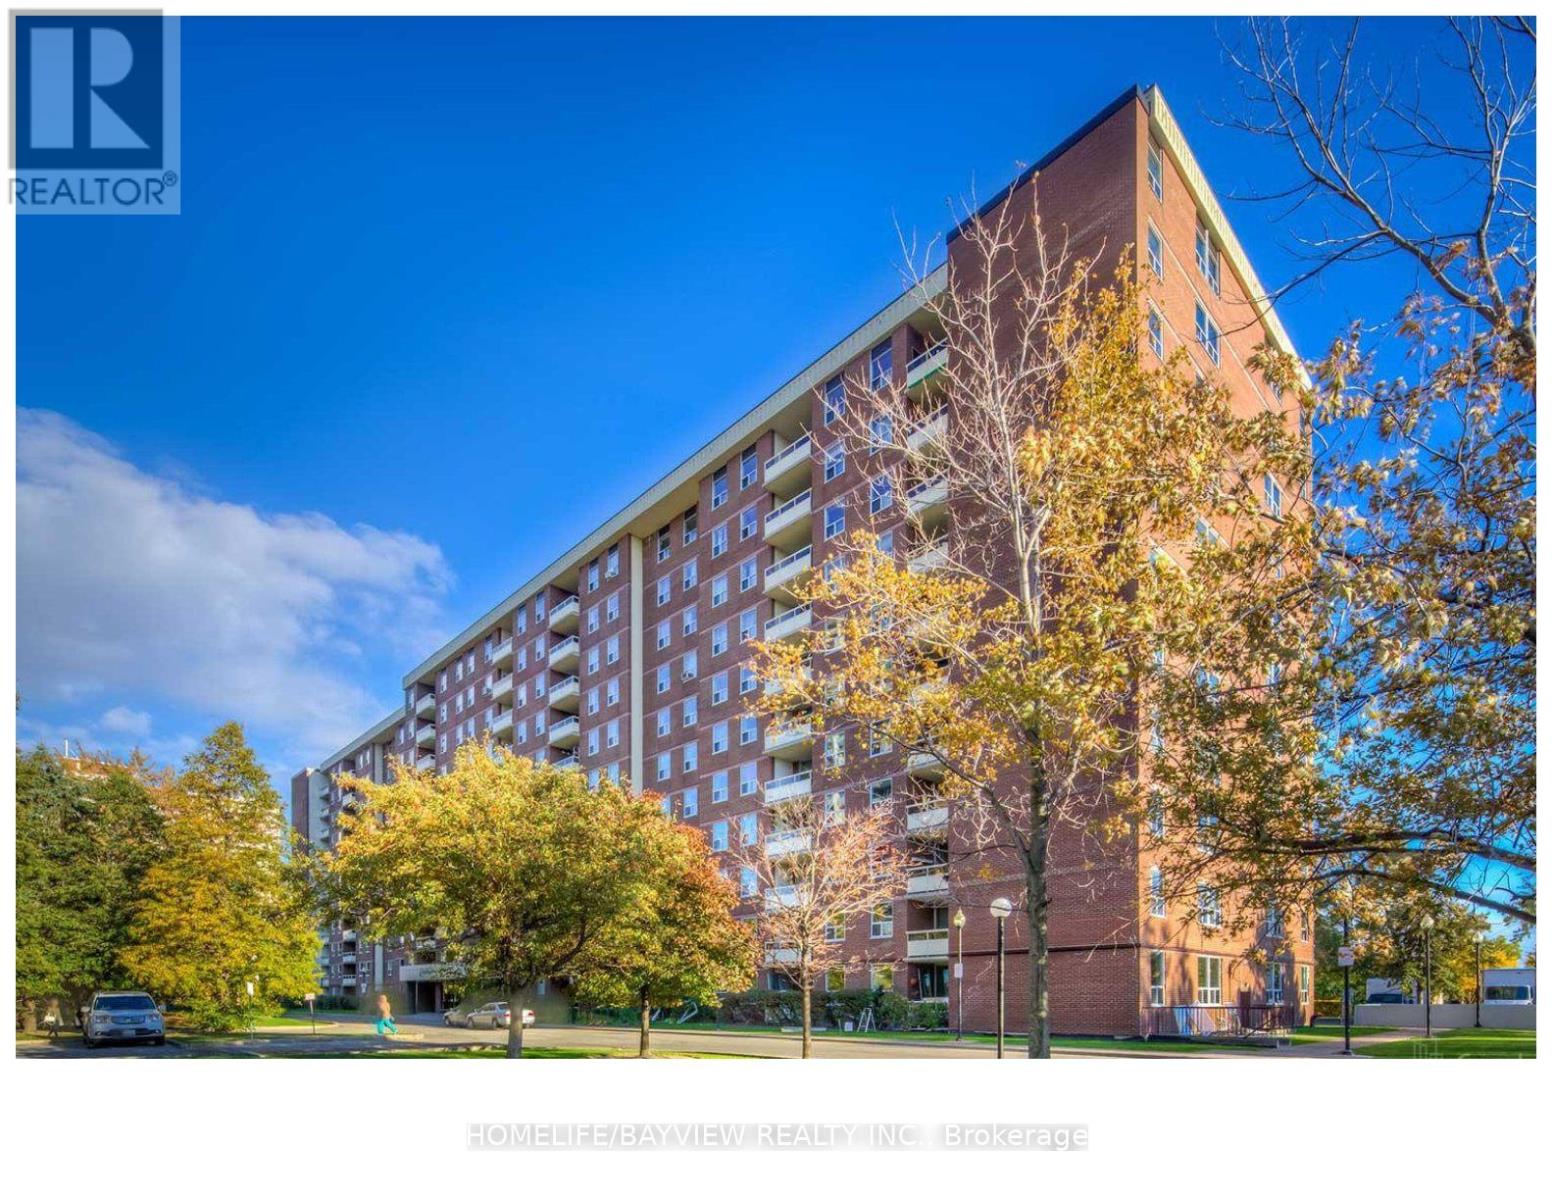
403 - 175 Hilda Avenue
Toronto, Ontario
attention investors or first time buyers, prime location Yonge & Steeles Living! Don't miss this bright and spacious 3-bedroom, 2-bathroom gem offering the perfect blend of comfort and unbeatable convenience. Featuring a spacious primary retreat with a private ensuite, laminate floors throughout, updated kitchen with granite countertops, and a sun-filled living room with walkout to a private balcony.Well maintained building conveniently located close to banks grocery stores centre pont mall and schools. steps away from public transportation. The best part all utilities are included giving you worry free living with exceptional value. (id:55460)
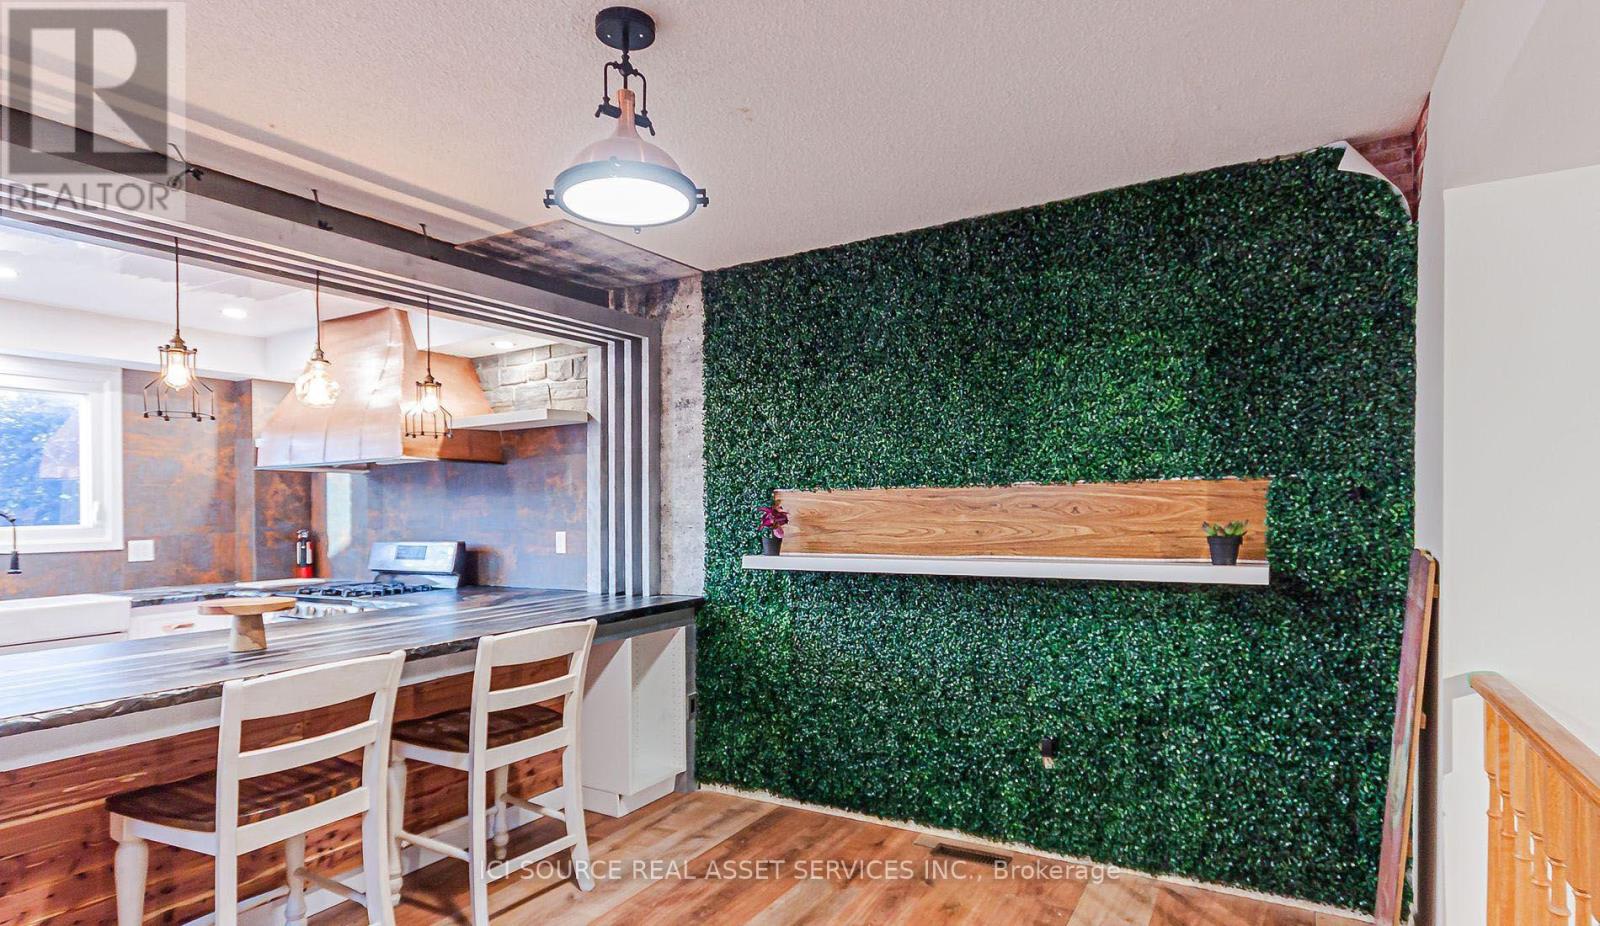
Main Fl - 3 Festival Drive
Toronto, Ontario
Stunning fully renovated main-floor home featuring 3 spacious bedrooms, 2 modern bathrooms (including a private ensuite), and a large contemporary kitchen with full dining area. This design-forward space offers bright rooms, premium finishes, and a quiet, family-friendly environment ideal for AAA tenants and professionals seeking comfort and quality. The master bedroom includes a private ensuite, generous closet space, and boutique-style décor. Two additional bright bedrooms share a renovated full bathroom and enjoy easy access to the large kitchen equipped with dishwasher, range hood, full-size fridge, and modern cabinetry. The dining area provides an inviting space for daily living and entertaining. The home features updated lighting, wood accents, large windows, and driveway parking. Located in highly desirable Westminster-Branson, steps to TTC, parks, grocery stores, community centres, and minutes to Finch Station, York University, North York Centre, and Hwy 401/407. Perfect for families and professionals seeking a clean, quiet, well-maintained home in a prime North York location. Available October 1. Minimum 1-year lease. AAA tenants only. Living room and backyard are excluded from the lease and will be privately isolated from tenant access. *For Additional Property Details Click The Brochure Icon Below* ** This is a linked property.** (id:55460)
#614 - 5 Vicora Linkway
Toronto, Ontario
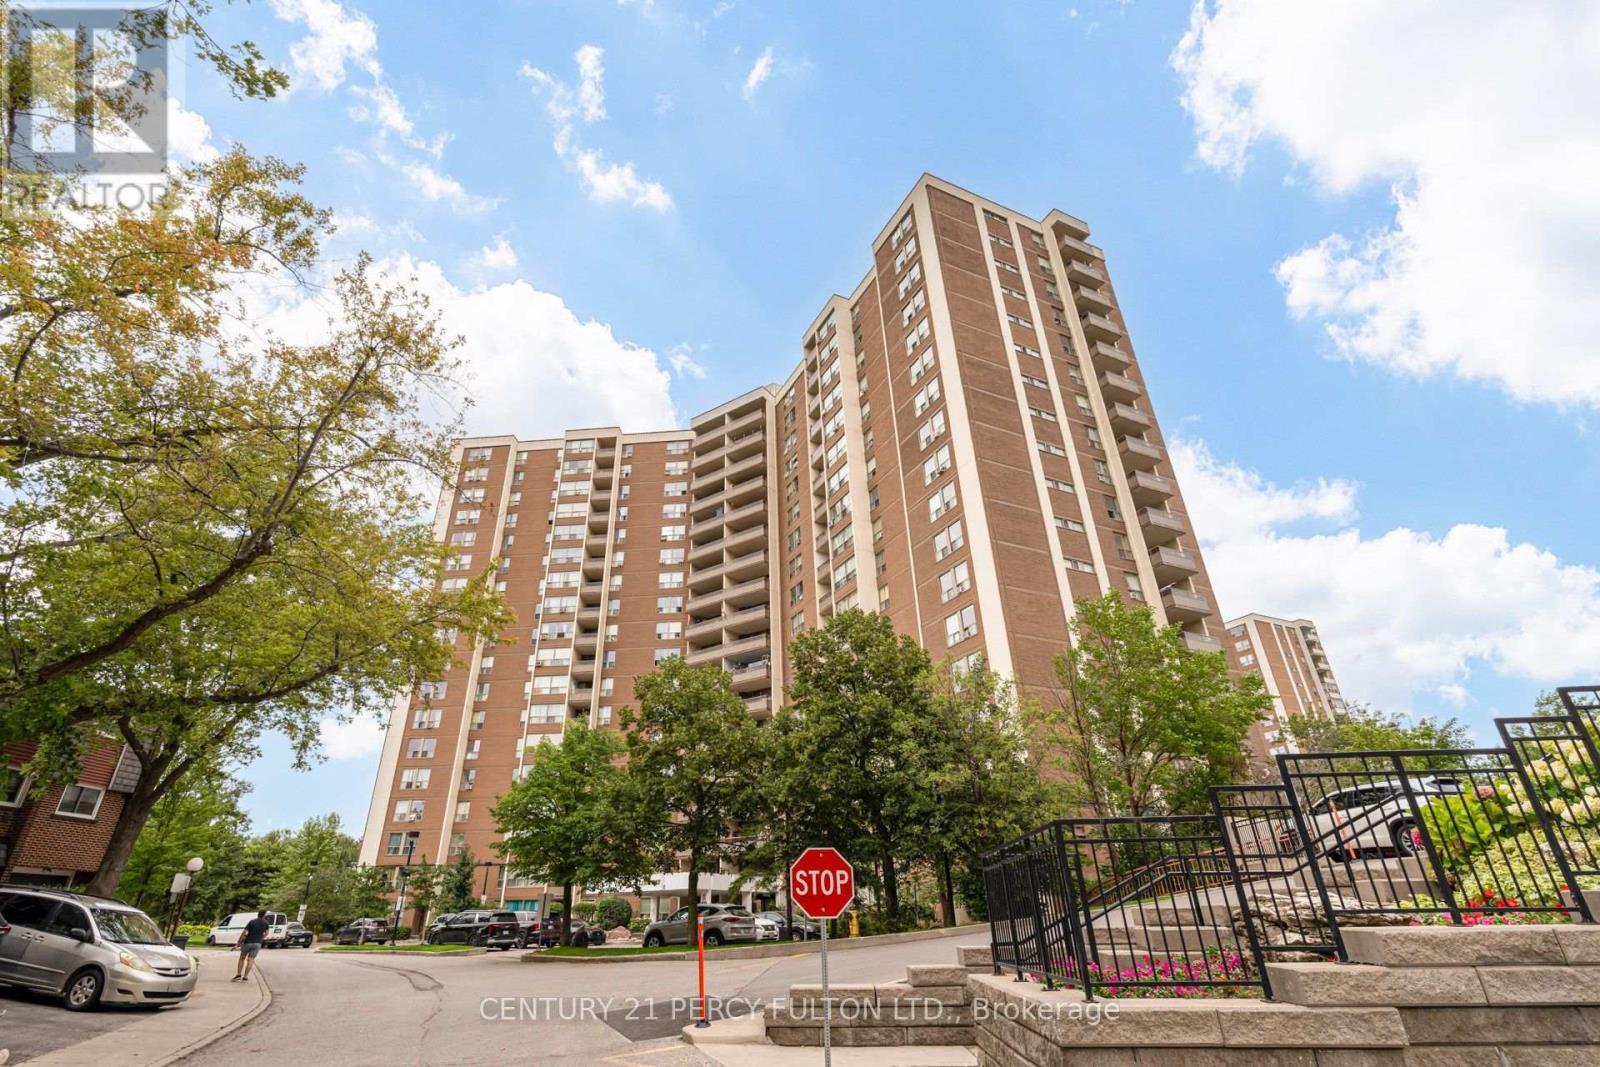
Spacious 3-Bed 2 Bath Condo Apartment In Desirable Flemingdon Park * Approx. 1,128 Sq Ft * Laminate Flooring Throughout Living, Dining & Bedrooms * Bright & Spacious Living & Dining Rooms * Northeast Exposure Provides Lots Of Natural Light * Kitchen With New Quartz Countertop * Three Generously Sized Bedrooms * Ensuite Laundry * 1 Owned Underground Parking Space * Owned Locker * Open Balcony * Excellent Building Amenities Including Indoor Pool, Exercise Room & Recreation Room * Excellent Location Close To Costco, Ontario Science Centre, TTC, Golf Course, Dog Park & DVP * Maintenance Fee Includes Hydro, Water, Cable TV, Building Insurance, Common Elements & Parking * (id:55460)

A - 1208 Avenue Road
Toronto, Ontario
Welcome to this well-maintained main-floor residence ideally located along the vibrant Avenue Road corridor. This bright and spacious 2-bedroom, 2-bathroom unit offers a functional layout with a welcoming living and dining area featuring large windows and plenty of natural light. The well-appointed kitchen offers ample cabinetry and workspace with easy flow to the main living areas. Both bedrooms are generously sized, with the primary bedroom offering access to a private back deck-an ideal outdoor space to relax and enjoy. Two bathrooms provide added convenience for residents and guests. Complete with a dedicated parking spot, this home offers exceptional convenience in a sought-after midtown location. Close to shops, cafes, parks, schools including Allenby Junior Public School, and transit. A fantastic opportunity for comfortable main-floor living in a highly accessible Toronto neighbourhood. (id:55460)

604 College Street
Toronto, Ontario
Multi-Purpose Commercial/Retail Unit, Retail Store Front, And Office Commercial, Etc. GreatLittle Italy Location. High Traffic Area, Close To Transportation And Easy Access. Flex-Space.Total Area Can Be Increased From 700 S.F. To As Much As 2120 S.F. Or Somewhere In Between,Tenant's Choice. Price Per Square Foot To Be Adjusted Accordingly. Check also 604 College St.MLS Listing for 2120 S.F. Commercial Lease unit. (Separately Listed) (id:55460)

604 College Street
Toronto, Ontario
Multi-Purpose Commercial/Retail Unit, Retail Store Front, And Office Commercial, Etc. GreatLittle Italy Location. High Traffic Area, Close To Transportation And Easy Access. Flex-Space.Total Area Can Be Reduced Down From 2120 S.F. To As Little As 700 S.F. Or Somewhere In Between,Tenant's Choice. Price Per Square Foot To Be Adjusted Accordingly. Check also 604 College St.MLS Listing for 700 S.F. Commercial Lease unit. (Separately Listed) (id:55460)
2 - 316 Lonsdale Road
Toronto, Ontario
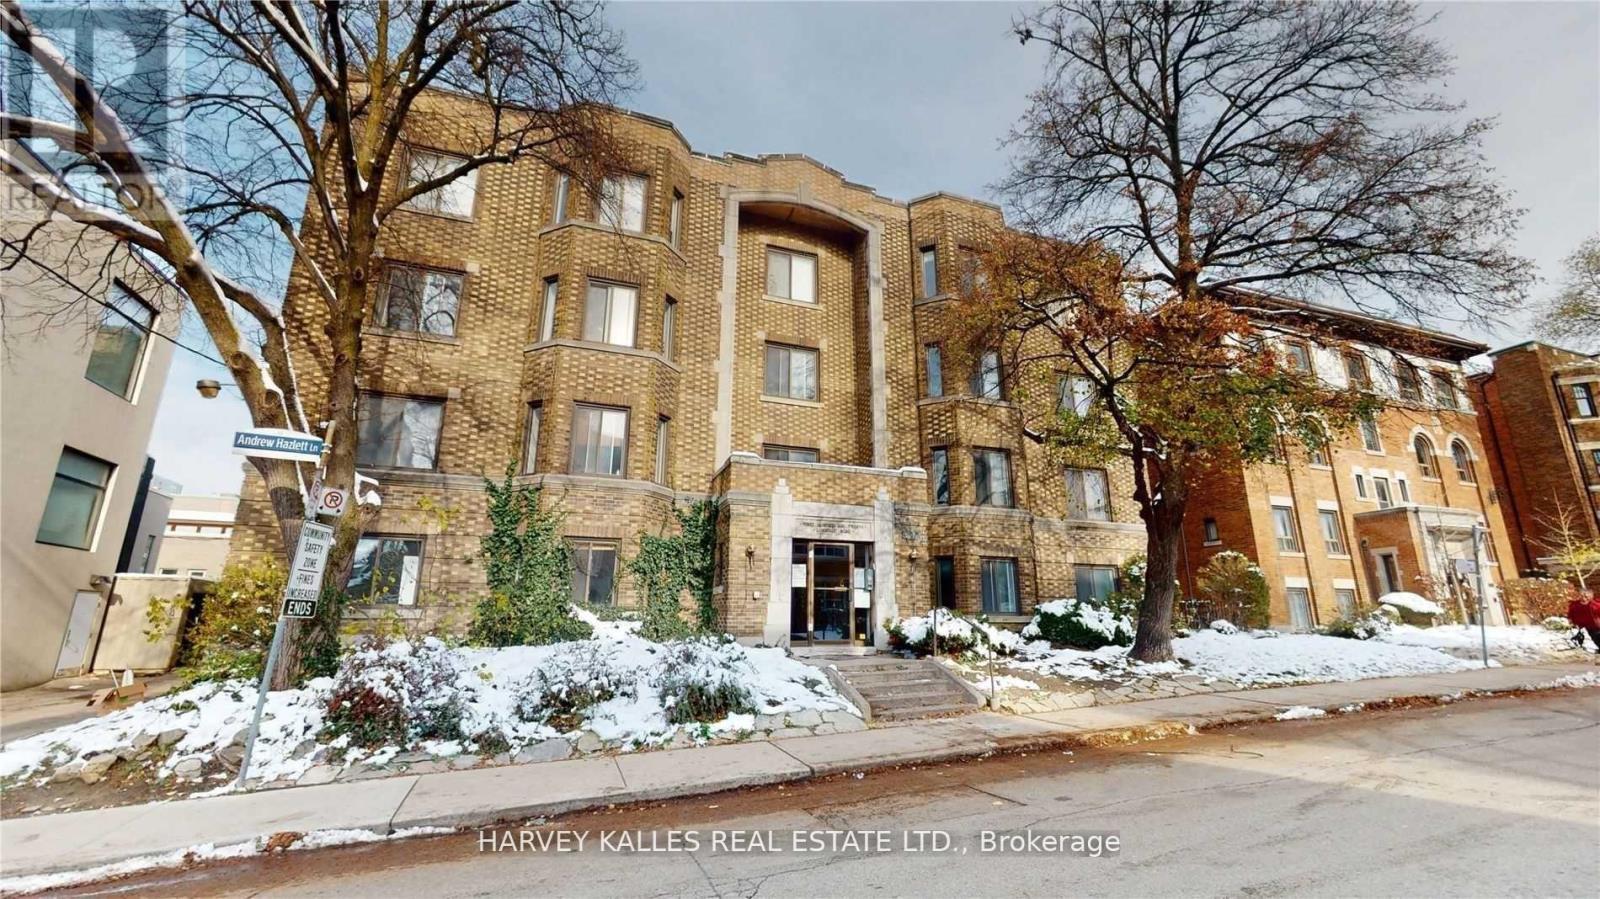
Love Life On Lonsdale! Be Steps Away From The Vibrant Scene In Beloved Forest Hill Village And Make Your Next Move An Investment In One Of The Best Communities In The City. Central, Affluent, Convenient Living Is At Your Doorstep In This Charming And Classic Building Where Your Newly Renovated, Well-Appointed (Large) Apartment Will Be The Smart Choice For A Professional Single Or Couple, Downsizer, Or Whoever Appreciates Size And Substance. Yolo! (id:55460)
572 Harmony Avenue
Burlington, Ontario
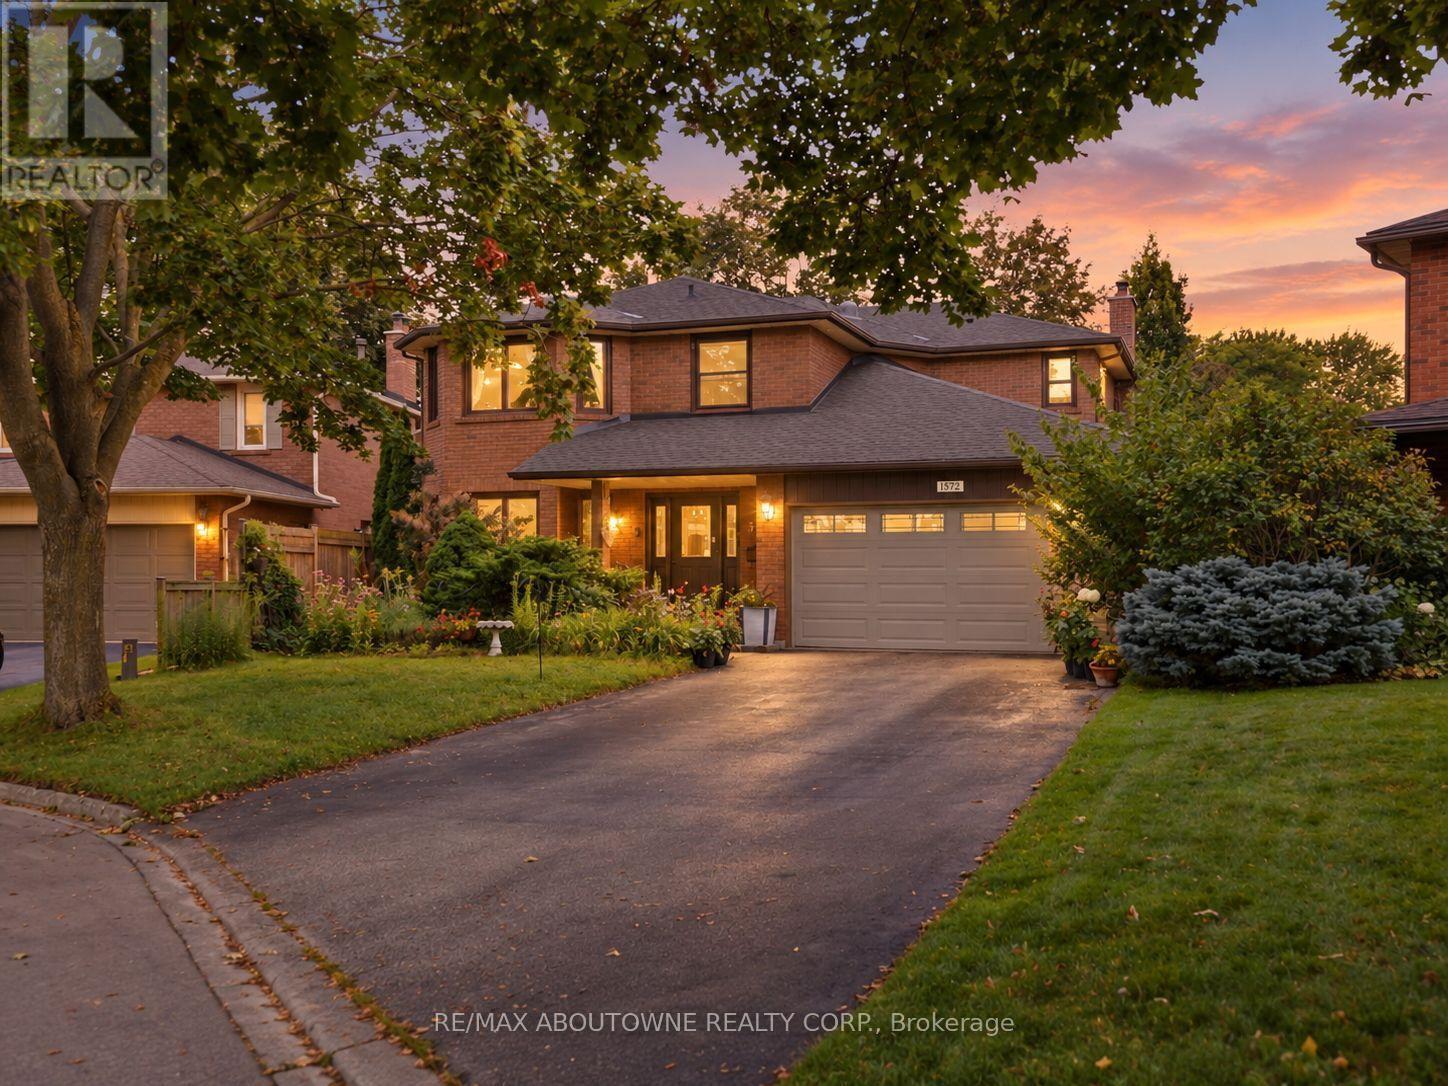
Welcome to 572 Harmony Ave, offering approximately 4,000 sq. ft. of finished living space in one of South Burlington's most sought-after enclaves - a quiet, mature, tree-lined court surrounded by exceptional schools and convenient access to downtown, the QEW, and the Lakeshore GO. This upgraded Kastelic-built 2-storey home sits gracefully amid an award-winning perennial garden that blooms continuously through the warmer months, creating a serene front and rear landscape. Inside, a spacious centre-hall foyer with a curved staircase sets an elegant tone. The living room and dining room are bathed in morning light, featuring hardwood floors and large windows overlooking the gardens. The freshly updated eat-in kitchen includes new cupboard doors, porcelain tile, stainless steel appliances (gas stove, newer s/s fridge, fully integrated dishwasher), and opens to a covered deck and an oversized pie-shaped backyard. The kitchen flows seamlessly into the family room, complete with hardwood floors, a gas fireplace, and a picture window framing views of the backyard pond. A main-floor laundry room and upgraded 2-pc bathroom complete this level. Upstairs, the curved staircase is brightened by two solar tubes leading to four generous bedrooms, all with hardwood floors. The large primary suite features a beautifully upgraded ensuite (2023). Three additional bedrooms and a newly renovated main bathroom (2025) complete the second floor. The finished lower level offers a versatile 5th bedroom/den/workshop, a spacious recreation room with a cozy corner gas fireplace, a new 3-pc bathroom (2025), abundant storage, and a cold cellar. A rare South Burlington opportunity - meticulously maintained, thoughtfully updated, and ready for its next chapter. (id:55460)
29 Lorne Crescent
Brantford, Ontario
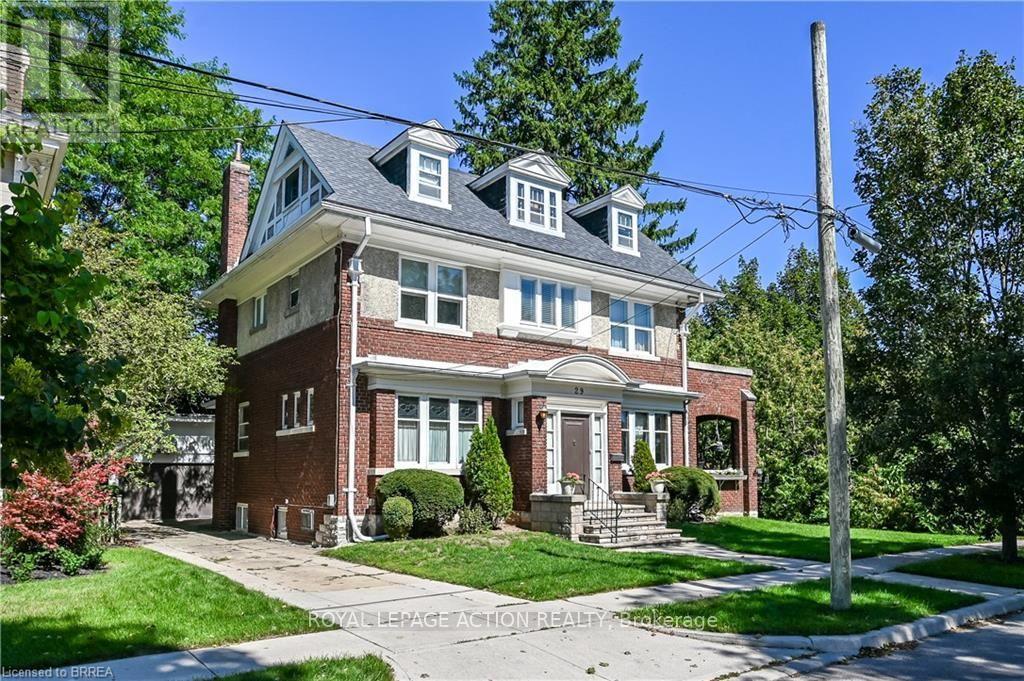
This gorgeous century home is in one of Brantford's most sought after neighbourhoods. Built in 1911, this 2 1/2 storey, brick and stucco home has 5 bedrooms and 2 1/2 bathrooms. The double front entry and foyer place you at the central staircase. Notice the single, solid wood, sliding door that leads to the formal dining room and the amazing woodwork including the built in cabinetry. The original French doors open to the extra large living room. The side patio doors open to the covered and private side porch. Perfect for summer dining and relaxing. The eat-in kitchen has a built-in cabinet and access to a 2 pc washroom. The Mud room has lots of storage space. The 2nd floor has a generous landing and 3 bedrooms. The principal bedroom connects to the bathroom through the original dressing room. It also has access to a private exterior space. The rear bedroom has a small balcony overlooking the yard. The 3rd floor has 2 more large bedrooms, one of which has a 4 pc ensuite. Perfect for guests or teenagers. Original hardwood floors throughout most of the home. There is a large rec room with oversized windows in the basement and laundry facilities. There's a convenient walk up to the rear yard. Double garage, fenced yard, gutter guards, appliances included. An impressive home on a quiet mature crescent waiting for a new owner to add their own personal touches. (id:55460)
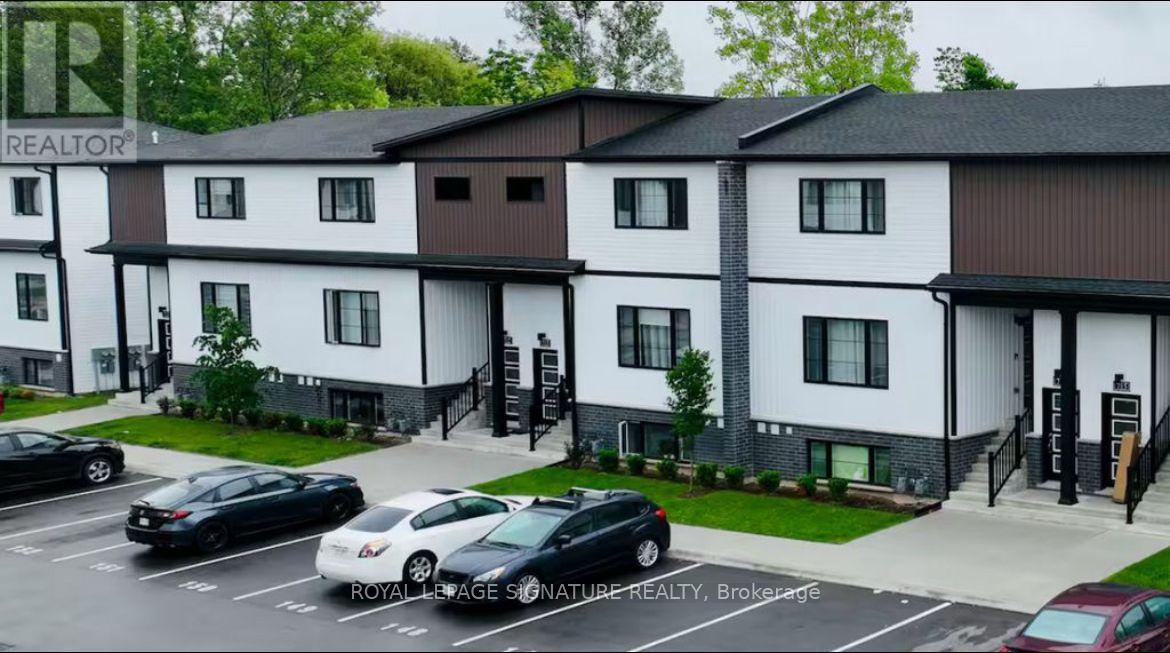
722 - 4263 Fourth Avenue
Niagara Falls, Ontario
Welcome to this stunning, newly built, fully furnished 3-bedroom, 3-bathroom townhome, perfectly situated in a vibrant, family-friendly community. Thoughtfully designed for modern living, this carpet-free home features elegant hardwood flooring throughout, a bright and spacious open-concept layout, brand-new stainless steel appliances, convenient in-suite laundry, and a private outdoor space perfect for relaxing or entertaining. Ideally located within walking distance of the Niagara Falls GO Station and just minutes from the city's renowned restaurants, shopping, entertainment, and world-famous attractions, this home also offers easy access to excellent schools, scenic parks, grocery stores, and Niagara Health Hospital. Beautifully furnished and move-in ready, this townhome is an exceptional opportunity for families, professionals, or anyone looking to enjoy the very best of Niagara Falls living. A second parking space is available for an additional $50 per month, and a storage is also available for an additional $50 per month. Please note that the home is currently painted in colours selected by the existing tenants however, prior to possession, the property will be restored to its original paint colours and condition as shown in the listing photos. (id:55460)
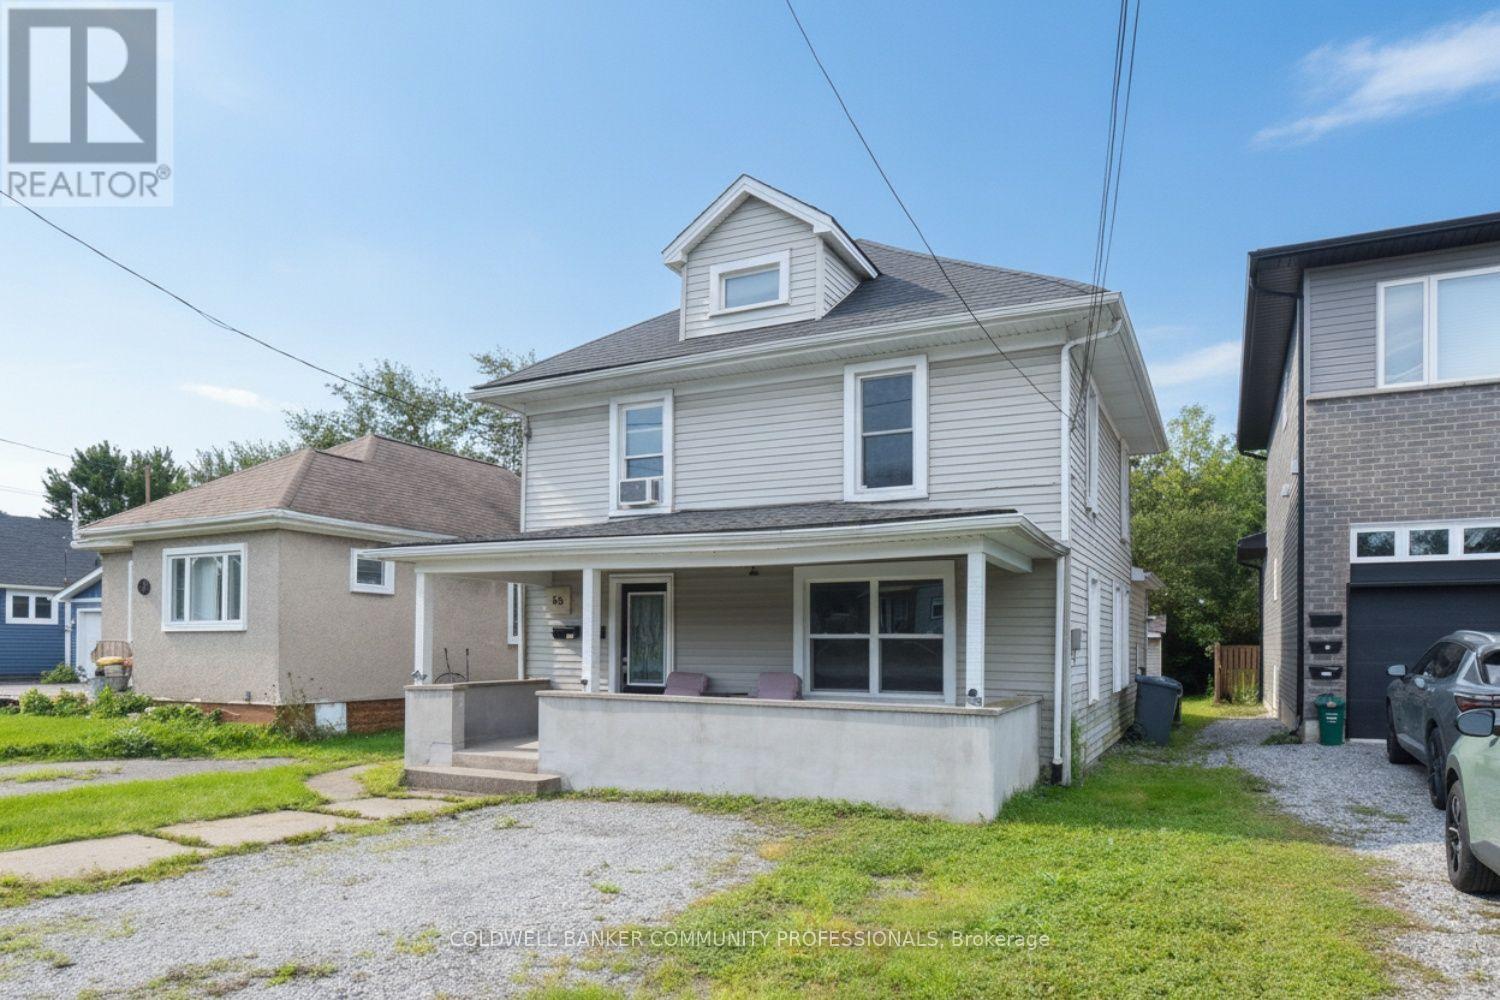
58 Wellington Street
Port Colborne, Ontario
Excellent opportunity for investors, first-time buyers or those looking to live in one unit and have a tenant help with the mortgage. This well-maintained two-unit home in Port Colborne features a spacious main-floor 2-bedroom unit with a 3-piece bath, in-unit laundry, sundeck and access to the backyard. The second-floor 1-bedroom unit offers a kitchen, 4-piece bath and separate living space. Both units feature separate front entrances and dedicated parking. The main floor is currently vacant, providing flexibility for an owner-occupier or new tenant. Great Cashflow potential and an attractive opportunity for homeownership or long-term investment. (id:55460)
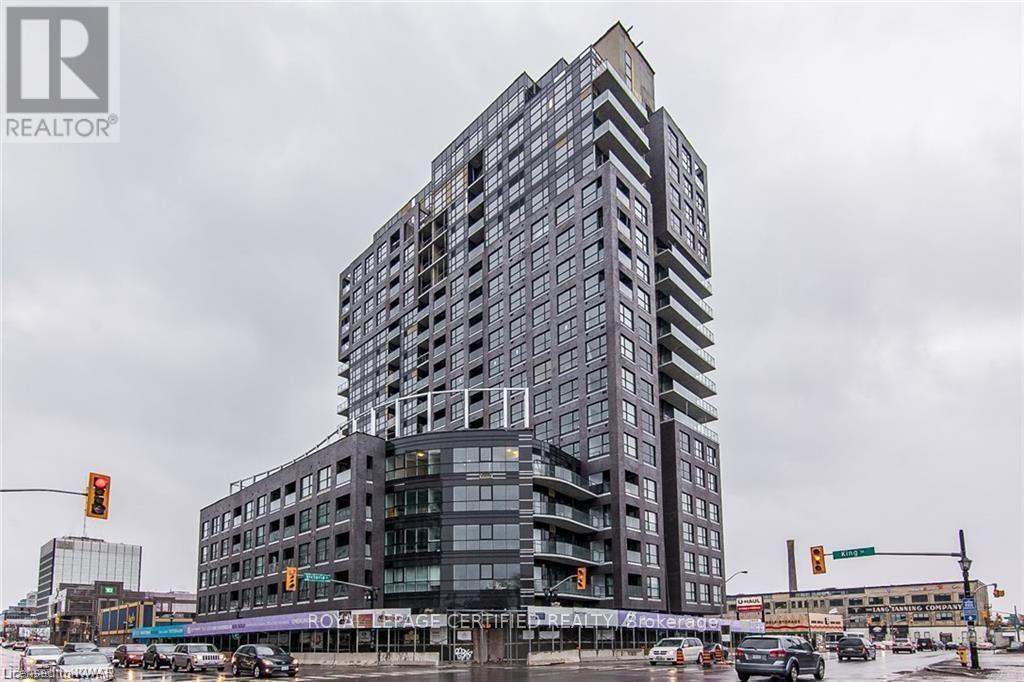
508 - 1 Victoria Street S
Kitchener, Ontario
Welcome to One Victoria, where modern urban living meets convenience in the heart of Kitchener's vibrant Innovation District. This beautiful condominium unit overlooks King Street and includes ONE parking space with convenient DRIVE-UP access to the 5TH-FLOOR parking level, plus a private locker for additional storage.This upgraded suite features a contemporary kitchen with QUARTZ countertops, subway tile BACKSPLASH, stainless steel appliances, a breakfast bar for two, and custom reclaimed elm shelving and trim. The versatile den/bedroom is enhanced with a stylish SLIDING BARN DOOR, custom lighting, and a large closet. Additional highlights include: Private in-suite laundry, Custom lighting throughout, Modern finishes and thoughtful upgrades, Functional open-concept layout. Enjoy an unbeatable location just steps from Google, The Tannery, Downtown Kitchener, the University of Waterloo School of Pharmacy, the Central LRT Station, restaurants, shopping, and everyday amenities. (id:55460)
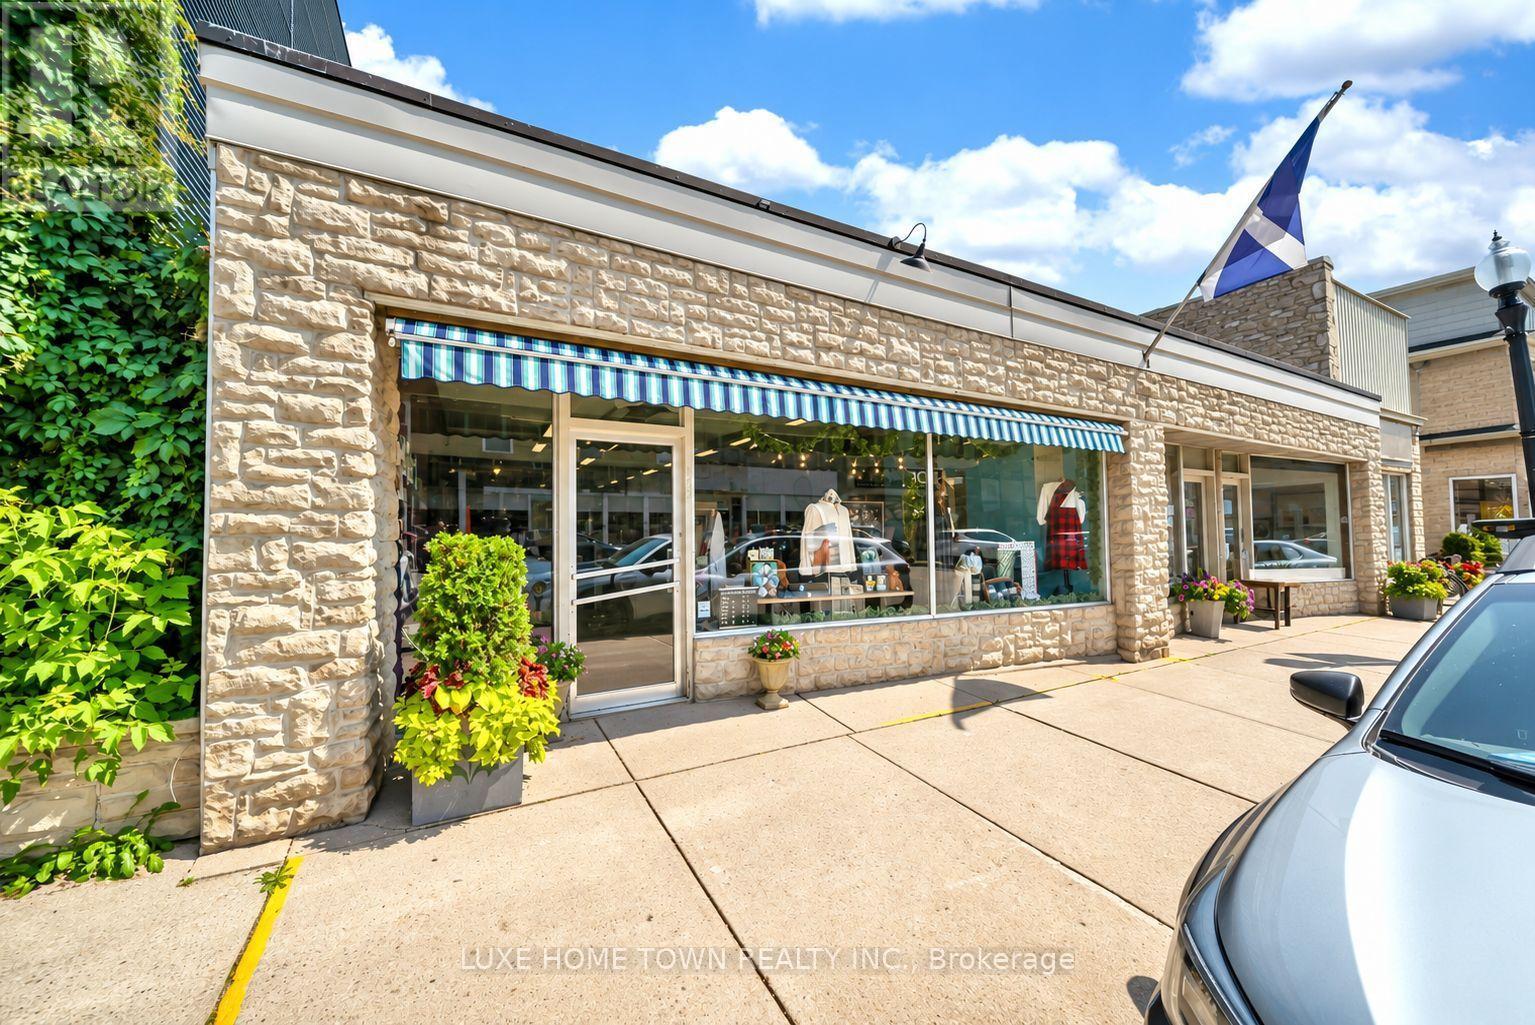
152 St Andrew Street W
Centre Wellington, Ontario
PRIME DOWNTOWN FERGUS COMMERCIAL SPACE FOR LEASE. Located in the heart of St. Andrew's Crossing in Historic Downtown Fergus, this approximately 1,790 sq. ft. commercial space offers an excellent opportunity to establish, expand, or relocate your business. Enjoy excellent walk-by and drive-by exposure, complemented by attractive storefront windows, functional workspace, and ample storage. With C1 zoning, the property offers a variety of potential commercial uses, making it a versatile option for many business concepts. Conveniently located close to the Grand River, public parking, and a strong mix of established anchor tenants, this vibrant downtown location attracts both local residents and tourists throughout the year. Possession available October 1st 2026. Don't miss the opportunity to bring your business to one of Fergus' most desirable downtown locations. (id:55460)

39 Ainsworth Street
Hamilton, Ontario
Welcome to 39 Ainsworth Street, a beautifully updated home nestled in one of Stoney Creek's most desirable family friendly neighbourhoods. This carpet free property has been thoughtfully renovated throughout, offering a fresh and modern feel that's ready for you to move right in. Recent updates include new drywall, ceilings, interior doors, flooring, and a beautifully refreshed staircase, creating a bright and inviting living space. Step outside to enjoy the private backyard featuring a newer fence and an inviting pool with a liner that's just four years old, perfect for making the most of the summer months. Ideally located close to excellent schools, parks, scenic trails, shopping, and everyday amenities, this home offers the perfect balance of comfort, style, and convenience. Whether you're a growing family, first time buyer, or simply looking for a turnkey property in a fantastic community, 39 Ainsworth Street is a home you won't want to miss. (id:55460)
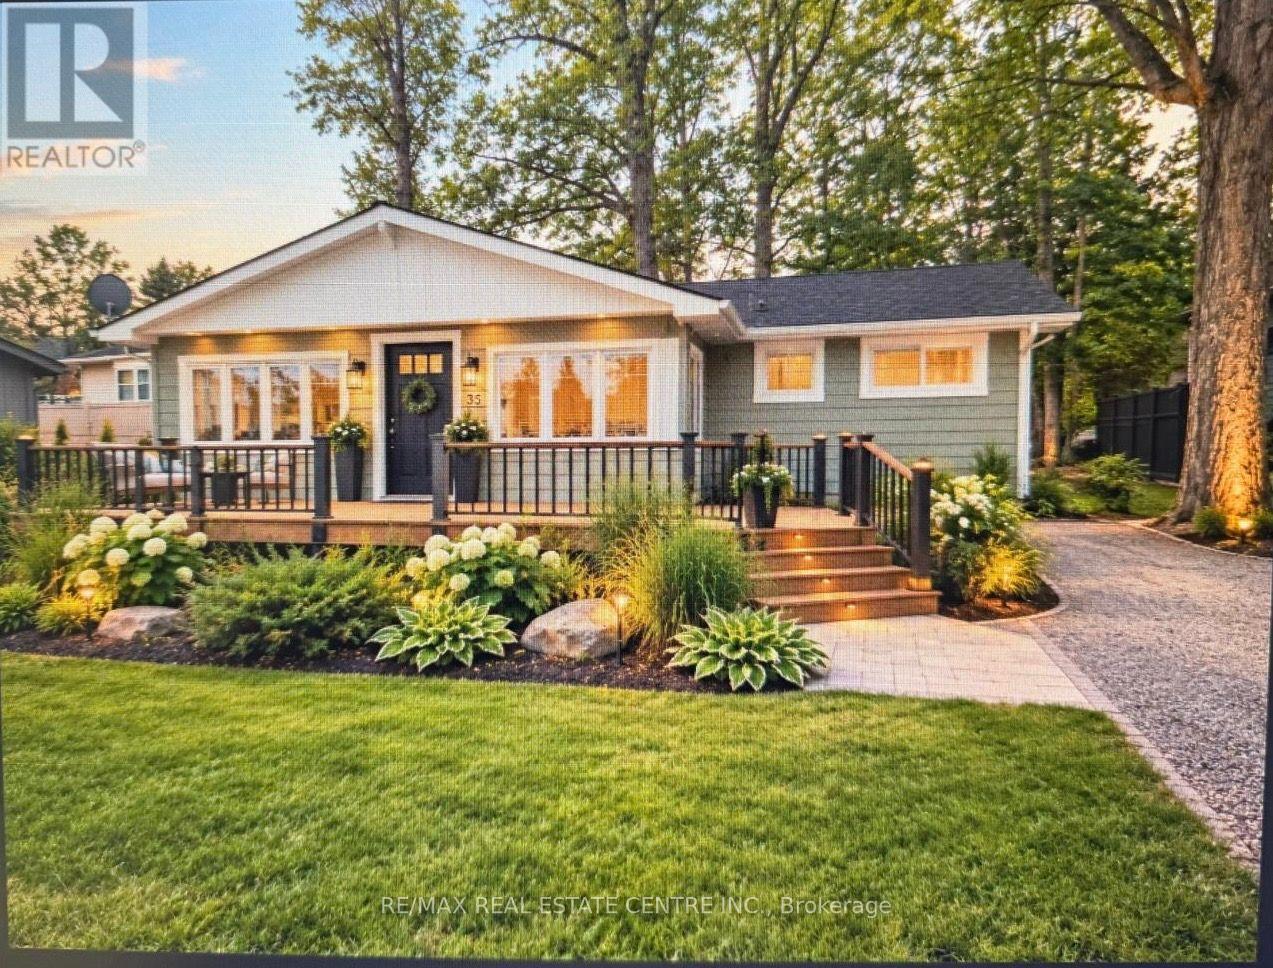
35 Lakeside Avenue
Meaford, Ontario
RARELY OFFERED - GEORGIAN BAY DREAM COTTAGE & EXCEPTIONAL VALUE! Huge private, tree-lined lot with unobstructed Georgian Bay views, spectacular sunrises and unforgettable sunsets. This charming, fully updated four-season bungalow offers the perfect blend of comfort, privacy and cottage lifestyle. Waterfront access is directly across the road. Enjoy an open-concept layout, cozy fireplace, new roof, HVAC, central air and new appliances. Perfect for relaxing, BBQs, gardening, fishing, snowmobiling and enjoying the outdoors. You've worked hard - now it's your time to sit back, relax and enjoy the beauty of Georgian Bay without paying the premium price of true waterfront ownership. Exceptionally priced for a lot of this size and setting, this is an opportunity you won't want to miss! (id:55460)
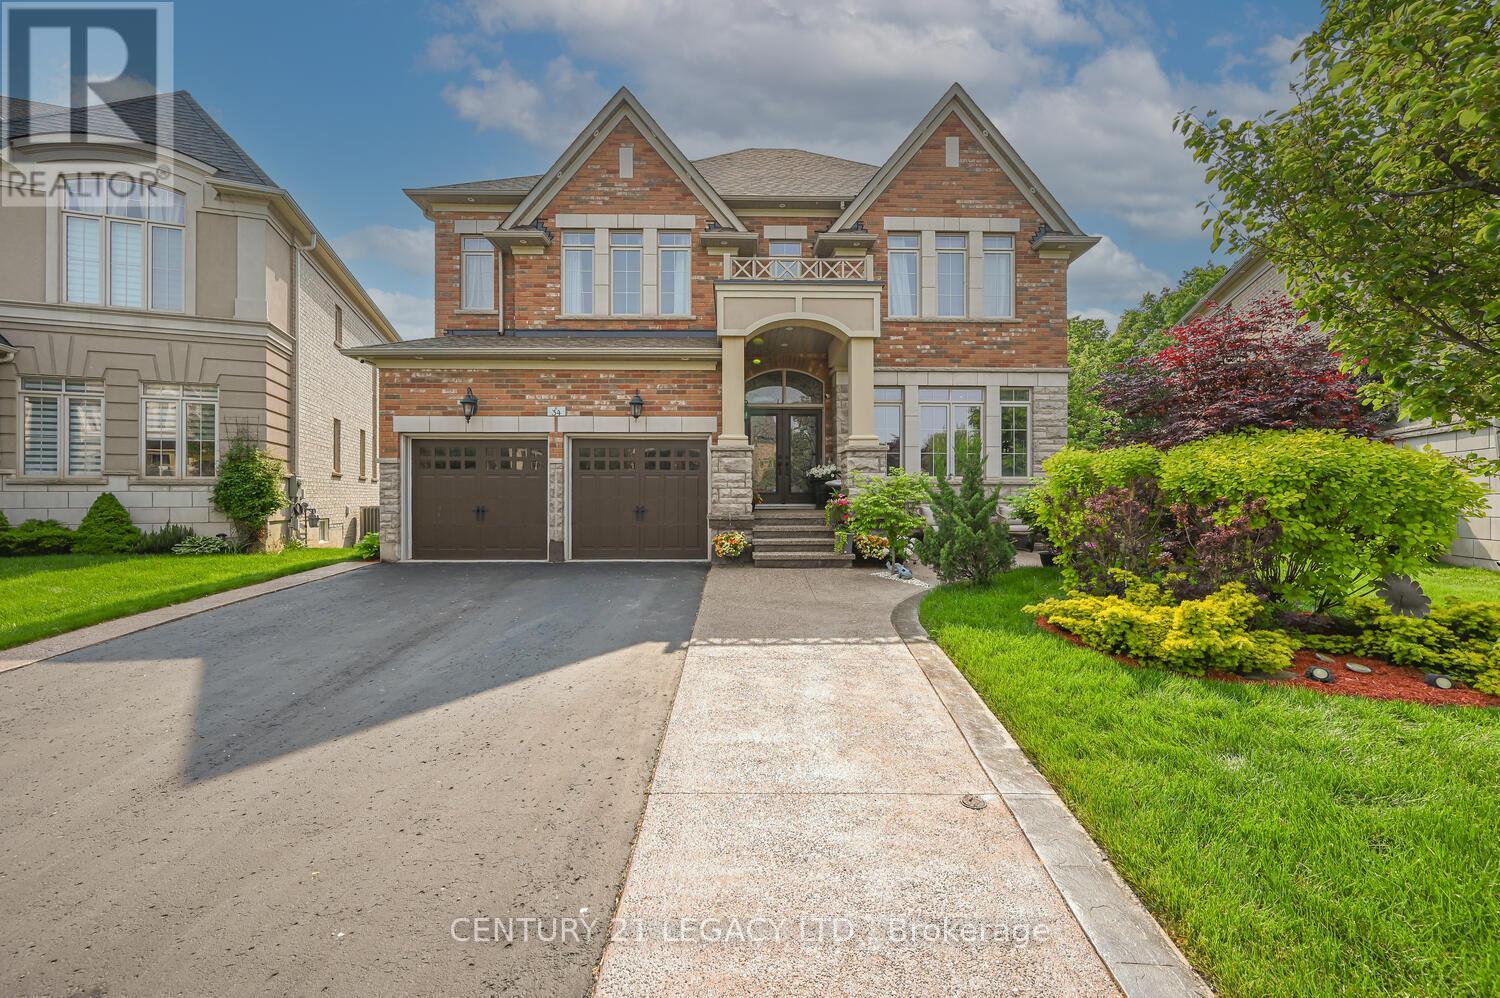
34 Cannington Crescent
Brampton, Ontario
Credit Ridge Luxury Home | Conservation RAVINE Pie-Shaped Lot | Walkout Basement | total living space above 5000+ sqft. Step into one of the most DISTINGUISHED homes - HARDWOOD flooring, nestled on a PREMIUM pie-shaped that offers unmatched PRIVACY & endless OUTDOOR POTENTIAL. With over $200,000 in thoughtful UPGRADES. Striking Curb Appeal- A meticulously maintained exterior with RE-STAINED INTERLOCKING walkways & lush LANDSCAPING in the backyard. Its a private oasis, offering SERENITY without ever needing to leave your backyard. Grand INTERIOR SPACES - 11-ft CEILINGS on the MAIN FLOOR & 10-ft CEILINGS upstairs create an EXPANSIVE, AIRY ATMOSPHERE & bring in loads of SUNLIGHT from all directions. Stunning 20-ft CATHERDRAL CEILING in the dining room serves as an architectural focal point & an expensive CHANDELIER that brings sophistication to the home. Main-floor office/den with powder room & bath provision in the laundry area, ideal for aging parents. Crafted with both BEAUTY & FUNCTIONALITY in mind, the COMPLETELY RENOVATED kitchen with BRAND NEW Appliances and a LARGE CENTER ISLAND. 5 total BEDROOMS, each generously sized & 1 bedroom in the basement. 3 FULL WASHROOMS on the second level, including an ELEGANT PRIMARY ENSUITE. 4th full washroom is adjacent to the bedroom in the basement. Impeccable layout ideal for growing families or MULTIGENERATIONAL living. Fully FINISHED WALKOUT BASEMENT- Enjoy a 10-ft ceiling height & PREMIUM UPGRADES throughout, offering extra living space. Outdoor Living Like No Other - Sip your morning coffee or unwind in the evening on the extended deck, listening to rustling leaves & a symphony of birds. The RAVINE LOT provides complete backyard seclusion. Lovingly occupied by a small family, standing as a testament to quality care & thoughtful maintenance over the years. Located in the prestigious Credit Ridge Estates, surrounded by executive homes, green spaces, & top-rated schools. (id:55460)
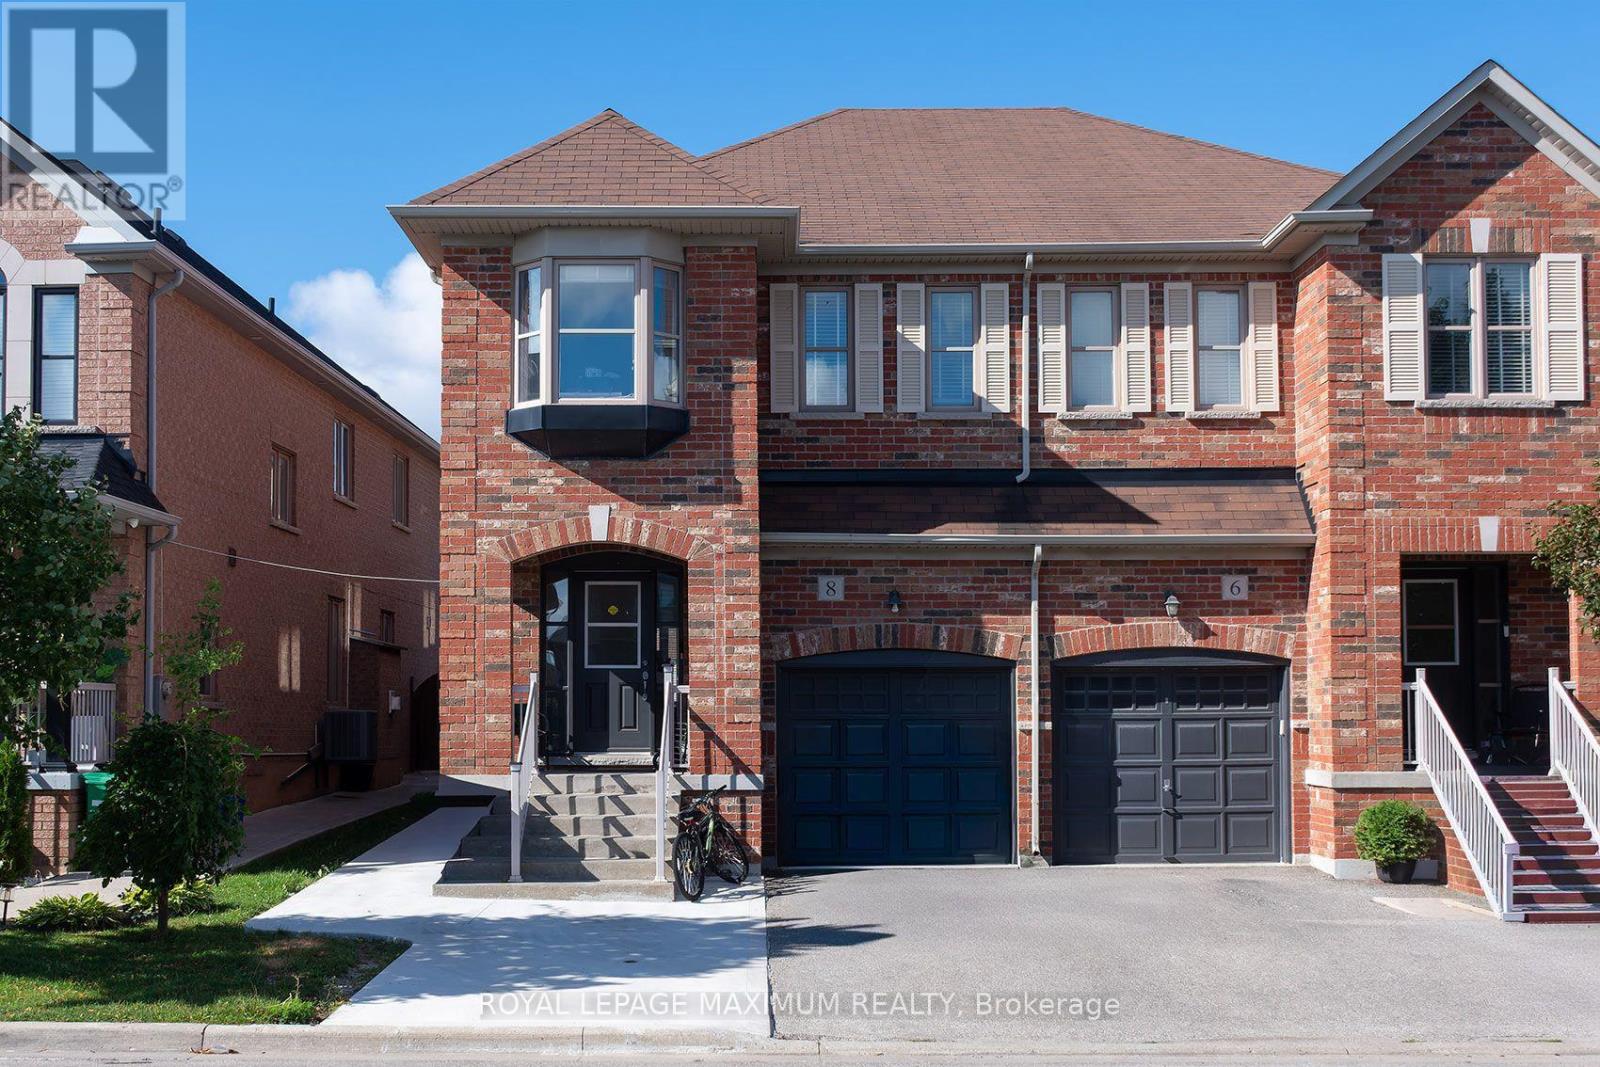
Basement - 8 Tustin Road
Brampton, Ontario
Brand-new, never-lived-in legal basement apartment located on a quiet cul-de-sac in a family friendly neighbourhood. This beautifully finished suite features luxury vinyl flooring throughout, an excellent open-concept floor plan, and a custom kitchen complete with brand-new stainless steel appliances. The spacious bedroom offers semi-ensuite access to the modern washroom, which is also conveniently accessible from the main living area for guests. Enjoy an abundance of storage with a dedicated furnace room, large bedroom closet, linen closet, and separate laundry room featuring full-size washer and dryer. Private side entrance and one parking space included. Ideally situated close to parks, schools, places of worship, shopping, and other everyday amenities. A perfect place to call home!. Available as of September 1st. (id:55460)
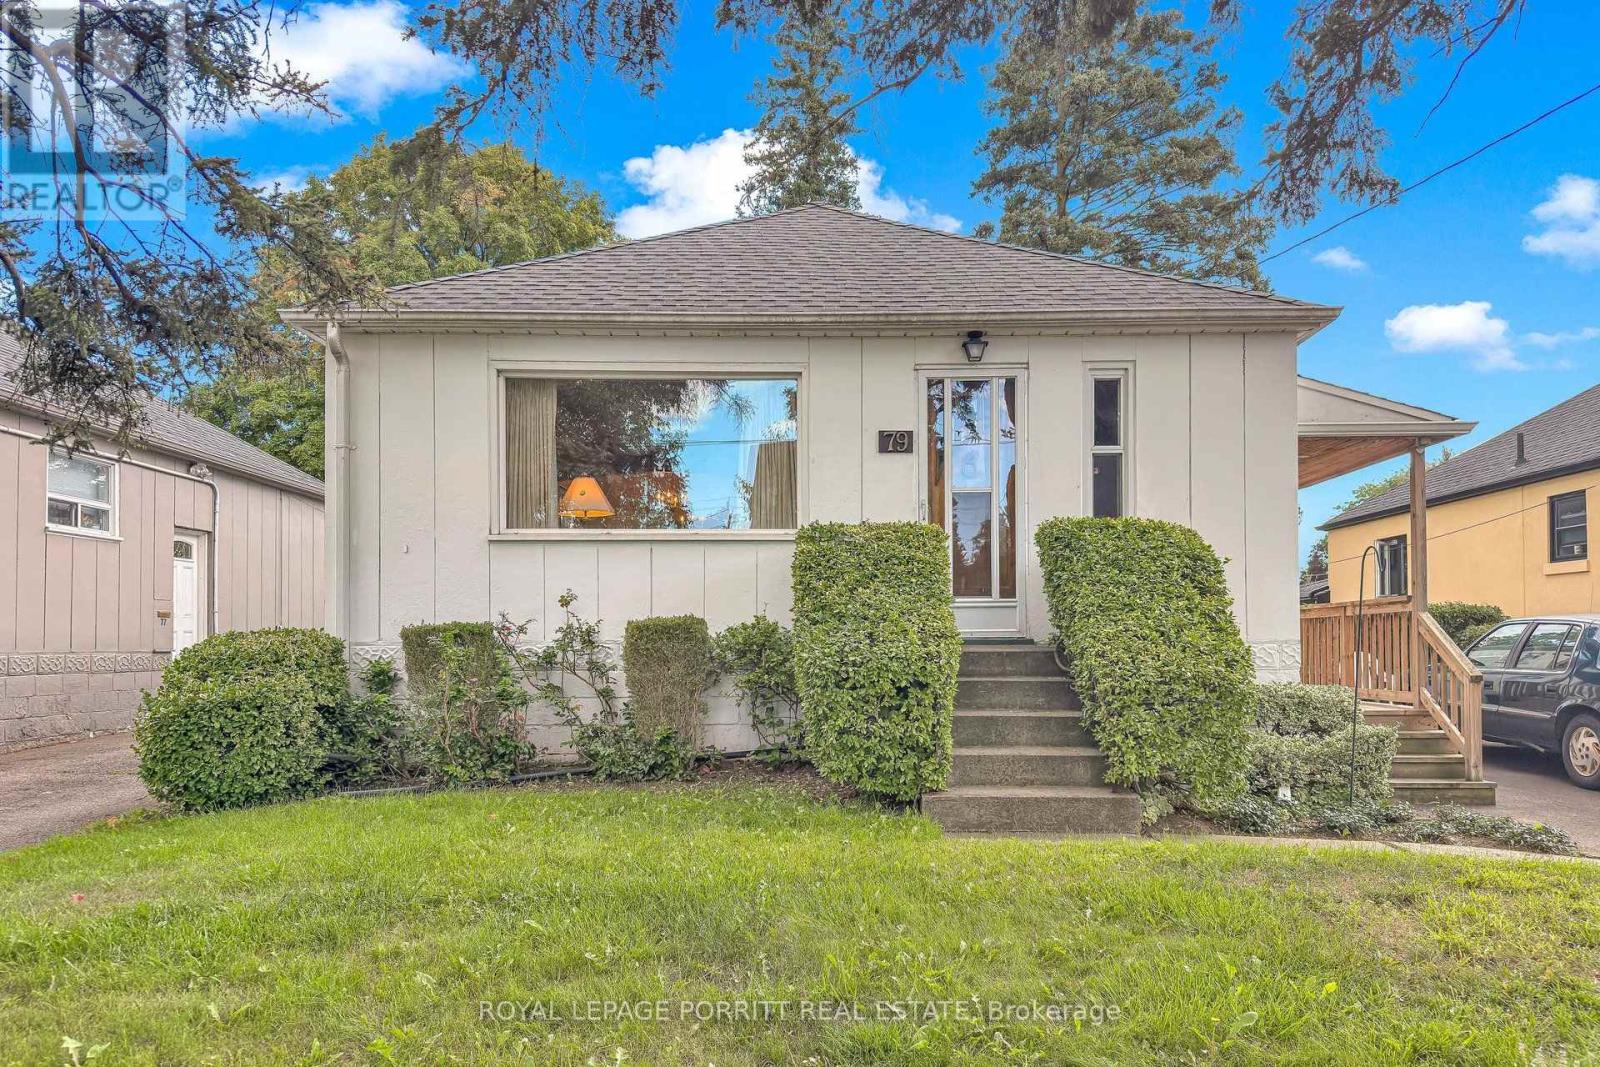
79 Burlingame Road
Toronto, Ontario
Fabulous Starter Home in Desirable Alderwood! Welcome to this wonderful opportunity in sought-after Alderwood. This charming bungalow offers the perfect chance to renovate and update the home to suit your own style and vision. Previously a three-bedroom home, the layout has been converted to two bedrooms, providing flexibility for today's needs. The spacious basement offers excellent potential for additional family living space or the possibility of creating a separate apartment for added income, subject to the necessary approvals. Step outside to enjoy the large, beautiful rear garden-a fantastic space for entertaining, gardening, relaxing, or family fun. Ideally located within walking distance to transit, French Immersion schools, the library, parks, trails, and shopping. Conveniently close to major highways, the airport, Lake Ontario, and downtown Toronto. A fantastic opportunity to get into Alderwood and create a home that truly reflects your lifestyle! (id:55460)
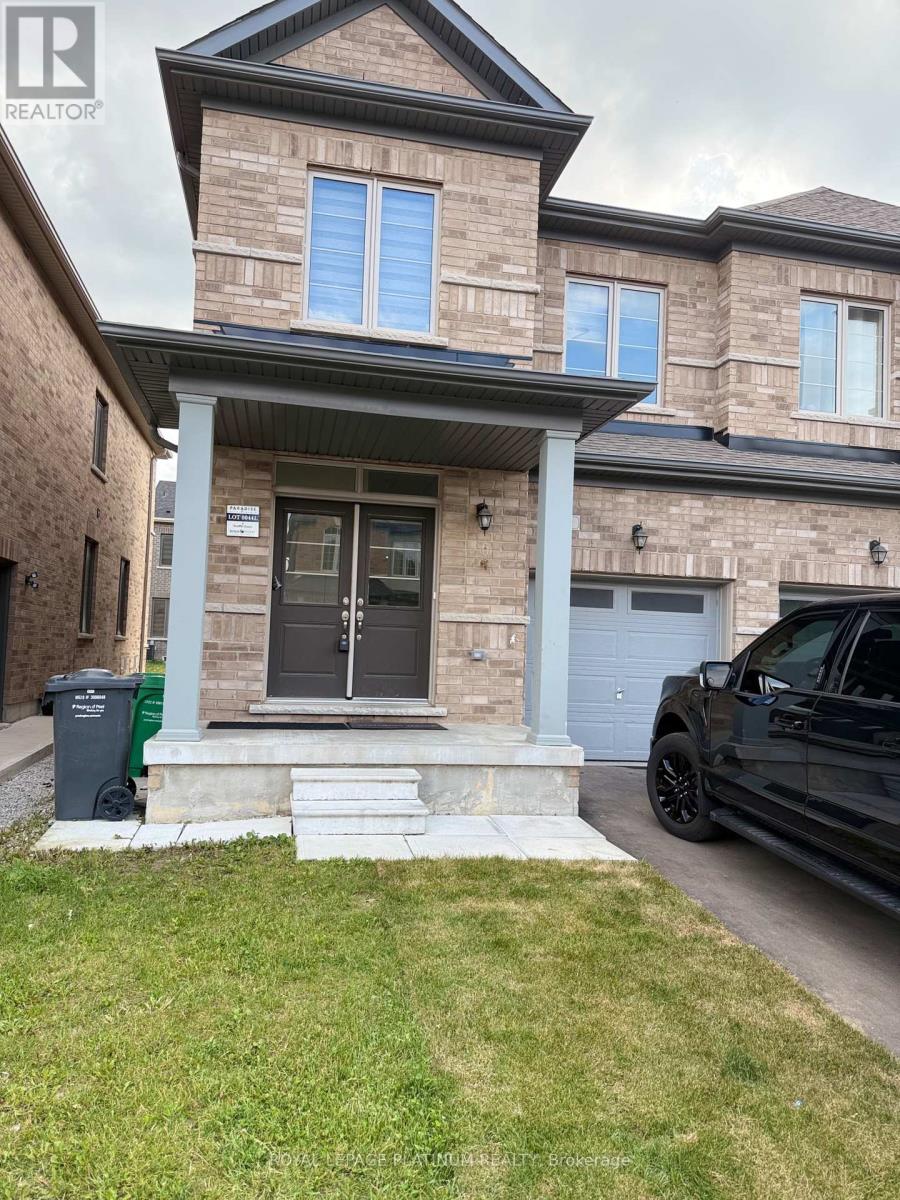
6 Truffle Court
Brampton, Ontario
4 BEDROOM SEMI-DETACHED IN NORTHWEST BRAMPTON, WALKING DISTANCE BUS STAND TO MOUNT PLEASANT GO,RECENTLY PAINTED, DEEP CLEANED , AND WASHED CARPET .TENANTS TO PAY UTILITIES (id:55460)
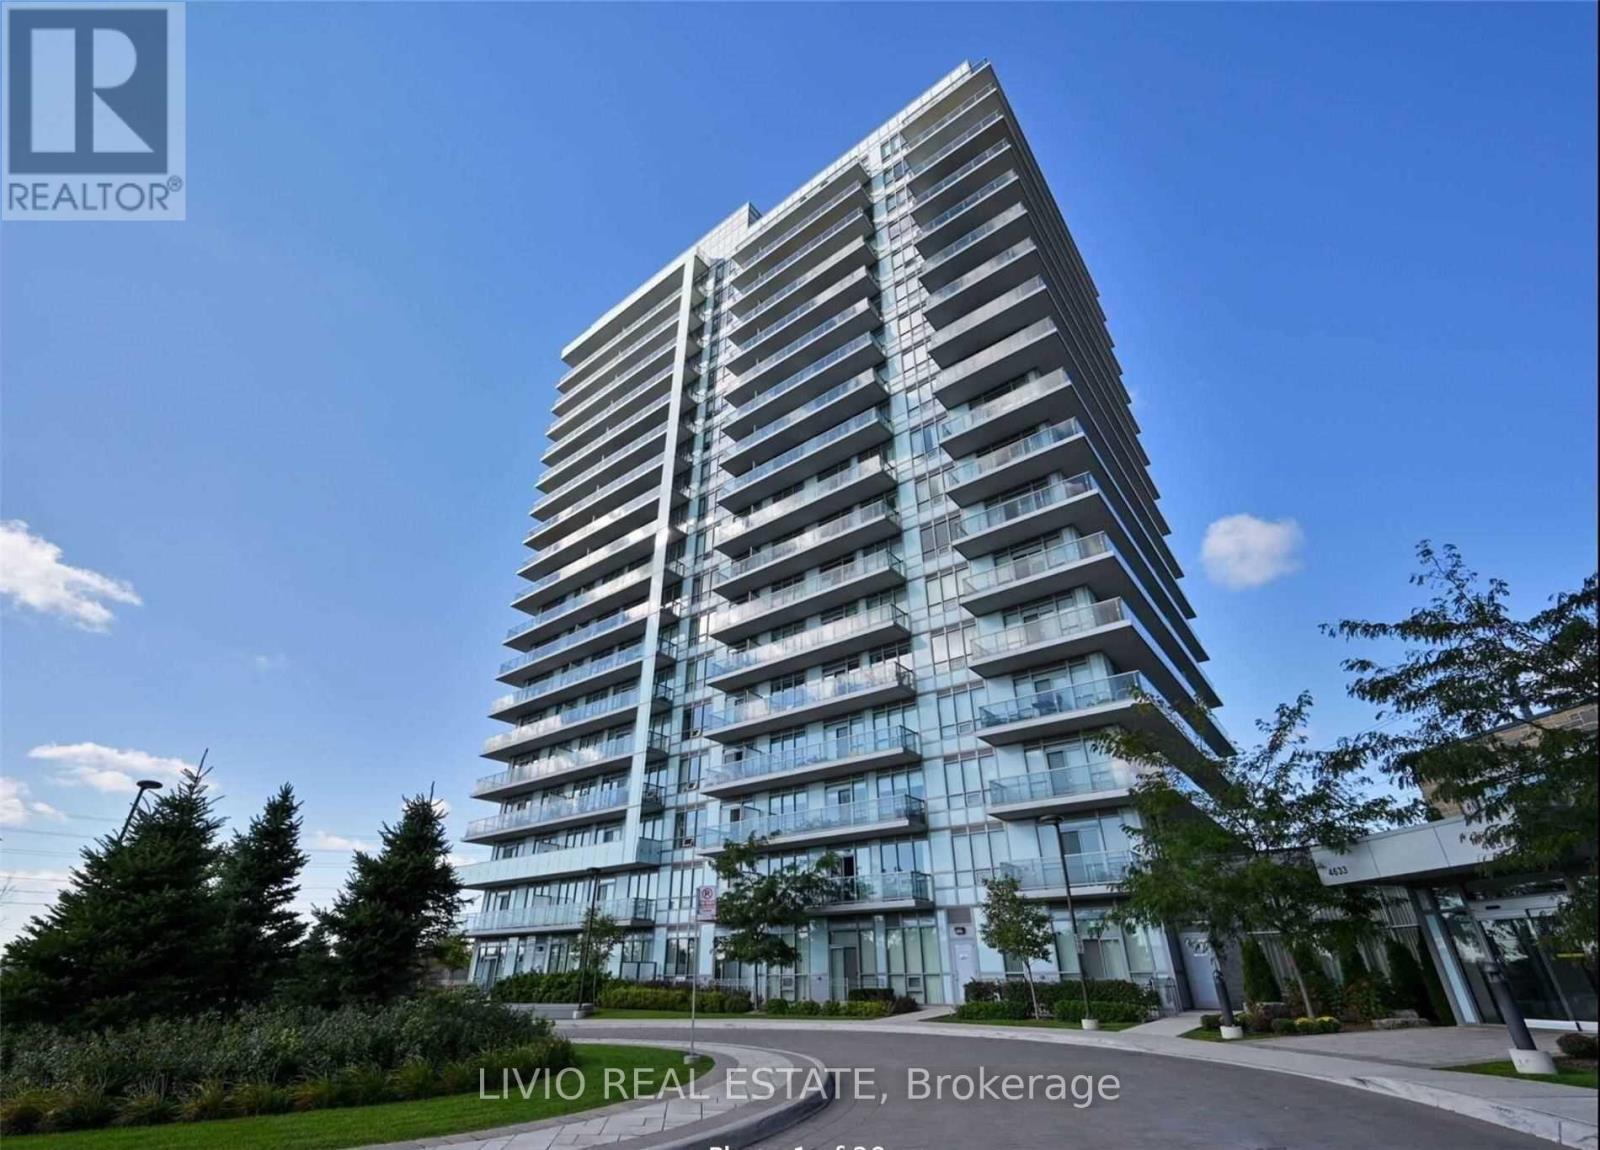
410 - 4633 Glen Erin Drive
Mississauga, Ontario
Spacious One Bed Room + Big Den, Big Living Room, Excellent Location In The Heart Of Erin Mills. Steps Away From Schools, Hospitals, Erin Mills Town Centre, And Transit, Gleaming Laminate Floors Throughout. Floor To Ceiling Windows. Modern Kitchen With Quartz Countertop, S/S Appliances, Backsplash And Island. Open Concept Living/Dining With W/O To Huge Balcony. World Class Amenities Featuring Pool, Spa, Party Room With Outdoor Deck And More. Ample Guest Parking. Ample Guest Parking. Ideal For Single Professionals Or Couples. Listing photos were taken prior to occupancy, while the unit was vacant. (id:55460)
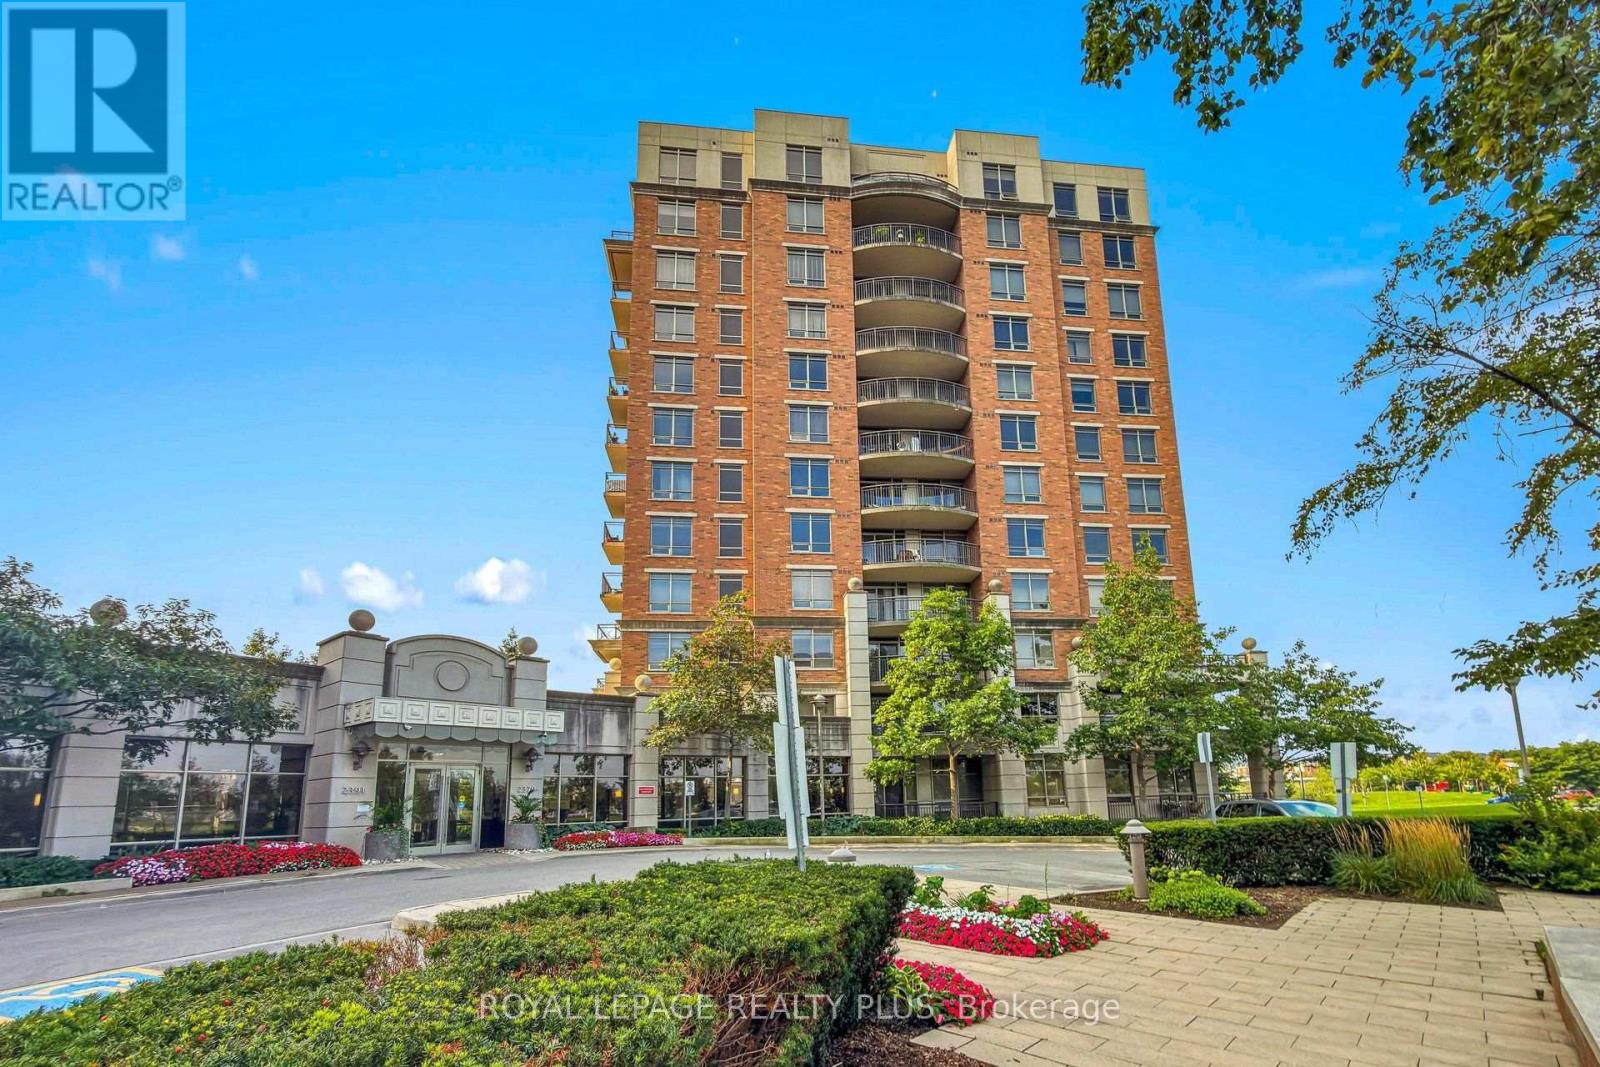
408 - 2379 Central Park Drive
Oakville, Ontario
One bedroom apartment in a quiet, desirable, and convenient location. Recently renovated and freshly painted, featuring a modern kitchen with quartz countertops and all laminate flooring-no carpet. One parking space included. Building amenities include a swimming pool, gym, sauna, hot tub, outdoor kitchen with BBQ area, playground, guest suite, and concierge. Maintenance fees include heat and water. Conveniently close to grocery stores, shopping centers, and everyday amenities. A great opportunity for comfortable and low-maintenance living in a well-equipped building. (id:55460)
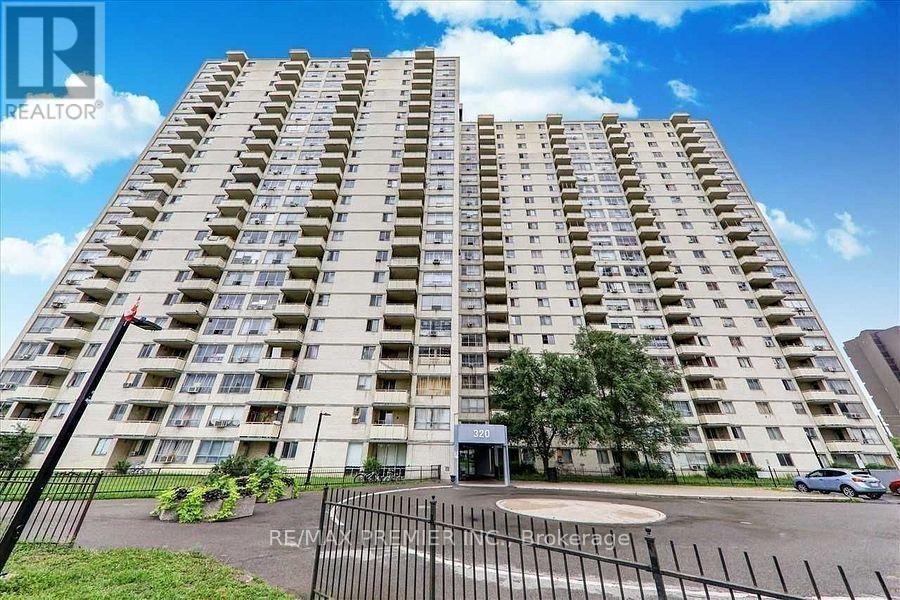
408 - 320 Dixon Road
Toronto, Ontario
Attention first-time homebuyers and investors! Are you tired of throwing money away on rent when mortgage payments can be cheaper! Consider owning a beautiful, spacious 2-bedroom condo with a very low maintenance fee and low taxes approximately $600 per year! This stunning open-concept condo is perfect for large families, featuring a massive eat-in kitchen with ample cupboard space. The full washroom is 90% ceramic tile, making it easy to clean. The large dining and living room area leads out to a huge balcony, perfect for entertaining! With laminate flooring and large windows, this condo is filled with natural sunlight. The laundry room is equipped with two large washer and dryer units. Come see this incredible condo for yourself and discover its many amazing features! It's close to everything you need, highly accessible area, minutes to Pearson Airport, close to Highways 401, 427 & 400, steps to TTC with one-bus access to the subway, and near shopping, schools, and parks. Easy access to the GO Station (id:55460)