
403 - 175 Hilda Avenue Toronto, Ontario M2M 1V8

$529,000Maintenance, Heat, Water, Electricity, Insurance, Parking
$702 Monthly
Maintenance, Heat, Water, Electricity, Insurance, Parking
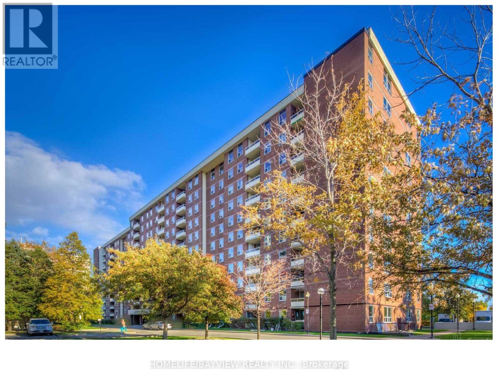
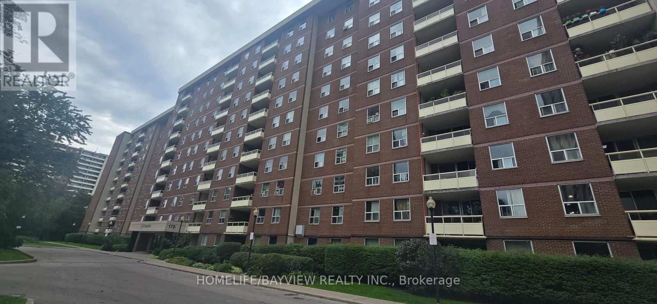
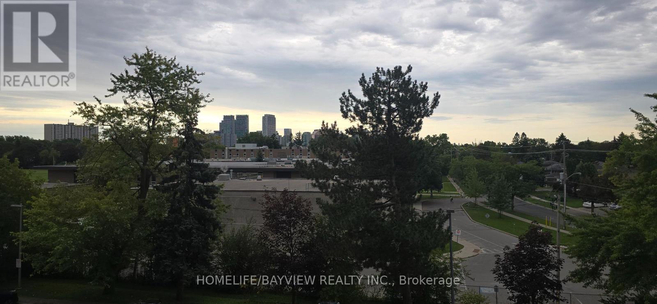
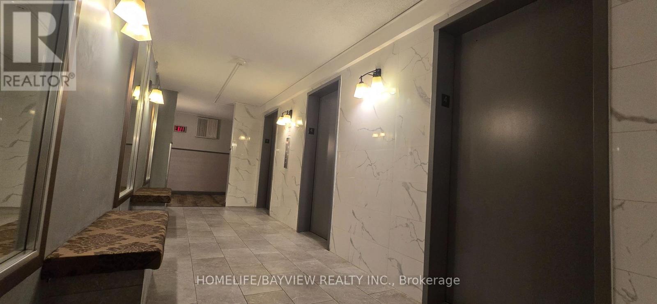
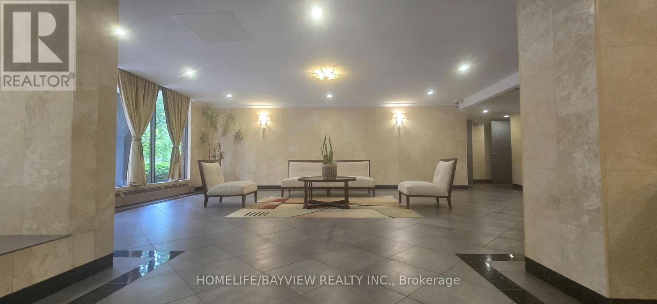
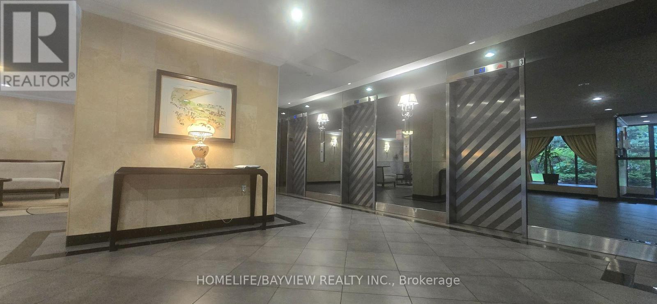
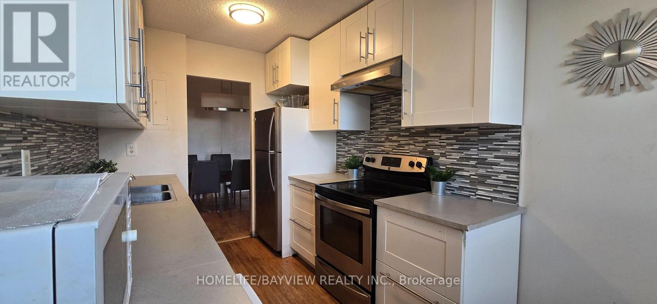
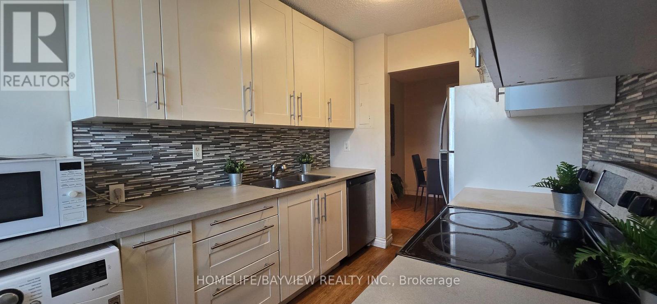
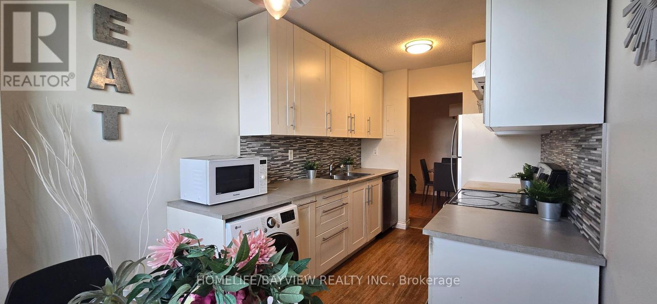
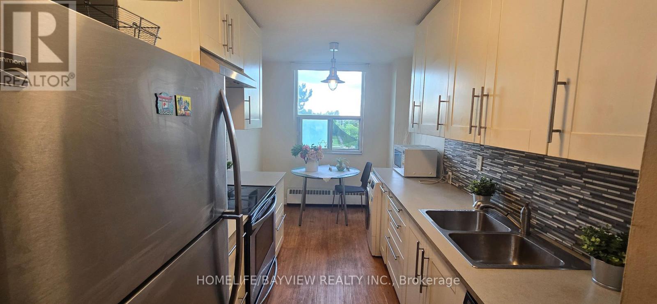
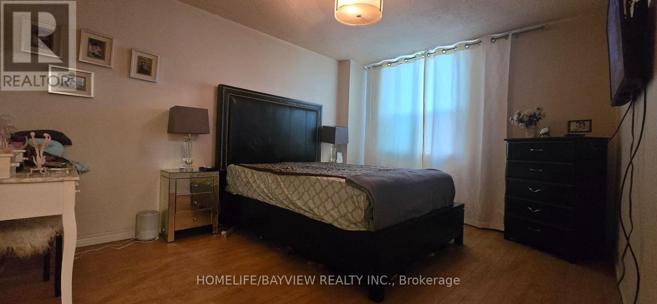
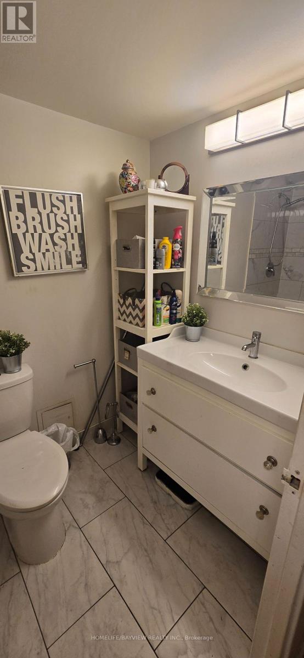
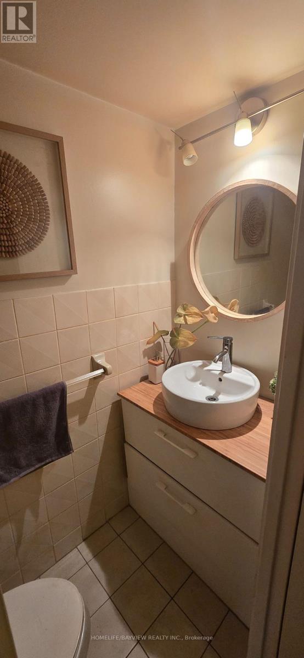
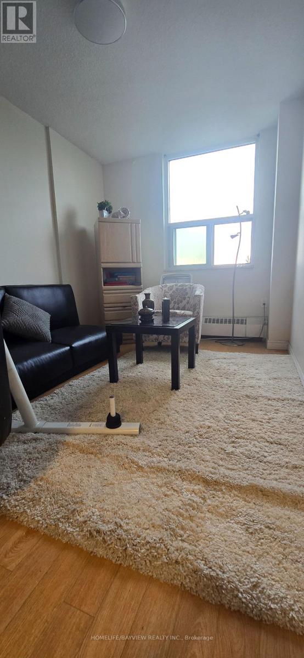
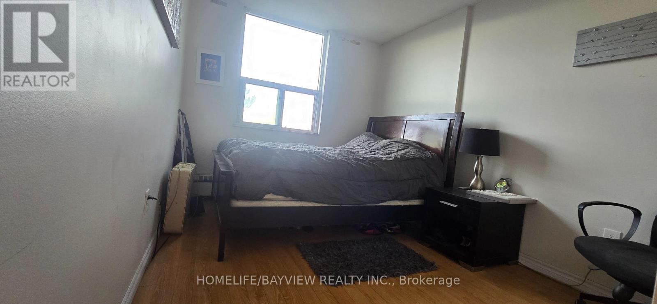
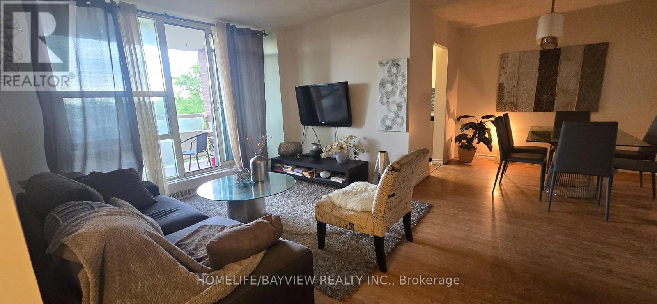
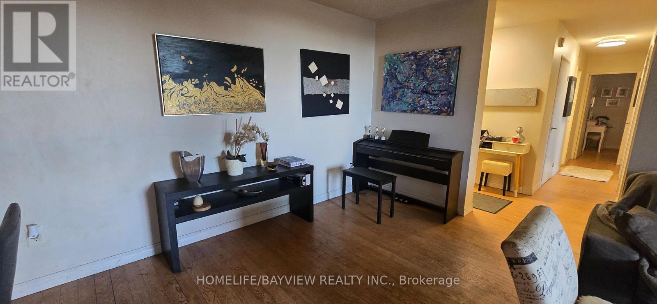
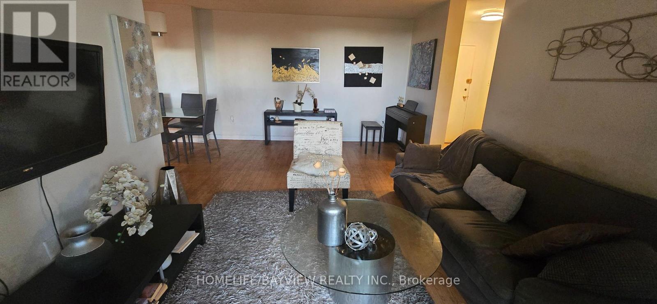
$702 Monthlyattention investors or first time buyers, prime location Yonge & Steeles Living! Don't miss this bright and spacious 3-bedroom, 2-bathroom gem offering the perfect blend of comfort and unbeatable convenience. Featuring a spacious primary retreat with a private ensuite, laminate floors throughout, updated kitchen with granite countertops, and a sun-filled living room with walkout to a private balcony.Well maintained building conveniently located close to banks grocery stores centre pont mall and schools. steps away from public transportation. The best part all utilities are included giving you worry free living with exceptional value. (id:55460)
Property Details
| MLS® Number | C13779592 |
| Property Type | Single Family |
| Community Name | Newtonbrook West |
| Amenities Near By | Place Of Worship, Schools, Public Transit, Park |
| Community Features | Pets Not Allowed |
| Features | Balcony |
| Parking Space Total | 1 |
| Pool Type | Outdoor Pool |
Building
| Bathroom Total | 2 |
| Bedrooms Above Ground | 3 |
| Bedrooms Total | 3 |
| Age | 51 To 99 Years |
| Amenities | Exercise Centre, Sauna, Party Room, Visitor Parking |
| Basement Type | None |
| Cooling Type | None |
| Exterior Finish | Brick |
| Flooring Type | Ceramic |
| Half Bath Total | 1 |
| Heating Fuel | Electric |
| Heating Type | Baseboard Heaters |
| Size Interior | 1,000 - 1,199 Sqft |
| Type | Apartment |
Parking
| Underground | |
| Garage |
Land
| Acreage | No |
| Land Amenities | Place Of Worship, Schools, Public Transit, Park |
Rooms
| Level | Type | Length | Width | Dimensions |
|---|---|---|---|---|
| Main Level | Living Room | 5.67 m | 3.35 m | 5.67 m x 3.35 m |
| Main Level | Kitchen | 4 m | 2.36 m | 4 m x 2.36 m |
| Main Level | Dining Room | 3.05 m | 2.45 m | 3.05 m x 2.45 m |
| Main Level | Primary Bedroom | 4.83 m | 3.42 m | 4.83 m x 3.42 m |
| Main Level | Bedroom | 3.25 m | 2.58 m | 3.25 m x 2.58 m |
| Main Level | Bedroom | 3.59 m | 2.55 m | 3.59 m x 2.55 m |
Salesperson
(647) 991-1001

505 Hwy 7 Suite 201
Thornhill, Ontario L3T 7T1
(905) 889-2200
(905) 889-3322

The trademarks REALTOR®, REALTORS®, and the REALTOR® logo are controlled by The Canadian Real Estate Association (CREA) and identify real estate professionals who are members of CREA. The trademarks MLS®, Multiple Listing Service® and the associated logos are owned by The Canadian Real Estate Association (CREA) and identify the quality of services provided by real estate professionals who are members of CREA. The trademark DDF® is owned by The Canadian Real Estate Association (CREA) and identifies CREA's Data Distribution Facility (DDF®)
September 15 2026 09:28:34
Toronto Regional Real Estate Board
Homelife/bayview Realty Inc.