
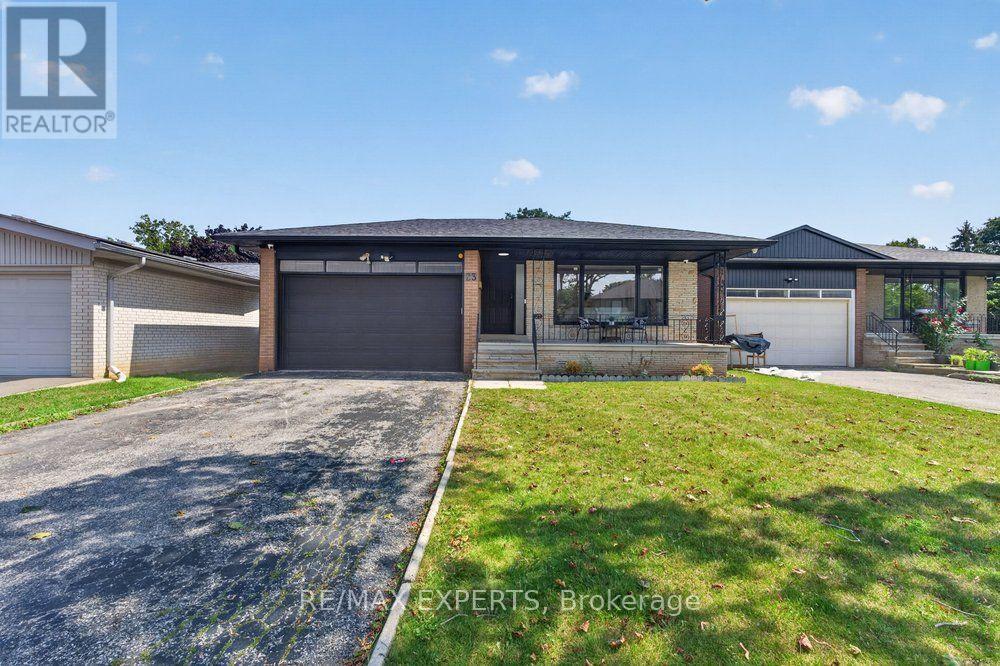
23 Collingdale Road
Toronto, Ontario
*Perfect 3 Bedroom 2 Full Bathroom Bungalow * All Brick Exterior ** Premium Pool Size Lot 46 Ft x 159Ft ** Backing onto Ravine ** Bright East/West Exposure ** Enjoy 1476 Sqft Above Grade ** Fully Renovated Bungalow ** Open Concept Living & Dining ** Functional Layout ** Gourmet Kitchen W/ Stainless Steel Appliances, Gas Stove, Quartz Counters to backsplash, Custom Two Tone Cabinetry Extendable Faucet, Under mount sink overlooking Window, Breakfast Area & Washer & Dryer * Primary Bedroom Features Closet & 3 Pc Ensuite ** All Bedrooms Sunfulled and Spacious ** Separate Entrance ** Walk Out Basement ** Roof; 2025, AC: 2023, Windows: 2022 (id:55460)
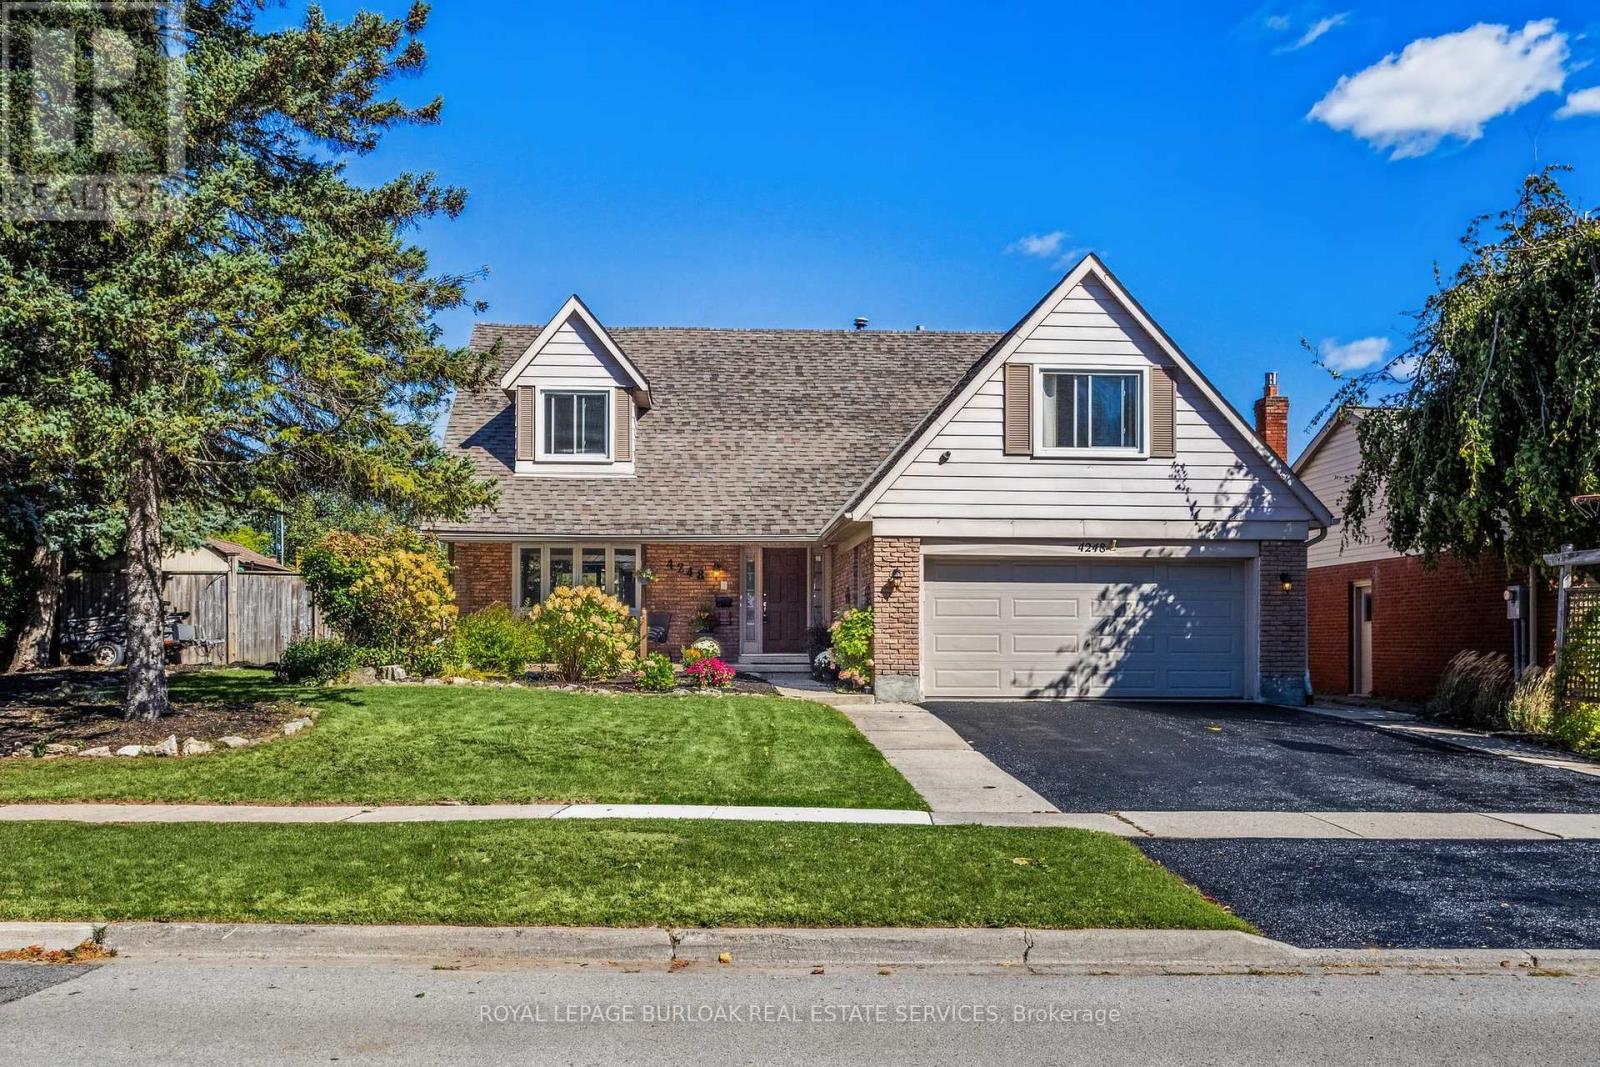
4248 Dunvegan Road
Burlington, Ontario
Set in the prestigious Shoreacres neighbourhood of South Burlington, this magnificent home delivers structural quality, flexible living and an unparalleled opportunity to live on one of the area's premier streets. The heart of the home is found on the main level in the form of a recently renovated and smartly designed kitchen featuring high end appliances and ample storage. An expansive family room with built-ins, formal dining room, separate living room, refreshed powder room and a mudroom complete a ground floor that is designed for modern family life. The upper level is headlined by a large primary bedroom featuring a dressing room and an updated three-piece ensuite, three additional well-proportioned bedrooms and a modernized five-piece bathroom providing ample space for the entire family. The finished lower level, that can be accessed from both inside the house or from the outside via a separate entrance, can function as an in-law suite or teen retreat with a kitchen, dining area, a sitting room, two bedrooms, a three-piece bathroom and laundry. The tree-lined exterior of the home features a large, fenced backyard, a fully integrated irrigation system, garden lighting, a natural gas hook-up for a barbeque, a garden shed with electrical, an outdoor gym and a 60-amp outlet that can accommodate the addition of a hot tub. The unlimited functionality and versatility of this home continues with a fully insulated and sound proofed garage with built-in storage racks, 200 amp service, and the ability to add a washer and dryer to the mudroom on the main level. It is even possible to convert the dressing room on the upper level back to a bedroom, if needed. Located in one of the region's most desirable areas, this meticulously maintained home is within the J.T. Tuck and St. Raphael elementary school catchment areas, is steps from Nelson High School, and minutes from local amenities, GO Transit, and major highways. (id:55460)
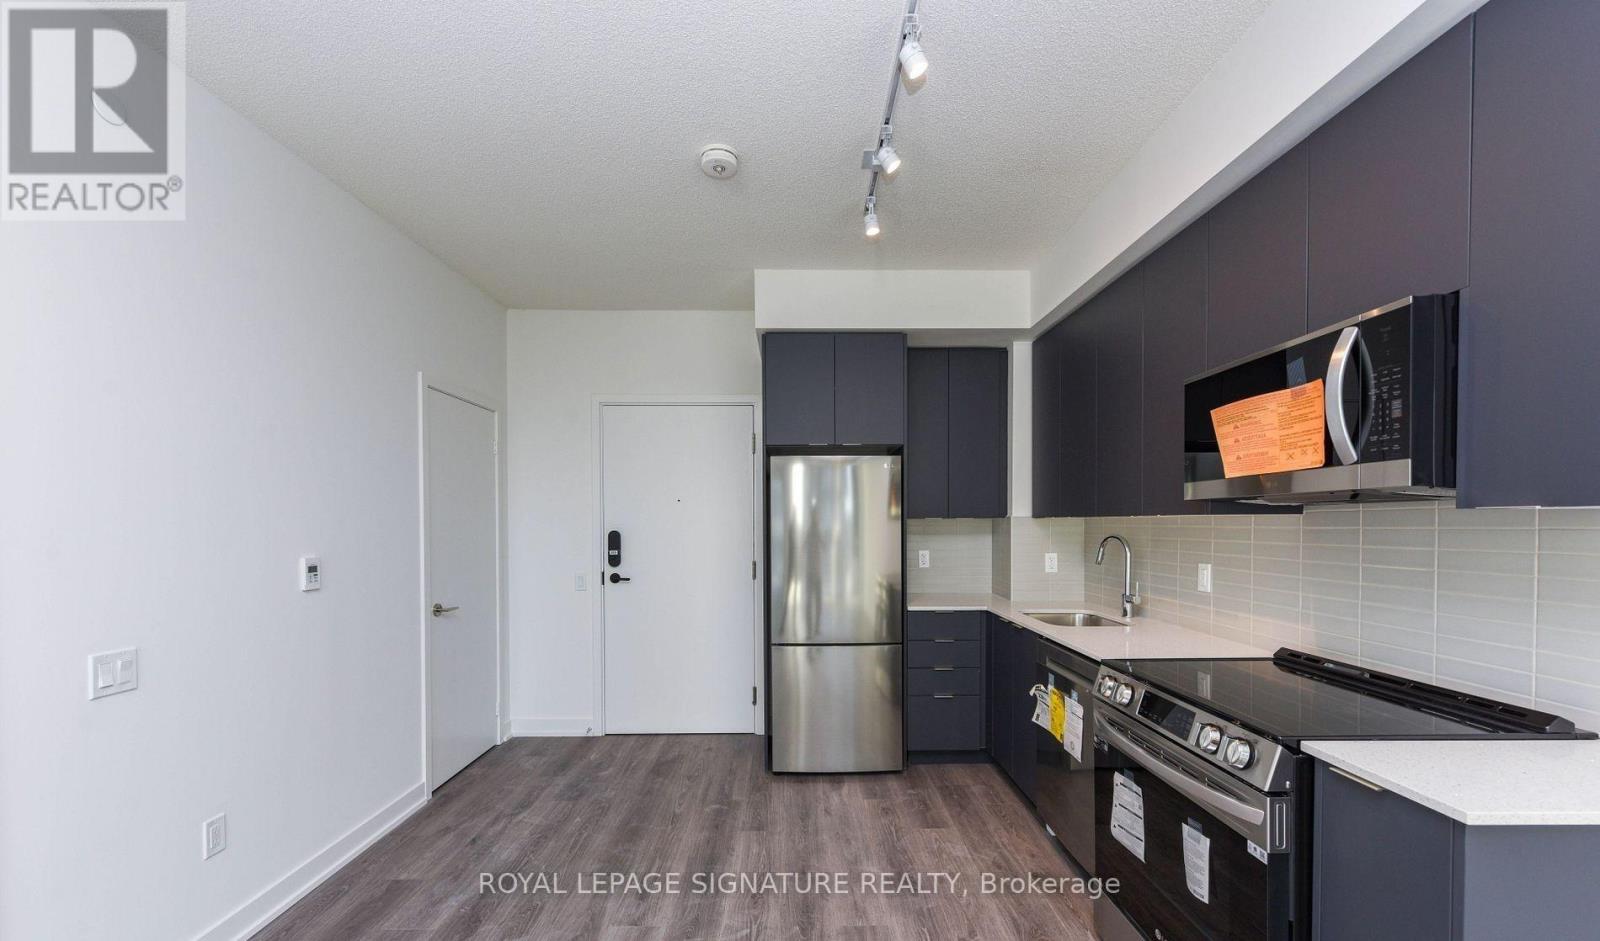
315 - 225 Malta Avenue
Brampton, Ontario
Location! Location! Location! Step into this stunning sun-filled 1 bedroom + den, 1 bathroom apartment, Stella Condo's, situated in the heart of Brampton! The open-concept layout welcomes you with a modern kitchen with built-in appliances, stylish cabinetries, and a wonderful balcony with large window's allowing for maximum natural light, complemented by wood floors that add warmth and elegance. In-suite Laundry, 1 Car Parking & Wi-Fi Included!! This 1Br + Den apartment is more than just a home, its an urban retreat where style meets comfort. Conveniently located next to Shoppers World Mall, allowing great access for groceries, amenities, as well as reliant bus services! Minutes From Hwy 407, Hwy 410! LRT To Open Soon!!! 1Yr Lease Available November 1st Onwards! (id:55460)
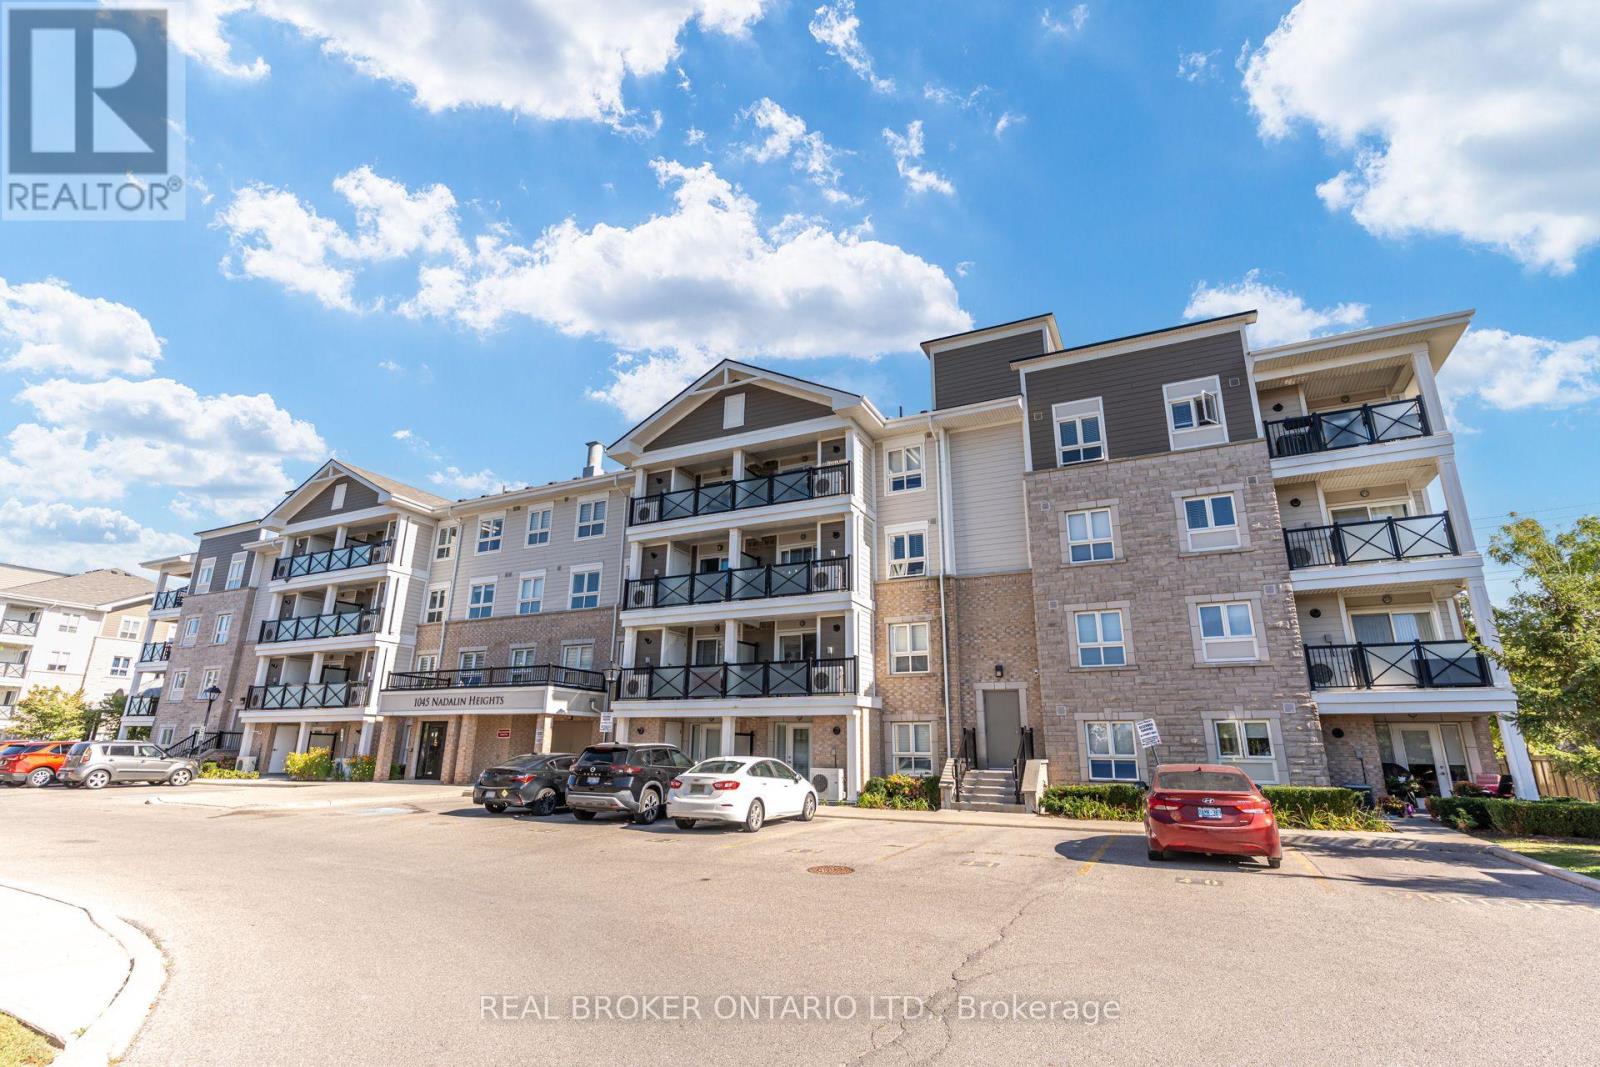
105 - 1045 Nadalin Heights
Milton, Ontario
Two Owned Underground Parking Spaces, A Main-Floor Walkout And An Owned Locker Set This Suite Apart. Bright And South-Facing, This Move-In-Ready 2-Bedroom, 2-Bathroom Condo Offers Generously Sized Bedrooms, A Functional Layout And Direct Access To Outdoor Space-Ideal For Relaxed Condo Living Without Waiting For An Elevator. The Kitchen Features Granite Countertops, A Breakfast Bar And Upgraded Stainless-Steel Appliances. Laminate Flooring, California Shutters And Upgraded Light Fixtures Add A Clean, Finished Look Throughout. Complete With Ensuite Laundry, Convenient Main-Floor Access, And An Owned Furnace And Air Conditioner. A Well-Maintained Home With The Parking, Storage And Outdoor Access Buyers Rarely Find Together. (id:55460)
19569 Hurontario Street
Caledon, Ontario
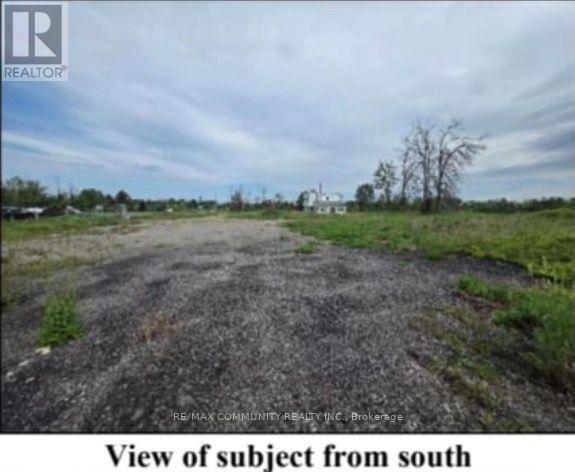
HIGHWAY COMMERCIAL OPPORTUNITY ON 1.6 ACRES! Excellent exposure and high-traffic location at 19569 Hurontario St, Caledon. Approximately 1.6 acres with two access points directly from Hurontario Street, offering excellent visibility, accessibility and signage potential. Highway Commercial zoning provides a wide range of potential uses, including restaurant, hotel, place of entertainment, automotive sales and automotive repair, subject to zoning and municipal approvals. Ideal opportunity for an investor, owner-user or developer looking to establish a high-profile commercial operation in a growing Caledon location. Rare opportunity with multiple potential uses and exceptional highway exposure! There is a house that is unlivable. (id:55460)
1401 - 4065 Brickstone Mews
Mississauga, Ontario
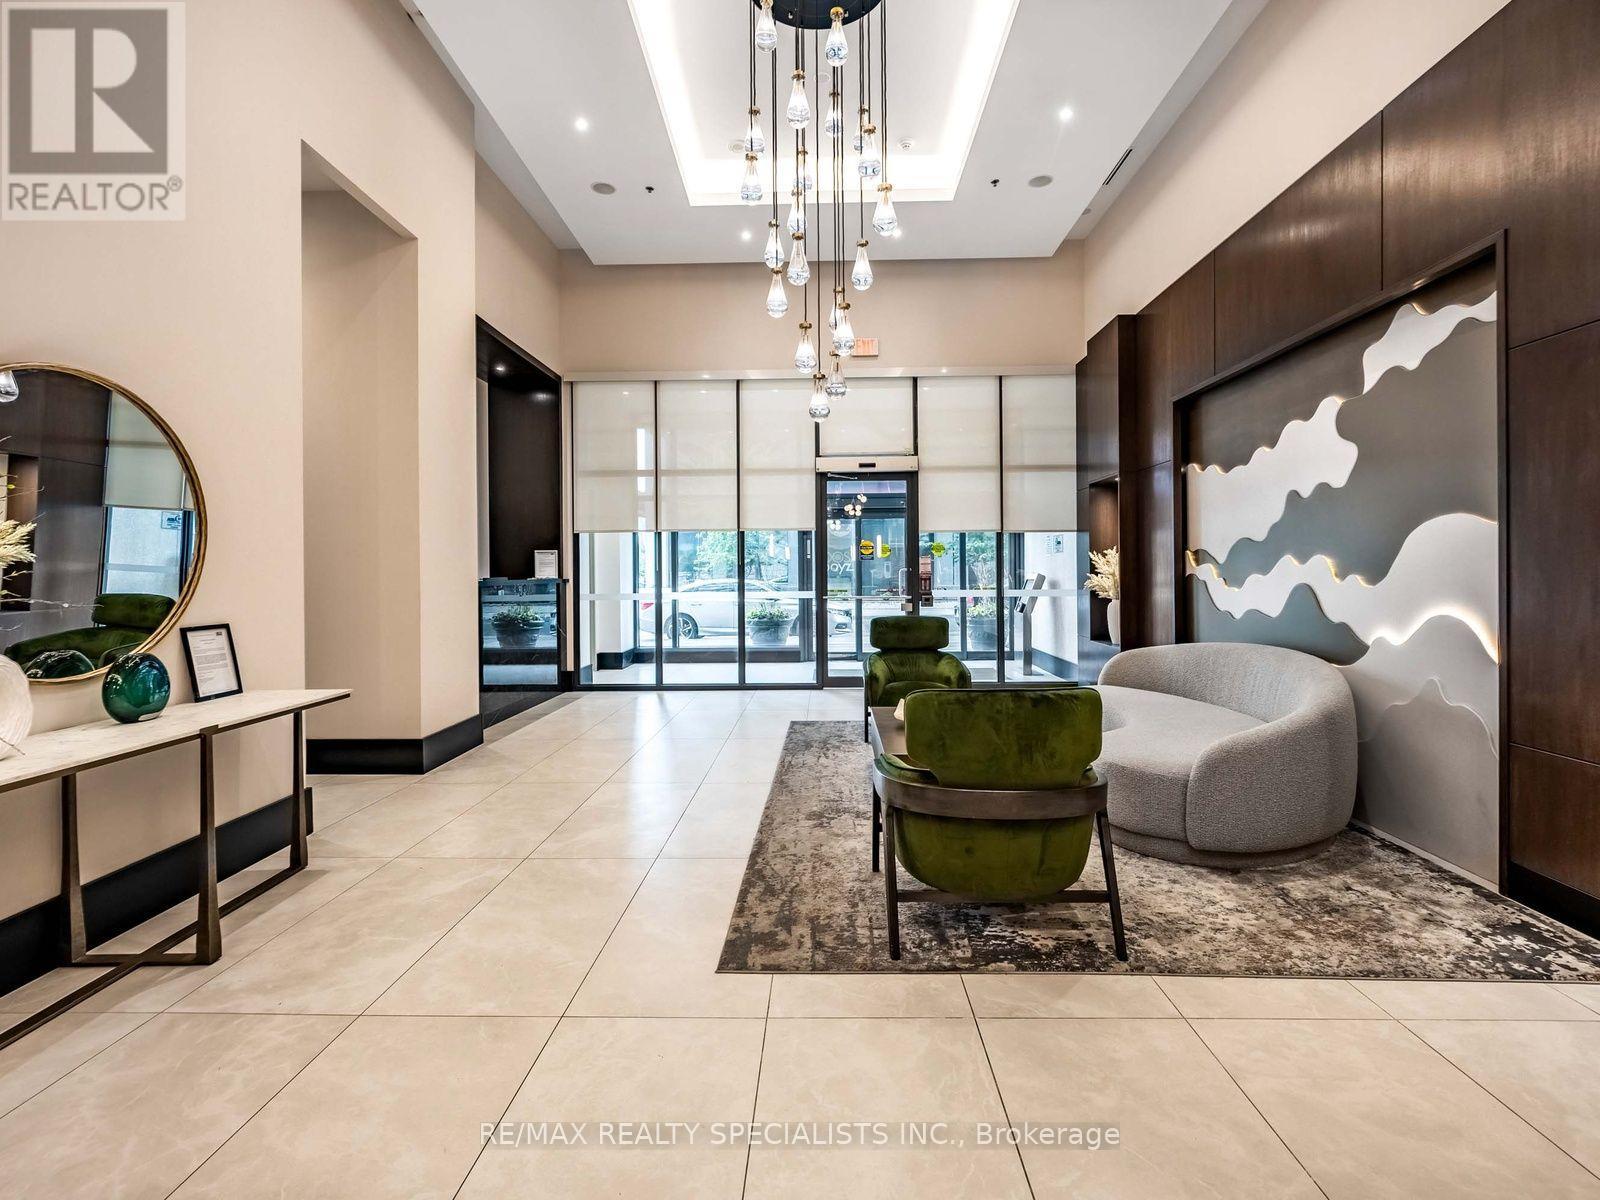
PRISTINE 1 BEDROOM + PARKING + LOCKER IN THE HEART OF MISSISSAUGA! Welcome to this beautifully maintained 14th floor suite at 4065 Brickstone Mews, tucked away at the quiet end of the hallway for added privacy. This condo has been meticulously cared for with like-new appliances, flooring, cabinetry, and walls. The stylish kitchen features granite countertops, stainless steel appliances, tiled backsplash and a large island offering plenty of workspace and the perfect spot for casual dining or entertaining. Bonus- maintenance fees include all utilities, except hydro!Enjoy the convenience of a parking space located steps to the elevator plus your own storage locker. And when it comes to amenities, this building truly delivers! In addition to 24hr concierge/security, residents have access to multiple gyms, party rooms, lounges, an internet lounge, indoor pool, sauna, games room with pool tables, table tennis & large TVs, theatre, kids' playroom, park, and a spacious outdoor terrace with BBQs and tons of seating- just to name a few!Located in the heart of Mississauga, you're minutes from Square One Shopping Centre, restaurants, entertainment, transit and major highways. At the street level of the building, you have access to tons of conveniences such as Starbucks, banking, medical and dental services, a convenience store, and more! A meticulously maintained suite, an incredible amenity package, and an unbeatable location-this is condo living done right! (id:55460)
203 Southview Road
Barrie, Ontario
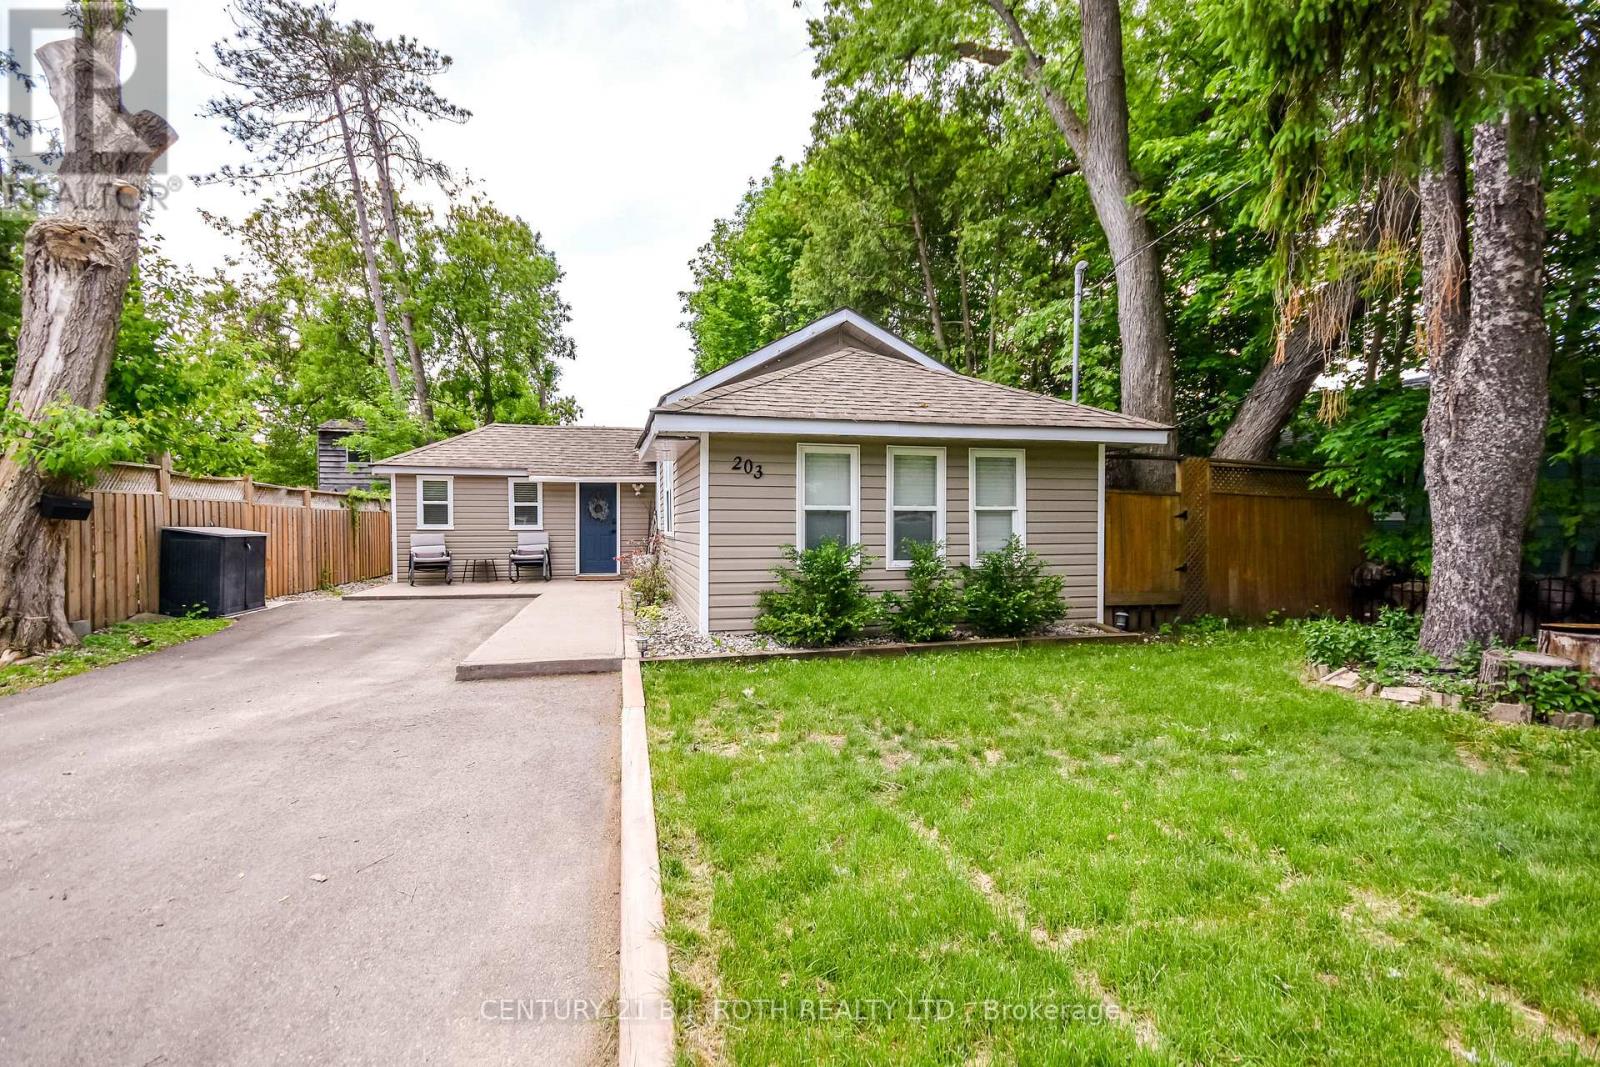
Amazing opportunity for first time home buyers, investors and developers seeking prime property in a coveted waterfront location! Elegant, Charming 3-bedroom bungalow just steps to Minet's Point Beach and Barrie's scenic waterfront! Enjoy immediate access to the city's beautiful bike path, perfect for morning rides or sunset strolls along the lakeshore. Situated on a generous 50' X 150' premium lot, this home offers lakeside living at it's finest. The fully fenced backyard features two garden sheds and plenty of space for entertaining and evening gatherings around the fire pit or enjoy an evening soak in your new hot tub! A recently paved double-wide driveway provides parking for up to four vehicles. Inside the bright, sun-filled open concept living space boasts a vaulted ceiling with skylight and cozy gas fireplace. The home is finished in neutral tones with east-care laminate flooring throughout. Recent updates include a newer deck, concrete walkway, a newly renovated bathroom, several updated windows, and updated electrical panel. This home shows beautifully! Come and see what this beachside living community has to offer. (id:55460)
80 Henry Bauer Avenue
Markham, Ontario
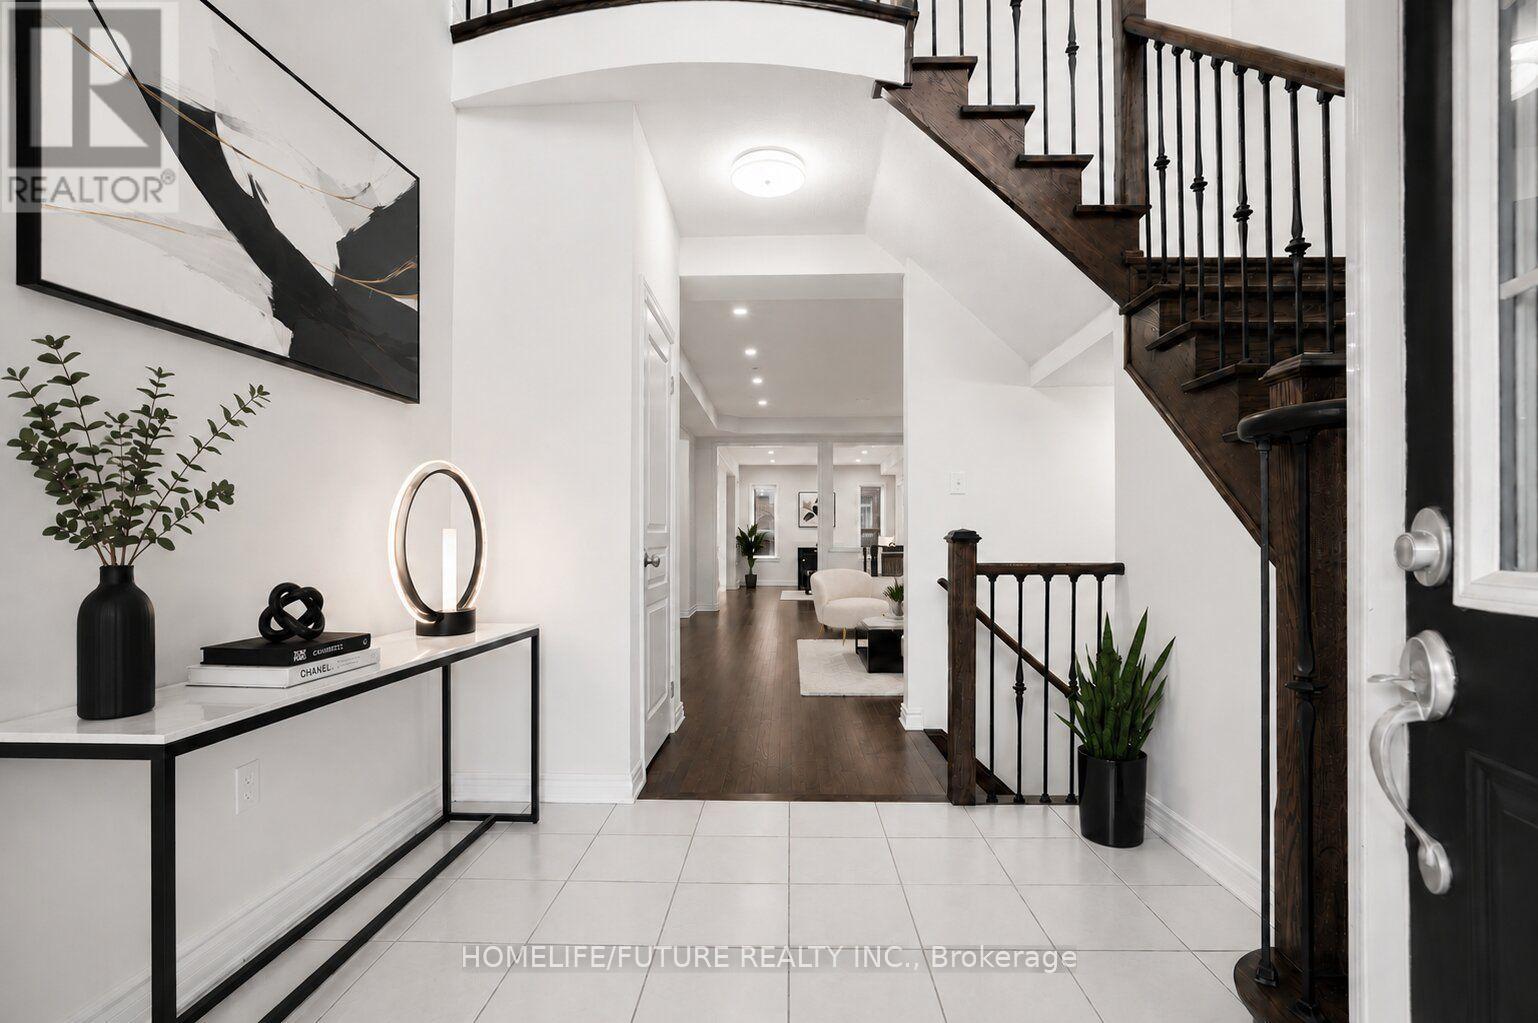
Welcome To Lucky #80 Beautiful Home Built By Paradise Homes With 4 Spacious Bedrooms & 4 Bathrooms In Highly Demanded Prestigious Upper Unionville Community ! ! Minutes To Top Ranked Pierre Elliott Tredeau High School & Angus Glen Community Center ! Surrounded By Multi-Million Dollar Homes. Grand Entrance With High Ceilings Master Bedroom ! ! Lots Of Tastefully Done Modern Upgrades ! ! Bright & Spacious, Lots Of Windows, Open Concept. Led Potlights, Hardwood Flooring & Stained Staircase With Wrought Iron Pickets, Modern Kitchen With Granite Countertops. Double Door Entry. Minutes To Unionville Main Street, Markville Mall, Go Station, Hwy 404 & 407, Shopping, Park & All Amenities ! ! Photos Are Virtually Staged. (id:55460)
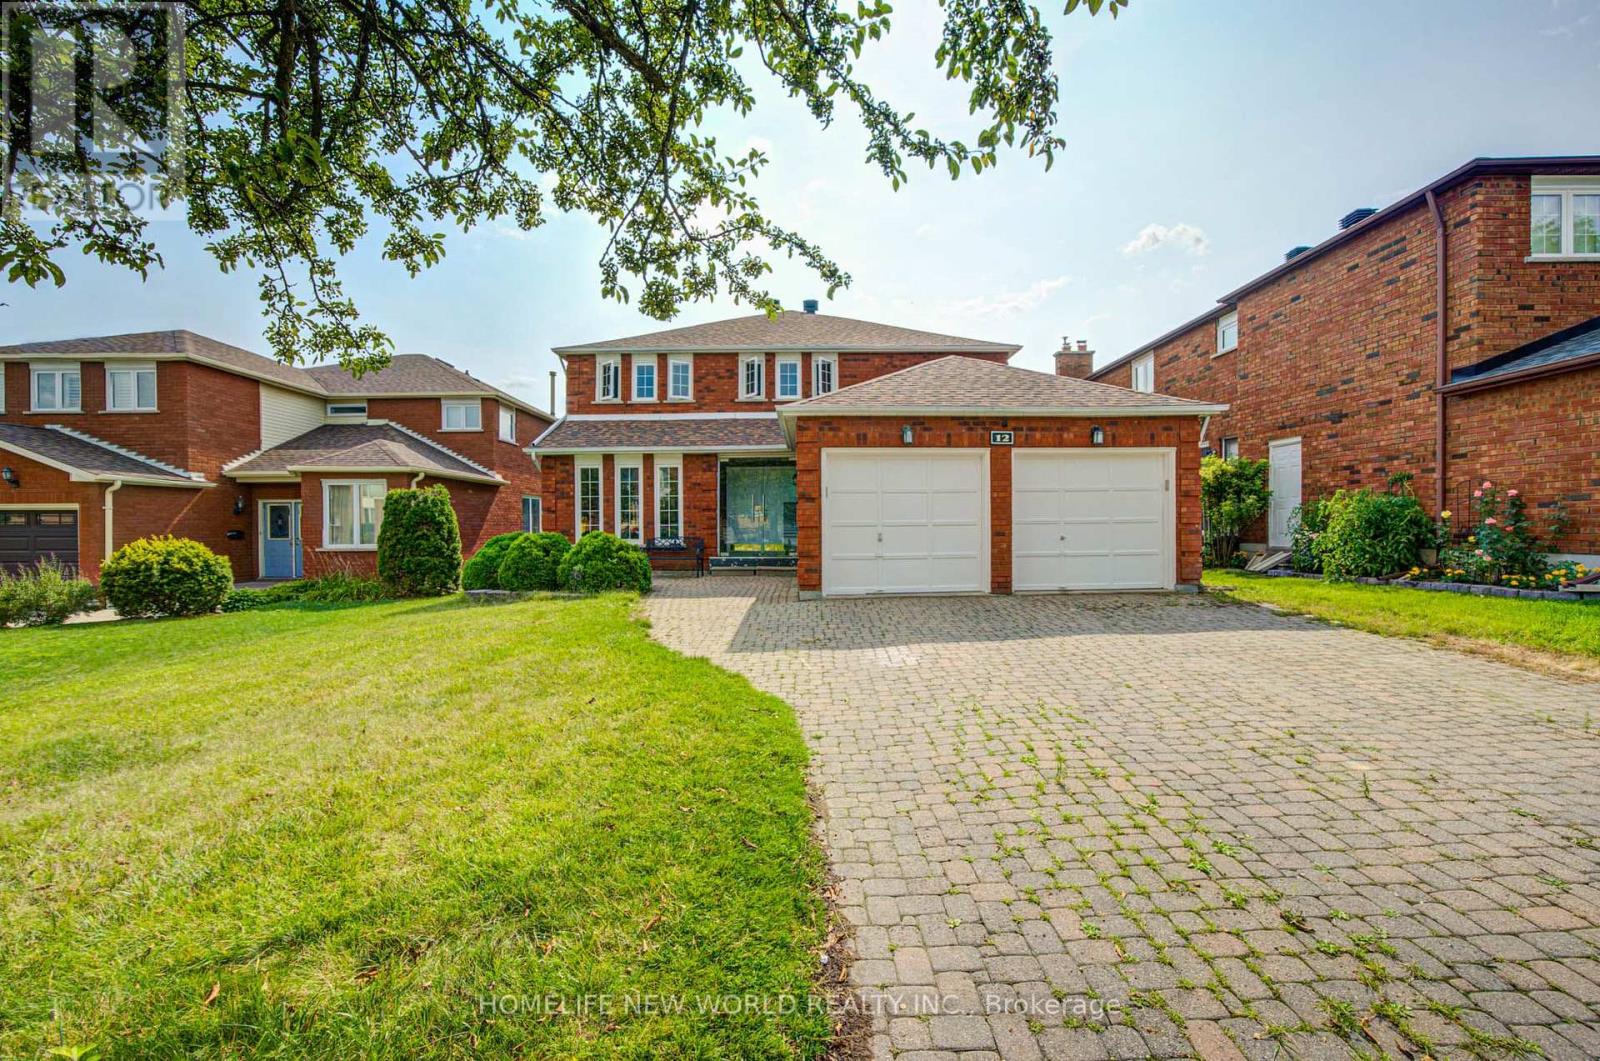
12 Bellside Drive
Markham, Ontario
Look no further-your dream home awaits! Nestled on a quiet street in the highly sought-after Markville community, this stunning double-garage detached home offers 4+2 bedrooms, 4 bathrooms, and hundreds of thousands of dollars in quality renovations.Move-in ready, the main and second floors feature beautiful hardwood flooring throughout. The custom chef's kitchen is complete with quartz countertops, a matching backsplash, and stainless steel appliances. Entertain with ease in the spacious living areas, enhanced by abundant LED pot lights that create a bright and modern atmosphere.A solid wood staircase leads to the second floor, featuring four generously sized bedrooms. The newly finished basement offers even more living space with two additional bedrooms and a full bathroom-perfect for a growing family, guests, or a home office.Step outside to the backyard deck, ideal for summer barbecues and family gatherings. Located in one of Markham's most desirable neighbourhoods, this beautifully upgraded home is truly move-in ready.Don't miss this incredible opportunity-book your viewing today! (id:55460)
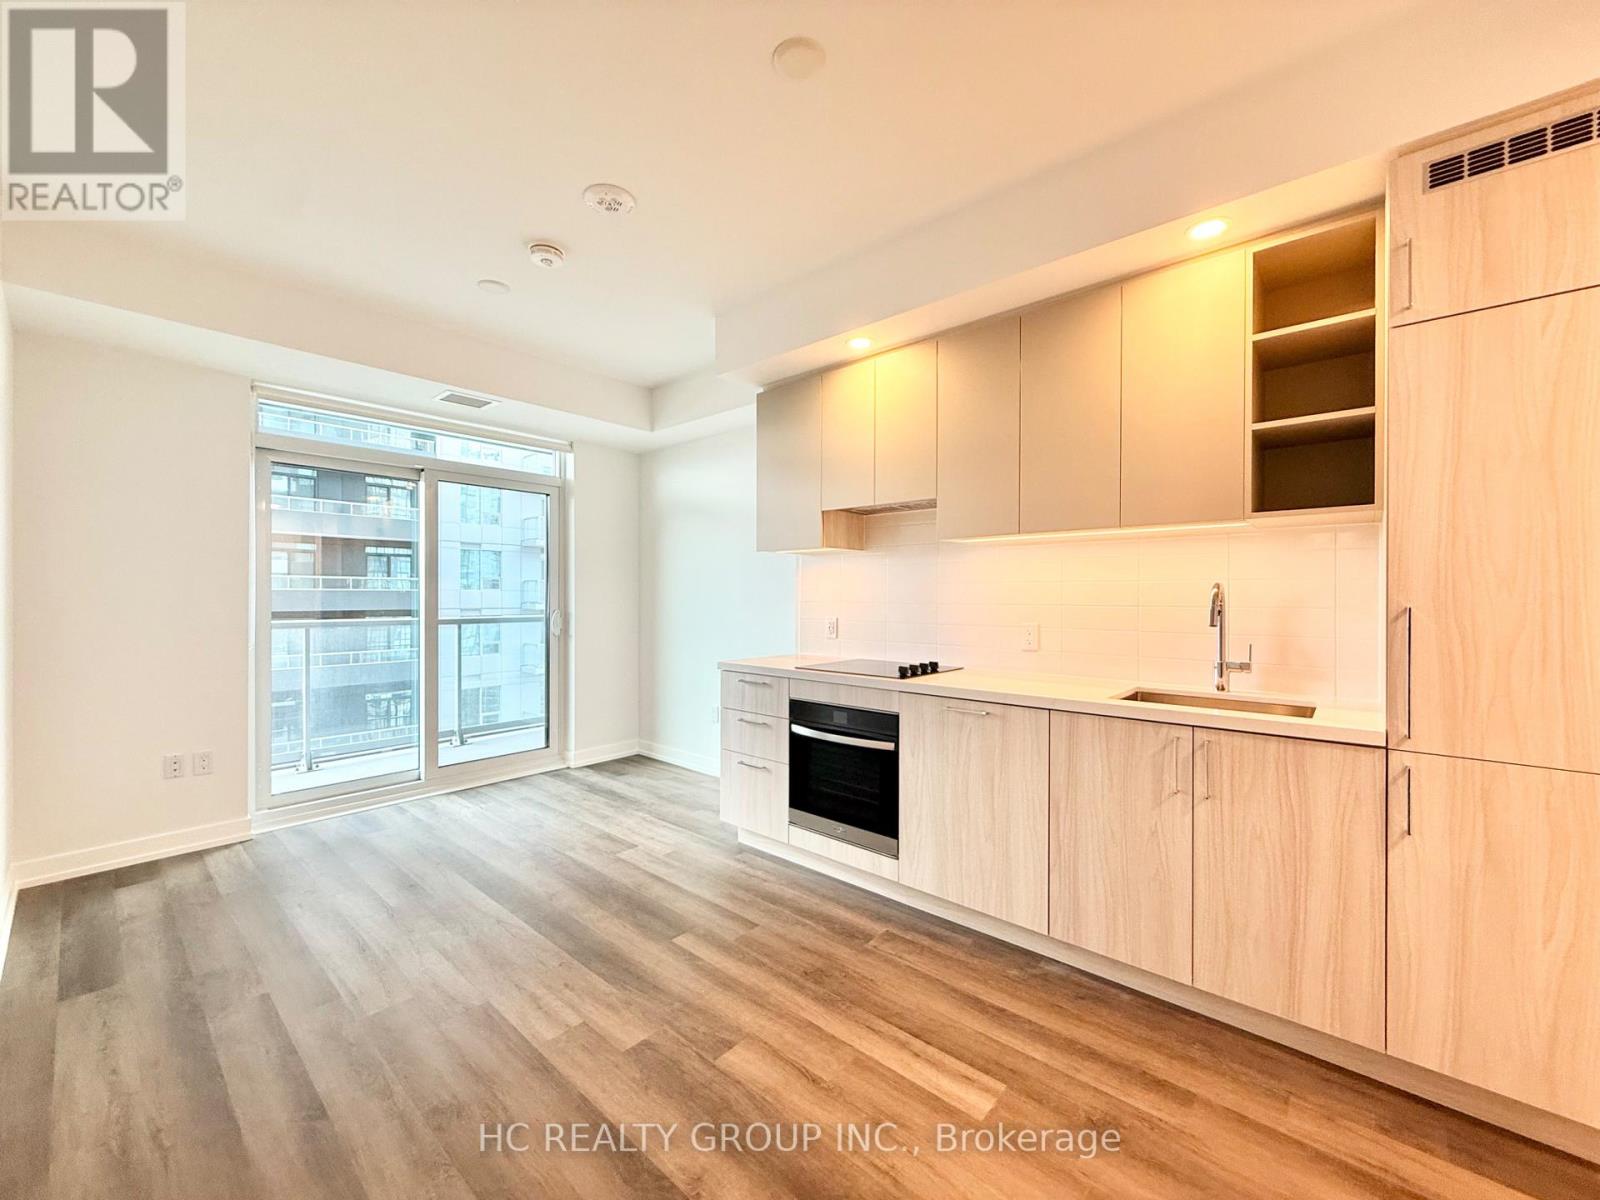
2007 - 5 Meadowdale Road
Vaughan, Ontario
Brand new, never-lived-in 1-bedroom at The Vincent Condo, offering 479 sq. ft. of interior living space plus a 43 sq. ft. south-facing balcony. Functional and efficient layout with no wasted space, ideal for comfortable living or investment. Convenient location within walking distance to the subway station, with shops, restaurants, and everyday amenities nearby. Excellent transit access and a great opportunity to own a brand-new unit in a well-connected location. **Internet is included in the maintenance fee through a bulk arrangement for the first six years. (id:55460)
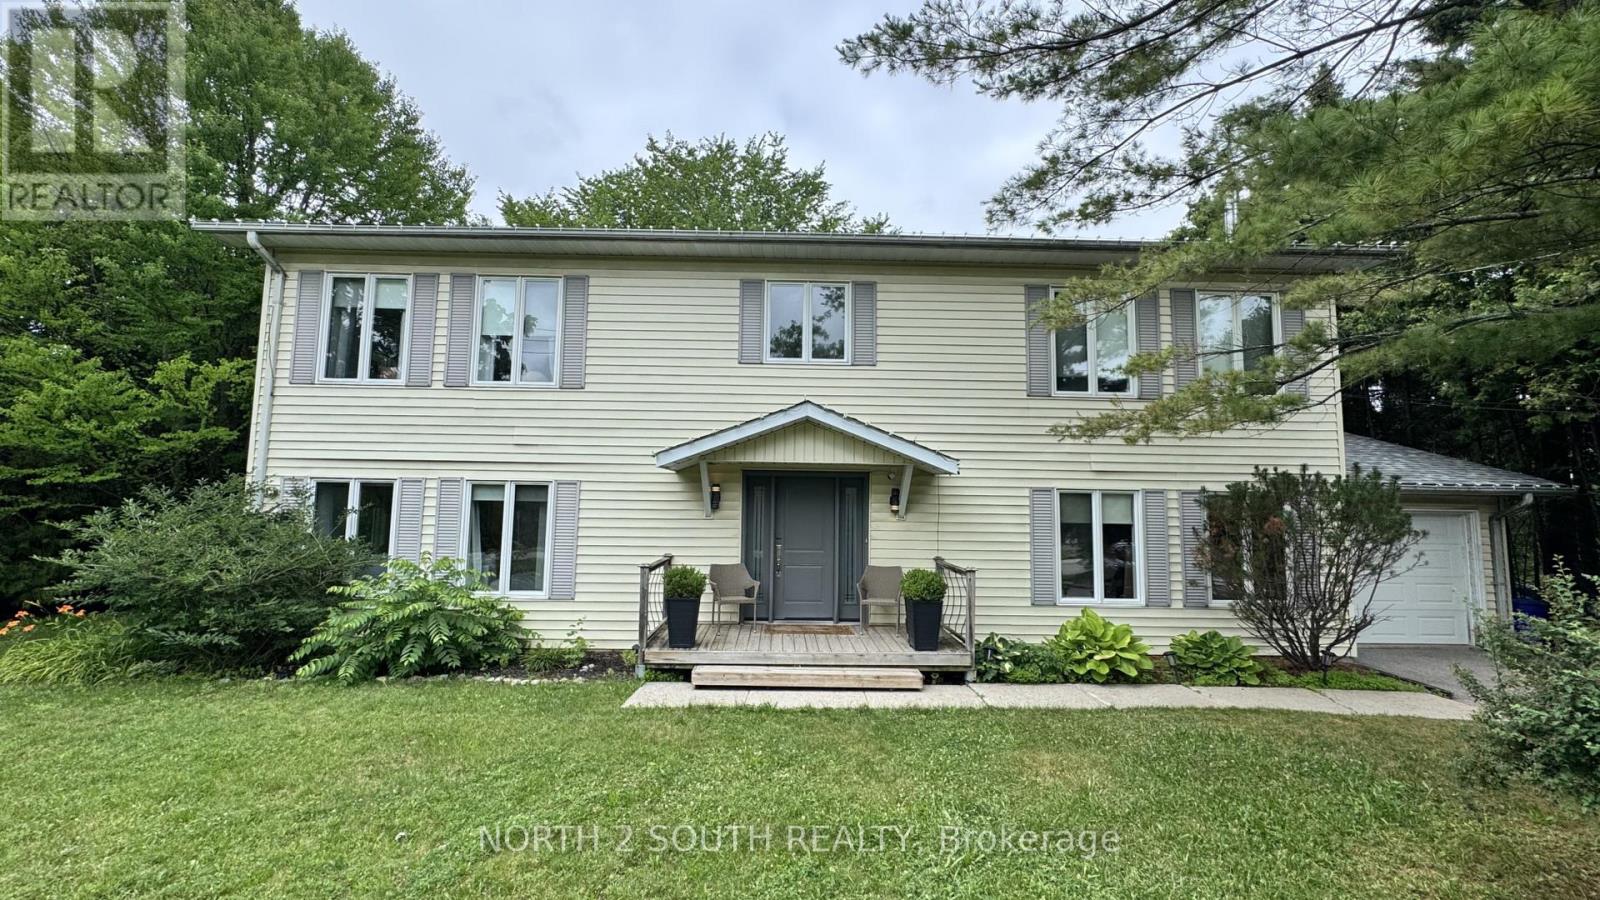
610 Sunset Beach Road
Richmond Hill, Ontario
Enjoy peaceful lakeside living with direct access to Lake Wilcox, surrounded by nature and beautiful water views. This charming detached home offers a unique four-season lifestyle for nature and outdoor enthusiasts. Spend your summers boating, kayaking and fishing, and enjoy skating and ice hockey on the lake in winter. Featuring 4 bedrooms and 3 bathrooms this home has been thoughtfully renovated with modern finishes throughout. The main and second levels feature beautiful hardwood flooring, flat ceilings with contemporary light fixtures, elegant oak stairs, and a modern two-tone kitchen complete with a mosaic backsplash, quartz countertops, pot lights above the cabinetry, and stainless steel appliances. The spacious breakfast area offers a walkout to the backyard, creating an easy connection between the indoor and outdoor living spaces. The primary bedroom features a 4-piece ensuite with a glass-enclosed shower. A large, separate laundry room on the main level provides added convenience with a sink and ample storage. The unfinished basement offers excellent additional storage space and future potential.Outside, enjoy the newly renovated deck overlooking the beautifully landscaped garden and tranquil lake setting - an ideal space for relaxing, entertaining, or simply taking in the breathtaking views. The property also includes a single-attached car garage with automatic remote entry and a large driveway with parking for up to four vehicles. This is a rare opportunity to rent a renovated waterfront home with direct lake access and a truly exceptional four-season lifestyle. (id:55460)
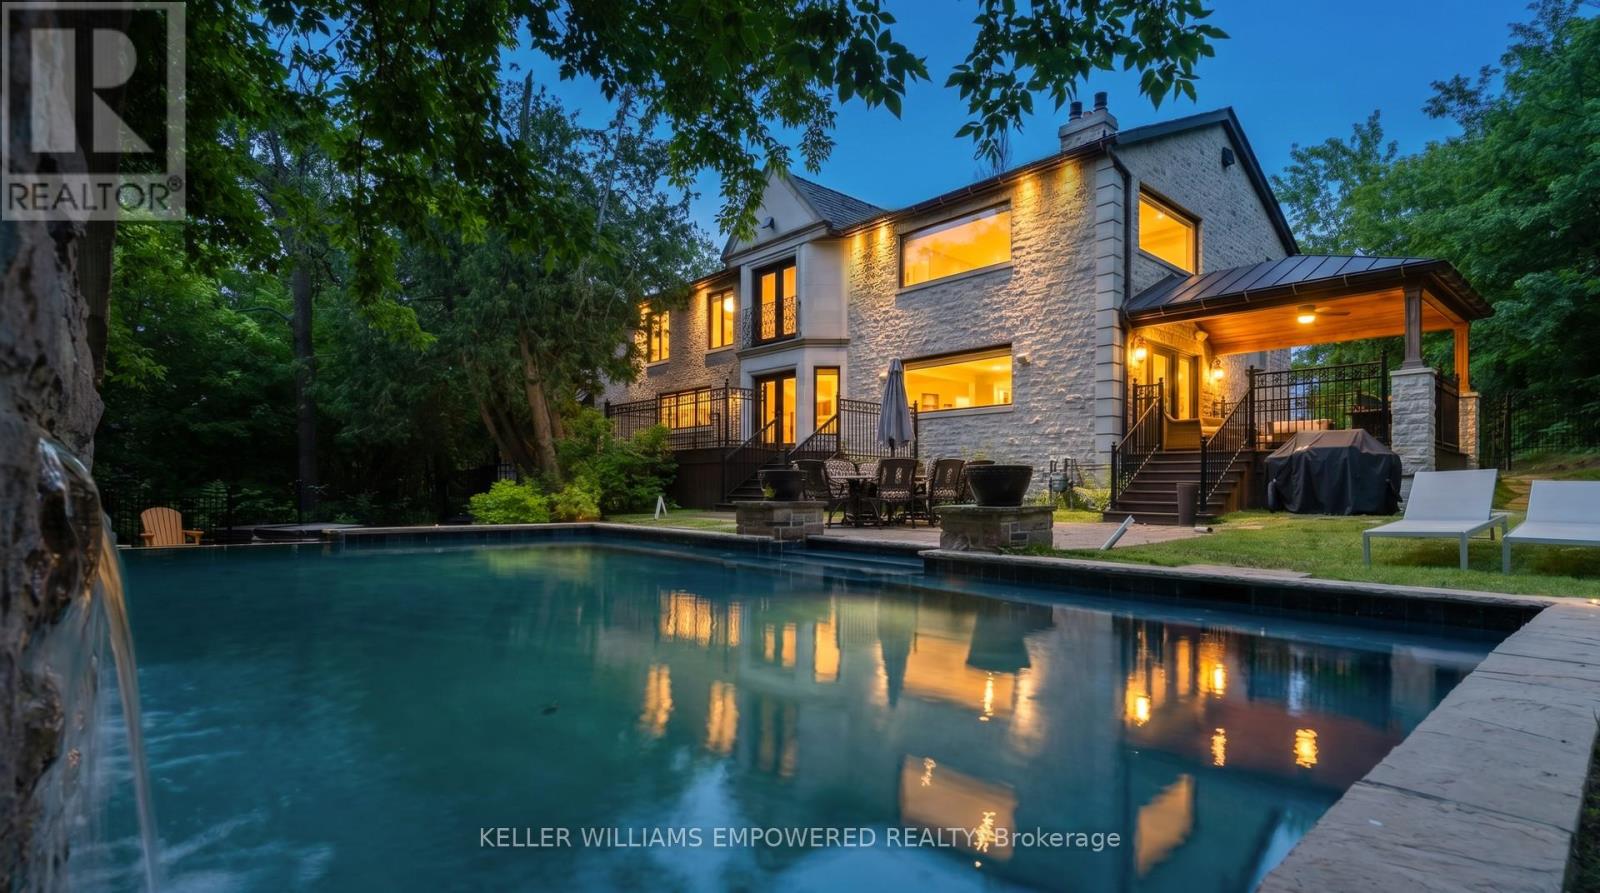
43 Woodland Acres Crescent
Vaughan, Ontario
Set behind an automated custom wrought iron gate and framed by towering trees, this estate offers resort-style outdoor living and exquisite interior finishes. The front grounds feature a cobblestone driveway with snow-melt, basketball court, courtyard w/ fountain and granite bench. The rear grounds include an infinity saltwater pool w/ waterfall and in-pool seating, flagstone dining area , covered cedar lounge w/ seamless access from the family room, plus a wooded entertainment area w/ fire pit and an upper deck overlooking the property, all backing onto conservation. Inside, a dramatic foyer with 25' cathedral ceiling, four skylights, crystal chandelier, curved walnut staircase, and Crema Marfil marble floors. Walnut floors, custom mahogany doors, and designer lighting flow through the dining and living rooms, the latter w/ deck access. The chef's kitchen offers heated marble floors, Bloomsbury cabinetry, marble counters, Thermador appliances, dual islands, and a built-in Miele coffee station, connecting to the family room w/ floor-to-ceiling fireplace and rear grounds views. Upstairs, the luxurious primary suite features nearly 13' ceilings, a sitting area, fireplace, Juliet balcony, walk-in closet, and 7-piece spa-inspired ensuite with heated floors, freestanding air-jet tub, dual water closets, and glass shower. A secondary primary bedroom w/ cathedral ceilings. Remaining bedrooms include vaulted ceilings ranging approximately from 10' to 12'9". The finished lower level has walk-up access to the yard, recreation room, games room, in-law quarters, , gym/guest suite, secondary laundry Additional highlights: 3.5-car heated garage with workshop and storage closet, Indiana limestone façade, cedar roof with copper accents, Pella windows with built-in blinds, home automation, security system, and indoor/outdoor lighting and audio throughout. Walk to top-ranked St. Theresa CHS and drive to SAC, SAS, HTS, Lauremont, CDS & Villanova. (id:55460)