
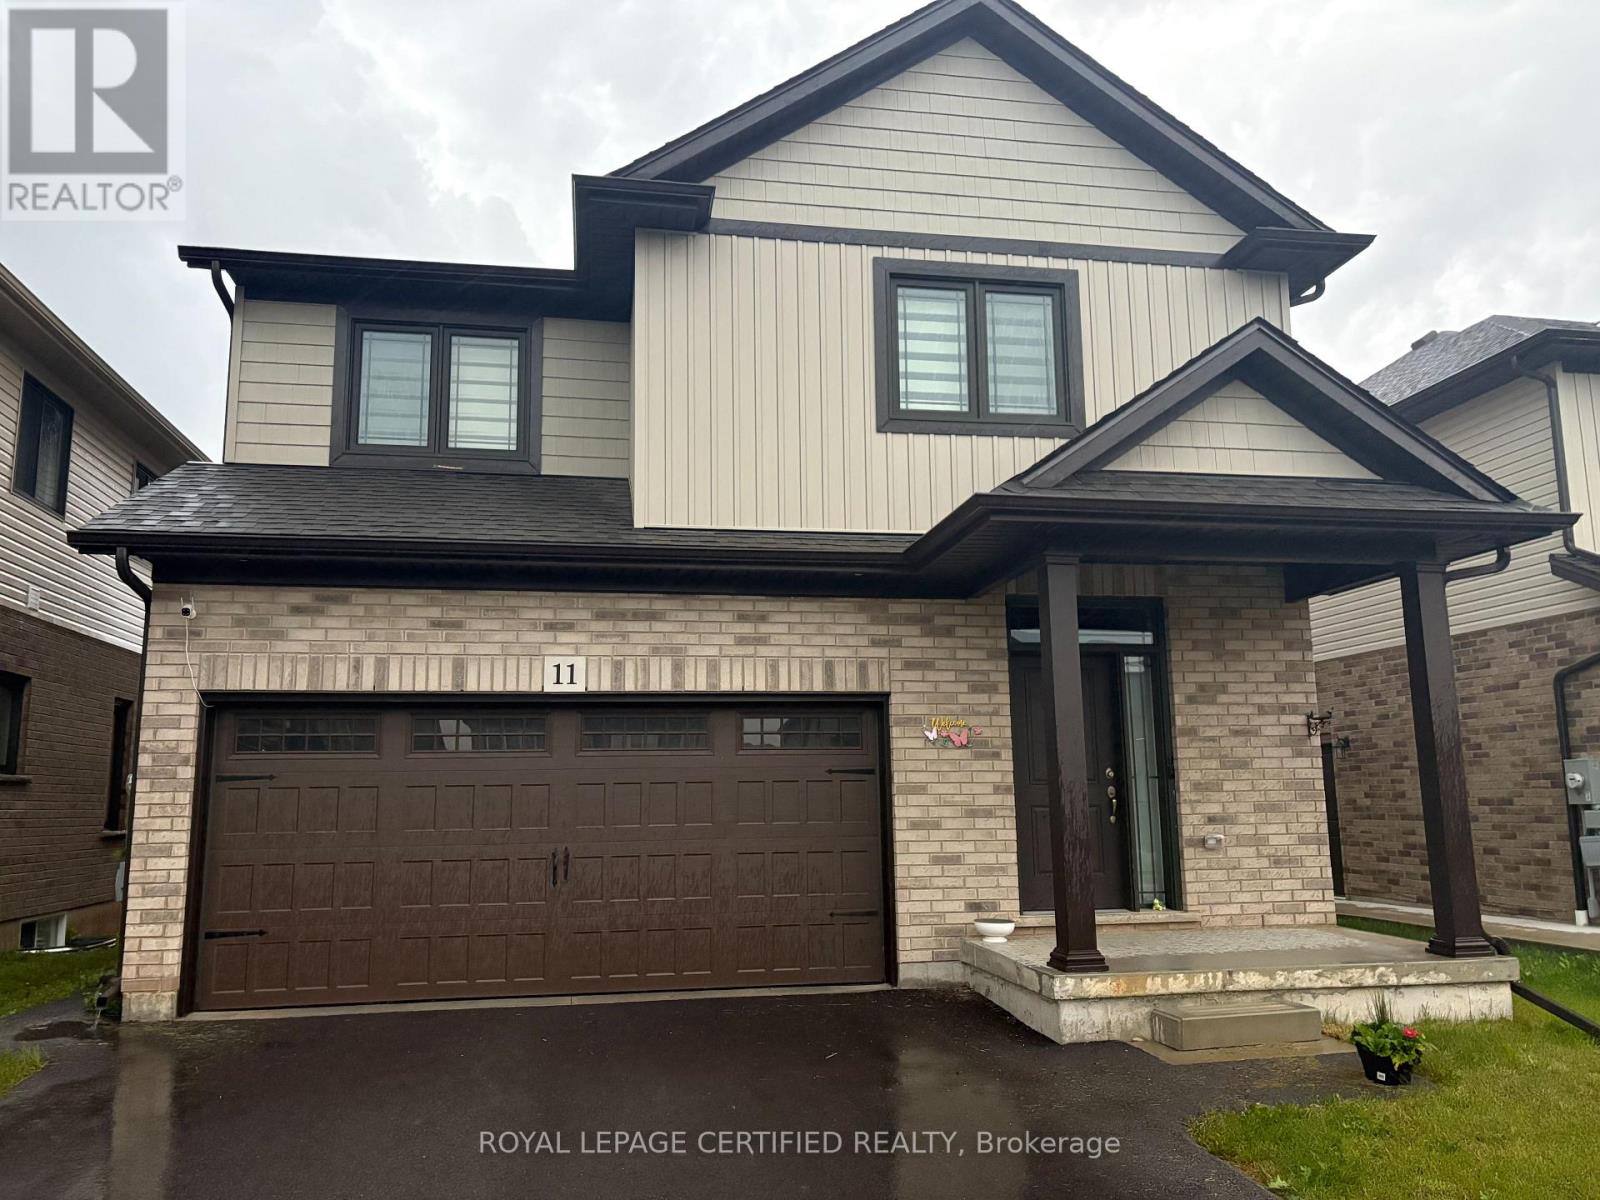
11 Alicia Crescent
Thorold, Ontario
Welcome to 11 Alicia, a like-new 2-storey detached home offering approximately 2,200 sq. ft. of bright and spacious living space with 9 ft ceilings and quality upgrades throughout. This beautifully maintained home features 4 large bedrooms on the second floor, including a primary bedroom with walk-in closet and a luxurious 5-piece ensuite with double sink, separate shower, and freestanding tub. The open-concept kitchen features a Centre island with quartz countertop, built-in microwave, backsplash, upgraded stainless steel appliances, and ample storage, flowing into a sun-filled living area with direct backyard access. Enjoy premium finishes including hardwood flooring in the living and dining areas, ceramic tiles in the foyer, laundry room, and bathrooms, rounded smooth corners, zebra blinds, modern light fixtures, convenient second-floor laundry, and garage access from inside the home. Ideally located just 2 minutes to Hwy 406, 5 minutes to Niagara College, 12 minutes to Brock University, and close to top-rated schools, shopping, grocery stores, places of worship, Niagara Falls, Clifton Hill, and all major amenities. (id:55460)
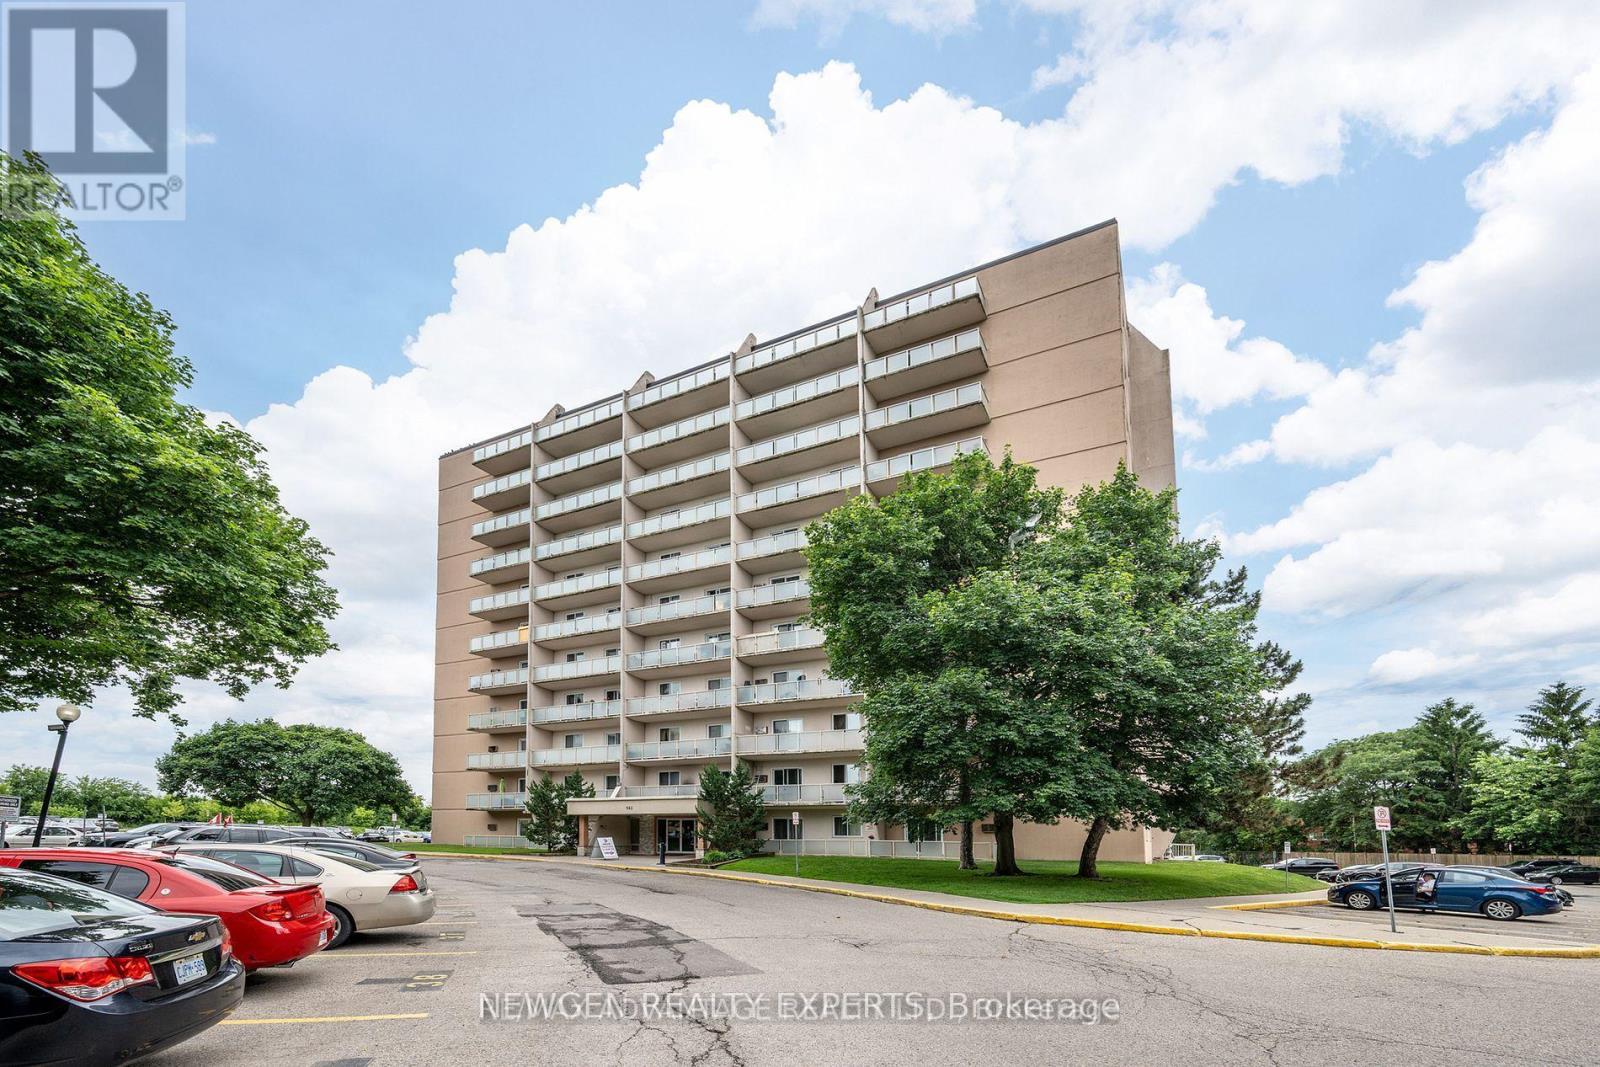
606 - 563 Mornington Avenue
London East, Ontario
Welcome to this spacious 1-bedroom unit featuring a large private balcony with beautiful views-the perfect spot to enjoy your morning coffee or unwind while watching the evening sunset. New Laminate Flooring. Located in a Family-friendly Neighborhood surrounded by Mature Trees and Green spaces, this well-maintained home offers a peaceful and welcoming atmosphere. The unit features a well-maintained kitchen, generously sized family room, comfortable bedroom, and a 3-piece bathroom.Enjoy the convenience of being within walking distance to shopping, restaurants, and everyday amenities at the corner of Oxford Street and Highbury Avenue. With easy access to Fanshawe College, public transit, and major routes, this property is an excellent choice for first-time buyers, students, professionals, or investors.Condo Fee: $508,66/month, Includes: Heat, Hydro, and Water.Don't miss this fantastic opportunity to own a spacious and affordable unit in a sought-after location! (id:55460)
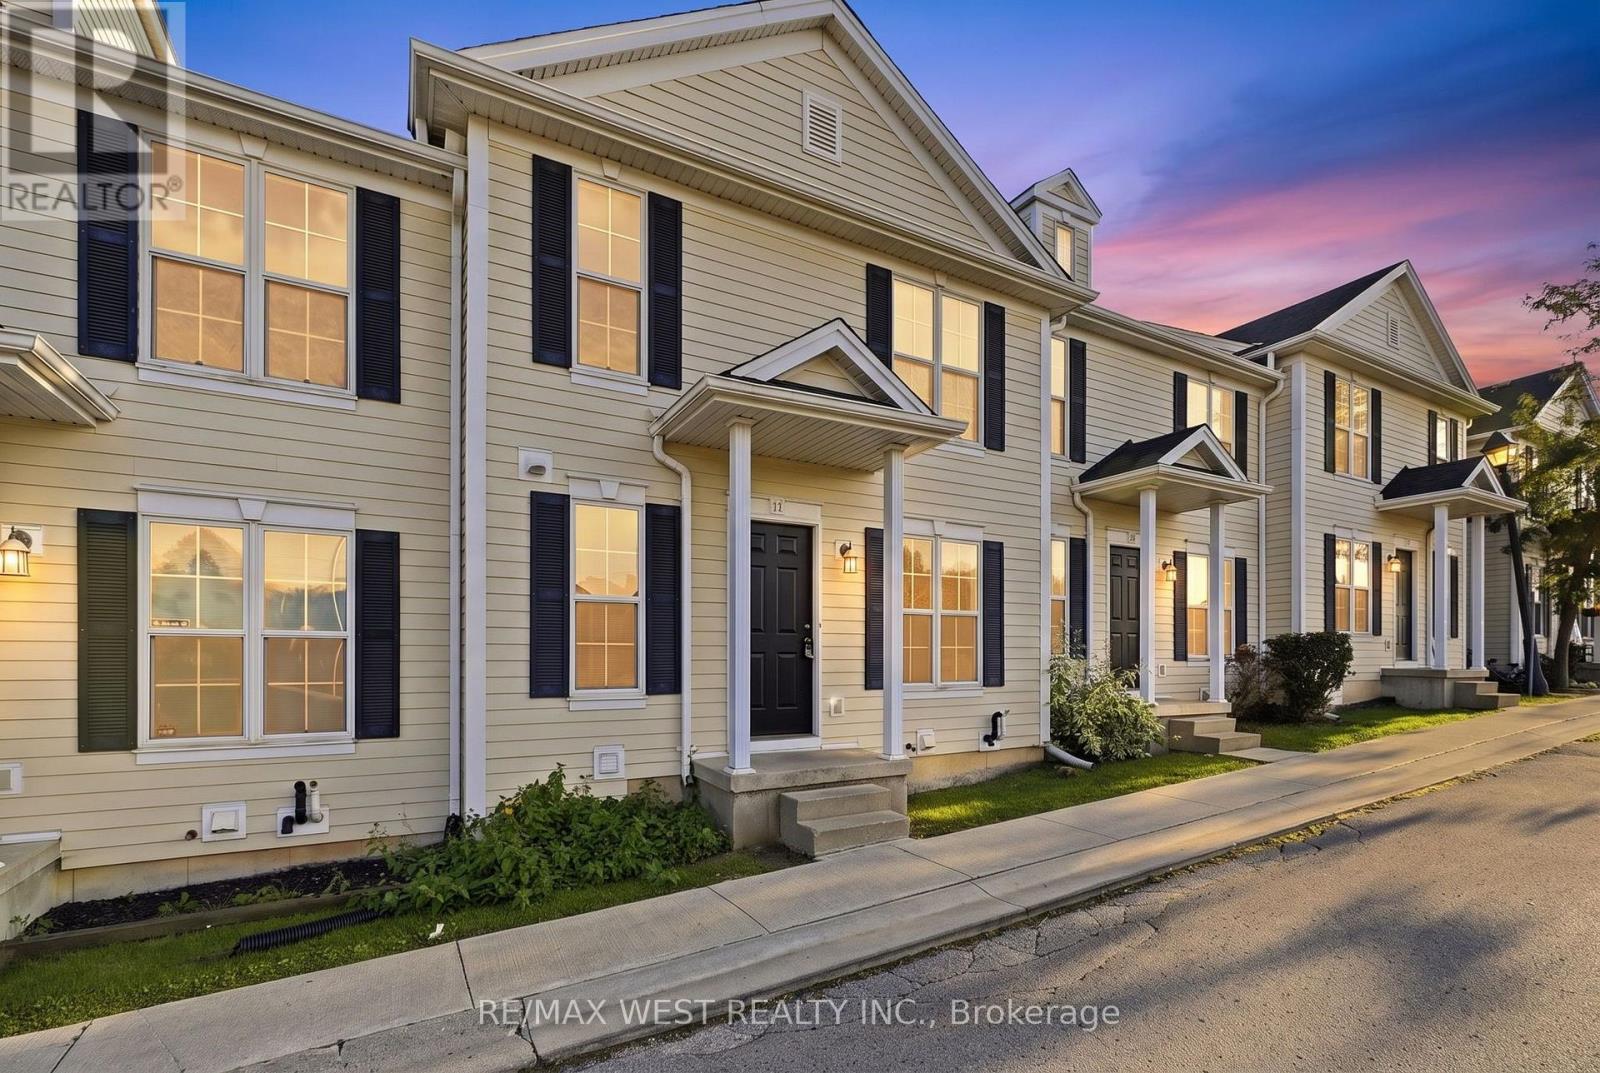
11 - 600 Sarnia Road
London North, Ontario
Welcome to 600 Sarnia Road, Unit 11, a spacious and functional home in desirable London North. This property offers 3 bedrooms on the upper level plus 2 additional bedrooms in the finished basement, along with 3 bathrooms, providing plenty of space for families, professionals, or those needing additional work-from-home space. The main floor features a bright and practical layout with a comfortable living room, kitchen and dining area. The finished basement adds valuable additional living space with two bedrooms, making excellent use of the home's layout. Conveniently located near Western University, shopping, restaurants, public transit, parks, and everyday amenities. A versatile home offering space, functionality, and a convenient North London location. (id:55460)
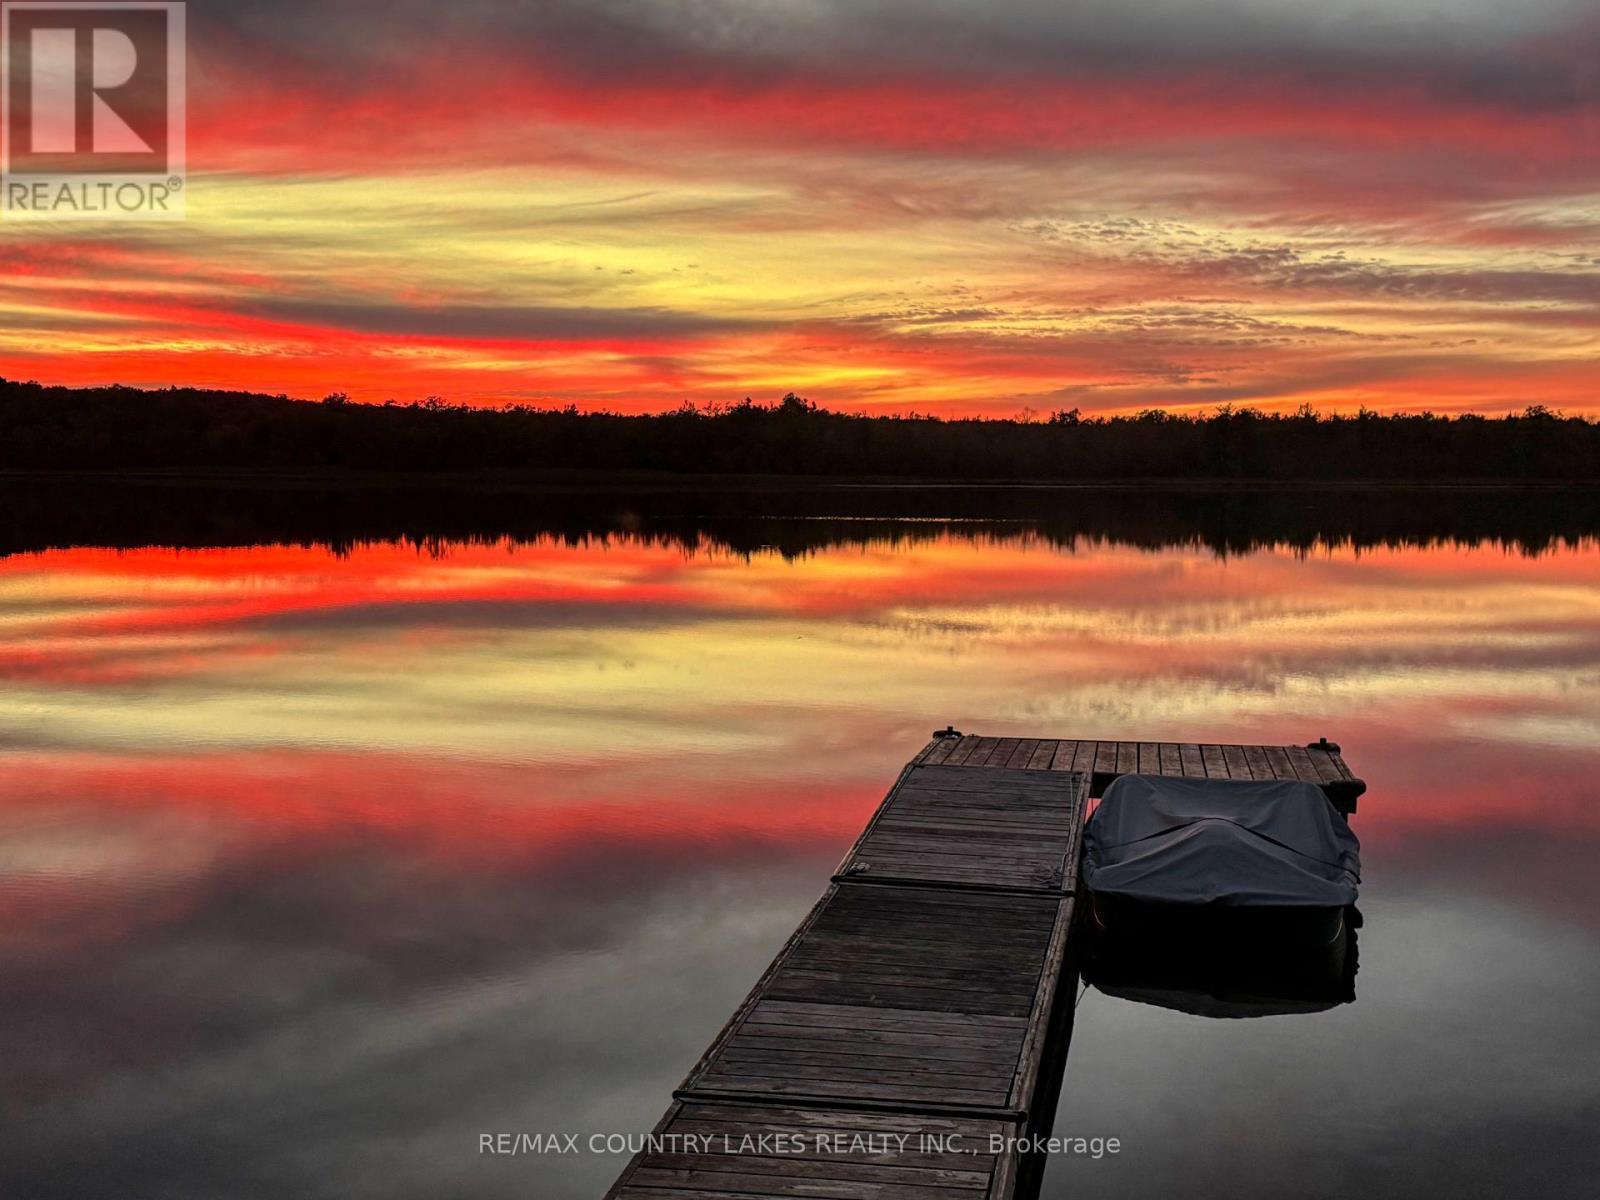
6 Greenwood Road
Kawartha Lakes, Ontario
Charming 3-Season Cottage on Rush Lake - Connected to Head Lake, Escape to this quaint lakeside retreat on beautiful Rush Lake, with direct access to larger Head Lake for endless canoeing, kayaking, fishing, and swimming opportunities. This adorable cottage offers a warm and inviting atmosphere, complete with a cozy propane fireplace and electric baseboard heating. A spacious waterside deck provides the perfect spot to relax and take in the spectacular western sunsets. The property also features a bunkie with a third bedroom and cedar sauna, ideal for guests or extra family space. With a long driveway framed by towering mature trees, you'll enjoy both privacy and a picturesque setting. Cottage was professionally leveled at the end of 2024, fridge is also new (2025). Waterfront highlights include a sandy, wade-in beach perfect for kids, a dock for boating or fishing, and plenty of room for outdoor activities. Additional features include: Drilled well with excellent drinking water, Full septic system and pump tank for the cottage and bunkie, Ample parking for cars, boats, and trailers, Whether you're seeking a weekend getaway or a place to gather with family and friends, this property offers the perfect balance of rustic charm and modern conveniences. Less than 2 hours from the GTA on a year round township road, mail delivery service, and garbage picked up weekly. Close to snowmobile, ATV trails, scenic hiking trails, and charming cottage country towns: (Coboconk, Kirkfield, Kinmount, Norland) (id:55460)
4871 Wellington 29 Road
Guelph/eramosa, Ontario
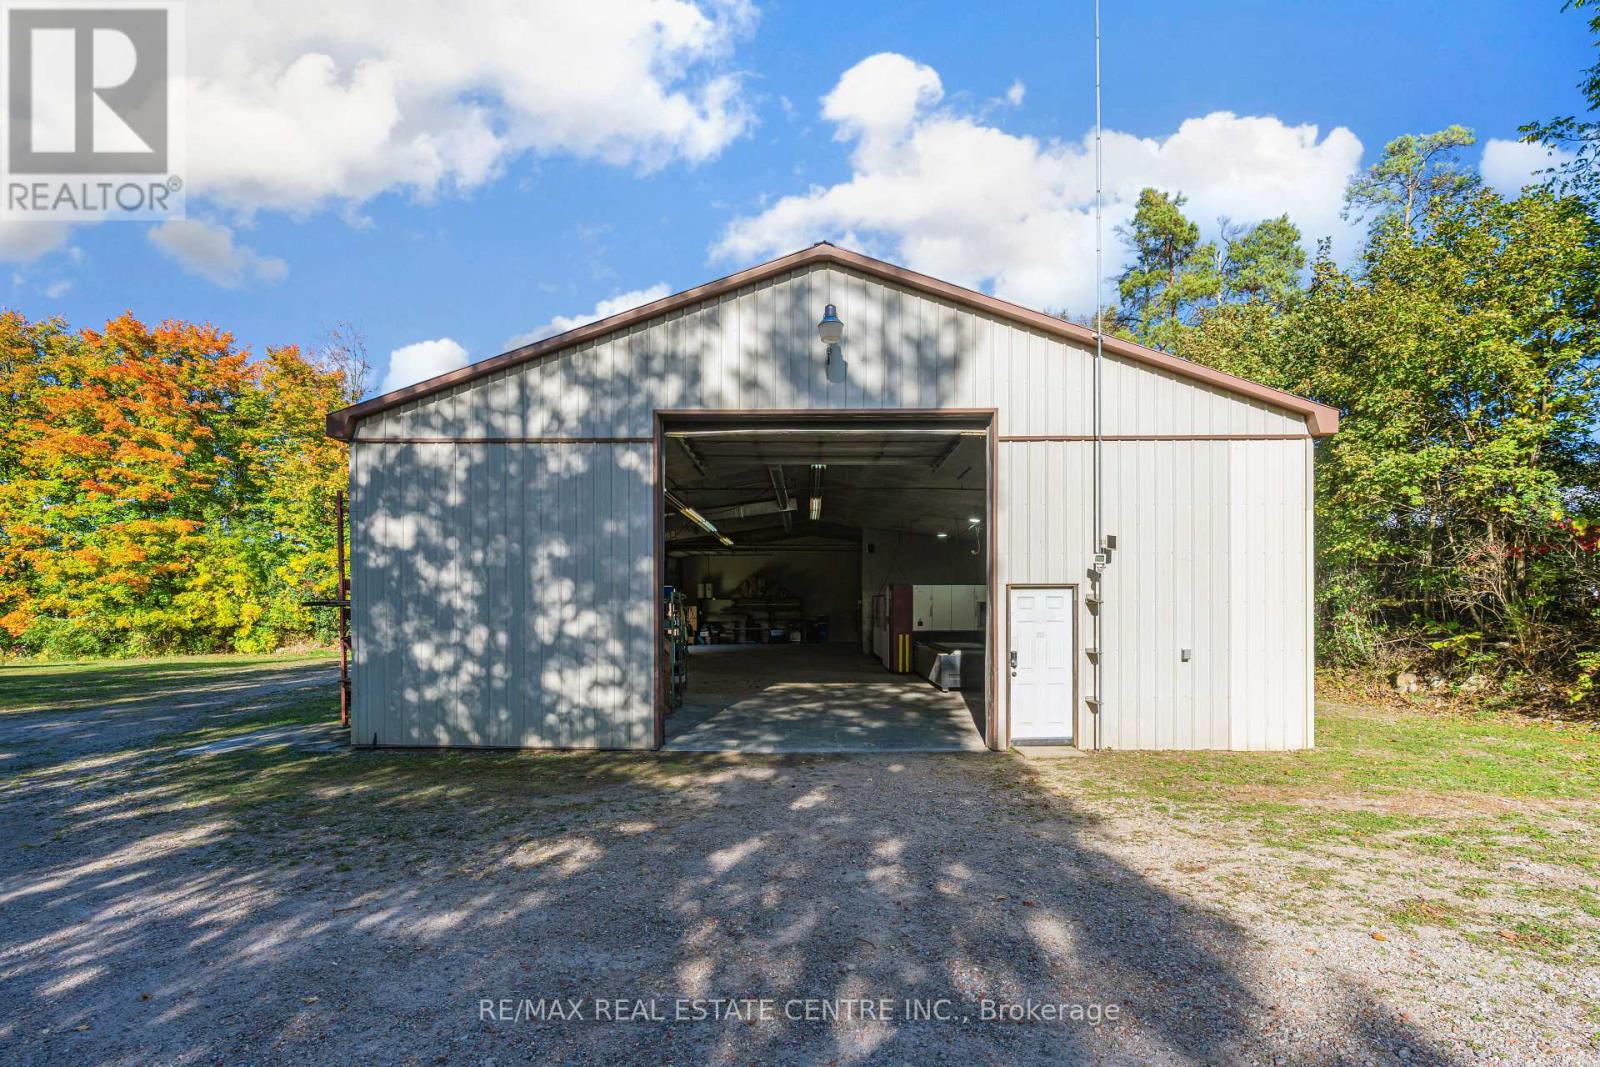
LIVE, WORK, & GROW FROM ONE PROPERTY! Enjoy the best of country living with the convenience of running your business from home. This well-maintained 4-befroom country property features a spacious home along with an impressive 3,200 sq. ft. insulated and heated shop. The shop offers 16-ft ceilings, two large drive-in doors, 600v 3-phase power, 200-amp service, hot and cold water, and its own hydro meter, making it ideal for metal fabrication shop. The property also provides plenty of parking, a large yard and additional storage. The home offers comfortable living space for the family, with an open-concept main floor, updated kitchen, fireplace, finished recreation area and a spacious primary bedroom with Ensuite and walk-in closet. Work from home. Live at home. Keep your business and family al; in one place. Conveniently located with easy access to Milton, Cambridge and Guelph. (id:55460)
5f - 540 Ouellette Avenue
Windsor, Ontario
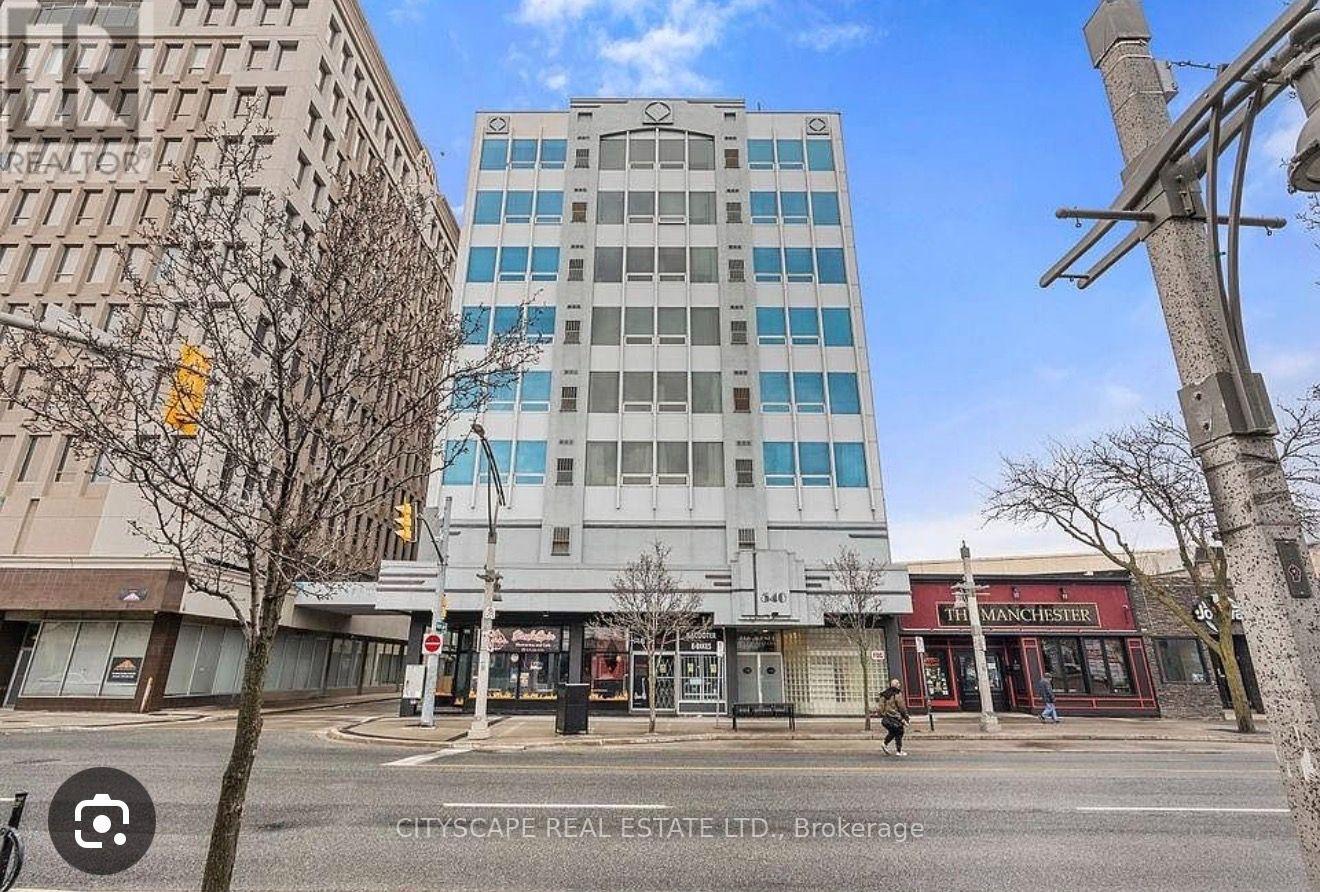
Great Location!!! a spacious and well-maintained 2-bedroom condo conveniently located in downtown, within walking distance of shopping, restaurants, entertainment, and all amenities.This bright and comfortable unit features a generous primary bedroom with a walk-in closet, in-suite laundry, a breakfast bar, and a modern kitchen with granite countertops. The building offers secure access, an on-site exercise room, a party room, and underground parking for added convenience and peace of mind.Appliances included: S/S FRIDGE, S/S STOVE, WASHER AND DRYER & Microwave.A fantastic opportunity to enjoy comfortable downtown living with everything you need just steps away! (id:55460)
6604 Locus Avenue
Niagara Falls, Ontario
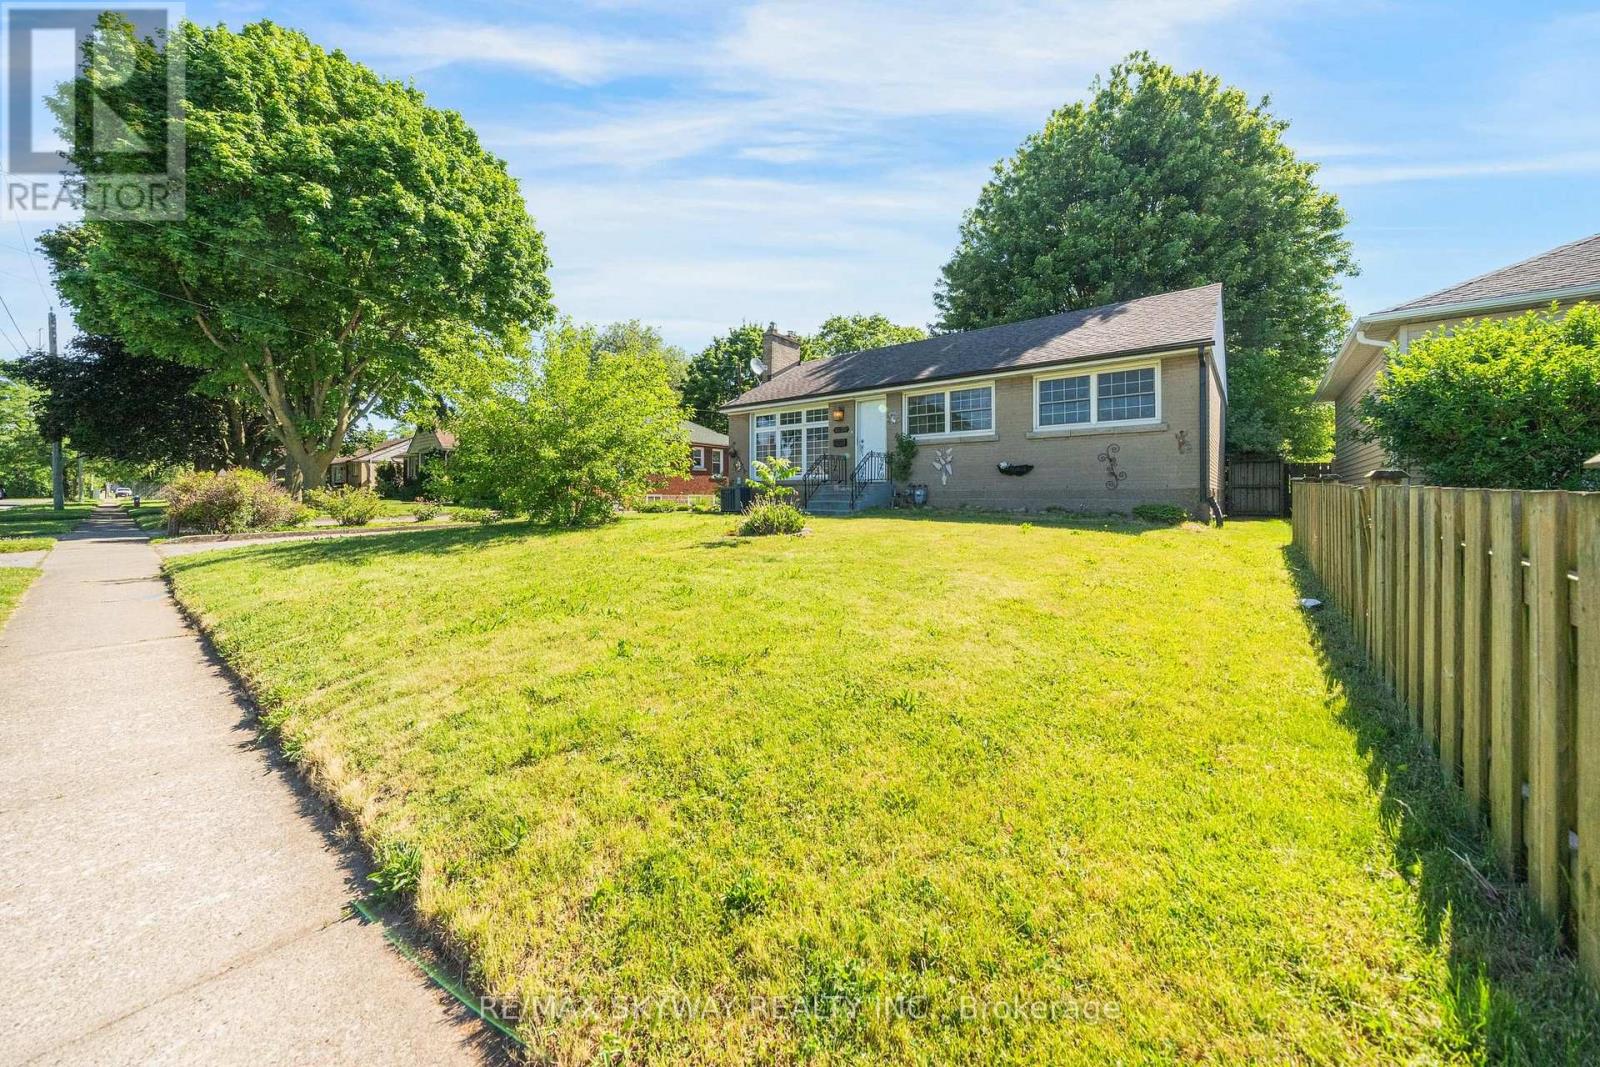
DETACHED, LARGE LOT, AVAILABLE IMMEDIATELY!! Welcome to this beautifully updated upper-level bungalow in a quiet, family-friendly Niagara Falls neighbourhood. The main floor features a bright open-concept living and dining area, fresh paint, modern light fixtures, and 3 spacious bedrooms with bamboo flooring. The renovated kitchen offers quartz countertops, MDF cabinetry, stainless steel undermount sink, updated faucet, and luxury waterproof vinyl flooring. The updated bathroom features a solid wood vanity with quartz countertop, upgraded tub with sliding glass doors, integrated bidet toilet, modern lighting, and luxury vinyl flooring. Enjoy a large private yard. 2 Parkings Included suitable for small vehicles. Conveniently located just minutes from Niagara Falls, parks, schools, shopping, and everyday amenities. Tenant to pay 60% Utilities. AAA TENANTS REQUIRED! (id:55460)
67a Upper - 67 Kinzie Avenue
Kitchener, Ontario
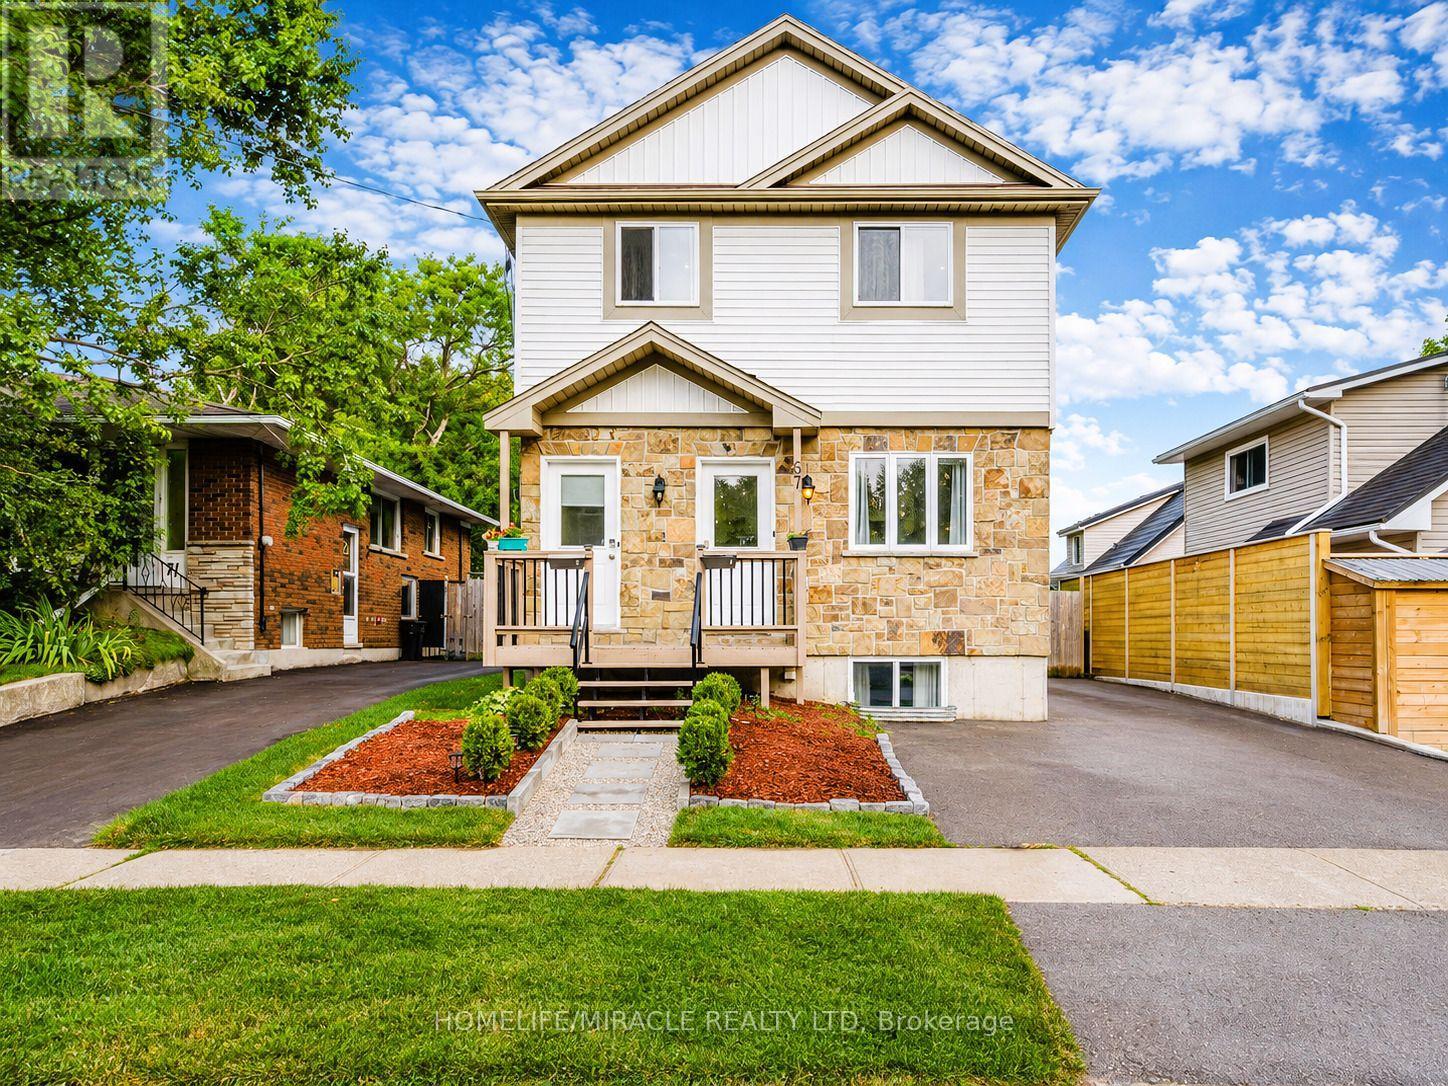
Welcome to the upper level of 67 Kinzie Ave, a well-maintained legal duplex in Kitchener's Centreville Chicopee neighbourhood. This approximately 1,198 sq. ft. unit offers 3 bedrooms, 1.5 bathrooms, its own laundry, and a separate furnace and central air conditioning. It also has a Saperate Hydro, Water and Heating Meters. Conveniently located near Fairview Park Mall, schools, parks, transit, shopping, and Highway 8, with easy access to the 401. A comfortable place to call home with everyday amenities close by. (id:55460)
55 Front Street East
Trent Hills, Ontario
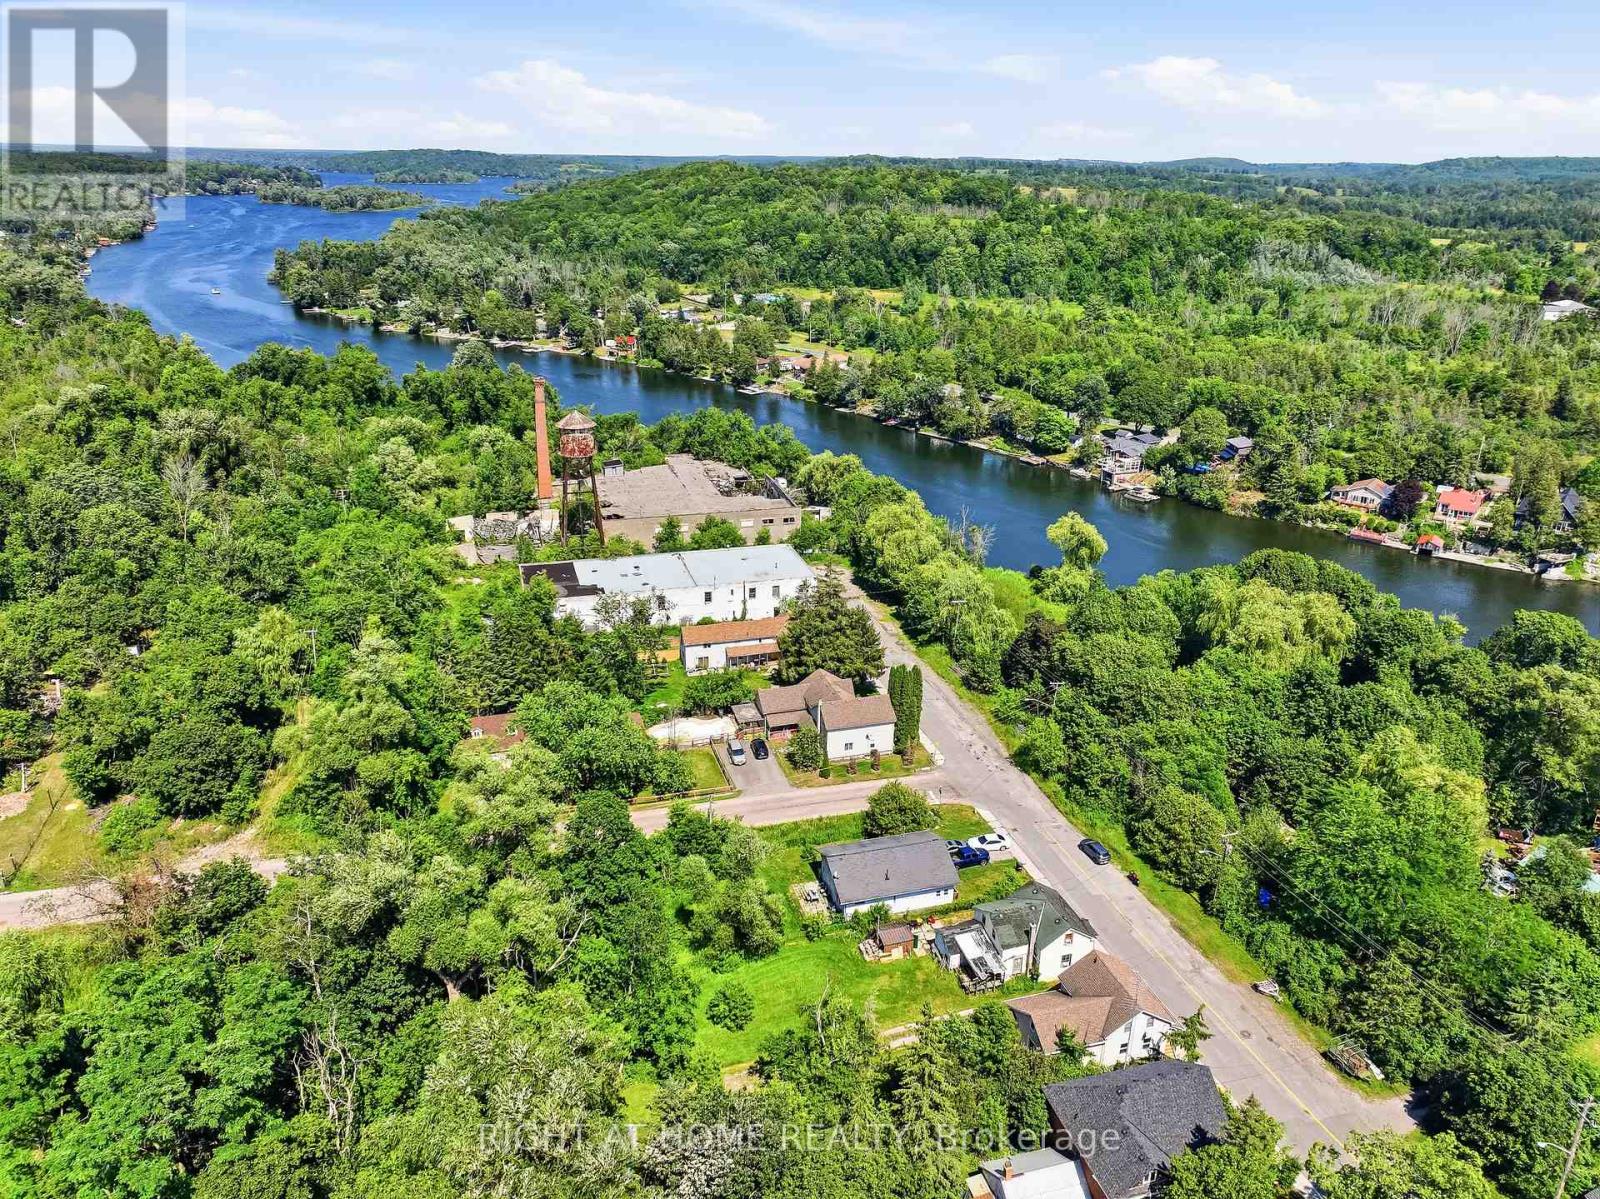
Welcome to 55 Front Street East, a warm and inviting home nestled in the charming village of Hastings. Offering 3 bedrooms and 2 full bathrooms, this well-maintained property combines comfort, functionality, and an unbeatable location just minutes from downtown shops, restaurants, parks, and the beautiful Trent-Severn Waterway. Step inside to discover a spacious kitchen with plenty of room for family meals and entertaining, complete with a walkout to the backyard deck-perfect for summer BBQs or enjoying your morning coffee. Relax year-round in the bright front sunroom, an ideal space to unwind with a good book or watch the world go by. The thoughtfully designed layout includes a spacious primary bedroom with its own private ensuite, convenient main-floor laundry, and a large mudroom that provides excellent storage and everyday practicality. Outside, you'll find a large backyard with endless possibilities for gardening, entertaining, or simply enjoying the outdoors. Whether you're a first-time buyer, growing family, retiree, or anyone looking for small-town living with modern convenience, this home offers the perfect place to settle in. Experience the charm of Hastings, where you'll enjoy a welcoming community, scenic waterfront trails, boating, fishing, local events, and all the conveniences of village living while being an easy drive to Peterborough, Cobourg, and the GTA. Don't miss your opportunity to make this wonderful home your own! (id:55460)
60 Yonge Street S
Huntsville, Ontario
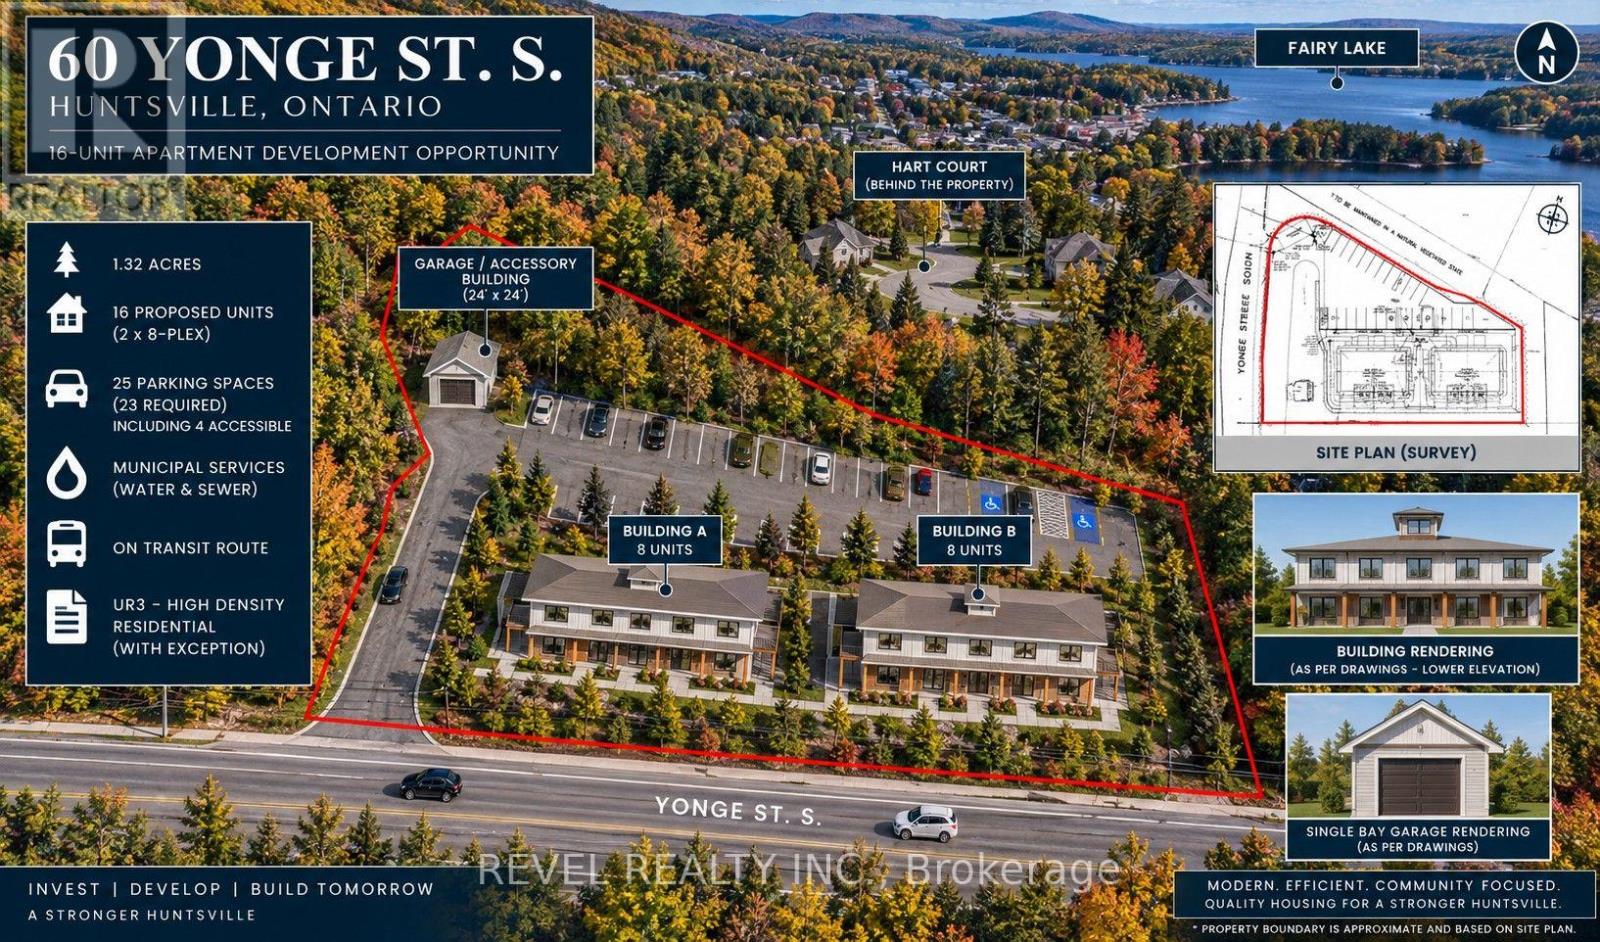
PURPOSE-BUILT RENTAL DEVELOPMENT OPPORTUNITY | HUNTSVILLE, MUSKOKAPosition your next multifamily development in the heart of Muskoka. This 1.32-acre property at 60 Yonge Street South is approved for 16 residential units across two identical eight-unit rental buildings, with access to municipal water, sewer and public transit. The project is permit-ready; only payment of the building permit fee remains before issuance.With development approvals secured, the project provides investors and developers an established design to advance toward construction. The planned housing is intended to serve a range of residents, including seniors, families and the local workforce, with four units designed for accessibility.The building plans emphasize energy efficiency and durability, combining post-and-beam construction with Structural Insulated Panels (SIPs), wall assemblies exceeding R-50, and radiant in-floor heating within polished concrete floors.The project may qualify for the District of Muskoka's Muskoka Affordable Housing Initiatives Program (MAHIP), with potential grant funding of up to $100,000 per unit-representing up to $1.6 million across all 16 units, subject to program eligibility, funding availability and approval for each qualifying unit. Additional potential incentives include head-lease arrangements and development charge waivers where applicable.The project may also be eligible for CMHC MLI Select financing, offering the potential for attractive financing terms and extended amortization, subject to applicable program requirements and approval.An opportunity for builders, multifamily investors and rental housing developers to advance an approved 16-unit project in Huntsville. (id:55460)
45 Rodman Street
St. Catharines, Ontario
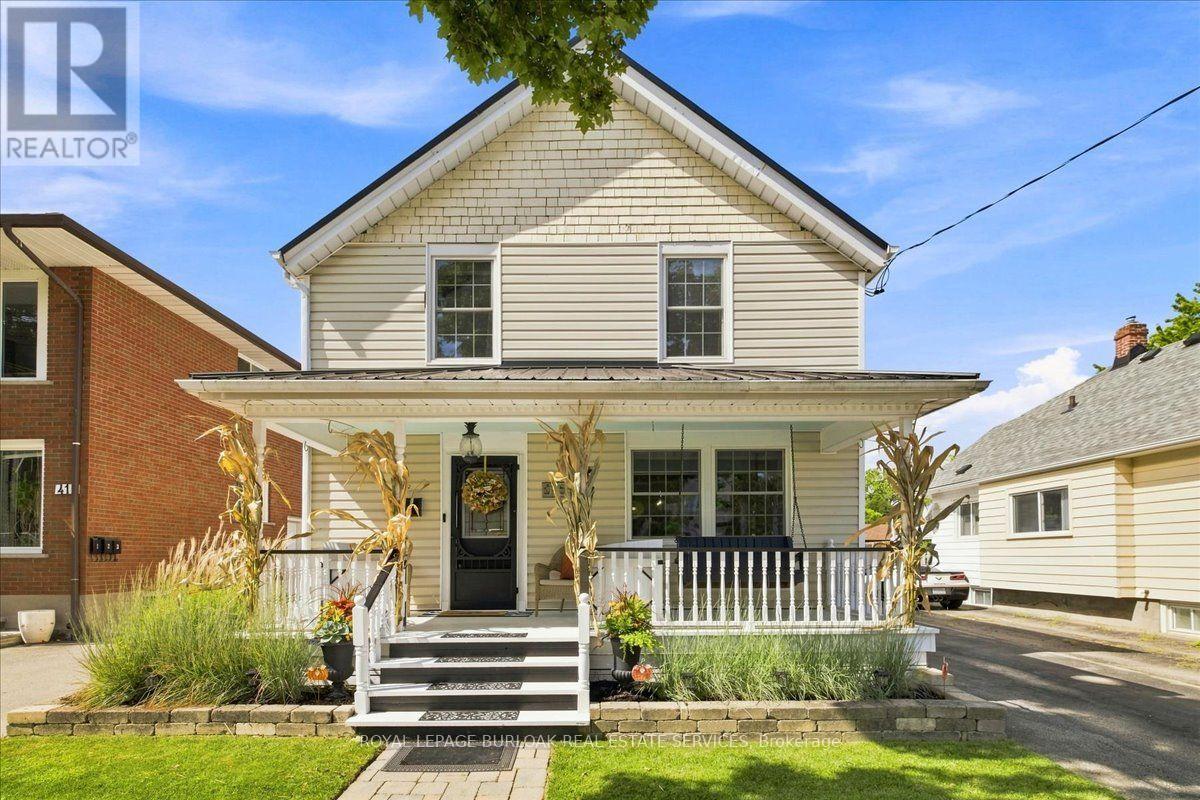
A beautifully reimagined century home where timeless character meets modern comfort." Where timeless character meets beautifully updated modern living. Welcome to this enchanting circa-1905 home in the heart of Downtown St. Catharines - a home that truly blends the charm of another era with the comfort and conveniences of today. From the moment you arrive, the inviting front porch sets the tone. Inside, you'll discover a warm and thoughtfully updated home filled with character, personality and beautiful finishes. Extensive renovations have transformed this historic property while preserving the sense of charm that makes a century home so special. At the heart of the home is the custom kitchen, designed for both everyday family life and entertaining. Fresh flooring, new carpeting, updated lighting, beautifully refreshed bathrooms, new vanities, fresh paint and newer appliances create a home that feels bright, comfortable and move-in ready. With 3 bedrooms, 2 1/2 bathrooms and a versatile additional flex room, there is room for everyone - whether you need a home office, creative space, guest area or simply a quiet retreat. The finished basement provides even more living space and flexibility. Step outside and the magic continues. Enjoy morning coffee or evening gatherings on the lovely front porch, relax beneath the gazebo, or make use of the detached garage/workshop with hydro - perfect for the hobbyist, craftsman or anyone who needs extra workspace. With parking for up to four vehicles, practicality is never sacrificed for charm. Major updates include a metal roof, newer furnace/AC, water heater, updated electrical, extensive interior renovations and more, offering the peace of mind of modern improvements alongside the character of a historic home. Walk to 3 schools This property backs onto the Terry Fox Trail, Walking distance to 3 schools, ( 1 public high school, 1 public JK to 8 and 1 JK to 8 Catholic School. Don't miss this opportunity. (id:55460)
1046 Southwood Road
Gravenhurst, Ontario
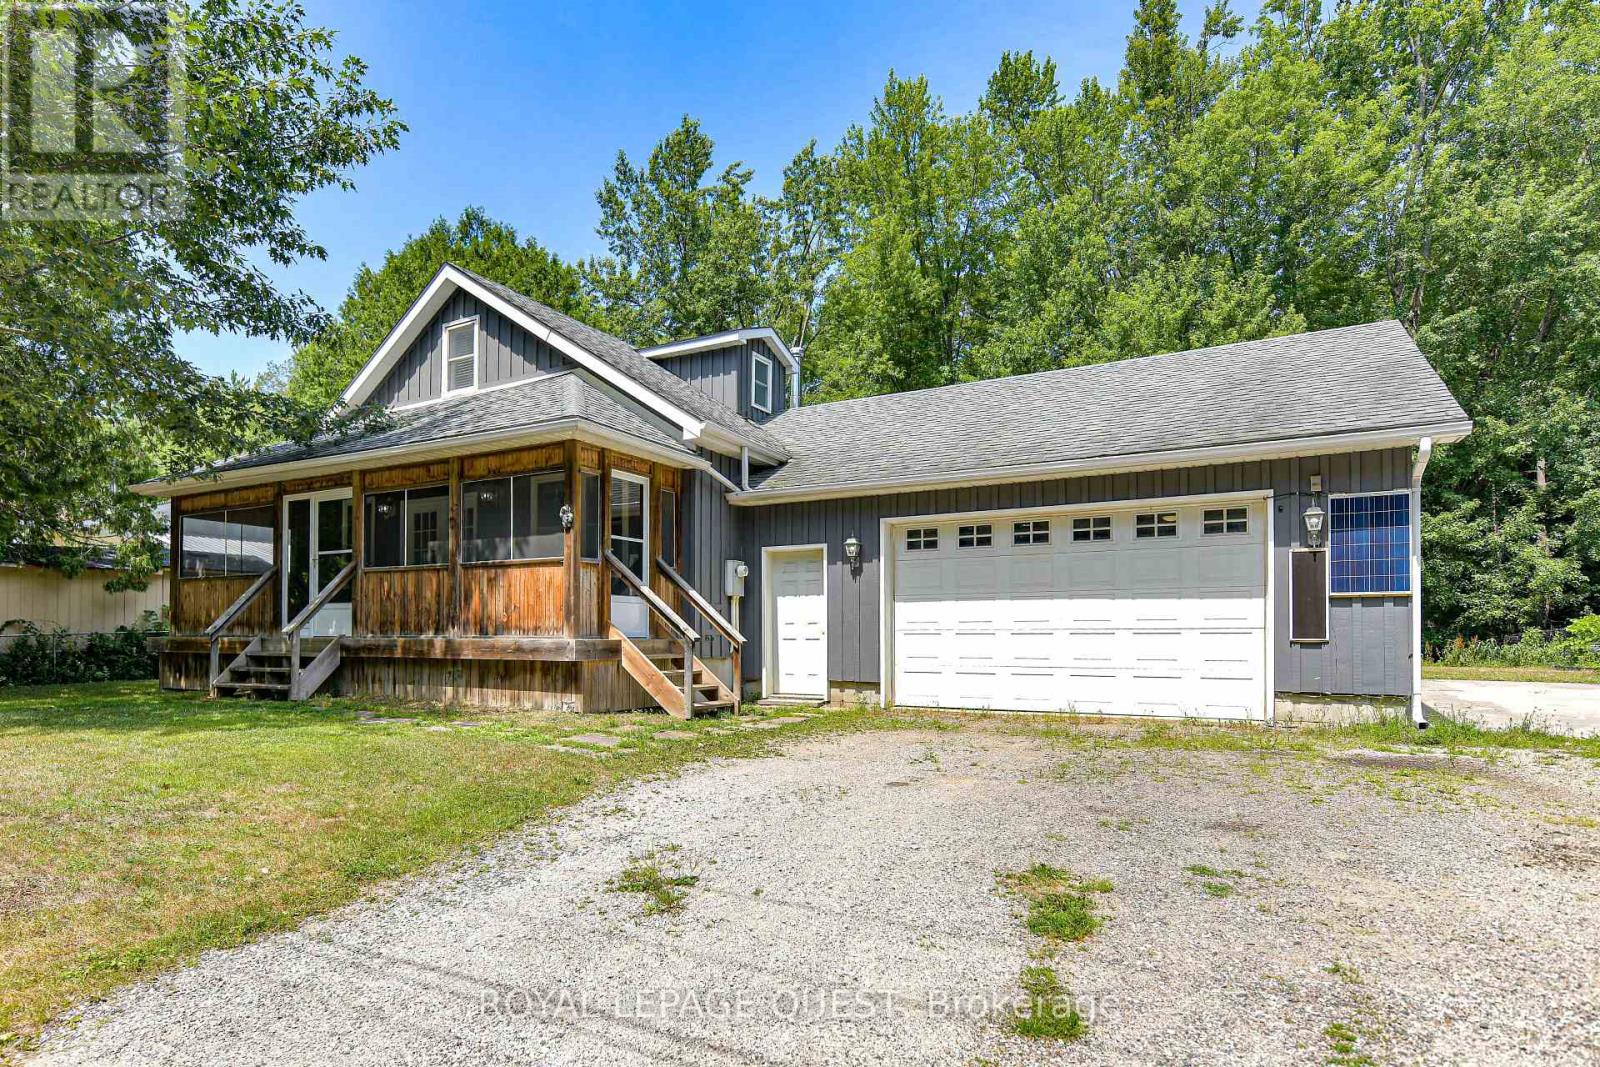
Top 5 Reasons You'll Love This Home: 1) Spacious Living -This large family home offers 5 bedrooms and 1.5 bathrooms, providing plenty of space for everyone.2) Convenient Main Floor Living - Enjoy the ease of a main floor primary bedroom and main floor laundry.3) Well-Equipped Kitchen- A generous kitchen with a pantry and ample storage makes meal prep and organization a breeze. 4) Entertainment Ready - The upper-level recreation room comes complete with a pool table and accessories, perfect for hosting family and friends. 5) Outdoor Enjoyment & Practicality - Relax in your private backyard backing onto peaceful green space, plus take advantage of a double car garage with a basement walk-up for added convenience. With easy access to HWY 11, this home combines comfort, functionality, and location. Don't miss your chance to make it yours, book your showing today! New Eavestroughs & Downspouts installed May 2026 (id:55460)