
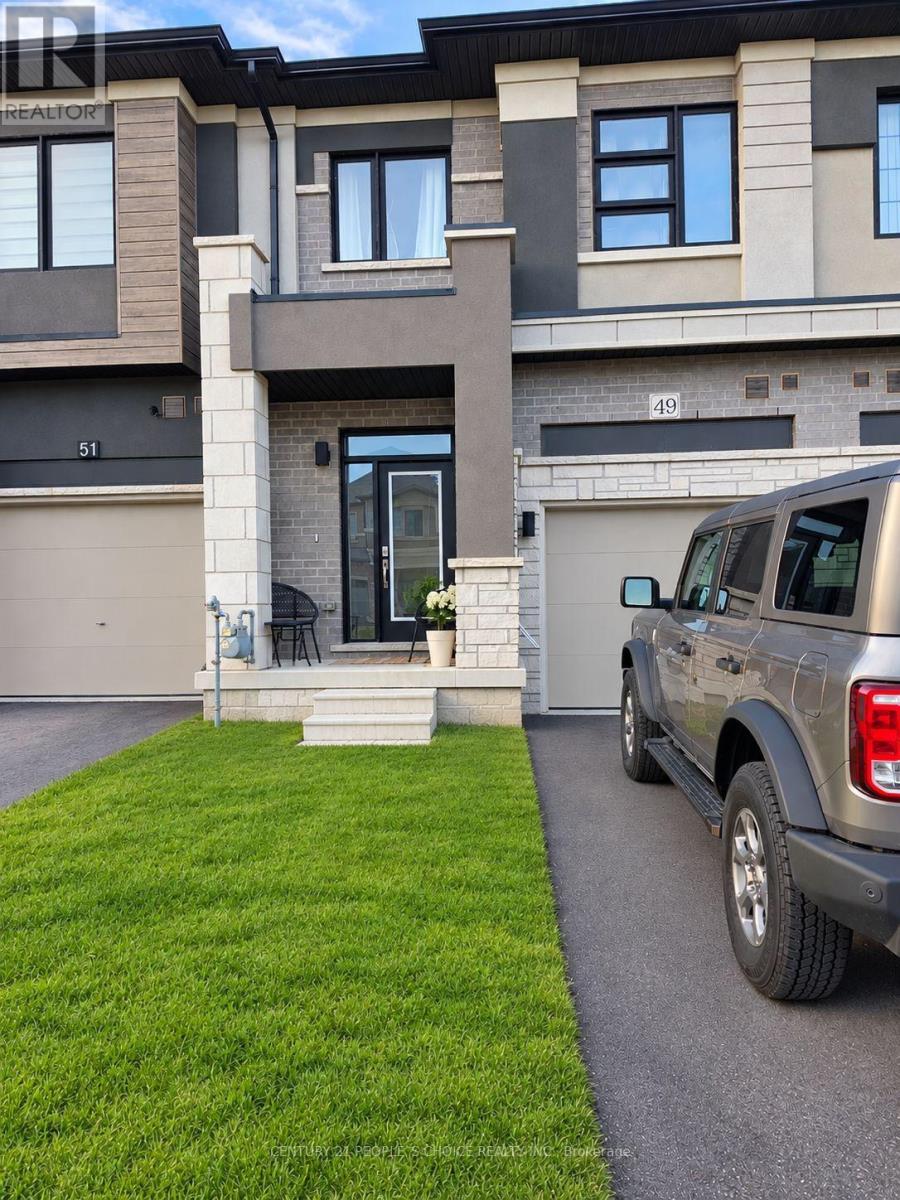
49 George Brier Drive
Brant, Ontario
Available for lease, this inviting two-storey townhouse in Paris, Brant offers 1,596 sq. ft. of living space with 3 bedrooms and 4 bathrooms. The open-concept main floor provides a comfortable setting for everyday living and entertaining, with connected kitchen and living areas. Modern kitchen cabinetry and a stylish backsplash enhance the space, while convenient access to the backyard offers an outdoor setting for relaxation and seasonal enjoyment. Upstairs, three generously sized bedrooms include a spacious primary retreat with an upgraded ensuite and walk-in closet. The additional bedrooms offer flexibility for sleeping, guests or a home office. An attached single-car garage and one driveway parking space provide parking for two vehicles. Conveniently located near Highway 403, parks, the river, grocery stores, schools and transit, this home combines a practical layout with access to everyday amenities and commuter routes. (id:55460)
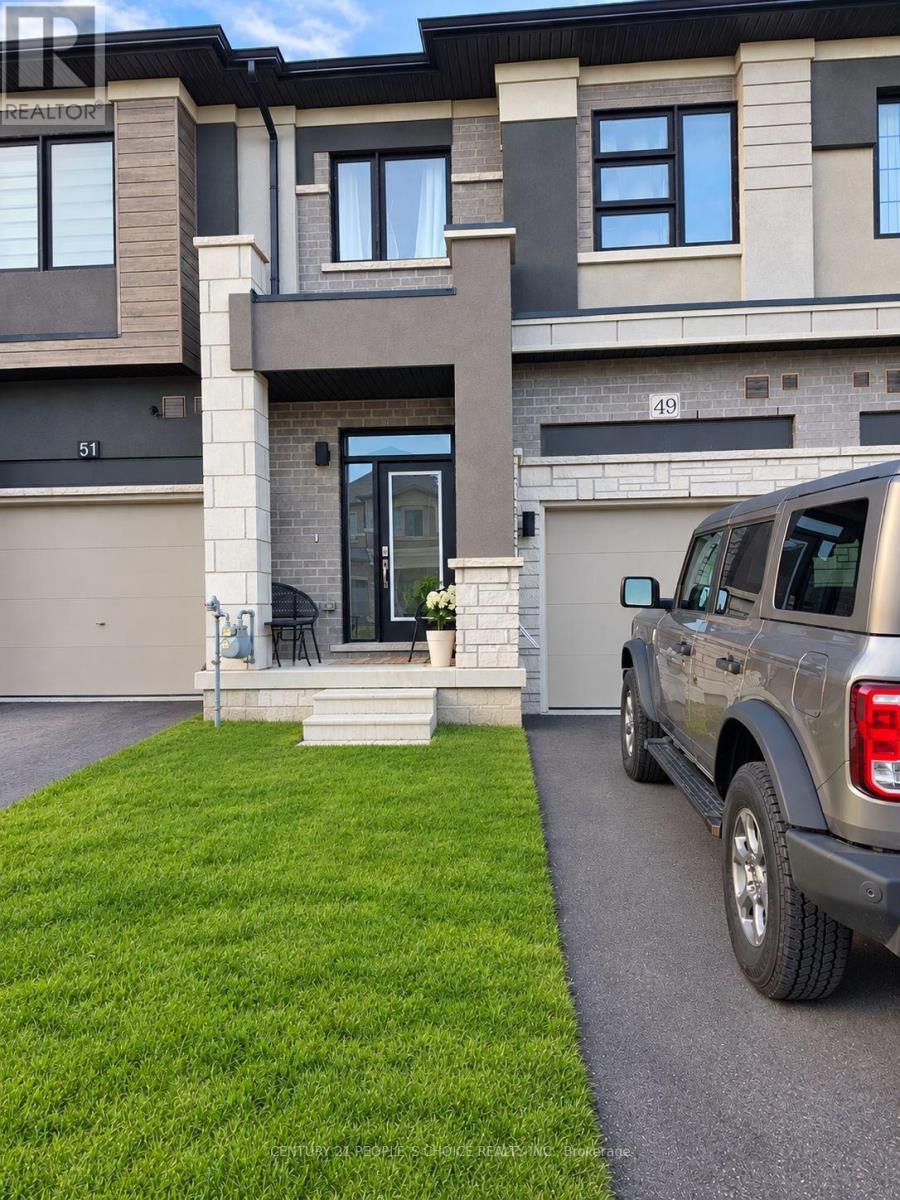
49 George Brier Drive
Brant, Ontario
Welcome to this inviting two-storey townhouse in Paris, Brant, offering 1,596 sq. ft. of living space, 3 bedrooms and 4 bathrooms. The open-concept main floor creates a welcoming setting for everyday living and entertaining, with a flowing layout that connects the kitchen and living areas. Modern kitchen cabinetry and a stylish backsplash complement the space, while convenient main-floor access to the backyard makes it easy to enjoy outdoor dining and relaxation.Upstairs, three generously sized bedrooms offer comfortable space to unwind. The spacious primary bedroom features a walk-in closet and an upgraded ensuite, creating a private retreat with practical storage. Two additional bedrooms provide flexibility for guests, a home office or everyday needs. An attached single-car garage and an additional driveway parking space accommodate two vehicles. Located near Highway 403, parks, the river, grocery stores, schools and transit, this home combines a functional layout with convenient access to recreation, shopping and commuter routes. (id:55460)
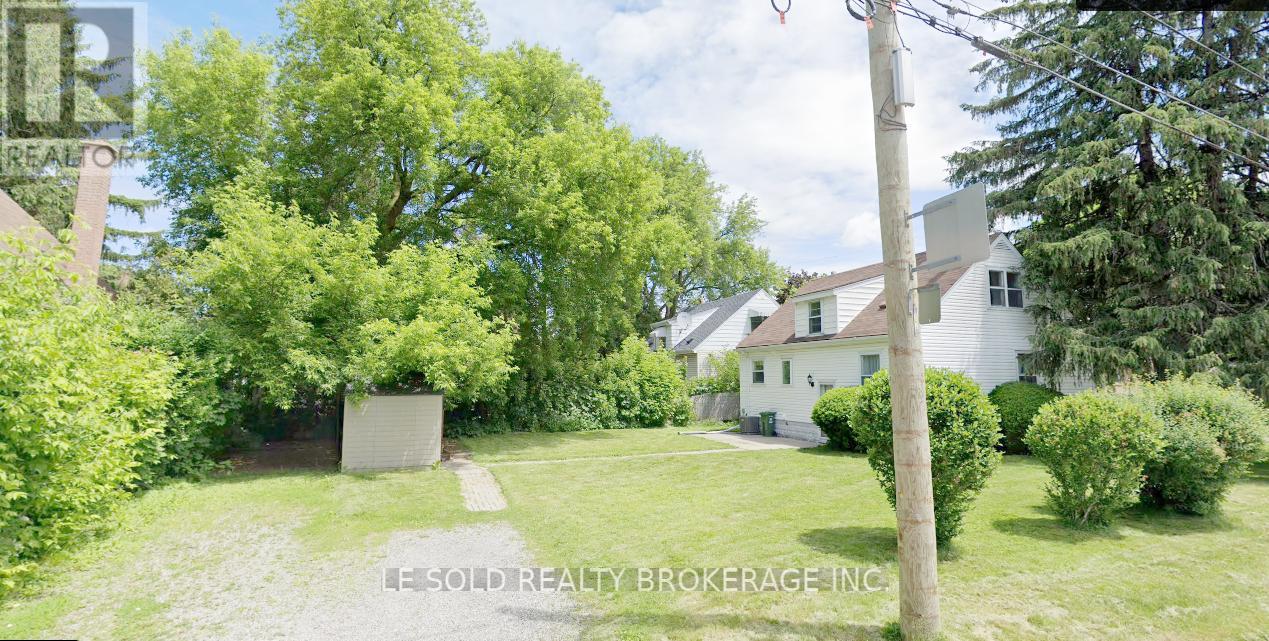
Bsmt Room #2 - 112 Leland Street
Hamilton, Ontario
One Bedroom in basement, fully furnished; can move in immediately. Shared kitchen, 3-pc bathroom, Living (Dining), and Laundry With Two Basement Roommates. Great Location In Hamilton, Just Steps To McMaster University. Surrounding Amenities: Alexander Park, Bus Routes, Place Of Worship, Schools, And More, Enjoy Your Convenient Life. Utilities (Water, Heat, Hydro ) and one parking space are included in rent. Occupancy Date: Nov 17, 2026 (id:55460)
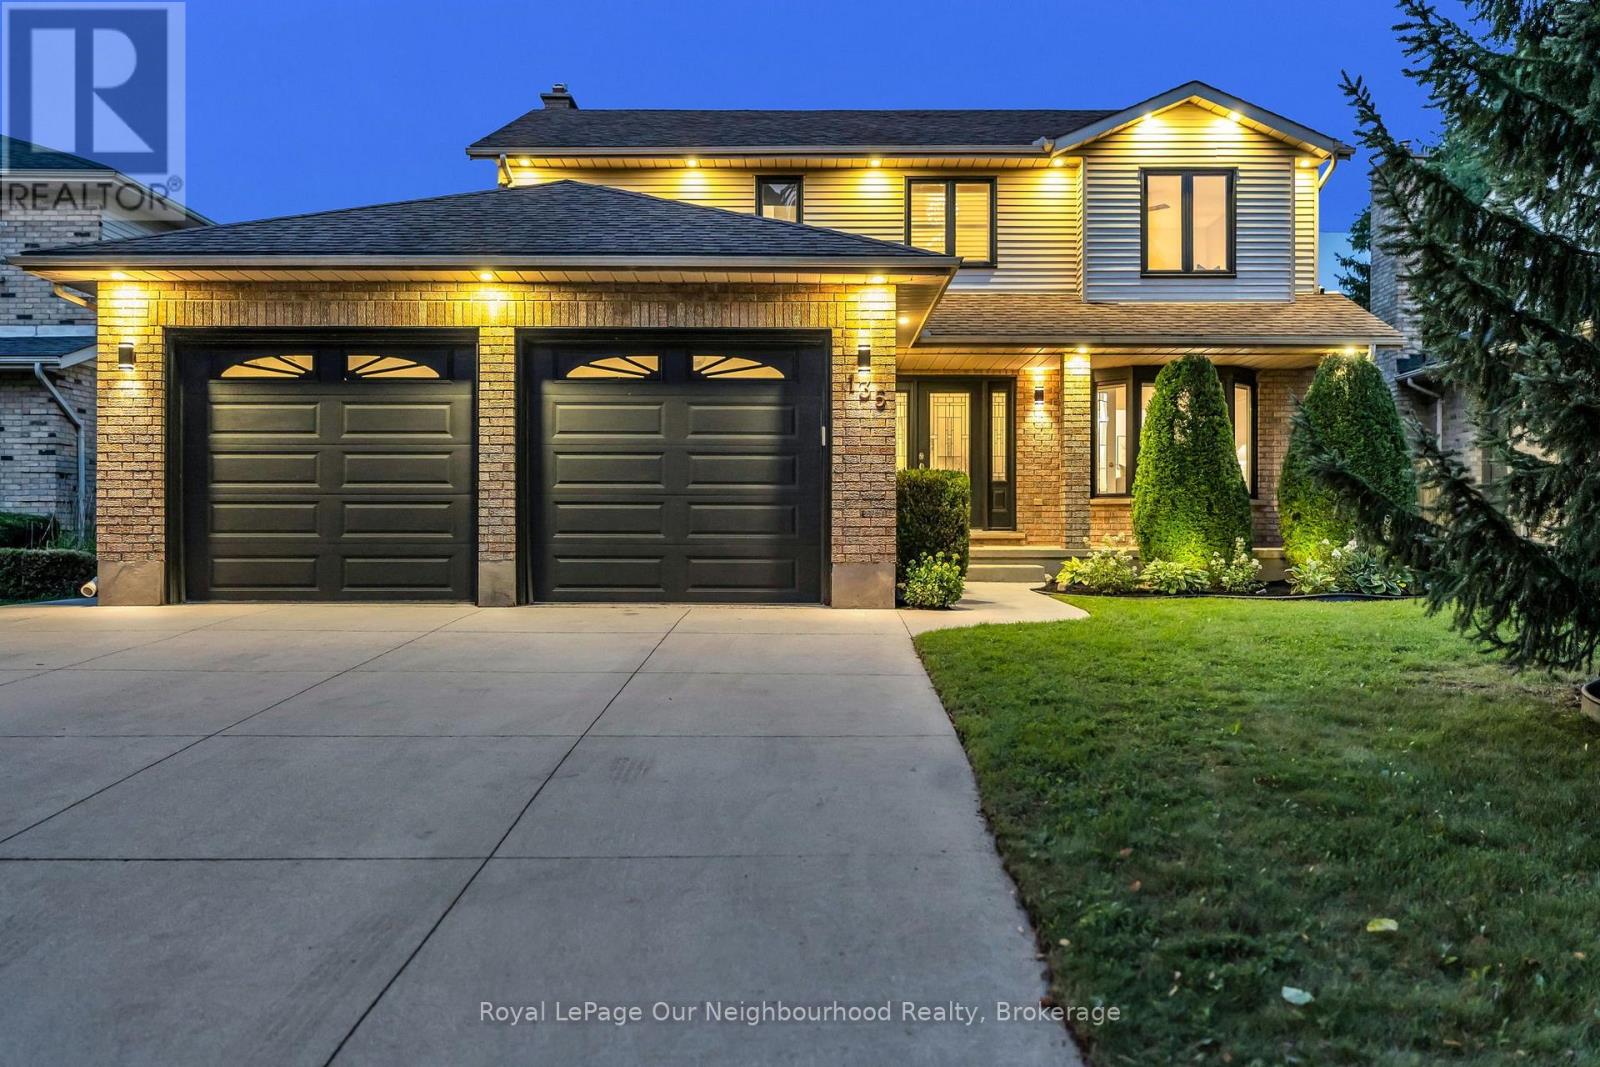
135 Kanata Crescent
London South, Ontario
Some homes simply have more to offer-and 135 Kanata Crescent is one of them. Set on a beautifully landscaped lot in an established Southwest London neighbourhood, this fully finished 2-storey has space to spare, personality throughout and a few surprises you won't expect from the curb. Step inside and the first impression is unforgettable-a dramatic two-storey foyer crowned by a striking glass chandelier. With approx. 1,976 sq. ft. above grade plus 825 sq. ft. of finished living space below, there is room here to truly spread out. The main floor flows from a bright living room with electric fireplace to a separate dining room, while the updated kitchen with quartz counters and newer stainless steel appliances sits at the heart of the home, overlooking the sunken family room and its cozy gas fireplace. The sun-filled breakfast nook is made for slow Sunday mornings and opens directly to the backyard. Outside feels like your own little escape-morning coffee under the gazebo, summer dinners on the stamped concrete patio and a fully fenced, landscaped yard with room to simply enjoy being outside. Even the garden shed gets an upgrade here-it's a walk-through! Upstairs, three massive bedrooms await, so nobody gets stuck with "the small room." The primary is a retreat of its own with a huge walk-in closet and spacious ensuite featuring a soaker tub and separate shower, plus a 4-piece family bath. The finished basement delivers 825 sq. ft. with three large finished rooms, a 3-piece bath and loads of storage-movie nights, home gym, office, games room, guest space...why choose just one? No carpet throughout, several replaced windows, A/C 2025, main-floor laundry with garage access, double garage and concrete drive round out the package. And that charming front porch? It may just become your favourite spot for that first coffee of the day. Close to schools, parks, shopping, dining and everyday conveniences. Big on space, big on possibilities and anything but ordinary. (id:55460)
1248 North Wenige Drive
London North, Ontario
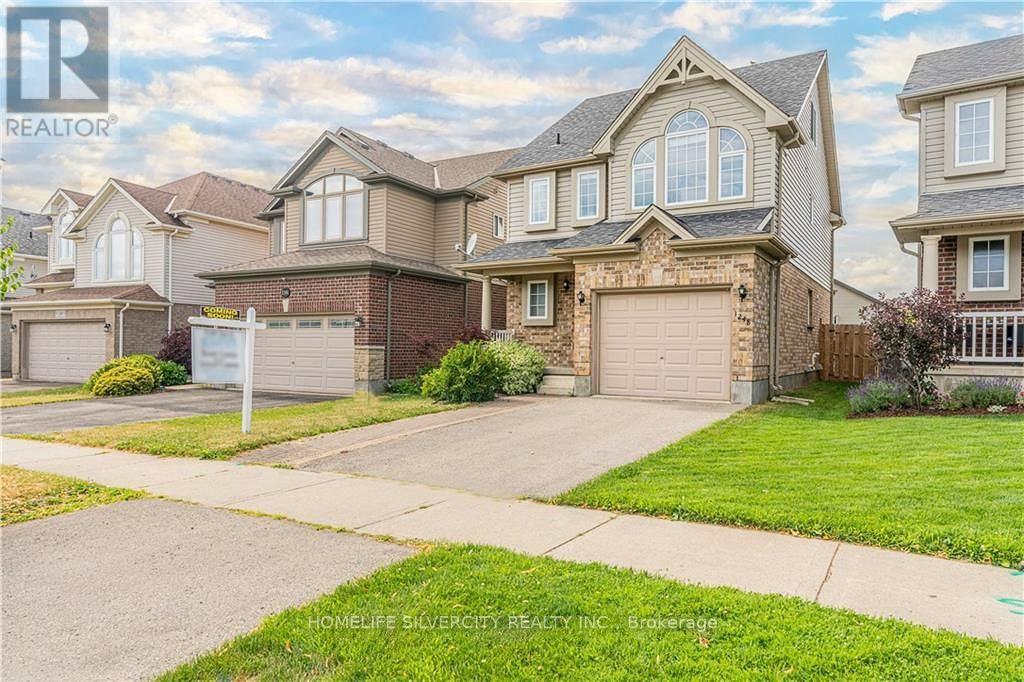
A truly charming home in one of London's most soughtafter neighborhoods. If you are looking for the perfectfamily home with a little extra space look no further.This home is immaculate from top to bottom and showslike a dream. The open concept main floor has aspacious kitchen with tons of cabinets, counter spaceand stainless steel appliances. The main floor alsoincludes a large family room and dining area withhardwood flooring. Upstairs the home continues toimpress with an oversized master bedroom with walk incloset. The 2nd floor also features 2 more generouslysized bedrooms. Continue up to the 3rd level for theperfect hideaway loft that could be used as an office,studio or TV room. The basement is drywalled and offersthe opportunity to design your own dream space. Thiswonderful home will not last long. Book your privateshowing today.New roofing - changed on 2025.New furnace-2025. (id:55460)
51 Morrow Road
Trent Hills, Ontario
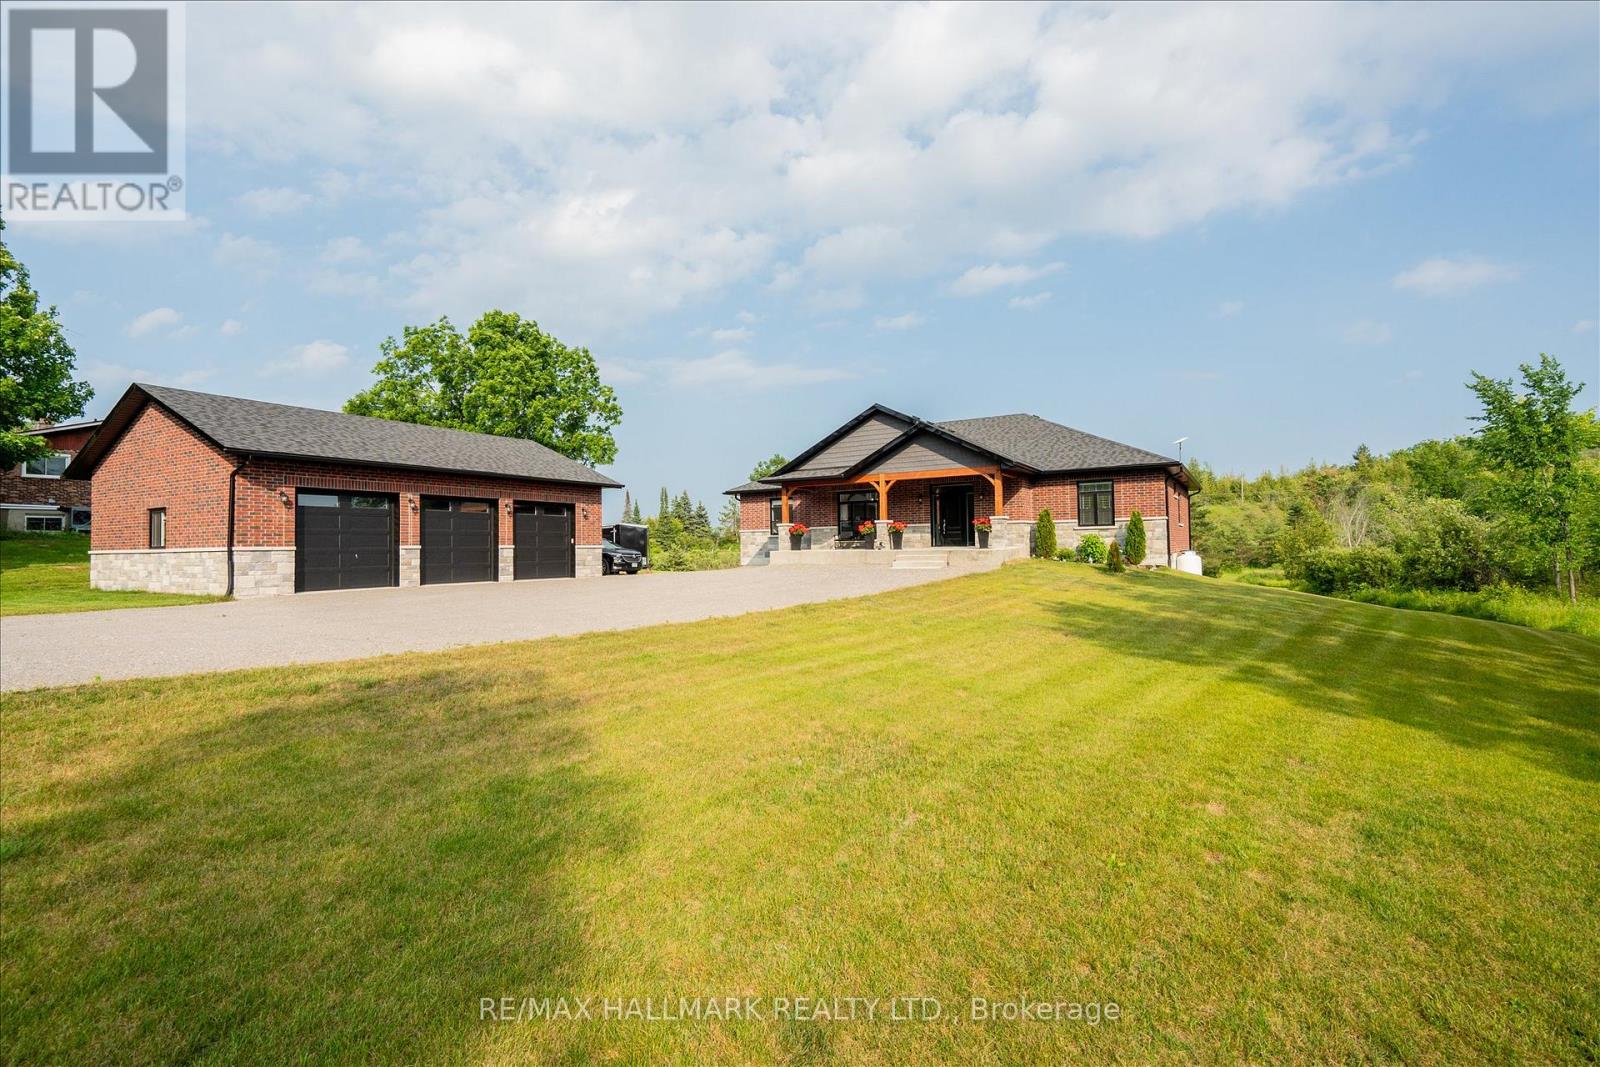
Stunning custom-built home, just two years new, situated on a picturesque 1.56-acre lot just minutes from the charming village of Hastings and the Trent-Severn Waterway. Offering 4 spacious bedrooms and thoughtfully designed living spaces, this home perfectly blends modern luxury with peaceful country living. The bright, open-concept main floor features hardwood flooring, 9-ft smooth ceilings, and pot lights throughout. The show-stopping chef's kitchen boasts a spectacular 4' x 8' quartz waterfall island, matching quartz backsplash, custom cabinetry with pantry, and premium finishes. The inviting living room showcases a floor-to-ceiling stone gas fireplace with custom built-ins and walks out to an impressive 43' x 13' composite deck overlooking lush greenery and tranquil treetop views. The spacious primary retreat also offers deck access and a spa-inspired 5-piece ensuite. The massive unfinished walkout basement, complete with oversized windows, provides endless possibilities for a luxury in-law suite, rental apartment, or additional living space. Set on a private 1.56-acre property, there's ample room to create your dream outdoor oasis with a pool, workshop, gardens, or simply enjoy the peace, privacy, and natural beauty. Impressive 30'x40' detached triple car garage with 200 amp service. Located just minutes from Hastings, you'll enjoy easy access to shops, restaurants, schools, parks, and everyday amenities, while the nearby Trent-Severn Waterway offers boating, fishing, kayaking, and year-round recreation. Experience the perfect balance of luxury, nature, and small-town charm in the heart of Trent Hills. (id:55460)
6 Seymour Street S
Havelock-Belmont-Methuen, Ontario
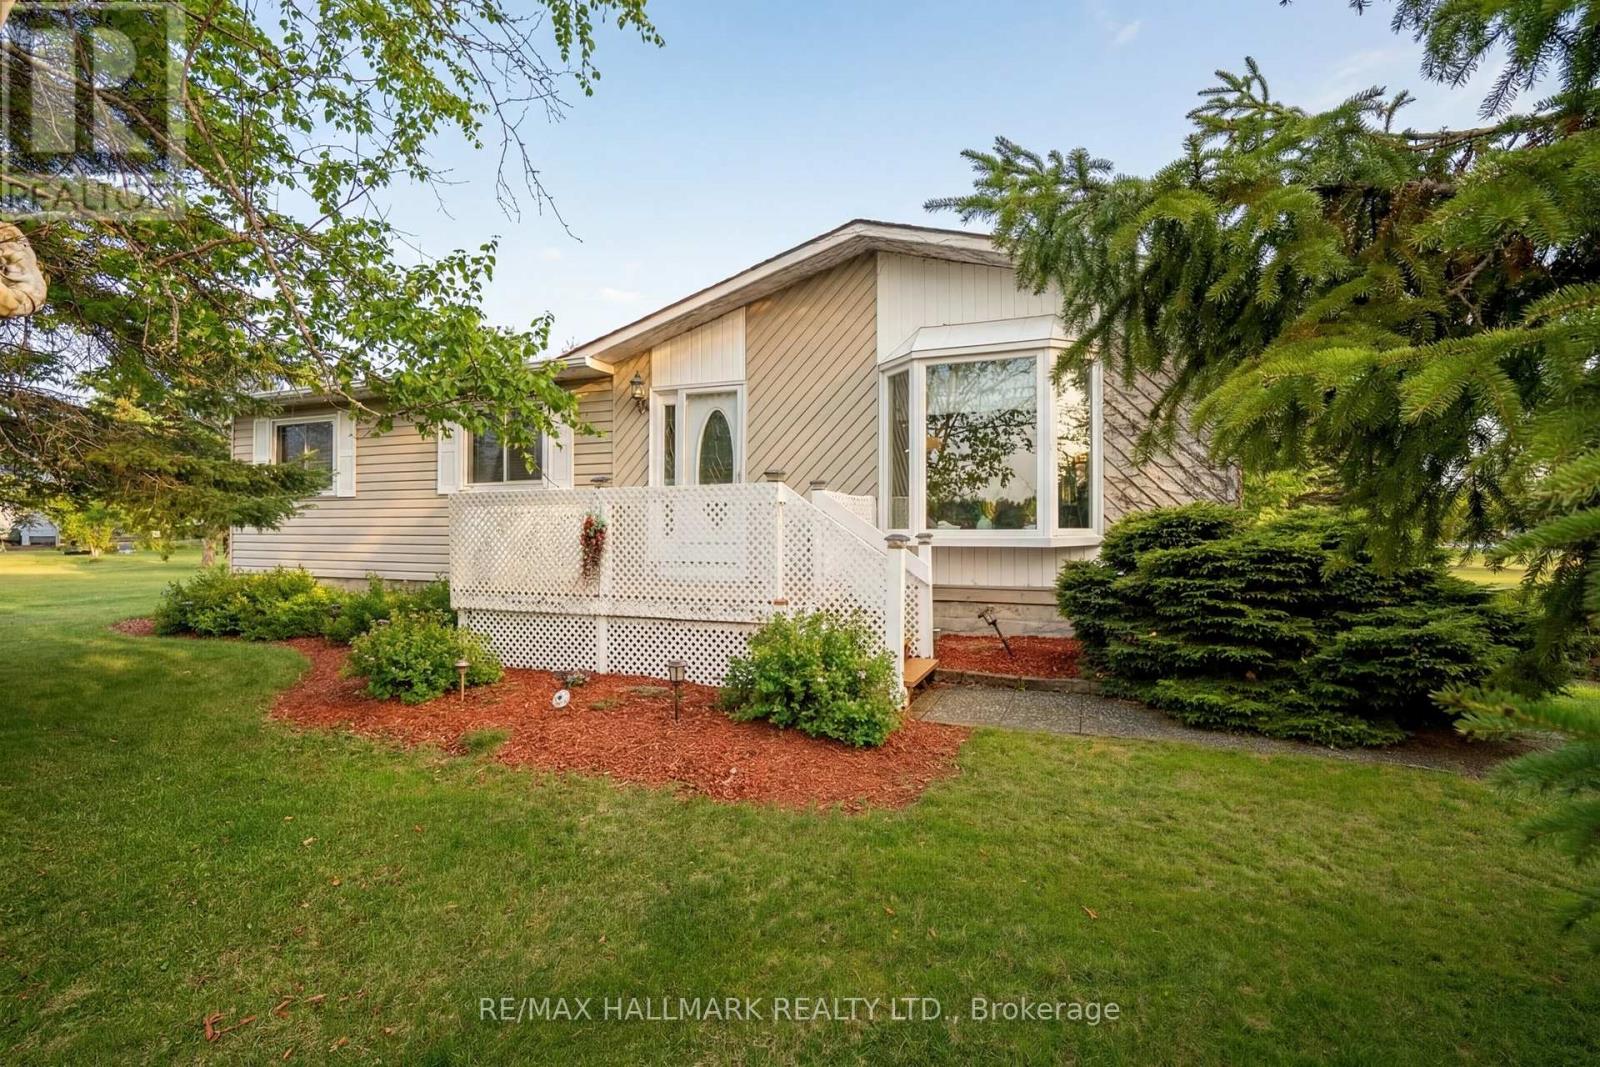
Come home to 6 Seymour St in the peaceful cottage country of Havelock. "No need to pay separate property taxes, they are included in the maintenance fees! MOVE-IN READY, this home sits on a massive 100' x 150' lot to enjoy! The spacious 3 bedroom 2 bathroom home was built for the "original park owner, designed for both beauty and function in mind. Nicely updated and lovingly cared for by the current homeowners with over $65,000 in important updates so you don't have to do them are (windows 2019, roof 2020, broadloom 2023, energy efficient heat pump and appliances 2023), and many more..! "See feature sheet in photos". This community is ONE of "90 Vibrant Parkbridge Lifestyle Communities in 6 provinces coast to coast". Fees including property taxes, are $710.51 and covers, water, garbage, recycling common area property maintenance and snow clearing of common areas. Conveniently located in the County of Peterborough, just minutes to your choice of 3 lakes (Round Lake, Belmont Lake and Crowe Lake). Just 9 minutes north of Havelock and 15 minutes to Campbelford, near all amenities! Easy to show! (showings automatically confirmed) "Motivated seller"! (id:55460)
191 Margaret Avenue
Hamilton, Ontario
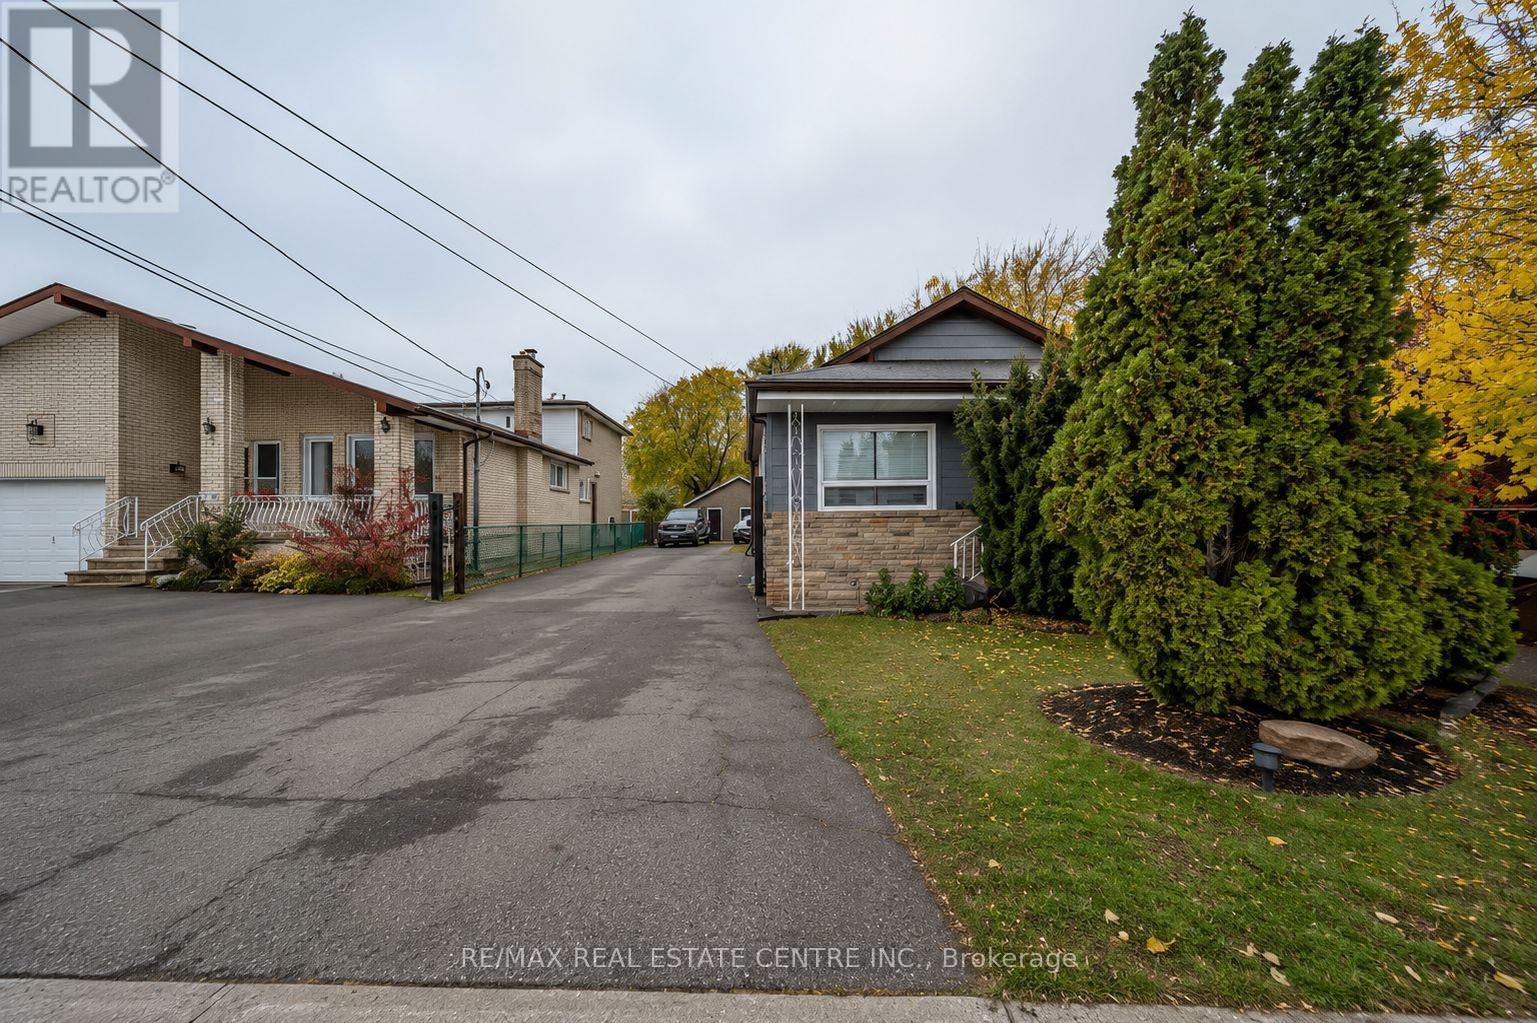
Beautifully Renovated 3-Bedroom Home on an Oversized Lot with Heated Detached GarageWelcome to this beautifully updated 3-bedroom, 2-bathroom home situated on an impressive 50 x 220 ft lot, offering exceptional outdoor space, privacy, and endless possibilities. Whether you're a first-time home buyer, growing family, downsizer, or investor, this move-in-ready property is sure to impress.The main floor features a bright and inviting living and dining area that has been tastefully renovated with modern finishes, creating a warm and functional space for everyday living and entertaining. The recently upgraded kitchen boasts contemporary cabinetry, updated countertops, and ample workspace, making it the perfect place to prepare family meals.The main bathroom has also been beautifully renovated with stylish fixtures and finishes, providing a fresh, modern feel. Three well-sized bedrooms offer comfortable accommodations for the entire family, while the second bathroom adds convenience for busy households.One of the standout features of this property is the oversized, heated 2-car detached garage complete with hydro, making it ideal for car enthusiasts, hobbyists, contractors, or anyone looking for additional workshop or storage space.The expansive backyard offers incredible potential for outdoor entertaining, gardening, children's play area, or future enhancements. With a generous 220-foot depth, there's plenty of room to enjoy your own private outdoor retreat.Conveniently located close to schools, parks, shopping, public transit, major highways, and all essential amenities, this home combines modern updates with outstanding lot size and functionality. A fantastic opportunity to own a beautifully renovated property in a desirable Hamilton neighbourhood. (id:55460)
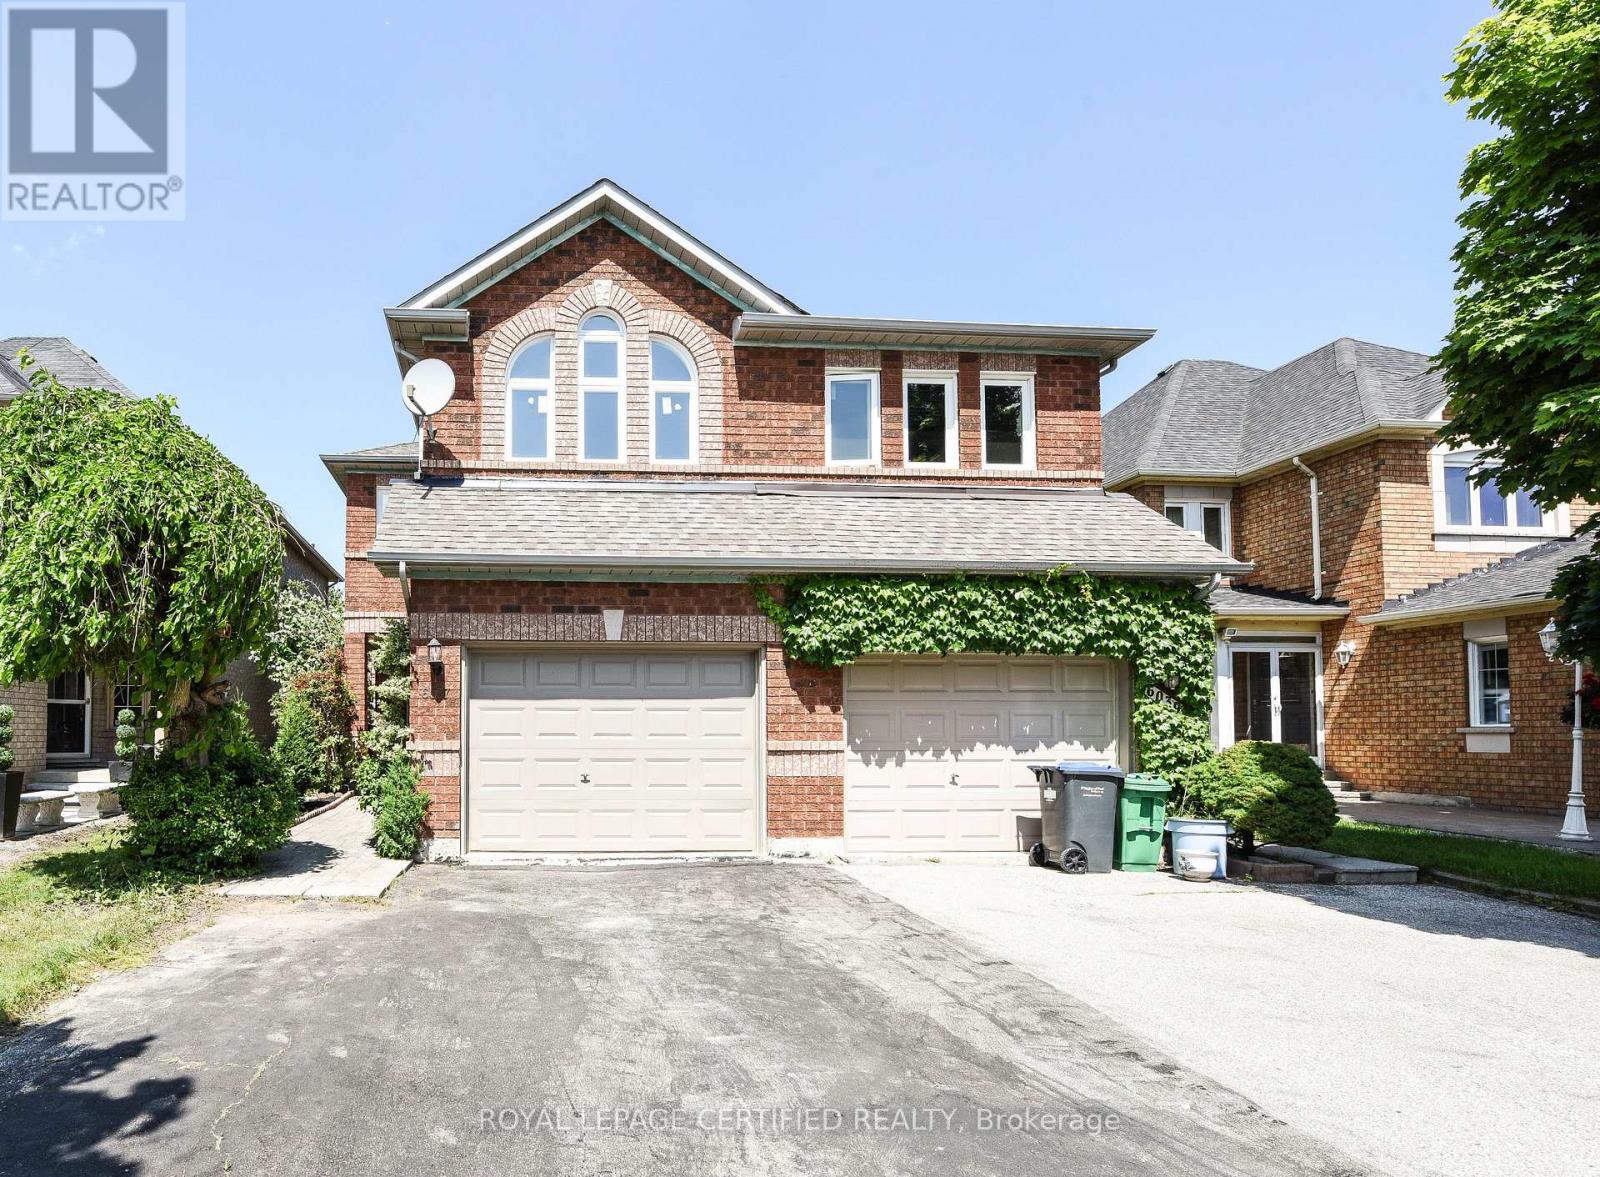
6037 Clover Ridge Crescent
Mississauga, Ontario
Close to Mall, Highway 401,403, 407. This beautiful 3 bedrroom 4 bathroom with finish basement semi features with 4 washrooms, Spacious kitchen, with breakfast area, Master bedroom w/4pc ensuite, Hardwood floor through out. Min to Erin Mills Town centre, French immersion & Public School, Hospital near by. Short term lease is also considered. (id:55460)

A9 (Second Floor) - 10900 Dixie Road
Brampton, Ontario
Presenting a brand-new 827sq ft second-floor retail store available for lease. Located in Brampton's highly sought-after Dixie-Inspire commercial hub. Boasting direct street exposure on Dixie Road, the unit offers superior visibility. Delivered in shell condition. Located only minutes from Highway 410 and key arterial routes, the property enjoys superior accessibility and regional connectivity. Nearby established and expanding residential neighborhoods provide convenient access to both customers and the workforce. This is a premium opportunity to secure high-exposure commercial unit in one of Brampton's newest, most dynamic, and accessible business hubs. Featuring a 9 ft clear height and ample on-site parking, this highly versatile space is well-suited for a wide range of operations. Zoning (SC-2259) permitted uses include office, showroom, retail and service-based businesses, offering exceptional flexibility. (id:55460)
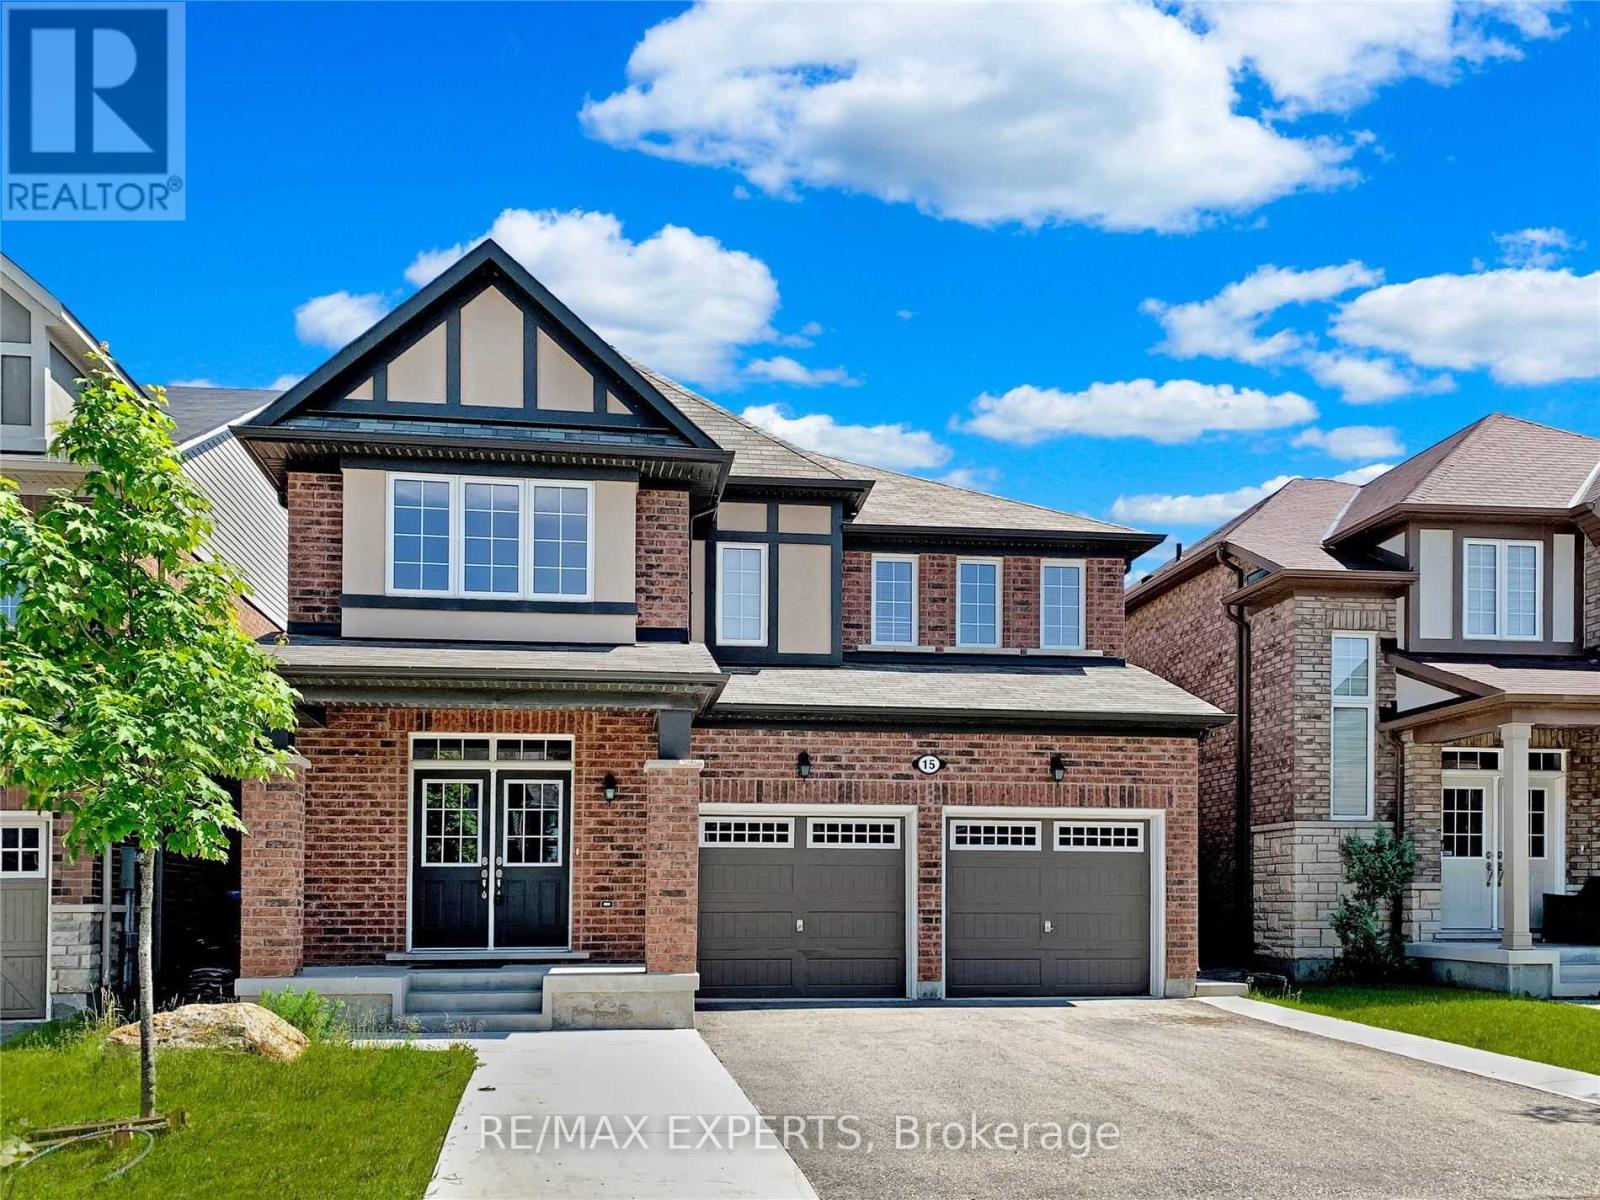
Upper - 15 Giltspur Road
Brampton, Ontario
Beautiful 4-bedroom, 4-washroom detached home with double car garage for rent on the main andupper levels. Features include 9-ft ceilings, spacious family room, hardwood flooring on the main level, and an oak staircase. Gorgeous kitchen with breakfast area and stainless steel appliances. Primary bedroom with ensuite bath and walk-in closet. All bedrooms are generously sized. Separate laundry. Basement rented separately. Tenant to pay 70% of utilities. (id:55460)
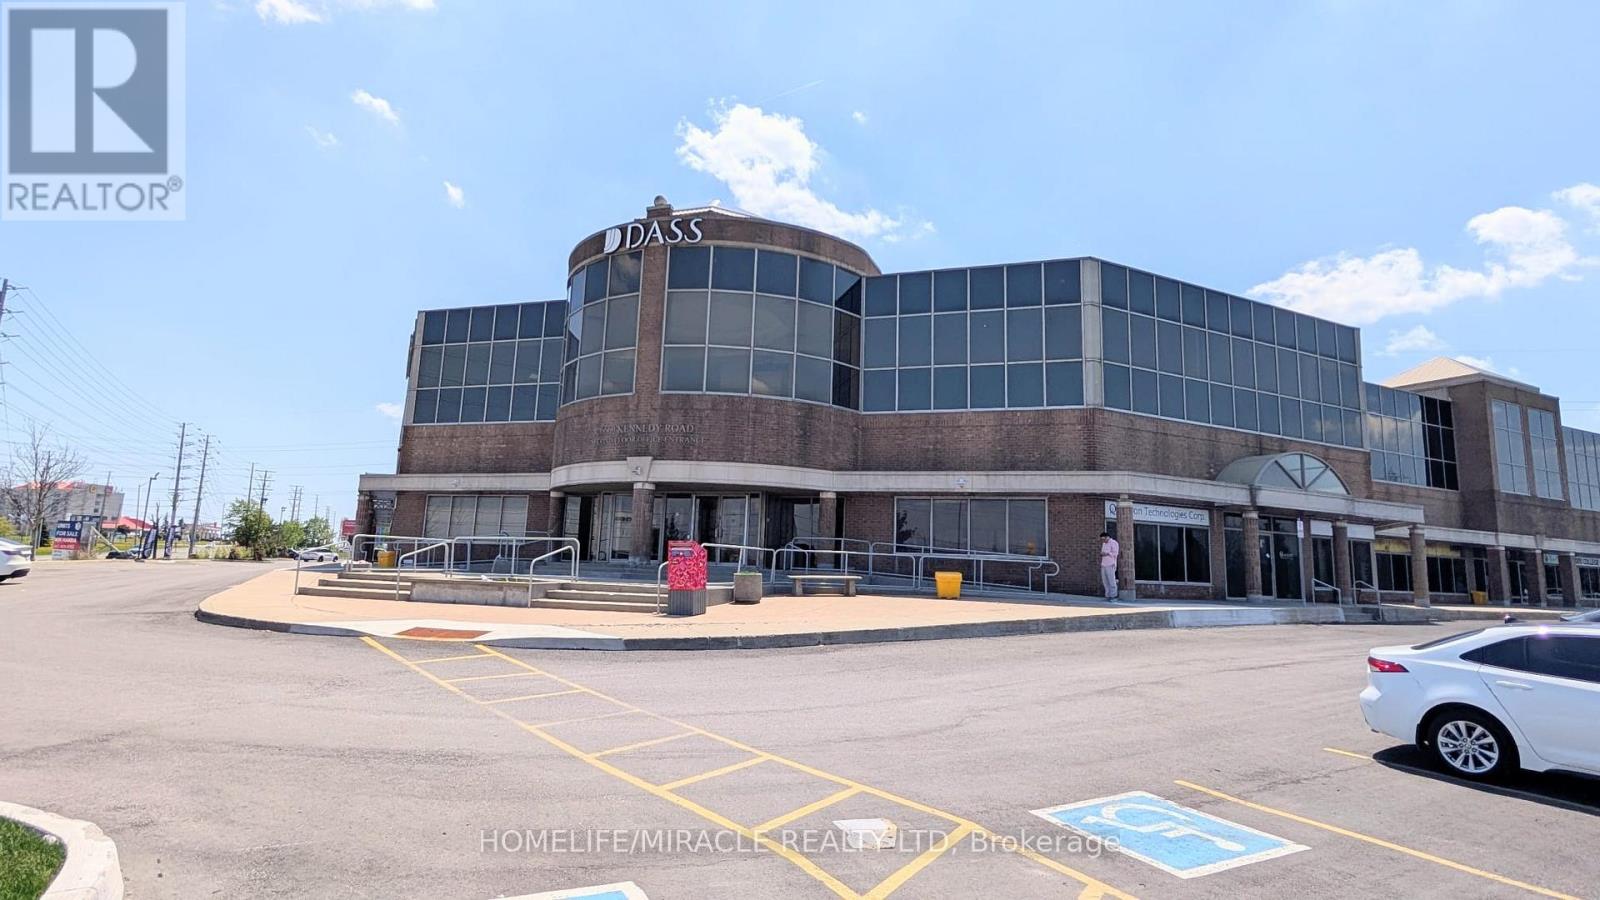
203 - 6660 Kennedy Road
Mississauga, Ontario
A beautiful office of 1947 Sq. Ft with 7 Private cabins. All doors are fire rated. Newly Built Interiors including pantry room, refrigerator. Ample open parking space. Office has sprinklers, common sitting area for clients, reception area. The rent includes Tax and Insurance. Separate Common Washroom. Prime Location Features- Located in the highly sought-after Gateway Business Community- Easy access to Highways 401, 403, 407 & 410- Tim Hortons within walking distance- Convenient central Mississauga location- Ideal for professionals and growing businesses Suitable for: Lawyers & Paralegals Mortgage & Real Estate Professionals Sales and Marketing Accountants & Tax Consultants Immigration Consultants Insurance Agents Therapists & Consultants Startups & Remote Teams Office Features7 total private cabins in office Bright and clean professional setting Quiet and respectful business atmosphere. (id:55460)