
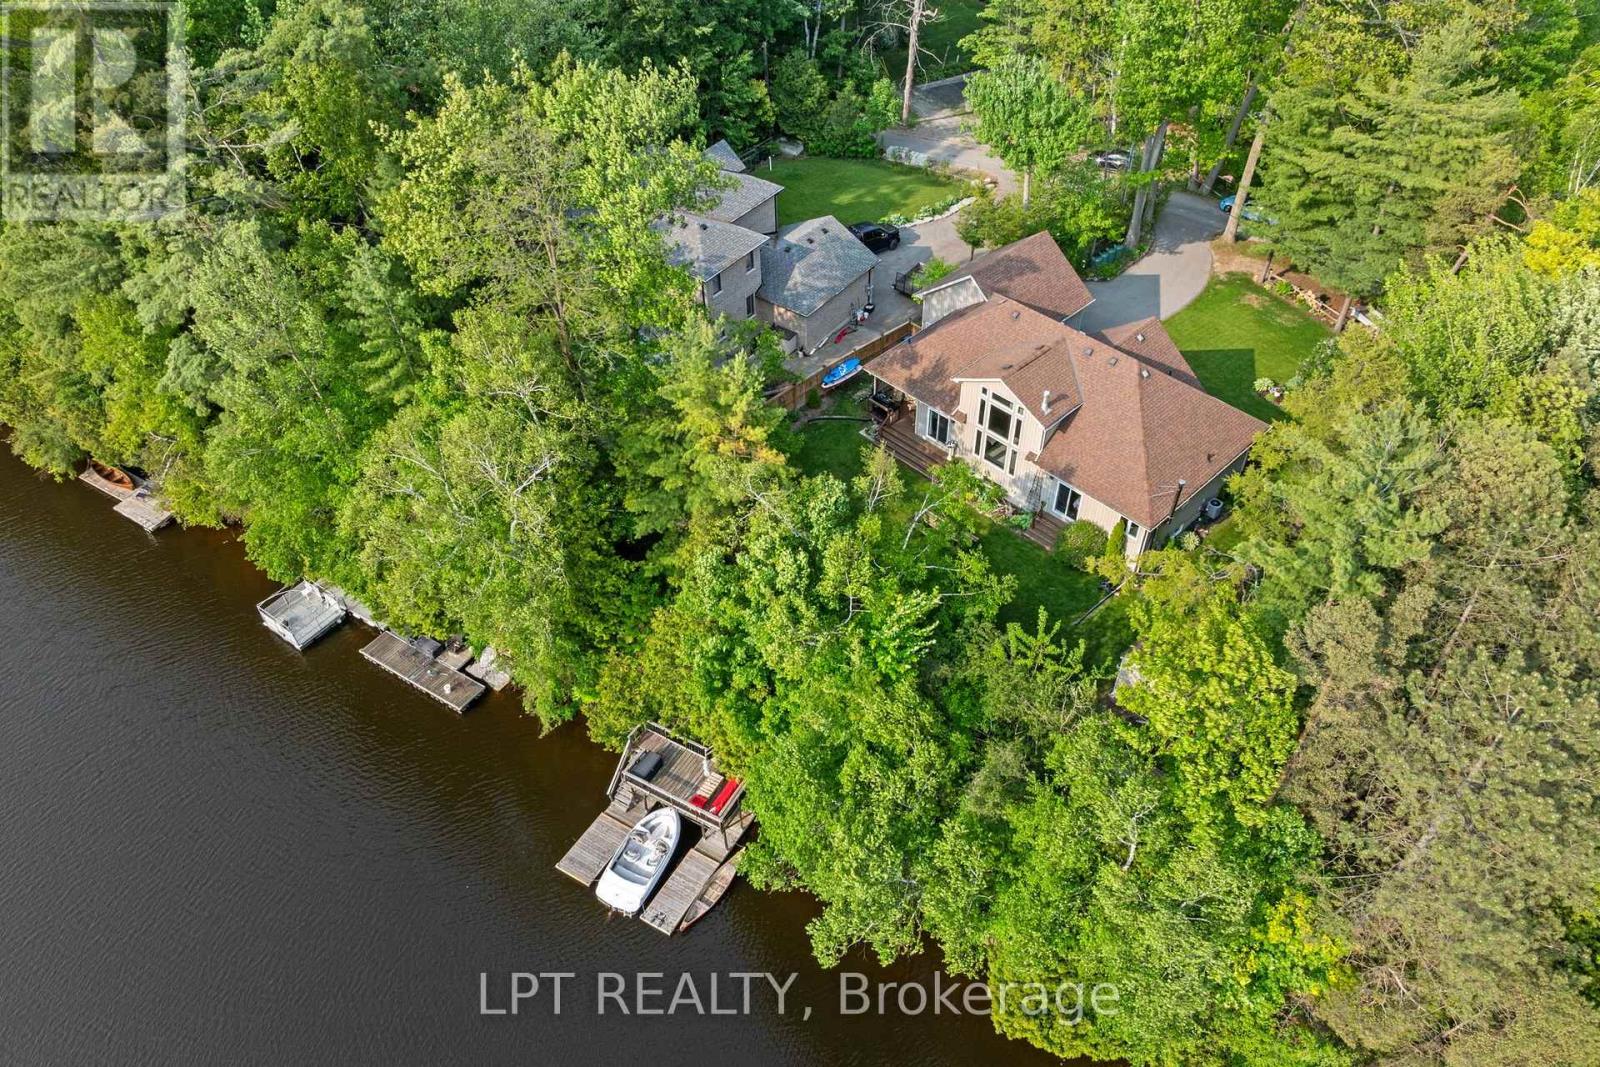
2 Birch Knoll Road
Georgina, Ontario
WATERFRONT LUXURY ON BLACK RIVER - A RARE FIND! Welcome To Your Dream Escape - An Exquisite 5-Bedroom, 3-Bath Bungaloft (2011 Build) Nestled On A Quiet Dead-End Street Offering Total Privacy And Serenity. This Architecturally Stunning Home Features An Open-Concept Layout, Soaring Cathedral Ceilings In The Great Room, And A Cozy Gas Fireplace That Sets The Stage For Effortless Entertaining Year-Round. Wake Up To Breathtaking Views Of The Black River And Enjoy A Quick Boat Ride Straight Out To Lake Simcoe - This Is The Ultimate 'Hottage' Lifestyle: Full-Time Home Meets Luxury Vacation Retreat. The Second-Story Loft Is A Showstopper, Boasting Panoramic River And Conservation Views That Feed Your Soul. Step Outside To Nature's Playground, Where Summer Days Are Spent Boating, Paddle Boarding, Or Unwinding With A Glass Of Wine At Sunset. Just A Short Walk Away, Your Deeded Access Leads To A Private Sandy Beach - Perfect For A Morning Swim Or Sun-Soaked Afternoons. In Winter, Embrace The Magic Of The Season With Ice Fishing, Snowmobiling, Or Simply Enjoying The Stillness From Your Fireside Perch. This Four-Season Oasis Delivers Charm, Adventure, And Tranquillity In Equal Measure. And When You're Ready To Socialize, You're Just Minutes From The Prestigious Briars Golf Club & Resort, Offering Top-Tier Fitness, Recreation, And Community Events. Located In A Hidden Gem Enclave Known As "The Southamptons North Of Toronto," You're Only 18 Minutes To Hwy 404 - Where Small-Town Warmth Meets Upscale Living. This Is More Than A Home. It's A Lifestyle. A Sanctuary. A Place Where Even The Local Coffee Shop Remembers Your Name. Waterfront. Privacy. Prestige. Don't Miss Your Opportunity To Own One Of The Most Desirable Properties North Of The City. (id:55460)
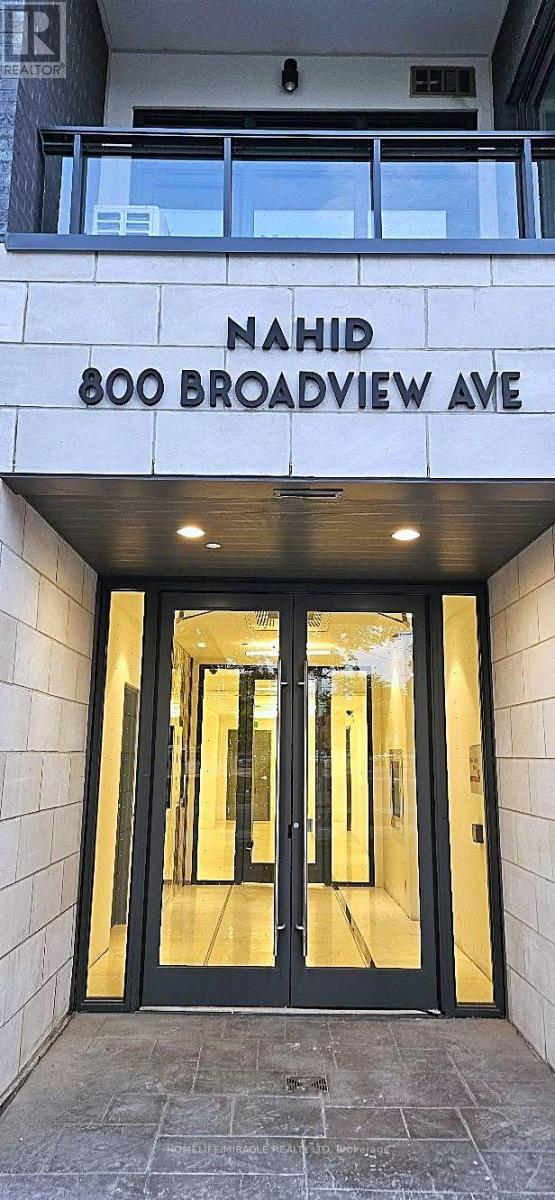
404 - 800 Broadview Avenue
Toronto, Ontario
Exceptional 2-bedroom, 1 bathroom suite at Nahid on Broadview, located on the 4th floor of an intimate 32-suite boutique building in sought-after Playter Estates. Just steps to Broadview Subway Station and minutes to The Danforth, Bloor, Yorkville and Riverdale. Features 10-foot ceilings, wide-plank hardwood floors and floor-to-ceiling windows providing abundant natural light. Thoughtfully designed with premium finishes, elegant stone surfaces and custom millwork. Residents enjoy a rooftop terrace, stylish party room and dedicated work-from-home lounges. An excellent opportunity to enjoy comfortable, modern living in a prime Toronto location with exceptional transit and neighborhood amenities. (id:55460)
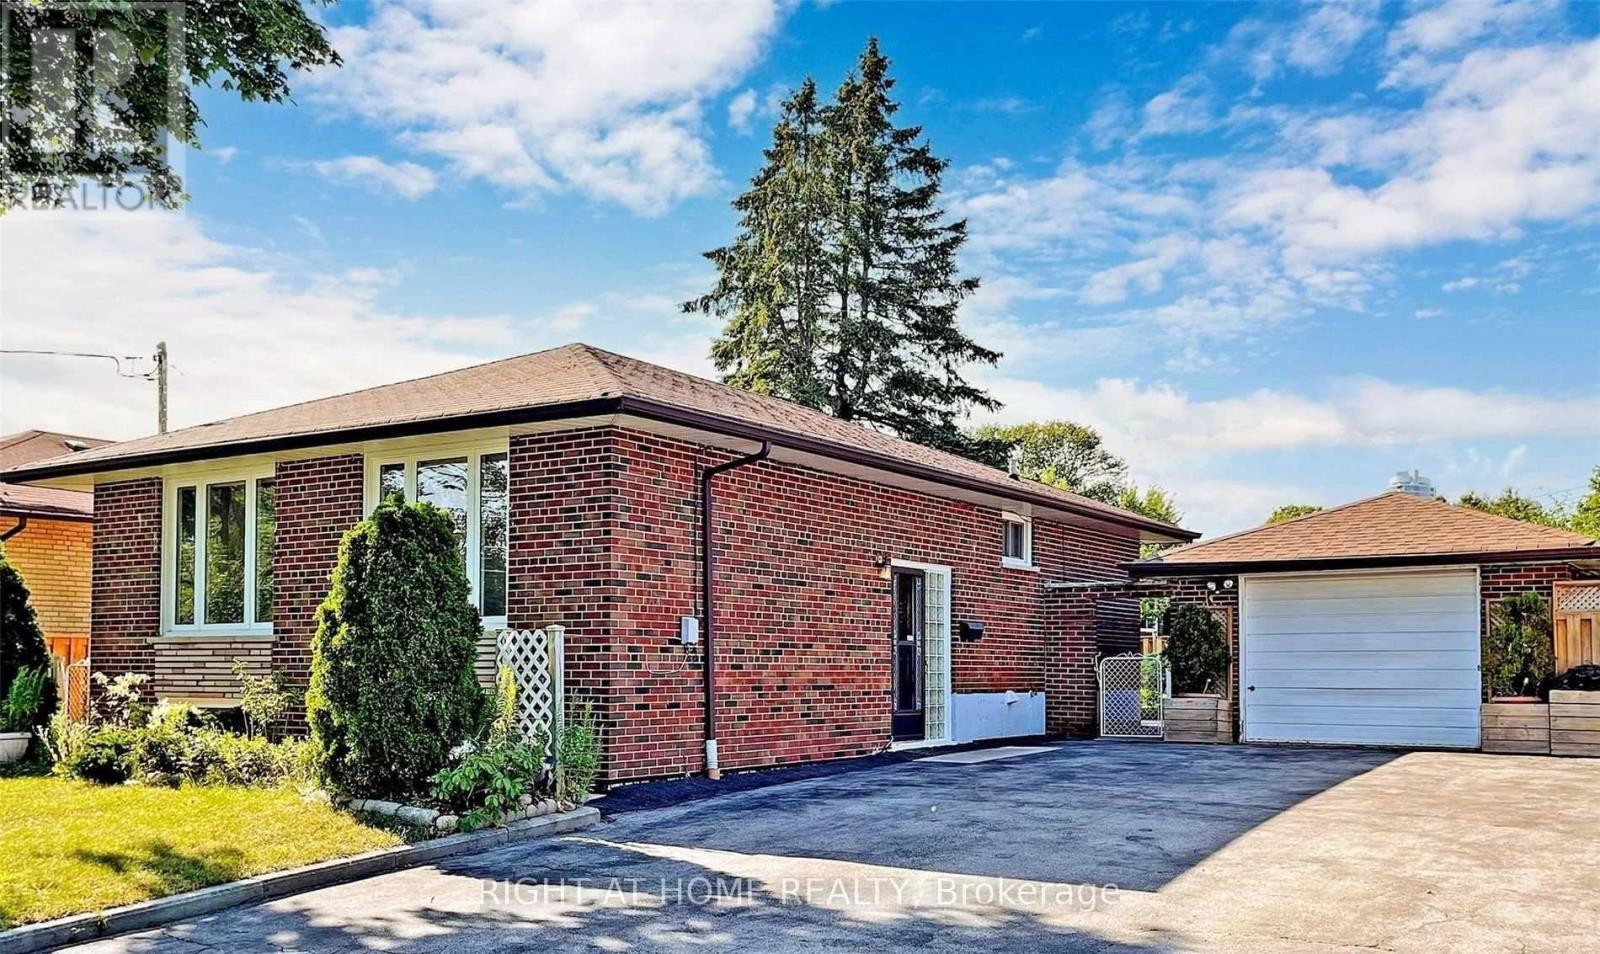
32 Brimorton Drive
Toronto, Ontario
Power of Sale**Move-In Ready**Upgraded Interior**Open Concept with Ample Natural Sunlight**Finished Basement**Separate entrance**Kitchen rough in ready**Potential in-law suite**Extra Wide Driveway for future Expansion**Prime Location close to Hwy 401, schools**Property and Contents Being Sold As Is Where Is**No Warranties or Representations**LA relates to Seller**Willing to Take Back Mortgage at 6.49% with 15% down**Motivated Seller**Don't Miss Out!! (id:55460)
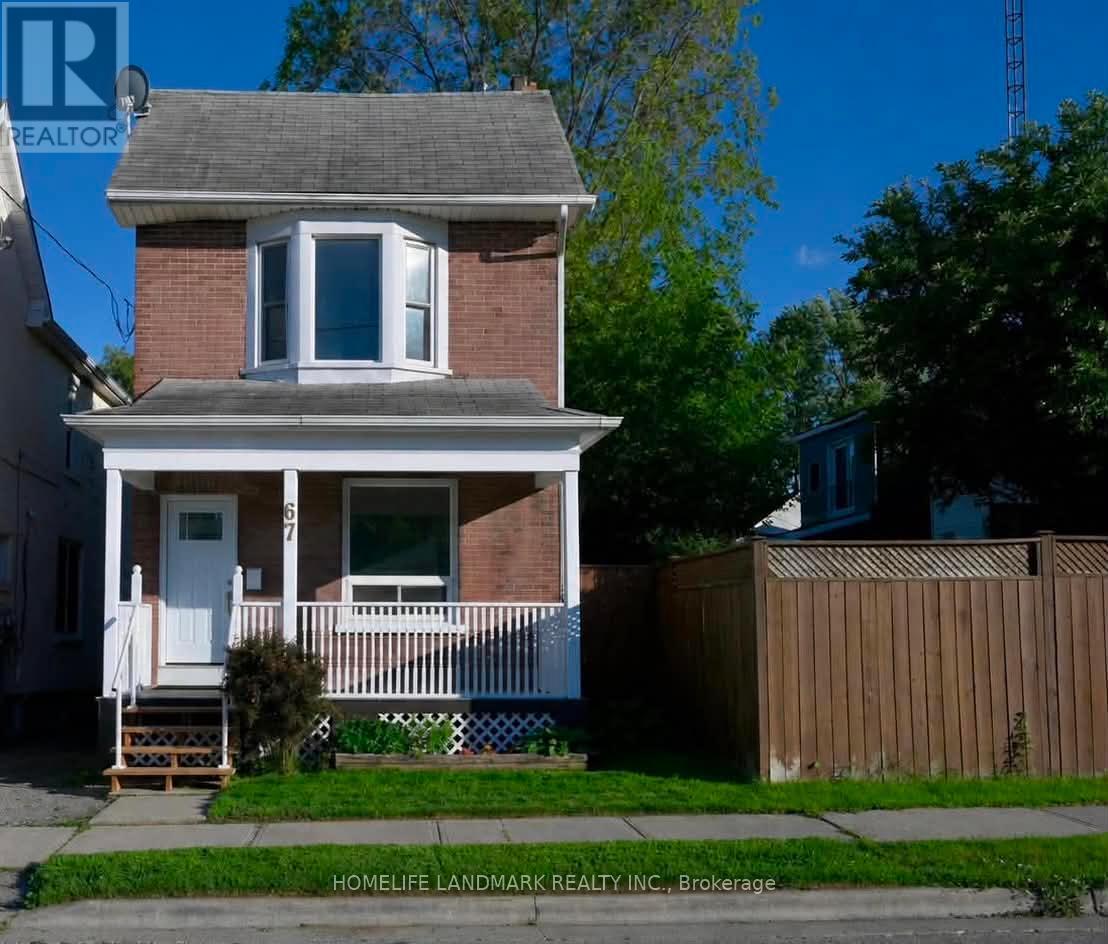
67 Banting Avenue
Oshawa, Ontario
Welcome Home! Discover This Beautifully Maintained, Move In Ready Home In One Of Oshawa's Most Convenient And Family Friendly Neighbourhood. Perfect For First Time Buyers, Young Families Or Downsizers. This Charming Detached Home Offers A Thoughtful Combination Of Comfort, Style, And Functionality. From The Moment You Arrive, You'll Be Captivated By Its Inviting Curb Appeal And Warm, Welcoming Atmosphere. Step Inside To Discover Bright, Spacious Living Areas, 9 Foot Ceilings, Freshly Painted Interiors, And Three Generously Sized Bedrooms Designed For Comfortable Everyday Living. The Well Appointed Spacious Kitchen Features Ample Cabinetry, And A Walkout To A Private Deck Overlooking A Large, Fully Usable Backyard The Perfect Setting For Summer Barbecues, Entertaining, Family Gatherings, Or Relaxation. Ideally Situated Just Minutes From Schools, Parks, Shopping, Public Transit, And Major Highways. This Home Offers The Convenience Of Everyday Living In A Desirable Oshawa Location. With Its Functional Layout, Generous Living Spaces, And Inviting Outdoor Area, This Wonderful Home Is Ready To Welcome Its Next Owner. A Must See And A Wonderful Opportunity You Won't Want To Miss! (id:55460)
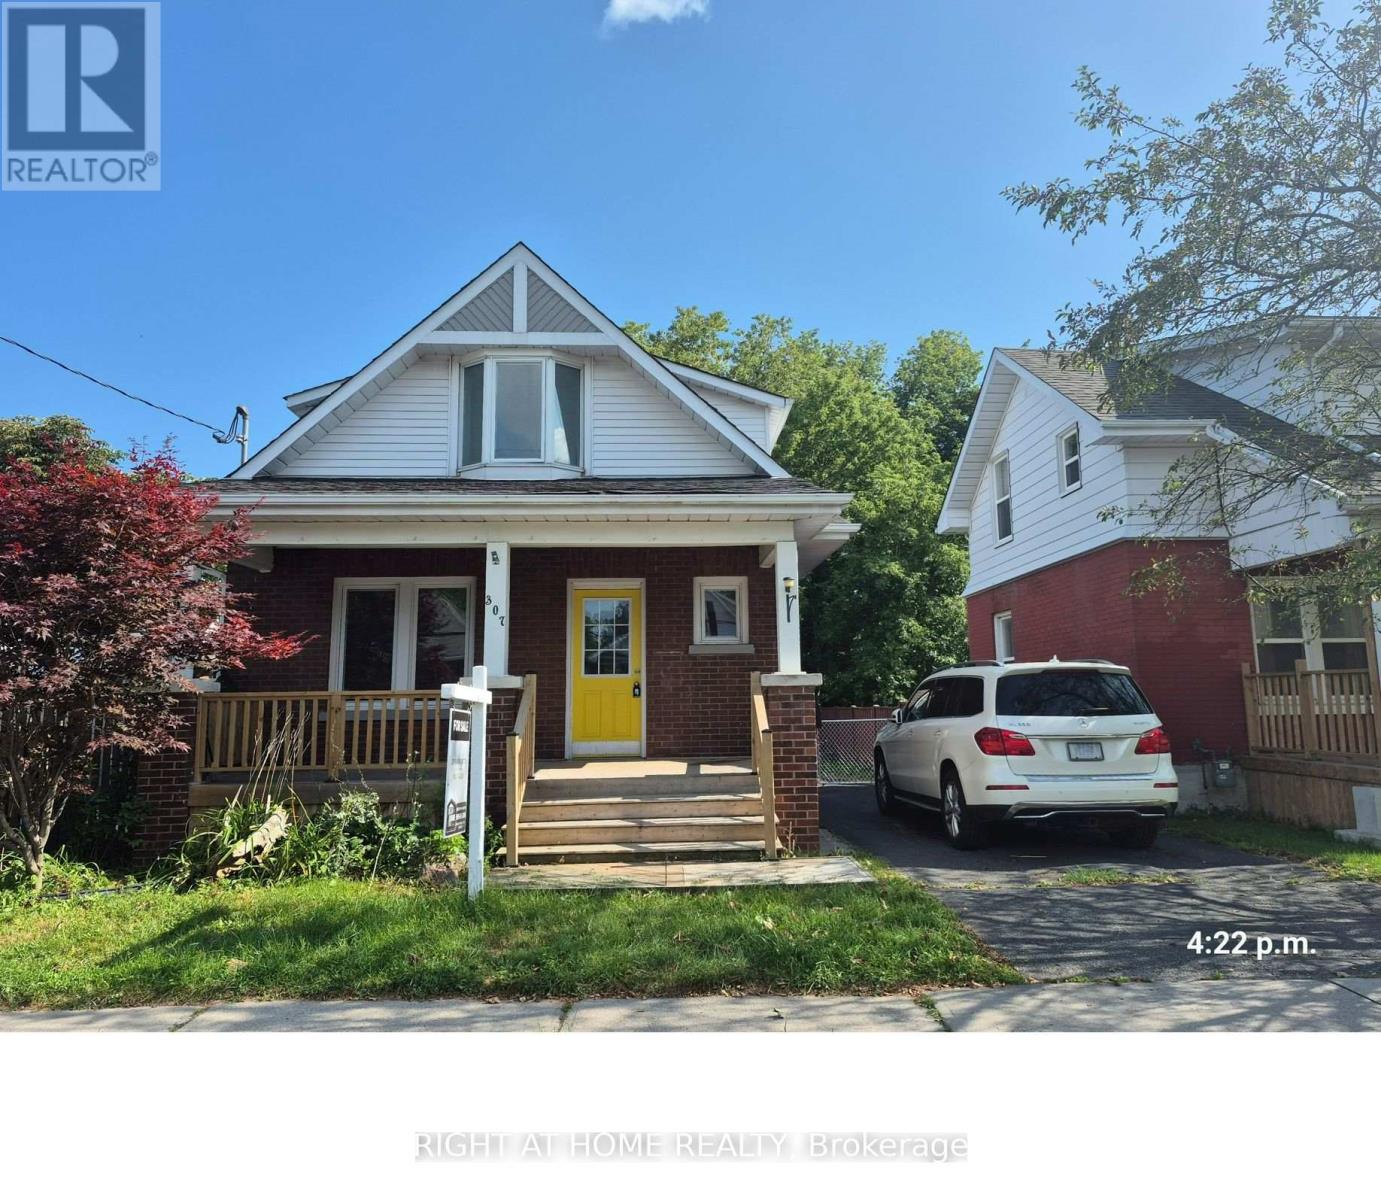
307 Eulalie Avenue
Oshawa, Ontario
Well-maintained detached 3-bedroom home with a detached garage in a convenient Oshawa neighbourhood. Features newer flooring, fresh paint, a welcoming front porch, and a large deck overlooking the fenced backyard. Basement includes an additional bedroom, washroom, and laundry area. Great location, steps to Bathe park and Boys & Girls club. Close to shopping, bus route, Costco, and downtown amenities. Easy access to Hwy 401. A comfortable and move-in-ready home in a convenient location! (id:55460)
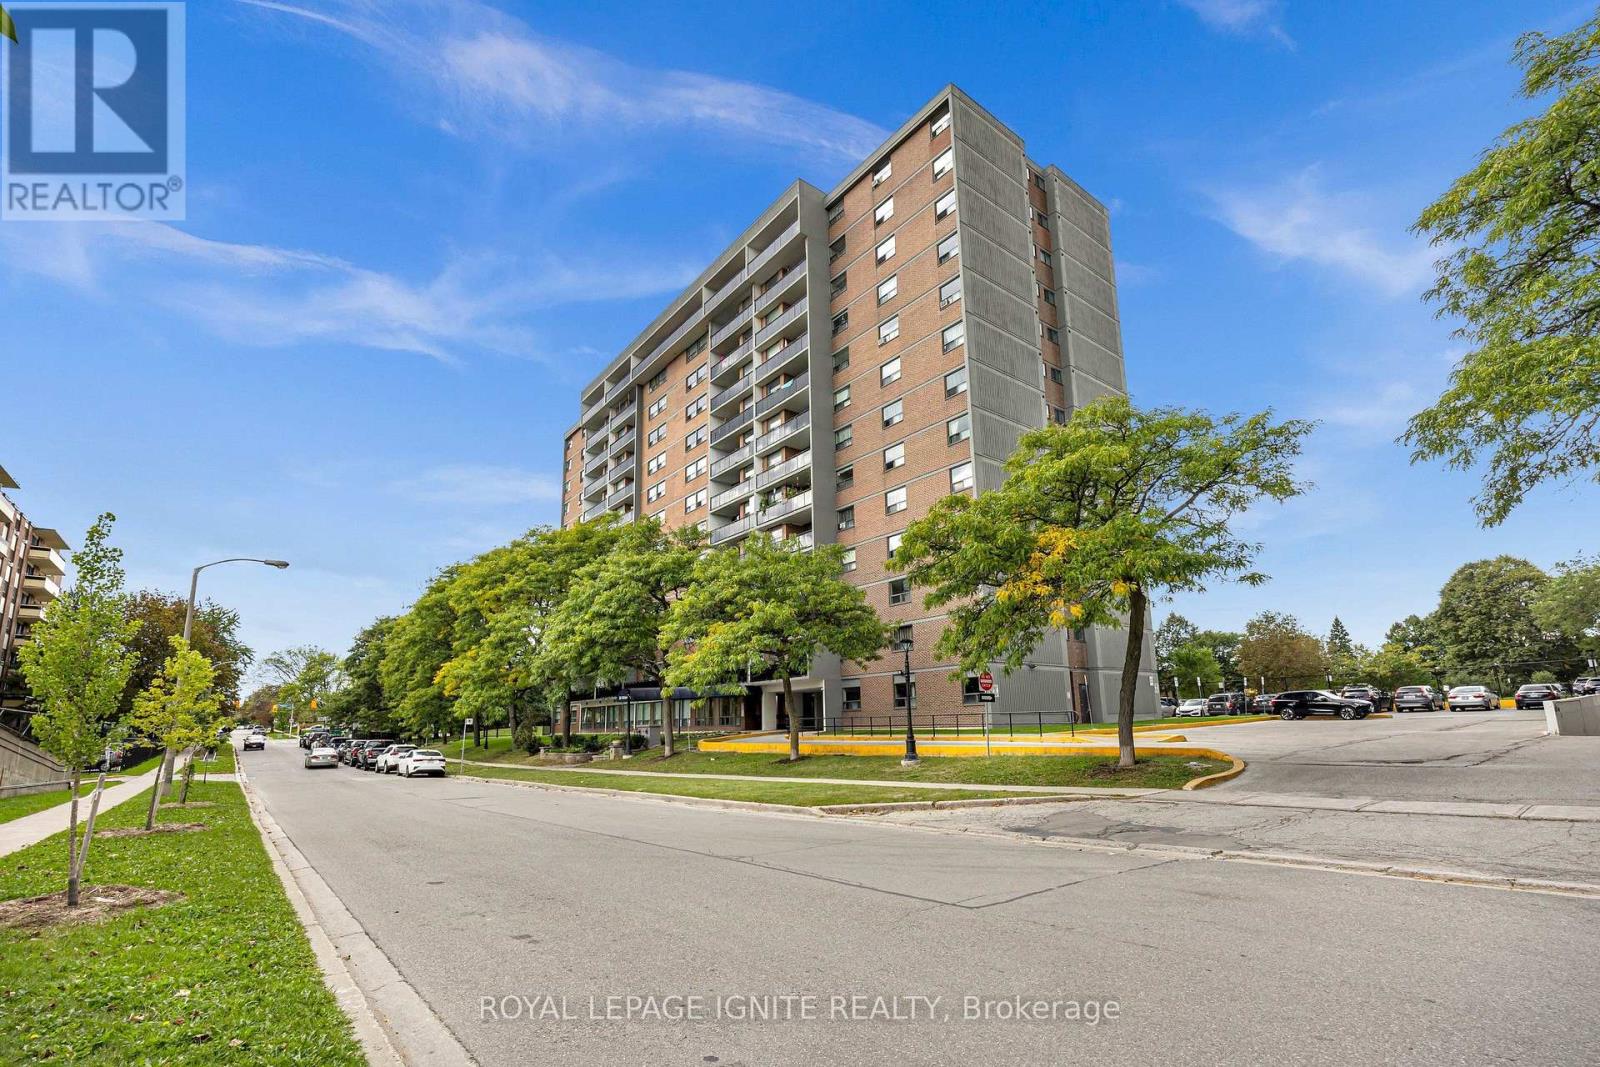
303 - 20 Gilder Drive
Toronto, Ontario
Newly renovated 3-bedroom, 2 full bathroom suite! Rare full ensuite in the primary bedroom. Completely updated throughout with a brand-new kitchen, stainless steel appliances, modern flooring and renovated bathrooms. Spacious, bright and move-in ready. Maintenance includes heat, water & cable. Close to Kennedy Station, transit, shopping, schools & parks. (id:55460)
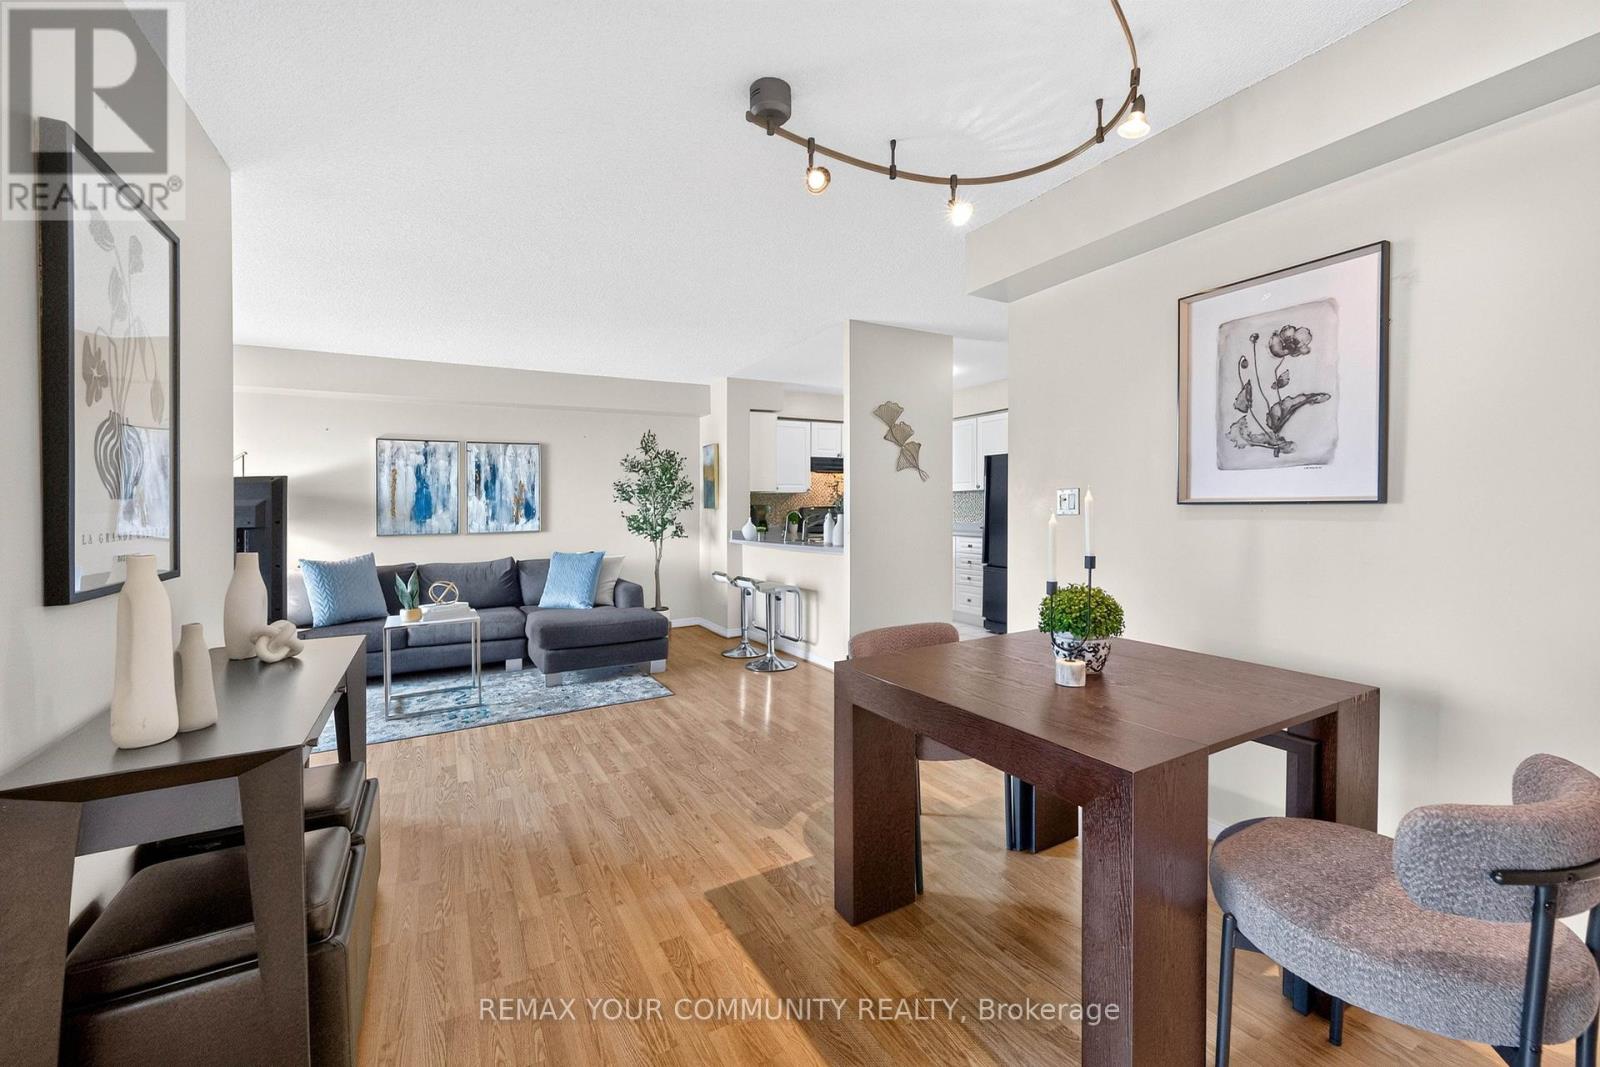
721 - 3 Ellesmere Street
Richmond Hill, Ontario
Welcome to The Gates of Bayview Glen, where this bright and beautifully maintained 7th-floor suite offers approximately 840 sq. ft. of thoughtfully designed living space, unobstructed northeast views and a fantastic 2-bedroom layout. One of its standout features is the spacious L-shaped living and dining area, providing a true separate dining space with plenty of room for a full dining table while still maintaining an open, airy feel. Large windows fill the suite with natural light, while the updated kitchen features a breakfast bar overlooking the main living area and direct access to the private balcony. Both bedrooms are impressively spacious, offering the flexibility for comfortable everyday living, guests or a proper work-from-home space without sacrificing a bedroom. Laminate flooring in the living and dining areas, excellent storage, one full bathroom, underground parking and a locker complete the package. Ideally located steps to Yonge Street and close to shopping, restaurants, parks and schools, with easy access to Hwy 407 and one bus to Finch Subway Station. Whether you're a first-time buyer, downsizer, professional or investor, this is a condo where the square footage works as well as the location. The photos tell part of the story. The layout might just seal the deal. (id:55460)
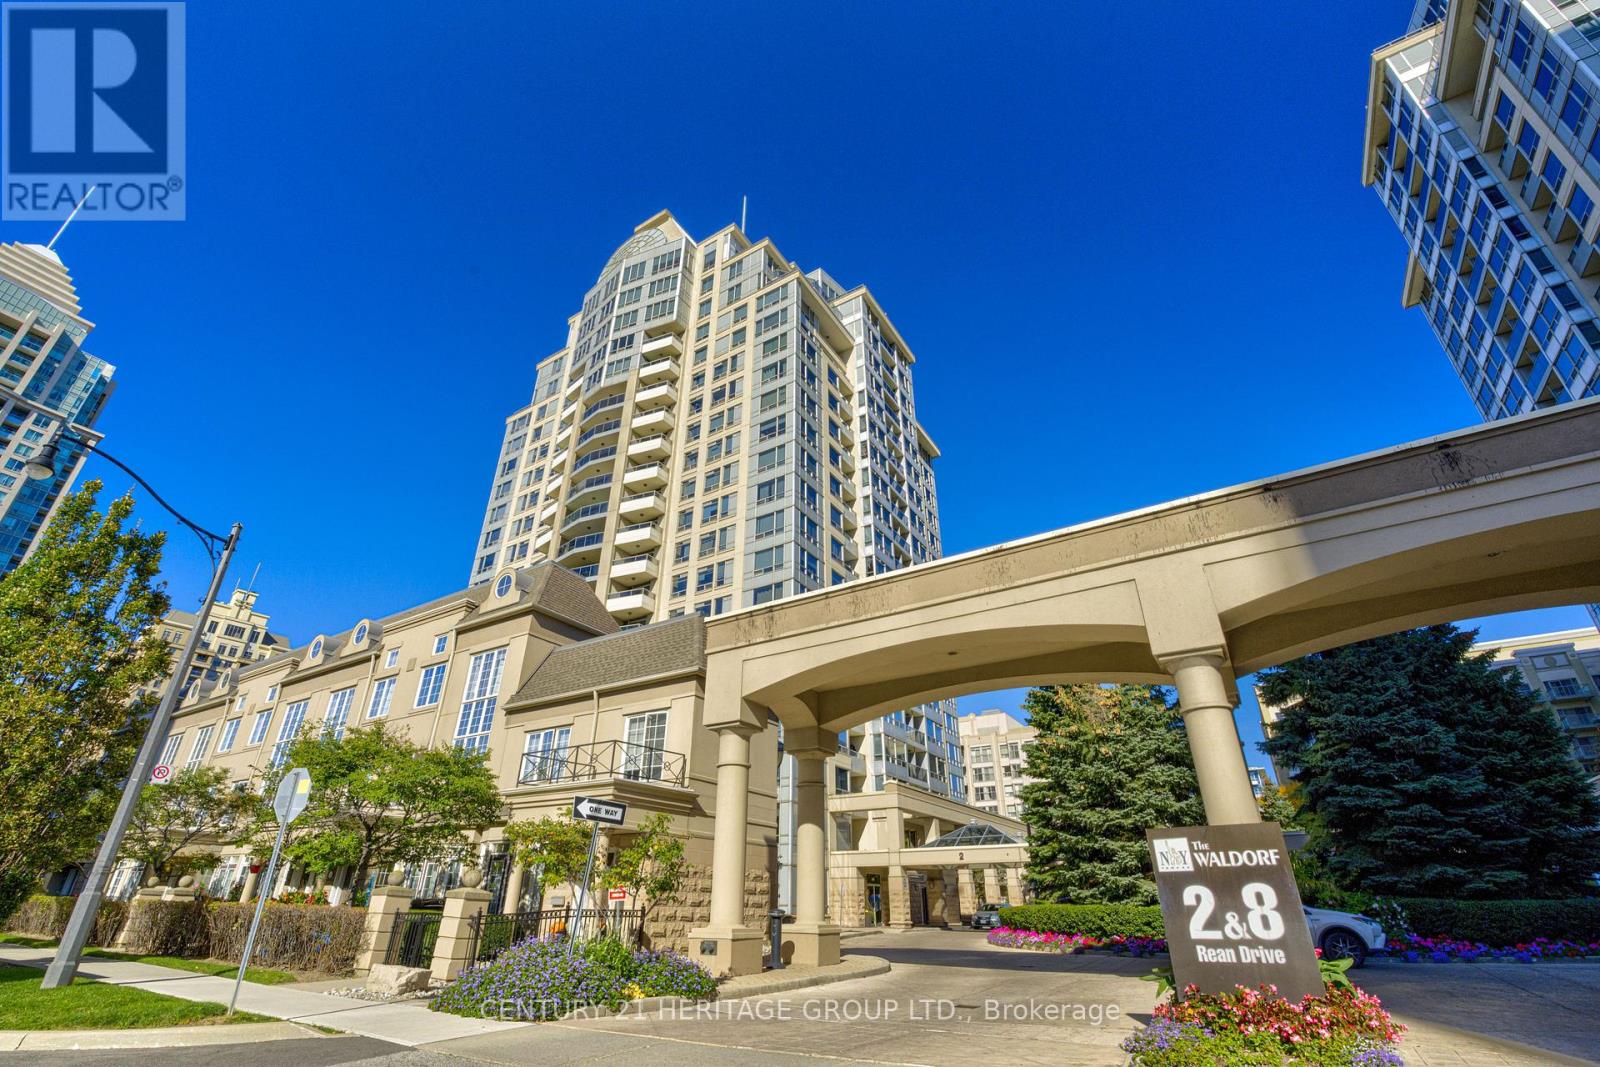
610 - 2 Rean Drive
Toronto, Ontario
RARE 2-CAR PARKING + OVERSIZED LOCKER WITH ELECTRICAL & DRAIN! SOUTH-FACING UNIT WITH ABUNDANT NATURAL LIGHT! Welcome to Unit 610 at 2 Rean Drive, a bright and beautifully refreshed 1+Den, 2-bathroom condo in sought-after Bayview Village. Enjoy new laminate floors, fresh paint, neutral décor, and abundant south-facing natural light throughout the day. The spacious open-concept layout features a versatile den, 2 closets in the primary bedroom, and a spectacular walkout balcony measuring approximately 23.2 7.2 ft (7.07 2.19 m), stretching between the living room and primary bedroom. One of the very few units offering this exceptional parking and storage combination, with 2- car tandem parking and an independent oversized locker featuring its own electrical plug and drain-ideal for an additional fridge/freezer and plenty of extra storage. Just steps to Bayview Village Shopping Centre, Bayview Subway Station and Highway 401, YMCA, parks, restaurants, hospital, and everyday conveniences. A rare combination of light, space, parking, storage, and location in one of North York's most desirable neighborhoods. (id:55460)
201 - 284 King Street E
Toronto, Ontario
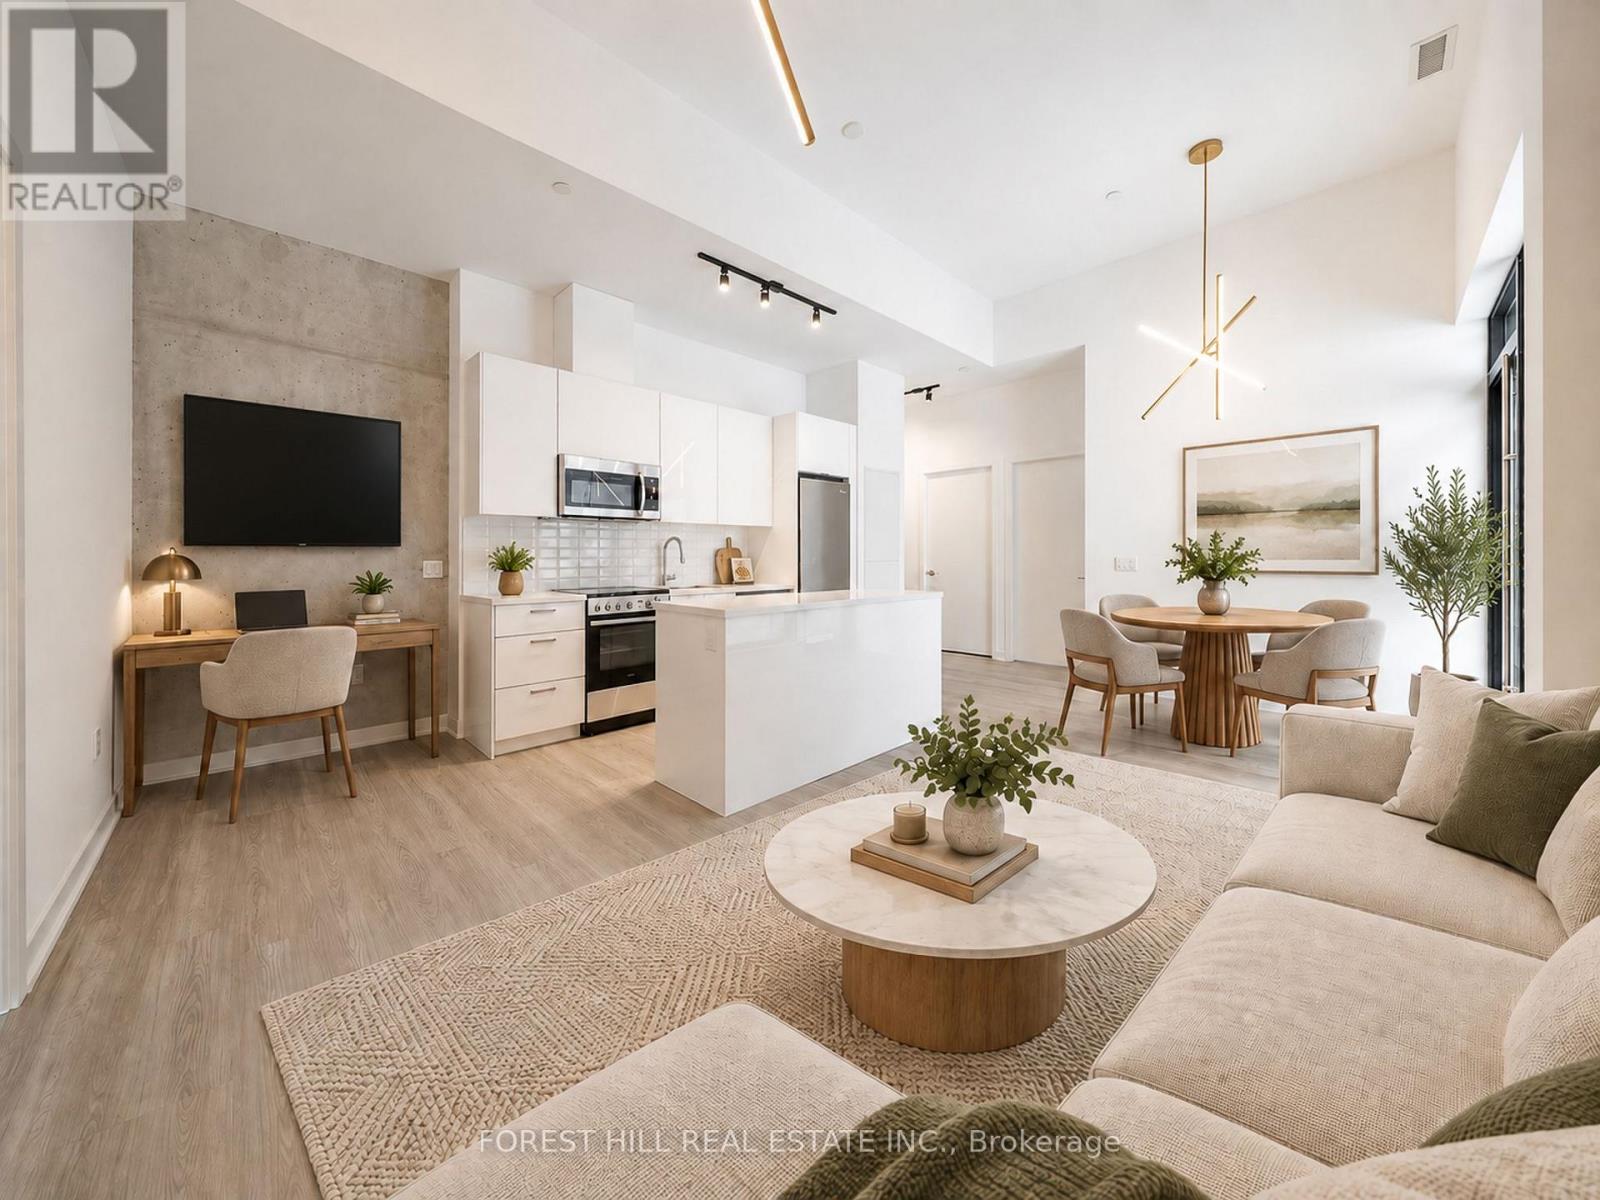
Soaring 12-ft ceilings, a spectacular 800 sq. ft. private terrace and a spacious corner layout set this exceptional King East residence apart. Offering approximately 920 sq. ft. of beautifully designed interior space plus approximately 800 sq. ft. of private outdoor living, this rare 2-bedroom corner suite provides an impressive 1,720 sq. ft. of combined indoor and outdoor space in the heart of downtown Toronto.The thoughtfully designed split-bedroom layout provides excellent privacy, while dramatic ceiling heights and expansive windows fill the suite with natural light and create an incredible sense of space. The open-concept living, dining and kitchen area flows seamlessly to the extraordinary terrace-nearly as large as the suite itself and fully equipped with a BBQ hookup, water line and electrical connection. Whether entertaining, dining outdoors or creating a lush private urban oasis, this is outdoor living rarely found in a downtown condominium.Perfectly positioned in the heart of King East, surrounded by exceptional restaurants, cafés and neighbourhood amenities, with St. Lawrence Market, the Distillery District, Financial District and TTC all within easy reach. A truly unique alternative to a townhouse for tenants looking for generous living space, privacy and exceptional outdoor space in the heart of the city.Available fully furnished, as shown on the furnished floor plan, for an additional$500/month-making this a truly turnkey opportunity. The terrace furniture shown on the floor plan is included at no additional cost for the tenant's use and enjoyment. One locker included. Parking available for an additional $300/month. (id:55460)
405 - 1005 King Street W
Toronto, Ontario
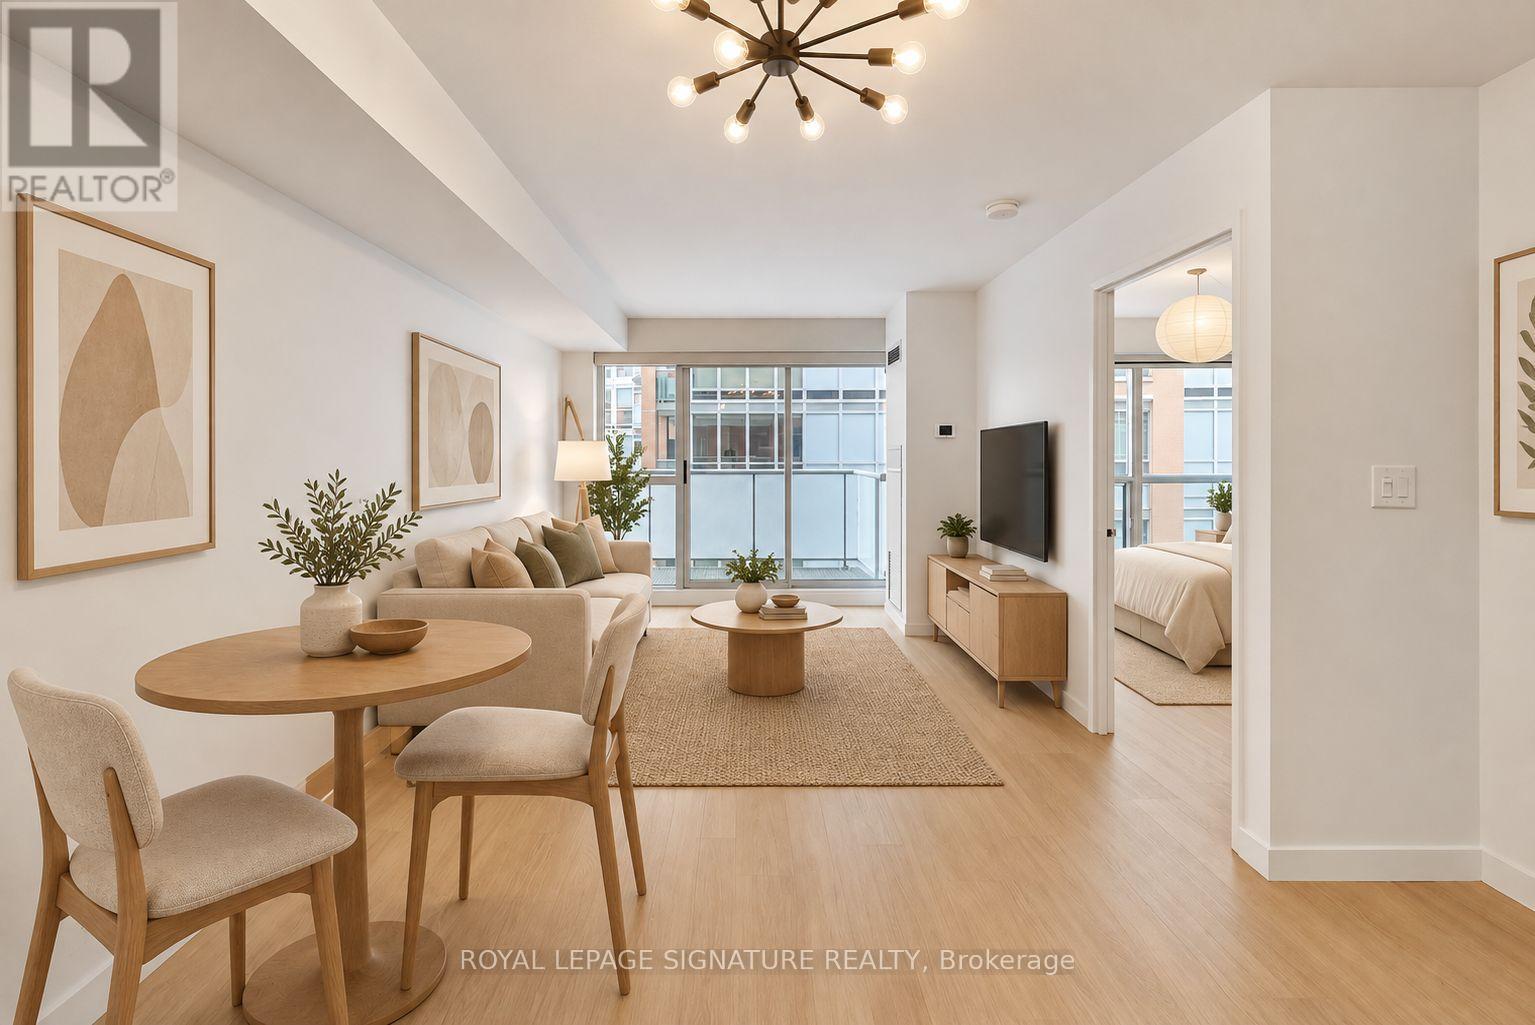
Experience the best of King West at iconic DNA2. Suite 405 offers a bright south-facing 1-bedroom, 1-bathroom residence in the heart of it all. Offering approximately 560sqft of interior living space plus a private balcony, the functional layout features a modern L-shaped kitchen overlooking the spacious living and dining area, a generous bedroom with a large window, ensuite laundry and a walkout to the south-facing balcony. Complete with parking and a storage locker. The parking spot is conveniently close to the elevator and has a bike rack. Residents enjoy an impressive collection of amenities including 24-hour concierge, fitness facilities, party and meeting rooms, visitor parking and one of the best rooftop terraces (with BBQs) in the city. Ideally positioned at King & Shaw, steps to TTC, cafes, restaurants, parks and everyday conveniences (groceries across the street), with Liberty Village, Queen West, the waterfront and Martin Goodman Trail all nearby. (id:55460)
35 Belgrave Avenue
Toronto, Ontario
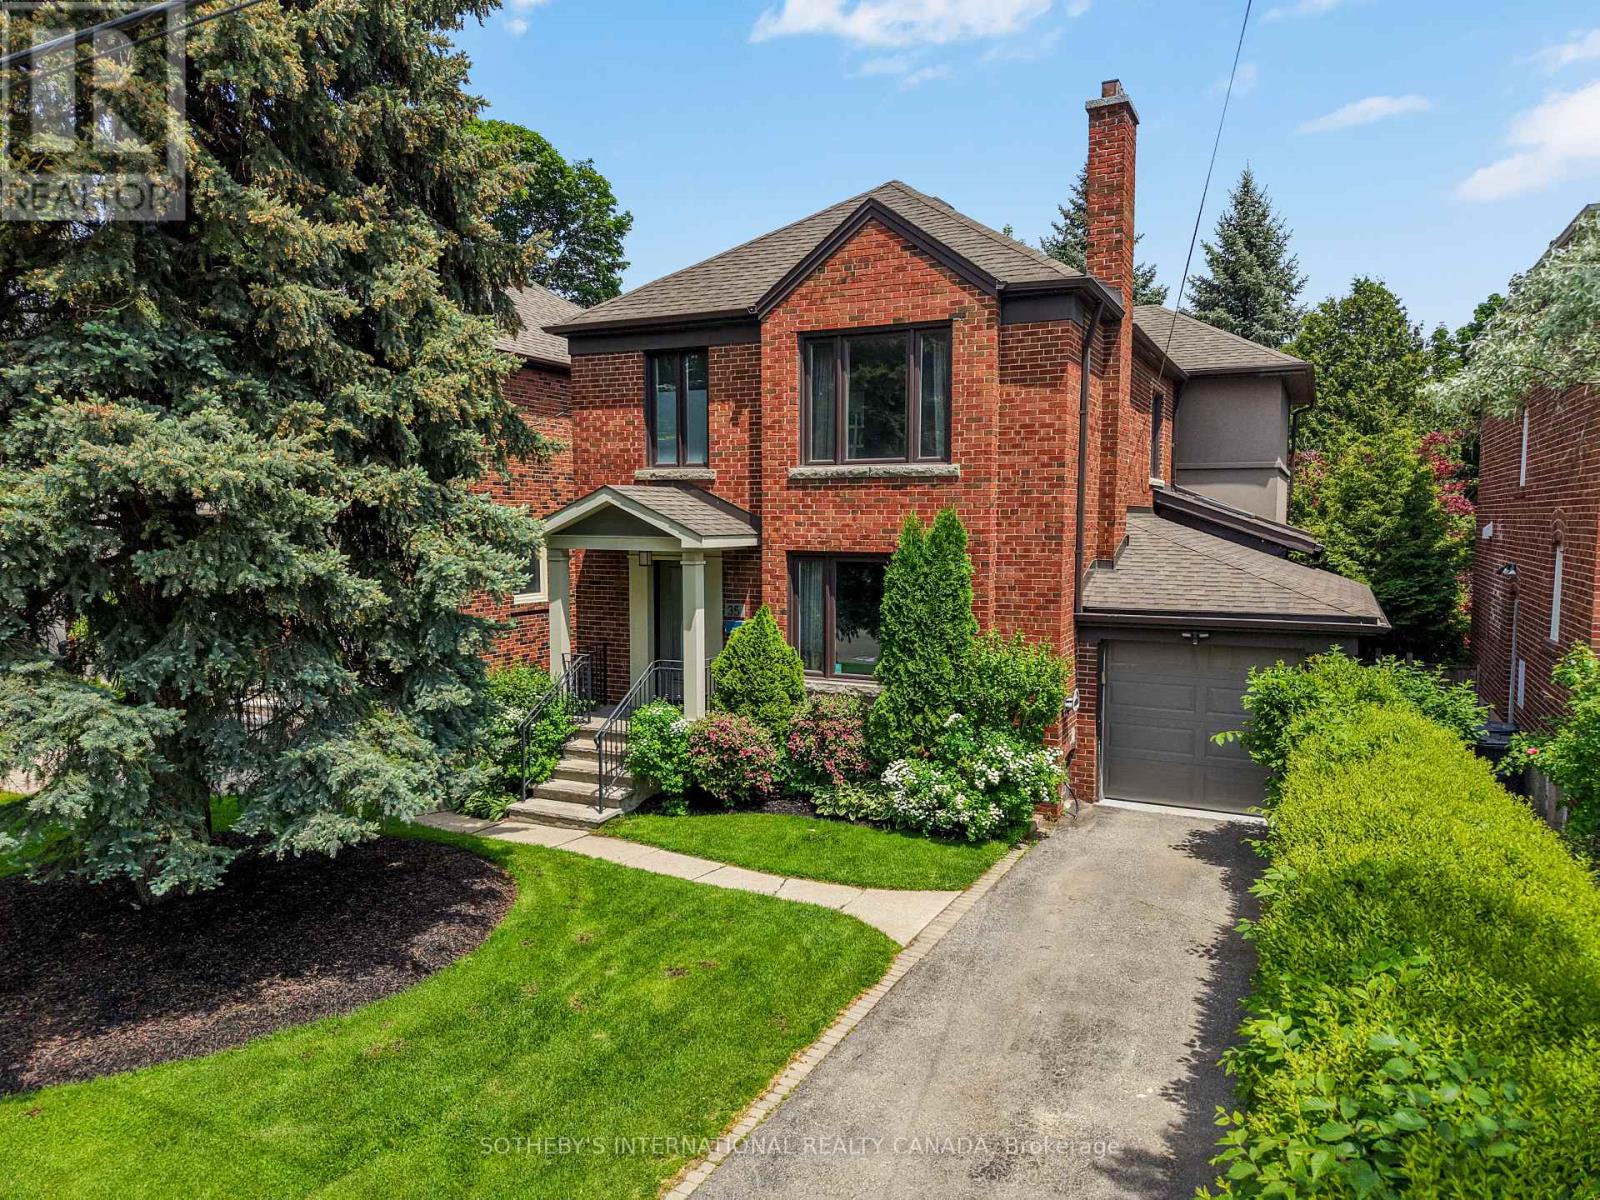
Welcome to this beautifully rebuilt and thoughtfully designed family home, where generous living spaces, abundant natural light, and an incredible private backyard come together in one exceptional property.Completely rebuilt and enhanced in 2014 with a large three-storey addition, the home offers impressive scale, high ceilings, and a wonderful sense of openness throughout. With 4 bedrooms and 4 bathrooms, there is plenty of space for a growing family, while the thoughtful layout provides comfortable spaces for both everyday living and entertaining.One of the home's most striking features is the abundance of natural light. Large windows and skylights fill the home with sunshine throughout the day, creating a warm and inviting atmosphere. The main floor is designed for effortless family living and entertaining. The combined living and dining room seamlessly flows into the spacious family room and stunning kitchen. The finished basement is an ideal family space, with high ceilings, a dedicated bedroom, and abundant storage. It's a fantastic area for children to play, relax, or spend time with friends.Beautifully tree-lined and exceptionally private, the backyard feels like a peaceful retreat in the city. The stunning patio is perfect for summer entertaining, relaxing with family, or enjoying a quiet morning surrounded by greenery. The swim spa adds another level of enjoyment, making the backyard a wonderful extension of the home's living space.Located in a welcoming neighbourhood with a growing community of young families, this home is ideally situated close to York Mills Station, the 401, and just two blocks away from the cricket club. It's a neighbourhood where families are putting down roots and neighbours enjoy a genuine sense of community.Bright, spacious, comfortable and surrounded by nature, this is a home designed for family living-with a backyard you'll never want to leave. (id:55460)
2505 - 195 Redpath Ave Avenue
Toronto, Ontario
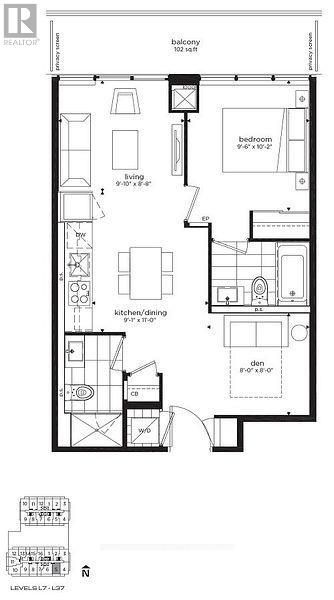
1 +1 with 2 Baths 605 Sq.Ft. +102 Sq.Ft. Balcony, Floor To Ceiling Windows, 8.5' Smooth Ceiling, South Exposure nice view, Laminate Floor Throughout, Kitchen with Stainless Steel Appliances, Stone Counter, Walk To Subway & LRT, Restaurants And Shops, Over 18,000 Sf Indoor & Over 10,000 Sf Outdoor Amenities Including 2 outdoor Pools, Amphitheater, Party Rm With Chef's Kitchen, Fitness Centre And Basket Ball Area. (id:55460)