
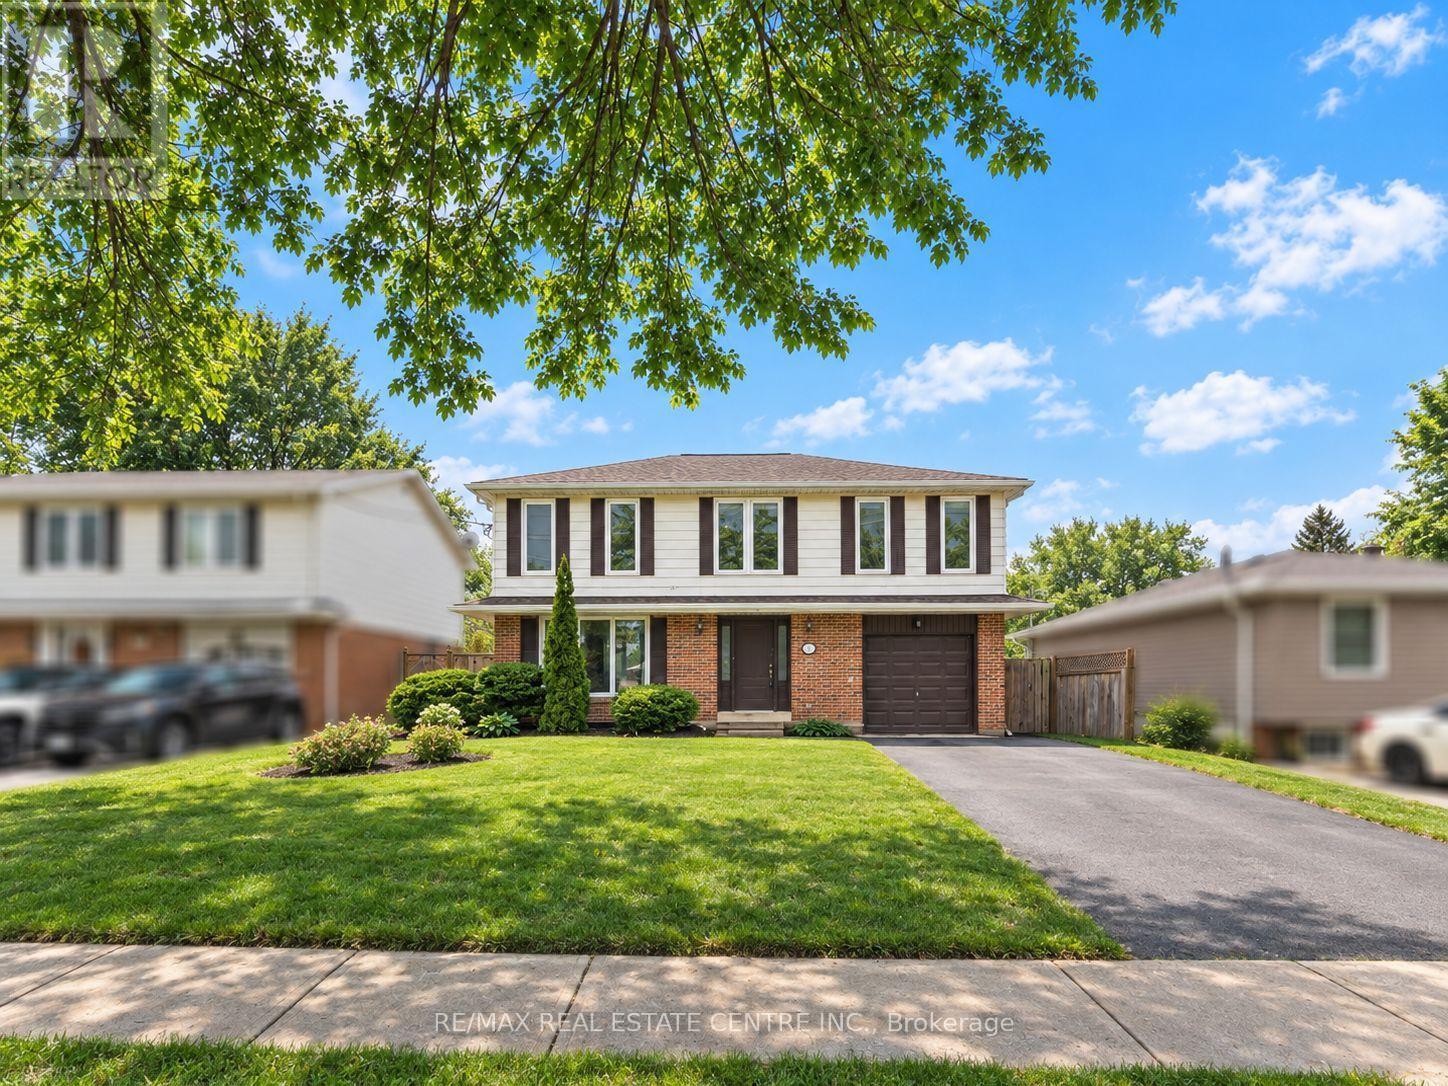
Upper Level - 112 Mountainview Road S
Halton Hills, Ontario
Beautiful 5-bedroom home centrally located on a large lot. This bright, open-concept residence features a modern kitchen with updated dark cabinetry, stylish backsplash, and granite countertops. The home offers 3 washrooms and newer hardwood flooring throughout. Enjoy a separate family room overlooking the spacious backyard perfect for relaxing or entertaining. Conveniently located close to shopping center's and schools. Includes a separate mailbox. Basement is currently used by the owner for storag. (id:55460)
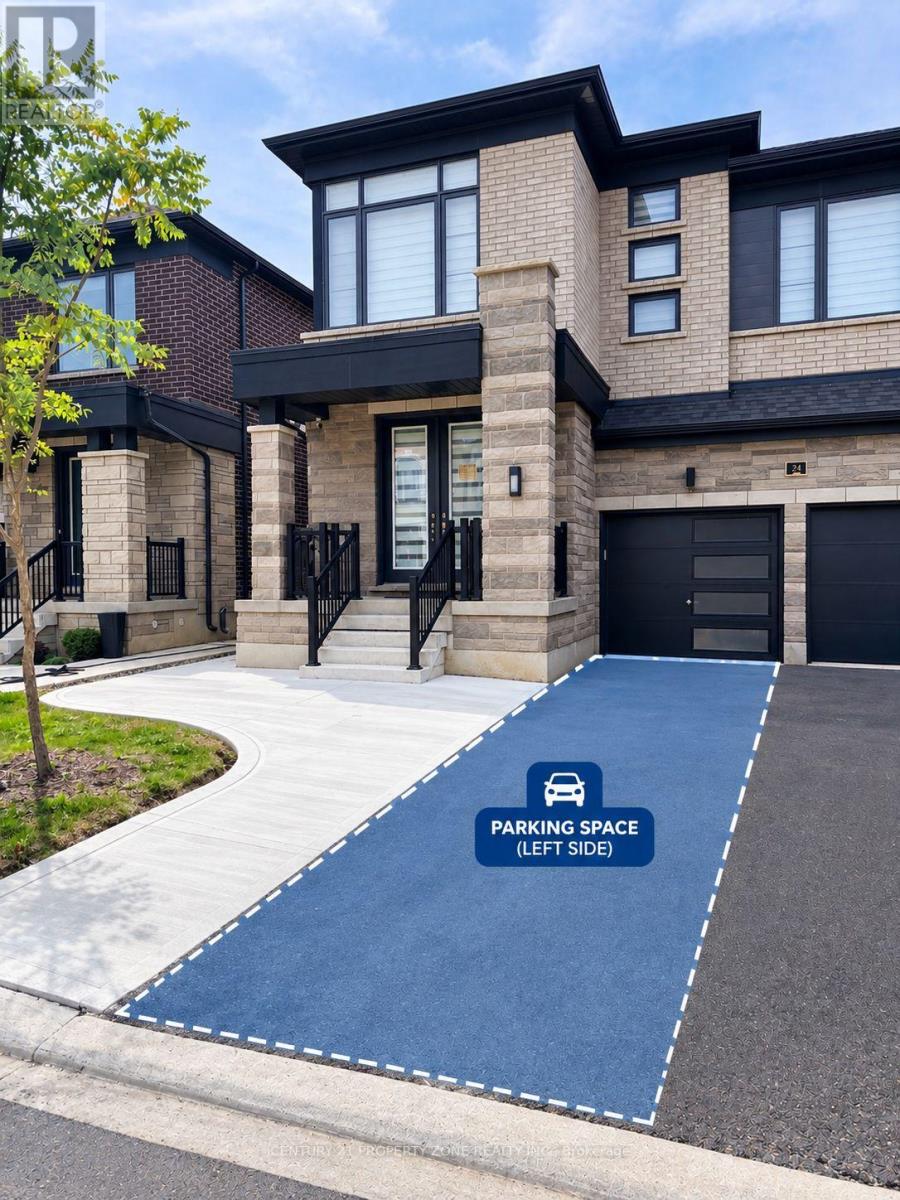
24 Gatherwood Terrace
Caledon, Ontario
Brand new, never-lived-in 2-bedroom & 2 full bath basement apartment located on theCaledon/Brampton border at Mayfield Road & McLaughlin Road. This bright and spaciouscarpet-free unit features modern finishes, pot lights throughout, a large contemporary kitchenwith brand-new appliances including dishwasher, spacious living/dining area, two generouslysized bedrooms, and separate laundry with ample storage. Primary bedroom features a 3-pieceensuite with glass standing shower, built-in closet and large window, while the second 3-piecebathroom offers a large tub. Private separate entrance with concrete walkway and 2-car parkingincluded. Conveniently located close to schools and Brampton Transit, and just a 12-minutedrive to Mount Pleasant GO Station. Available immediately with flexible possession. Tenantresponsible for 30% of utilities.****Book your showing today.**** (id:55460)
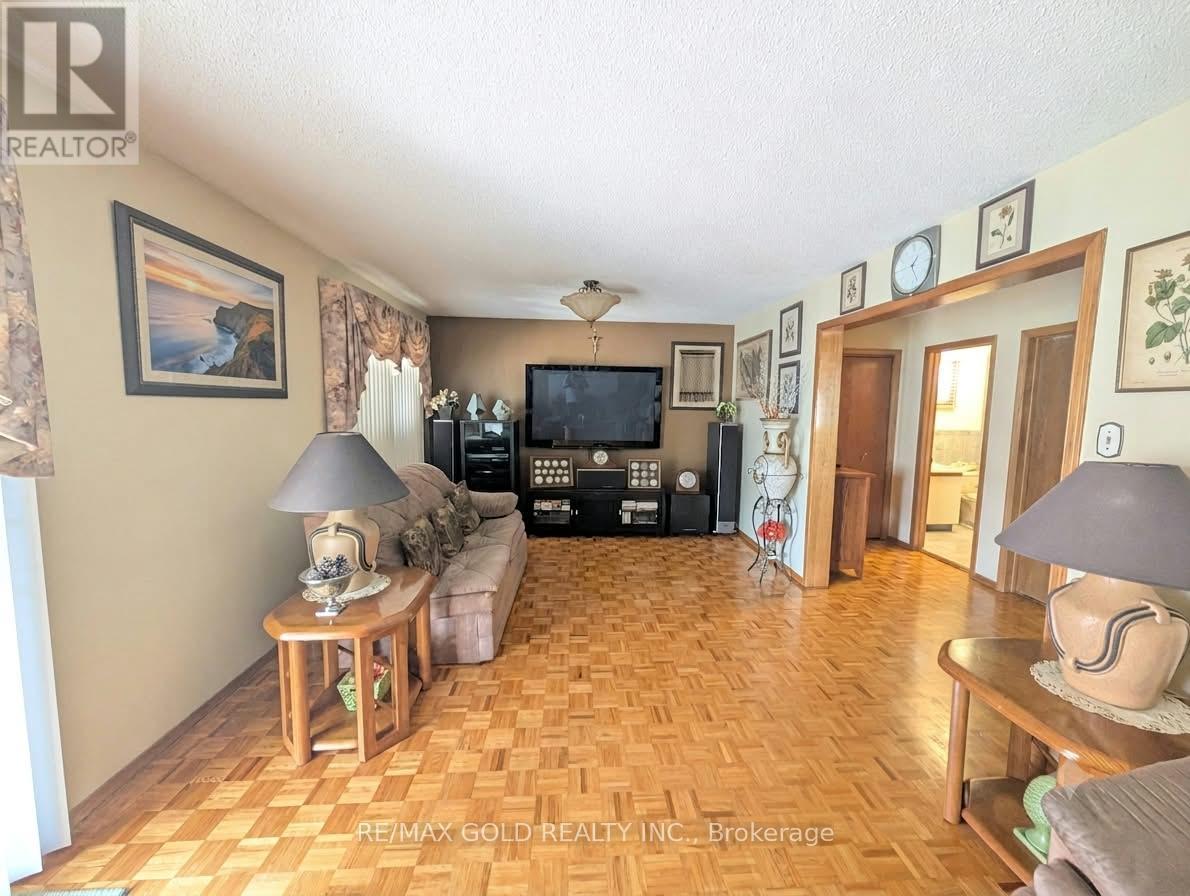
16 Cassis Drive
Toronto, Ontario
An elegant leasing opportunity in a beautifully maintained 4-level backsplit, offering the main and lower levels as a private, self-contained residence - accessed through a separate street-level side entrance, with no stairs to contend with. The main level presents a generously proportioned primary bedroom with its own ensuite bathroom, complemented by an inviting living room with direct walkout access to the backyard - a rare offering of indoor-outdoor living in the city. The lower level is thoughtfully finished with a full kitchen, a second well-sized bedroom, and an additional bathroom, providing comfortable, versatile living space. Additional features include one driveway parking spot, with laundry shared with the upper residence and utilities split 70/30. This home is best suited to a quiet, considerate, non-smoking tenant seeking a refined and comfortable place to call home in a desirable Toronto setting. (id:55460)
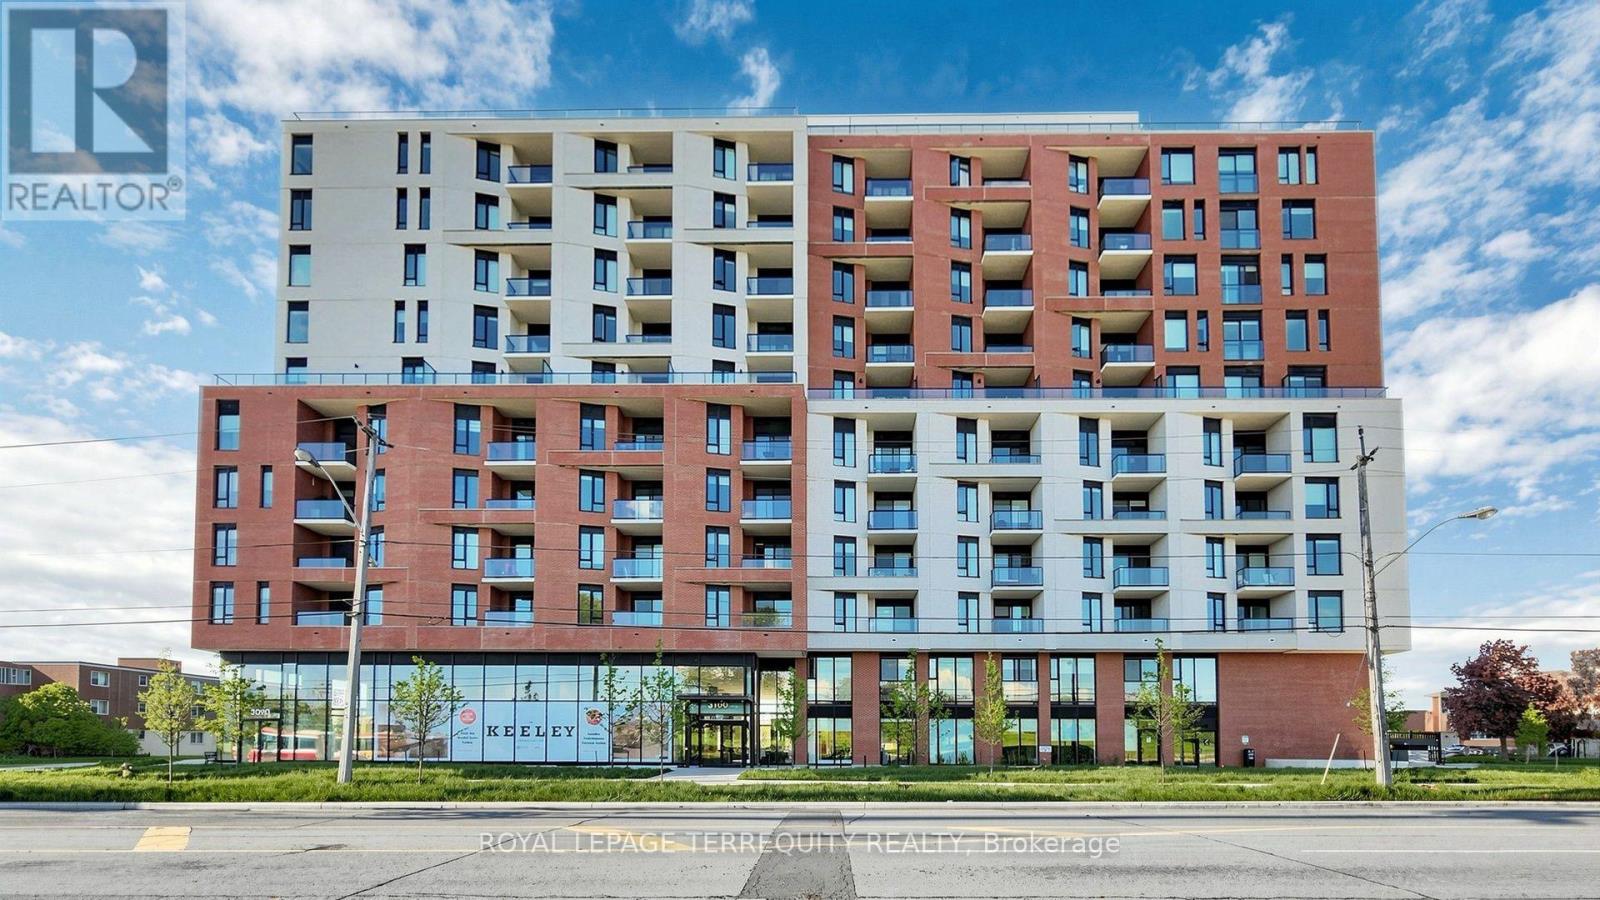
519 - 3100 Keele Street
Toronto, Ontario
Bright, Fresh & Move-In Ready at The Keeley! This beautifully presented 2-bedroom, 2-bathroom suite offers 633 sq. ft. of well-designed living space and a 49 sq. ft. private balcony overlooking green space. East-facing and filled with natural light, the suite has been freshly painted and extremely clean, offering an inviting blank canvas for its next owner. The open-concept living and dining area is ideal for both relaxing and entertaining, complemented by a contemporary kitchen and thoughtfully designed layout. The primary bedroom features a private 4-piece ensuite, while the second bedroom offers excellent flexibility for a bedroom, home office or guest space. Custom blinds are included. With one parking space, a clean and vacant interior, and the exceptional convenience of Downsview Park at your doorstep, this is an excellent opportunity to enjoy modern condominium living in a growing Toronto community. Close to transit, shopping, dining, parks and major highways. (id:55460)
15 - 2563 Sixth Line
Oakville, Ontario
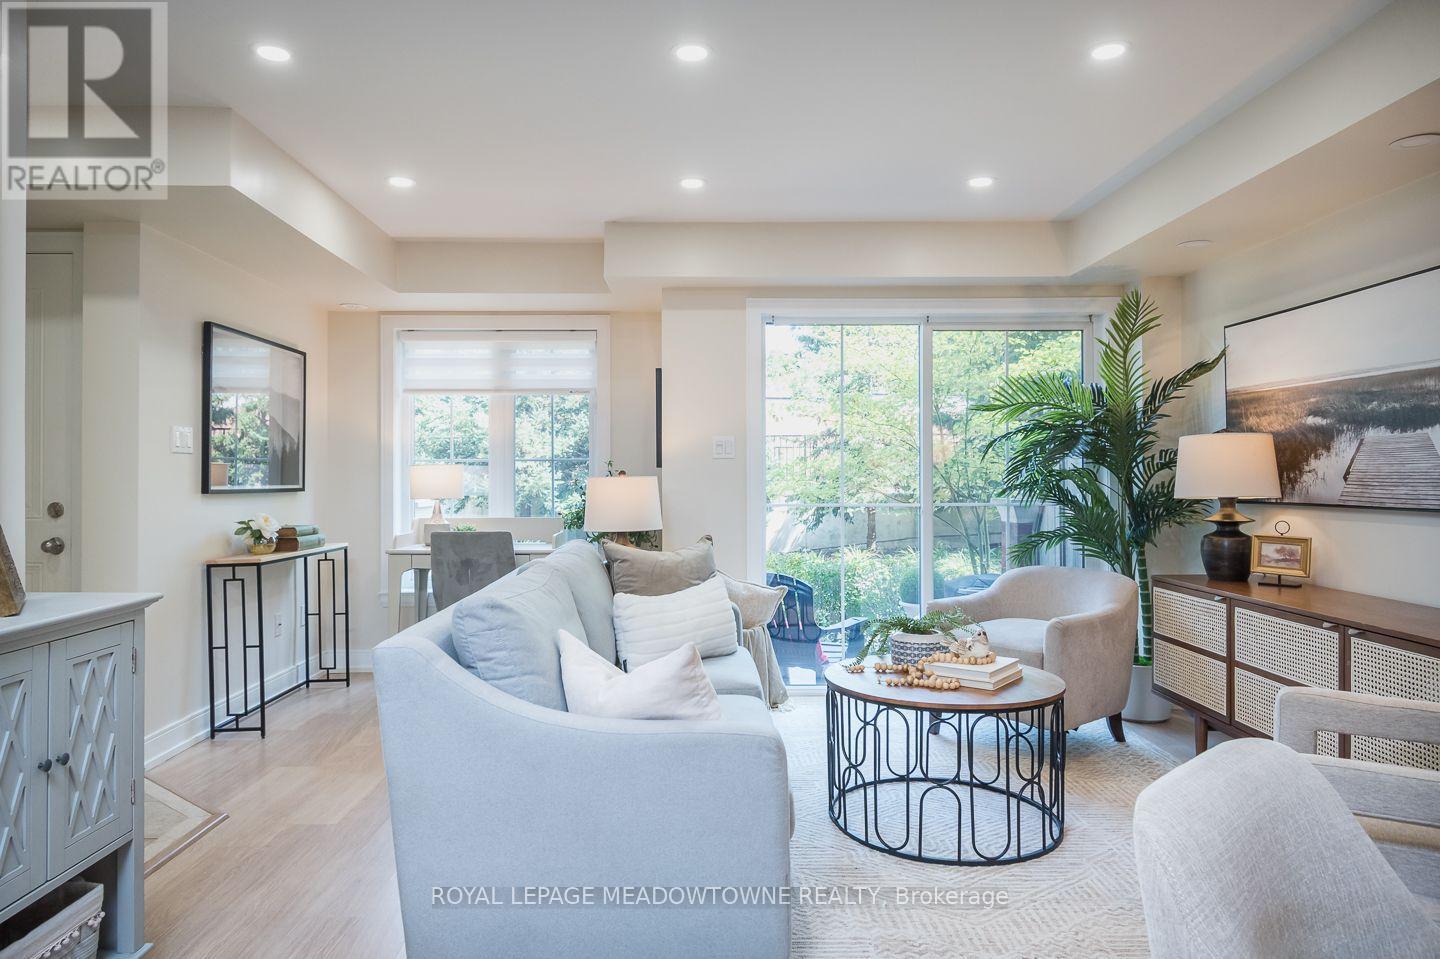
Some homes simply make everyday life easier. Welcome to 15-2563 Sixth Line, a bright 946 sq. ft. ground-level (no-stairs) townhome in Oakville's River Oaks neighbourhood with 2 bedrooms, 2 bathrooms, 2 parking spots and 2 lockers. Part of Phase 1 of Waterlillies, this Sea Rose model offers a versatile open-concept layout with fresh neutral paint, dimmable pot lights, modern doors and trim, black hardware and laminate flooring throughout. The roomy kitchen features warm brown cabinetry and stainless steel appliances, including a new stove and dishwasher installed in 2026, plus fridge, washer and dryer installed in 2023. The sunny great room includes a unique office nook and sliding doors to the patio, where you'll find a convenient BBQ gas hookup. Siding onto greenspace with a lovely east exposure, the home's ground-level setting and cute private courtyard entry create an inviting connection to the outdoors. The primary bedroom features a walk-in closet, and an additional nook ideal for an office or gym. A generously sized second bedroom, 2-piece powder room and full 4-piece bathroom complete the layout. Condo fees include water. Walk easily to Walmart, Superstore, Winners and restaurants, enjoy a community garden and dog park just minutes away, and reach the QEW, 403 and 407 in under 10 minutes. Come experience the comfort and convenience of River Oaks living for yourself. (id:55460)
Basement - 588 Dolly Bird Lane
Mississauga, Ontario
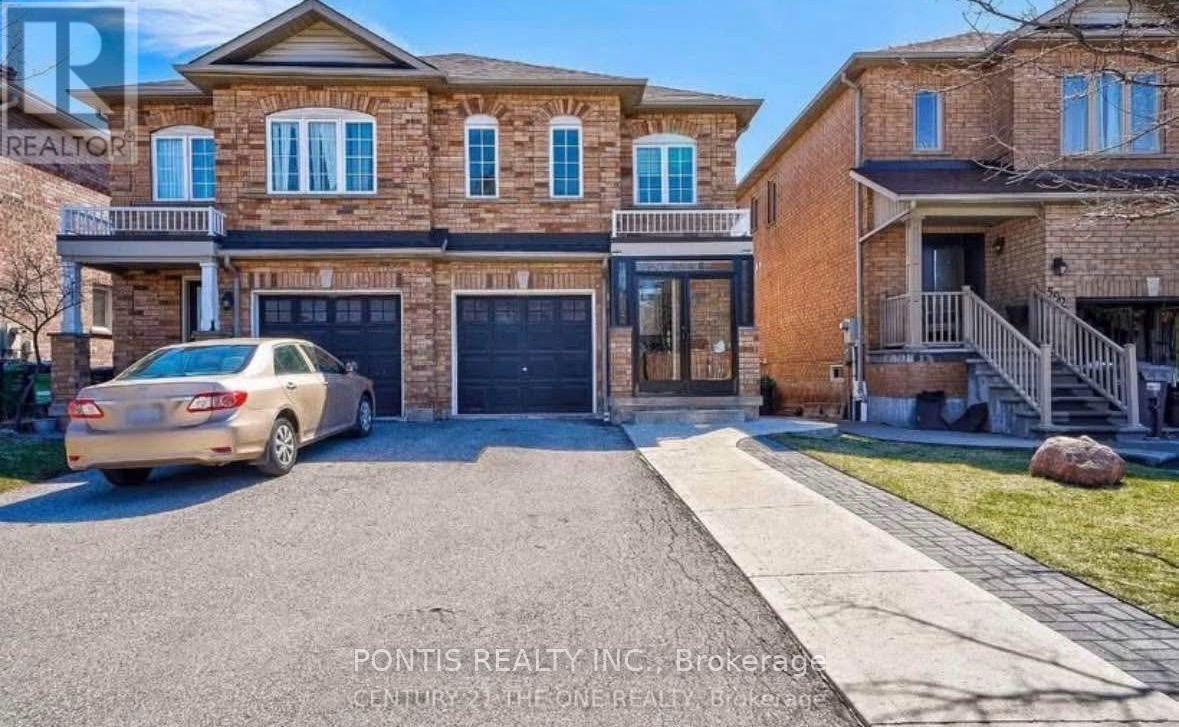
Basement Apartment Available for rent ! Beautiful Unit with Laundry. Kitchen (No Stove Hot plate only), Private Entrance, Oversized Bedroom and one small bedroom, Close to all amenities and public transport and shopping center.Tenant pays 30% utilities. (id:55460)
41 Coastline Drive
Brampton, Ontario
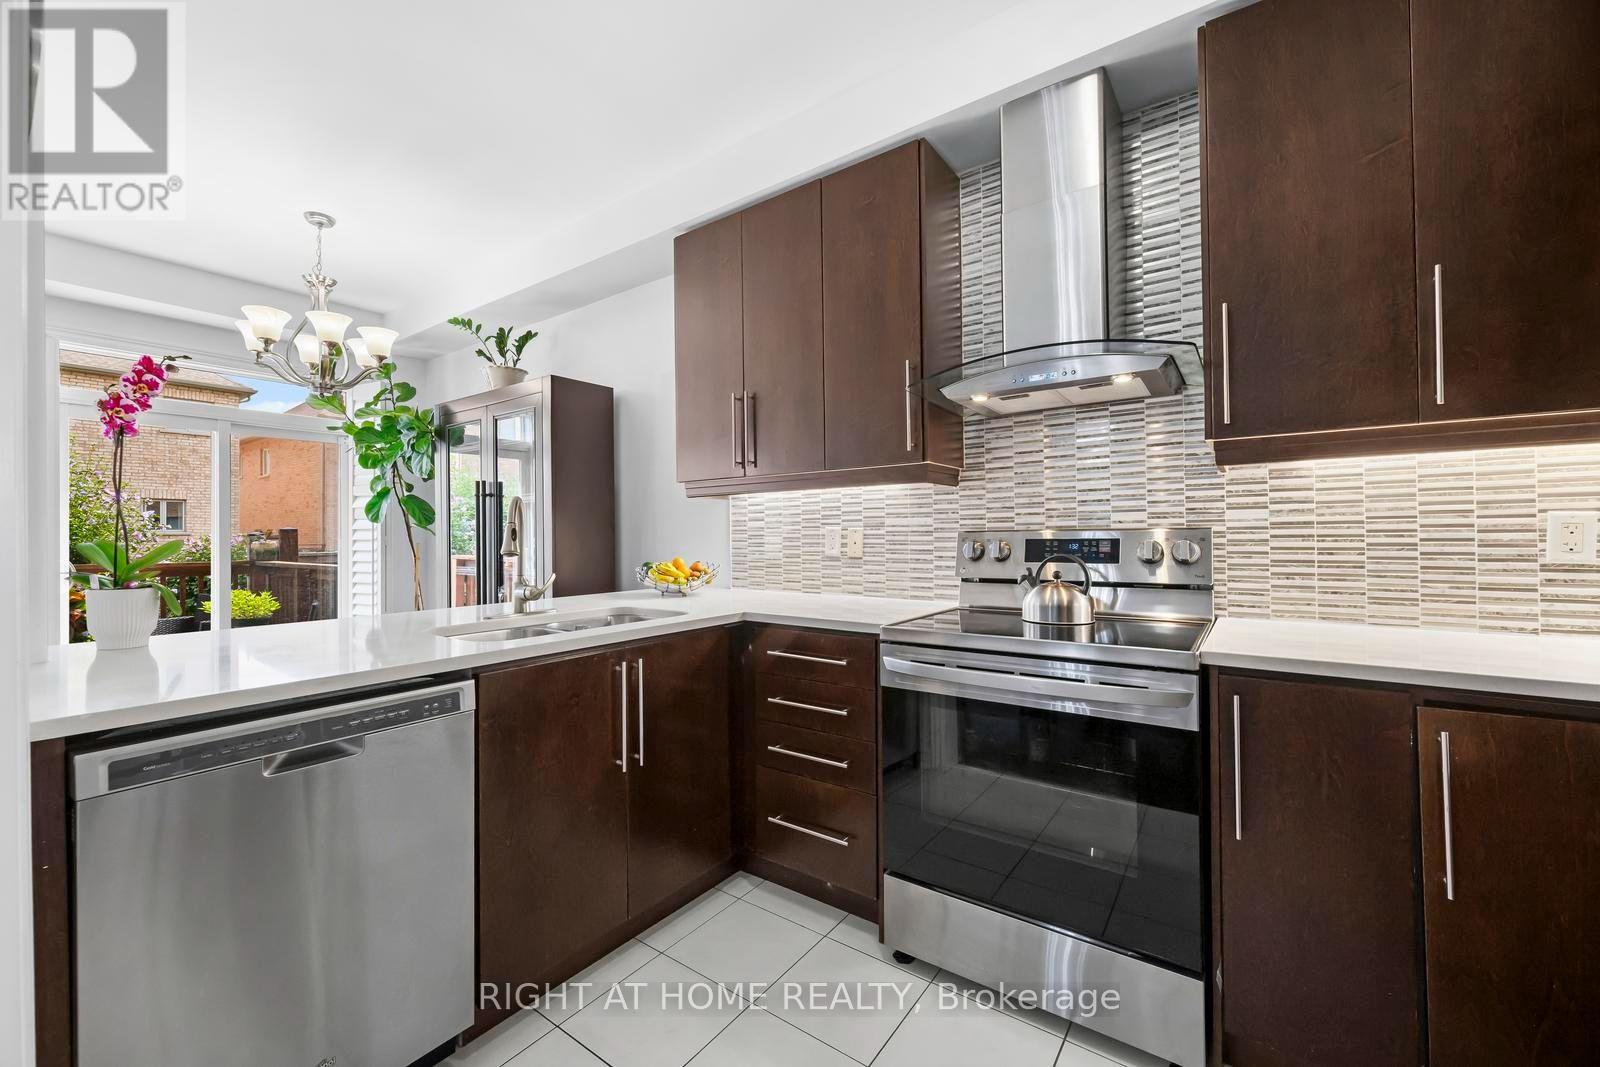
Welcome Home! This beautifully maintained freehold townhouse was quality-built in 2013 by the renowned Kaneff Group and perfectly situated in one of Brampton's most desirable family friendly neighbourhoods. Offering an ideal blend of modern design, functional living space and everyday convenience, this move-in ready home is perfect for first time buyers, growing families or savvy investors.The bright, open-concept main floor showcases soaring ceilings and invites effortless entertaining! Spacious principal rooms, a well appointed kitchen with an abundance of storage/cabinetry and lots of countertop workspace plus a seamless flow into the dining and living areas all combine to make this one feel fantastic. Upstairs, you'll find three generous bedrooms including a spacious primary retreat featuring a 5 piece ensuite with soaker tub and separate shower along with the added convenience of second-floor laundry! The professionally finished basement offers lots of space and flexibility for multigenerational families and expands your living space with a versatile recreation room that's ideal for a home theatre, gym, playroom or home office while still providing lots of valuable finished storage area - and even a cold room/cantina for the culinary minded! Enjoy a private backyard (featuring direct rear access to the garage) which is perfect for sunny, summer barbecues while the kids play in the grass, a quiet morning coffee or just relaxing while the sun sets with family and friends. Built with today's lifestyle in mind, this home offers low-maintenance and multi-faceted lifestyle flexibility without compromising on space or comfort. (id:55460)
7701 Doner Drive
Severn, Ontario
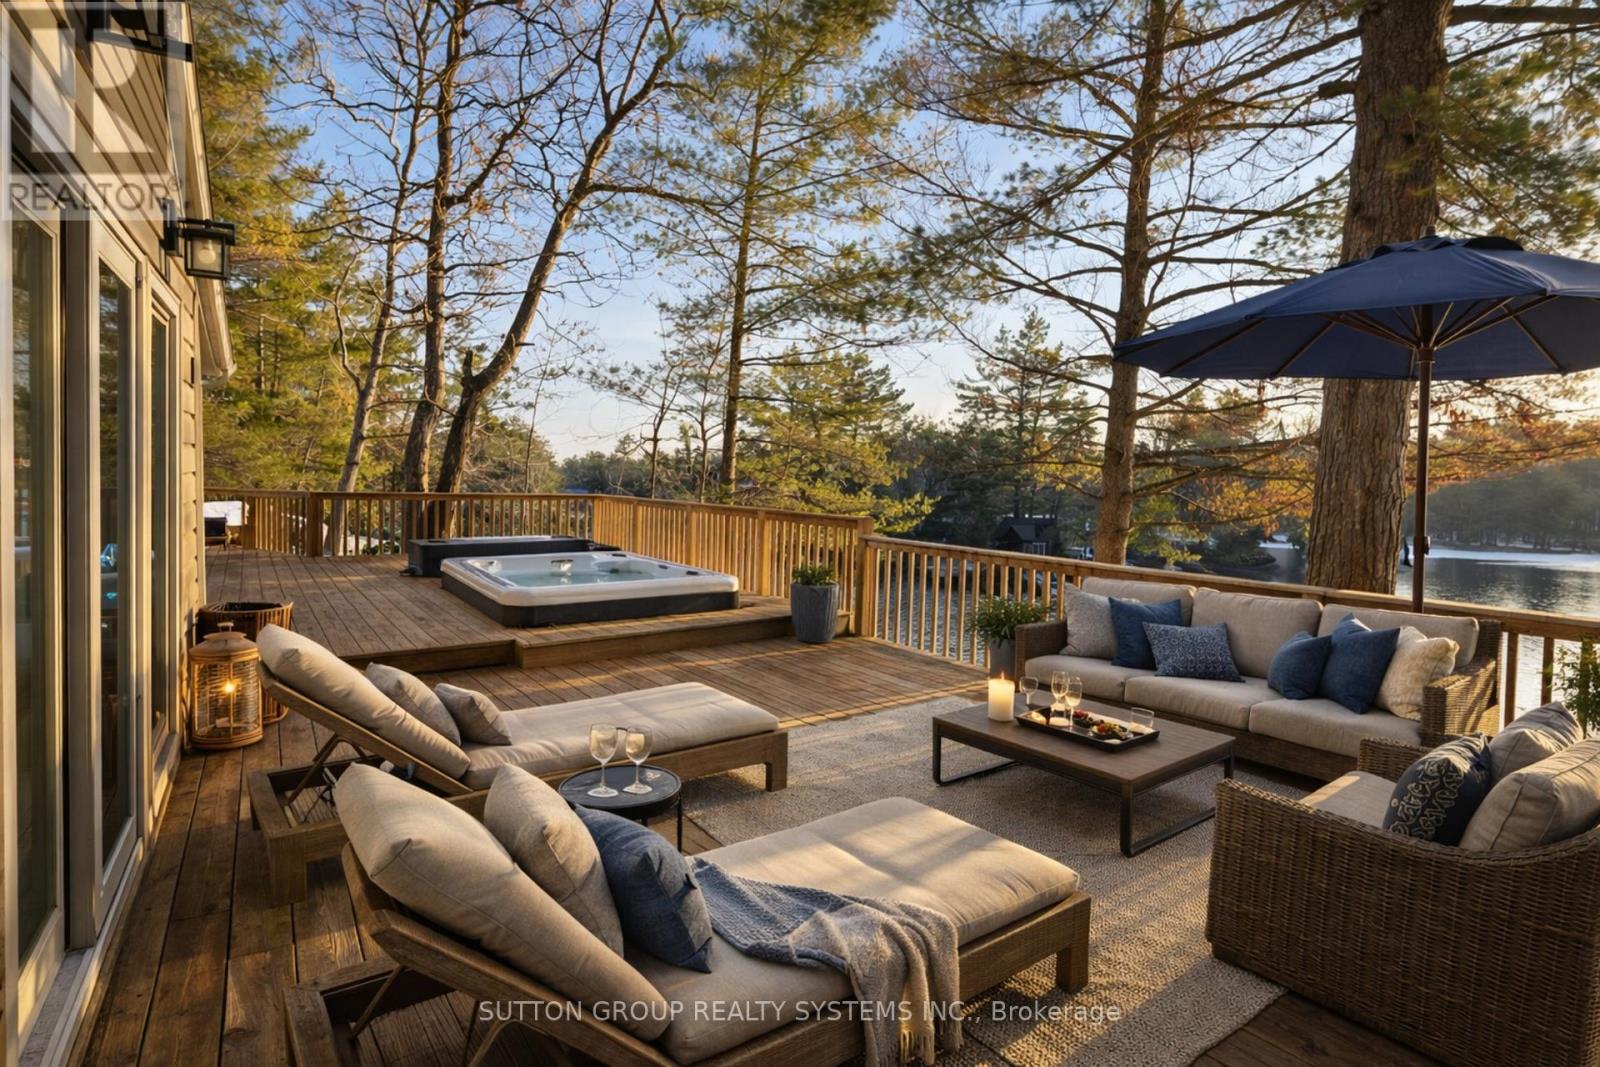
Breathtaking Waterfront Retreat with Stunning Lake Views and Incredible Sunrises. Welcome to this beautifully fully renovated 5-bedroom waterfront home/cottage overlooking the peaceful Green River, where you can wake up each morning to spectacular sunrises reflecting across the water. Surrounded by towering pines and natural beauty, this exceptional property offers the perfect balance of privacy, relaxation, and year-round recreation.From the moment you arrive, you'll feel the calm of true cottage living. Step inside to discover a fully renovated interior filled with modern upgrades, bright open spaces, and stylish finishes designed for both comfort and entertaining.The spectacular A-frame living area features soaring ceilings, oversized windows, and breathtaking water views, creating a warm and inviting space where family and friends can gather. Walk out to the expansive lakeside deck with hot tub, the perfect place to unwind while enjoying peaceful morning coffee as the sun rises over the water or relaxing evenings surrounded by nature.Step outside and experience the true highlight of the property: your private floating dock on the river, perfect for boating, jet skiing, canoeing, fishing, and endless summer fun. In winter, enjoy nearby snowmobiling, skating, and other outdoor adventures, making this an incredible four-season retreat. An ADDITIONAL detached building provides the ultimate entertainment retreat, complete with a recreation room and a heated oversized loft above. Ideal for games, movie nights, a private guest space, or a kids' getaway, this bonus structure adds incredible versatility and makes hosting family and friends effortless.Whether you're searching for a family cottage, vacation home, or year-round waterfront residence, this remarkable property delivers an unforgettable lifestyle.Once you experience the view in person, you'll never want to leave (id:55460)
58 Brown Bear Street
Barrie, Ontario
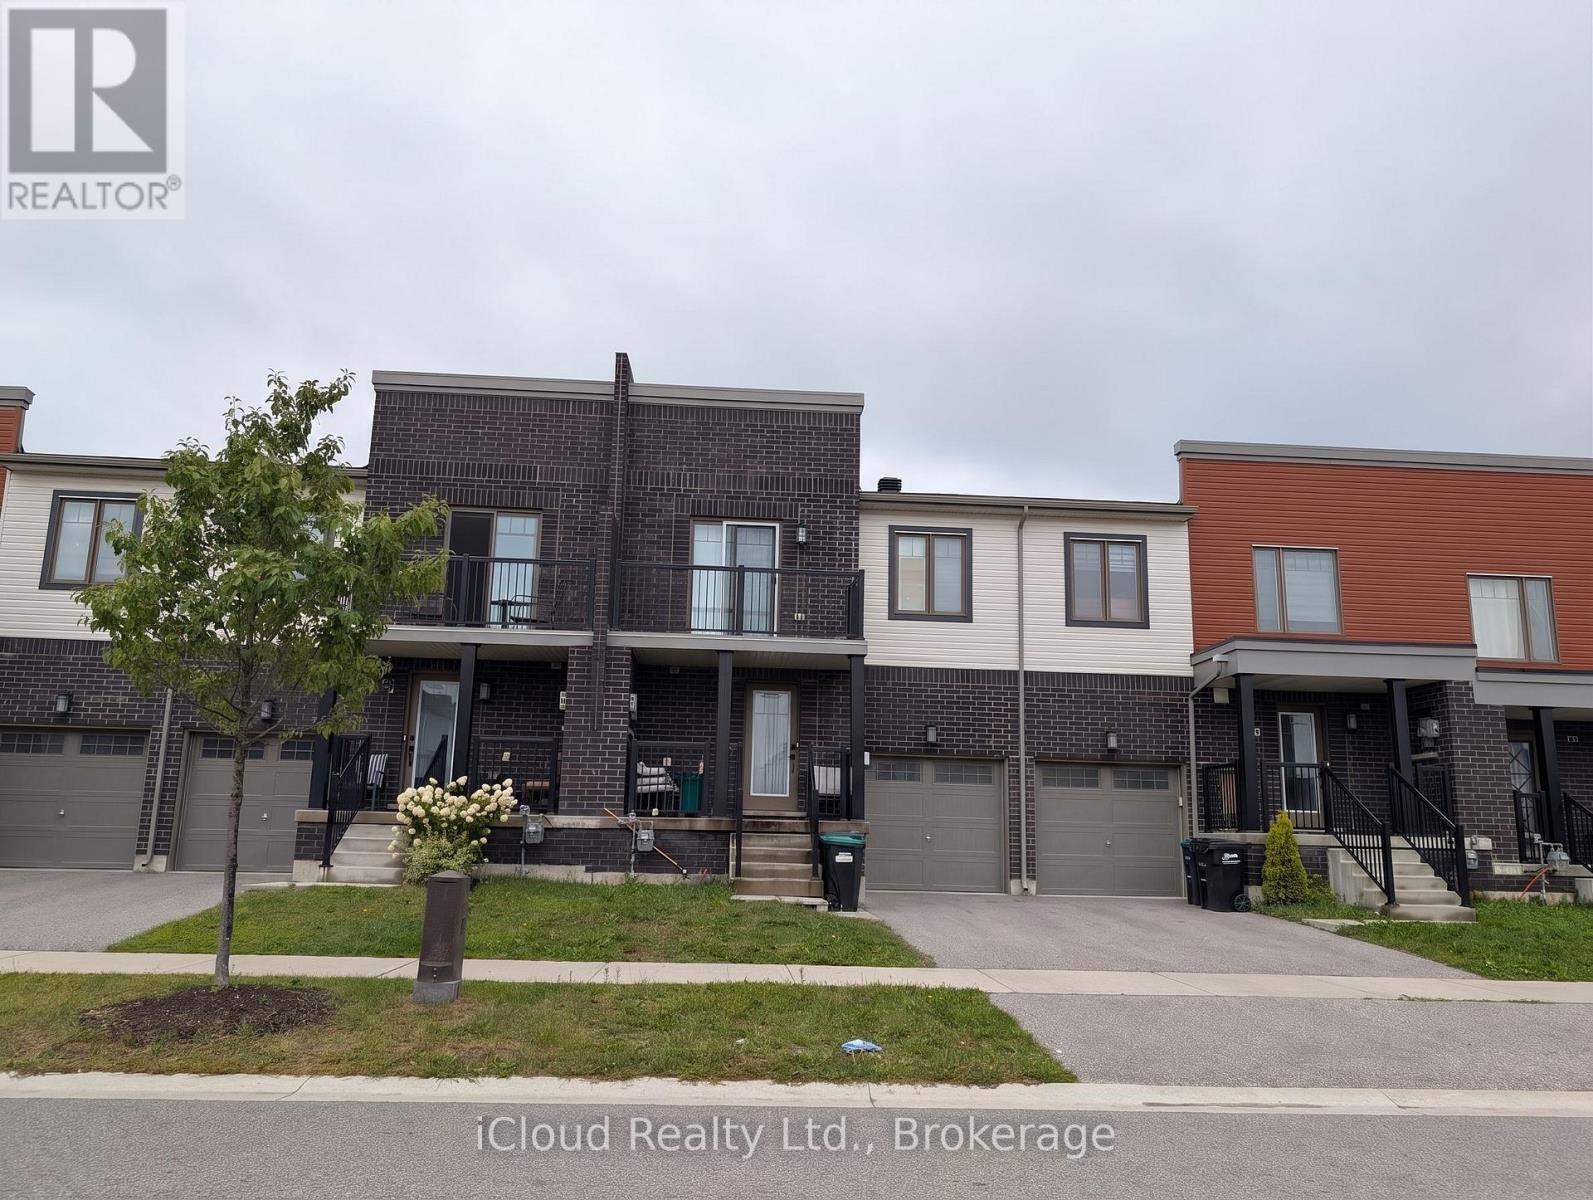
Welcome to 58 Brown Bear Street, a bright and spacious townhome perfectly designed for comfortable family living and effortless entertaining. This well-appointed 3-bedroom, 2.5-bathroom home boasts airy 9-foot ceilings on the main floor, paired with a recently updated kitchen and refreshed main-level flooring. The open-concept layout centers around a functional kitchen island with a double sink, offering ample counter space for casual dining and meal prep. Upstairs features generously proportioned bedrooms, including a unique second bedroom that opens directly onto its own private outdoor balcony. The full unfinished basement provides abundant, clean storage space to keep your living areas clutter-free, while the fully fenced backyard offers rare, peaceful seclusion with absolutely no rear neighbors. Ideally located in a high-demand Barrie neighborhood just minutes from Highway 400, top schools, parks, dining, and major retail centers, this move-in-ready home seamlessly combines everyday convenience with quiet, private living. (Note: Listing photos reflect previous finishes; kitchen and main-level flooring have since been upgraded to carpet free Vinyl flooring on main level and second level). (id:55460)
25 Grant Court
East Gwillimbury, Ontario
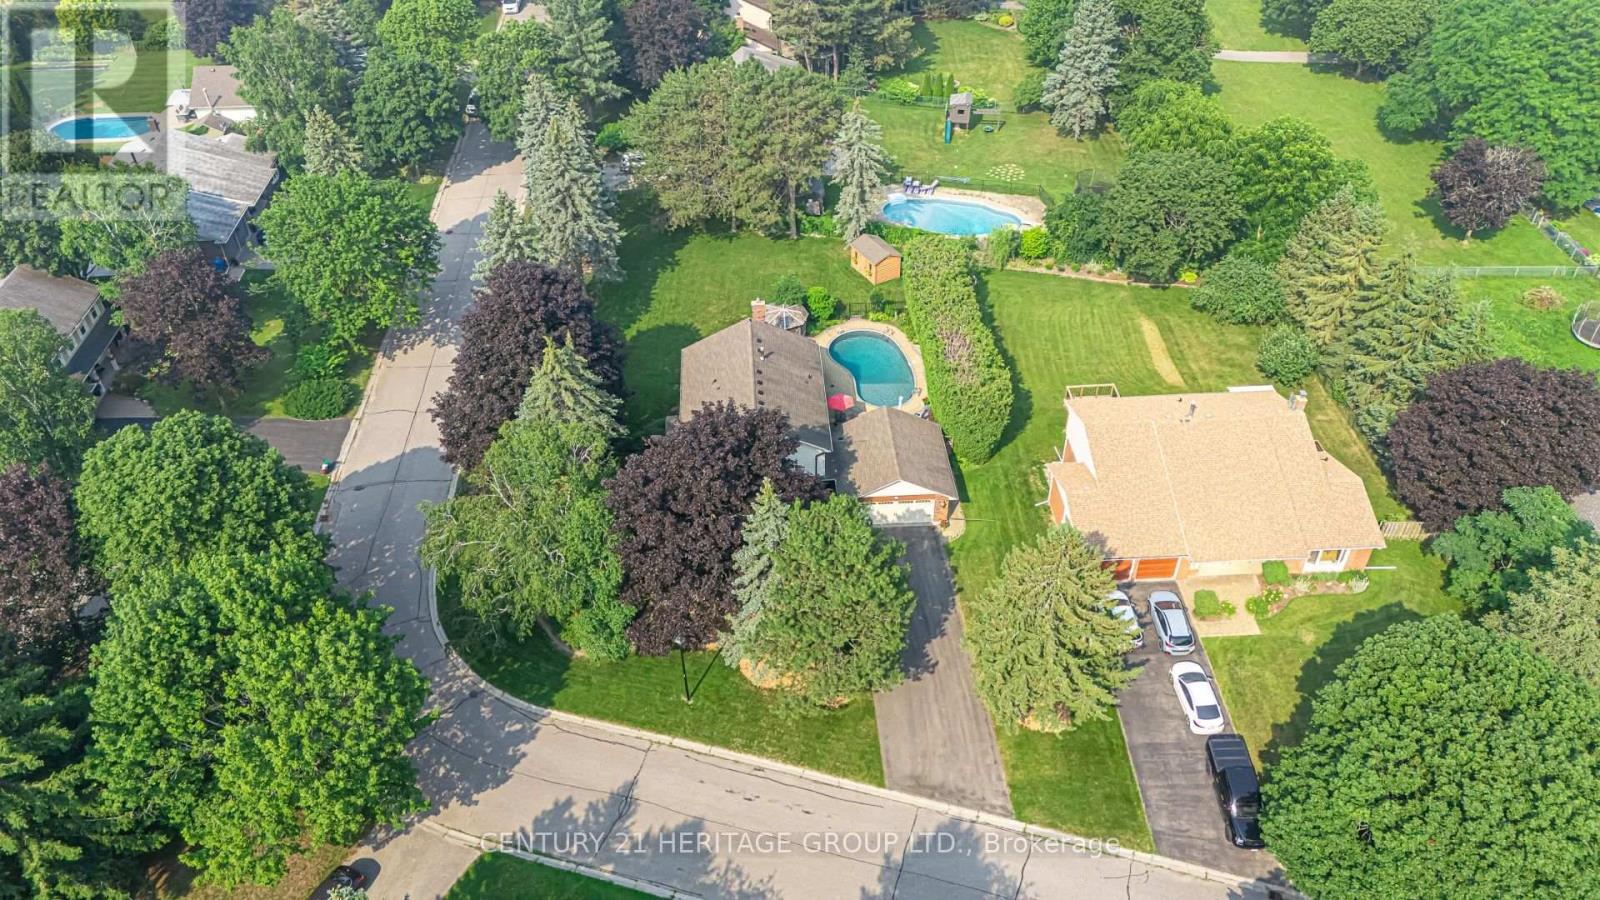
Welcome to 25 Grant Court, a beautifully maintained two-storey family home situated on a premium corner lot in one of East Gwillimbury's desirable neighbourhoods. Offering 4 spacious bedrooms and 3.5 bathrooms, this home combines timeless style with functional living spaces designed for today's family. Step inside to discover elegant hardwood floors, an abundance of natural light streaming through large windows, and a thoughtfully designed layout perfect for both everyday living and entertaining. The heart of the home is the impressive kitchen, featuring a large centre island, stainless steel appliances, and plenty of workspace and storage, ideal for preparing meals while gathering with family and friends. Outside, your private backyard retreat awaits. Enjoy summer days by the sparkling inground pool, unwind on the beautiful stone patio, or host unforgettable outdoor gatherings in this exceptional space. The large corner lot provides added privacy, generous green space, and outstanding curb appeal. The home also offers a two-car garage, ample driveway parking for family and guests, and the comfort and convenience of spacious principal rooms throughout. Whether you're entertaining indoors, relaxing poolside, or creating lasting family memories, 25 Grant Court offers the perfect blend of comfort, style, and outdoor living in a fantastic East Gwillimbury location. This is a home you'll be proud to call your own. (id:55460)
5 Union Street
Markham, Ontario
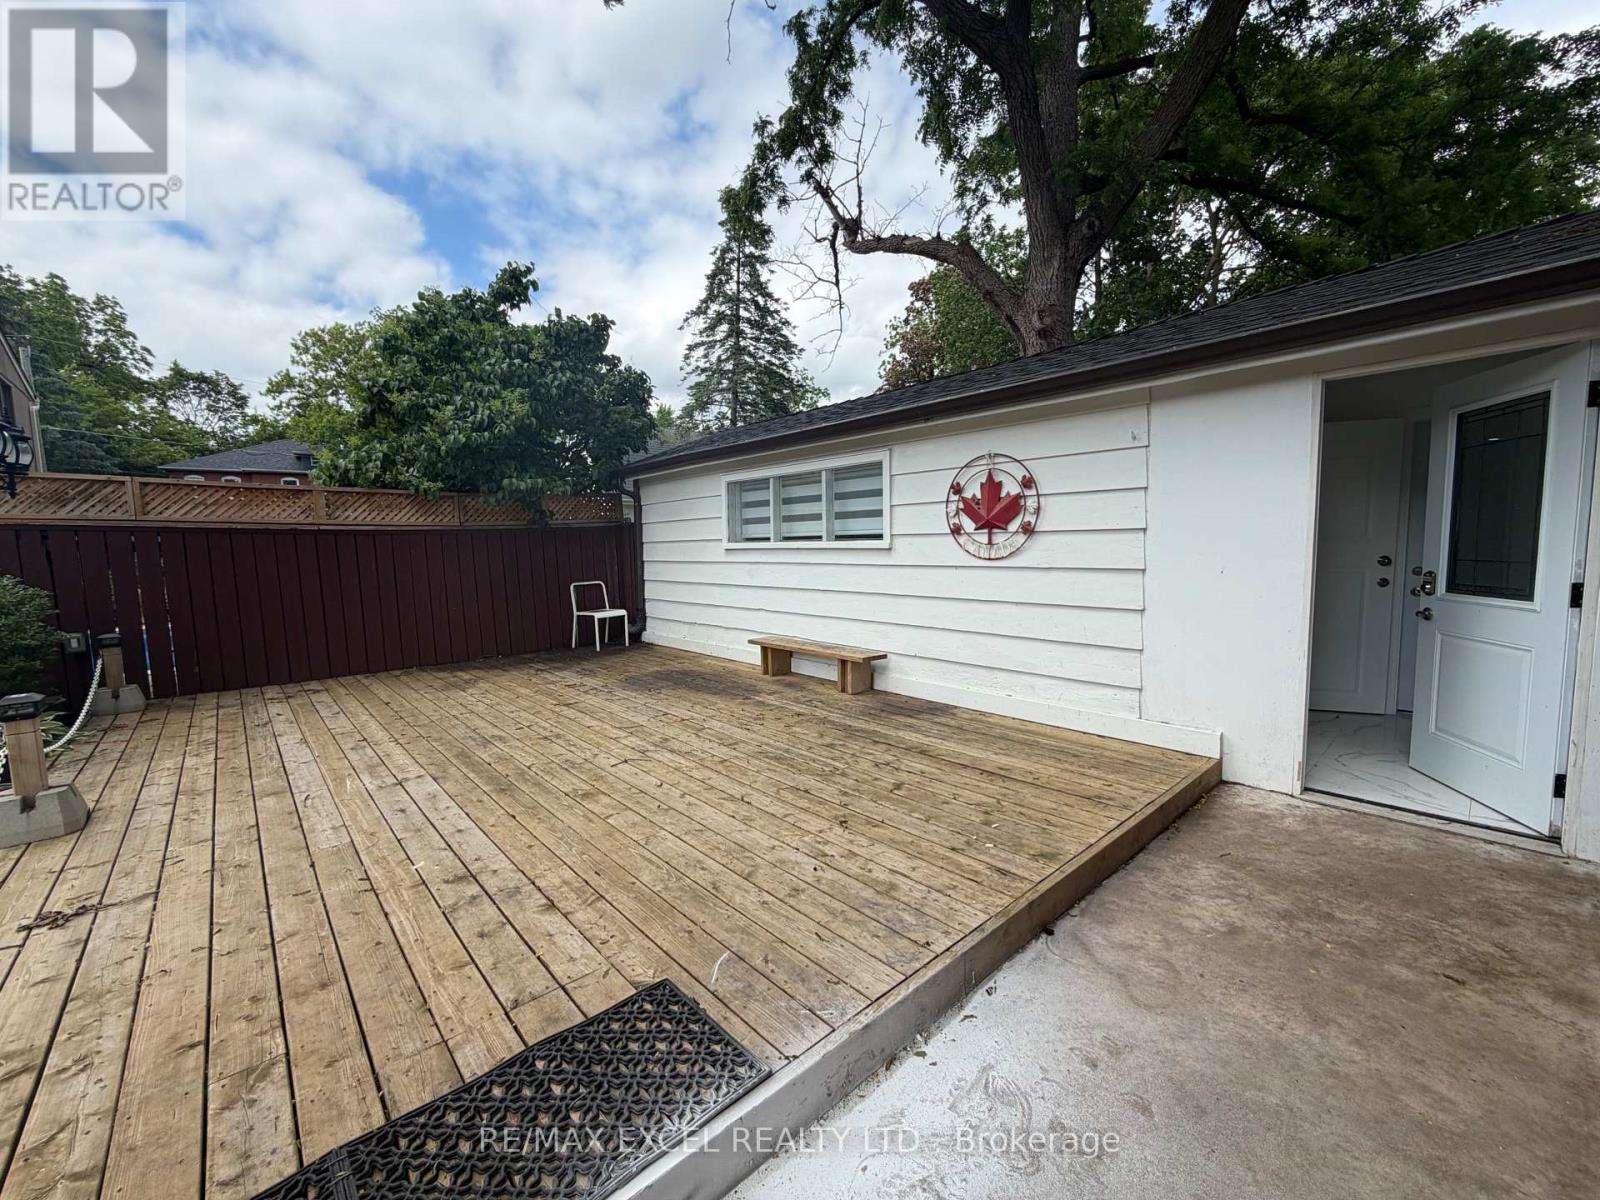
Newly Renovated Main-Floor Studio Apartment Located In The Highly Sought-After Unionville Community! This Private, Self-Contained Unit Features A Separate Entrance, Functional Open-Concept Living And Sleeping Area, Private Kitchen, Full Bathroom And Separate In-Suite Laundry Room. Thoughtfully Renovated Throughout With Modern Finishes And Ready For Immediate Occupancy. Conveniently Located Near Historic Main Street Unionville, Shops, Restaurants, Parks, Public Transit, Unionville GO Station And Everyday Amenities. A Clean, Comfortable And Move-In-Ready Home In A Prime Markham Location! (id:55460)
11 - 117 Ringwood Drive
Whitchurch-Stouffville, Ontario
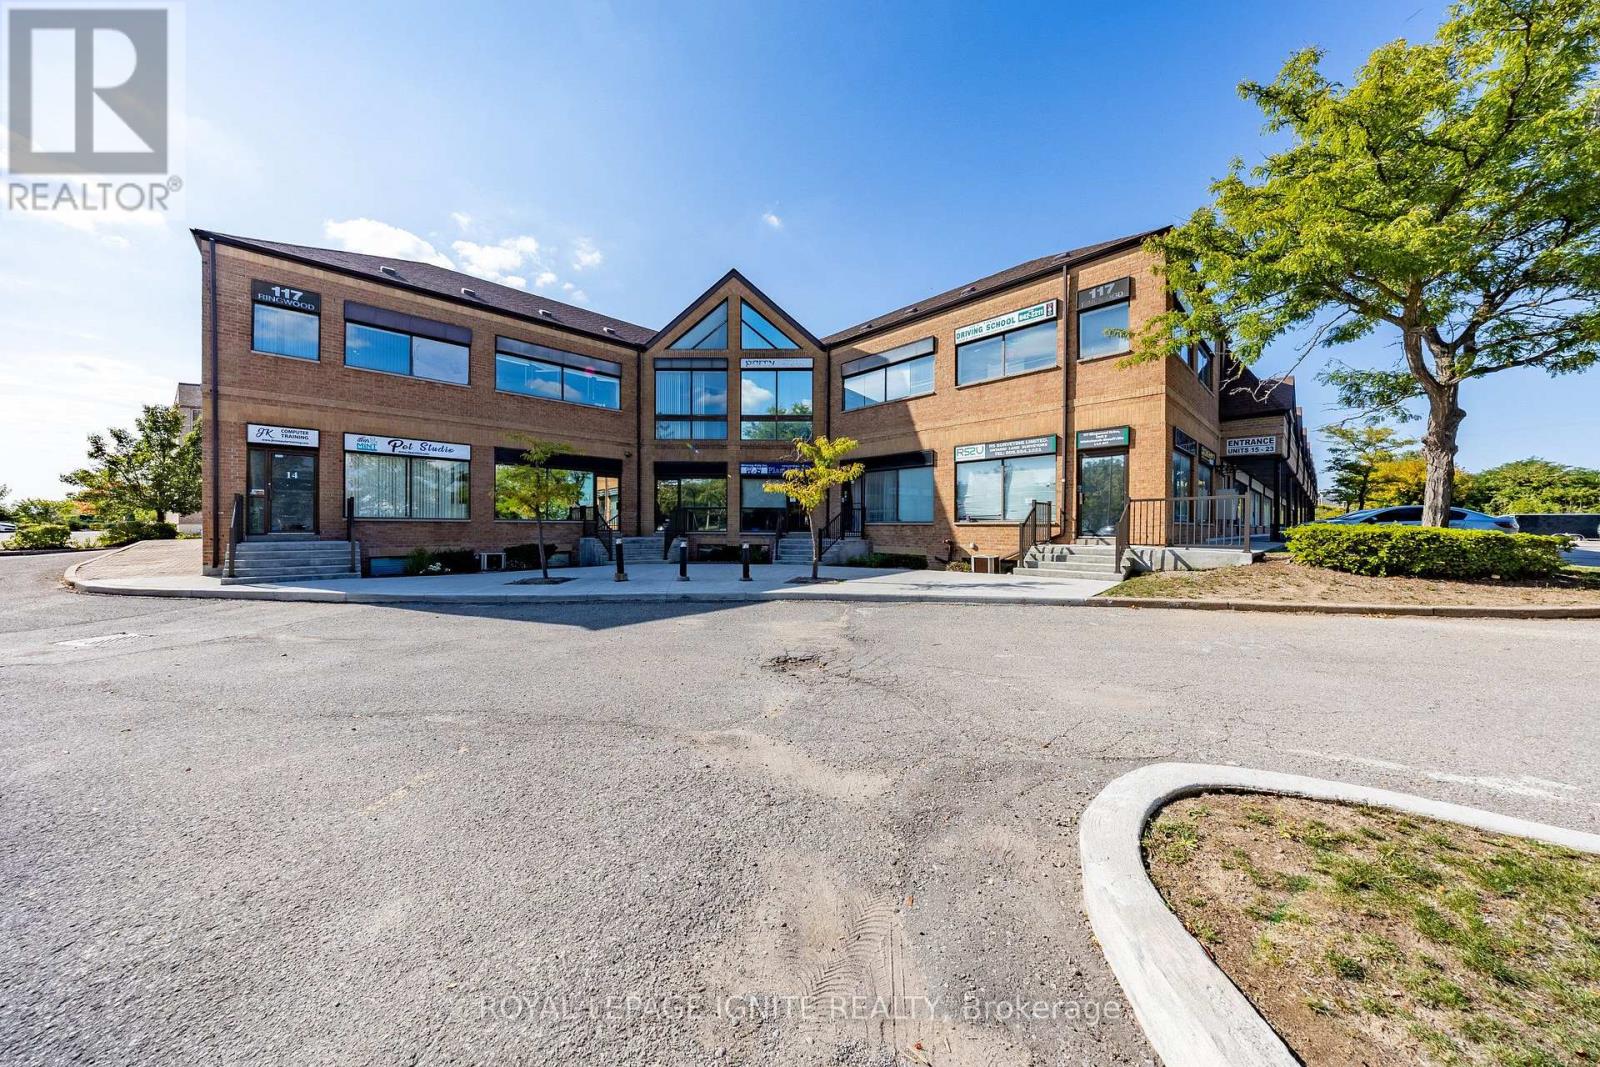
Approx. 740 Sq. Ft. Commercial/Industrial Space For Lease In The Heart Of Stouffville. Fully Renovated And Move-In Ready, Featuring New Flooring, LED Lighting, Electrical Outlets, Ceiling Tiles & Fresh Paint. Functional Layout Includes Front Office/Retail Area, Open Workspace, Kitchenette, 3-Pc Bathroom & Warehouse/Storage Area With Drive-In Loading Door. Partially Furnished. EBP (14) Zoning Allows A Variety Of Permitted Uses, Including Office, Retail Store, Business Services, Studio, E-Commerce, Commercial School, Recording Studio & Warehouse. Ample Public Parking. Convenient Location Just Minutes To Hwy 48 & Public Transit. Ideal For Professional Office, Retail, Studio, E-Commerce Or Small Business Use. Tenant Responsible For Electricity Only. Condo Management Covers Common Area Cleaning, Including Men's & Women's Washrooms, Snow Removal & Lawn Maintenance. (id:55460)
5607 - 898 Portage Parkway
Vaughan, Ontario
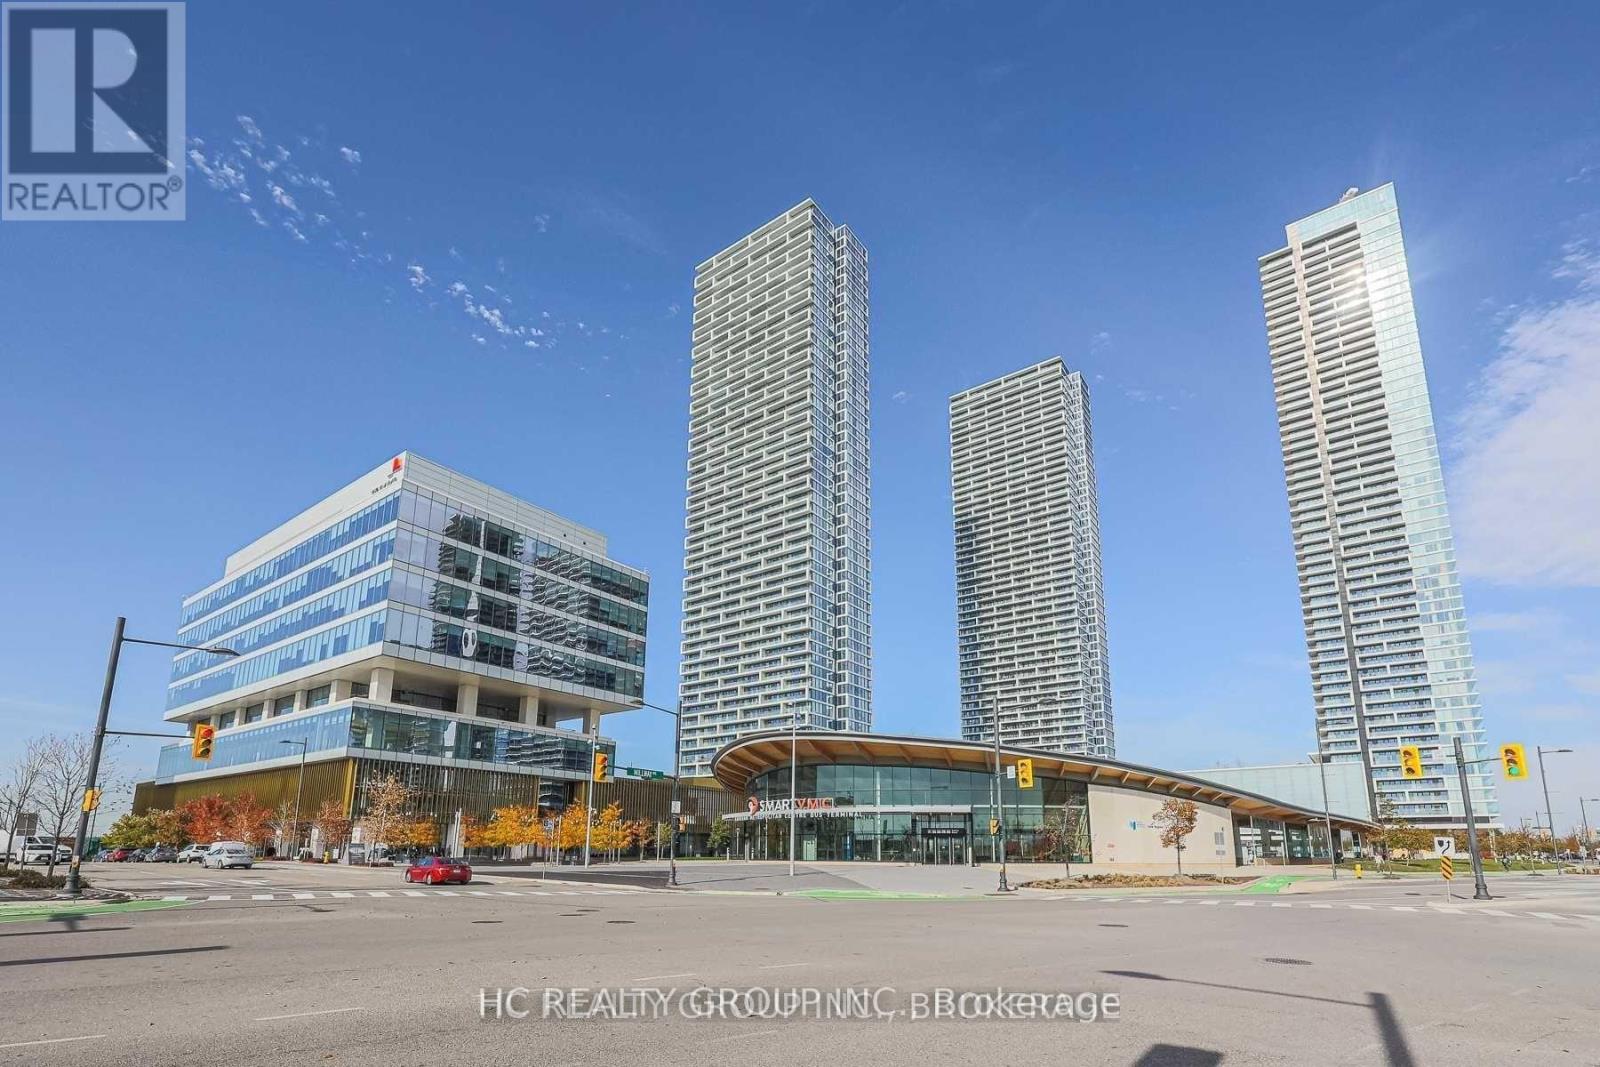
Do Not Miss Your Chance To Move Into This Bright 2 Good-sized Bedrooms & 2 Contemporary Full Bathrooms Unit Located In The Heart Of Vaughan. Close To All Amenities! High-demand Community With Amazing Neighbours. Great Functional Layout, No Wasted Space. 9Ft Smooth Ceilings, Floor To Ceiling Windows With Sun-filled. Laminate Flooring Throughout Entire Unit. Open Concept Gourmet Kitchen With Integrated Sophisticated Appliances, Quartz Countertop & Tile Backsplash. Large Balcony With Unobstructed South View! Unbeatable Comprehensive Building Amenities. Coveted Location, Right Above Public Transit Hub! Easy Access To Highways, Go Station, York University, Ikea, Vaughan Mills, Canada's Wonderland & So Much More! It Will Make Your Life Enjoyable & Convenient! A Must See! You Will Fall In Love With This Home! ***EXTRAS*** One Locker Included! (id:55460)
Bsmt - 43 Fairty Drive
Markham, Ontario
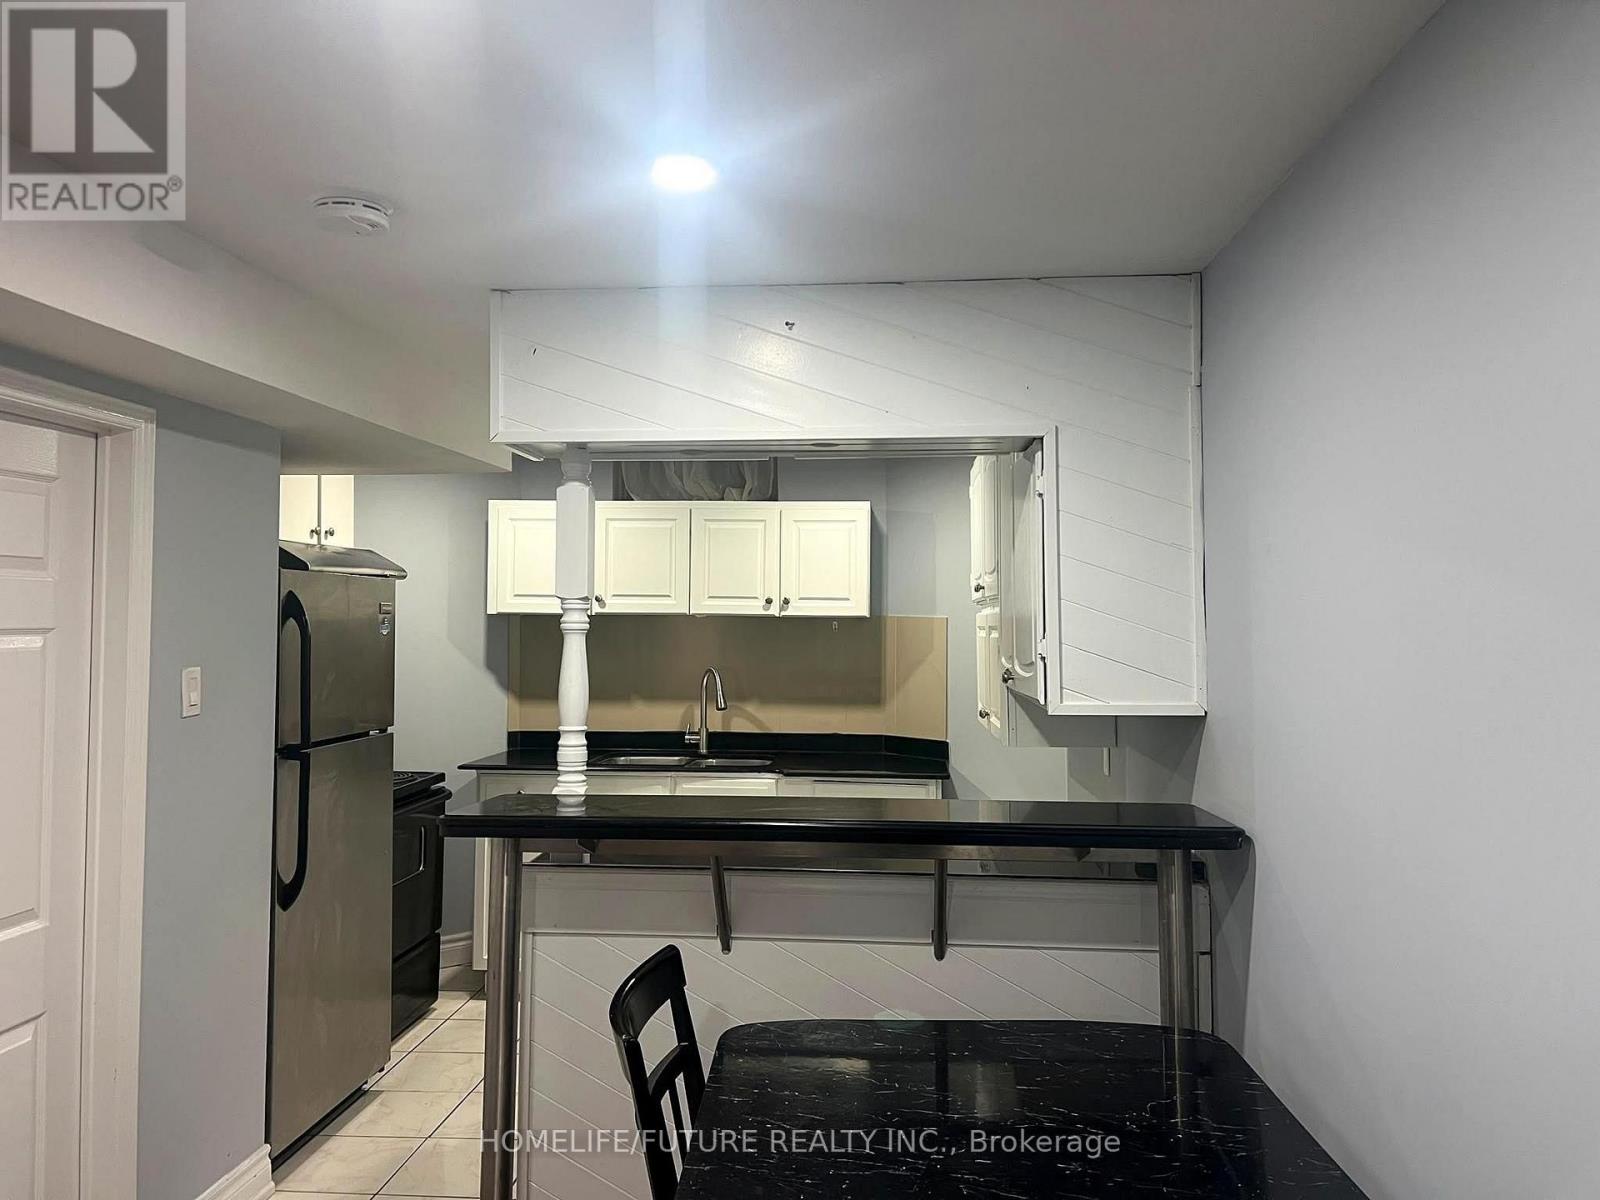
Location Location Location. Fully Renovated Basement Ready for Immediate move in. Own Separate Entrance basement has Spacious & Bright living area, Two bedrooms, Full kitchen with Fridge, stove and own laundry with brand new washroom. One driveway Parking available. Walking Distance to Top Ranked Schools, Parks, Supermarkets, And All Daily Amenities. Tenant pays 40% of Utility (Hydro, Heat, Water). (id:55460)
1021 - 370 Highway 7 E
Richmond Hill, Ontario
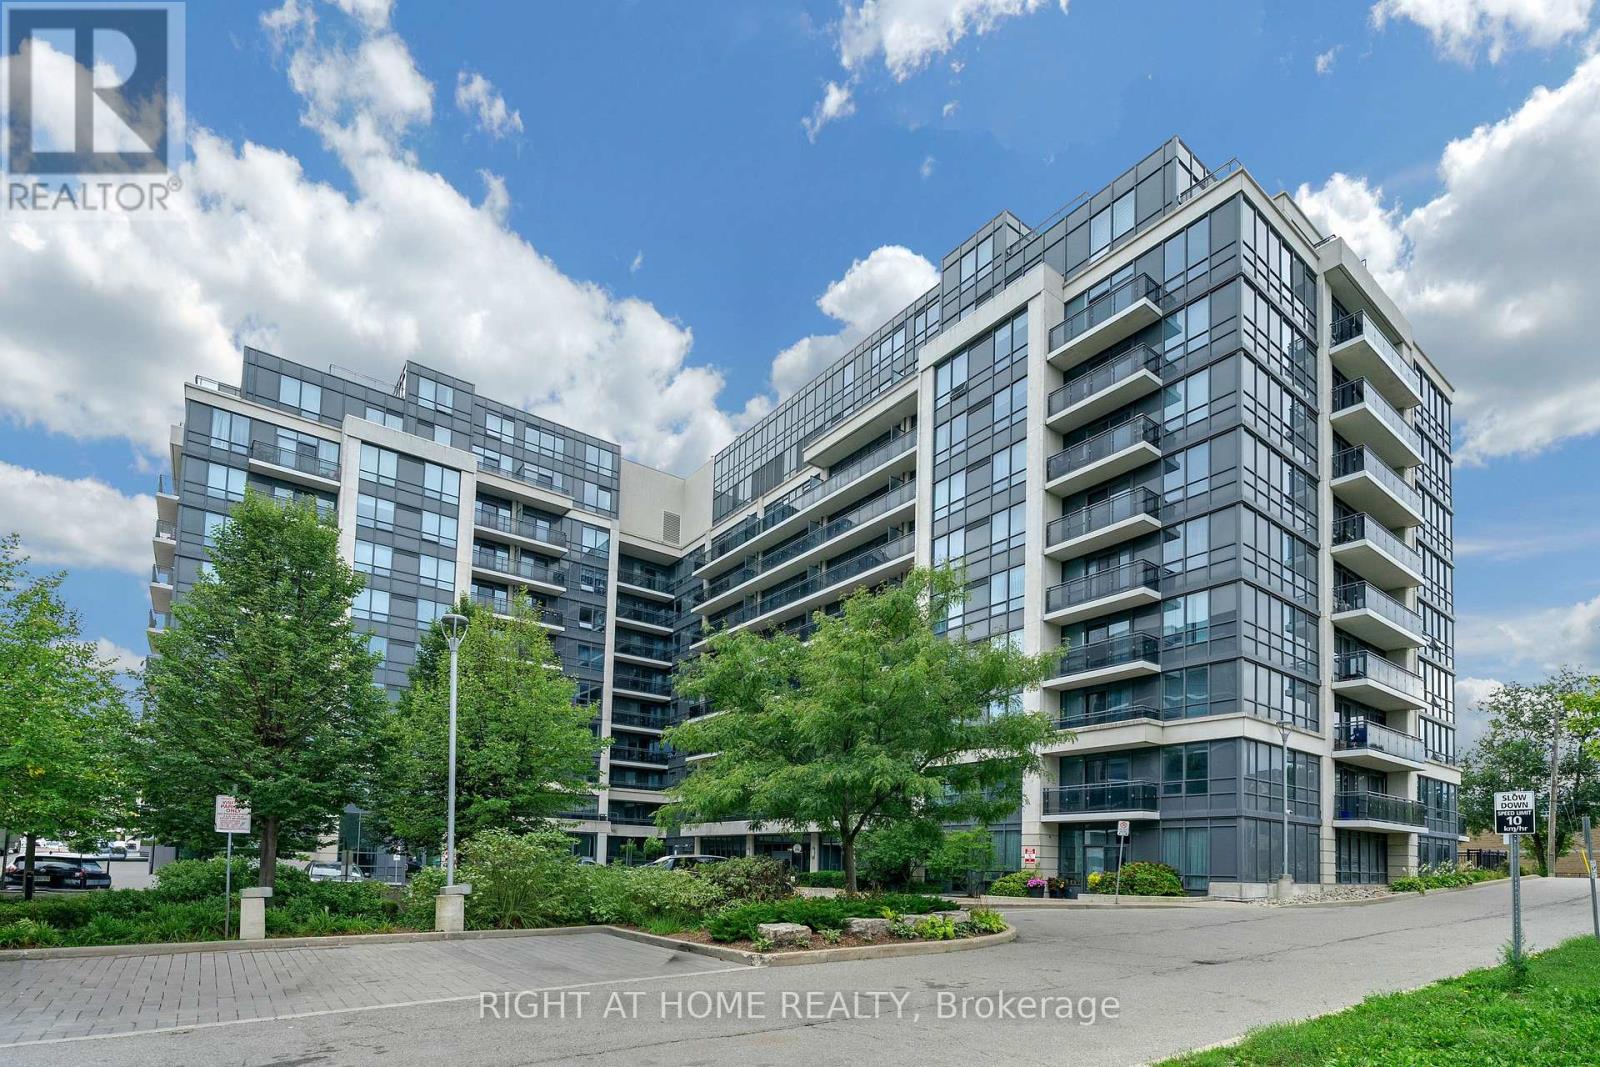
Luxury Condo Building Right On Highway 7. Viva Stops In Front Of Building. Next To Golden Plaza For Doctor's Office, Restaurants, Banks, Etc... High Floor (Sub-Penthouse) With 9' Ceiling, Unobstructed North West View. View Of Cn Tower At Open Balcony. One Bus To York University Or Finch Subway Station Or Go Bus Station. Mins To Highway 407 Or 404. Well Managed With 24 Hours Security And Full Facilities. Future T&T Supermarket across street. (id:55460)
41 Maroon Drive
Richmond Hill, Ontario
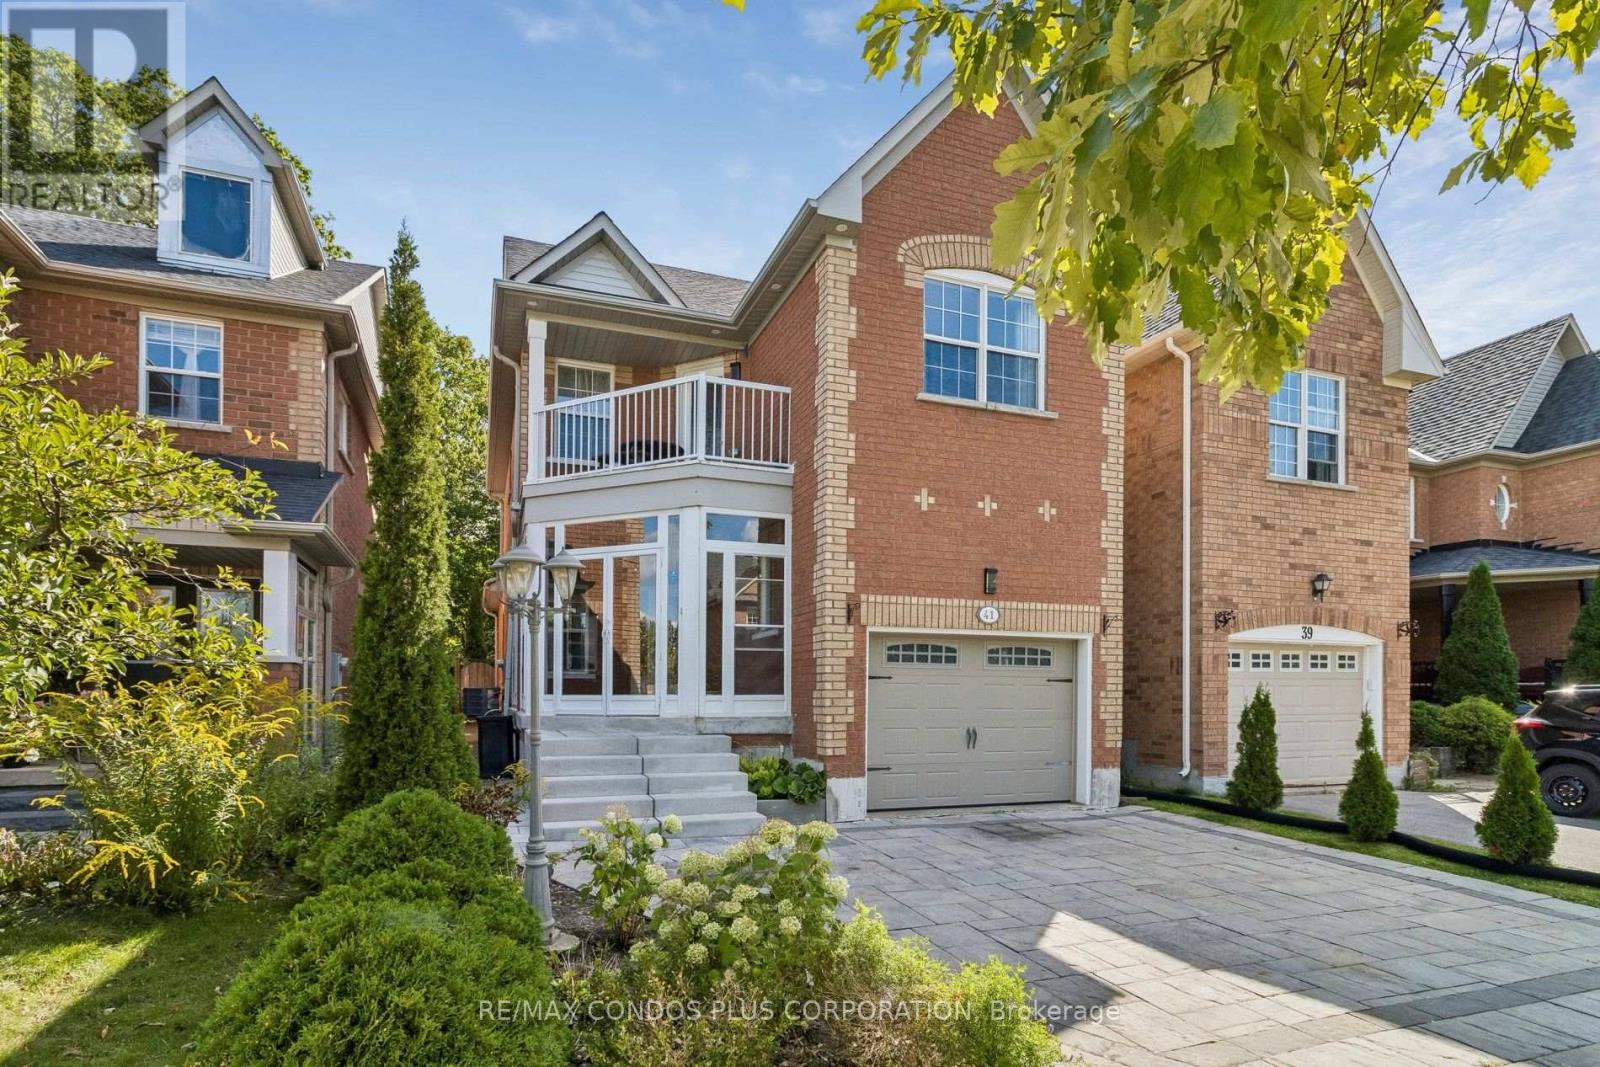
Exceptional chance to lease a fully detached, upgraded family home on a premium ravine lot backing directly onto Jefferson Forest in the highly sought-after Lake Wilcox community. Set on a quiet, mature cul-de-sac in the elegant Jefferson Forest neighbourhood, this residence offers privacy, natural beauty, and direct access to forest trails-ideal for long-term tenants who value space and nature. It features a luxurious kitchen with stainless-steel appliances (note: ice maker is not working), central vacuum, and abundant natural light overlooking the ravine and conservation lands. Recent major updates include a new roof and insulation, a new tankless water heater, furnace and A/C, upgraded electrical, new garage door, and an electric car charger. The backyard is exquisitely landscaped (summer landscaping paid by landlord) and backs directly onto a conservation area with access to the Jefferson Forest trail system. Inside, the home offers 3 full bathrooms and a powder room, plus a basement entertainment room with projector and speakers installed (tenant to set up/calibrate if desired). Landlord covers summer landscaping and wildlife-prevention service (company requires access inside the home twice per year). Tenant is responsible for all utilities, cable, internet, and must carry their own home contents insurance. Conveniently located just minutes from Highway 404, the Gormley GO station, big-box shopping, and three highly rated schools, and within walking distance to Lake Wilcox Park and its beach, boardwalk, and recreation amenities. (id:55460)
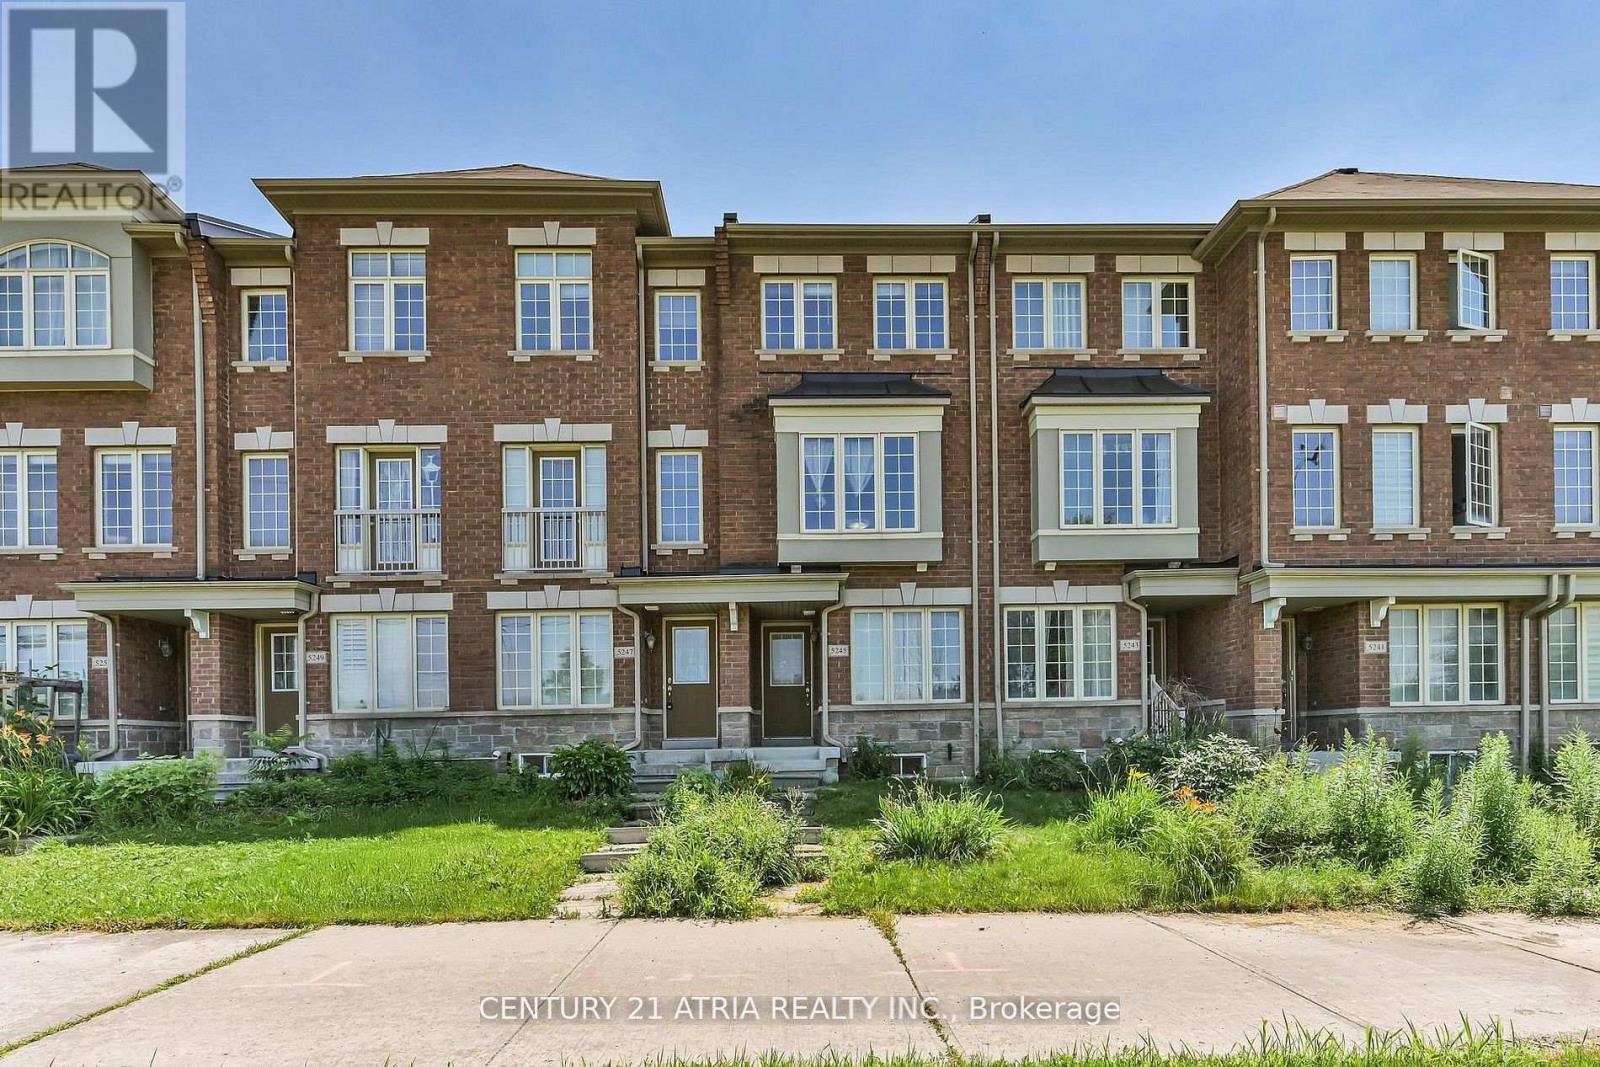
5245 Major Mackenzie Drive E
Markham, Ontario
Luxury Living in Prestigious Berczy Village! Bright, spacious, and beautifully maintained Country Wide-built freehold townhouse. Featuring 2 generously sized bedrooms, each with a private 4-piece ensuite, large windows, and upgraded hardwood flooring throughout. Open-concept kitchen with breakfast area and walkout to a private patio-ideal for entertaining. Versatile ground-floor living/recreation room perfect for a home office or additional living space. 1-car garage with direct interior access. Prime location within top-ranked Pierre Elliott Trudeau HS and Stonebridge PS boundaries, and close to parks, transit, Markville Mall, shopping, dining, and major highways. An exceptional lease opportunity in one of Markham's most desirable communities! Brand new Washer/dryer. (id:55460)
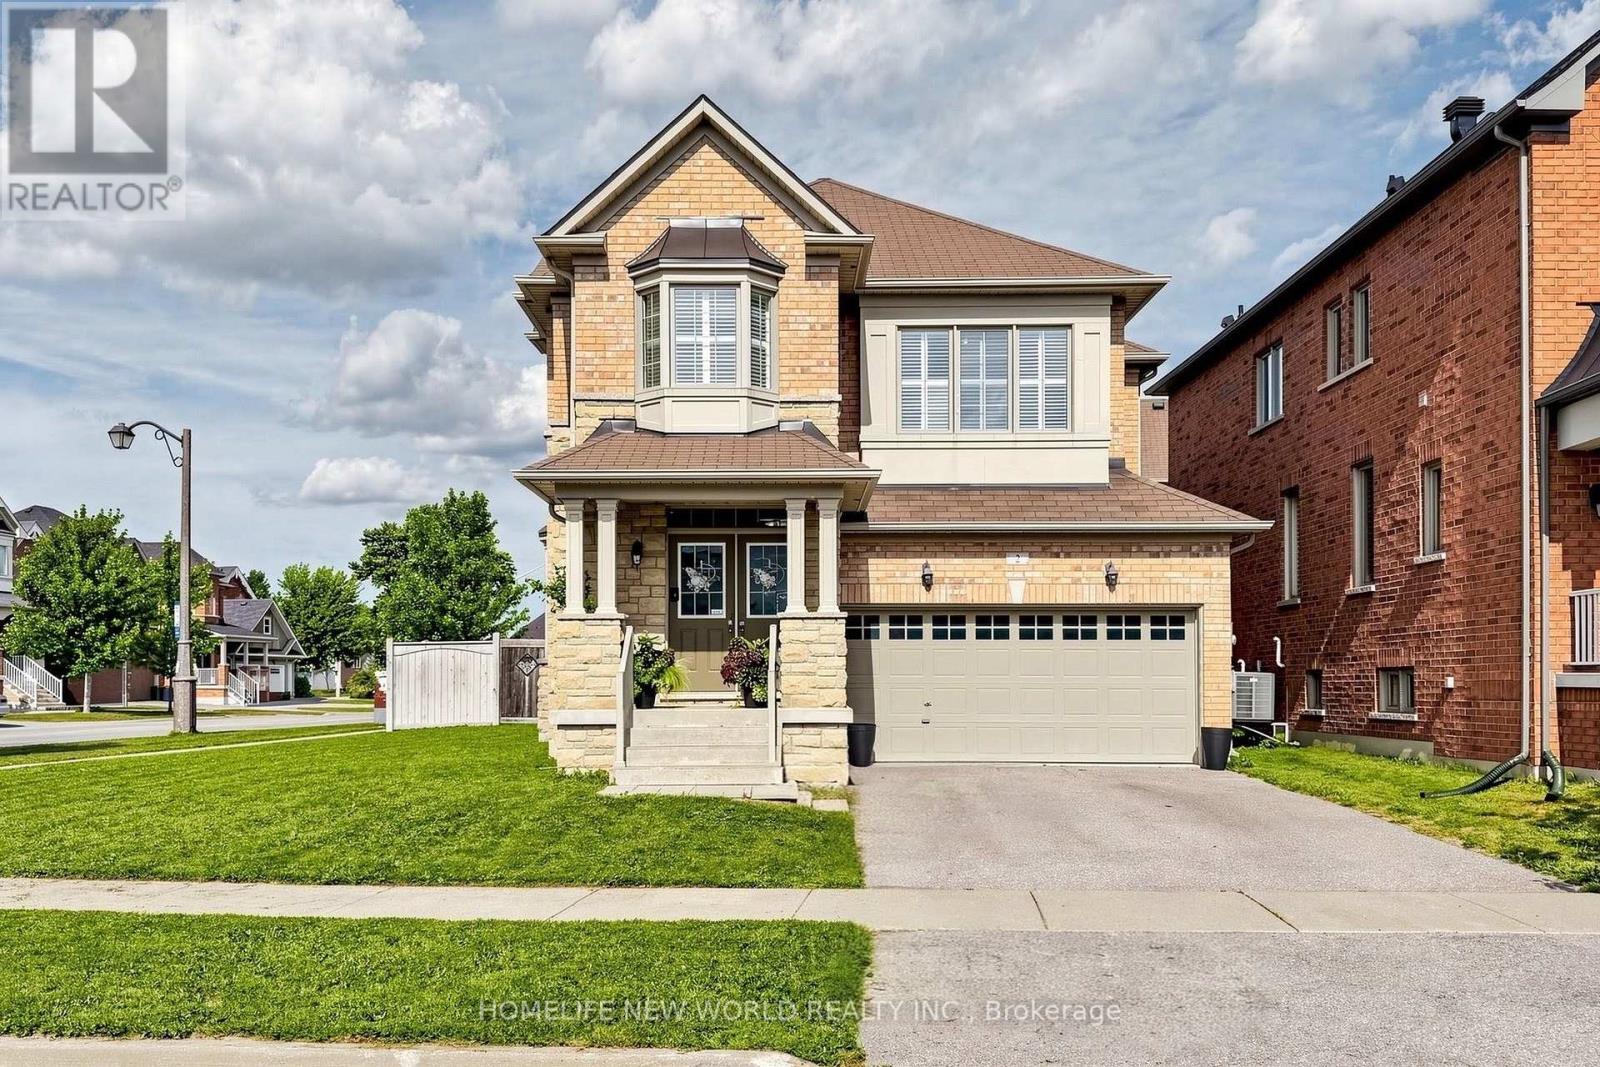
2 Lucida Court
Whitchurch-Stouffville, Ontario
Wonderfully maintained 4 bedroom turnkey house with double-car garage on an oversized lot. Double door entry takes you into a bright airy home with 9 ft ceilings and california shutters in each room. Main floor includes hardwood flooring, powder room and combined laundry room / mud room. Kitchen with extended cabinets, stainless steel appliances and gas stove (2024), fridge, dishwasher, double sink. Living room with gas fireplace. Direct access to double-car garage measuring more than 17' deep by 17' wide. Oak staircase leads to four generously sized bedrooms. Primary bedroom has a large walk-in closet, 5 piece ensuite with walk-in shower and bathtub overlooking the backyard. Secondary bedroom has double-closet and adjoining 4 piece washroom. Basement has a cold cellar and rough-in for additional washroom. Comes with central vaccum, water softener and Lennox high-efficiency furnace (2024). Fenced backyard allows for large family gatherings, BBQs and space for pets to roam. Ideally located in a quiet desirable neighborhood with easy access to GO Train and York Durham Line / 407; and steps away from Barbara Reid Public School (JK-8) and playgrounds and ballcourts at Sunnyridge Park. (id:55460)

204 - 9889 Markham Road
Markham, Ontario
Ready to move in, Very Busy Plaza Anchored By Doctors, Lawyers, Pharmacy, Dentist, Etc. Great Building With Elevator And Lots Of Parking. Professional Finished 2nd Floor Office Space With Lots Of Windows In Established Plaza. 2 Large Principal Offices + 1 Small lunch room, huge open area for reception and individual small Workstations. Ideal For Any Professional Practice. There was a professional insurance office for last 15 years. Good for lawyer, mortgage, insurance or doctor office etc. (id:55460)
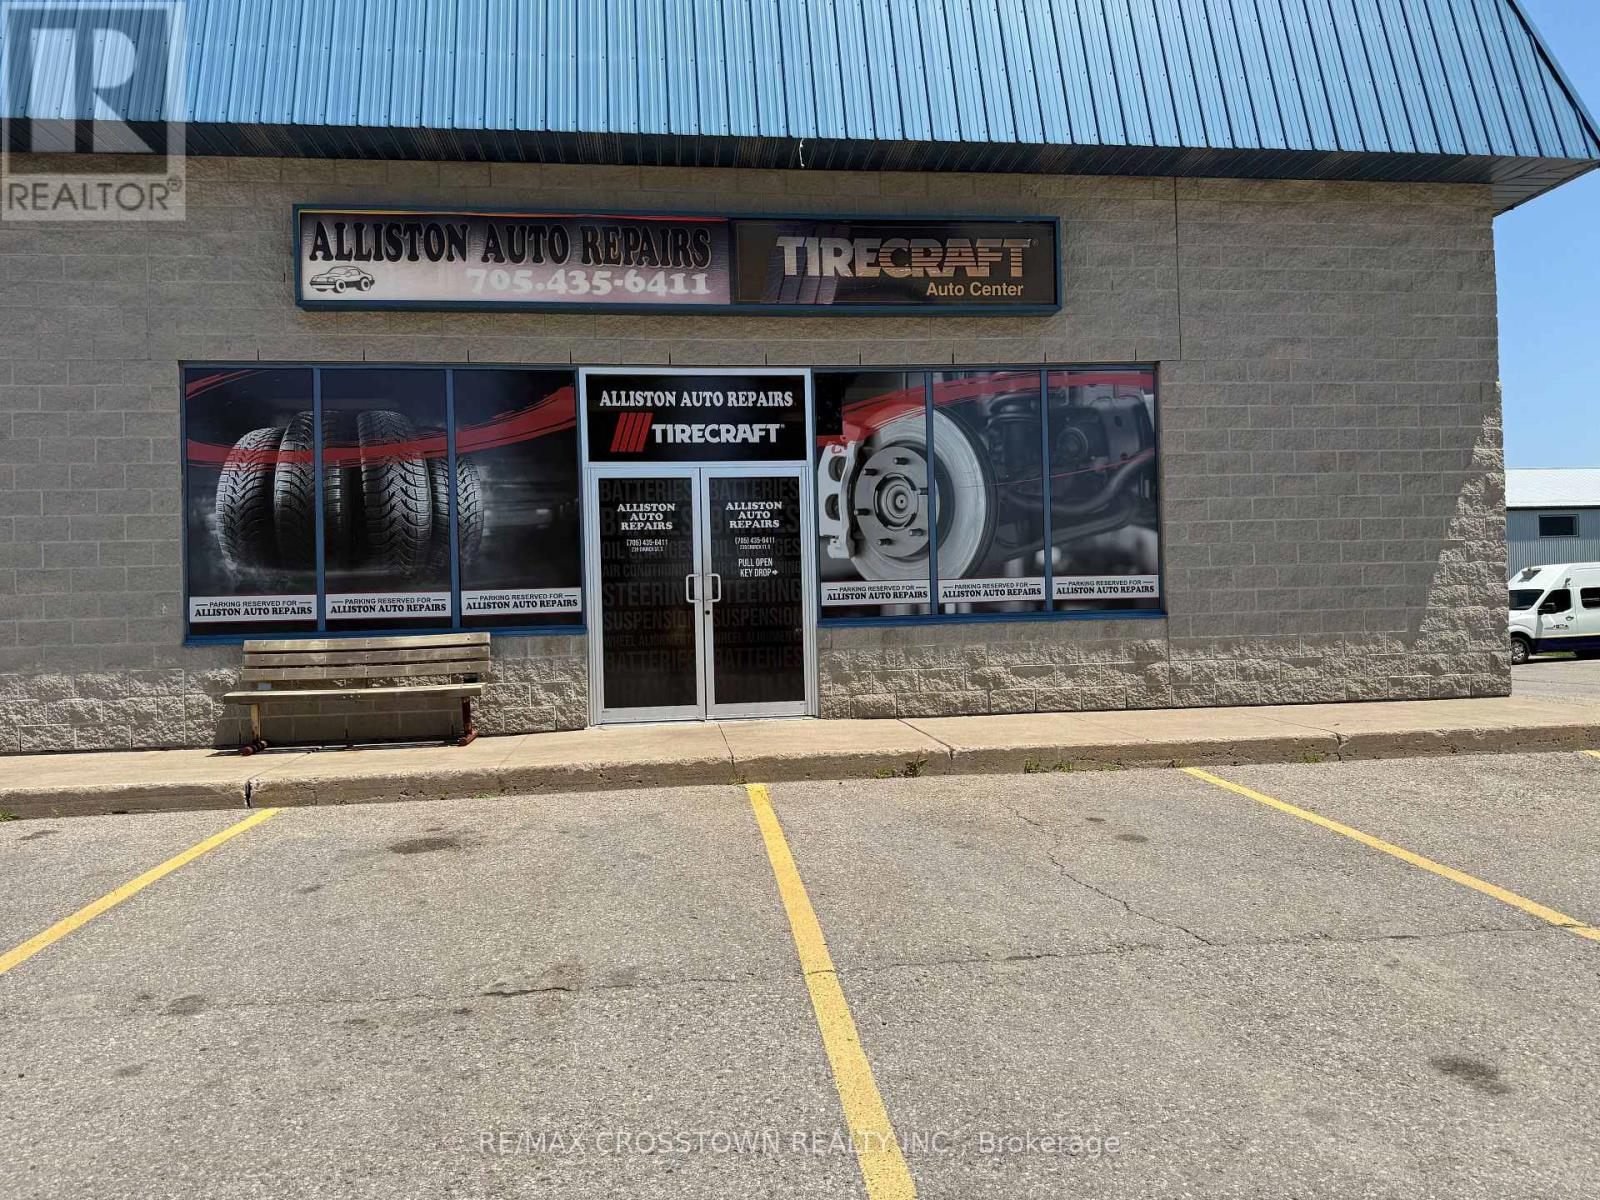
6 - 239 Church Street S
New Tecumseth, Ontario
Are you an experienced technician looking to own your own shop or seeking an established business with strong growth potential, this is a rare opportunity to acquire a profitable, turnkey operation in a high-demand market. An exceptional opportunity to own a well-established and respected automotive repair business in one of Simcoe County's fastest-growing communities. Established in 2004 Alliston Auto Repairs has built a strong reputation for quality service and loyal customers, making this a true turnkey operation ready for its next owner.Located in the thriving community of Alliston, Ontario, this business is well-positioned to benefit from the area's continued residential and commercial growth. Alliston's population increased by nearly 22% between the 2016 and 2021 Census, and the community continues to experience significant expansion driven by new housing developments, major employers, and its proximity to the GTA. This rapid growth has created increasing demand for automotive services, while the town remains underserved with licensed repair facilities, presenting an outstanding opportunity for an owner-operator or an expanding automotive business.The sale includes virtually everything required to continue operations from day one.Seldom does such a well established business hit the market with such potential for further expansion! The business currently operates 8-5 Monday to Friday only. (id:55460)
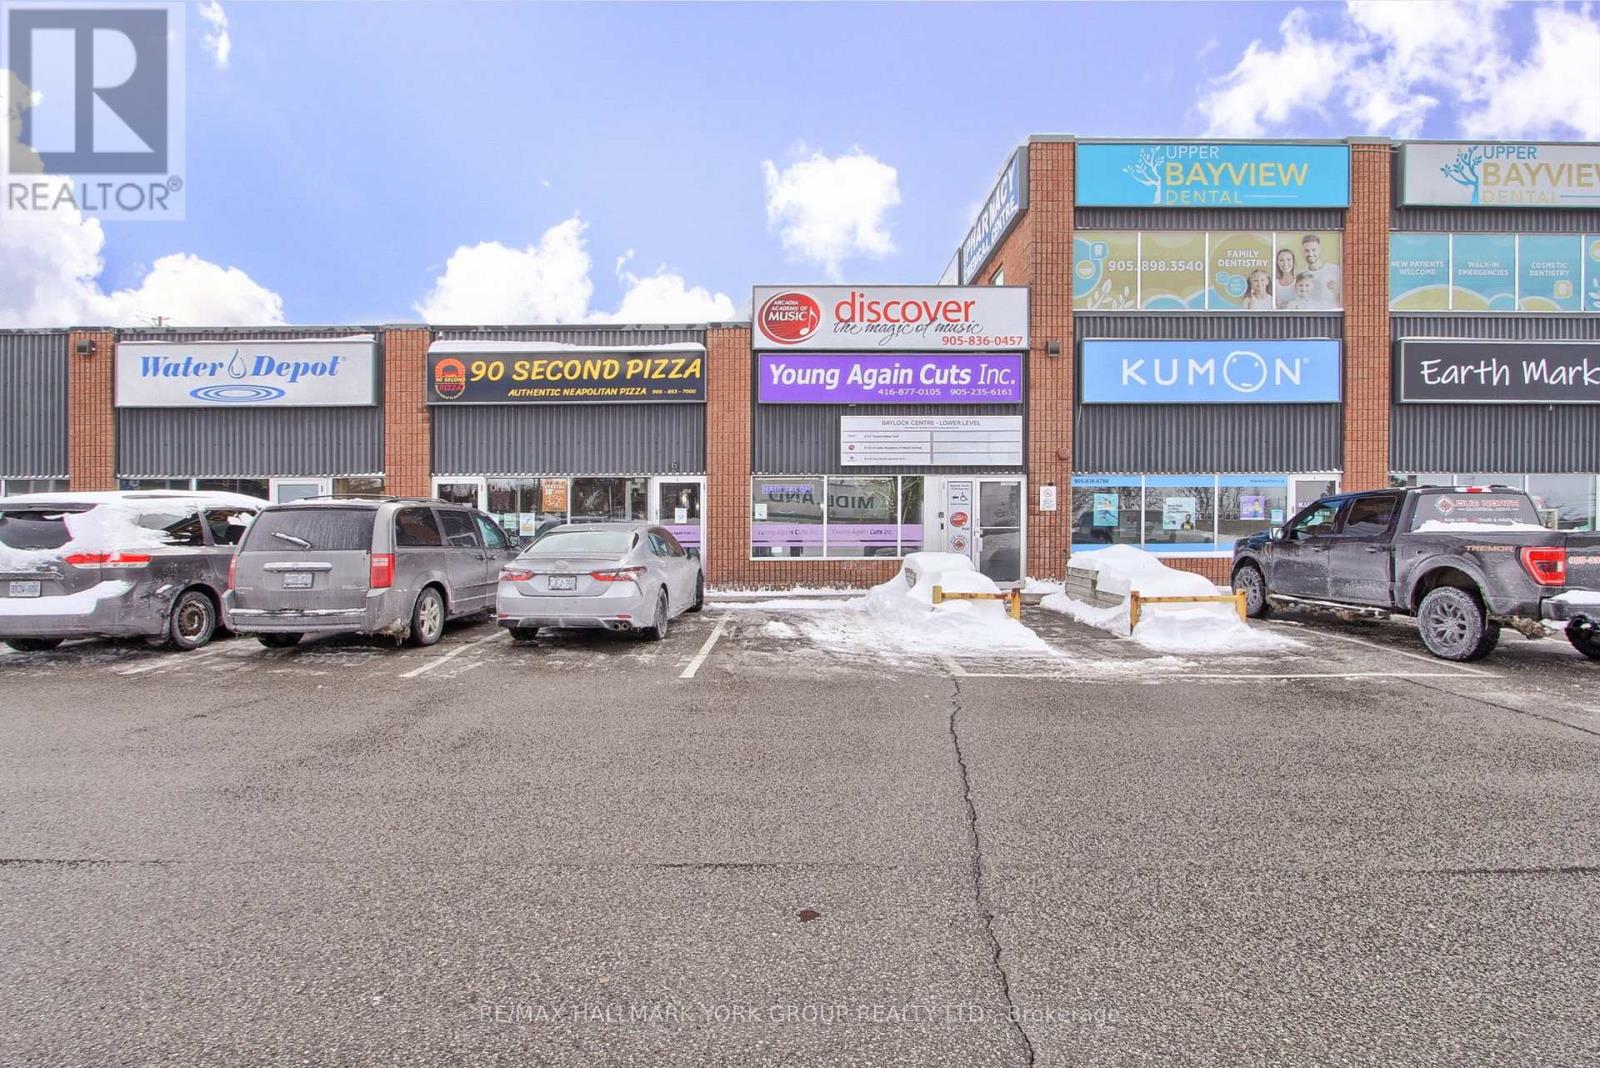
6 - 16700 Bayview Avenue
Newmarket, Ontario
Fantastic Opportunity To Own Your Own Hair Salon In The Heart Of Newmarket! Fabulous Exposure At The Corner Of Bayview Avenue & Mulock Drive! Successful Business, Well Established At This Location For The Past 5 Years, With Opportunity To Grow Your Own Client Base. With Plenty Of Parking & Foot Traffic Throughout The Plaza & Location. (id:55460)
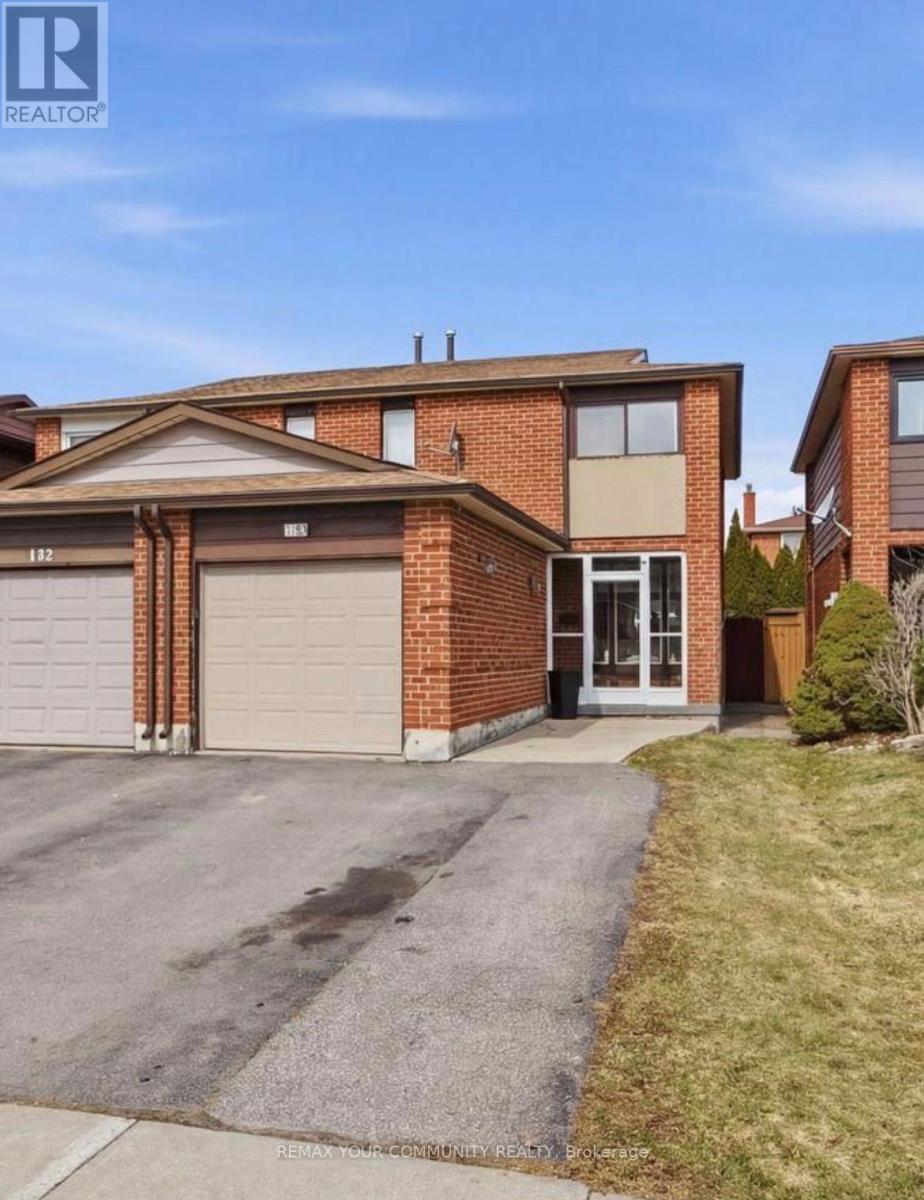
130 Andrea Lane
Vaughan, Ontario
Discover the perfect blend of space, comfort, and community at 130 Andrea Lane in the heart of highly sought after East Woodbridge. This 3 bedroom, 2 full bathroom semi detached home is an ideal opportunity for first time buyers or condo dwellers ready to upgrade into a more spacious, family friendly setting. Featuring an open concept layout with bright and inviting living spaces, this home is designed for both comfort and everyday living. The added convenience of a the garage enhances its practicality, making it a great fit for growing families or busy professionals. Set within a warm and welcoming community, the neighbourhood is known for its mature tree lined streets, nearby playgrounds, trails and strong family oriented atmosphere where pride of ownership is evident and residents truly feel at home. Ideally located close to top rated schools, parks, shopping, transit, and all essential amenities. Commuters will appreciate being just a short 10 minute drive to the Vaughan Metropolitan Centre, providing easy access to downtown Toronto and beyond. A perfect blend of space, location, and lifestyle, this is a fantastic place to call home. (id:55460)
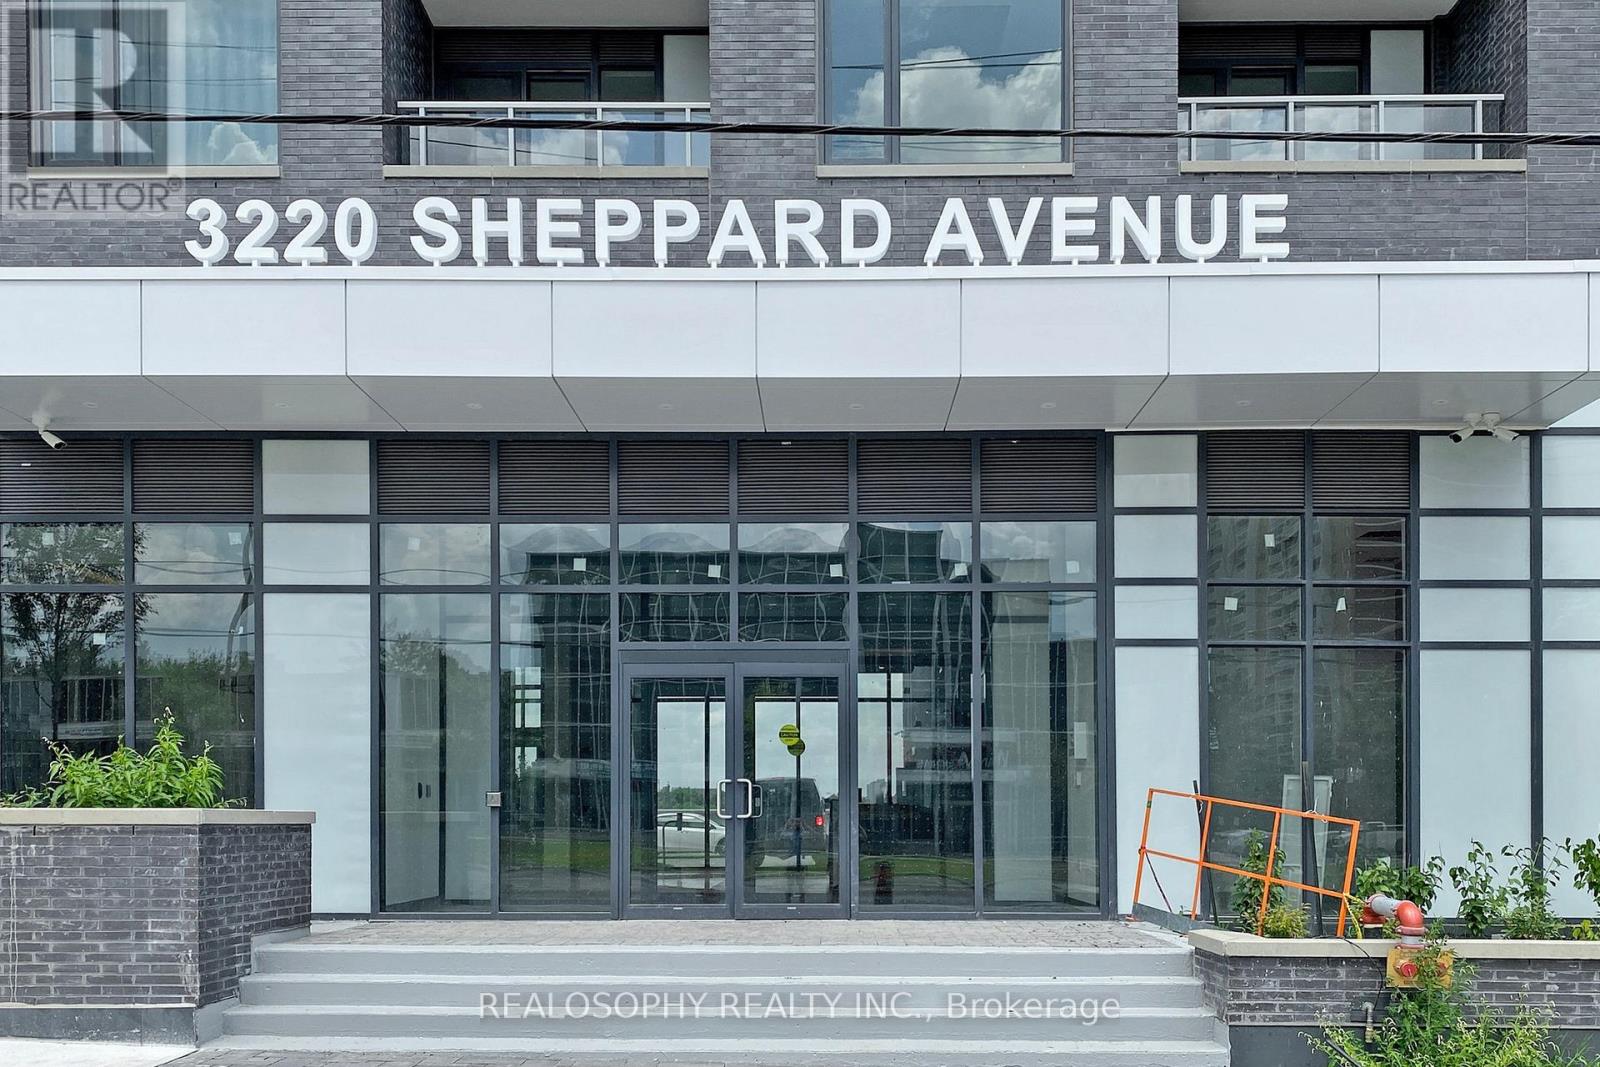
909 - 3220 Sheppard Avenue E
Toronto, Ontario
Step into this gorgeous 2-bedroom, 2-bathroom corner unit at East 3220 Condos, crafted for a vibrant lifestyle. Just 8 minutes to Don Mills Station and with easy access to the 401 and DVP, this location combines convenience and style. Enjoy your morning coffee with an open, stunning view from your private balcony, or enjoy cooking in the European-style kitchen with stainless steel Whirlpool appliances and elegant countertops. The primary bedroom features a walk-in closet, and the second bedroom offers a spacious closet, with an additional storage locker included. Indulge in resort-style amenities like the gym, spa, rooftop garden, and 24/7 concierge. Plus, welcome family and friends with convenient on-site guest suites. (id:55460)
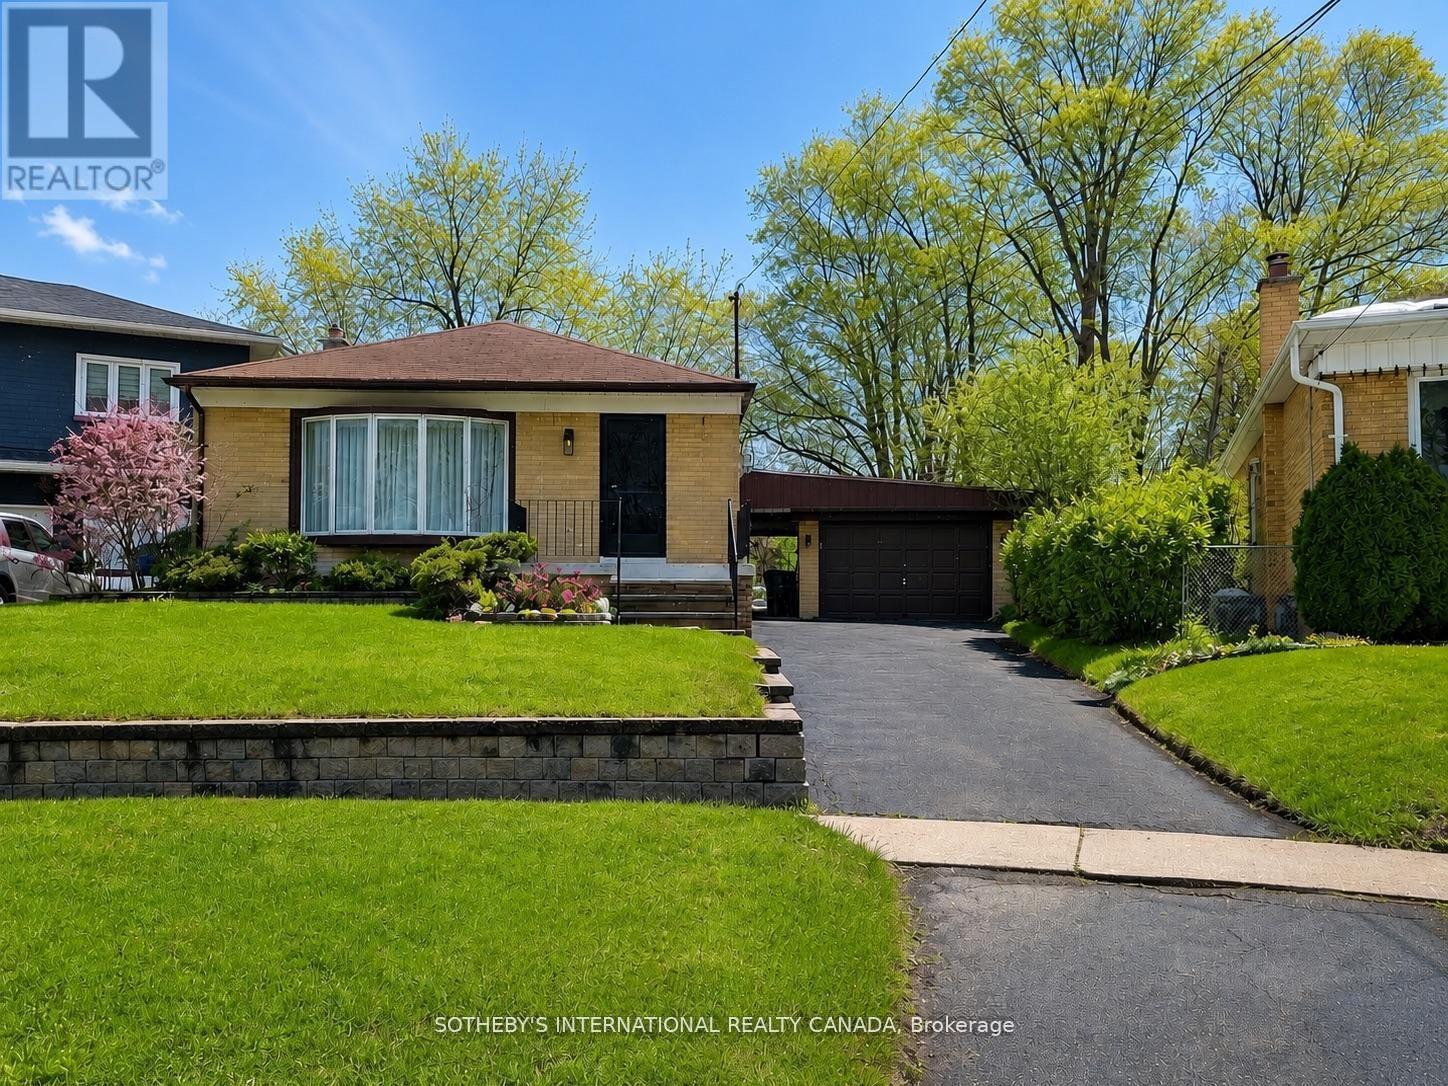
56 Courton Drive
Toronto, Ontario
Welcome To This Renovated & Spacious Studio Basement Apartment In High Demand Wexford Community. Located On A Quiet Street. Great Location, Closer To Transit, Shopping, School, And Restaurants. Minutes Drive To Hwy 401 & Don Valley Pkwy. Schools, Public Transit, Walking Distance To Plaza. Two Cars Driveway Parking Included. With Separate Entrance Is Convenient To All The Amenities You'll Ever Need Grocery, Pharmacy, Wal-Mart, And Lowes. (id:55460)