
24 Gatherwood Terrace Caledon, Ontario L7C 4M4

$2,000 Monthly
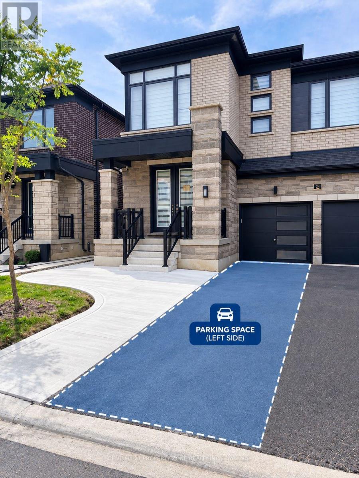
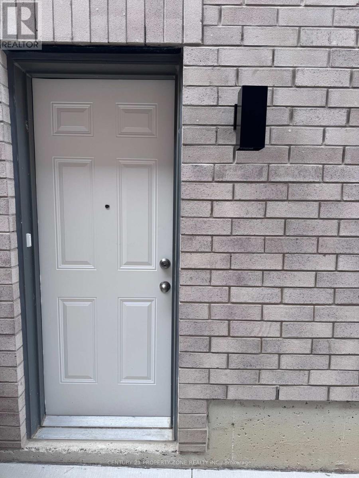
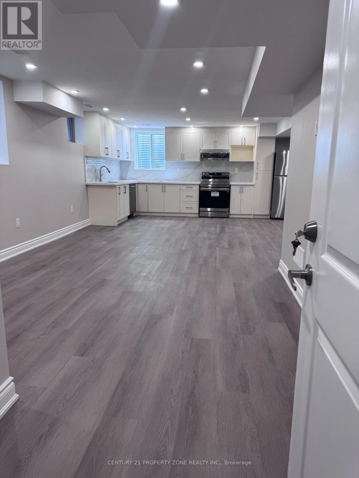
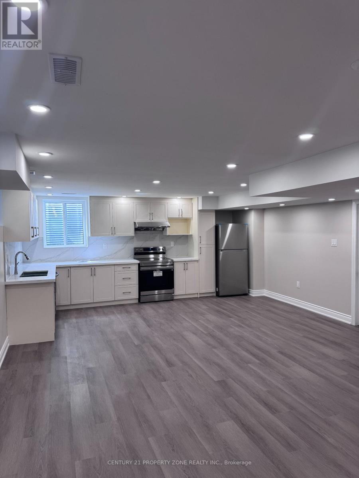
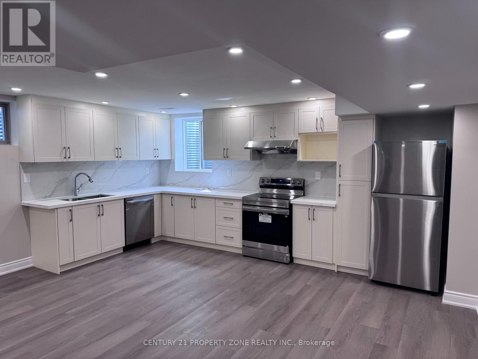
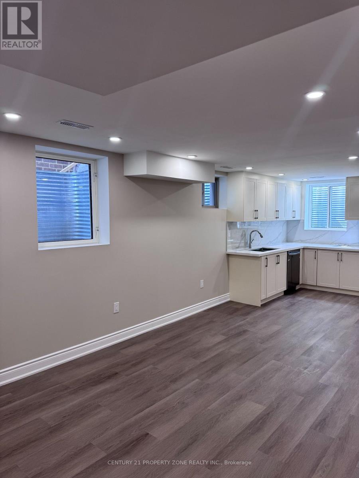
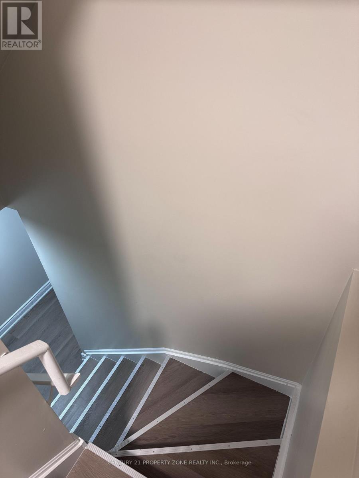
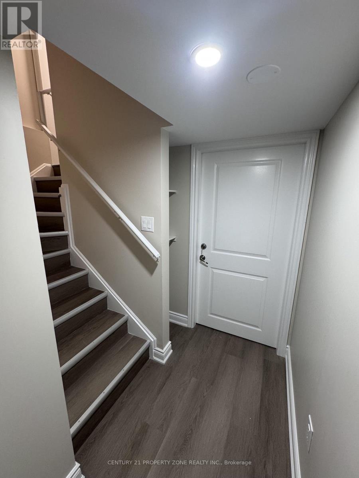
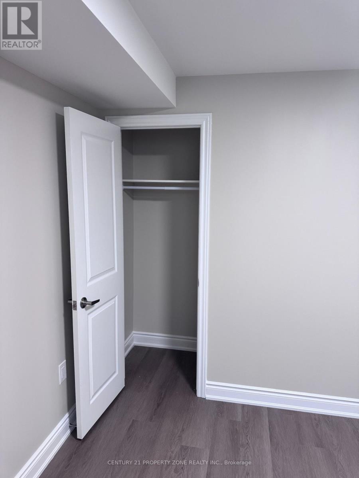
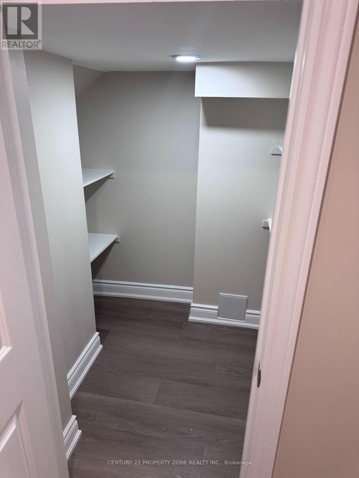
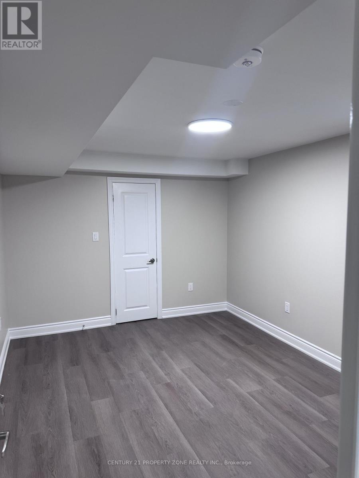
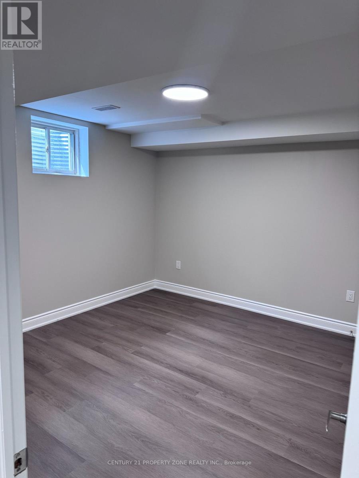
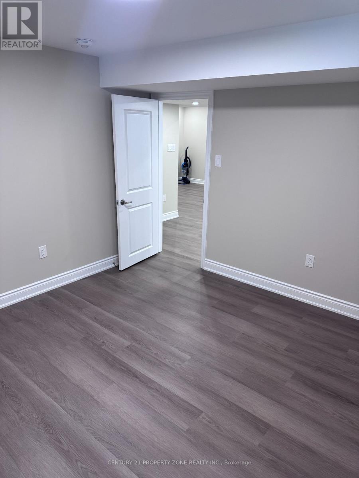
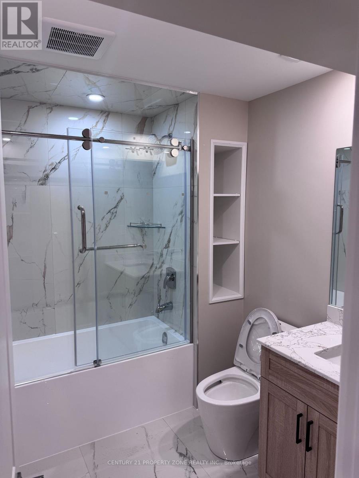
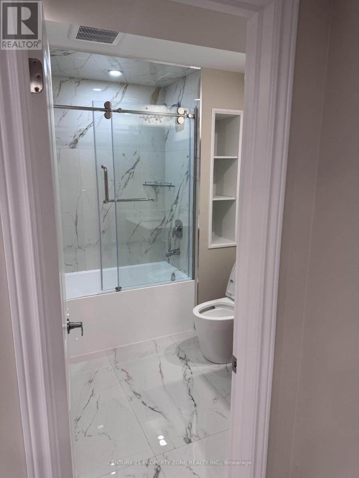
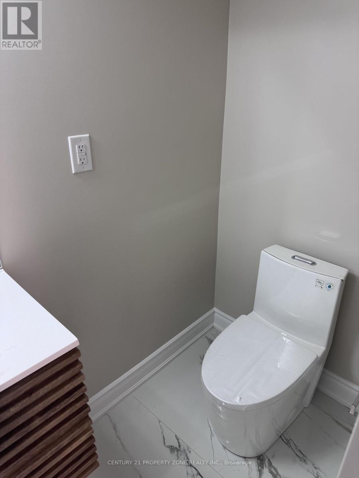
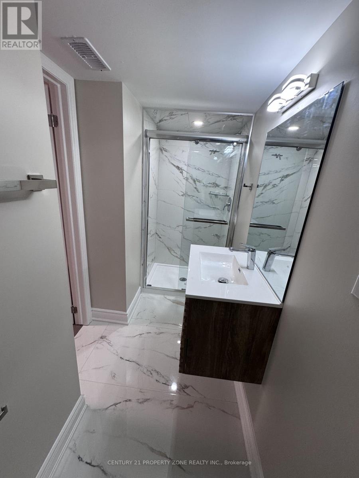
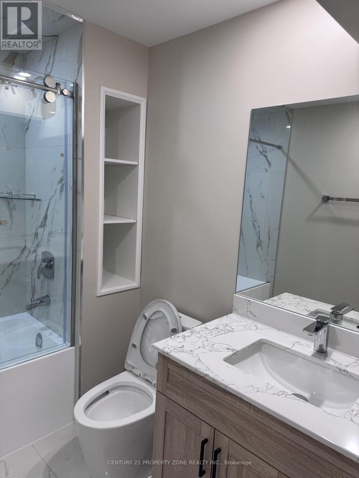
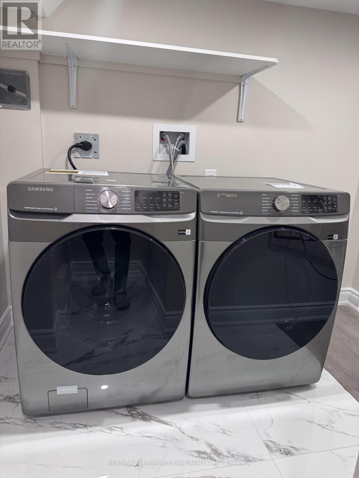
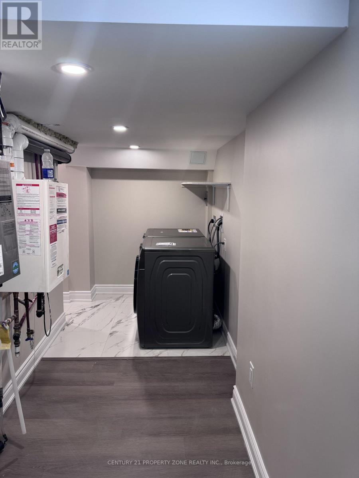
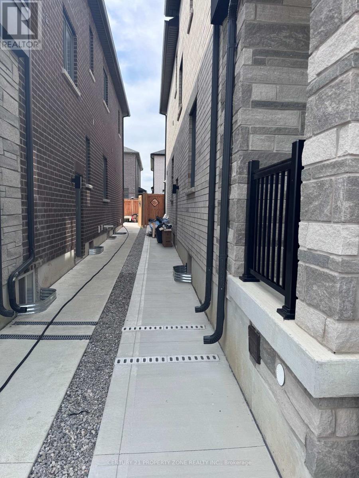
Brand new, never-lived-in 2-bedroom & 2 full bath basement apartment located on theCaledon/Brampton border at Mayfield Road & McLaughlin Road. This bright and spaciouscarpet-free unit features modern finishes, pot lights throughout, a large contemporary kitchenwith brand-new appliances including dishwasher, spacious living/dining area, two generouslysized bedrooms, and separate laundry with ample storage. Primary bedroom features a 3-pieceensuite with glass standing shower, built-in closet and large window, while the second 3-piecebathroom offers a large tub. Private separate entrance with concrete walkway and 2-car parkingincluded. Conveniently located close to schools and Brampton Transit, and just a 12-minutedrive to Mount Pleasant GO Station. Available immediately with flexible possession. Tenantresponsible for 30% of utilities.****Book your showing today.**** (id:55460)
Property Details
| MLS® Number | W13784352 |
| Property Type | Single Family |
| Community Name | Rural Caledon |
| Amenities Near By | Park, Place Of Worship |
| Equipment Type | Water Heater |
| Features | Ravine, Carpet Free, In Suite Laundry |
| Parking Space Total | 2 |
| Rental Equipment Type | Water Heater |
Building
| Bathroom Total | 2 |
| Bedrooms Above Ground | 2 |
| Bedrooms Total | 2 |
| Age | 0 To 5 Years |
| Appliances | Dryer, Washer |
| Basement Development | Unfinished |
| Basement Type | Full (unfinished) |
| Construction Style Attachment | Detached |
| Cooling Type | Central Air Conditioning |
| Exterior Finish | Brick, Stone |
| Fire Protection | Smoke Detectors |
| Fireplace Present | Yes |
| Flooring Type | Vinyl |
| Foundation Type | Block |
| Heating Fuel | Natural Gas |
| Heating Type | Forced Air |
| Stories Total | 2 |
| Size Interior | 2,500 - 3,000 Sqft |
| Type | House |
| Utility Water | Municipal Water |
Parking
| Attached Garage | |
| Garage |
Land
| Acreage | No |
| Land Amenities | Park, Place Of Worship |
| Sewer | Sanitary Sewer |
| Size Depth | 91 Ft |
| Size Frontage | 38 Ft |
| Size Irregular | 38 X 91 Ft |
| Size Total Text | 38 X 91 Ft|under 1/2 Acre |
Rooms
| Level | Type | Length | Width | Dimensions |
|---|---|---|---|---|
| Basement | Bedroom | 3.68 m | 3.5 m | 3.68 m x 3.5 m |
| Basement | Bedroom 2 | 3.24 m | 4.15 m | 3.24 m x 4.15 m |
| Basement | Family Room | 3.23 m | 3.13 m | 3.23 m x 3.13 m |
| Basement | Dining Room | 2.77 m | 5.19 m | 2.77 m x 5.19 m |
| Basement | Kitchen | 2.4 m | 5.19 m | 2.4 m x 5.19 m |
| Basement | Laundry Room | 1.31 m | 1.9 m | 1.31 m x 1.9 m |
Utilities
| Electricity | Installed |
https://www.realtor.ca/real-estate/30279421/24-gatherwood-terrace-caledon-rural-caledon
Salesperson
(647) 910-9999
8975 Mcclaughlin Rd #6
Brampton, Ontario L6Y 0Z6
(647) 910-9999

The trademarks REALTOR®, REALTORS®, and the REALTOR® logo are controlled by The Canadian Real Estate Association (CREA) and identify real estate professionals who are members of CREA. The trademarks MLS®, Multiple Listing Service® and the associated logos are owned by The Canadian Real Estate Association (CREA) and identify the quality of services provided by real estate professionals who are members of CREA. The trademark DDF® is owned by The Canadian Real Estate Association (CREA) and identifies CREA's Data Distribution Facility (DDF®)
September 16 2026 07:36:30
Toronto Regional Real Estate Board
Century 21 Property Zone Realty Inc.