
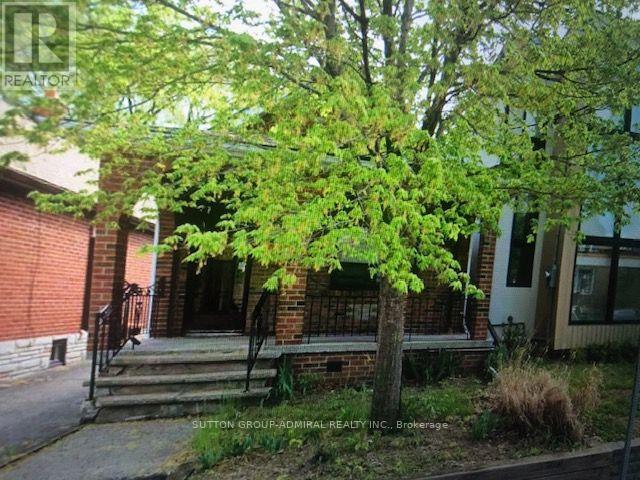
703 Willard Avenue
Toronto, Ontario
GREAT OPPORTUNITY FOR BUILDERS, RENOVATORS OR INVESTORS! This property is located in highly sought after area of Bloor West Village and comes with architectural drawings and building permit applications have already been submitted for for a 2 storey, 3+1 bedroom, 4 bathroom redesign. Property sits on an east-facing lot with a shared driveway and offers excellent potential for a full rebuild or a custom renovation. Conveniently located near TTC, shops and restaurants along Dundas, good schools, parks, and an easy stroll to the Junction. Property being sold as is, where is. (id:55460)

209 - 155 Downsview Park Boulevard
Toronto, Ontario
Welcome to life at Downsview Park! A truly distinctive feature of this bright and spacious 3-bedroom, 3-bathroom condo townhouse is its spectacular pond view-enjoyed from all three bedrooms and the private balcony. This peaceful exposure was a major reason the current owners selected this particular unit and continues to set it apart. Offering approximately 990 sq. ft. of thoughtfully designed living space, the home is filled with natural light and features three generously sized bedrooms. The spacious primary bedroom includes a walk-in closet and an upgraded 4-piece ensuite. Numerous builder upgrades enhance the modern kitchen and bathrooms, combining style, comfort, and functionality. Step onto the approximately 70 sq. ft. balcony to enjoy the tranquil surroundings, or explore everything Downsview Park has to offer, including summer movie nights, fireworks, park runs, and community events. Includes one parking space and convenient access to York University, Highway 401, TTC, and GO Transit-the perfect balance of nature and urban convenience. (id:55460)
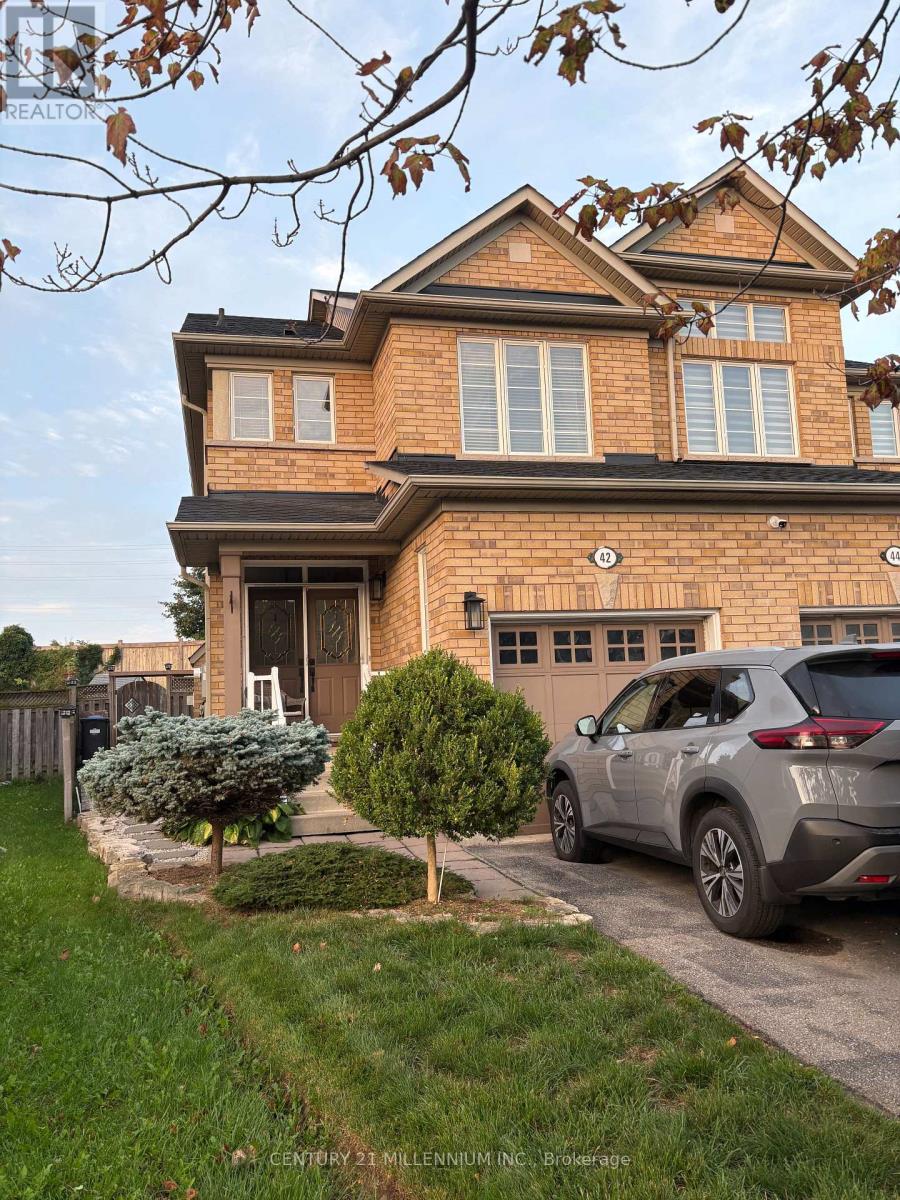
42 Rubysilver Drive
Brampton, Ontario
A rare offering where the quality of the upgrades matches the pride behind them. This is not a home renovated for resale - it's been improved with intention. Enjoy 9-ft ceilings that enhance the sense of space and light, along with rich Jatoba hardwood on the main and upper levels, upgraded trim, granite counters in the kitchen and baths, and LED lighting throughout. The finished lower level is an impressive entertainment space with custom cabinetry and storage, creating the perfect spot for movie nights, hosting, or a private retreat. Big-ticket updates are already done, including a premium GAF Timberline Lifetime roof with waterproofing and 150 mph shingles (2021), R50 attic insulation (2022), newer A/C with transferable warranty (2025), and a newer furnace (2019). Step out through the upgraded rear sliding door with triple lock and UV protection (2024) to enjoy a premium pie-shaped lot offering outstanding privacy and more outdoor space than most detached homes nearby. See the full online presentation. (id:55460)
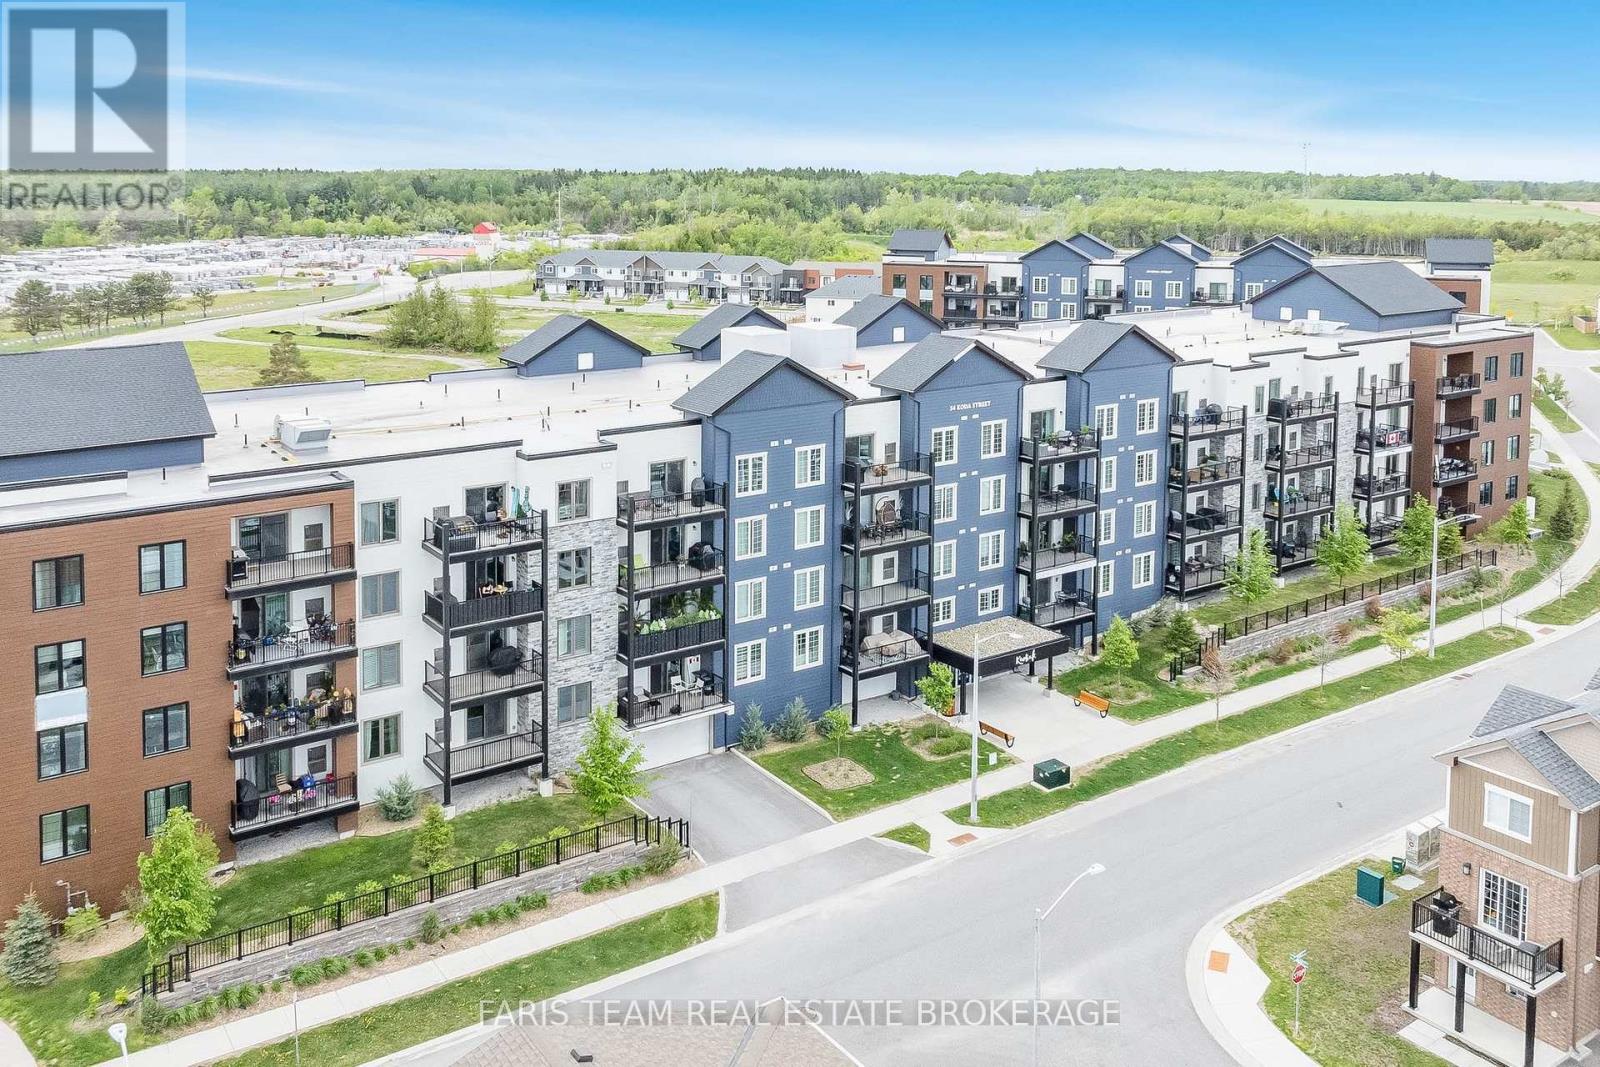
410 - 54 Koda Street
Barrie, Ontario
Top 5 Reasons You Will Love This Condo: 1) Step inside this beautifully updated condo and be welcomed by stylish open-concept living, where gleaming hardwood floors, quartz countertops, and contemporary finishes create a space that feels both elegant and inviting 2) At the heart of the condo, the kitchen is designed to impress with quartz counters, a chic backsplash, under-cabinet lighting, stainless-steel appliances, and smart technology, including a fridge and oven that make entertaining effortless 3) Unwind in the spacious primary bedroom, thoughtfully appointed with double closets and a luxurious ensuite featuring a step-in shower and quartz countertops 4) The second bedroom offers versatility and comfort with its generous size and walk-in closet, which is perfect for overnight guests, a dedicated home office, or extra storage 5) Rounding out this incredible unit are two parking spaces, one surface level and one underground, with a dedicated EV outlet, along with one of the largest storage units in the building, double the depth for all your seasonal or bulky items, all just minutes from Highway 400, shopping, and daily conveniences. 1,163 above grade sq.ft. (id:55460)
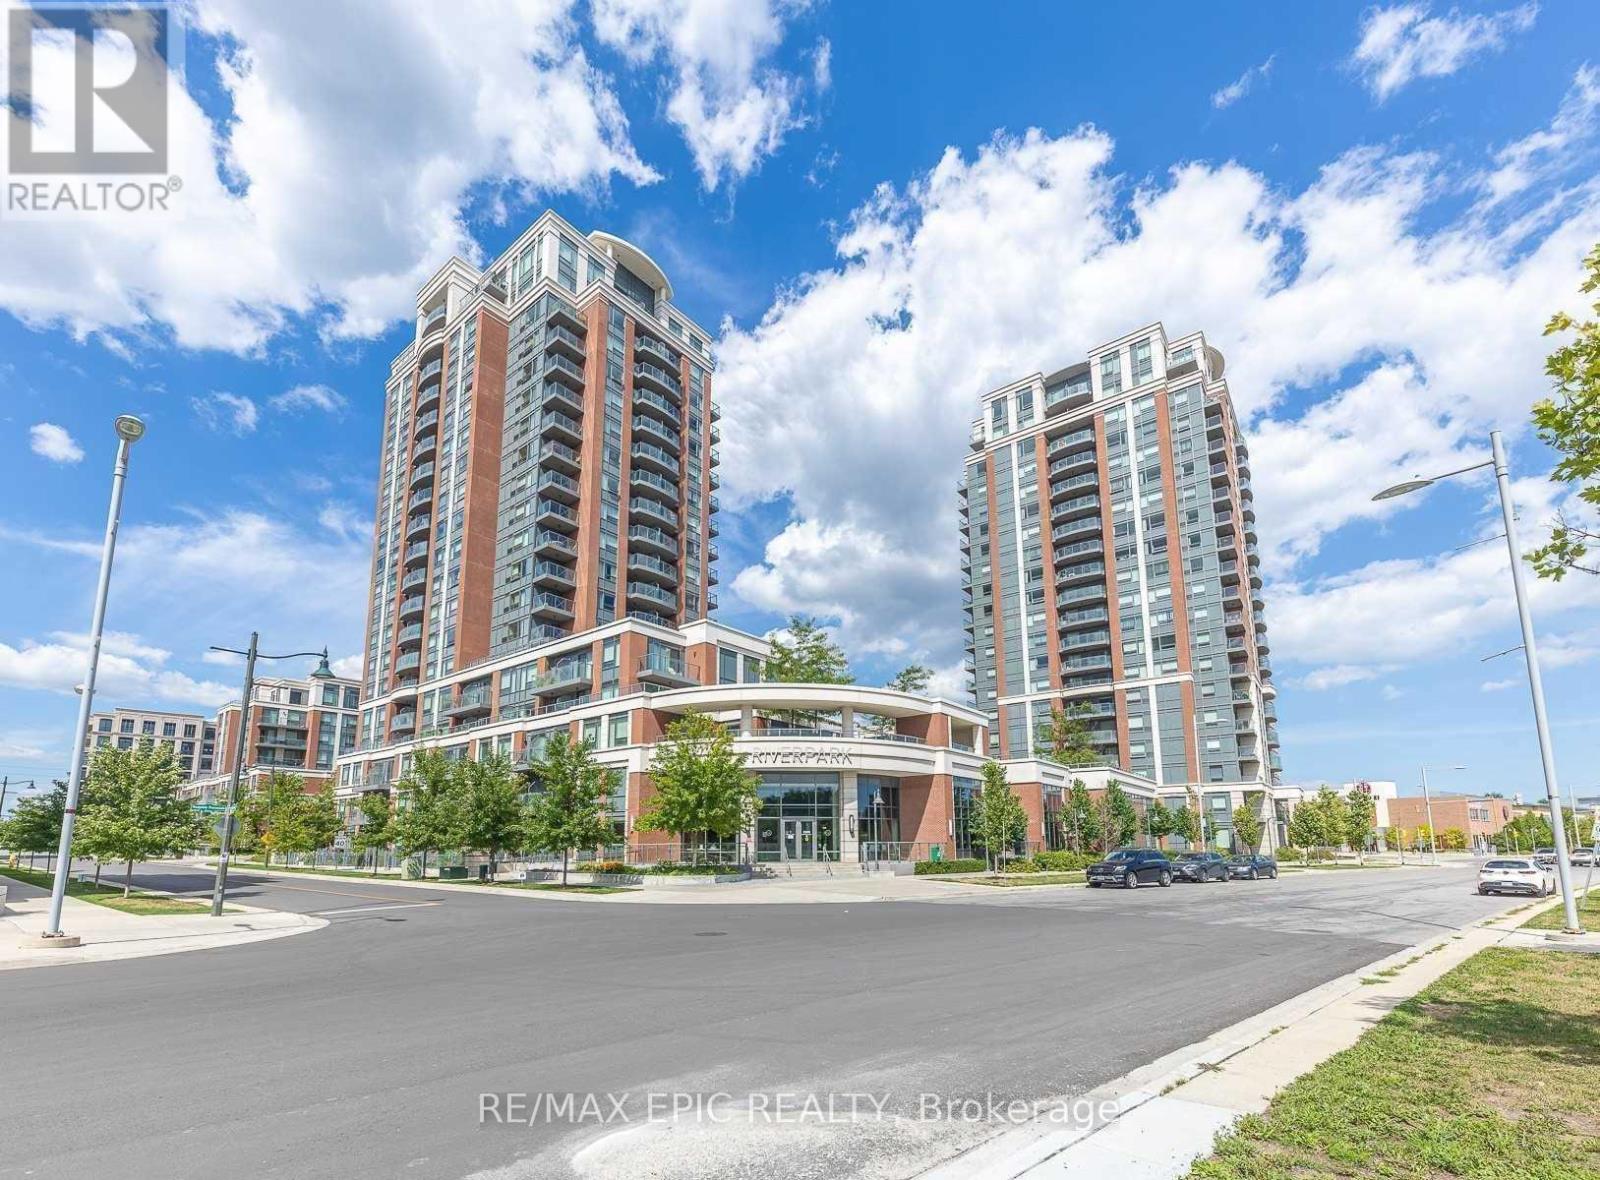
609 - 1 Uptown Drive
Markham, Ontario
Luxurious Uptown Markham-River Park, Spacious & Quiet 1+1 Unit (606Sf) , Modern Kitchen, Granite Countertops, Laminate Flooring Throughout. Fabulous Amenities With Indoor Pool, Gym, Party Room, Billiards, Library, Guest Suites, 24Hr Concierge. Steps To Shopping Plaza, Restaurants, Banks And Quick Access To Unionville Go Station, Hwy 407/404. YMCA & York University (id:55460)
505 - 55 Oneida Crescent
Richmond Hill, Ontario
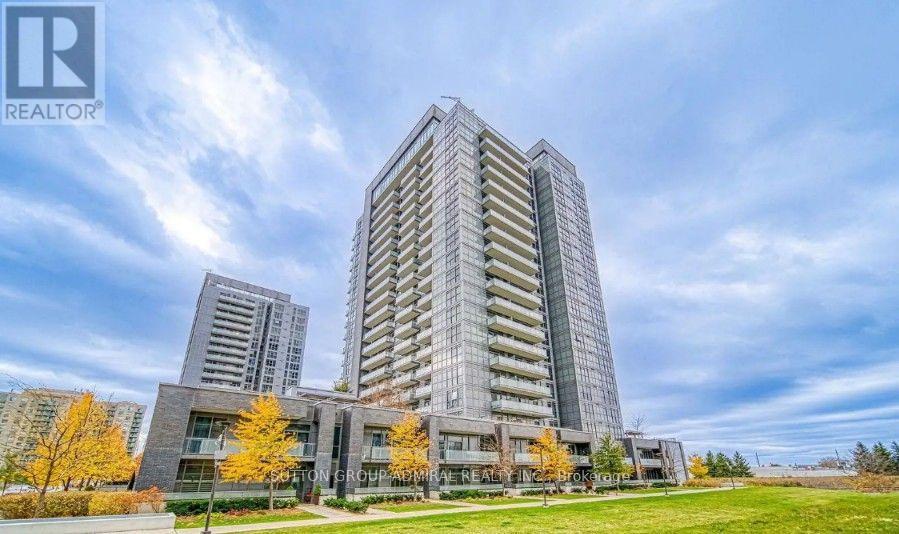
Luxurious Sky City Condos! Beautiful and spacious west-facing unit with an excellent layout and 9-ft ceilings. Approximately 665 sq. ft. plus balcony, featuring a large den that can be used as a second bedroom or home office. Enjoy plenty of natural light throughout. Modern kitchen with Caesarstone countertops, backsplash, built-in under-cabinet lighting, and a large undermount sink. Spectacular building amenities include an indoor swimming pool, fitness centre/gym, yoga & Pilates studio, party/social room, theatre/media room, games/recreation room, meeting room, guest suites, rooftop terrace and garden, outdoor patio, BBQ area, outdoor fireplace, 24-hour concierge/security, visitor parking, elevators, underground parking and lockers. Prime and convenient location, surrounded by an excellent selection of shopping, dining, entertainment and everyday amenities, including Walmart, Best Buy, Staples, Canadian Tire, Home Depot, Tim Hortons, Cineplex, Shoppers Drug Mart, LCBO, Ashley and Dollarama. Close to the VIVA Transit Terminal and GO Transit, with easy access to Highway 7 and Highway 407. Recent updates include a New Washing Machine (August 2026) and Dishwasher (2025). (id:55460)
20111 Bathurst Street E
East Gwillimbury, Ontario
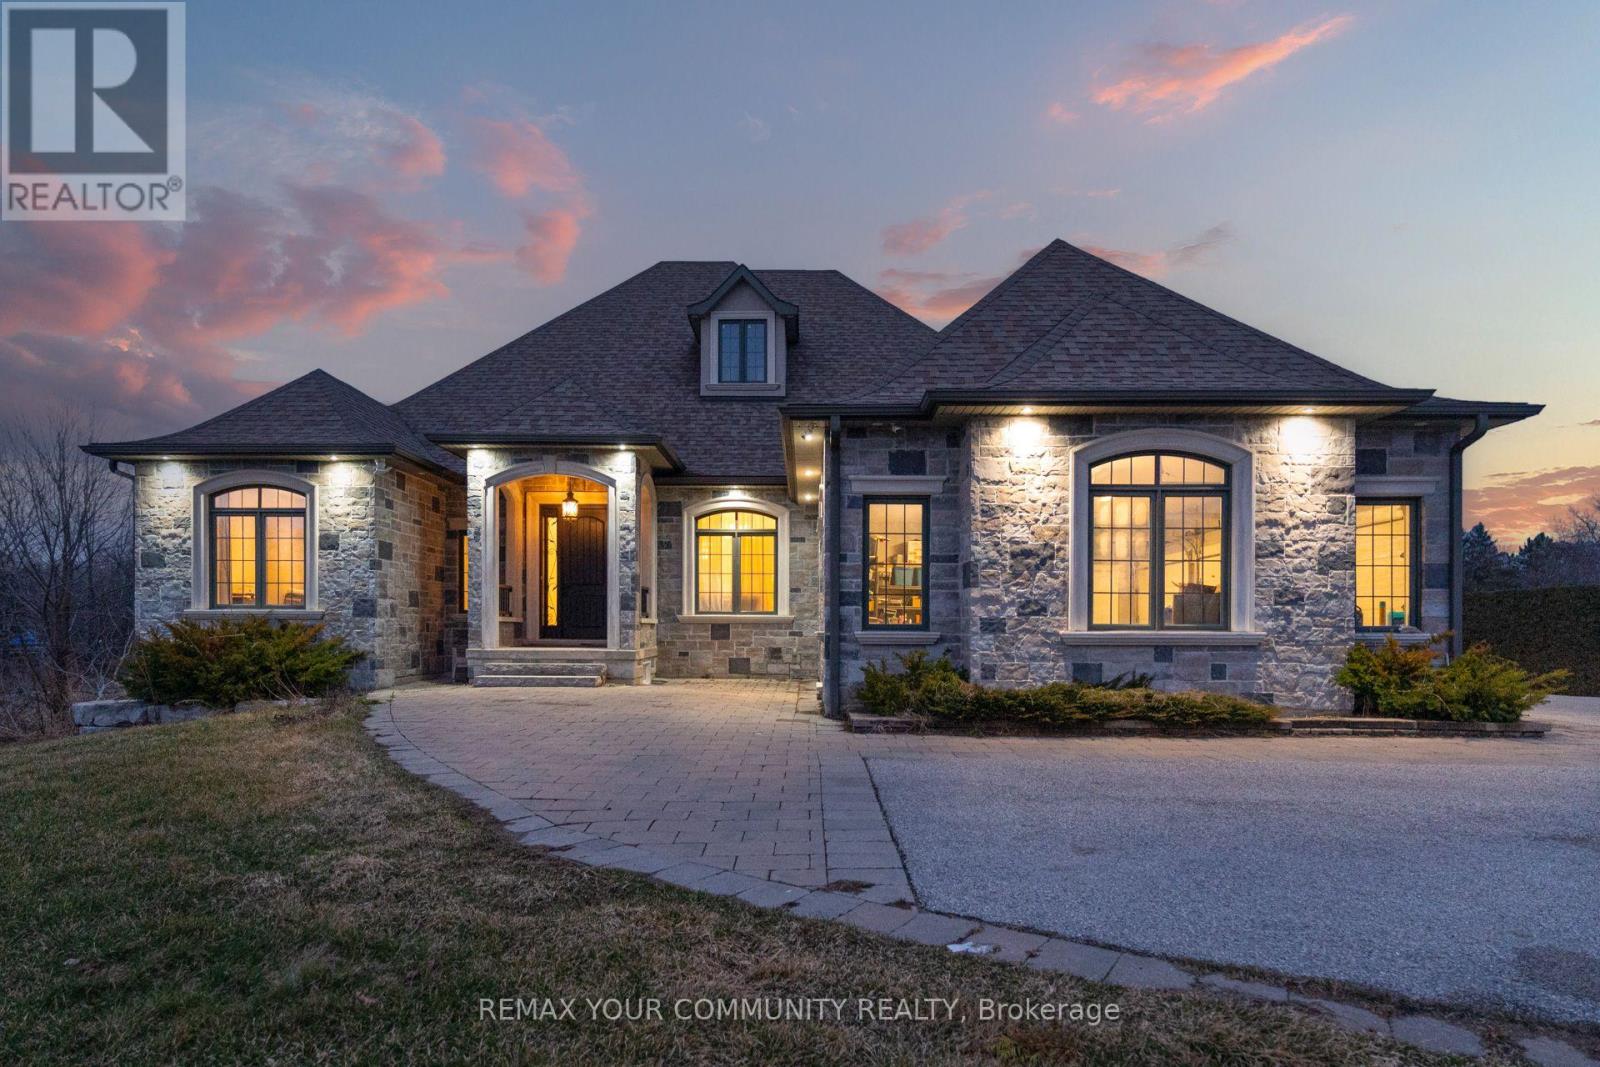
Welcome to this spacious and private 2-bedroom rental unit, offering a comfortable and functional layout with 1 kitchen and 1 bathroom. The unit features large windows that fill the space with plenty of natural light, along with updated appliances for added comfort and convenience. Enjoy the added privacy of a walk-out basement with a separate entrance, providing easy access to the outdoors and a greater sense of independence. Surrounded by beautiful ravine views and a peaceful, private setting, this home offers a tranquil atmosphere while remaining conveniently close to schools, parks, shopping, and everyday amenities. With generous living space, modern touches, abundant natural light, and a scenic ravine views, this is a wonderful opportunity to enjoy comfortable living in a highly desirable and private setting. (id:55460)
Basement - 65 Timber Lane
Vaughan, Ontario
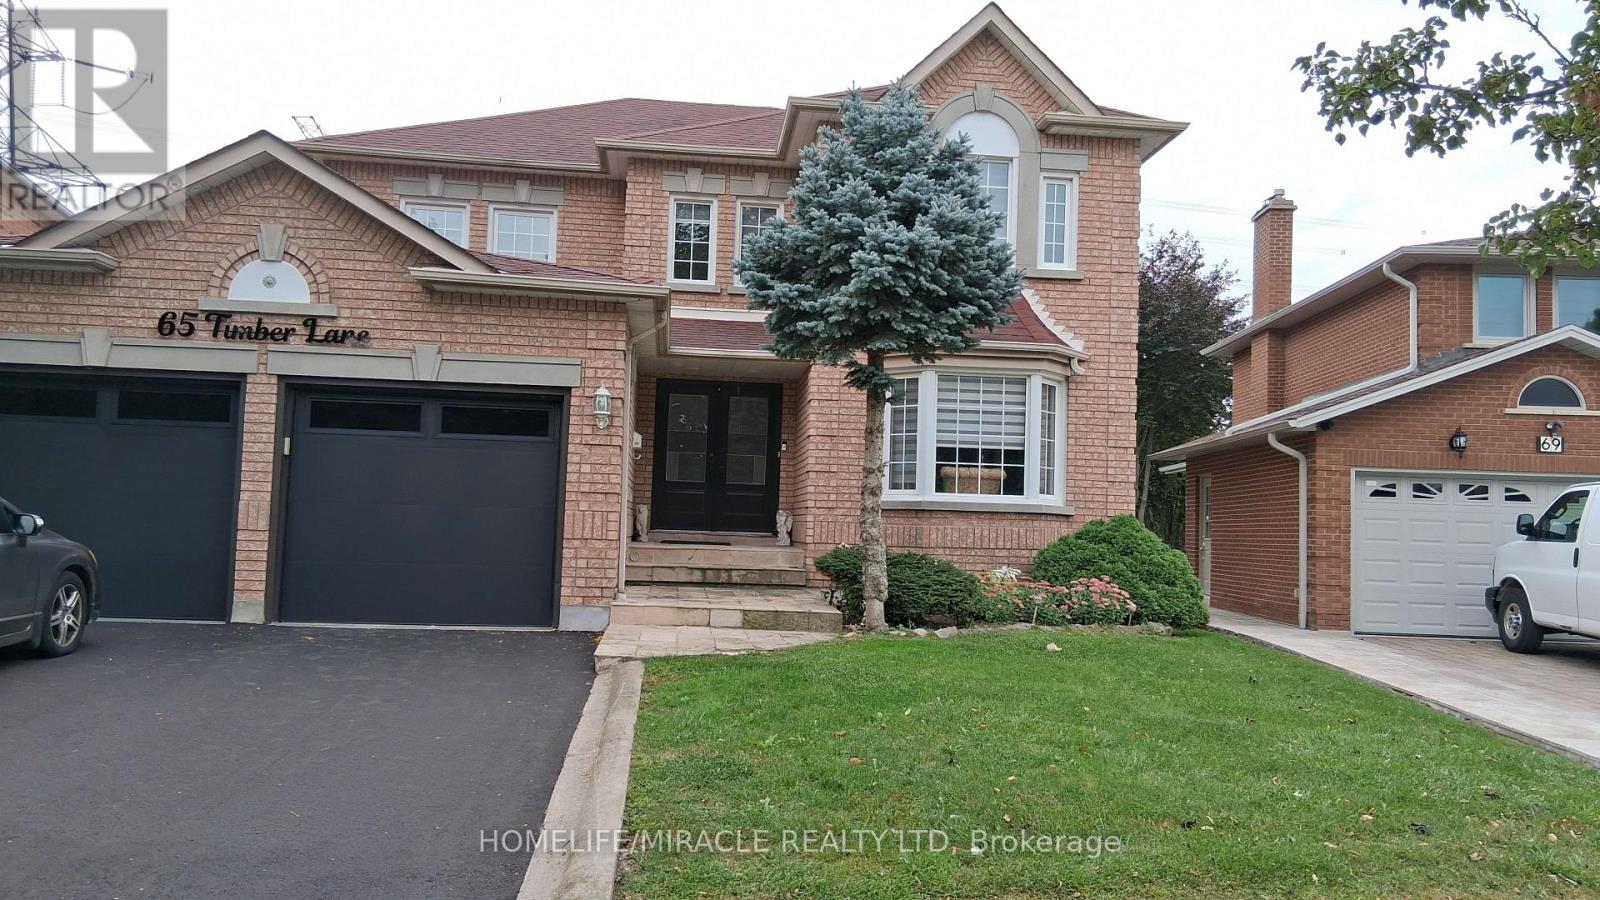
Bright and spacious, never-rented furnished basement apartment, separate entrance, one bedroom, spacious Family/Living Room, newer kitchen with quartz countertop, spacious 4-piece bathroom in a desirable family neighbourhood in Woodbridge. Very quiet neighborhood. No homes at the back. Huge backyard with a large concrete deck that can be shared. School bus on the street, transit and shopping close. Wide streets with lots of parking. There is a lot more to see. Property is always occupied by the owner, so very well maintained. Utilities are additional. No smoking. Pets restricted. Option to rent the furnished property for short-term is also available. (id:55460)
347 - 16b Elgin Street
Markham, Ontario
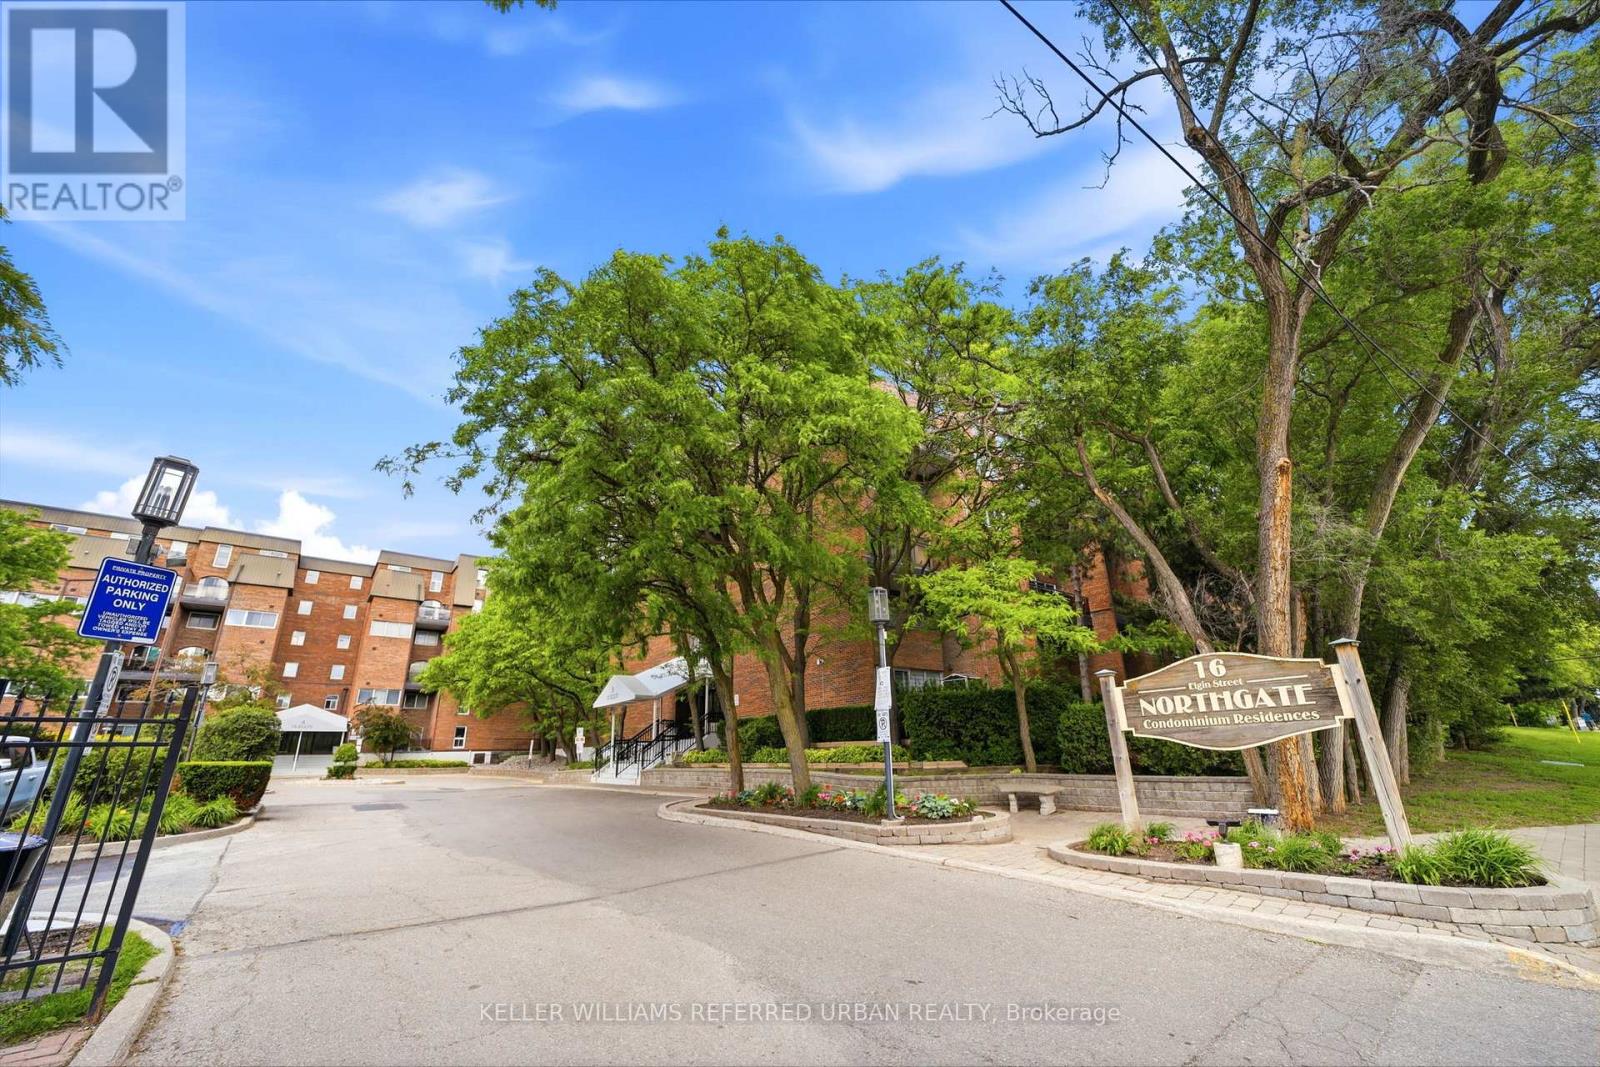
Best value in Thornhill! This spacious 2-storey, 3-bedroom, 2-bathroom condo offers over 1000 sq/ft of open and airy living space, an unbeatable location, and low maintenance fees that include all utilities. The functional main floor features an open-concept kitchen overlooking the generous living and dining areas, with a walkout to a large private balcony - perfect for relaxing or entertaining. Also on the main level is a versatile third bedroom, ideal as a guest room, home office, or nursery. Upstairs, you'll find two generously sized bedrooms, a full bathroom, and a walkout to a second private terrace, providing even more outdoor living space. Laminate flooring runs throughout, creating a clean, carpet-free interior. Ideally located in the heart of Thornhill, just steps to shopping, restaurants, schools, parks, transit, and everyday amenities. Plus, the highly anticipated Yonge North Subway Extension is coming soon, making this an excellent opportunity for homeowners and investors alike. (id:55460)

137 Widdifield Avenue
Newmarket, Ontario
Spacious two-storey detached home, located in a quiet, family-friendly neighbourhood. This carpet-free home features 4 generous bedrooms, 3 bathrooms, and abundant natural light throughout. Situated on an impressive lot of nearly 50 by 110 feet, it offers plenty of space for growing families. As you step inside, you'll notice the hardwood flooring throughout and the bright living, dining, and family rooms-perfect for everyday living & entertaining. The kitchen combines style and functionality, featuring white cabinetry, granite countertops, a stylish backsplash, stainless steel appliances a newer gas stove, newer dishwasher, stainless steel hood fan, and a spacious pantry. The breakfast area overlooks the backyard and provides the perfect spot to enjoy your morning coffee. Step outside to the fully fenced backyard, complete with a large wooden deck, a spacious gazebo for outdoor gatherings, and storage shed for additional storage. Upstairs, the primary bedroom serves as a private retreat, featuring a newly renovated ensuite bathroom, a walk-in closet, and additional closet, and plenty of room to relax and unwind. Additional highlights include direct access from the garage to the home, new garage doors, a double driveway with parking for four vehicles, and a two-car garage, providing a total of (6 ) parking spaces. The conveniently located laundry room also includes a second stainless steel refrigerator for added convenience. the bright and expansive basement features large south-facing windows and existing rough-ins, offering excellent potential for additional bedrooms, bathrooms, and recreation room. Exceptionally well maintained, clean, and move-in ready, this offers outstanding value and endless possibilities. This beautiful home is ready to welcome its next family! (id:55460)
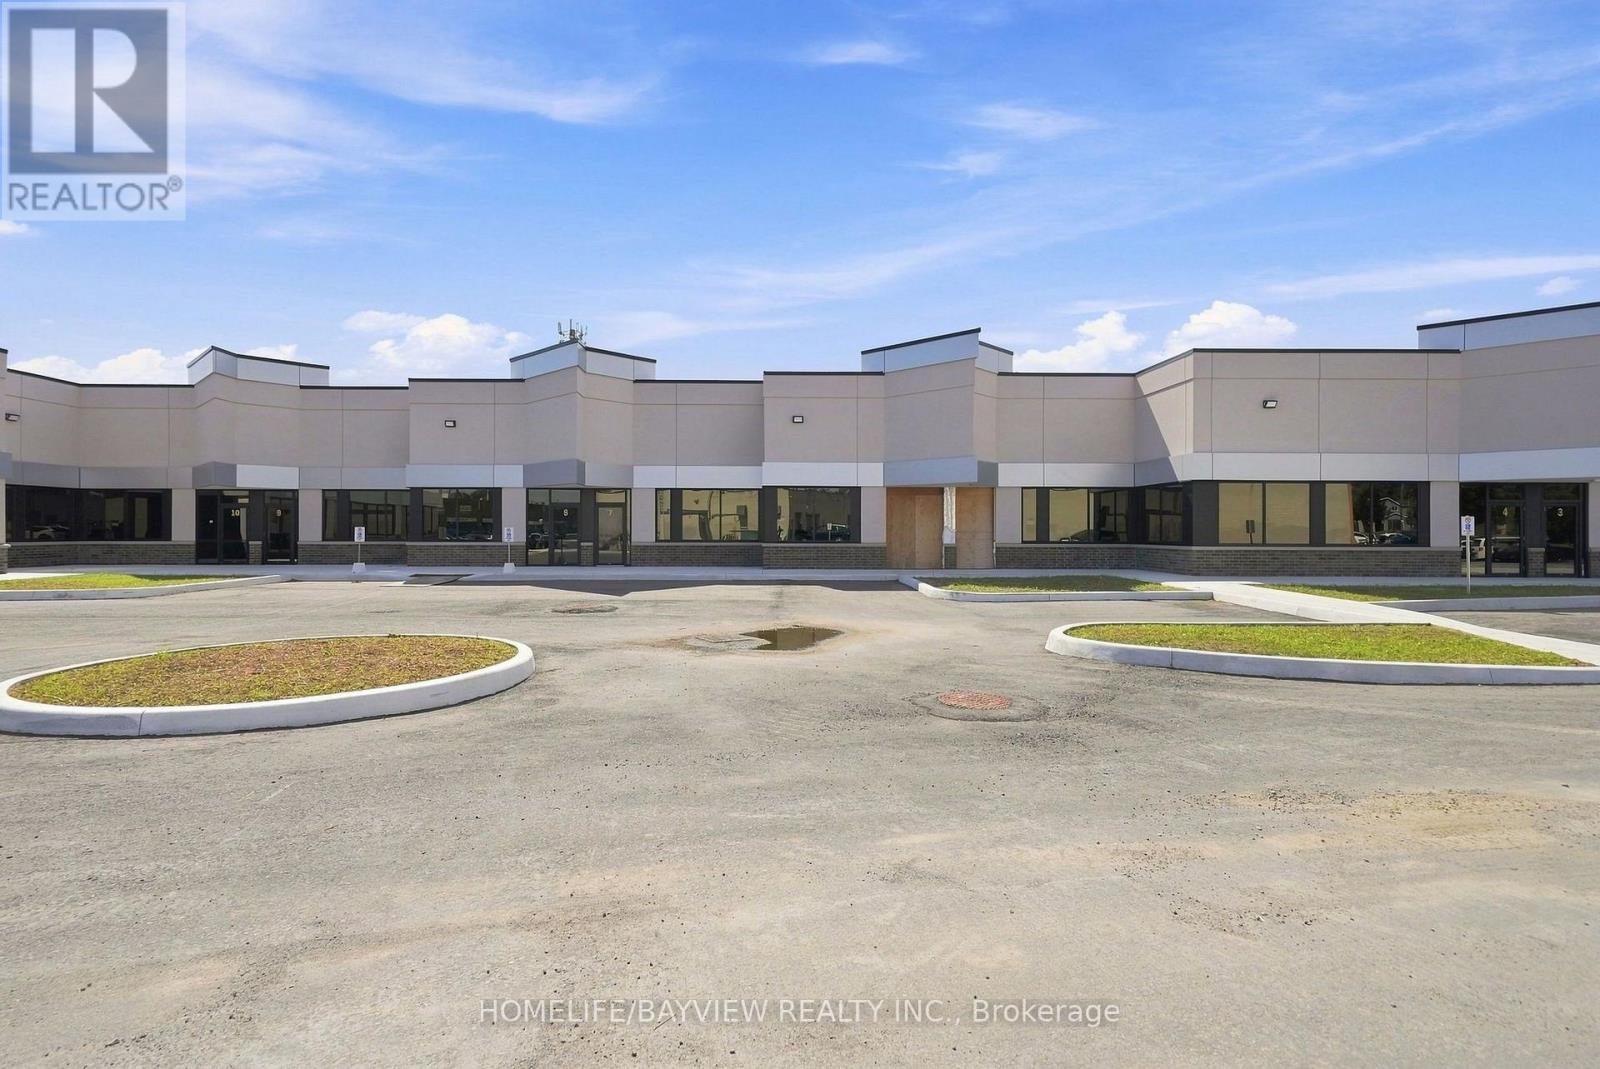
12 - 9 Barr Road
Ajax, Ontario
+++NOW COMPLETE FOR OCCUPANCY + + PROFESSIONAL OFFICES + + PROFESSIONAL OFFICES ++ SPECTACULAR MODERN DESIGN ++ NEW BUILDING + + Designated to accommodate a wide range of Uses. Offering both Prime Modern and Efficient. Zoaning Catagory "GE" "General Employment". Clearing height of 16 Feet. This is a rare offering to have a new Ground floor prestige Professional Office Space...!!! Accessible from Westney Rd. South, minutes from 401 & 412, Series highways to GTA and downtown Toronto...!!! Convinient prime Ajax located around residential homes and commercial properties, and the GO Station. Property Taxes and maintanace Fees currently is $0.00 Per Square Foot because they have not been assessed yet, once assessed this rate will be included as part of the T.M.I. Building Insurance Fee is currently $ 1.89 Per Square Foot. (id:55460)
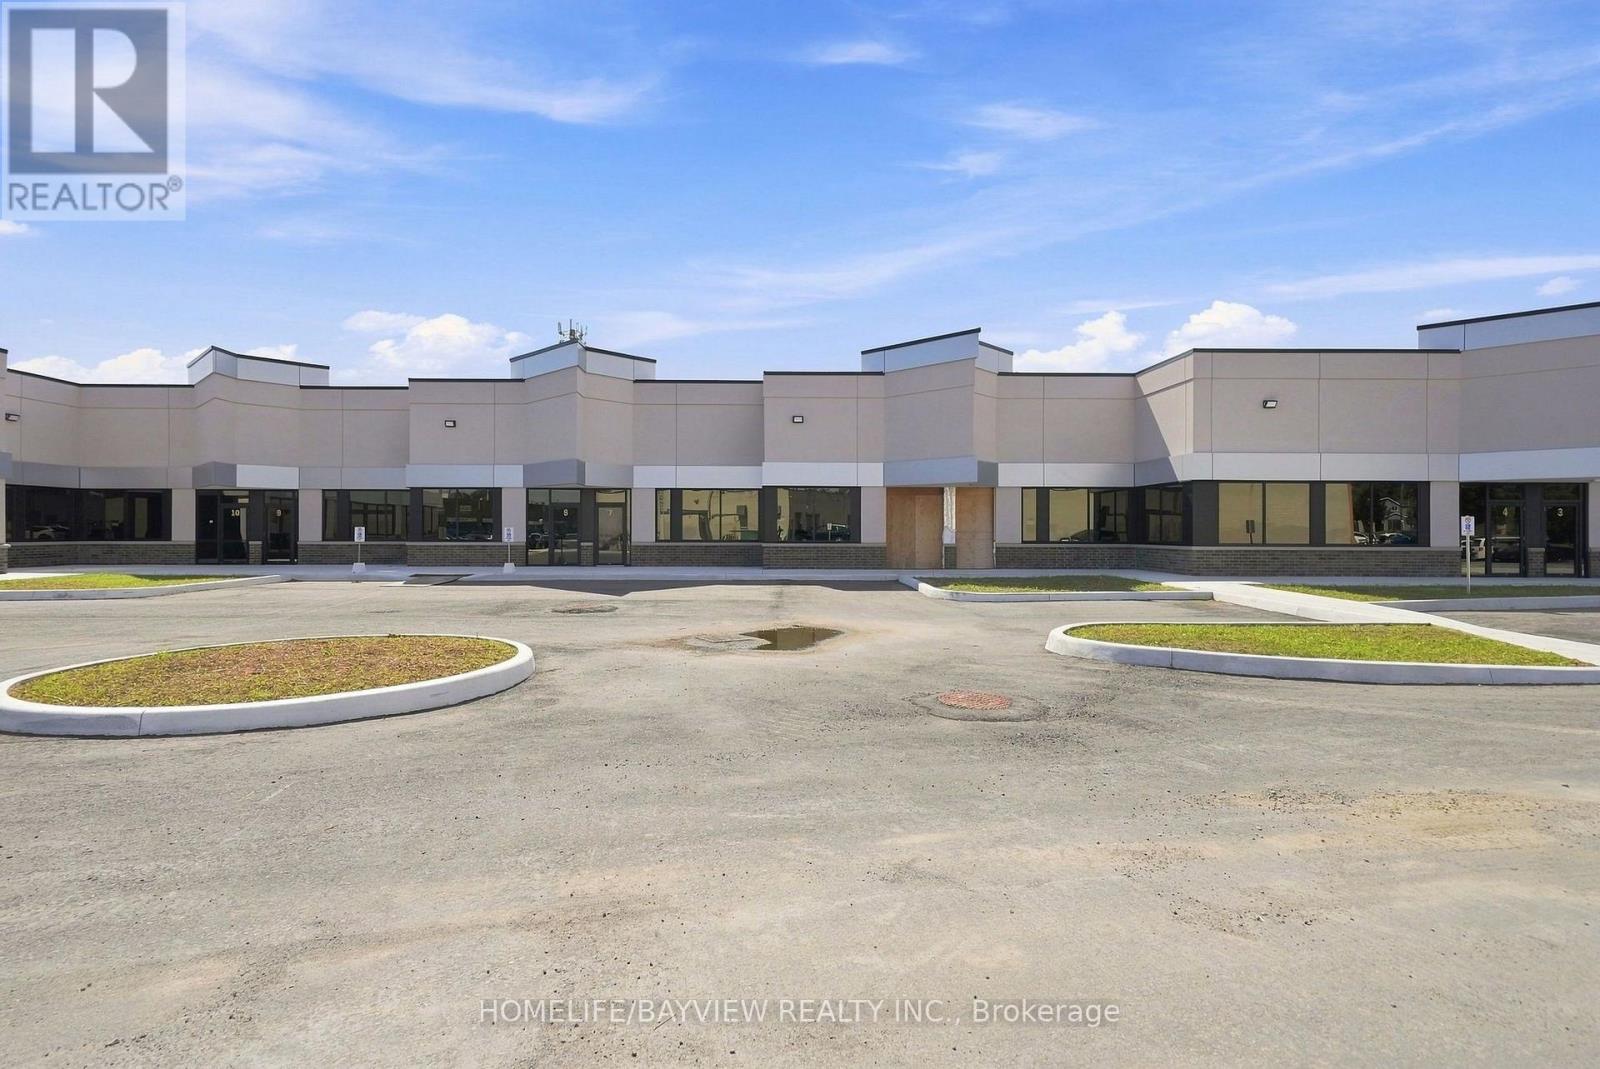
13 - 9 Barr Road
Ajax, Ontario
+++NOW COMPLETE FOR OCCUPANCY + + PROFESSIONAL OFFICES + + PROFESSIONAL OFFICES ++ SPECTACULAR MODERN DESIGN ++ NEW BUILDING + + Designated to accommodate a wide range of Uses. Offering both Prime Modern and Efficient. Zoaning Catagory "GE" "General Employment". Clearing height of 16 Feet. This is a rare offering to have a new Ground floor prestige Professional Office Space...!!! Accessible from Westney Rd. South, minutes from 401 & 412, Series highways to GTA and downtown Toronto...!!! Convinient prime Ajax located around residential homes and commercial properties, and the GO Station. Property Taxes and maintanace Fees currently is $0.00 Per Square Foot because they have not been assessed yet, once assessed this rate will be included as part of the T.M.I. Building Insurance Fee is currently $ 1.89 Per Square Foot. (id:55460)
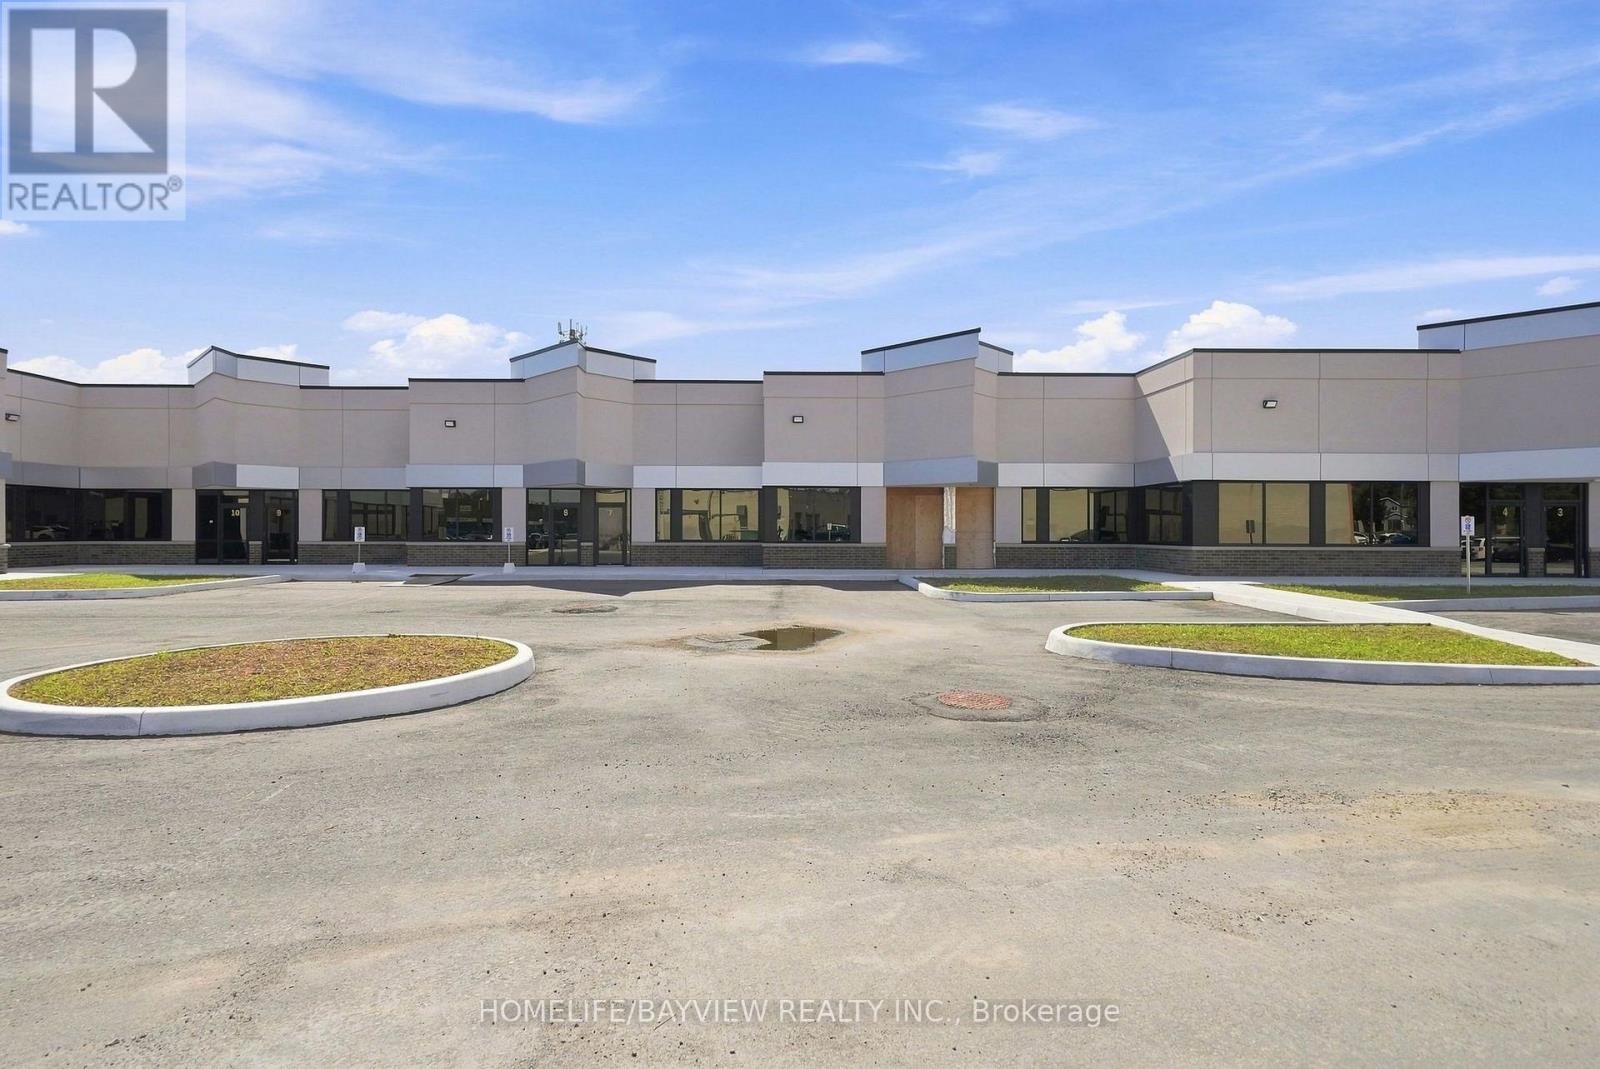
14 - 9 Barr Road
Ajax, Ontario
+++NOW COMPLETE FOR OCCUPANCY + + PROFESSIONAL OFFICES + + PROFESSIONAL OFFICES ++ SPECTACULAR MODERN DESIGN ++ NEW BUILDING + + Designated to accommodate a wide range of Uses. Offering both Prime Modern and Efficient. Zoaning Catagory "GE" "General Employment". Clearing height of 16 Feet. This is a rare offering to have a new Ground floor prestige Professional Office Space...!!! Accessible from Westney Rd. South, minutes from 401 & 412, Series highways to GTA and downtown Toronto...!!! Convinient prime Ajax located around residential homes and commercial properties, and the GO Station. Property Taxes and maintanace Fees currently is $0.00 Per Square Foot because they have not been assessed yet, once assessed this rate will be included as part of the T.M.I. Building Insurance Fee is currently $ 1.89 Per Square Foot. (id:55460)
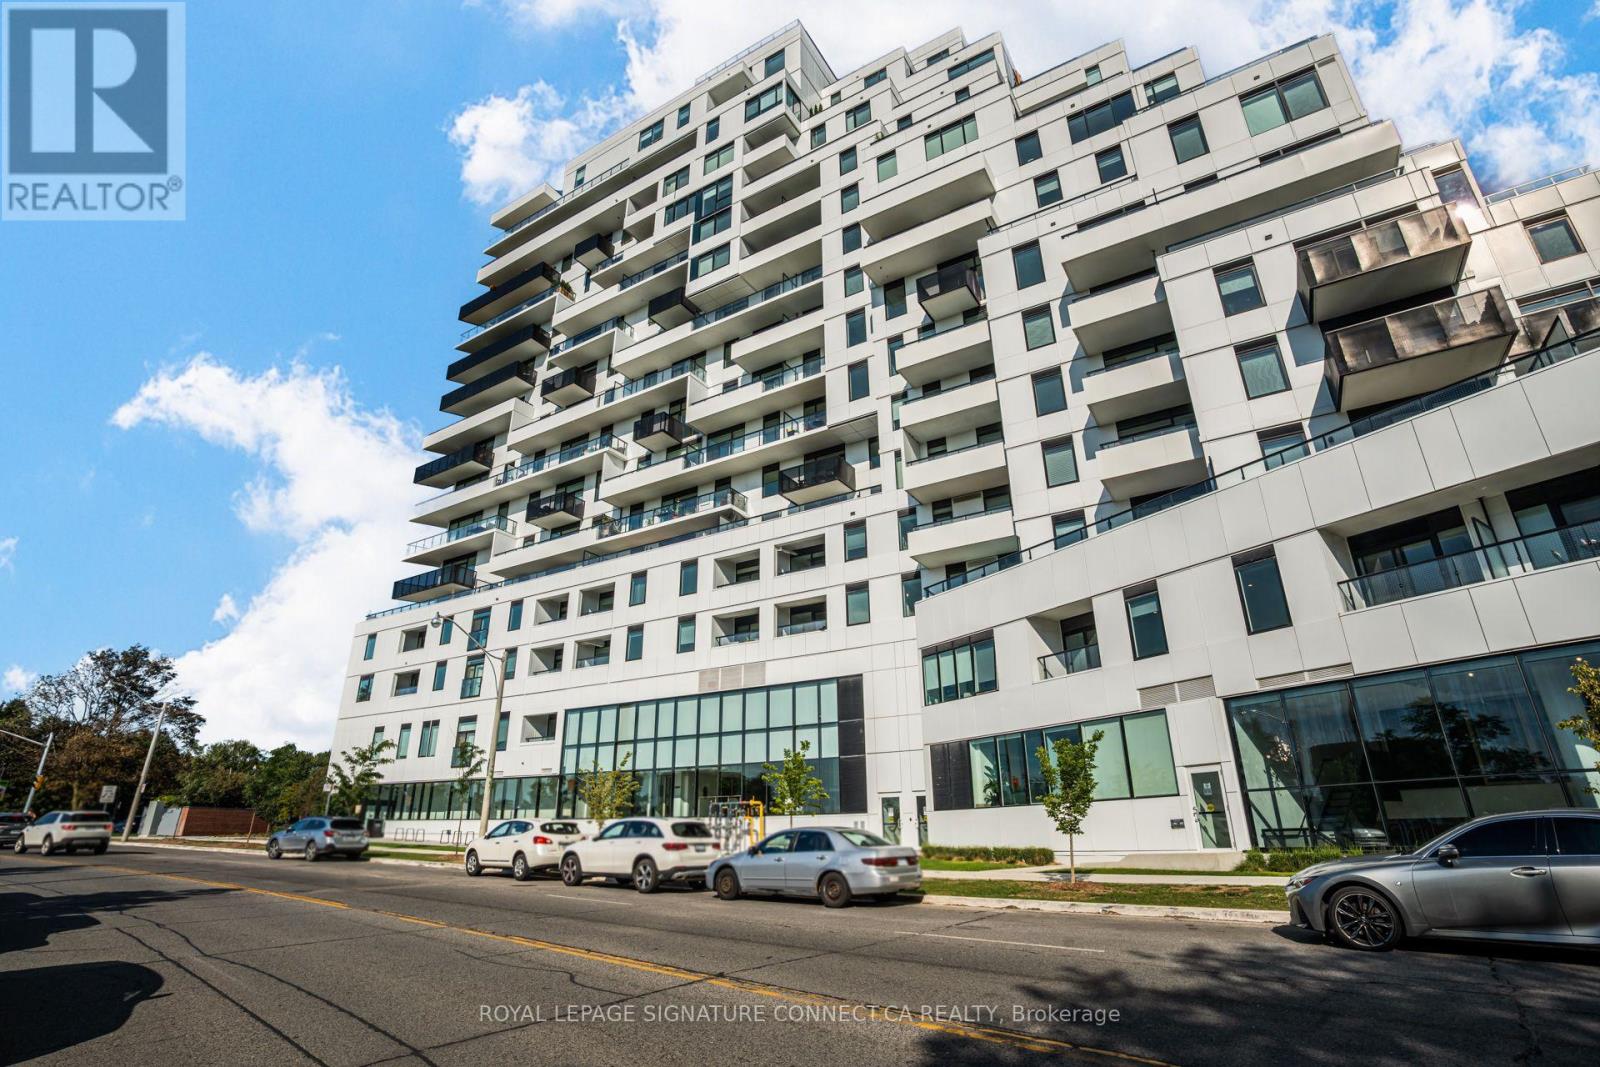
617 - 1050 Eastern Avenue
Toronto, Ontario
Welcome to modern urban living at 1050 Eastern Ave. This beautifully designed one-bedroom suite features a bright, open-concept floor plan illuminated by expansive west-facing windows that capture abundant afternoon sun and stunning evening sunsets. The living space flows seamlessly into a contemporary kitchen, creating an inviting layout ideal for relaxation or entertaining. Unlike inner-core units, the primary bedroom boasts its own large exterior window, ensuring plenty of natural light and proper ventilation throughout the private quarters. Perfect for first-time buyers, professionals, or investors, this home delivers comfort, style, and functional living. Beyond the unit, residents enjoy access to an impressive suite of modern building amenities. You can stay active in the fully equipped fitness center and yoga studio, host friends in the stylish resident lounge and party room, or head up to the rooftop terrace to grill on the outdoor BBQs while taking in panoramic views. Additional conveniences include 24-hourconcierge service, secure bicycle storage, parcel management, and dedicated visitor parking. Located just steps from public transit, neighborhood parks, local dining, and waterfront trails, this property offers the ultimate blend of city access and lifestyle convenience. (id:55460)
69 Hollyhedge Drive
Toronto, Ontario
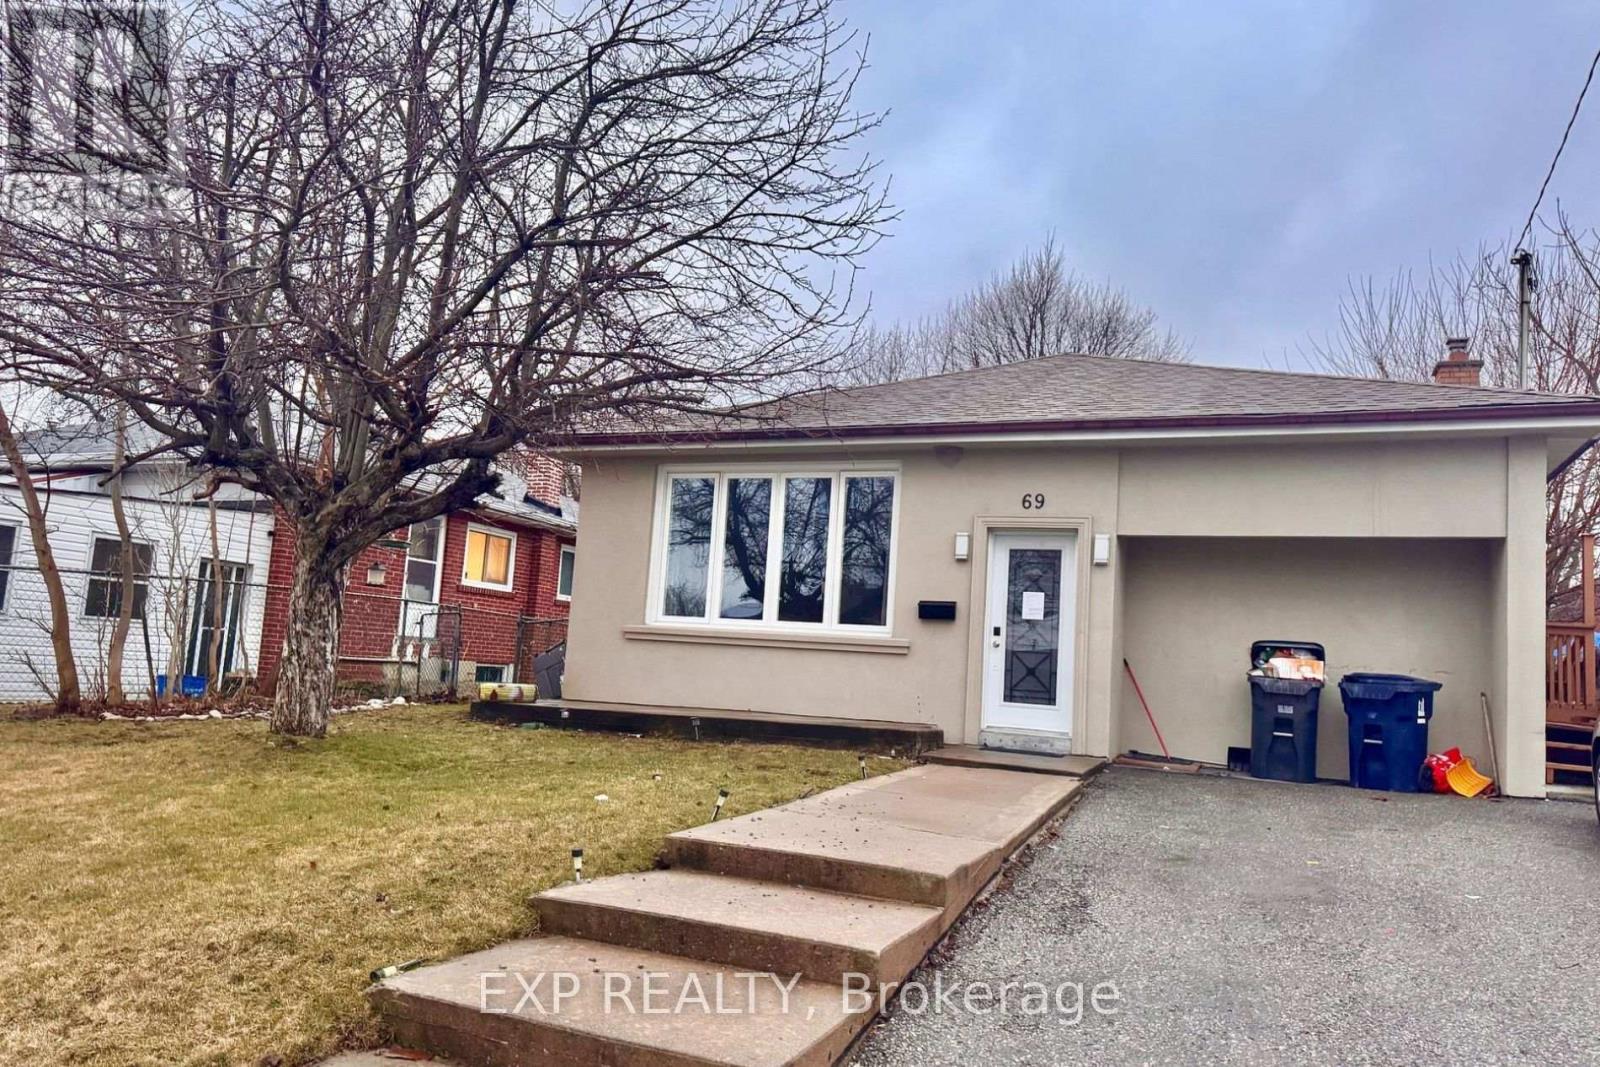
This beautiful and freshly painted detached bungalow sits on a spacious lot with a huge frontyard and backyard landscaped with maintained grass, offering both comfort and naturistic features. The MAIN floor is for Lease in a prime location of Scarborough. 3 Bedrooms And One Full Bathroom With a Kitchen and Large Living Room Area. Live in a home that offers tremendous light throughout the day. Close By To TTC, Shopping, Mosque, Schools. Two Parkings Included and Ensuite Laundry, Walking distance to School, TTC, Scarborough Town Centre, Place of worship, Restaurants, Close to Hwy 401, U of T, Centennial College, Hospitals. Major Intersection is Lawrence Rd/ McCowan Rd. 24 hrs required, property is tenanted till Oct 31, 2026 (id:55460)
A101 - 84 Aspen Drive
Clarington, Ontario
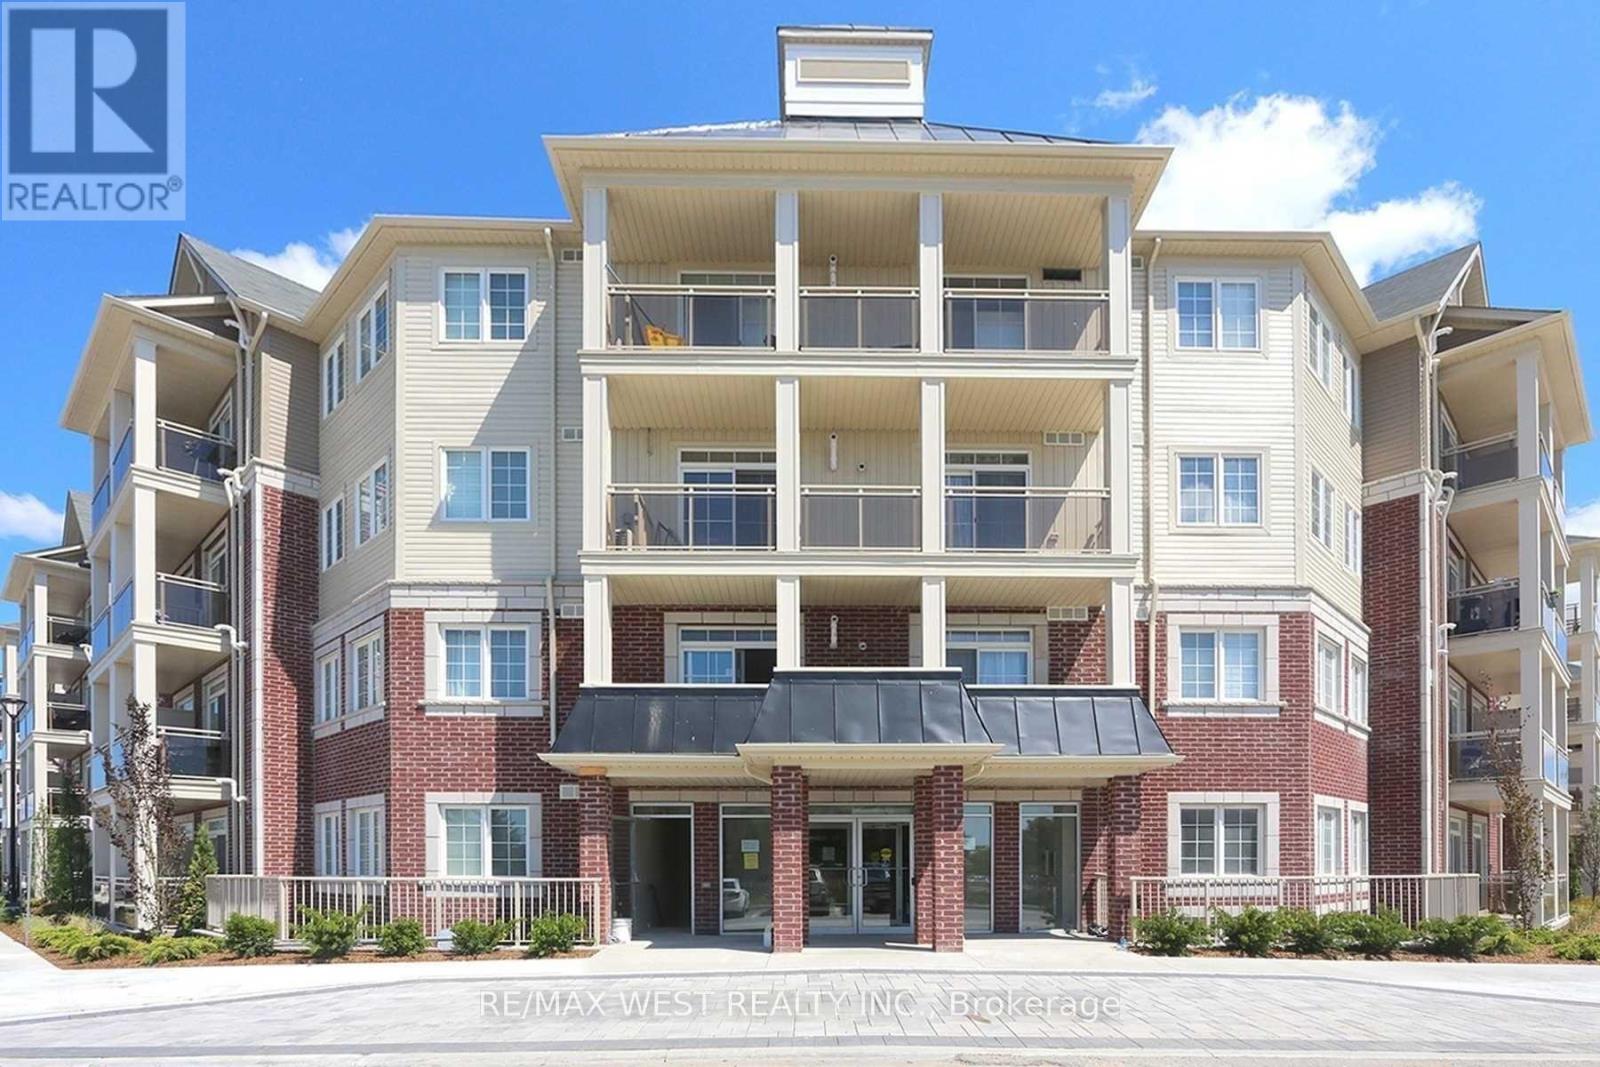
Welcome to Unit 101 at 84 Aspen Springs Drive in Bowmanville! This bright and inviting 1-bedroom condo offers a comfortable and functional layout, perfect for anyone looking for a stylish and convenient place. Enjoy a welcoming living space, a well-appointed kitchen, and an incredible location in the desirable Aspen Springs community. Residents can take advantage of beautiful walking trails, a GO Station, and fantastic building amenities including an indoor gym, party room, library, and courtyard-perfect for relaxing, staying active, or entertaining guests. With shopping, restaurants, parks, schools, transit, and easy access to Highway 401 nearby, everything you need is right at your doorstep. Come see why this wonderful condo is the perfect place to call home. (id:55460)
3 - 9 Barr Road
Ajax, Ontario
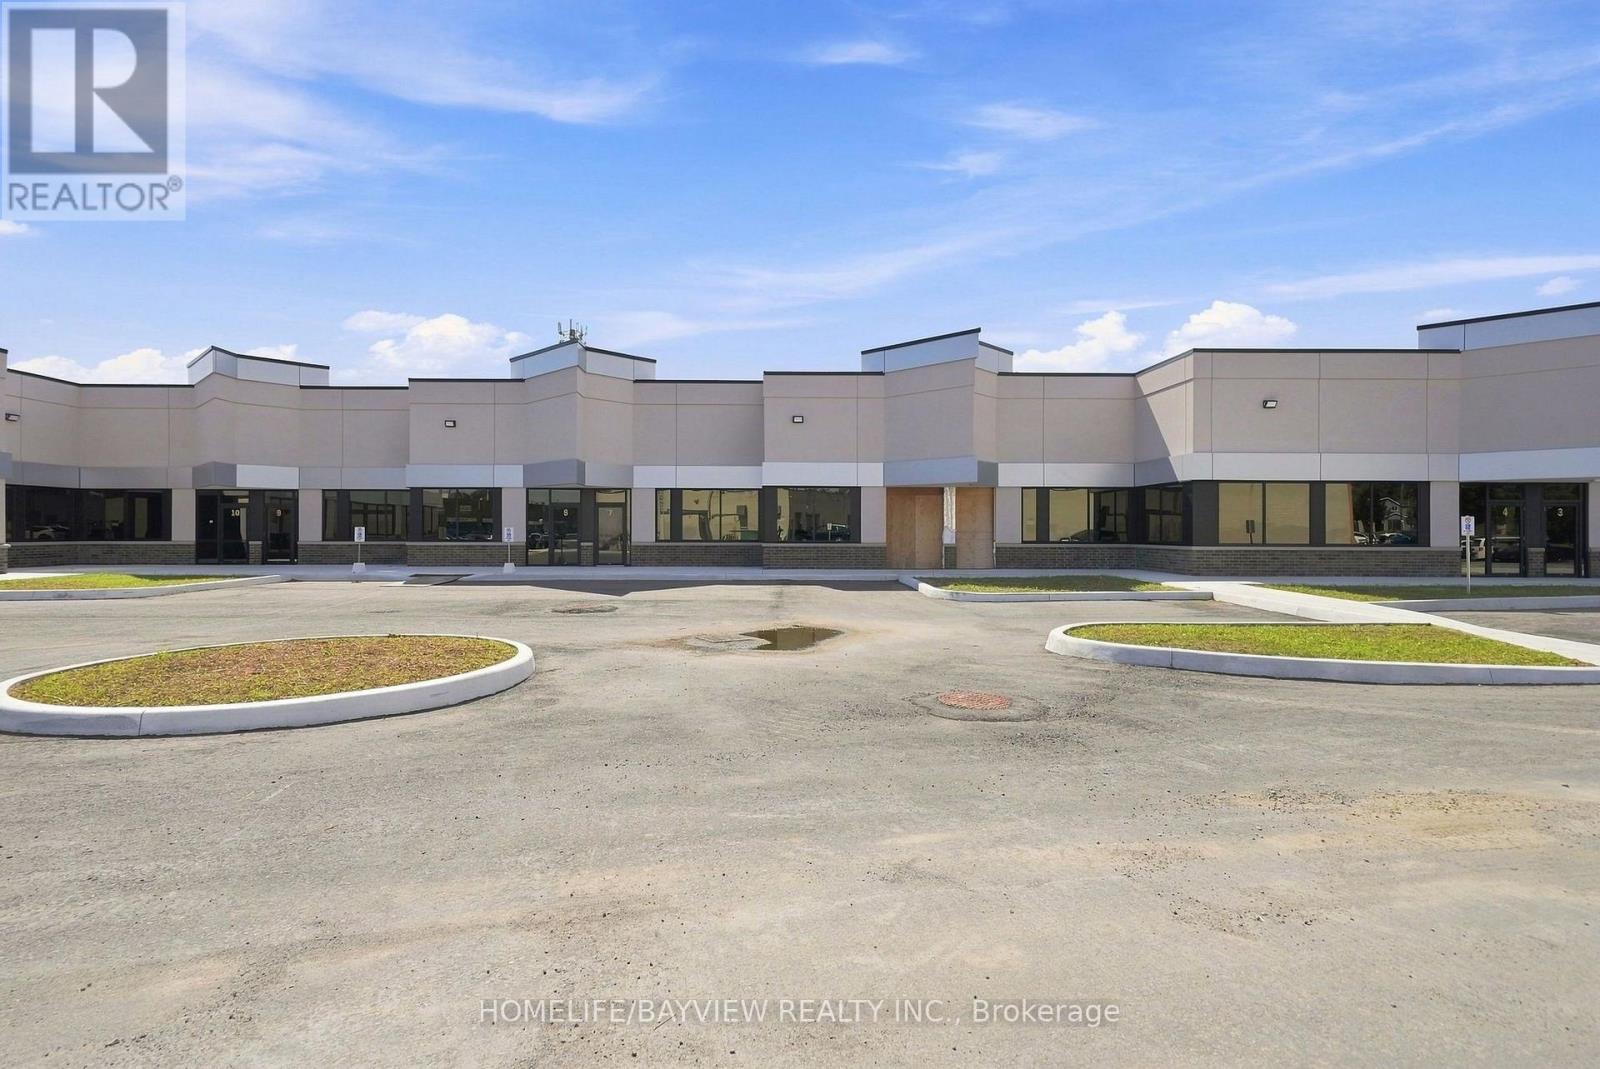
+++NOW COMPLETE FOR OCCUPANCY + + PROFESSIONAL OFFICES + + PROFESSIONAL OFFICES ++ SPECTACULAR MODERN DESIGN ++ NEW BUILDING + + Designated to accommodate a wide range of Uses. Offering both Prime Modern and Efficient. Zoaning Catagory "GE" "General Employment". Clearing height of 16 Feet. This is a rare offering to have a new Ground floor prestige Professional Office Space...!!! Accessible from Westney Rd. South, minutes from 401 & 412, Series highways to GTA and downtown Toronto...!!! Convinient prime Ajax located around residential homes and commercial properties, and the GO Station. Property Taxes and maintanace Fees currently is $0.00 Per Square Foot because they have not been assessed yet, once assessed this rate will be included as part of the T.M.I. Building Insurance Fee is currently $ 1.89 Per Square Foot. (id:55460)
Lower - 20 Kewbeach Avenue
Toronto, Ontario
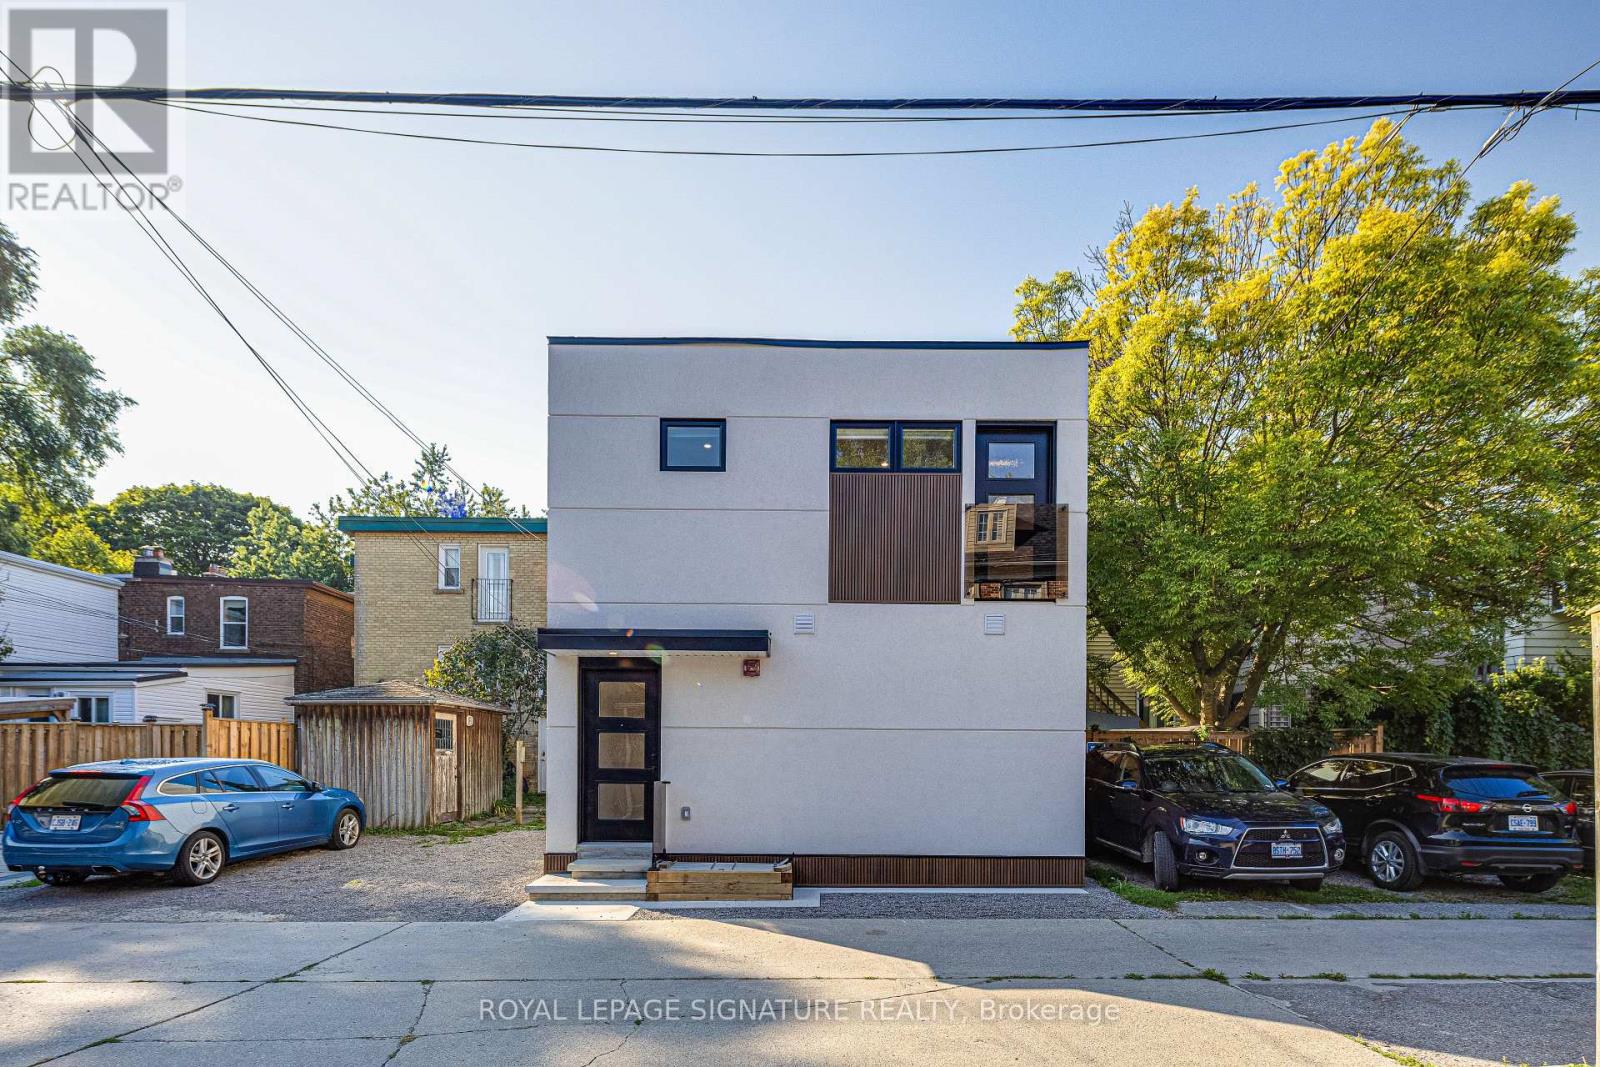
Brand New Luxury Lower Level Apartment, Lake Ontario Laneway Home. Large Bright Windows. High End Appliances, Pot Lighting Throughout, All The Latest Safety Features, Energy Efficient Build. 1/2 Min Walk To Lake/Park. All That The Beaches Has To Offer Bars, Dining, Parks, Schools, Transportation. Tenant Responsible to Pay All Utilities. Tenant Pays: Toronto Hydro, fire monitoring, street parking by permit. (id:55460)
29 Red Deer Avenue
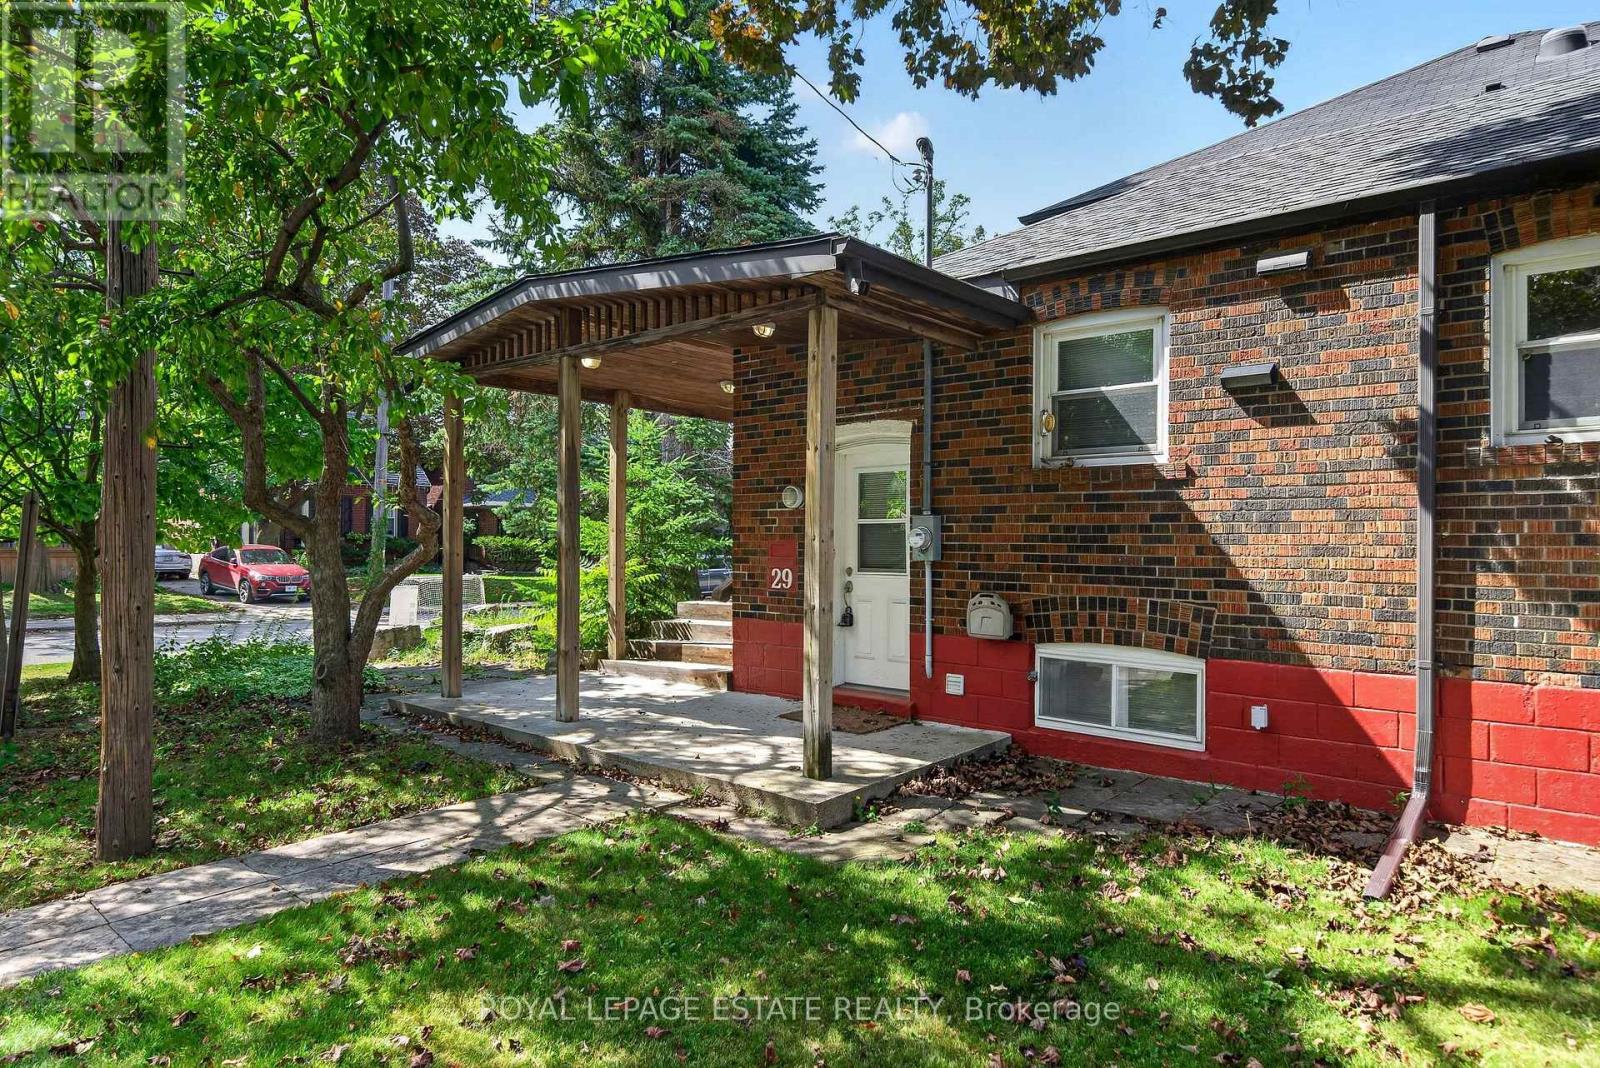
Toronto, Ontario
Welcome to 29 Red Deer Ave, this cute-as-a-button 2+1 bedroom bungalow on a quiet corner in Birch Cliff Village, one of the quietest, most established pockets of Toronto's East End. Tree-lined streets, great schools and neighbours who have been here for years. On the main floor, the living room off the foyer flows into the dining area, and the kitchen gives you a view into the property's trees during clean up. Two bedrooms sit at the back of the house, including the primary and a second bedroom with built-in closets that is ready to be a kid's room, home office or the walk-in closet you've always wanted, along with a full bath. Downstairs is accessible from the foyer as well as a separate side entrance, and offers more storage and a recreation room with a Murphy Bed, that can be used as a family room, third bedroom, guest space or hang out with a wet bar. Laundry is combined with the large basement 3-piece bathroom at the bottom of the stairs. Outside enjoy your morning coffee on the front porch, and never stress about parking with the detached garage and private drive. A great option for young couples, small families or anyone renovating nearby who needs to stay close while the dust settles. Entire property for rent. Water, hydro and gas extra. (id:55460)
Lower - 141 Phillip Avenue
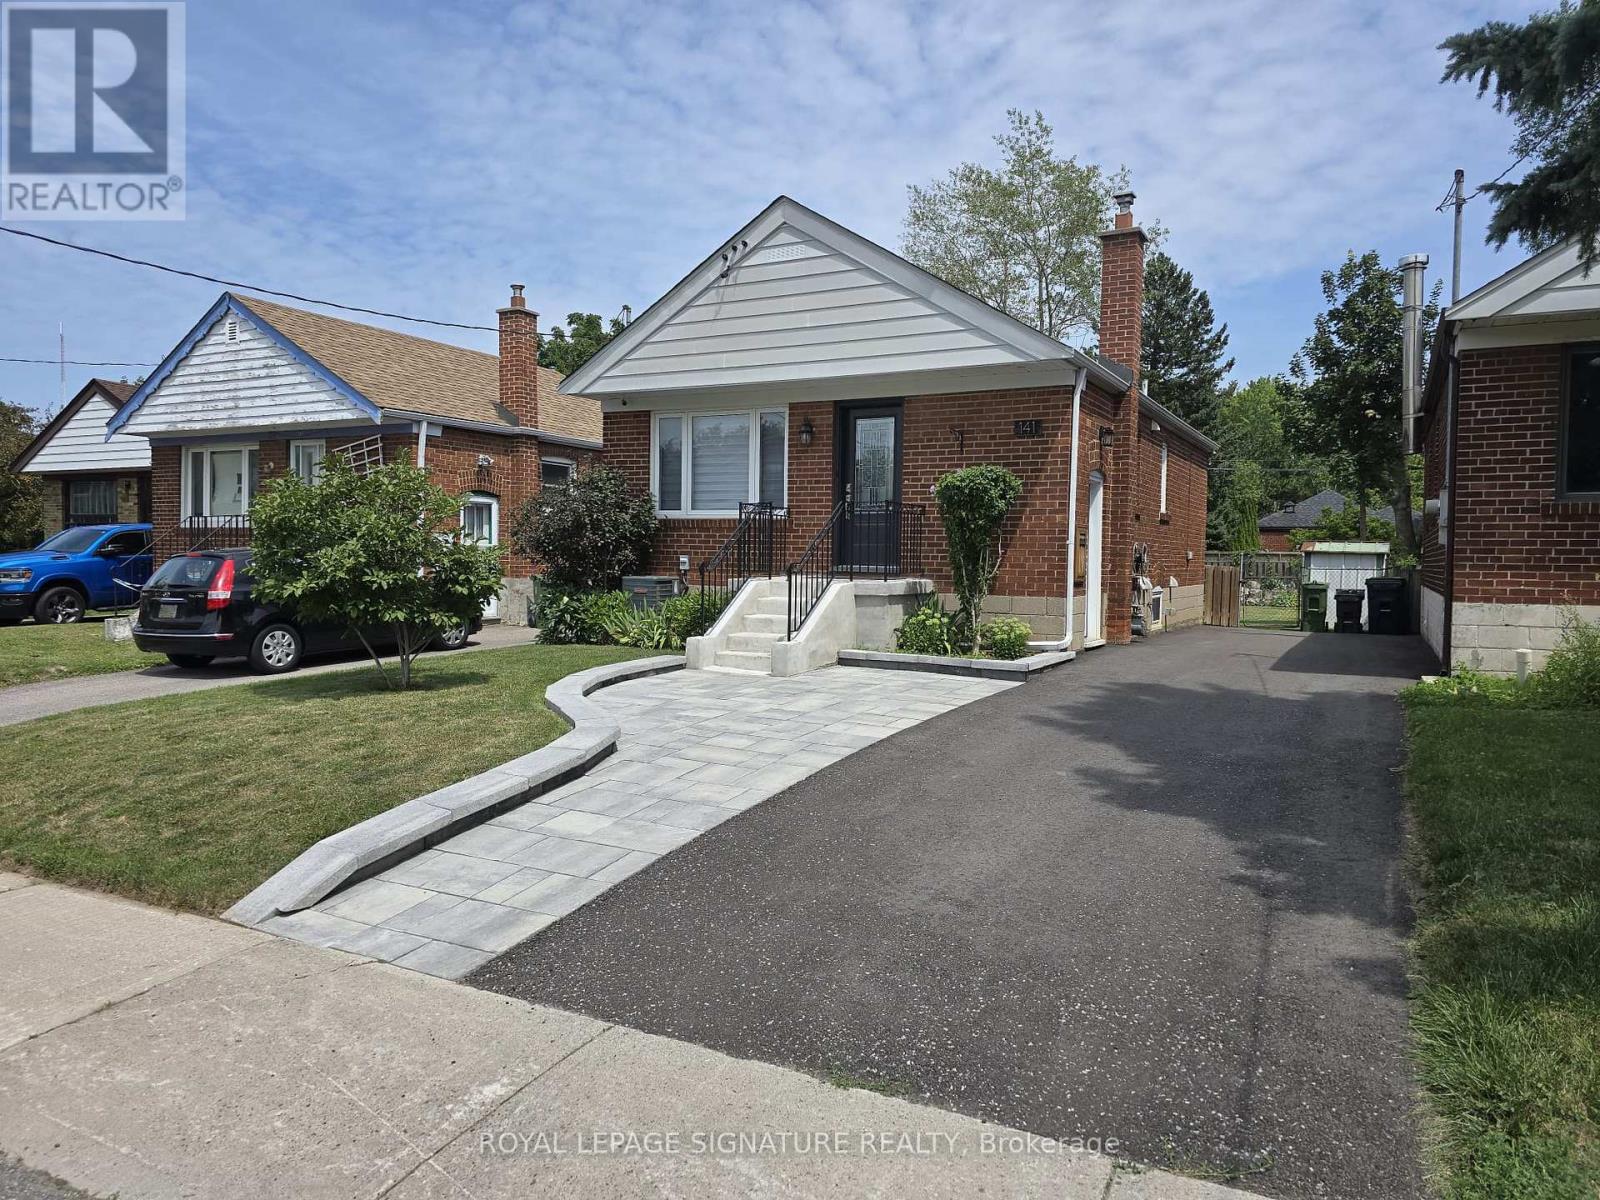
Toronto, Ontario
Truly a Gem!! Totally Renovated Home. Beautiful, Legal Basement Apartment with Egress Window!Like New - Spotless! Open Living, Dining and Kitchen. Stunning Kitchen with Quartz CounterTop, and Appliances. Lovely 3-Piece Bathroom. 1 Bedrooms with Tall Closet Cabinet and EgressWindow. Vinyl Strip Floors, Pot Lights and Tasteful Decor.Walking distance to Scarborough Go Train Station. Bus stop at end of Street (300m away).Grocery Stores, coffee shop and restaurants close by. Close to Warden Subway Station. 5minute drive to The Scarborough Bluffs.Shared Driveway, Backyard and shared Laundry in Basement.Landlord requests two people maximum. Lower Tenant pays 40% of utilities(Hydro, Electricity,Water and Sewage) (id:55460)
2349 Dress Circle Crescent
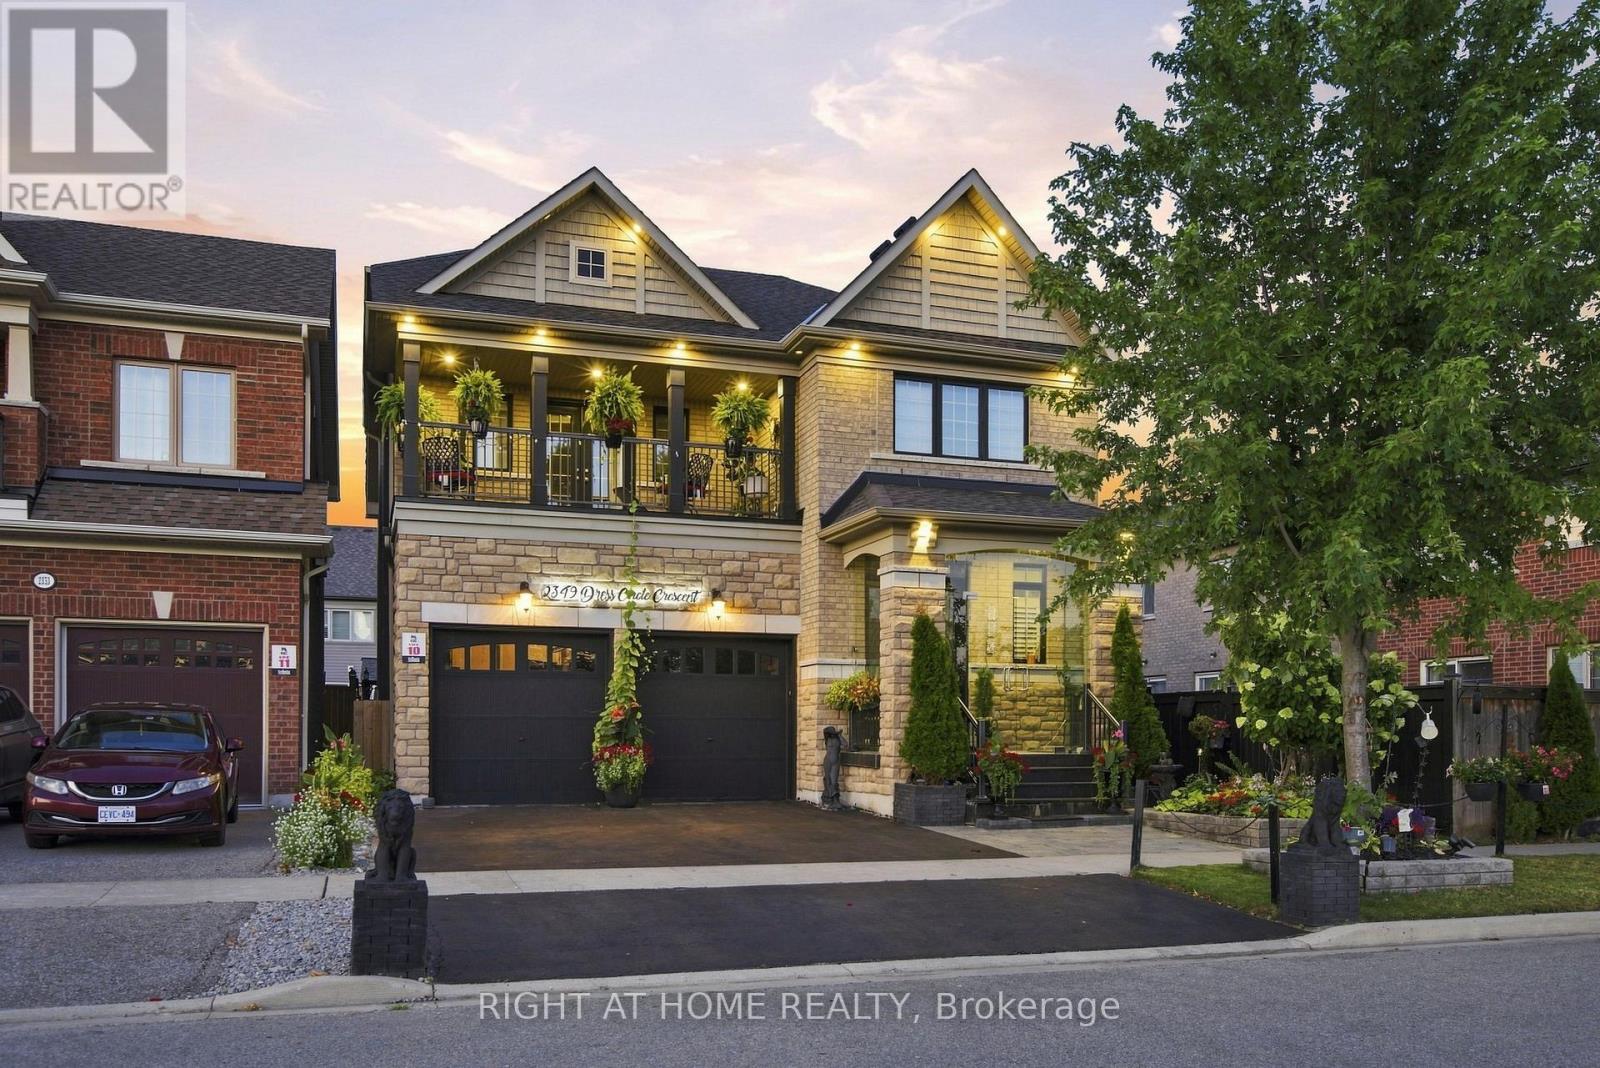
Oshawa, Ontario
Gorgeous 9 Year Old Tribute Built Detached Home With 4 Beds, 5 Bath And 2 Car Garage, In The Prestigious Windfields Area, Over 3100 Sq Ft On The Main Floor And 1200 Sqft Of Living Space In The Basement Apartment. 11 ft ceilings on the Main Floor. Completed W/U Bsmt With 3 Beds, Kitchen, Bath, Laundry! Upgraded Handrails/Pickets, Upgraded 12 inch Crown Moulding Throughout Main Floor, Wainscotting Throughout Main Floor And Basement. Hardwood Floors throughtout. Designer Kitchen With Build In Frigidaire Appliances, Large Island, Beautiful 2 Inch Quartz Countertop With Deep Double Sink. California Shutters Throughout The Main Floor Windows. Central Vaccum. Upgraded Stand Up Shower Second Floor. (id:55460)
1a - 107 Concord Avenue
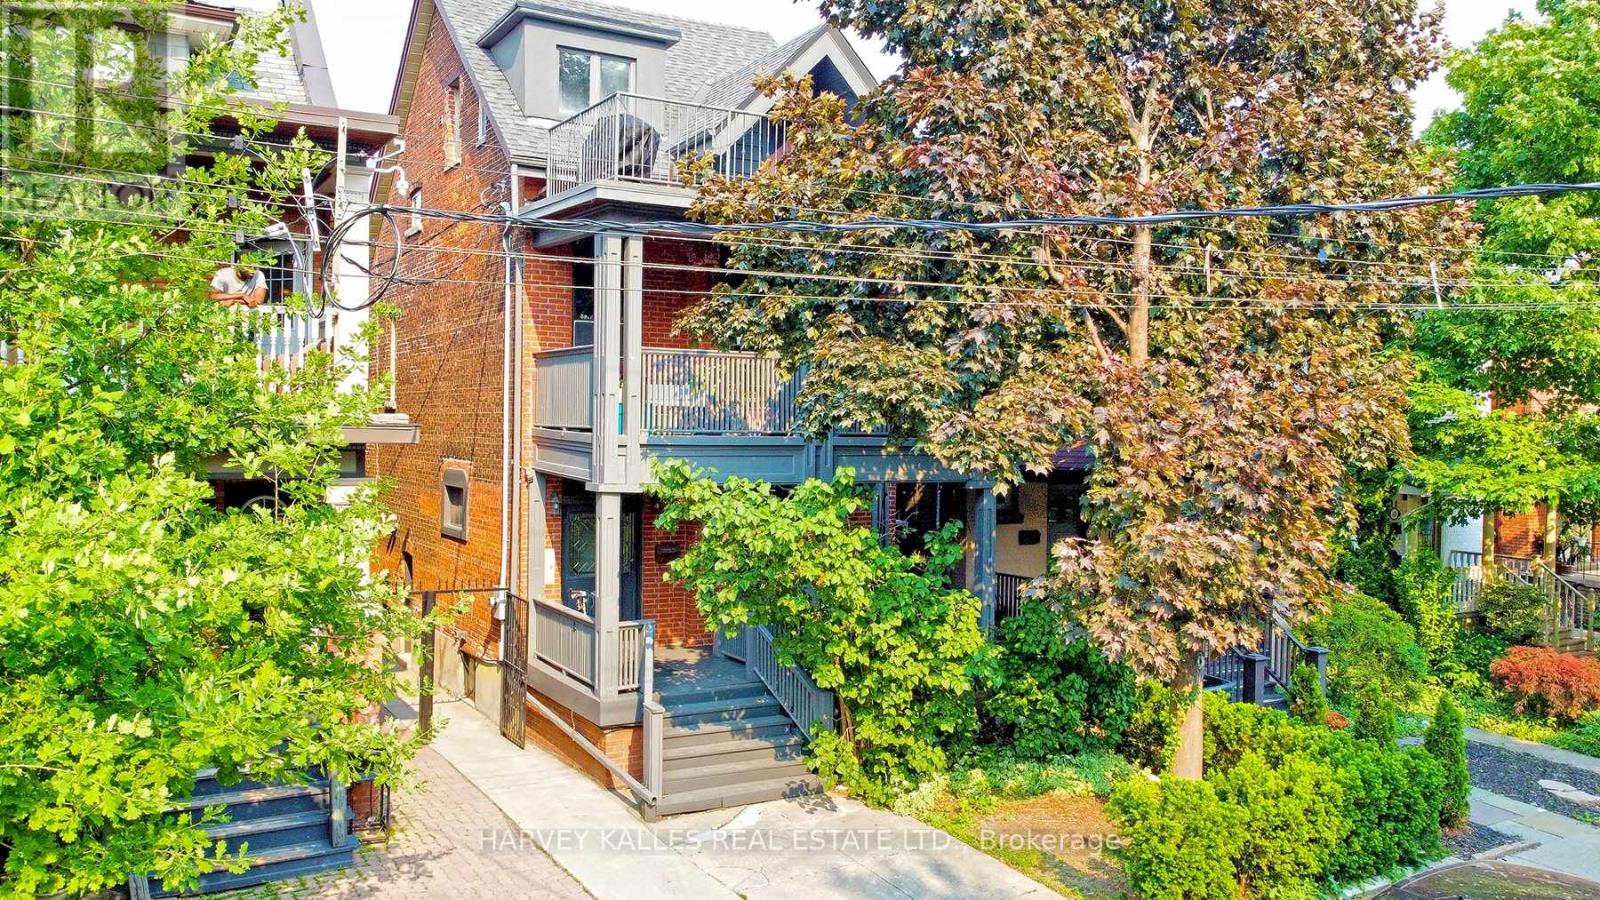
Toronto, Ontario
Spacious and Charming 3 Bedroom & 1 Bathroom Main floor unit nestled in the highly sought-after Little Italy neighbourhood. Original Charm With Beautiful Stained Glass Windows, Walk Out to a Deck, Exclusive Front and Back Deck, BBQ Allowed. Perfect for those seeking a blend of comfort and accessibility, this unit is within walking distance of essential conveniences such as Starbucks, Shoppers Drug Mart, Metro, and an array of bars and inviting patios. The lively Ossington Strip and Dundas Bend are just a stone's throw away. Commuting is a breeze with the Ossington Subway station mere minutes from your doorstep. (id:55460)
3205 - 39 Roehampton Avenue
Toronto, Ontario
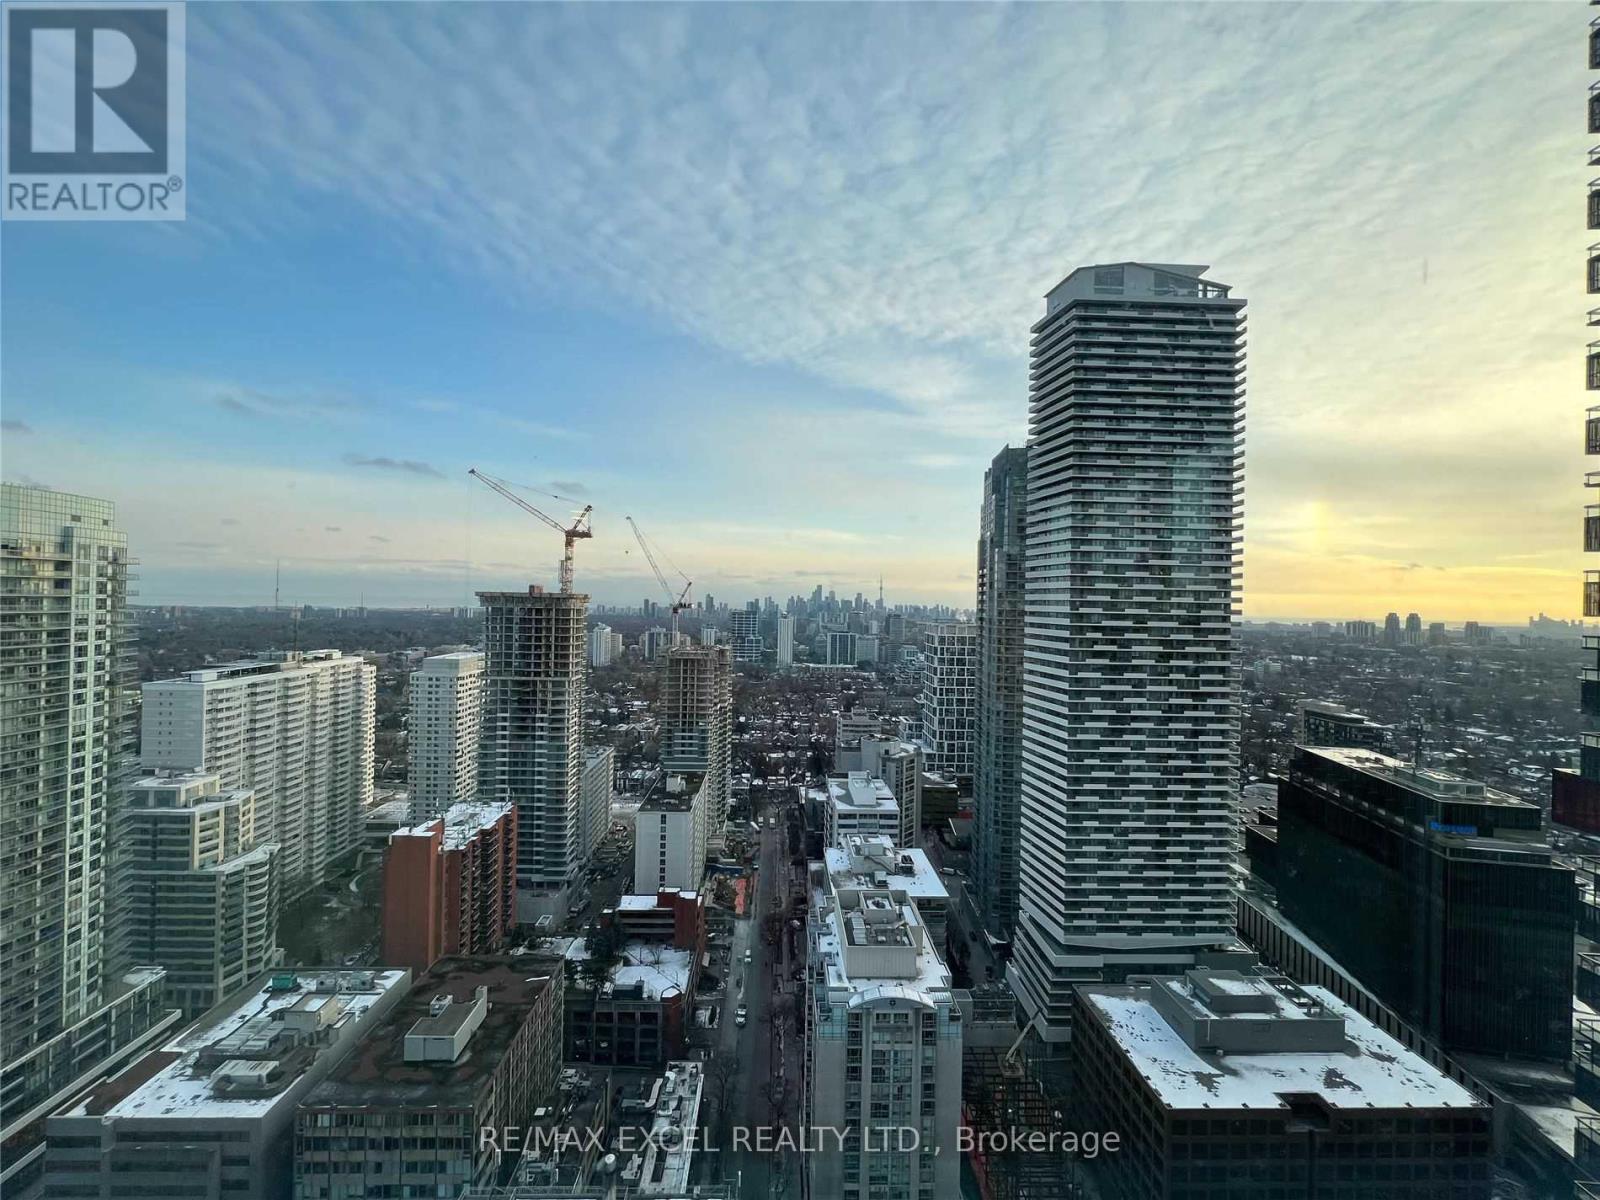
Welcome To E2 Condos In The Heart Of Yonge & Eglinton! This Bright And Modern High-Floor Suite Features 2 Bedrooms, 2 Full Bathrooms And A Private Balcony With Impressive City Views. The Functional Open-Concept Layout Offers Floor-To-Ceiling Windows, Contemporary Finishes And A Stylish Kitchen Complete With Quartz Countertops And Built-In Appliances. The Primary Bedroom Includes A Private Ensuite, While The Second Bedroom Is Ideal For A Bedroom Or Home Office. Enjoy Exceptional Building Amenities Including 24-Hour Concierge, Fitness Centre, Yoga Studio, Party Room, Games Room, Guest Suites, Outdoor Terrace With BBQs And More. Steps To Eglinton Subway Station, Grocery Stores, Restaurants, Cafés, Shopping, Parks And Everyday Conveniences. Experience Modern Urban Living In One Of Midtown Toronto's Most Vibrant Neighbourhoods! (id:55460)
80 Northcote Avenue
Toronto, Ontario
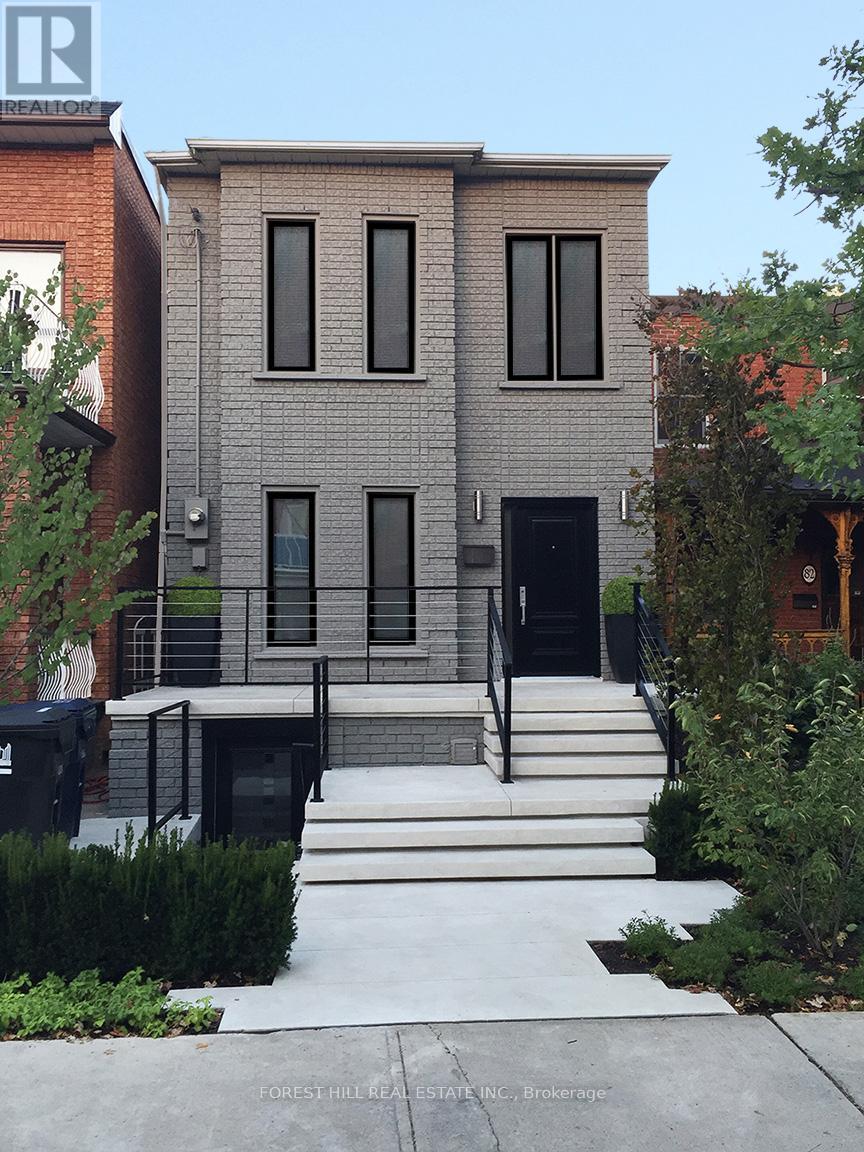
Welcome to your urban retreat in the heart of Toronto. Recently refreshed and restored following the departure of the previous tenants, the home is now in excellent, move-in-ready condition and showing beautifully. This beautifully maintained detached home features 3 spacious bedrooms, 3 updated bathrooms, and the perfect blend of comfort, style and city living. Enjoy summer evenings on the private backyard deck, while the oversized detached garage offers parking for two vehicles plus abundant storage. Ideally located steps from cafes, restaurants, boutique shopping, parks and transit, this rare rental combines the privacy and space of a detached home with the convenience of downtown living. Opportunities like this are hard to find. (id:55460)