
910 - 349 Rathburn Road W
Mississauga, Ontario
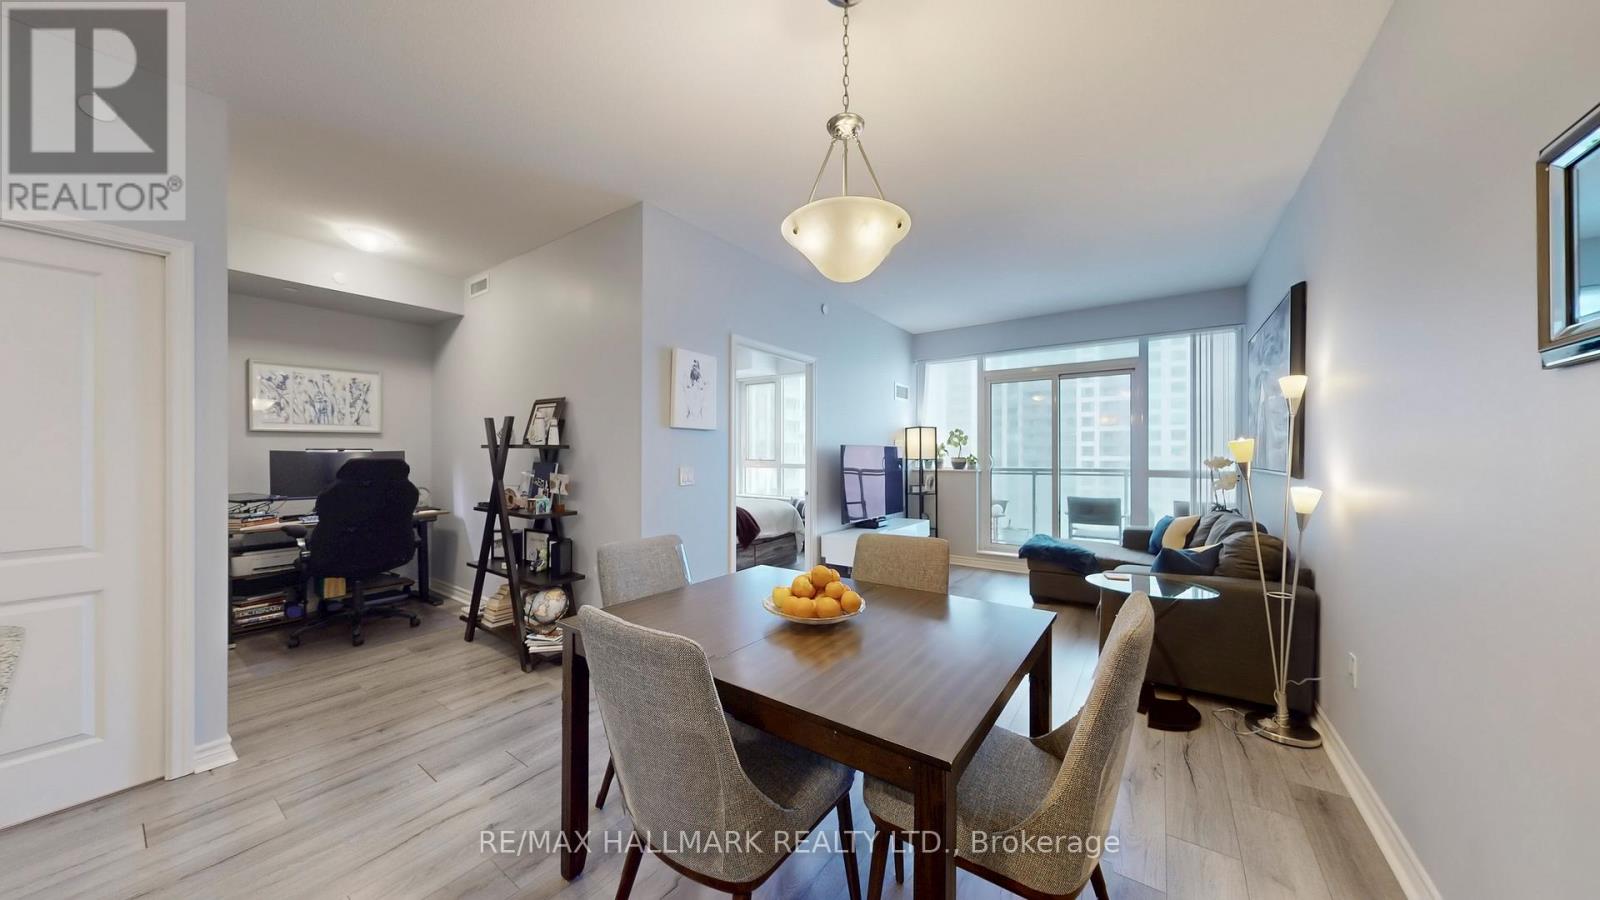
Welcome to Unit 910 at Grande Mirage, a refined urban sanctuary where contemporary elegance meets exceptional convenience in the heart of Mississauga's City Centre. This beautifully appointed suite offers a bright, open-concept layout enhanced by expansive windows that bathe the space in natural light, creating an inviting and sophisticated atmosphere. The modern kitchen is finished with sleek countertops, full-size appliances, and stylish cabinetry, offering both function and visual appeal. Designed with accessibility in mind, this unit features wide, barrier-friendly doorways, an enlarged washroom for improved mobility, and a front door that is suited for wheelchair users or anyone seeking enhanced ease of movement. The spacious bedroom provides a serene retreat with generous storage, while the private balcony extends your living space outdoors, perfect for quiet mornings or unwinding above the city. Residents enjoy access to an impressive collection of resort-inspired amenities, including a stunning indoor pool, state-of-the-art fitness centre, yoga studio, sauna, theatre room, games room, and an elegantly designed party lounge, all supported by 24-hour concierge service and secure building access. The location is truly unmatched-just steps from Square One Shopping Centre, placing world-class shopping, fine dining, entertainment, and everyday essentials at your doorstep. With Sheridan College, Celebration Square, the Living Arts Centre, Whole Foods, and excellent transit options nearby, plus quick access to Highways 403, 401, and the QEW, Unit 910 offers a luxurious lifestyle in one of Mississauga's most coveted communities.-Last 2 photos include the floor plans. (id:55460)
146 Jacob Street W
East Zorra-Tavistock, Ontario
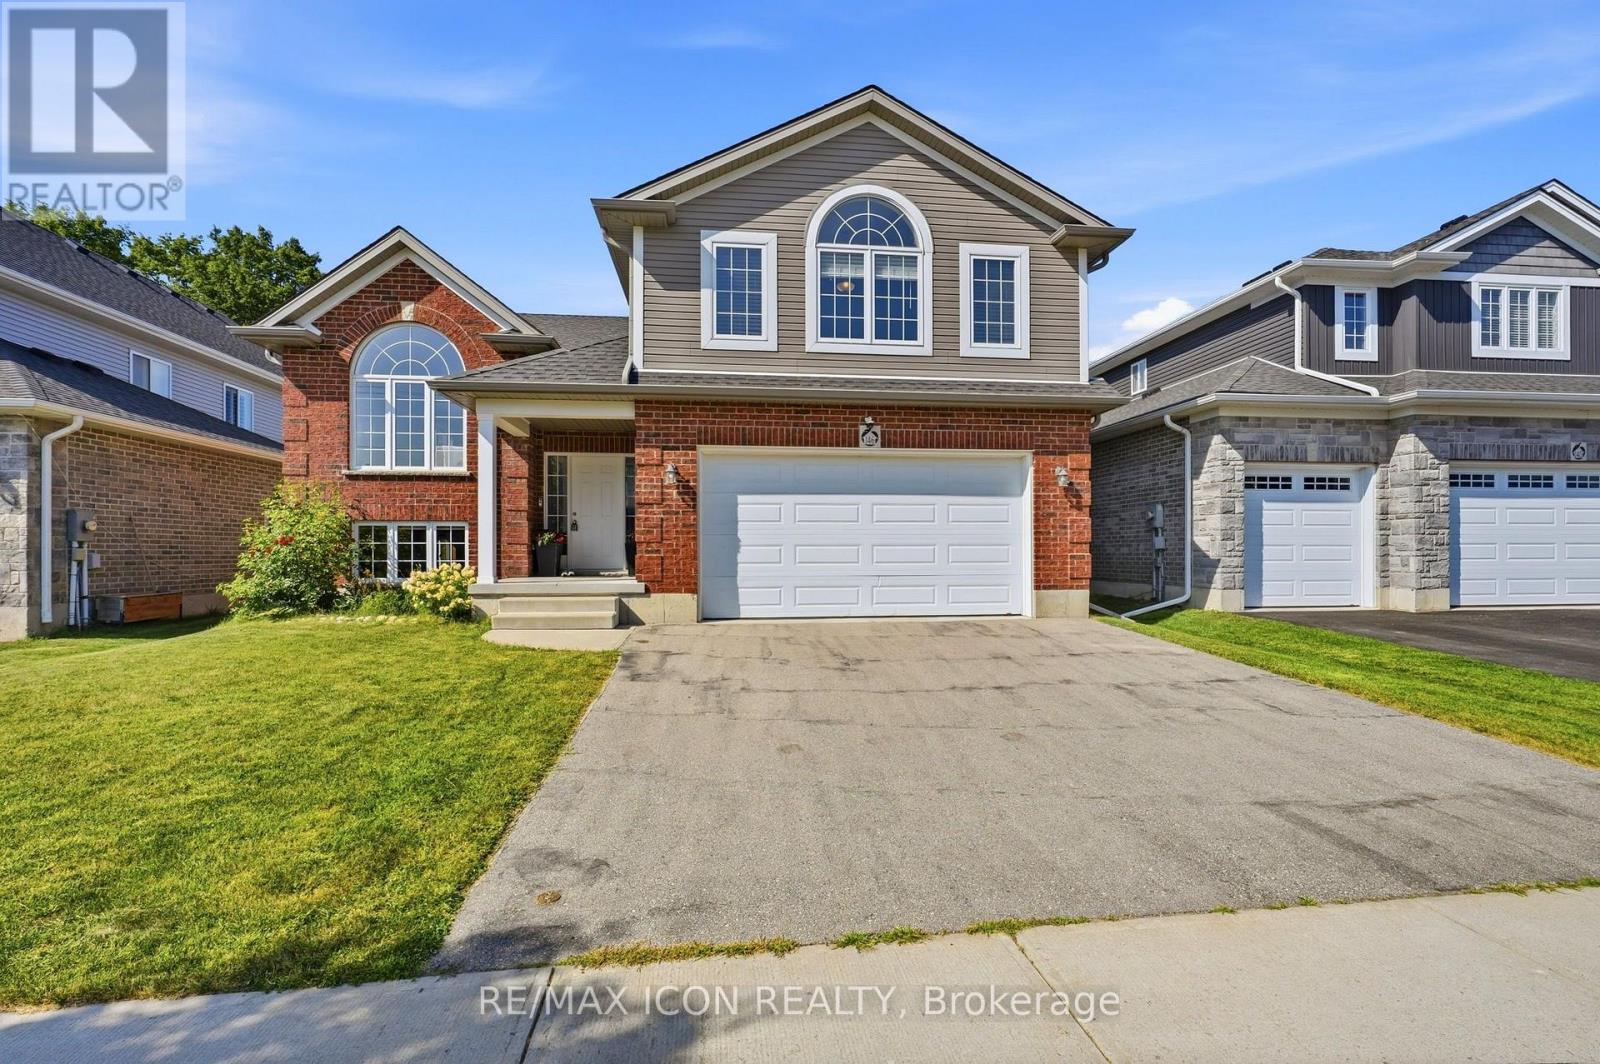
Welcome to 146 Jacob St. W in the charming community of Tavistock! This inviting raised bungalow built in 2018 offers over 2,000 sq. ft. of comfortable living space with a bright, open-concept layout designed for everyday living and entertaining. Featuring 3 bedrooms, this home offers plenty of space for families, downsizers, or anyone looking to enjoy small-town living. Step outside and enjoy your own backyard retreat featuring a heated above-ground pool and peaceful views backing directly onto open farmland the perfect setting for summer days, evening sunsets, and added privacy with no rear neighbours. The lower level provides additional space and potential, including a rough-in for a bathroom, allowing you to customize the area to suit your needs. Located in a quiet, family-friendly neighbourhood close to local shops, restaurants, parks, schools, and amenities, while still within an easy drive of Kitchener-Waterloo and surrounding communities. A wonderful opportunity to enjoy space, privacy, and the welcoming lifestyle Tavistock has to offer! (id:55460)
34 Hampshire Place
Hamilton, Ontario
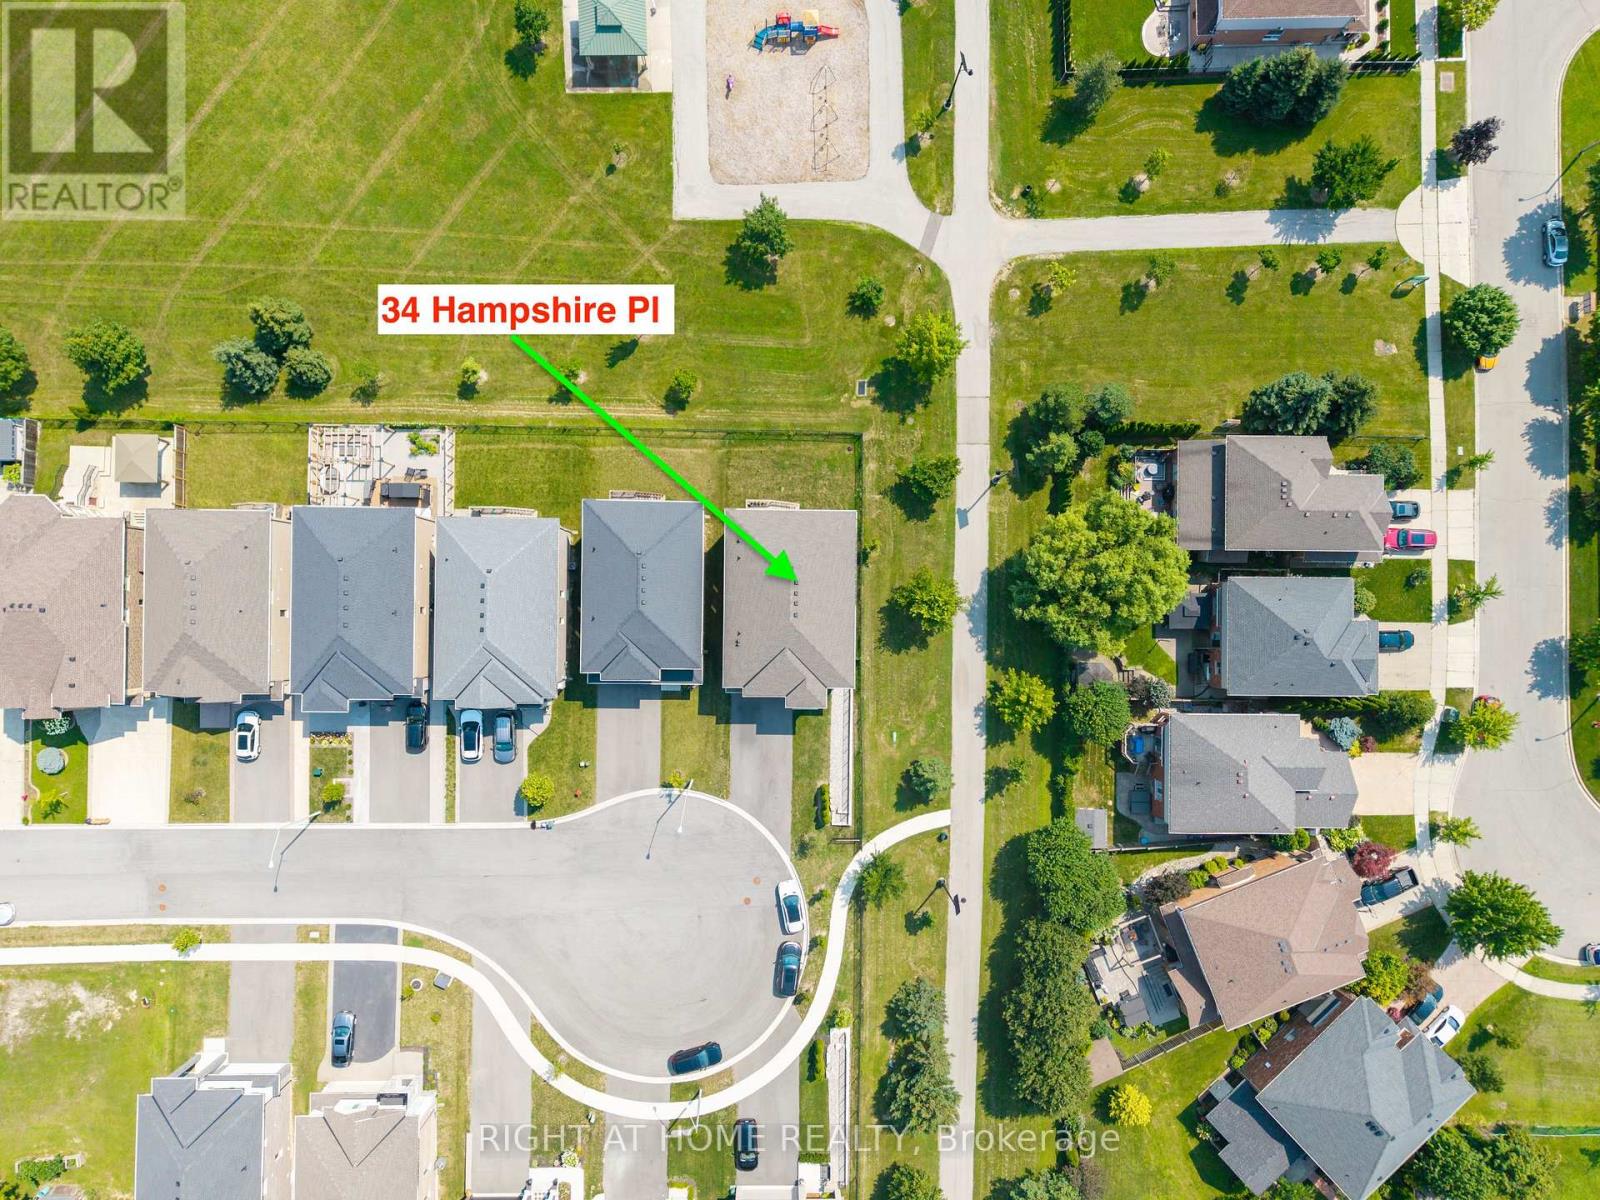
LOCATION With Privacy! Modern Home On Private Court Next to Boulevard Alley Plus Backing Onto Park. Welcome To 34 Hampshire Place. Newer Home Built in 2024. Tucked Away On An Exclusive, Family-Friendly Court On Stoney Creek Mountain With Direct Park Access, This Stunning CUSTOM SILVESTRI HOME Is The One You've Been Waiting For. Showcasing Timeless All-Brick, Stone, And Stucco Architecture, This 4-Bedroom, 3-Bathroom Residence Blends Impressive Design With Quality Craftsmanship And Boasts Top-Notch Finishes And A Multitude Of Upgrades Throughout - All You Have To Do Is Move In And Enjoy. Grand Double Doors Open To A Gleaming Tiled Foyer And A Bright Main-Floor Office, Flowing Into An Open-Concept Main Level Finished With Engineered Hardwood, Upgraded 24" x 24" Tiles, Transom Windows, And Pot Lights Throughout. The Gourmet Eat-In Kitchen With Coffee & Drinks Station Is An Entertainer's Dream, Featuring Premium Stone Countertops, Custom Cabinetry, An Oversized Centre Island, And High-End Appliances Including A Fisher & Paykel Gas Stove, Samsung Bespoke Touch Screen Fridge, Built-In Microwave, Fisher & Paykel Double DishDrawer Dishwasher. Enjoy Sunny Dinette With A Walkout To The Deck And Fully Sodded Backyard, Seamless Indoor-Outdoor Living At Its Finest, Complete With Exterior Pot Lighting. Solid Oak Stairs With Elegant Iron Spindles Lead To A Versatile Loft, Convenient Bedroom-Level Laundry With Cabinetry, And A Truly Luxurious Primary Suite Offering An Oversized Walk-In Closet And A Spa-Like 5-Piece Ensuite With Stone Counters, A Deep Soaker Tub, And A Separate Glass Shower. Three Additional Generously Sized Bedrooms - One With Its Own Walk-In Closet And A Stylish 4-Piece Bath Complete The Upper Level. Enjoy Added Peace Of Mind With A Security Surveillance System Around The Entire Property. Minutes To Schools, Parks, Shopping, Dining, And Highway Access, This Exceptional Home Delivers Everything A Modern Family Needs. Court Living, Custom Quality (id:55460)
394 Lavallee Road
Horton, Ontario
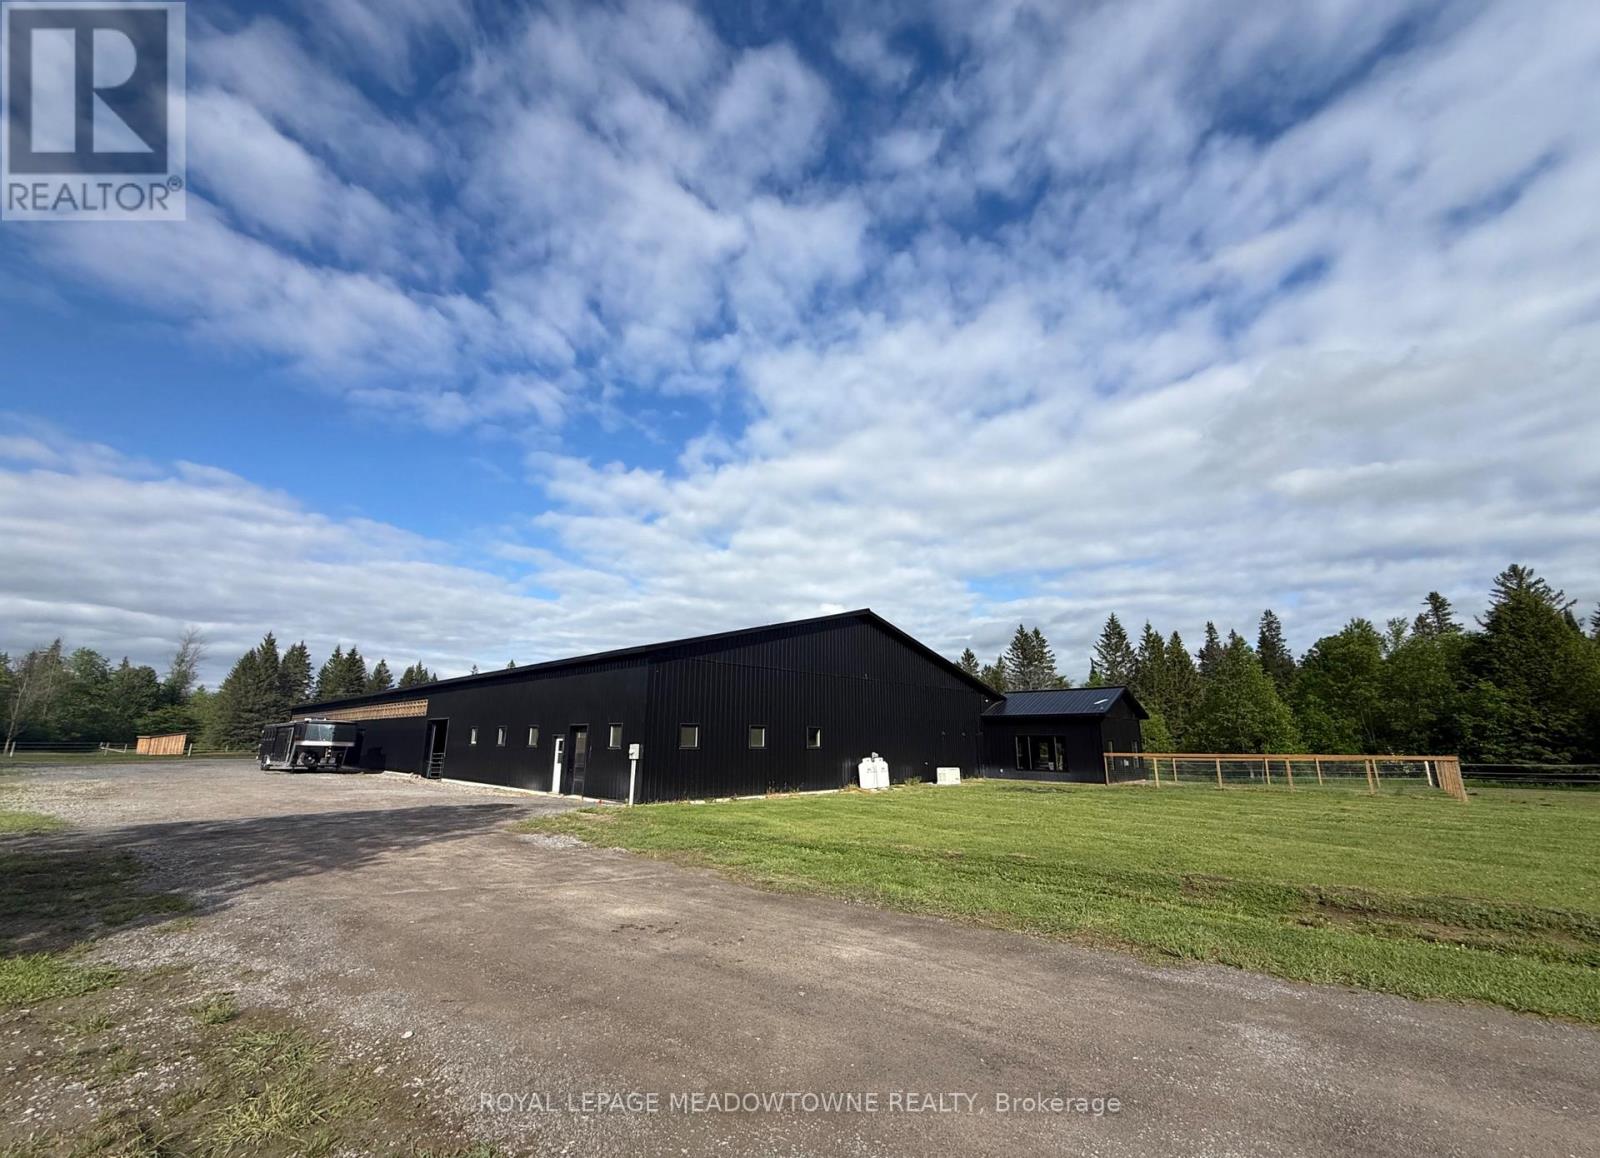
Everything an equestrian could dream of-under one roof.This exceptional 18,000 sq. ft. multi-use equestrian facility combines a modern residence with thoughtfully designed horse accommodations, creating a rare opportunity for horse enthusiasts & entrepreneurs alike. Check on your horses without ever stepping outside; simply walk from your home directly into the stable. Beautiful 1,280 sq. ft. residence, a 13-box-stall stable & a bright 70' x 146' indoor riding arena. Six large, separately fenced paddocks provide ample turnout space & efficient horse management.The residence offers radiant in-floor heating throughout and an open-concept layout featuring a gas fireplace. The kitchen is equipped with granite countertops, extra-tall cabinetry, stainless steel appliances, & a spacious walk-in pantry. The primary bedroom includes a walk-in closet & private 4-piece ensuite.Designed with the knowledgeable equestrian in mind, the stable offers exceptional functionality with multiple heated tack rooms, a wash stall with hot & cold water, laundry facilities, a viewing lounge, abundant storage, and an office overlooking both the stable and arena. Every detail carefully planned to support daily horse care, training, & facility management.The impressive indoor arena is filled with natural light & enhanced by LED lighting for evening riding. Three oversized rolling doors provide easy equipment access & excellent ventilation.Entrepreneurs will appreciate versatility & income potential. Ideal for boarding, training, coaching, clinics, horse camps, breeding programs, or equestrian retreat experiences. Located near scenic riding trails, the Ottawa River, and just minutes from Renfrew, this property offers the perfect setting to create a destination for riders and horse lovers. Rare turnkey equestrian property of practical design, comfortable living, and business opportunity. Premium Grading System for Perfect Paddocks (Installed 2026). Eligible for Detached Second Dwelling Build. (id:55460)
2322 - 4010 Eglinton Avenue W
Toronto, Ontario
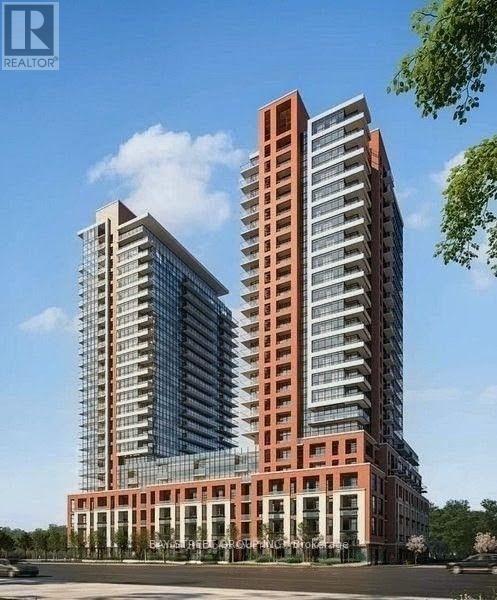
Welcome To Notting Hill Condominiums, Where Modern Comfort Meets Everyday Convenience. This Brand-New 1-Bedroom Suite Features A Bright Eastern Exposure, A Functional Open Layout, And Floor-To-Ceiling Windows That Fill The Space With Natural Light. Ideally Located Near Excellent Restaurants, Shopping, Parks, And Green Spaces, It Offers The Perfect Balance Of Urban Living And Relaxation. Enjoy Quick Access To Highway 401, The Gardiner Expressway, And Toronto Pearson International Airport, With Reputable Schools Nearby. Experience Stylish, Connected City Living In A Vibrant And Growing Community. 1 Parking and 1 Locker Included! (id:55460)
Upper - 37 Bentworth Avenue
Toronto, Ontario
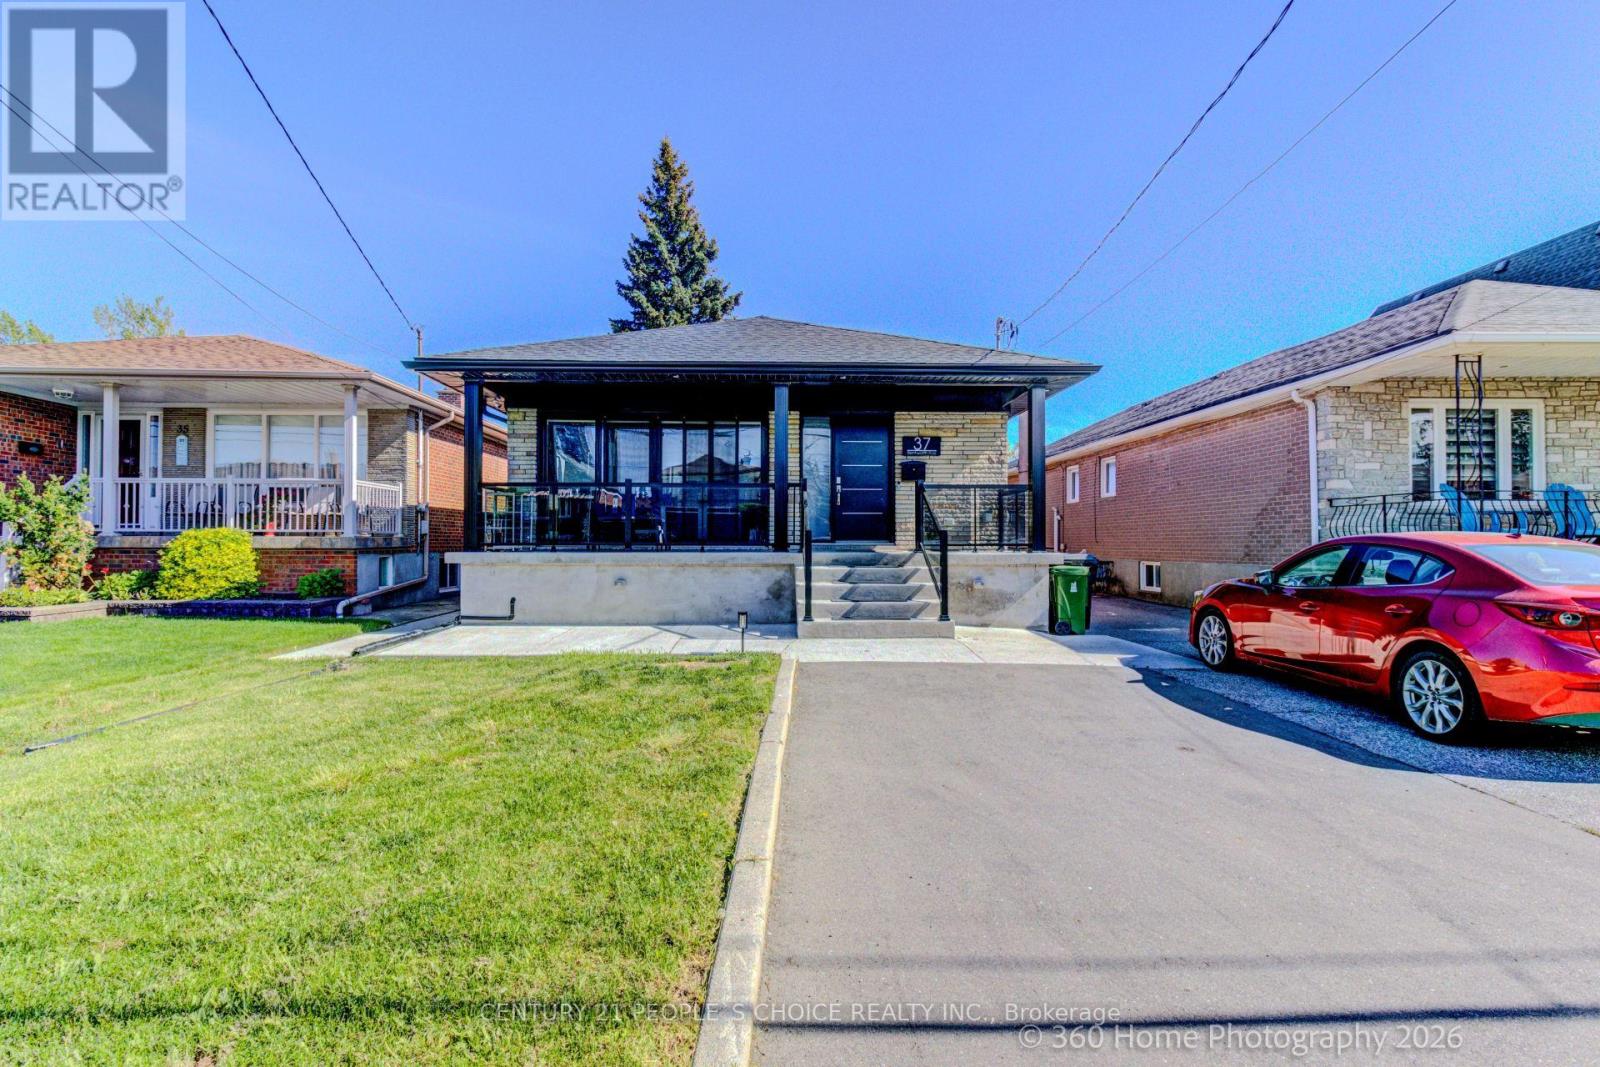
All Inclusive legal 2 unit home and parking for 5 cars including fully furnished 2 bedroom legal basement apartment with 3 bedroom upper apartment with ensuite full bath and EV Tesla-friendly level 2 fast-charging, laundry, air conditioning, Samsung Smart Big Screen TVs in both apartments with convenient location steps to Yorkdale Mall and subway. Hardwood & Porcelain Floors, Glass Shower, Kitchens Have Quartz Counters And Huge Quartz Island With Stainless Steel Fridge, Stove Dishwasher in each apartment. Bonuses include whole home water filtration, hi-speed internet, top of the line appliances and full size kitchens that are cooking ready and a huge backyard to enjoy BBQs and picnics. The bright interior includes porcelain tiles and soaker tub. The backyard is soccer ready with plenty of parking and easy access to TTC subway at Yorkdale Mall subway station on University Line takes you to Union Station and major universities like York University and U of T St. George and TMU. Watch the feature video on Youtube for a luxurious living experience. (id:55460)
3200 Ernest Appelbe Boulevard
Oakville, Ontario
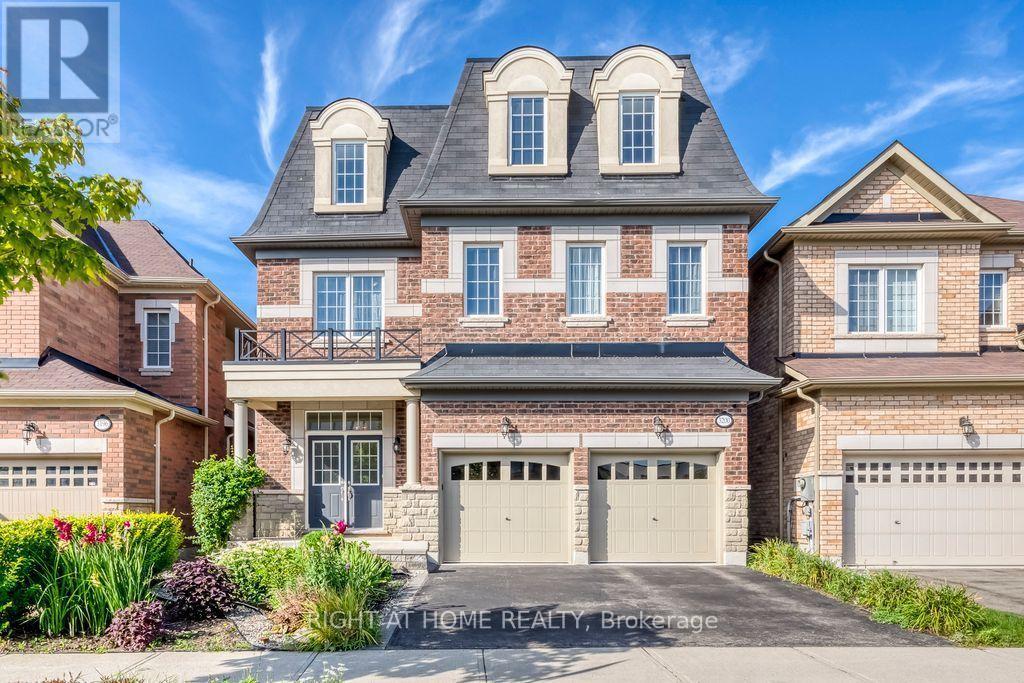
Welcome to 3200 Ernest Appelebe Blvd, a beautifully maintained detached home only 9 years old, offering an impressive 3,369 sq.ft of above-grade living space plus a full basement and double-car garage. Featuring a rare and highly desirable 2-storey + loft layout design, this exceptional home offers an abundance of space and flexibility for modern family living. With 9-ft ceilings on both the main and second floors, this home feels a bright, open and spacious throughout. The upgraded kitchen(2022) features modern finishes, quartz countertops and backsplash, creating both style and functionality for everyday living and entertaining. Dual-zone HVAC with separate temperature controls for the main/basement and second floor/loft, providing enhanced comfort throughout the home. The second floor is thoughtfully designed with four spacious bedrooms and three full bathrooms-two bedrooms feature their own ensuites, while the other two share a bathroom, offering an ideal layout for family living. The expansive third-floor loft, completed with its own full bathroom, is a standout feature of this unique floor plan and provides exceptional flexibility-perfect as a fifth bedroom, home office, media room, guest suite or private retreat. Ideally located in Oakville's sought-after Glenorchy community, with convenient access to shopping, parks, schools and major highways. A rare opportunity to enjoy over 3,300 sq.ft above grade, a unique and versatile floor plan in Oakville's desirable neighbourhood. (id:55460)
329 Evans Avenue
Toronto, Ontario
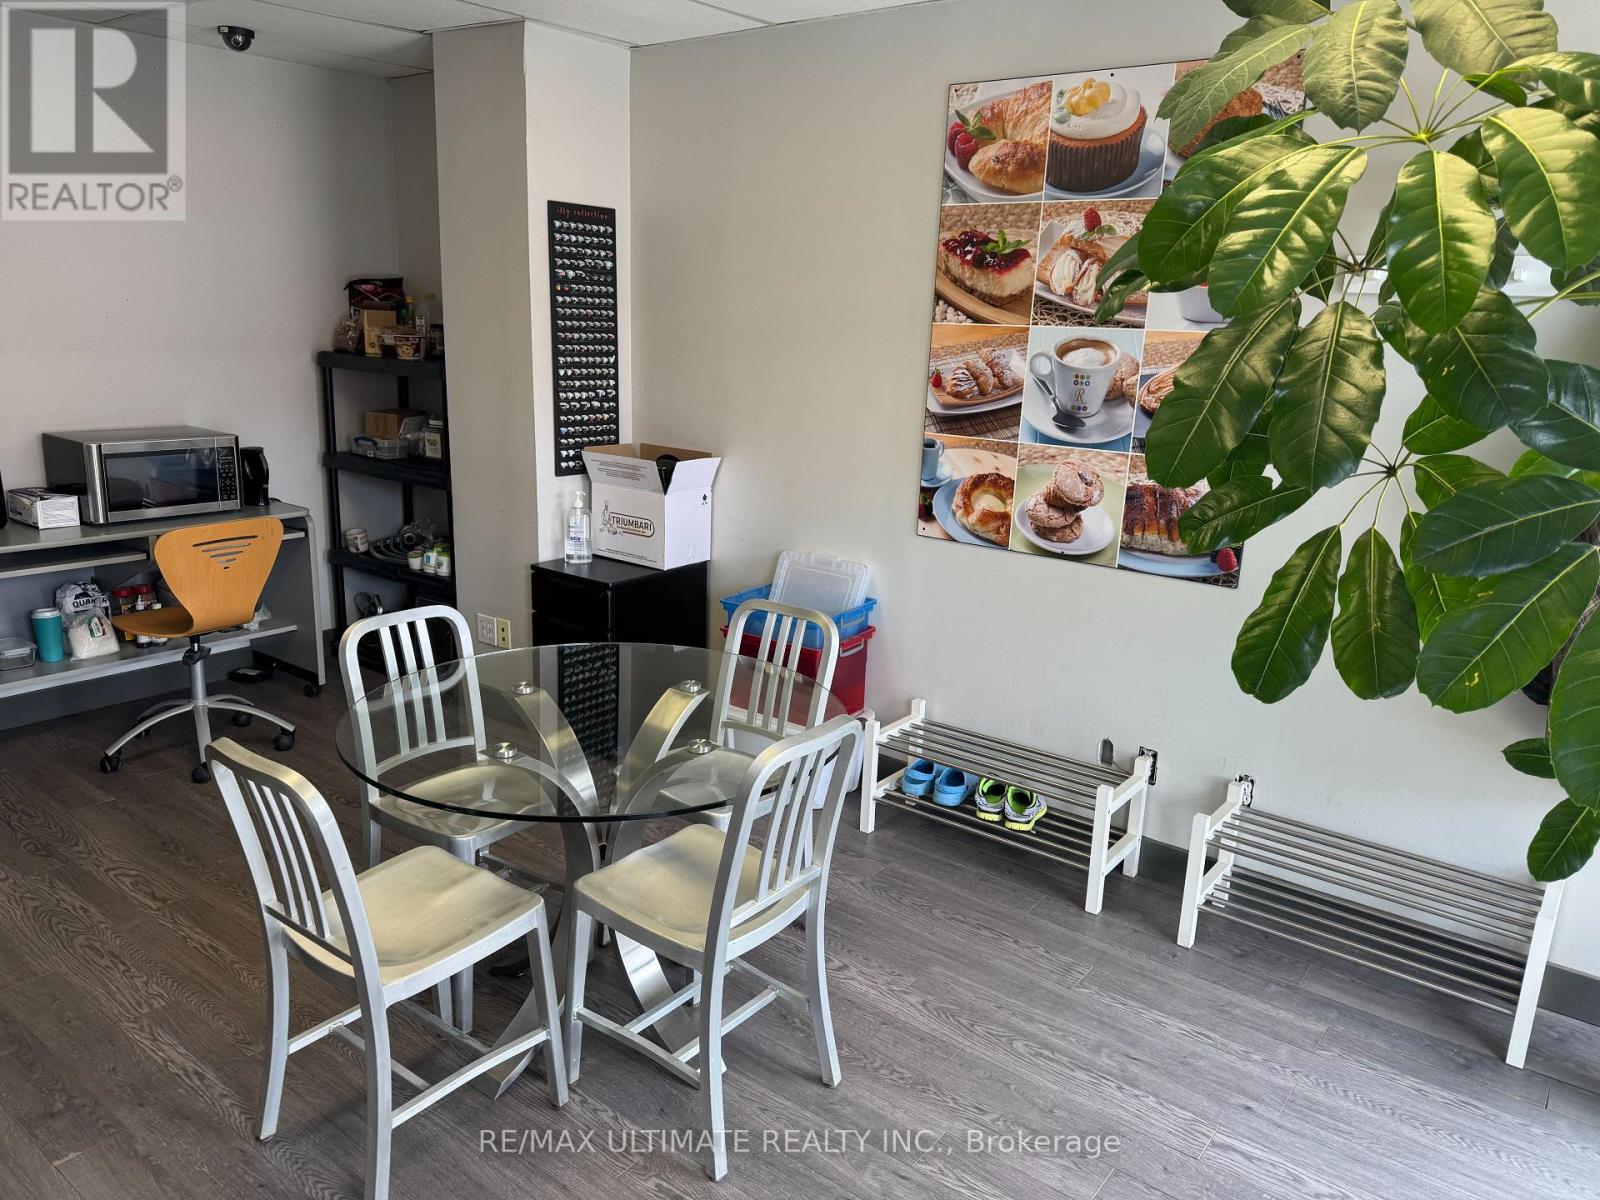
RISE TO THE TOP!! Establish and fully equipped production Bakery perfectly situated just off the QEW! This is the perfect place to grow your business featuring truck-level delivery door, massive rotating oven, large walk-in fridge and walk-in freezer, dough mixer, sheeter and many other specialty baking tools and equipment. Tons of parking. Front area is currently office/admin but could be converted to a small retail area as well. Just over 2,500 sq ft with total monthly rent just under $5k and current lease expires in 2029 with 1x 5yr renewal. (id:55460)
3300 Coopers Falls Road
Severn, Ontario
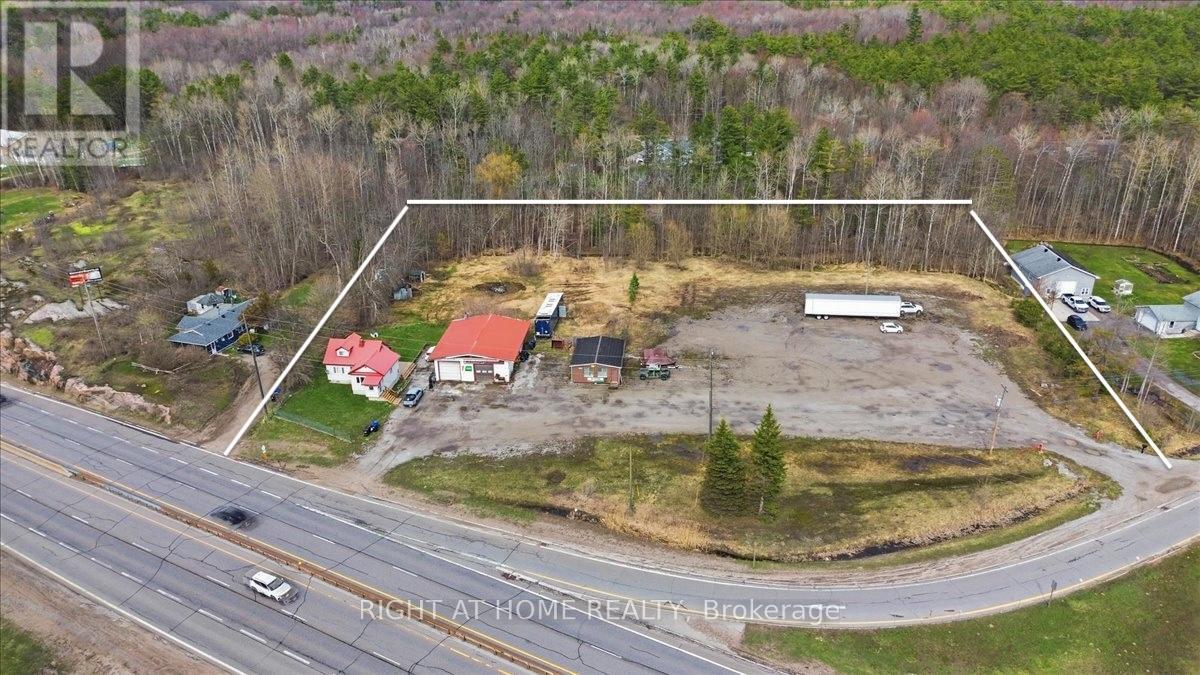
Unique COMMERCIAL That Brings Income From Day One! 2.5 Acre Lot With 2 Private Entrances From The HWY 11 - Rare Dual-Zoned Opportunity At One Of Simcoe County's Most Strategic And High-Visibility Intersections. Corner Of Coopers Falls Road And Highway 11, Combines Highway Commercial (C4) Zoning With Residential Zoning Creating Unmatched Flexibility For Investors, Owner-Operators, And Developers Seeking A Versatile And Income-Generating Asset In A Premier Highway Corridor Location With Easy In-And-Out Access.The Property Is Fully Operational And Cash-Flowing From Day One, Generating Rental Income! Big Bonus Fully Renovated 3-Bedroom, 2-Bathroom Detached Home, Can Be Occupied By Owner Or Rented For Extra Income. Whether You Are An Investor Seeking Immediate Returns Or An Owner-Operator Ready To Hit The Ground Running, The Financial Foundation Is Already Firmly In Place.The Commercial Infrastructure Features 2,500 Square Feet Of Industrial And Workshop Space With A 13.5ft Clear Height, A Double Detached Garage, Electric Forced Air Heating, And Well And Septic Services. The Irregular Lot Measures Approximately 417.61 X 260 Feet, Offering Generous Outdoor Storage And Excellent Expansion Potential. Existing Permitted Uses Include A Mechanic Shop With Accessory Motor Vehicle Sales And Outdoor Storage A Truly Turnkey Operation Ready To Scale.Highway Commercial C4 Zoning Supports A Wide Range Of High-Demand Uses Including Auto Dealership, Motor Vehicle Service Centre, Car Wash, Gas Station, Convenience Store, Drive-Through Business, Hotel Or Motel, Garden Centre, Marine Sales And Equipment, Material Supply Yard, Outdoor Display And Sales, Restaurant With Drive-Through Take-Out, And So Much More.The Residential Zoning Component Adds Further Long-Term Flexibility For Developers Considering Future Repositioning Or Mixed-Use Development.Strong Highway Exposure. Easy Accessibility. Flexible Possession. Immediate Income.This Is The Rare Combination Of Location, Infrastructure. (id:55460)
B-0103 - 7950 Bathurst Street
Vaughan, Ontario
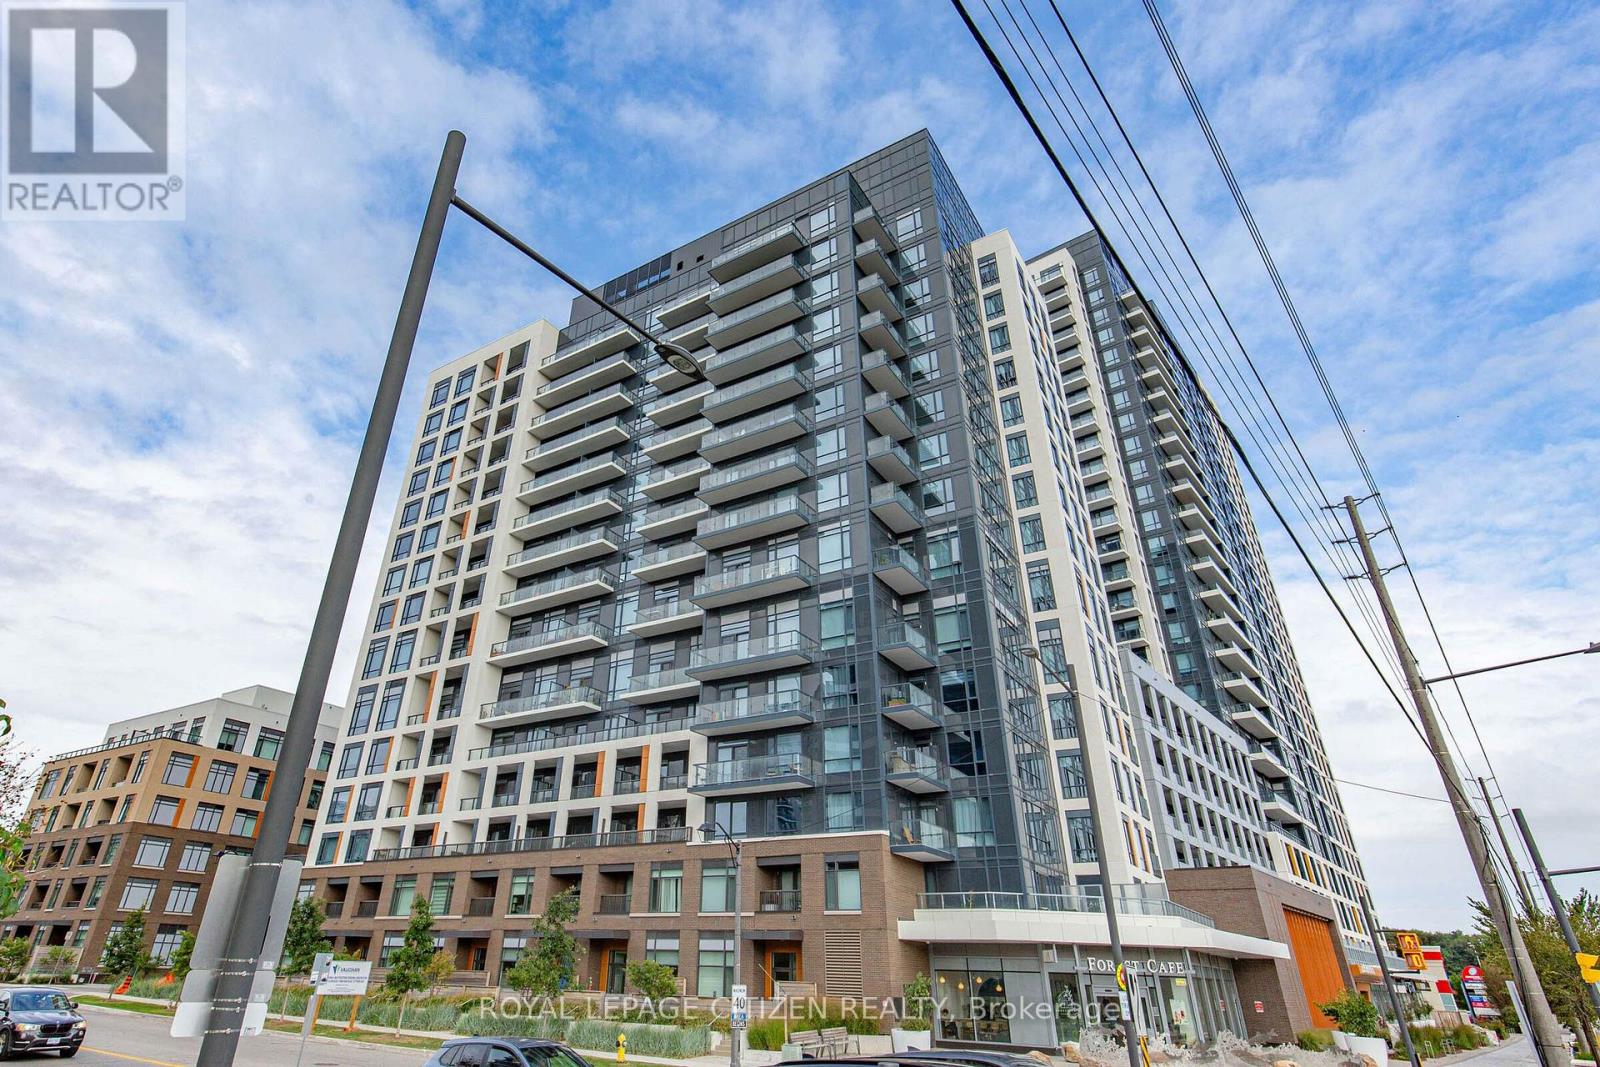
Welcome to Beverly Condos by Daniels! Experience the convenience of MAIN FLOOR CONDO LIVING in the heart of Thornhill. This bright and beautifully appointed 1 BEDROOM, 1 BATHROOM suite offers a desirable open-concept layout with 9 FT CEILINGS and quality finishes throughout. Enjoy direct access from the living area to an OVERSIZED PRIVATE TERRACE, providing an exceptional outdoor space for relaxing or entertaining. The spacious primary bedroom offers a comfortable retreat, while the modern bathroom features a SOAKER TUB. Convenient IN-SUITE STACKABLE WASHER & DRYER included for your private use. This suite also includes 1 UNDERGROUND PARKING SPACE and 1 STORAGE LOCKER. Residents have access to an impressive collection of amenities, including 24- HOUR CONCIERGE, FITNESS CENTRE, YOGA STUDIO, INDOOR BASKETBALL COURT, PARTY ROOM, BBQ AREA, URBAN GARDEN, GREENHOUSE and more. Perfectly situated with convenient access to HWY 7, 407, 401 and 404, plus YRT and VIVA transit. Just minutes from PROMENADE MALL, WALMART, T&T SUPERMARKET, restaurants, shopping, entertainment, schools, places of worship and golf courses. A fantastic opportunity to lease a well-designed suite in a vibrant and convenient Thornhill community! (id:55460)
837 Montsell Avenue
Georgina, Ontario
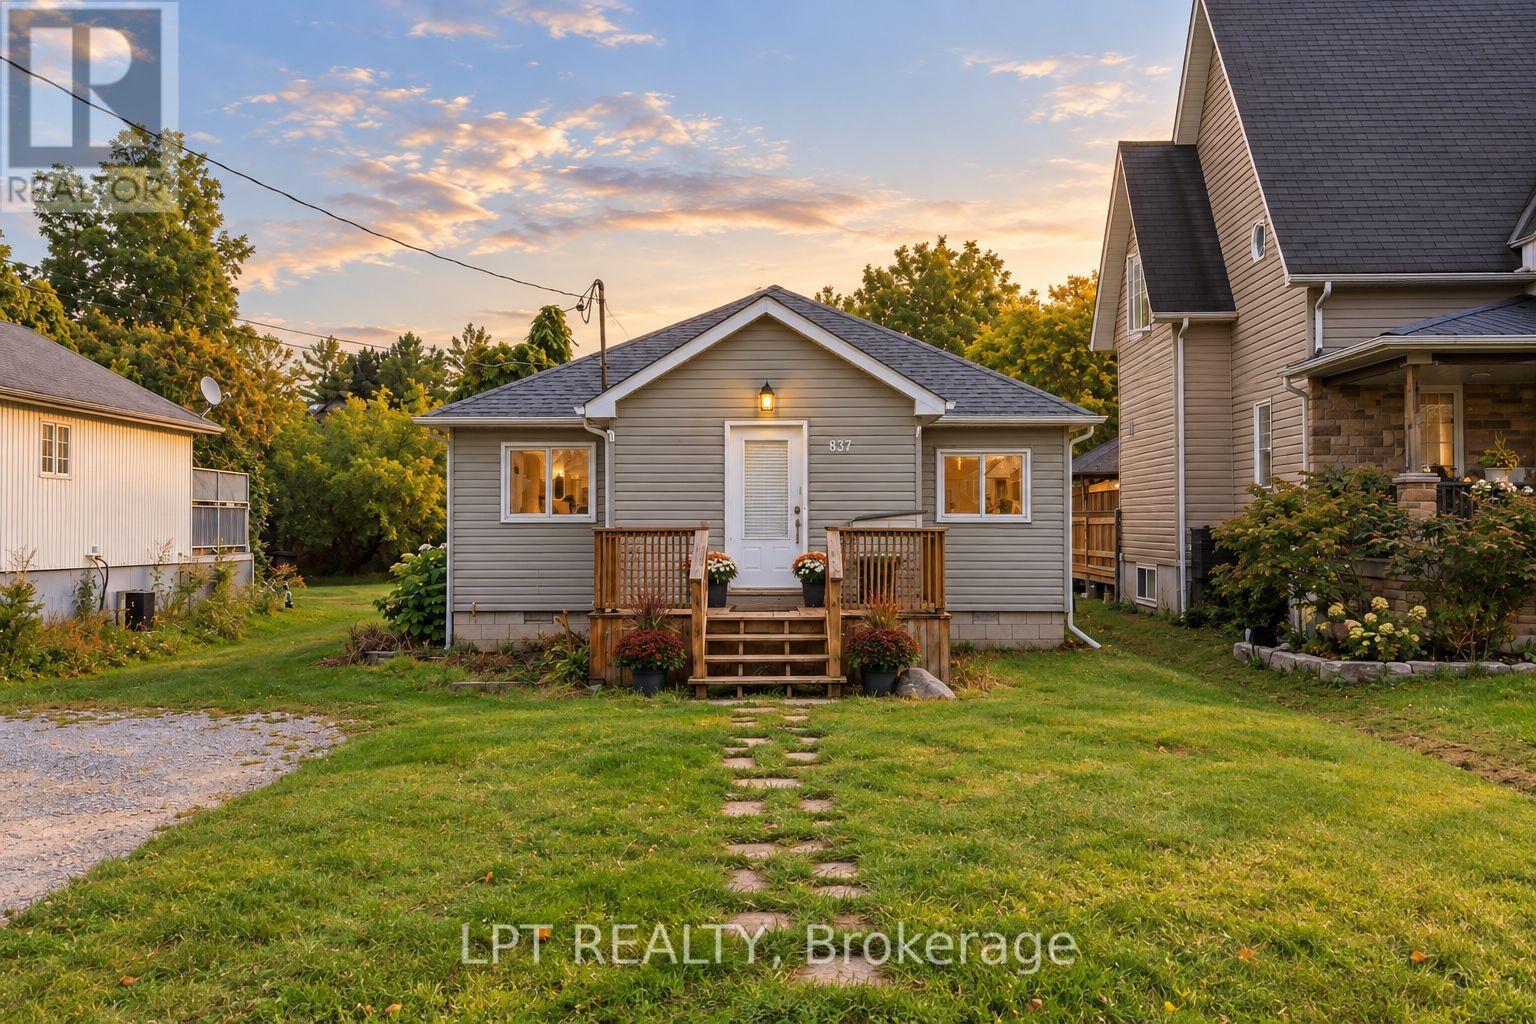
Welcome To Life By The Lake! Located Just Steps From The Shores Of Lake Simcoe In The Quiet Community Of Willow Beach, This Bright 3-Bedroom Bungalow Is A Great Opportunity For First-Time Buyers, Downsizers Or Anyone Looking For A Little More Yard Space And A Slower Pace Of Life. Inside, You'll Find A Functional Open-Concept Layout With A Spacious Living And Dining Area, Plenty Of Natural Light And A Cozy Gas Fireplace. Outside Is Where This Property Really Stands Out. Set On A Huge 50' X 243' Lot With Room To Grow, The Backyard Offers Plenty Of Room For Entertaining, Gardening, Kids, Pets Or Simply Enjoying Your Own Private Outdoor Space. With Tons Of Room For Parking, A Lot Size You Can Grow Into And One-Level Bungalow Living, The Home Offers Plenty Of Everyday Practicality. Located Close To Lake Simcoe, Parks, Beaches, Public Transit And Local Amenities, While Still Being Just A Short Drive To Keswick / 1hr To The GTA. This Is A Great Chance To Get Into A Detached Home And Enjoy Everything The Lake Simcoe Lifestyle Has To Offer. (id:55460)
304 - 157 Wellington Street E
New Tecumseth, Ontario
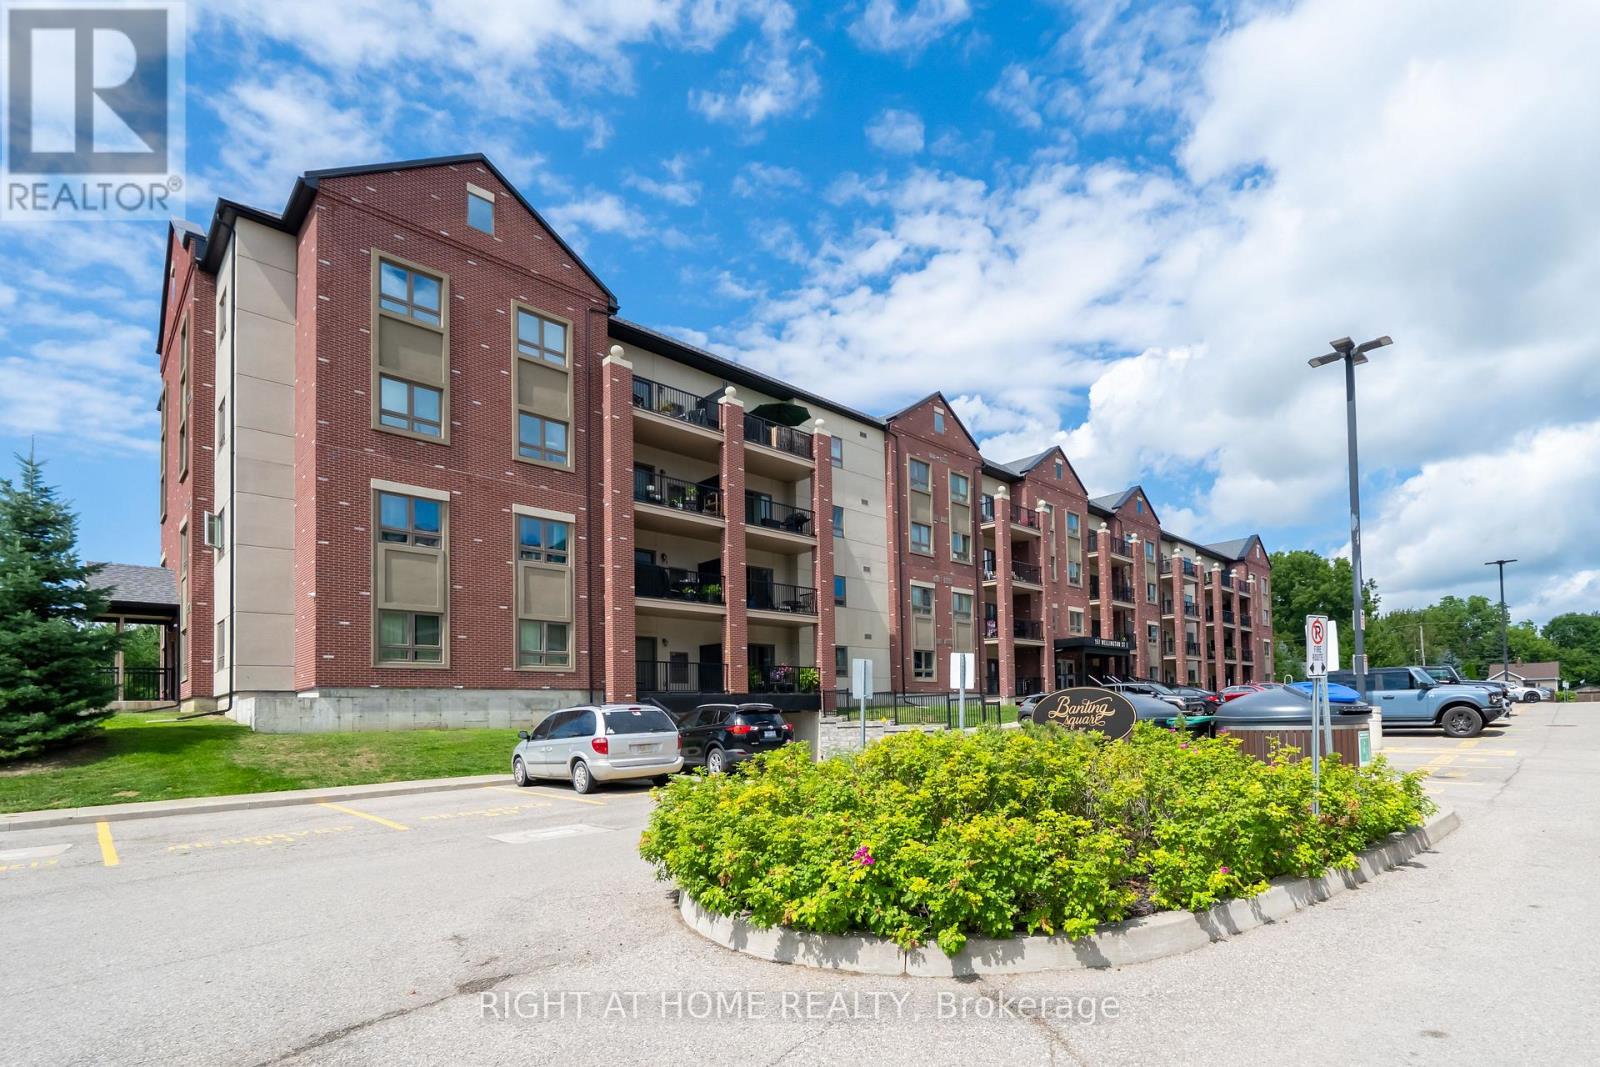
Stylish Condo Living In The Heart Of Alliston! - Yes You've Found it! Ideally Situated In One Of Alliston's Most Desirable Communities, This Beautifully Appointed One-Bedroom Condo Offers A Generous 800 Square Feet Of Bright, Usable Living Space. The Thoughtfully Designed, Open-Concept Floor Plan Maximizes Every Inch, Creating A Home That Is Both Spacious And Highly Functional. Step Out Onto Your Quiet, Private Balcony - The Perfect Spot For Morning Coffee Or Unwinding With A Glass Of Wine In The Evening - Complete With The Added Bonus Of Covered Storage. The Stylish Kitchen Is Anchored By A Warm Wooden Island, Ideal For Casual Dining And Entertaining, And Finished With Elegant Quartz Countertops And A Wide, Deep Sink. Pot Lights Throughout Fill The Space With A Warm Glow, While Large Windows Bring In An Abundance Of Natural Light. Additional Highlights Include Convenient Ensuite Laundry, Remote-Controlled Air Conditioning, And Plenty Of Storage Space. Location Is Everything - And This Condo Delivers. Enjoy The Ease Of Walking To Shops, Restaurants, Parks, And Schools, All Just Steps From Your Door. Commuters Will Appreciate Quick Access To Highways 89, 27, And 400, And The Property Is Ideally Positioned Near The Expanding Honda And Baxter Plants A Promising Sign For Future Growth In The Area. Whether You're A First-Time Buyer, Downsizer, Or Investor, This Is A Wonderful Opportunity To Enjoy Comfortable, Low-Maintenance Living In A Peaceful Setting. Offered At Exceptional Value! (id:55460)
13 Cornerbrook Court
Clarington, Ontario
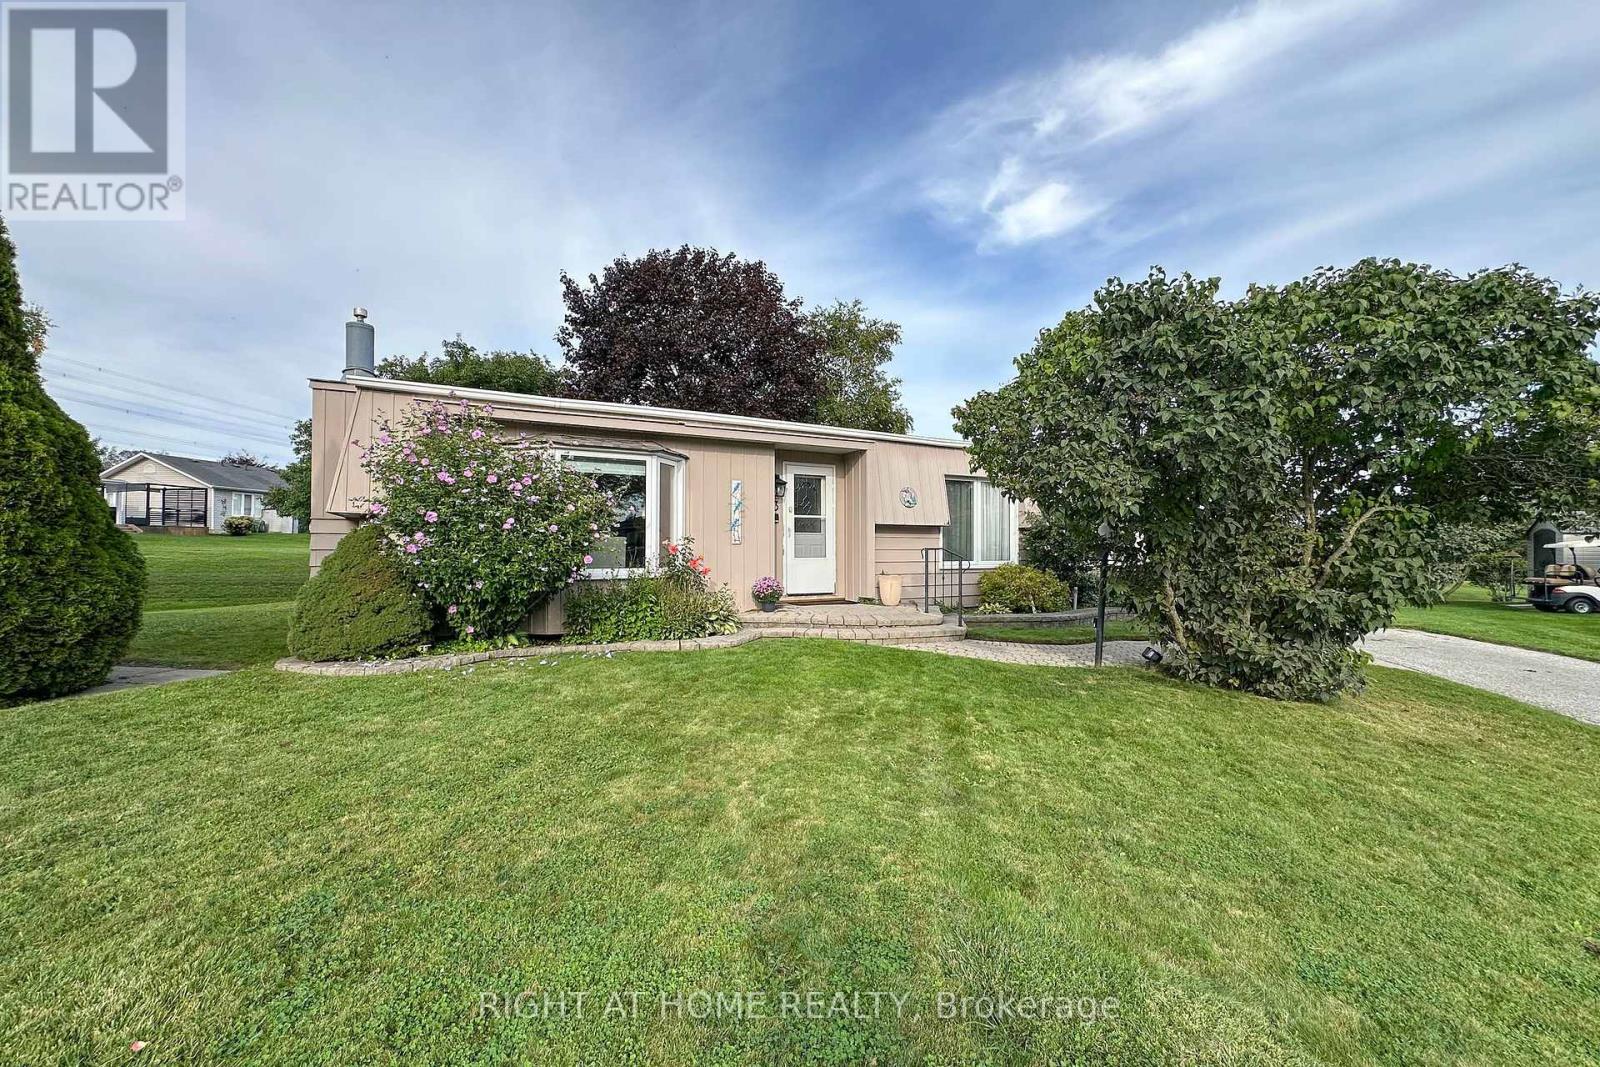
Overwhelmingly loved by its residents, Wilmot creek is resort-style adult living at its best! A safe, gated community with over 100 amenities including a 9 hole golf course, recreation centre, billiard room, horseshoes, darts, lawn bowling, tennis/pickleball courts, pools, gym, saunas and much more, all situated along the scenic shores of Lake Ontario.This beautiful, updated home has a large living/dining room and huge horseshoe style kitchen with lots of white cupboards and quartz countertop & Induction Stove. Gorgeous floor to ceiling fireplace in neutral toned main living area. This home has a separate family room PLUS a 3 season glass sunroom with private outlook to trees and greenspace, leading to a deck for your BBQ and summer eating. It also has 2 large sheds. This home features 2 large bedrooms and 2 fully renovated bathrooms, one is ensuite with a double vanity, large shower and laundry. The other has a beautiful vanity and bathtub/shower combo, all on a quiet, tranquil court. Evening golf cart rides or a walk on the waterfront trails make it easy to enjoy the natural beauty surrounding you. Easy access to Hwy 401 and Hwy 35/115. Close to Historic downtown Bowmanville and Newcastle offering lots of small town charm and activities. Please note the purchase is for the home only and the Buyer will be required to sign a standard lease with Yukon PropCo. Buyer may be able to assume current owners lease at lower rate. With over 100 activities and special interest groups, you can never be bored or lonely at Wilmot Creek! (id:55460)
213 - 15 Wellesley Street W
Toronto, Ontario
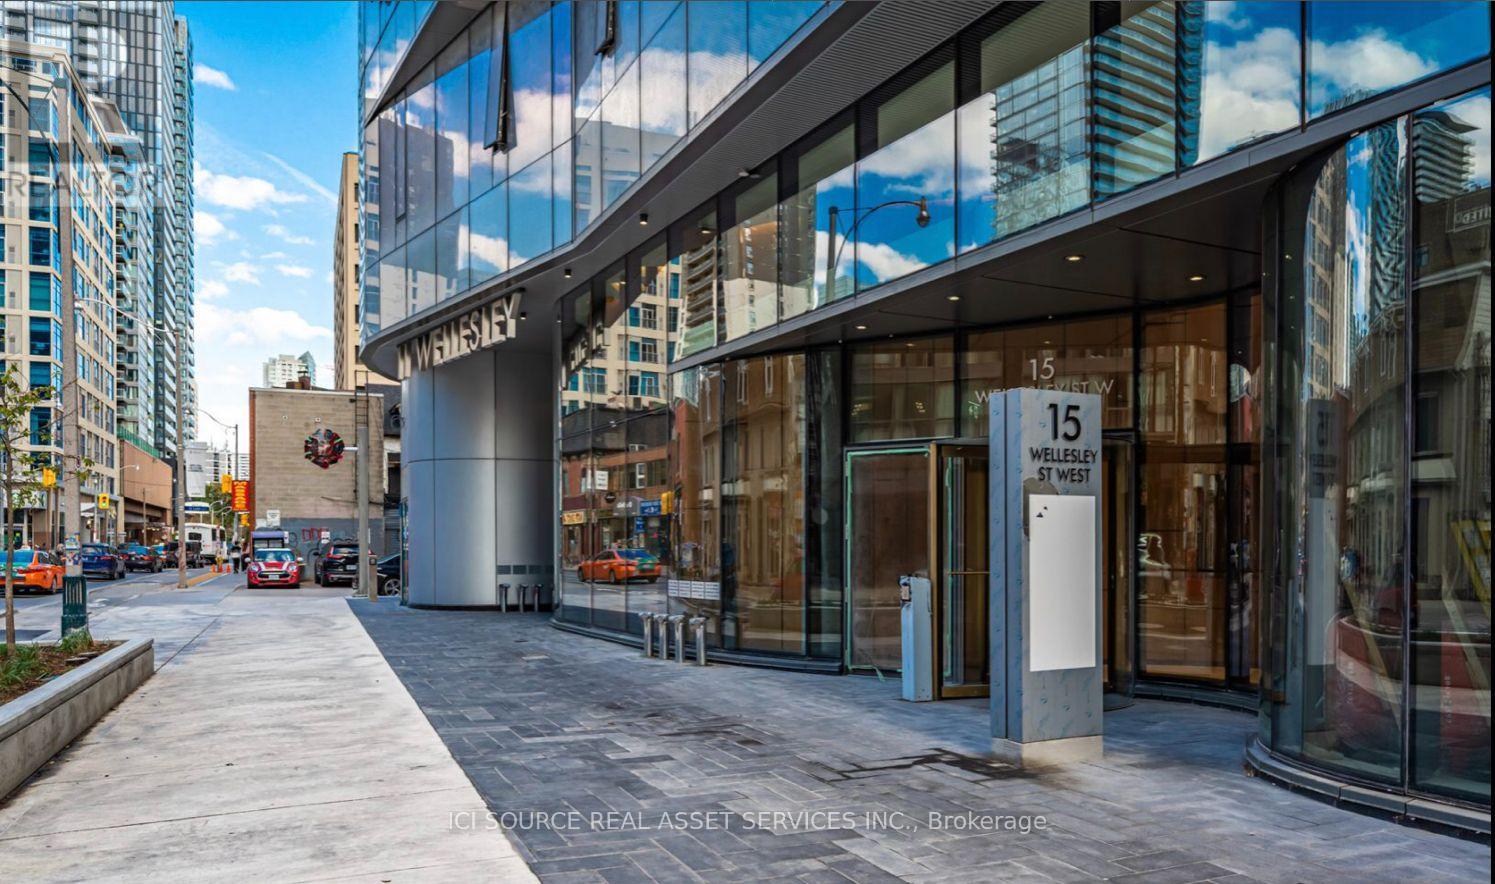
Cozy and efficient 445 sq.ft. office move in ready in the heart of Toronto! Ideal for Small businesses, Accountants, Medical professionals, Therapists, Health and Wellness, Beauty Care. Fully Renovated with Kitchenette. In-unit storage room. Underground Parking Included. Prime Location in new building. TTC accesible. Situated between Bay and Yonge, adjacent to rare downtown green space, restaurants, and more. *For Additional Property Details Click The Brochure Icon Below* (id:55460)
810 - 1603 Eglinton Avenue W
Toronto, Ontario
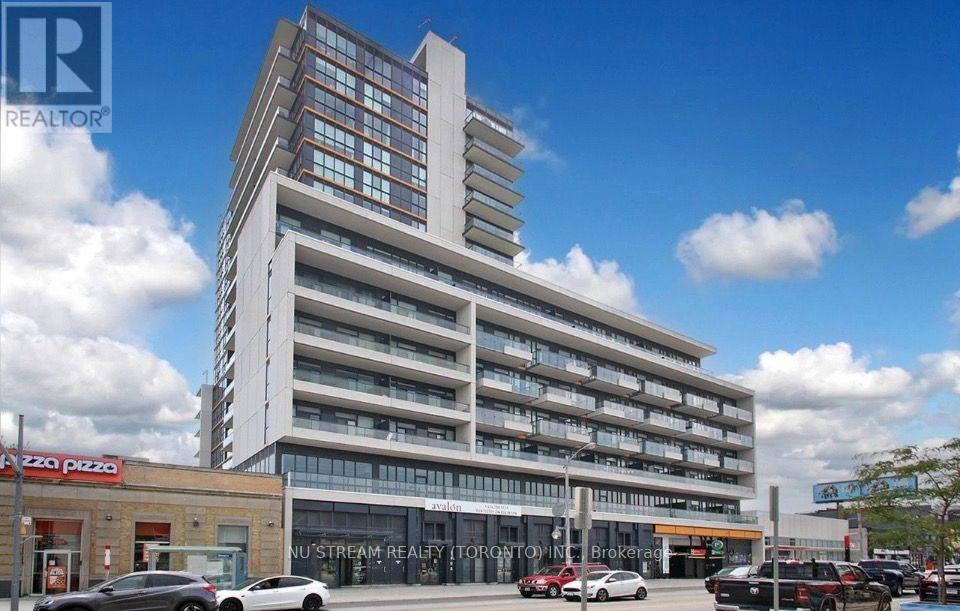
Beautiful 1 Bedroom + Den at Empire Midtown Condos with 1 Parking & 1 Locker Included! Bright and spacious suite featuring a functional open-concept layout with a modern kitchen overlooking the generous living & dining area. The enclosed den provides excellent flexibility as a private home office, study or guest sleeping area. Enjoy abundant natural light from the desirable south-facing exposure and private balcony. Exceptionally convenient location directly across from Oakwood LRT Station, with TTC bus service at your doorstep and just one stop to Eglinton West Subway Station. Minutes to Yorkdale Mall, shopping, restaurants, parks and everyday amenities. Residents enjoy an impressive collection of building amenities including 24Hr Concierge, stylish Party Room with Fireplace & TV, Exercise & Yoga Rooms, 2 Guest Suites, and an Outdoor Rooftop Terrace with BBQs. An excellent opportunity for first-time buyers, professionals, downsizers or investors seeking modern living and outstanding transit convenience in Midtown Toronto! (id:55460)

1275 Bloor Street W
Toronto, Ontario
RETAIL SPACE AVAILABLE AT BLOOR & LANSDOWNE. PERFECT FOR A BAKERY, CAFE OR RESTAURANT WITH BACK PATIO. OTHER USES PERMITTED INCLUDING RETAIL, OFFICE OR SERVICE. CURRENTLY SET UP AS A BAKERY/CAFE BUT CAN BE EASILY ADAPTED TO SUIT A VARIETY OF USES. **EXTRAS** APPROX. 1,100 SF OF USEABLE MAIN FLOOR SPACE. (id:55460)
71 Oxford Street W
Toronto, Ontario
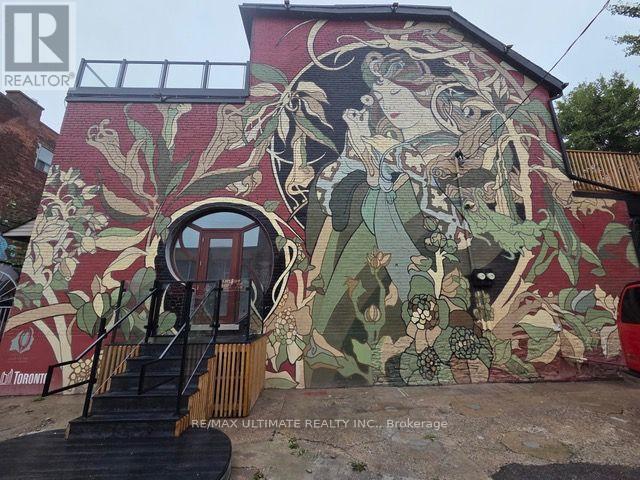
Looking for a space that practically markets itself? Welcome to an iconic Kensington Market storefront-an ultra-hip address in the heart of Toronto's most creative neighbourhood. This building is known for its legendary mural, featured in publications including National Geographic-meaning your business gets immediate built-in street credibility from the moment people spot you. What makes this location a standout: Approx 500 square feet of City boulevard space, perfect for a high-exposure patio Constant foot traffic: nonstop movement day and night from locals, artists, shoppers, tourists, and festival traffic Two very funky designer doors that create instant curb appeal and a "let's go in" vibe An abstract stair that makes the entry feel like part of the experience-perfect for brands that want to be remembered Gas-burning fireplace to create a cozy atmosphere that will keep visitors returning, again and again Prime for loyal clientele: Kensington visitors don't just pass through-they come back, they browse, and they return Perfect for: Boutiques, cafés, lifestyle brands, studios, concept shops, galleries, pop-ups, or any business that thrives on personality and presence. Be part of Kensington Market's energy If your brand deserves a location with culture, visibility, and character-this is it. Currently, the space is a 712 foot vanilla shell, waiting to be transformed. (id:55460)
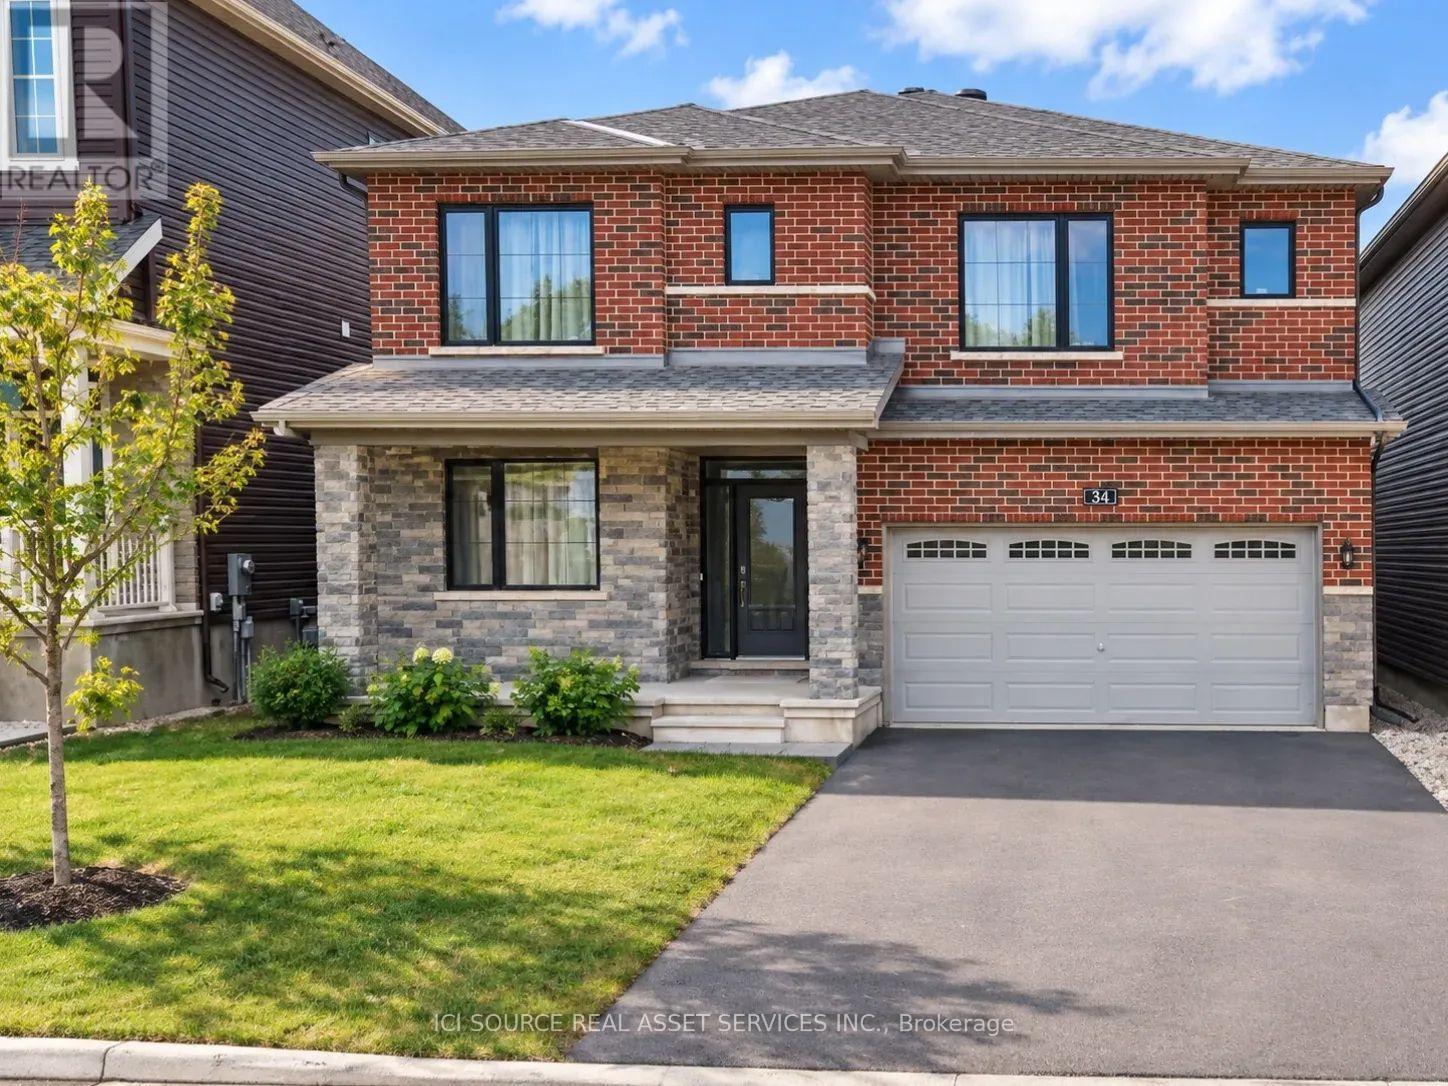
34 Sweet Pea Way
Ottawa, Ontario
Beautifully appointed living spaces, two bedrooms with private ensuites and a landscaped backyard make this detached home in Kanata's sought-after Arcadia community a standout, with four generous bedrooms and a thoughtfully designed layout. A welcoming foyer with a spacious storage closet leads into bright, inviting living areas. Large windows fill the family room with natural light, while a gas fireplace creates a cozy setting for relaxed evenings. The dining area is ready for everything from everyday meals to special occasions, and the stylish kitchen brings together quartz countertops, stainless steel appliances, a decorative backsplash and a large island with seating for casual dining and conversation. Upstairs, every bedroom enjoys direct access to a full bathroom. The spacious primary suite features two walk in closets and a four piece ensuite, while a second bedroom offers its own private ensuite. The remaining two bedrooms connect through a convenient Jack and Jill bathroom, making busy mornings easier. A laundry room on the same level keeps another everyday essential close at hand. Outside, the fully fenced, landscaped backyard extends your living space with a charming patio for summer dinners, weekend gatherings, or a quiet morning coffee. Enjoy convenient access to Tanger Outlets, Kanata Centrum, restaurants, and Highway 417. Nearby community parks and nature trails offer plenty of opportunities to get outdoors, while Kanata technology hub is within easy reach. *For Additional Property Details Click The Brochure Icon Below* (id:55460)
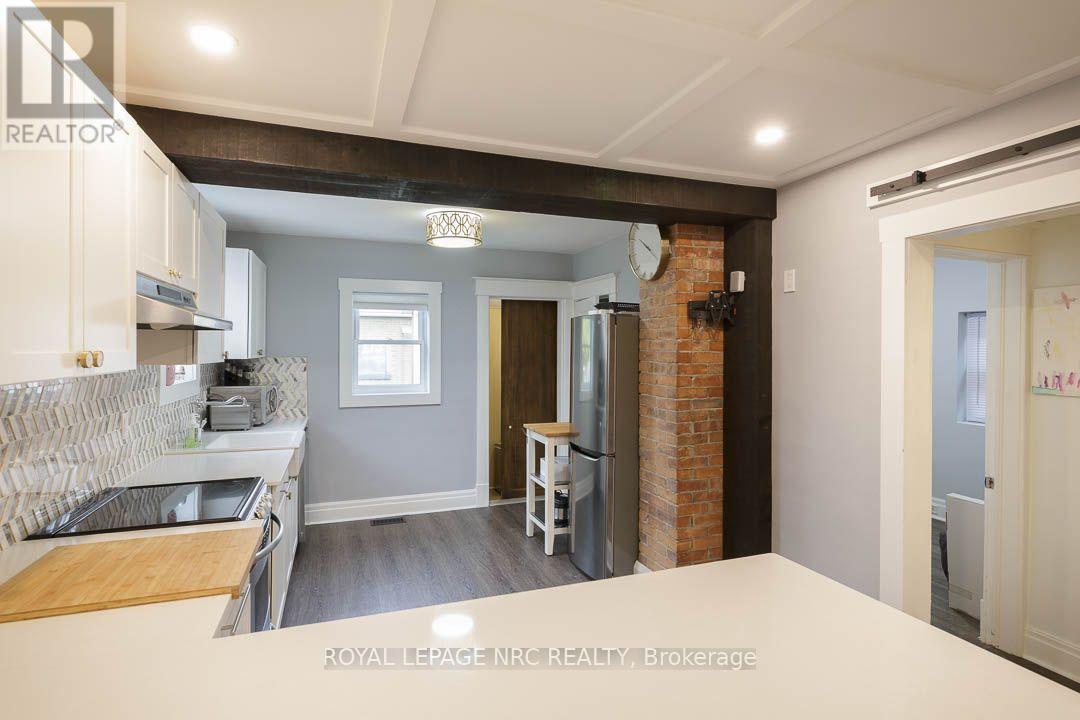
241 Vine Street
St. Catharines, Ontario
Looking for cute, cozy, and move-in ready with a modern vibe? You've found it! Centrally located and completely updated, this affordable bungalow is the perfect place to start. The expansive, renovated kitchen is a chef's dream with plenty of storage, a breakfast bar, exposed brick, and marble countertops. Enjoy a stylish, newer bathroom, updated mechanics, and a durable metal roof for peace of mind. Step outside to a private, fenced yard perfect for relaxing or entertaining, and take advantage of ample basement storage. Practical, comfortable, and full of charm this home is ready for you to move in and make it your own. (id:55460)
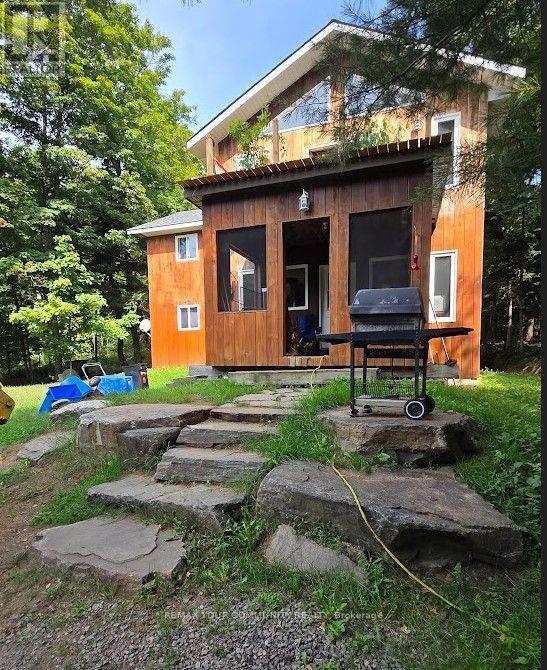
1097 Keysbury Drive
Lake Of Bays, Ontario
Nature Lovers Home; Algonquin Park nearby to rear of Property; Nearby properties mostly seasonal use only; public waterfront at end of Keysbury allowing access via water to Oxtongue Lake. Open Main floor layout with family/living room adjacent to dining room and kitchen with granite countertop, Main Floor also consists of Laundry Room, Den/Bedroom, and a 4 pc bathroom; 2nd Floor consists of 3 additional bedrooms and a large Master Bedroom with Vaulted Ceiling, many windows and walkout to deck. Fast possession of property if needed. (id:55460)

1705 - 2007 James Street
Burlington, Ontario
Enjoy this 1 Bedroom + Den, 1 bath suite at The Gallery Condominium "Moma" model. Just a few blocks from the waterfront, restaurants, and the vibrant pulse of the city. Breathtaking views of downtown Burlington and Lake Ontario right from your living space. Floor-to-ceiling windows provide excellent natural light. This 629 sq. ft. suite features beautiful high-quality wide plank flooring throughout. The kitchen is a masterpiece with stainless steel appliances, modern cabinetry, quartz countertops, and a gorgeous tile backsplash. The bedroom offers floor-to-ceiling windows, large closet & stunning lake and city views. The den, versatile and well-lit, is ideal for a home office, providing the perfect environment for productivity. Enjoy the unparalleled amenities including; gym, indoor pool, rooftop patio, yoga studio & party room! (id:55460)
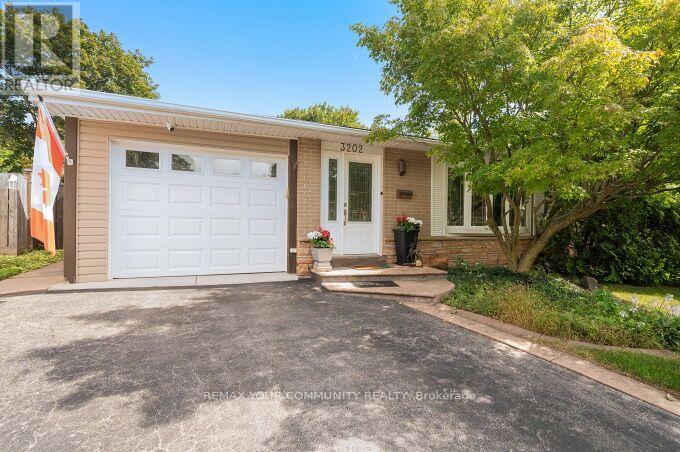
3202 Centennial Drive E
Burlington, Ontario
Welcome to 3202 Centennial Drive in Burlington's sought after Palmer community. This beautifully updated 3-Bedroom, 2-Bathroom backsplit home offers modern comfort and style. The Open concept kitchen features quartz counters, a gas range stove, wine fridge section, and a large pantry, and opening to a bright living and dining area with hardwood floors. Upstairs features spacious bedrooms and a main bath with marble floors, large shower, and whirlpool tub provide a relaxing retreat. The lower level adds a large Rec Room and a Second Full Bath. *Premium Lot Widens at back to *66.74 ft, and one side *127 ft deep. The Private backyard is a true highlight, with a heated (In-Ground Pool) surrounded by mature trees and landscaping, ideal for relaxing or entertaining. Recent updates include a Newer Furnace, A/C, and Hwt, updated wiring, all Newer Pool Equipment, and lighting. Features a double driveway with an attached garage with backyard access. Located close to top schools, parks, shopping, GO Transit, and highways. This beautiful home offers peaceful living with easy city access. Ideal for comfortable and stylish living with a stunning "Poolside Oasis". Flexible Closing! (id:55460)
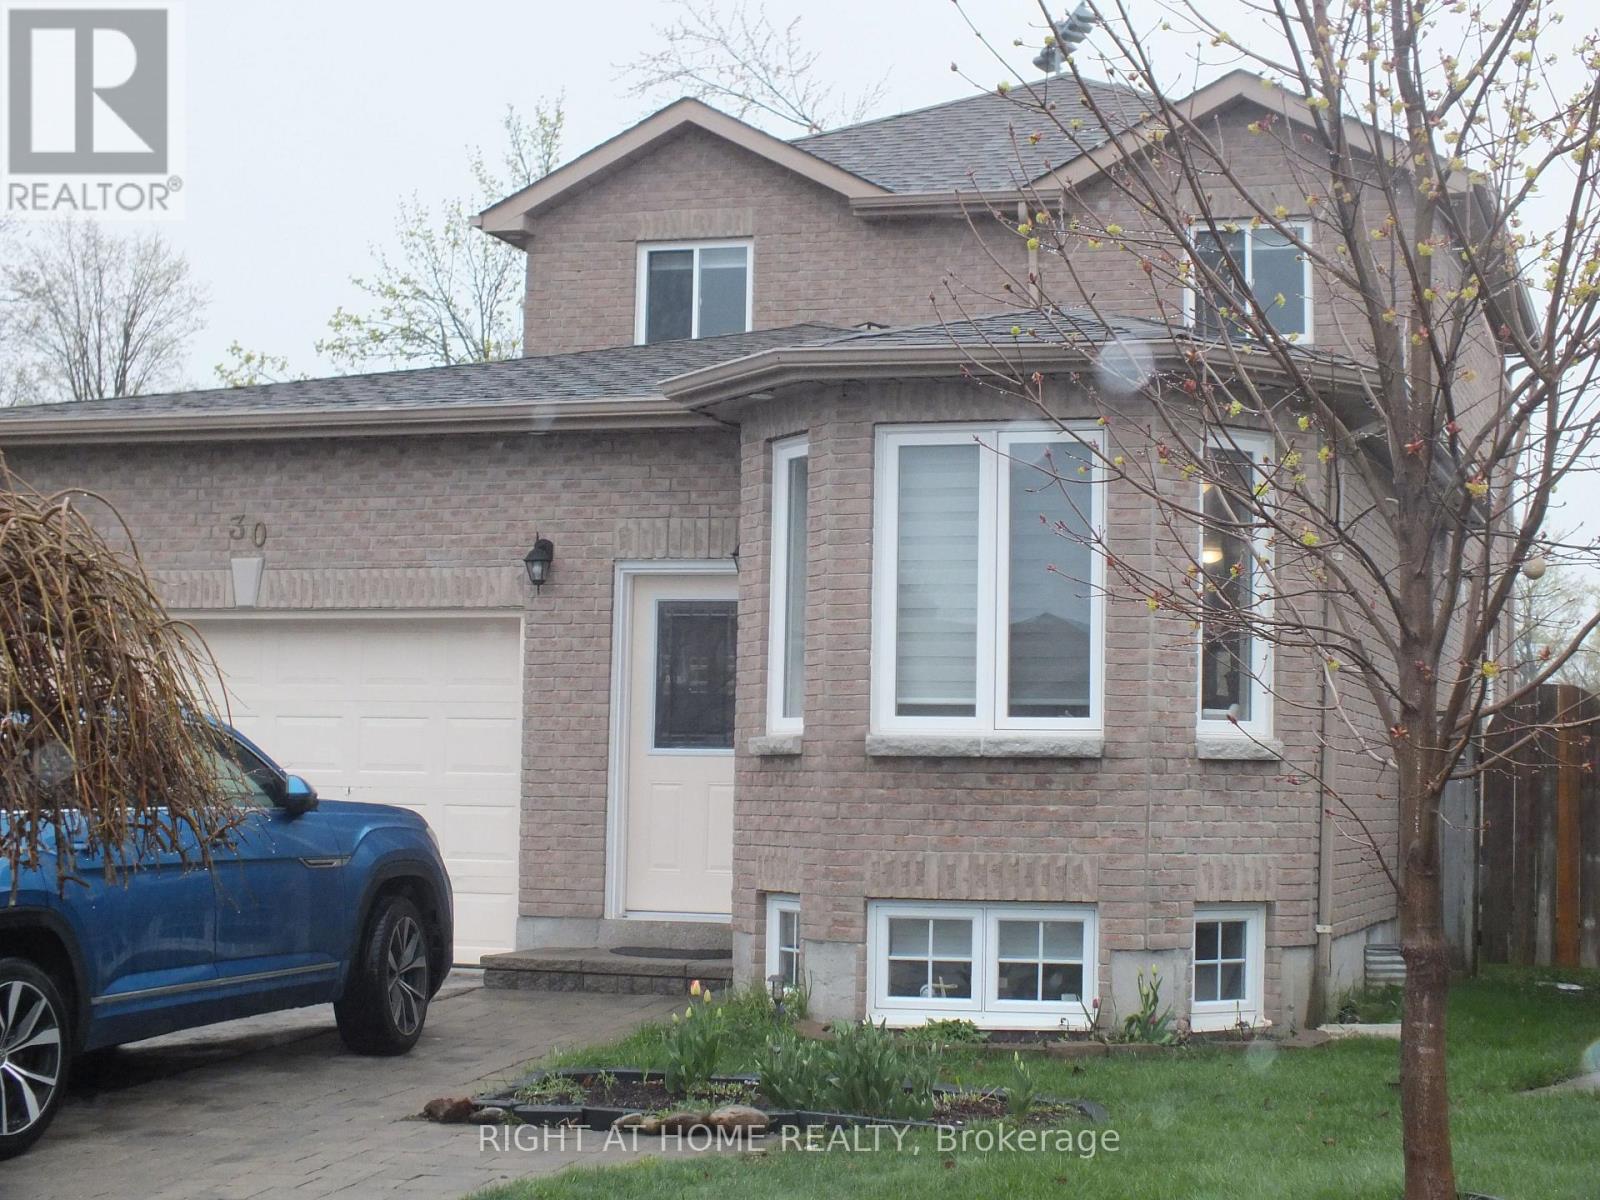
30 Brighton Road
Barrie, Ontario
Shows Like New!! Welcome to 30 Brighton Road, a spacious and beautifully renovated and maintained detached home nestled in a desirable family-friendly neighbourhood in Barrie. Interlock entrance pathway. With 3 + 1 bedrooms, 3 bathrooms, and over 2,200 sq ft of finished living space, this home perfectly blends comfort, style, and functionality. Enter into large living/dining room combination thru to a newer kitchen(2022) with quartz counter top & breakfast bar and family room off the kitchen, newly vinyl plank flooring through out the whole house(2022), new interior doors, handles and trim (2022), new windows, main and upper floors (2022), over sized single car garage and ACCESS to the House. Main floor laundry and 2 piece bathroom (2022). Oak stairs (2022) to upper level features nice sized primary bedroom with walk-in closet and 2 more bedrooms + Updated 4 piece family bathroom(2022). Newer nice sized 10X23ft deck off kitchen, Great for Entertaining, (sliding door 2022), yard is fully fenced. The house backs onto J.M Massie Field and features no neighbours directly behind! Income Potential as well. Fully finished newly renovated basement with large rec room area & bedroom(2022) and full 3 piece bathroom. Pot Lights in Deck, Permanent Christmas Lights. New Front door (2022). 200 amp service. Don't Delay, This house could be yours. (id:55460)
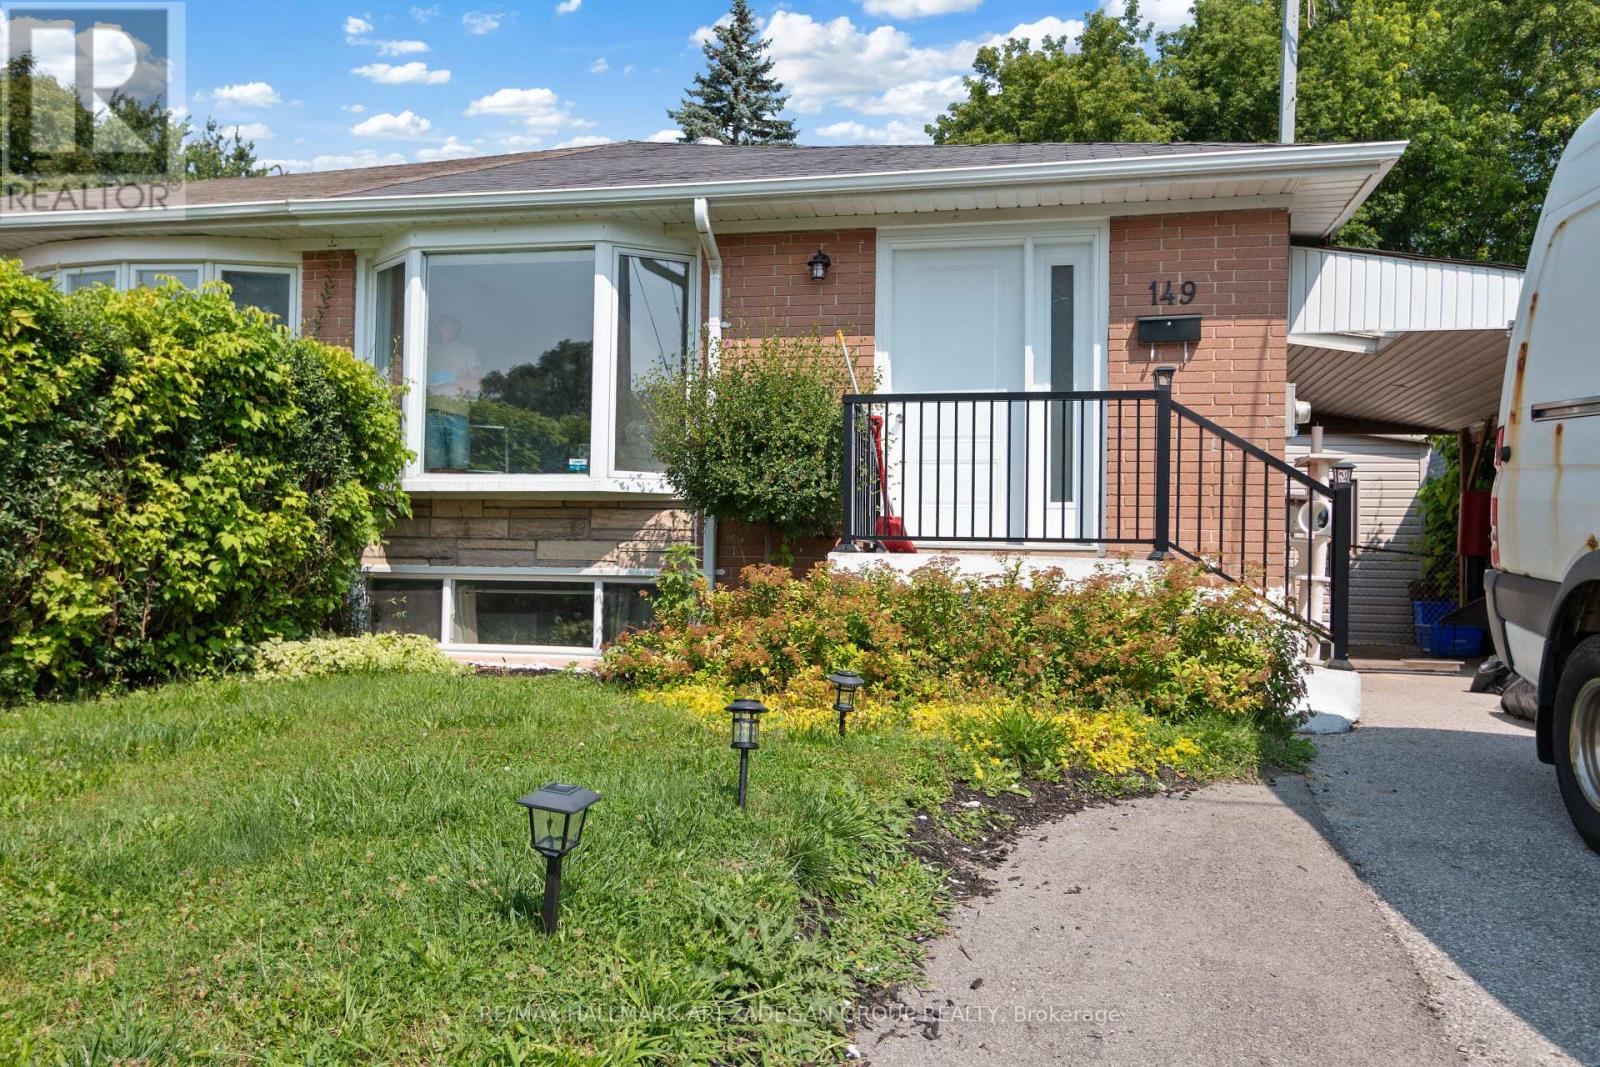
Lf - 149 Septonne Avenue
Newmarket, Ontario
Discover this fully renovated 2 bedroom lower floor semi-detached home located in a transit-convenient neighbourhood. This carpet-free house boasts newly installed laminate floors and fresh paint with an open concept living/dining and kitchen. A separate side entrance leads to the basement apartment, with full privacy and its own laundry. This generous size unit includes large windows, a kitchen with plenty of cabinets and living room, and two bedrooms, all with a private entrance. This property is ideally situated close to transit, schools, shopping malls, Tim Hortons, a hospital, parks, and more. Don't miss this fantastic opportunity!Just a 5-minute walk to Yonge and Davis drive form this property is conveniently close to all amenities. Located just minutes away from Highways 400 and 404, it offers easy access to wherever you need to go. (id:55460)