
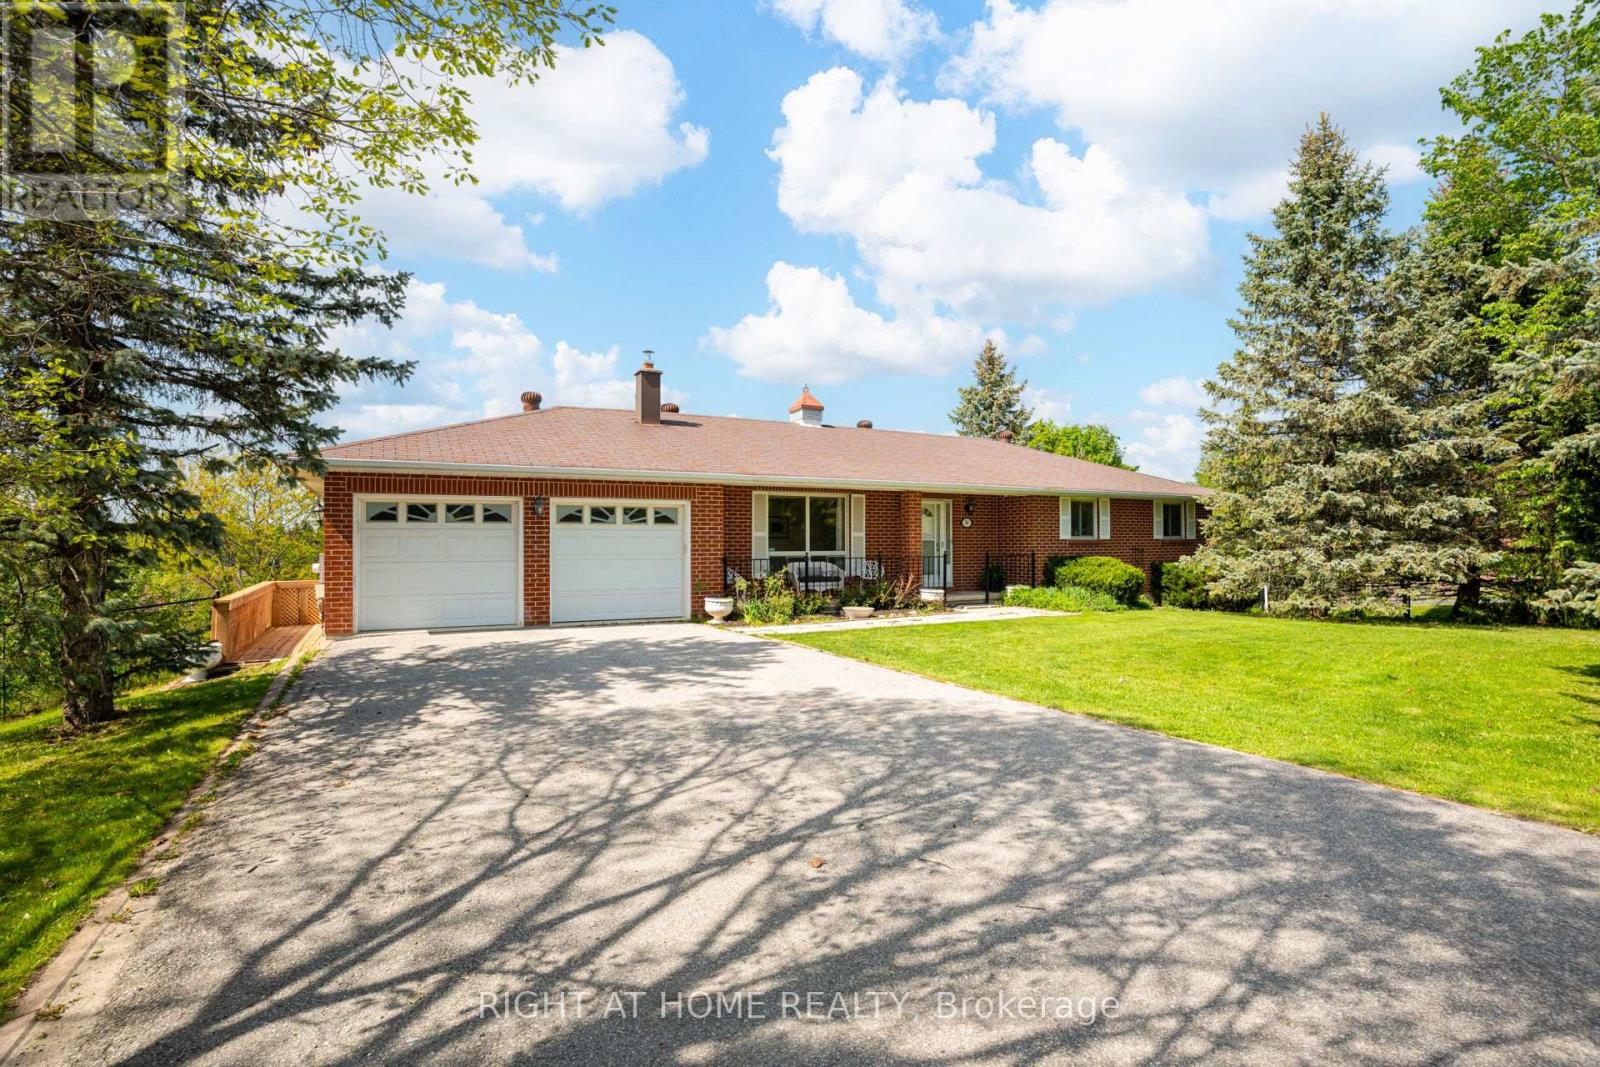
24 Joseph Street
Adjala-Tosorontio, Ontario
This is your chance to experience the charm of country community living in this beautifully maintained all-brick bungalow with a walkout basement, perfectly situated on a spacious corner lot in the heart of the quaint hamlet of Loretto. Offering 3 bedrooms, a 2-car garage, and a warm small-town setting, this home blends comfort, functionality, and timeless appeal.The main level features a bright and spacious living and dining area with hardwood floors throughout, creating a warm and inviting atmosphere. The separate kitchen offers a functional eat-in layout overlooking the backyard, with a sliding door walkout to the deck - ideal for everyday living and entertaining. The generous primary bedroom includes a large closet and semi-ensuite access to the 4-piece bathroom with a new vanity, while two additional well-sized bedrooms complete the main floor.The lower level provides excellent additional living space with a large rec room featuring a walkout to the backyard, a 3-piece bathroom, separate kitchen area, laundry, tile floors throughout, ample storage, and direct access to the garage through a separate entrance. With its flexible layout, the lower level offers excellent potential for an in-law suite or basement apartment.Outside, the property is surrounded by mature trees and thoughtfully landscaped gardens filled with flowers and herbs, all set on an impressive lot with over 100 feet of frontage and approximately 204 feet of depth, one of the largest lots on Joseph. A paved double driveway adds to the home's curb appeal and practicality.Move in and enjoy as-is, or update and personalize the space to suit your style over time. This is a wonderful opportunity to become part of the welcoming Loretto community. (id:55460)
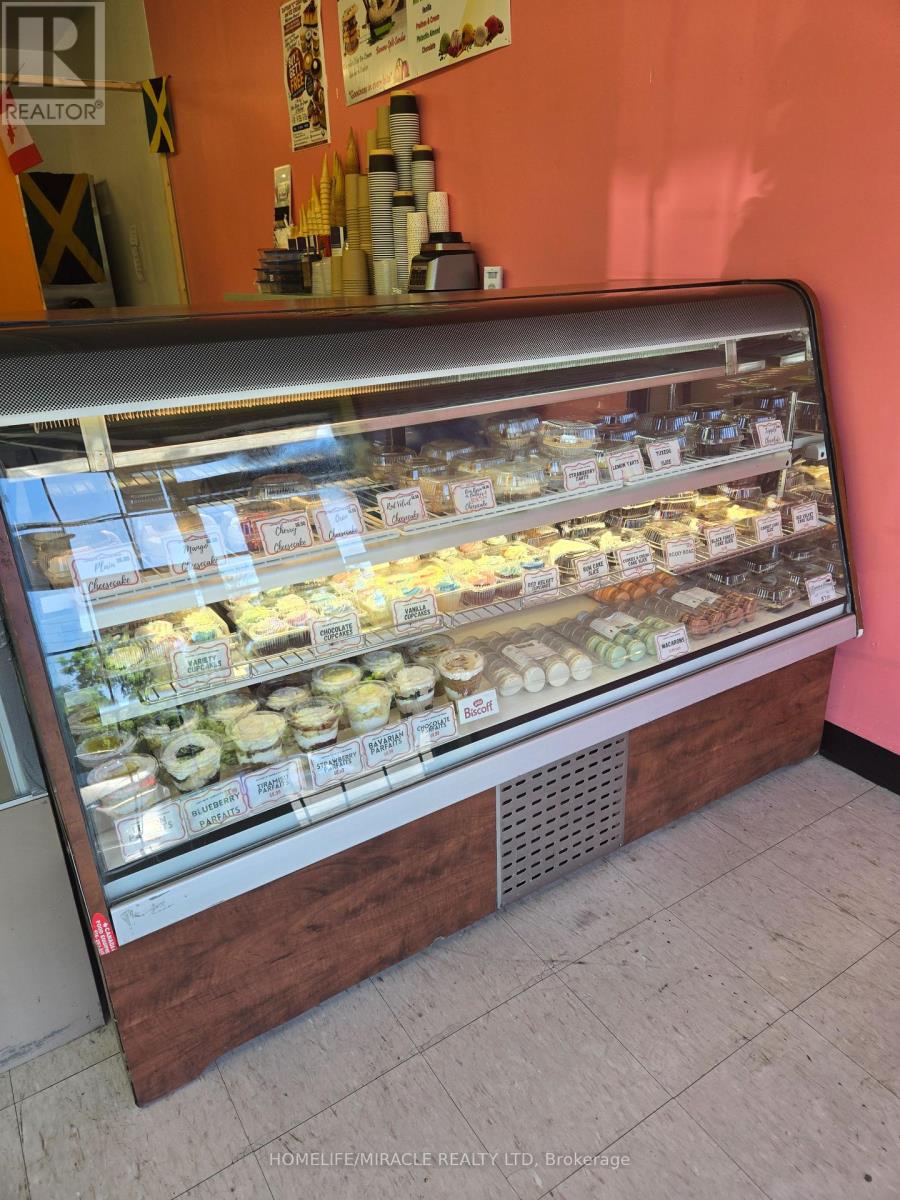
3441 St. Clair Avenue E
Toronto, Ontario
Own Your Own Turnkey Bakery! Exceptional opportunity to acquire a well-established bakery and dessert business in a high-traffic Scarborough plaza with outstanding exposure on a busy main road. Renowned for its custom cakes, celebration cakes, wedding cakes, freshly baked pastries, ice cream, milkshakes, smoothies, and specialty desserts, this thriving business has built a loyal customer base and a strong reputation within the community. Affordable lease at only $2,938/month, inclusive of TMI, with approximately 2 years remaining, making this an outstanding opportunity for an owner-operator, experienced baker, pastry chef, or entrepreneur. Sale includes all equipment required to continue operating the business, allowing for a seamless transition from day one. The business has earned an excellent reputation with 4.4-star Google reviews, 4.7-star Facebook reviews, and a 4.5-star Uber Eats rating, reflecting exceptional customer satisfaction and a strong online presence. Tremendous growth potential through catering, corporate accounts, online ordering, delivery services, expanded product offerings, and strategic marketing. Whether you're an experienced baker, an entrepreneur, or looking to expand your existing food business, this is your opportunity to own a thriving turnkey bakery in a prime Scarborough location. Don't miss this rare opportunity to step into an established business with an excellent reputation, all equipment included, and unlimited potential for future growth! (id:55460)
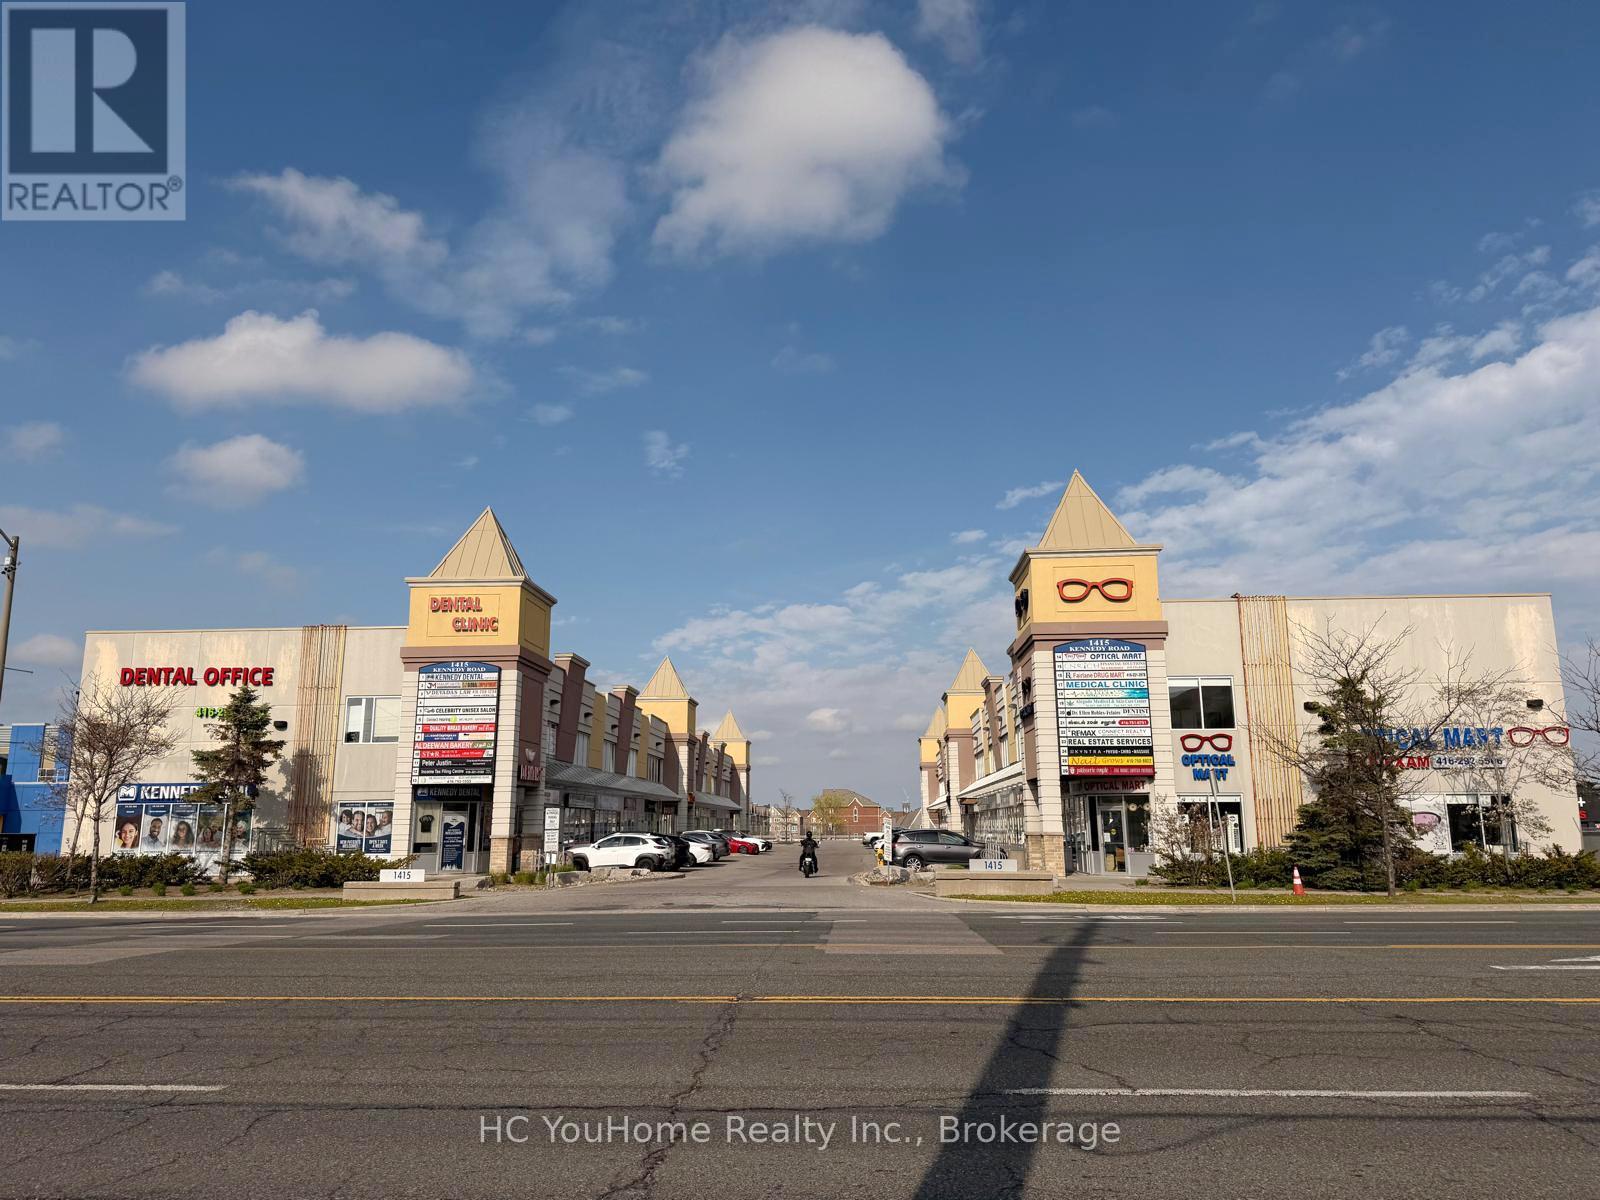
8 - 1415 Kennedy Road
Toronto, Ontario
Excellent owner-user and investment opportunity in a well-established commercial plaza at Kennedy Road and Ellesmere Road in Scarborough. This versatile two-storey commercial condo features approximately 1,000+ sq. ft. on the ground floor, complete with a private washroom and an efficient layout suitable for a wide range of professional, medical, wellness, educational, and retail uses. The second floor offers approximately 400+ sq. ft. of office space with its own private washroom and is currently leased for $1,150 per month, providing immediate rental income and helping offset ownership costs. Ideal for business owners looking to operate their own practice while benefiting from additional cash flow. Suitable for medical clinics, dental offices, physiotherapy, accounting firms, law offices, immigration consultants, mortgage and insurance brokers, beauty and wellness businesses, tutoring centres, and other professional services. Conveniently located with excellent exposure, ample on-site parking, easy access to Highway 401, and close proximity to TTC. (id:55460)
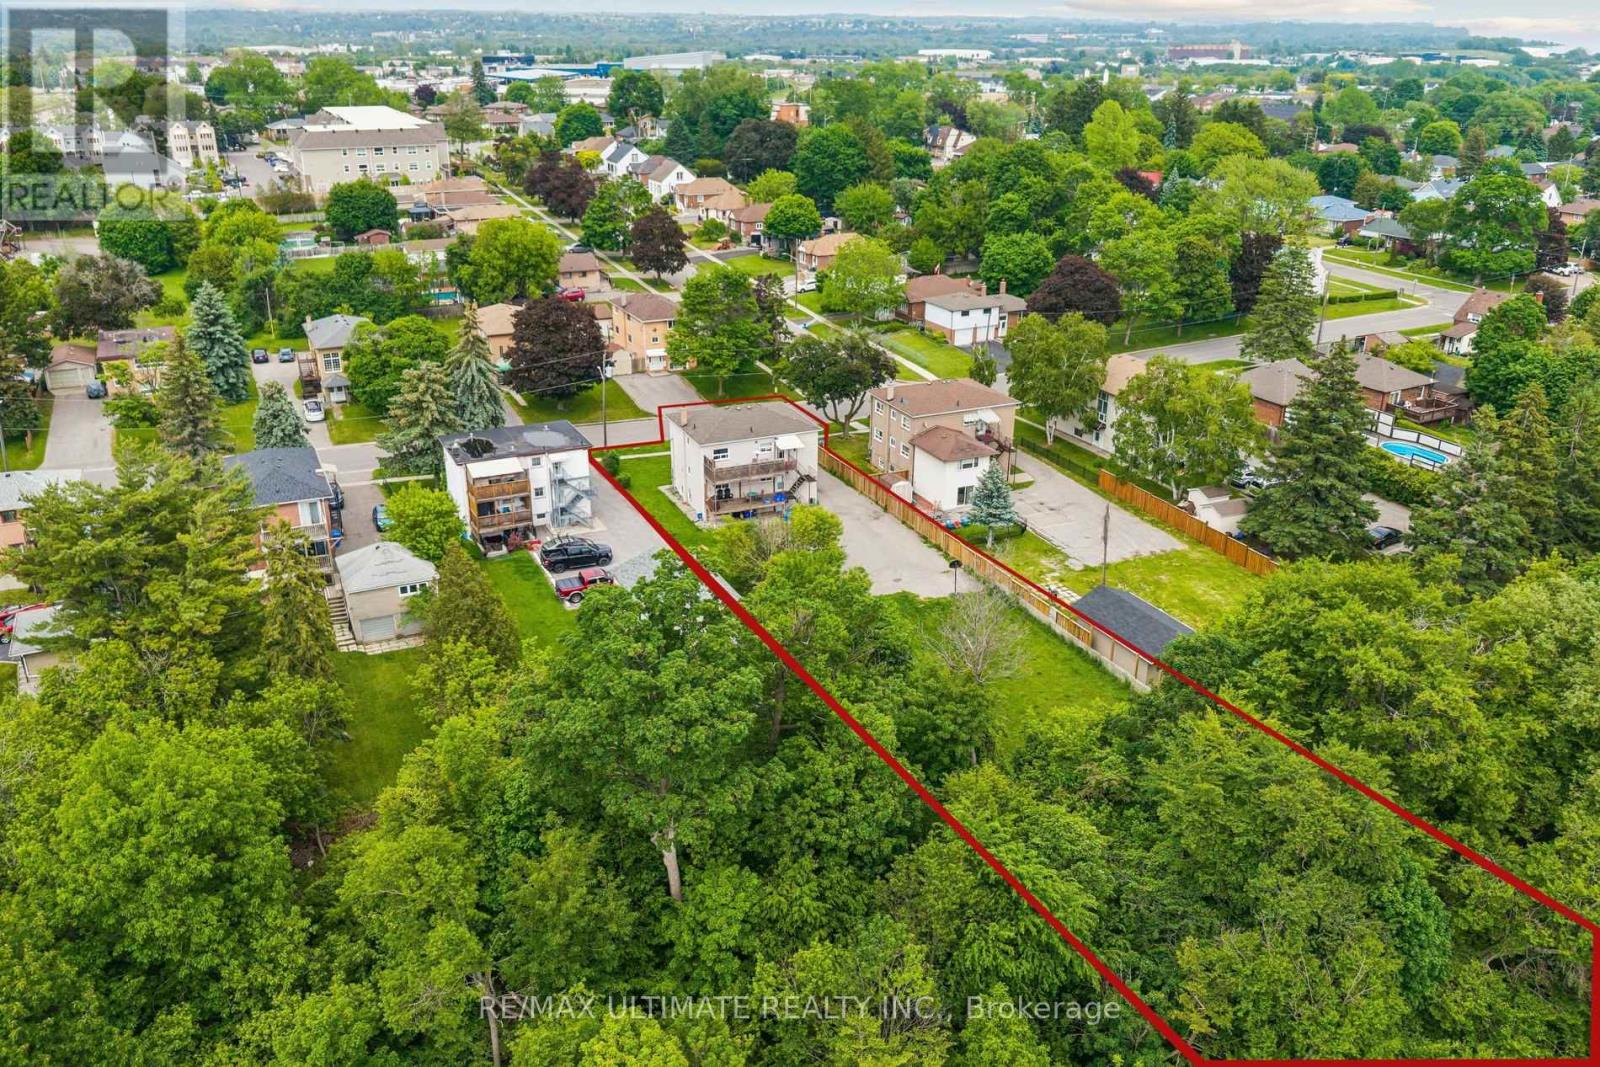
1056 Ravine Road
Oshawa, Ontario
Rarely offered triplex on an exceptional ravine lot, now offered at an attractive new price! With 70 feet of frontage and a lot depth exceeding 300 feet, backing onto Oshawa Creek, this income-producing property offers privacy, green space, and a setting rarely found in today's market. The building features three self-contained units with separate hydro meters, dedicated storage lockers, private entrances, coin-operated laundry, and parking for approximately 5-6 vehicles. The main and upper units each offer two bedrooms and private balcony space overlooking the expansive backyard, while the lower unit offers a spacious one-bedroom layout. Originally renovated in 2016, the property features updated kitchens, bathrooms, flooring, windows, and mechanical systems. Each unit is equipped with a refrigerator, stove, microwave hood fan, and dishwasher (excluding the lower unit). Additional income is generated through the on-site coin-operated laundry facilities. What truly sets this property apart is the lot itself. Backing onto Oshawa Creek, the property offers a level of privacy and outdoor enjoyment rarely found in income-producing properties. Tenants enjoy access to a massive backyard with room to relax, entertain, garden, and play, all while being surrounded by nature. Two storage sheds are also located at the rear of the property. Conveniently located close to Highway 401, public transit, shopping, parks, schools, and Lake Ontario, this is an exceptional opportunity for investors seeking immediate positive cash flow and long-term upside. Now offered at an attractive new price, this property represents compelling value in today's market. Detailed investment package available, including virtual tour, floor plans, room measurements, operating expenses, and cash flow analysis. (id:55460)
6 Crocker Avenue
Toronto, Ontario
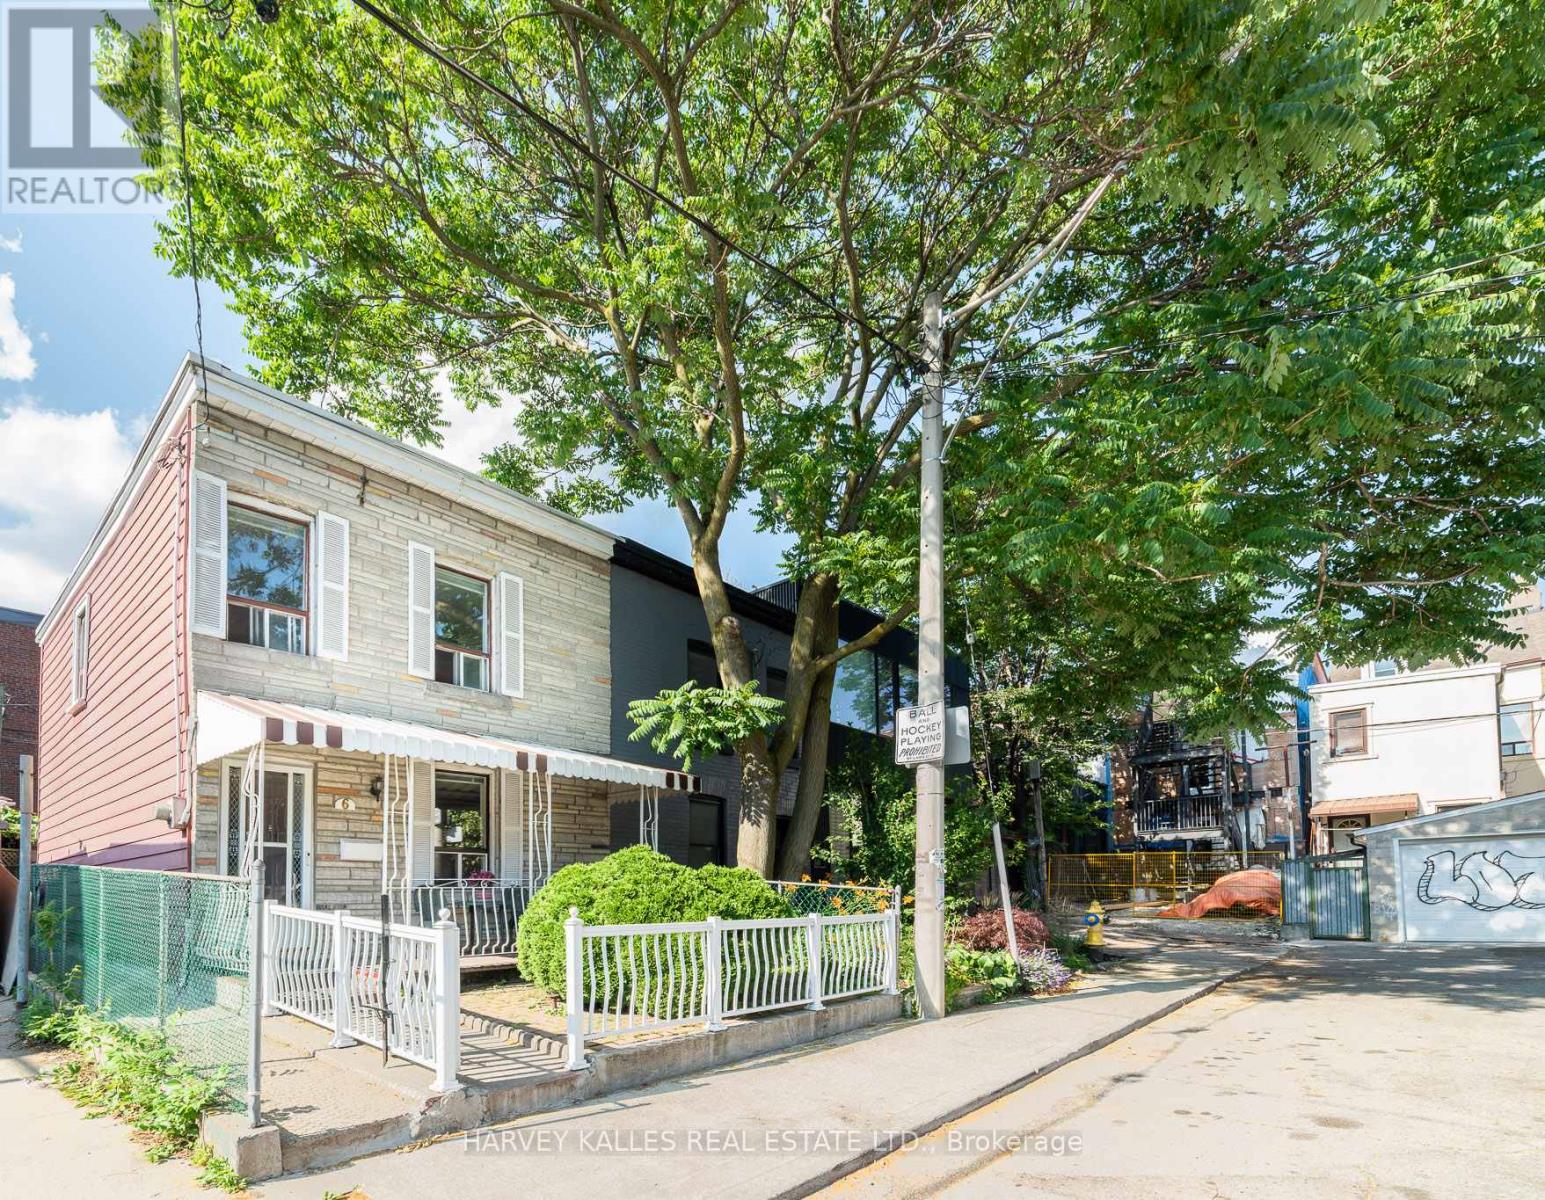
Forget about a condo! Why not freehold? Located on a quiet cul-de-sac, in what might be downtown's most perfect location, this lovingly maintained 3-bedroom family home is ready for your imagination and to shine once again! This is a prime Trinity-Bellwoods Park opportunity! In the same family for over 50 years, the house offers a wide floor plan full of potential and excellent bones so that you can easily bring your contractor and designer and make this your Queen West dream home in no time! End of a row, allows for windows on three sides of the home. Enjoy a wonderful front porch and private back patio. The property is heated by forced air, so A/C is an easy add. Hot water tank is owned, nothing rented. The stairwell is already in an excellent "hidden" location as a starting point for an architecturally interesting floor plan that shows off the excellent width of the home. Possible to add-on to the back of the house, or to top-up, or to do cosmetic upgrades to make it your own! On-street parking permits are available for up to two cars at a very low cost. Included is a shed for storage in the back. An absolutely unbeatable location: close to Trinity-Bellwoods Park, Queen West, Ossington strip, Dundas West, Financial District, and great schools and daycares! (id:55460)
756 Linden Drive
Cambridge, Ontario
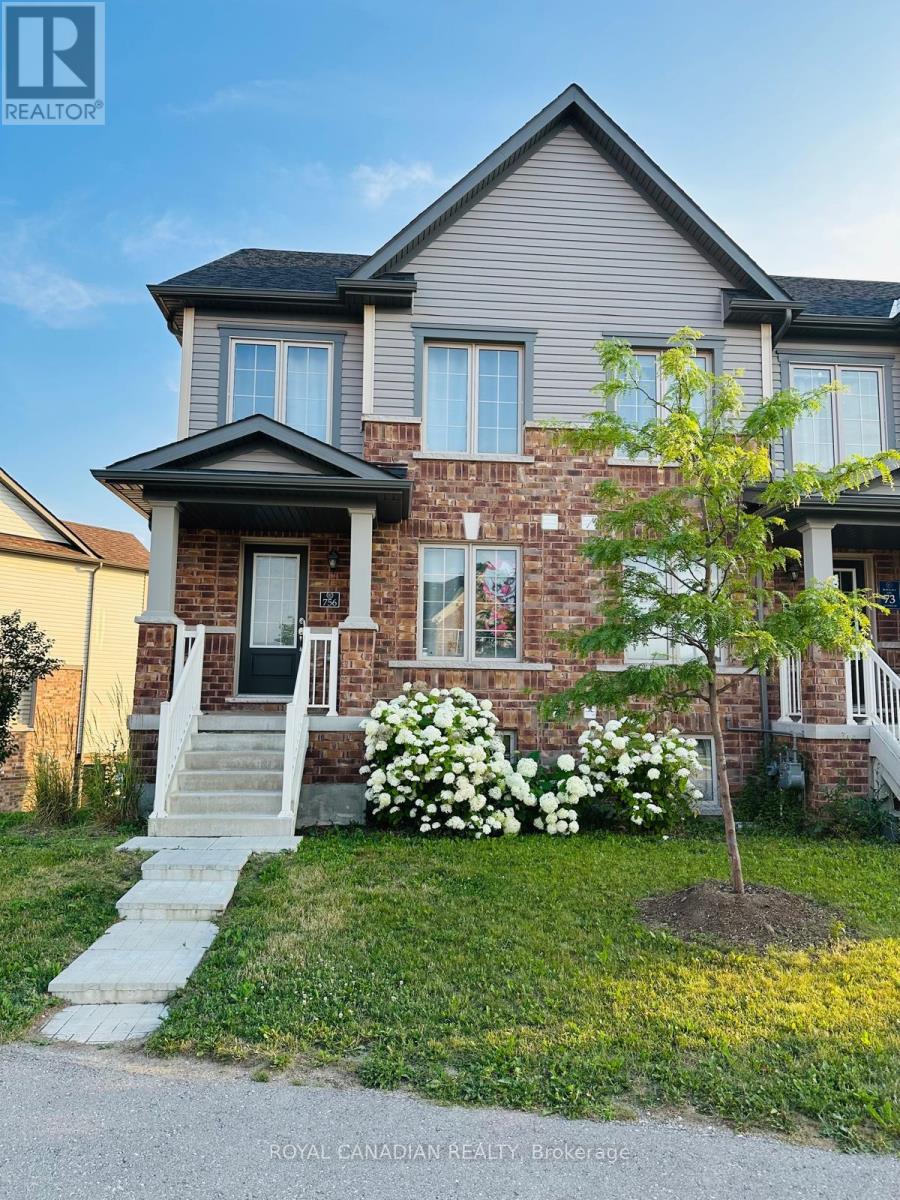
Welcome to 756 Linden Dr, a stunning property in Cambridge! This home features a finished basement suite in a sought-after neighborhood. The property offers a contemporary layout with a walk-out basement through the garage, perfectly blending comfort and convenience. The thoughtfully constructed suite includes 3 spacious bedrooms and a beautifully appointed full bathroom, making it ideal for families or professionals needing extra space. The kitchen is equipped with modern appliances for a seamless cooking experience. The versatile recreation room provides flexibility to be used as a home office, entertainment space, or playroom. You will also find ample storage throughout the suite to keep your living area tidy and organized. Located in a vibrant, family-friendly community, this home is just steps away from parks, schools, and essential amenities. Don't miss this opportunity to lease a pristine, move-in-ready space in a prime location. This home is just minutes from Highway 401, Conestoga College, Shopping Plaza, and Riverside Park. (id:55460)
511 Fiddlers Green Road
Hamilton, Ontario
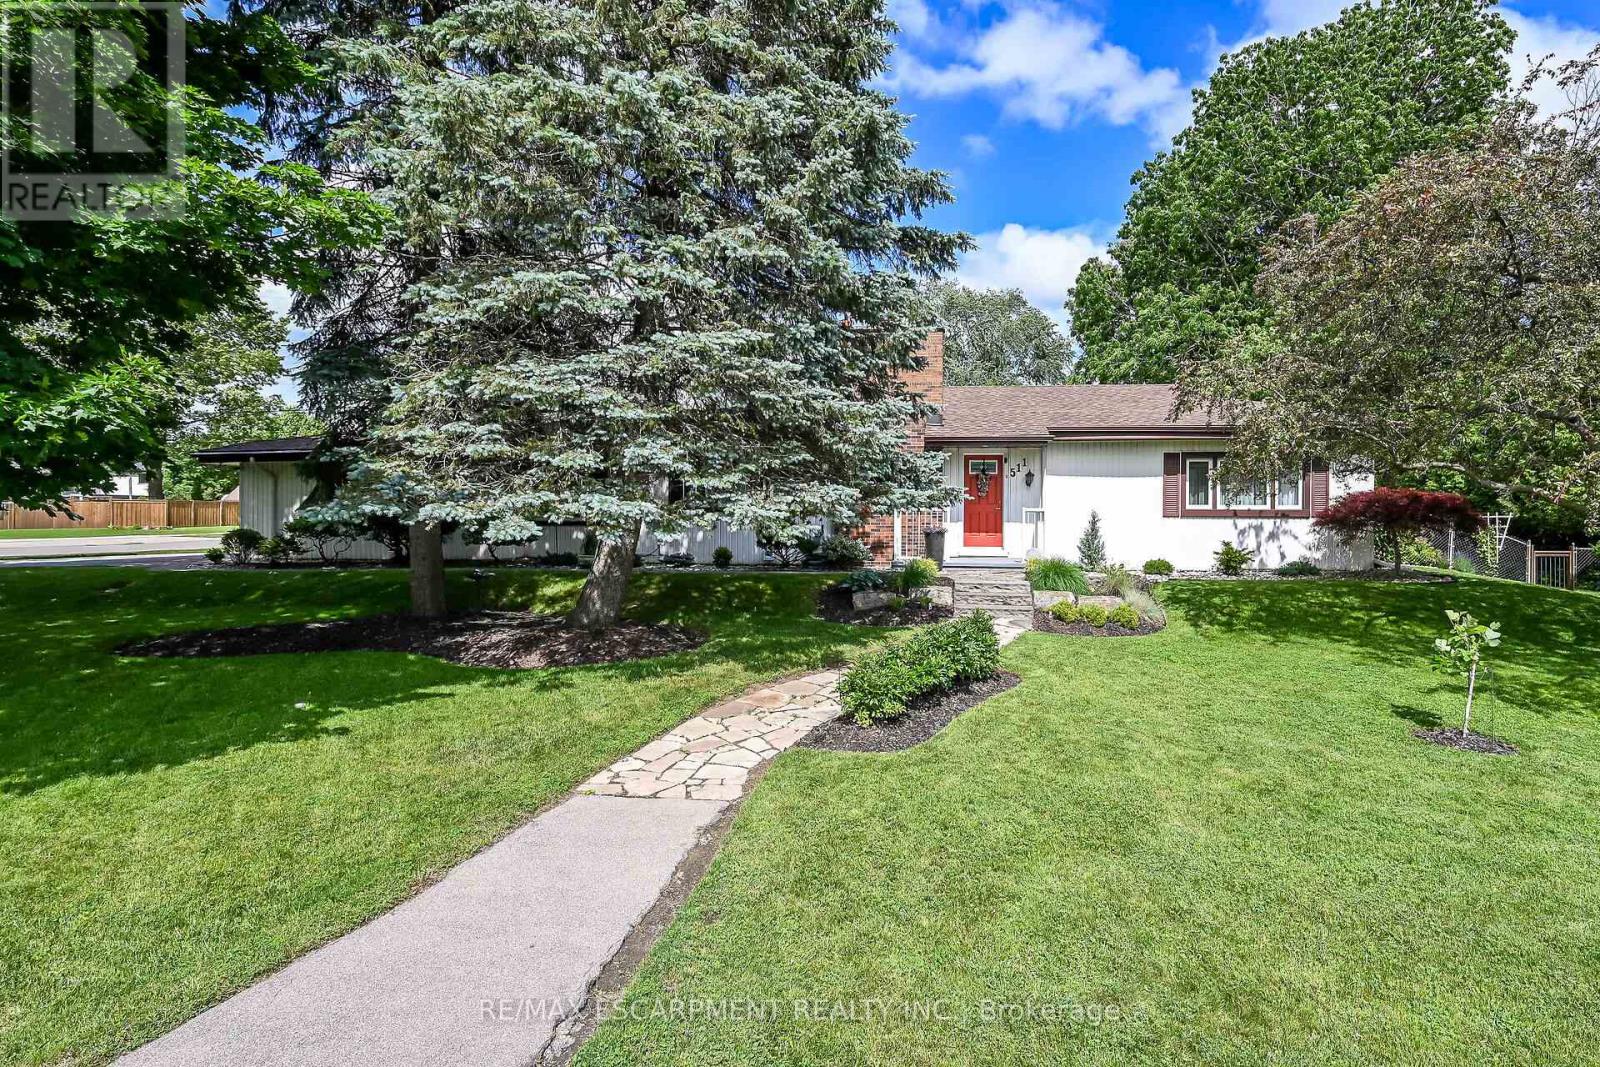
Welcome to this lovingly maintained Ancaster bungalow offering 2+1 bedrooms, (could be 3 bedrooms) - main floor square footage is 1581. 2 full baths and exceptional potential. Long time owners have cared for this home with pride. Major updates include roof shingles (2025), furnace and a/c (2019), air vacuum for furnace and air vents (2023), patio cover (2023), insulated garage doors (2022). Inside you will find lovely foyer entrance, spacious living room with hardwood preserved under carpeting, separate dining room with hardwood, bright oak eat in kitchen overlooking the fully fenced yard filled with perennials, Covered patio provides the perfect spot to relax outdoors. Cozy main floor family room with inside entry to double garage with openers. Fully finished lower level expands your living space with a recroom with wet bar, additional bedroom, 3 piece bath, laundry room and tons of storage. A wonderful home with endless possibilities. Room sizes approximate. (id:55460)
101 - 308 Lester Street
Waterloo, Ontario
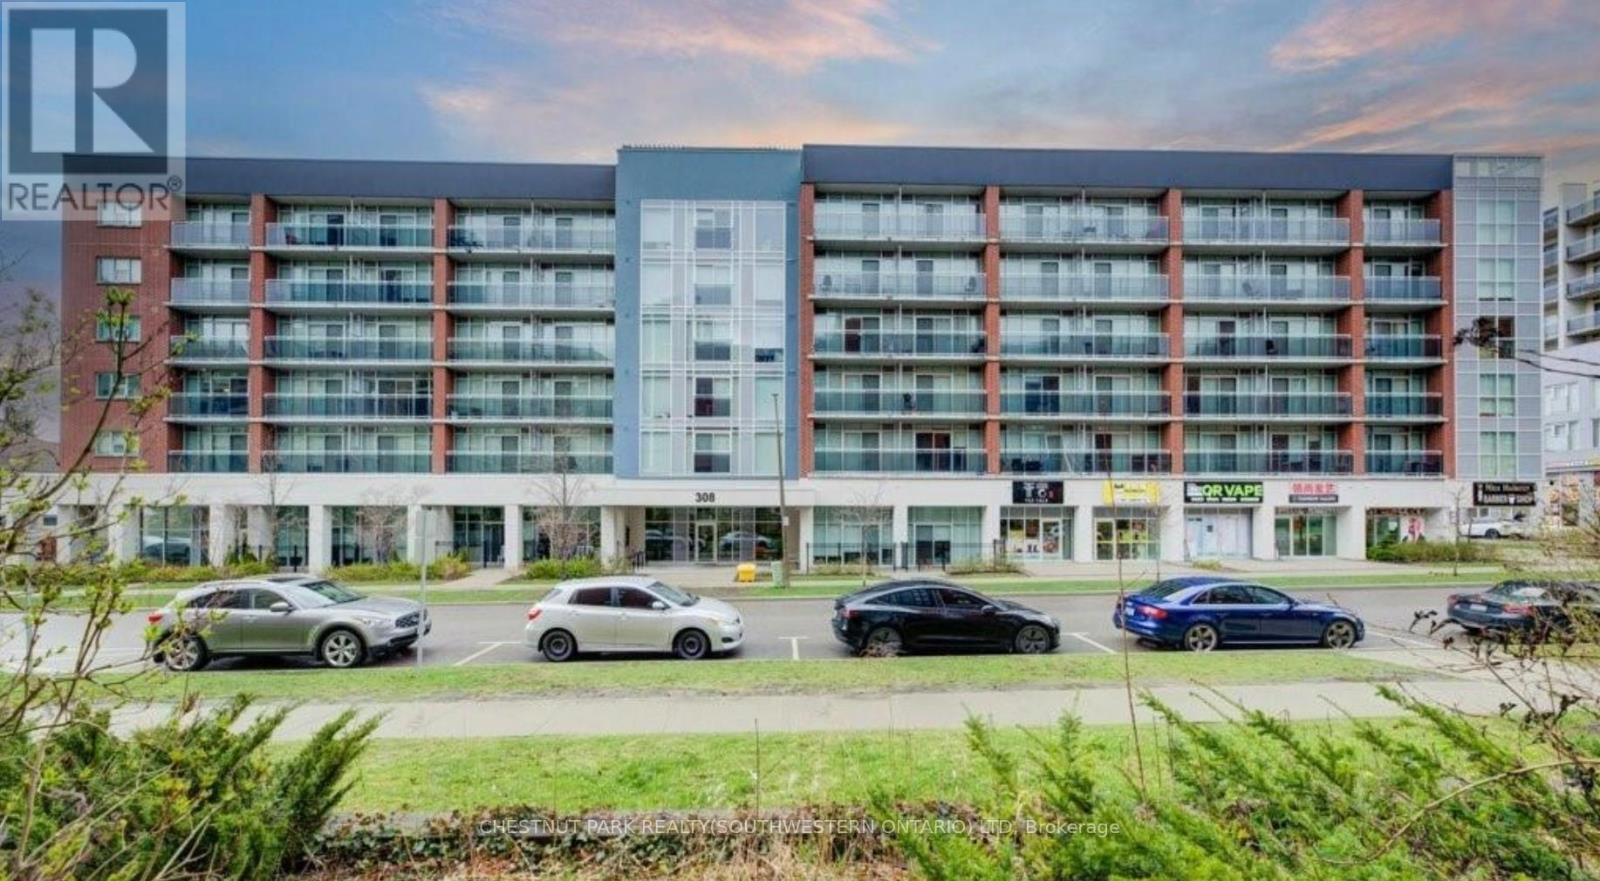
This unit is a cut above the rest! From the moment you step inside, you'll appreciate the thoughtful extras that set it apart - including an owned parking spot and the convenience of ground floor living with easy access in and out of the building. The real standout, however, is the private walk-out terrace, a rare feature that creates the perfect outdoor space for studying, relaxing, or socializing on warm days. Located in the heart of Waterloo's vibrant University district at 308 Lester Street - Platinum II, this contemporary one-bedroom, one-bathroom condo is purposefully designed with the luxury student market in mind. Enjoy exceptional walkability, with both the University of Waterloo and Wilfrid Laurier University just a short ten-minute stroll from your front door. Inside, the unit showcases modern, upscale finishes including granite countertops, stainless steel appliances, high ceilings, and the convenience of in-suite laundry. Residents also benefit from immediate access to ground floor retail and seamless connectivity via the nearby LRT at the University of Waterloo Station, making it easy to get around the city and beyond. (id:55460)
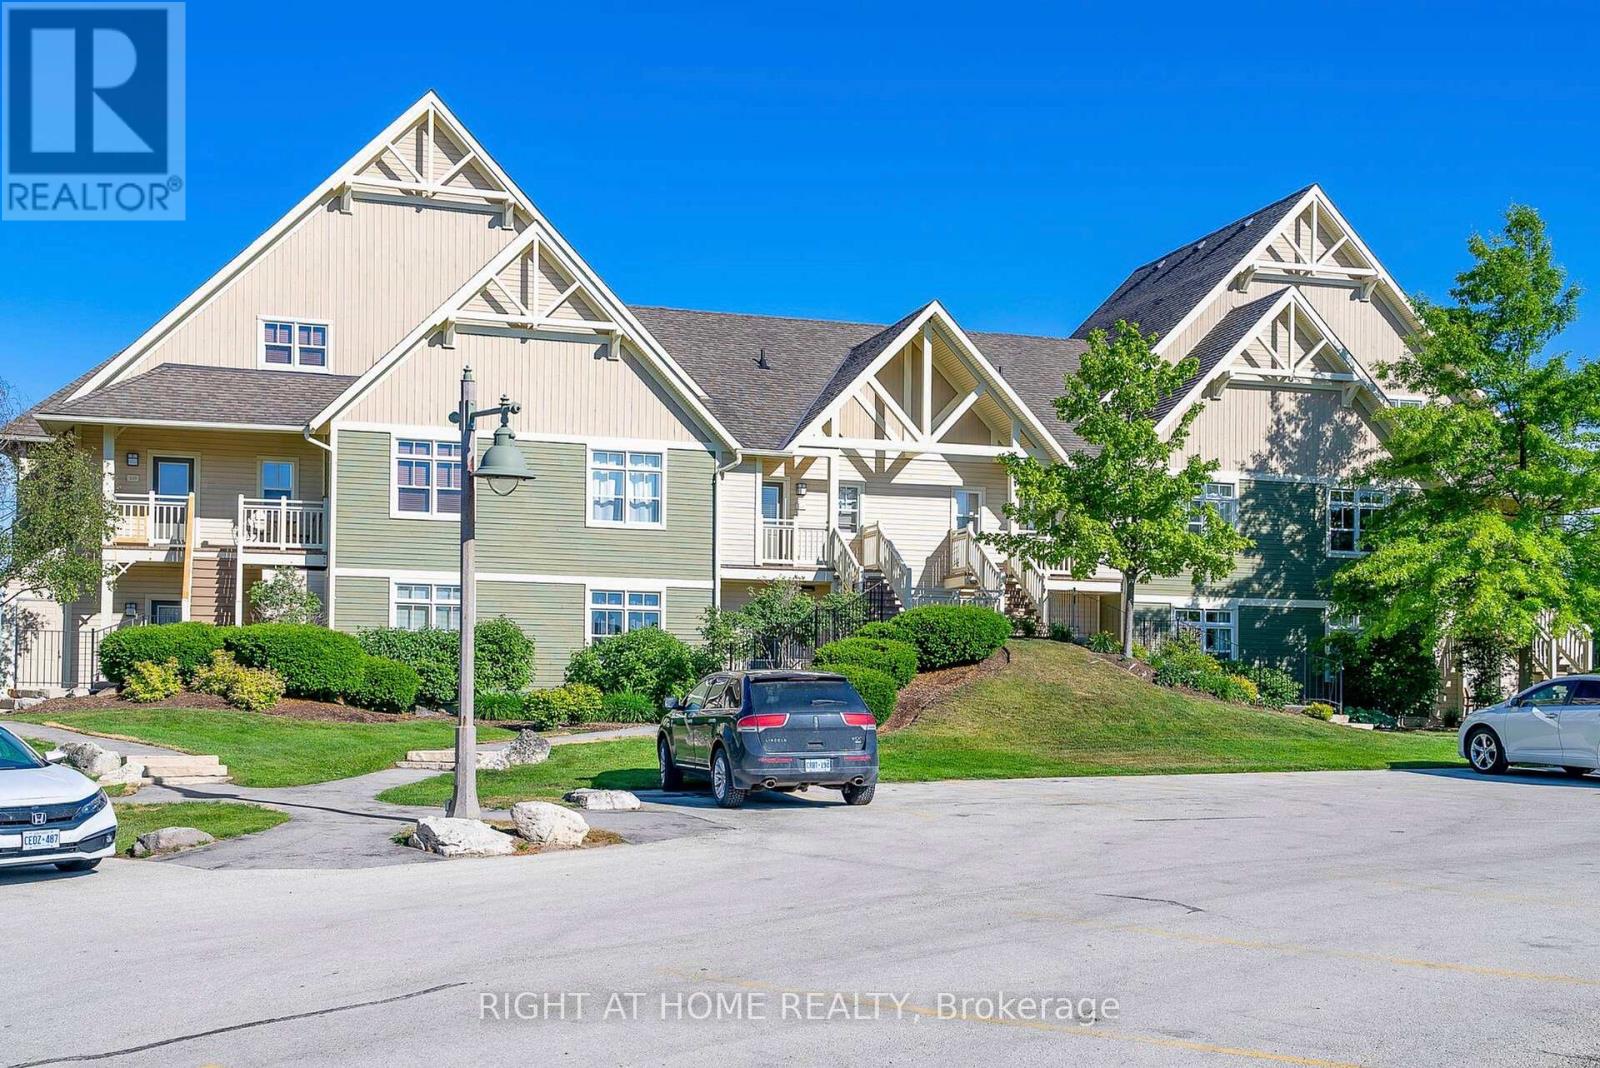
124 - 125 Fairway Court
Blue Mountains, Ontario
Stunning Renovated Two-Bedroom Condo On Fairway Court In The Blue Mountains. Licensed For Short Term Accommodations. Property Offers Stunning Views of Golf Course, Potential Rental Income Of $60-$80k Annually. Spacious Open-Concept Layout With Hardwood Floors Throughout, Quartz Kitchen Counter In Kitchen, Charming Brick Fireplace, Laundry, Two Full Washrooms, Large Bedrooms. Home Comes Fully Furnished. Terrace overlooking Monterra Golf Course. Enjoy Access To A Free Resort Shuttle, Shopping And Dining Discounts, Events, Entertainment, And Private Beach Access Through The Blue Mountain Village Association Membership. Mins From Blue Mountain Village, Ski Hills, Beaches, Collingwood, Golf Courses, Scandinavia Spa, Georgian Trail System, Dining Options, Healthcare Facilities, And A Fire Station. This Is The Perfect Investment Property With The Perk Of Getting Personal Use As Well. Features Include a smart doorbell, outdoor hot tub/pool access. HST Applicable Or Become HST Registrant And Defer. BMVA membership applicable Buyers Fee. Owner Willing To Share Details On Running A Successful STA Rental. (id:55460)
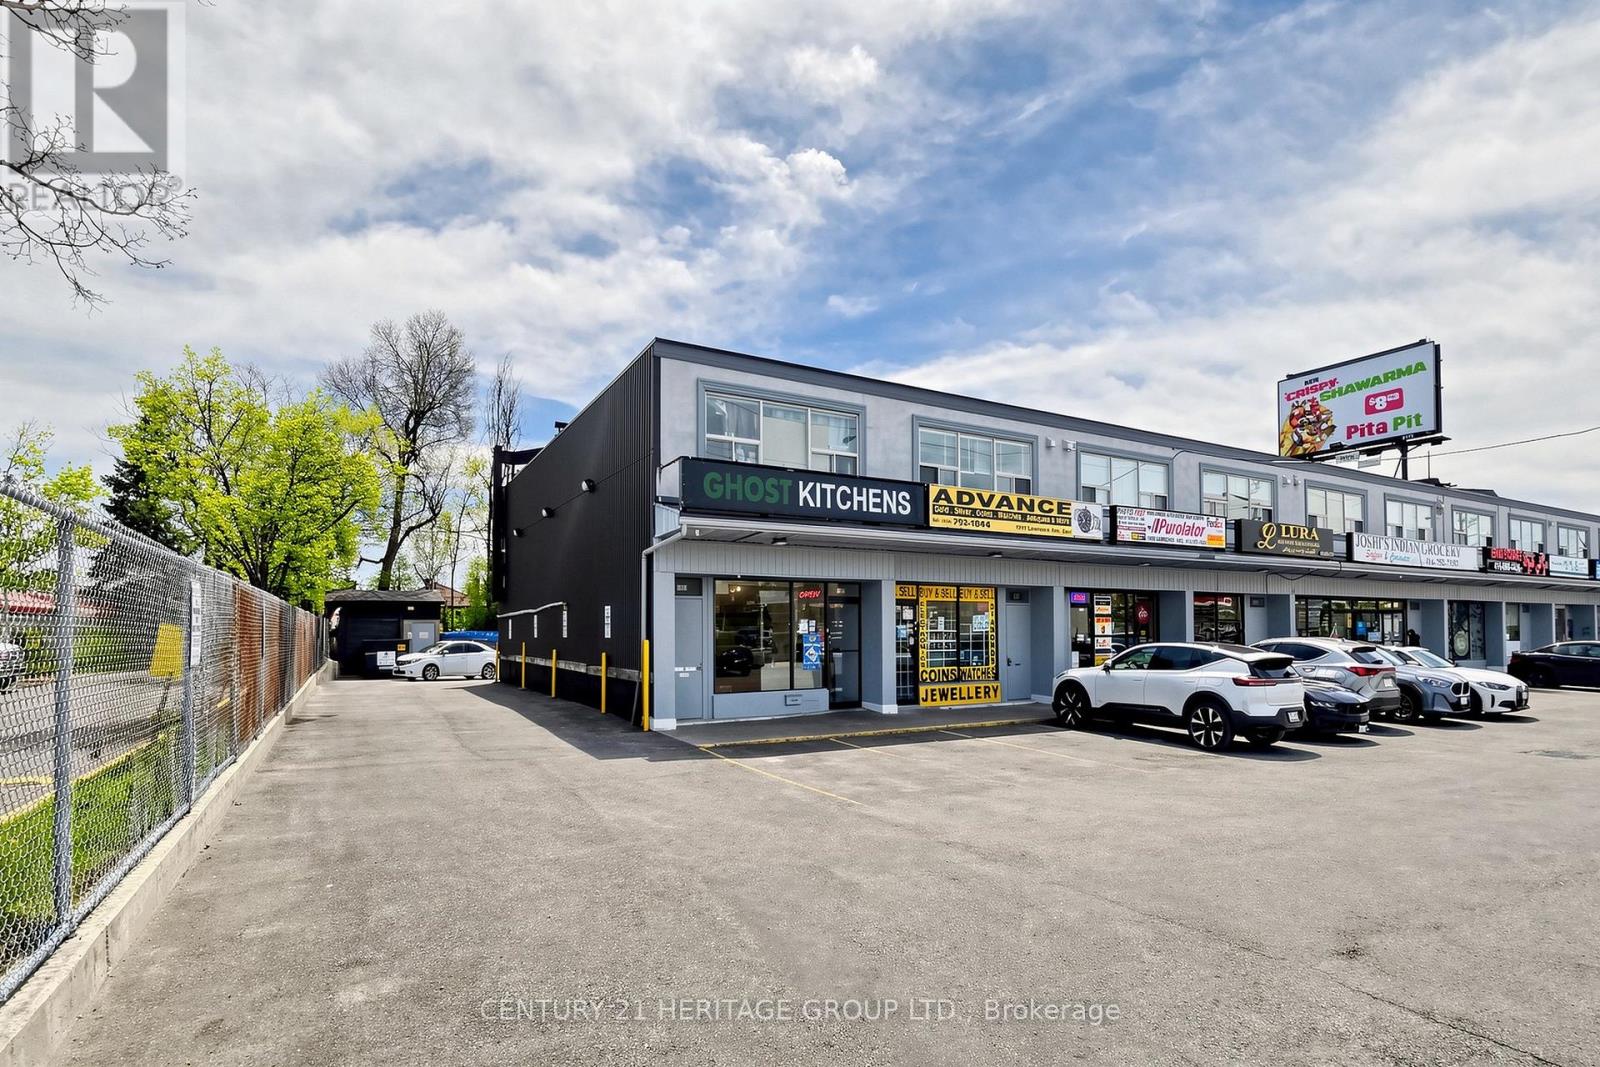
1993 Lawrence Avenue E
Toronto, Ontario
Located in very busy plaza with ample parking ,facing on Lawrence ave E. fully Kitchen with 2Reg Hoods. Resturant use only. any menue. lease term 2years plus 5 years option to renew. (id:55460)
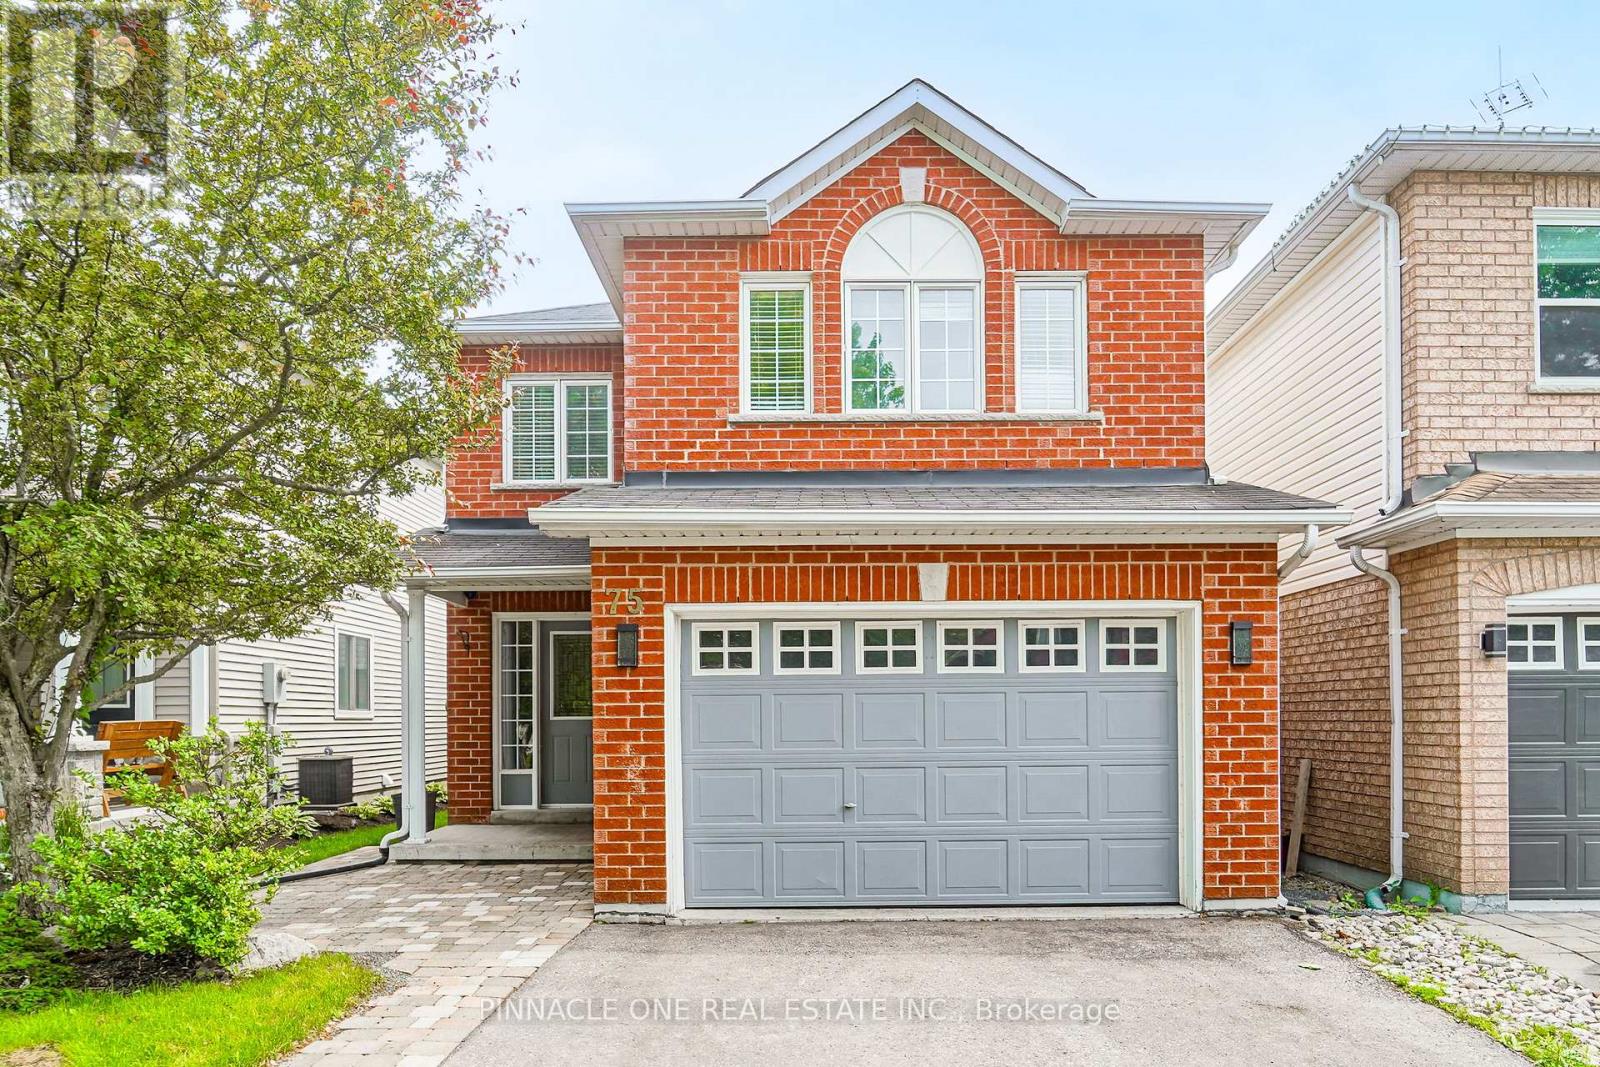
75 Dadson Drive
Clarington, Ontario
Welcome to this exceptional detached 4-bedroom, 3-bathroom residence, perfectly situated in one of Bowmanville's most sought-after family-friendly communities. Backing onto open space with no rear neighbors, this stunning home offers a rare combination of privacy, tranquility, and upscale living.Designed for both comfort and entertaining, the thoughtfully appointed interior show cases spacious principal rooms, abundant natural light, and a seamless layout ideal for modern family living. The well-appointed kitchen overlooks the backyard retreat, while generously sized bedrooms provide comfort and versatility for the entire family.The finished basement extends the living space, offering endless possibilities for a sophisticated recreation room, home theatre, fitness area, or executive home office.Step outside to enjoy the peaceful setting and private backyard oasis, a perfect backdrop for relaxing or hosting guests. Ideally located just minutes from top-rated schools, parks, shopping, dining, and everyday conveniences, this remarkable property delivers the perfect balance of luxury, privacy, and convenience.A rare opportunity to own an elegant family home in one of Bowmanville's most desirable neighborhoods. Move in and enjoy the lifestyle you deserve. ** This is a linked property.** (id:55460)
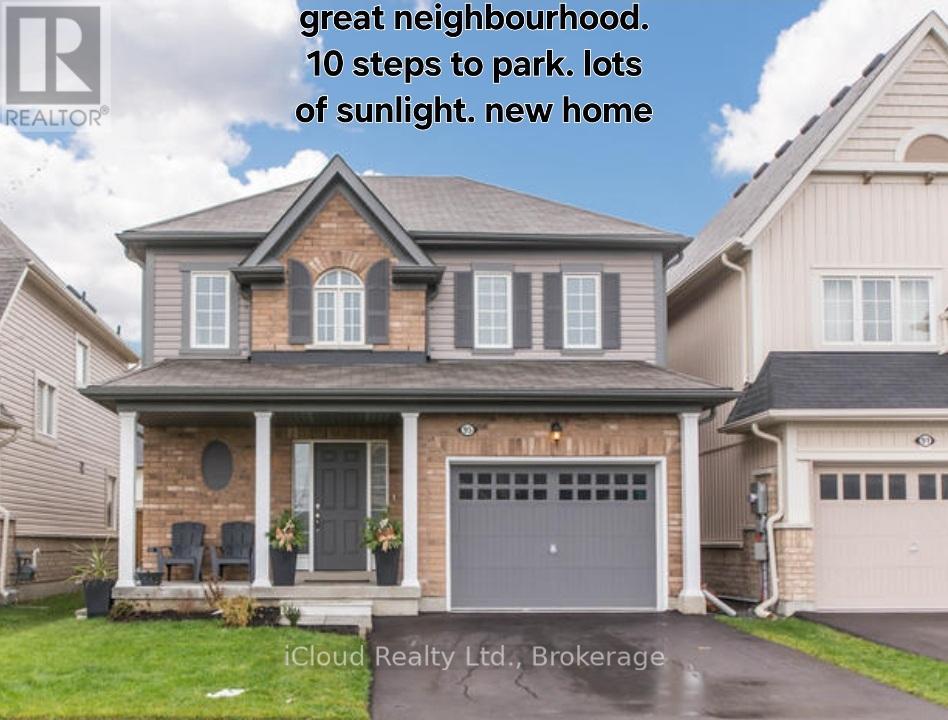
Bsmt - 95 Northglen Boulevard
Clarington, Ontario
Recent newly built legal 2 Bedroom basement apartment, with separate entrance. The apartment doesnt just meet minimum code, but exceeds it. Wide open layout, spacious bedrooms (both bedrooms have windows and closets), laundry ensuite. quartz countertops (in kitchen and bathroom). High end Moen faucets, and American Standards utilities. Sound proofing enhances by using resilient channels and double 5/8 fire rated in ceiling. Sub flooring used to enhance heating efficiency. Electricity panel upgraded to 200amps for efficiency. Lots of extra storage (pantry) new fridge/range (stainless steel) and washer/dryer. Park directly across, great school. Parking included. (id:55460)
4 - 7789 Kalar Road N
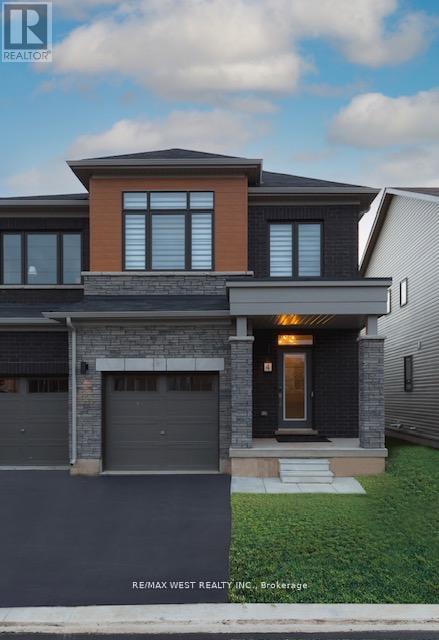
Niagara Falls, Ontario
Welcome to this beautiful 3-bedroom, 3-bathroom townhome located in the vibrant city of Niagara Falls. Thoughtfully designed with modern living in mind, this home offers a bright and spacious open-concept layout that's perfect for both everyday living and entertaining. The main floor features a stylish kitchen equipped with sleek stainless steel appliances, ample cabinetry, and a functional layout that flows seamlessly into the dining and living areas. Large windows throughout the home allow for an abundance of natural light, creating a warm and inviting atmosphere. Upstairs, you'll find three generously sized bedrooms along with the convenience of an upper-level laundry room, making daily routines effortless. The home is further enhanced with upgraded wall mouldings and contemporary light fixtures that add a touch of elegance and character throughout. Perfectly situated in a growing neighbourhood of Niagara Falls, this property is just minutes from public transit, major shopping, and everyday amenities including Costco Wholesale. Enjoy easy access to dining, entertainment, and the world-famous attractions of Niagara Falls. This move-in-ready townhome offers the perfect blend of comfort, style, and convenience-an excellent opportunity for families, first-time buyers, or investors alike. (id:55460)
728 - 285 Dufferin Street W
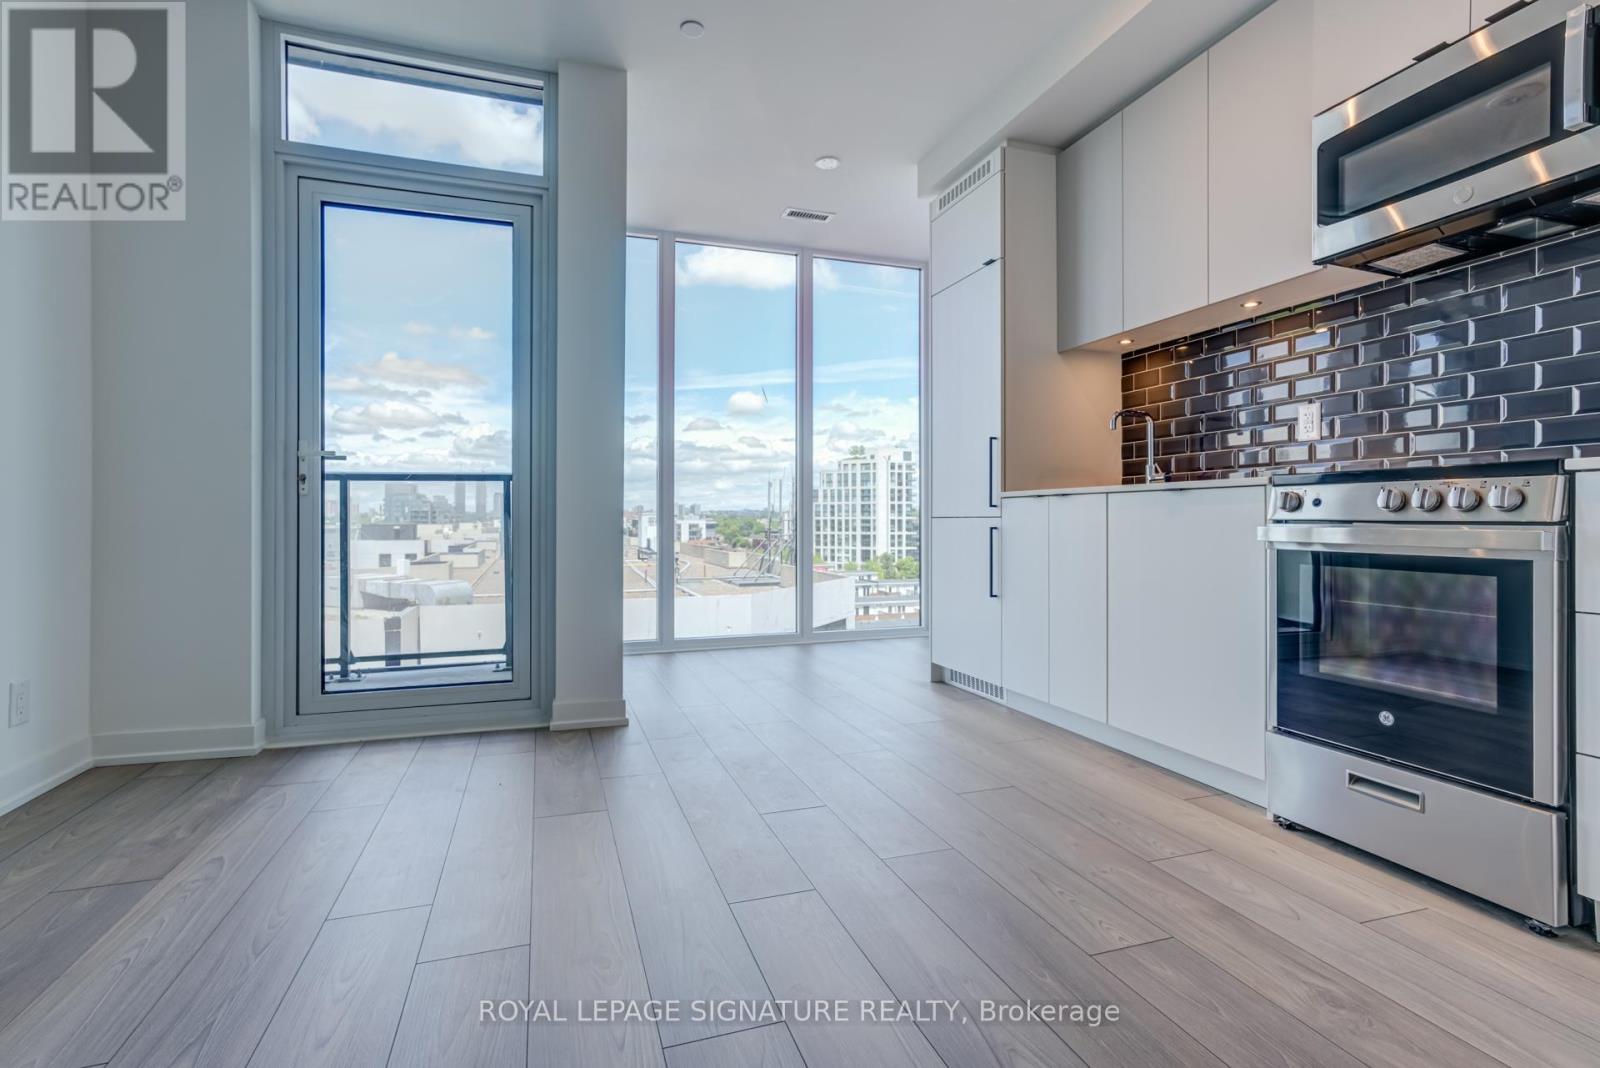
Toronto, Ontario
Welcome to XO2 Condos at King & Dufferin, completed in 2025. This 1 bedroom plus open-concept den offers nearly 500 sq. ft. of stylish, functional living space in one of Toronto's most exciting west-end communities. The residence features 9" ceilings, smooth-finish detailing, a modern open-concept layout, and a versatile den area perfect for a home office or added storage. Enjoy access to over 18,000sq. ft. of thoughtfully curated amenities designed for modern city living, from fitness and social spaces to areas made for relaxing, entertaining, and taking in the views. Unbeatable location with a transit score of 100, just steps to TTC, GO Transit, parks, Lake Ontario, shopping, cafés, restaurants, and everything King West, Queen West, Liberty Village, and the waterfront have to offer. (id:55460)
50 Links Lane
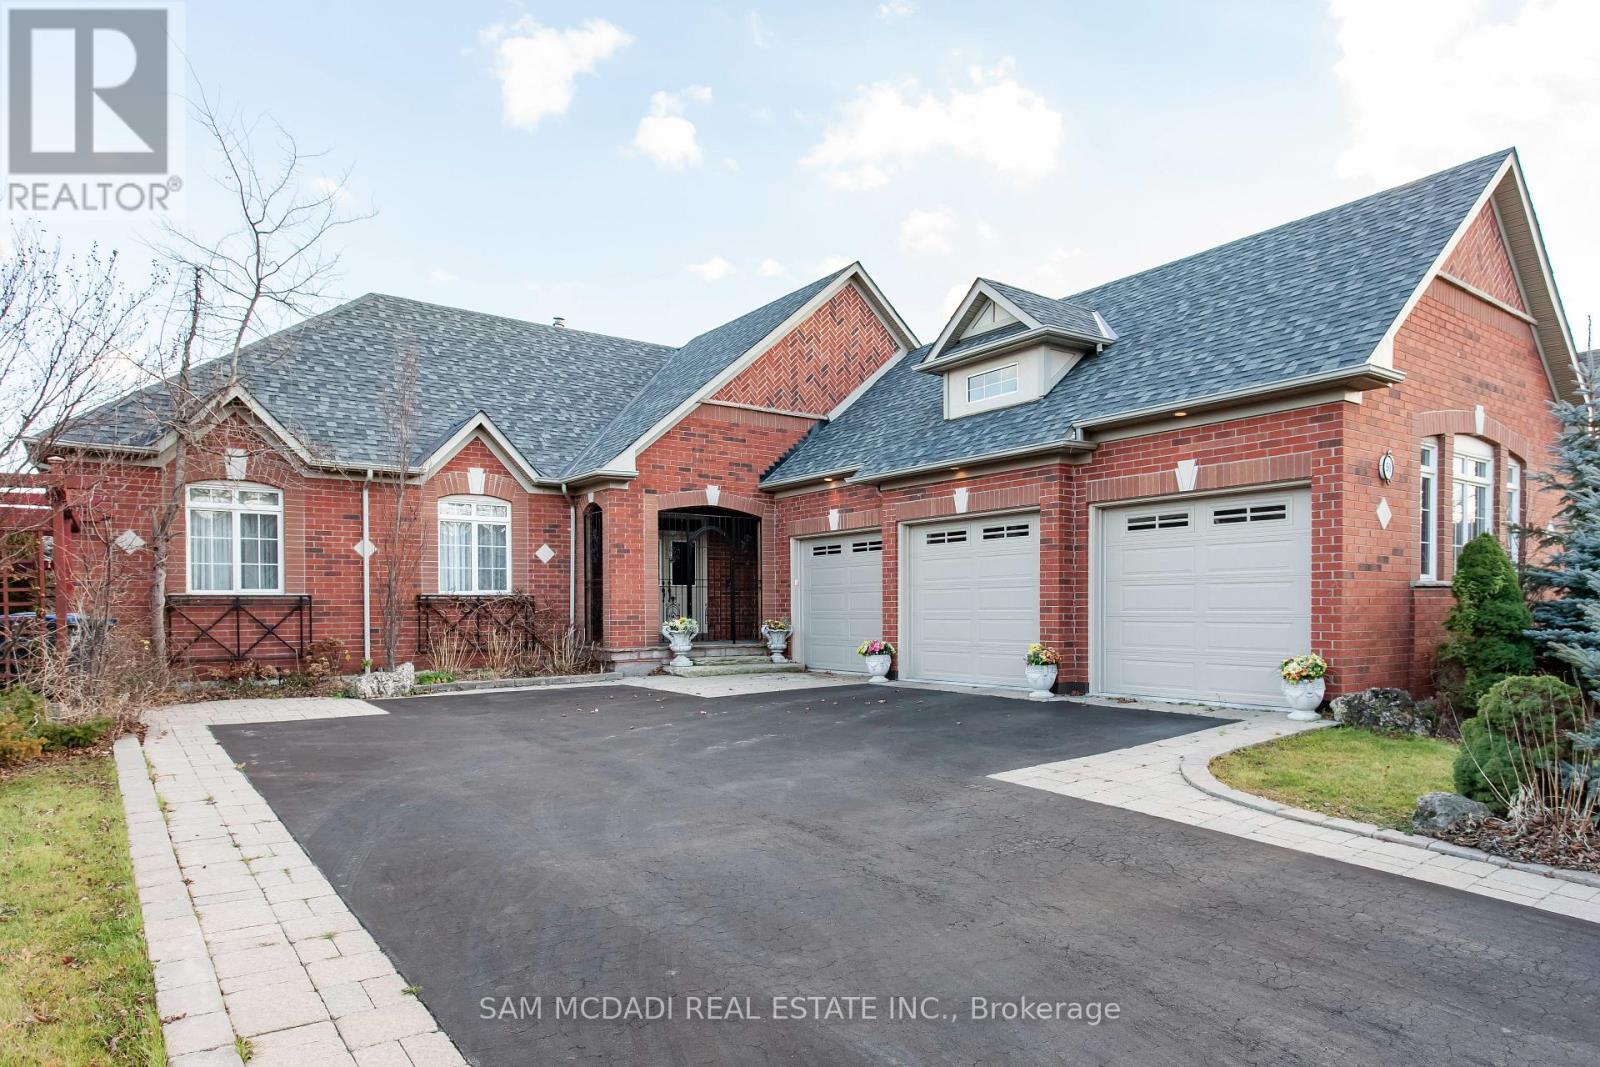
Brampton, Ontario
Welcome to this executive 3+1 bedroom, 5 bathroom home in the prestigious Lionhead Estates in Brampton. Sitting on an impressive 69 x 145 ft lot, this custom Kaneff-built property boasts over $340,000 in renovations. From the moment you enter, you'll notice the attention to detail. The main level features an open-concept layout with hardwood floors, a bright living and dining area, and a spacious family room with a gas fireplace and coffered ceiling. The upgraded kitchen is built for everyday life and entertaining alike, with granite countertops, a center island, and a breakfast area that opens to the patio. The main floor primary bedroom is a true haven. It offers a walk-in closet, a five-piece ensuite, and a walkout to the backyard. Two more generously sized bedrooms, both with large windows and hardwood floors, complete the main level. The fully finished basement offers incredible flexibility. It includes a fourth bedroom, a second kitchen, two bathrooms, a rec room with a gas fireplace and wet bar, plus a second laundry area. Ideal for extended family, guests, or even potential rental income. Additional practical perks include: a three-car garage, plus parking for six more on the driveway, and an updated roof (2015). The location is just as impressive! You're minutes to the Lionhead Golf Club, parks, schools, and everyday conveniences. Quick access to highways 407, 401, and 410 makes commuting easy and keeps you connected to the entire GTA. (id:55460)
7 Macmillan Avenue
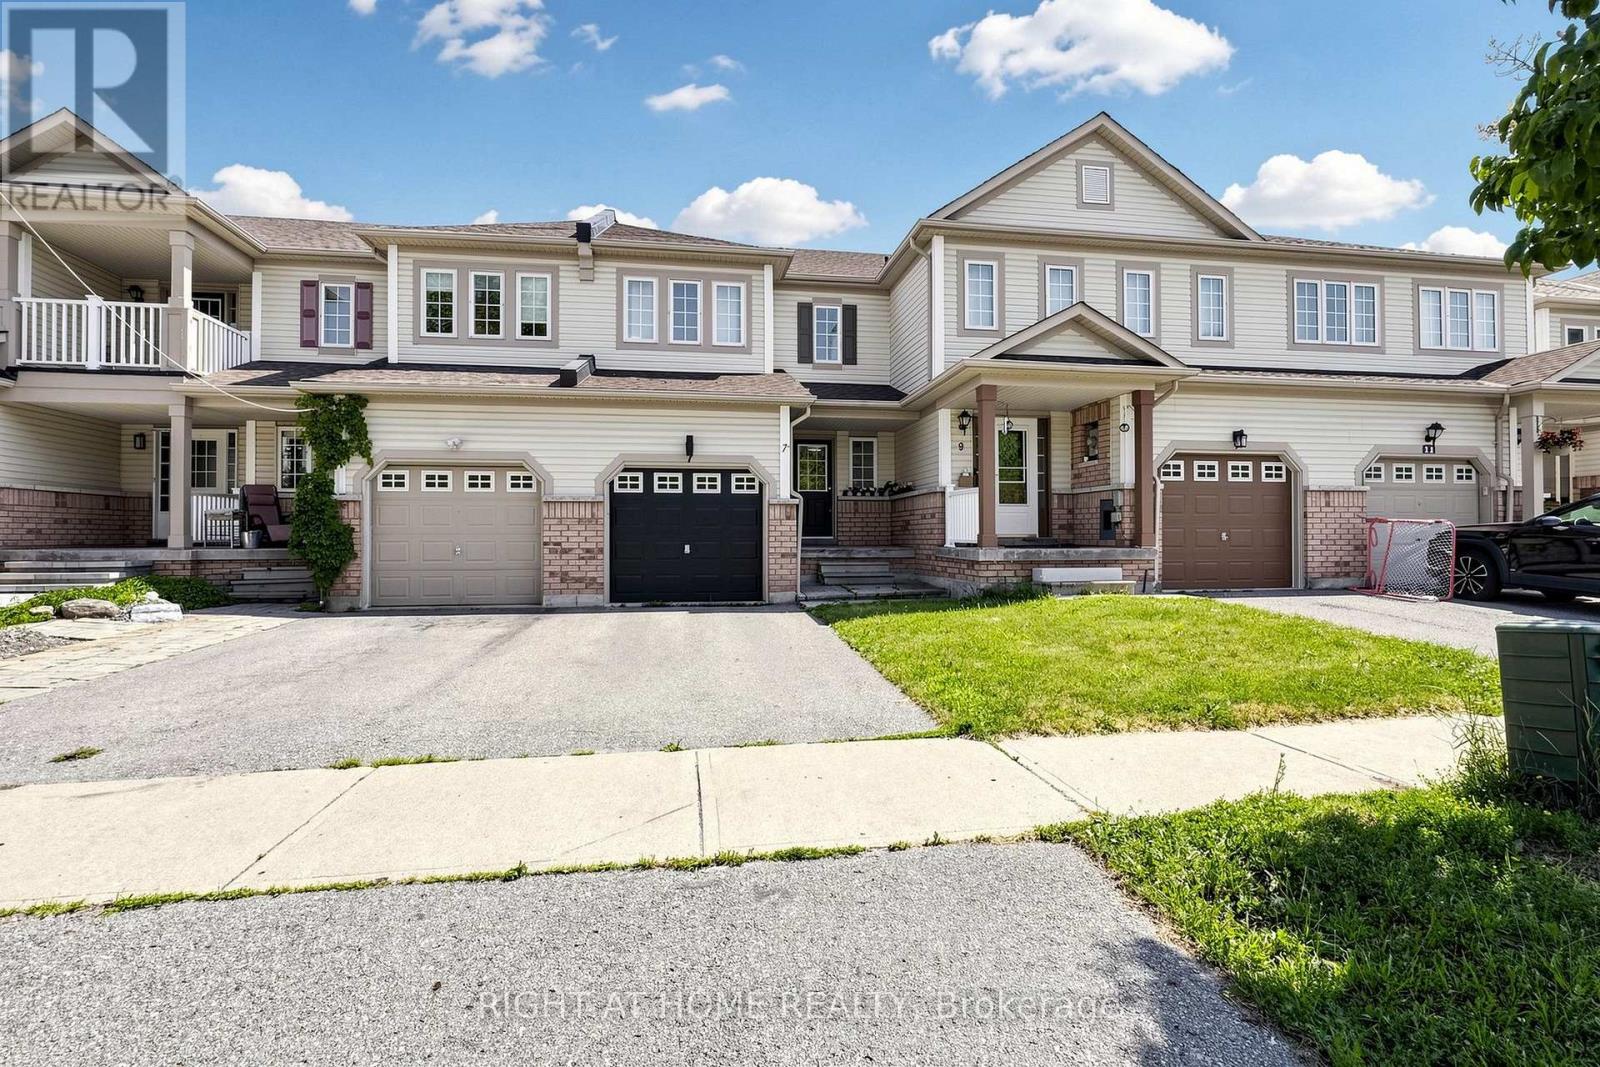
Whitby, Ontario
Maintained 3 Bedrooms, 2 washrooms freehold townhouse, perfect for families, first-time buyers, or investors. This inviting home offers spacious living areas ,comfortable bedrooms, and a clean , modern layout designed for everyday living. Conveniently located close to all amenities , including schools, shopping centers, public transportation, parks, and major highways 401 and 412,this property provides both comfort and convenience, do not miss this fantastic opportunity to own a move-in-ready home in a desirable location. fully landscape beautiful backyard too. (id:55460)
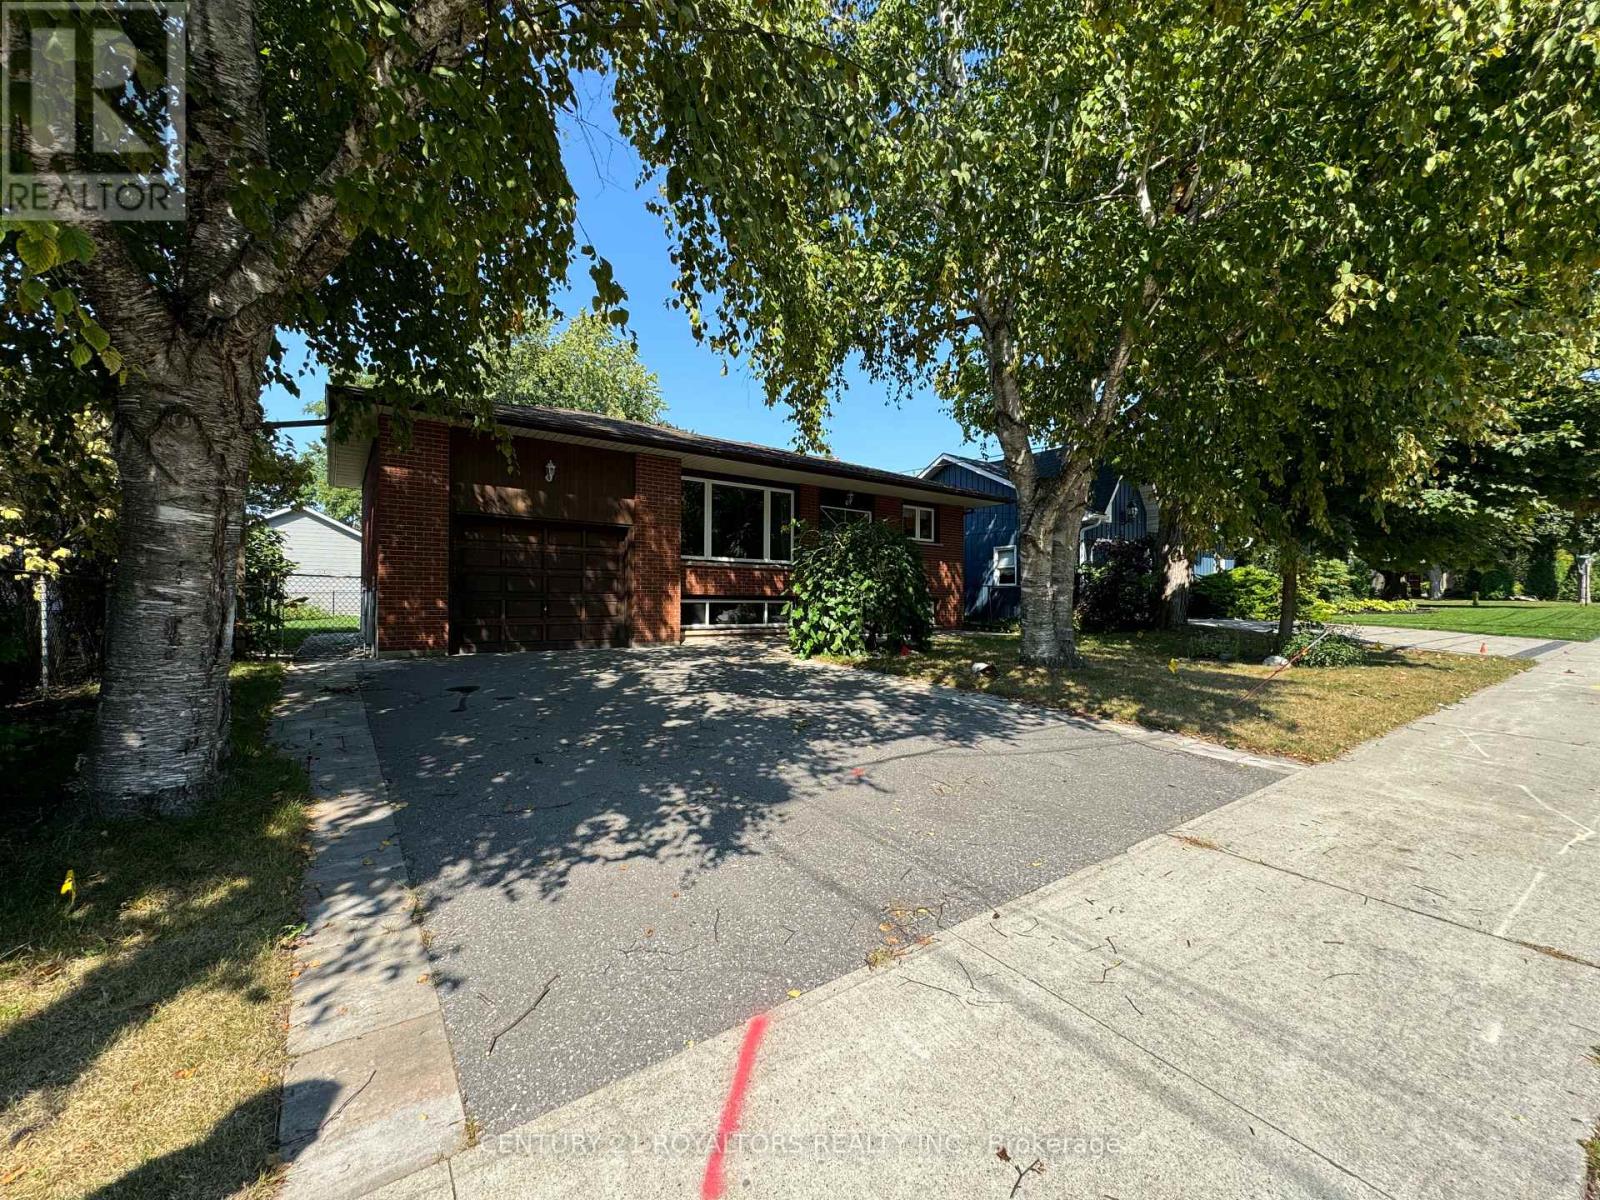
Bsmt - 404 Trent Street W
Whitby, Ontario
2 BEDROOM 1 BATHROOM WITH SEPARATE ENTRANCE BASEMENT APARTMENT - LARGE LIVING AREA WITH FIREPLACE - NEW KITCHEN - SEPARATE LAUNDRY AREA -This Well Sought After Neighbourhood In The Heart Of Downtown Whitby Has A Walking Score That Is Off The Charts!! This Lovely, Well Cared For Basement Is Ready To Move-In. A Short Walk To The GO Train, Walk To Grocery Store, Walk To The Library, Walk To Farmer's Market (Summer Hours/Wednesday's), Walk To Elementary School(s), Walk To The High School And Walk To Restaurants, Pubs, Bars, Hairdresser's, Spa's, LCBO, Churches, Etc. (id:55460)
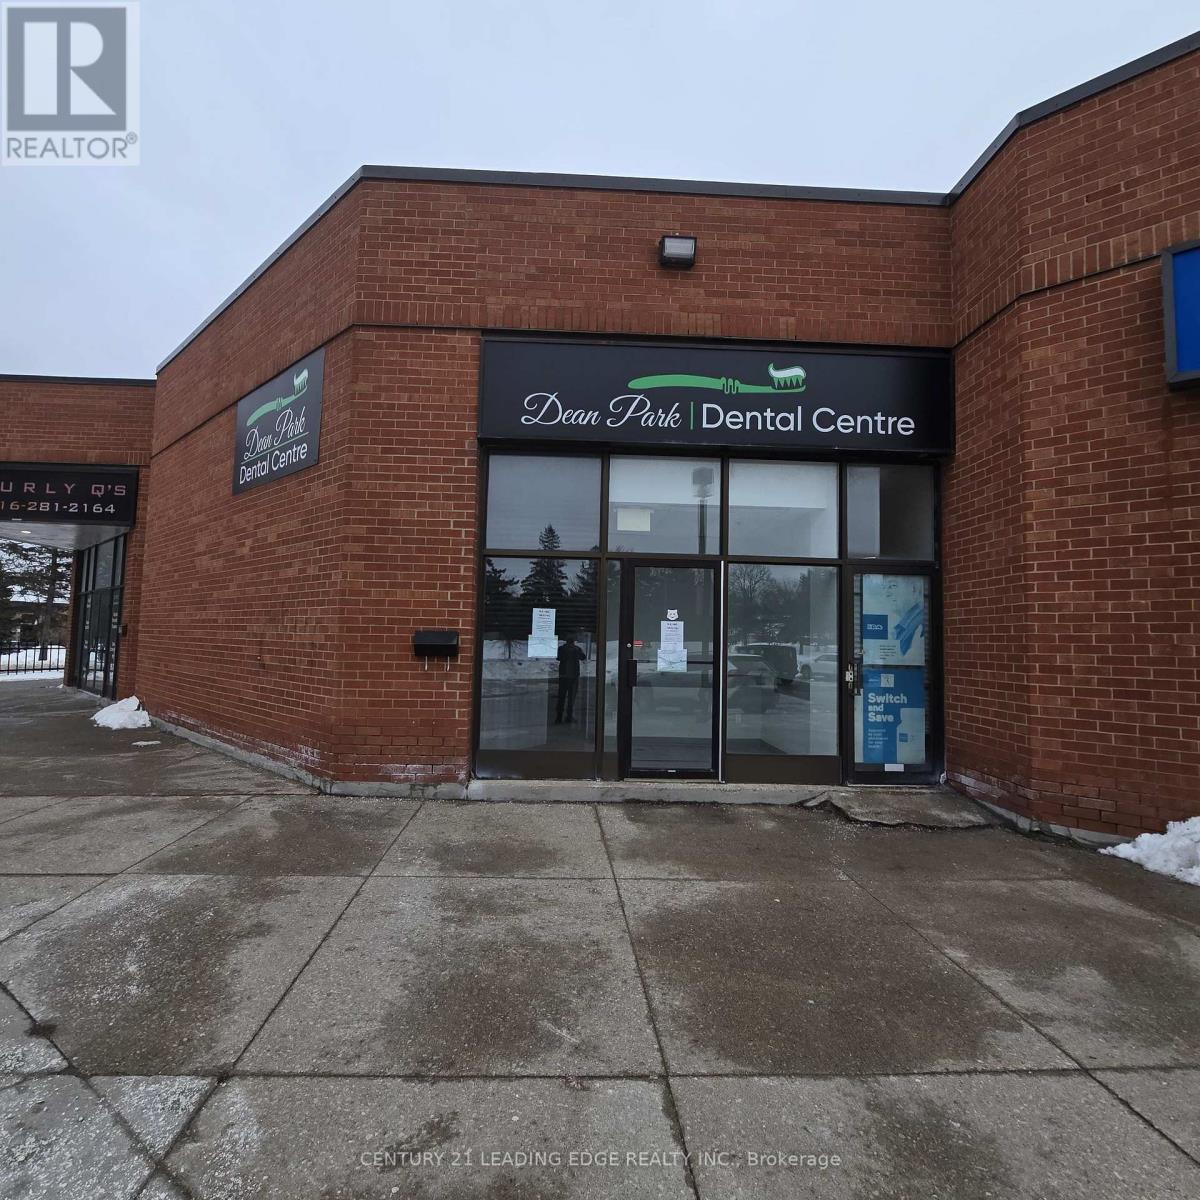
14 - 30 Dean Park Road
Toronto, Ontario
Prime 750 Sq. Ft. commercial retail unit available in a busy, well-established plaza at 30 Dean Park Rd., Scarborough. Excellent exposure, ample plaza parking, and convenient access to Highway 401 and public transit. Ideal for a wide range of retail, restaurant, take-out, and service-related businesses. Net rent is $45.00 per sq. ft. per annum plus estimated TMI of $12.00 per sq. ft. per annum, plus HST. Permitted uses include most retail, restaurant, pizza, take-out, and specialist medical uses such as ENT clinics, hearing aid clinics, orthodontics, and similar practices, subject to landlord approval and applicable zoning. General medical, pharmacy, dental, vape, and cannabis uses are not permitted. Immediate occupancy available. (id:55460)
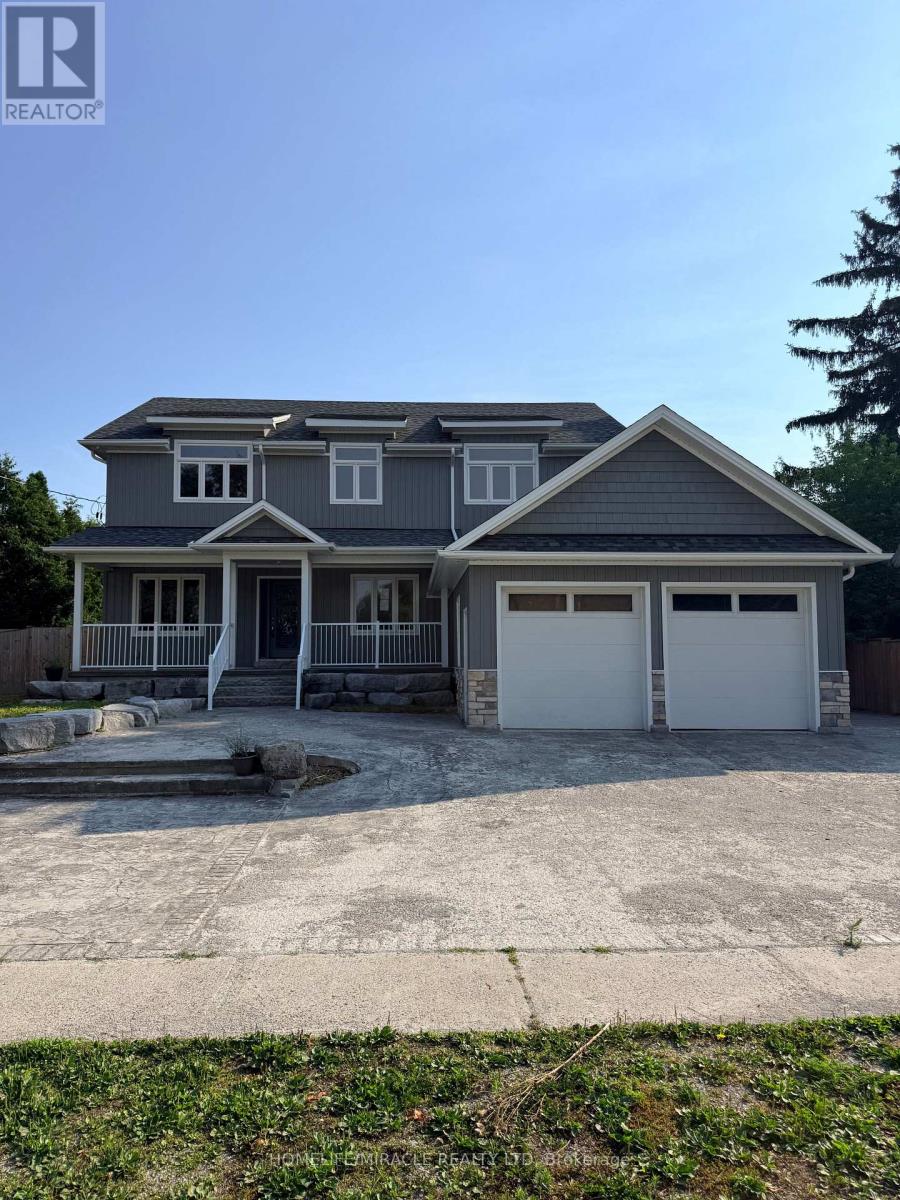
5277 Old Scugog Road
Clarington, Ontario
Luxury meets small-town charm in this stunning executive home in the Village of Hampton, offering approximately 3,500 sq ft of finished living space on a premium landscaped lot. This beautifully designed 4+2 bedroom Energy Star home features a spacious open-concept layout with custom built-ins, fireplace, home office, hidden flex spaces, and a chef-inspired kitchen complete with oversized island, coffee station, walk-in pantry, and stainless steel appliances.Upstairs offers spacious bedrooms with ensuite access, convenient laundry, and a luxurious primary retreat with dual walk-in closets and spa-like 5-piece ensuite. The finished basement with separate entrance includes 2 bedrooms, full bath, kitchen, laundry, and living area-ideal for extended family or in-law potential.Step outside to your private backyard oasis featuring a covered porch with gas BBQ hookup, inground saltwater pool, change area, utility shed, and stunning landscaping. Located minutes to Hwy 407, 401 & 115, and close to schools, parks, and amenities-this is luxury living with room to enjoy. (id:55460)
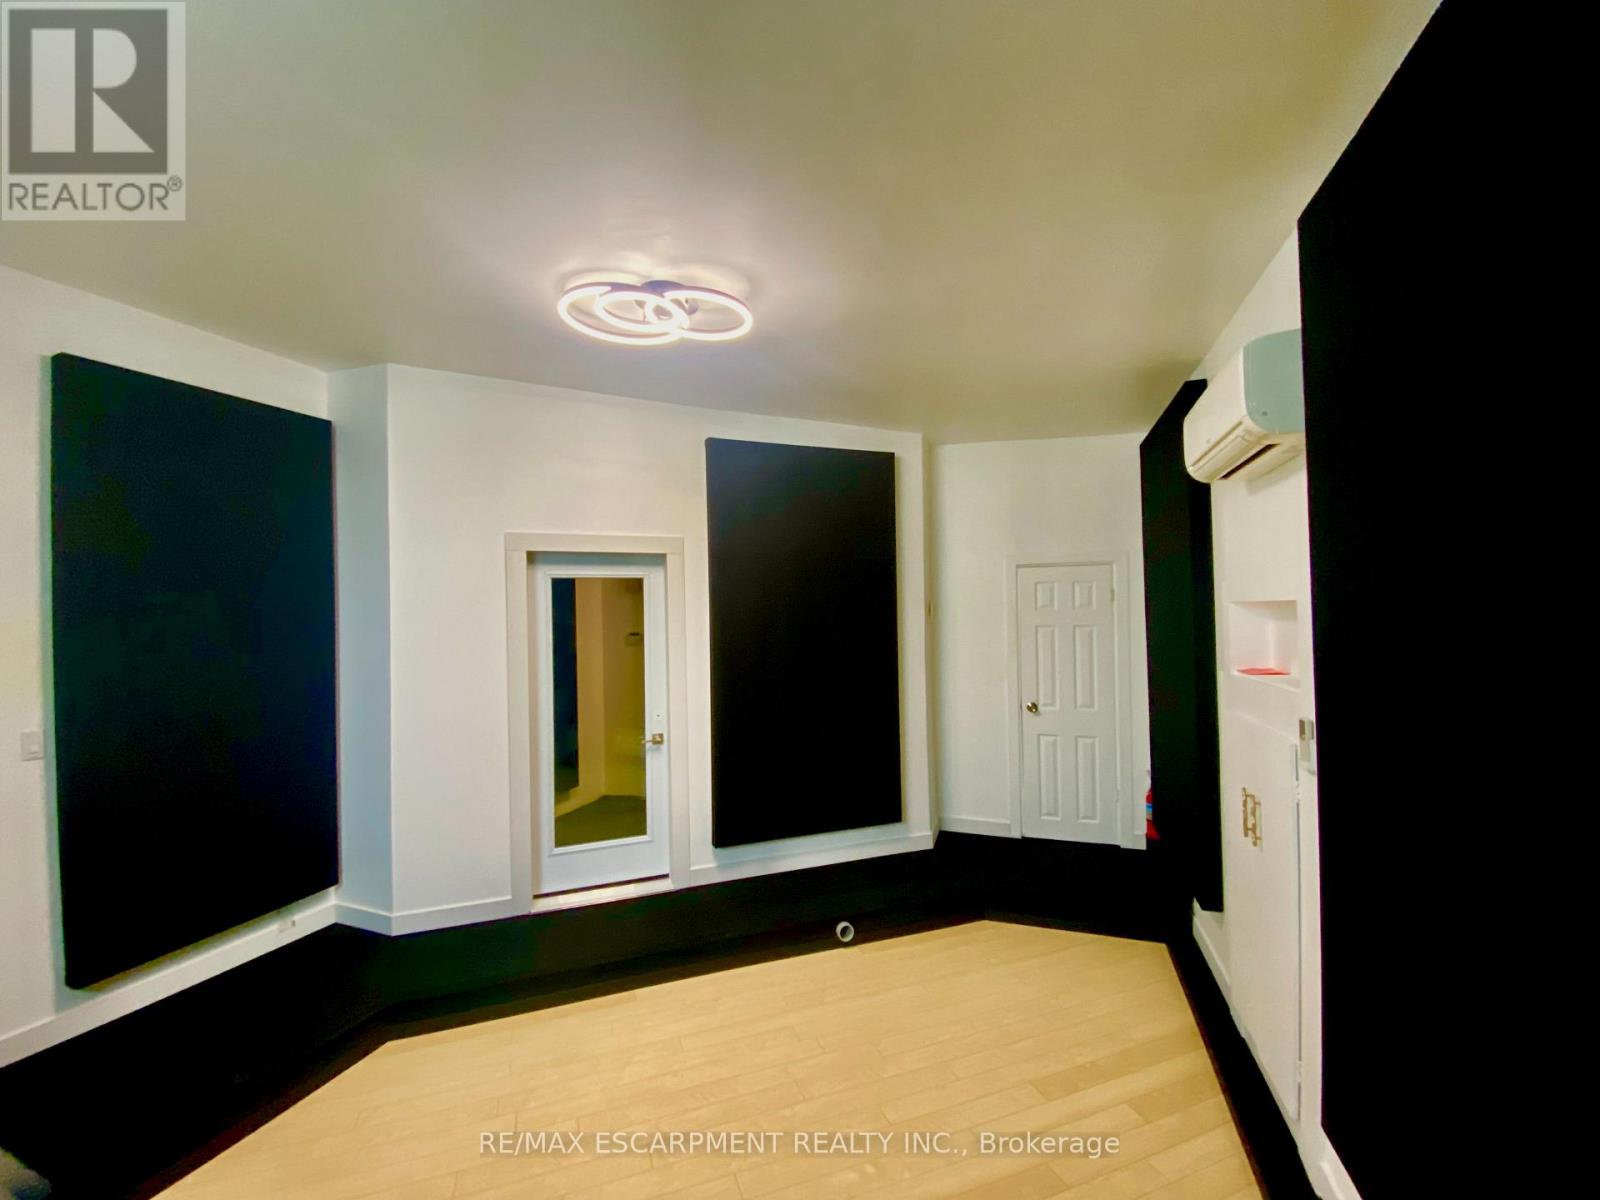
33 Villers Street
Toronto, Ontario
Production Studio - 450 SF. A fully renovated production suite offering a quiet, turnkey workspace for content creators and media professionals.Features include: Private entrance, Private washroom, Professional isolation booth, Acoustic treatment, High ceilings, Dedicated parking, Weekly cleaning included, 24-hour monitored securityldeal for: Podcast production, Voice-over recording, Audio production, Video editing, Content creators, Small production companies, Private creative workspace, Building Amenities, Beautiful heritage industrial architecture, Prestigious Toronto Film & TV Districtlocation. High-speed fibre internet available, Climate-controlled buildingShared boardroom, Kitchenette, 24/7 secure building accessMonitored security system, Visitor parking. Minutes to downtown Toronto, Immediate access to the Gardiner Expressway & Don Valley Parkway. Steps from Biidaasige Park, Toronto's newest 50+ acre waterfront park with walking trails, green space, and spectacular city views. Home to Cherry Beach Sound (id:55460)
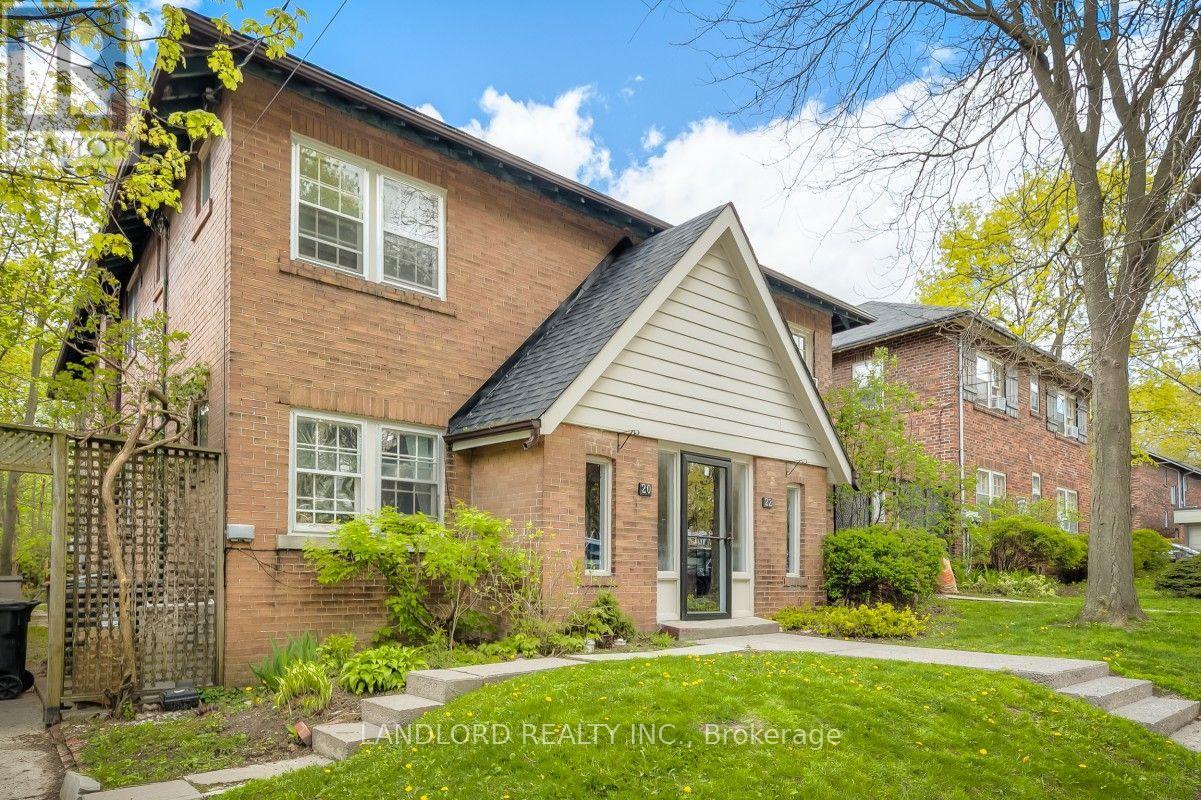
Upper - 20 Acacia Road
Toronto, Ontario
Professionally Managed 2 Bed, 1 Bath Upper-Level Suite Featuring An Updated Kitchen Overlooking The Dining Area, Along With Bright And Spacious Separate Living And Dining Rooms Ideal For Comfortable Everyday Living And Entertaining. The Generously Sized Bedrooms Are Connected By A Convenient Jack-And-Jill Bathroom, And Residents Can Enjoy Access To A Shared Balcony. Perfectly Situated In The Heart Of Midtown Toronto, This Home Is Just Steps From The Shops, Cafés, Restaurants, And Everyday Amenities Of Yonge & Eglinton And Mount Pleasant, With Easy Access To TTC Transit, June Rowlands Park, And Nearby Green Spaces. Enjoy An Exceptional Urban Lifestyle With A Fantastic Walk Score Of 95/100. **Appliances: Fridge, Stove, Dishwasher **Utilities: Heat & Water Included, Hydro Extra **Parking: 1 Spot Available, $75 Flat Rate/Month (id:55460)
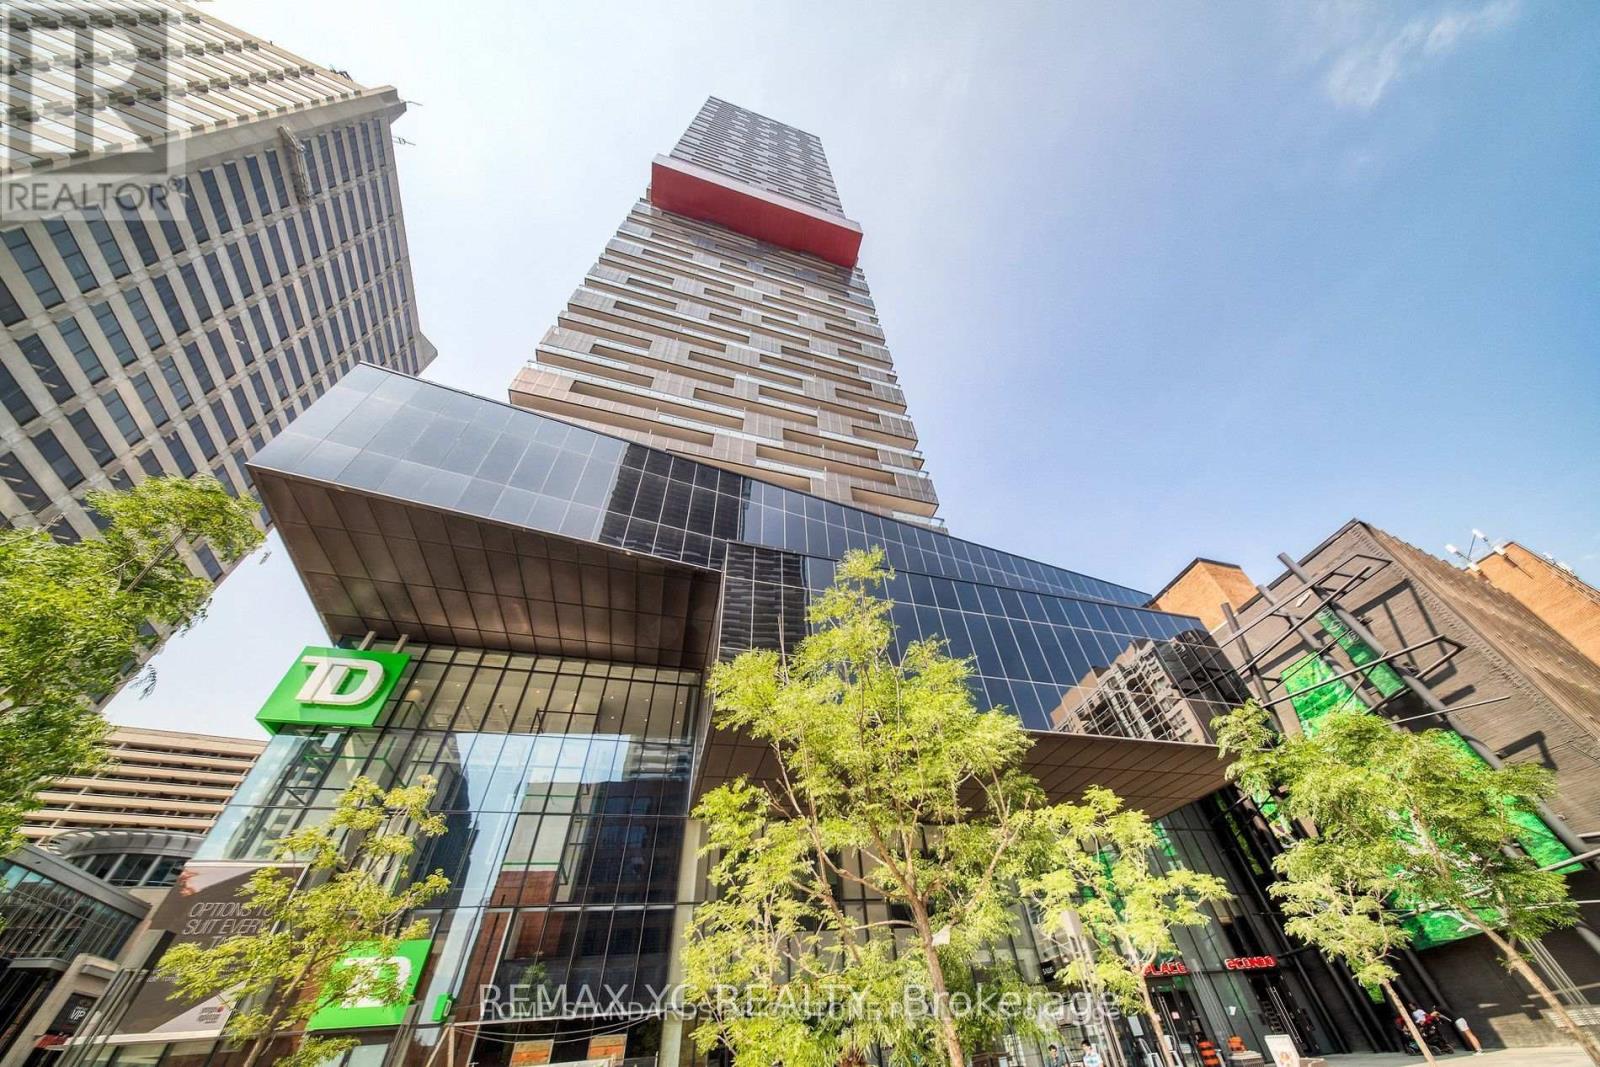
5309 - 8 Eglinton Avenue E
Toronto, Ontario
Your Next Chapter Starts Above the Clouds! Experience elevated urban living in this stunning 53rd-floor 1+Den unit at the prestigious E Condos. Soak in breathtaking panoramic city views through floor-to-ceiling windows, complemented by a bright, open-concept layout designed for both comfort and style. The spacious den offers the perfect space for a home office, guest room, or creative studio. Enjoy the ultimate convenience with direct access to the Yonge-Eglinton Subway and LRT. Surrounded by premier restaurants, cafés, shopping, grocery stores, and a movie theatre, everything you need is just steps from your door. (id:55460)
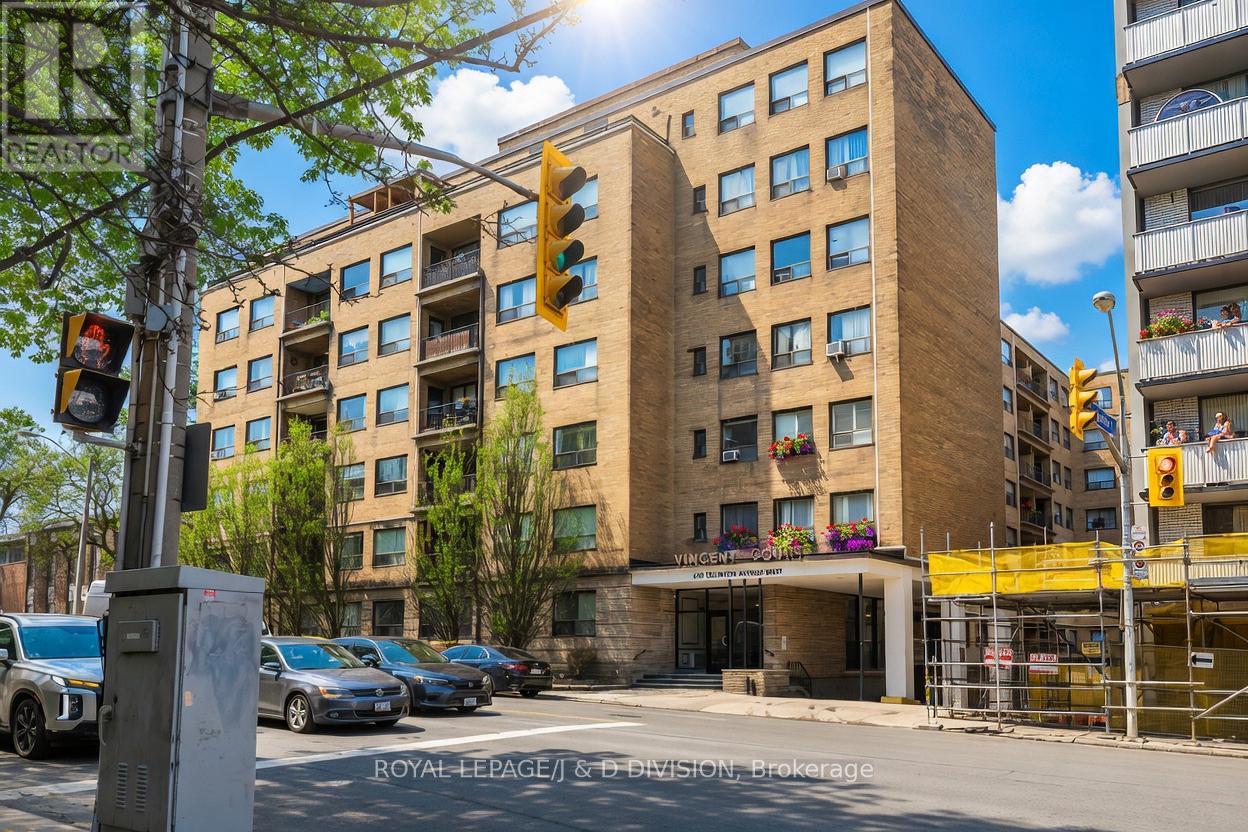
716 - 660 Eglinton Avenue W
Toronto, Ontario
Welcome to Forest Hill co-ownership living, offering exceptional value in this bright and spacious one-bedroom, one-bathroom home spanning 773 sq ft. Freshly painted and full of potential, this inviting unit is ready for your personal touch to truly make it your own. Enjoy morning sunshine from the east-facing open balcony, the perfect spot for a peaceful start to your day. Inside, the generous layout provides a comfortable flow, while the oversized bedroom with double closets offers abundant space for both relaxation and storage. One of the standout features is the all-inclusive monthly maintenance fees, covering property taxes and utilities (excluding hydro), helping keep your monthly costs predictable and manageable. Residents also enjoy access to a shared outdoor terrace with BBQs, ideal for entertaining or unwinding with friends and neighbours. Perfectly located, you're just steps to Toronto transit, with the LRT only a 2-minute walk away, and the scenic Beltline Trail nearby for walking and biking. Shopping, dining (both casual and fine), tennis courts, and the library are all just minutes from your door. This is a fantastic opportunity to own in a highly desirable neighbourhood-you won't be disappointed. (id:55460)
908 - 21 Grand Magazine Street
Toronto, Ontario
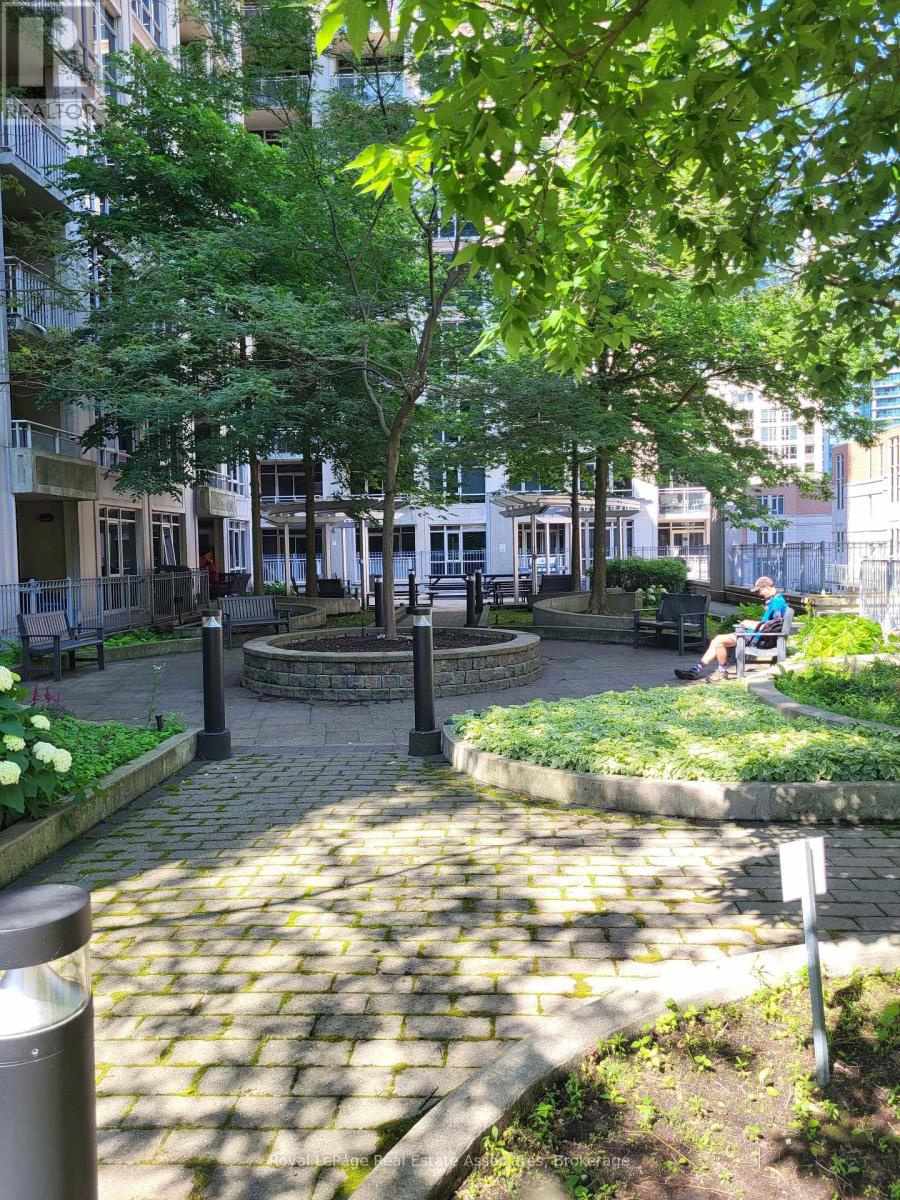
A canopy of shade beckons in the summer heat. Serenity, light, and community - this suite in this building has it all. 2 bedrooms + 1 Den with 2 windows & a door + 2 full bathrooms / 2 balconies. Situated on the 9th floor overlooking a stylish inner courtyard surrounded by the pulse of the neighbouring buildings. Updated and move-in ready for you! Professionally smoothed ceilings, quality paint throughout, new ceiling light fixtures that offer a lovely amber light option for evenings, and daylight brightness for your day. With a fun flick of the switch, the mood meets the moment. The floor plan is a split layout. This feature thoughtfully separates the principal suite from the other bedroom and 3-piece full bathroom area. The Den is spectacular. Private with floor-to-ceiling windows. It has been used as a 3rd bedroom. The Primary Bedroom Suite includes 2 closets, a 4-piece ensuite, and a private balcony. Your other personal space includes a HUGE locker [approx. 12' x 7' x 8' (height)]. Located behind your private locked door at your parking spot. Deluxe! The stunning Art Deco-inspired inner Courtyard is fabulous in all seasons. It leverages style, functionality, community, and serenity. Fully landscaped with trees, seating areas, and BBQ stations. The winter scene as viewed from Suite 908, with snow on the ground, was architecturally striking. Just wait until all those trees pop their leaves! Other amenities are located on the 11th floor and seem endless: A curated indoor pool room feels like luxury. See the pictures! Nicely furnished, large resident lounge that is linked to a dining area for catered events. Large and fully equipped gym with windows. Smaller Yoga Room for lighter or different forms of exercise. Guest suites. I can't say enough about this community pocket. Everything is walkable - easily 10 minutes or less. This is a transit hub area that embraces a community design. Every necessity and recreational opportunity imaginable is found here. (id:55460)
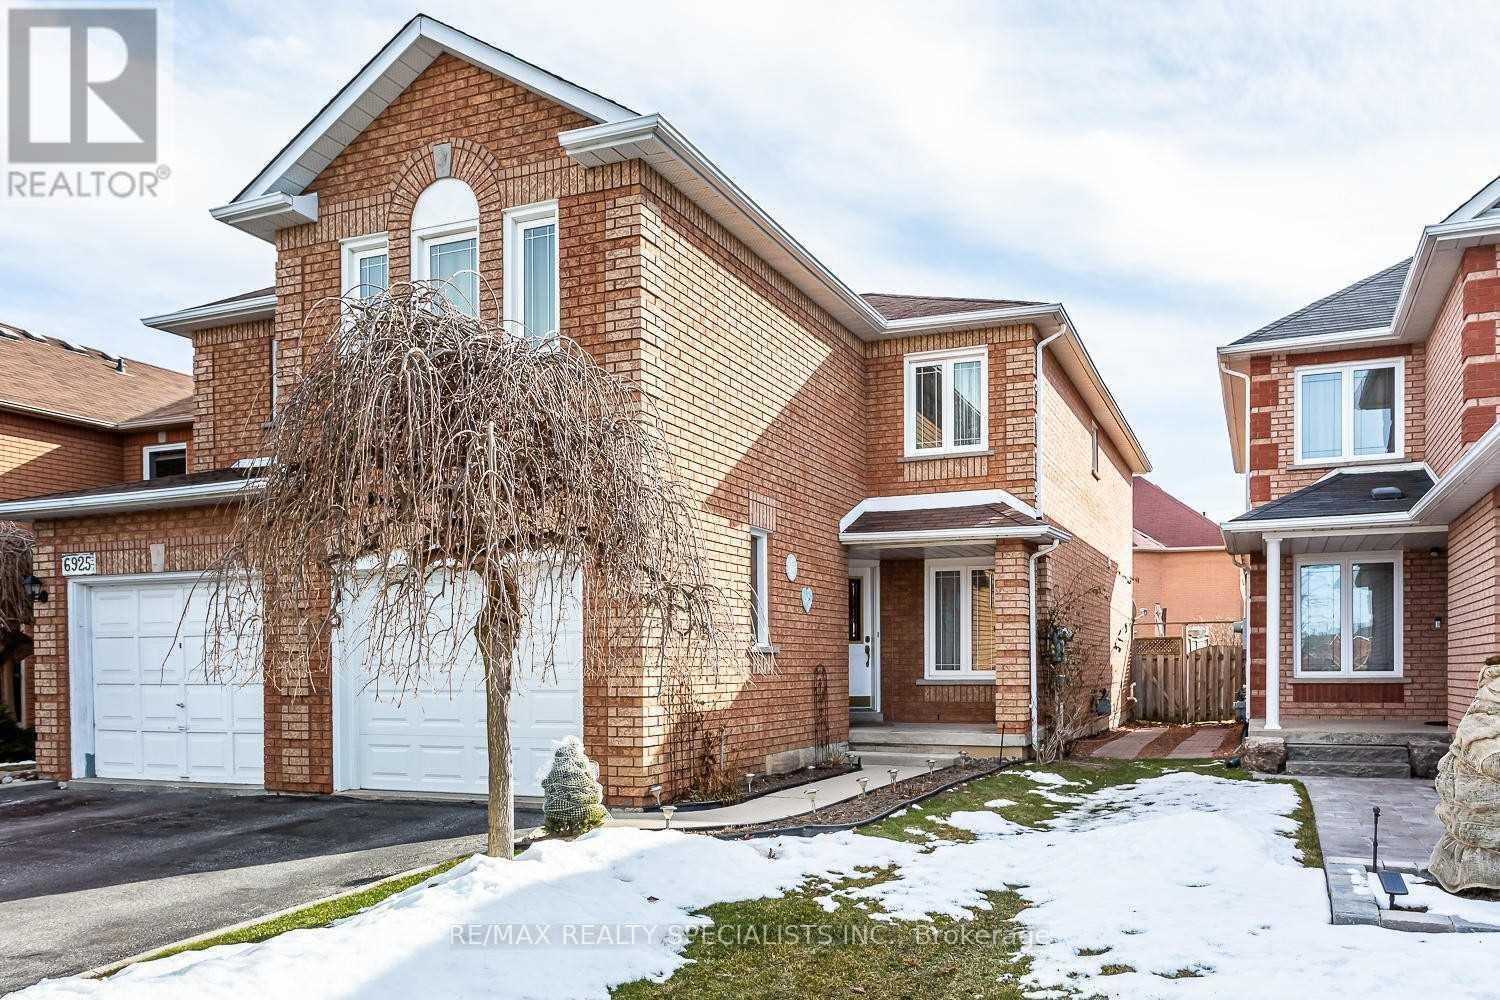
Bsmnt - 6923 Dillingwood Drive
Mississauga, Ontario
Bright And Well-Maintained 1 Bedroom Basement Apartment For Lease In The Quiet, Family-Friendly Lisgar Community Of Mississauga. Features A Spacious Bedroom With Window And Mirrored Closet, 1 Full Bathroom, Open Concept Living And Dining Area, And A Functional Kitchen With Appliances Included. Premium Laminate Flooring Throughout, Separate Side Entrance, And Private Laundry. Conveniently Located Close To Public Transit, Grocery Stores, Parks, Schools, Shopping, And Other Amenities. Tenant Responsible For 30% Of Utilities. One Parking Space Included. Ideal For A Single Professional Or Couple. (id:55460)
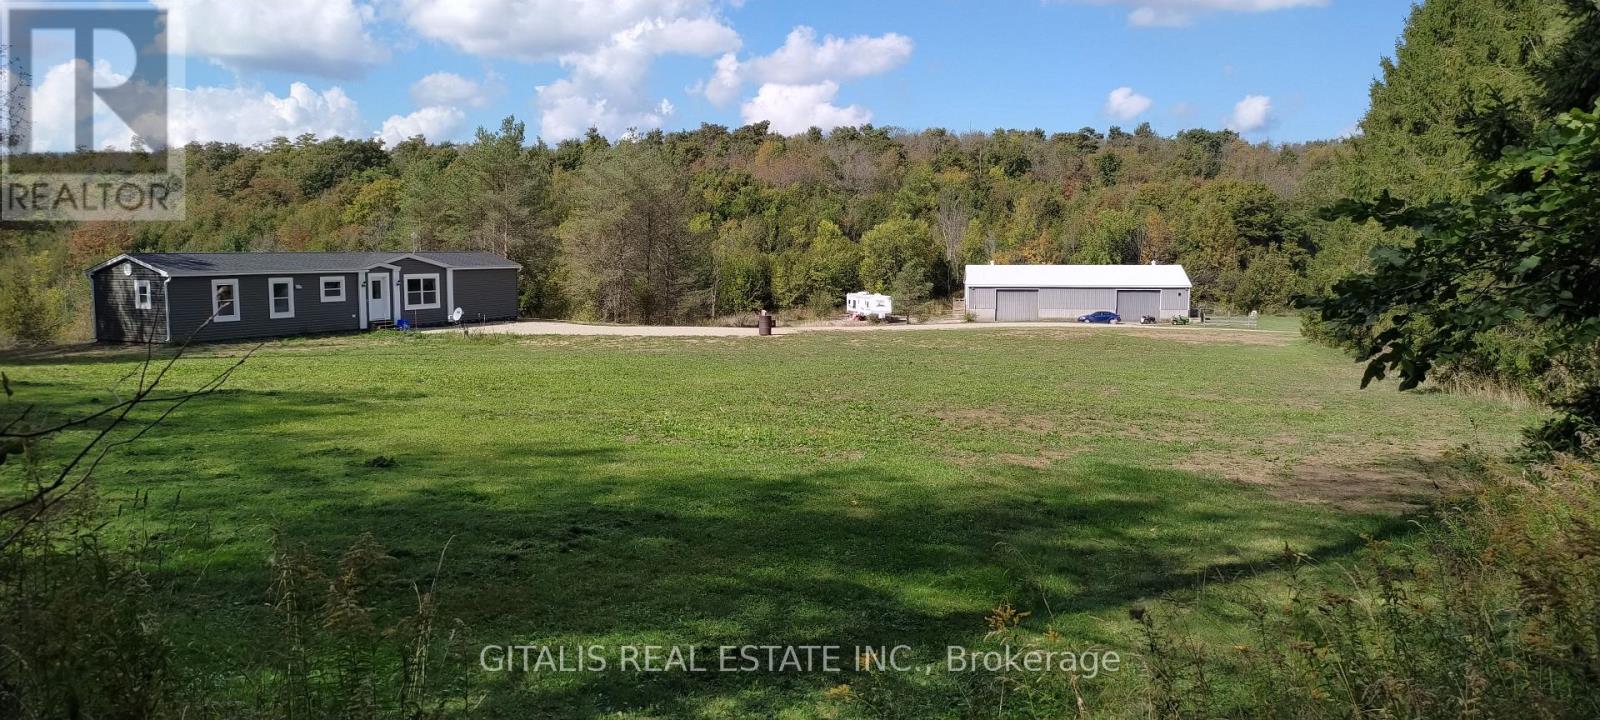
638212 St. Vincent-Sydenham Line
Meaford, Ontario
36-acre country estate offering modern comfort, privacy, and breathtaking natural surroundings. Built in 2023, the 1,088 sq. ft. Maple Leaf prefabricated home features 2 bedrooms, 2 full bathrooms, and an open-concept layout with vaulted ceilings, abundant natural light, and a contemporary kitchen complete with a center island. Sliding glass doors lead to the backyard, where you'll enjoy spectacular views overlooking the Niagara Escarpment. Designed for energy efficiency, the home is fully electric with upgraded insulation and high-performance windows throughout. Additional features include a 4-foot crawl space for convenient storage, a drilled well, and a septic system.backing directly onto approximately 200 acres of protected conservation land for unmatched privacy and endless opportunities to explore nature. Four spring-fed ponds and an extensive network of trails wind throughout the property, creating an ideal setting for hiking, ATVing, horseback riding, or simply enjoying the peaceful landscape.40' x 80' outbuilding with electricity and a concrete floor offers exceptional flexibility for farming, equipment storage, workshop space, recreational vehicles, or a home-based business. The building features three 12' x 16' overhead garage doors on two sides, providing excellent access for large machinery and vehicles. Approximately 24 acres of the lower portion of the property are currently leased for cattle grazing, offering potential supplemental income while maintaining the agricultural character of the land. situated just off Highway 26 between Meaford and Owen Sound, the property is only 10 minutes from shopping, restaurants, schools, and everyday amenities, 10 minutes to beautiful Georgian Bay beaches, and approximately 25 minutes to Blue Mountain Resort, providing year-round recreation including skiing, golf, hiking, and mountain biking. (id:55460)
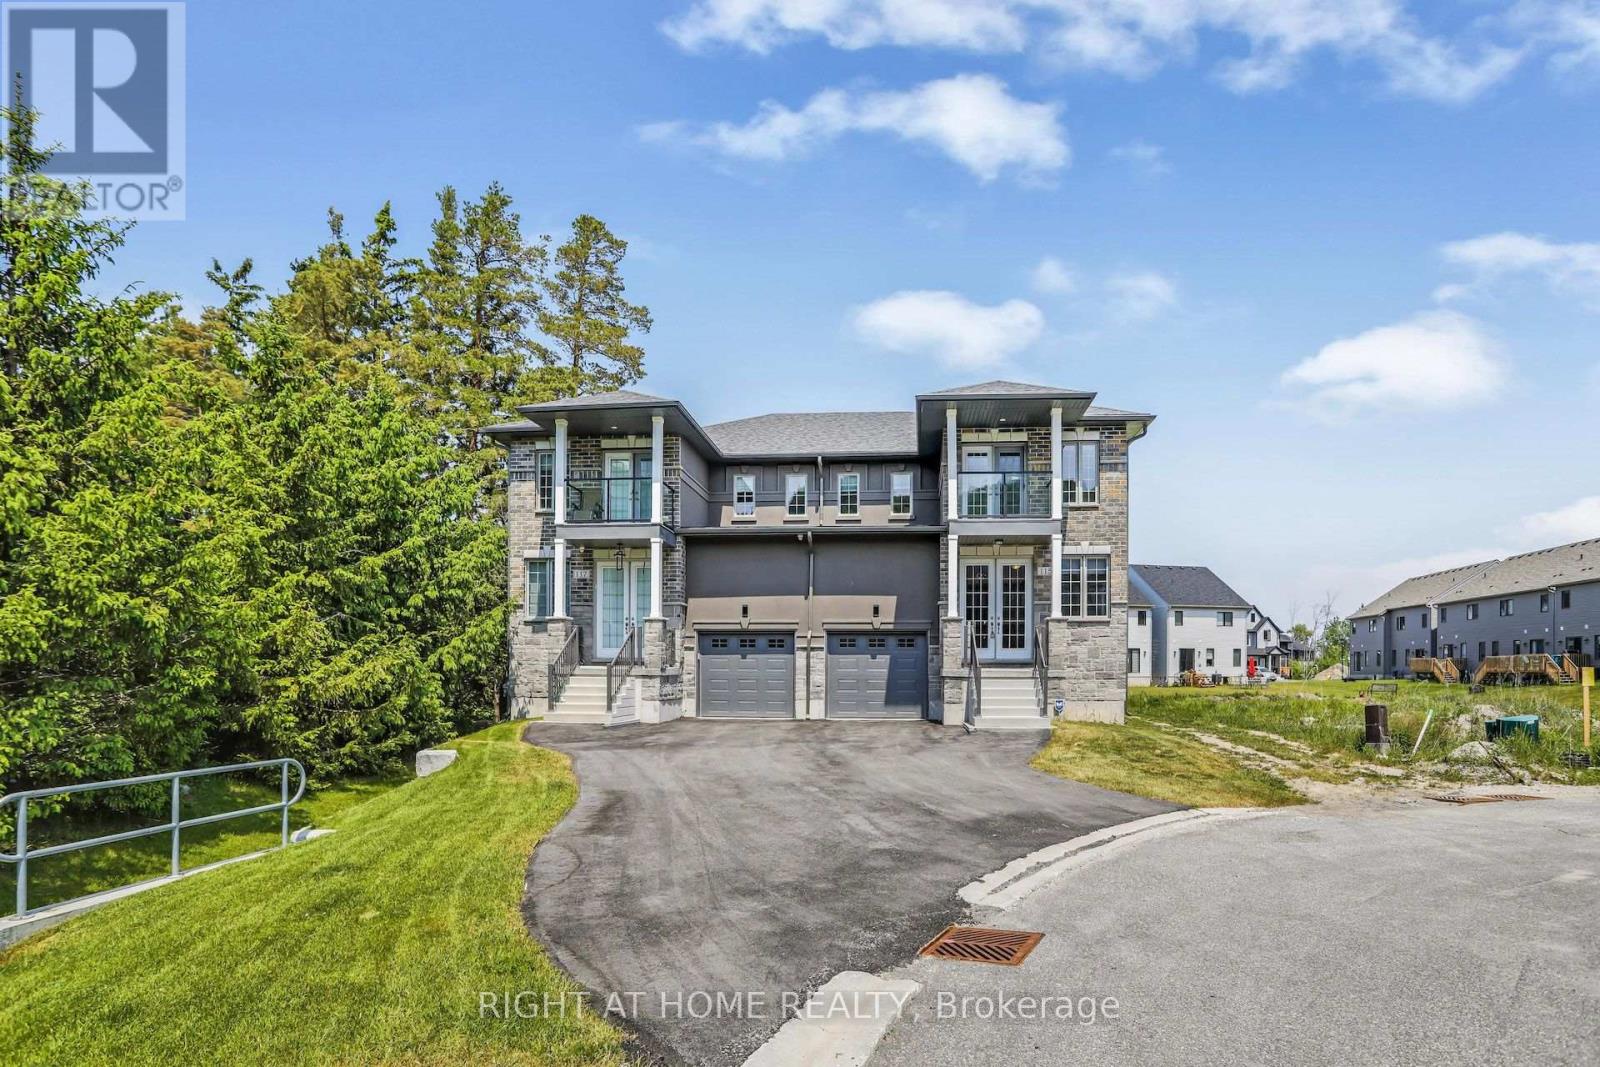
141 - 115 Delphi Court
Blue Mountains, Ontario
This newly constructed semi detached home situated across the nearby Georgian Peak Ski Club offers a bright open concept and spacious living space. Beautiful landscapes and views of the beach and mountain. Minutes from Georgian trail, Delphi Point Park, and Georgian Bay to enjoy the recreational activities for all seasons. Stainless steel appliances including fridge, stove, dishwasher, washer and dryer. In addition there is a deck, balcony and fireplace. Vacant land condo fee $132 monthly for street and visitor parking. (id:55460)
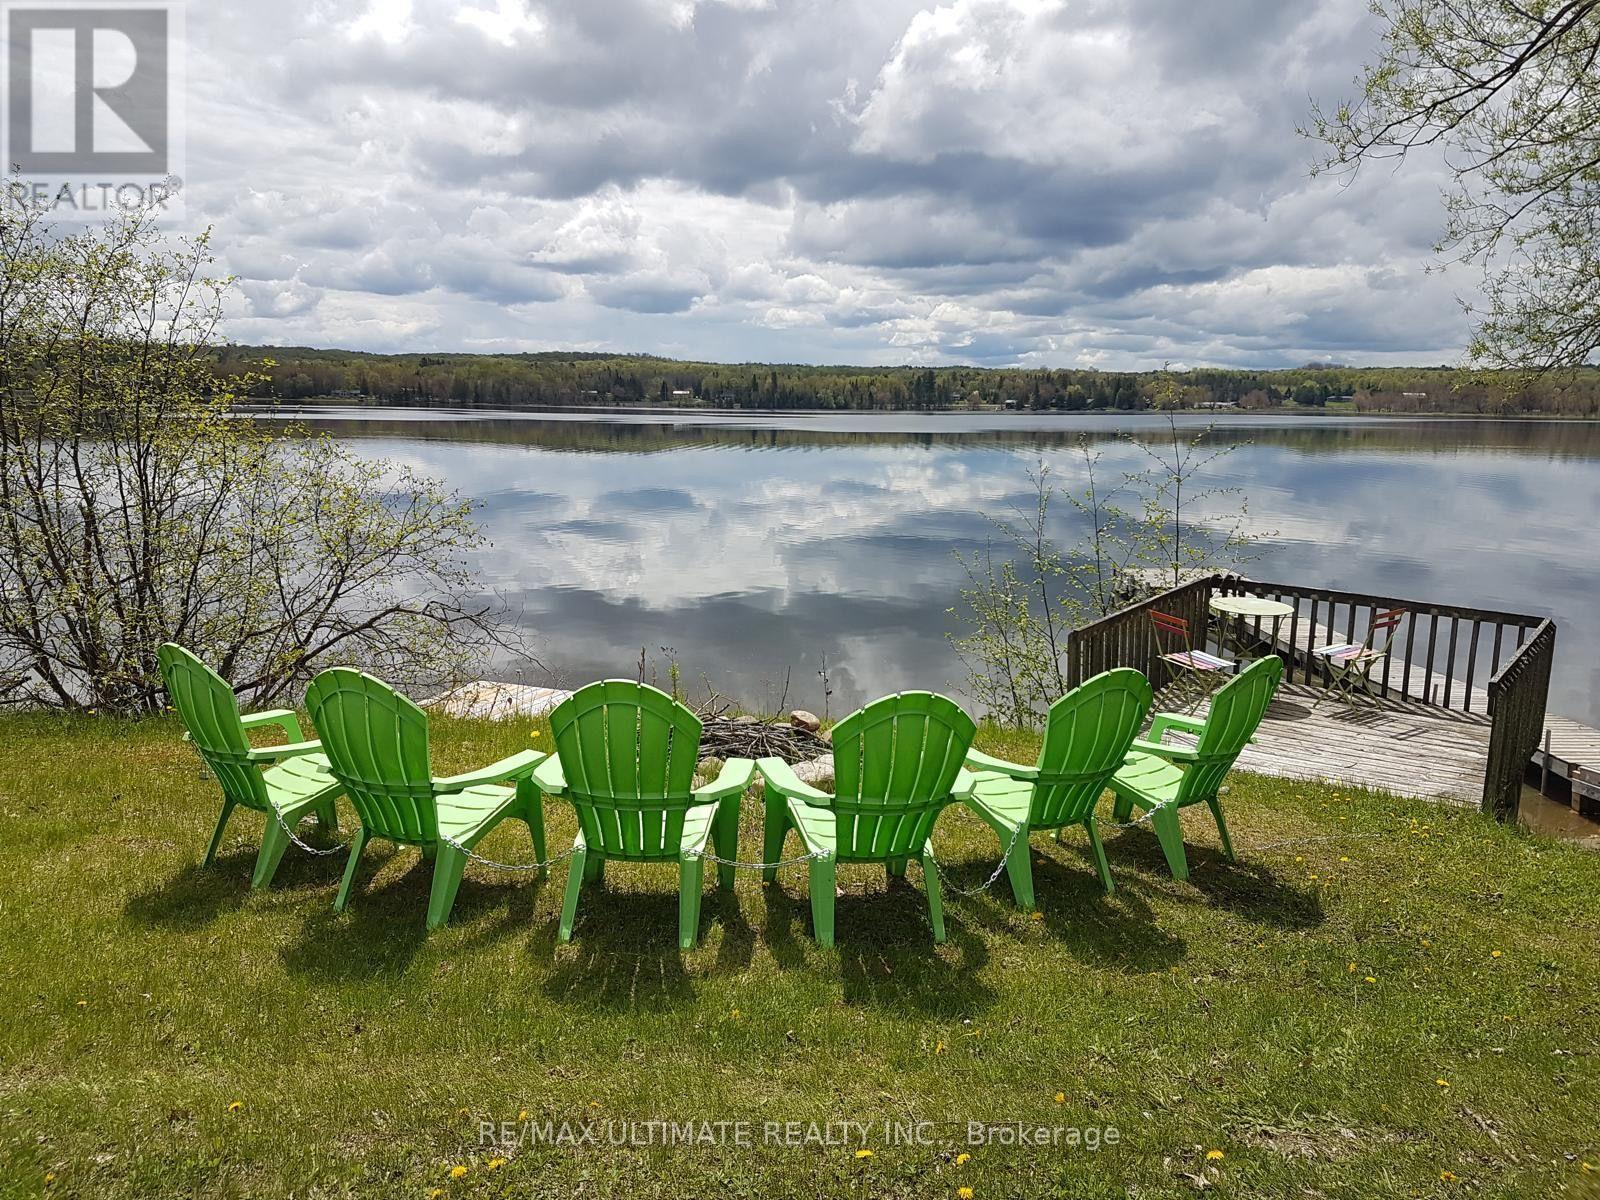
1355 Green Lake Road
Dysart Et Al, Ontario
Welcome to this charming 2-bedroom FULLY FURNISHED and equipped cottage, available for a SHORT TERM rental term starting September 15 - May 31. Situated in the sought-after Algonquin Highlands and just steps to Green Lake, this cozy retreat offers tranquil lake living with your own private dock and separate lookout dock. The cottage features a bright open-concept layout, a fully equipped kitchen with modern appliances, a cozy living area with a fireplace, and in-suite laundry with a brand new washer. Step outside to enjoy the large private deck, ideal for taking in the surroundings of nature and lake views. A finished bunkie provides additional sleeping accommodations for guests. This property is fully winterized, making it an excellent home base for enjoying both lake activities and winter outdoor recreation. Conveniently located close to local amenities, shops, and hiking trails. This Rental includes all furnishings, appliances, cookware, and household essentials. Just bring your personal items! (id:55460)
483113 Colpoys Range Road
Georgian Bluffs, Ontario
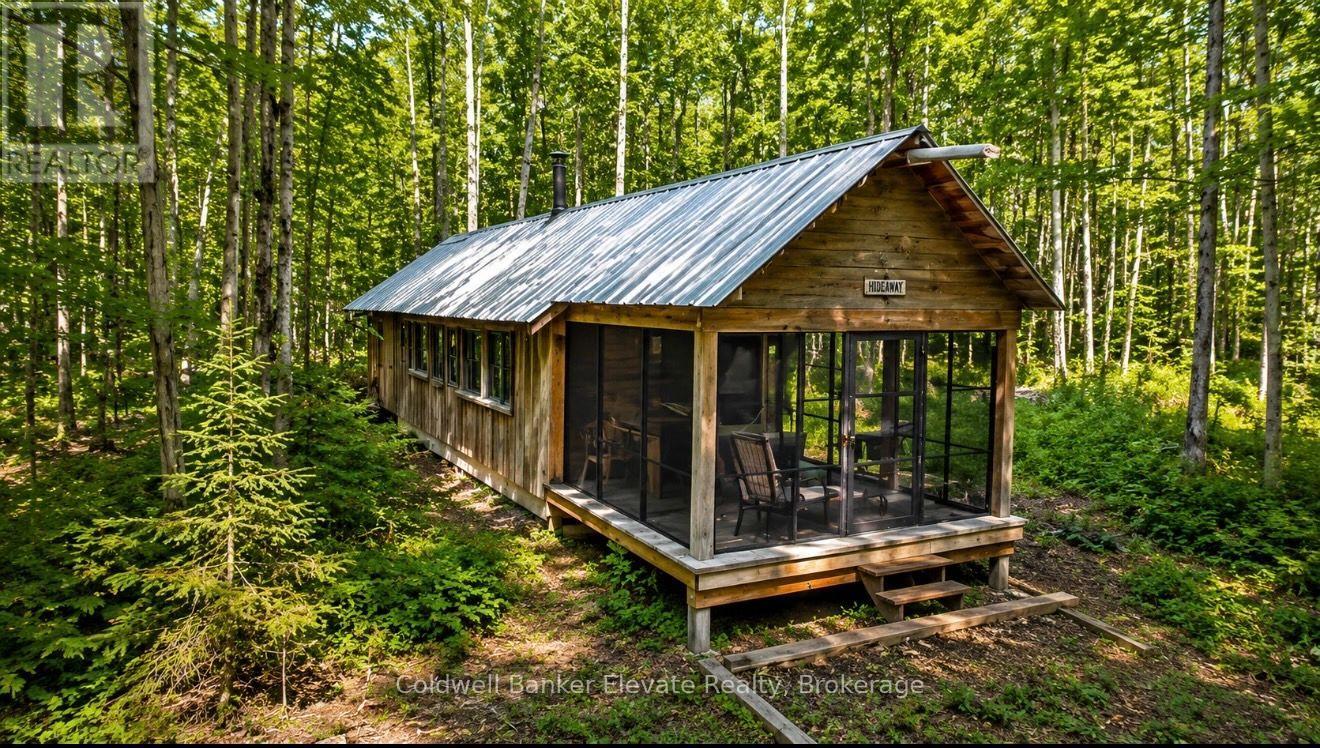
Discover the beauty and privacy of this exceptional 37-acre recreational property, ideally located near the Bruce Trail, Skinner's Bluff, and offering stunning escarpment views toward Cameron Point on Georgian Bay. Surrounded by mature hardwood forest with established trails, this picturesque setting is perfect for hiking, nature enthusiasts, or a peaceful weekend retreat. The property features a recreational "camp-out" cabin, ideal for seasonal getaways, along with a drilled well and composting toilet. Access is via a seasonal road, and the recently resurfaced gravel driveway provides convenient access while maintaining the property's natural character. Additional improvements include a generator shed, a Quonset hut suitable for recreational vehicle storage or workshop space, a 14' x 16' tool shed, and a 12' x 24' drive shed, offering ample room for equipment, recreational vehicles, and storage. A rare opportunity to own a beautiful and well-equipped recreational property in a sought-after natural setting, just moments from some of the area's most iconic outdoor destinations. This unique property truly must be seen to be appreciated. (id:55460)
159 - 30 Times Square Boulevard
Hamilton, Ontario
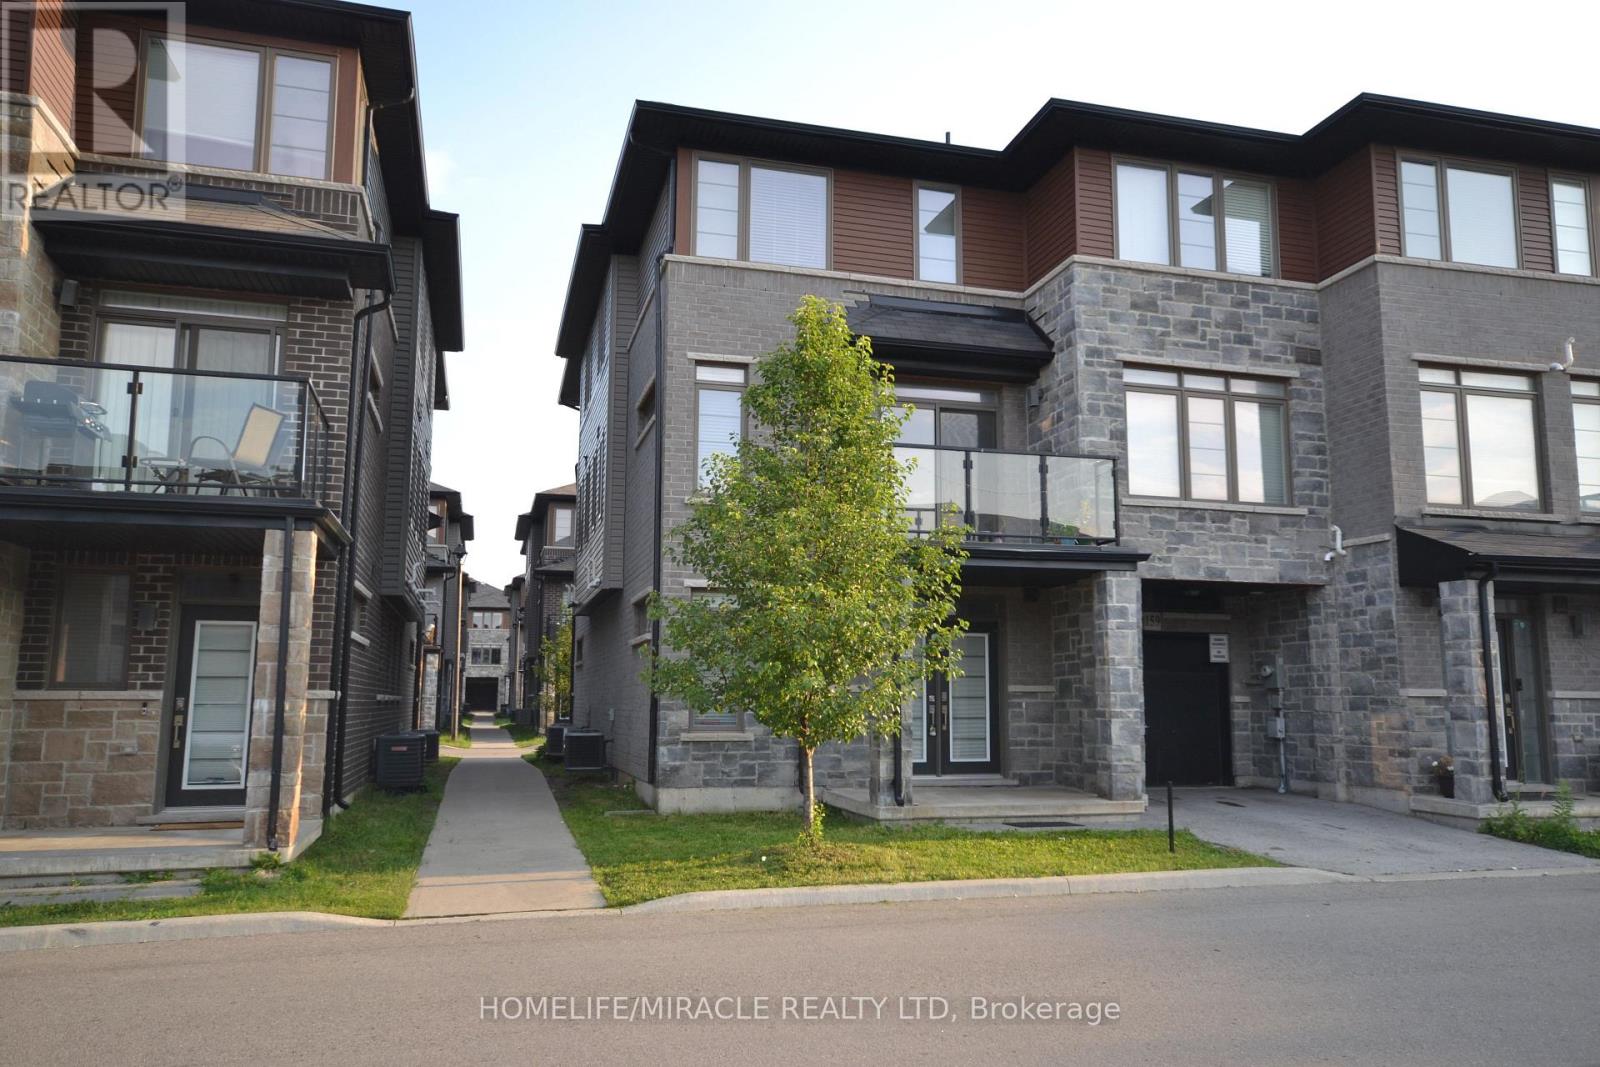
Ultra Modern 3 Bed + 2.5 Bath Freehold Town In Stoney Creek. Double door entry 1910 Sq Ft End Unit -Just Like A Semi. Very Spacious. Built By Builder -Losani Homes. Ground Floor Can Be Used As A Den. 2nd Floor Features Open Concept Kitchen. Maytag Stainless Steel Appliances In Kitchen & Maytag Washer /Dryer. Minutes To Transit, Schools, Shopping, Restaurants, Grocery & Hwy. (id:55460)
66 - 31 Townsend Drive
Woolwich, Ontario
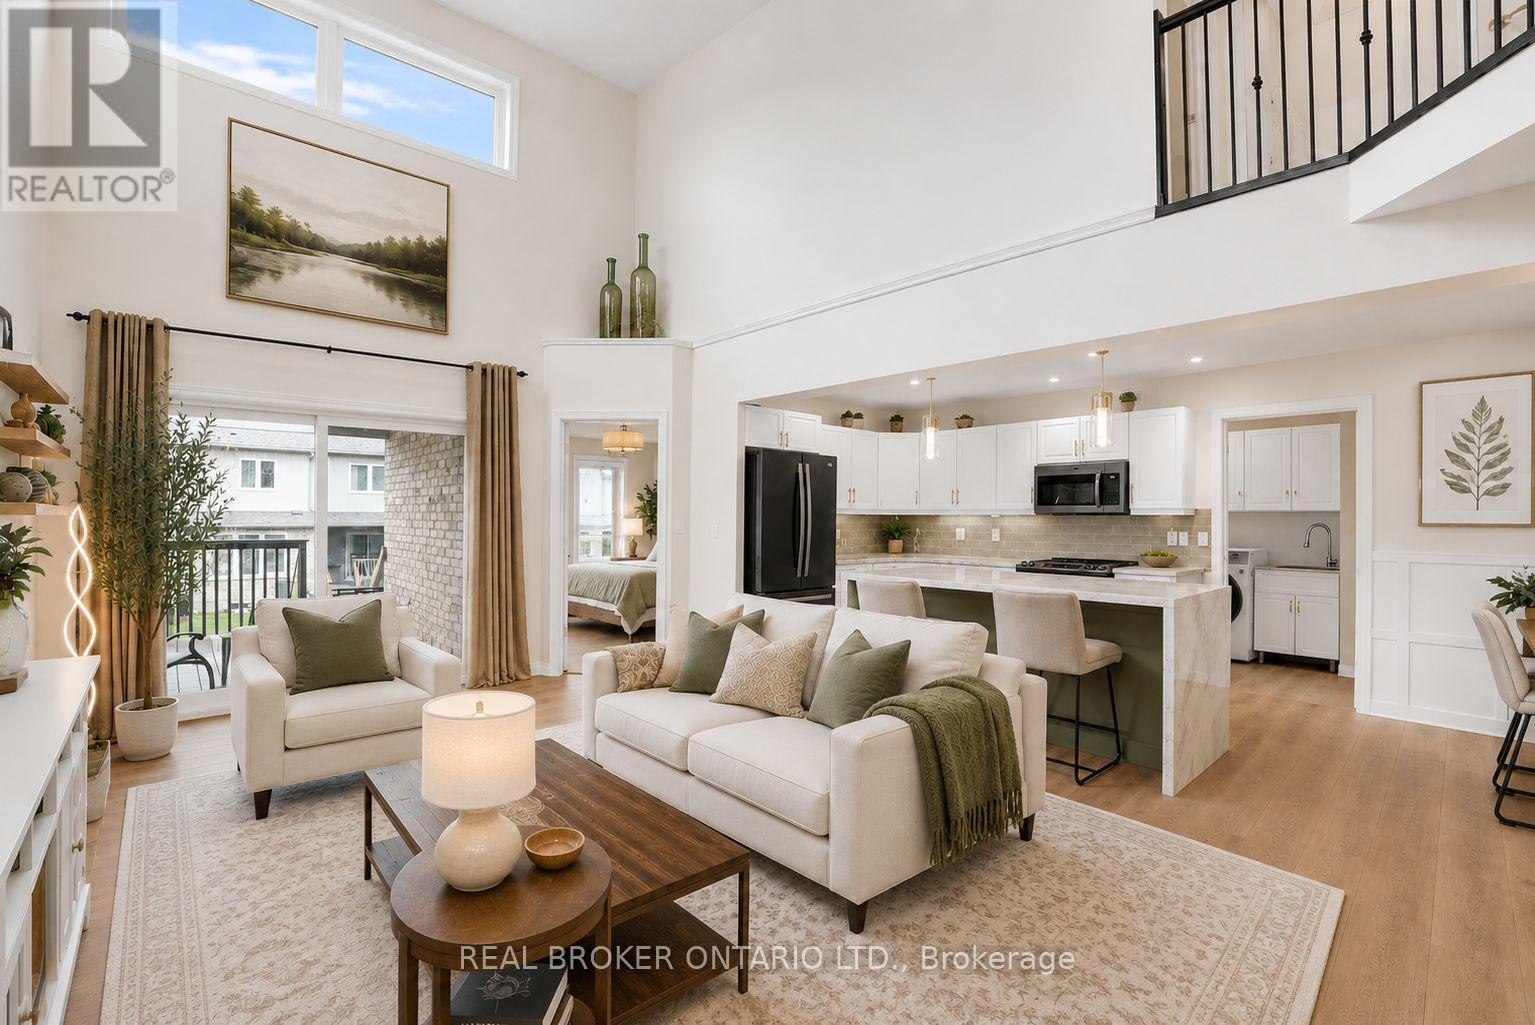
There's something about a home that just feels easy the moment you walk in. Offering over 2,700 sq ft of finished living space and prepaid condo fees for 18 months, this beautifully updated end-unit townhome delivers exceptional value in one of Breslau's most sought-after communities. With over $170,000 invested in upgrades, this home has been thoughtfully designed for comfortable living. The standout feature is the main-floor primary suite, complete with a walk-in closet and ensuite, making it ideal for downsizers, professionals, retirees, or anyone looking for the convenience of main-floor living. The updated kitchen features a waterfall island, stone countertops, refinished cabinetry, and modern finishes that create a warm and functional gathering space. Kitchen and laundry appliances were updated in 2023, the home has been freshly painted, and the roof was replaced in 2023, giving buyers peace of mind for years to come. Upstairs you'll find an oversized second bedroom, full bathroom, and versatile loft area perfect for a home office, reading space, or additional family room. The fully finished basement expands your living space even further with a third bedroom, full bathroom, wet bar, built-in appliances, and a large entertainment area ideal for guests, hobbies, or multi-generational living. As an end unit, you'll enjoy added privacy, natural light, a double-car garage with interior access, and main-floor laundry for everyday convenience. Located minutes from Kitchener, Waterloo, Highway 7, and major commuter routes, this home offers the perfect balance of quiet community living and city accessibility. As an added incentive, the sellers will pay the first 18 months of condo fees for the new owner, creating significant savings and helping make your move even easier. Homes offering this combination of space, upgrades, end-unit privacy, and prepaid condo fees rarely come available. Some photos have been virtually staged to illustrate potential room use. (id:55460)

306 - 24 Midland Drive
Kitchener, Ontario
Wow! A light and bright 3 bedroom open concept corner unit. 2 car parking with one underground space. Complex features a pool, fitness room & party space. Walking distance to Stanley Park Mall and close to churches, school, expressway and transit. Unit shows AAA! (id:55460)

1226 Ashland Drive
Cobourg, Ontario
Located in the sought-after Parkview Hills community in Cobourg, just steps to St. Mary's Catholic Secondary School and nearby amenities, this family-friendly bungalow offers convenient main-level living with the added benefit of a fully finished lower level. A spacious covered front porch leads into a welcoming foyer with ample storage for the whole family. At the front of the home, an office with glass French doors is filled with natural light, perfect for working from home. The open-concept principal living space is highlighted by a cathedral ceiling with a bright, airy feel. The living room features a wall of windows, built-in shelving, and an electric fireplace, seamlessly connecting to the dining area with modern lighting and a walkout to the back deck, ideal for extending your living space and entertaining. The kitchen is both stylish and functional, offering sleek countertops, a double undermount sink, tile backsplash, stainless steel appliances, and a large island with pendant lighting. Ample cabinetry and prep space make it perfect for everyday living. The main floor primary suite features a large window, walk-in closet, and a private ensuite with a glass shower enclosure and separate tub. Completing the level is a second bedroom, bathroom, and convenient main floor laundry. The finished lower level provides a spacious rec room with a gas fireplace, two additional well-appointed bedrooms, and a full bathroom, perfect for guests or growing families. Outside, enjoy a generous deck, mature gardens, green space, and the added benefit of solar panels on the roof. Ideally located close to amenities with easy access to Highway 401, this home offers comfort, space, and convenience in a desirable neighbourhood. (id:55460)
23 Judith Crescent
Brampton, Ontario
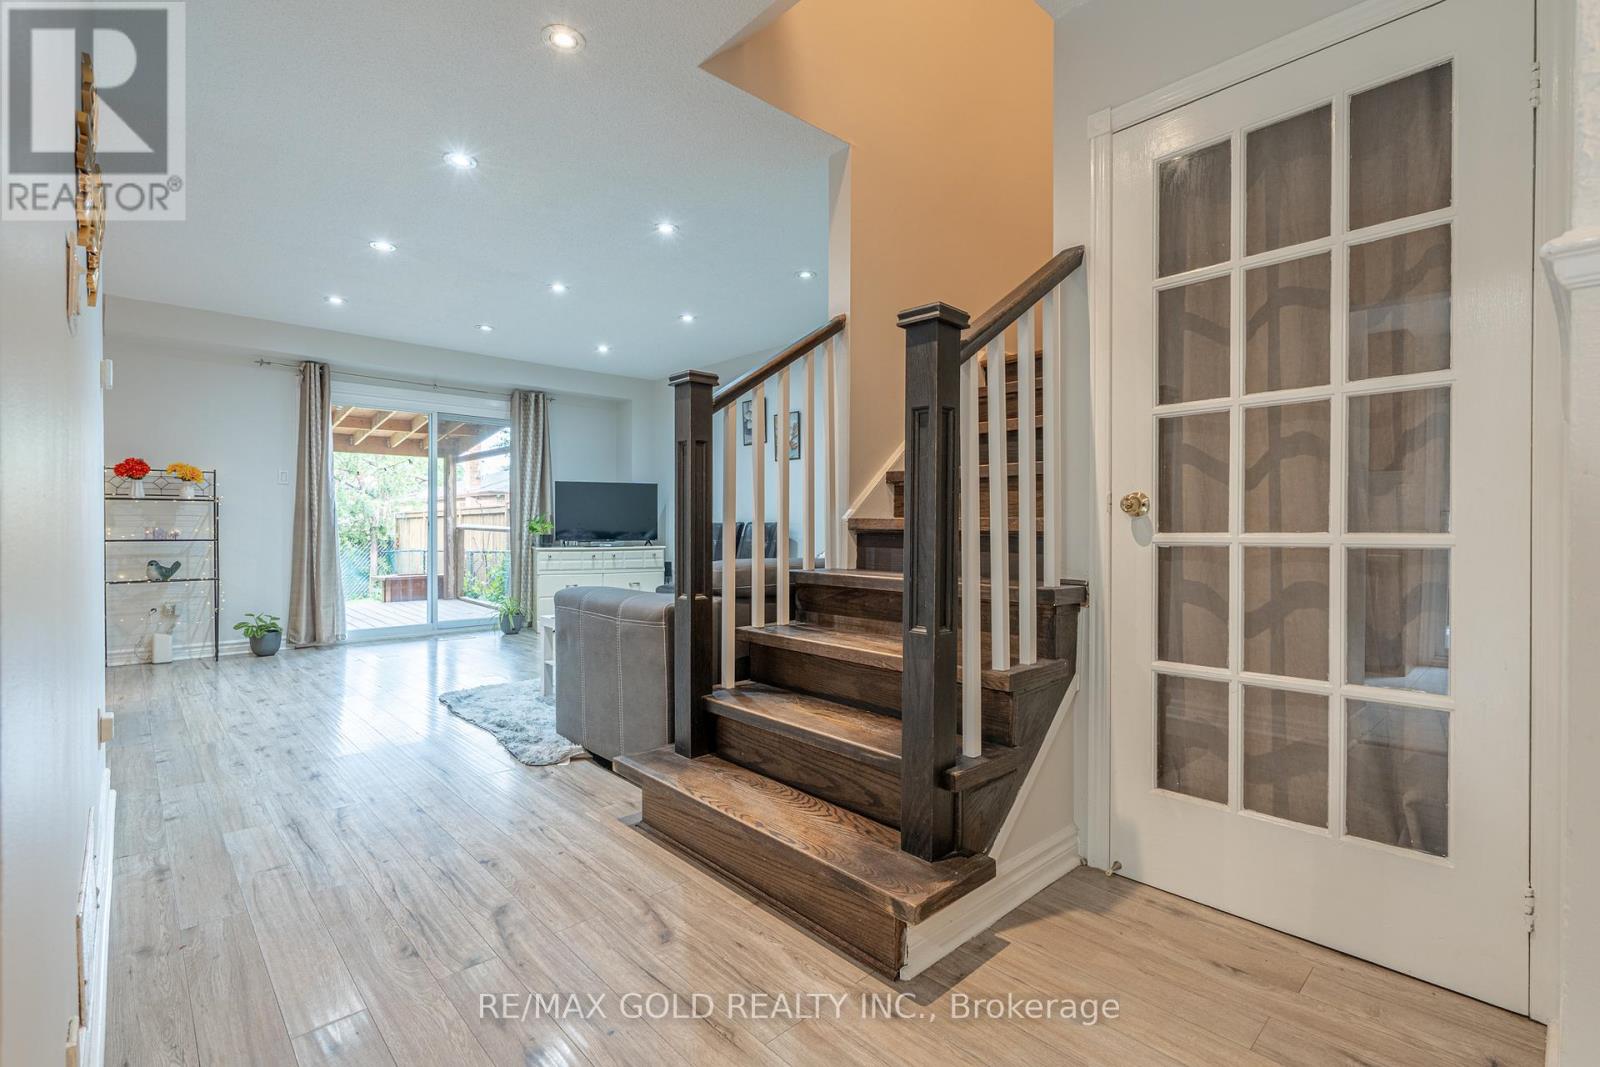
Beautiful, stunning upgraded semi-detached home offering 4 spacious bedrooms plus a professionally finished 2-bedroom basement with a separate entrance, ideal for extended family or excellent rental income potential. This move-in-ready home features a bright open-concept layout, a modern upgraded kitchen with stylish backsplash and stainless steel appliances, elegant oak staircase, updated flooring, pot lights throughout, and two full bathrooms on the second floor. Filled with natural sunlight all day, this home sits on a generous lot with parking for up to 7 vehicles. Step outside to a good-sized backyard with a beautiful deck, perfect for entertaining and outdoor gatherings. Conveniently located close to Brampton Civic Hospital, Professor's Lake, Green Trail, top-rated schools, parks, shopping plazas, public transit, and all essential amenities. A fantastic opportunity to own a spacious, upgraded home with income potential in one of Brampton's most desirable neighbourhoods. (id:55460)

3052 Parkerhill Road
Mississauga, Ontario
Residential Zoned Land measuring 96ft wide by 299ft deep backing onto private greenspace. Prominently located in the heart of Cooksville, the Property presents the unique opportunity to acquire 2/3 of an acre within one of Mississauga's central communities. The Property is positioned steps from the Cooksville GO Train, Hurontario & Dundas LRT Station and MiWay bus stop, providing for tremendous transit connectivity, with Downtown Toronto, City Centre and Pearson Airport accessible within a 30 minute commute. Lots Of High-Rise & Low-Rise Re-development In The Area. Enjoy the many amenities of Central Mississauga with trails, parks, restaurants and local businesses all located within a short walking distance. No Plans have been submitted providing Purchaser with flexibility to influence any re-development. Existing Bungalow On Property. Original Owner since 1952. Home is in livable condition and can easily be rented while working on plans. Separate entrance into the basement. Potential for land assembly with neighboring properties. (id:55460)

421 - 225 Malta Avenue
Brampton, Ontario
Welcome to this beautifully designed almost new 1 Bedroom + Large Den, 2 Full Bathroom condo. Offering a bright open-concept layout and unobstructed views from the good size balcony. This versatile unit feels like a 2-bedroom apartment, with a spacious den that can easily serve as a second bedroom. For added convenience, the seller will install a sliding door on the den before closing. Enjoy a modern kitchen with stylish countertops and stainless steel appliances and in-suite laundry. Spacious primary bedroom with floor-to-ceiling windows and ensuite bathroom. Complete with 1 parking space and ideally located minutes at Brampton Gateway Terminal and steps from Shoppers World, shopping, restaurants, parks, schools, Hwy 407/401 and public transit, this home offers the perfect blend of comfort, convenience, and modern living. This apartment also offers smart home features, access to premium amenities such as a gym, yoga studio, theatre, co-working space, rooftop lounge, BBQ area, pet spa, kids' playroom, guest suites, party rooms, and 24-hour concierge. (id:55460)
705 - 16 Mcadam Avenue
Toronto, Ontario
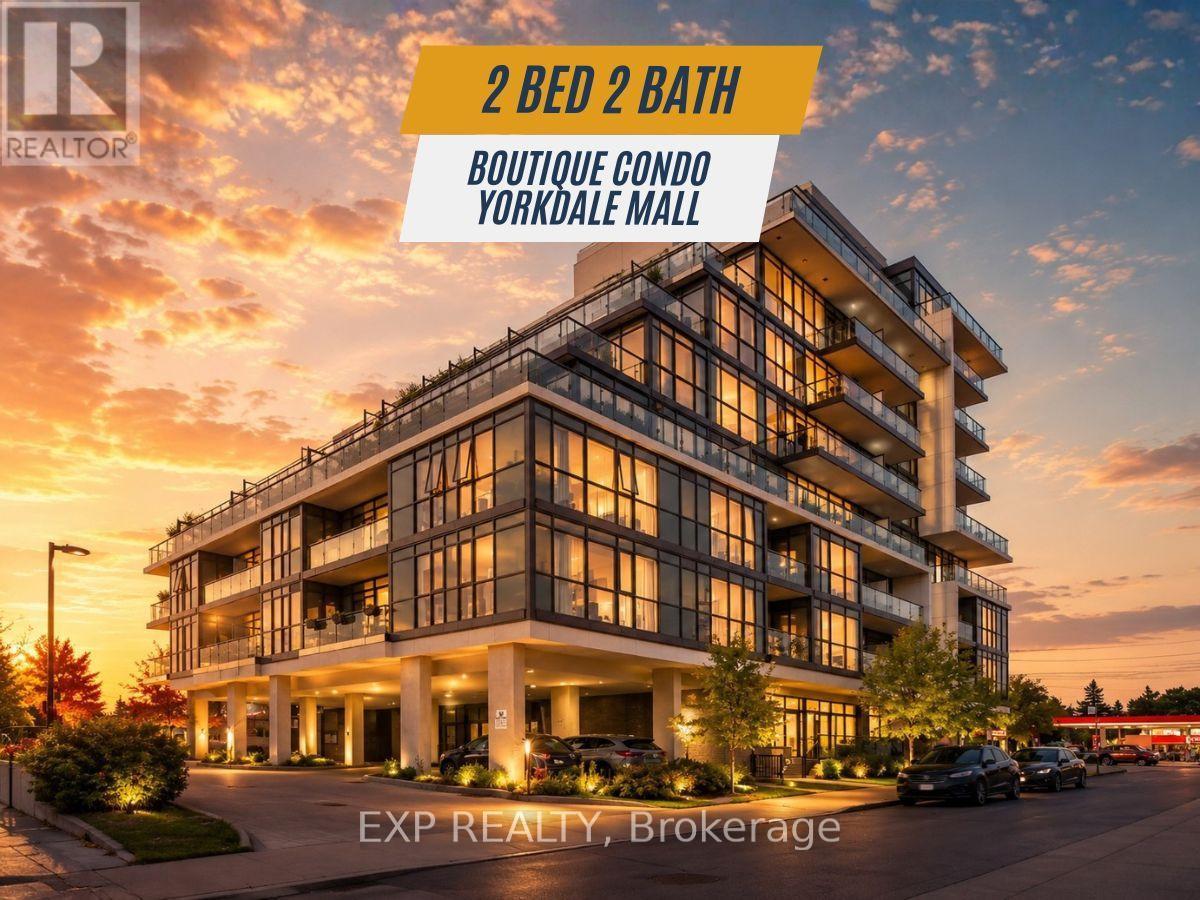
Beautifully Renovated, Spacious 2 Bed, 2 Bath Condo with Massive 400sqft Private Terrace Across from Yorkdale Mall. Bright and functional 800 sq ft split-bedroom layout in a boutique mid-rise building, featuring floor-to-ceiling windows and a rare 400 sq ft private terrace with unobstructed views and full-day sun exposure.Open-concept living and dining area with a modern kitchen, spacious primary bedroom with ensuite, and a large laundry room with additional storage space. The split layout provides ideal separation and privacy between bedrooms.Includes underground parking and oversized locker. Prime location directly across from Yorkdale Mall, with easy access to Hwy 401, subway and GO Transit, Pearson Airport, Costco, Home Depot, and a variety of shops and restaurants. A unique opportunity to enjoy condo living with generous outdoor space and unbeatable convenience. (id:55460)

8 Bridesburg Drive
Toronto, Ontario
A Rare Investment Opportunity: Fully Self-Contained Duplex with Income-Generating Basement ApartmentThis is a true one-of-a-kind income property in the heart of The Westway - a legal-style duplex offering two nearly identical 2,000 sq ft units, plus a vacant 1-bedroom basement apartment ready for a new tenant or owner-occupier. The LayoutMain & Second Floor Units: Mirror-image layouts, each approximately 2,000 sq ft with 4 bedrooms and 2 full bathroomsBasement Apartment: 1 bedroom, currently vacant - perfect for extended family, an on-site super, or immediate rental incomePrivate Access: Each unit has its own rear stair access for added privacy and separationParking: 2 separate driveways plus 2 private garages - a rare feature for multi-unit properties in this pocket of Etobicoke Income & Utilities1st and 2nd floor tenants each pay their own heat and hydro (financials available upon request)3 separate hydro metersCoin-operated washer and dryer on site (approx. $6.00/load) - an easy added income streamCurrent tenants are in good standing, month-to-month - flexible for investors or owner-occupiers alike Mechanicals & Updates2 furnaces2 central air units2 water heatersRoof shingles replaced in 2023 Included3 stoves, 3 fridges, 1 coin-op washer, 1 coin-op dryer, and all electric light fixtures. All appliances and fixtures included, property being sold in as-is condition.The Bottom Line: Whether you're an investor looking for turnkey multi-unit income or a multi-generational family wanting separate living spaces under one roof, 8 Bridesburg Drive delivers flexibility, privacy, and strong income potential in one of Etobicoke's most convenient neighbourhoods (id:55460)
61 Ivy Crescent
Wasaga Beach, Ontario
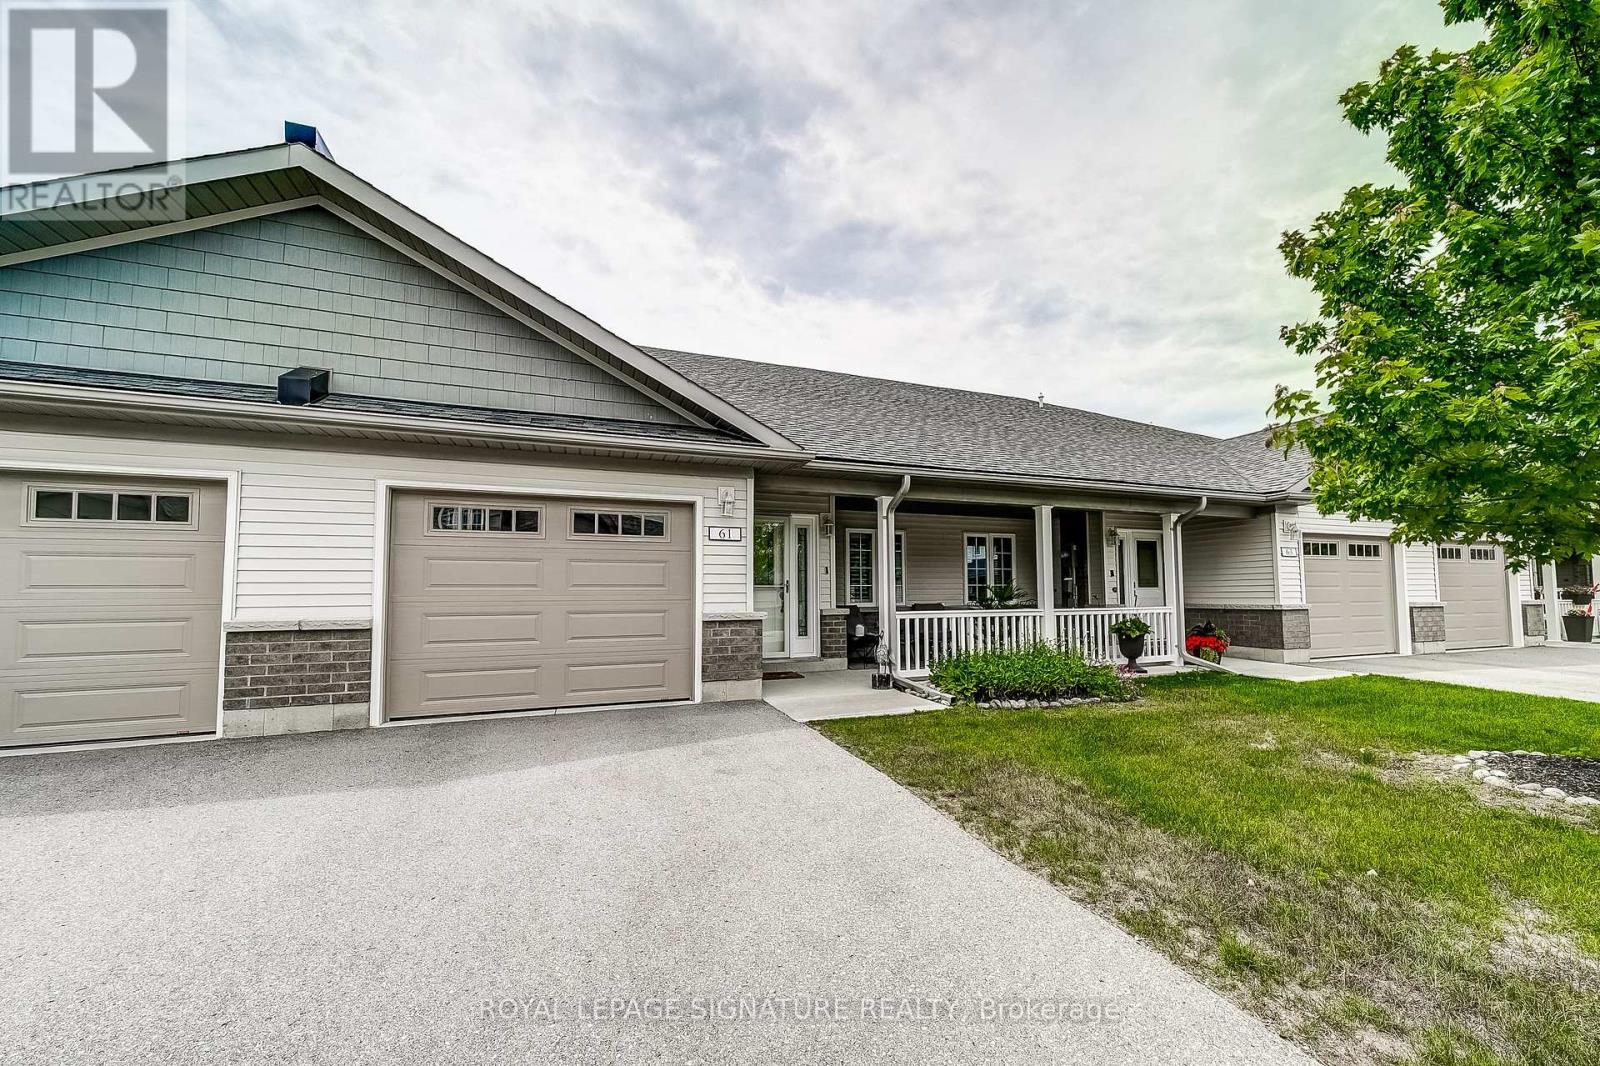
Welcome to this beautifully maintained townhouse approximately 1,268 sq. ft. in The Villas at Wasaga Meadows, a sought after Land Lease community by Parkbridge. Meticulously cared for, this home features a bright open-concept layout with a spacious living and dining areas that flow seamlessly into a well appointed kitchen-ideal for both everyday living and entertaining. The kitchen is equipped with quartz countertops, upgraded kitchen faucet, stainless steel appliances, a gas stove, two pantries and a centre island with breakfast bar seating and additional storage. The living area features a cozy gas fireplace and a walk-out to a patio complete with a gas BBQ hookup for outdoor entertaining. This home includes two generously sized bedrooms and two full bathrooms. The primary bedroom features a walk-in closet, a second closet and a private3-piece ensuite, while the second bedroom has a large closet and is conveniently located near the 4-piece main bathroom. Additional features include: Hardwood Floors, California Shutters, Pedestal Washer and Gas Dryer, Gas Stove, Quartz Counter tops in both bathrooms, Water Softener with Water Filter, Front Screen Door, parking for two vehicles plus much more. The crawl space provides additional storage. Ideally located near public transit, shopping, the beach, campgrounds, golf courses, the library and parks. A must-see home in a highly desirable community-don't miss your opportunity to make it yours! (id:55460)

Units 1 - 4 - 155 Industrial Parkway S
Aurora, Ontario
Amazing combined unit in a High Traffic Building. 25ft clear height. 9,868 sq.ft. main floor with 3390 sq.ft. mezzanine. 4 drive in shipping doors. Good shipping/transportation and ample on site parking. 200 amp service. Zoning allows for many uses including; warehousing, light manufacturing, and distribution. (id:55460)
916 - 8188 Yonge Street
Vaughan, Ontario
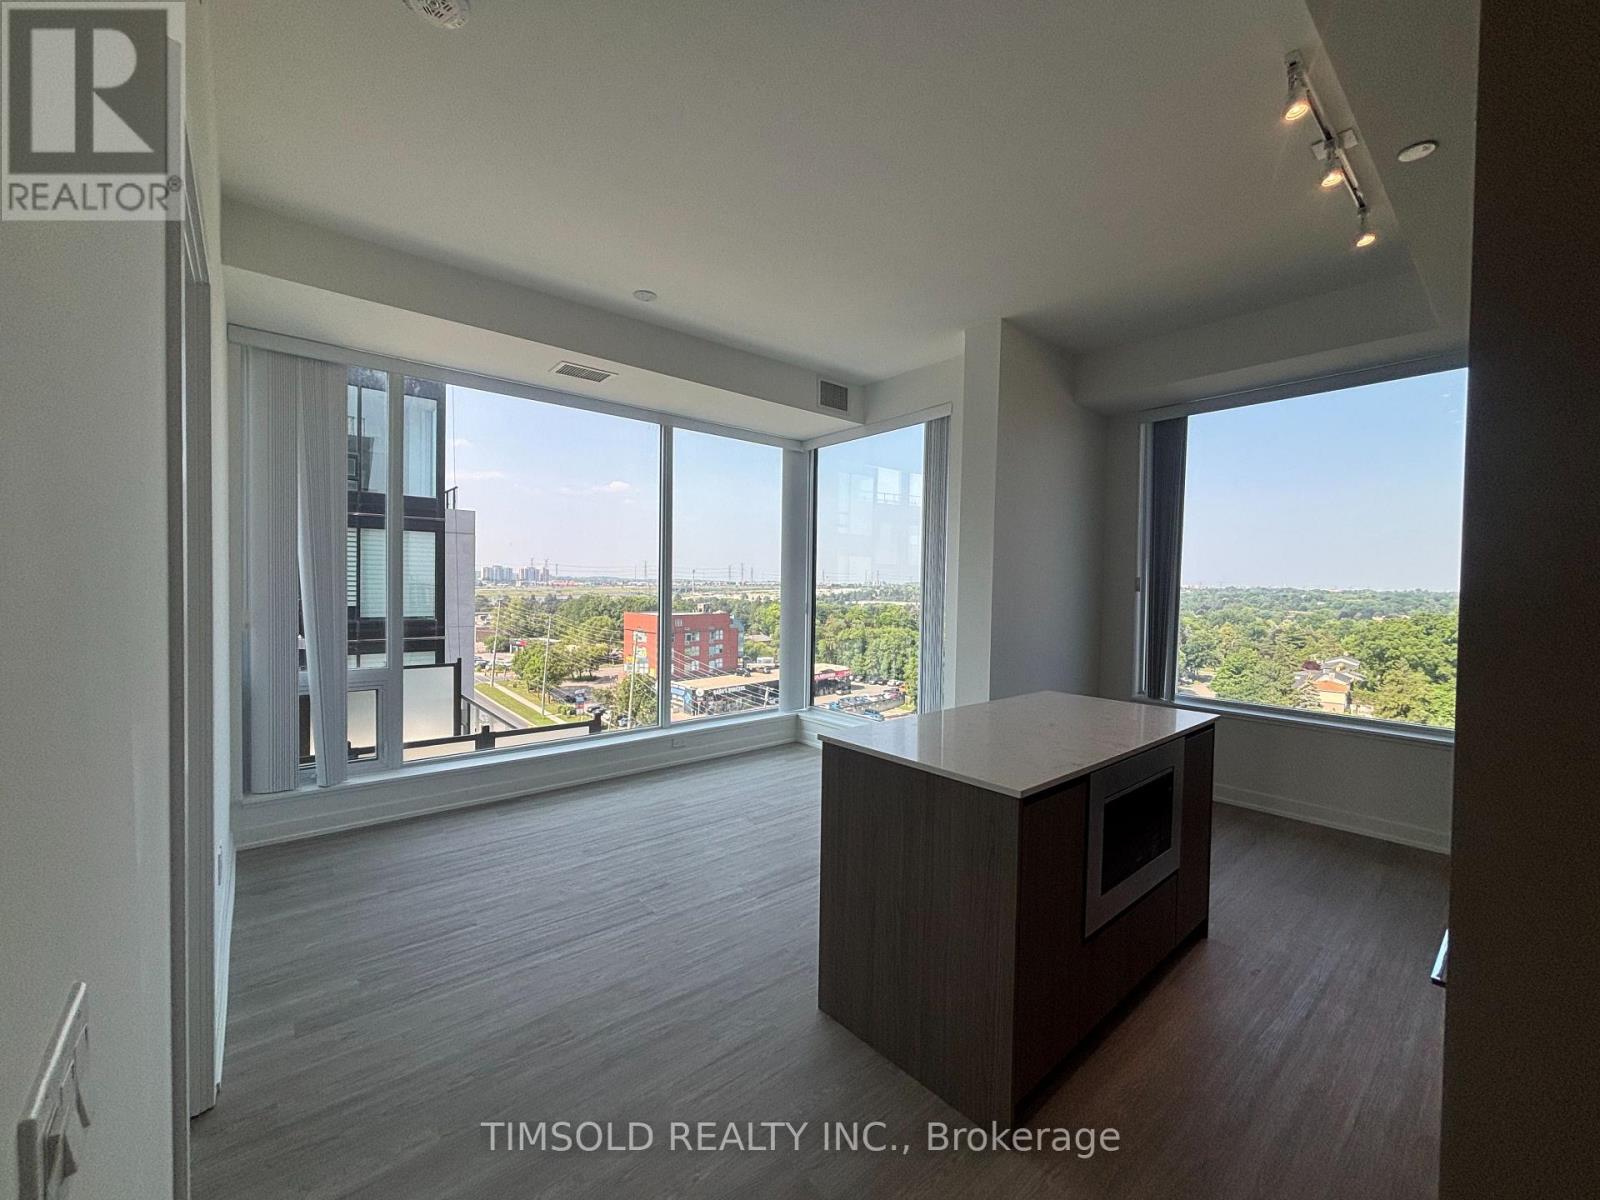
Welcome To This Beautifully Designed 2-Bedroom Residence At 8188 Yonge Street, Where Modern Luxury Meets Everyday Convenience. This Bright And Spacious Suite Showcases Premium Finishes Throughout, An Open-Concept Layout, And Expansive Floor-To-Ceiling Windows That Flood The Home With Natural Light. Residents Enjoy An Exceptional Collection Of Resort-Inspired Amenities, Including A State-Of-The-Art Fitness Centre, Outdoor Swimming Pool, Elegant Party And Entertainment Room, Stylish Co-Working Spaces, And Thoughtfully Designed Lounges That Enhance Both Relaxation And Productivity .Ideally Situated In The Heart Of Thornhill, This Sought-After Location Offers Easy Access To An Incredible Selection Of Restaurants, Cafés, And Everyday Conveniences. Commuters Benefit From Quick Connections To Major Highways, Public Transit, And The Upcoming Yonge Subway Extension, Making Travel Throughout The GTA Effortless. Experience Sophisticated Living In One Of The Area's Most Desirable Communities. (id:55460)

Units 1 - 4 - 155 Industrial Parkway S
Aurora, Ontario
Amazing combined unit in a High Traffic Building. 25ft clear height. 9,868 sq.ft. main floor with 3390 sq.ft. mezzanine. 4 drive in shipping doors. Good shipping/transportation and ample on site parking. 200 amp service. Zoning allows for many uses including; Recreational, warehousing, light manufacturing, and distribution. (id:55460)
9 Wiley Avenue
Richmond Hill, Ontario
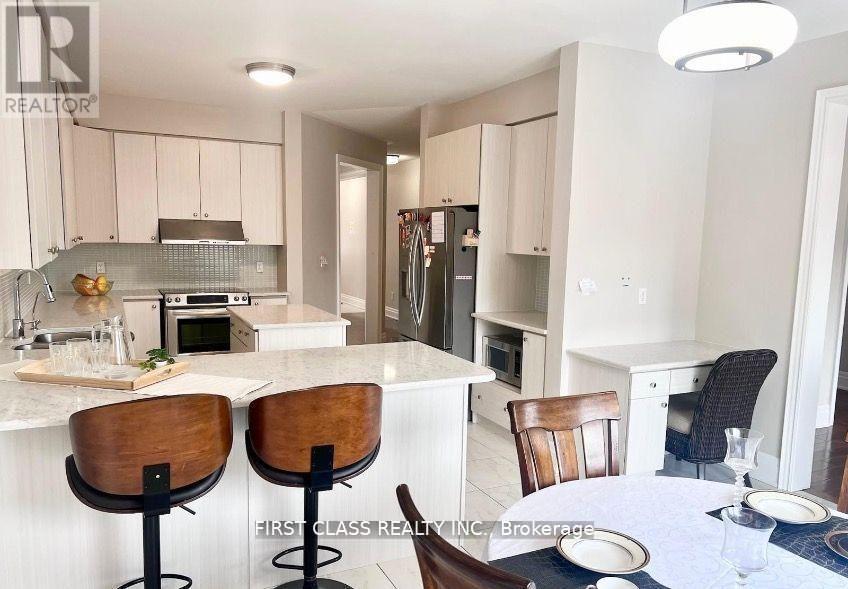
Luxury Foyer Opened From Top to Bottom * Total Living Space Feats Over 4600 Sf For your Enjoyment * Family Home in Westbrook Area * Custom Kitchen, High Quality Cabinet, Backsplash, Granite Countertop Wider Walnut Hardwood Floor thru-Out * Upgrade Ceramic Tile On Main Floor * Fireplace * Professionally Finished Walk-Out Basement * Open Concept * Interlock Driveway * Sunshine Deck With Wonderful Landscaping * Walk to Nature Trail & Trillium Woods * Top Ranking School & Catholic High School * Listing Agent & Seller Do Not Warrant Retrofit Status Of Basement Renovation * (id:55460)
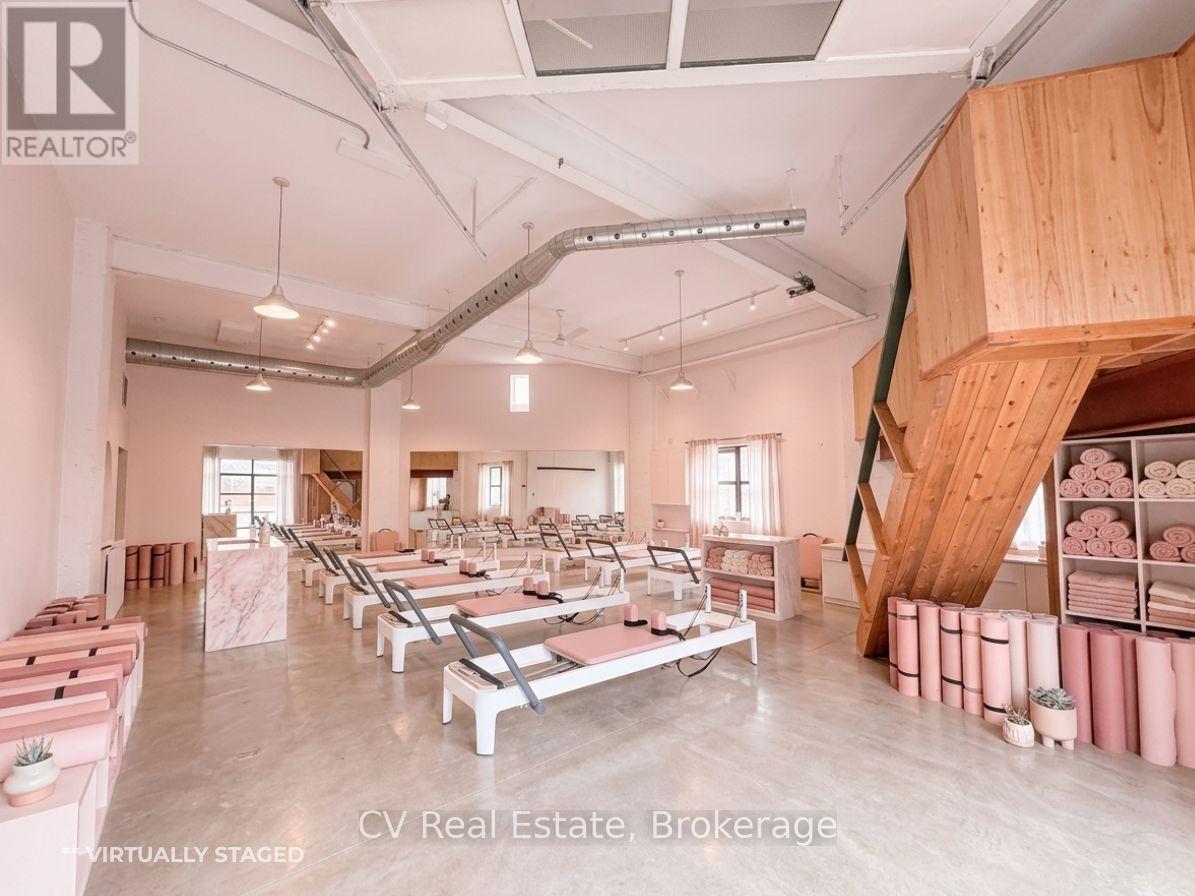
3a Gilead Place
Toronto, Ontario
Step into something truly exceptional - this is not your average rental space. Nestled in the heart of one of downtown Toronto's most dynamic areas, this unit resides in a historic building that has not only stood the test of time but has also starred in multiple film productions, giving it a cinematic edge you simply won't find elsewhere. The moment your client crosses the threshold, they will sense the character - high ceilings, exposed brick, oversized windows flooding the space with natural light, and architectural details that whisper stories of past creative uses and future possibilities. Think studio, showroom, gallery, creative office, event space - the floor plan flexes easily, and the zoning allows for multiple uses. Offered on a gross lease (everything included), the tenant can focus purely on the vision without getting bogged down in utilities and hidden costs. The owners are actively involved - they care. That level of stewardship is rare. The building's charm and ownership's personal touch give this opportunity true distinction. Location-wise: you're in a vibrant downtown neighbourhood that offers both authenticity and access. Just around the corner you'll find major transit links, great dining and retail pockets and that unmistakable creative downtown energy. Your client can walk or roll to the city's best while still operating in a space that feels bespoke and off-the-mainstream. Lease term is flexible, starting at a minimum of one year - we'll work with you to tailor the term to the right use and fit. Because the owners care about continuity, they'll review the full tenant package to ensure fit is solid. If your client is looking to elevate their brand, build space that reflects their identity, and stamp their presence in a location that has both story and structure - this is it. Don't just lease. Claim a space that resonates Claim a space that resonates, that inspires. AI Enhanced Photos to show possibilities. (id:55460)
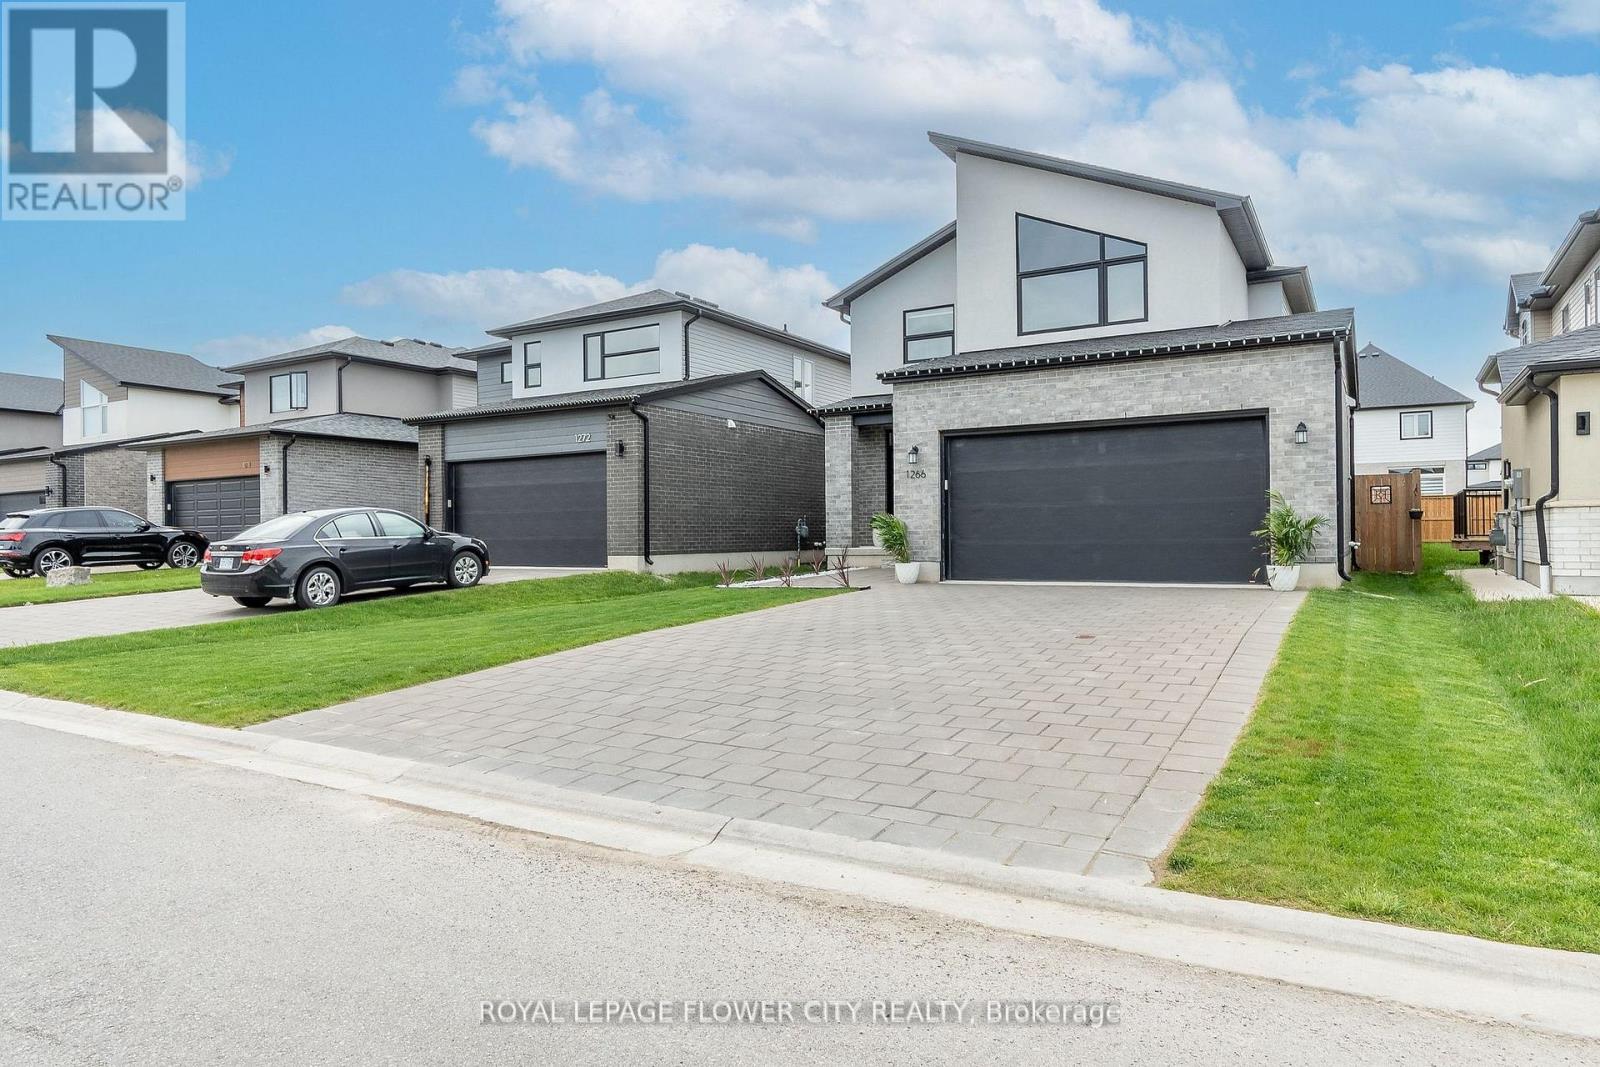
1266 Twilite Boulevard
London North, Ontario
Wow! A True Showstopper! Located in the prestigious Gates of Fox Hollow community, thisstunning home is an absolute must-see. Featuring gleaming hardwood floors on the main level, abeautiful oak staircase, and a spacious open-concept layout, it offers a modern gourmetkitchen, a bright dining area, and a large great room that opens to a fully fencedbackyard-perfect for entertaining or relaxing.Upstairs, you'll find a luxurious master suitewith a spa-like ensuite, plus two additional bedrooms connected by a stylish Jack & Jillbathroom. Situated in an amenity-rich neighbourhood close to shopping centres, 7 restaurants,banks, UWO, public transit, schools, and parks. 7 minutes drive to Masonville Mall. Walkingdistance to 2 brand new schools: St. Gabriel Catholic Elementary School & Northwest PublicSchool. Walking distance to multiple playgrounds.The oversized driveway with no sidewalkprovides parking for up to six cars-a rare find!Don't miss out-schedule your private showingtoday! (id:55460)
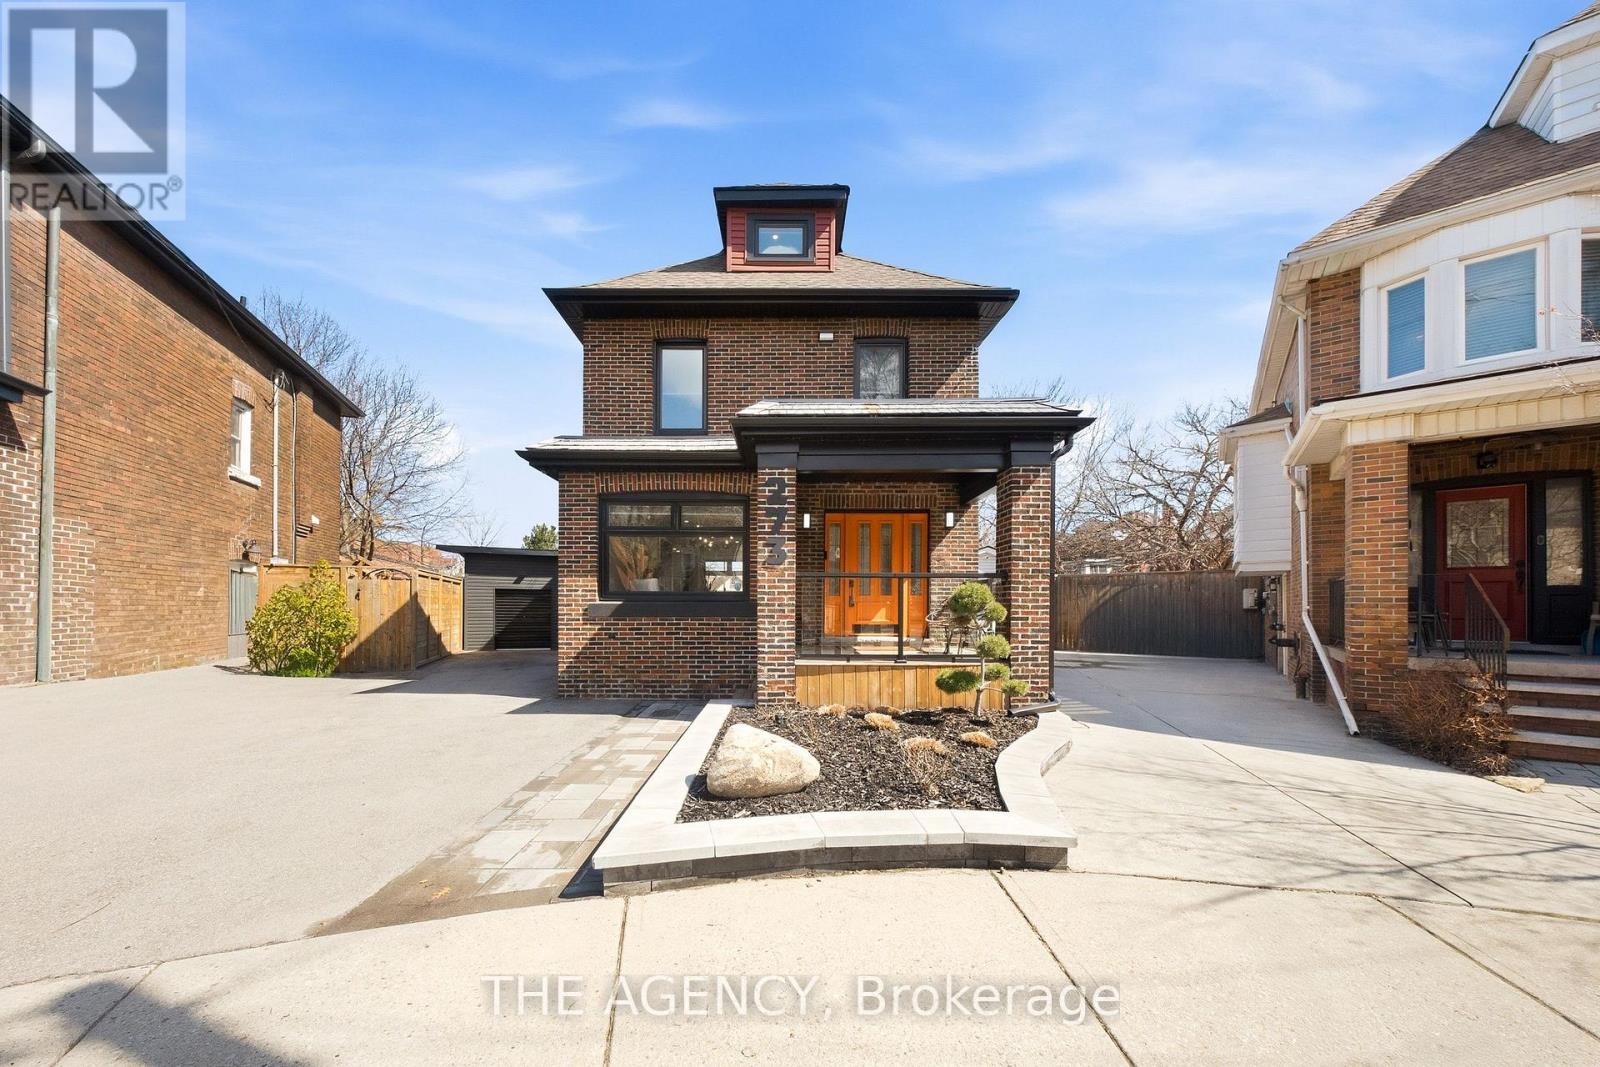
273 Stinson Crescent
Hamilton, Ontario
Welcome to this beautifully renovated 2.5-storey, with 3 bedrooms, 2 bathrooms and parking for 3, in Hamilton's sought-after Stinson neighbourhood.This bright, spacious home features soaring ceilings and an open-concept layout designed for comfortable everyday living and effortless entertaining. The kitchen has premium finishes, including quartz countertops, a pot filler and ample cabinetry.Extensively updated for modern comfort and peace of mind, the home includes a new roof (2020), high-efficiency furnace (2020), central A/C (2020), dedicated third-floor A/C and heat pump (2023), tankless hot water heater (2022), whole-home water filtration system (2024), smart light switches throughout, CCTV security system (2022), new shed/garage (2022), front and rear interlock (2022), and new fencing (2022).Outside, enjoy a quiet, private backyard surrounded by mature greenery. Located just minutes from downtown Hamilton, Hamilton GO Station, parks, trails, and some of the city's best restaurants and cafés, this move-in-ready home seamlessly combines timeless character with modern upgrades. (id:55460)
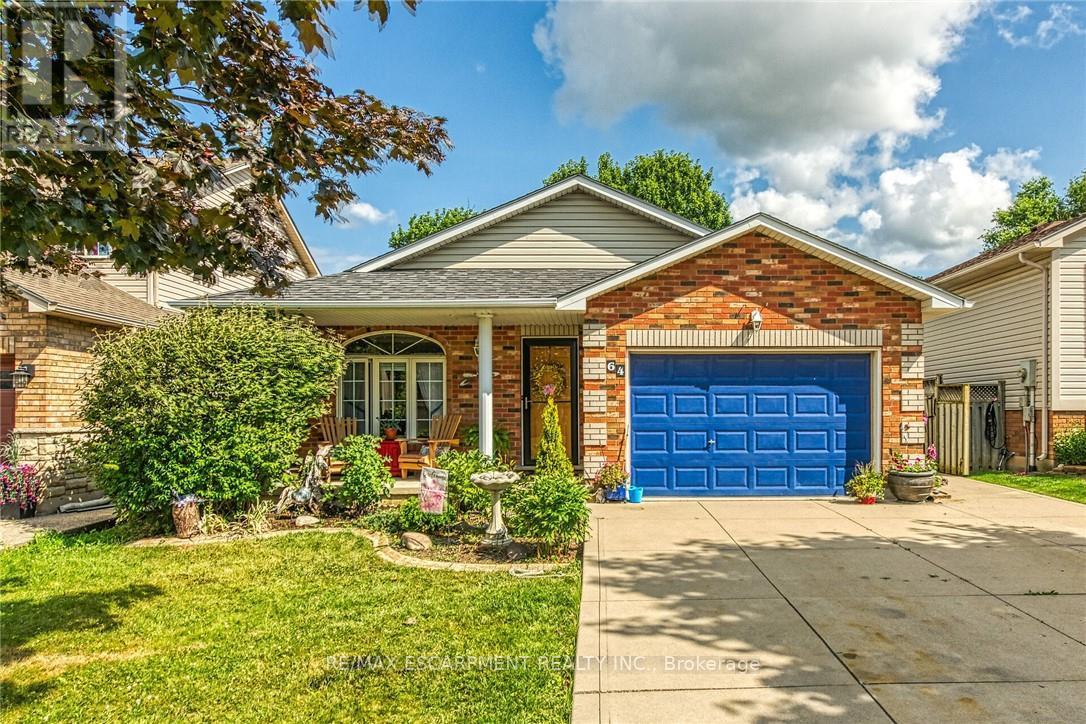
64 Caledonia Avenue
Haldimand, Ontario
Well maintained 4 level back-split home with all levels finished plus resort style rear yard boasting 18'x36' heated in-ground pool - located in Caledonia's newer, preferred south-side of Grand River quadrant enjoying close proximity to schools, churches, parks, arena/library complex, ball diamond, skate board park, shopping centers, popular eateries & bistros - 20 min commute to Hamilton & 403 exit. This family friendly 2000 built "Caledonia Classic" is positioned proudly on 43.96 x 118.11 manicured lot introducing 1195sf of tastefully presented above grade living area, 1195sf of well appointed below grade level living space plus 337sf attached 1.5 car garage. Concrete double driveway & brick frontal façade accented w/stylish quoin corners enhance street appeal. Incs bright open concept living/dining room highlights grade level ftrs vaulted ceilings, new hardwood flooring-2022, street facing picture window & direct garage entry - design flows seamlessly to country sized kitchen sporting an abundance of beautiful oak cabinetry & walk-out to large concrete patio extending to back yard private resort. Few steps up lead to roomy corridor, accented with hardwood flooring, accessing 3 bedroom upper level showcasing spacious primary bedroom enjoying convenient en-suite privilege to 4pc bath. Relax or entertain family & friends in the inviting confines of mid-grade family room savouring the gas fireplace's warm ambience - ftrs quality broadloom flooring & above grade windows - continues w/4th bedroom & 4pc jacuzzi bath. Finished basement level incs 5th bedroom, hobby/craft room, office/possible bedroom (no window), laundry/utility room & handy cold room. Noteworthy extras inc desired Oneida Elementary School Catchment, roof-2020, gas furnace-2023, AC-2010, gas BBQ hook-up & all pool equipment. *TEMPERATURE WARNING* - Extremely Hot Summer Forecasted - Let the Pool Party's Begin!! (id:55460)
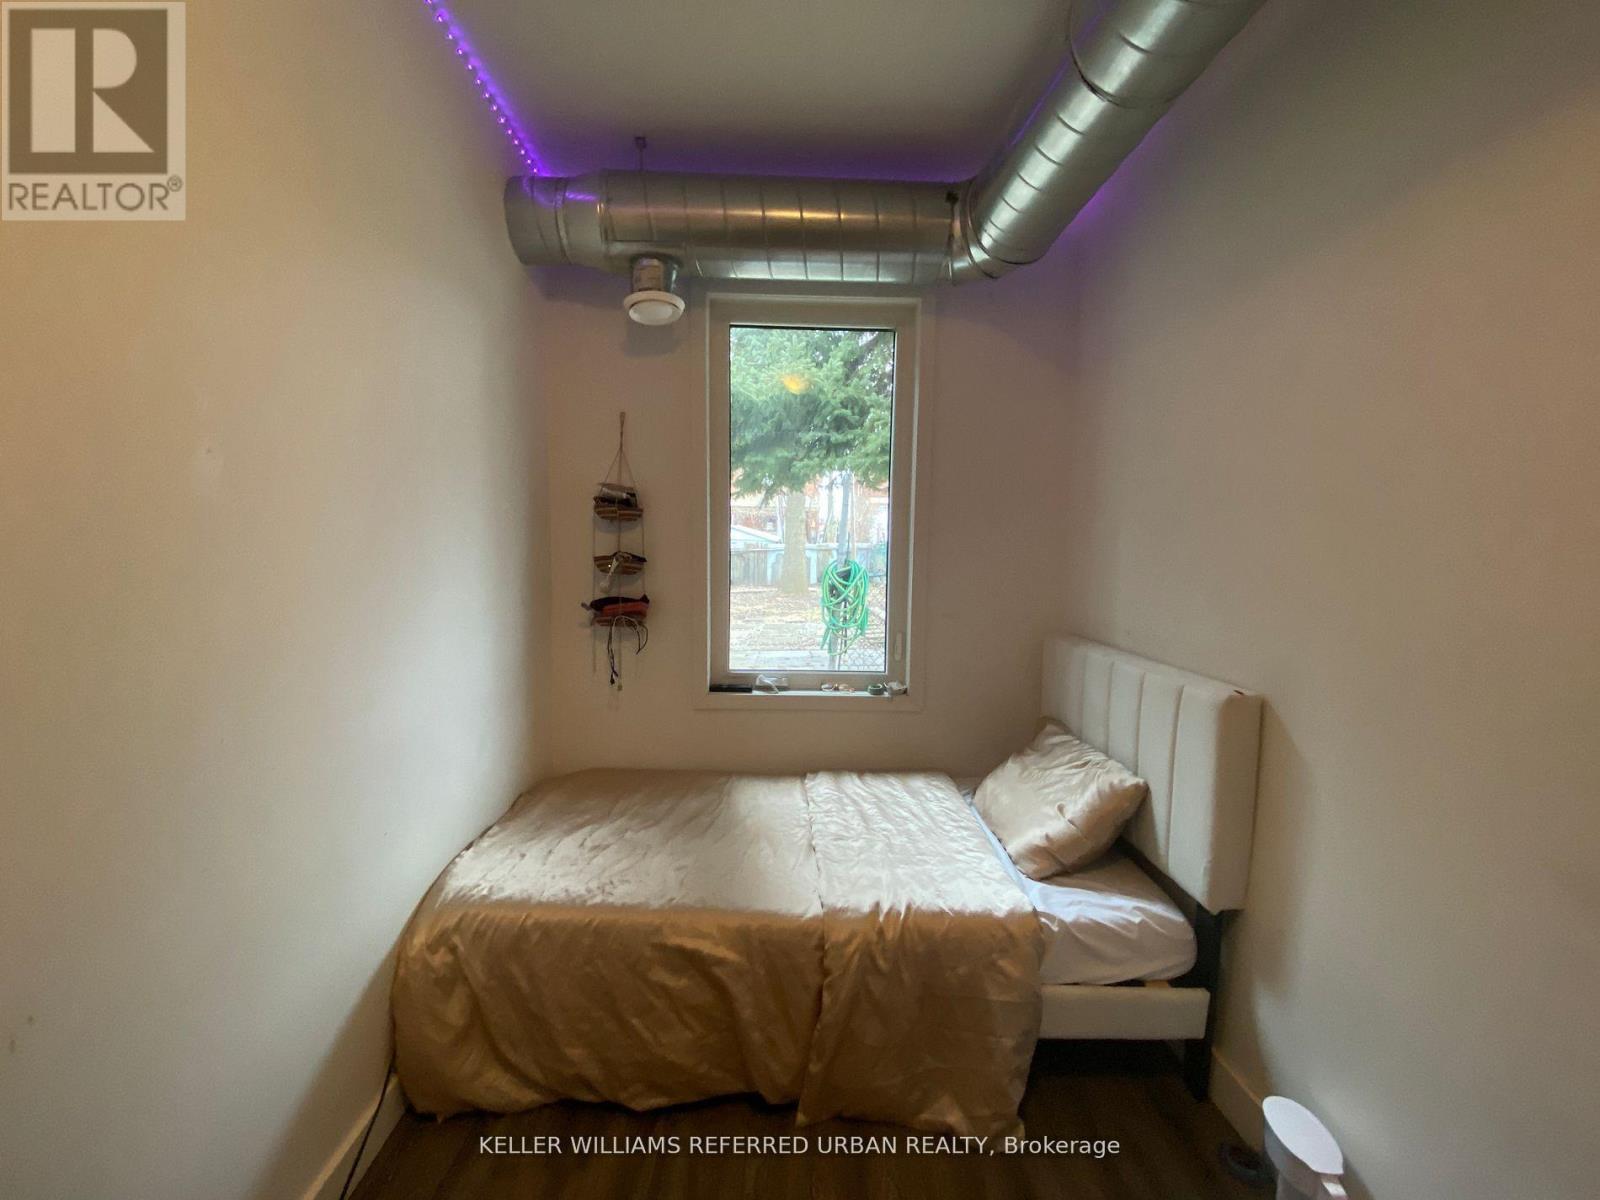
Room 3 - 344 Bartlett Avenue N
Toronto, Ontario
1 bedroom unit on ground floor with window facing backyard for lease. This home, situated in a vibrant neighbourhood, offers a cozy living space with well-appointed rooms, a functional kitchen, and a comfortable living area. Shared common space, living room, kitchen, dining and 2 bathrooms. Featuring modern light fixtures, exposed mechanical ducting, new appliances, central a/c and gas heating! The exterior boasts a well- maintained facade and a quaint backyard, perfect for relaxation and outdoor activities. Its location provides convenient access to local shops, parks, and public transportation. Property is professionally managed by Thriving Property Management. (id:55460)