
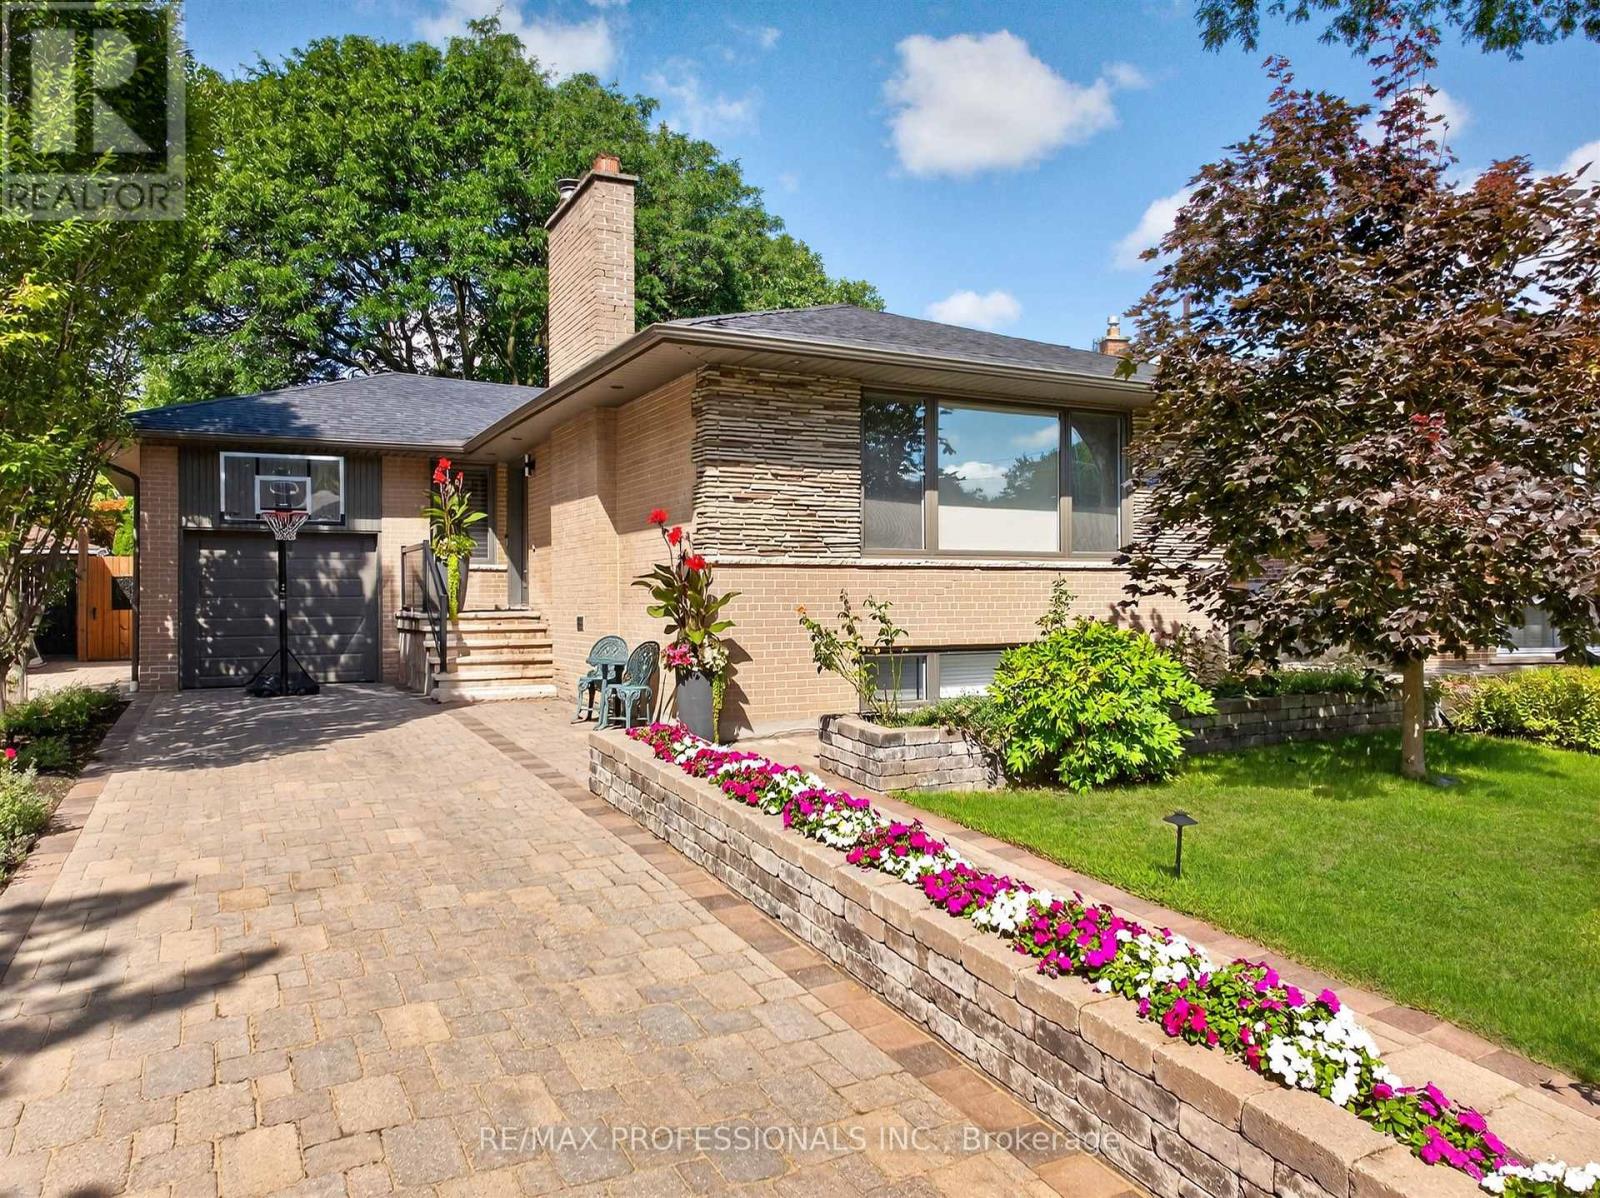
57 Merrygale Crescent
Toronto, Ontario
Welcome to 57 Merrygale Crescent, a spacious and versatile home offering an exceptional layout with plenty of room for growing families, multi-generational living, or those looking for additional living space and rental income potential.The main level features three well-proportioned bedrooms, including a primary bedroom, a full bathroom, and a bright, open living area. The impressive kitchen and dining space offers plenty of room for everyday family living and entertaining, while the large living room provides a comfortable and inviting place to gather. A welcoming front veranda completes the main-floor layout.The lower level significantly expands the living space, featuring an additional bedroom and bathroom, a second kitchen and dining area with pantry, a generous living room, separate recreation room, dedicated laundry room, and multiple storage areas. With 3 bedrooms upstairs plus an additional bedroom downstairs, 2 bathrooms, 2 kitchen/dining areas and multiple living spaces, this home offers tremendous flexibility and potential. Situated in a highly desirable, family-friendly neighbourhood, the location offers the perfect balance of residential living and everyday convenience. Enjoy easy access to schools, parks, community amenities, shopping, major highways and Toronto Pearson International Airport.Outdoor enthusiasts will appreciate being just a short walk from West Deane Park, offering playgrounds, tennis courts, gardens and an outdoor rink. Commuters will love the convenient access to Kipling Transit Hub with TTC Subway and GO Transit, while Sherway Gardens and Islington Golf Club are also just a short drive away.A fantastic opportunity to own a home offering space, flexibility, convenience and income potential in an excellent Etobicoke location. (id:55460)
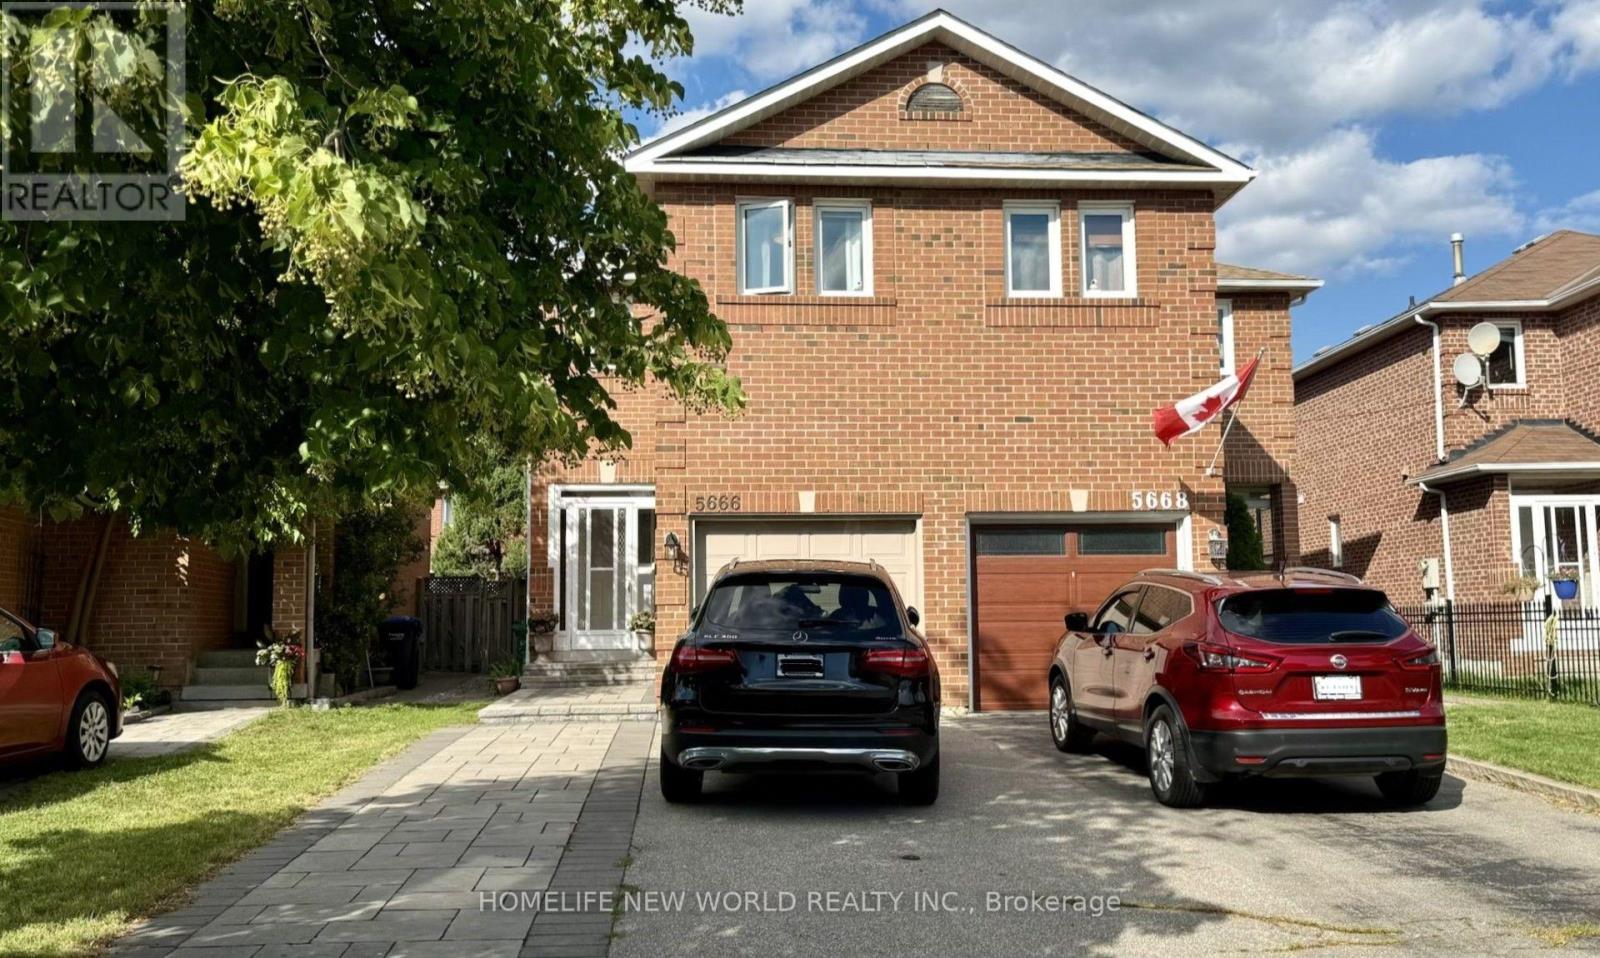
5666 Cortina Crescent
Mississauga, Ontario
Beautifully updated semi-detached home in the highly sought-after Hurontario community! This bright and spacious 3+1 bedroom home has been recently upgraded with fresh paint throughout, brand-new LED pot lights, an upgraded kitchen with a quartz countertop & ceramic backsplash and bathrooms, and new flooring on the second level & basement. The finished basement offers additional living space, perfect for a recreation room, home office, or guest suite. No sidewalk with a private driveway that accommodates up to 4 vehicles. The property is located in the highly ranked St. Francis Xavier Secondary School catchment, just steps to parks, schools, and 24-hour public transit. With easy access to Highways 401 & 403, the upcoming Hurontario LRT line, Square One Shopping Centre, Heartland Town Centre, supermarkets, restaurants, and all major amenities. An exceptional opportunity to own a move-in-ready home in one of Mississauga's most convenient and family-friendly neighborhoods. Don't miss it! (id:55460)
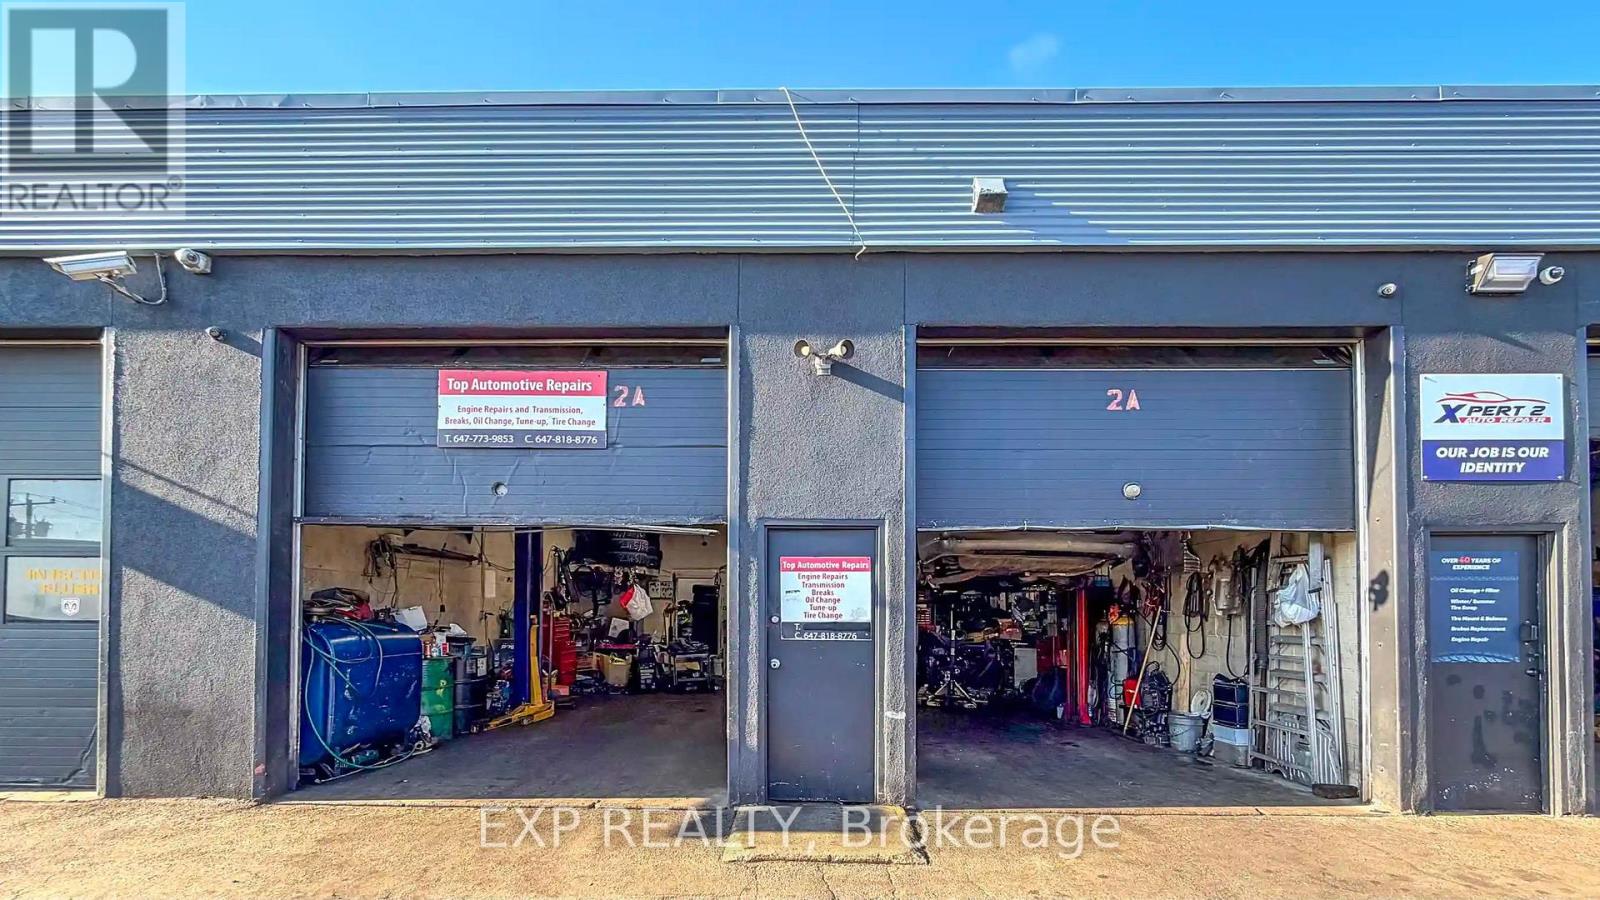
2a - 12 Lepage Court
Toronto, Ontario
*TURNKEY AUTO REPAIR SHOP* PRIME TORONTO AUTOMOTIVE HUB - BASE RENT ONLY $2,950/MONTH!LOCATION, LOCATION, LOCATION! Rare opportunity to own a fully equipped, plug-and-play auto mechanic shop in one of Toronto's busiest and most established automotive corridors. Walk in and start earning from day one.4 INDOOR SERVICE BAYS + 4 OUTDOOR PARKING SPOTS - built for volume, efficiency, and customer convenience.A REAL BUSINESS, NOT JUST A SPACE. Strong loyal client base, excellent reputation for professional service, and steady repeat business already in place. High-visibility, high-traffic address that keeps new customers coming through the door. EVERYTHING YOU NEED IS INCLUDED - two hoists (9,000 lb & 10,000 lb), tire changer, tire balancer, air compressor, transmission jack, engine jack, floor jacks, A/C machine, torch, oil tank, engine oil drainer, heavy-duty work table, bench grinder, bench vise, and more. Plus a dedicated office and coffee station for your customers. (Toolbox and computer excluded.)UNBEATABLE OCCUPANCY COST: Base rent just $2,950/month + TMI (est. $14.98/sf/yr, $1,435/mo) + HST + utilities. Lease in place to October 31, 2028.Turnkey. Fully equipped. Established clientele. Opportunities like this in this pocket don't last - BOOK YOUR SHOWING TODAY! (id:55460)
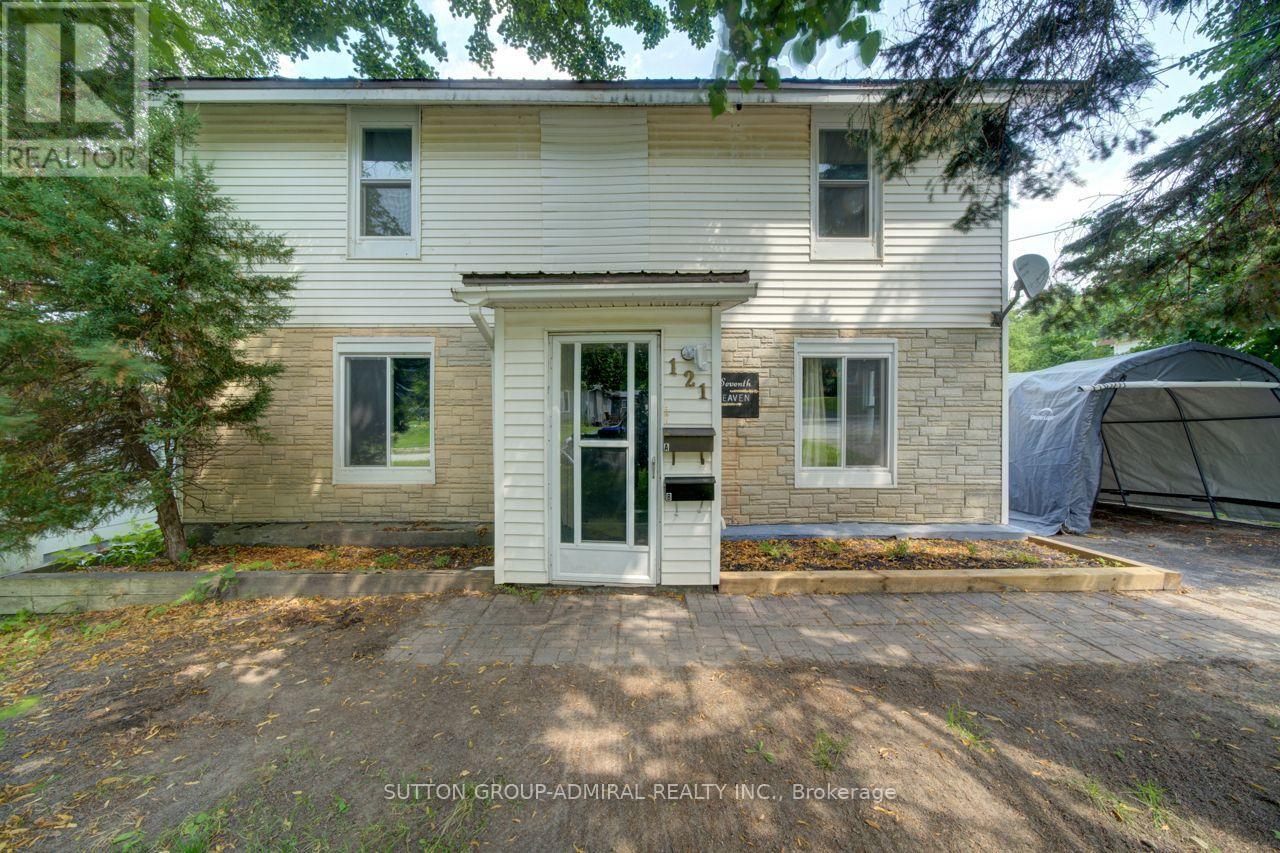
Upper 2 Floors - 121 Seventh Street
Midland, Ontario
WELCOME TO 121 SEVENTH ST, LEGAL DUPLEX WITH UPPER 2 FLOORS ONLY. 4 BEDROOMS, 2 BATHROOMS & IN-GROUND POOL. This Is An Excellent Opportunity To Own A Spacious Legal Duplex On An Impressive 50 X 200 Ft Lot In Midland. This Versatile Property Offers Two Completely Separate Units. The Fully Renovated Upper-Floor Unit Offers 4 Bedrooms And 2 Bathrooms, Providing Excellent Space And Flexibility For Both Occupants. Each Unit Is Separately Equipped With Its Own Hydro Meter Furnace And Air-Conditioning System, Offering Independent Utilities And Added Convenience For Bot Tenants And Owners. Enjoy The Outdoors With A Private In-Ground Swimming Pool And An Exceptionally Deep 200-Foot Lot, Offering Plenty Of Space For Recreation, Entertaining And Future Possibilities. The Property Combines Strong Income Potential With The Flexibility Of A Multi-Generational Or Owner-Occupied Investment. Located In A Desirable Midland Neighborhood, Close To Local Amenities, Schools, Shopping, Parks And Recreational Opportunities. Separate Utilities And An In-Ground Pool On A 50 X 200 Ft Lot. (id:55460)
144 Jarvis Street
Orillia, Ontario
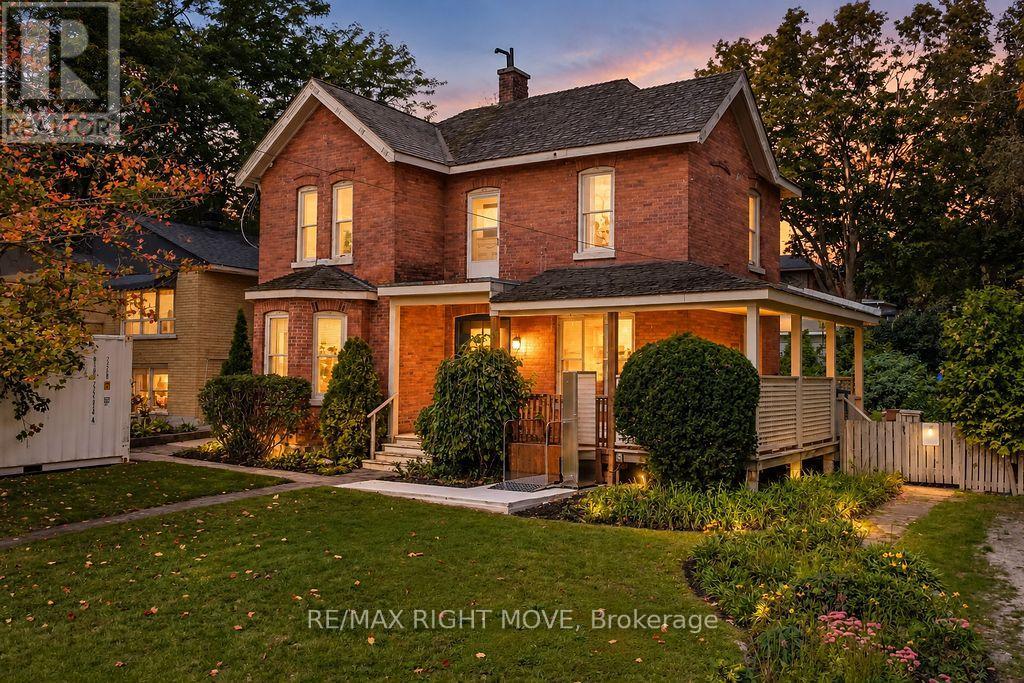
Welcome to 144 Jarvis Street, a truly special piece of Orillia history in the sought-after North Ward, just steps from the main beach waterfront of Lake Couchiching! Built in 1900, this charming red brick century home is full of character and curb appeal, featuring a classic wrap-around porch and an abundance of natural light. The main home offers 4 bedrooms and 2 bathrooms, with original character and historic details blending beautifully with everyday functionality. The generous double lot in town is a rare find, offering two separate driveways, ample parking and plenty of outdoor space. Adding incredible versatility, the rear of the property offers potential for a separate bachelor apartment, complete with its own bathroom and separate living space. Whether you're looking for space for extended family, guests, a home office or future rental potential, this area offers plenty of possibilities. A storage shed provides additional exterior storage.Enjoy the best of the North Ward with Lake Couchiching and the waterfront just minutes away, along with parks, schools, shopping, restaurants and downtown Orillia. For added peace of mind, the roof is scheduled to be completely reshingled in October 2026. A rare opportunity to own a red brick century home with a wrap-around porch, double lot and potential additional living space, all in one of Orillia's established neighbourhoods and close to the Lake Couchiching. (id:55460)
1127 - 8119 Birchmount Road
Markham, Ontario
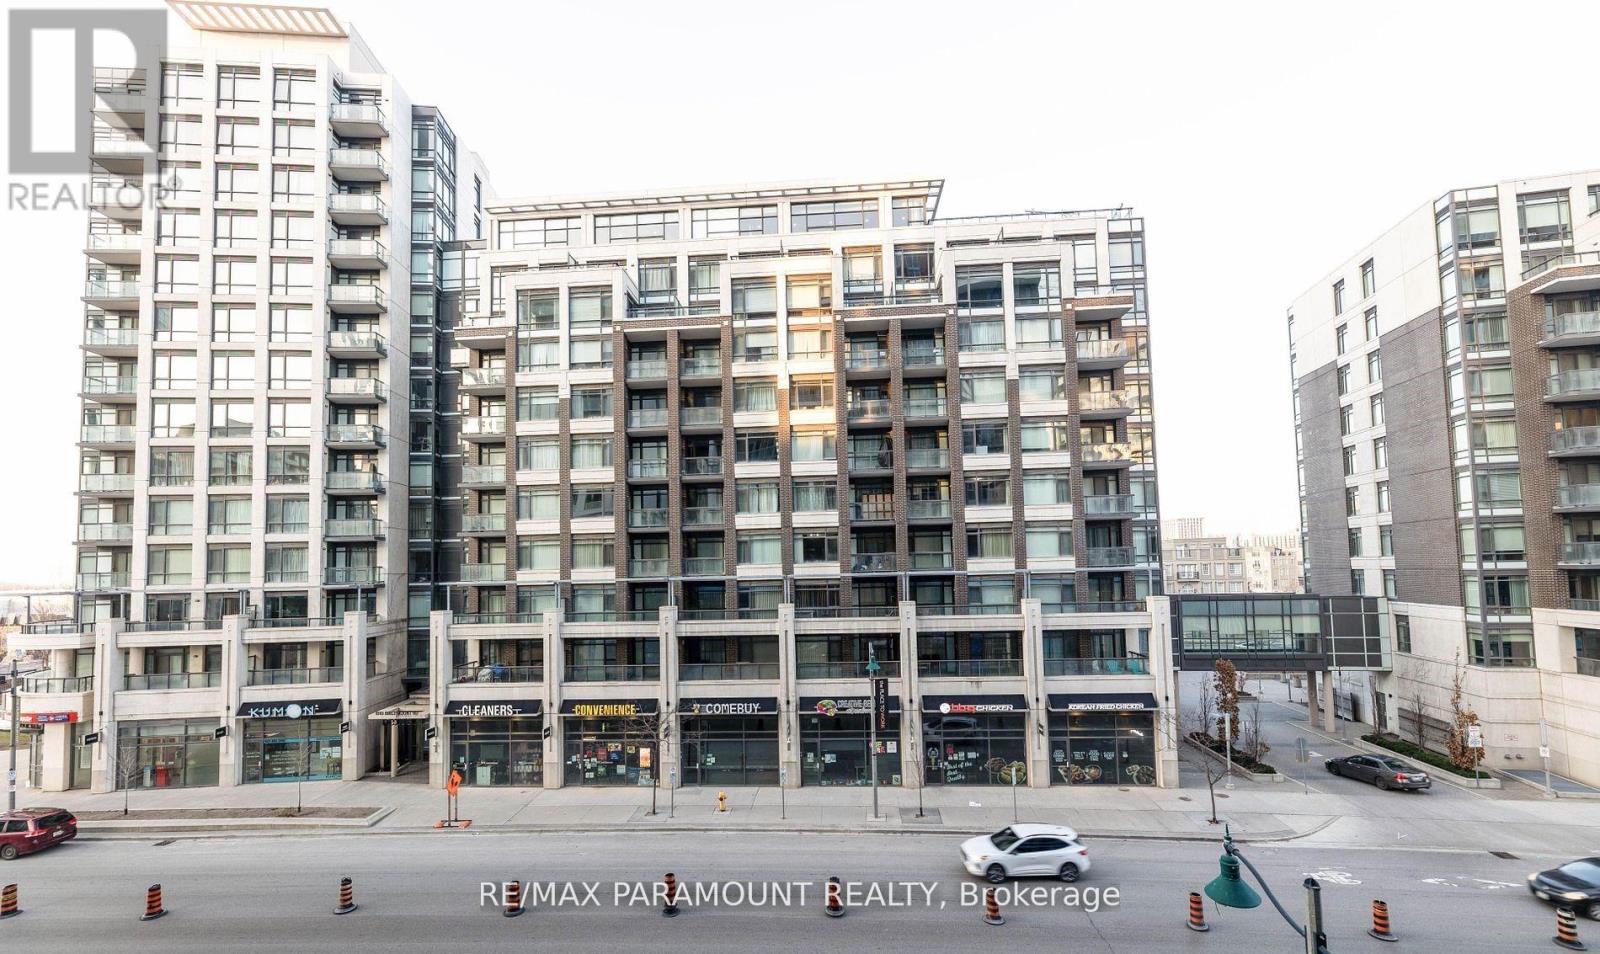
Bright and spacious 2-bedroom corner unit featuring 2 full bathrooms and 9-ft ceilings. This well-designed, open-concept layout offers laminate flooring throughout, stainless steel appliances, and elegant granite countertops. The primary bedroom features a walk-in closet and private ensuite bathroom. Enjoy the convenience of 1 parking space and 1 locker, along with 24-hour concierge service. Ideally located with a bus stop right at your doorstep and just steps from Downtown Markham, VIVA Transit, GO Station, York University, VIP Cinema, restaurants, banks, shops, Civic Centre, supermarket, YMCA, and more. Easy access to Highways 407 and 404 makes commuting a breeze. A bright, functional home in a highly convenient location-perfect for comfortable urban living. (id:55460)
75 Luzon Avenue
Markham, Ontario
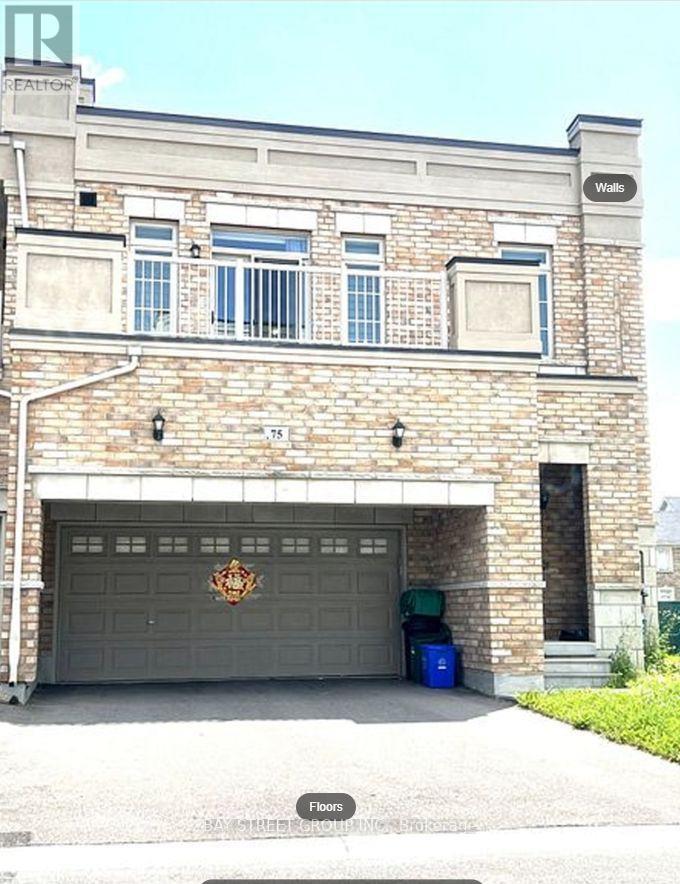
Freehold Townhouse Built By Arista Homes, Located In The Highly Sought-After Box Grove Community. This Bright And Spacious Home Features An Open-Concept Layout, Hardwood Flooring Throughout The Main Floor And Landings, And Direct Access From The Garage. Conveniently Located Close To All Amenities, Including Walmart, Superstore, Markham Stouffville Hospital, Highway 407, Schools, Parks, And More. Move-In Ready And Perfect For A Family Looking For A Comfortable Home In A Great Community. Must Be Seen To Truly Appreciate! (id:55460)
18 Annamaria Drive
Georgina, Ontario
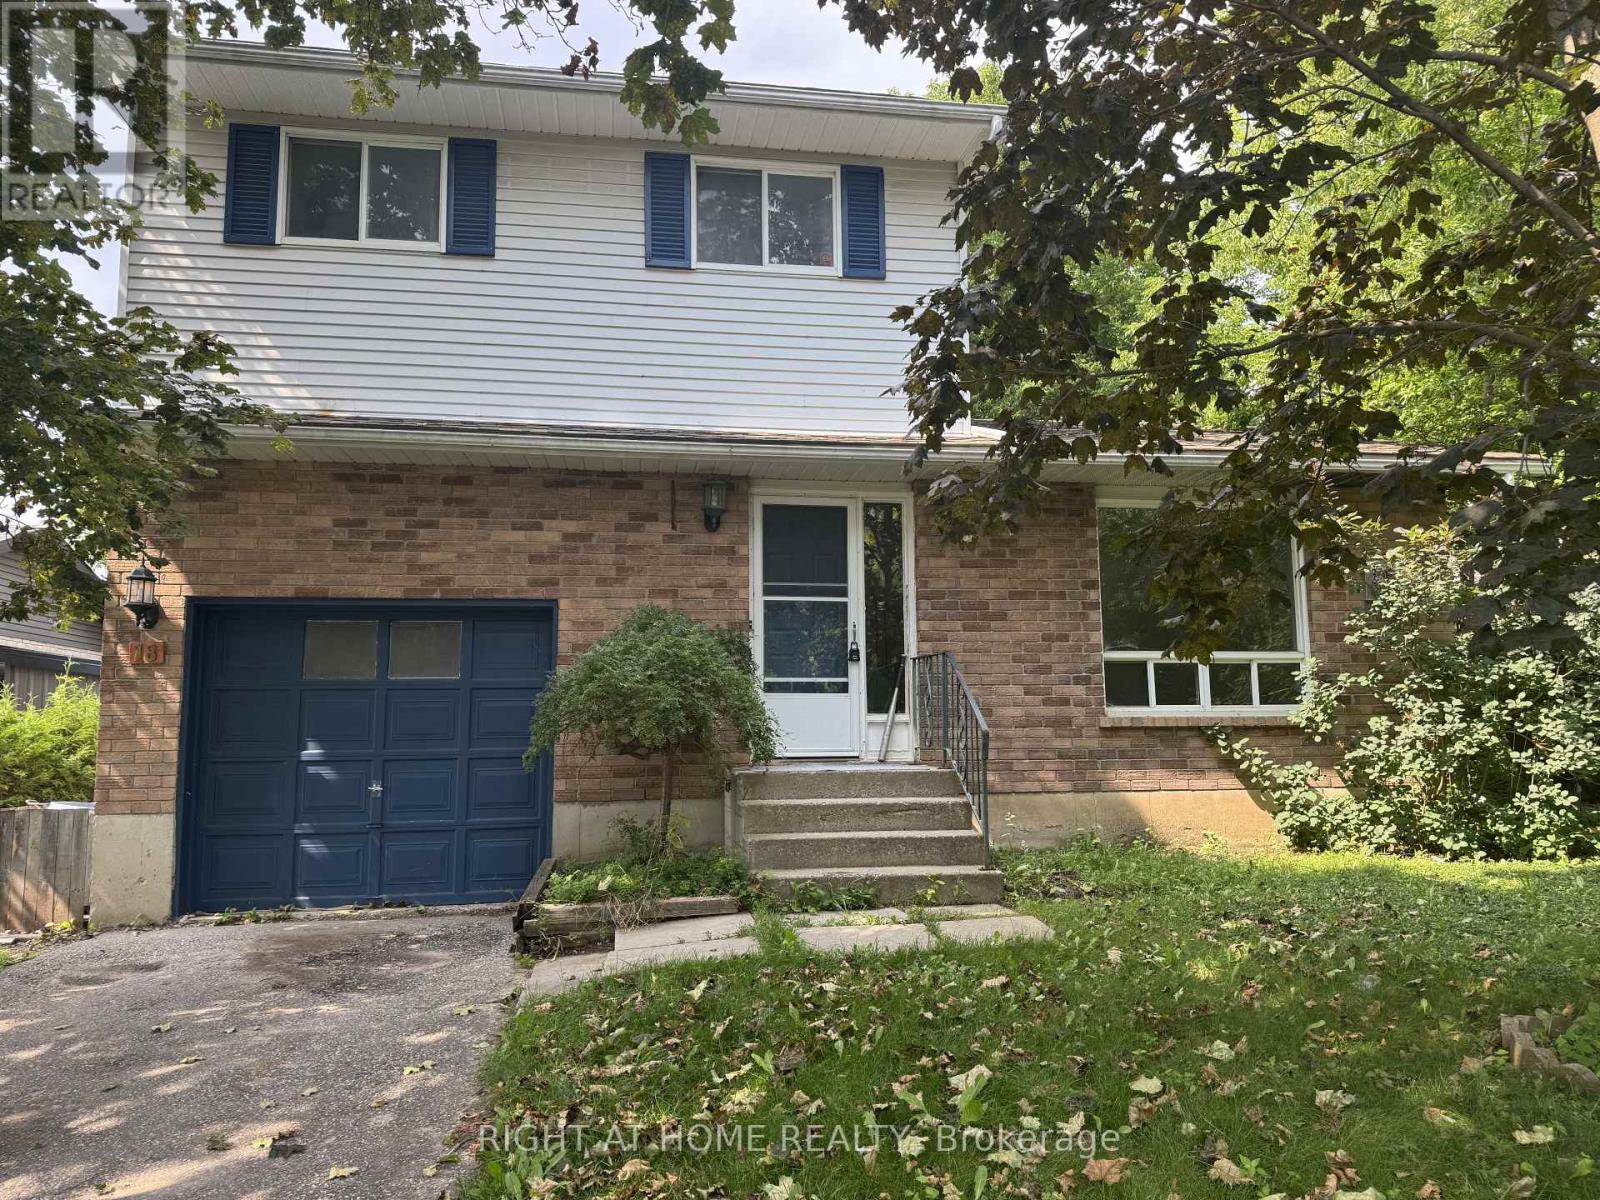
Newly renovated home. Very spacious finished basement. Beautiful large backyard that boasts mature trees. Brand new heat pump coming soon. (id:55460)
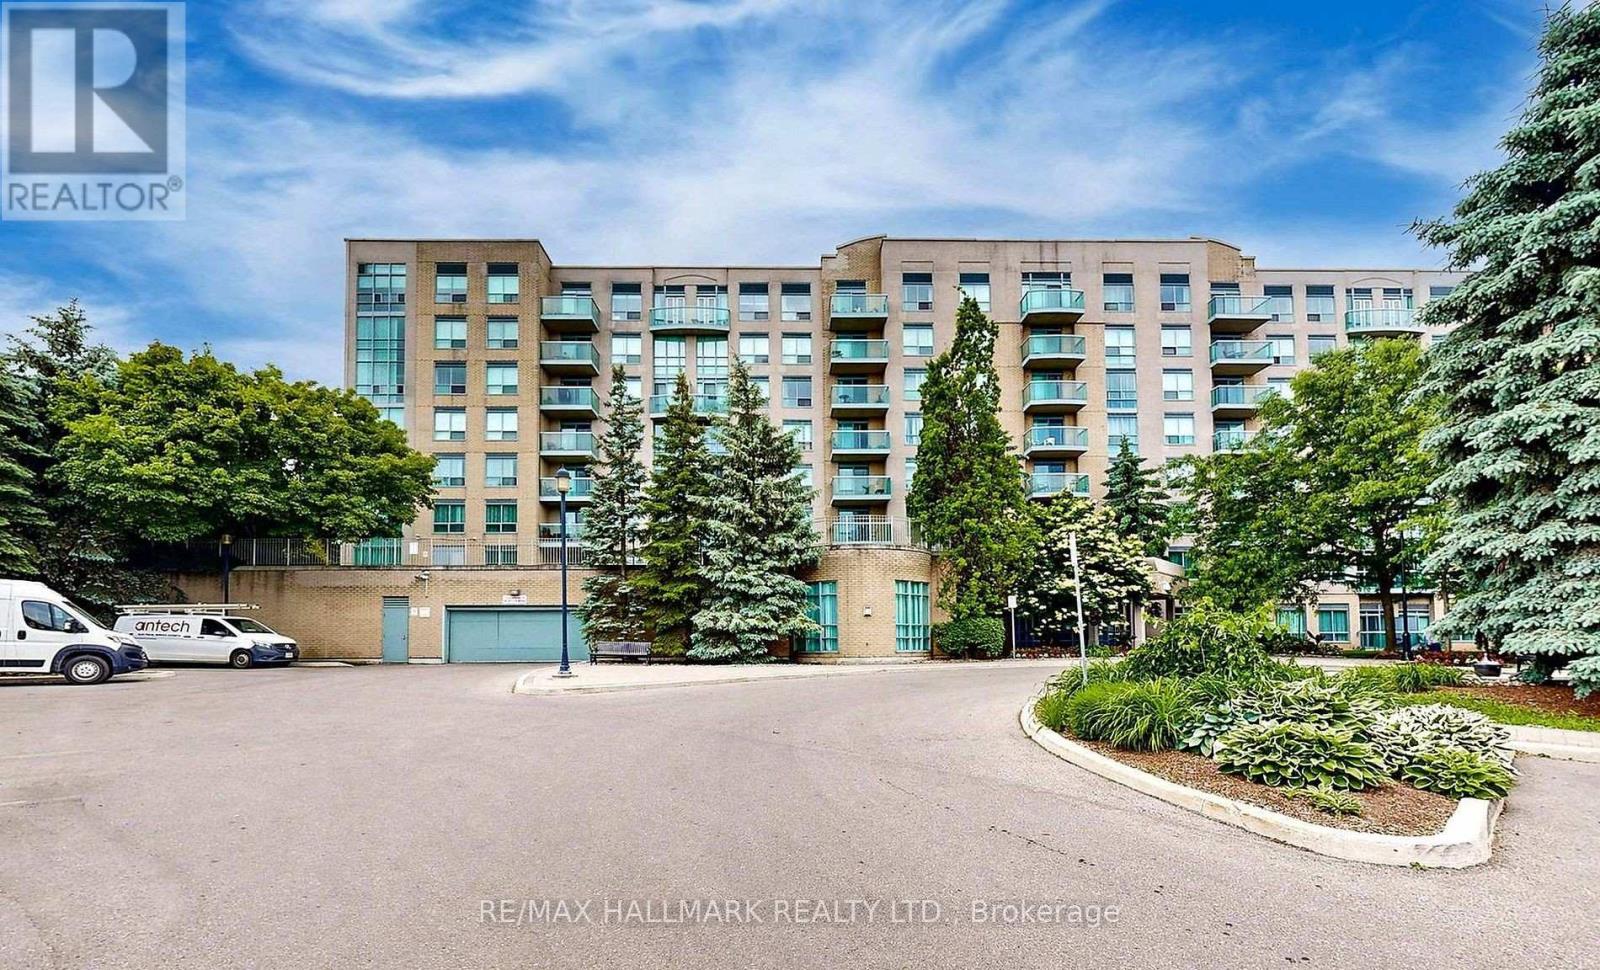
215 - 3 Ellesmere Street
Richmond Hill, Ontario
Welcome to 3 Ellesmere Street Unit 215 nestled in the prime community of Langstaff, close to Yonge Street and all local amenities. This 2 bed, 2 bath unit is situated on the second floor and offers an open-concept living and kitchen space along with convenient in-suite laundry. The kitchen and bathrooms add a modern touch while bamboo flooring flows throughout complemented by tile in select areas. The primary bedroom includes a walk-in closet and a private ensuite. This unit comes with 1 parking spot and 1 storage locker. Enjoy beautiful views that enhance the overall living experience. Amazing amenities include a fitness room, party room, meeting room, visitor parking, and concierge. Enjoy the convenience of this unmatched location steps to Viva Transit, Langstaff Go Train, Hillcrest Mall, restaurants, entertainment, schools and more! (id:55460)
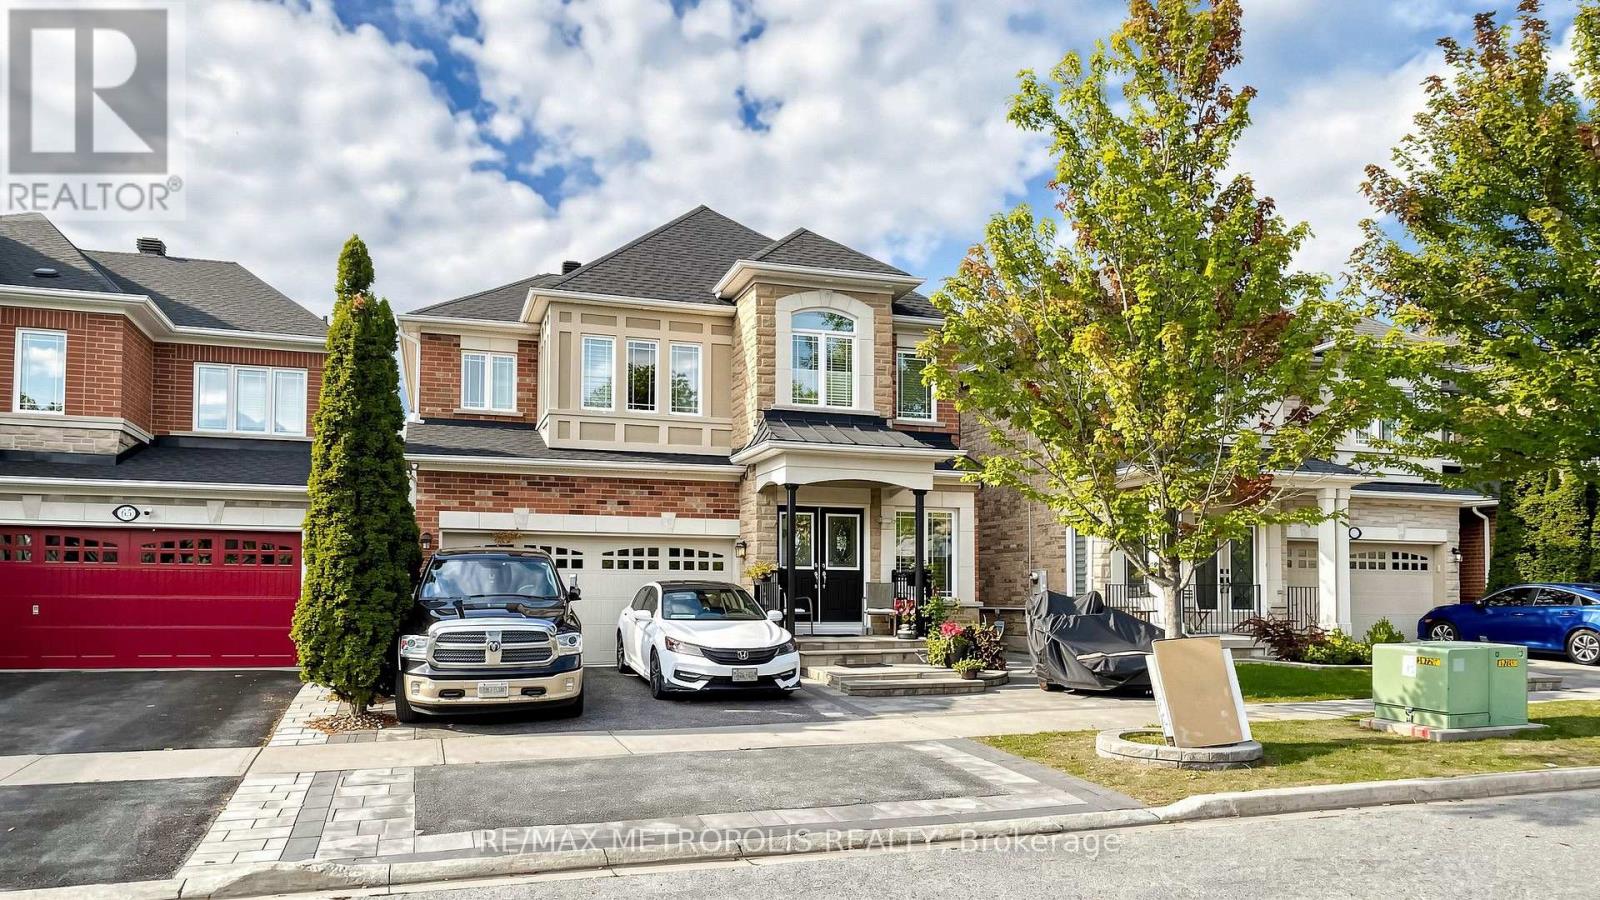
Basement - 67 Styles Crescent
Ajax, Ontario
Welcome to this bright and spacious 2-bedroom, 1-bathroom basement in desirable Northeast Ajax. Featuring a private entrance, ensuite laundry, 1 parking space, central air conditioning, and convenient access to major roads, schools, parks, shopping, and transit. Well-maintained home in a great neighbourhood. Fully furnished unit. (id:55460)
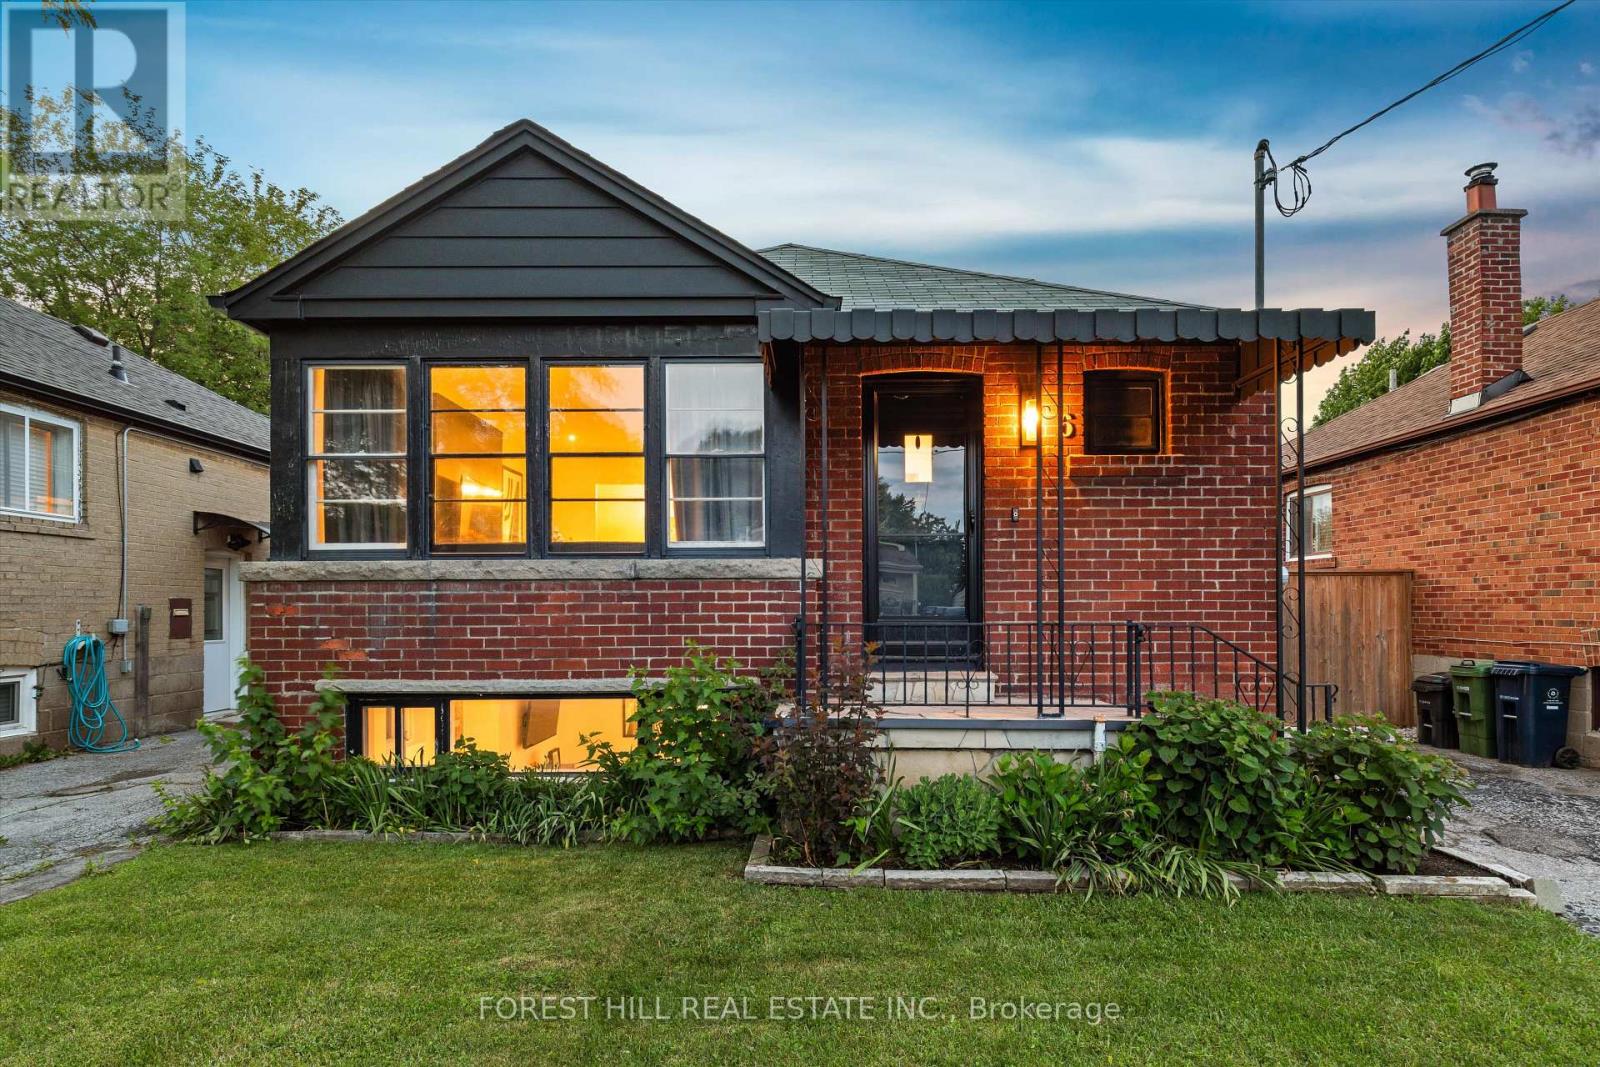
6 Barrett Road
Toronto, Ontario
Welcome to 6 Barrett Road, a charming detached bungalow situated on a desirable 35-foot lot in one of Topham Park's most coveted locations-directly across from the park itself. Enjoy an exceptional family-friendly lifestyle with baseball diamonds, playgrounds, a splash pad, tennis courts, and a seasonal snack bar just steps from your front door. Children can walk across the street to the local elementary and middle schools, making this one of the neighbourhood's most sought-after settings. Inside, this well-maintained home offers 2+1 bedrooms and 2 bathrooms, featuring an updated kitchen with modern finishes and a newly upgraded electrical system throughout. The finished lower level includes a spacious family room, dedicated office area, additional oversized bedroom, 3-piece bathroom, laundry room, and ample storage space. With its separate side entrance, the basement offers excellent flexibility for extended family living, guests, a home office, or additional recreational space. Step outside to a private, fully fenced backyard-perfect for entertaining, gardening, or simply relaxing. A private driveway provides parking for up to two vehicles. Rarely does an opportunity arise to own a home in such a prime Topham Park location. Whether you're a first-time buyer, downsizer, or growing family, this is a property you'll be proud to call home. (id:55460)
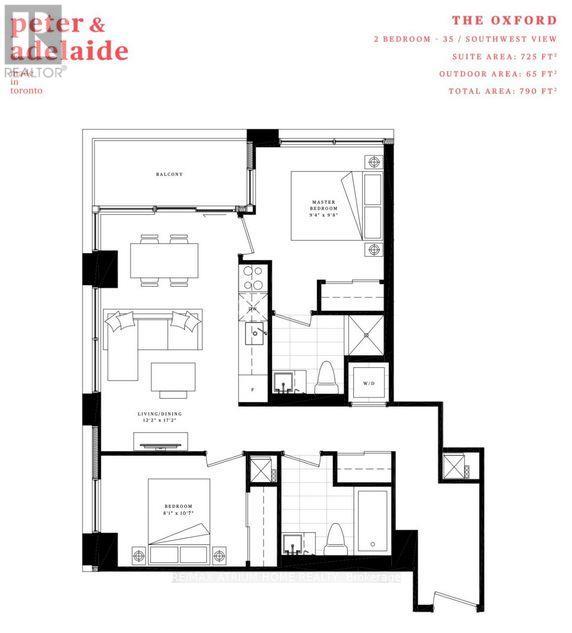
2710 - 108 Peter Street
Toronto, Ontario
Two Years New 2 Bedroom With 2 Full Washroom. Corner Unit in South West View. Laminate Flooring Throughout. Morden Kitchen with Build In Appliances And Quartz Countertops.Master Bedroom With 3Pc Ensuite. Steps To Scotiabank Theatre,David Pecaut Square,OCAD University,Rogers Centre,Restaurants,Shops, St Andrew Subway Station,Bestco Fresh Foods . (id:55460)

4101 - 3 Concord Cityplace Way
Toronto, Ontario
Chic 1 Bedroom Condo @ Concord Canada House * Perfect for the Modern UrbanLifestyle * Next to the CN Tower and Rogers Centre * Smartly Designed Space *Heated Private Balcony * Premium Miele Built-in Appliances * Floor-to-Ceiling Windows * SleekModern Finishes * Steps from CN Tower, Rogers Centre, Scotiabank Arena & Union Station * Close to the Financial District, Waterfront, Parks, Restaurants & Entertainment * Excellent TransitAccess via TTC, GO Train, and HWYs (id:55460)
Laneway - 1239 Bloor Street W
Toronto, Ontario
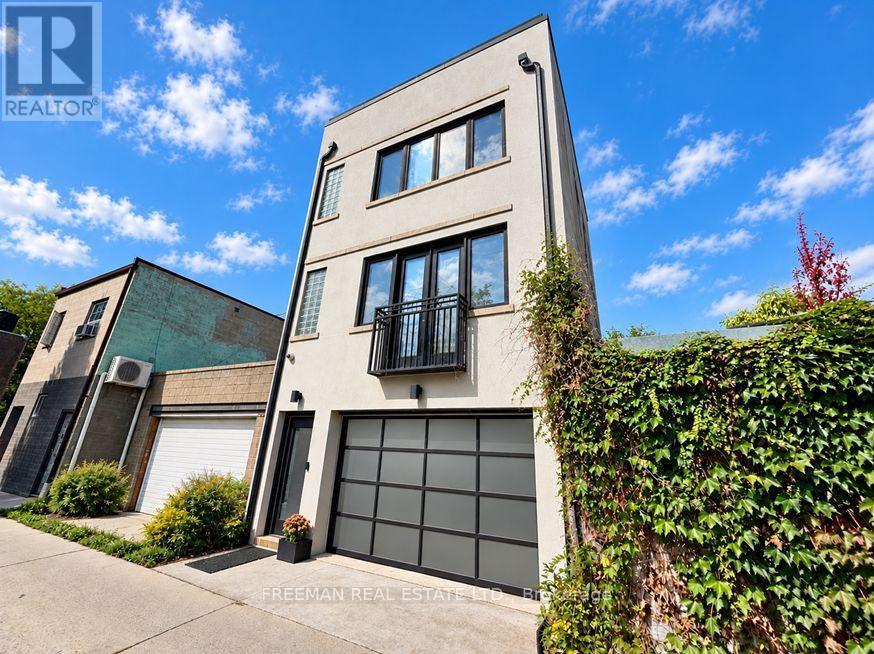
Professionally designed and custom built, this luxurious laneway home is ideally situated in the heart of coveted Bloordale. An exceptional blend of sophisticated design, thoughtful craftsmanship and modern comfort, this stunning residence offers an impressive open-concept layout with an abundance of natural light. The custom Scavolini kitchen is a true showpiece, featuring an expansive 8-ft Caesarstone breakfast bar and walkout to a private BBQ deck with a natural gas hookup. The exceptionally spacious living and dining area showcases angled hardwood floors and oversized windows that bathe the space in natural light. A custom designed floating staircase leads to the second floor where you will find 2 spacious bedrooms including the primary bedroom featuring an organized walk-in closet. A spa-inspired 4-piece bathroom is complete with a deep soaker tub and separate glass-enclosed shower with four jet spray heads. An incredible private rooftop terrace provides a second outdoor living space, complete with sweeping city views-perfect for entertaining or relaxing. The large built-in garage offers convenient parking along with generous additional storage space. Thoughtfully appointed throughout with custom built-in speakers, stacked private laundry, washrooms on every level, central vacuum and fully private utilities. Ideally located just steps from the Bloor subway line, Dufferin Grove Park, acclaimed restaurants, boutique cafés, elite schools and an array of neighbourhood amenities. A truly unique opportunity to experience sophisticated urban living with exceptional indoor and outdoor spaces. (id:55460)
2202 - 284 King Street E
Toronto, Ontario
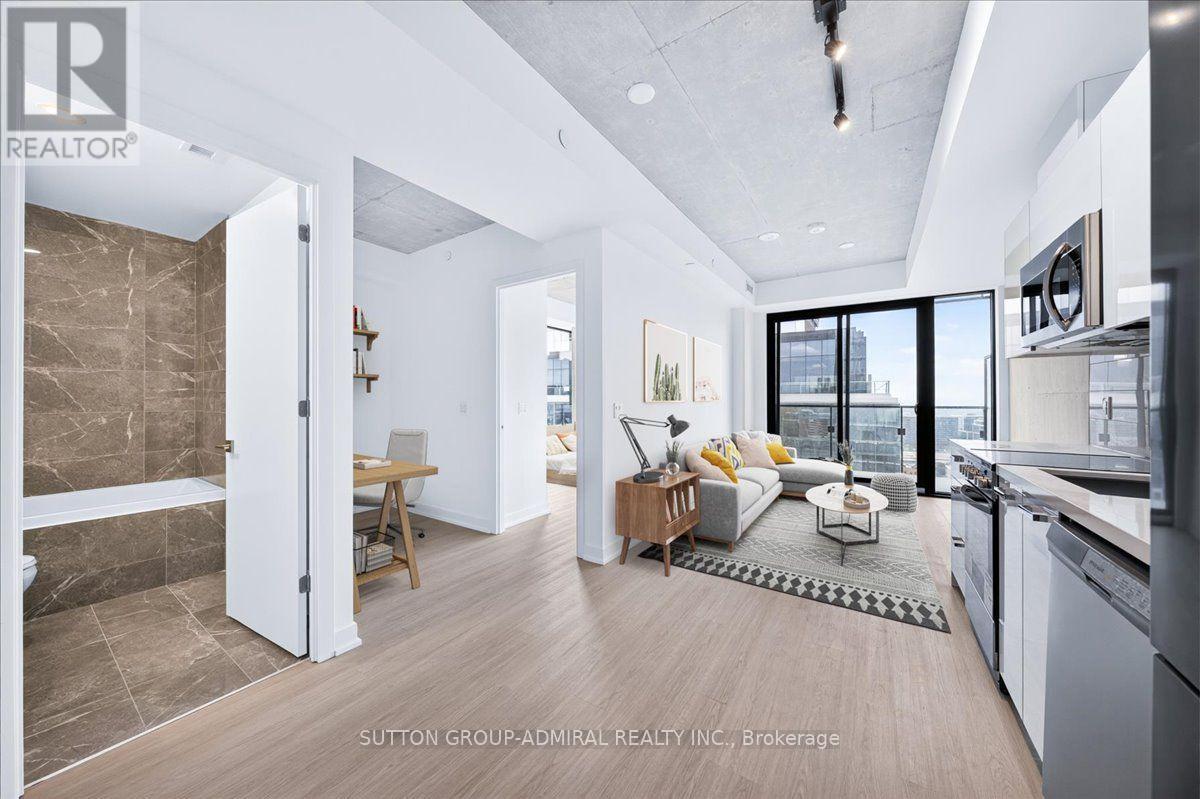
Brand new one bedroom + den, never lived, 9 foot ceiling, level 22, full balcony with stunning view of Lake Ontario. Including one locker. Prime location in the heart of downtown Toronto. Walk to St Lawrence Market, Distillery District, Shopping Centers, restaurants, Theatres. Easy Access to Gardiner, Lake Sore, DVP and Yonge St. (id:55460)
Main - 1155 Huntingwood Drive
Toronto, Ontario
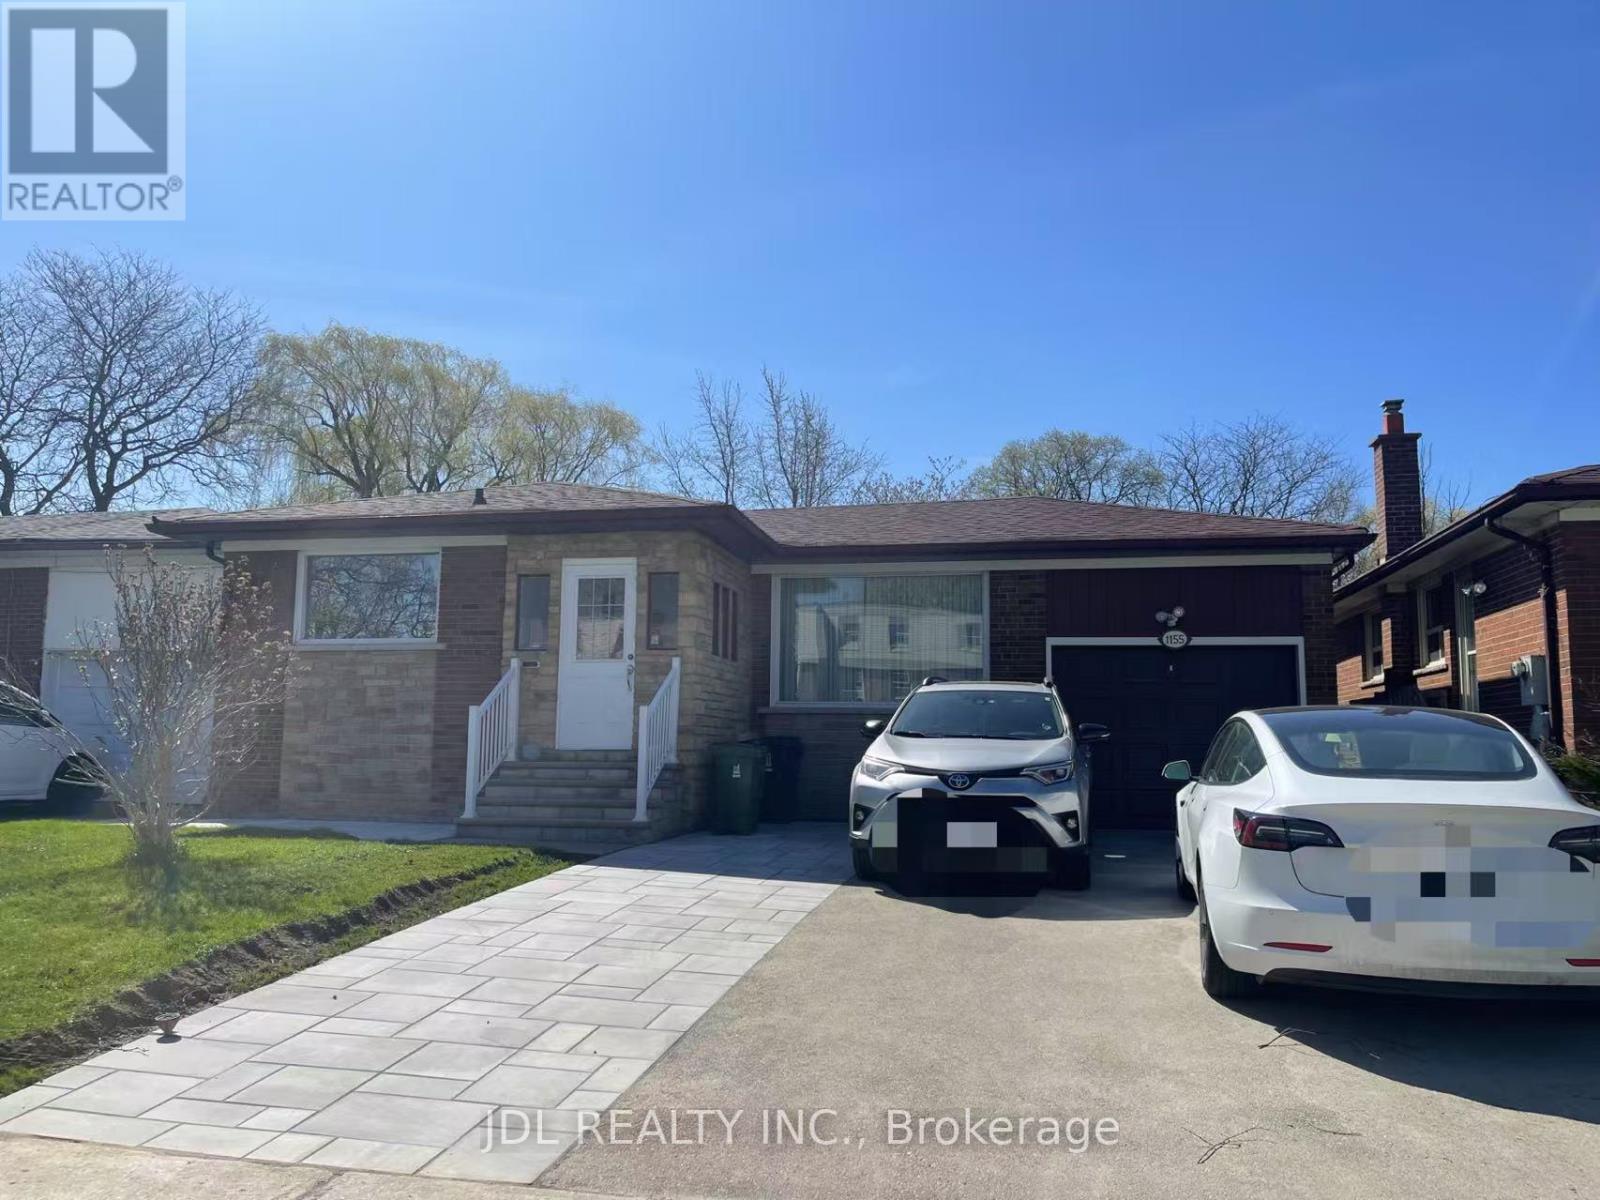
Huge Beautiful 3 Large Bedrooms Back To Ravine. Total 2 Full Bathrooms. Quality And Professionally Renovated. New Countertop And New S/S Appliances. One Laundry Room. New Paint. 1 Parking Spaces. Move In Condition. Convenient Location - Close To Public Transit, Schools, Parks And Stores. (id:55460)
105 - 153 Wilson Street W
Hamilton, Ontario
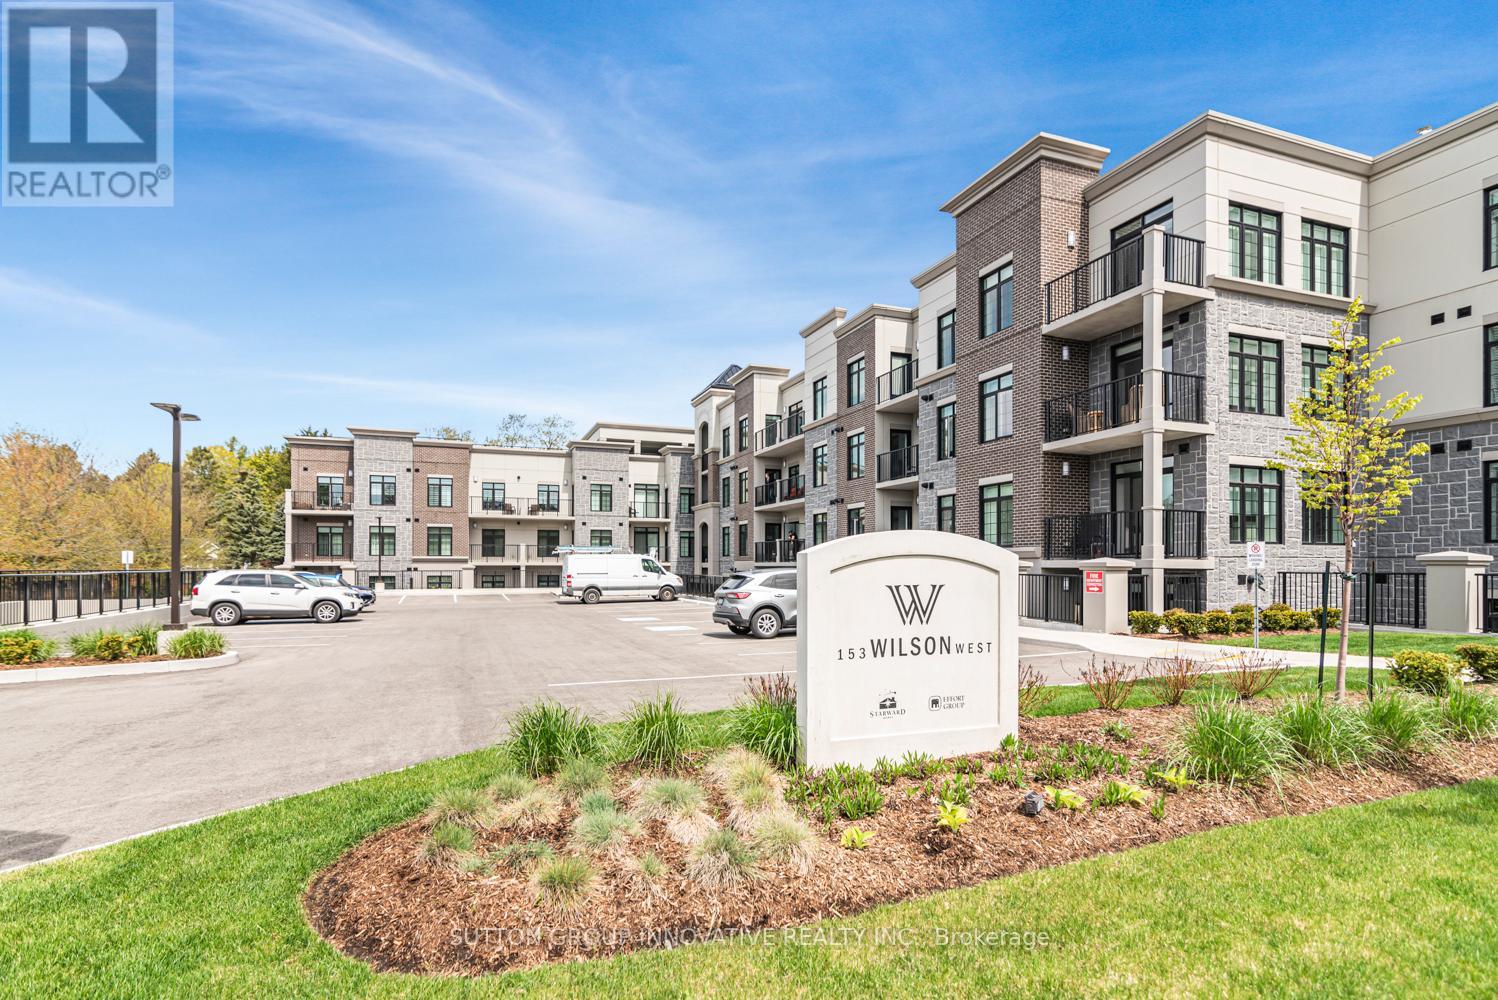
CLASSIC, GORGEOUS NEW COMPLEX IN ANCASTER'S WELCOMING VILLAGE...WALKING DISTANCE TO ALL AMENITIES YOU ARE ACCUSTOMED TO...NOT TO MENTION ALL THE BENEFITS OF CAREFREE CONDO LIVING. YOU WILL LOVE THE LARGE 180 SQ FT. PRIVATE TERRACE FROM THIS FIRST FLOOR 875 SQ FT. UNIT. SPACIOUS, BRIGHT LIVING/DINING ROOM AREA, LEADING TO THE WELCOMING TERRACE. LARGE PRINCIPAL BEDROOM WITH OPTIONAL 2ND BEDROOM OR DEN/OFFICE. 4 PIECE BATHROOM, IN SUITE LAUNDRY. CONDO AMENITIES GALORE: STEP UP TO THE ROOFTOP TERRACE WITH PUTTING GREEN, BEAUTIFUL LANDSCAPED ACCENTS WITH GAS FIREPLACE AND BBQS, ALL THE LUXURIES OF HOME AND THEN SOME. FITNESS STUDIO, PARTY ROOM, MEDIA/ENTERTAINING ROOM, PERSONAL PARKING SPOT AND LOCKER SPACE, IN BUILDING STORAGE, ALL NEW APPLIANCES. THE JOYS OF CONDO LIVING. TURN KEY PLUS++ AGENT RELATED TO SELLER. (id:55460)
119 Brantwood Park Road
Brantford, Ontario
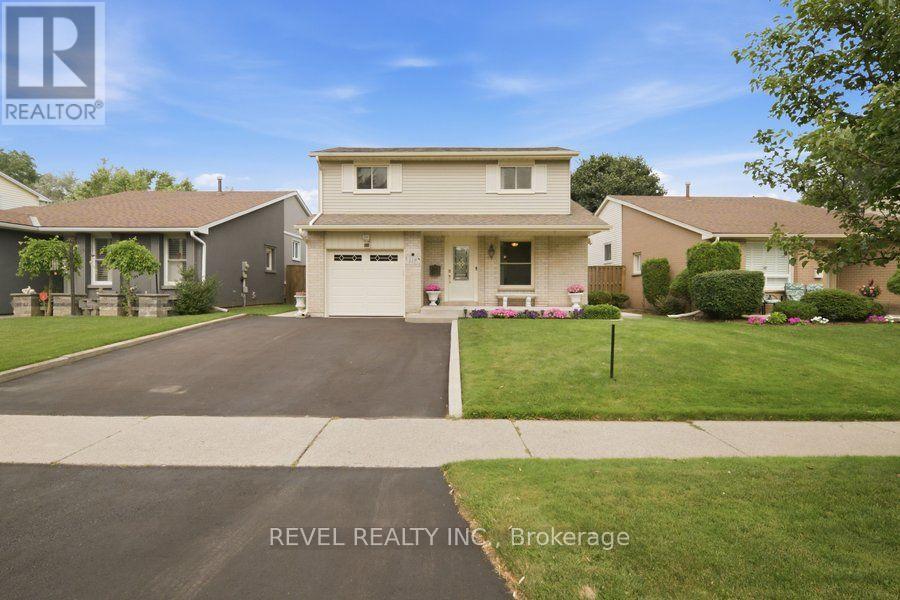
Welcome to 119 Brantwood Park Road, a beautifully maintained family home nestled in one of Brantford's most desirable neighbourhoods. Ideally located just minutes from Highway 403, Lynden Hills Park, excellent schools, shopping, and everyday amenities, this home offers the perfect blend of comfort, convenience, and lifestyle. Beautifully landscaped and offering approximately 1,475 sq. ft. of above grade living space, this home has been thoughtfully updated and designed for both everyday family living and entertaining. The main floor features a beautifully remodelled and expanded kitchen that serves as the heart of the home. Offering ample cabinetry, generous workspace, and plenty of room for family and friends to gather, it seamlessly connects to the bright living room, where soaring vaulted ceilings and a cozy fireplace create a warm and inviting atmosphere. A separate formal dining room at the front of the home provides the perfect setting for family dinners and special occasions, while a convenient 2 piece powder room completes the main level. Upstairs, you'll find three spacious bedrooms, including a generous primary bedroom with convenient ensuite privileges to the main bathroom. The finished basement adds valuable living space with a large recreation room, a full bathroom, and an abundance of storage, making it ideal for movie nights, a home office, a children's playroom, or accommodating overnight guests. Step outside from the kitchen and discover your own private backyard retreat. Spend summer days relaxing or entertaining around the heated saltwater fibreglass in-ground pool, surrounded by beautifully landscaped grounds that create the perfect setting for family gatherings and outdoor enjoyment. Complete with a single car garage, exceptional living space inside and out, and a prime location in a family friendly neighbourhood, 119 Brantwood Park Road is a wonderful place to call home. (id:55460)
4 Webber Avenue
Hamilton, Ontario
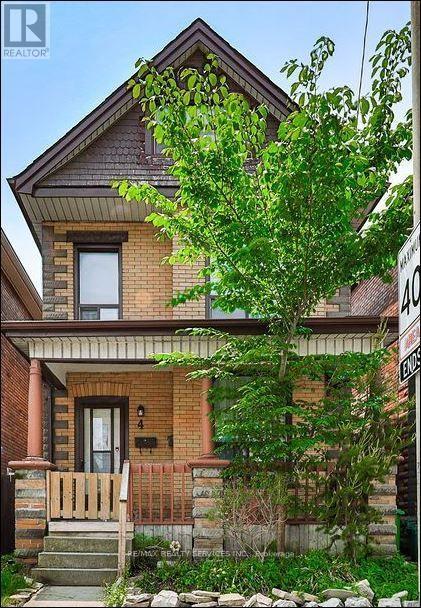
Welcome To 4 Webber Avenue, A Beautifully Renovated Two-Unit Property In Hamilton's Desirable Stinson Neighbourhood! Offering A Versatile Layout, Modern Finishes And Excellent Investment Potential, This Property Is An Outstanding Opportunity For Investors, Multi-Generational Living Or Buyers Seeking Additional Income Possibilities. Unit 1 Features One Bedroom And One Full Bathroom, With A Functional Layout And Comfortable Living Space. The Spacious Second Unit Offers Three Bedrooms And One-And-A-Half Bathrooms, Providing Generous Room Throughout. Both Units Showcase Well-Designed Kitchens, Stylish Bathrooms And Bright, Inviting Interiors. Conveniently Located Near The Hamilton GO Centre, Downtown Hamilton, Public Transit And The Scenic Bruce Trail, Offering Easy Access To Commuting, Shopping, Dining And Outdoor Recreation. A Rare Opportunity To Own A Renovated Multi-Unit Property In An Established And Convenient Hamilton Neighbourhood. Don't Miss It! (id:55460)
55 Monture Street N
Haldimand, Ontario
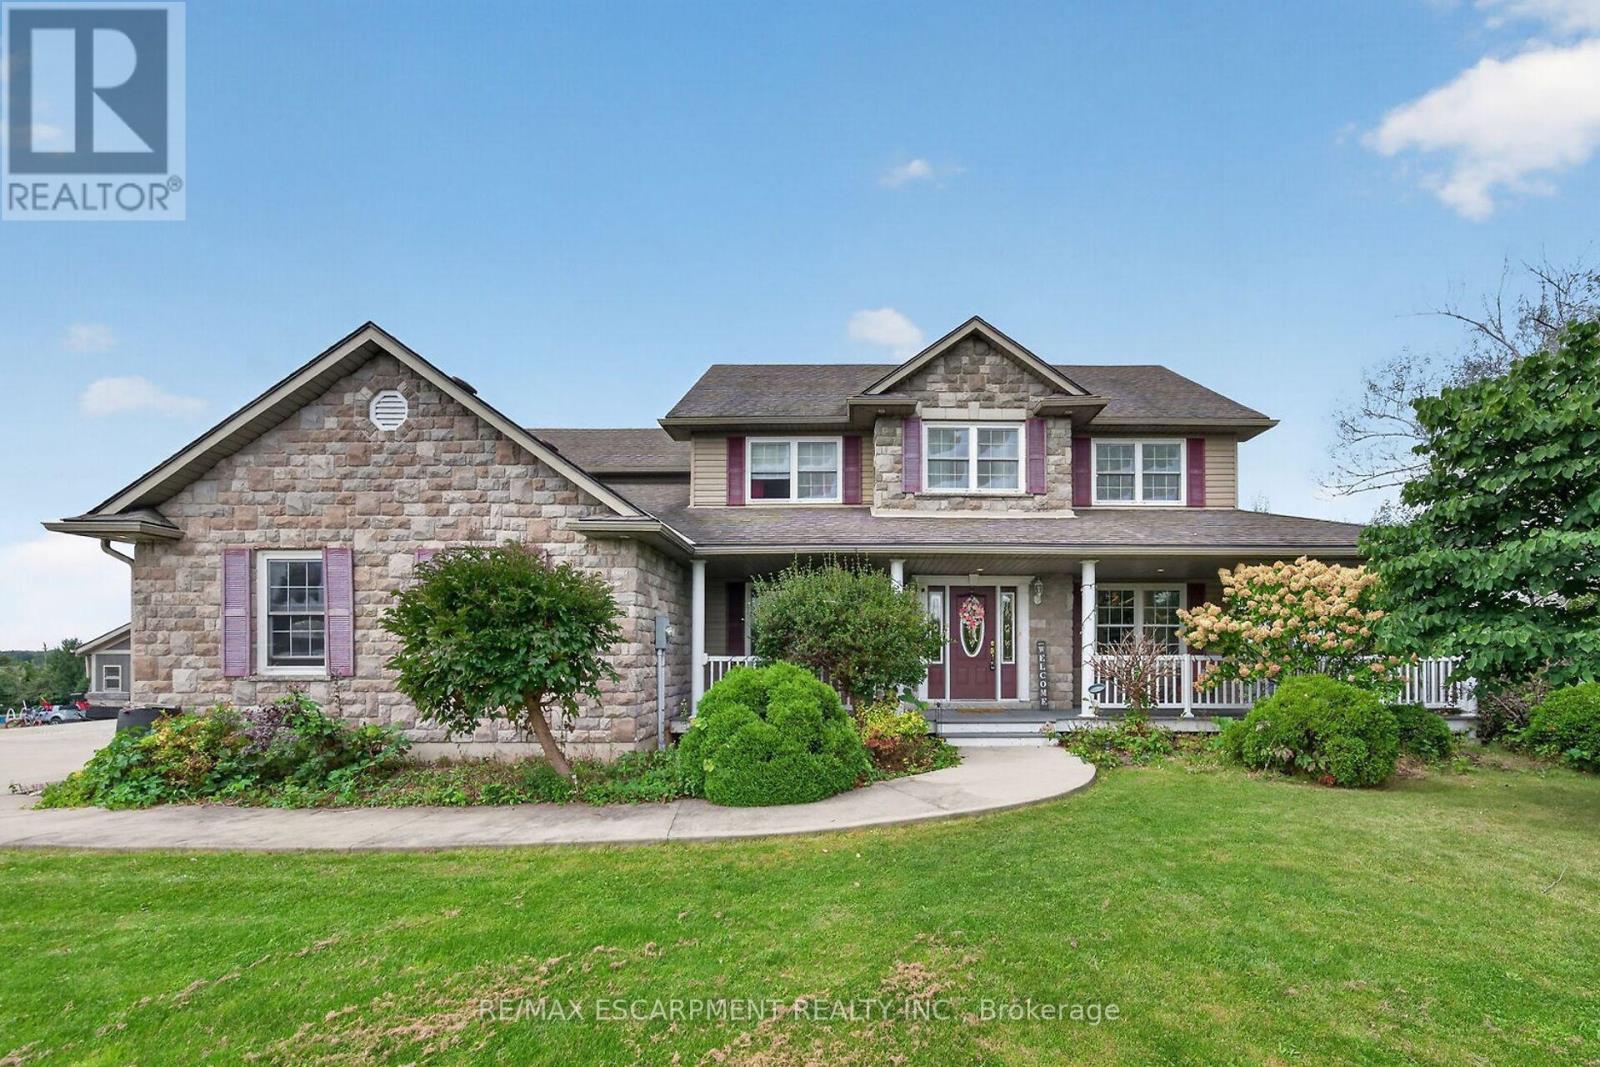
Beautifully presented, Executive 6 bedroom, 4 bathroom 2 storey Cayuga home built in 2008 situated on private 1.08 acre lot on sought after Monture Street. Great curb appeal with stone & complimenting sided exterior, welcoming front covered porch, concrete parking area, attached double garage, back deck for entertaining, & above ground pool. The flowing interior layout features over 3000 sq ft of masterfully designed living space highlighted by oak eat in kitchen with eat at island, beautiful hardwood floors throughout dining area & large living room with extensive built's & fireplace, welcoming foyer, & 2 pc MF bathroom. The upper level includes 4 spacious bedrooms highlighted by primary bedroom with ensuite, 4 pc primary bathroom, & desired bedroom level laundry. The partially finished walk out basement allows for perfect inlaw suite / 2 family home and includes rec room, 2 additional bedrooms, 3 pc bathroom, ample storage & utility area. Conveniently located minutes to shopping, schools, parks, boat ramp, Grand Vista walking trail, & the Grand River. Ideal family home or for those looking for the Ideal in-law suite / 2 family home. Experience & Enjoy Cayuga Living at it's Finest. (id:55460)
39 Norwich Road
Hamilton, Ontario
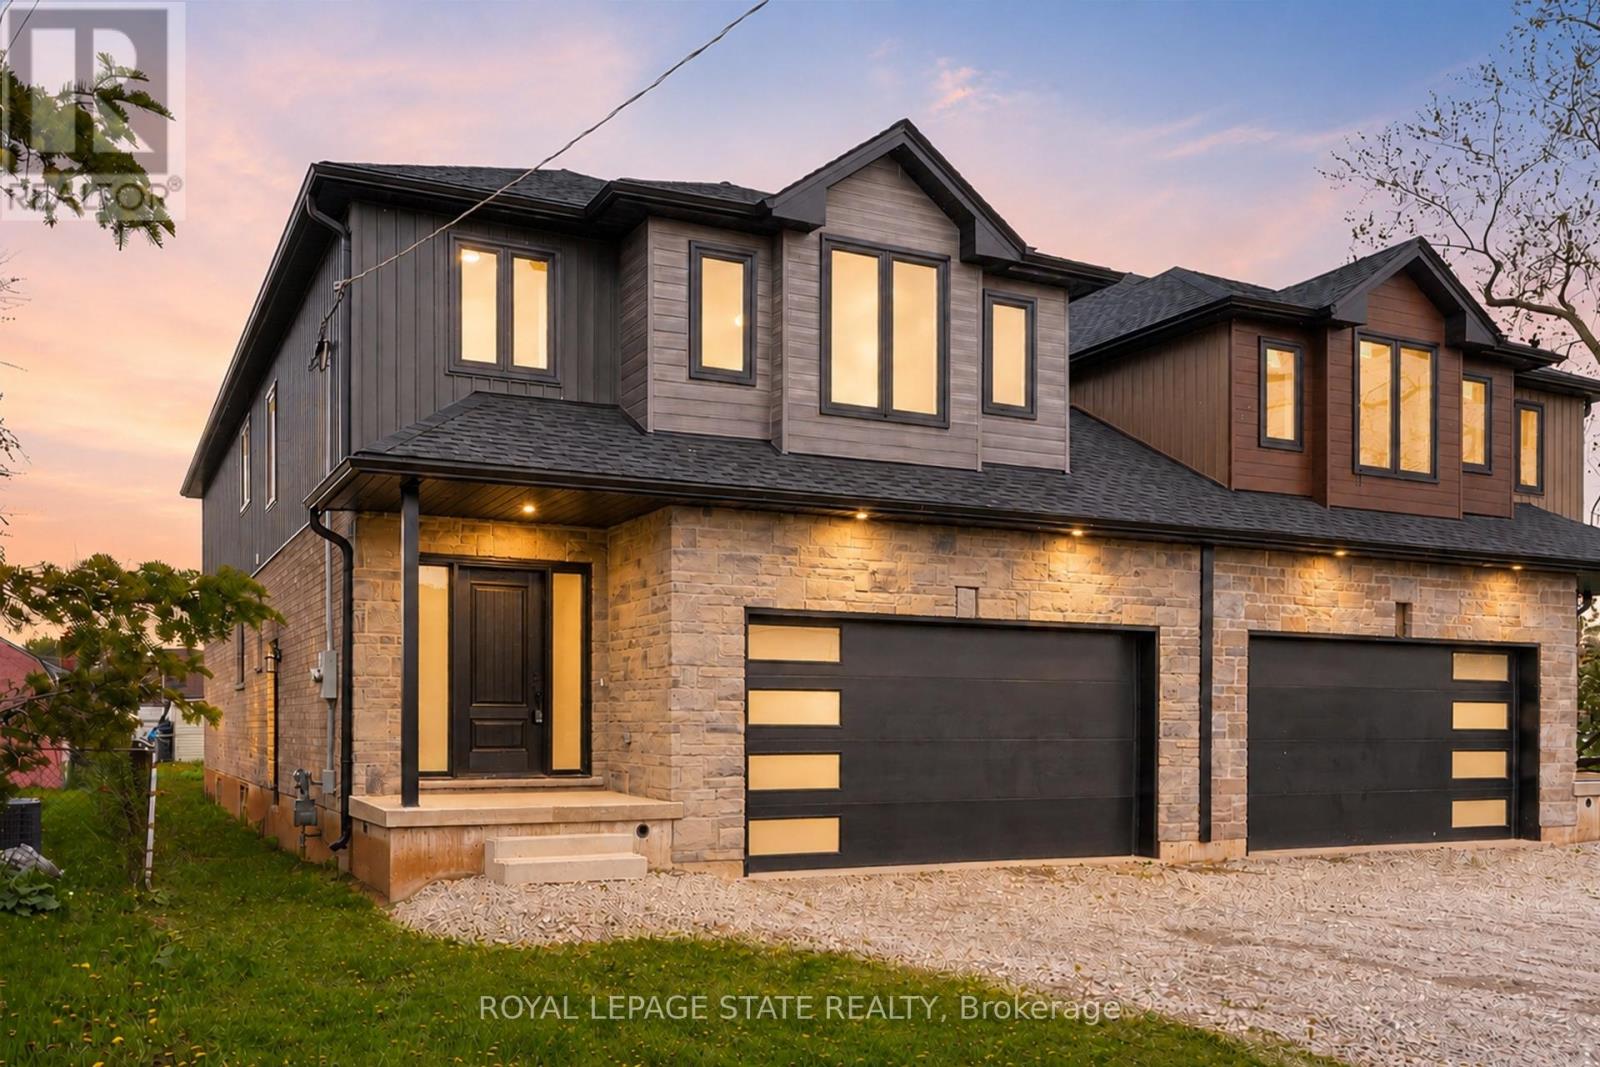
This brand-new luxury family home offers 2,475 sq ft of beautifully designed living space on a 33 x 121 ft lot,linked only at the double car garage.Situated in a highly desirable family-friendly neighbourhood, the home is just steps to parks, schools, shopping,restaurants, and all amenities along Highway 8, with convenient highway access for commuters.The bright open-concept main floor features soaring 9-foot ceilings and upscale finishes throughout, includingengineered hardwood flooring, porcelain tile, and elegant crown mouldings. The stunning modern kitchen iscomplete with quartz countertops, stainless steel appliances, and soft-close cabinetry and hinges, offering bothstyle and functionality for everyday living and entertaining. A den on the main level adds flexibility for a homeoffice or additional living space, along with a convenient main floor laundry room. Sliding doors lead to thespacious backyard, providing plenty of room to relax, entertain, or create your ideal outdoor space.Upstairs, you'll find 4 spacious bedrooms and 2 full bathrooms, including a luxurious primary retreat with awalk-in closet and private ensuite bath.The lower level offers exceptional future potential with a separate side entrance, 9-foot ceilings, egress windows,basement rough-ins, 200-amp electrical panel, and a thoughtfully engineered no-post layout - ideal for creatinga custom recreation space, in-law suite, or potential rental accommodations for multi-generational living. (id:55460)
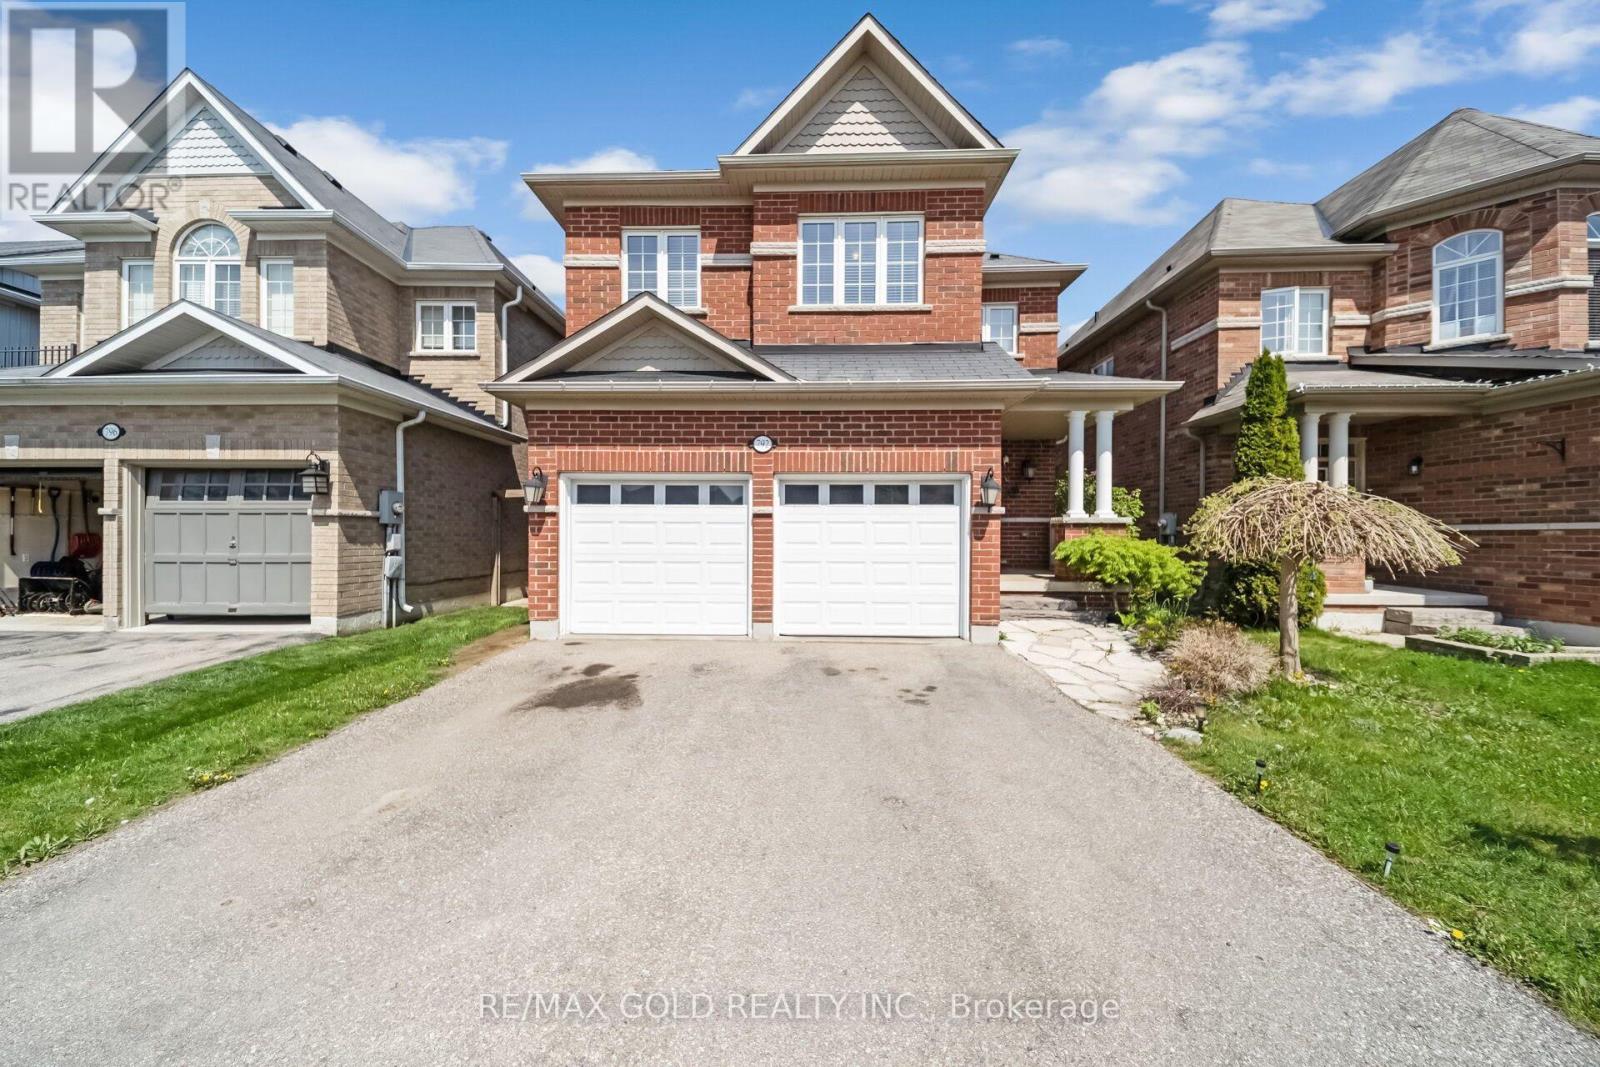
792 Arthur Parker Avenue
Woodstock, Ontario
Charming all brick detached home with double car garage located in a newer subdivision in Woodstock. Gorgeous open concept front porch. Separate Living room and Family room. Hardwood floors and pot lights on main level. Open concept Kitchen with Stainless Steel appliance and center island. Walk out from Dining room to Oversized manicured backyard w/huge deck. 3generous sized bedrooms. Primary bedroom with walk in closet and 4pc ensuite. Finished basement w/huge rec room. Whole house freshly painted in neutral colors. (id:55460)
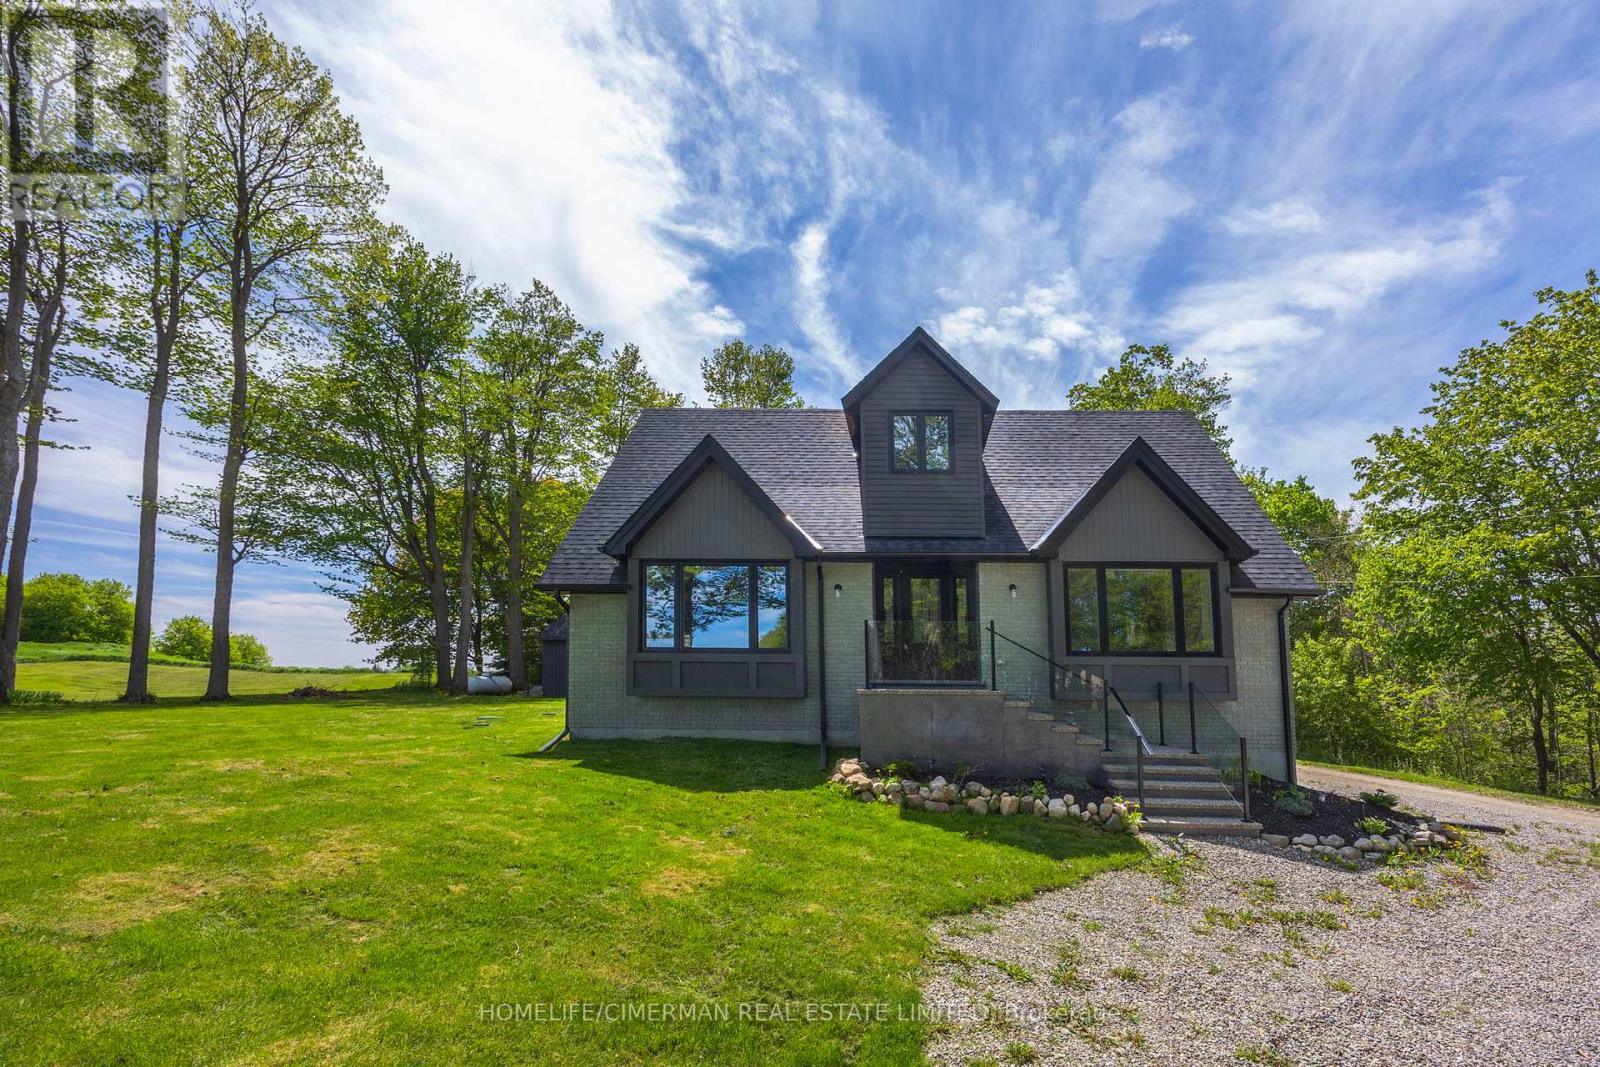
242446 Concession 2-3 Road
East Luther Grand Valley, Ontario
Discover Your Dream Home in This Beautifully Renovated Legal Duplex! Situated on a spacious estate lot, this sunning property features 4+2 generously sized bedrooms and 4 elegant bathrooms, making it ideal for families or a fantastic investment opportunity. Enjoy the best of modern living with brand-new kitchens, engineered hardwood flooring, and a new septic system that blends style with functionality. The home is bathed in natural light from all-new windows, while a new roof, upgraded electrical, and plumbing systems provide peace of mind for years to come. Every detail in this meticulously designed home has been carefully crafted, offering a perfect canvas for you to personalize. Don't miss out on this exceptional opportunity-schedule your viewing today and make this dream home yours! (id:55460)
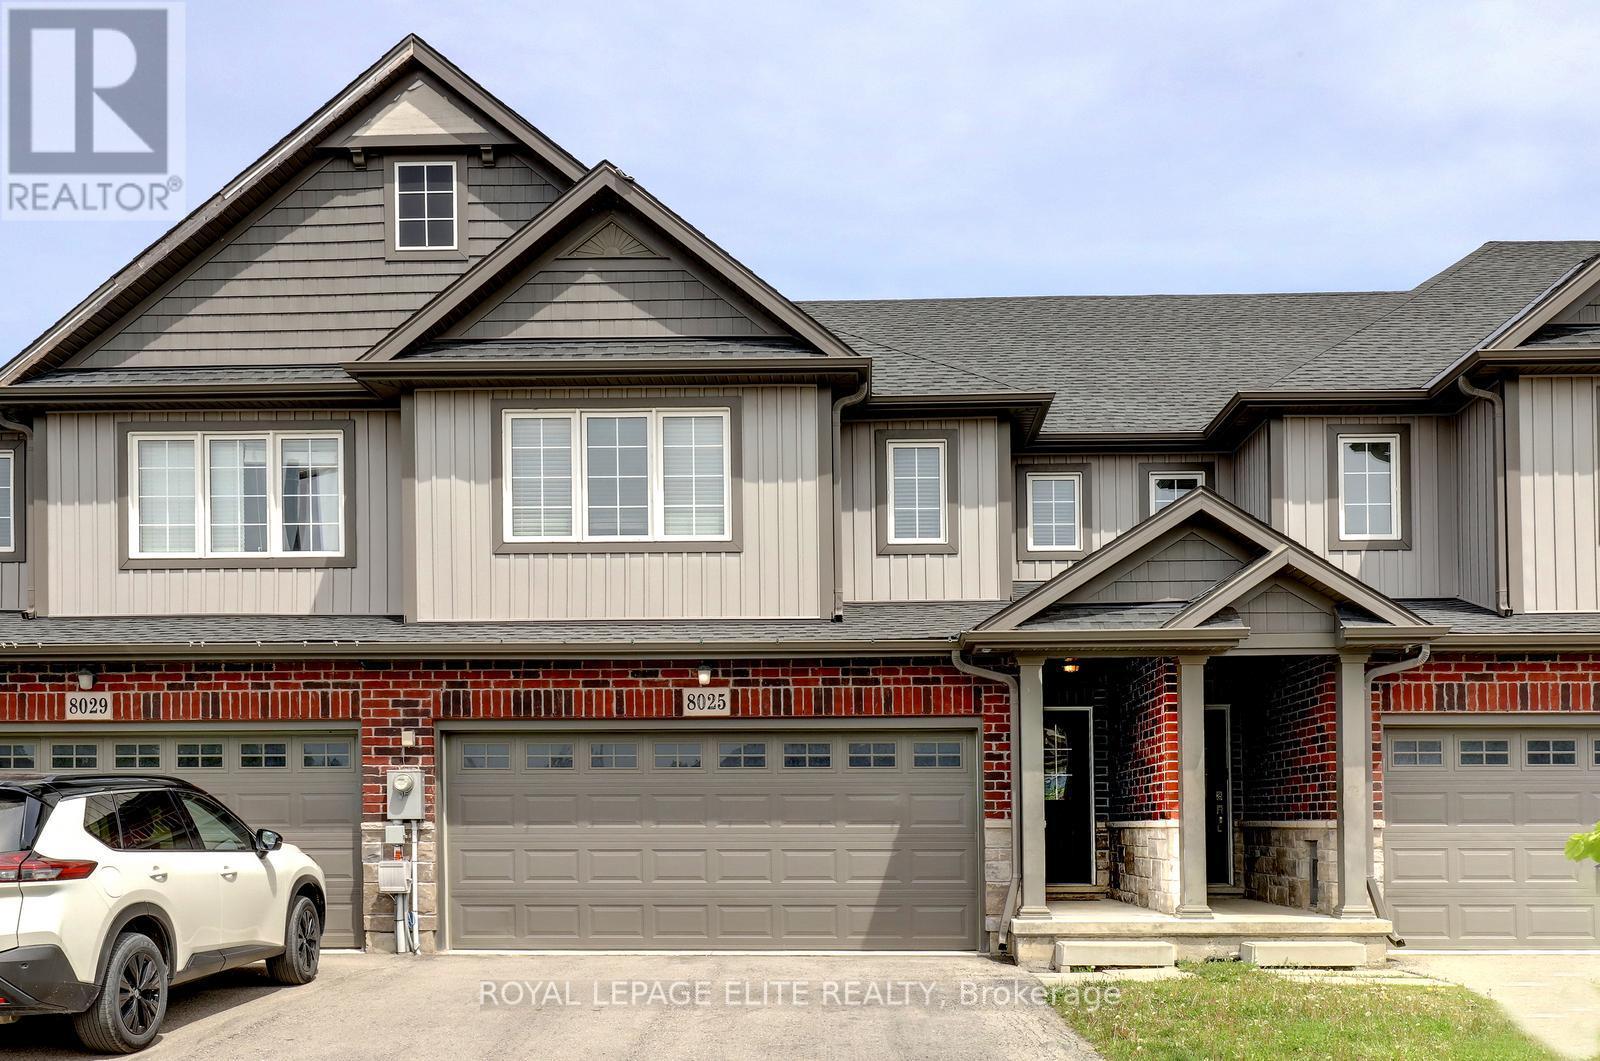
8025 Cole Court
Niagara Falls, Ontario
Stunning 4 bedroom freehold townhome with a double car garage, situated on a premium lot (23 ft x 147 ft x 162 ft) in a quiet cul-de-sac, backing onto beautiful green space. This freshly painted home features laminate flooring in the family room and new vinyl plank flooring throughout the upper level. The property offers parking for up to 4 vehicles on the driveway, interior garage access, and a newly painted garage.The spacious layout includes a second-floor laundry area, a bright great room overlooking the green space, and a primary bedroom complete with a walk-in closet and 4-piece ensuite. The main floor showcases tile flooring, upgraded baseboards and trim, a modern kitchen with stainless steel appliances, a movable center island, and a separate breakfast area with walk-out access to the backyard. Conveniently located close to Niagara Falls, Thundering Waters Golf Club, grocery stores, shopping centres, and easy access to the QEW. (id:55460)