
2710 - 108 Peter Street Toronto, Ontario M5V 2G7

$3,150 Monthly
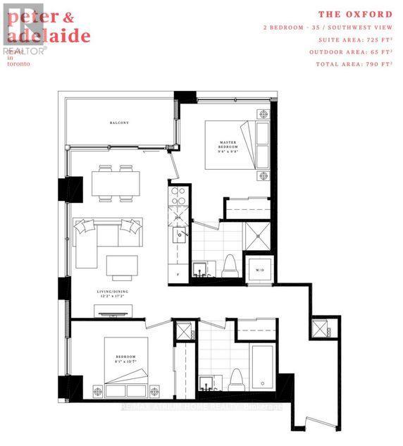
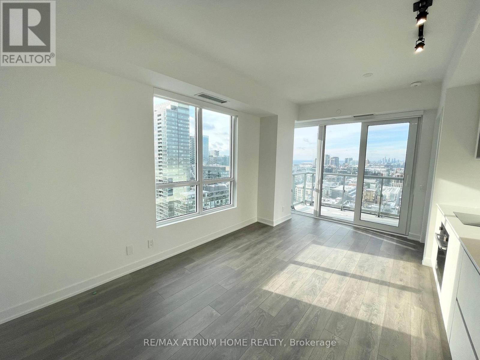
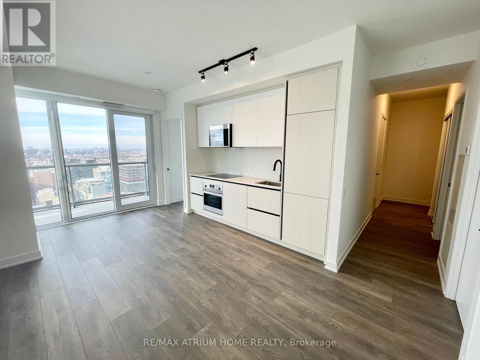
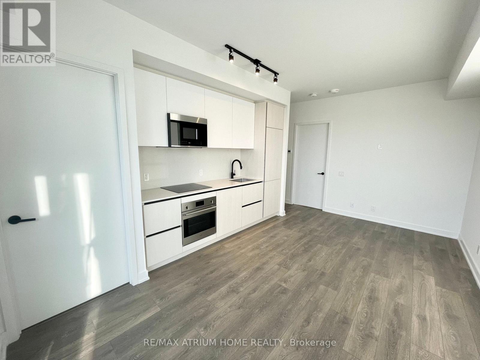
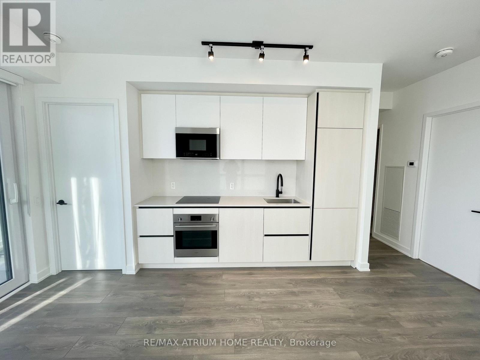
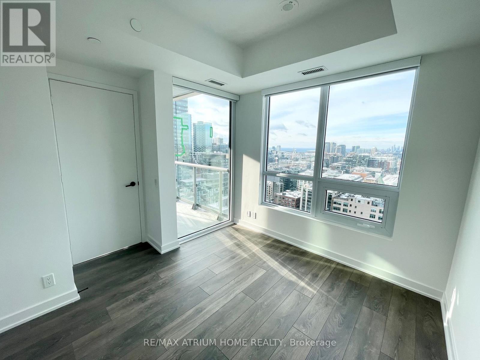
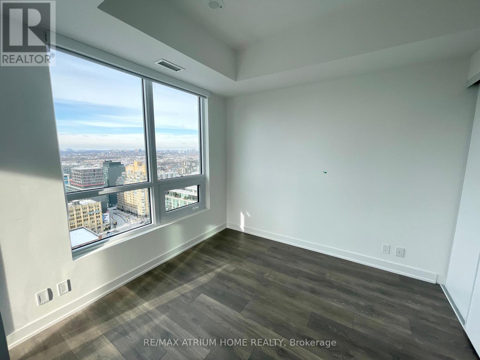
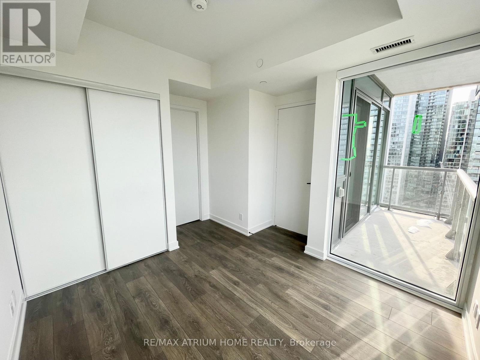
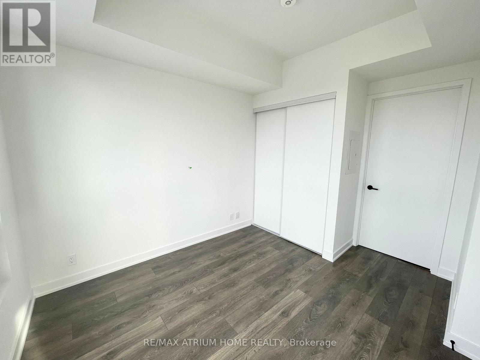
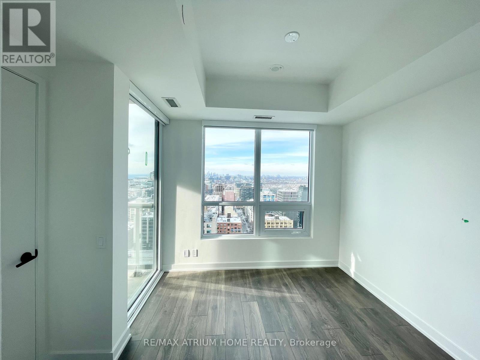
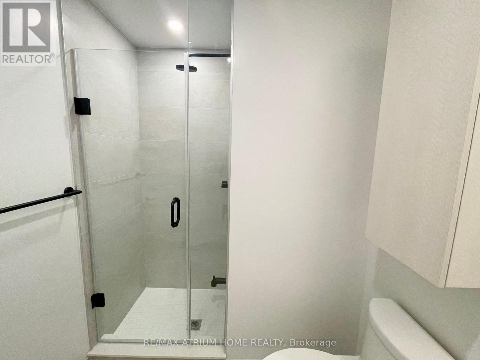
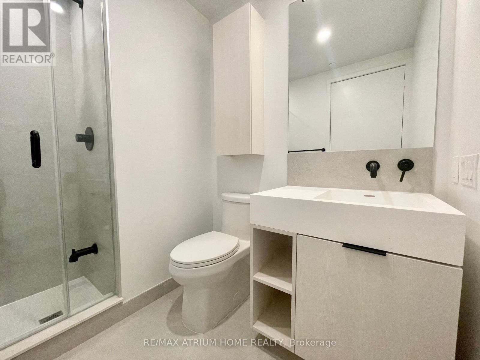
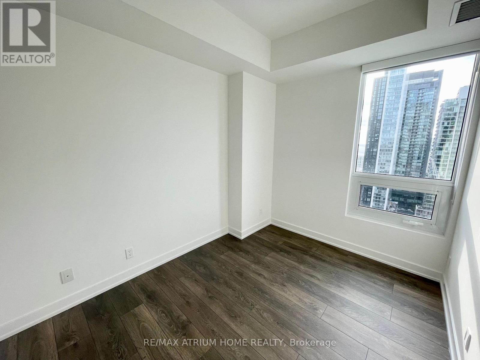
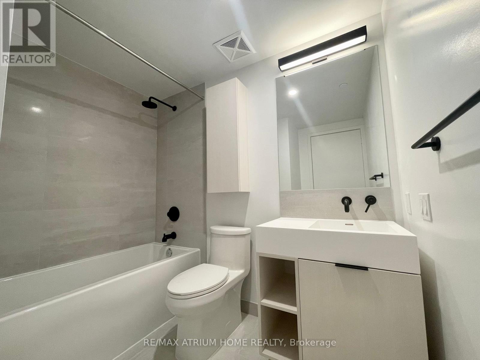
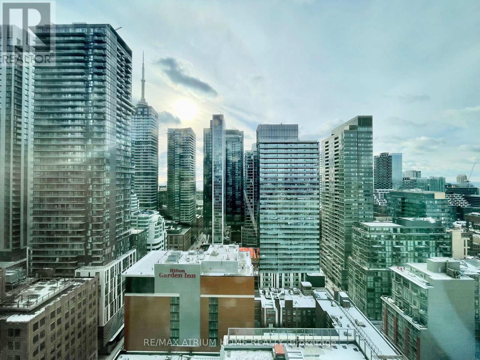
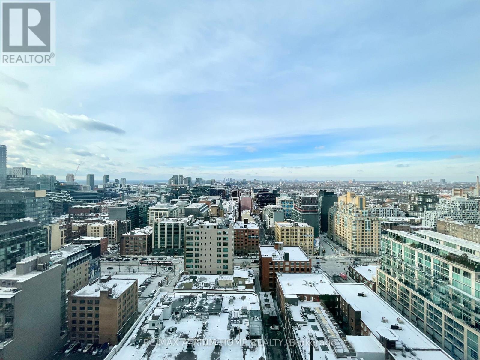
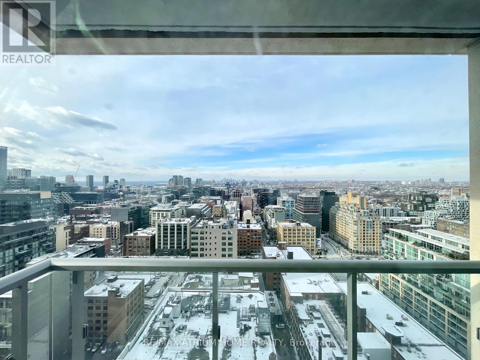
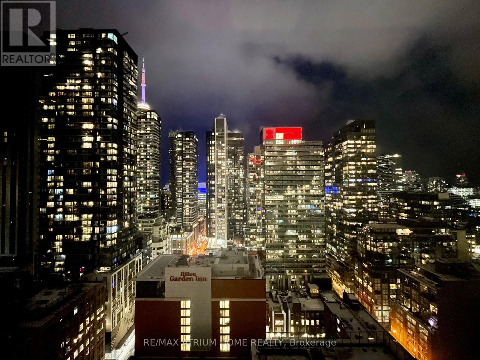
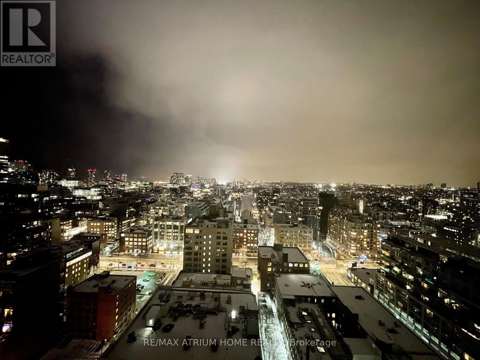
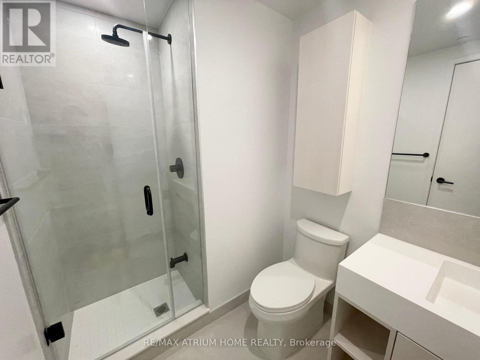
Two Years New 2 Bedroom With 2 Full Washroom. Corner Unit in South West View. Laminate Flooring Throughout. Morden Kitchen with Build In Appliances And Quartz Countertops.Master Bedroom With 3Pc Ensuite. Steps To Scotiabank Theatre,David Pecaut Square,OCAD University,Rogers Centre,Restaurants,Shops, St Andrew Subway Station,Bestco Fresh Foods . (id:55460)
Property Details
| MLS® Number | C13803616 |
| Property Type | Single Family |
| Community Name | Waterfront Communities C1 |
| Amenities Near By | Public Transit |
| Community Features | Pets Allowed With Restrictions |
| Features | Balcony |
| View Type | View |
Building
| Bathroom Total | 2 |
| Bedrooms Above Ground | 2 |
| Bedrooms Total | 2 |
| Age | New Building |
| Amenities | Storage - Locker |
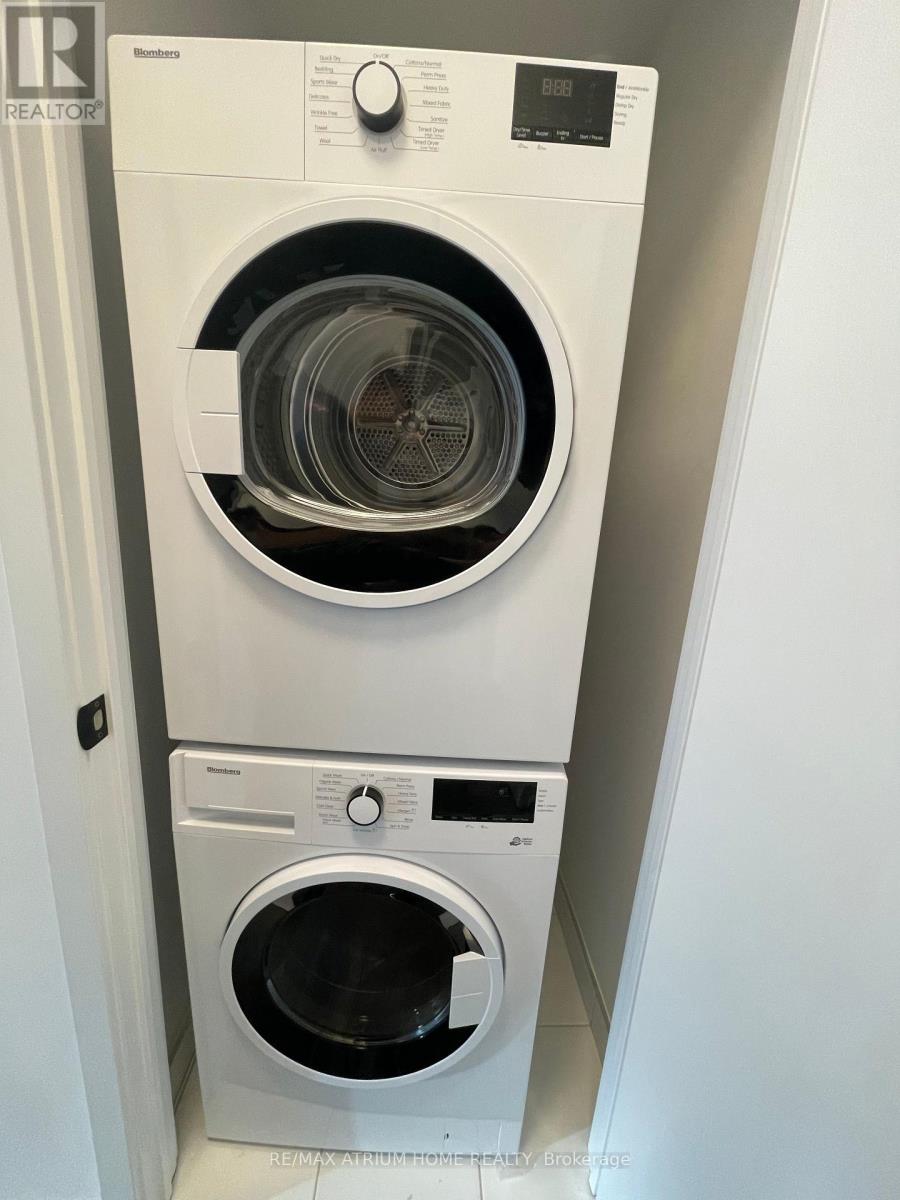
| Appliances | Cooktop, Dishwasher, Dryer, Microwave, Oven, Washer, Window Coverings, Refrigerator |
| Basement Type | None |
| Cooling Type | Central Air Conditioning |
| Exterior Finish | Concrete |
| Flooring Type | Laminate |
| Heating Fuel | Natural Gas |
| Heating Type | Forced Air |
| Size Interior | 700 - 799 Sqft |
| Type | Apartment |
Parking
| Underground | |
| Garage |
Land
| Acreage | No |
| Land Amenities | Public Transit |
Rooms
| Level | Type | Length | Width | Dimensions |
|---|---|---|---|---|
| Flat | Living Room | 5.25 m | 3.7 m | 5.25 m x 3.7 m |
| Flat | Dining Room | 5.25 m | 3.7 m | 5.25 m x 3.7 m |
| Flat | Kitchen | 5.25 m | 3.7 m | 5.25 m x 3.7 m |
| Flat | Primary Bedroom | 2.96 m | 2.85 m | 2.96 m x 2.85 m |
| Flat | Bedroom 2 | 3.25 m | 2.48 m | 3.25 m x 2.48 m |
7100 Warden Ave #1a
Markham, Ontario L3R 8B5
(905) 513-0808
(905) 513-0608
www.atriumhomerealty.com/

The trademarks REALTOR®, REALTORS®, and the REALTOR® logo are controlled by The Canadian Real Estate Association (CREA) and identify real estate professionals who are members of CREA. The trademarks MLS®, Multiple Listing Service® and the associated logos are owned by The Canadian Real Estate Association (CREA) and identify the quality of services provided by real estate professionals who are members of CREA. The trademark DDF® is owned by The Canadian Real Estate Association (CREA) and identifies CREA's Data Distribution Facility (DDF®)
September 18 2026 06:54:51
Toronto Regional Real Estate Board
RE/MAX Atrium Home Realty