

1601 - 15 Legion Road
Toronto, Ontario
Live By The Lake - Beyond The Sea North Tower. Bright and spacious 1 Bed + Den (~686 sq.ft.) with south-facing floor-to-ceiling windows and stunning lake views from Humber Bay to Mississauga skylines. Features hardwood floors, a modern kitchen with granite counters and custom backsplash, a versatile den ideal as an office or second bedroom, and a large walk-in closet. Walk out from both the primary bedroom and living room to an oversized balcony. Enjoy resort-style amenities: 24-hour concierge, indoor pool, two gyms, sauna, theatre room, party/wine rooms, guest suites, and a rooftop terrace with BBQs. Steps to Humber Bay Park, the marina, and waterfront trails - minutes to the Gardiner/QEW and TTC. (id:55460)
3b4 - 305 Armstrong Avenue
Halton Hills, Ontario
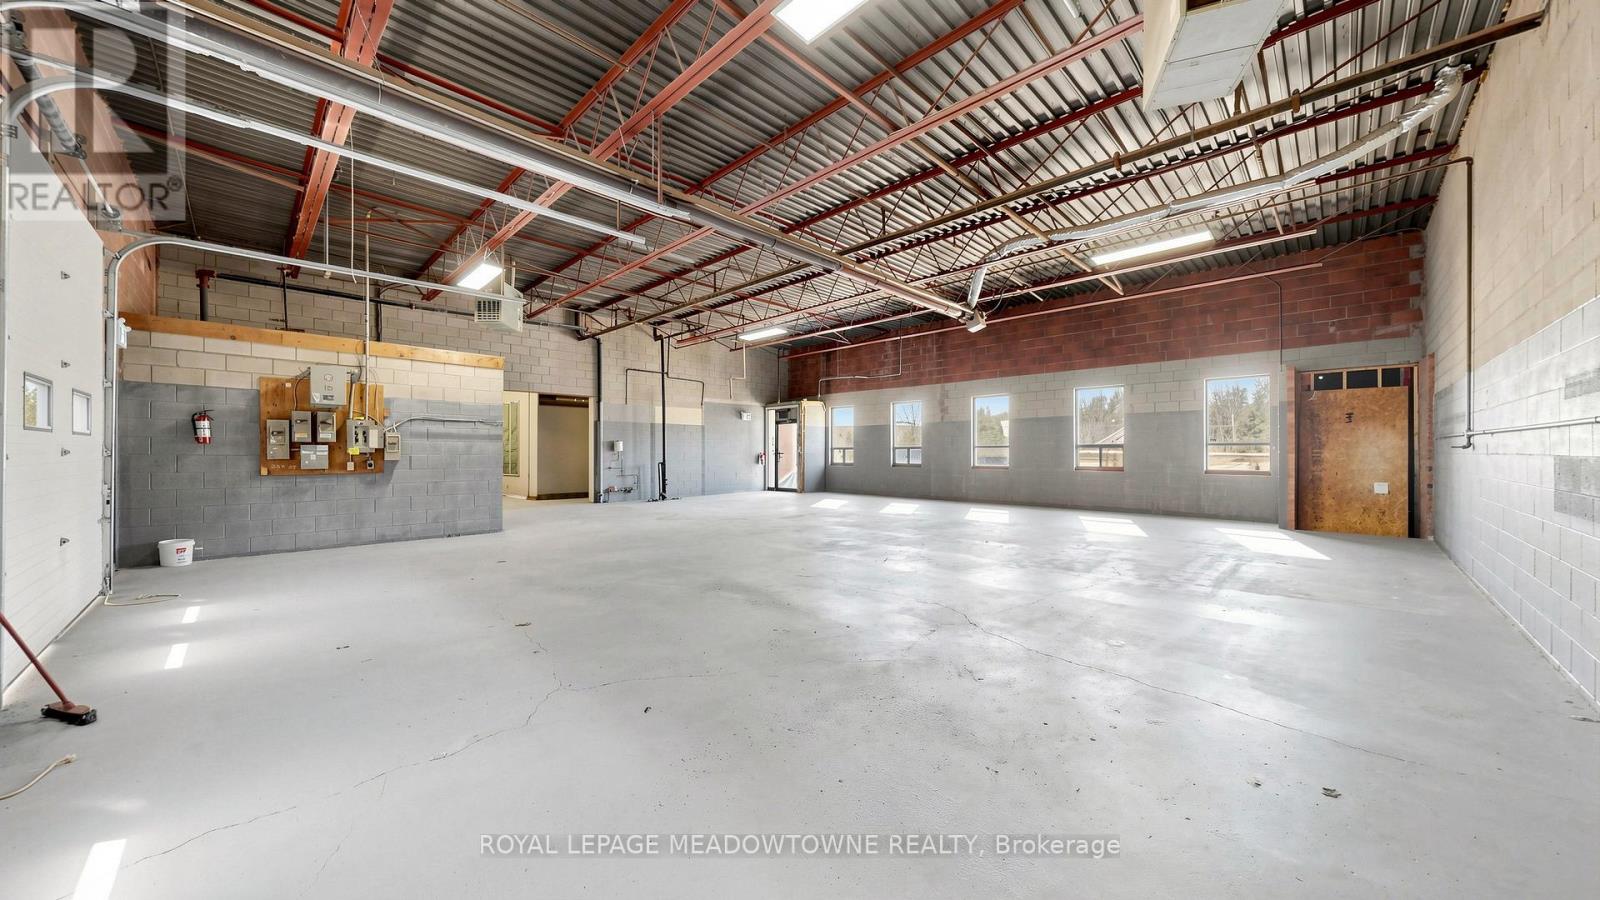
Excellent 3,100 sq ft industrial/commercial unit in the heart of Georgetown with convenient access to Highway 7, Highway 401, and major transportation routes. This attractive, clean and move in ready space offers a versatile open concept layout suitable for a variety of industrial, manufacturing, automotive, service commercial and warehouse uses. The unit features three grade level 10ft x 10ft drive in overhead doors, three man doors, clear span construction with 13 ft. ceiling height, concrete floors, sprinkler equipped and an existing spray booth 'as is where is' for secondary use. Utilities include 600 volt, 3 phase electrical service, natural gas, and municipal water. Heating is provided by three natural overhead heaters and two radiant gas heaters. Zoning permits a wide range of commercial and industrial uses. Previously operated as an automotive mechanic and accessory auto body facility. A new 2 piece washroom may be installed by the Landlord. Located within a professionally maintained industrial complex featuring a new roof and excellent accessibility. Ideal for small businesses seeking a combination of warehouse, manufacturing, automotive, service commercial or storage space. Tenant to verify permitted uses with the Town of Halton Hills. Not suitable for businesses requiring 53ft trailer access. Net Lease. TMI additional. Annual Rent. (id:55460)

18 Coleman Drive
Barrie, Ontario
Welcome to 18 Coleman Drive! This meticulously maintained home is situated in a vibrant, highly sought-after, and family-friendly neighborhood, making it ideal for first-time buyers, young couples, and growing families with young children. Exceptional pride of ownership is evident through extensive, chronological capital upgrades that ensure total peace of mind: a new Roof and durable 2nd-floor Laminate Flooring in 2018, a modernized Kitchen with a new Refrigerator, Dishwasher, and Central A/C in 2021, a high-efficiency Furnace in 2024, and fresh 2026 renovations featuring updated Vanity sinks on both the main and upper levels along with brand-new Window Blinds throughout. Completely move-in ready with zero hassle-just turn the key and welcome home! (id:55460)
14 Sassafras Road
Springwater, Ontario
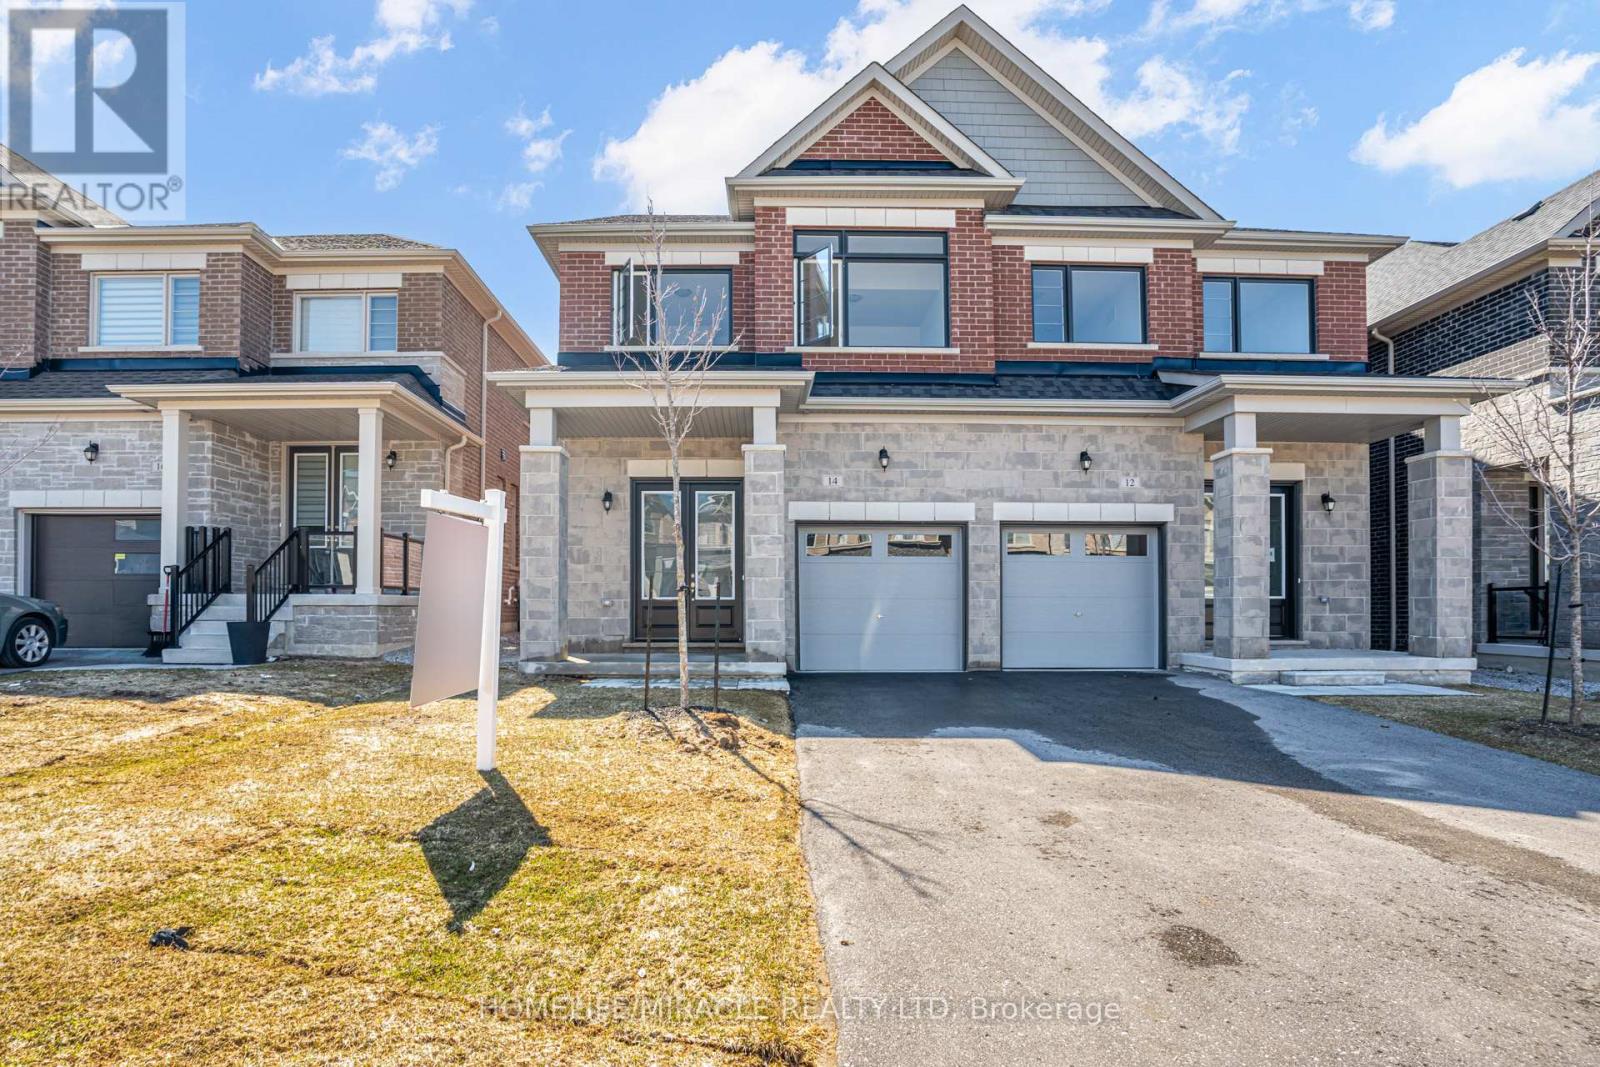
Welcome to this thoughtfully designed 2023 built semi detached home offering a bright open concept layout that feels spacious and inviting from the moment you walk in. The main floor flows seamlessly, perfect for everyday living and entertaining.Featuring stainless steel appliances, a large kitchen with centre island, and modern finishes throughout, this home checks all the boxes. Built with modern energy efficient features, it offers both comfort and long term savings. The primary bedroom includes a walk in closet, with plenty of natural light filling the space. Situated on a long driveway with no sidewalk, you get ample parking and less maintenance in the winter. Located in a growing family friendly subdivision with a park coming soon, this is an ideal place to settle in.Offering 4 bedrooms and 2.5 bathrooms, an attached garage, and Tarion warranty for peace of mind, this home is truly move in ready. Close to schools, shopping, and major commuter routes, this home offers the perfect balance of comfort and convenience. (id:55460)
2061 Craig Road
Innisfil, Ontario
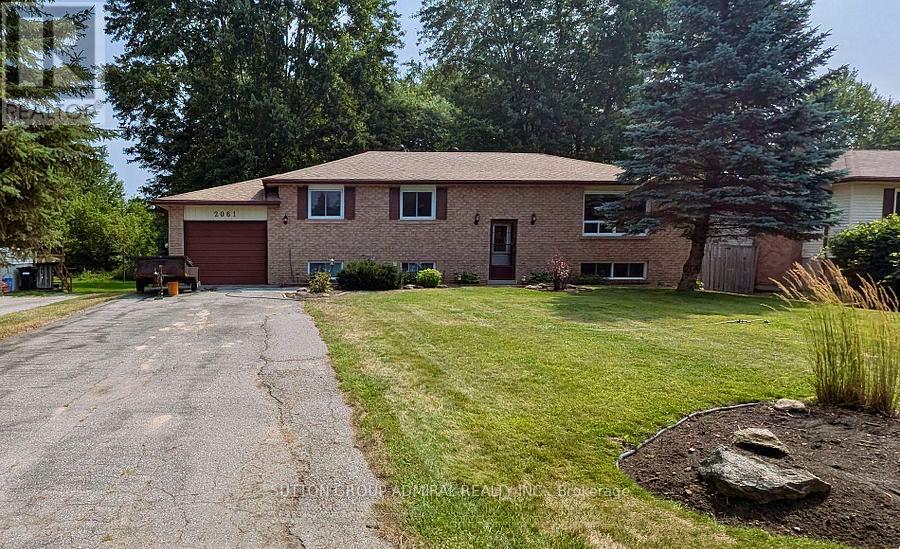
Rare Sought after fabulous neighbourhood! Just Renovated Amazing oversized 75' by 202' lot with gorgeous mature trees! Raised bungalow with walk-out basement! Well maintained home, Walking distance to the lake and Innisfil Beach Park. Close to marinas, golf, shopping, restaurants, community centre and one of the best libraries in the province. Newly Painted, A/C and forced air gas heating, Roof shingles redone in November 2021. Main floor windows and both patio doors replaced in 2015. 200 amp service. This home is located on a lovely quiet street and will be an amazing place to raise a family or have a quiet retirement. (id:55460)
2521 - 30 Westmeath Lane
Markham, Ontario
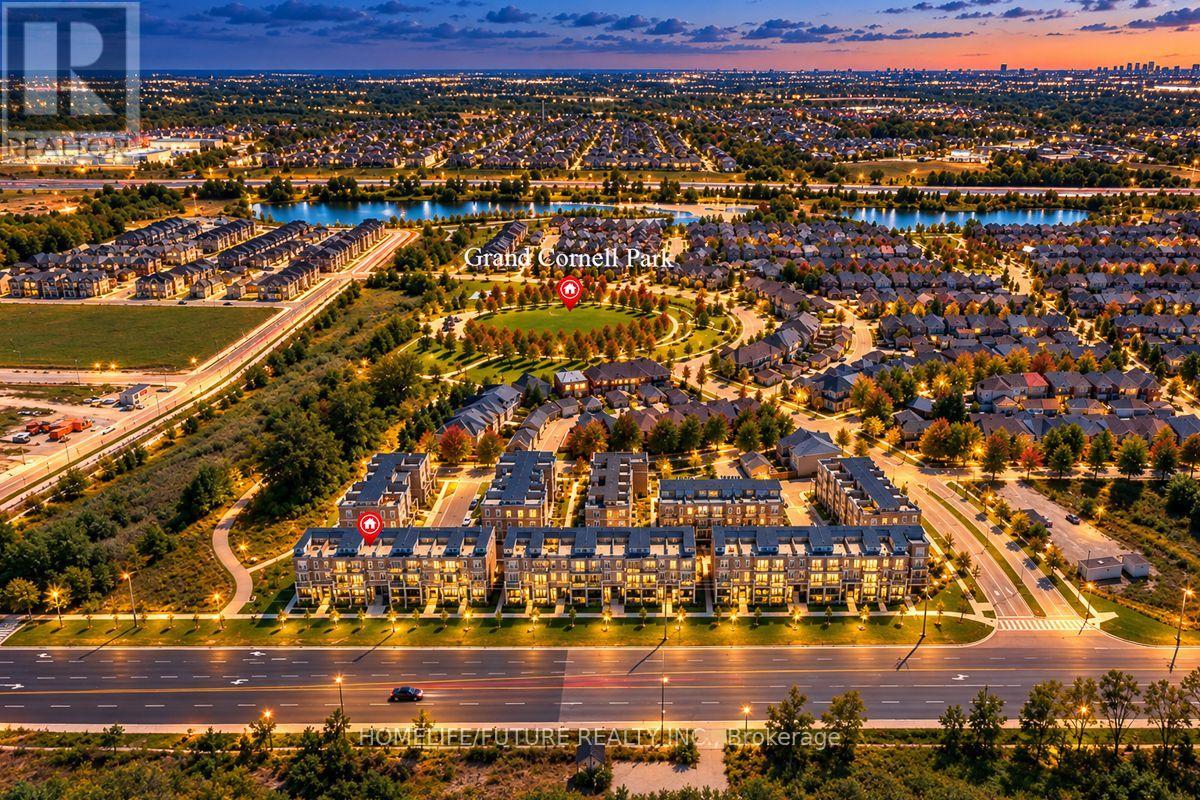
EXCEPTIONAL VALUE IN HIGH-DEMAND CORNELL! Welcome To 30 Westmeath Lane, Unit 2521 - A Bright & Spacious 2-Bedroom, 2-Bathroom Stacked Townhome Offering Approx. 1,200 Sq. Ft. Of Well-Designed Living Space Across 2 Levels, Plus An Impressive Private Rooftop Terrace Freshly Painted In Chic, Neutral Tones & Featuring 9-Ft Ceilings, This Beautiful Home Offers A Bright, Airy & Contemporary Feel Throughout. The Sun-Filled Open-Concept Living & Dining Area Features A Modern Kitchen With A Large Peninsula/Breakfast Bar, Ample Counter & Cabinet Space, And A Walkout To A Private Balcony - Perfect For BBQs, Outdoor Dining & Entertaining. Enjoy Open Views Toward Markham Stouffville Hospital & Cornell Bus Terminal From The Balcony & Rooftop Terrace. The Large Private Rooftop Terrace Is A Standout Feature, Offering Exceptional Outdoor Living Space - Perfect For Entertaining, Relaxing & Enjoying Summer Evenings. The Upper Level Features 2 Generously Sized Bedrooms, Including A Spacious Primary Bedroom With A Large Closet, Along With A 3-Piece Main Bathroom & Convenient In-Suite Laundry Includes 1 Underground Parking Space & A Dedicated Locker. Ideally Located In The Highly Sought-After Cornell Community, Just Minutes To Markham Stouffville Hospital, Cornell Community Centre & Library, Cornell Bus Terminal, Parks, Trails, Schools, Shopping & Everyday Amenities, With Convenient Access To Hwy 7, Hwy 407 & Nearby GO Transit. A Fantastic Opportunity To Enjoy Spacious, Modern Townhome Living With Exceptional Private Outdoor Space In One Of Markham's Most Desirable Communities! ( some listing images have been digititally enhanced, inlcluding virtual twilinght effects) (id:55460)
612 - 120 Promenade Circle
Vaughan, Ontario
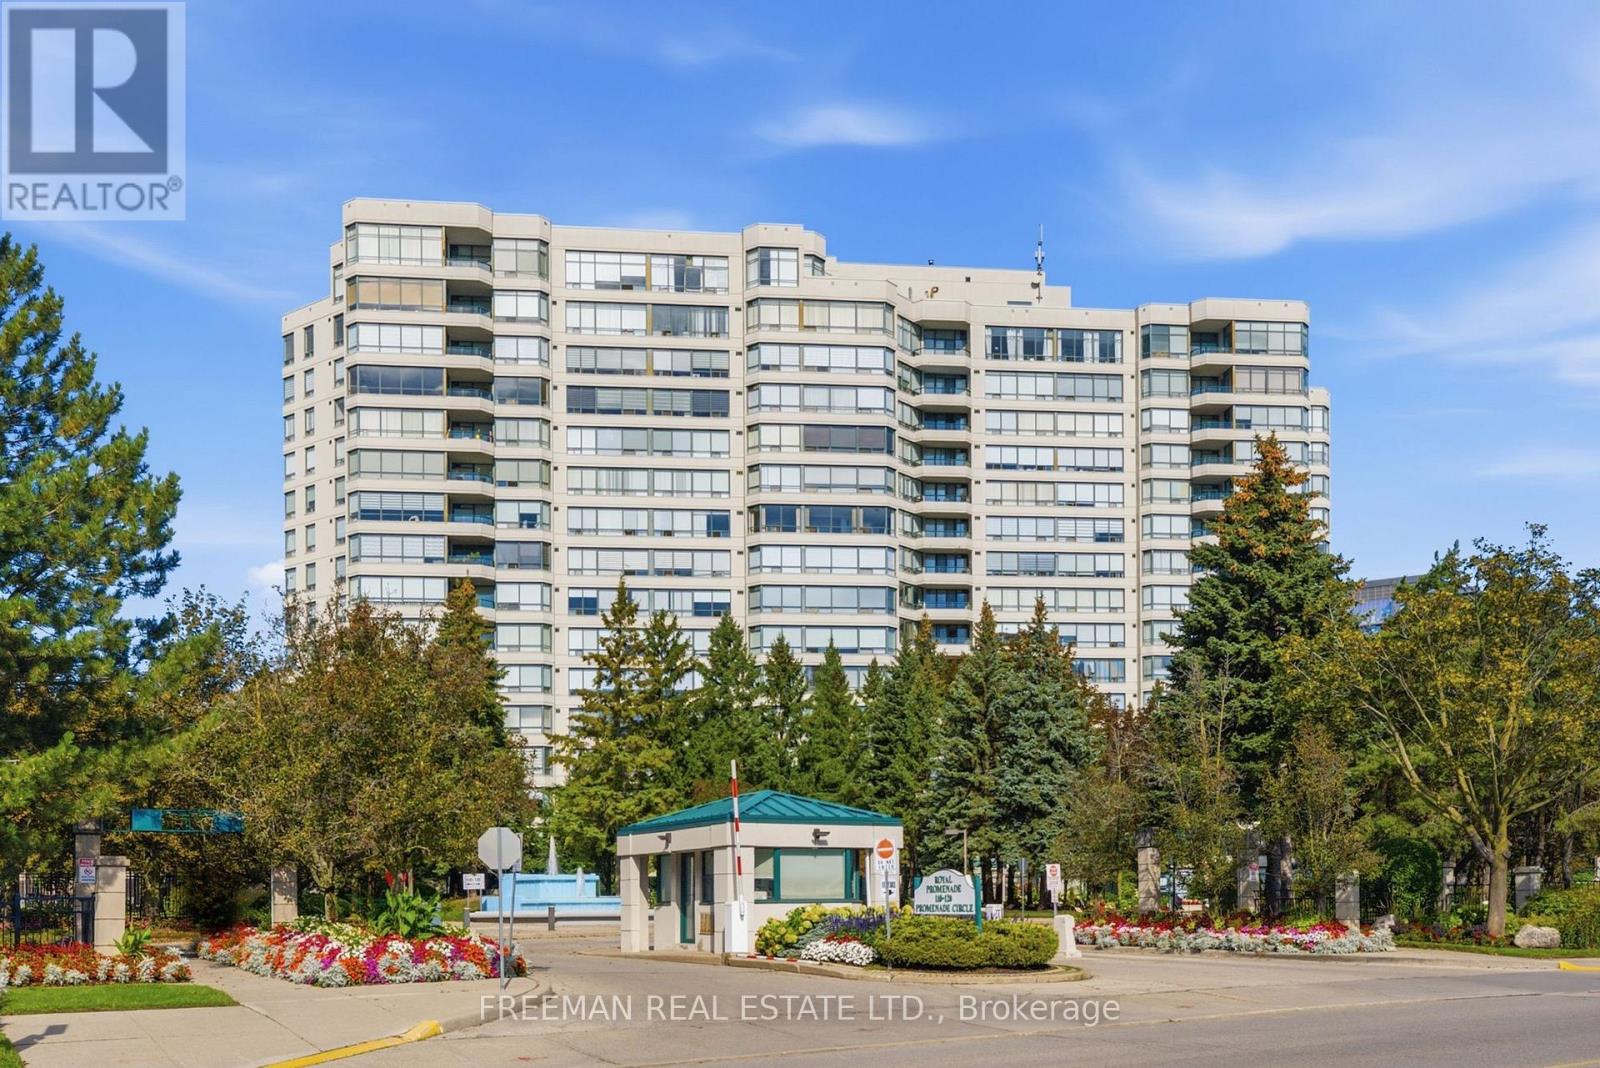
Experience elevated living in this custom-designed, beautifully renovated & luxuriously appointed 2-bed, 2-bath condo, ideally situated in one of Thornhill's most desirable residences, Royal Promenade Condos. From the moment you step inside, you're welcomed by a warm sense of elegance and refinement. Bask in approximately 1,300 sq ft of sophisticated living space, thoughtfully designed with the perfect balance of style, comfort & functionality. Brand-new flooring combines with custom wainscoting, crown moulding & thoughtfully integrated cabinetry, creating a polished aesthetic with exceptional attention to detail.Large windows allow natural light to fill the open-concept floor plan, creating an inviting setting for everyday living & entertaining. At the heart of the unit is the chef-inspired kitchen, featuring custom cabinetry, a built-in pantry, Calcutta-style quartz counters and stainless-steel appliances all accented by a marble tile backsplash. The kitchen flows seamlessly into the bright breakfast area, perfect for morning coffee or casual eating. Open to the kitchen, the expansive living room & defined dining area are generously proportioned offering plenty of room for comfortable living while providing the perfect setting for both intimate dinners & large family gatherings.Continuing through you'll find two impressive bedrooms, including the spacious primary suite with two generously sized closets & a spa-inspired 4-piece ensuite. A large 2nd bedroom, fully renovated 4pc bath & spacious laundry room combine to complete the space. Multiple HVAC systems, enhanced by upgraded fan coils, provide consistent temperature control for year-round comfort. 2 parking spaces & a private storage locker add valuable conveniences & functionality. Enjoy Five-star building amenities including 24-hour security with gated entry, manicured grounds, outdoor pool & tennis court, fitness centre, party room, guest suite & ample visitor parking. Truly a rare find. Don't miss out! (id:55460)
15 Clarinet Lane
Whitchurch-Stouffville, Ontario
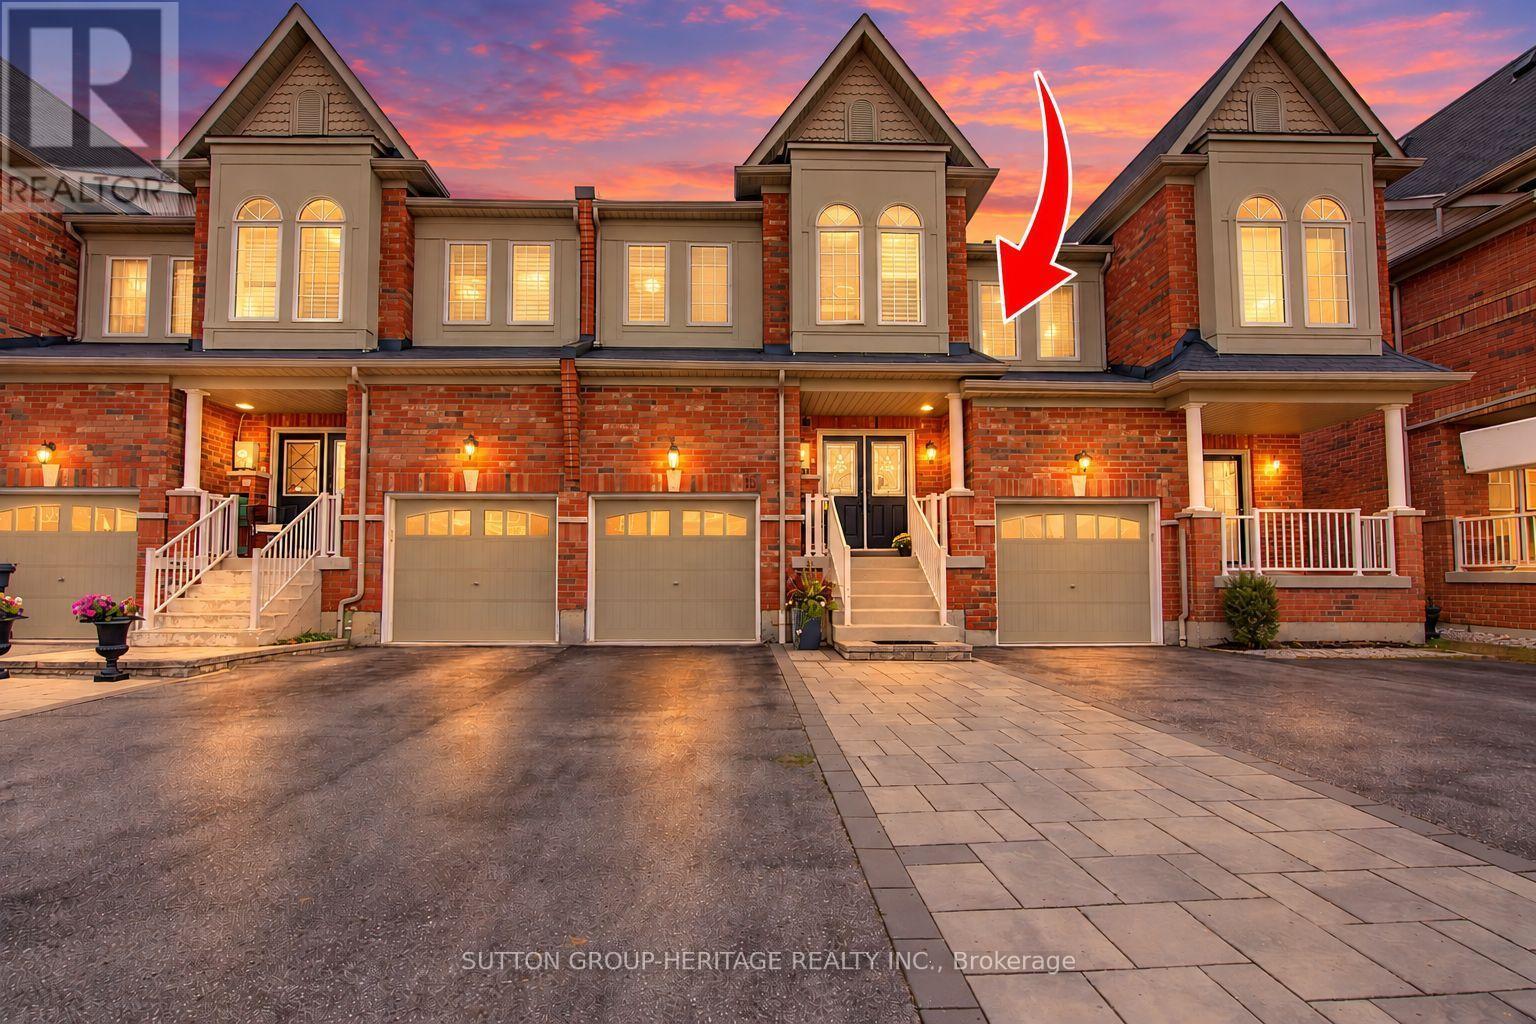
Beautifully designed Oakridge Model Freehold executive townhome with approx 2400 sq ft of finished living space. Offers 3+1 bedrooms, 4 bathrooms. An impressive double-door entry opens to 9' main-floor ceilings, pot lights and hardwood floors, leading to a stunning open-concept kitchen w/gas stove, separate dining and living area.Upstairs, the spacious primary bedroom features a walk-in closet and 4-piece ensuite with soaker tub and separate shower. The second bedroom also offers a walk-in closet, plus a convenient nook for storage or office area. The professionally finished basement features a rec room, 4-piece bath, additional separate bedroom with closet & window, ideal for guests or teens.Outside, enjoy an interlocked driveway pad, fully fenced backyard with interlock and beautiful gardens. Ideally located minutes from Harry Bowes P.S., Old Elm GO Station, farmers' markets, restaurants, grocery stores and golf courses. (id:55460)
4 Apollo Drive
Richmond Hill, Ontario
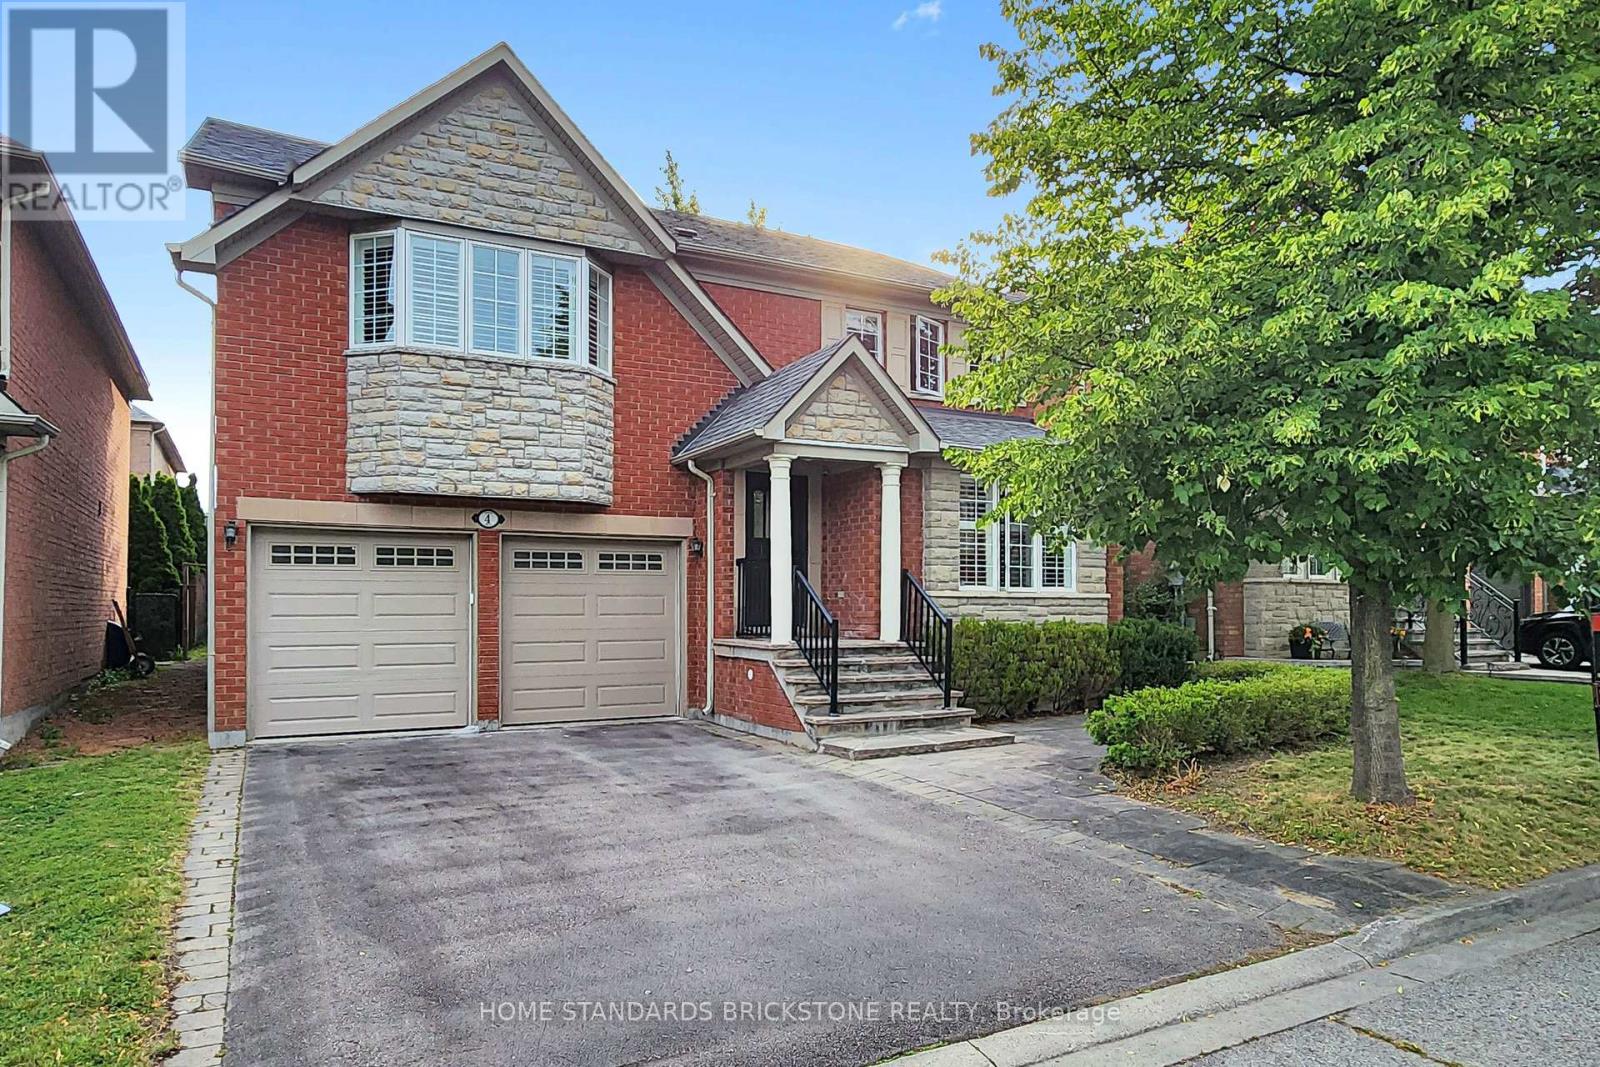
Location, Layout & Luxury! Proudly Presenting This Exceptionally Maintained 4-Bedroom Detached Home in a Quiet & Peaceful Richmond Hill Community. Spanning 2,614 Sq.Ft. of Prime Living Space, This Home Features All Hardwood Floors, Brand New Painting, and Elegant California Shutters. The Renovated Chef's Kitchen is Equipped with White Cabinets, a Centre Island, and a Super Spacious Breakfast Area. Ideal Family Layout Offering 4 Large Bedrooms and 3 Full Washrooms on the 2nd Floor. Features a 2-Car Garage and a 2-Car Driveway. Steps to Yonge & Gamble and Located Within the Coveted Richmond Hill High School Boundary. (id:55460)
3604 Major Mackenzie Drive W
Vaughan, Ontario
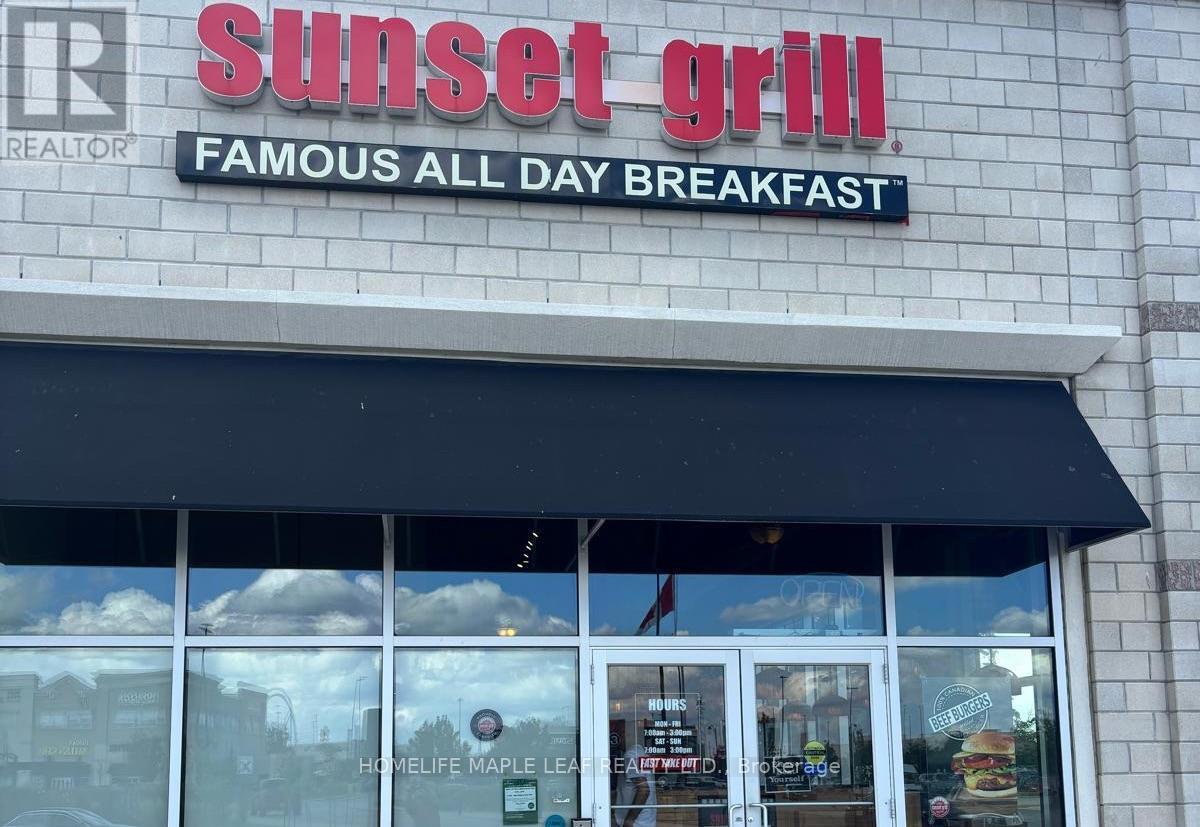
Turnkey Sunset Grill Franchise Opportunity - Prime VAUGHAN Location. Own a profitable Sunset Grill franchise in one of Vaughan premier AAA retail plazas. This well-established breakfast restaurant occupies a bright corner unit with excellent exposure, prominent signage, and seating for around 100 guests. Built to the franchisor's classic layout, the restaurant features an efficient open-concept kitchen equipped with a 14-foot commercial exhaust hood and a walk-in cooler , providing the ideal setup for smooth day-to-day operations and consistent service. Benefit from attractive rent, a strong long-term lease, and the backing of one of Canada's most recognized breakfast brands. Franchise royalties are 5% + 1%, with comprehensive training provided by the franchisor, subject to approval. Designed to accommodate high weekend volumes, this proven floor plan offers excellent operational efficiency, making staffing and management straightforward. The bright, spacious interior features high ceilings and creates a welcoming dining experience for guests. With steady sales, short operating hours (open daily from 7:00 AM- 3 PM ),and a long-standing reputation within the community, this is an exceptional opportunity for an owner-operator or investor looking to acquire a successful, turnkey business. (id:55460)
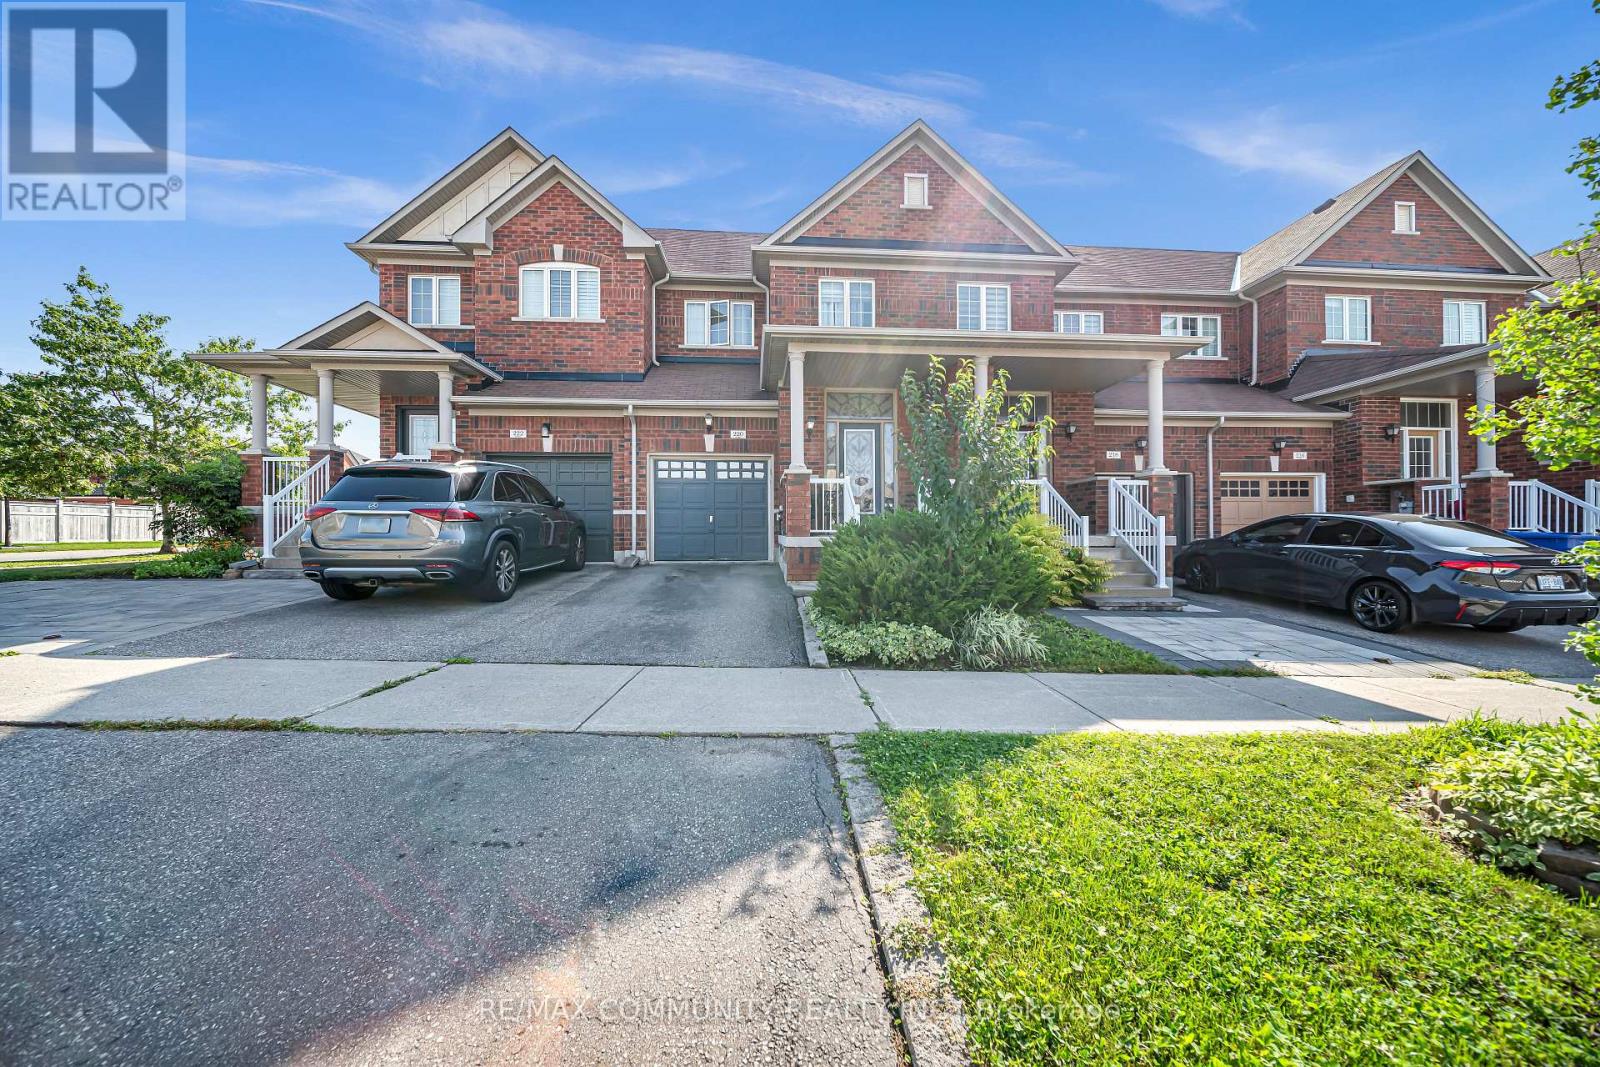
220 Lageer Drive
Whitchurch-Stouffville, Ontario
Spectacular Freehold Townhome in Prime Stouffville! Beautifully designed and exceptionally spacious Greenpark-built home featuring a rare main-floor custom powder room with elegant stone vessel sink. Bright eat-in kitchen overlooks a fully fenced private backyard. Generously sized bedrooms, including a spacious primary suite with walk-in closet and luxurious 4-piece ensuite with soaker tub. Fully finished basement offers an additional bedroom, custom 3-piece bathroom, spacious recreation room, and tremendous storage-perfect for family living and entertaining. Single-car garage with private driveway. Enjoy fresh, clean water with the installed water softener. A truly exceptional home that shines throughout. Special builder-designed garage access provides convenient direct entry to the backyard. (id:55460)

13 Devineridge Avenue
Ajax, Ontario
Welcome to 13 Devineridge Avenue in Ajax - an exceptional opportunity for families seeking a 3 bed 3 bath detached with SUV and Pickup Truck friendly double car garage top floor laundry and all the benefits of a new home under Tarion New Home Warranty and walking distance for the kids to the highly regarded Viola Desmond Public School, this beautifully appointed 3-bedroom, 3-bath detached brick 3 storey home offers both everyday convenience and long-term value for parents prioritizing top-tier education within a safe, family-oriented neighbourhood. Designed with both comfort and style in mind, the home features a bright, open-concept layout anchored by a cozy gas fireplace and a open concept gourmet eat-in kitchen complete with quartz countertops, stainless steel appliances, and a walk-out balcony ideal for quiet mornings or elegant evening entertaining. Thoughtful upgrades throughout - including upper-level stackable laundry, a Wi-Fi-enabled thermostat, Wi-Fi enabled garage door opener, and a striking 16-foot entry chandelier - elevate the living experience while adding a touch of modern luxury. The finished lower-level family room provides versatile space for growing families, whether as a recreation area, home office, or future in-law suite, complemented by convenient access from the double garage. Set within close proximity to the Audley Recreation Centre, major highways (401, 412, 407), and key employment hubs such as the nearby Amazon facility, this location seamlessly blends lifestyle, connectivity, and future upside. For families focused on securing a home within the Viola Desmond school catchment - while investing in a property that offers both sophistication and scalability - this is a rare and compelling offering in today's market. (id:55460)