
15 Clarinet Lane Whitchurch-Stouffville, Ontario L4A 0N8

$869,000
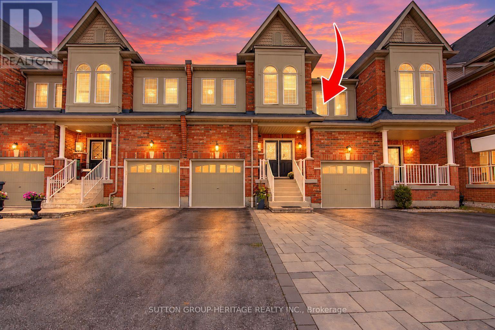
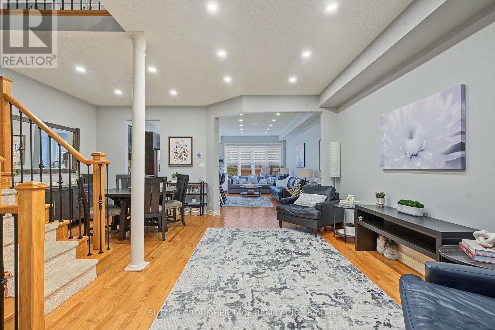
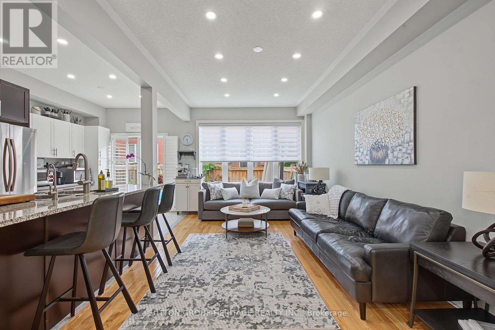
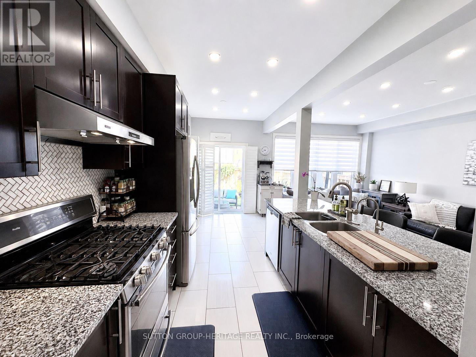
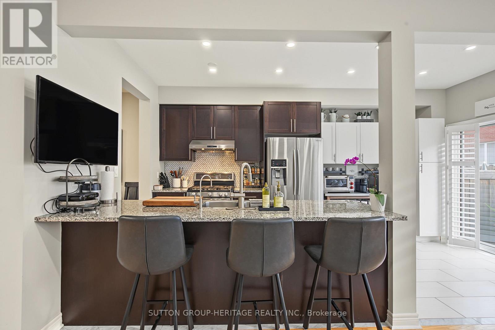
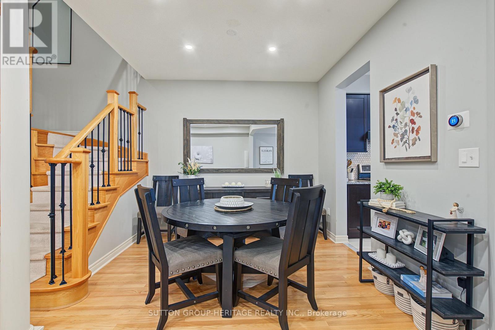
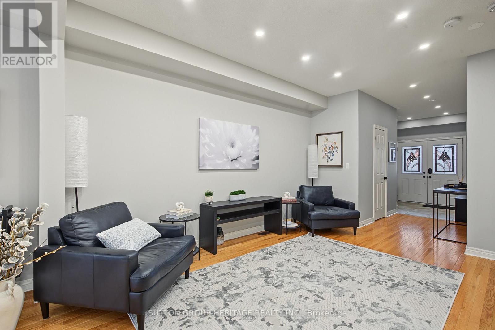
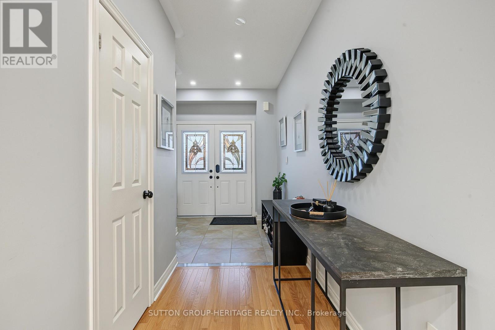
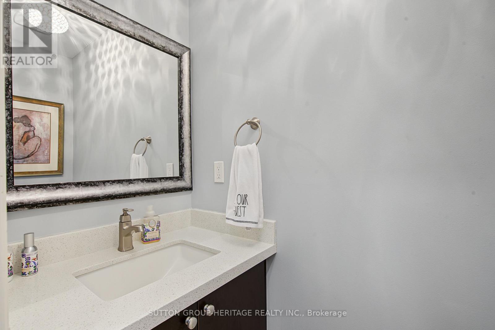
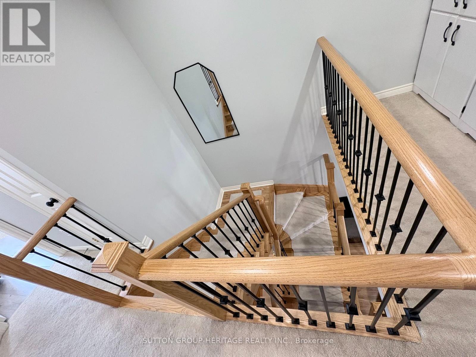
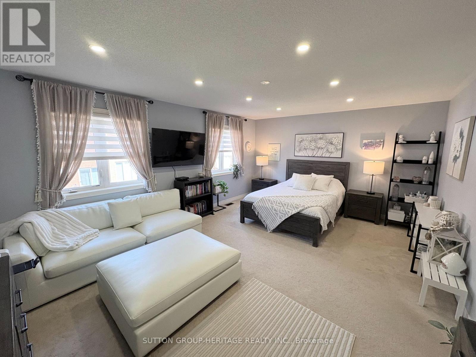
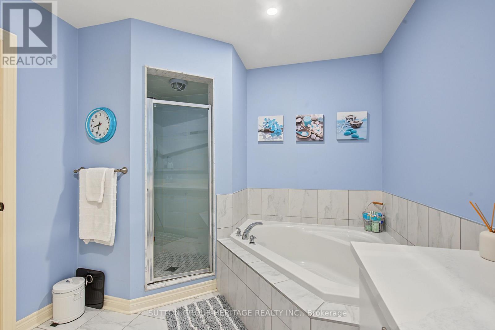
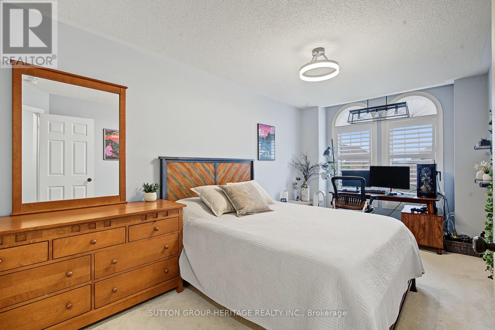
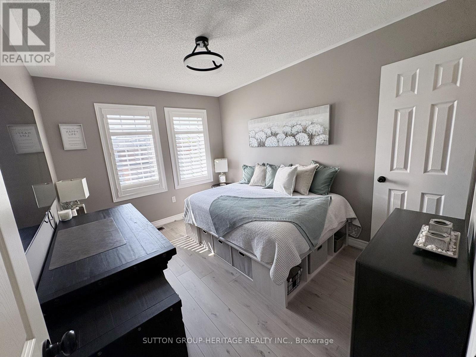
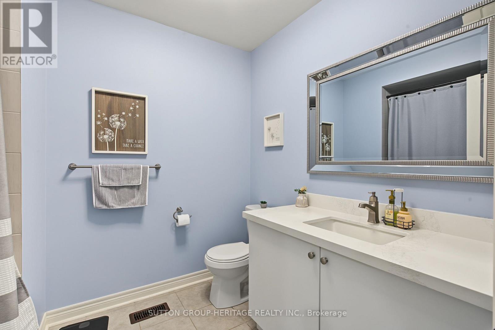
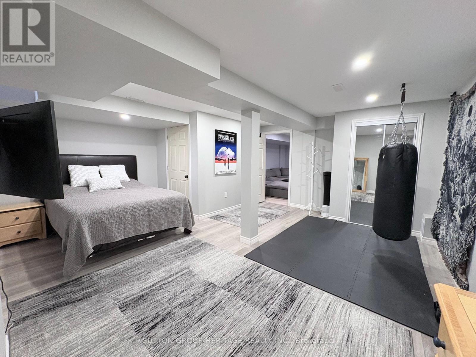
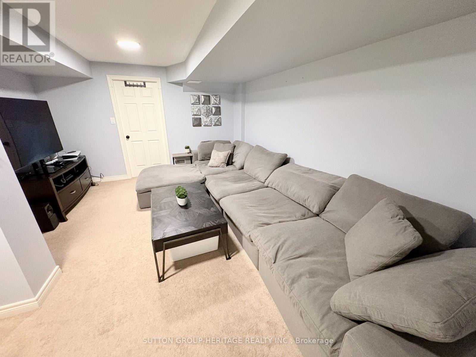
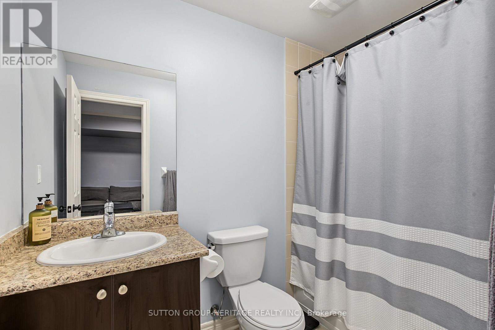
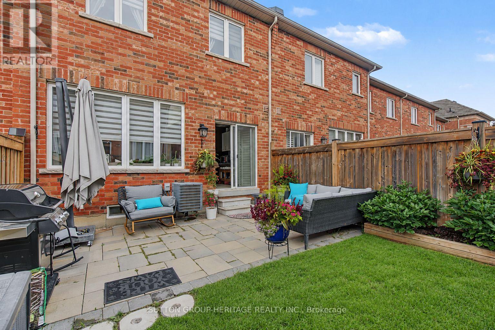
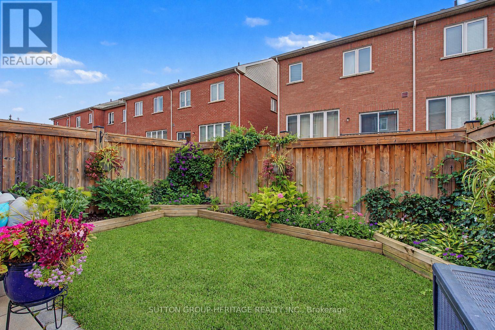
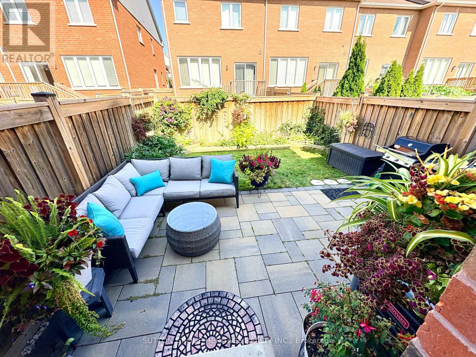
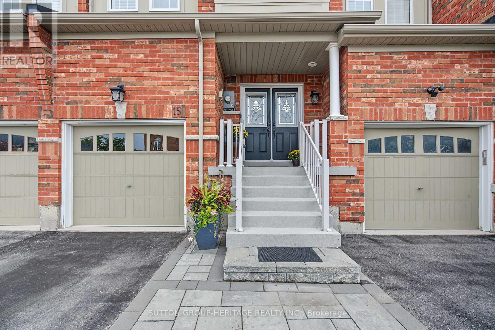
Beautifully designed Oakridge Model Freehold executive townhome with approx 2400 sq ft of finished living space. Offers 3+1 bedrooms, 4 bathrooms. An impressive double-door entry opens to 9' main-floor ceilings, pot lights and hardwood floors, leading to a stunning open-concept kitchen w/gas stove, separate dining and living area.Upstairs, the spacious primary bedroom features a walk-in closet and 4-piece ensuite with soaker tub and separate shower. The second bedroom also offers a walk-in closet, plus a convenient nook for storage or office area. The professionally finished basement features a rec room, 4-piece bath, additional separate bedroom with closet & window, ideal for guests or teens.Outside, enjoy an interlocked driveway pad, fully fenced backyard with interlock and beautiful gardens. Ideally located minutes from Harry Bowes P.S., Old Elm GO Station, farmers' markets, restaurants, grocery stores and golf courses. (id:55460)
Property Details
| MLS® Number | N13730676 |
| Property Type | Single Family |
| Community Name | Stouffville |
| Amenities Near By | Golf Nearby, Public Transit, Schools |
| Community Features | Community Centre |
| Equipment Type | Water Heater, Water Softener |
| Features | Flat Site |
| Parking Space Total | 3 |
| Rental Equipment Type | Water Heater, Water Softener |
| Structure | Patio(s), Porch |
Building
| Bathroom Total | 4 |
| Bedrooms Above Ground | 3 |
| Bedrooms Below Ground | 1 |
| Bedrooms Total | 4 |
| Age | 6 To 15 Years |
| Appliances | Garage Door Opener Remote(s), Water Heater, Water Softener, Water Purifier, Dishwasher, Dryer, Garage Door Opener, Hood Fan, Gas Stove(s), Washer, Refrigerator |
| Basement Development | Finished |
| Basement Type | N/a (finished) |
| Construction Style Attachment | Attached |
| Cooling Type | Central Air Conditioning |
| Exterior Finish | Brick |
| Fire Protection | Smoke Detectors |
| Flooring Type | Hardwood, Carpeted, Laminate |
| Foundation Type | Concrete |
| Half Bath Total | 1 |
| Heating Fuel | Natural Gas |
| Heating Type | Forced Air |
| Stories Total | 2 |
| Size Interior | 1,500 - 2,000 Sqft |
| Type | Row / Townhouse |
| Utility Water | Municipal Water |
Parking
| Attached Garage | |
| Garage |
Land
| Acreage | No |
| Fence Type | Fenced Yard |
| Land Amenities | Golf Nearby, Public Transit, Schools |
| Sewer | Sanitary Sewer |
| Size Depth | 100 Ft ,1 In |
| Size Frontage | 19 Ft ,8 In |
| Size Irregular | 19.7 X 100.1 Ft |
| Size Total Text | 19.7 X 100.1 Ft |
| Zoning Description | Residential |
Rooms
| Level | Type | Length | Width | Dimensions |
|---|---|---|---|---|
| Second Level | Primary Bedroom | 5.77 m | 4.21 m | 5.77 m x 4.21 m |
| Second Level | Bedroom 2 | 5.4 m | 2.91 m | 5.4 m x 2.91 m |
| Second Level | Bedroom 3 | 3.68 m | 2.84 m | 3.68 m x 2.84 m |
| Basement | Recreational, Games Room | 5.13 m | 3.93 m | 5.13 m x 3.93 m |
| Basement | Bedroom 4 | 5.45 m | 5.27 m | 5.45 m x 5.27 m |
| Main Level | Living Room | 4.49 m | 3.15 m | 4.49 m x 3.15 m |
| Main Level | Dining Room | 3.12 m | 3.08 m | 3.12 m x 3.08 m |
| Main Level | Kitchen | 5.18 m | 2.17 m | 5.18 m x 2.17 m |
| Main Level | Family Room | 5.4 m | 3.19 m | 5.4 m x 3.19 m |

Salesperson
(905) 471-2000
(647) 293-5151
www.rodeen.com/
www.facebook.com/antrobusteam/
twitter.com/TamiAntrobus
www.linkedin.com/in/tami-antrobus-67511169/

44 Baldwin Street
Whitby, Ontario L1M 1A2
(905) 655-3300
(905) 620-1111
www.suttongroupheritage.ca/
44 Baldwin Street
Whitby, Ontario L1M 1A2
(905) 655-3300
(905) 620-1111
www.suttongroupheritage.ca/

The trademarks REALTOR®, REALTORS®, and the REALTOR® logo are controlled by The Canadian Real Estate Association (CREA) and identify real estate professionals who are members of CREA. The trademarks MLS®, Multiple Listing Service® and the associated logos are owned by The Canadian Real Estate Association (CREA) and identify the quality of services provided by real estate professionals who are members of CREA. The trademark DDF® is owned by The Canadian Real Estate Association (CREA) and identifies CREA's Data Distribution Facility (DDF®)
September 26 2026 09:31:51
Toronto Regional Real Estate Board
Sutton Group-Heritage Realty Inc.