
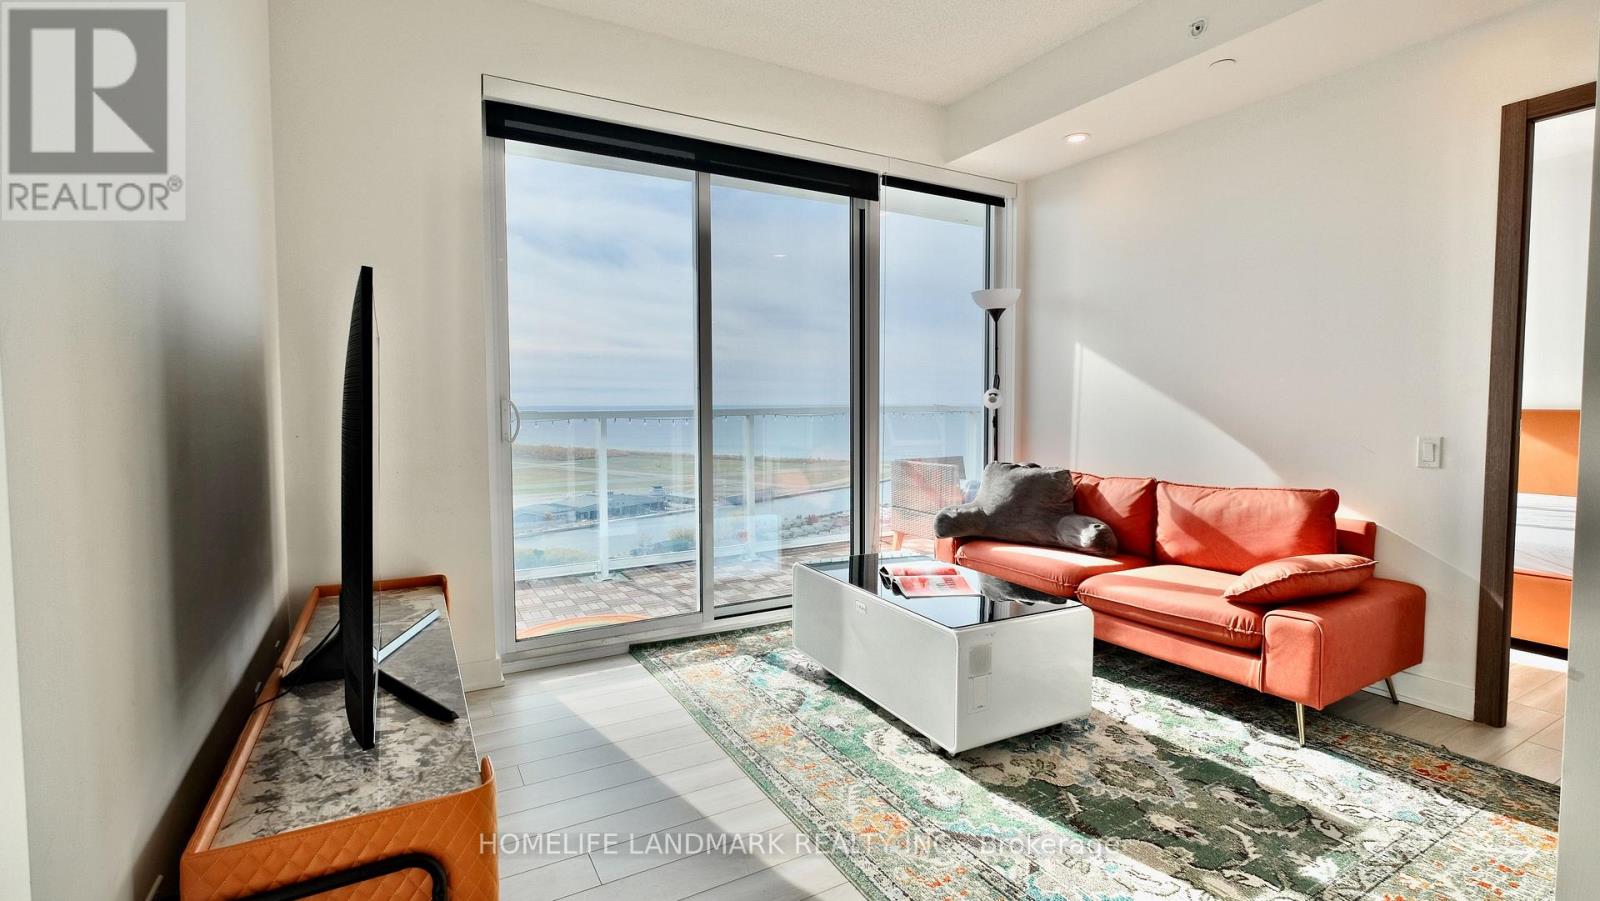
4016 - 17 Bathurst Street
Toronto, Ontario
Stunning South Facing Unobstructed Water View 3 Bedroom On High Floor! This Unit Is Absolutely Breath Taking! Elegant Marble Bathroom, Modern Open Concept Kitchen; Elegent Spa-Like Bath, Roller Blinds, Built-In Wardrobe And Designer Finishes From Top To Bottom And Access To 23,000 Sqft Of Hotel Style Amenities include state-of-the-art Gym, roof top bar, theater, indoor pool, pet spa, kids room, mini golf. Total 87,000sf retails include Loblaws Flagship Store, Shoppers, Joe Fresh, Lcbo, Steps To Transit, 8 Acre Park, School, Community Centre, Shopping, Restaurants, And More. 868 inside + 150 Balcony total 1018sf. (id:55460)
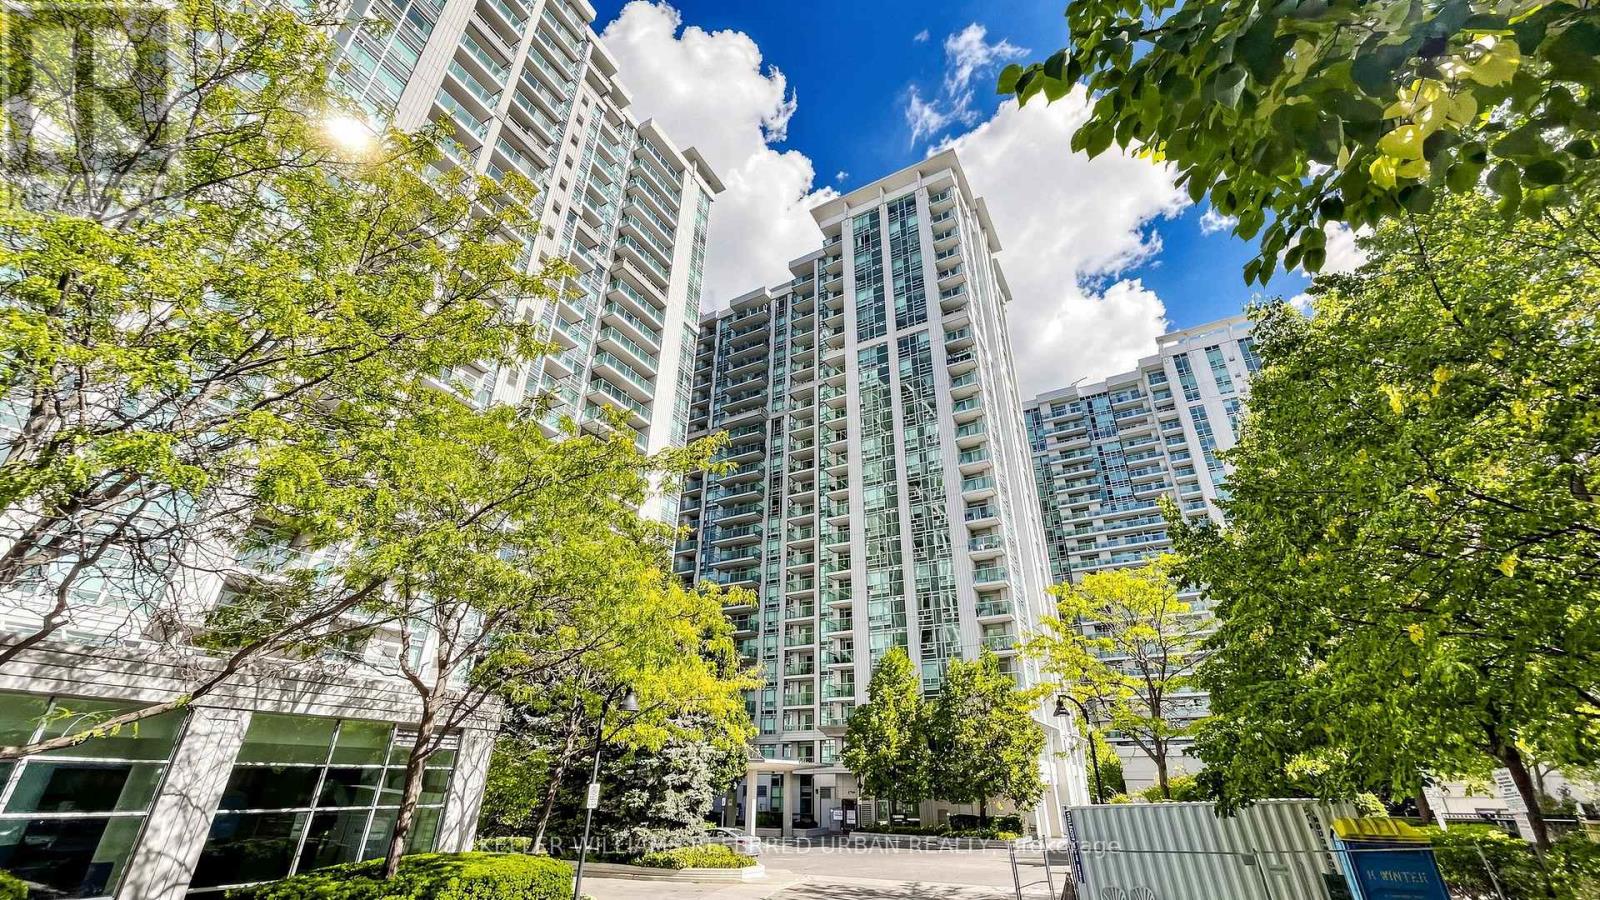
511 - 35 Bales Avenue
Toronto, Ontario
Welcome to this newly renovated corner unit at Cosmo Residences! This is a bright and spacious 2 bed, 2 bath suite that offers the perfect blend of style, comfort, and convenient urban living in the heart of North York. This unit features brand new laminate flooring, lights, fresh paint throughout, and an upgraded kitchen with a new dishwasher and modern cabinetry. Enjoy an open-concept living and dining area, ensuite laundry, and a generously sized primary bedroom with ensuite. The highly desirable split-bedroom layout offers lots of privacy. The private balcony has an unobstructed south view of Avondale Park. Luxurious building amenities include an indoor pool, sauna, billiards room, guest suites, visitor's parking, and 24/7 security. You'll be steps away from the restaurants, shopping, and other amenities on Yonge St. Truly a turn-key opportunity that's move-in ready! (id:55460)

43 Viamede Crescent
Toronto, Ontario
***An Exceptional Bayview Village Opportunity***Fantastic Detached Oversized Brick Bungalow, 3+1 Bedrooms, 3 Baths, Finished Basement w/ Separate Side Entrance Perfect For Future In- law Suite, 2 Fireplaces, 50x120 ft. Lot, Double Garage w/Bonus Storage Loft, Large Driveway With Parking For 4 Cars, Quiet Family Friendly Street, Meticulously Maintained, Thousands Spent In Upgrades Including Windows, Bathrooms, Kitchen, Flooring, Eves & 200 Amp Breakers. Steps To TTC, Parks, Schools & Shopping. (id:55460)
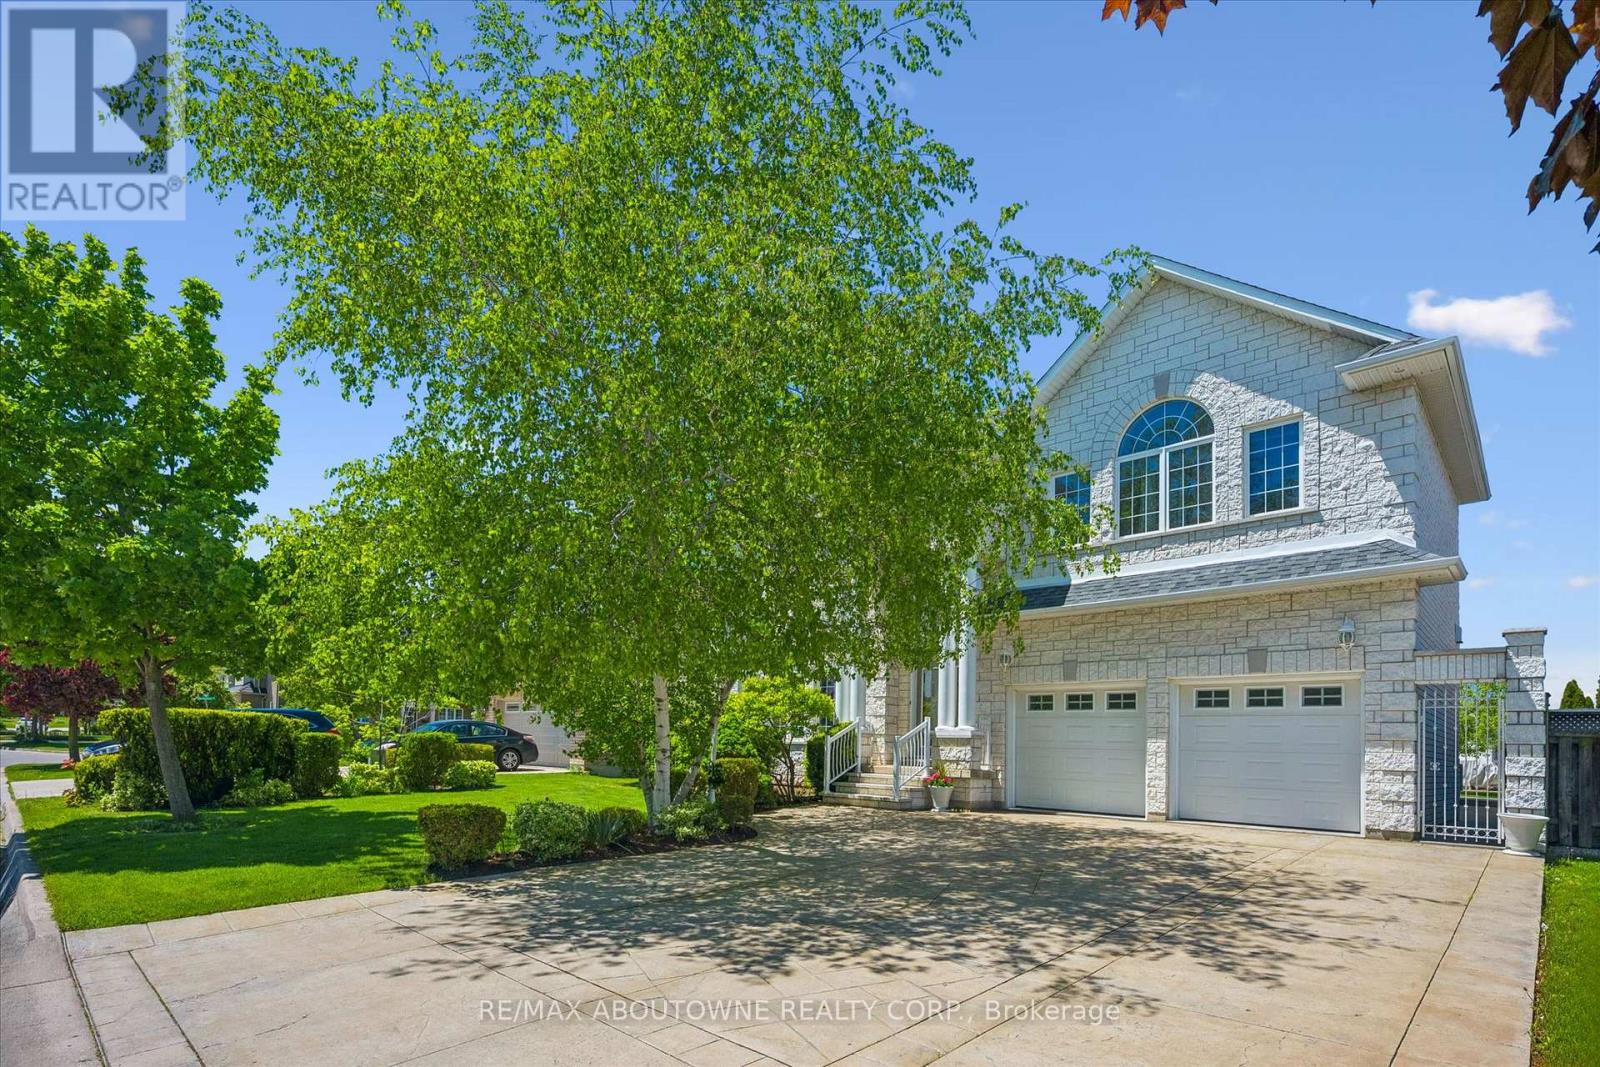
6 Fourseasons Drive
Hamilton, Ontario
Welcome to this impressive custom-built 4-bedroom home, tucked away on a quiet, family-friendly street in the heart of Winona - a wonderful place to raise a family and enjoy a peaceful neighbourhood lifestyle. Offering an exceptional combination of space, elegance and convenience, this beautiful home is designed for comfortable everyday living and memorable family gatherings. Striking exterior pillars and impressive curb appeal welcome you home, along with a 2-car garage and parking for up to 6 vehicles. Step inside to an elegant circular staircase, beautiful custom wood-engraved doors and soaring 18-ft ceilings in the foyer and family room, creating a bright, open and dramatic first impression. Generously sized principal rooms, 9-ft ceilings and a convenient 3-piece bathroom on the main floor make the layout especially well suited for growing or multi-generational families. The spacious basement adds incredible future potential with 8-ft ceilings, a separate entrance, rough-ins for a kitchen and bathroom, space for an additional bedroom, abundant storage and 2 cold rooms - ideal for creating an in-law suite, private space for extended family or potential future income. Outside your door, enjoy the comfort of a peaceful residential street surrounded by beautiful natural scenery, while still being close to everything your family needs. Roof replaced 2018, air condition July 2026. Winona Park, schools, Costco, LCBO, restaurants, shopping and everyday essentials at Winona Crossing are all nearby. Quick access to the QEW makes commuting to Burlington, Toronto and Niagara easy. A rare opportunity to enjoy a spacious custom home in a quiet neighbourhood where your family can settle in, grow and truly feel at home. (id:55460)
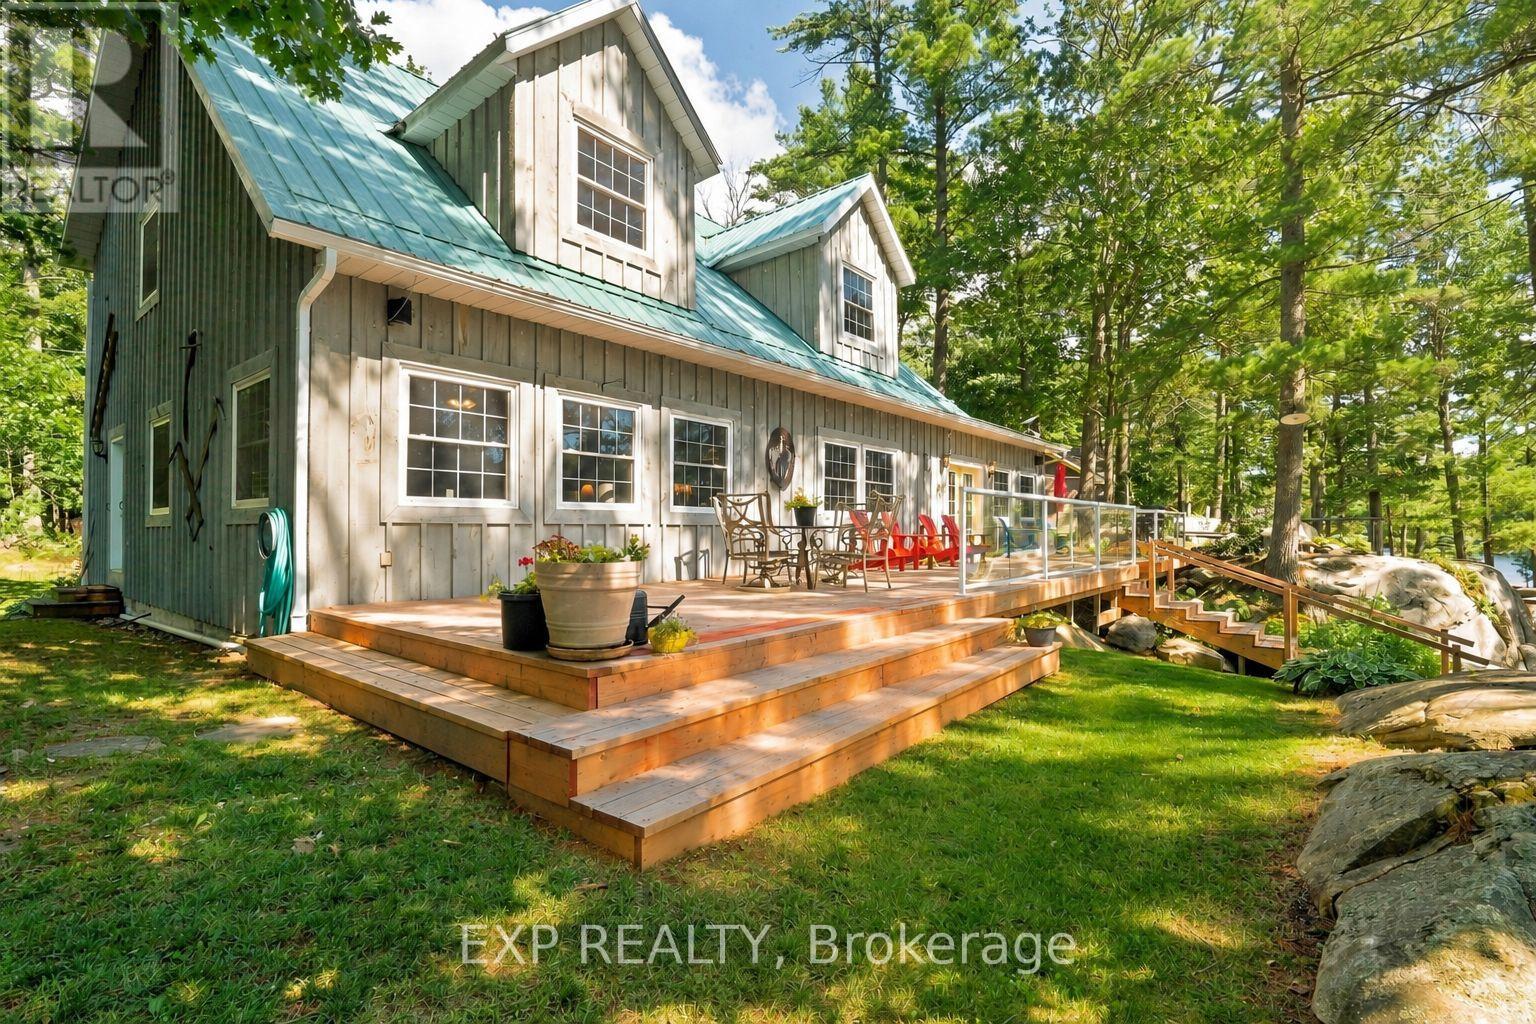
Sr404 - 14 Severn River
Muskoka Lakes, Ontario
Everyone arrives at once. A 3,383 sq ft main cottage on 1.835 acres, with five bedrooms, and seven more can sleep in the bunkie. A living room runs close to 35 feet with a wood burning fireplace set in stone, wall to wall, and the dining room has space for a dozen. Nobody eats standing up. Three buildings and a boathouse on Wood Bay, Severn River, on the Trent-Severn Waterway between Locks 43 and 44, two locks from Georgian Bay. Water access only. Big Chute Marina is on the same stretch of river, with no lock to pass through. Canadian Shield at the water's edge, flat open ground behind, and 180 feet of south-facing frontage. The primary bedroom is on the main floor, under a pine ceiling, with a 96 sq ft walk-in closet and a four-piece semi-ensuite. Four more bedrooms upstairs share a five-piece bath with double sinks, plus a bonus room at the end of the hall. The kitchen stays fully equipped and laundry is on the main floor. Guests get their own building. The two-storey bunkie has its own rec room, deck, and a washroom with a composting toilet and sink, and its loft sleeps seven on three doubles and a twin. Then count the places to be. A front deck of close to 800 sq ft with glass railing on the water side, and a back deck with ramps and stairs to the yard. A covered gazebo out on the dock. A swing in the trees. A wood fired Scandinavian sauna with a cool-down area: heat, then the river, then the hammock. A 180 sq ft workshop attached to the bunkie, a shed, gardens, and a brook running through the back with a small bridge. At the shoreline: a single slip wet boathouse with power, an electric door opener, a boat lift and 10'5" clearance, over 100 feet of dock wrapping around it, and a wood raft. Evenings finish at the sunset dock, then the fire pit facing the water. An office off the foyer and Starlink service available, equipment excluded. Reverse osmosis and UV water treatment, electric forced air heat, and a Generac generator included. Offered largely furnished. (id:55460)
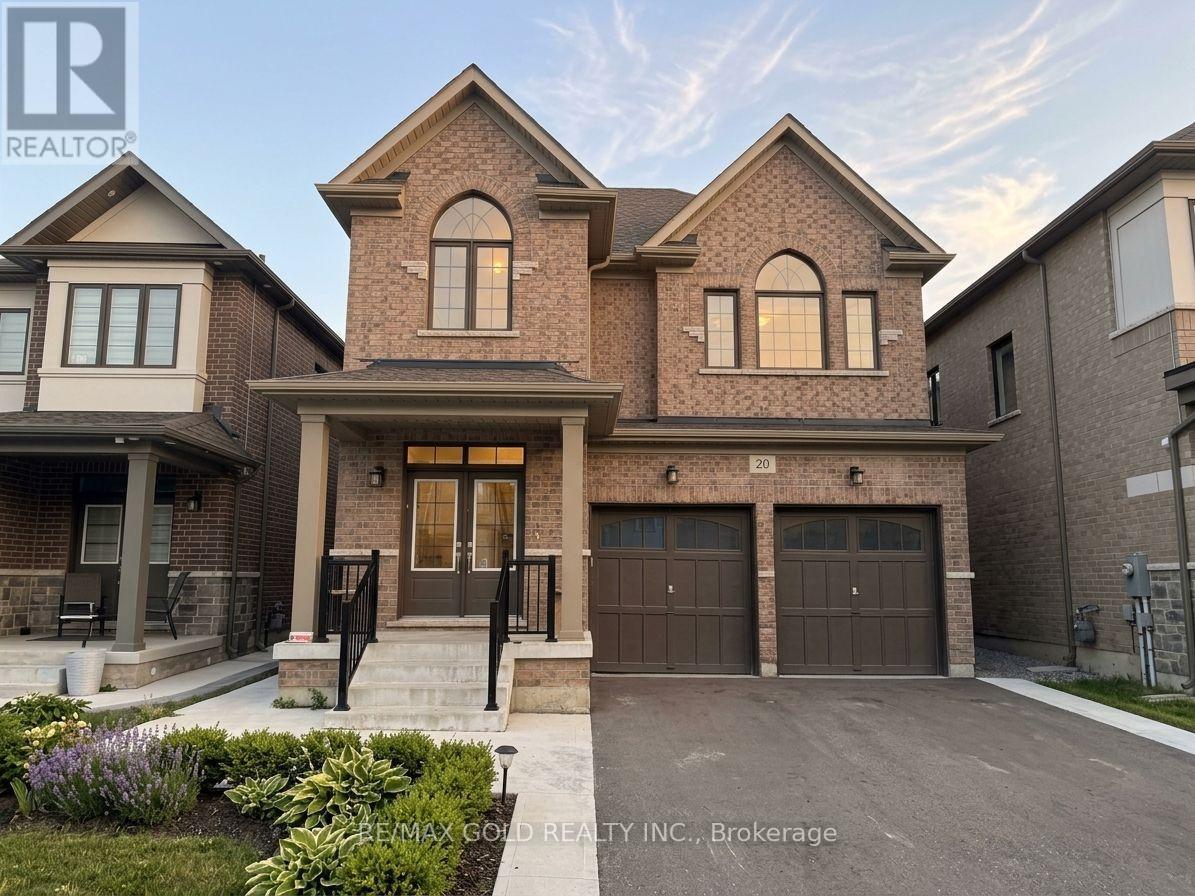
20 Moorhart Crescent
Caledon, Ontario
Welcome to 20 Moorhart Cres, Caledon! This spacious 4-bedroom, 3-bathroom home offers comfortable family living with a functional layout and 3 parking spaces. Conveniently located near **Mayfield Rd & Airport Rd**, with easy access to major highways, schools, parks, shopping, and other amenities. A great opportunity for families looking for a well-located home with plenty of space and parking. (id:55460)
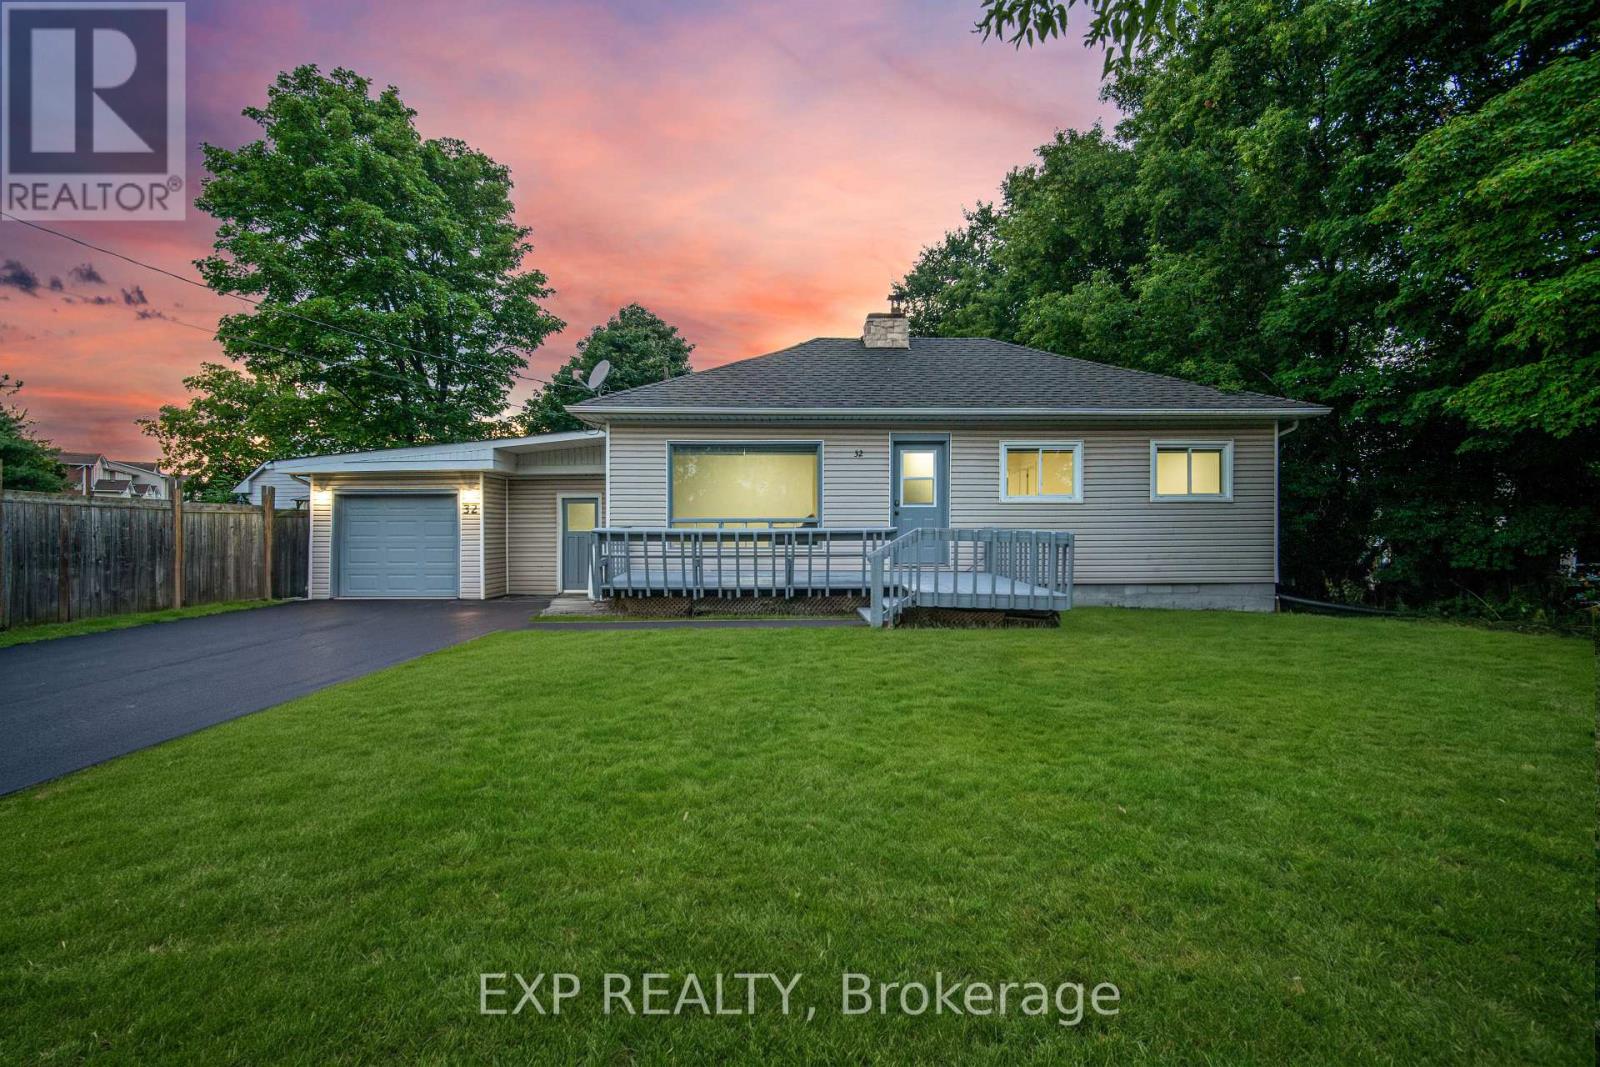
32 Maple Avenue E
Halton Hills, Ontario
Welcome to this beautifully renovated detached bungalow where modern style, flexibility & everyday comfort come together on an incredible oversized 75 x 150 ft lot in one of Georgetown's quietest & most desirable neighbourhoods. There are only 4 homes on this street! With 2+2 bedrooms, 2 fully reno'd bathrms & a completely updated interior from top to bottom, this is the kind of home that lets you move in & simply enjoy. Every inch has been thoughtfully renovated w/in the last yr, including fresh paint, stylish finishes & modern upgrades that make the home bright, fresh & inviting. The main lvl offers a functional open-concept layout w/ its own private laundry, while the lower lvl features a brand-new never-lived-in 2-bedrm bsmt apartment w/ separate entrance, stunning new kitchen, beautifully finished bathroom & dedicated laundry. Whether you're looking for a potential mortgage helper, in-law suite or income-generating opportunity, this lower-level apt is an exceptional bonus. BRAND NEW SEPTIC. The spacious garage offers room for tools, storage, a workshop, gym or private office w/ convenient access to both the house & yard. Outside, the freshly paved driveway (Aug 2026) provides parking for 4 vehicles. Step into the expansive backyard & imagine the possibilities. This generous lot offers room for a pool, bunkie, kids playground, sandbox, garden retreat or outdoor entertaining space. Surrounded by mature trees & set on a quiet street, the backyard is peaceful, private & ready for your vision. Located in the heart of Georgetown, this home is just minutes from shops, restaurants, grocery stores, parks, dog parks, scenic trails, schools & all the amenities that make Georgetown such a wonderful place to call home. Completely renovated, incredibly versatile & set on a rare oversized lot, this property truly stands out. Whether you're a growing family, multi-generational household, investor or looking for a turnkey property w/ room to grow, this one checks every box. (id:55460)
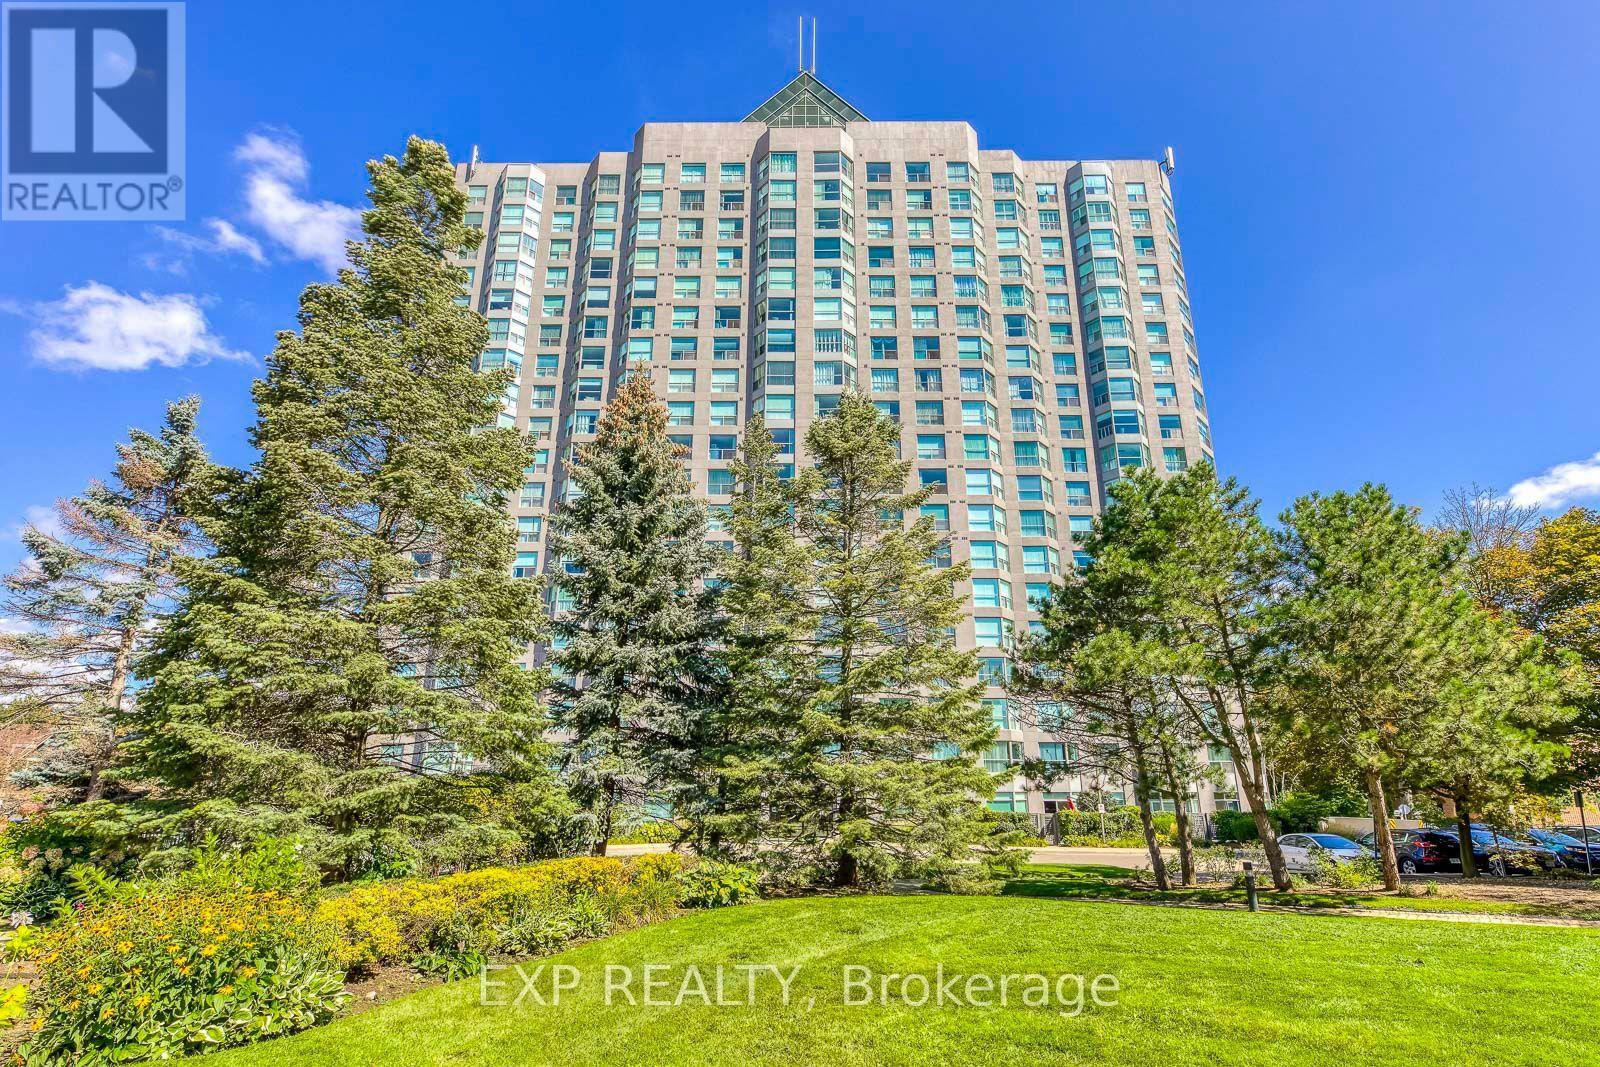
1607 - 2155 Burnhamthorpe Road
Mississauga, Ontario
Welcome to this freshly painted two bedroom unit in the sought-after Eagle Ridge Condominium Complex, ideally located in the heart of Erin Mills. Enjoy stunning panoramic west views from this bright and spacious unit. This vacant suite offers immediate occupancy and is situated within a secure, gated community with 24/7 security. Key Features & Amenities:- Walking distance to the library, public transit, banks, and grocery stores- Access to a fully equipped recreation center- Indoor swimming pool and private gym- Two full-sized basketball and squash courts- Billiards room and party room for entertaining- Complimentary car wash bay in the underground garage. Experience convenience, comfort, and community living all in one place! **Some of photos are virtual staged! (id:55460)
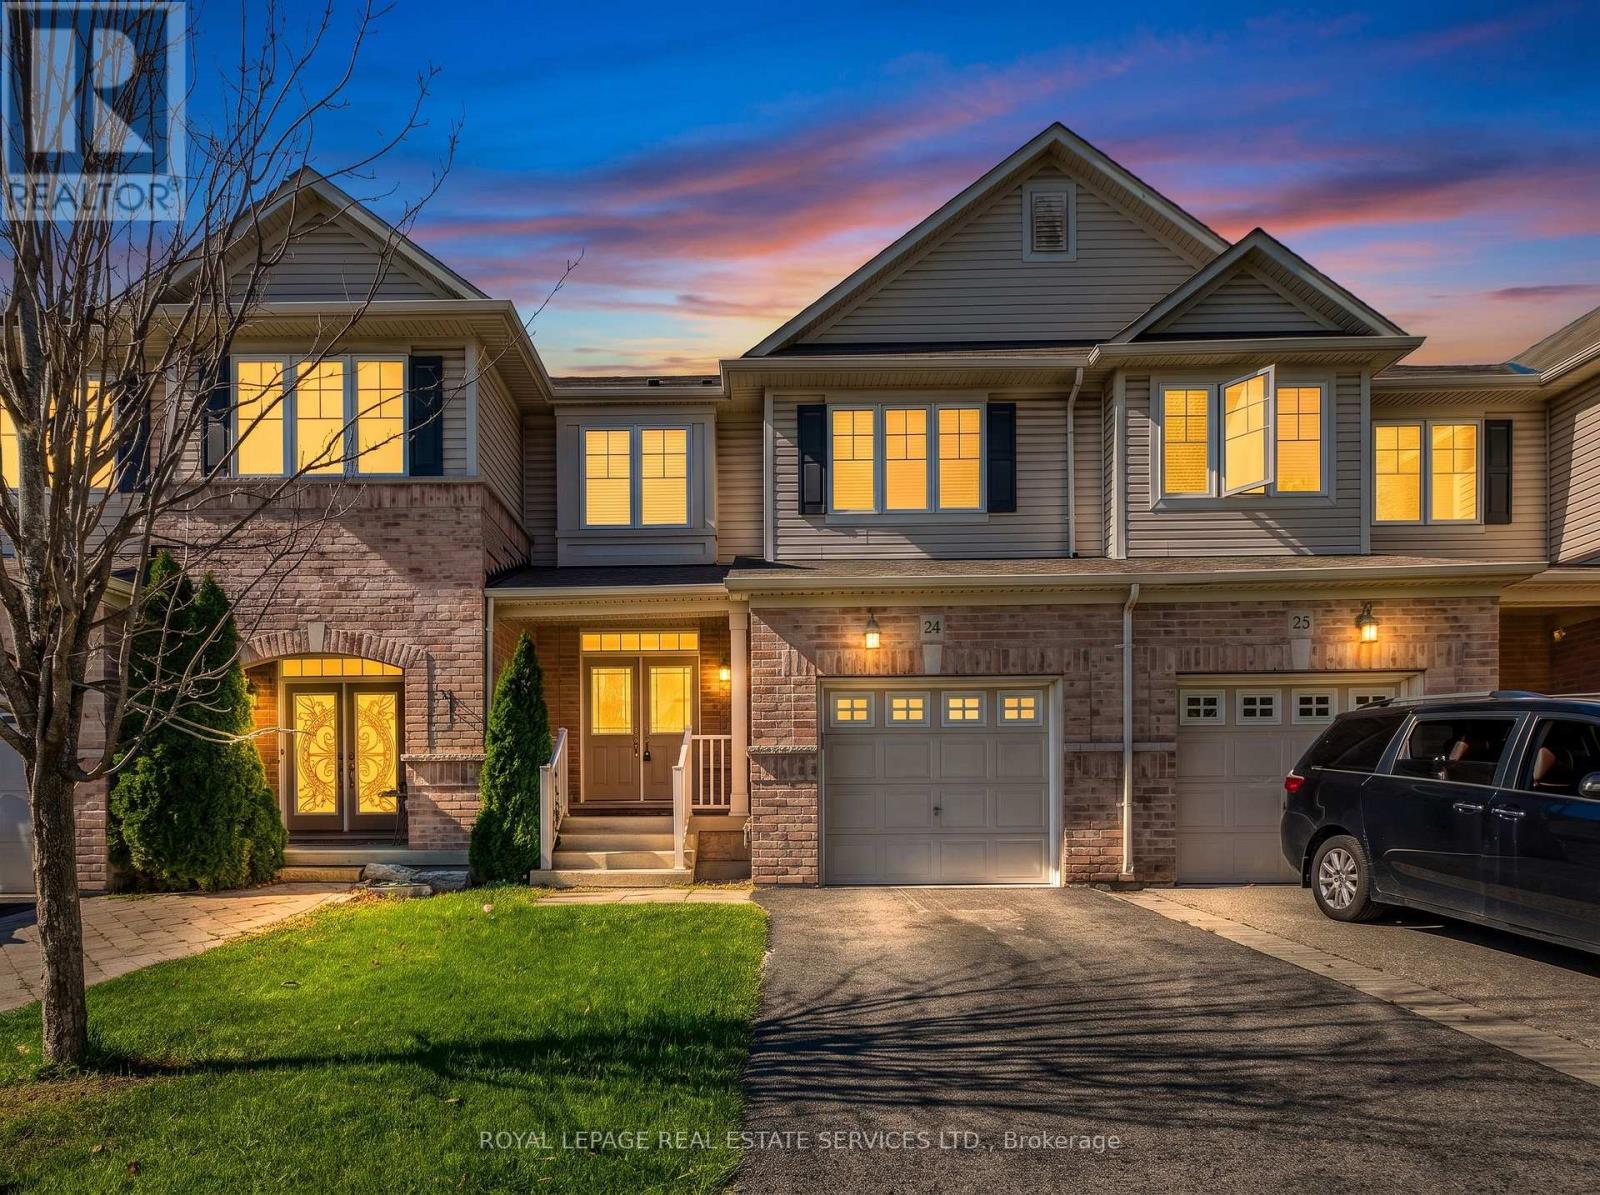
24 - 2019 Trawden Way
Oakville, Ontario
Beautiful Monarch-built townhome available for lease in the sought-after Bronte Creek community, surrounded by parks, trails, and mature greenery. This well-maintained 3-bedroom, 3-bathroom home offers a bright, functional layout on a quiet, family-friendly street. The main level features 9-ft ceilings, rich hardwood flooring and stairs, pot lights, and a warm gas fireplace. The spacious eat-in kitchen is complete with stainless steel appliances, generous counter and cabinet space, and a walkout to the patio and fully fenced backyard - creating an easy transition between indoor and outdoor living. Upstairs, the primary bedroom offers a large walk-in closet and a private 5-piece ensuite featuring double vanities and a soaker tub. Two additional well-sized bedrooms, convenient second-floor laundry, and ample storage complete the upper level.Enjoy direct access from the garage and a fantastic Bronte Creek location close to top-rated schools, Bronte Creek Provincial Park, walking and biking trails, shopping, the QEW, 407, and GO transit. A well-maintained and move-in-ready home in a wonderful Oakville neighbourhood. (id:55460)
2306 - 205 Sherway Gardens Road
Toronto, Ontario
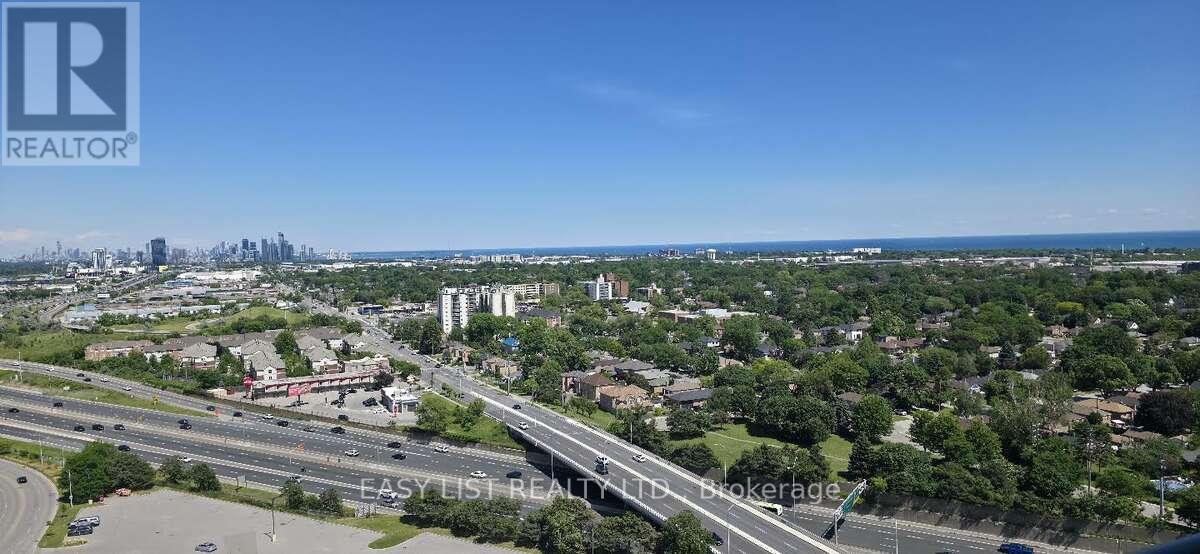
Visit the REALTOR website for further information about this Listing. This bright, open-concept sub-penthouse gets a ton of natural light and features engineered hardwood and tile floors throughout. The kitchen is spacious, complete with granite countertops, a breakfast bar, and stainless steel appliances. One of the best things about this unit is the view-you get a clear, incredible sight of both the Toronto skyline and the lake! The location is super convenient, too. It's right across the street from Sherway Gardens and a short walk to public transit. If you drive, it's just a few minutes to the QEW and Highway 427.The condo comes with stainless steel: fridge, stove, dishwasher, microwave. In-suite washer and dryer is also included as pictured. Included with the unit is 1 parking spot and 1 storage locker. All window coverings and light fixtures are included as well. The building itself has some great amenities, including an indoor pool, a gym, a sauna, a party room, guest suites, and a concierge. (id:55460)
1002 - 5080 Pinedale Avenue
Burlington, Ontario
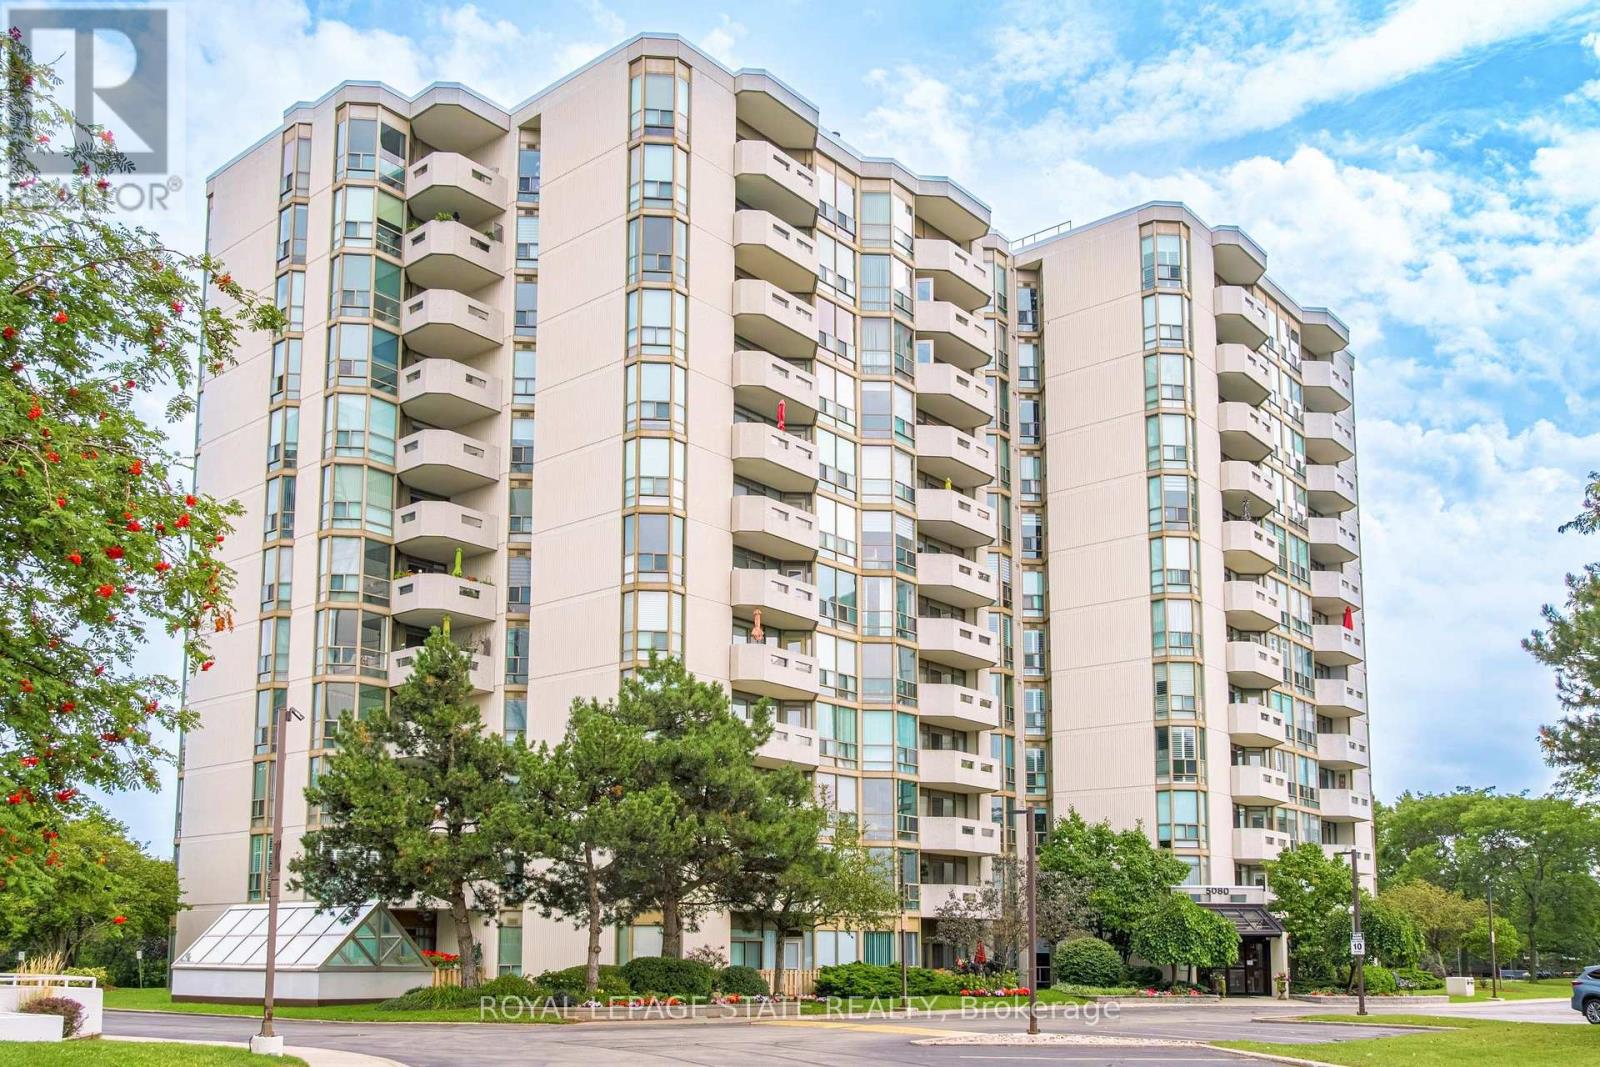
Welcome to a carefree lifestyle! This beautifully maintained building surrounded by lush, beautifully landscaped grounds provides a lovely setting & offers an impressive variety of amenities to enjoy year-round. This unit sets itself apart with its warm and inviting hues. The recently renovated kitchen features custom crafted sage-coloured cupboards that were thoughtfully designed to create an expertly organised kitchen while maximizing the space, making it a joy to cook in! The brand-new hardwearing plank flooring is super comfortable underfoot and in a gorgeous colour that makes the unit feel homey & inviting. Professionally painted throughout, this bright, spacious suite includes the largest sunroom available in the building's layouts-a welcoming year-round space for relaxing, entertaining & enjoying the fabulous sunrises and spectacular panoramic views - you can even see the Canada Day fireworks from Toronto Island all the way around to St. Catharines! Take advantage of all the outstanding resort-style amenities this building has to offer. Relax & enjoy in the year-round indoor swimming pool, perfect your golf swing in the dedicated indoor practice area, play a game of billiards with friends, read in the library or just soak in the hot tub. The welcoming outdoor patio features BBQs, comfortable seating & relaxing lounge areas. Located close to all the everyday conveniences - shopping plazas, restaurants, Fortinos, FreshCo, pharmacies & much more. Easy access to Toronto & Hamilton (403), Niagara (QEW) and the 407, plus the local GO station is just around the corner. Heating, cooling & water are included in the condo fees, plus a special cable TV & high-speed internet package is available to all units. Note the extra wide parking spot located close to the elevator. (id:55460)
2nd Flr - 1190 Weston Road
Toronto, Ontario
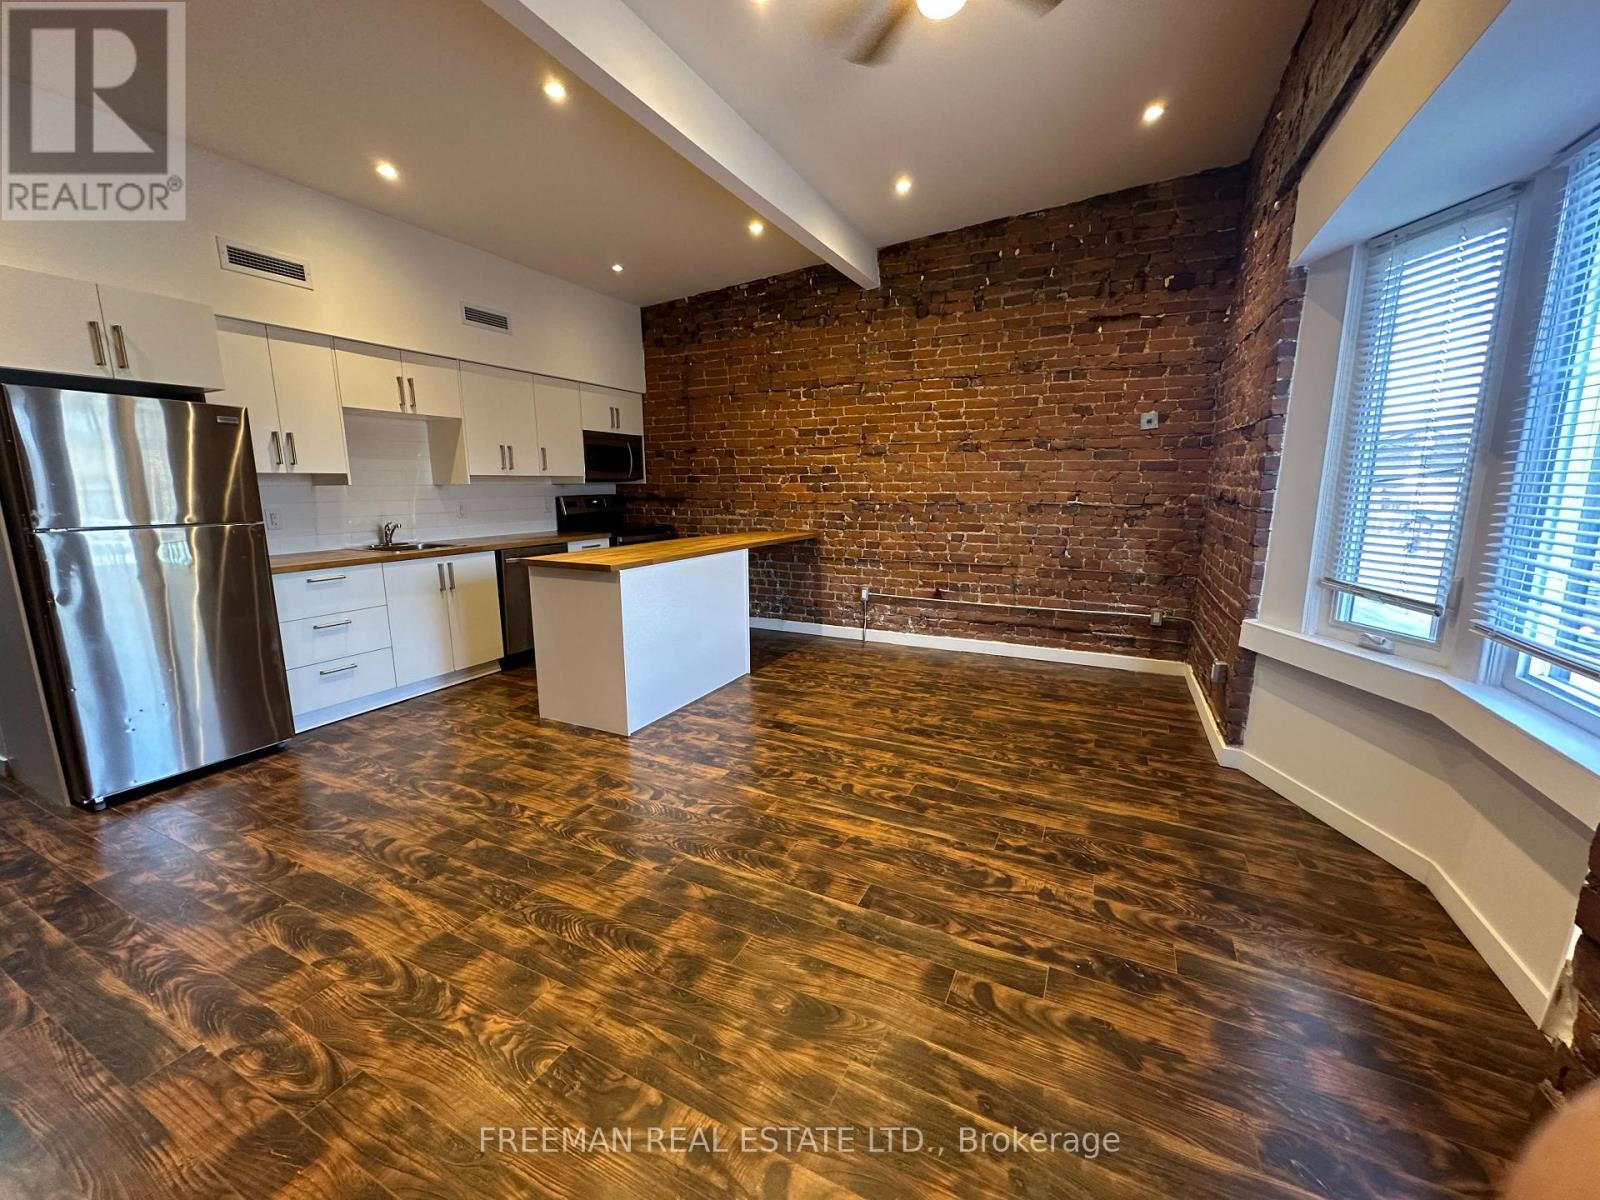
Available Sept 1 - so there's time to give your notice or possibly as early as Aug 15. Steps to the GO/UP station. This is your New York City loft in Mount Denis. Renovated top to bottom 4 yrs ago. Enter the apt from your enormous covered back deck, enjoy rare exposed brick walls all around ok. Tandem 2 car parking. Short Or Long Term considered. Families and people with pets will be carefully considered. Rent is + hydro and + heat/ac which you control yourself. *** 7 min walk to the Mount Denis GO and Up Stations which take you to Union Station in 17 min or YYZ airport in 15 min **** (id:55460)