
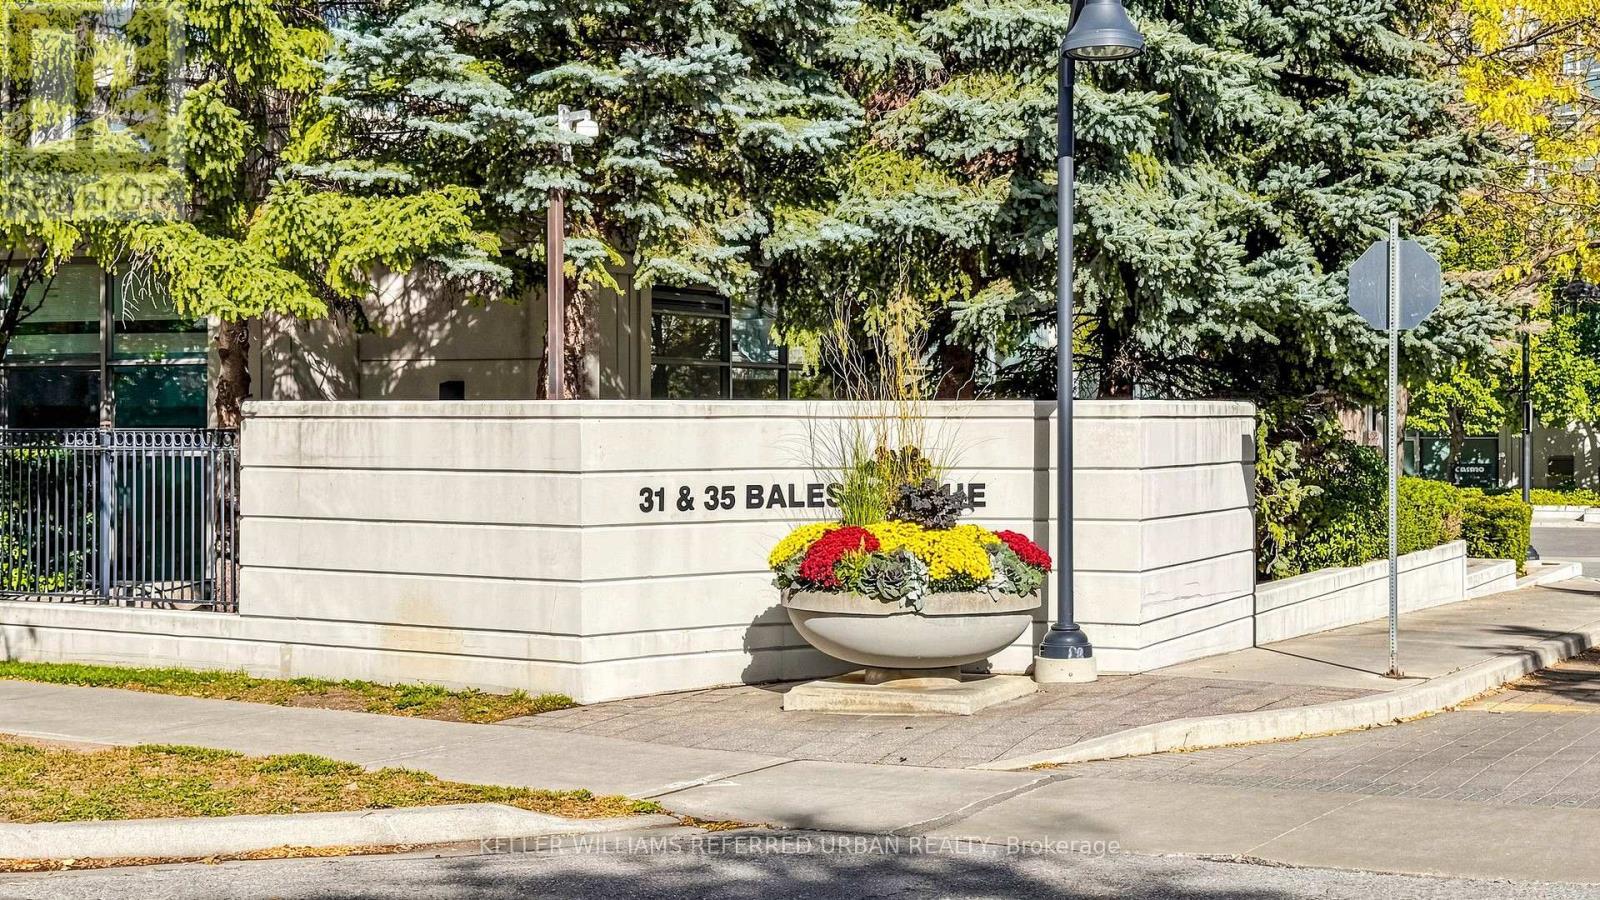
511 - 35 Bales Avenue Toronto, Ontario M2N 7L7

$748,000
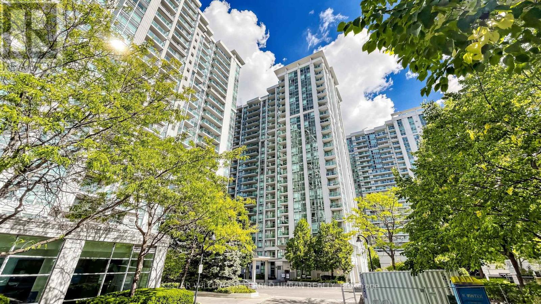
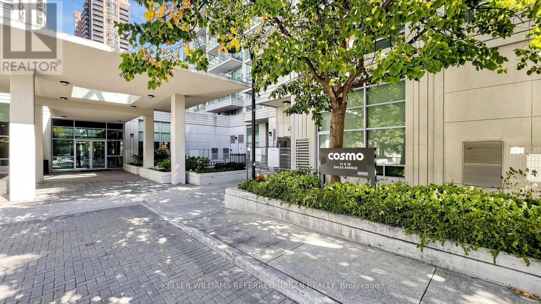
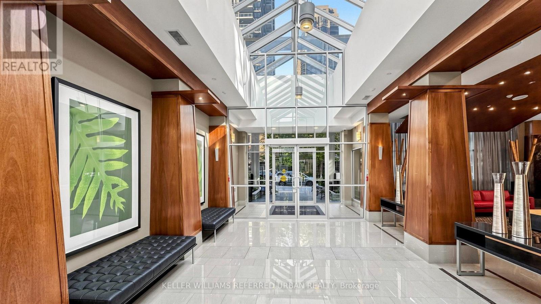
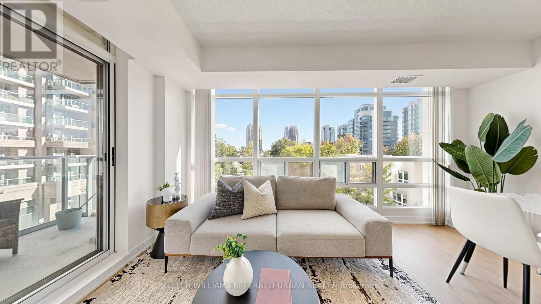
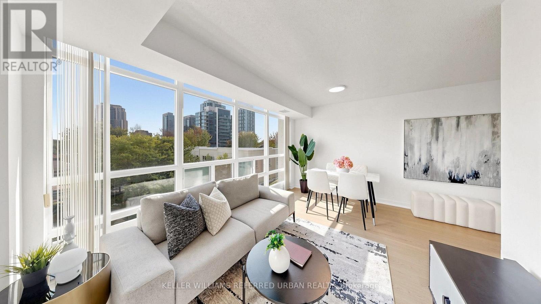
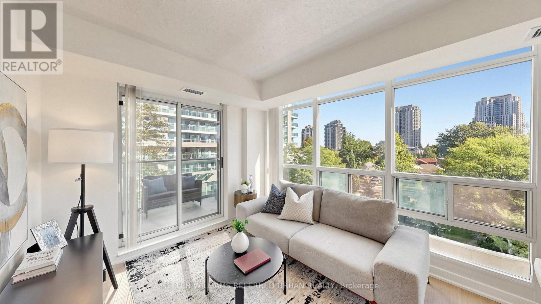
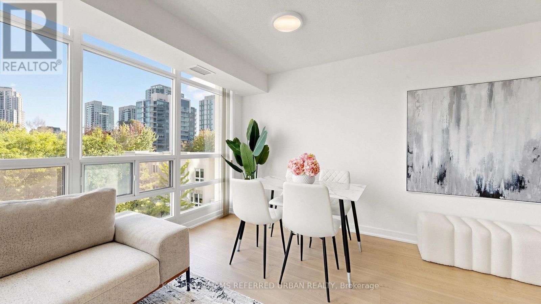
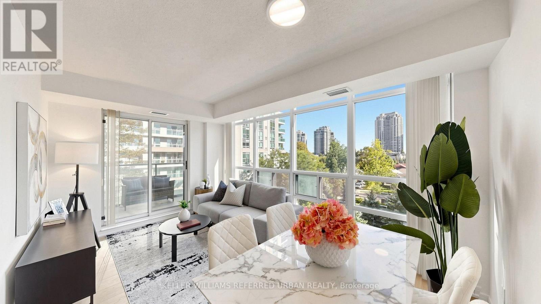
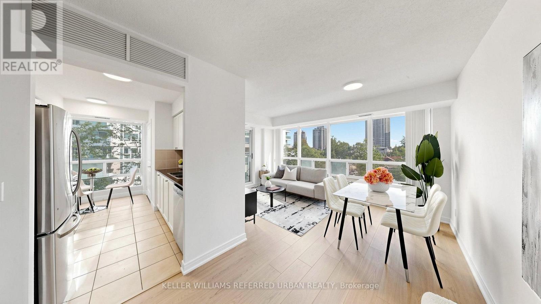
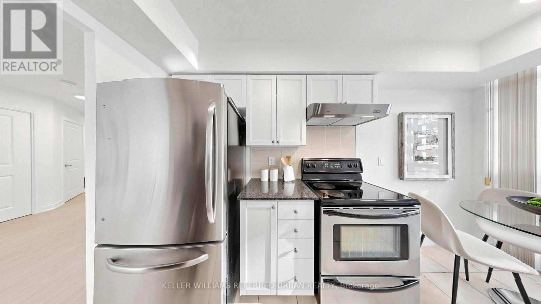
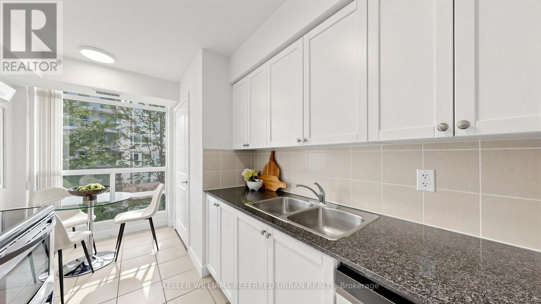
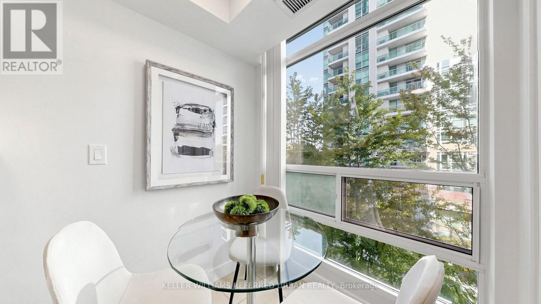
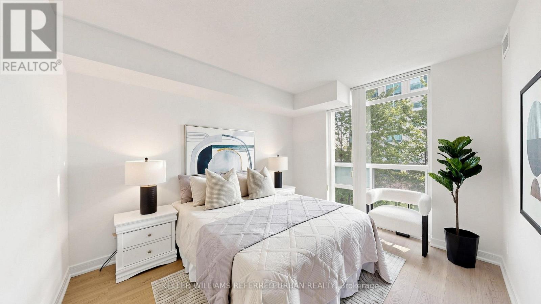
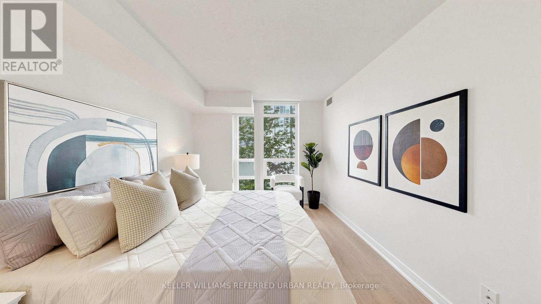
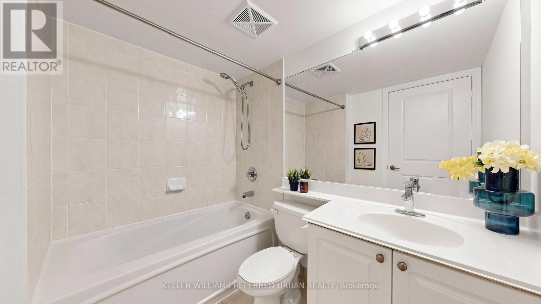
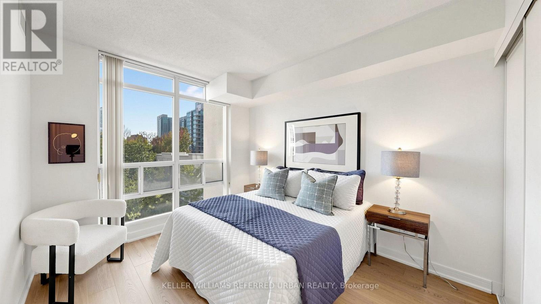
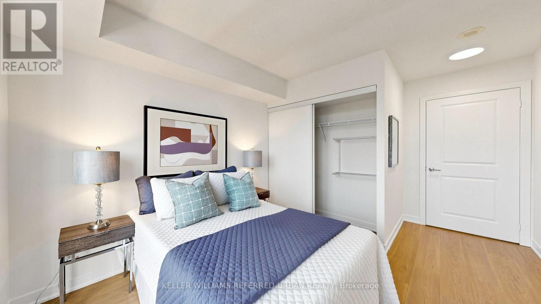
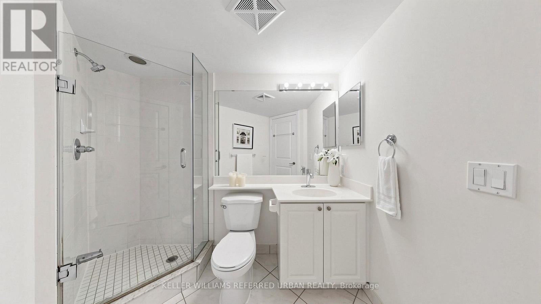
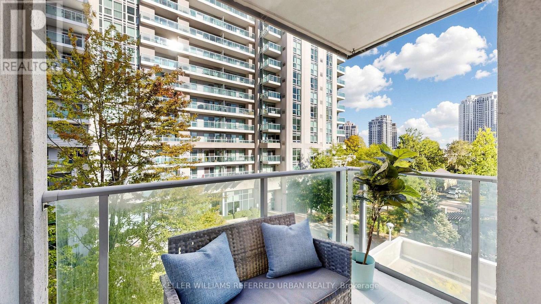
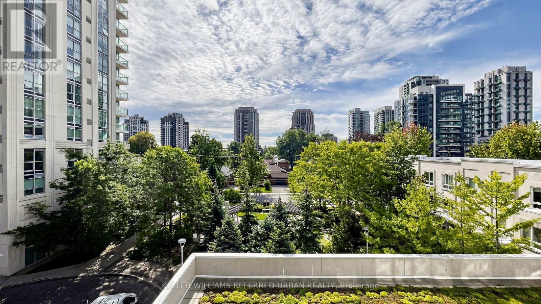
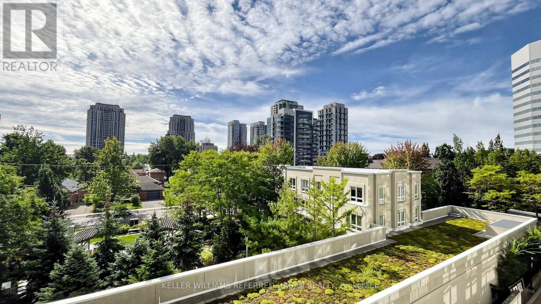
Welcome to this newly renovated corner unit at Cosmo Residences! This is a bright and spacious 2 bed, 2 bath suite that offers the perfect blend of style, comfort, and convenient urban living in the heart of North York. This unit features brand new laminate flooring, lights, fresh paint throughout, and an upgraded kitchen with a new dishwasher and modern cabinetry. Enjoy an open-concept living and dining area, ensuite laundry, and a generously sized primary bedroom with ensuite. The highly desirable split-bedroom layout offers lots of privacy. The private balcony has an unobstructed south view of Avondale Park. Luxurious building amenities include an indoor pool, sauna, billiards room, guest suites, visitor's parking, and 24/7 security. You'll be steps away from the restaurants, shopping, and other amenities on Yonge St. Truly a turn-key opportunity that's move-in ready! (id:55460)
Property Details
| MLS® Number | C13825312 |
| Property Type | Single Family |
| Community Name | Willowdale East |
| Community Features | Pets Allowed With Restrictions |
| Features | Balcony, Carpet Free |
| Parking Space Total | 1 |
| Pool Type | Indoor Pool |
Building
| Bathroom Total | 2 |
| Bedrooms Above Ground | 2 |
| Bedrooms Total | 2 |
| Amenities | Exercise Centre, Sauna, Party Room, Visitor Parking, Storage - Locker |
| Appliances | Dishwasher, Dryer, Freezer, Oven, Hood Fan, Stove, Washer, Window Coverings, Refrigerator |
| Basement Type | None |
| Cooling Type | Central Air Conditioning |
| Exterior Finish | Concrete |
| Flooring Type | Vinyl |
| Heating Fuel | Natural Gas |
| Heating Type | Forced Air |
| Size Interior | 900 - 999 Sqft |
| Type | Apartment |
Parking
| Underground | |
| No Garage |
Land
| Acreage | No |
Rooms
| Level | Type | Length | Width | Dimensions |
|---|---|---|---|---|
| Flat | Living Room | 5.46 m | 4.52 m | 5.46 m x 4.52 m |
| Flat | Dining Room | 5.46 m | 4.52 m | 5.46 m x 4.52 m |
| Flat | Kitchen | 4.02 m | 2.38 m | 4.02 m x 2.38 m |
| Flat | Primary Bedroom | 4.96 m | 3.02 m | 4.96 m x 3.02 m |
| Flat | Bedroom 2 | 4.54 m | 2.98 m | 4.54 m x 2.98 m |


156 Duncan Mill Rd Unit 1
Toronto, Ontario M3B 3N2
(416) 572-1016
(416) 572-1017
www.whykwru.ca/

Broker
(647) 931-6031
linktr.ee/openxhouses
www.facebook.com/xboyahomes
www.linkedin.com/in/tinaxia1/
156 Duncan Mill Rd Unit 1
Toronto, Ontario M3B 3N2
(416) 572-1016
(416) 572-1017
www.whykwru.ca/

The trademarks REALTOR®, REALTORS®, and the REALTOR® logo are controlled by The Canadian Real Estate Association (CREA) and identify real estate professionals who are members of CREA. The trademarks MLS®, Multiple Listing Service® and the associated logos are owned by The Canadian Real Estate Association (CREA) and identify the quality of services provided by real estate professionals who are members of CREA. The trademark DDF® is owned by The Canadian Real Estate Association (CREA) and identifies CREA's Data Distribution Facility (DDF®)
September 24 2026 09:31:26
Toronto Regional Real Estate Board
Keller Williams Referred Urban Realty