
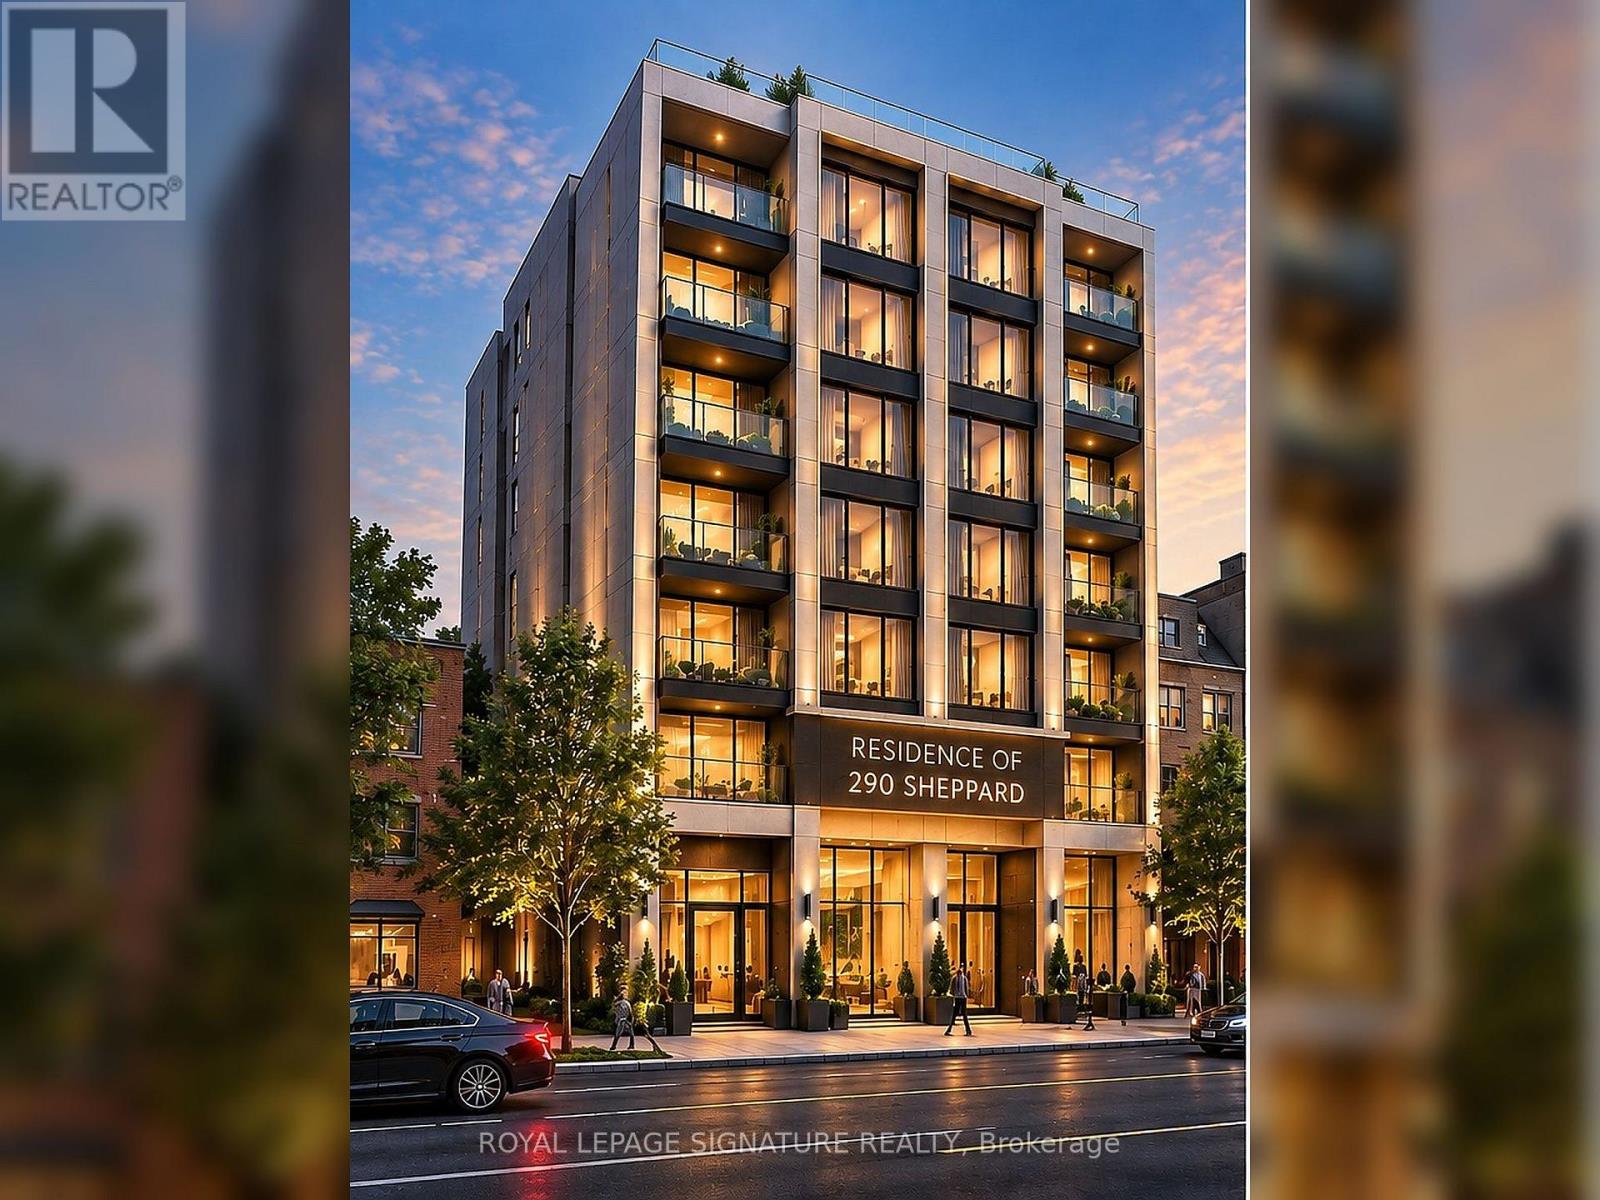
290 Sheppard Avenue W
Toronto, Ontario
Rare Redevelopment Opportunity At 290 Sheppard Ave W In Prime North York! Excellent Site For Investors, Builders And Developers Seeking A Boutique Mid-Rise Residential Development Opportunity Along The Sheppard Corridor. Approximately 6,250 Sq. Ft. Lot With Excellent Sheppard Ave W Frontage And Existing Zoning Framework Supporting A 6-Storey Development With An FSI Of Approximately 2.5. Conceptual Residential Design Illustrates The Potential For An Approximately 38-Unit Boutique Hotel Residence, Subject To Required Municipal Site Plan Approvals. Minutes To Yonge & Sheppard, Subway, Hwy 401, Shopping, Restaurants, Schools And Neighbourhood Amenities. Existing Architectural And Development Materials Available For Review. Residential Rendering Is Conceptual Only. Buyer To Conduct Their Own Due Diligence And Verify All Zoning, Density, Uses And Development Potential.**** Commercial uses permitted in CR include things such as Office, Medical Office, Financial Institution, Personal-Service Shop, Wellness Centre, Art/Artist Studio, Education uses and other commercial/community uses; **** (id:55460)
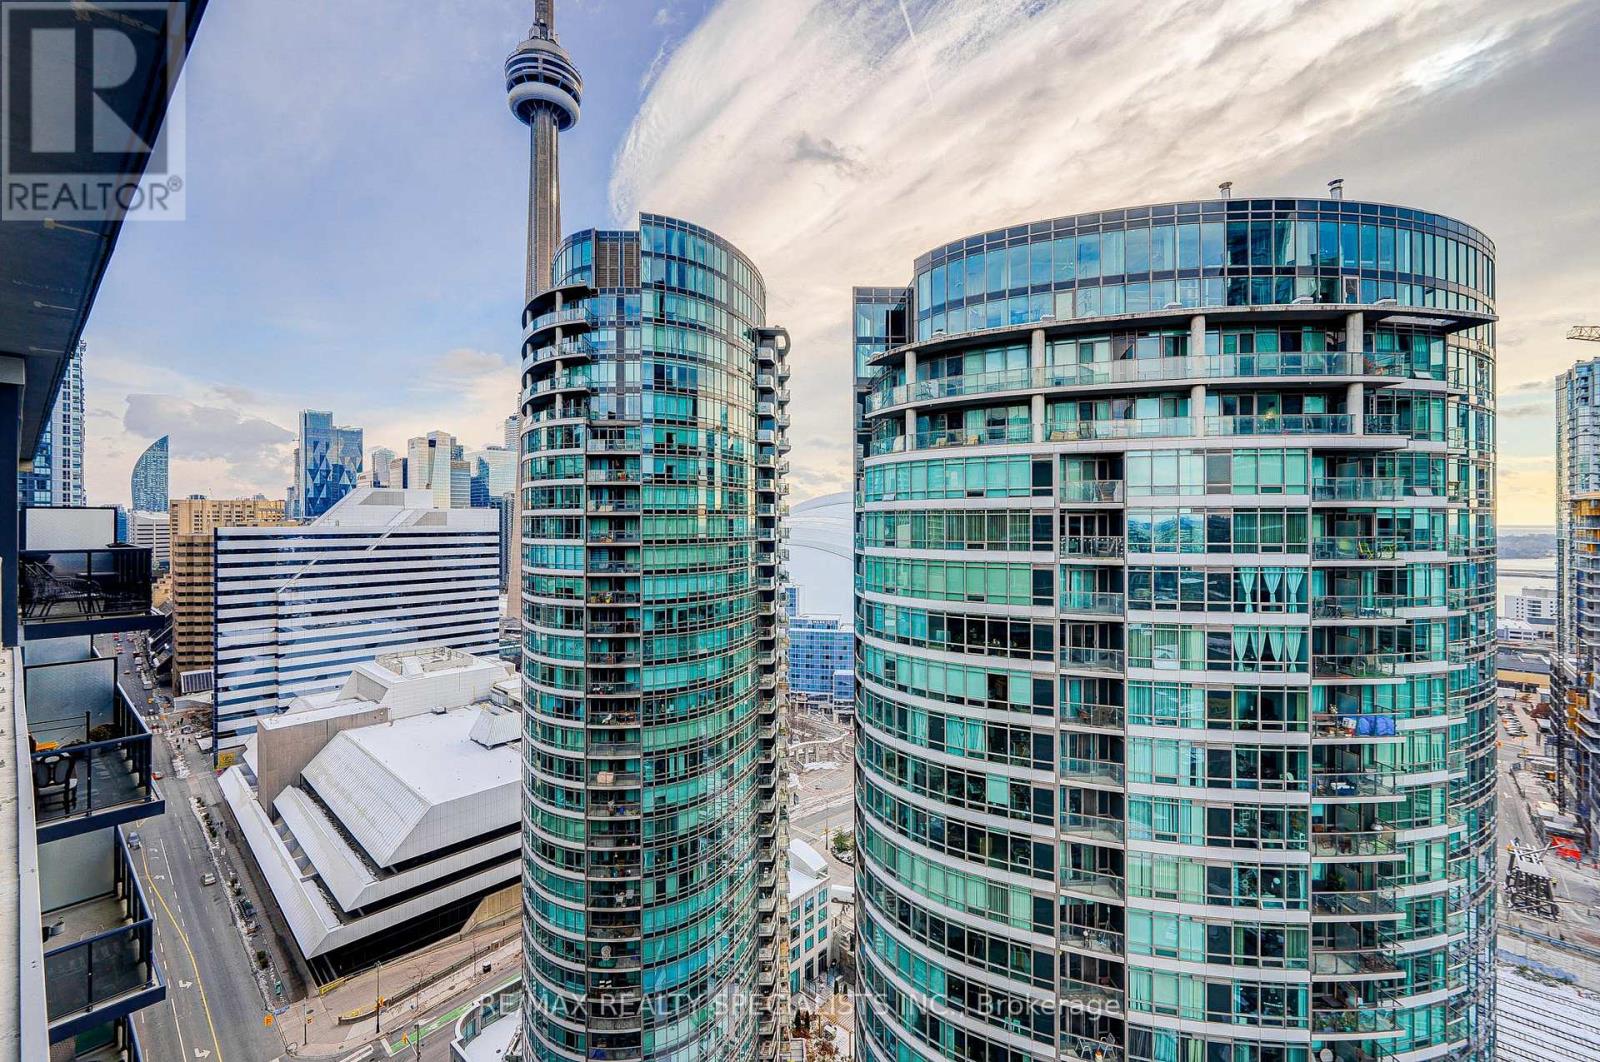
2305 - 352 Front Street
Toronto, Ontario
Welcome To This High Floor Beautiful & Modern 2 Bedroom 2 Full Washroom Suite (769 SQ FT+ Balcony 165 Total of 934 SQ FT) Features Designer Kitchen Cabinetry With Stainless Steel Appliances, Granite Counter Top & Custom Build Island With Extra Storage, Bright Floor-To-Ceiling Windows, With Newly installed Flooring throughout & A Huge Terrace Facing South C.N. Tower and Rogers Centre Views. Steps To The Well complex with lots of stores and restaurants, Underground P.A.T.H., Union Station, Dog Parks, The Financial & Entertainment Districts. Comes With One Parking Spot. Stainless Steel Fridge, Stove, Microwave & Dishwasher. Stacked Washer/Dryer. 1-Parking. Just Painted. 24 Hr Concierge. Fitness, Weight & Theater Rooms. Yoga Studio. A Roof Top Party Room With An Outdoor Patio, Barbecues, Cabanas & A Tanning Deck. (id:55460)
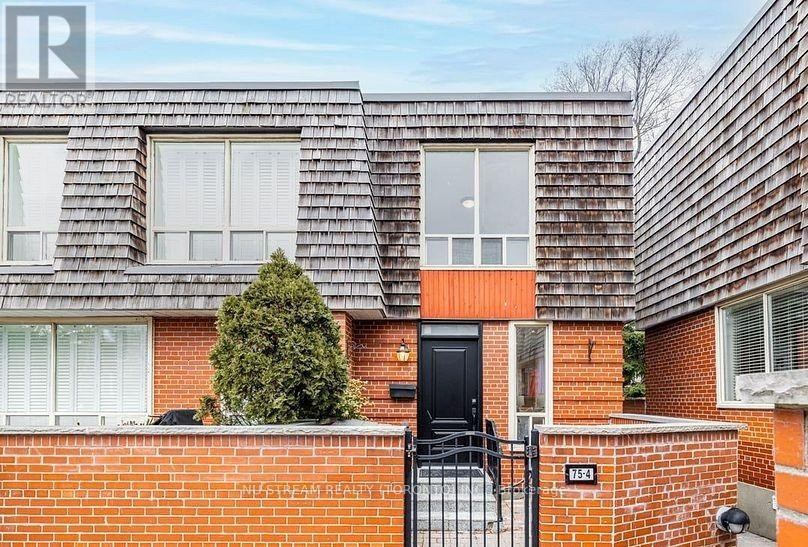
Main - 4- 75 Upper Canada Drive
Toronto, Ontario
Stunning newly renovated corner unit Townhouse (main level only excluding basement) in the highly desirable ST. Andre- Windfields Neighborhood! This main floor unit has 2 generous sized bedroom and modern kitchen, and many updates were done in 2025. All in one Samsung Laundry, fresh water dispenser, new High efficiency furnance. Best school zone includes Owen Public School , St. Andrews Middle School, York Mills Collegiate Institute. Walking distance to bus and Sheppard subway station, seconds to 401, shoping and amenities. Move in and enjoy this beautiful units in one of Toronto's most sought-after community! upper tenant to take hydro and gas account under their name and receive a fixed rebate based on discussion. (id:55460)
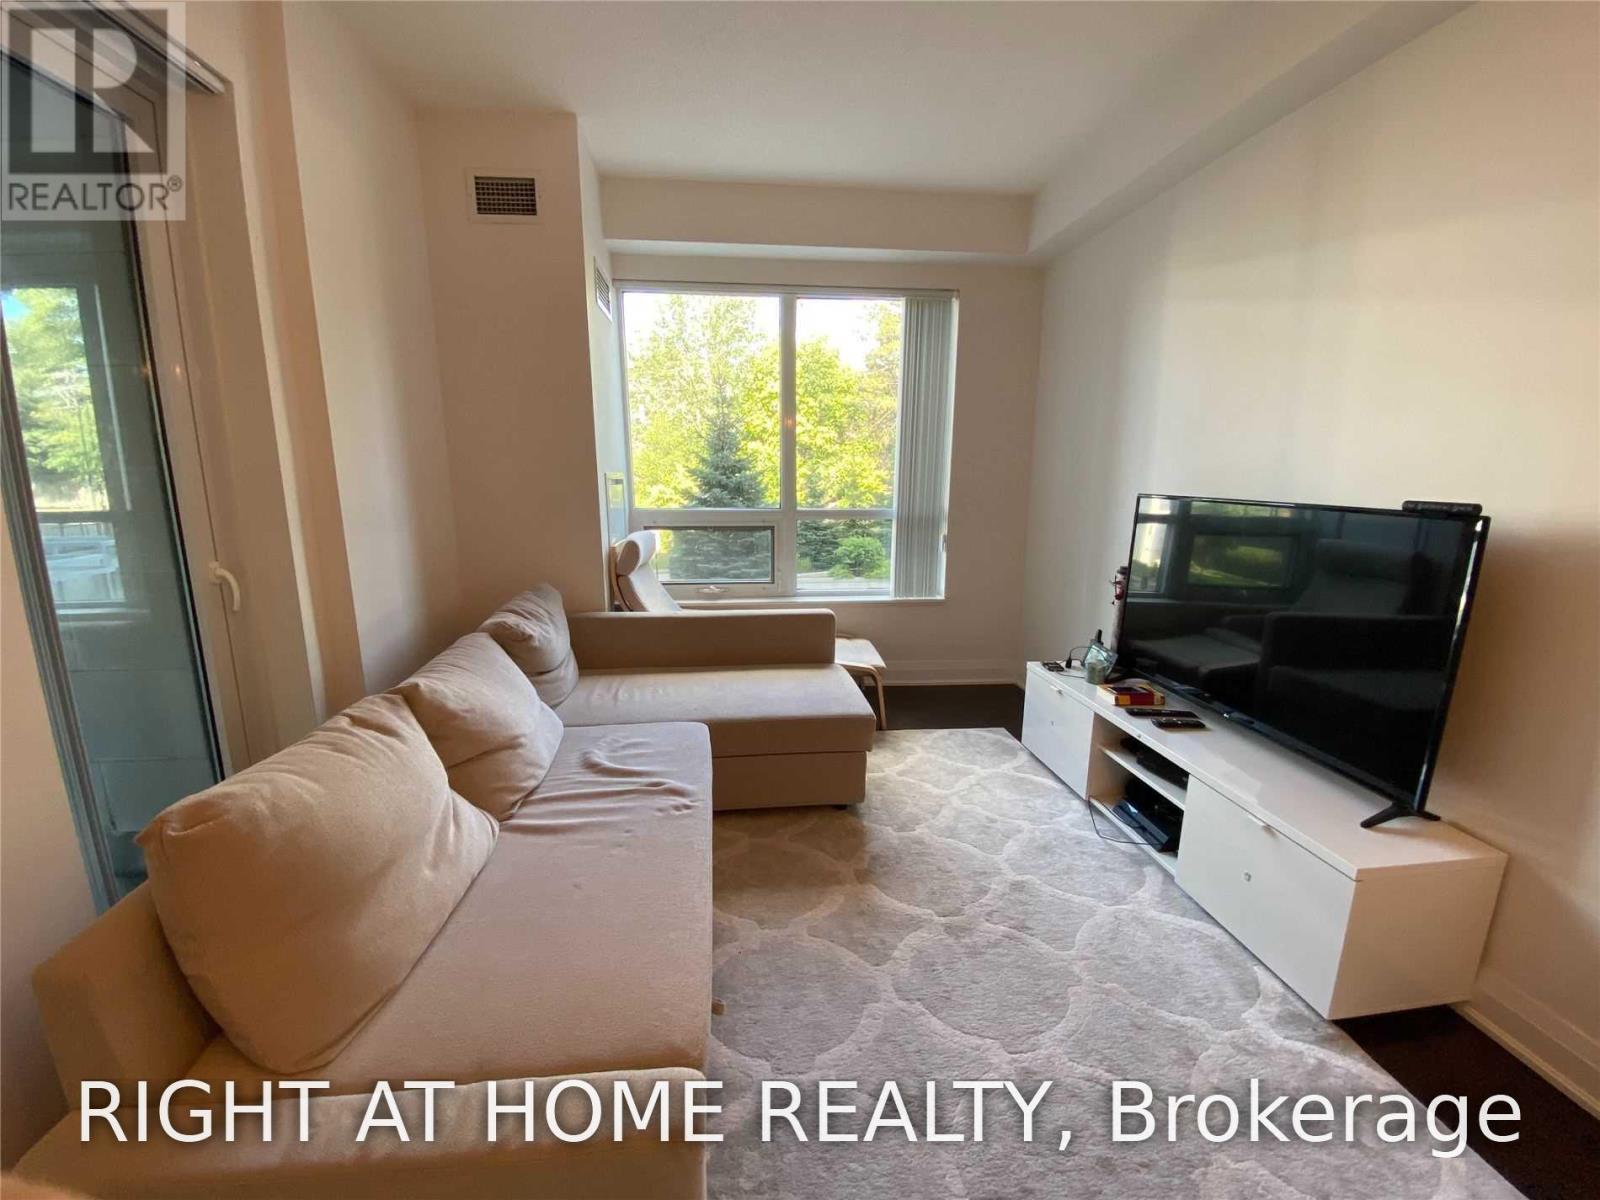
224 - 21 Clairtrell Road
Toronto, Ontario
Move-In Anytime After Oct 1st. Luxury Boutique Building In Bayview Village. Spacious And Stunning 2Br +2 Full Baths with access to Grand Balcony from every room (6.55 X 1.76 Meters), 1 parking and 1 locker, with functional layout, Gas and water included. Large Laundry Room. Featuring Hardwood Flrs, Quartz Counter Tops, European S/S Appliances & 9" Smooth Finish Ceiling + Ensuite Laundry. Steps To Subway, Bayview Village, Y.M.C.A., Mins To 401/404. Amenities: Lobby, Fabulous Roof Top Terrace & Lounge With Bbq, Fitness Centre, Party Rm, Guest Suites, 24/7 Sec. (id:55460)
54 Tiffany Crescent
Markham, Ontario
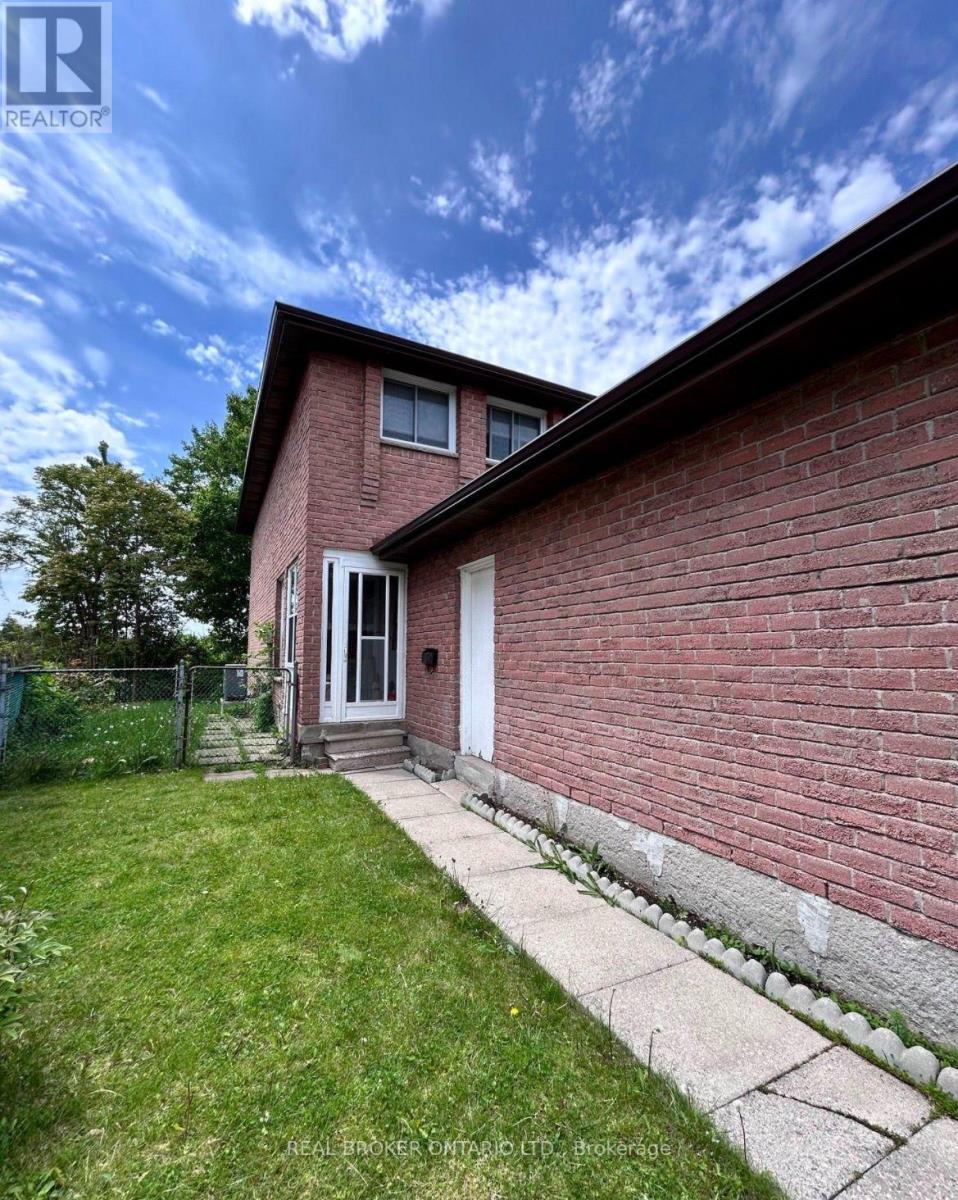
Looking for a home with space to spread out? This well designed 3 bedroom, 1.5 bathroom basement suite features a private separate entrance, in suite laundry, and a functional layout that makes everyday living easy. Comfortable, private, and ready to welcome its next tenants. Tenant responsible for 40% of utilities. (id:55460)

2512 Honey Harbour Road
Georgian Bay, Ontario
Two buildings for the price of one. You will find this gem of a property (almost 1 acre) right in Honey Harbour. A full brick bungalow that has an open living area with 3 bedrooms and 2 bathrooms. This home has large rooms and is also handicap friendly with easy access to the inside. The Main house is approximately 1800 Square square feet. Recent updates in the main home are new windows - 2017, 2021 - thermal windows in the sunroom, new door, upgraded attic insulation and propane fireplace. On this same property is a second large building is 30' x 66' equaling 1980 square feet. This is an opportunity for you to put your ideas to work. Both buildings are in excellent condition and have their own electrical service with separate meters. There are endless possibilities; live in the home and run your business next door; or run your business and rent the house. It is a great investment property. This location is close to stores, a park, pickle ball courts and Georgian Bay. Walk to Honey Harbours waterfront, town docks and Marina's. It is a family friendly area with ATV and snowmobile trails as well as skiing nearby. Honey Harbour has everything you can ask for. (id:55460)
2203 - 2495 Eglinton Avenue W
Mississauga, Ontario
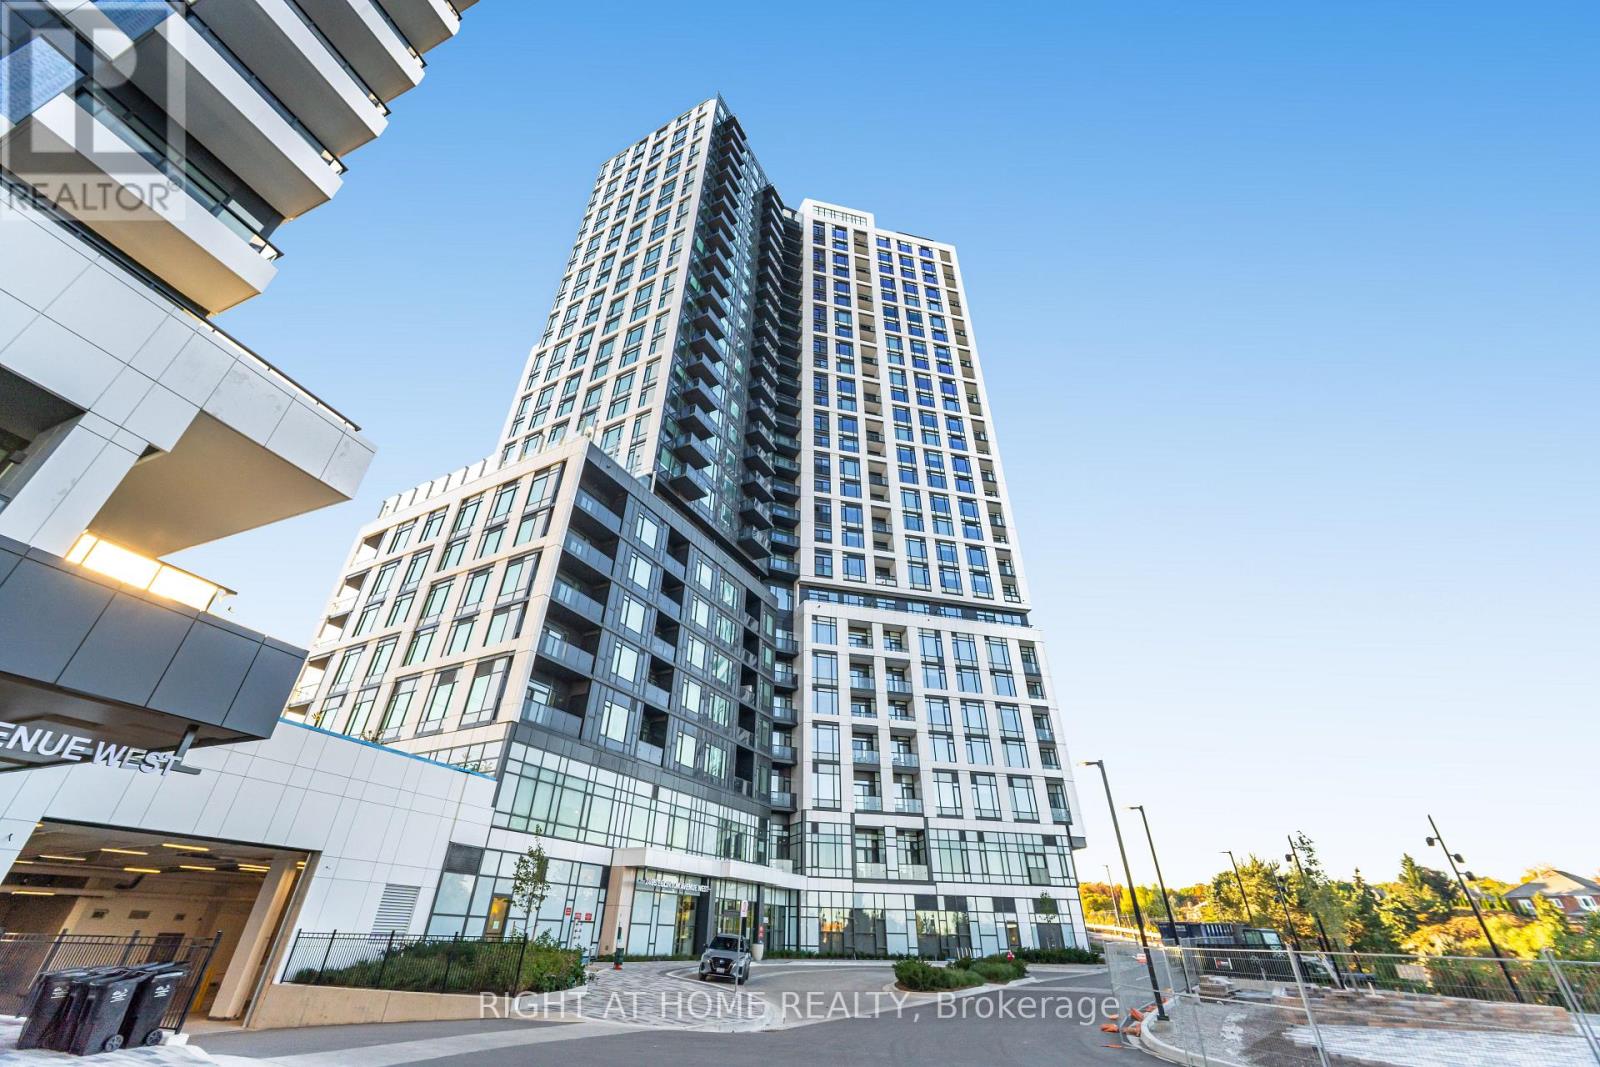
**FULLY FURNISHED**Welcome to Kindred Condos by Daniels Corporation, ideally located in the heart of Erin Mills. 2-bedroom, 2-bathroom suite is move-in ready and offers a stylish and functional open-concept layout filled with natural light. Enjoy contemporary finishes throughout, including a modern kitchen with quartz countertops and stainless steel appliances. The building offers an excellent selection of amenities, including a fully equipped fitness centre, party room, theatre room, children's play areas, 24-hour concierge and more. Conveniently located just steps from Erin Mills Town Centre, with shopping, restaurants, groceries and everyday essentials nearby. Minutes from Credit Valley Hospital, with convenient transit options right outside the building and easy access to major routes. An excellent opportunity to enjoy modern condo living in one of Erin Mills' most convenient locations. (id:55460)
510 - 142 Widdicombe Hill Boulevard
Toronto, Ontario
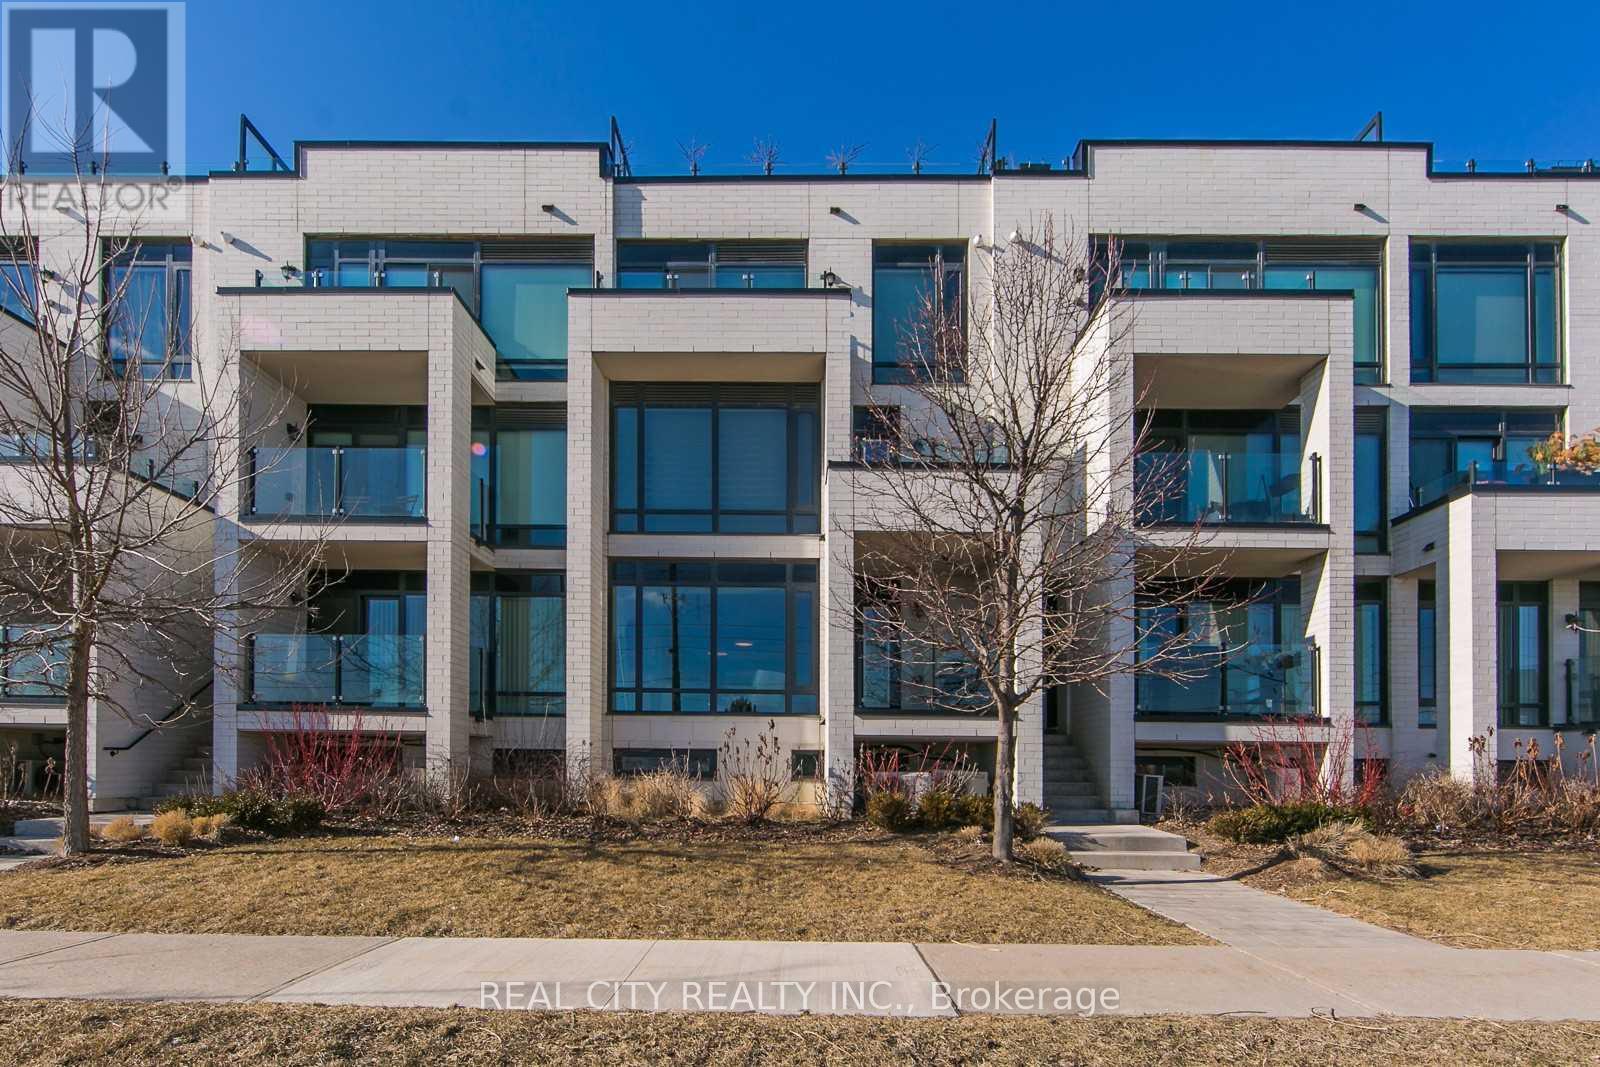
Please attach Rental application, employment letter, recent 3 months pay stubs, full credit report with credit score along with offer. Offers can be sent at hggarg@yahoo.com (id:55460)
1905 George Johnston Road
Springwater, Ontario
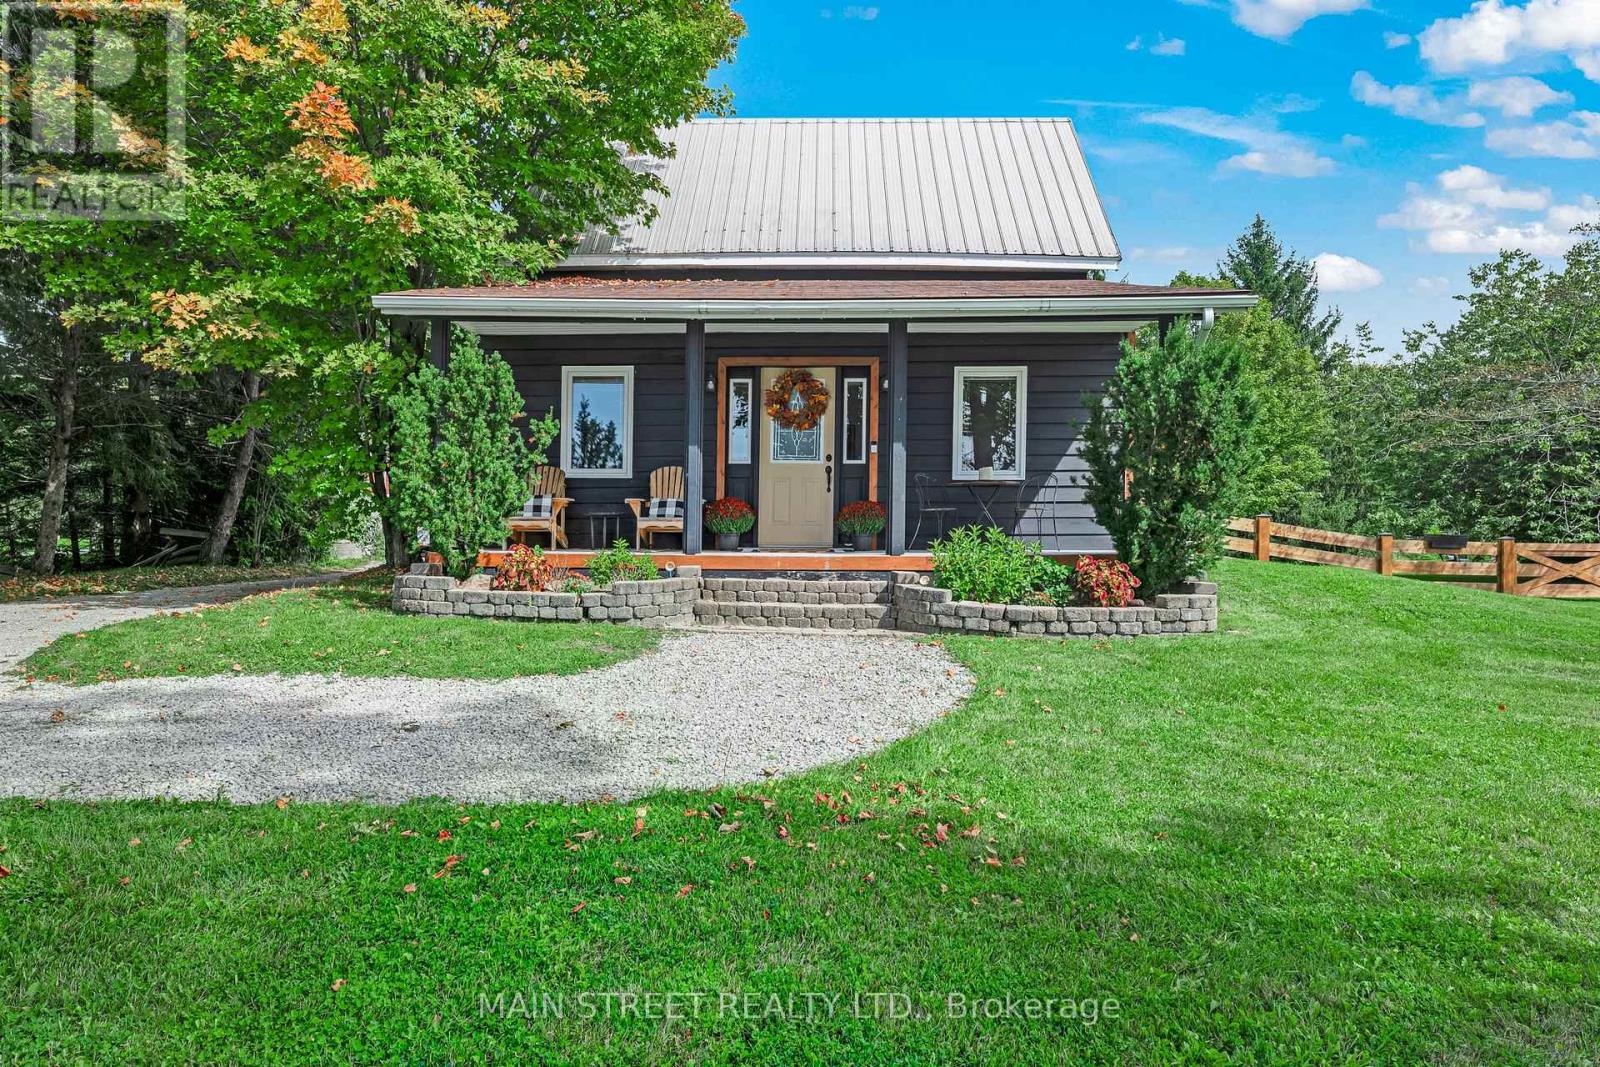
Welcome to this charming country farmhouse, perfectly positioned on a picturesque 0.82 acre property where peaceful rural living meets convenient access to everyday amenities. From the inviting front porch, take in spectacular panoramic views and beautiful sunsets. Inside, the home blends character and comfort with thoughtful updates. The beautifully renovated kitchen features elegant quartz countertops, a functional island, and an inviting dining nook. The spacious living room is open to the kitchen and provides a warm and welcoming gathering space, highlighted by a magnificent stone fireplace that creates a true focal point and adds timeless character to the home. A large adjoining room currently serves as a main floor bedroom, offering excellent flexibility for families, guests or those seeking single-level living. The large sunroom provides even more versatility and can easily be adapted to suit your lifestyle; whether as a home office, fitness space, formal dining room, or additional living area. The main floor washroom features the added comfort of heated flooring, while the rear entrance leads to a generously sized mudroom and laundry area. Upstairs, discover two spacious bedrooms and a convenient 2-piece washroom, providing comfortable accommodation for family and guests. Year-round comfort is delivered by a new electric heat pump, providing both heating and cooling capacity. The existing baseboard heating and wood-burning fireplace remain available as required. Additional updates include LVP flooring throughout the home, updated electrical wiring and a 200-amp service. The fully fenced yard provides a private, secure outdoor space ideal for children, pets, entertaining, or simply enjoying the outdoors. This location offers an appealing balance of country tranquility and accessibility. Minesing's public school, community centre, library, LCBO, and police and fire services are just minutes away, while Barrie's amenities are approximately 15 minutes from home. (id:55460)
12 Patricia Drive
Ramara, Ontario
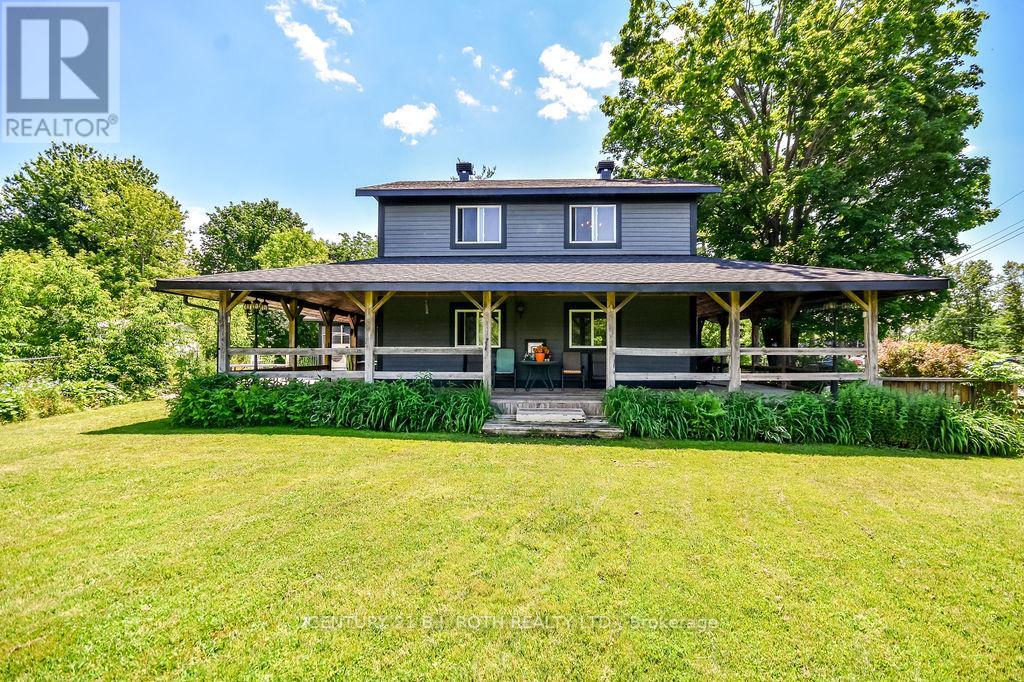
LAKE SIMCOE LIFESTYLE STARTS HERE! Close to Lake Simcoe, beaches, parks, marinas and all the conveniences of Orillia/COVERED WRAP-AROUND PORCH creates perfect setting for morning coffee, quiet evenings and time with family and friends/Huge COUNTRY-STYLE KITCHEN becomes the heart of the home/GENEROUS PARKING FOR APPROXIMATELY 10 VEHICLES/ Low property taxes/Roof was fully reshingled in 2025. (id:55460)

802 - 180 Front Street E
Toronto, Ontario
Welcome to new, bright and spacious 2 Bedrooms featuring two washrooms and a large private balcony. The fully enclosed primary bedroom offers a private ensuite for added cozy and warm .Enjoy an open-concept living and dining area, a modern kitchen with brand and quality finishes, plus ensuite laundry. Floor-to-ceiling windows fill the space with natural light. Located in a prime downtown location with No Frills supermarket, and step away to George Brown College, St. Lawrence Market, public transit, dining, and shopping stores. AAA professionals or students welcome. (id:55460)
4608 - 488 University Avenue
Toronto, Ontario
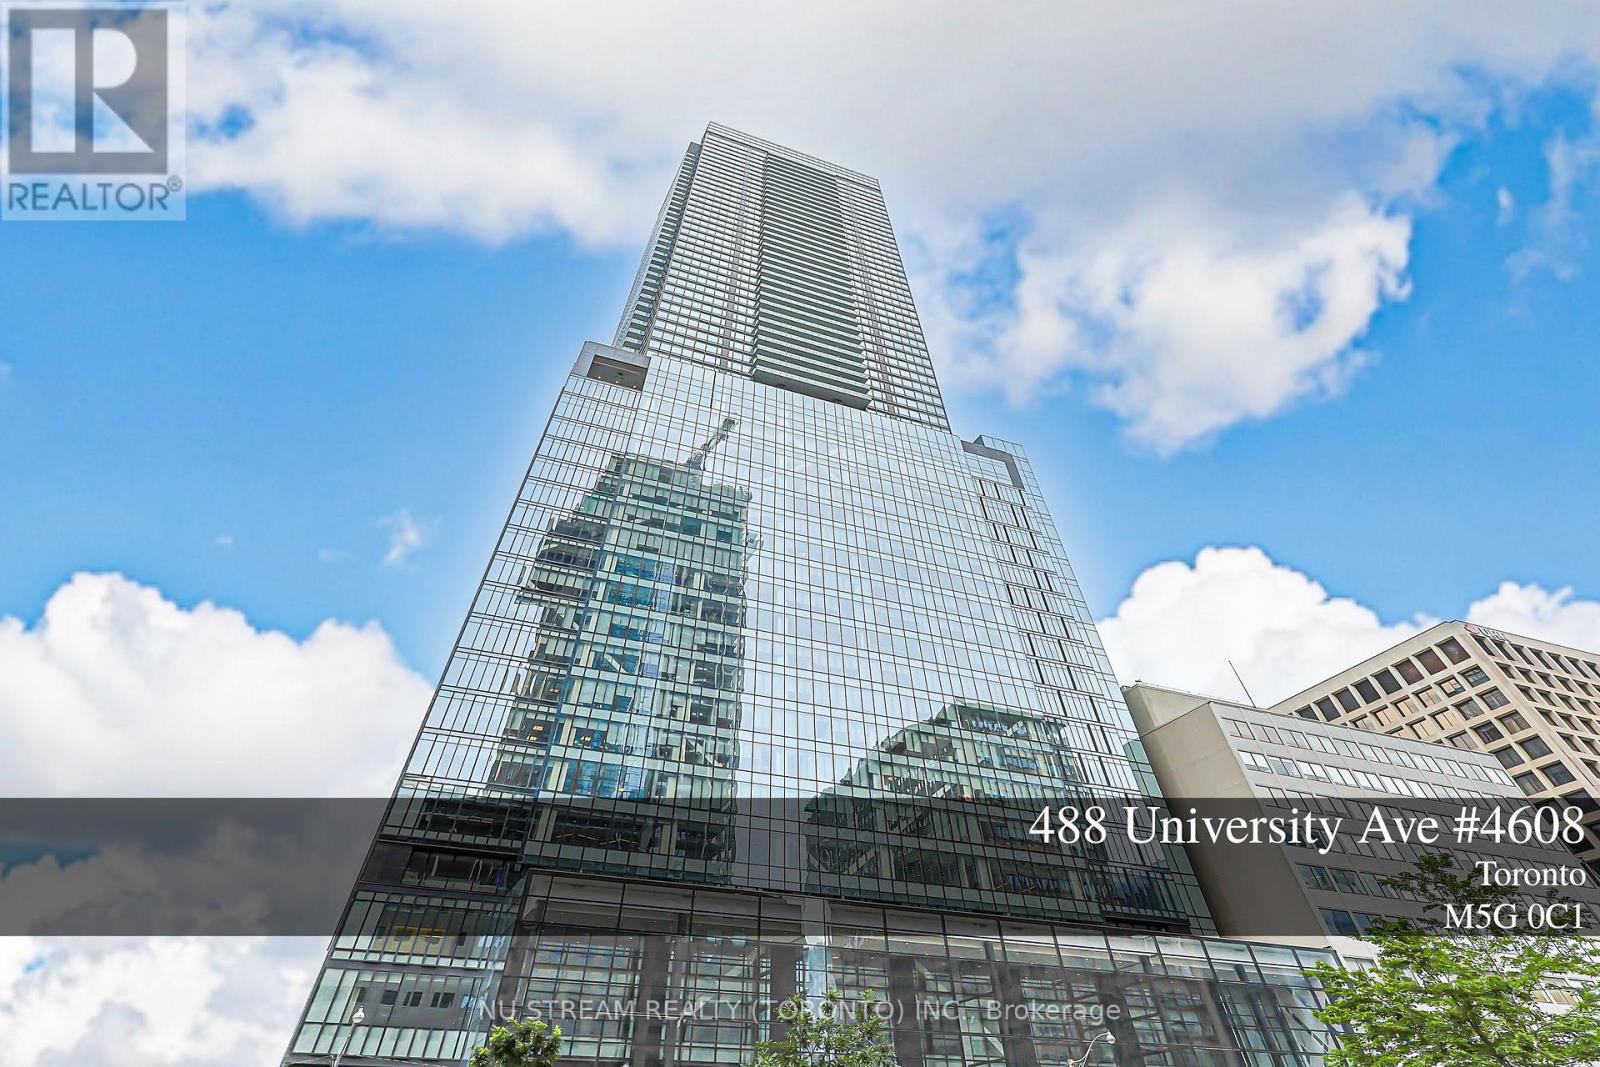
Welcome to elevated downtown living at **The Residences of 488 University Avenue**. Perched high on the **46th floor**, this beautifully refreshed **2-bedroom, 2-bathroom residence offers approximately 820 sq. ft. of interior space plus an impressive 160 sq. ft. private balcony**.The highly functional split-bedroom layout provides excellent privacy and efficient use of space. Floor-to-ceiling windows and desirable **south-east exposure** bring in abundant natural light and showcase spectacular city views. The open-concept living, dining and kitchen area is ideal for both everyday living and entertaining. The spacious primary bedroom features a walk-in closet and private ensuite, while the second bedroom is well separated for family, guests or a home office.**Freshly painted, professionally cleaned and carefully prepared for sale**, this vacant suite is move-in ready and shows beautifully.Enjoy luxury building amenities, 24-hour concierge and **direct access to St. Patrick Subway Station**, all from an exceptional downtown location steps to U of T, Queen's Park, major Toronto hospitals, OCAD, TMU, Eaton Centre, the Financial District, restaurants, shopping and entertainment.A rare opportunity to own a **true 820 sq. ft. two-bedroom residence with a 160 sq. ft. balcony on the 46th floor** at one of University Avenue's landmark addresses. (id:55460)