
12 Patricia Drive Ramara, Ontario L3V 6N1

$769,000
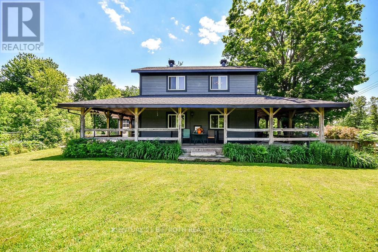
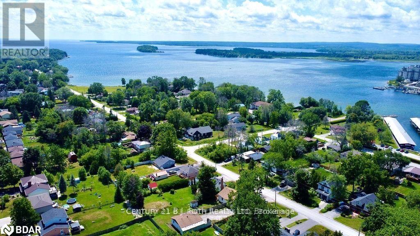
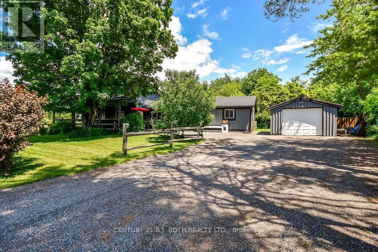

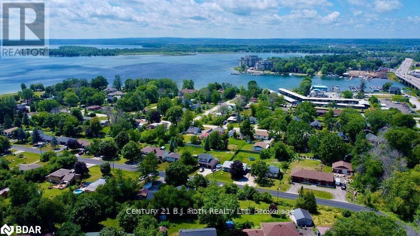
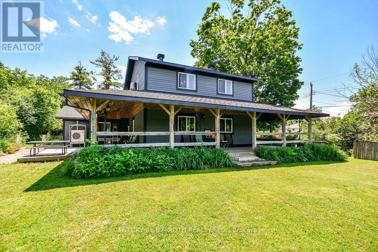
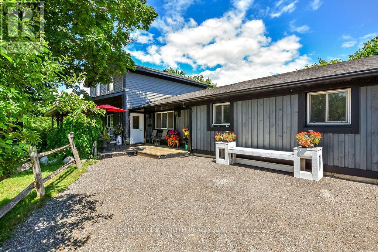
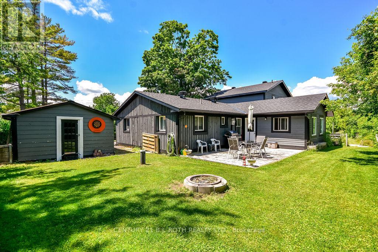
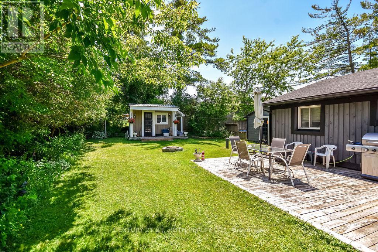
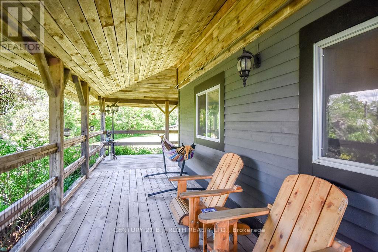
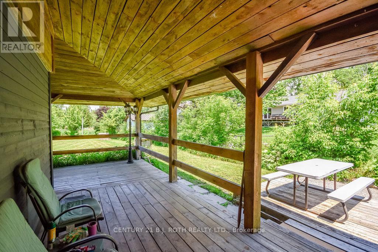
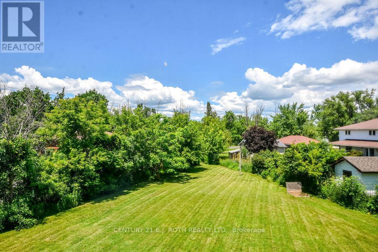
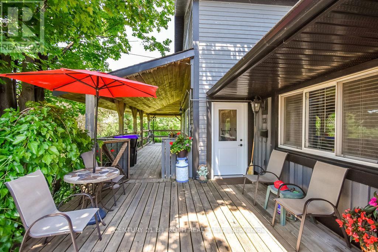
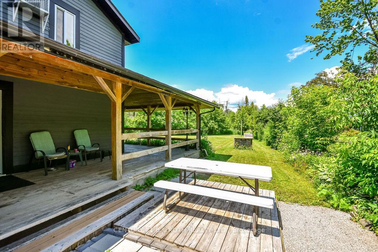
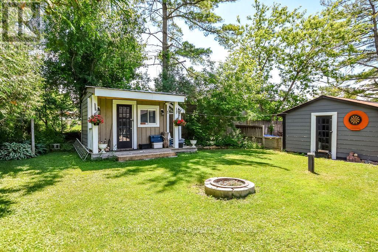
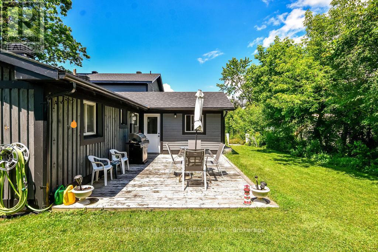
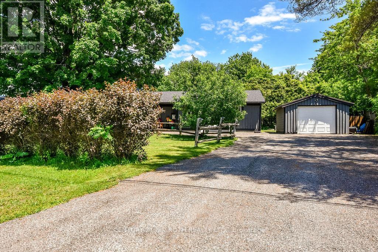
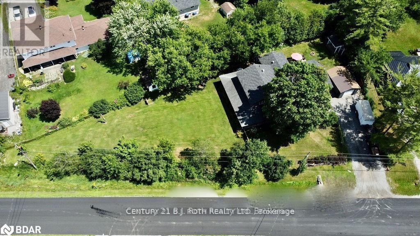
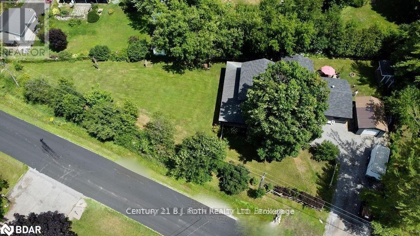
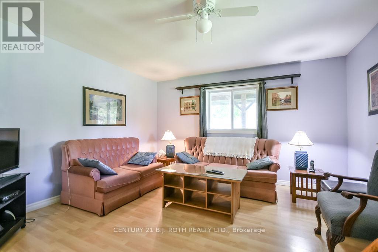
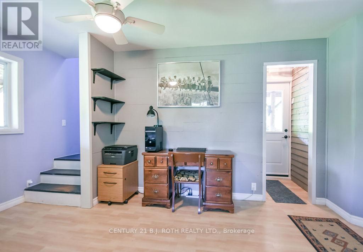
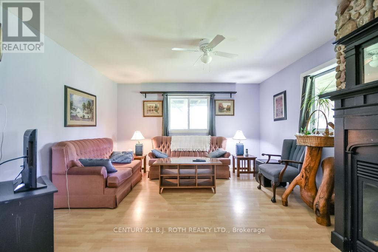
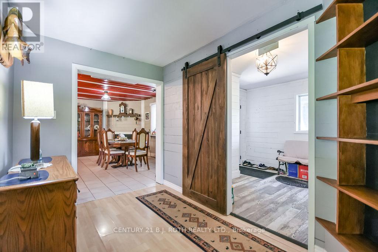
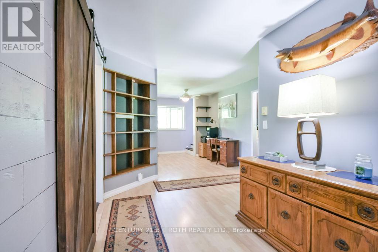
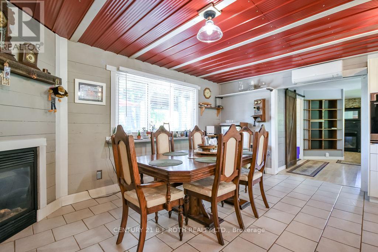
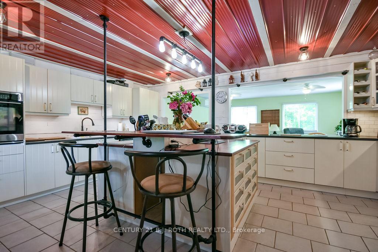
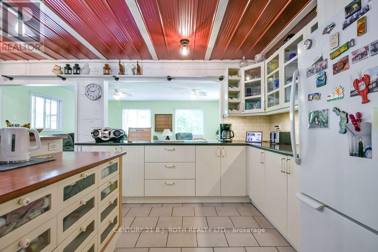
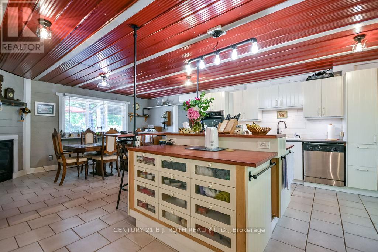
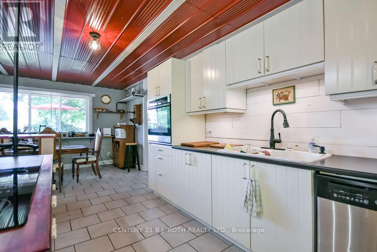
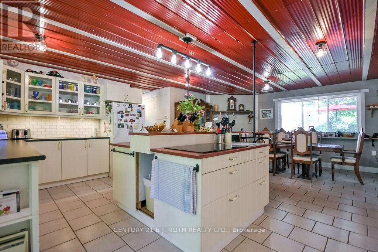
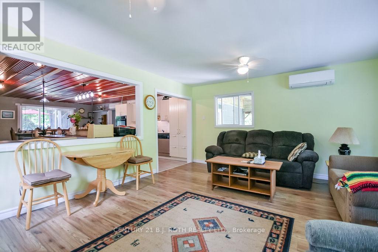
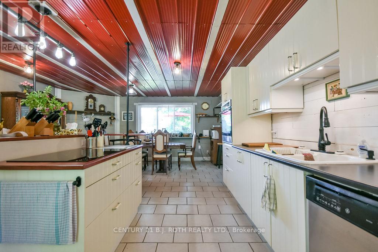
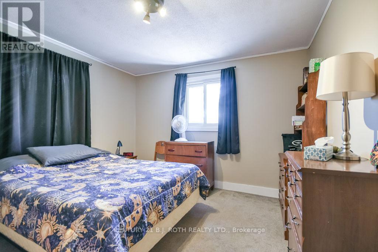
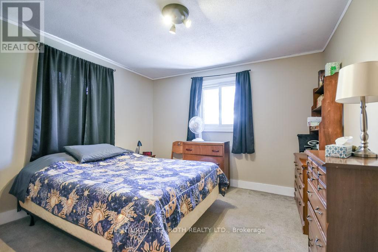
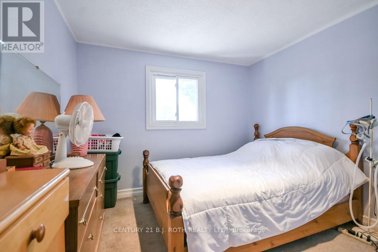
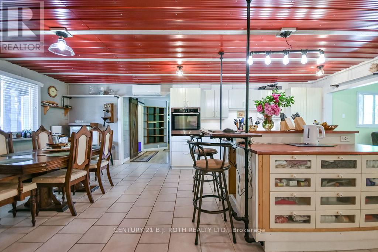
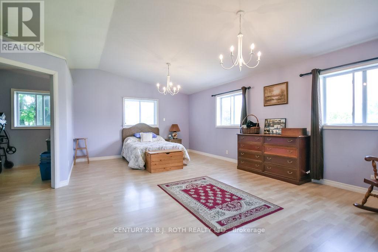
LAKE SIMCOE LIFESTYLE STARTS HERE! Close to Lake Simcoe, beaches, parks, marinas and all the conveniences of Orillia/COVERED WRAP-AROUND PORCH creates perfect setting for morning coffee, quiet evenings and time with family and friends/Huge COUNTRY-STYLE KITCHEN becomes the heart of the home/GENEROUS PARKING FOR APPROXIMATELY 10 VEHICLES/ Low property taxes/Roof was fully reshingled in 2025. (id:55460)
Property Details
| MLS® Number | S13596280 |
| Property Type | Single Family |
| Community Name | Atherley |
| Features | Flat Site |
| Parking Space Total | 11 |
| Structure | Shed |
Building
| Bathroom Total | 2 |
| Bedrooms Above Ground | 4 |
| Bedrooms Total | 4 |
| Age | 31 To 50 Years |
| Appliances | Oven - Built-in, Range, Water Treatment, Cooktop, Dishwasher, Dryer, Oven, Stove, Washer, Refrigerator |
| Basement Type | None |
| Construction Style Attachment | Detached |
| Exterior Finish | Wood |
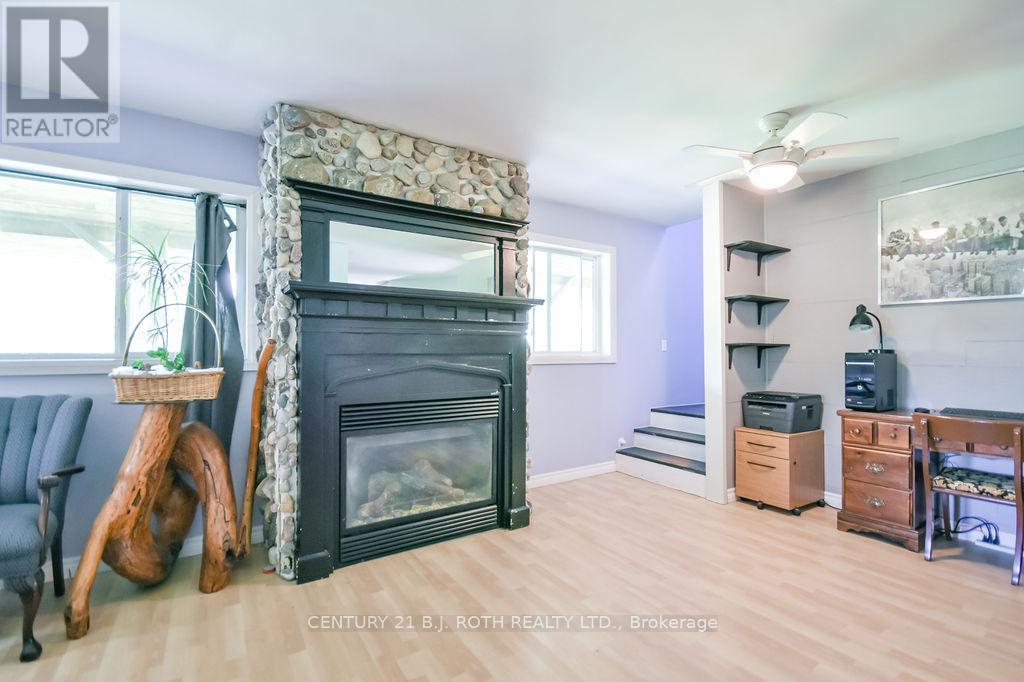
| Fireplace Present | Yes |
| Fireplace Total | 2 |
| Foundation Type | Unknown |
| Heating Fuel | Natural Gas |
| Heating Type | Heat Pump |
| Stories Total | 2 |
| Size Interior | 2,500 - 3,000 Sqft |
| Type | House |
| Utility Water | Drilled Well |
Parking
| Detached Garage | |
| Garage |
Land
| Acreage | No |
| Fence Type | Fenced Yard |
| Sewer | Septic System |
| Size Depth | 146 Ft |
| Size Frontage | 288 Ft |
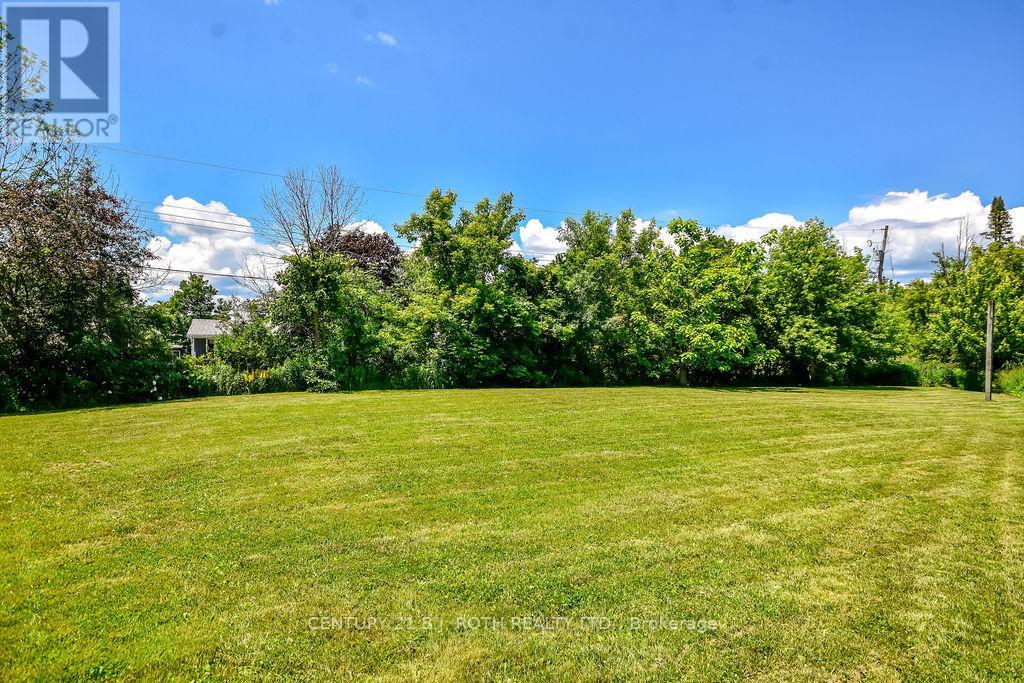
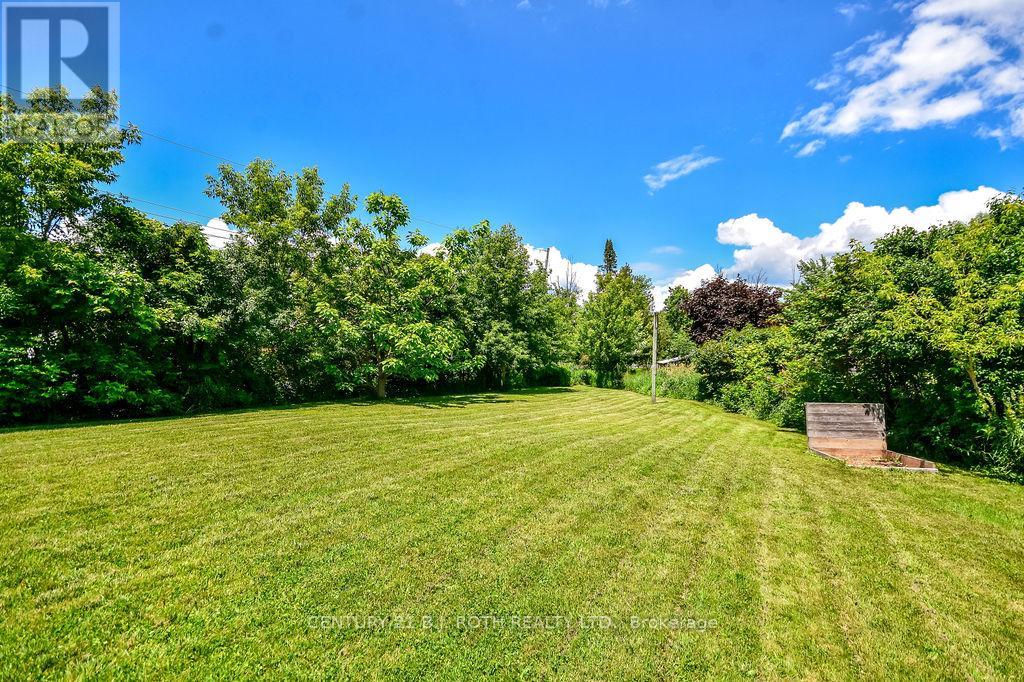
| Size Irregular | 288 X 146 Ft ; Triangular Shaped |
| Size Total Text | 288 X 146 Ft ; Triangular Shaped|under 1/2 Acre |
| Zoning Description | Vr Village Residential |
Rooms
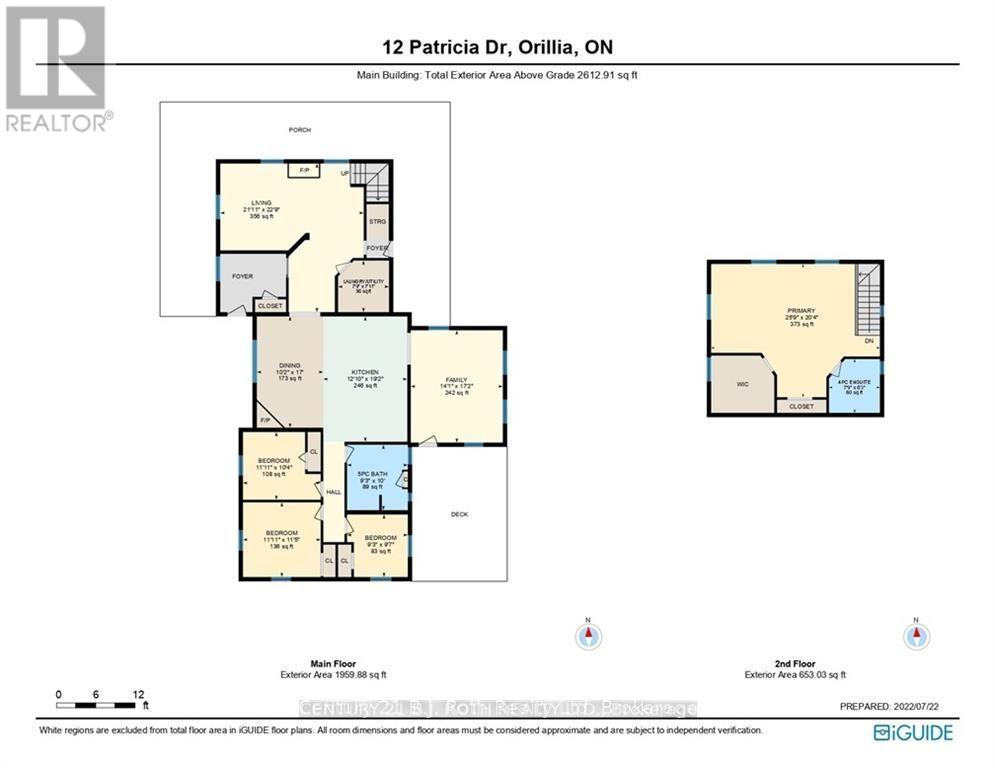
| Level | Type | Length | Width | Dimensions |
|---|---|---|---|---|
| Main Level | Kitchen | 4.14 m | 3.45 m | 4.14 m x 3.45 m |
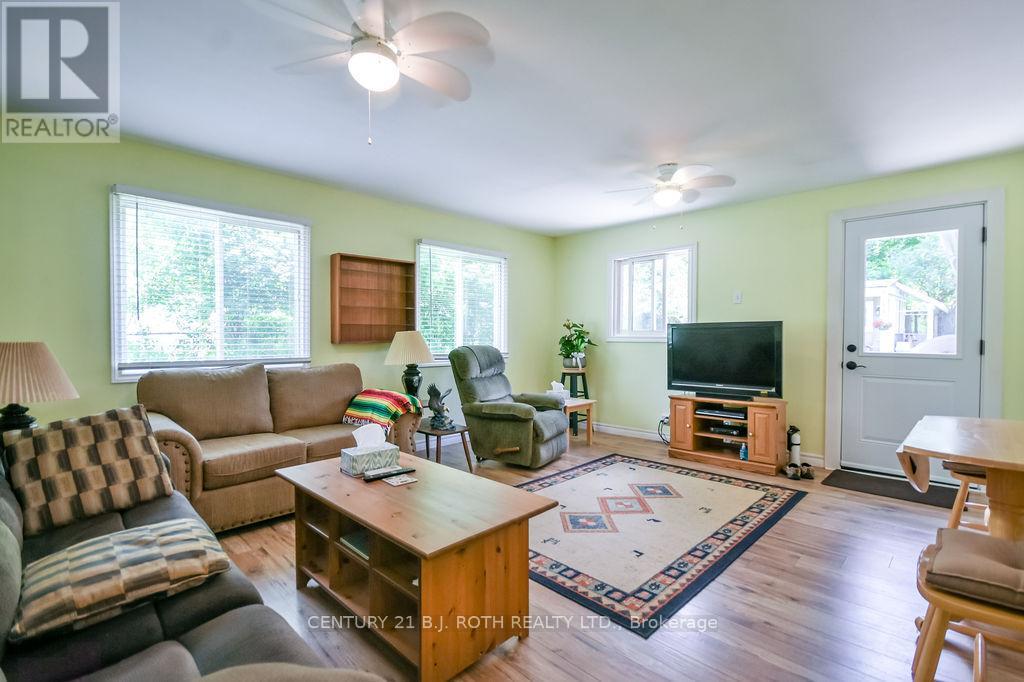
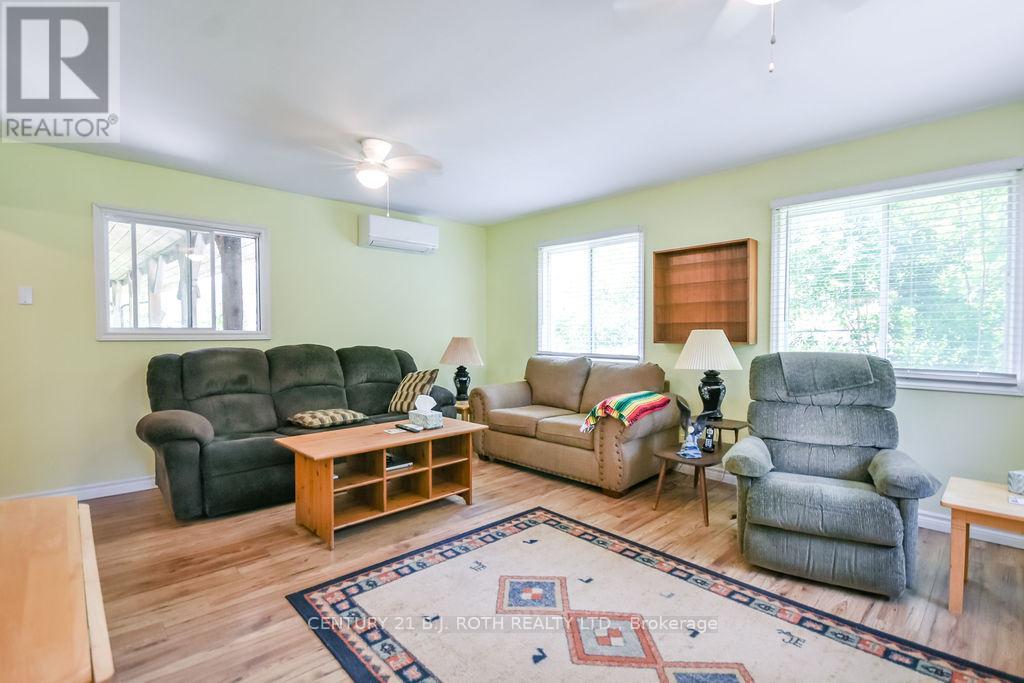
| Main Level | Living Room | 3.68 m | 1.44 m | 3.68 m x 1.44 m |
| Main Level | Family Room | 1.93 m | 1.98 m | 1.93 m x 1.98 m |
| Main Level | Bedroom | 1.21 m | 1.04 m | 1.21 m x 1.04 m |
| Main Level | Bedroom | 2.89 m | 2.61 m | 2.89 m x 2.61 m |
| Main Level | Bedroom | 2.43 m | 2.1 m | 2.43 m x 2.1 m |
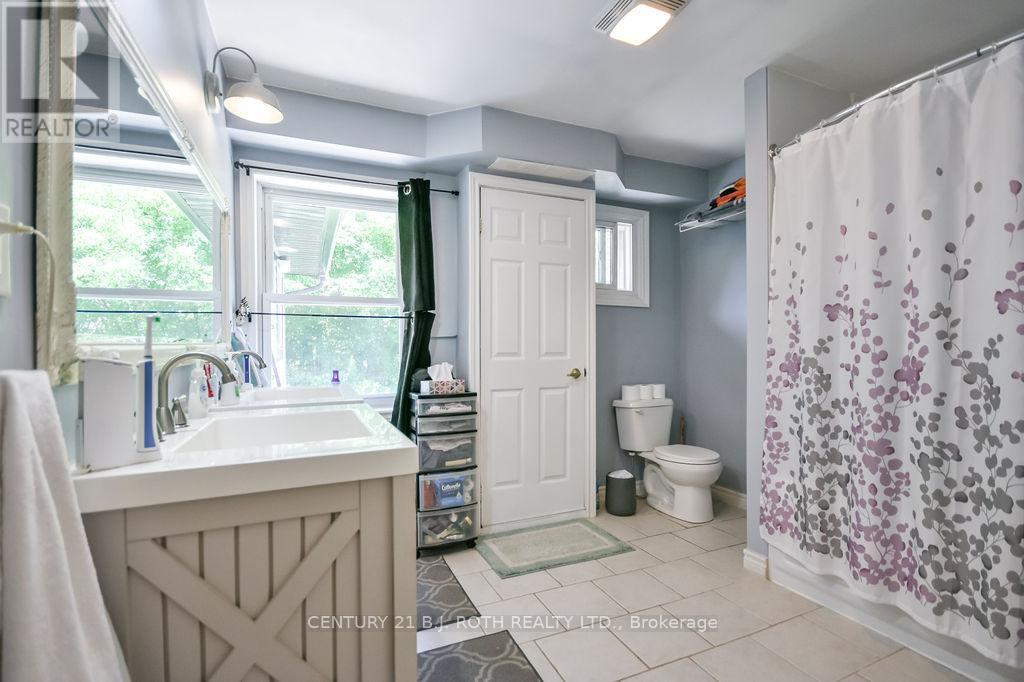
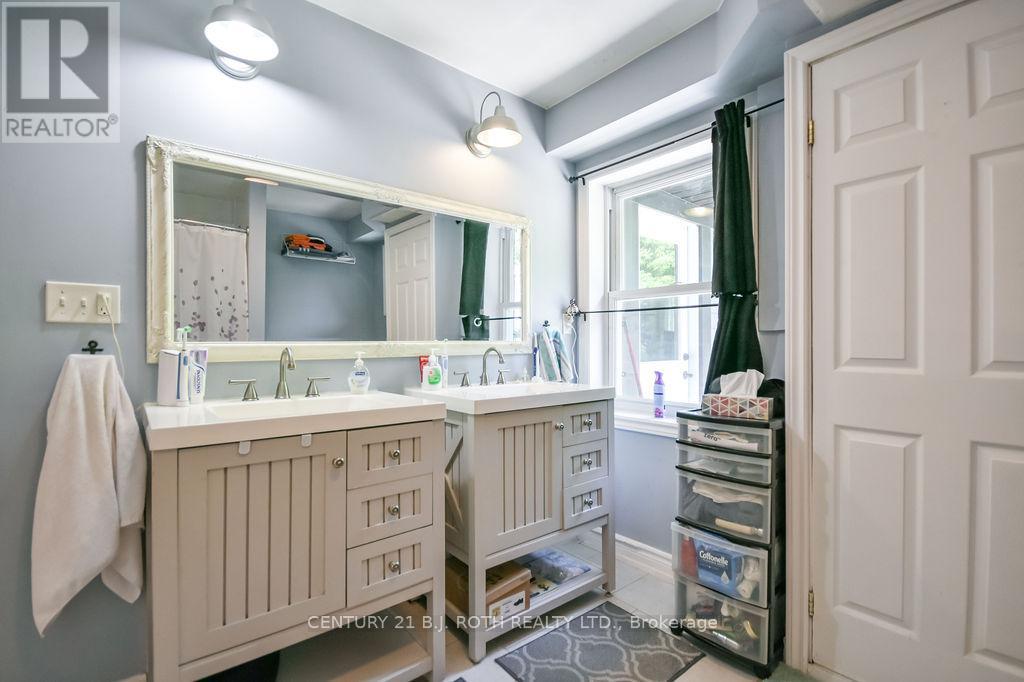
| Main Level | Bathroom | 3.05 m | 2.83 m | 3.05 m x 2.83 m |
| Main Level | Dining Room | 3.1 m | 5.18 m | 3.1 m x 5.18 m |
| Main Level | Laundry Room | 2.37 m | 2.41 m | 2.37 m x 2.41 m |
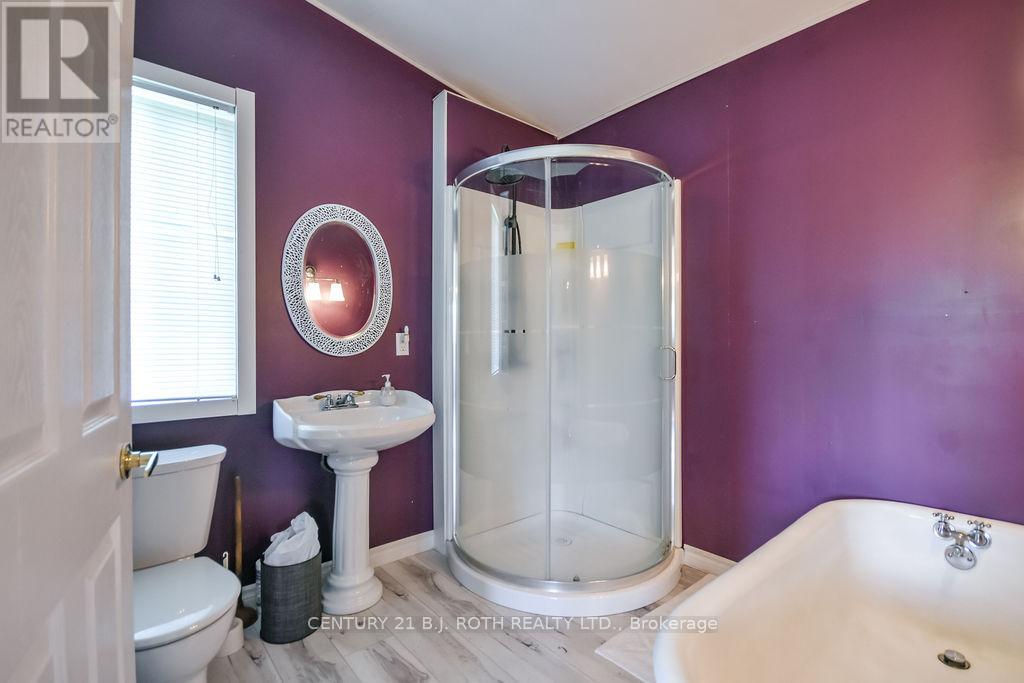
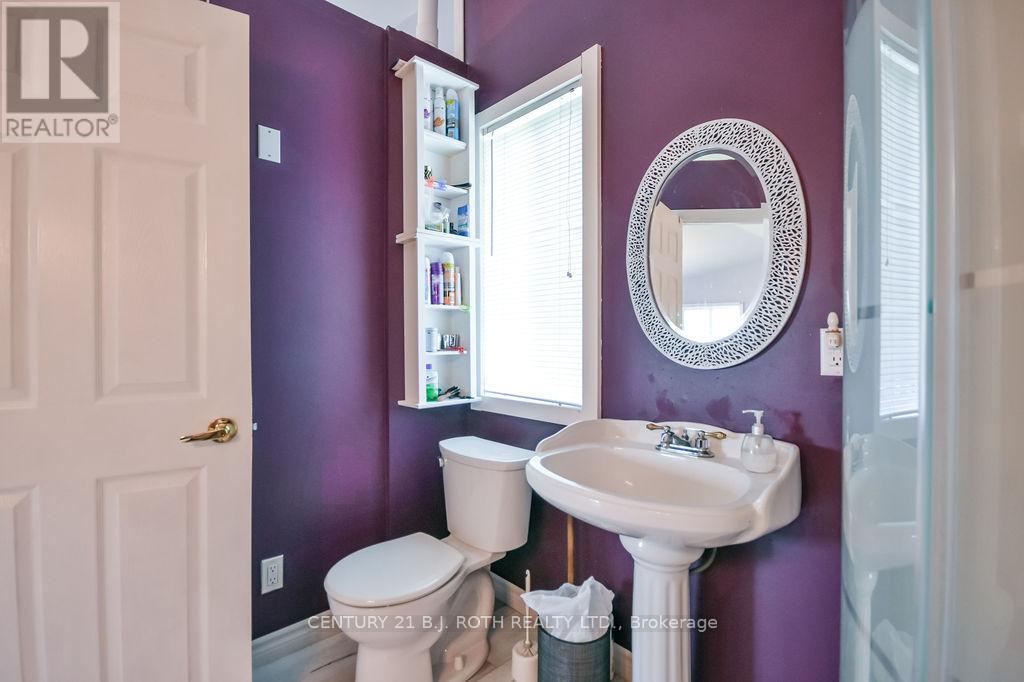
| Upper Level | Bathroom | 2.37 m | 2.51 m | 2.37 m x 2.51 m |
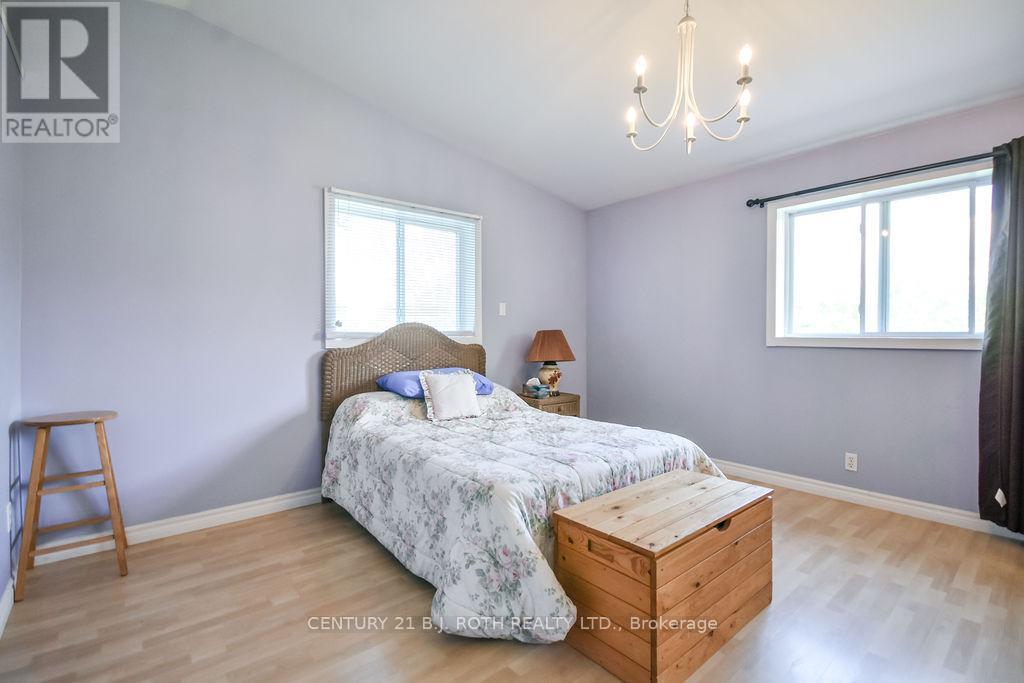
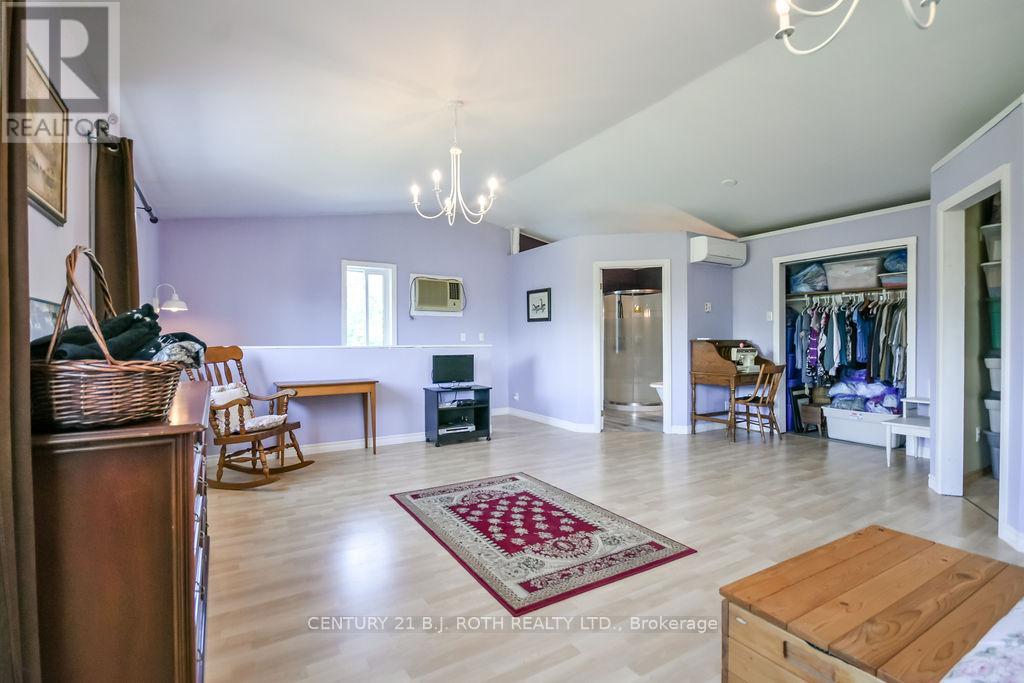
| Upper Level | Primary Bedroom | 7.86 m | 6.21 m | 7.86 m x 6.21 m |
Utilities
| Cable | Available |
| Electricity | Installed |
https://www.realtor.ca/real-estate/30069170/12-patricia-drive-ramara-atherley-atherley
Broker
(705) 345-6030

355 Bayfield Street, Unit 5, 106299 & 100088
Barrie, Ontario L4M 3C3
(705) 721-9111
(705) 721-9182
bjrothrealty.c21.ca/

The trademarks REALTOR®, REALTORS®, and the REALTOR® logo are controlled by The Canadian Real Estate Association (CREA) and identify real estate professionals who are members of CREA. The trademarks MLS®, Multiple Listing Service® and the associated logos are owned by The Canadian Real Estate Association (CREA) and identify the quality of services provided by real estate professionals who are members of CREA. The trademark DDF® is owned by The Canadian Real Estate Association (CREA) and identifies CREA's Data Distribution Facility (DDF®)
August 25 2026 06:34:03
Toronto Regional Real Estate Board
Century 21 B.j. Roth Realty Ltd.