
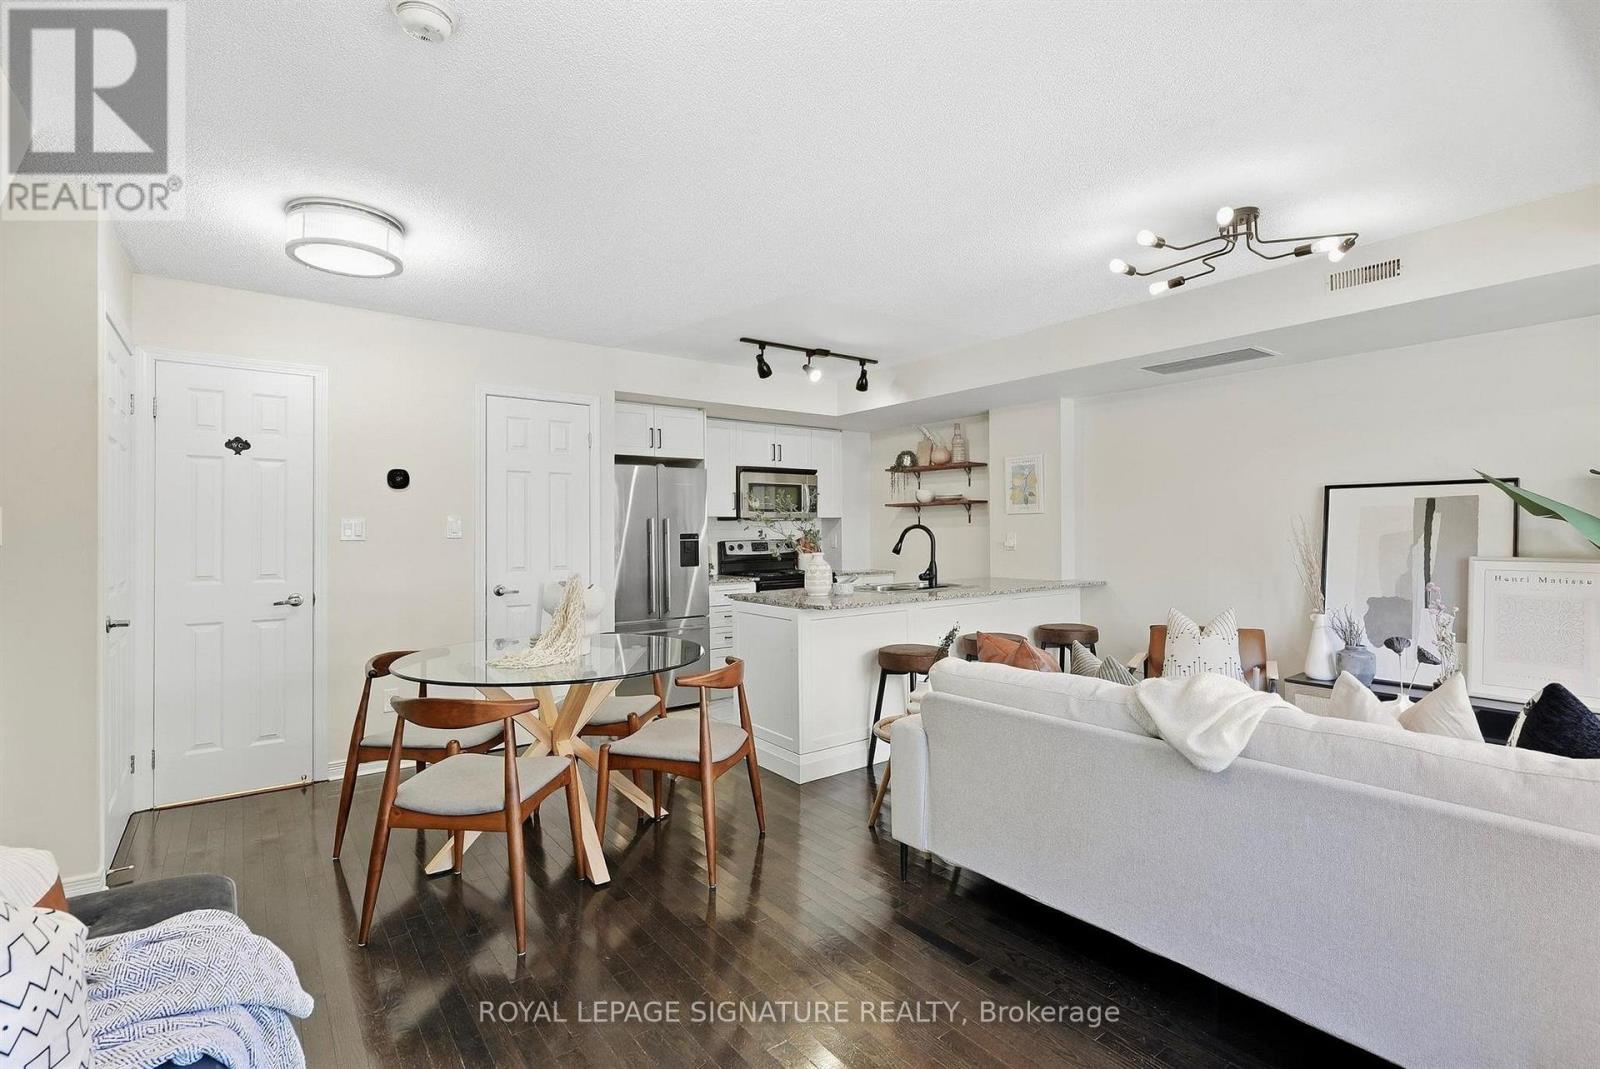
225 - 11 Ruttan Street
Toronto, Ontario
Welcome To This Spacious 2 Bedroom + Loft Den Town Home Located At The Brownstones On Bloor In The Junction Triangle! It Features two generously sized bedrooms and a third-floor loft, which can serve as a bright and airy home office or even an additional bedroom. The home is ideally located just steps away from all your essentials. Take a leisurely stroll to explore the nearby cafes and shops, unwind by the outdoor pool during the summer months, and host delightful barbecues on your spacious third-floor terrace (gas allowed). Conveniently located minutes away from the subway, GO station, and UP Express, this home truly has it all! (id:55460)
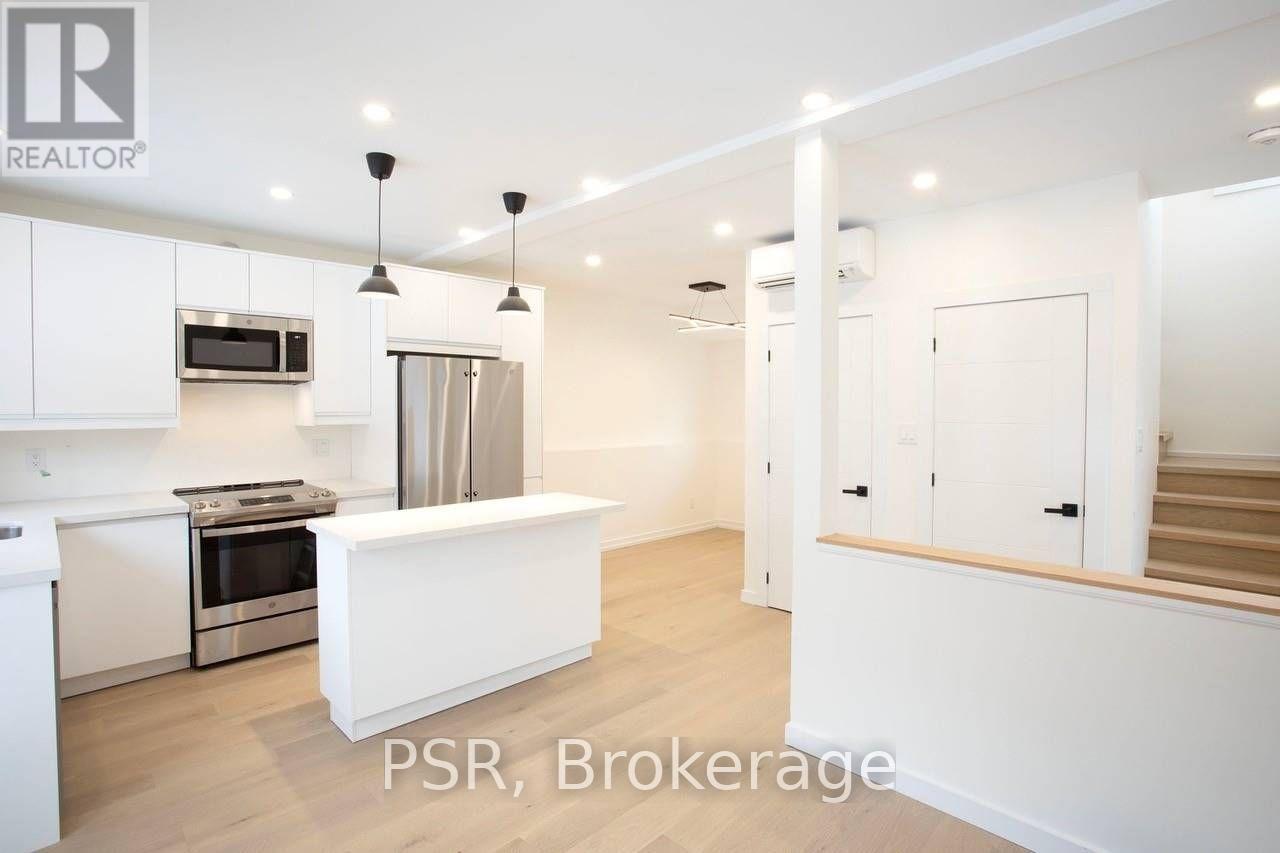
Laneway - 169 Concord Avenue
Toronto, Ontario
La La La La Laneway Housing Is Here! You'll Be Singing Out Loud As You Enter Into This Brand Newly Built 2Bed/2Bath Laneway House In One Of Toronto's Top Residential Neighbourhoods. So! Many! Windows! Let The Sun Shine Into This Well Planned Space Spread Over Two Floors. Heated Floors+Rads For Warmth. Ac To Keep Cool. Kitchen W/ Full-Size Appliances Including Dishwasher, French Door Fridge, Island And Laundry(2Ndlvl). Detached+Private. Love To The Laneways!! (id:55460)

110 - 628 Fleet Street
Toronto, Ontario
Live/work street front condominium facing Fleet Street. This unit offers easy access and excellent visibility for a business. It is dual-zoned, making it ideal for a small business or office, or as a lovely 1+1 condo unit. Welcome to West Harbour City! This rarely available south-facing unit is a charming and well-appointed 1-bedroom plus office space condo that truly feels like home. The spectacular floor plan boasts a bright and spacious open-concept layout with soaring 11-foot ceilings and two separate walk-outs, one to Fleet Street and the other to the condo building. The functional kitchen is equipped with a built-in breakfast bar and stainless steel appliances, while the front office is generously sized. The building offers excellent amenities, including an indoor pool, fitness center, sauna, rooftop patio, and more! Ideally situated in a highly desirable neighborhood in the heart of downtown Toronto, this unit is 814 sq. ft. as per the floor plan. Extras include being just steps away from the lake, Farm Boy, Loblaws, TTC, schools, shops, restaurants, parks, Harbourfront, and quick access to the highway. The unit features brand new Italian porcelain tile installed throughout recently! (id:55460)

110 - 618 A Fleet Street
Toronto, Ontario
Live/work street front condominium facing Fleet Street. This unit offers easy access and excellent visibility for a business. It is dual-zoned, making it ideal for a small business or office, or as a lovely 1+1 condo unit. Welcome to West Harbour City! This rarely available south-facing unit is a charming and well-appointed 1-bedroom plus office space condo that truly feels like home. The spectacular floor plan boasts a bright and spacious open-concept layout with soaring 11-foot ceilings and two separate walk-outs, one to Fleet Street and the other to the condo building. The functional kitchen is equipped with a built-in breakfast bar and stainless steel appliances, while the front office is generously sized. The building offers excellent amenities, including an indoor pool, fitness center, sauna, rooftop patio, and more! Ideally situated in a highly desirable neighborhood in the heart of downtown Toronto, this unit is 814 sq. ft. as per the floor plan. Extras include being just steps away from the lake, Farm Boy, Loblaws, TTC, schools, shops, restaurants, parks, Harbourfront, and quick access to the highway. The unit features brand new Italian porcelain tile installed throughout recently! (id:55460)

1603 - 628 Fleet Street
Toronto, Ontario
This stunning architectural masterpiece features exceptional finishes and breathtaking views of West Lake and the city. Located in an exciting waterfront neighbourhood, this beautiful 1,409 sq ft unit boasts a spacious terrace and two balconies. The third bedroom was originally a den. The top-of-the-line kitchen includes granite counters and chic lacquered cabinetry, along with stainless steel appliances. Floor plans are attached for your convenience. At 628 Fleet Street, transit is effortless; you can easily access the 509 Harbourfront streetcar at the Fleet St at Bastion St stop for a direct TTC ride to Union Station. Residents enjoy resort-style amenities, including a 24-hour concierge, rooftop terrace, indoor pool with whirlpool and sauna, gym, yoga studio, party room, theatre, courtyard with BBQ facilities, guest suites, and visitor parking. This exceptional retreat offers the perfect balance of downtown convenience and lakeside tranquillity, just moments away from waterfront trails, parks, marinas, cafes, transit, the Gardiner Expressway, Billy Bishop Airport, and the Financial District. (id:55460)

2004 - 914 Yonge Street
Toronto, Ontario
Bright south-facing apartment in the heart of Yonge Street, Upper Yorkville! Just steps away from the Rosedale and Bloor subway stations, TMU, the University of Toronto, Toronto Public Library, and the shops, cafes, and restaurants of Yorkville. This apartment features refinished hardwood floors and has been freshly painted, filled with natural light. Everything is included, even Ignite TV cable- just move in and enjoy! Fridge, Microwave, stove, and Dishwasher. Parking is available for $300 per month. (id:55460)
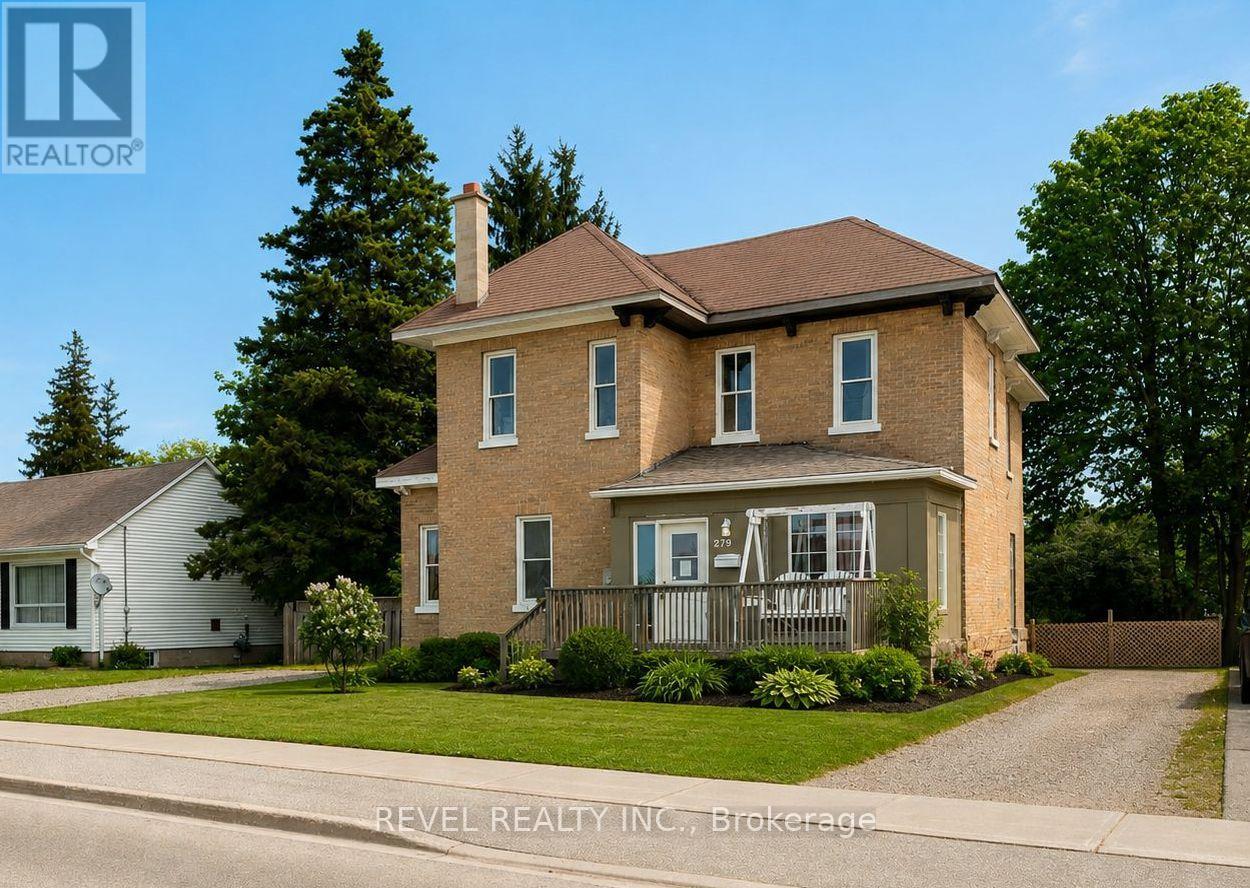
279 1st Ave Avenue S
Arran-Elderslie, Ontario
A rare opportunity to step into a spacious yellow brick century home in the heart of Chesley.Built in 1910 and set on a mature lot measuring approximately 70 feet by 143 feet, this 4 bedroom, 2 bathroom home offers approximately 2,435 square feet above grade, giving buyers the kind of space, character, and flexibility that is increasingly hard to find at this price point.From the classic yellow brick exterior to the covered front entry, generous room sizes, and large newer rear deck, this home offers the chance to create something truly personal over time. The layout provides room for everyday living, hosting, working from home, or simply spreading out in a way that newer, smaller homes often do not allow.The backyard offers a surprising sense of privacy, with mature greenery, room to garden, space to entertain, and a large deck that extends the living area outdoors. The opportunity here is easy to understand. Located on the south end of Chesley's main street, the property is close to the hospital, parks, arena, schools, shops, and downtown conveniences, while still offering the lot size and outdoor space of an established residential property.For buyers looking for space, history, privacy, and long term potential, 279 1st Ave South is worth a closer look. (id:55460)
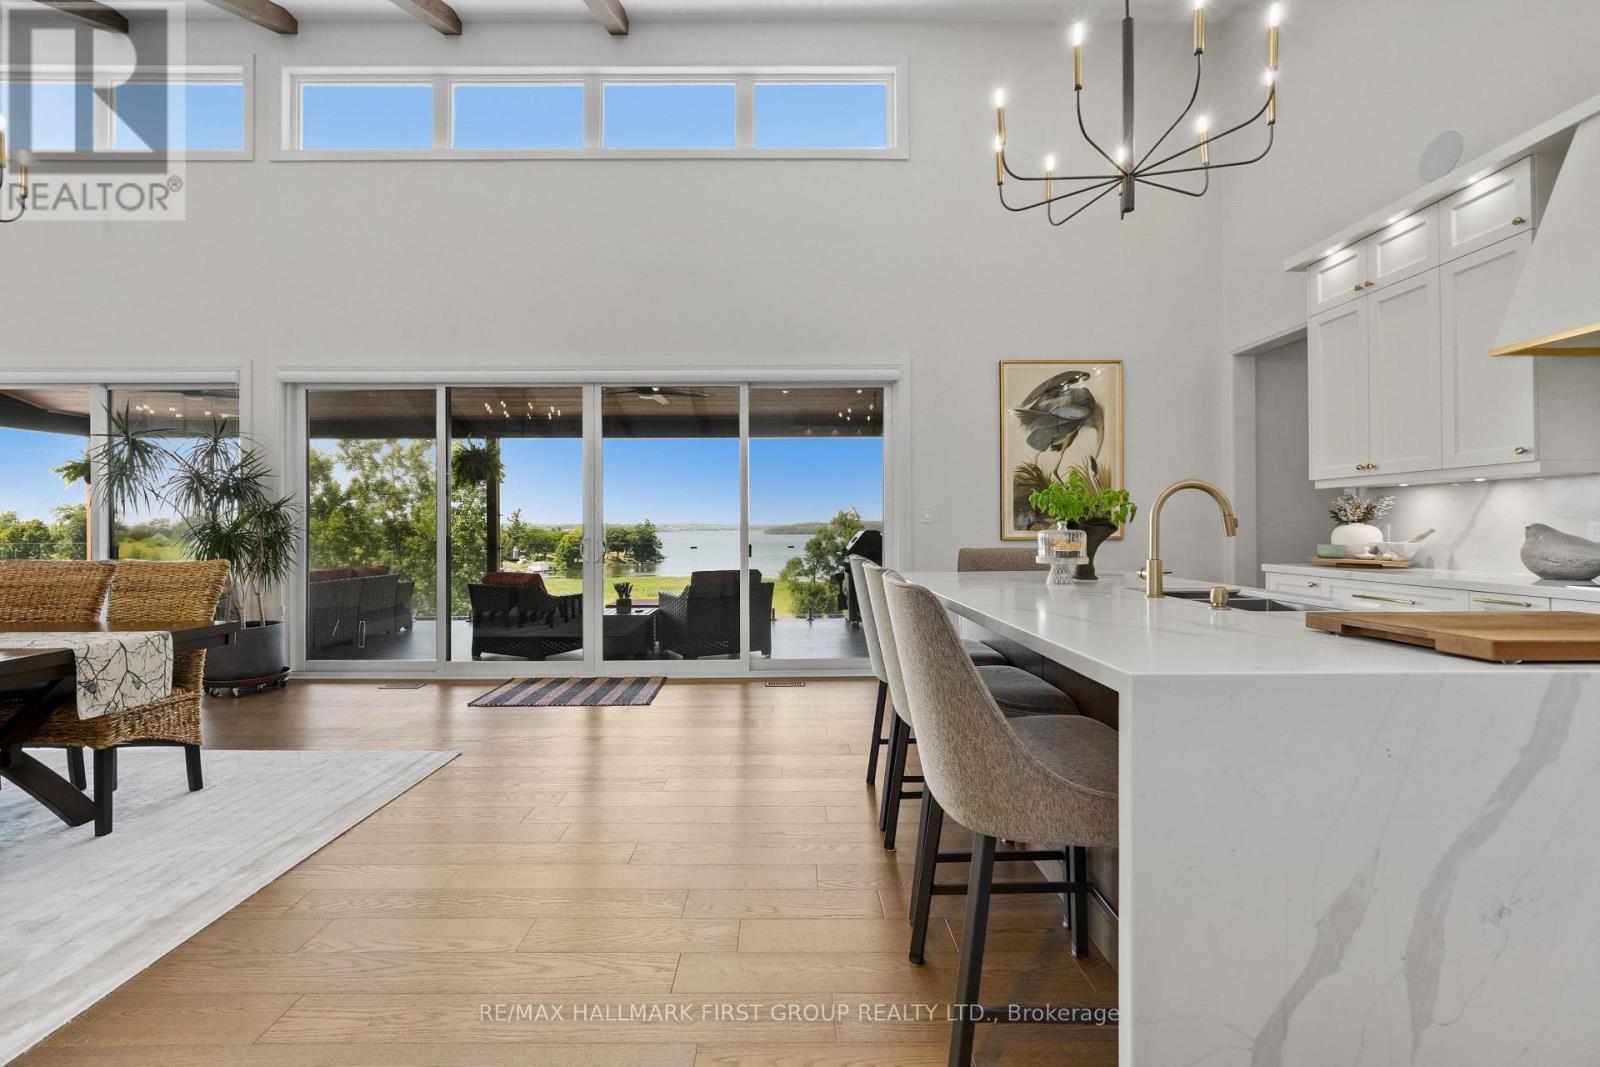
184 Parkview Drive
Alnwick/haldimand, Ontario
Set on 1.79 acres along the picturesque shores of Rice Lake, this extraordinary waterfront bungalow offers over 5,000 square feet of elevated living with five bedrooms, four bathrooms, a heated four-car attached garage, and a whole-home Generac generator for added peace of mind. A stunning great room sets the tone with soaring vaulted ceilings, exposed beams, and expansive upper windows that pour natural light into the space. A dramatic wall of windows with walkout captures sweeping lake views, creating a seamless connection between indoors and out. The living area is anchored by a striking fireplace with built-in cabinetry, adding both warmth and architectural interest. Designed for gathering, the open dining area flows effortlessly into a beautifully appointed kitchen featuring extra-high cabinetry, sleek matching countertops and backsplash, stainless steel appliances, and a large island with breakfast bar and statement lighting. A separate coffee bar with open shelving adds a stylish touch. Just beyond, a finished laundry room, guest bathroom, and mudroom with a dog wash station offer everyday function. The main level primary suite is a true retreat, with unobstructed lake views and a private walkout to the deck, perfect for quiet mornings by the water. The spa-inspired ensuite showcases heated floors, a double vanity, soaker tub, glass shower, and a private water closet. Two additional bedrooms and a full bathroom complete the level. The lower level continues to impress with in-floor heating throughout, a sprawling recreation and games room with a wall of windows overlooking the lake, multiple walkouts, a wet bar, theatre room, two bright bedrooms, and a full bathroom, ideal for guests or extended family. Outdoors, thoughtfully designed spaces invite you to relax and entertain with an upper deck offering both covered and open seating, a lower covered patio, tiered gardens, and lush landscaping, all set against the backdrop of tranquil waterfront living. (id:55460)
138 - 1951 Rathburn Road E
Mississauga, Ontario
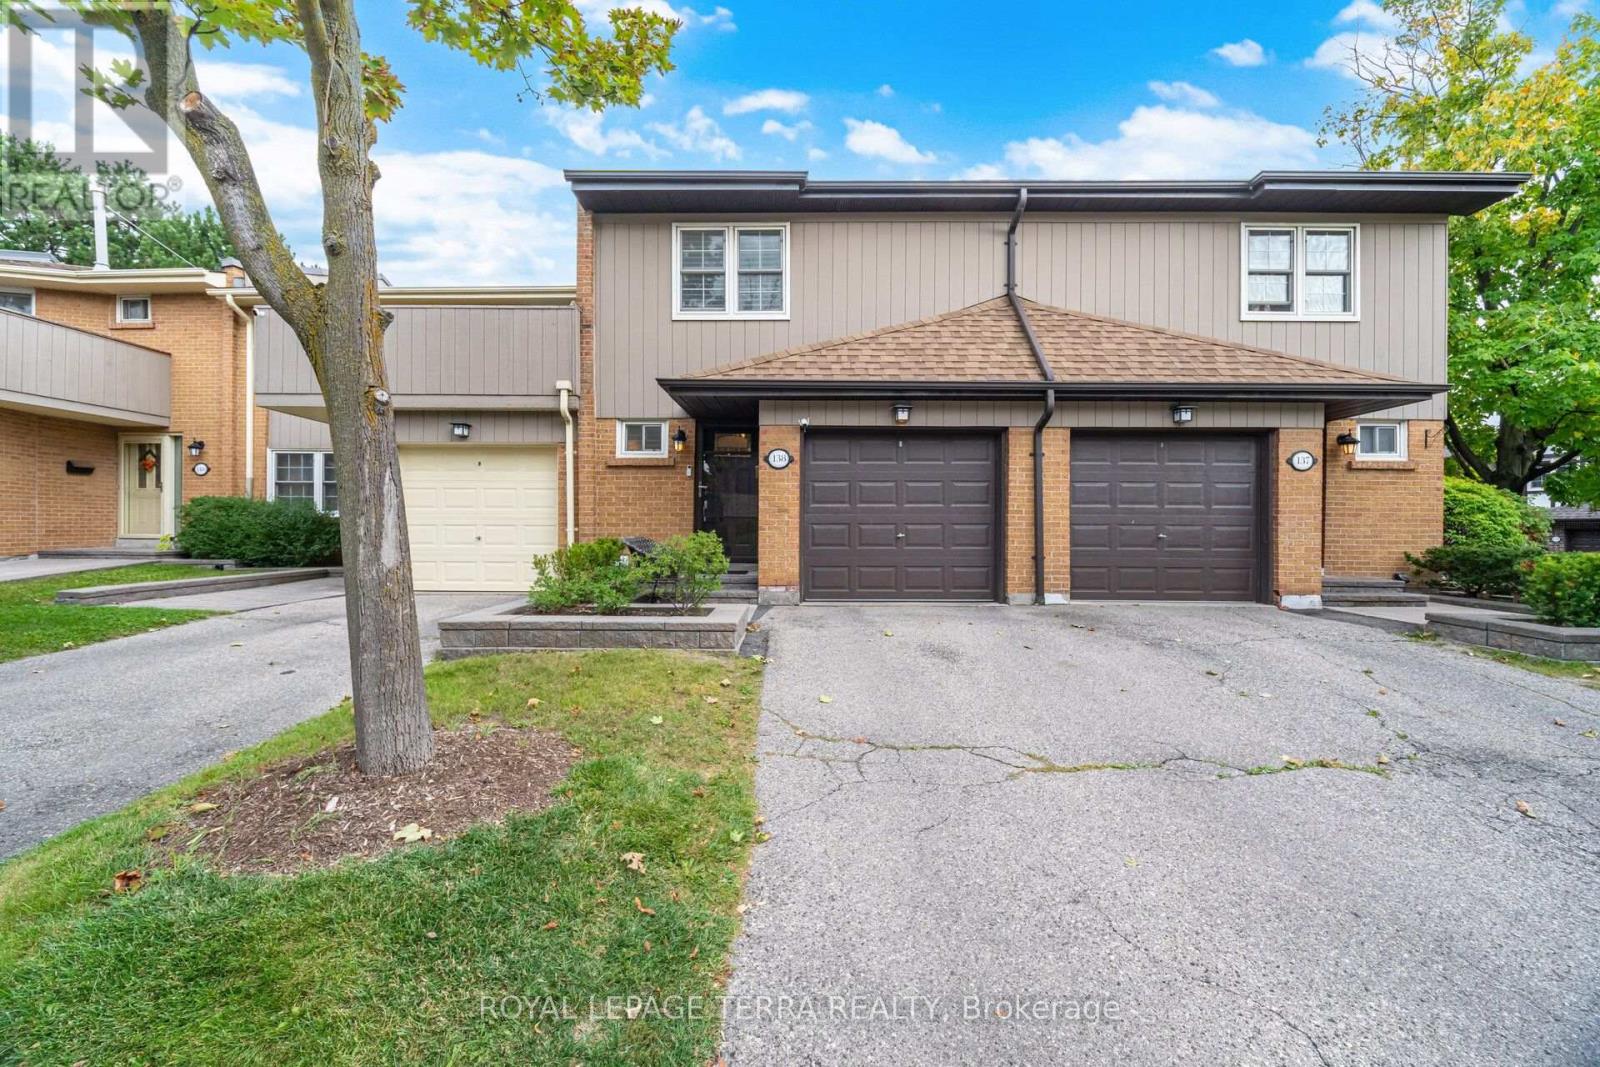
Welcome to 1951 Rathburn Road East, Unit 138, a beautifully updated 3-bedroom, 3 Baths - townhome offering the space, comfort and privacy of a family home in a highly convenient Mississauga location. This move-in-ready home features a private driveway, attached garage, finished basement and hardwood flooring throughout all three levels. Thoughtful upgrades include California shutters, updated interior doors and hardware, custom closet organizers, an updated kitchen with modern cabinetry and appliances, and a remodelled 3-piece primary ensuite. The kitchen opens to the dining area and leads to a private fenced backyard and patio, perfect for summer BBQs, outdoor dining and entertaining. A rare highlight is direct backyard access to community tennis courts and a children's park. Upstairs, three spacious bedrooms include a generous primary bedroom with a renovated 3-piece ensuite and a 4-piece family bathroom. The finished lower level adds valuable living space with a spacious recreation and entertainment area and an additional powder room, ideal for movie nights, a playroom, home office or guest space. The family-friendly community is home to many young families and offers a welcoming atmosphere with fun neighbourhood traditions, including Halloween celebrations. Enjoy Garnetwood Park directly across the road, featuring a splash pad, basketball court, soccer and baseball fields, children's playground, tennis and pickleball courts, dog park and scenic trails along Etobicoke Creek. Longo's, Shoppers Drug Mart, banking, dining and everyday conveniences are just a 2-minute walk away. Burnhamthorpe Community Centre and Centennial Park are less than 5 minutes away. Easy access to Highways 427, 401, 403 and 410, Dixie Transit way, Dixie GO and Kipling TTC/GO makes commuting throughout Mississauga, Etobicoke and Toronto exceptionally convenient. A fantastic opportunity to own a spacious, updated townhome in a vibrant, connected and family-oriented community. (id:55460)
Ph2405 - 17 Zorra Street
Toronto, Ontario
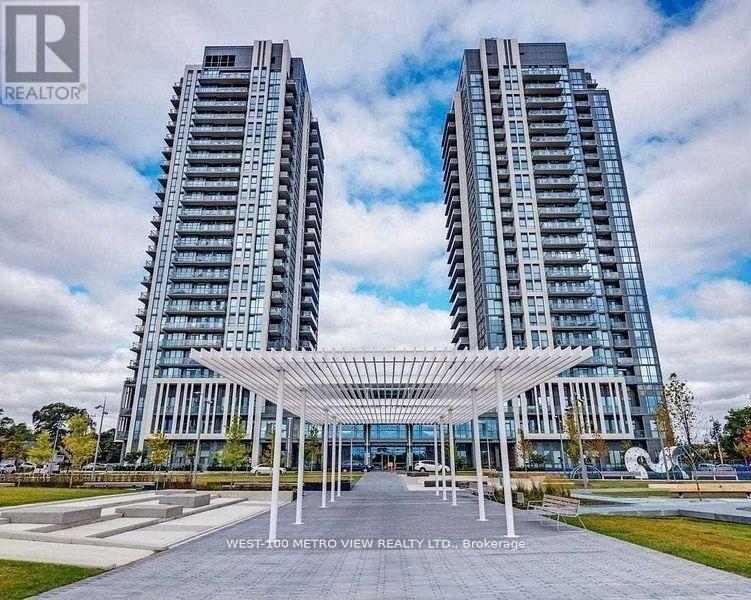
Luxurious Penthouse One Bedroom + Den Unit! 2 full Bathrooms! 10' Ceilings, Fully Upgraded! Stainless Steel Fridge, Stove, Dishwasher. Under Mount Sink. Under Cabinet Lighting. Laminate Flooring Thruout, Backsplash. Stackable Washer/Dryer. Large Glass Shower In Master Ensuite. Panoramic Balcony Unobstructed South Views Of Lake Ontario and Downtown Toronto (id:55460)
57 - 93 Hansen Road N
Brampton, Ontario
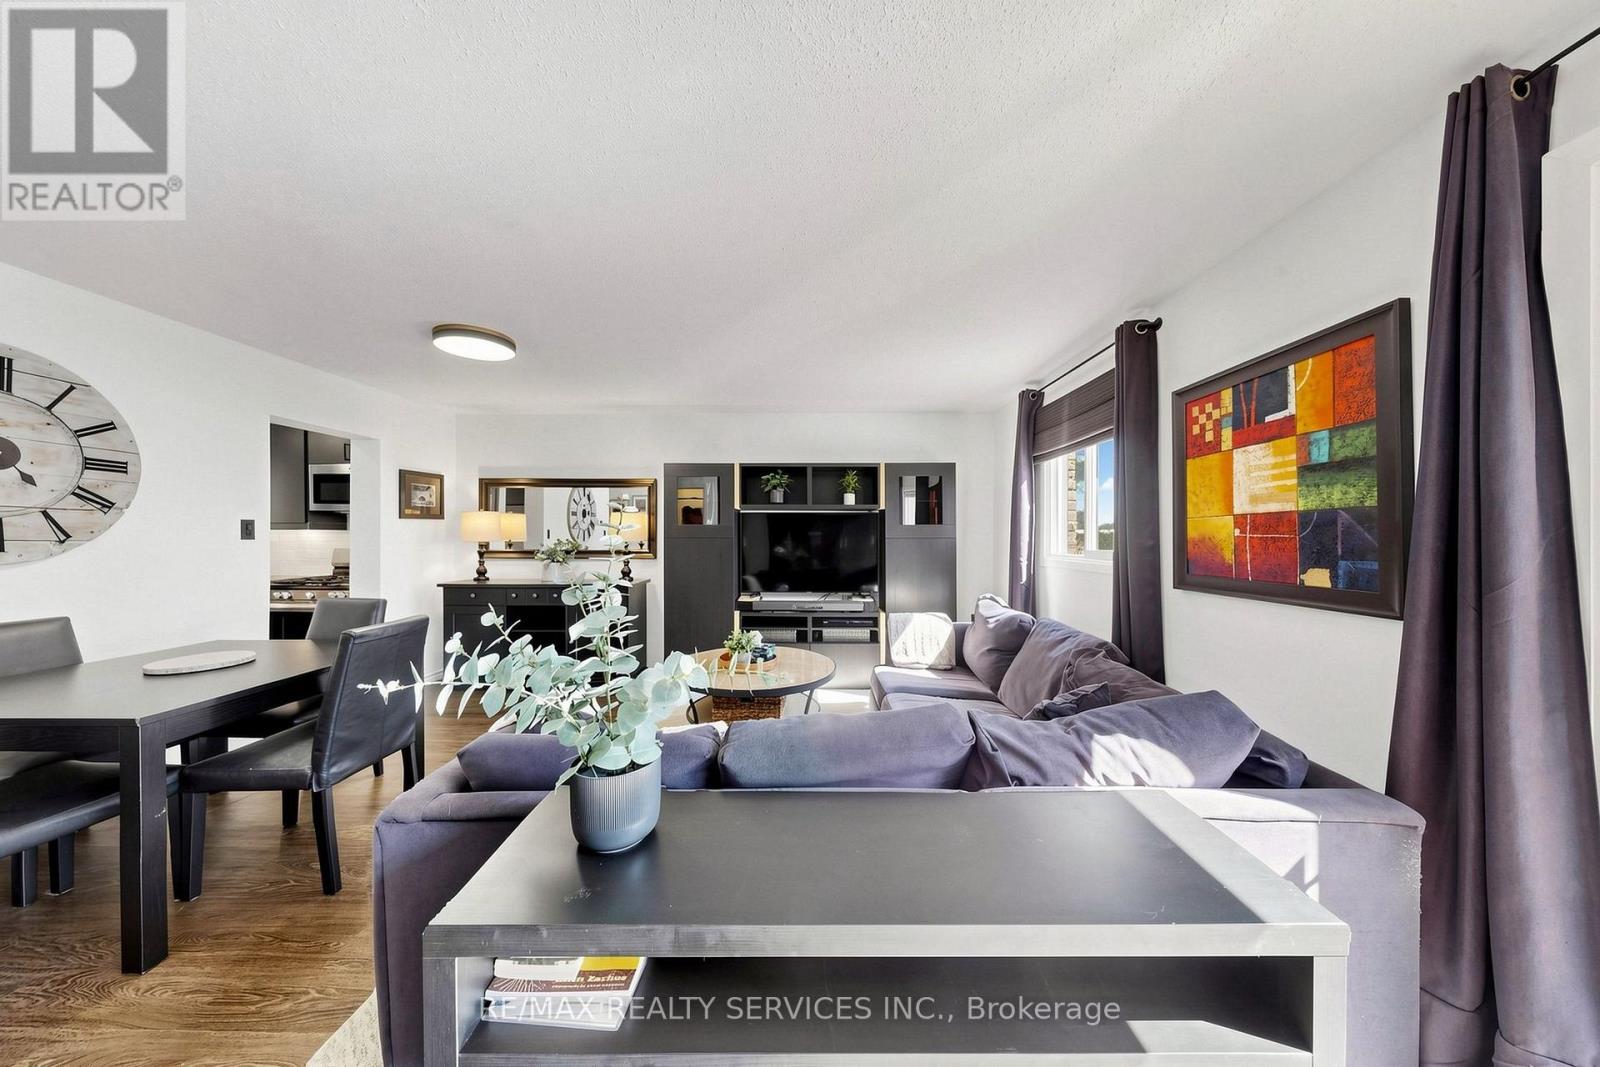
Welcome home to Unit 57 at 93 Hansen Rd. N., a renovated, move-in ready condo townhome in Brampton's Madoc neighbourhood! The sun-filled open-concept living & dining area features built-in wall unit storage, with vinyl flooring throughout the main level. The kitchen stands out with modern cabinetry, a coffee station, double sinks, a tiled backsplash, a stainless steel gas range, fridge, dishwasher & microwave hood fan. Upstairs, 3 spacious bedrooms with laminate floors share a stunning 4-piece bathroom, with vinyl flooring in the hallway. The basement adds an open concept laminate-floored recreation room with pot lights, a spacious laundry/utility room & tons of space to add a potential future bathroom. Walk out from the living area to your fully fenced backyard featuring a deck, ready for kids, pets & summer barbecues. Includes 1 parking space close to the unit. Maintenance fees cover the roof, windows, exterior maintenance, water, internet & cable. Residents enjoy an outdoor pool, party room & park. Everyday convenience is right outside your door. Walk to grocery shopping, restaurants, schools & neighbourhood parks, with Zum rapid transit on Queen St. E. just minutes away. Century Gardens Recreation Centre, with its pool, ice rinks & fitness centre, is close by, while Downtown Brampton, Centennial Mall & Hwy 410 are a short drive, making commuting & errands easy. (id:55460)
9 Glenridge Road
Brampton, Ontario
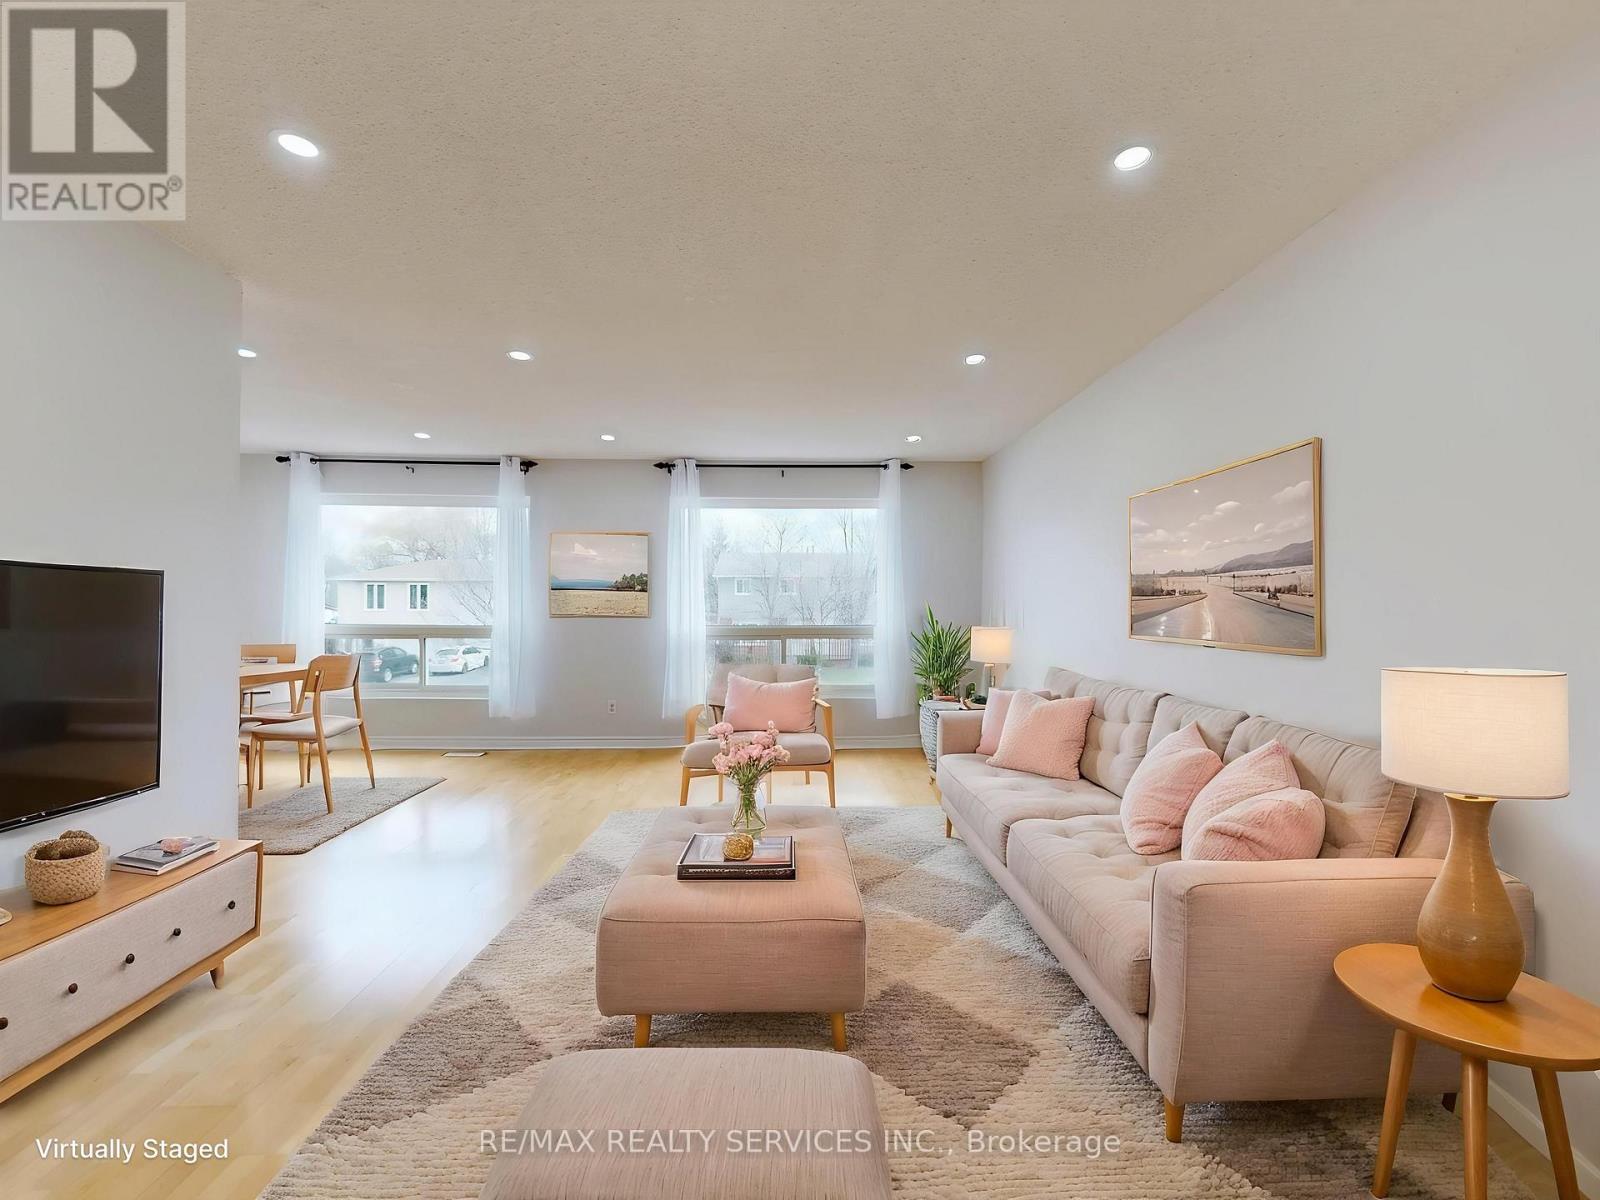
Great Value!!! Welcome to 9 Glenridge Road, a beautifully maintained raised bungalow in Brampton's sought-after Northgate "G" Section. Freshly painted and move-in ready, this 3+1 bedroom, 2 full bathroom home sits on a generous 118 ft. deep lot and delivers the perfect blend of comfort, style, and versatility. What truly sets this home apart is its rare ground-level walk-out layout - ideal for multi-generational families or buyers seeking in-law suite potential. The ground level offers a bright suite with brand-new waterproof vinyl flooring, a sun-filled kitchen, spacious living and dining area, 4-piece bathroom, an additional room, and a large enclosed foyer with separate access to both levels plus a convenient laundry area. Upstairs, the open-concept main level impresses with neutral laminate flooring, modern pot lights, new light fixtures, three generous bedrooms, a full 4-piece bathroom, and a large eat-in kitchen with ample cabinetry and a movable breakfast bar - plus a private balcony off the second bedroom as a lovely bonus. Outside, enjoy a massive backyard with patio, a 2 car garage, and a double-wide driveway with parking for up to 4 cars and no sidewalk to maintain. Steps to Chinguacousy Park, schools, transit, and recreation centres, and just minutes to Bramalea City Centre, Bramalea GO Station, and Hwy 410. A rare opportunity you won't want to miss! (id:55460)